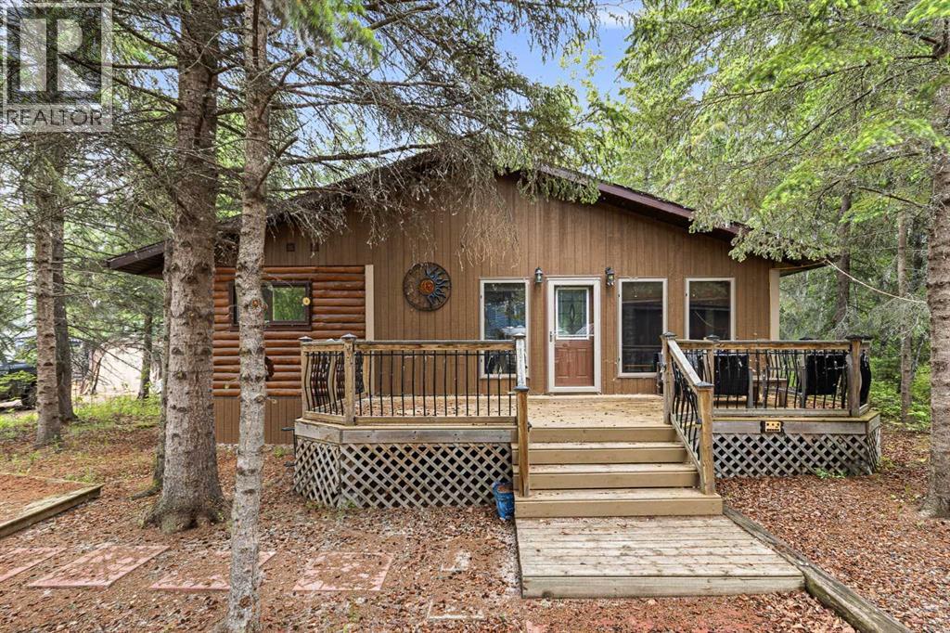
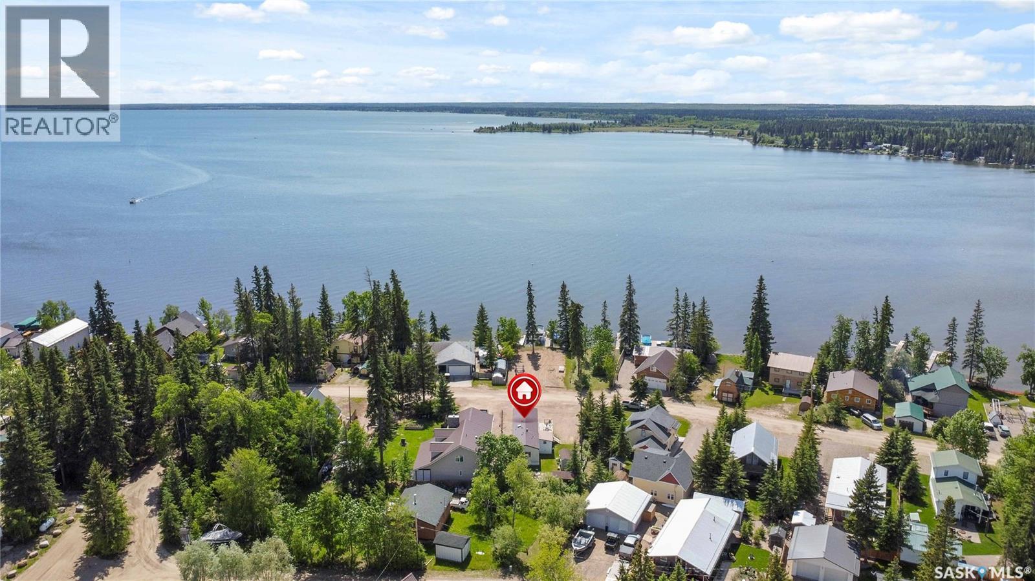
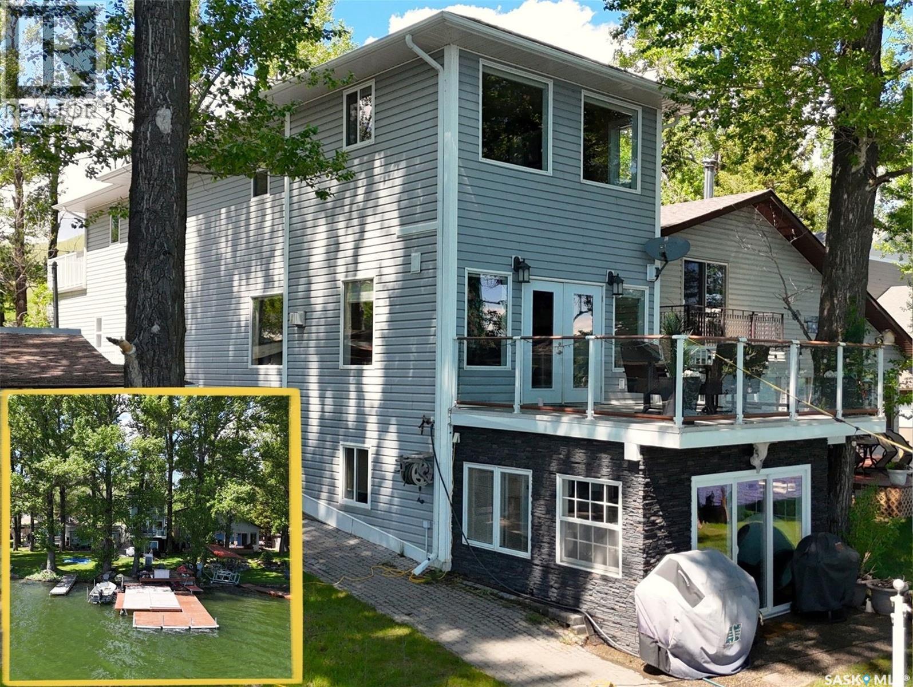
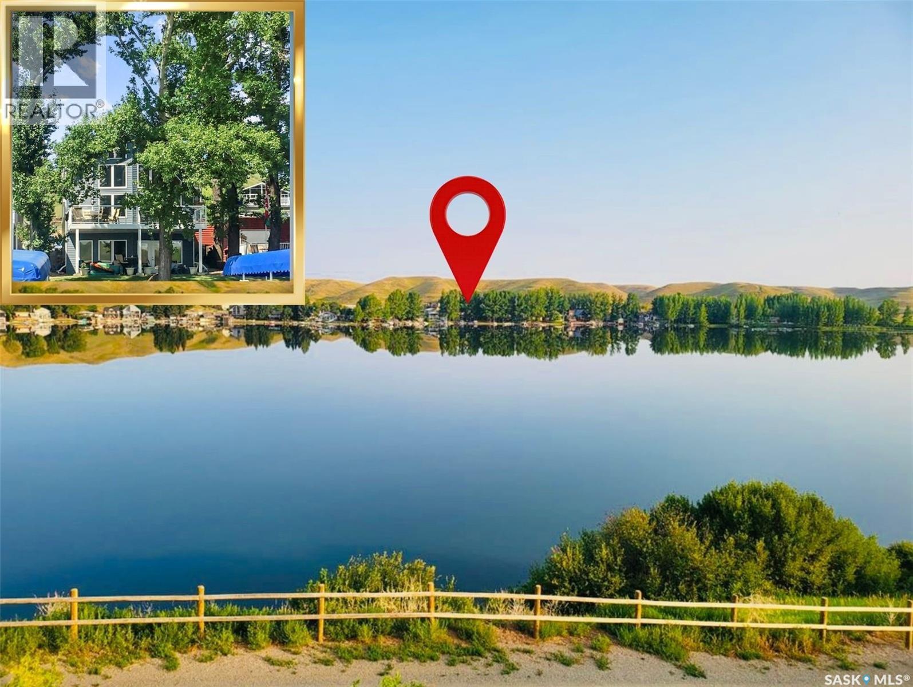
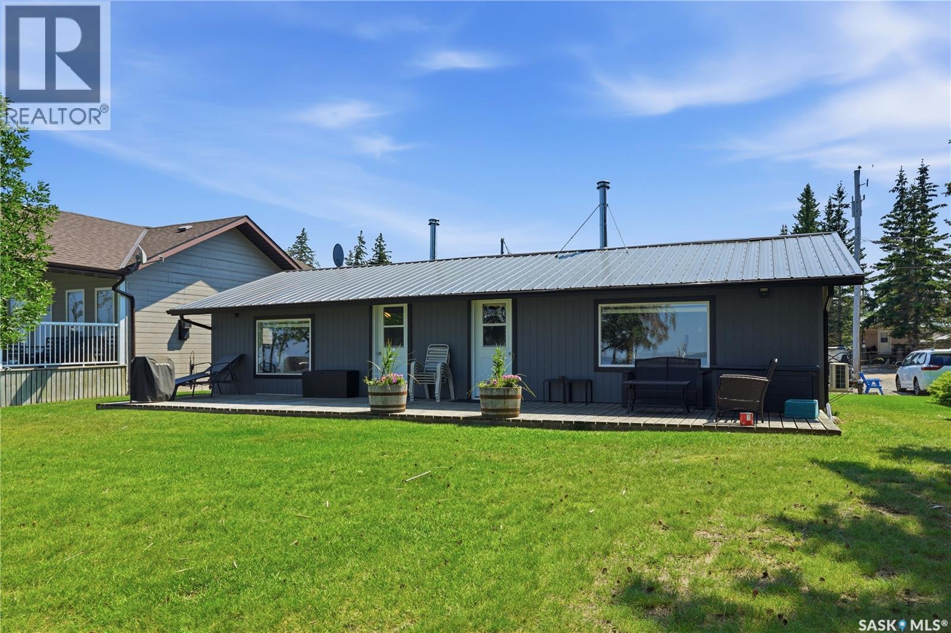
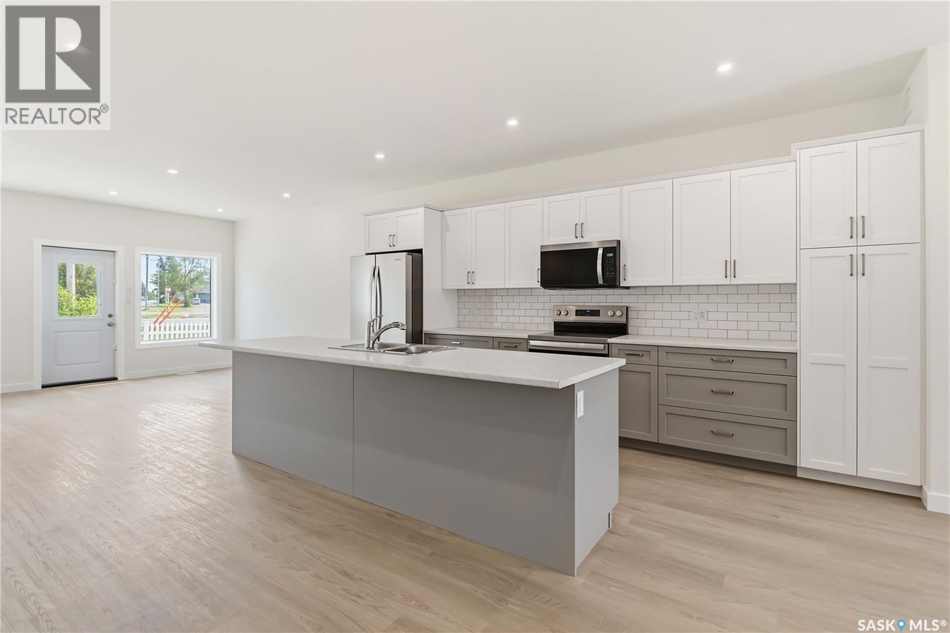
This 4-season cabin located at Sunset View, Turtle Lake has been extremely well maintained. The open concept layout is great for entertaining or everyday relaxing. This cabin has seen some updates over the years including an updated kitchen, counter tops and stainless steel appliances. Cozy wood fireplace create a comfortable space to unwind. You'll also find 2 bedrooms and a den with a pull out couch, 2 bathrooms and a dedicated laundry space. Outside there is front and back decks, fire pit area, 2 sheds and lots of parking space. Quick walk to the boat launch, park and beach makes this a perfect home away from home. (id:62370)
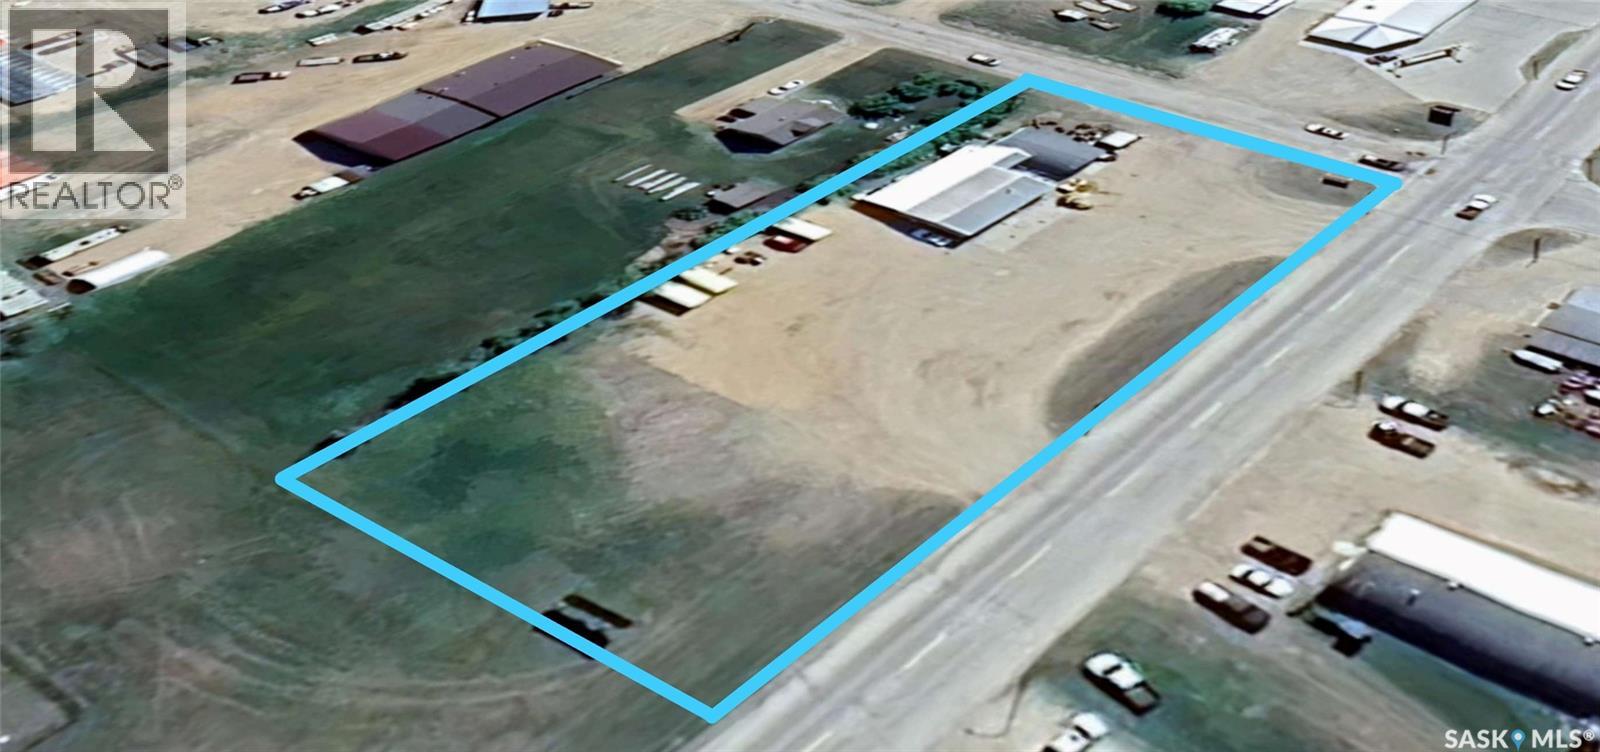
If you’re looking for a spot to grow your business, this commercial lot might be just what you need. It offers highway frontage and railway access, with services not yet on the property but located nearby. (id:62370)
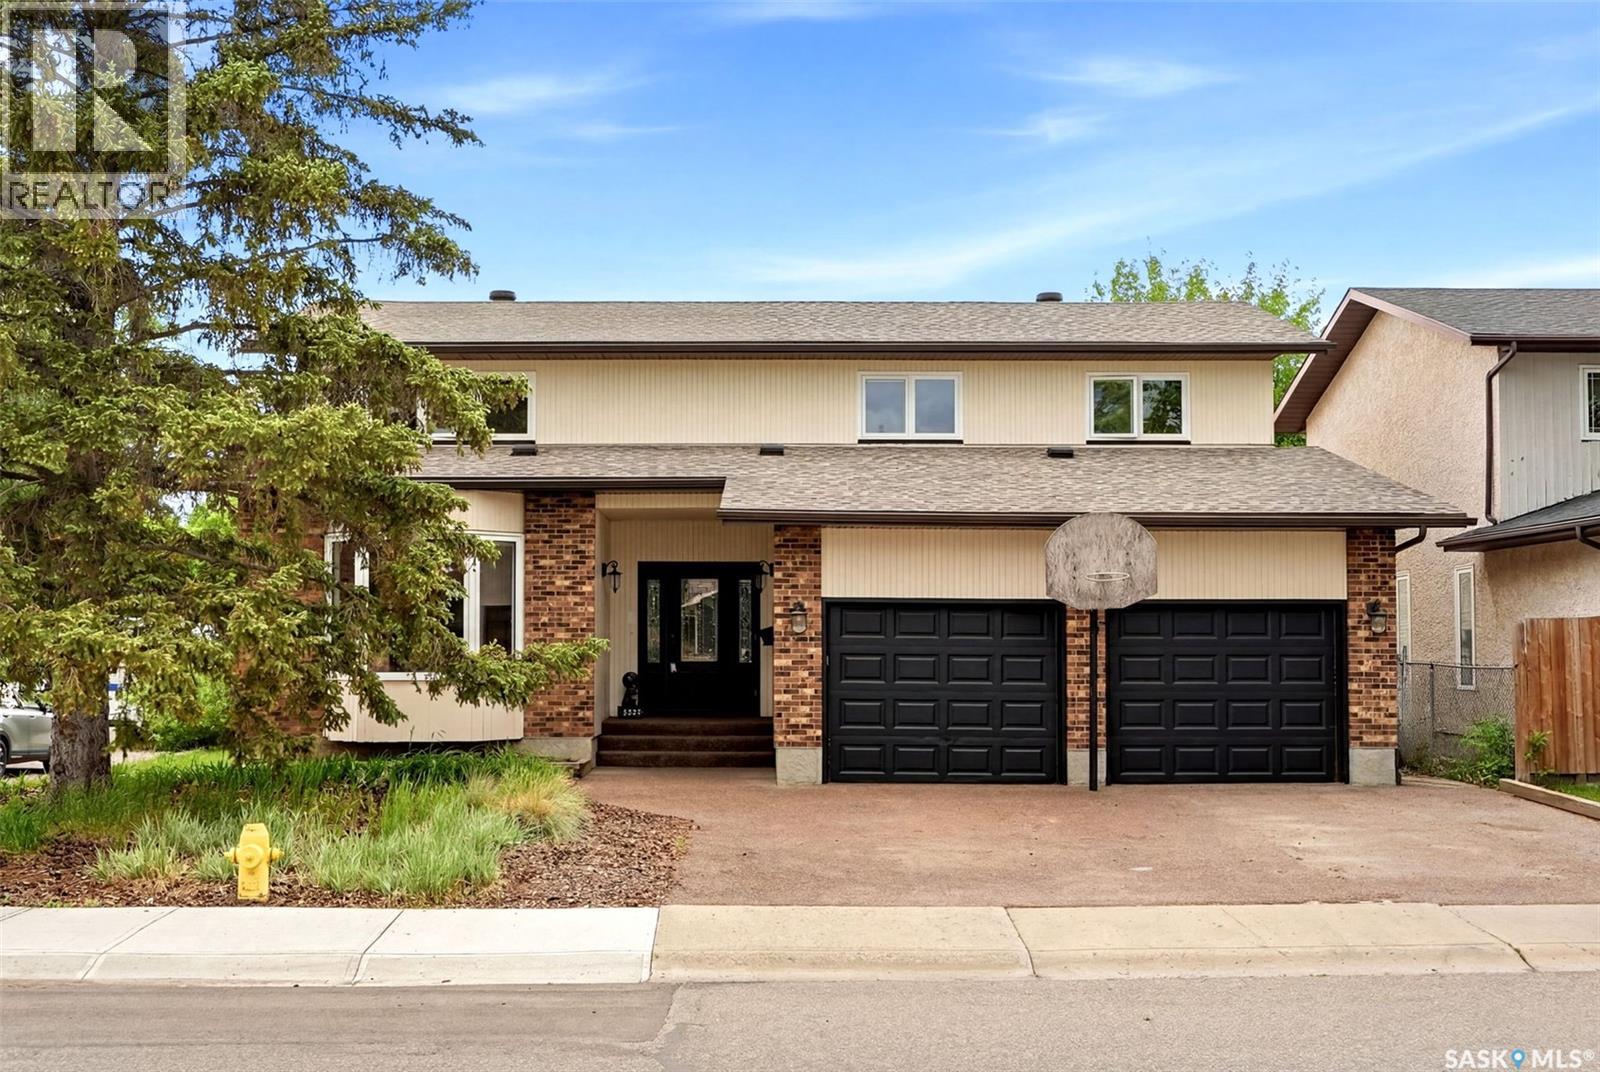
Welcome to this truly one-of-a-kind family home in one of Regina’s most desirable east end neighbourhoods. Offering 2,485 sq. ft. of living space plus an incredible indoor pool room, this exceptional property combines outstanding functionality, extensive renovations, and year-round enjoyment. Situated on a corner lot just steps from W.S. Hawrylak School, the University of Regina, parks, walking paths, and east end amenities, this home has benefited from substantial recent updates. Spectacular indoor pool area is the centrepiece of the home, featuring an in-ground swimming pool, hot tub, and convenient 3-piece bathroom. Designed for safety and peace of mind, the pool area can be locked and alarmed separately from the main living space. Main floor offers a spacious and functional layout highlighted by an updated kitchen with custom maple cabinetry, granite countertops, quality appliances, wine fridge, and abundant storage. Versatile office, den, or guest bedroom, convenient main floor laundry, and direct entry to the insulated double attached garage add everyday practicality. Dining area flows seamlessly into the impressive sunken living room featuring soaring vaulted ceilings, stunning stone fireplace, and patio doors leading to the backyard. Unique interior windows overlooking the pool area and distinctive architectural details throughout create a home unlike any other. 2nd level offers three spacious bedrooms, a full main bathroom, loft-style office space, and an additional bonus room overlooking the pool. Primary suite features a walk-in closet and spacious ensuite complete with dual vanities, corner soaker tub, and separate shower. Basement provides additional living space with a large recreation room, games area, excellent storage, and rough-in plumbing for a future bathroom. Outside, the fully fenced backyard offers a covered deck, mature perennial gardens, and green space perfect for relaxing or entertaining. A rare opportunity to own a distinctive home! (id:62370)
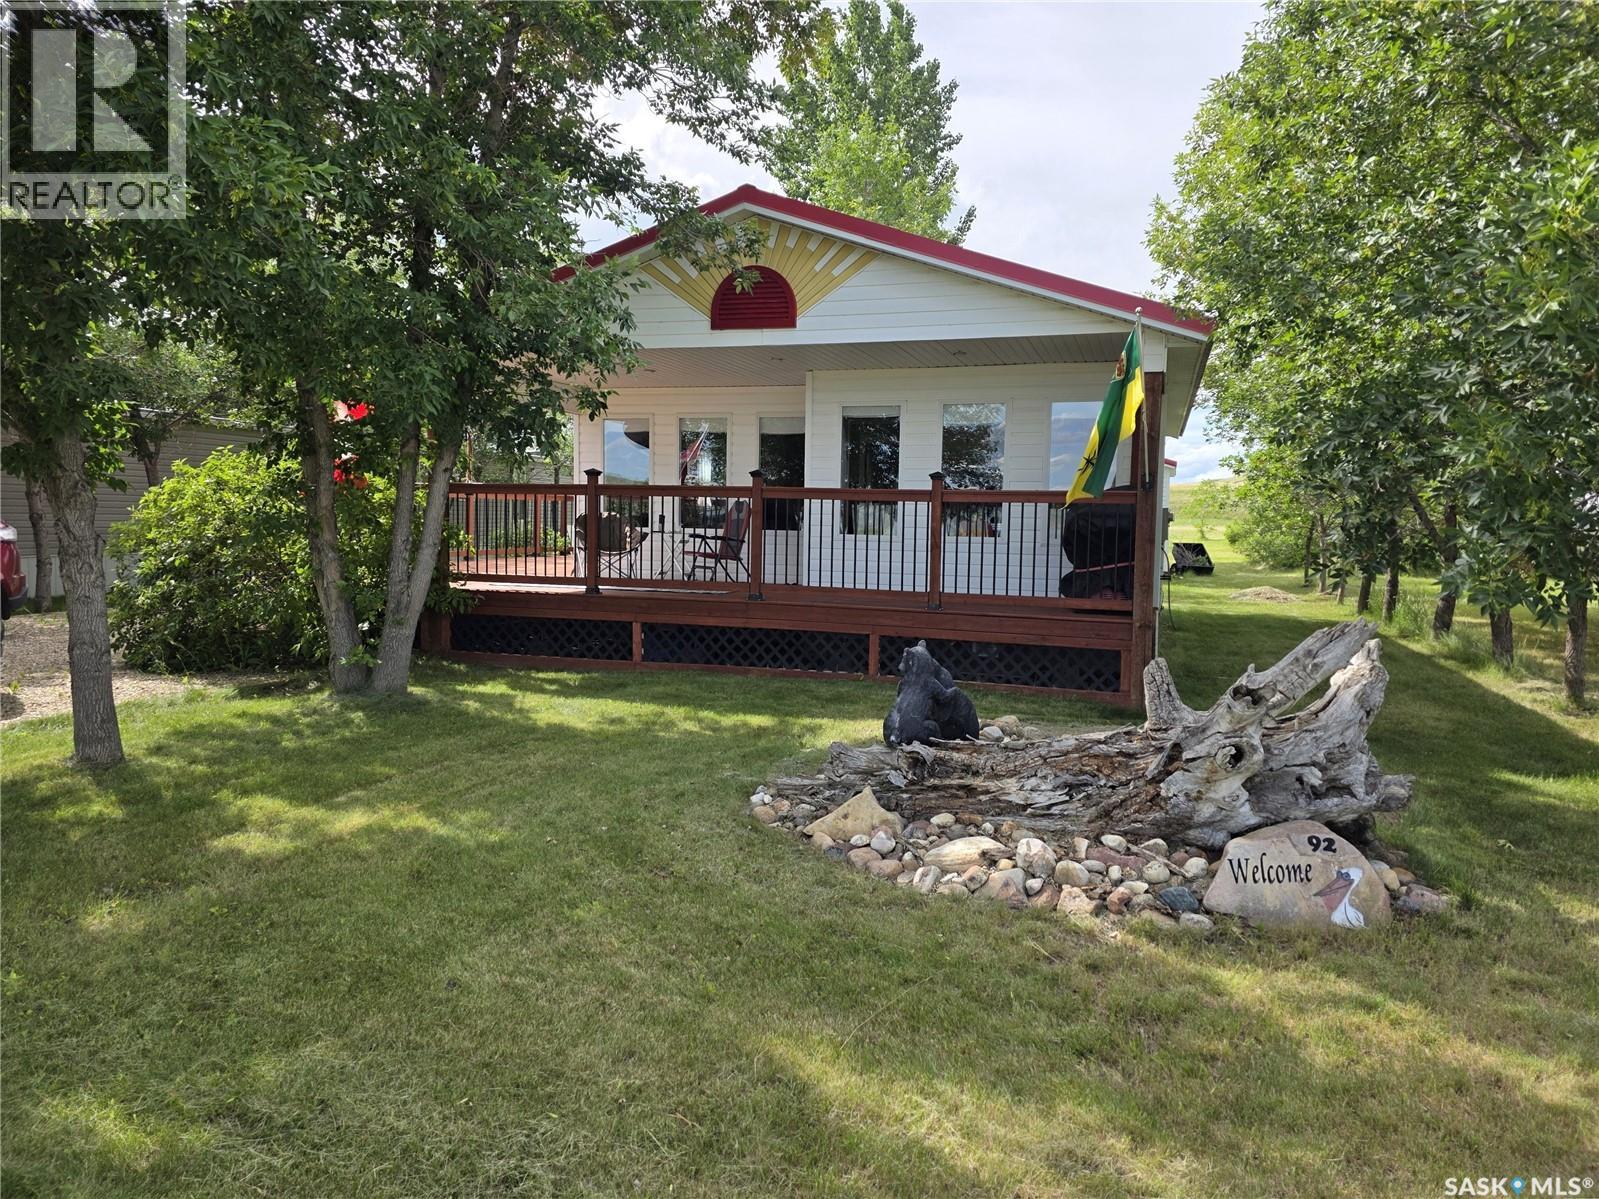
Escape to lake life with this charming onsite built cabin overlooking the coteau hills and the scenic banks of Lake Diefenbaker. Nestled on a spacious lot, this fully furnished retreat is ready for you to enjoy from day one. Inside, you'll find warm rustic décor, an inviting open living space, and a cozy pellet stove that creates the perfect atmosphere for relaxing after a day on the water. Step outside onto the expansive deck, where you can soak in the views, entertain family and friends, or simply unwind in the peaceful surroundings. Part of the deck is covered to shade the cabin and you or simply keeping you out of the elements. Whether you're searching for a weekend getaway, seasonal retreat, or year-round escape (with some adjustment to the cabin could be year round), this property offers the ideal blend of comfort, character, and lake living. Don't miss your opportunity to own a slice of paradise overlooking Lake Diefenbaker. We have a video tour available! (id:62370)
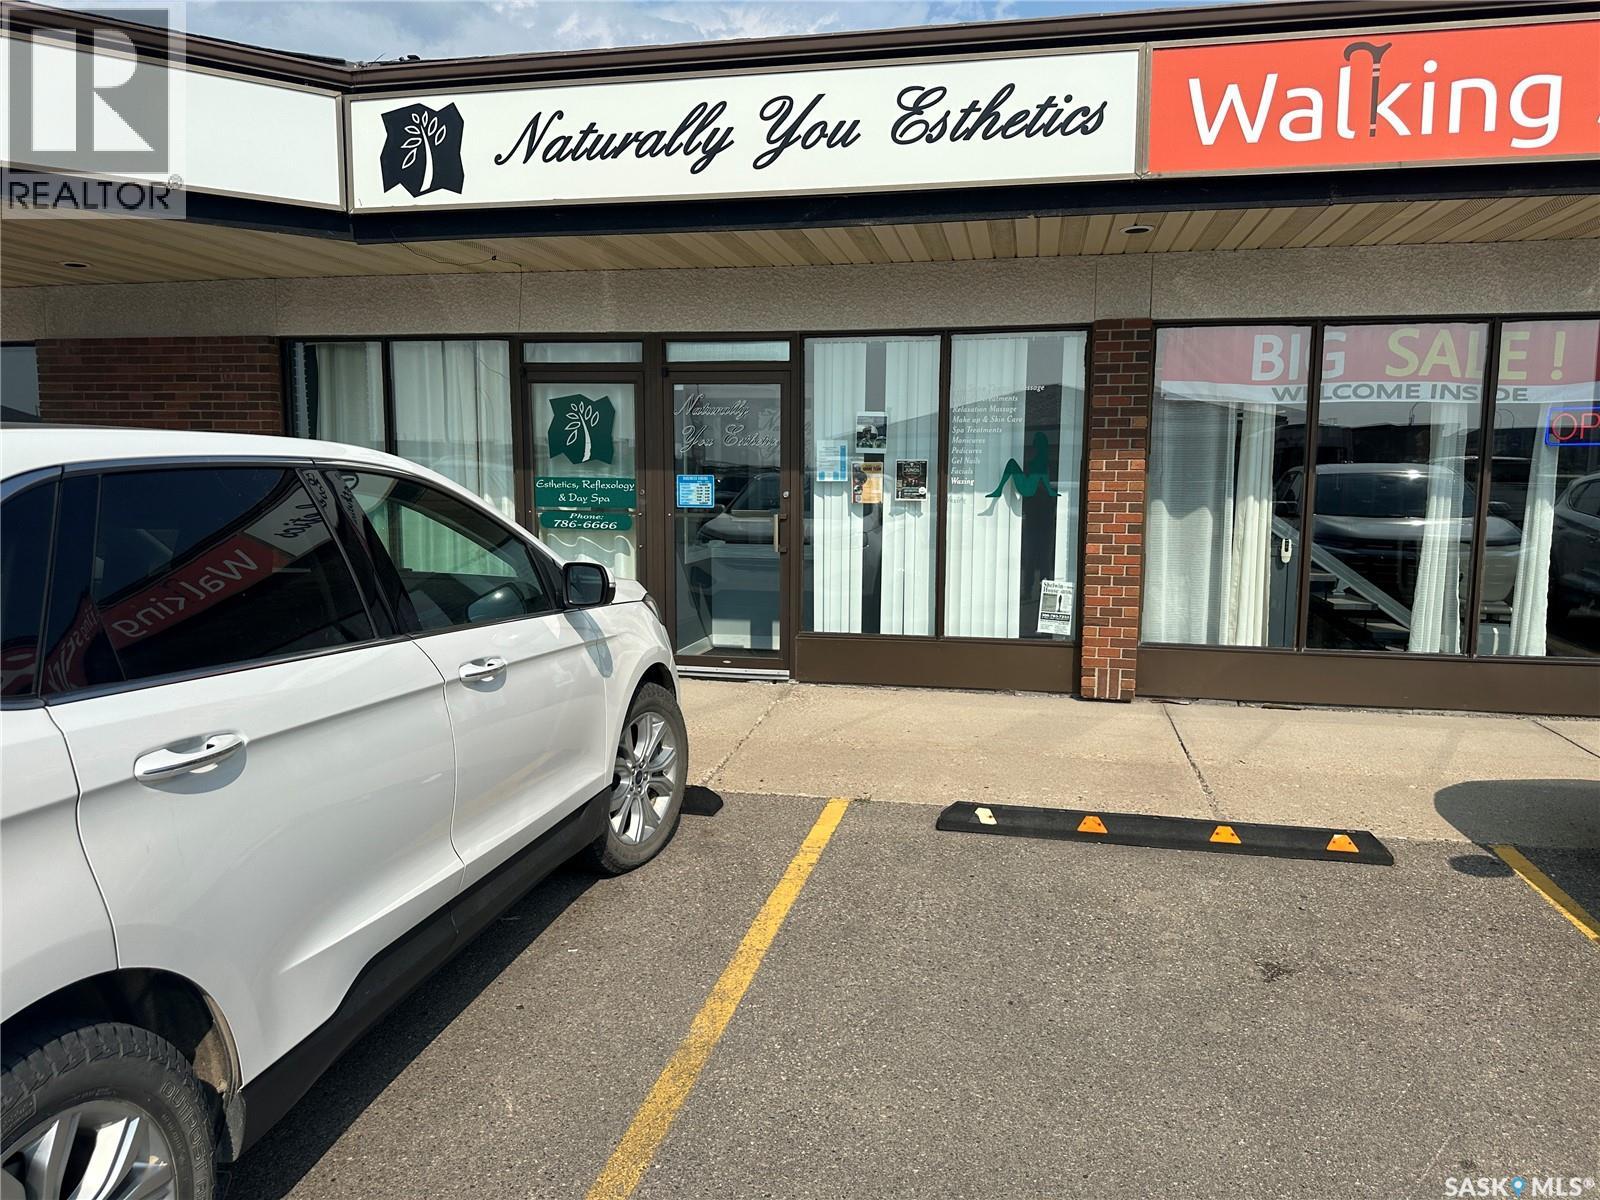
Extensively built out 1,587 sq ft space on Yorkton's highest traffic retail corridor. Located directly on Highway 10 (Broadway Street East) at Mayhew Avenue, in Linden Square across from Parkland Mall and Canadian Tire. Occupied by the same long term tenant for years and finished to a high standard throughout. The layout includes a double door vestibule entrance, bright storefront reception with large front windows, a private waiting area with coat storage, an open service floor with multiple stations and a wet sink, private treatment rooms, a staff room with rear service door, an in suite laundry room, storage, and two washrooms including a customer accessible one. All fixtures remain with the premises, including plumbing and wet stations, millwork, treatment room partitions and laundry hookups. Salon equipment, pedicure chairs, treatment tables and the freestanding reception desk are the outgoing tenant's property and will be removed. The incoming tenant inherits the costly infrastructure and configures the rest to suit. Suited to a nail, lash or esthetics studio, day spa, wellness practitioner, or health services tenant, subject to zoning confirmation. Neighbouring tenants include Walking Stick Mobility, a denturist, a hearing clinic, Supplement World, Good Earth and M&M Food Market, a proven draw for both retail and health services traffic. Lease rate: $17.00 per sq ft net Occupancy costs: $8.25 per sq ft annually Term: 36 months, renewal option available Possession: October 1, 2026 Zoning: MS412, built 1986 common parking stalls Pylon signage on Highway 10 and Mayhew Avenue, plus unit can signage Rooftop HVAC, wheelchair accessible, double door vestibule entry Water and sewer included in occupancy costs (id:62370)
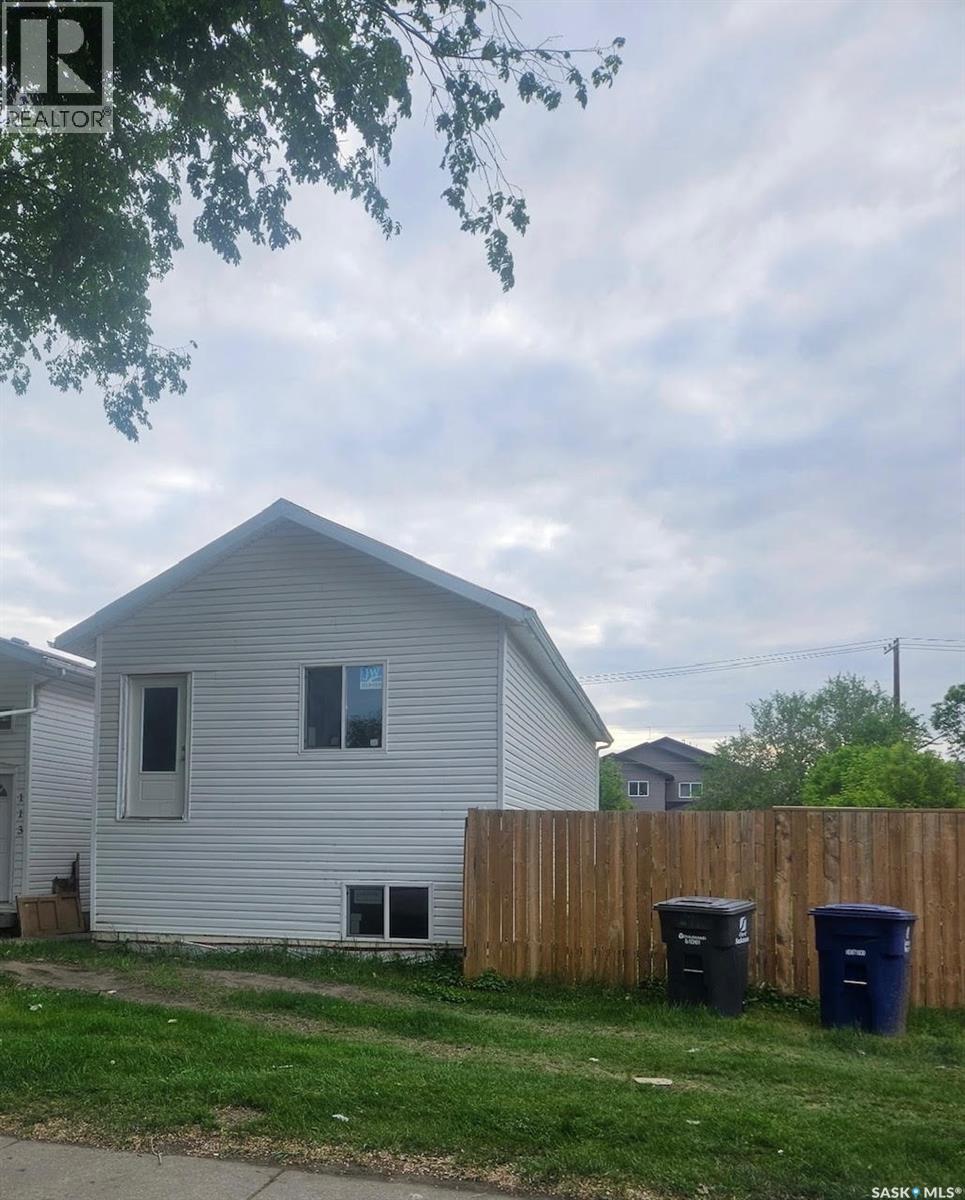
Approverd as a Duplex lot and one unit is under construction with envelope is done including roof / siding / insulation and windows etc. 12 ft height bsmt ceiling. The owner has changed his plan and will not continue this project. Sold as it is. (id:62370)
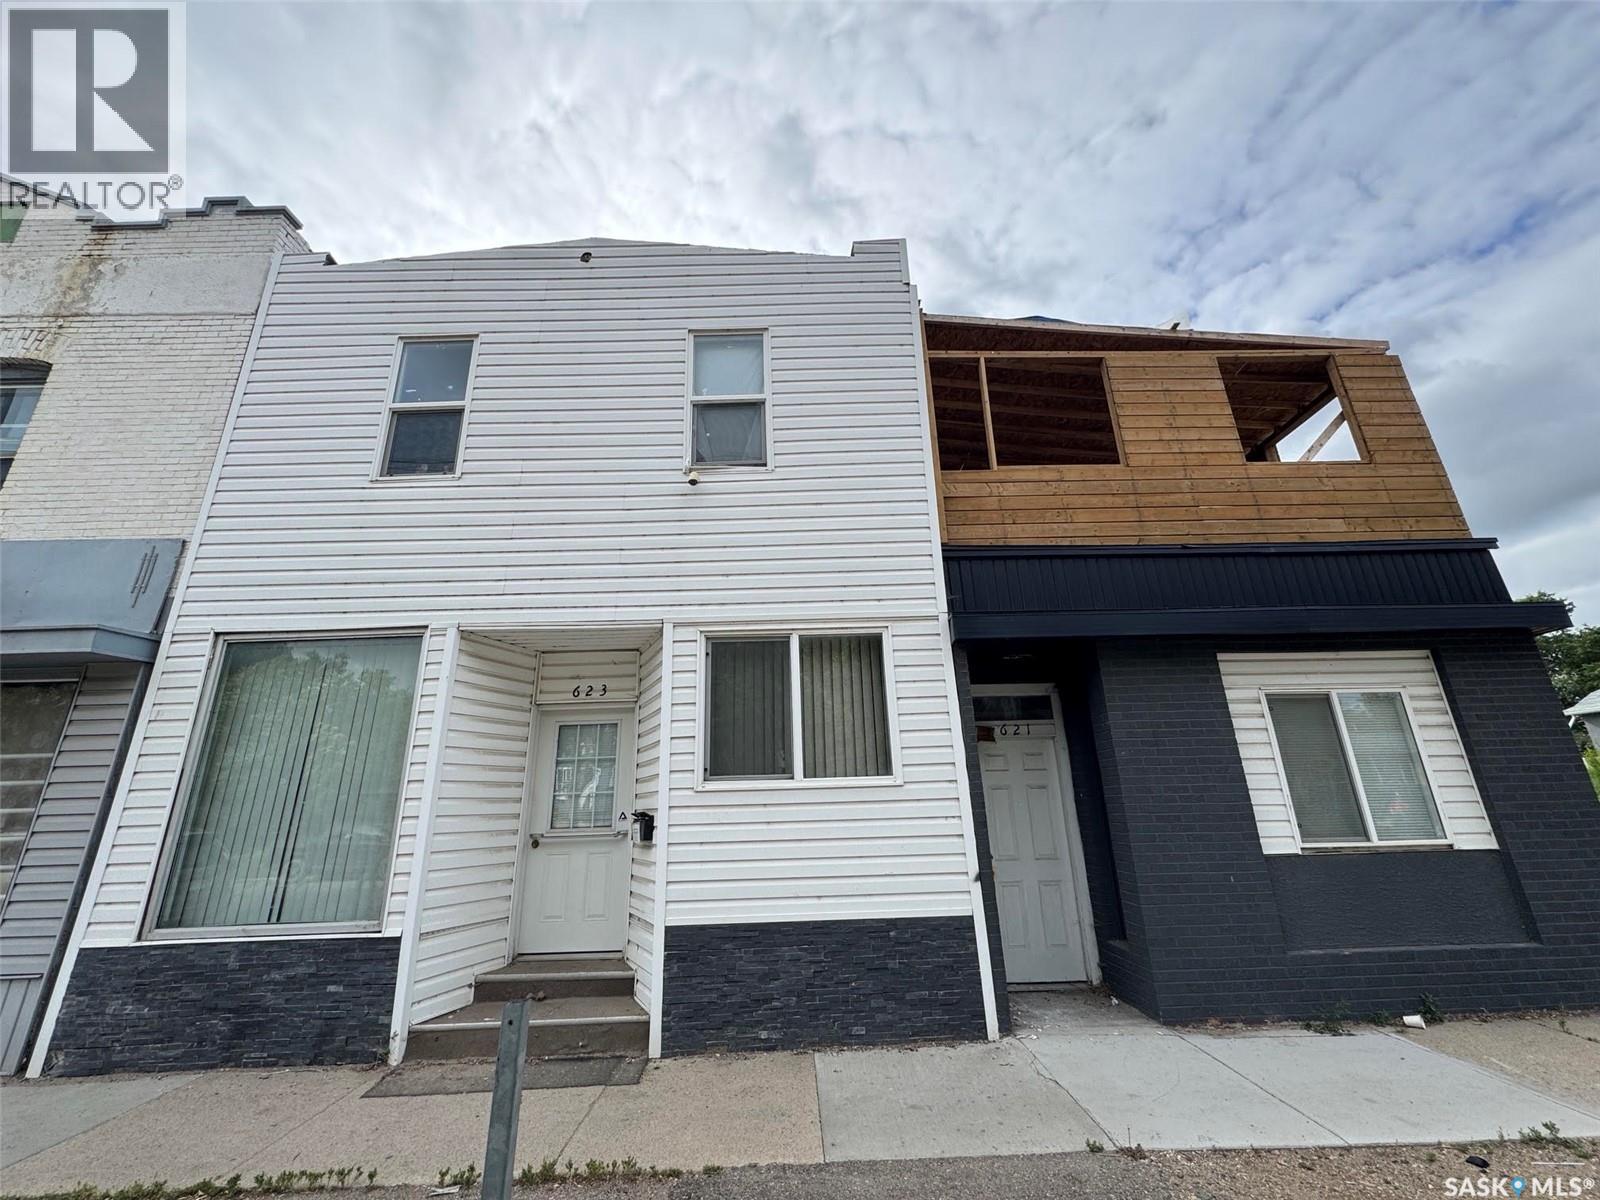
Great investment opportunity: used to be a restaurant with living accomodation area on the second floor, plus extra two 1-bedroom nonconforming suites on the main. Potential to a Duplex, Sold as it is. (id:62370)
Welcome to 1110 Queen Street, a fantastic opportunity for first time home buyers, investors, or anyone looking for an affordable, move in ready property. Offering over 1,000 sq. ft. of comfortable living space, this home features a functional layout with plenty of potential to make it your own. Conveniently located close to parks, public transportation, schools, and shopping, you’ll enjoy easy access to everyday amenities while being part of an established neighborhood. Whether you’re looking to enter the housing market or expand your investment portfolio, this property is one you won’t want to miss. (id:62370)
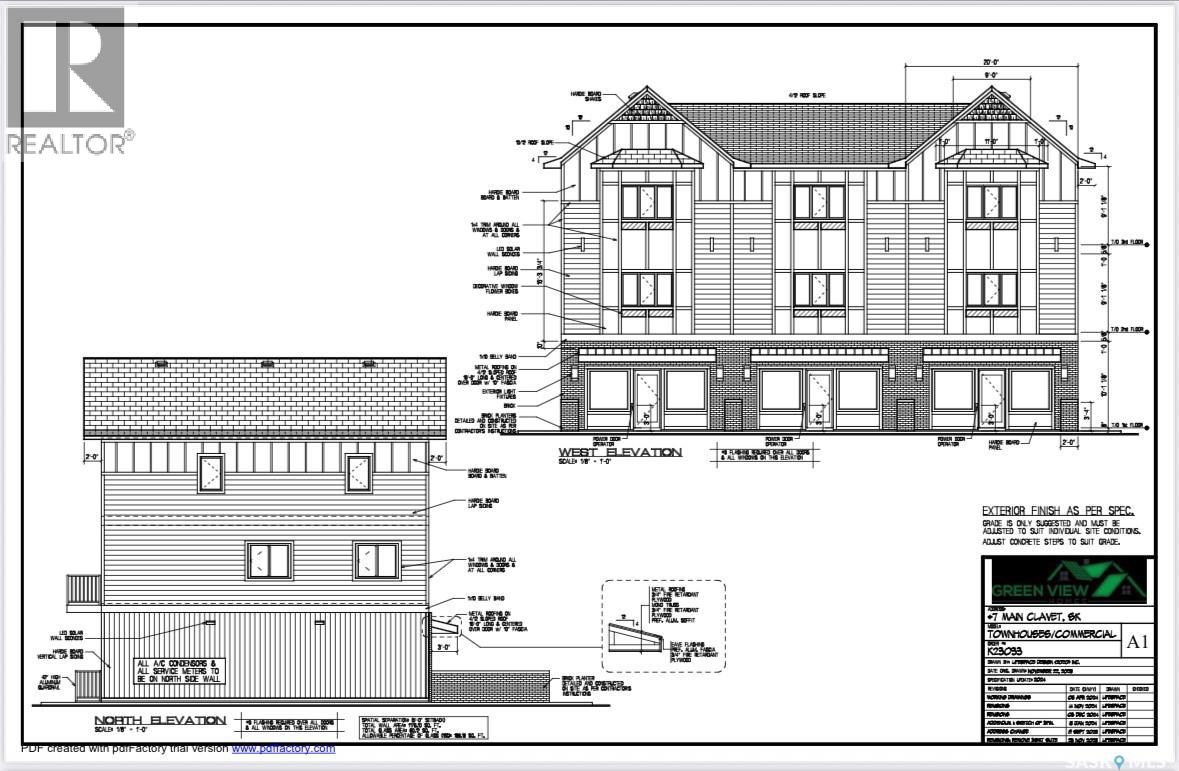
Seize a prime mixed-use development opportunity just 15 minutes from Saskatoon! This versatile parcel; blending small-town charm with urban accessibility, is approved for 3 commercial spaces and 3 modern residential suites, catering to the area’s growing demand for integrated living and business. Complete with Phase 2 Environmental Assessment, engineering and construction plans, this turnkey project offers a streamlined path to development. The vendor is also willing to build-to-suit to match your vision. Perfect for developers or investors, this high-potential property combines convenience, flexibility, and market appeal in a thriving bedroom community to Saskatoon. (id:62370)
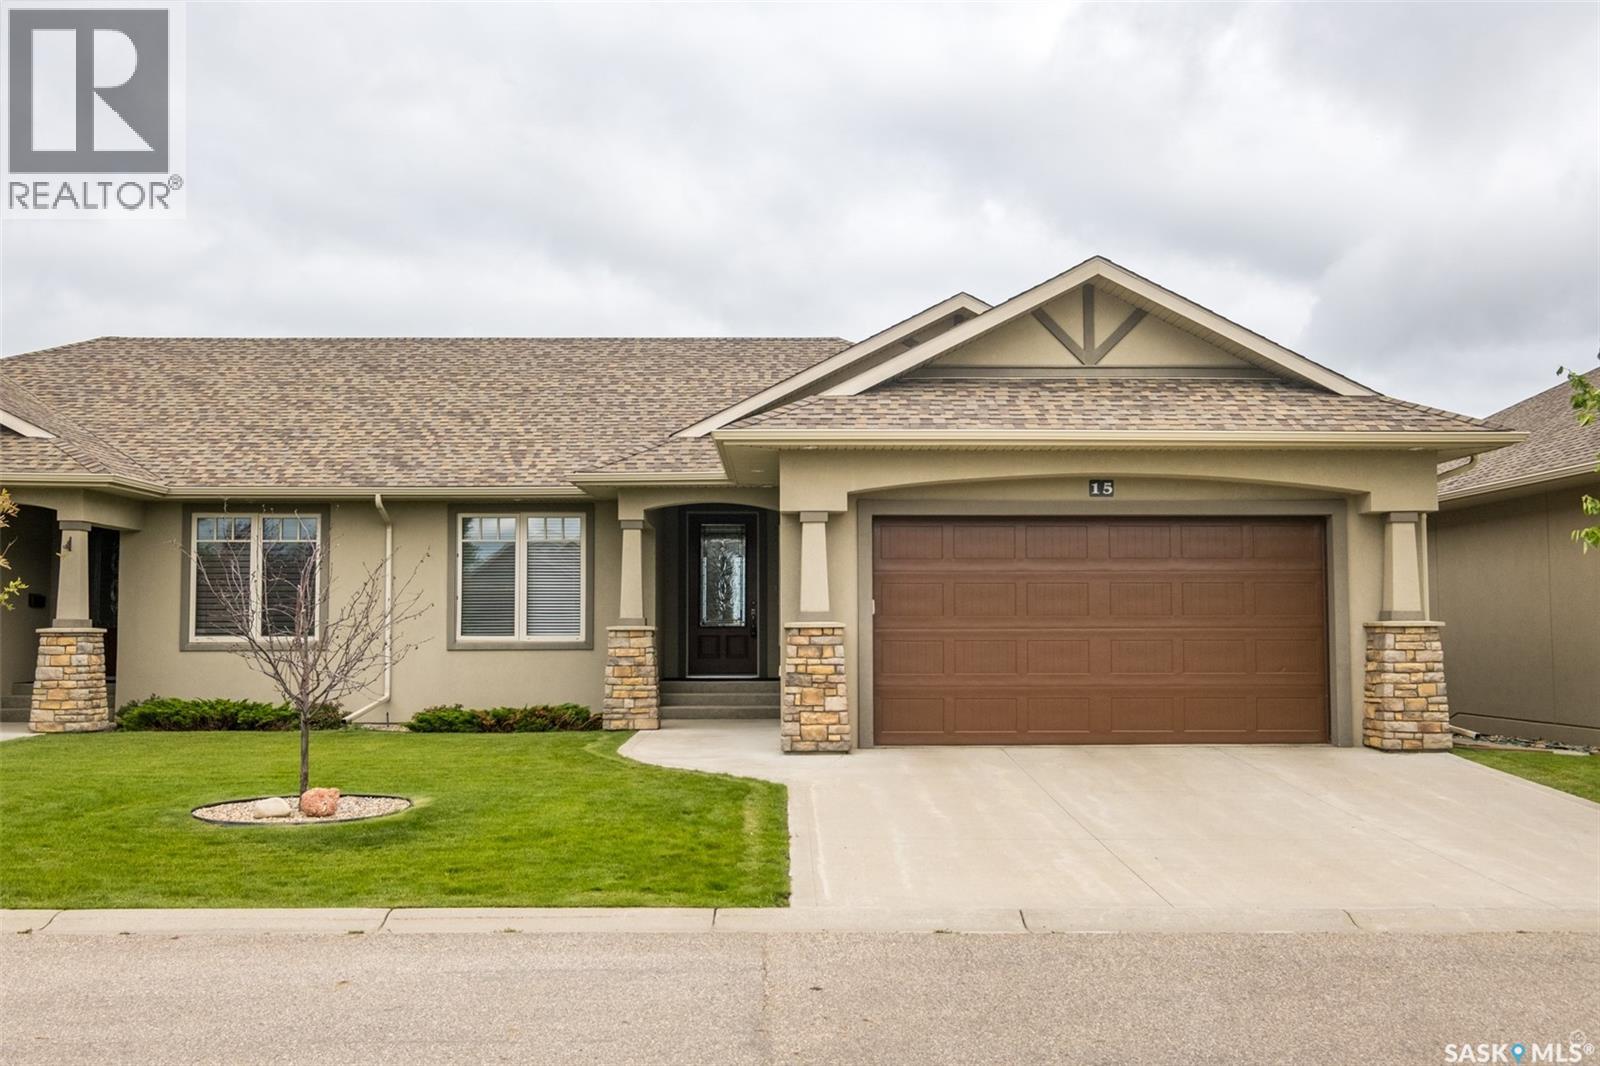
Executive class condo in the premiere Lake Villas gated community in Lake Estates. This semi-detached bungalow provides 1,376 square feet of premium living space and encompasses 3 bedrooms & 2 bathrooms. The open concept main floor features a very spacious living room that is equipped with a natural gas fireplace, upgraded custom kitchen, main floor laundry and an abundance of natural lighting throughout. The lower level is open for future development & to add your own personal touch to the residence. Additionally, there is direct access to the insulated 22’ x 24’ garage, a large north facing covered deck with a NG bbq hook up and 2 extra parking spots on site. (id:62370)
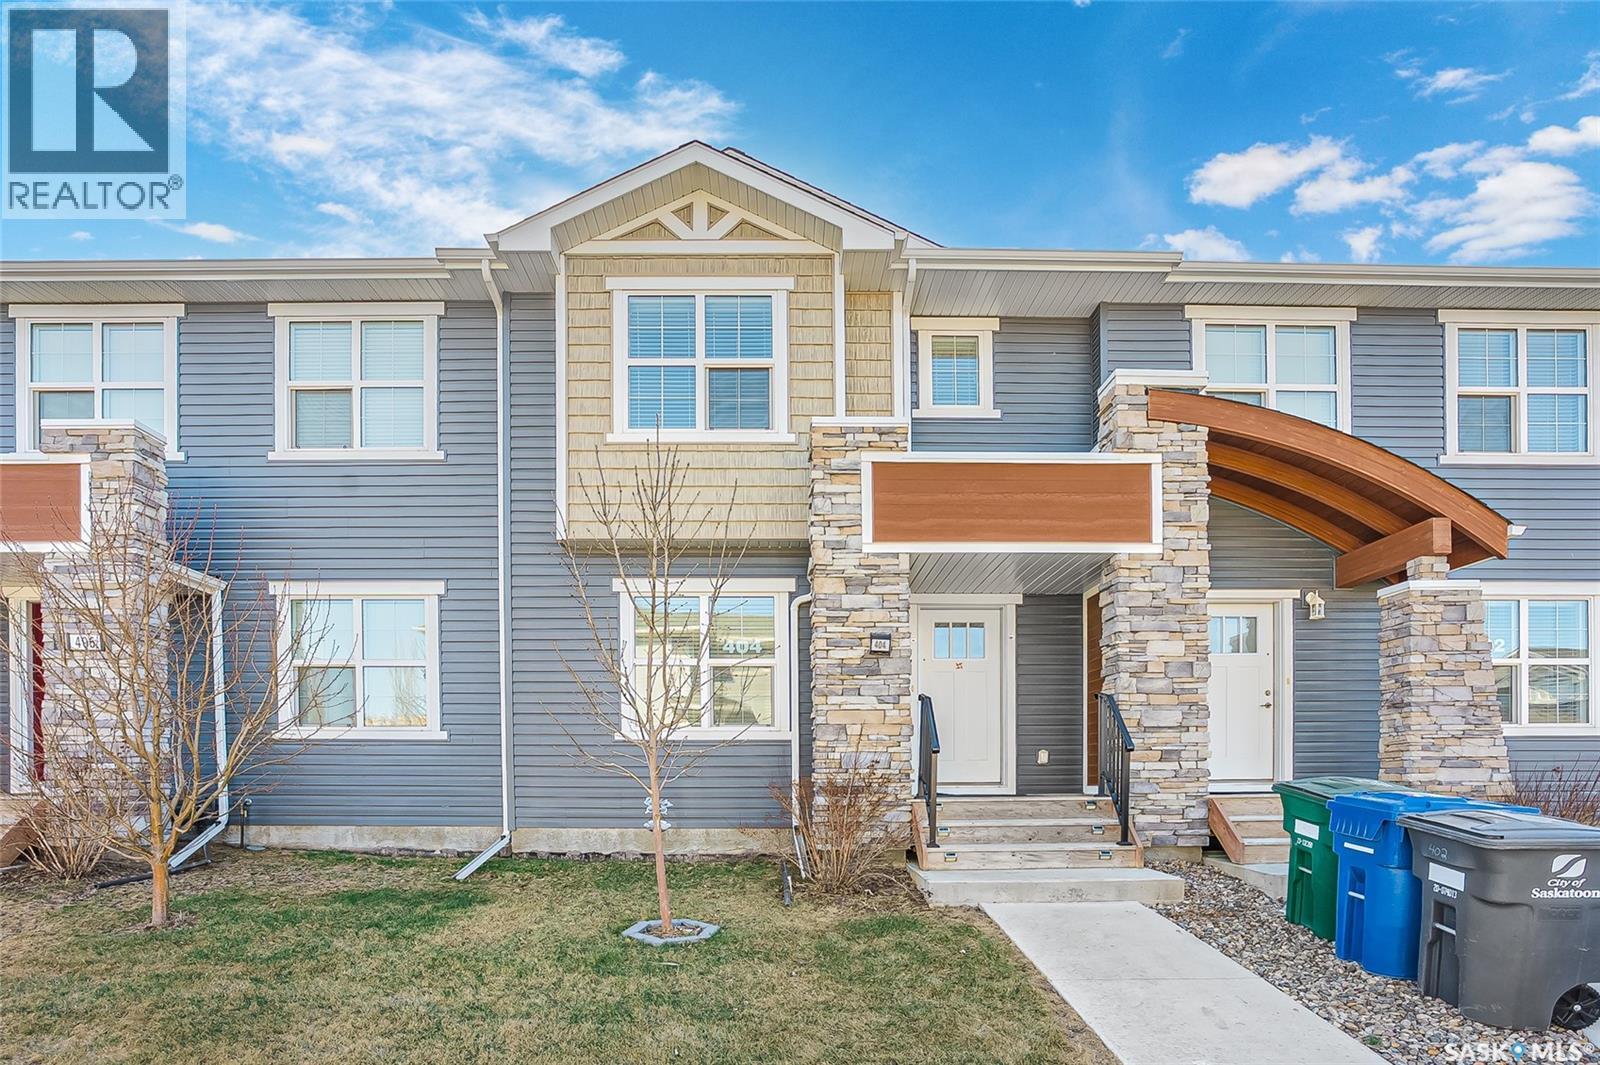
Exceptional Freehold Townhome in Saskatoon’s vibrant Brighton community, offering full ownership pride with absolutely NO CONDO FEES! Situated on a serene, quiet street just steps from Bear Park, this turnkey residence blends style and convenience. The contemporary open-concept main floor features a high-end kitchen with durable quartz countertops, modern tile backsplash, and a premium stainless steel Whirlpool appliance package. The main floor also hosts a bright living room, a well-appointed dining area, and a 2-piece bath. Move-in ready comfort is guaranteed with custom faux-wood blinds on every window. The second floor welcomes you with a large primary bedroom featuring a private 4-piece ensuite, alongside two additional bright bedrooms and a shared 4-piece bathroom. The lower level offers incredible extra living space, fully finished by the original premium builder, Montana Homes. The basement showcases a generous family recreation room, a private fourth bedroom, and a 3-piece bath. The exterior boasts effortless curb appeal with a professionally landscaped front yard and an underground sprinkler system. In the rear, a substantial 18x20 double detached garage is fully insulated and drywalled, providing secure parking and excellent winter storage. Enjoy incredible added value with easily transferable utility protection plans, featuring an additional 6 months of FREE service for the new owner. Contracts include a rented Reverse Osmosis system ($20.99/mo + tax), Water Softener ($30.99/mo + tax), and a Furnace & AC plan ($19.99/mo + tax). Combining premium upgrades, a fully completed layout, and zero monthly maintenance fees, this home is a rare find in a premier location. Call your favourite REALTOR® today to book your private viewing! (id:62370)
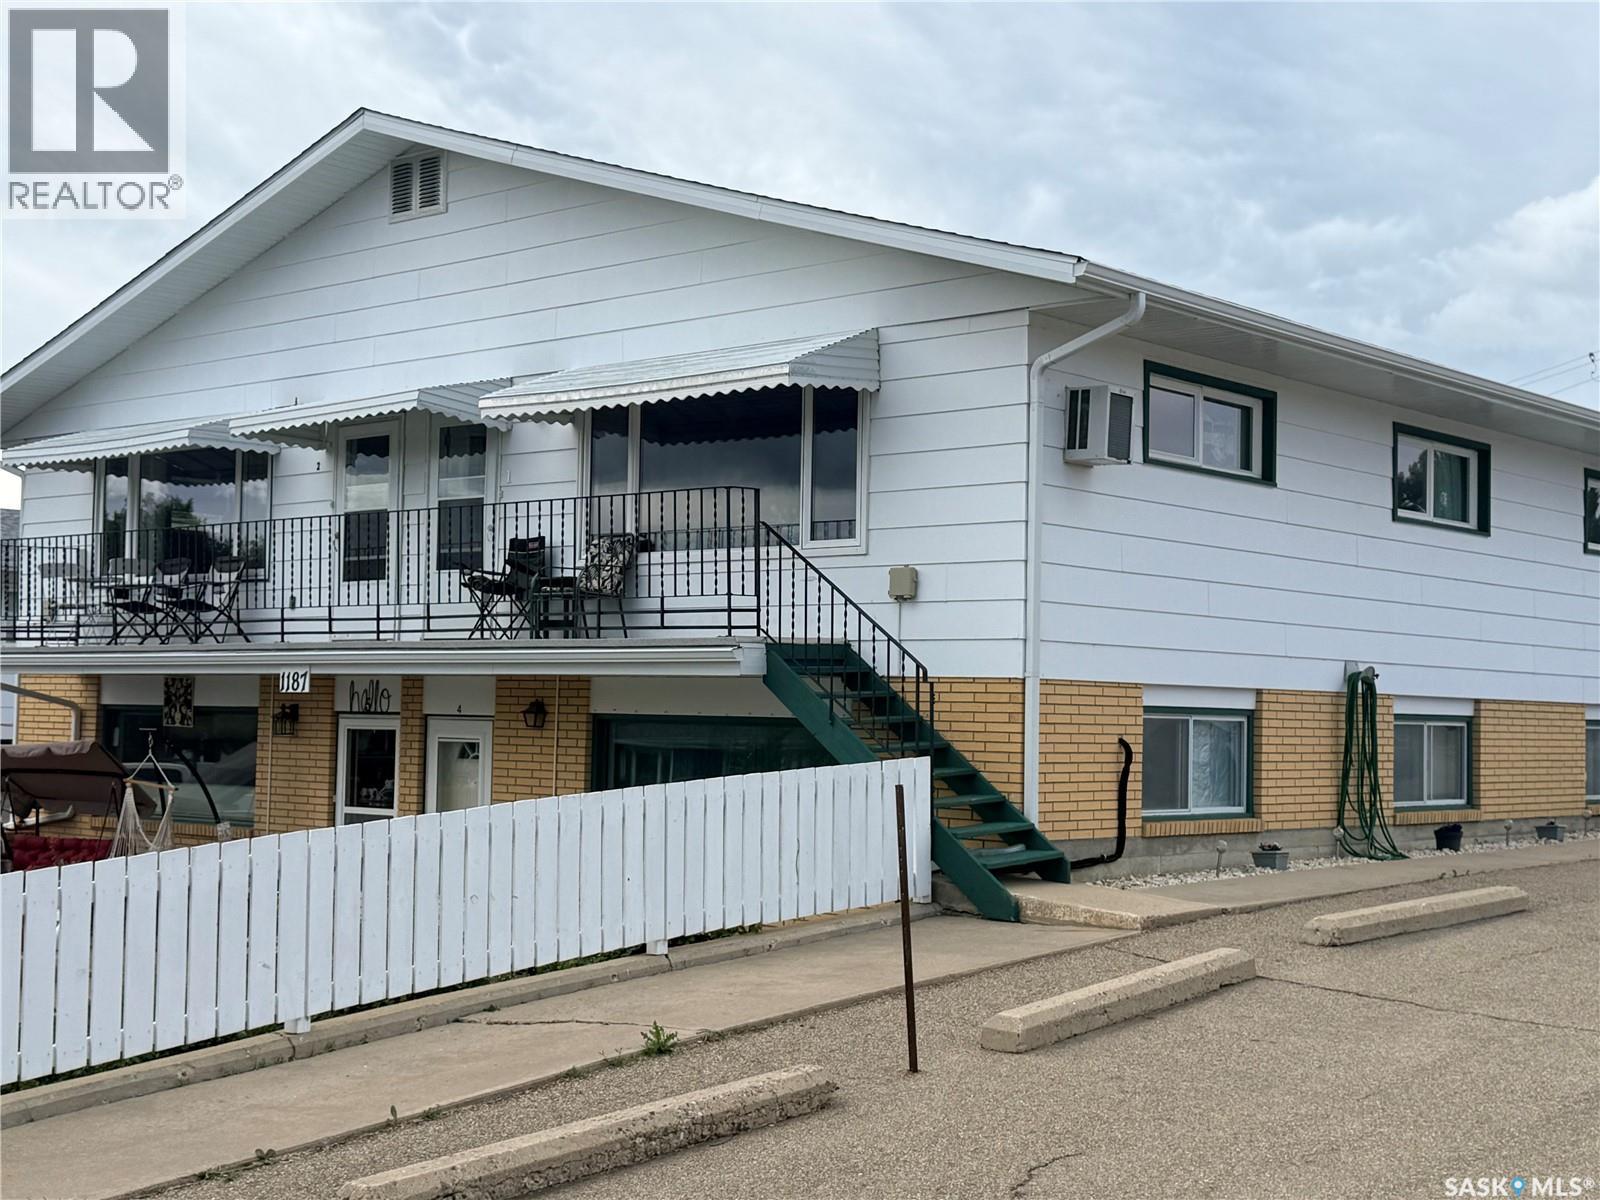
Welcome to this bright and well-maintained south-facing 2-bedroom condo in Ashley Park. Offering over 900 sq. ft. of comfortable living space, it’s an excellent option for first-time buyers, downsizers, or anyone looking for easy, low-maintenance living. The spacious living room is filled with natural light, while the eat-in kitchen provides plenty of cupboard space. You’ll also find two generously sized bedrooms, a full bathroom, and the option for in-suite laundry hookups. Recent updates include PVC windows, an insulated front door, updated balcony and railings, and a newer stove and over-the-range microwave. A garage space is included for added convenience. Residents enjoy access to a common amenities room, perfect for gatherings with family and friends. Located in a quiet, smoke-free and pet-free building, this condo offers comfortable living in a well-cared-for community. Book your showing today and see all it has to offer. (id:62370)
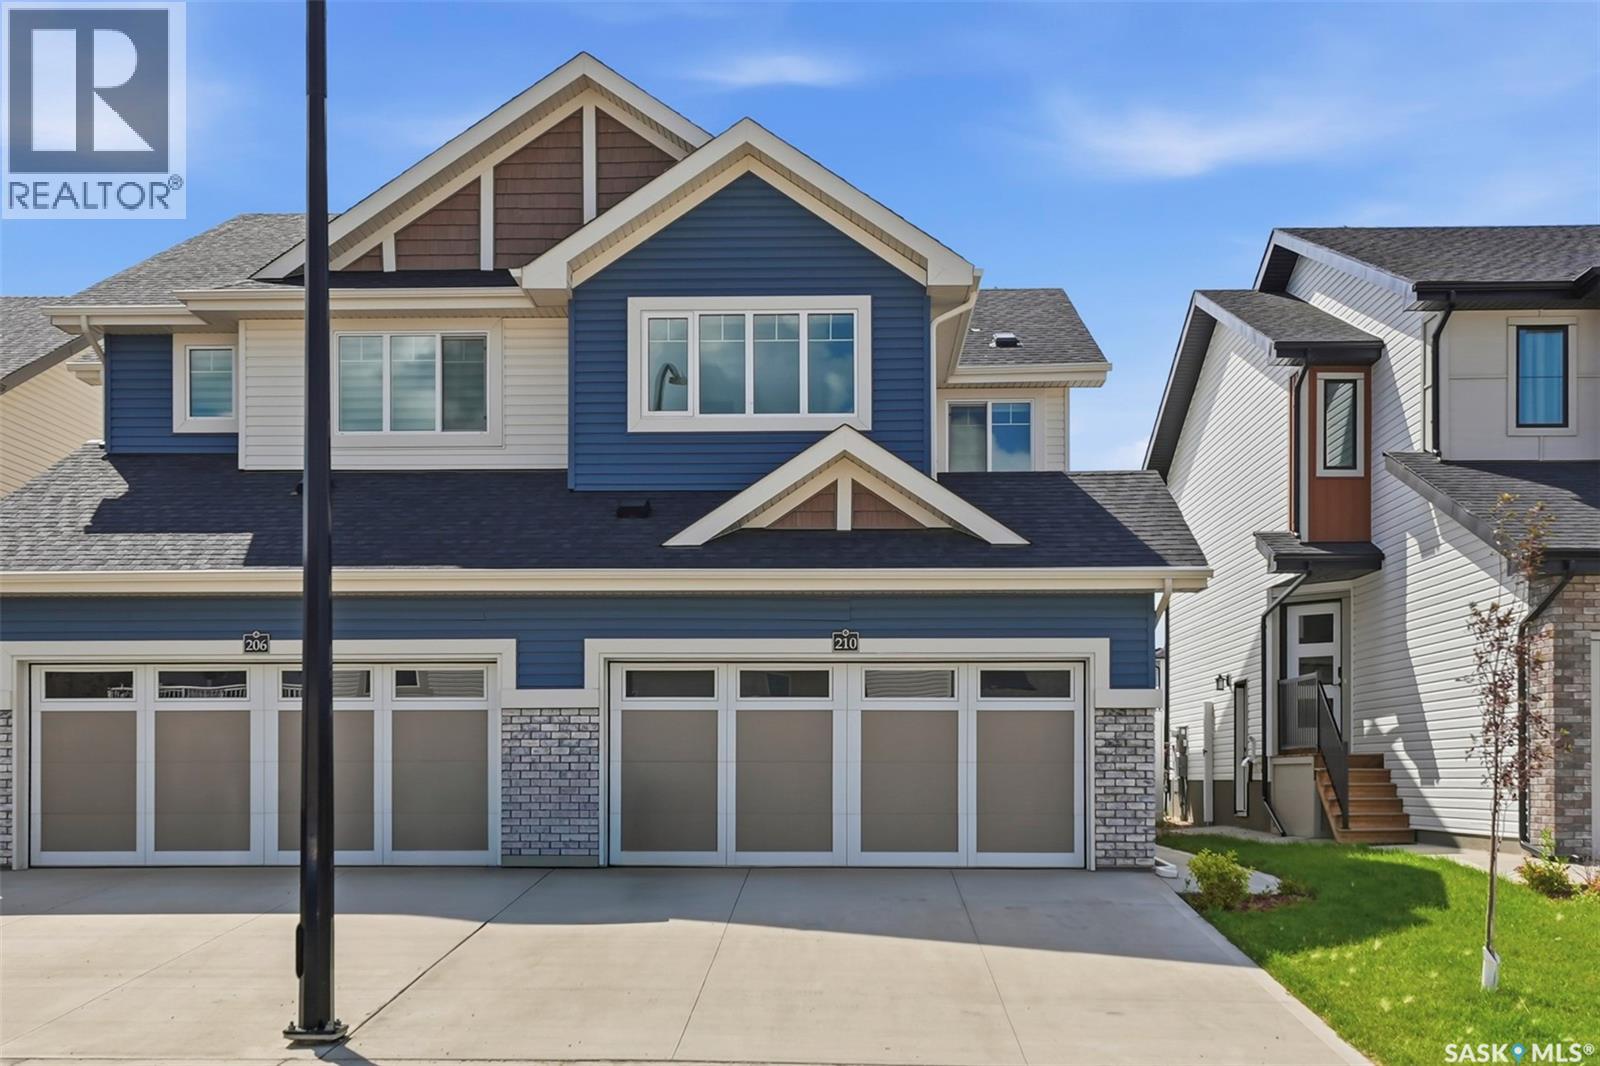
Welcome to this beautifully fully finished semi-detached home in the sought-after community of Brighton! Built in 2025, this stylish 2-storey home offers 1,495 sq. ft. above grade plus a professionally finished basement, providing exceptional living space for families, professionals, or anyone looking for a move-in-ready home. The bright, open-concept main floor is designed for both everyday living and entertaining, featuring a stunning kitchen with quartz countertops, crisp white cabinetry, a contrasting island, stainless steel appliances, a modern tile backsplash, and stylish lighting. The spacious living and dining areas flow seamlessly together, creating a warm and inviting atmosphere filled with natural light. A convenient 2-piece powder room completes the main level. Upstairs, you'll find a thoughtfully designed layout with three generously sized bedrooms, including a spacious primary retreat complete with a private 4-piece ensuite and walk-in closet. A versatile bonus room offers the perfect space for a family room, home office, or playroom, while a second full bathroom and upper-level laundry add everyday convenience. The fully finished basement expands your living space with a large family room, an additional bedroom, and a full 4-piece bathroom—ideal for guests, teenagers, or multi-generational living. Outside, you'll appreciate the fully landscaped yard with a deck and vinyl fencing already in place, allowing you to simply move in and enjoy. The double-attached garage provides plenty of room for vehicles and storage, while the concrete driveway offers additional off-street parking. Located in one of Saskatoon's most desirable neighbourhoods, Brighton offers parks, walking paths, playgrounds, shopping, restaurants, and easy access to all the amenities you need, as well as close to the future joint-use elementary schools. This turnkey home combines modern design, quality finishes, and a functional layout in an exceptional location. (id:62370)
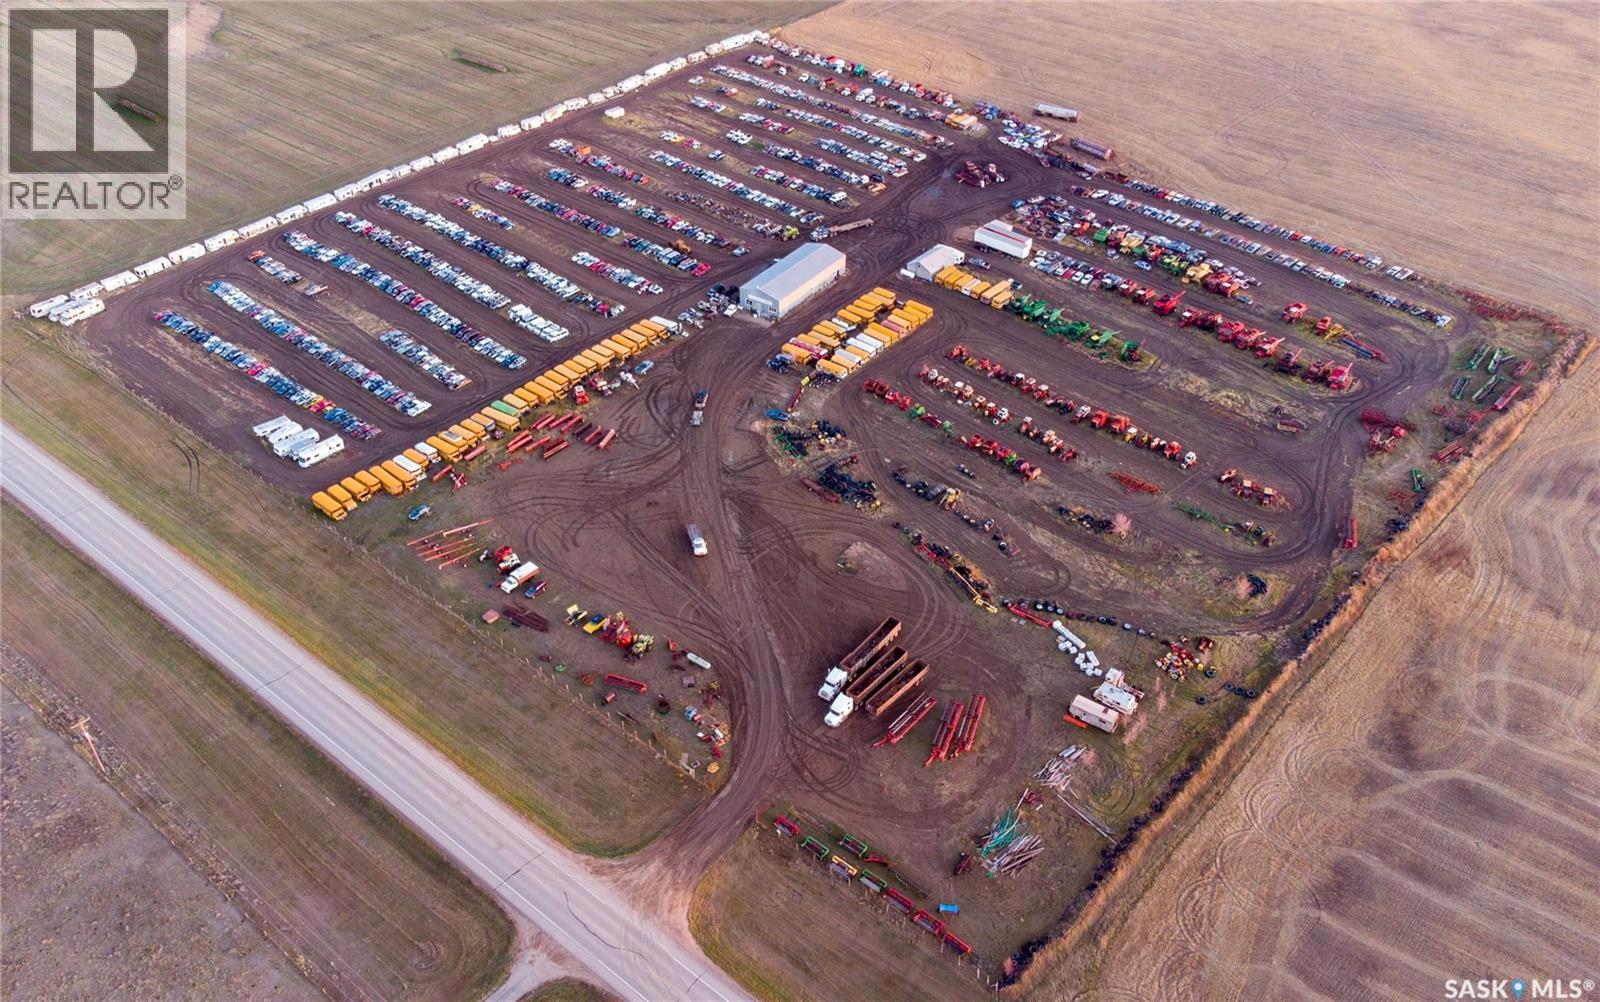
This 155 acre parcel offers approximately 145 acres of farm land and 10 acres of salvage yard. This could be a great set-up for a farming outfit looking for a large yard for equipment storage and a big heated workshop should one desire to clear the salvage yard. 4000 sq ft propane heated shop. (id:62370)
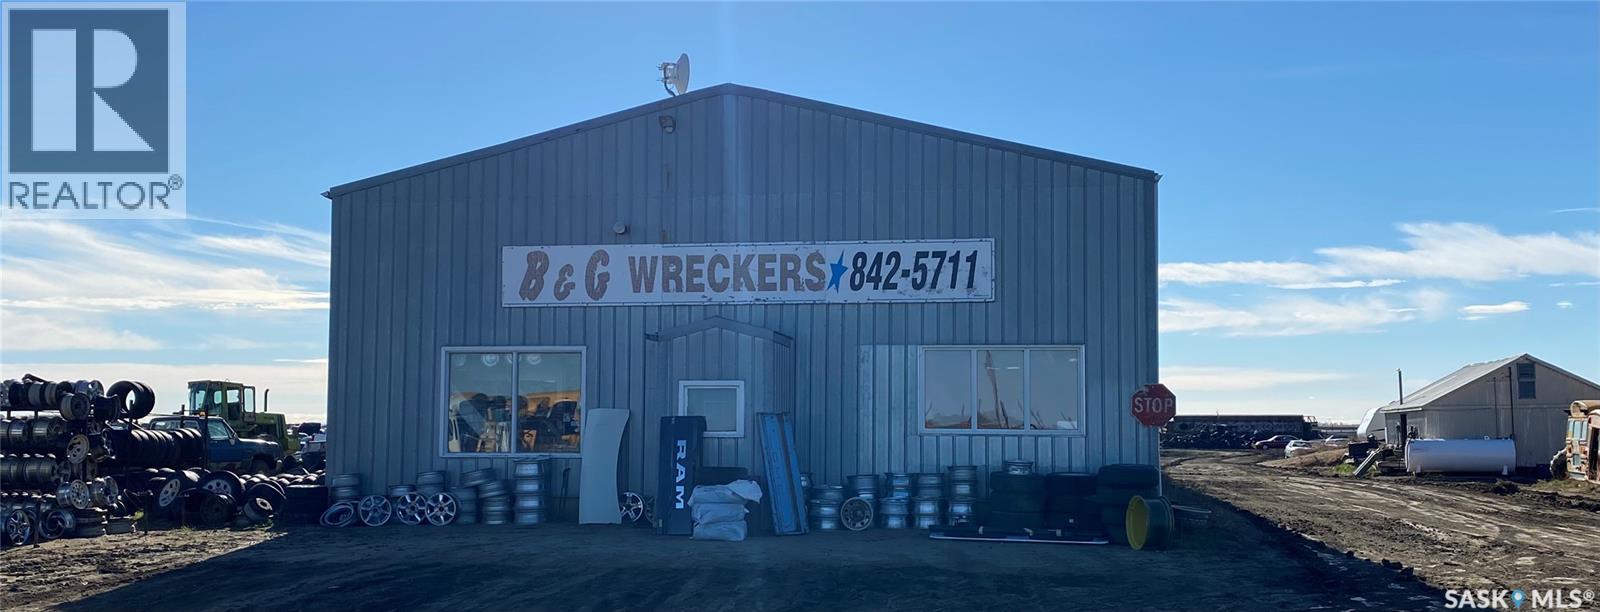
Great Investment Opportunity! B & G Wreckers is an established, well-know operation, consistently shipping parts across Canada, that has been in business over 30 years and now the Owner is ready to retire! Situated on a 155 acre parcel 13 miles west of Weyburn on Highway #13, the Salvage Yard occupies approximately 10 acres. The remaining approx. 145 acres is currently rented out to farm land. Onsite there is a 4000 sq ft shop with the front end(approx. 1100 sq ft)designated to retail space, while the remainder is used for shop/work space. A mezzanine sits partially above the retail area offering a lunch room, office space, and walk-about balcony that provides further ample space for stock display/storage. Propane heat runs throughout the building. Pride in safety, accessibility, and organization are evident throughout the yard site. Buses are arranged throughout with a number system for part storage. Salvage consists of a vast inventory of automobiles, farm machinery, camper trailers, and so much more. Also included are several pieces of equipment to run this operation smoothly. (List of Equipment inventory included available upon Conditional offer). Sale includes: Real Estate Business, Chattels, Equipment, Parts Inventory, Scrap, and Salvage Inventory along with approximately 145 acres of farm land. (id:62370)
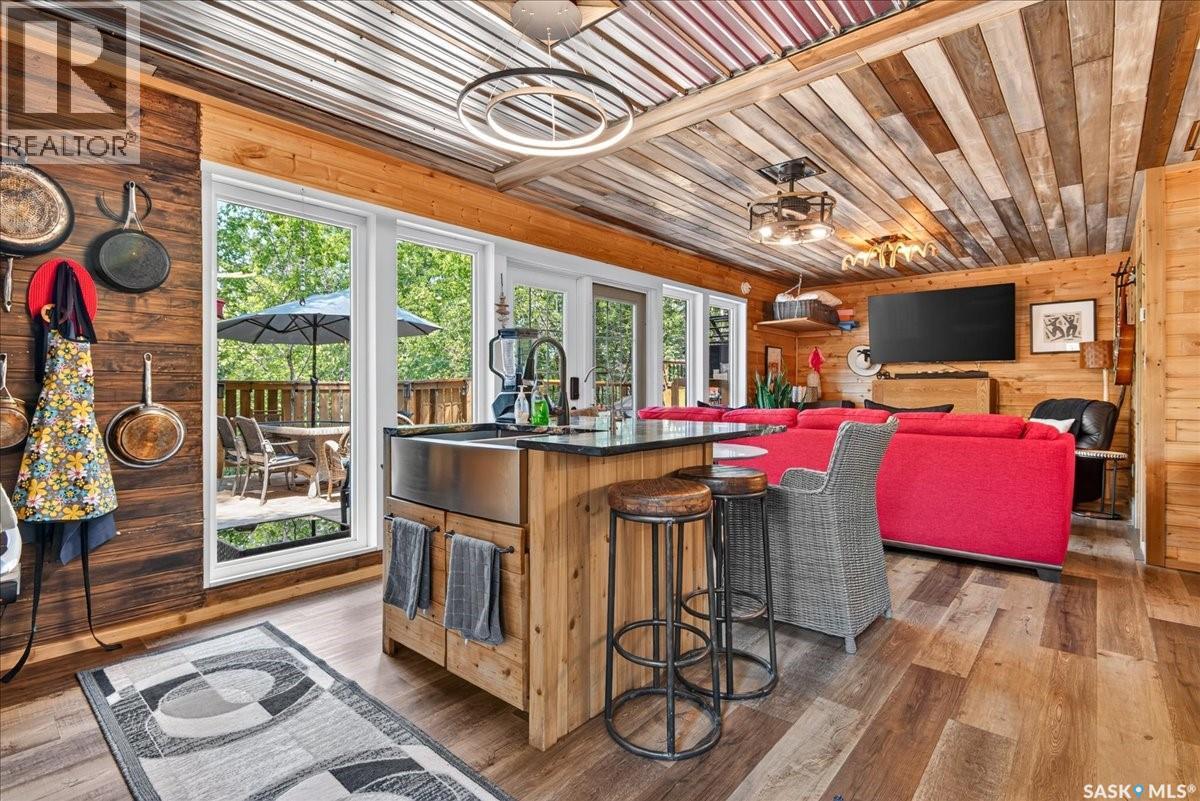
Discover the perfect blend of rustic charm and modern comfort at 459 5th Street East in Regina Beach. Nestled on an incredible 18,000+ sq. ft. (.43 acre) private lot, this unique property offers endless possibilities with a self-contained walk-out lower level—ideal for extended family, guests, or an Airbnb/rental opportunity. The beautifully renovated main floor showcases exceptional craftsmanship with custom cedar cabinetry, granite countertops, a large island, live-edge burled oak accents, cedar trim, pine walls, and a stunning cedar, pine, and tin feature ceiling. A cozy gas fireplace creates the perfect gathering space year-round, while durable luxury vinyl plank flooring flows throughout. Recent updates include a fully renovated bathroom (2026), with his/her sinks and soaker tub, a new deck addition nestled in the trees, creating the perfect space to relax and enjoy the peaceful surroundings. The walk-out lower level features its own private entrance, kitchen, living room, two spacious bedrooms, a full bathroom, and large windows that fill the space with natural light. A lockable interior connection allows both levels to function independently, making this home incredibly versatile. Step outside to your own private oasis where a picturesque creek borders the property, crossed by a charming wooden bridge leading out to a 2 minute walk to the lake. Towering mature trees provide exceptional privacy in the summer, while seasonal lake views can be enjoyed in the winter. Additional upgrades include an updated electrical panel with smart meter, new water heater and upgraded plumbing. Whether you're searching for a year-round home, weekend escape, or income-producing property, this one-of-a-kind Regina Beach retreat offers character, privacy, and incredible flexibility. A 5 star rated Air BNB property that pays for itself over and over again! (id:62370)
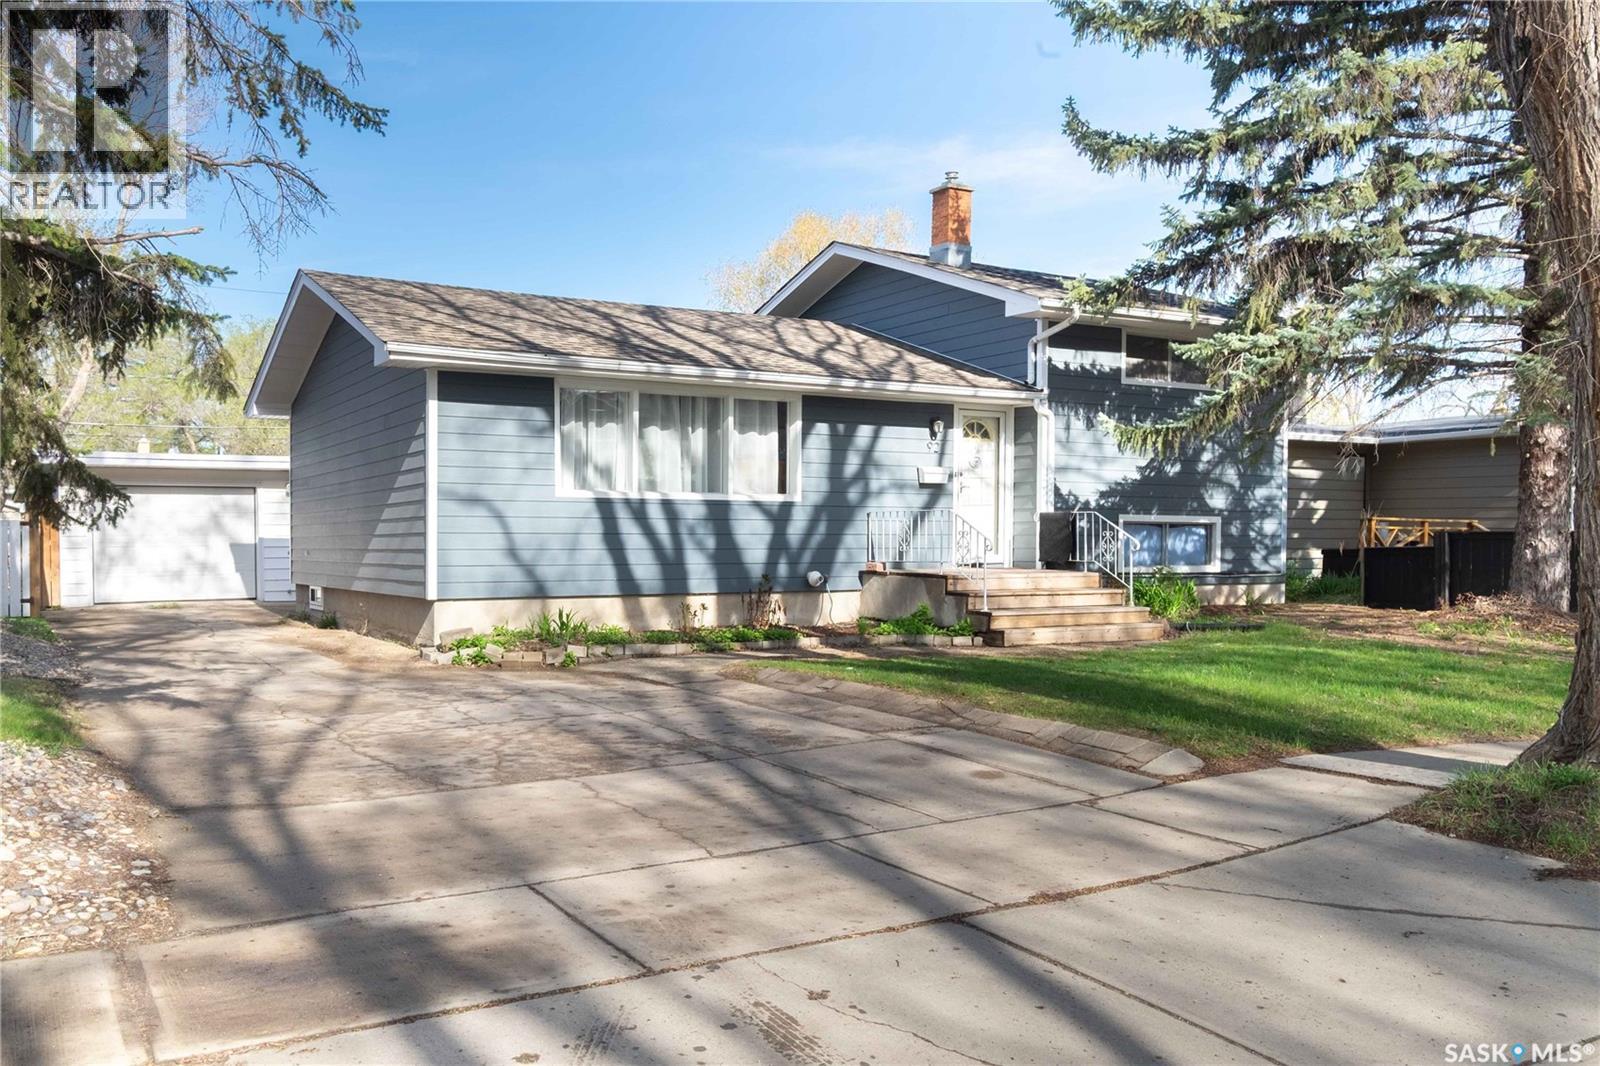
Welcome to 92 Bell St. Spacious and inviting split-level home located in the desirable subdivision of Hillsdale. Close to schools, parks, shopping, restaurants and all other amenities. This residence sits on a generous 6543 sq ft lot and is perfectly suited for families seeking both comfort and convenience, offering plenty of room for kids and pets. The home was updated in 2019 and features an open living/dining room and an island-style kitchen with quartz countertops. 4 bedrooms 2 bathrooms, hardwood floors in the living/dining rooms and bedrooms. Large carpeted rec room in the basement. Central air, shingles 2020. Upgraded plumbing, electrical, and R40 insulation. 3/4" rigid insulation under exterior siding. It has a 14' x 24' garage with concrete drive offering parking for multiple vehicles. The layout of this home offers excellent flexibility, separation and privacy; it is located in one of Regina's most established and family-friendly communities. (id:62370)
Are you looking for small town living? Sitting on a large and private corner lot - this 1,200+ sq.ft bungalow boasts 3 beds and 3 baths and a semi attached garage. Excellent curb appeal as you arrive - you are sure to love the mature trees. Heading inside you are greeted by an open concept living space with vaulted ceilings. The spacious living room has lots of natural light with park views and opens to your formal dining space. Next we find a spacious U-shaped kitchen with wood cabinetry, lots of counter space and a stainless steel appliance package. Off the back of the home we find a beautiful sunroom with a gas fireplace and access to your patio outside. Heading down the hall we find a updated 4 piece bathroom and a spacious bedroom. We also find the primary suite which includes a 3 piece ensuite. Heading downstairs we find a spacious family room - the perfect place for the kids to play. Down the hall we find an office, a 3rd bedroom, a storage room and another 4 piece bathroom. Outside we have a fully fenced yard with a patio and firepit area - the perfect place to relax in the evening. We also find a oversized garage (20'x26). So many updates to this home and pride of ownership shows throughout. Reach out today to book your showing! (id:62370)
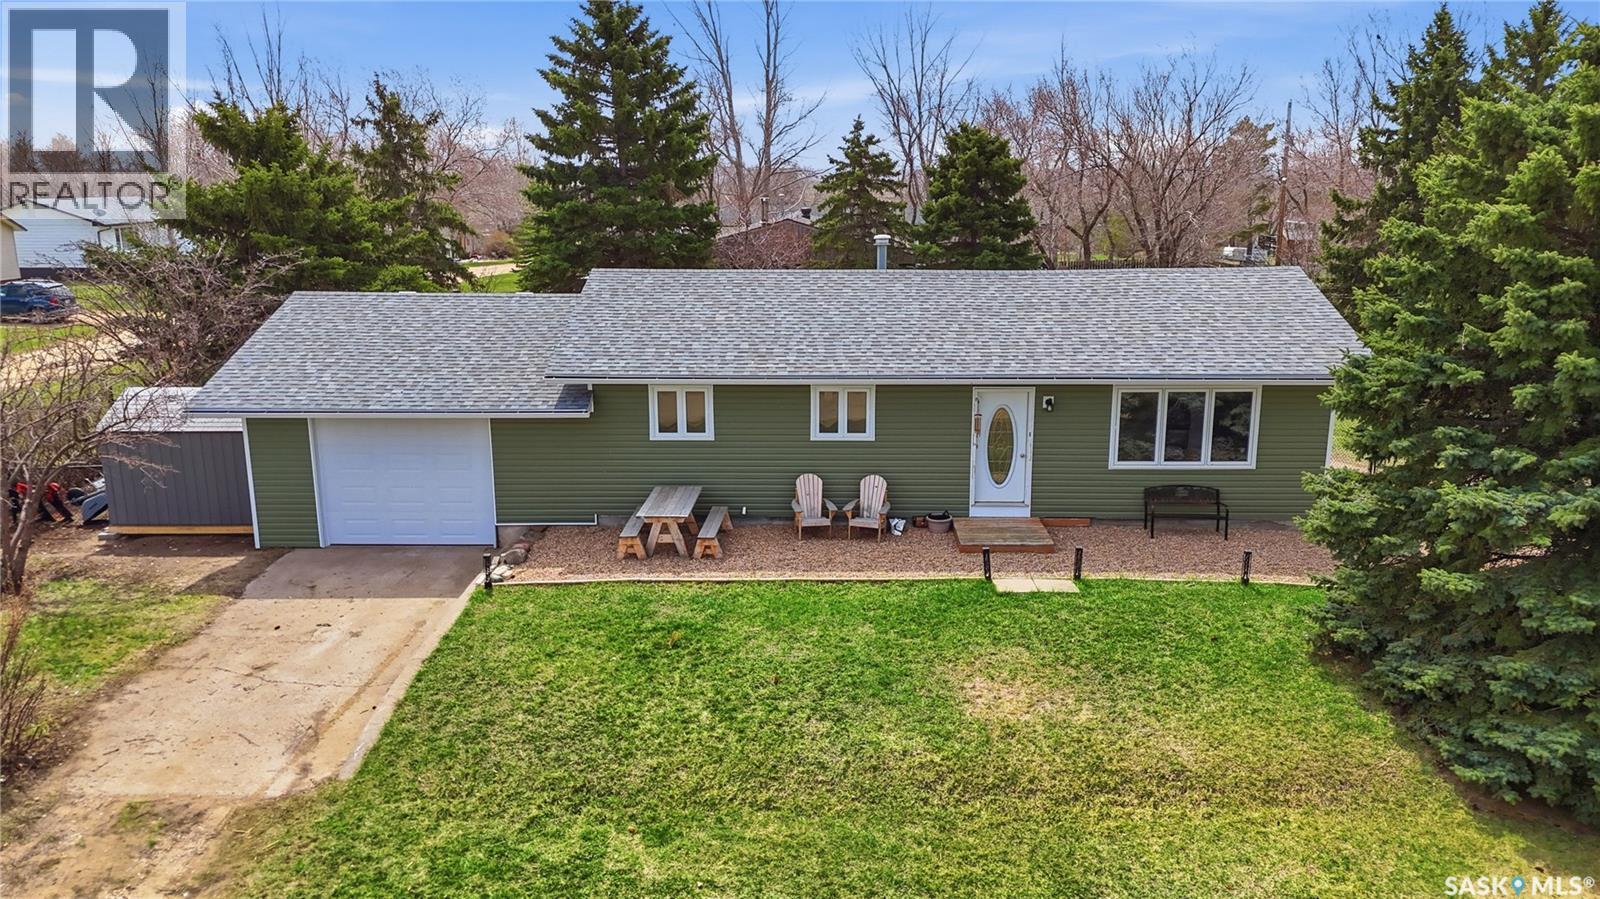
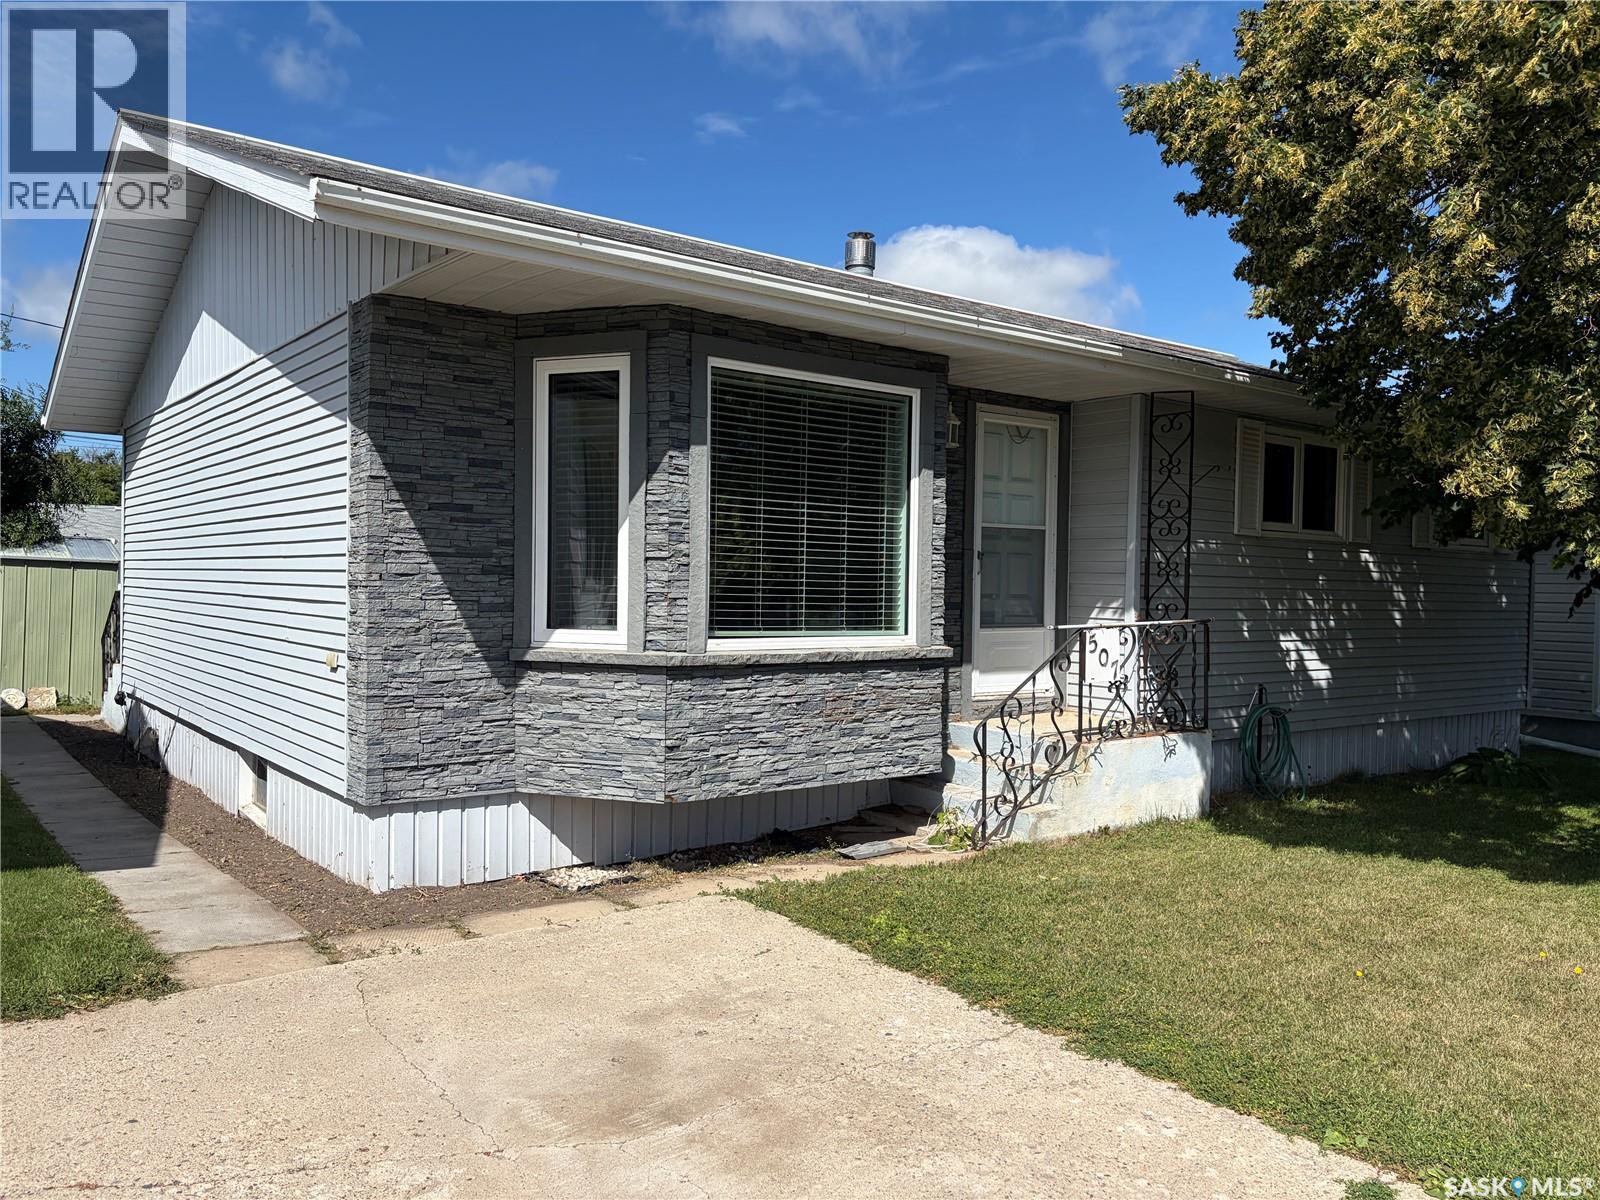
Welcome to this beautifully maintained bungalow located in the progressive and growing community of Wynyard, Saskatchewan, just a convenient commute to the BHP Jansen Potash Mine. Wynyard continues to attract young families with its excellent schools, recreation facilities, healthcare services, shopping, golf course, and welcoming small-town atmosphere. This move-in ready home offers 988 sq. ft. (including the attractive bay window addition) and features three bedrooms on the main floor, a full 4-piece bathroom, and a convenient 2-piece bathroom in the basement that is already plumbed for a future shower. The bright, modern kitchen was professionally renovated by Superior Cabinets in 2013, while numerous additional updates include new flooring (2013), a Bath Fitter bathroom renovation (2013), shingles (2010), windows (2012–18), hot water heater (2024), and central air conditioning for year-round comfort. The attractive brick exterior provides timeless curb appeal and low-maintenance living. Outside, you'll appreciate the spacious 50' × 120' lot featuring two storage sheds, a 14' × 10' gazebo, patio block seating area, mature landscaping, and plenty of room to build the garage or workshop you've always wanted. Whether you're a first-time buyer, young family, or someone looking to downsize without sacrificing outdoor space, this property offers tremendous value in one of east-central Saskatchewan's most sought-after communities. (id:62370)
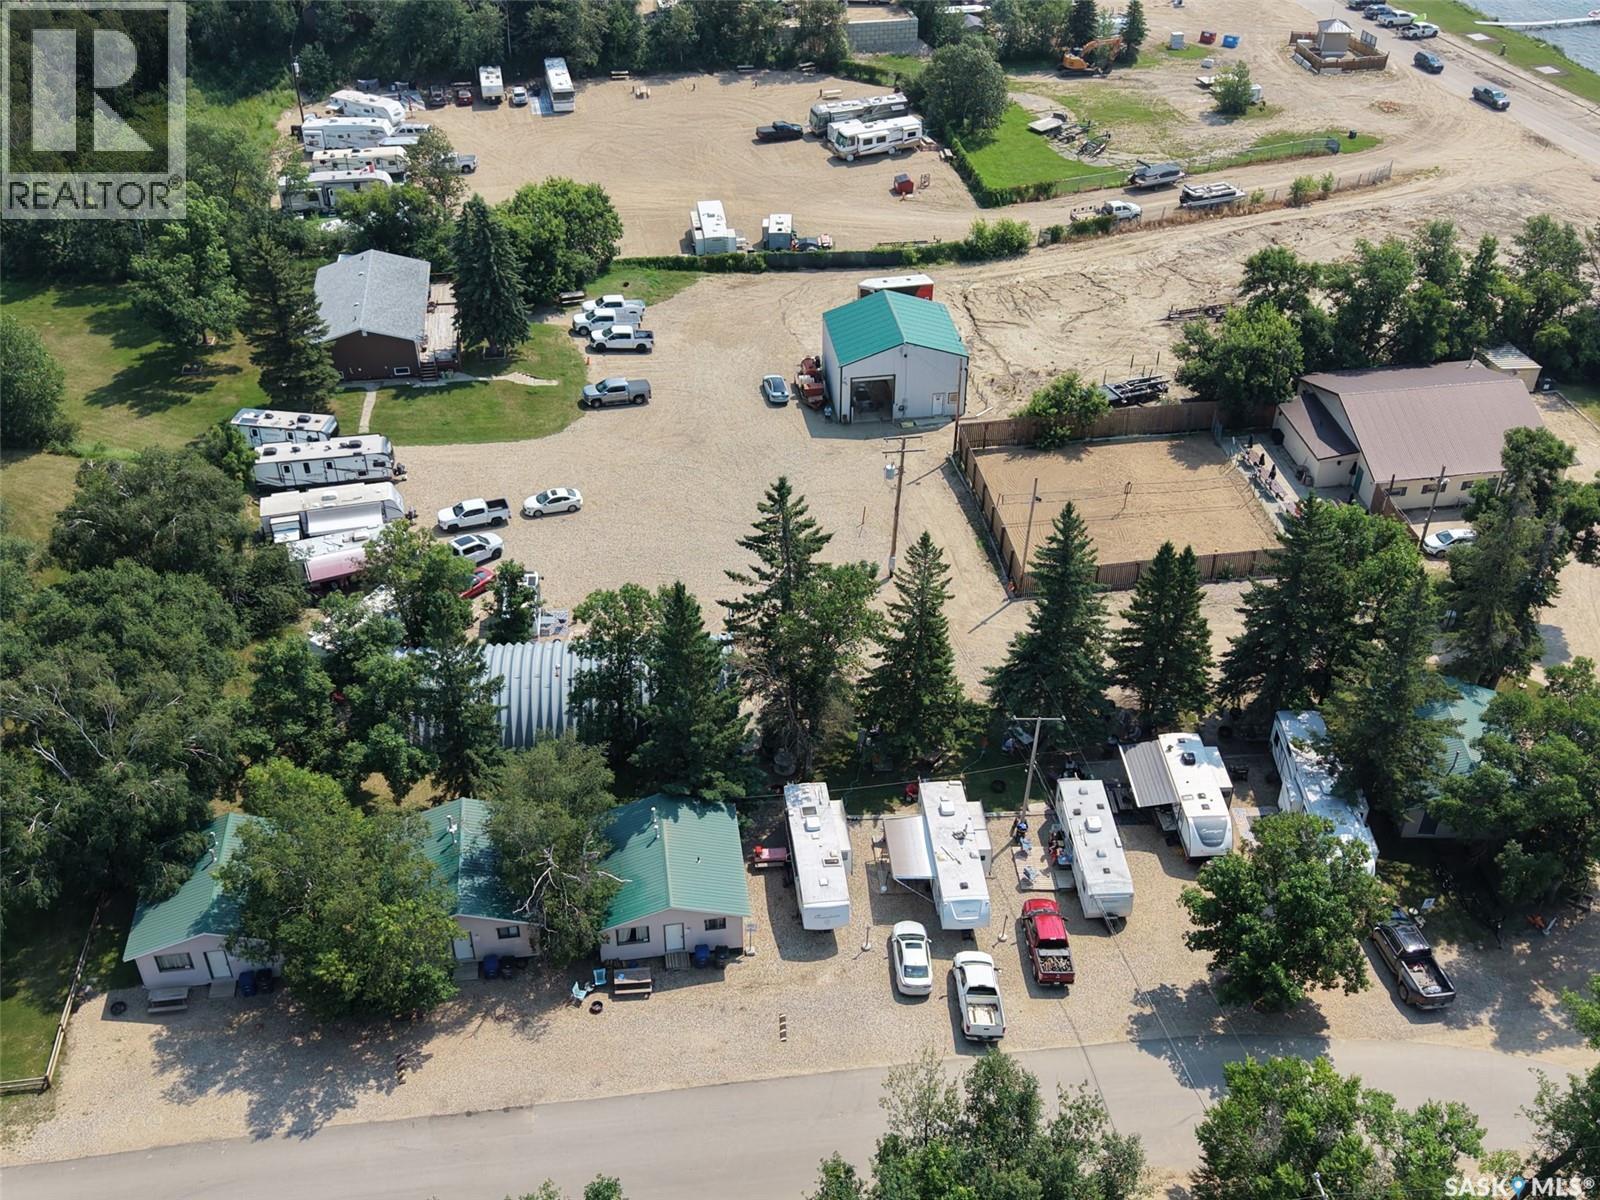
For Sale- 32 Chapa avenue, Multi income business 1152 SF building built in 2009 containing a car wash, vacuum detail station, Laundry mat, 2 showers (3 piece washrooms),Reverse osmosis water fill station, Second level of building currently being used as office space, potential for other use. 2,272 sq. ft. steel-frame Quonset with a concrete floor, offering excellent storage space and great potential to generate additional income through storage rentals. 14 Full service campsites (water, sewer, power). 4 rental cabins (year round & natural gas heat), three of the cabins being 2 bedrooms, four piece bathroom, living room, kitchen, dining. 1 cabin is a three bedroom, four piece bathrooms, kitchen, dining , living room. Wifi for both the campsites and cabins, security system/cameras set up all over the property connect to the monitors in the office space in the second level of the car wash building. A 1344 SF house, main floor consisting of a large master bedroom with a walk in closet and 3 piece ensuite, 2 spare bedrooms, 4 piece bathroom, Renovated kitchen, flooring, windows, and gyproc all done is 2016! The walkout basement used for rental income has it's own separate entrance with a large foyer, 3 bedrooms, 4 piece bathroom, Kitchen/dinging room, large living room for all kinds of activities/gatherings. House has hot water on demand, High efficiency furnace (payne). House has an enormous tree'd in back yard where you can enjoy nature, a beautiful view of Kenosee lake from the large veranda/deck on the front of the house, and tons of parking space out front and on the side of the house. The beautifully treed backyard provides a picturesque setting that would be ideal for hosting weddings, family gatherings, or special events. With multiple on-site accommodations available, guests can enjoy the convenience of staying right at the property, making it the perfect spot. All of this sits on 2.24 acres with ample amount of room to add to the property/business. (id:62370)
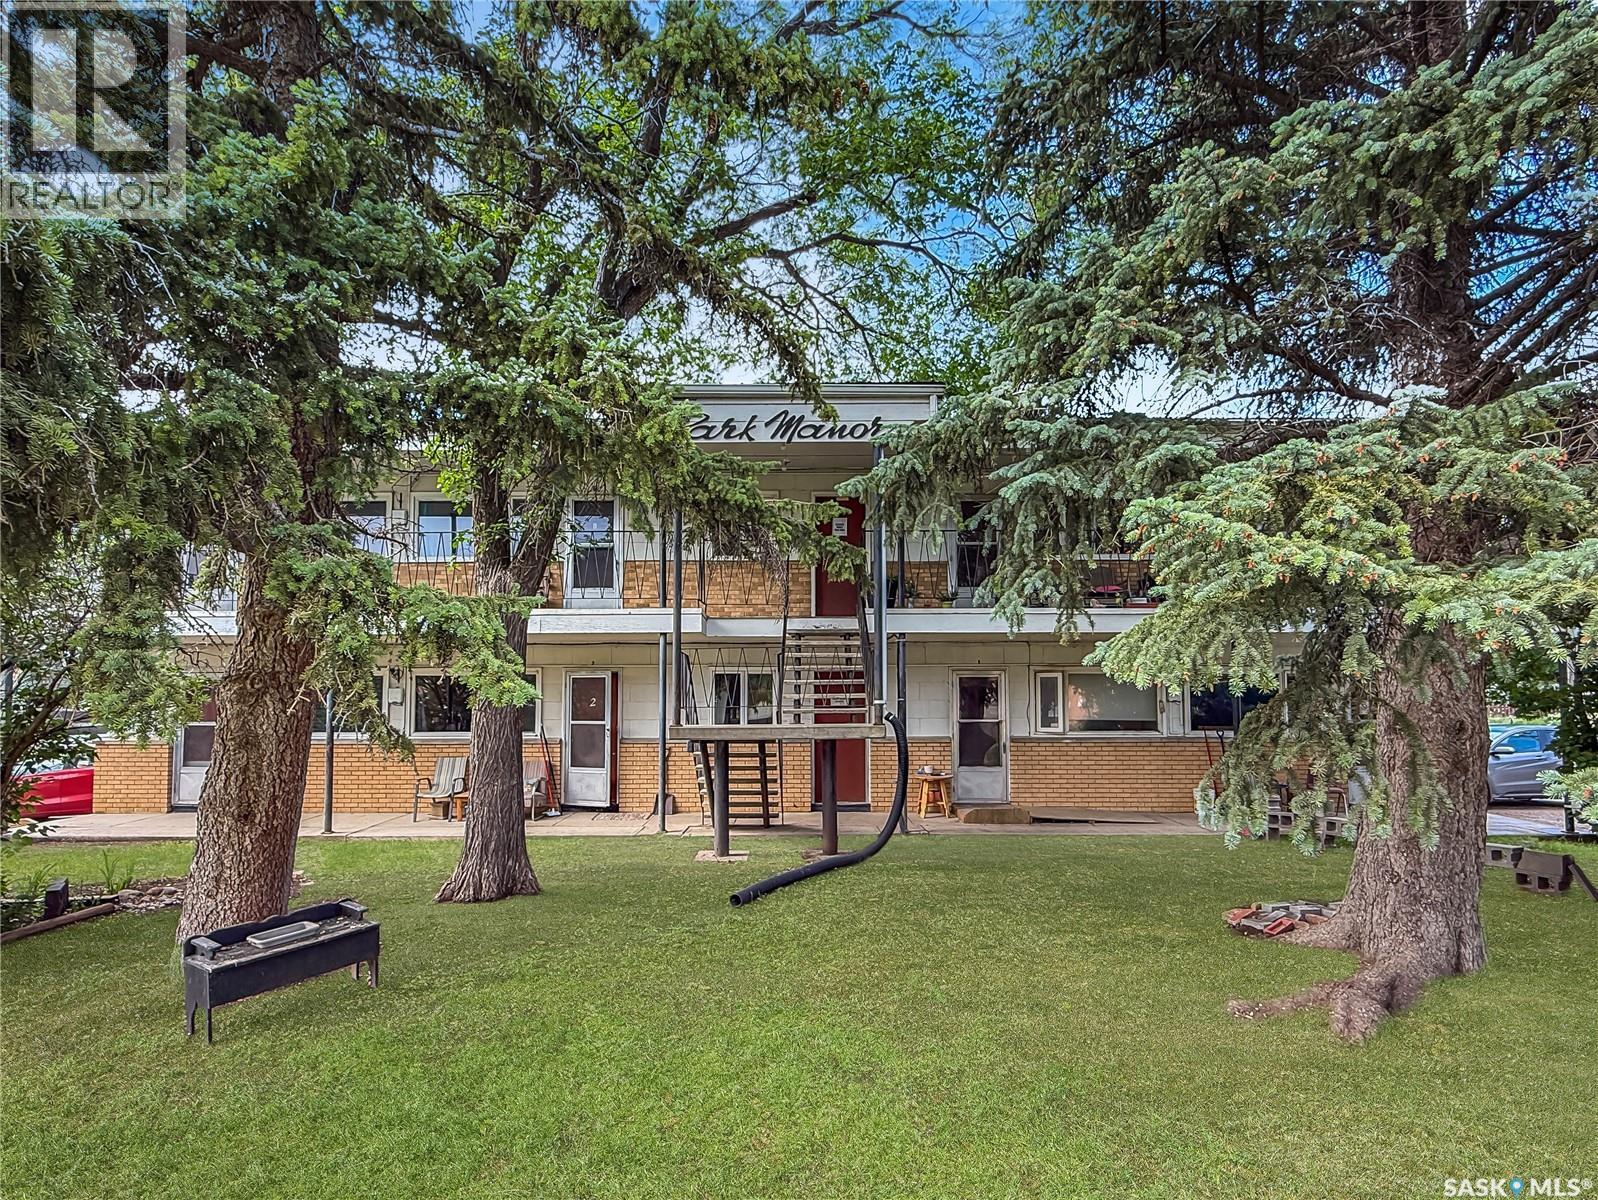
Park Manor is a prime multifamily investment opportunity in the heart of downtown Swift Current at 211 2nd Ave SE. This desirable 8-unit complex offers strong, consistent revenue with many long-term tenants, plus a location that’s hard to beat—steps to downtown amenities, close to the overpass for quick access to the south end of the city, and just blocks from the river and walking paths. Great Plains College is also nearby. Curb appeal is excellent, with a mature setting and eight electrified parking stalls, conveniently assigned to the tenant suites. The exterior is designed for low-maintenance ownership, featuring an updated metal roof, some newer windows, and surrounding green space that is predominantly maintained by the City. Inside, the building is comprised of bright, open-concept one-bedroom suites, each with its own private exterior entrance, a four-piece bathroom, and a covered deck/patio space. Several suites have seen improvements including new paint and flooring, and two suites have been recently updated. Common areas on both levels include individual storage lockers and shared laundry. Notable mechanical and plumbing updates provide added peace of mind, including many plumbing upgrades throughout (new toilets, faucets, sinks, and replaced traps), copper water lines, a main water shut-off replaced in 2024, and a water heater replaced in 2022. The boiler is inspected every summer and serviced every fall, with a pump replaced in 2024, most zone valves replaced, and thermostats replaced in 2025 (TSASK operating license available). Message for more information or to schedule your private viewing. (id:62370)
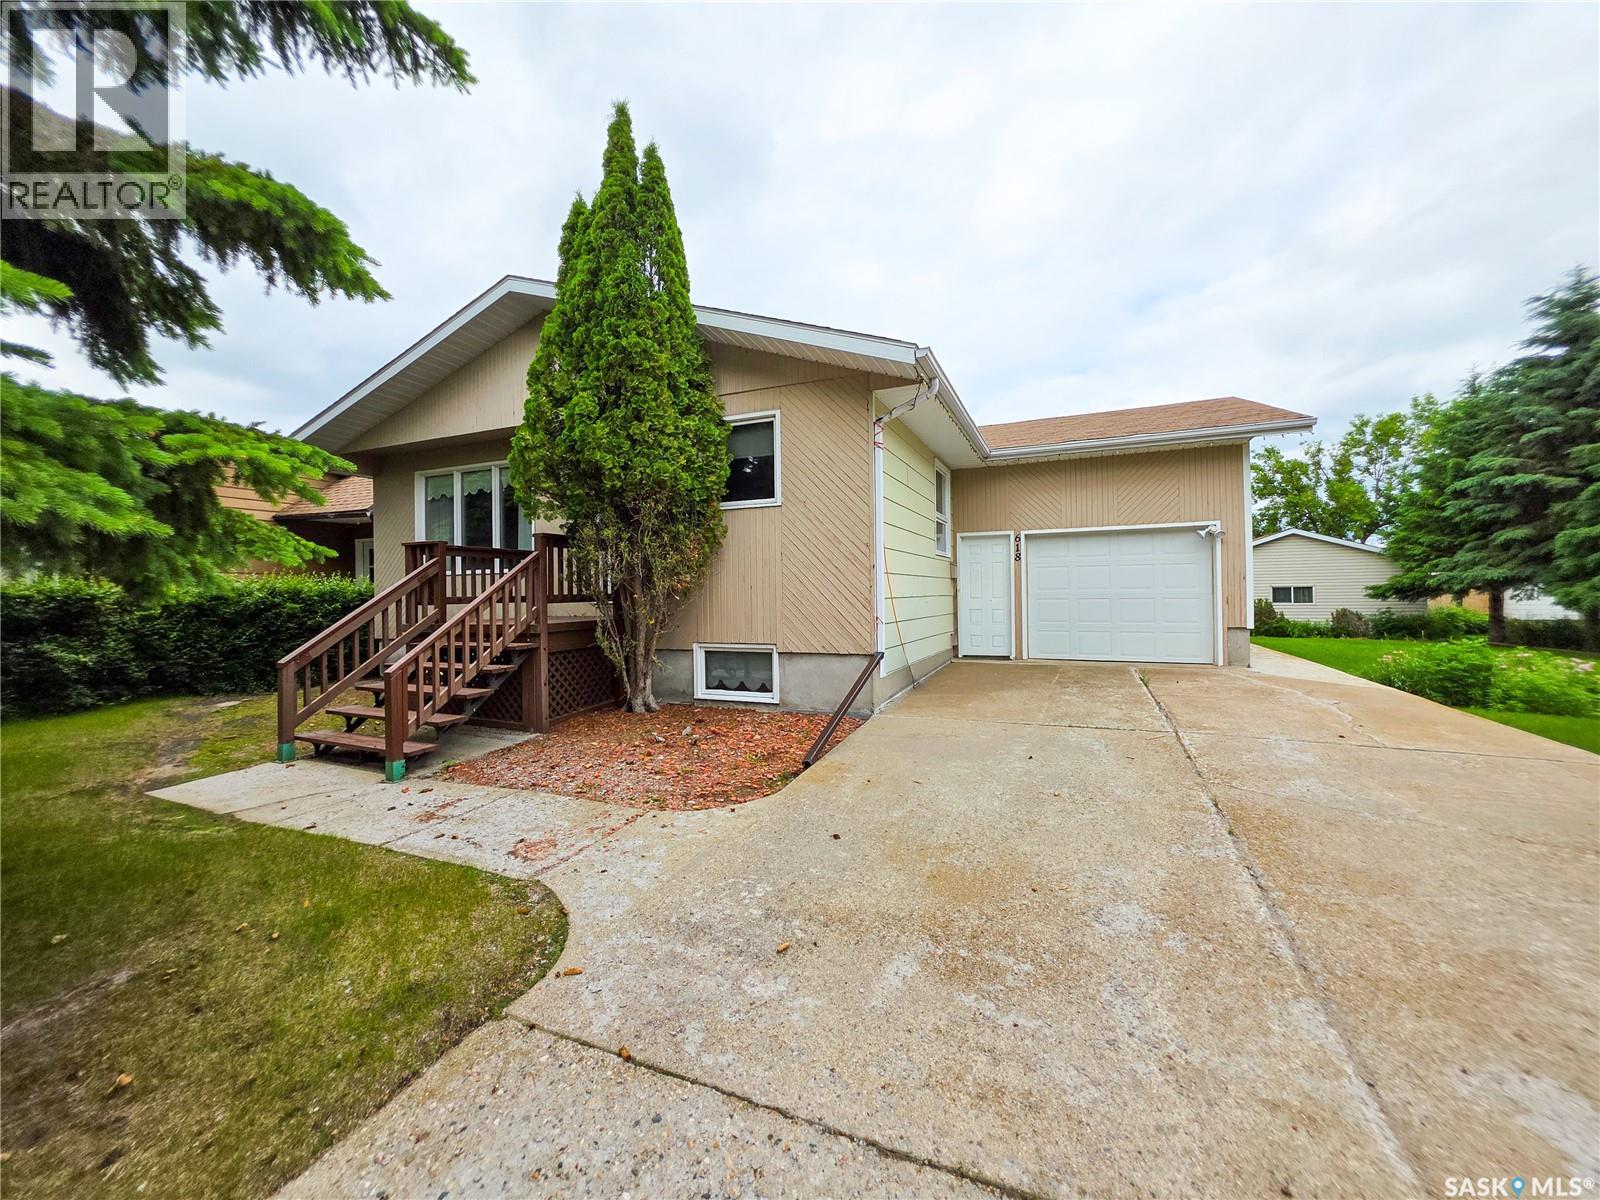
Welcome to 618 4th Avenue West! This spacious 1,140 sq. ft. home offers a functional layout, plenty of garage space with both an attached garage and detached garage and excellent potential for additional income with the basement suite. The main floor features a bright and spacious eat-in kitchen, a comfortable living room, formal dining room, 2 bedrooms, and a 4 pc. bathroom. The formal dining room could easily be converted back into a 3rd bedroom if desired. The primary bedroom also offers space laundry. The lower level has a separate entrance and includes a 1 bedroom, 1 bathroom living area with a spacious living room and kitchen/dining area. With minimal modifications, it offers excellent potential for a separate suite or private space for extended family. Situated on an oversized lot, the property also features an attached insulated garage with direct entry, plus a 24' x 24' detached garage off the back alley, providing plenty of room for parking, storage, or a workshop. New furnace installed August 2026. Additional features include central air conditioning, central vacuum, shingles replaced in 2014, and a basement that has never had water. This is a fantastic opportunity to own a well-maintained home with plenty of space, versatility, and future potential. (id:62370)
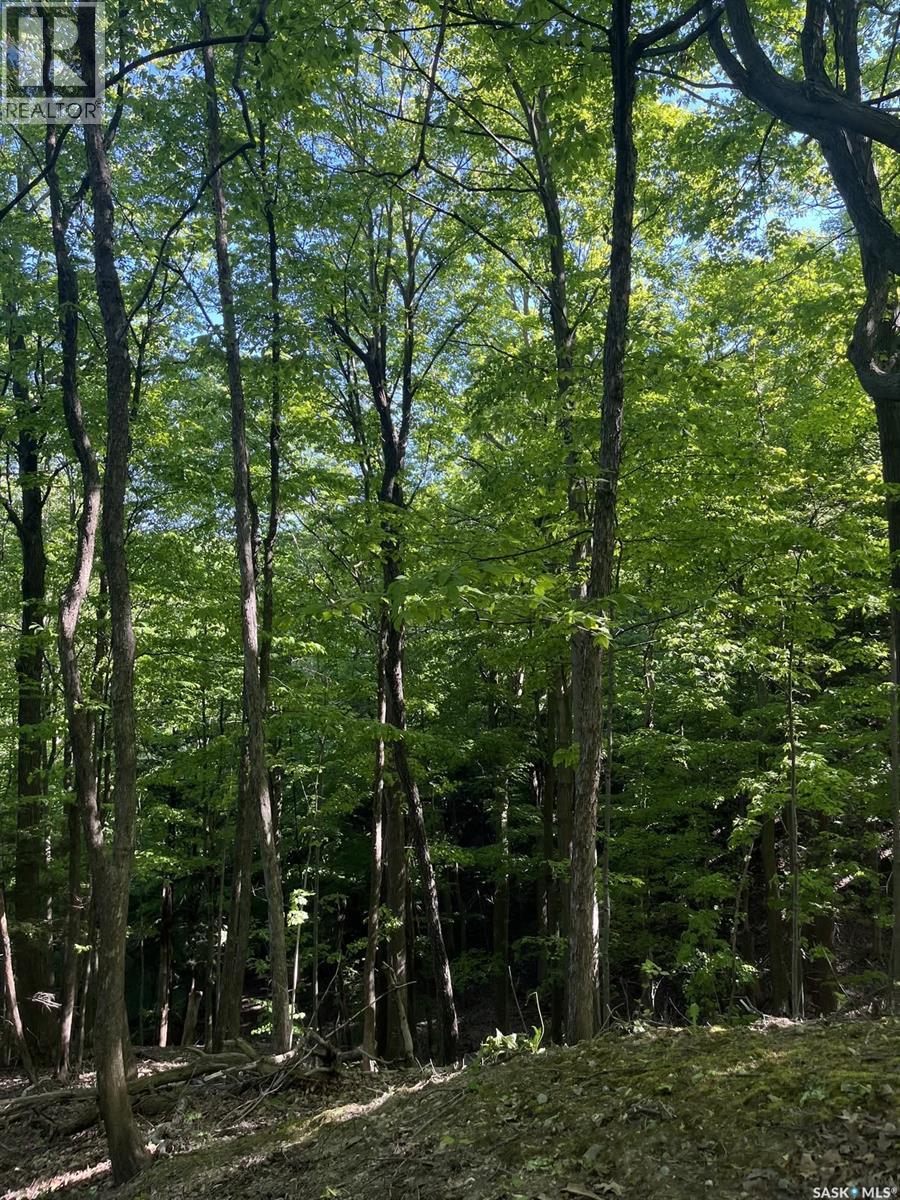

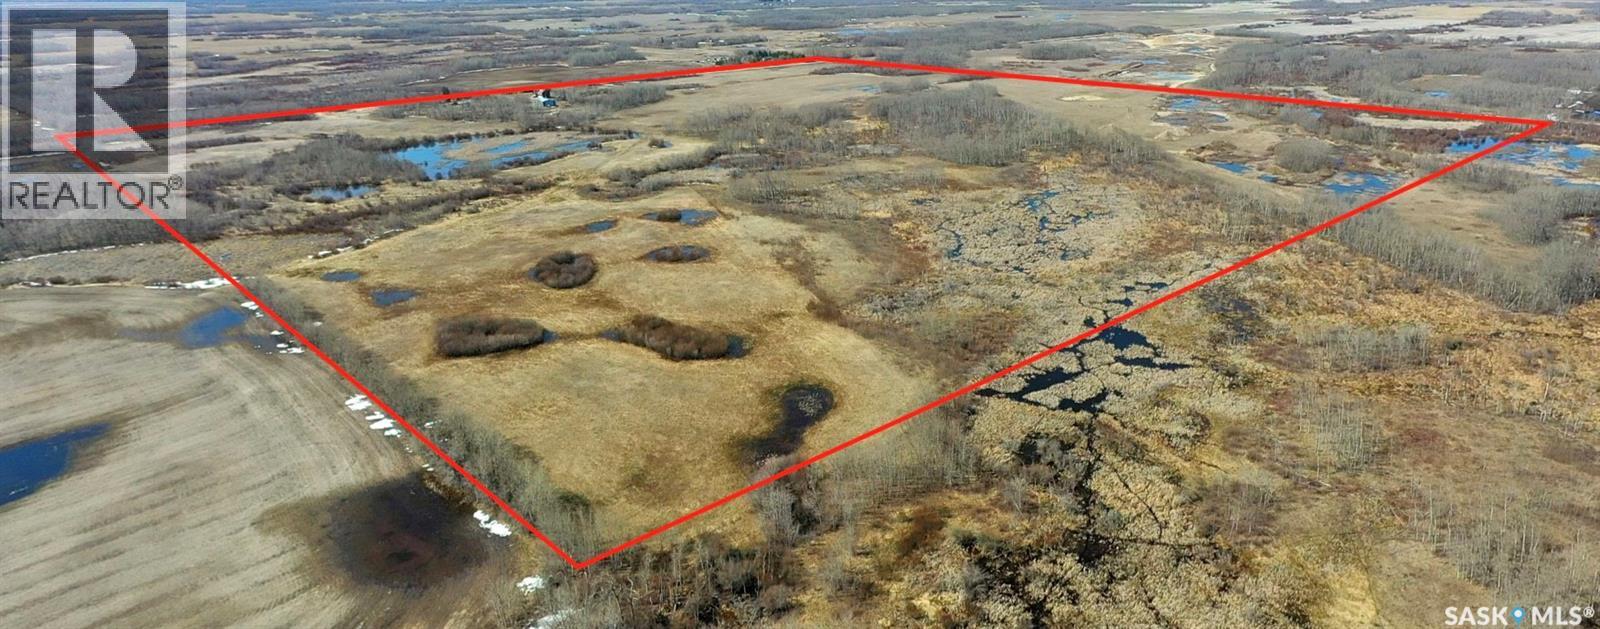
Discover the perfect blend of privacy and convenience with this 38.87 acre parcel ideally located near Tobin lake with highway access. Dream home, country getaway or invest in land, this property offers endless potential. Enjoy world-class fishing, boating and hunting with year-round recreation just minutes from Tobin Lake. The perfect setting for your next adventure starts here! Realtor sign is at the edge of the property. Road does not belong to the sellers. Please do not use the road. (id:62370)
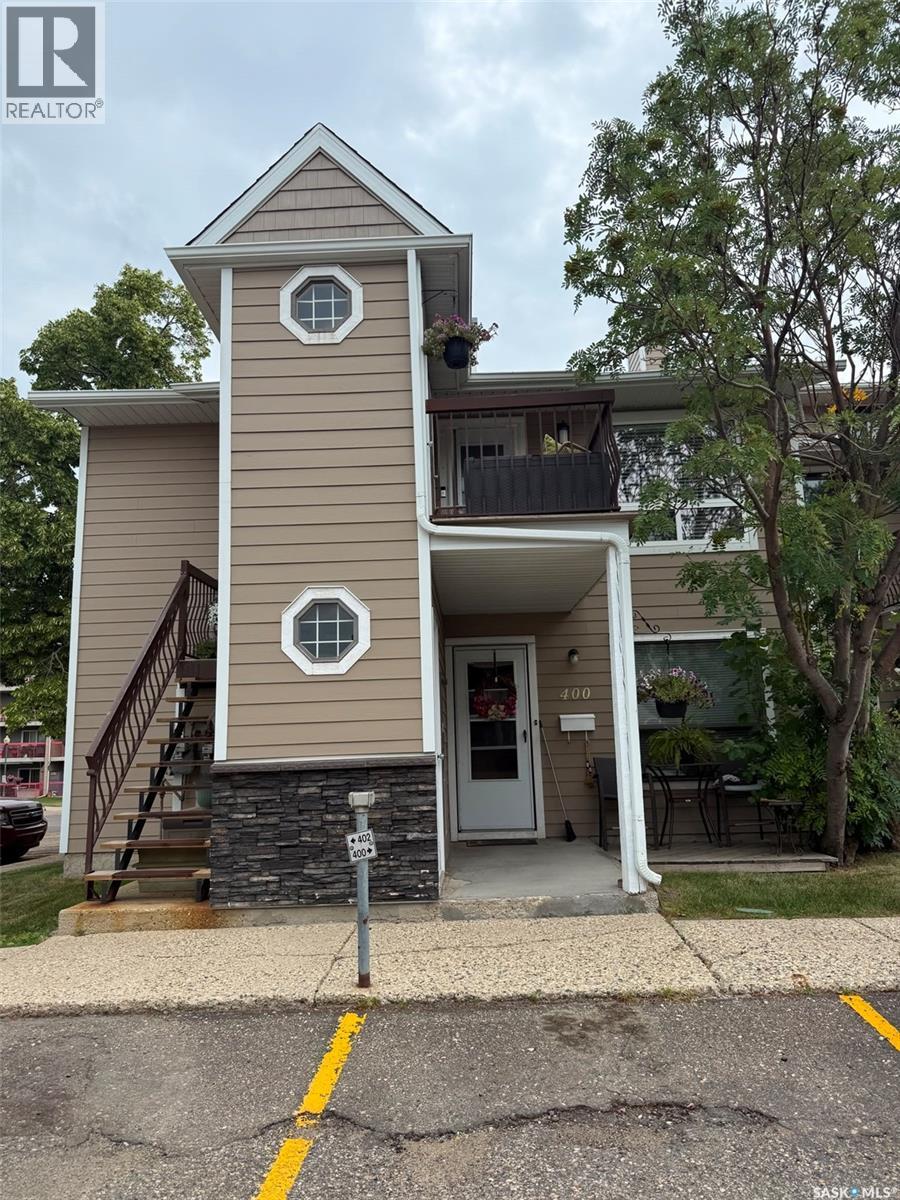
Escape renting and move into this affordable well kept 2 bedroom and one bathroom condo in Regina's NW. Main floor unit is approximately 825 square feet and features a west facing carpeted living room and dining area. Open and functional kitchen. The two bedrooms are a comfortable size. Full bathroom area plus in suite laundry and storage room. Condo fees are $322/month and include common area maintenance and common area insurance, lawn care and snow removal, reserve fund, garbage. Pets are allowed with restrictions. Close to the Wickenheiser Leisure Centre, shopping and restaurants along Rochdale Blvd, elementary and high schools. (id:62370)
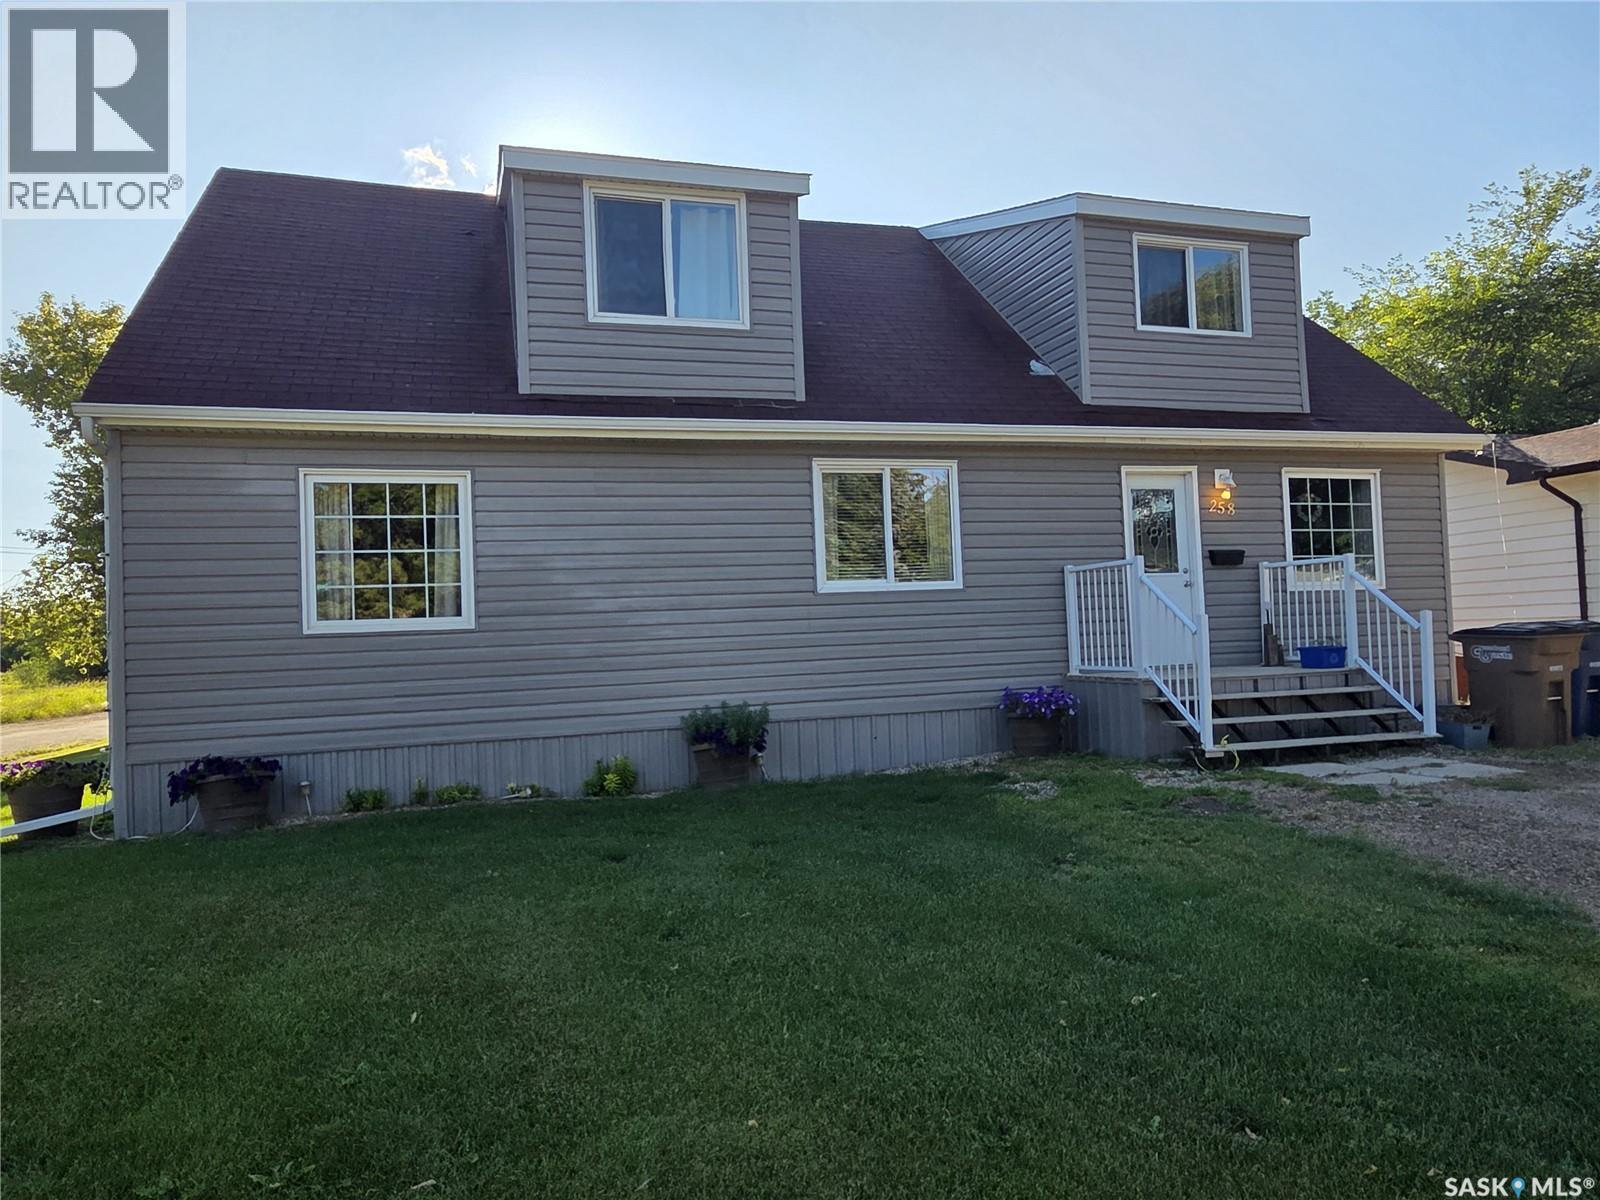
Welcome to this spacious two-storey family home offering 4 bedrooms and 2 bathrooms, including a full main bathroom and a convenient 3-piece ensuite off the primary bedroom. The inviting main floor features a generous living room & dining room, providing plenty of space for family gatherings and entertaining. The unfinished basement offers possibilities for additional storage to suit your needs. Step outside to enjoy the backyard deck, perfect for summer barbecues or relaxing with family and friends. Ideally located within walking distance of the school, curling rink, recreation centre, and downtown amenities, this home combines comfort, space, and convenience in a great family-friendly location. (id:62370)
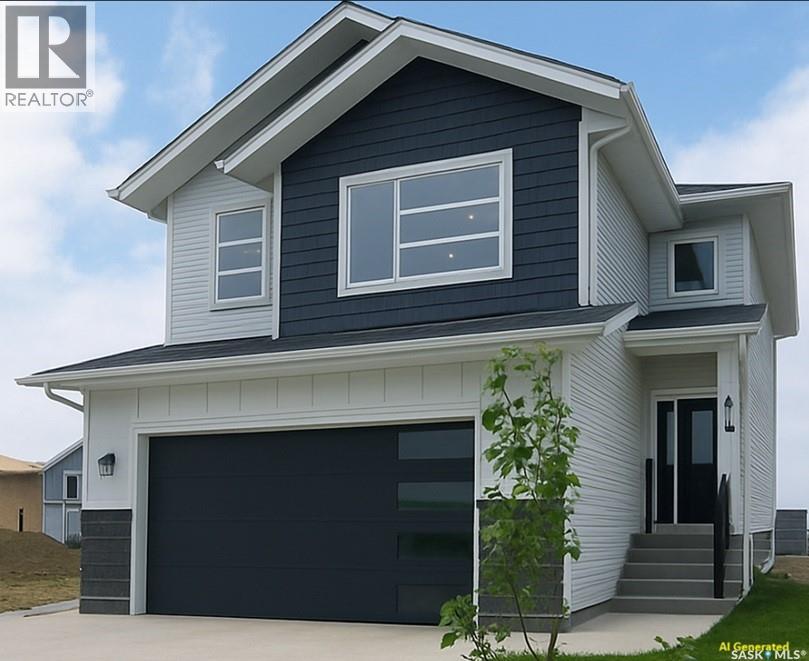
Upon entering, you're greeted by a grand foyer with soaring ceilings, creating an inviting, airy atmosphere. At the heart of the home lies a gourmet kitchen, a chef's dream, featuring high ceiling with a gas stove and white cabinetry, premium appliances, and elegant quartz countertops. This beautifully designed kitchen seamlessly flows into the open-concept dining and living areas, ideal for both everyday living and entertaining guests. The main floor features a dedicated office, providing the flexibility to work from home or create a comfortable space for personal pursuits. The upper level features four bedrooms, including a spacious primary bedroom complete with a walk-in closet and a private 3-piece ensuite bathroom, along with three additional well-sized bedrooms. The second floor also offers an exceptionally large bonus room that can easily serve as a comfortable family room or additional living space. Step outside to enjoy a private backyard with a good-sized deck perfect for relaxing, entertaining, and enjoying outdoor living. The front yard is impeccably landscaped with a lush lawn, all maintained by an efficient underground sprinkler system. A concrete driveway and sophisticated curbing enhance the property's impressive curb appeal. Additionally, the property features a spacious two-car insulated garage, providing ample storage space for vehicles and other essentials. Another thoughtful feature of this home is that the garage has been pre-wired for electric vehicle charging, making it convenient for future EV charger installation. This property includes a two-bedroom LEGAL SUITE with full appliances. SSI rebate to the builder. With its thoughtful design and luxurious finishes, this home is truly exceptional. The house is under construction, and the photos of the main house and basement included in the listing are from a previous similar project, showcasing a similar high-quality design and finishes. Contact your agent today to schedule a viewing. (id:62370)
This move-in ready four-season property just steps from the lake is the one you've been waiting for. At this affordable price point, your lake life dreams just became more attainable. This home features two large bedrooms, an updated bathroom, an expansive kitchen, a warm dining area and a large living room perfect for entertaining or family movie nights. Modern conveniences such as a water softener system, gas line to the BBQ and washer and dryer make lake life that much easier. Outside the fully landscaped and private yard has a great fire pit area, storage shed and a bunkhouse for guests. Kivimaa-Moonlight Bay is a family-oriented resort village complete with two parks, two boat launches and a mini golf course. Within a ten minute drive you'll find a golf course, restaurants, grocery store and fuel options. This home is sold fully furnished, just pack your bags and enjoy one of Saskatchewan's premier lakes. (id:62370)
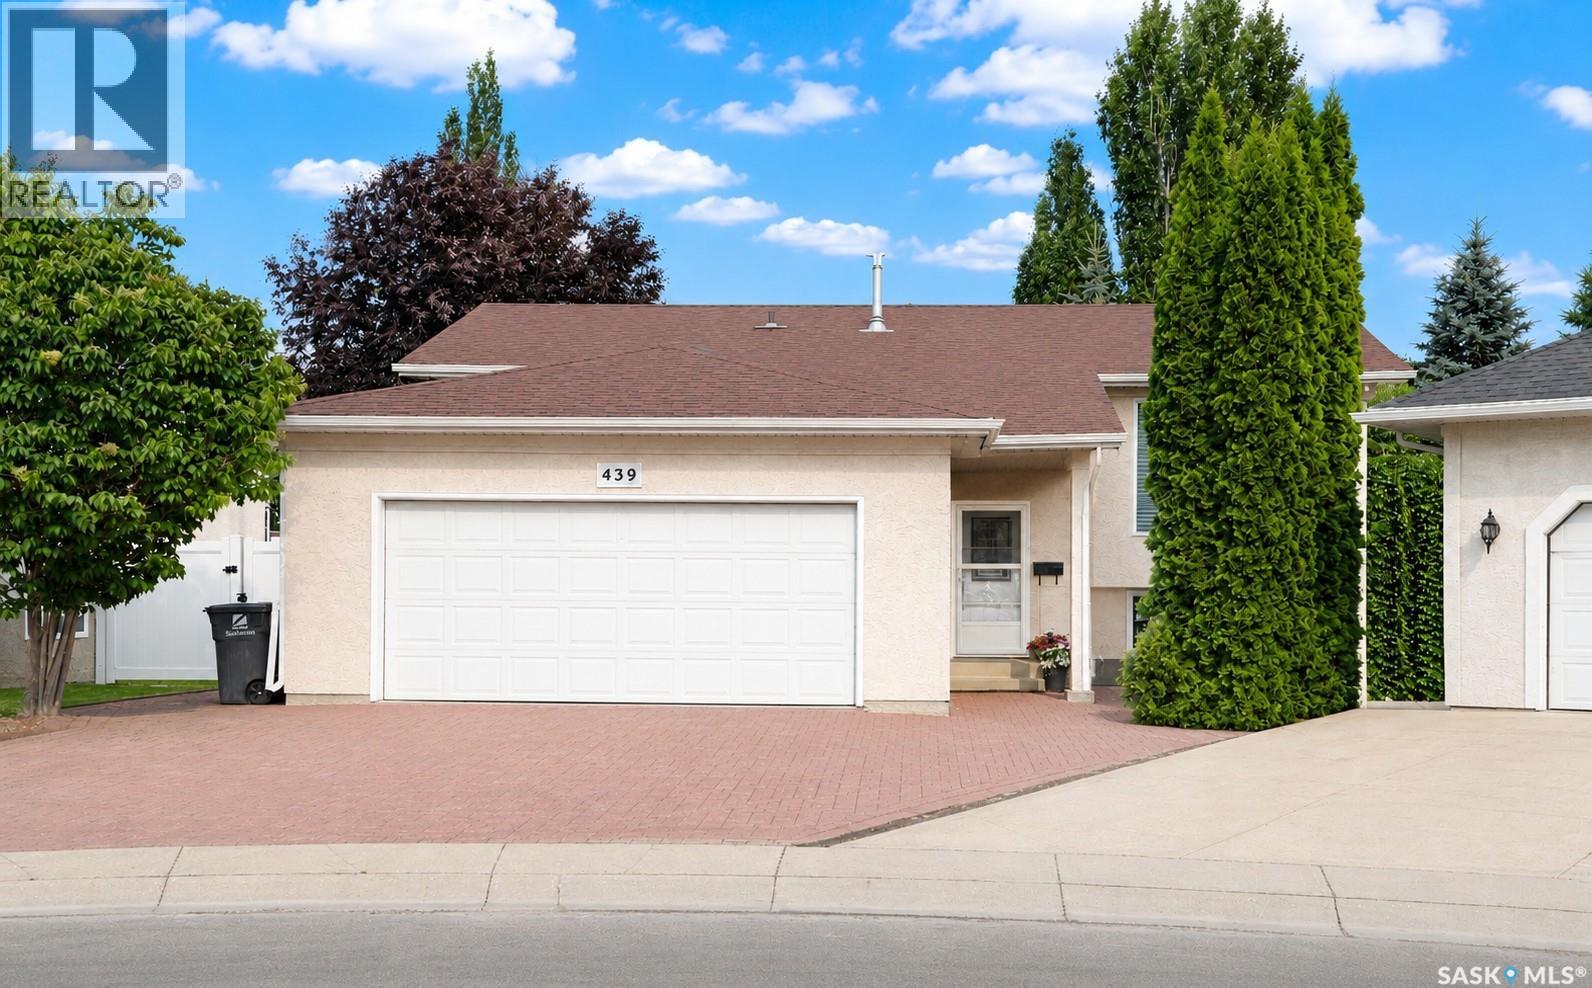
Lovingly maintained by its original owners, this move-in ready home is ready to welcome its next family. Located on a quiet cul-de-sac in the sought-after neighbourhood of Silverspring with proximity to two elementary schools, two high schools, and the forestry farm. This beautifully cared-for home offers a bright, open-concept layout with abundant natural light, and gleaming hardwood floors. The functional kitchen flows into the living and dining areas, with patio doors leading to a private, beautifully landscaped backyard complete with maintenance-free vinyl fencing. The main floor features a spacious primary bedroom with a walk-in closet and 3-piece ensuite, plus two additional bedrooms and a full bathroom. The fully developed basement adds a large family room with a built-in dry bar, a fourth bedroom, a 3-piece bathroom, laundry, utility room and plenty of storage. With no carpet throughout, this home is ideal for pet owners and those looking to reduce allergens. The finished attached garage offers direct entry and additional storage. Pride of ownership is evident throughout, with updates including renovated bathrooms, triple-pane windows and exterior doors, furnace, central air conditioning and water heater, and fresh paint. A truly turnkey home in one of Saskatoon's most desirable neighbourhoods. (id:62370)
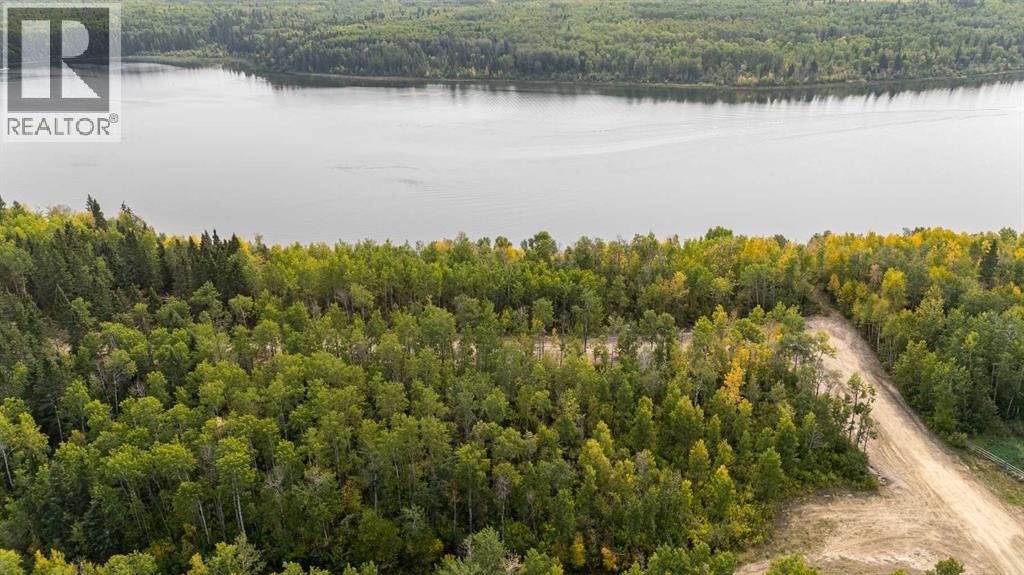
Discover the quieter side of lake life at Murphy Lake. Imagine mornings with coffee overlooking the water, afternoons spent boating, paddling or swimming, and evenings gathered around the campfire under Saskatchewan’s incredible night skies. This waterfront lot offers approximately 0.79 acres of natural beauty with power available at the front of the property and the freedom to design the cabin you’ve always imagined. Located approximately 90 minutes from Lloydminster and a short drive to the amenities of Loon Lake, Murphy Lake offers a peaceful setting without the crowds found at many larger resort destinations. Whether you’re planning weekend escapes, a family retreat or a future retirement getaway, this is your opportunity to own a piece of Saskatchewan lakefront. Additional waterfront and interior lots may also be available. Contact the Listing REALTOR® for current availability and pricing. (id:62370)
Build your lake getaway at Murphy Lake. This spacious interior lot offers an opportunity to become part of one of northwest Saskatchewan’s quiet waterfront communities. Surrounded by mature trees and just steps from the lake, you’ll enjoy the peace and privacy of lake living while remaining close to boating, fishing, outdoor recreation and the amenities of nearby Loon Lake. Located approximately 90 minutes from Lloydminster, Murphy Lake is an ideal destination for weekend escapes, family gatherings or your future retirement retreat. Additional waterfront and interior lots may also be available. Contact the Listing REALTOR® for current availability and pricing. (id:62370)
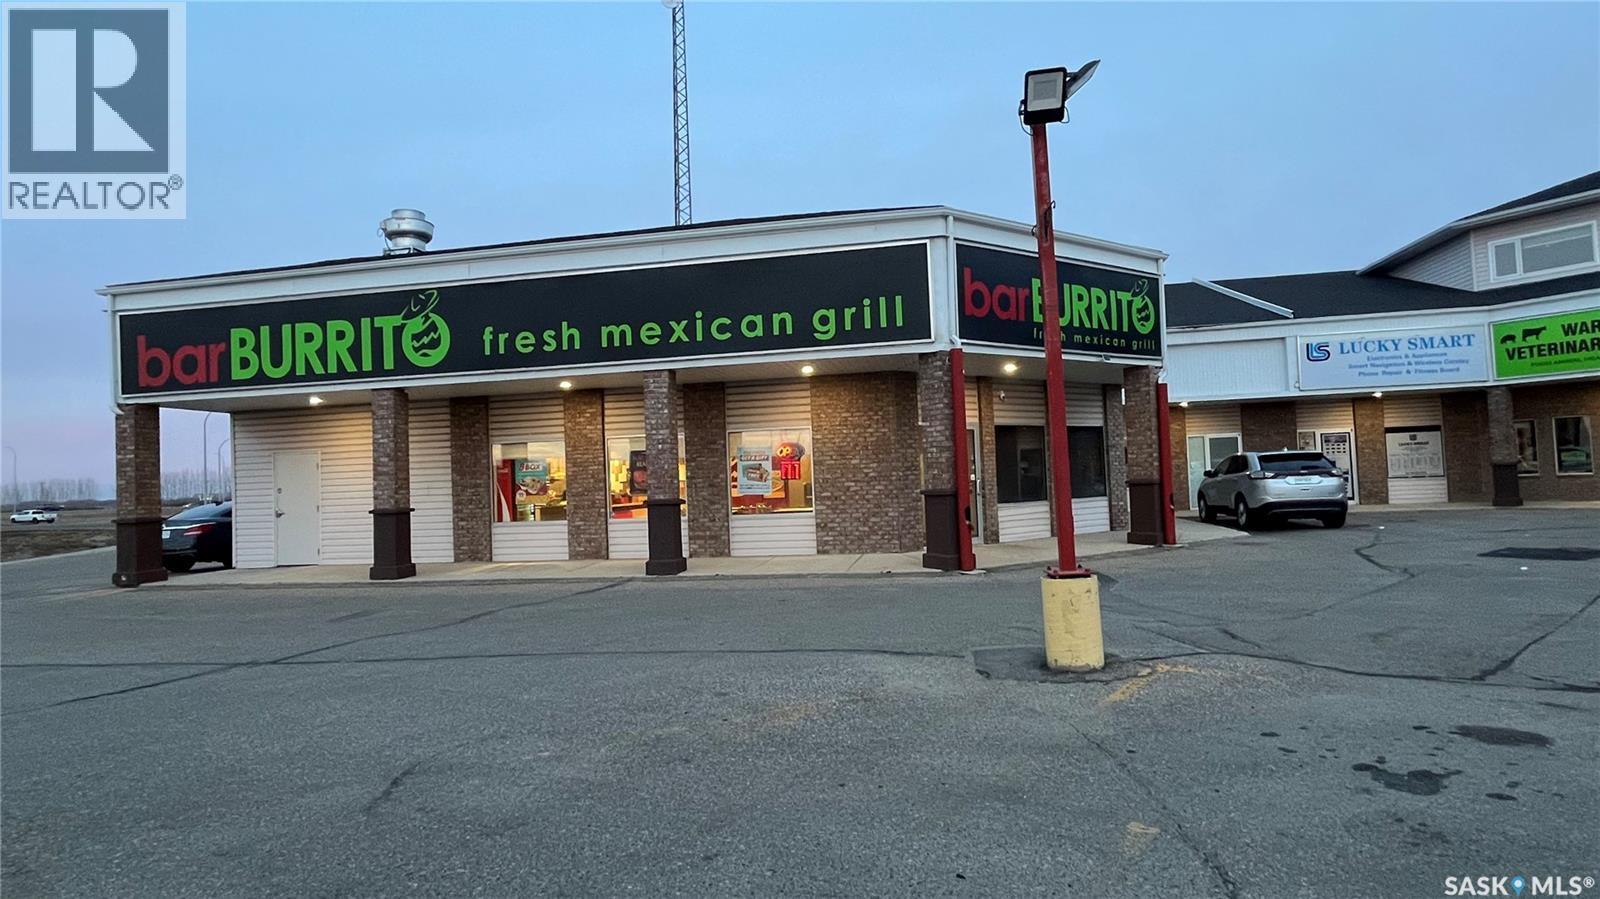
Exciting opportunity! Own a well-established restaurant at 92 Great Plains Rd with excellent exposure in a high-traffic location. Surrounded by strong co-tenants and a growing community, this turnkey business offers steady customer flow, low rent, a long-term lease, and minimal competition. Fully equipped and ready to operate, this location is also open to all franchise concepts, giving buyers flexibility to continue with barBURRITO or introduce their own brand—don’t miss this chance to invest in a thriving, high-growth area near Regina! (id:62370)
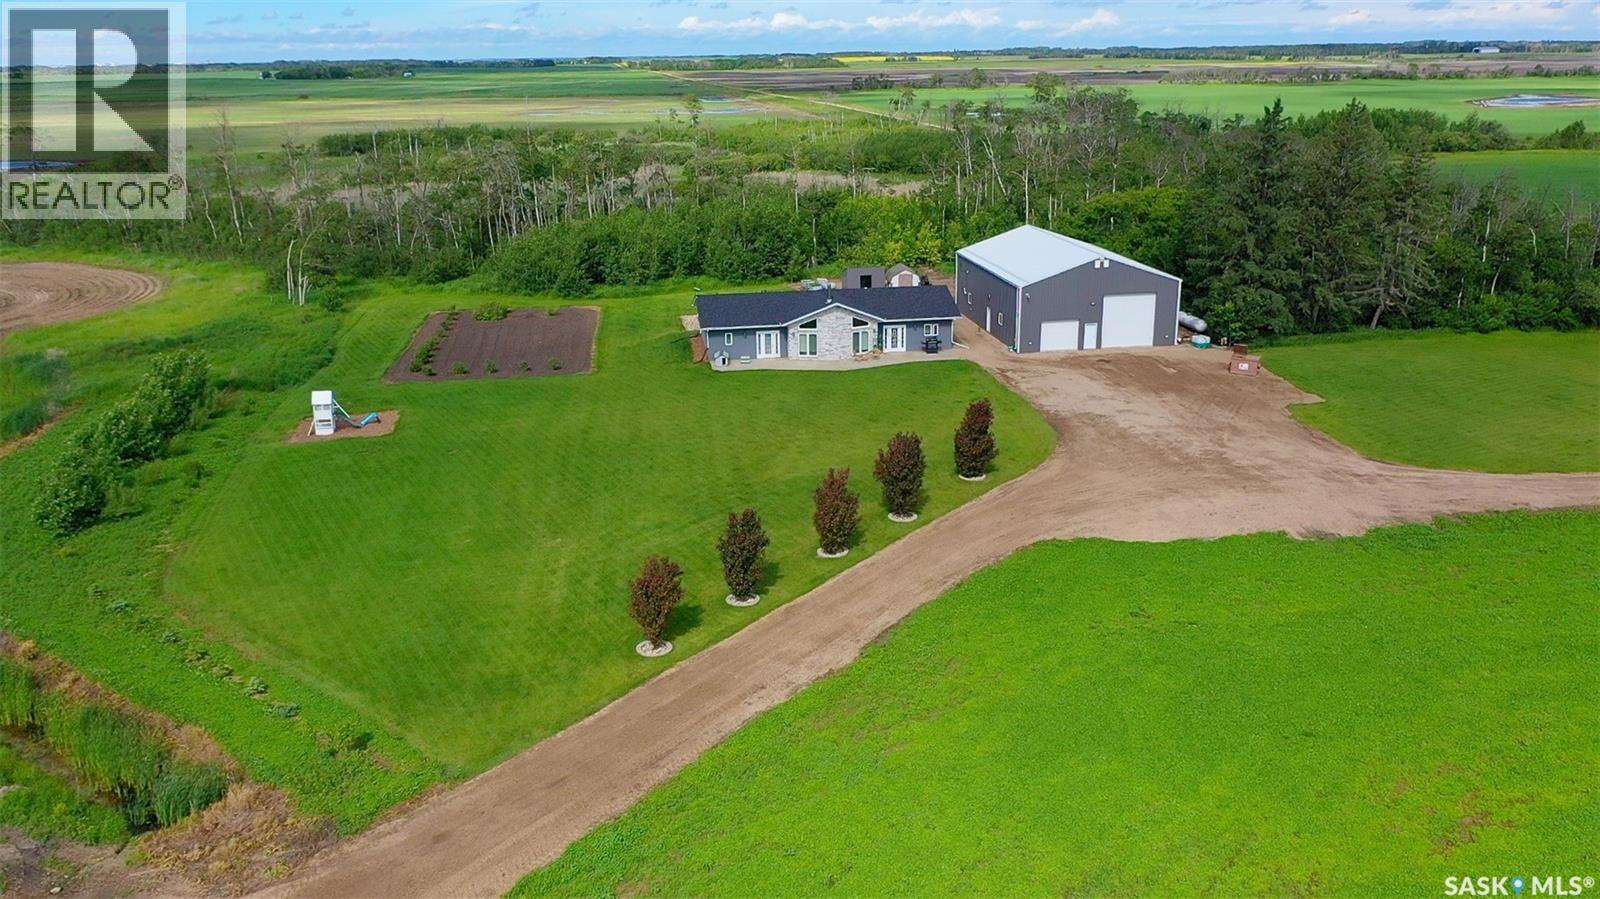
Welcome to your own private prairie retreat, where modern comfort meets peaceful country living. Pulling into the beautiful yard you'll notice how well cared for and maintained it is. This beautifully built 4-bedroom home offers an inviting open-concept layout designed to take full advantage of the stunning views from every window. The spacious living area is anchored by a beautiful fireplace, creating a warm and welcoming space to gather, while the primary suite features a private ensuite for your own personal retreat.Outside, the home boasts newer stucco, stone, and shingles, complemented by a beautifully landscaped yard that blends seamlessly with the natural surroundings. Mature shelter belts provide privacy while endless prairie skies create breathtaking sunrises, sunsets, and a sense of serenity that’s hard to find.The impressive shop is a standout feature, offering far more than just storage. Complete with a home gym, a modern 3-piece bathroom, and an incredible mezzanine entertaining area with its own full kitchen, it’s the perfect space for hosting family and friends, pursuing hobbies, or operating a home-based business.There is gravelled area tucked away behind the trees for storing all the things or space to build a barn or more out buildings. Whether you’re looking for room to grow, entertain, or simply enjoy the peaceful surroundings, this exceptional acreage offers the best of country living with modern amenities and endless possibilities. (id:62370)
Experience peaceful country living at its finest on this stunning 160-acre property located just minutes west of Good Spirit Provincial Park and approx. 60km NW of Yorkton SK. This acreage has a good mix of cultivated lands for production, fenced land for livestock, and is a perfect haven to enjoy nature and wildlife. The wood throughout adds so much warmth to the home and has so much untapped potential to create your little piece of heaven. Windows galore fill the home with natural light and allow you to take in the beautiful yard. There is a deck that could be extended to maximize your yard experience and space to enjoy the sunrise and sunsets. This newer multi-level home has room to make it your own. The main level features a bright and open kitchen dining area with island and stainless-steel appliances, an updated 4-piece bathroom and bedroom. The second level has a large living room with patio doors, 2 large bedrooms and bonus loft area that you can create another bedroom, artist loft or a cozy space to read. The basement has a 4th bedroom, with a recreational room, 3-piece bathroom, laundry/utility and cold room area. The house also includes a 30x26 double attached garage with in-floor heating and direct entry to the home. The home has a wood shop with exterior wood burning boiler system to heat through in-floor and radiant heating system. This property also boasts an additional 25x18ft detached garage and workshop area, a large 40x60ft metal pole shop to store all your toys and machinery, as well as a 26x40ft barn with overhead door access as well as an overhead door leading into the livestock holding area. These buildings are ideal to house cattle, horses, or hobby farm activities. This is the quintessential Sask acreage dream!!! Don't sleep on this opportunity. (id:62370)
Located in the Town of Coronach on a spacious, private lot, this large home offers plenty of room inside and out. The kitchen includes a dining area with access to the sunroom, while the living room sits at the front of the home. The back porch provides excellent storage and wheelchair access. The main floor features three bedrooms, three bathrooms, and convenient laundry, with an additional bedroom in the fully developed basement. There is abundant storage throughout, an upgraded furnace, two outdoor sheds, and a three-car attached garage with space for vehicles and recreational gear. Book your viewing today! (id:62370)
Welcome to this bright and inviting second\-floor, west\-facing condo, offering comfort, convenience, and an unbeatable location. Beautiful hardwood floors flow throughout the main living areas, creating a warm and elegant atmosphere. The spacious European-style kitchen provides plenty of cabinet and counter space, with a large laundry room conveniently located just off the kitchen for added storage and functionality. Patio doors from the living area lead to a private west - facing balcony perfect for enjoying afternoon sunshine and evening sunsets. This well maintained condo features two generous bedrooms and two full bathrooms. The primary bedroom offers the convenience of double closets, while new windows throughout the condo enhance energy efficiency and natural light. Most of the appliances have been updated, making this home move-in ready. Additional features include secure underground parking and a highly desirable location close to the University of Saskatchewan, shopping, banks, grocery stores, public transit, and an abundance of restaurants—all within easy walking distance. Whether you’re a first-time buyer, downsizer, or investor, this condo offers the perfect blend of style, comfort, and exceptional convenience. (id:62370)
Prime commercial opportunity awaits at the busiest intersection—the main four-way stop—in Tisdale. This substantial, nearly 3,000 square foot commercial space is leased but available for sale, presenting an exceptional opportunity for an investor or an operator. Previously home to a successful bakery and restaurant, the property is being offered with all necessary equipment included, allowing a new owner or tenant to seamlessly continue or restart similar operations; the current tenant is presently running a restaurant. The building further benefits from a large basement, providing ample additional square footage for all storage and operational needs. (id:62370)
This versatile 3,439 square foot commercial property offers exceptional visibility and accessibility with 299 feet of prime Highway 35 frontage in Tisdale. Situated on a generous 0.85 acre lot, the building features a functional layout designed to accommodate a variety of business needs, the building is a blend retail/storefront space and warehouse storage. The expansive lot provides ample room for parking, outdoor displays, or future expansion, making it an ideal opportunity for entrepreneurs looking to capitalize on high traffic counts and a strategic location within the community. (id:62370)
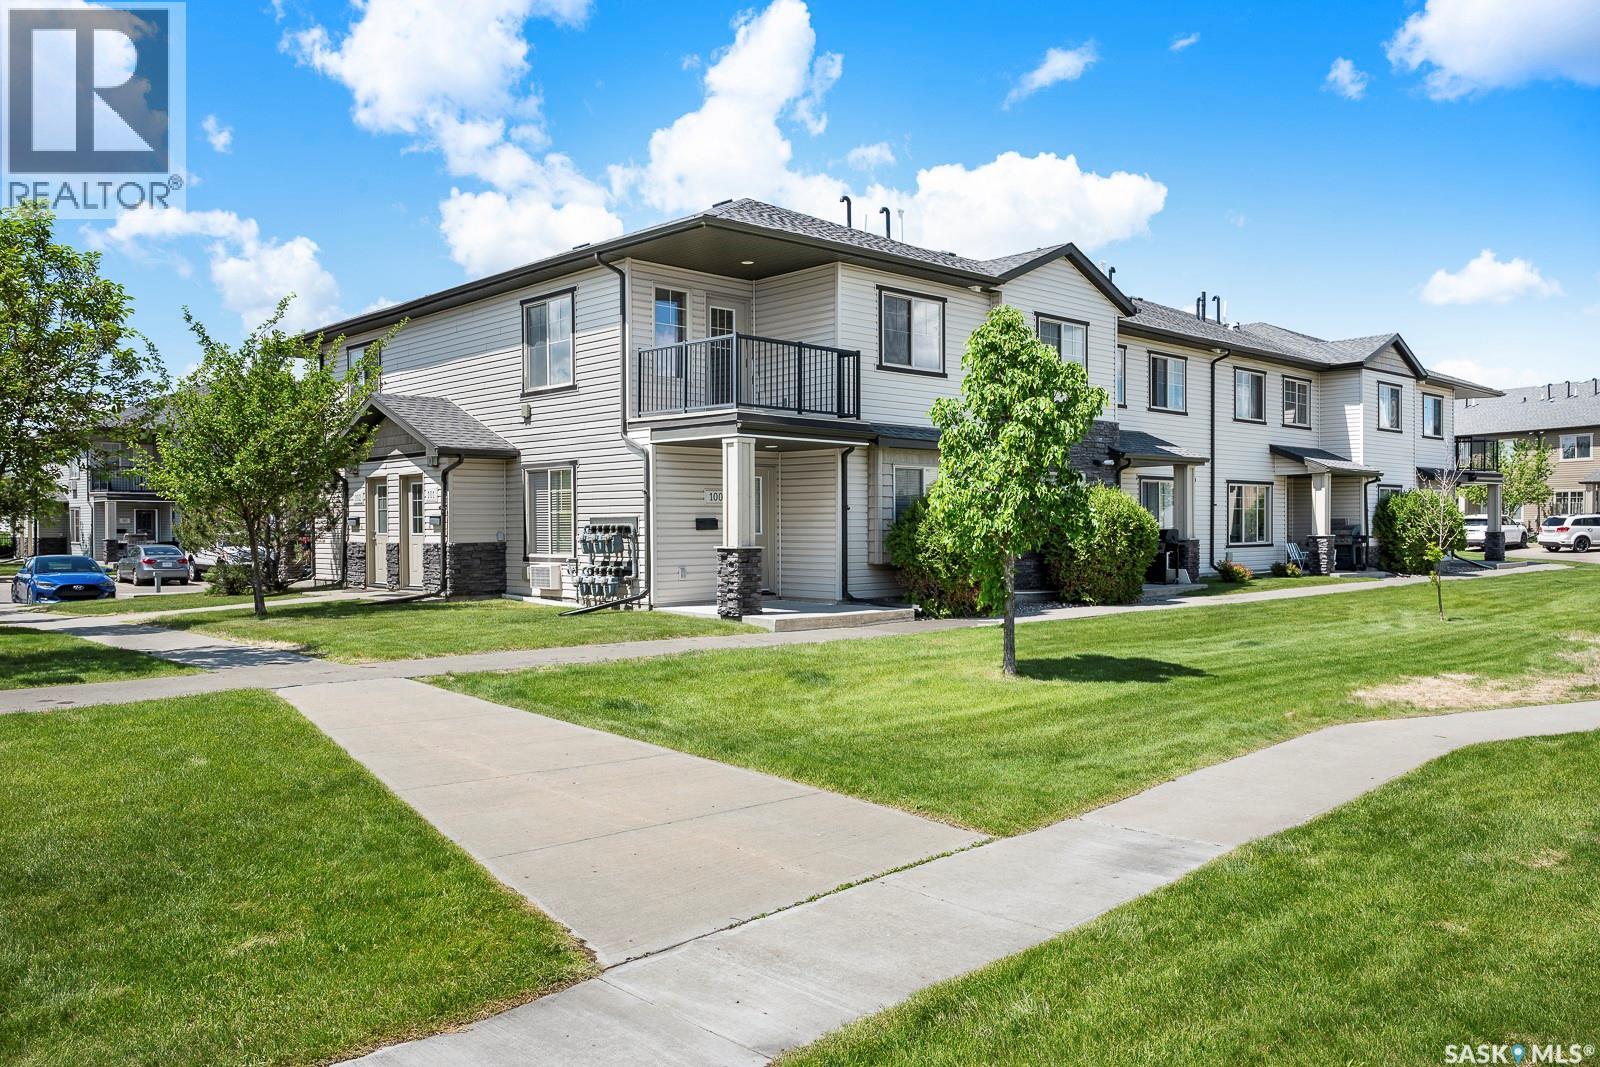
Welcome to 5051 James Hill Road, Unit 101; this recently painted condo is located in the desirable Harbour Landing neighborhood! This bright and modern unit features an open concept living area with a functional kitchen, boasting kitchen appliances, 2 good sized bedrooms, 1 bathroom, and a parking stall! This unit also offers in-suite laundry, a covered patio with plenty of space for seating and a BBQ, and on-demand hot water system; which is also efficiently used as the in-floor heating source! Property is surrounded by ample amenities such as grocery stores, shopping centers, schools, and all that the Grasslands Shopping Center has to offer. (id:62370)
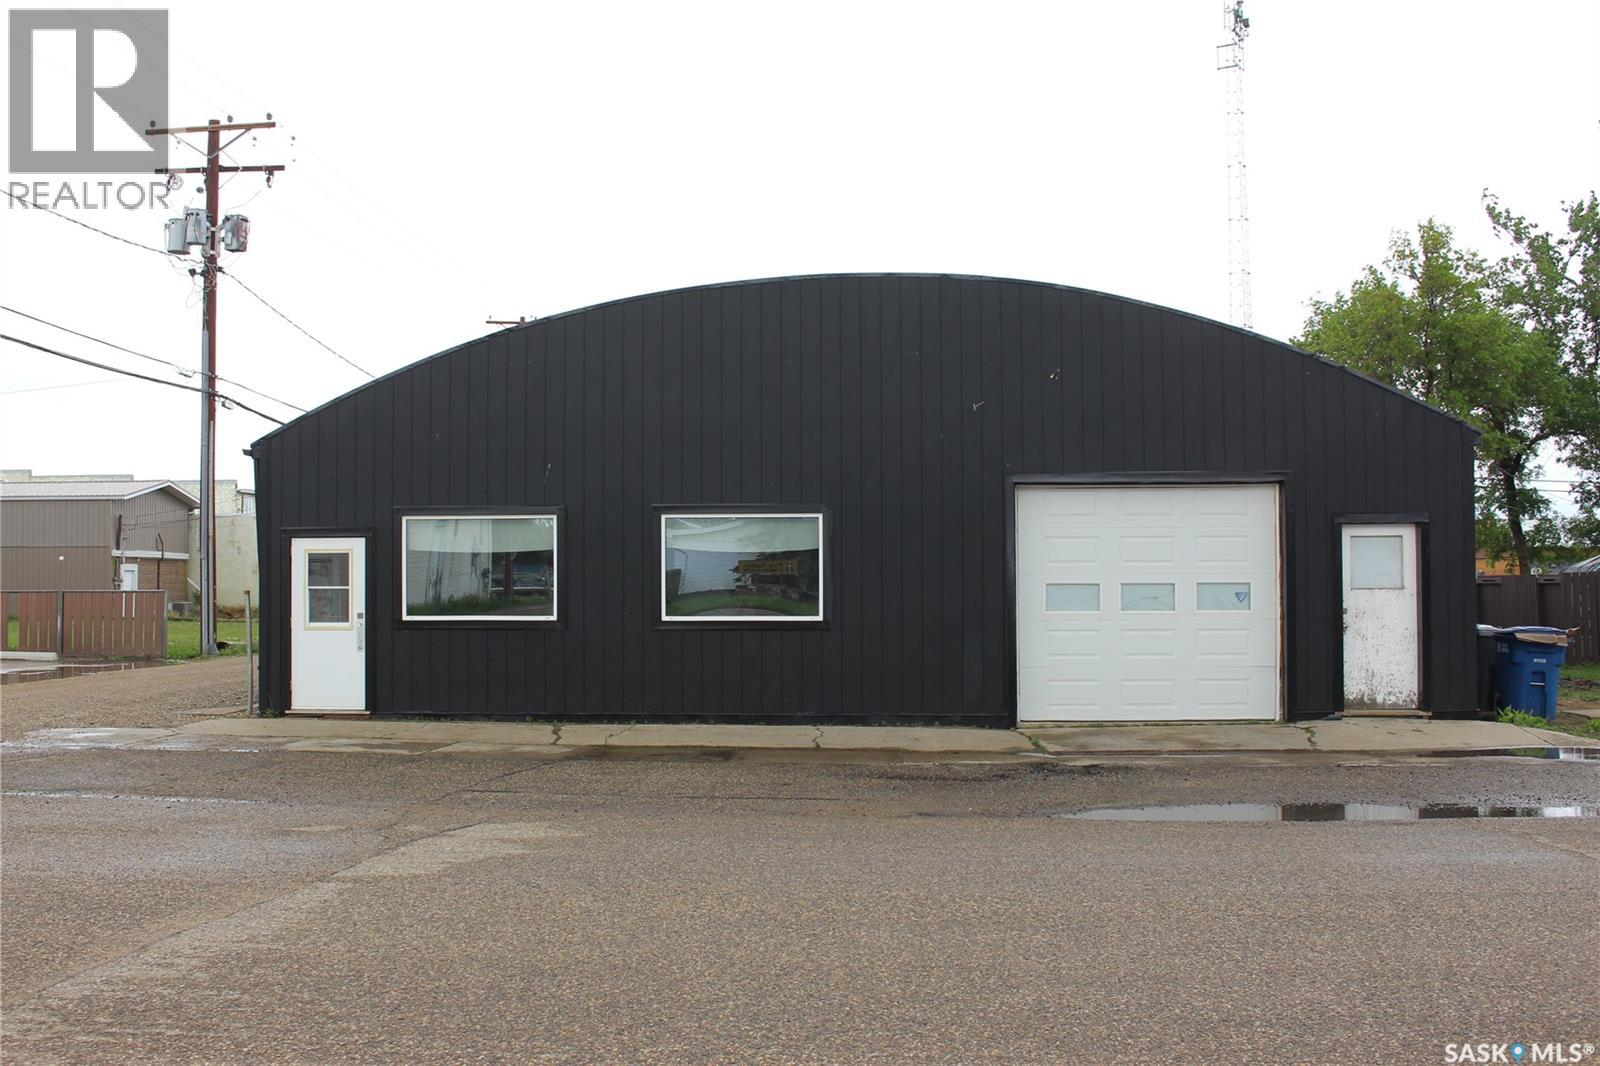
Excellent opportunity to own a well-maintained commercial property with a variety of potential uses. This functional building features two overhead doors, making it ideal for warehouse, retail, service, automotive, storage, or light industrial operations. The property has seen several important updates, including new exterior siding, new windows, and a new furnace, helping reduce future maintenance costs and improve energy efficiency. Inside, you'll find a large office area that can accommodate administrative staff, customer service operations, or retail space. A walk-in safe provides secure storage for valuables, inventory, records, or equipment. With its flexible layout and ample workspace, this property is well-suited for entrepreneurs, contractors, tradespeople, retailers, or investors seeking a versatile commercial location. Subject to municipal approval and permitting, the building may also offer the potential for a mixed-use conversion, allowing for a combination of commercial and residential space. With some modifications, a live-work arrangement could be created to suit a variety of business and lifestyle needs. A unique opportunity to acquire a flexible property with endless possibilities. (id:62370)
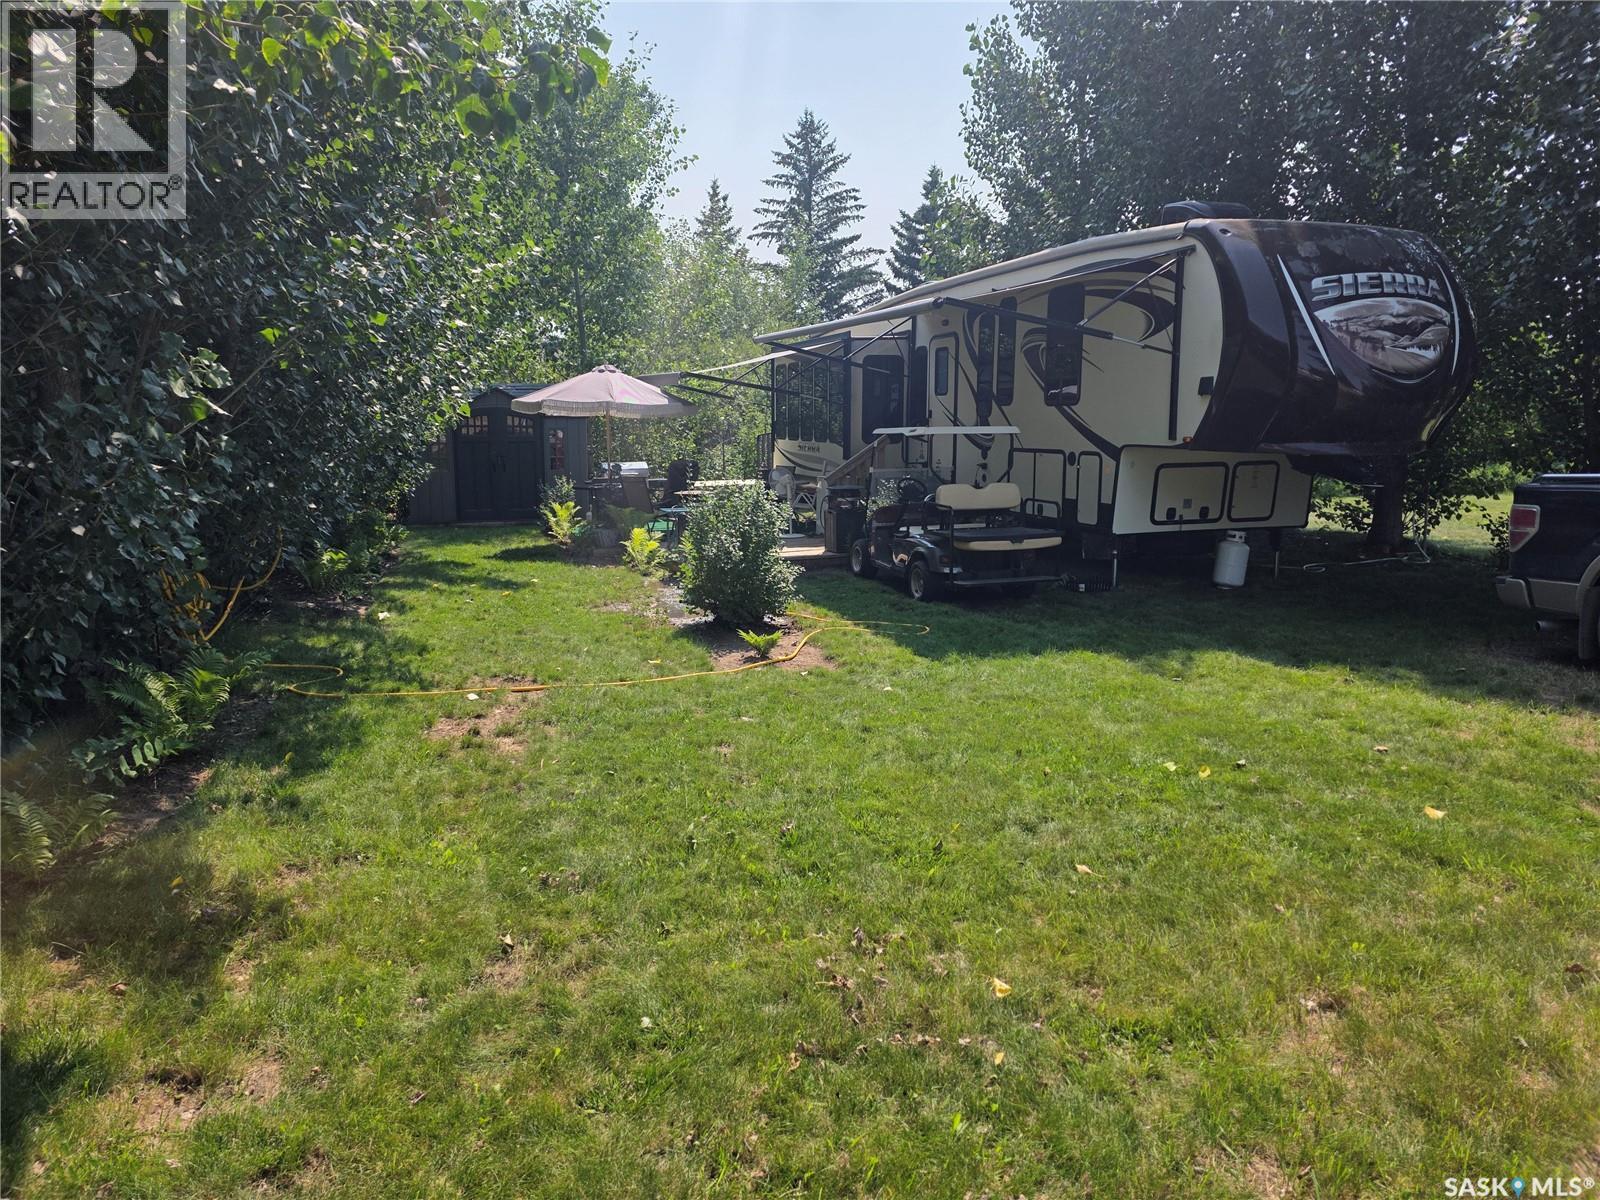
Escape to the beauty of Lake Diefenbaker with this affordable retreat nestled on a mature, well-treed lot in a welcoming, close-knit lakeside community. This 39' Forest River Sierra trailer offers the perfect layout with no sacrifices as it has a fireplace, large kitchen, plenty of storage and large slides (x3). This is a great opportunity to enjoy everything lake life has to offer, whether you're looking for a seasonal getaway, a weekend retreat, or a peaceful place to relax. The private lot is surrounded by mature trees, providing shade, privacy, and plenty of outdoor space for family gatherings, campfires, or simply unwinding after a day on the water. Just minutes from the lake, you'll enjoy easy access to boating, fishing, swimming, and recreation. Enjoy added peace of mind with this package, as water and sewer services are already connected to the trailer and included in the annual lease, making ownership simple and worry-free. With its friendly community atmosphere and beautiful natural surroundings, this property is an excellent opportunity to own an affordable piece of Lake Diefenbaker and start making lasting memories at the lake. (id:62370)
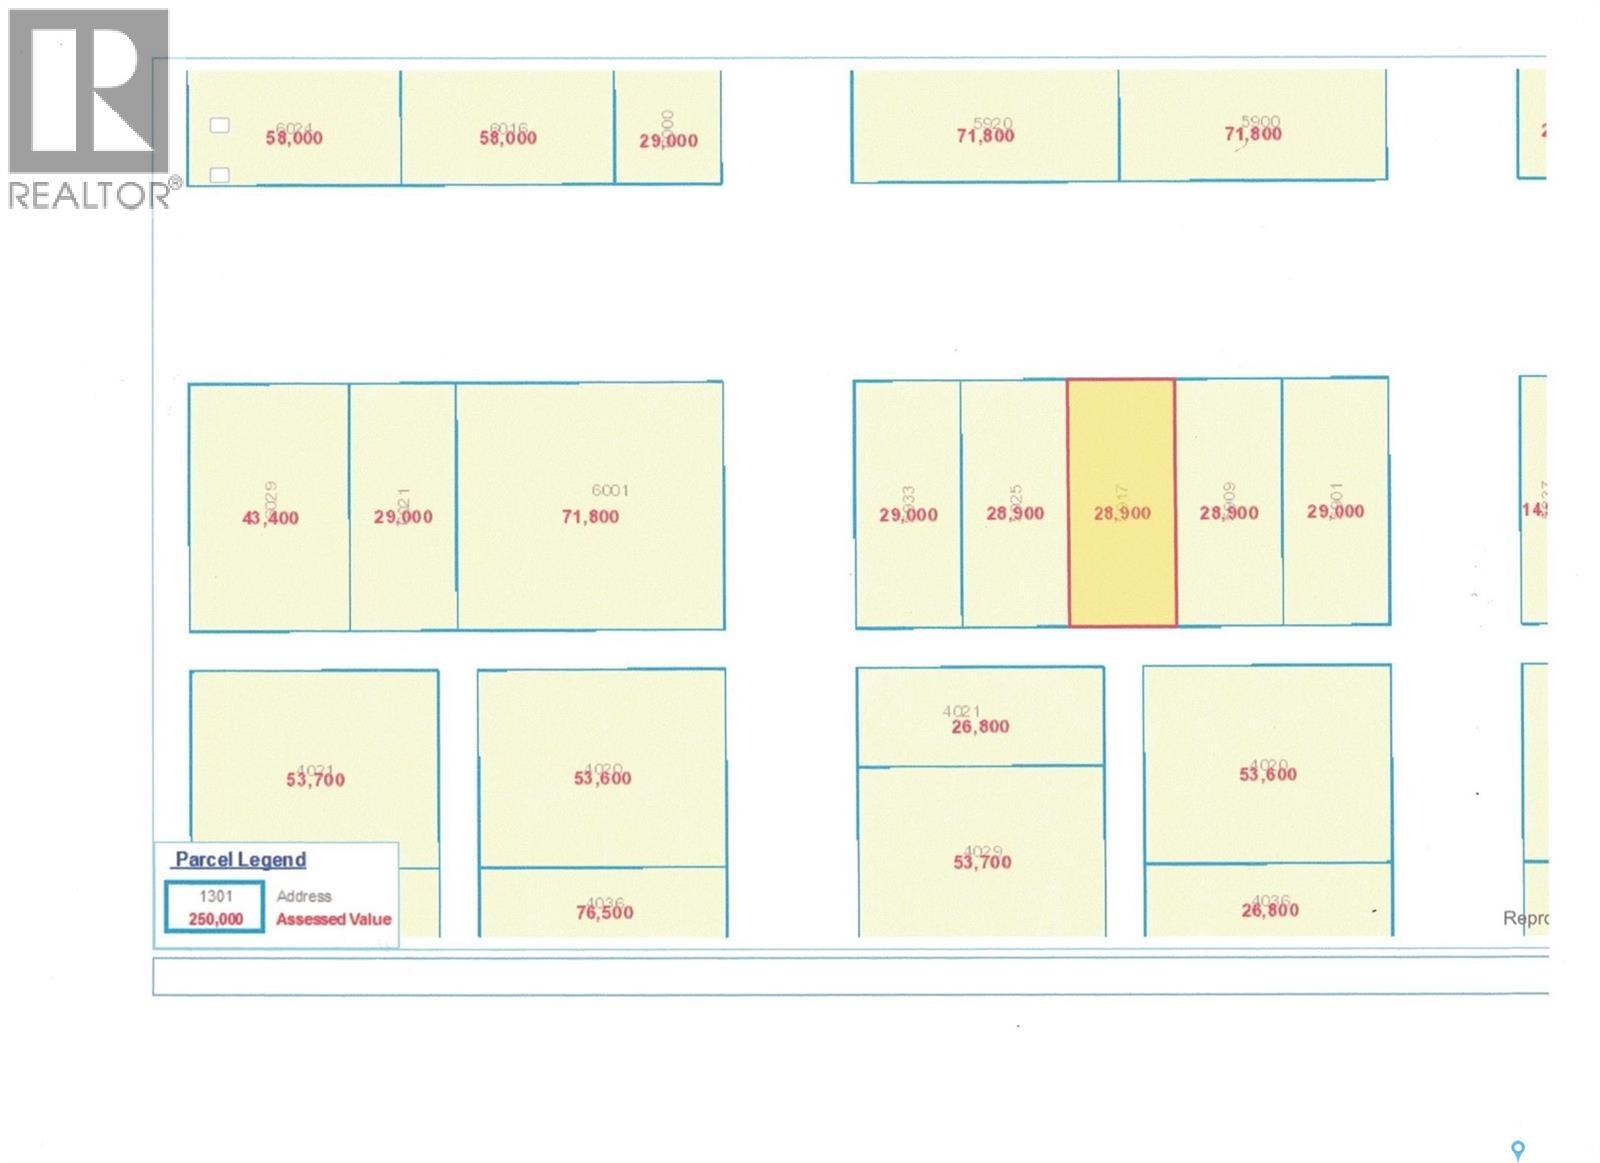
TWO 27' x 125' undeveloped residential lots in Devonia Park or Phase IV of West Harbour Landing (located west of Harbour Landing and south of 25th Avenue). Investment opportunity only at this time with potential to build on in the future. Devonia Park is a quarter section of land originally subdivided into 1,400 lots in 1912. Brokerage sign at the corner of Campbell Street and Parliament Avenue. GST may be applicable on the sale price. For more information and for a copy of the 'West Harbour Landing Neighborhood Planning Report' contact your agent. There will be other costs once the land is developed. (id:62370)
Experience lake living at its finest w this stunning 4-season waterfront cottage on the highly sought-after NW shore of Lac Pelletier near Camp Elim. Perfectly positioned to capture breathtaking sunrise views while enjoying welcome afternoon shade, this exceptional property offers the ideal blend of comfort, recreation & waterfront living. The true showpiece is the impressive shoreline, featuring an oversized deck & dock system, including 1 permanent dock, ideal for boating, swimming & entertaining. Underground sprinklers & 2 storage sheds complete the outdoor package. Built in 2008, this spacious cottage offers 2,964 sq. ft. of living space over 3 levels. The main floor welcomes you w a generous foyer, convenient laundry area & a well-appointed kitchen featuring abundant cabinetry, ample counter space, a corner pantry & full black appliance package. The dining area flows seamlessly into the living room where a gas fireplace w stone accents, spectacular lake views & garden doors leading to the upper deck create an inviting space to gather. The upper level features 3 bedrooms, including a primary retreat w double closets & stunning lake views. A west-facing bedroom offers direct access to a 2nd upper deck, while the main bath is highlighted by a corner jacuzzi tub. The walkout lower level offers excellent flexibility w a self-contained mother-in-law suite complete w its own kitchen, living room, bedroom, 4-piece bath & 3-season sunroom w direct access to the lakefront. A storage area & mechanical room provide added functionality. Additional features include an energy-efficient furnace, air exchanger, NEW on-demand water heater (2024), shared well w abundant water supply, 1,200-gallon septic system, fully landscaped yard & transferable 33-year Camp Elim lease. Whether you’re searching for a year-round home, family getaway or waterfront retreat, this exceptional property offers the space, views & lifestyle that make Lac Pelletier a lake destination. (id:62370)
Experience lake living at its finest w this stunning 4-season waterfront cottage on the highly sought-after northwest shore of Lac Pelletier near Camp Elim. Perfectly positioned to capture beautiful sunrise views while providing welcome shade from the afternoon sun, this exceptional property offers the ideal blend of comfort, style, & recreation. Built in 2011 by a respected local builder, this impressive cottage offers 2,696 sq. ft. of living space over 3 levels. The main floor welcomes you w a spacious foyer, convenient laundry/mudroom, a full 4-piece bathroom, & a generously sized bedroom. The heart of the home is the open-concept Great Room, designed for entertaining & filled with natural light. A stone-accented gas fireplace, pine ceilings, and luxury vinyl plank flooring create a warm and inviting atmosphere. The beautifully designed kitchen features a full appliance package, a striking blue island w a wood countertop, and plenty of space for gathering with family and friends. Upstairs, you'll find 2 bedrooms, including a spacious primary bedroom, along w a 5-piece bathroom. The open-to-below design overlooking the Great Room enhances the cottage's bright and airy feel. The walkout lower level offers a large recreation room w waterfront views, garden doors leading to a covered patio & the lake, 2 additional bedrooms, a 3-piece bathroom, & a fully equipped mechanical/storage room. The property includes a Shoremaster rolling dock & smoker/grill & is being sold fully furnished, excluding items listed on the attached schedule. Additional features include a 2,500-gallon septic system, shared well w abundant water supply, and a transferable 33 year Camp Elim lease. Enjoy everything Lac Pelletier Regional Park has to offer, including a renovated restaurant, 9-hole golf course, licensed clubhouse, mini golf, pickleball courts, boating, fishing, swimming, and endless opportunities to make lasting family memories. This is lake life at its very best. (id:62370)
Lakefront 917 square foot bungalow featuring a total of 5 bedrooms with 3 different living quarters. The main cabin has 2 bedrooms, a 4-piece bath, living room, dining room, and kitchen plus a wood burning stove. Main cabin has a breeze way dividing the 2 living quarters. The 2nd living quarters feature a full kitchen, living room with a wood-burning fireplace, eating area, and 1 bedroom. The 3rd living quarters, known as "La Bamba", is part of the garage, featuring 2 bedrooms, eating area, and a living room. Great set up for a large family and guests. Call listing realtor Ron Ashton at 306.222.4850 for any information in regard to this property, as he has complete knowledge of the property's history and surrounding area. Take a look at all photos, floor plans and virtual tour by drone of the location on the lake, and the surrounding properties. Gorgeous location tucked away on the main beach area of Turtle Lake Lodge. Sandy beach and sand swimming area. This property is a family orientated property for family fun and safety. (id:62370)
Bungalow-style duplex living awaits at 43 – 301 Centennial Road in the community of Hague. Built by Claystone Developments and now in the final stages of completion with only the finishing touches remaining, this thoughtfully designed home offers 1,145 sq. ft. of main-floor living, 2 bedrooms, 2 bathrooms and an attached double garage. The bright, open-concept layout seamlessly connects the living, dining and kitchen areas, creating an inviting space for both everyday living and entertaining. The island kitchen offers functional workspace and ample storage, while the spacious primary bedroom features a walk-in closet and private ensuite. A second bedroom and full bathroom provide flexibility for guests, family or a home office, and main-floor laundry adds everyday convenience. Designed with minimal entry steps and true main-floor living, this home is ideal for those looking to simplify without sacrificing space or functionality. While not designated as an accessible home, the thoughtful layout offers comfortable living with no interior stairs. The attached double garage measures approximately 23' x 24'6" (as per builder plans) and provides direct entry into the home. The undeveloped basement offers excellent potential for additional bedrooms, a family room, extra storage or future customization to suit your needs. Included in the purchase price are a concrete driveway, central air conditioning, completed landscaping and fencing, with the option to add a deck at an additional cost. Located in the growing community of Hague, you'll enjoy a K-12 school, daycare, arena, spray park, parks, grocery store, pharmacy and other everyday amenities, all while being less than 10 minutes from Warman and Rosthern and an easy commute to Saskatoon. Don't miss the opportunity to own a beautiful brand-new home that combines quality craftsmanship, low-maintenance living and the comfort of moving into a home that's nearly complete and ready for you to enjoy. (id:62370)
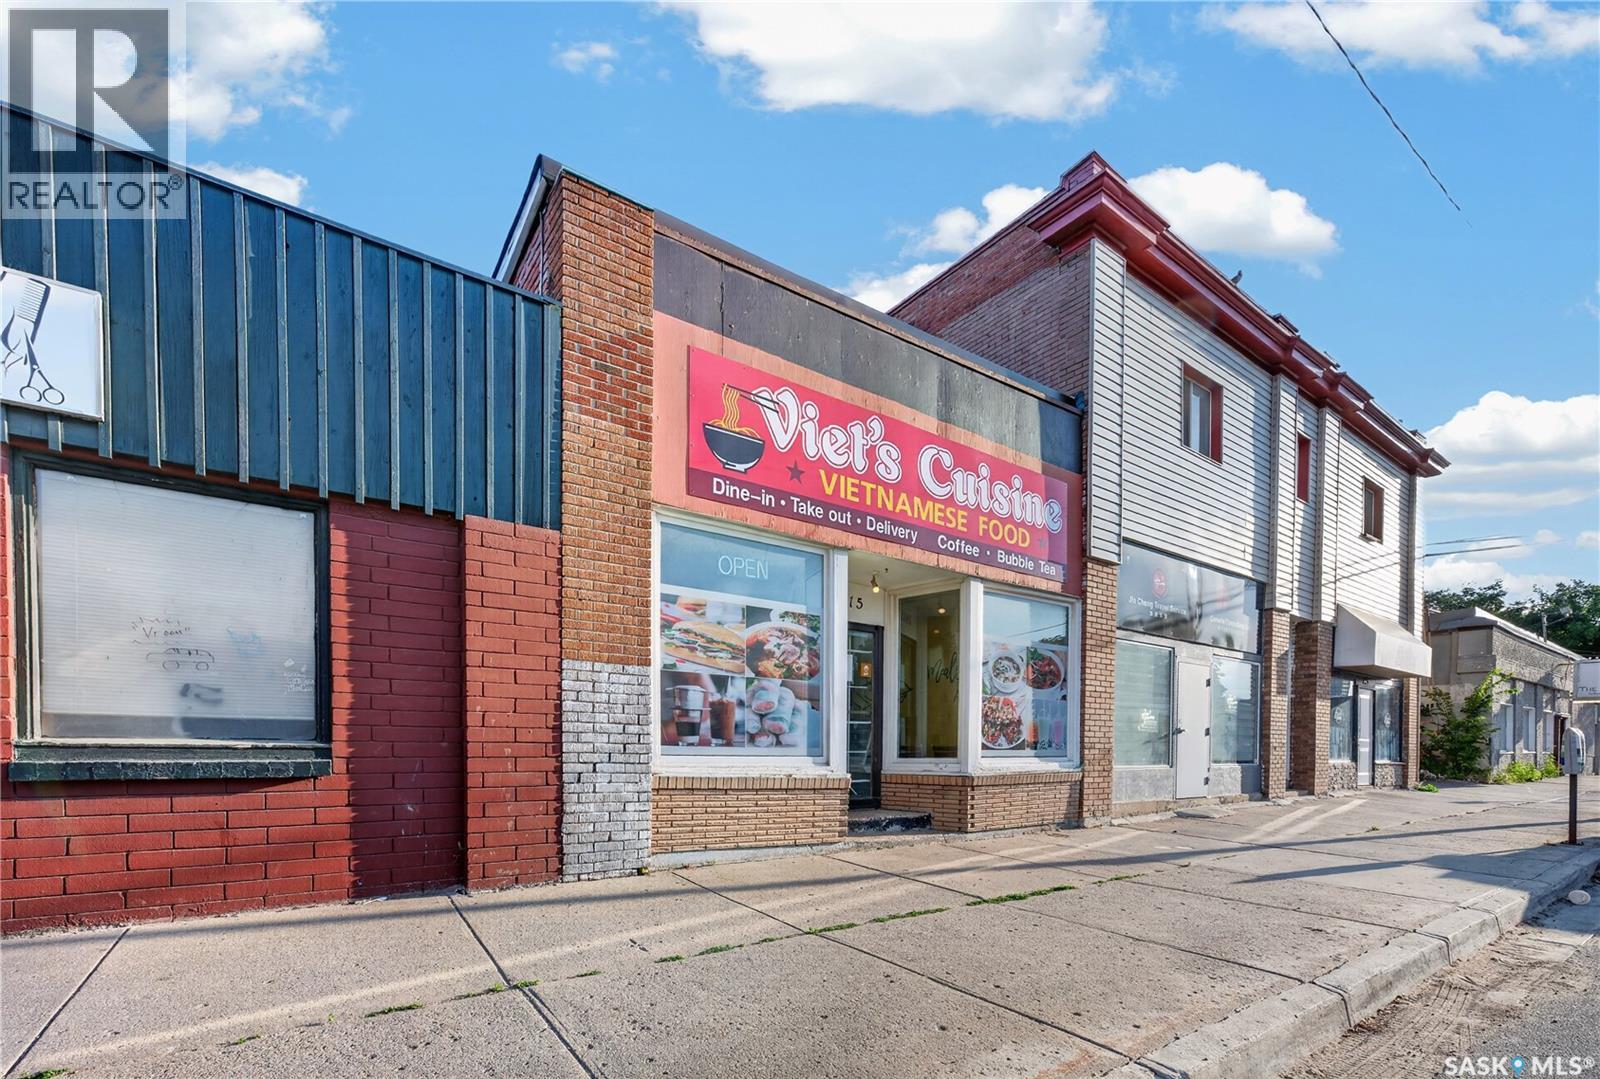
Excellent opportunity to own a freehold commercial property with prominent exposure along 11th Avenue. Currently operating as Viet's Cuisine Restaurant, the property offers a fully set-up space for dine-in and takeout service featuring a variety of Vietnamese favourites. A new owner can continue with the existing restaurant concept or bring their own business idea and utilize the space for a different commercial use, subject to applicable approvals. Please note that this property must be sold together with 1812 Ottawa Street, as the adjacent property provides the necessary parking access and support for the commercial operation. This is a unique opportunity to acquire a commercial storefront along with the neighbouring property, offering flexibility for owner-operators, investors, or future redevelopment. (id:62370)
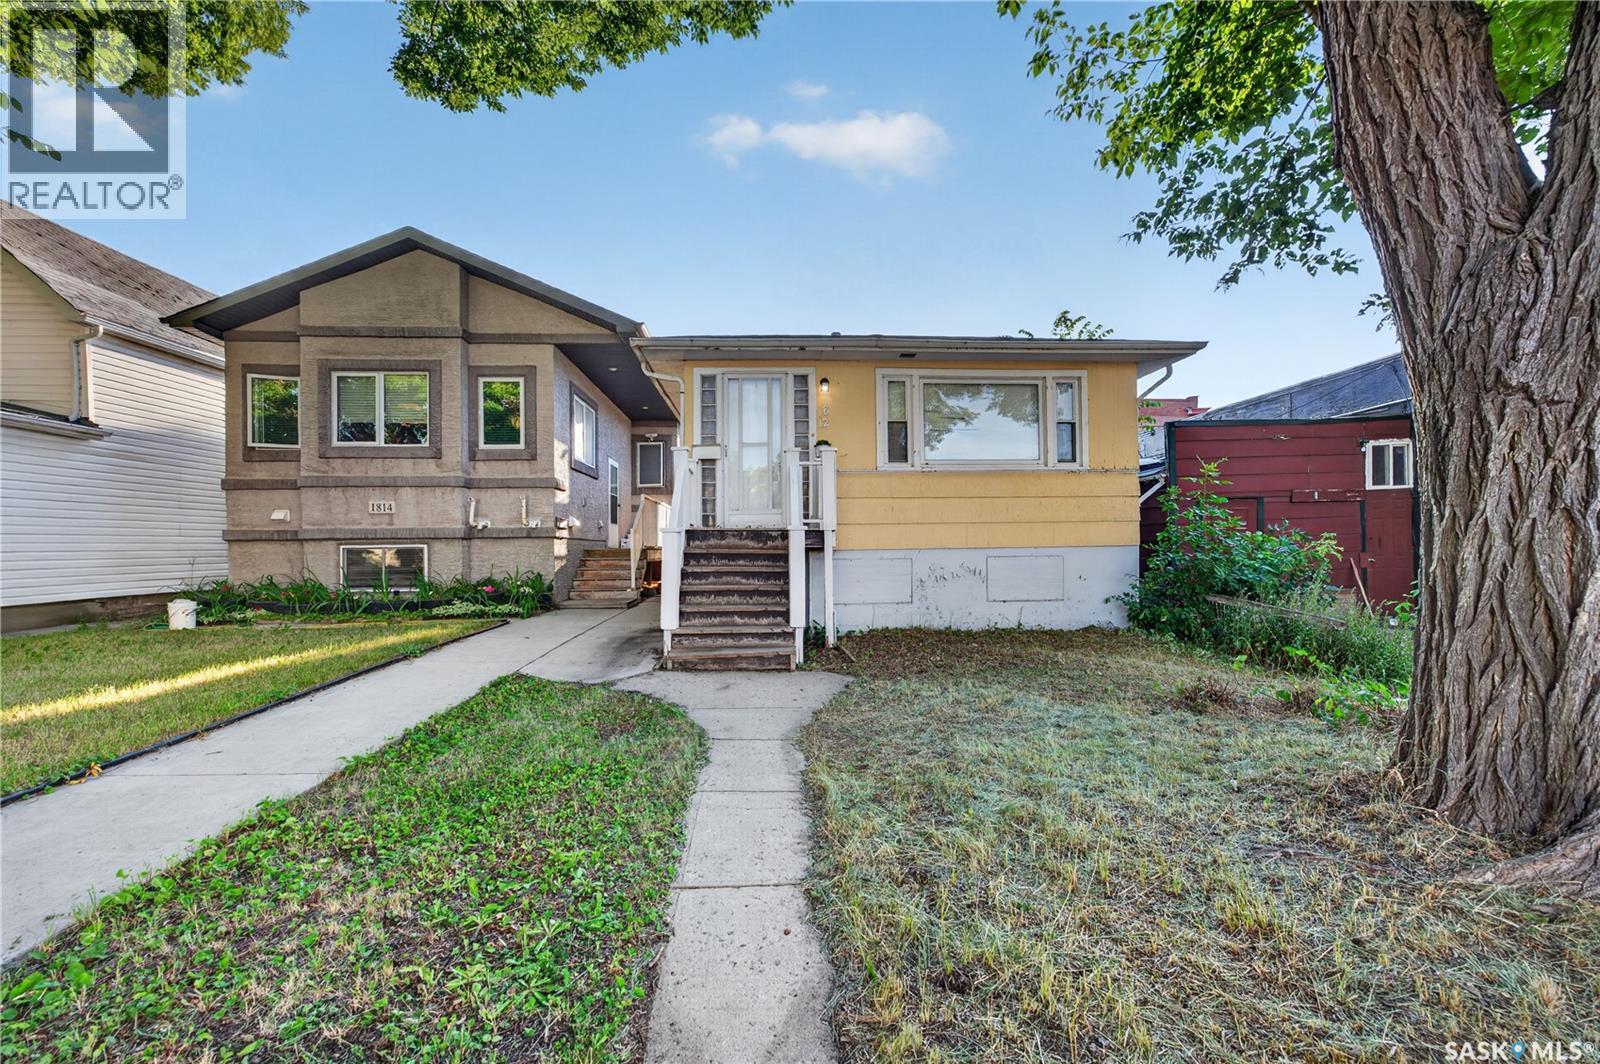
Welcome to 1812 Ottawa Street! This well-maintained 3-bedroom home offers a functional layout with a full bathroom and a full basement ready for future development. The basement features existing plumbing rough-ins and provides excellent potential for additional living space. With the installation of basement windows, the lower level could be transformed into a 2-bedroom suite, offering an outstanding opportunity for investors or buyers looking to add value. This property must be sold together with 1415 11th Avenue due to parking requirements. Don’t miss this excellent opportunity—book your showing today! (id:62370)
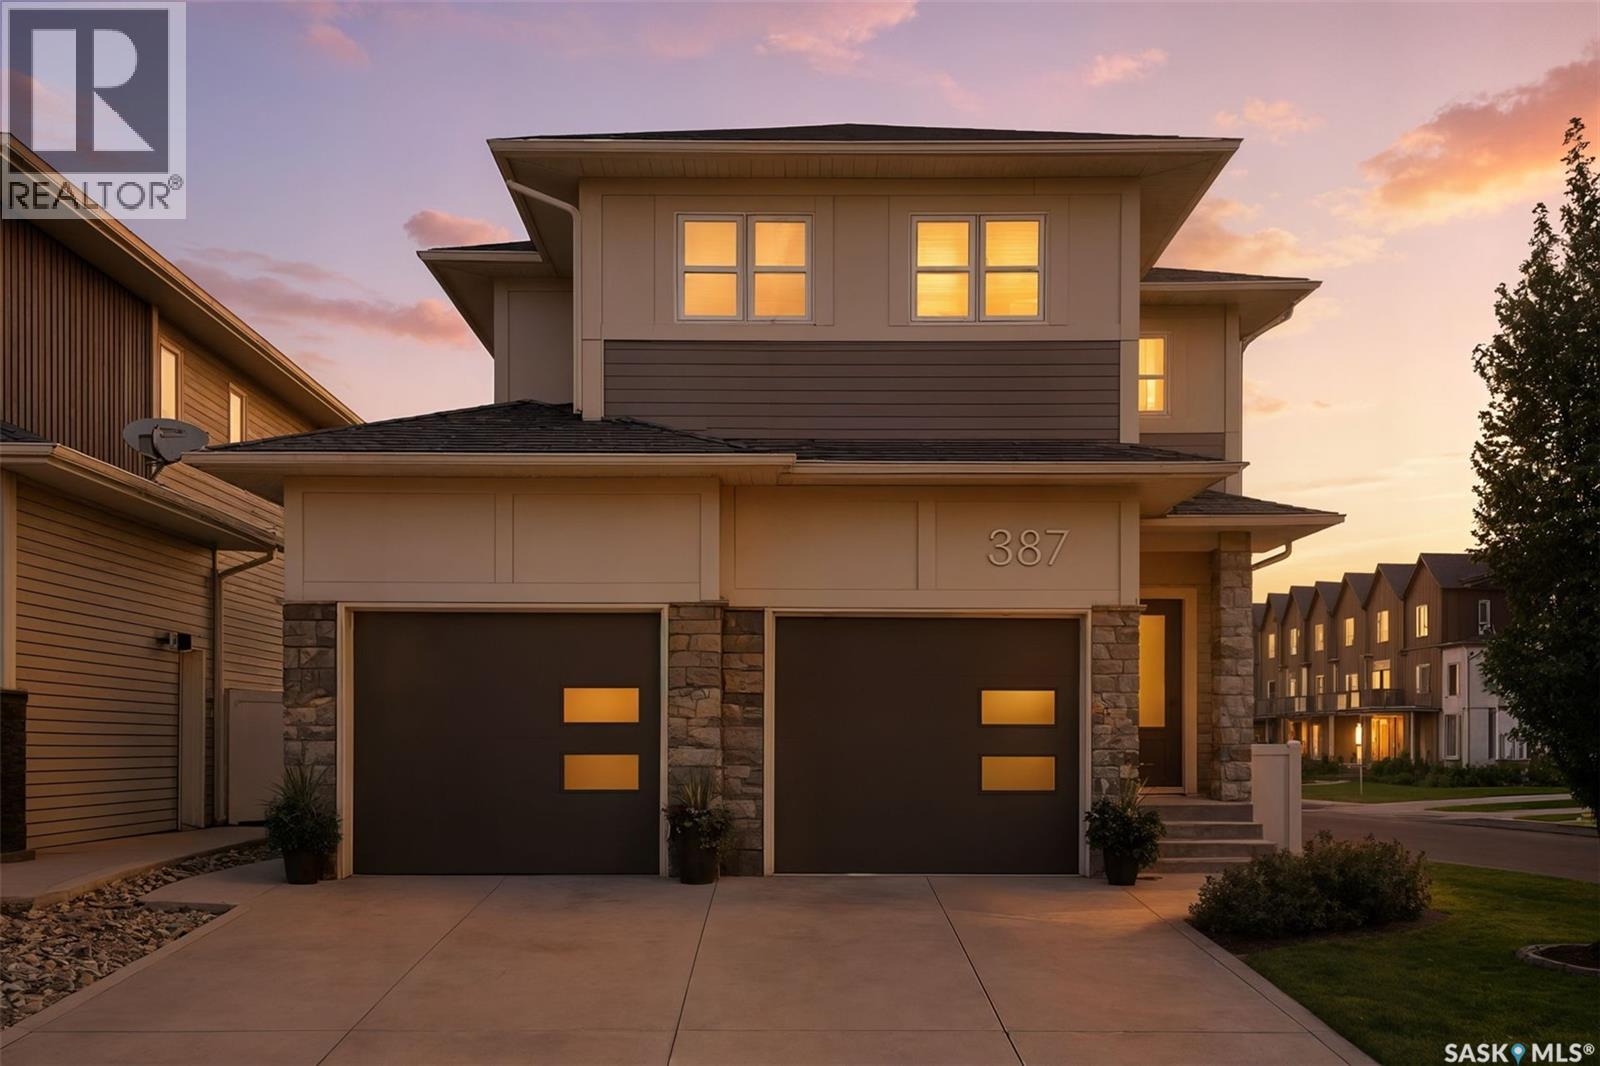
Welcome to this stunning contemporary 2031 sqft two-storey home in the highly sought-after Brighton neighbourhood, ideally located close to parks, walking paths, and everyday amenities. Thoughtfully designed and fully finished from top to bottom, this exceptional home offers 4 bedrooms and 3.5 bathrooms, providing ample space for families of all sizes. The bright and inviting main floor showcases rich hardwood flooring throughout, large windows that flood the home with natural light, and a beautiful gas fireplace that serves as the focal point of the spacious living room. The kitchen offers plenty of storage with stainless steel appliances, quartz countertops. large island with counter seating and a walkthrough pantry to the mudroom for extra storage and convenience. From the generous dining area, step outside to enjoy the beautifully landscaped backyard with underground sprinklers, complete with an upper deck, lower patio area, and attractive low-maintenance acrylic fencing. The functional layout seamlessly blends comfort and style, making it perfect for both everyday living and entertaining. Upstairs, you’ll find a generous bonus room offering additional living space, along with a well-appointed primary bedroom with 4 pc ensuite and large walk-in closet, 2 spacious secondary bedrooms, bathroom & large laundry room with utility sink. The fully developed basement features a large recreation room, ideal for family movie nights, games, or a home gym, as well as a 4th bedroom, 4 pc bath & storage/utility. Additional highlights include an insulated and heated attached garage, central air conditioning, and exceptional curb appeal. This move-in-ready home offers the perfect combination of luxury, functionality, and location in one of Saskatoon’s most desirable communities. Contact your agent today for your own private viewing! This fabulous home won’t last long. (id:62370)