
128 1st Avenue S Coronach, Saskatchewan S0H 0Z0





$105,000
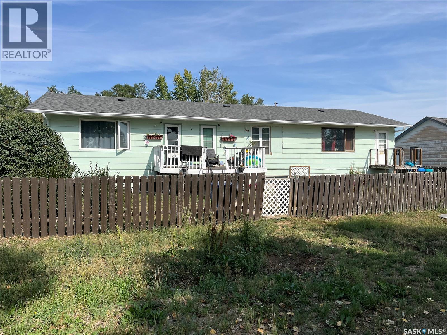
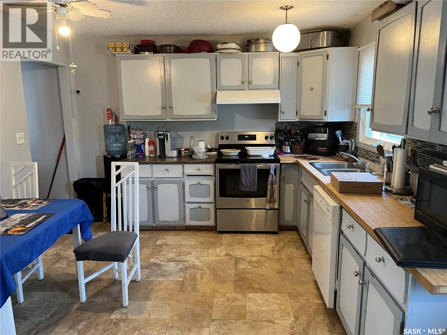
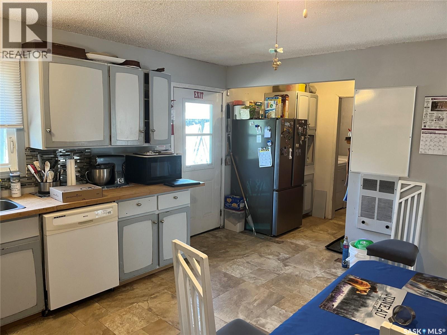
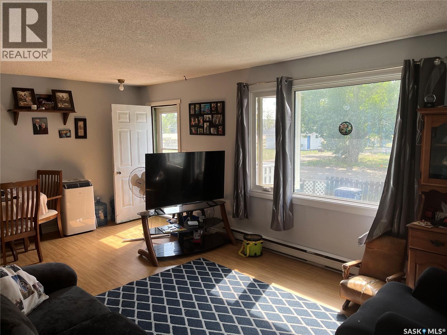
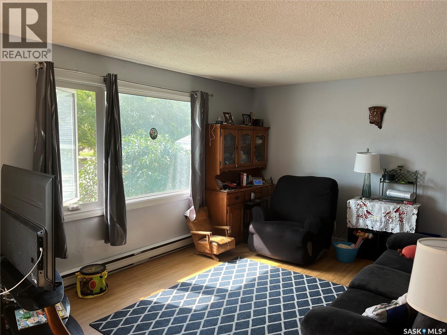
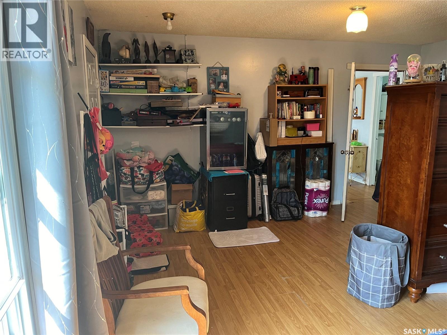
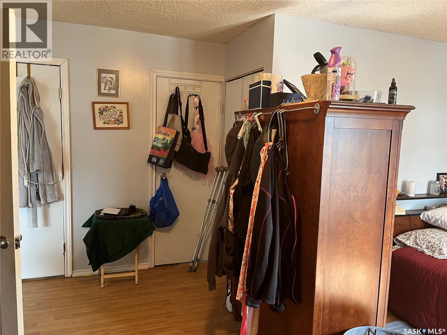
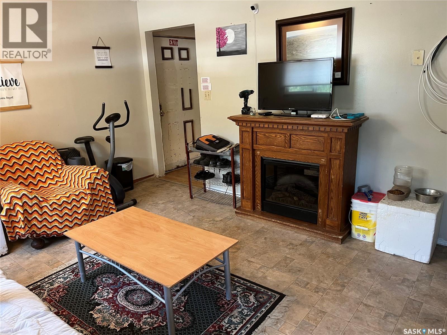
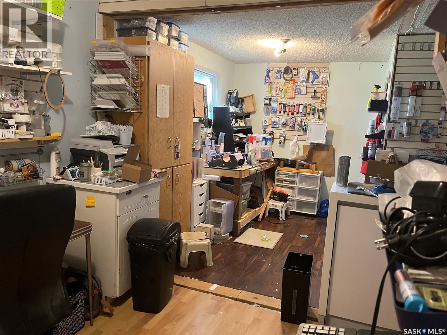
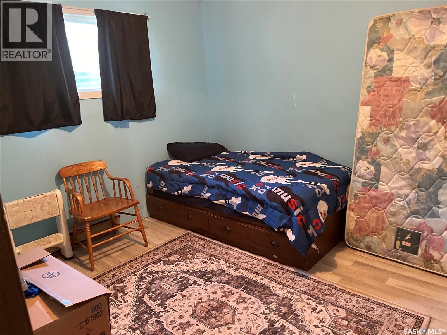
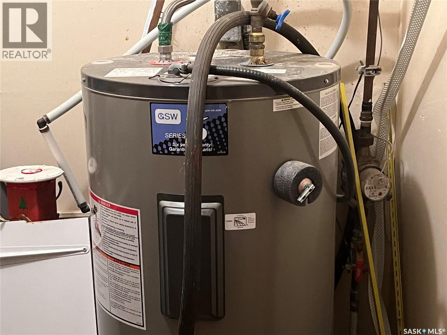
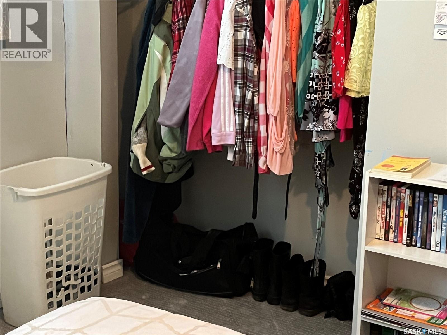
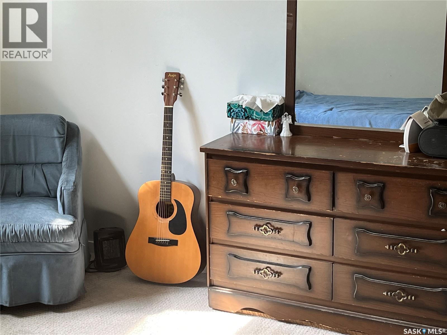
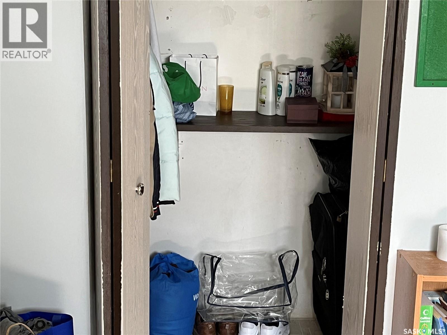
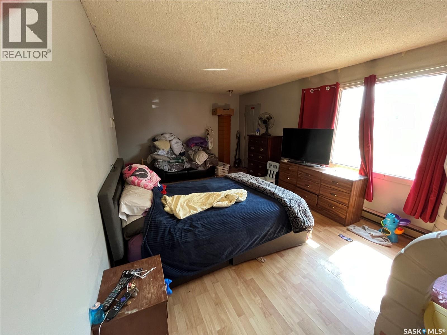
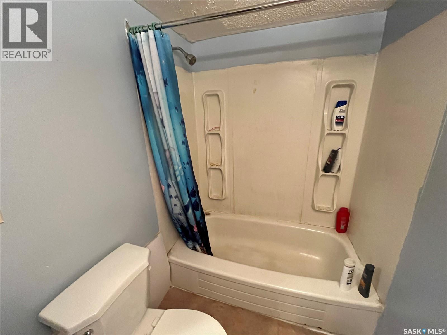
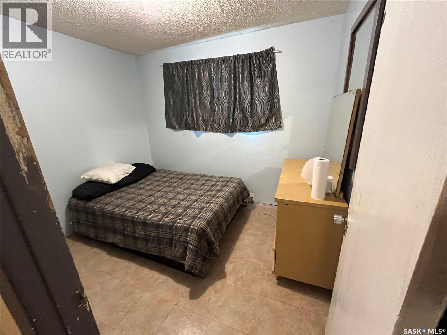
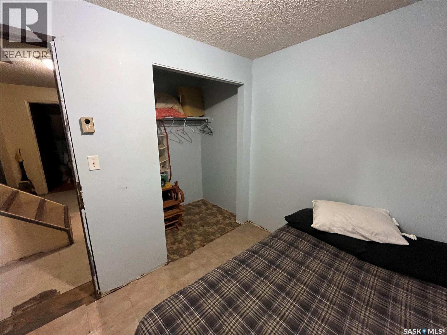
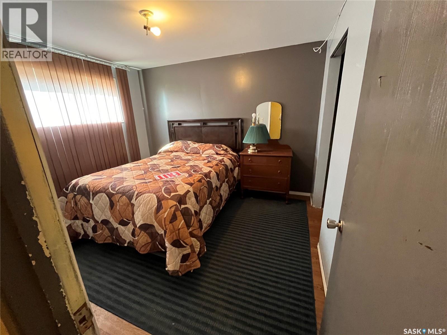
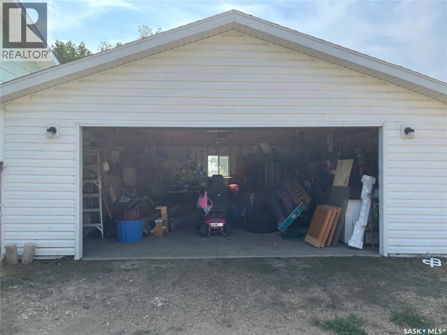
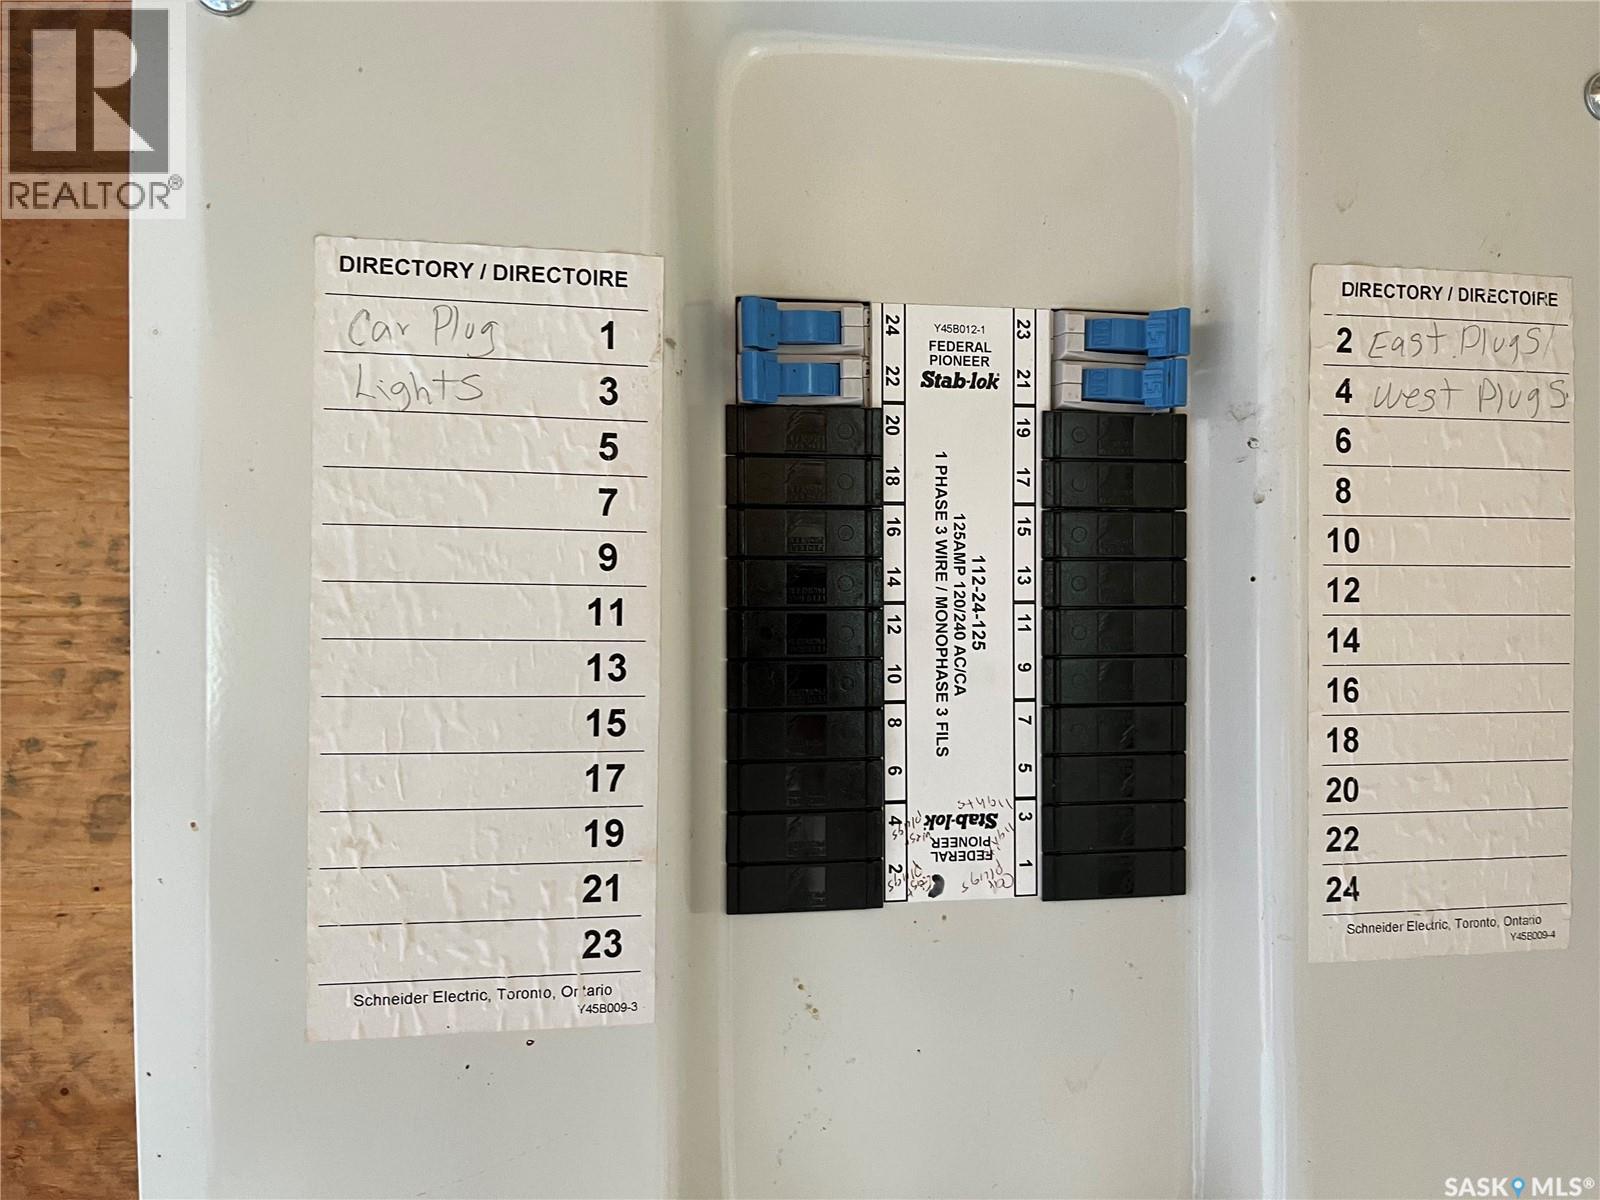
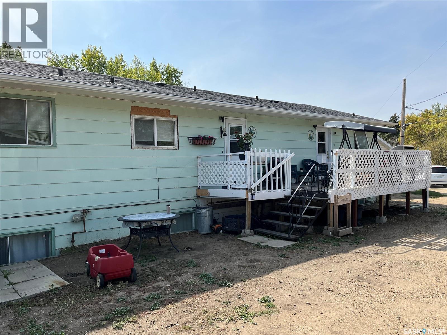
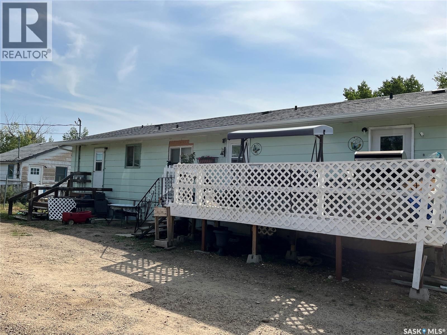
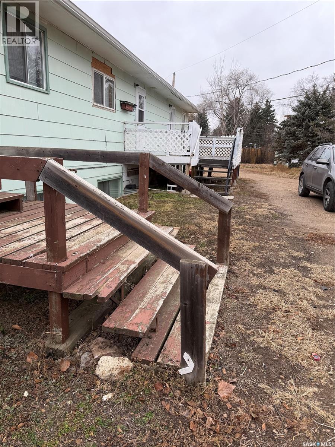
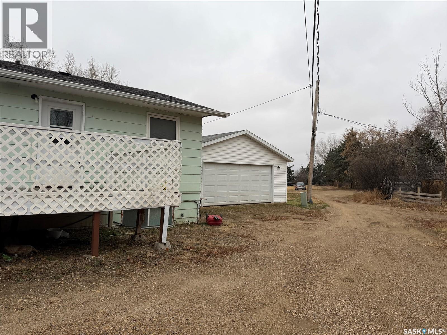
If you are looking for a revenue generating property this may be the property for you! Situated in the Town of Coronach this property has lots of potential, it has the possibility of having three separate units each with their own entrances and services. The home at over 1700 sqft. has had many upgrades in the last 20 years such as shingles, new roof on the southside, wiring and hard wired smoke detectors, insulation in the attic, some vinyl windows, fire suppression in the basement, a 24x26 double garage and much more. The Town has much to offer from a Health Center, gas station, restaurants, bank, insurance broker, rinks, RCMP detachment, K-12 school, churches, grocery store and much more. Book your private viewing today!! (id:62370)
Property Details
| MLS® Number | SK047997 |
| Property Type | Single Family |
| Features | Irregular Lot Size, Balcony, Sump Pump |
Building
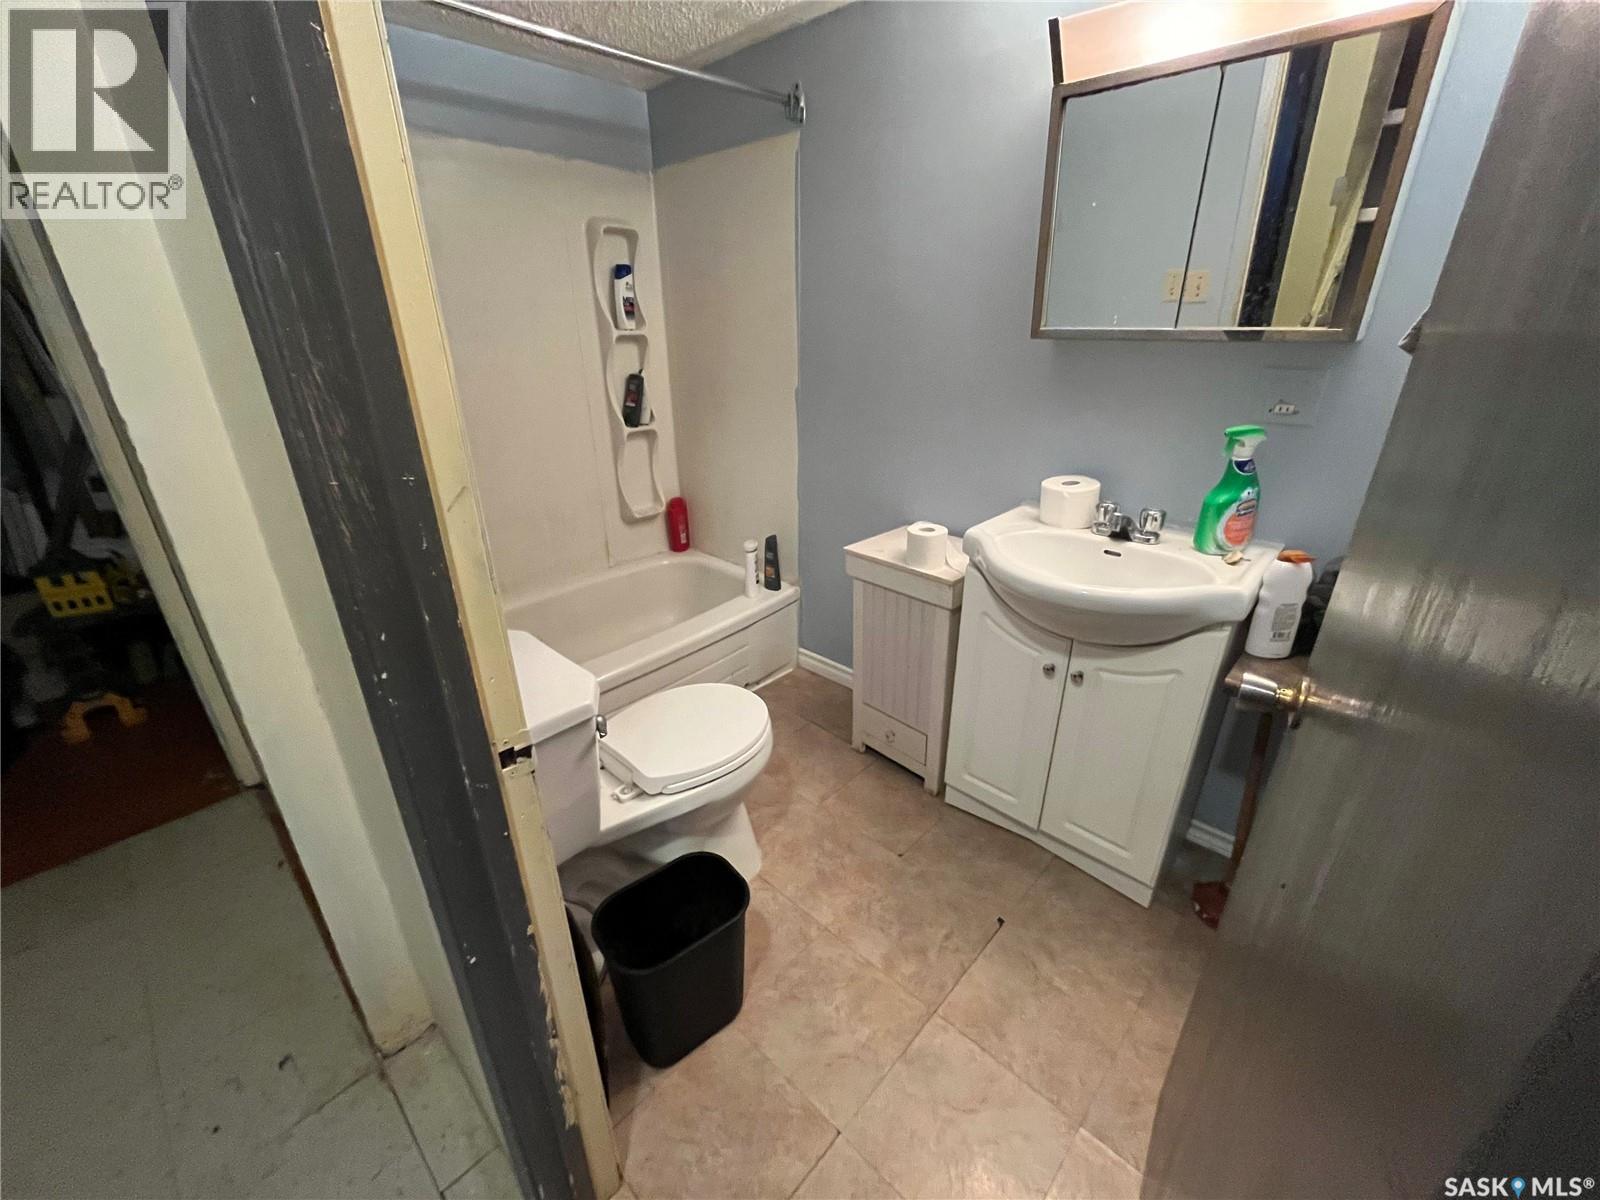
| Bathroom Total | 4 |
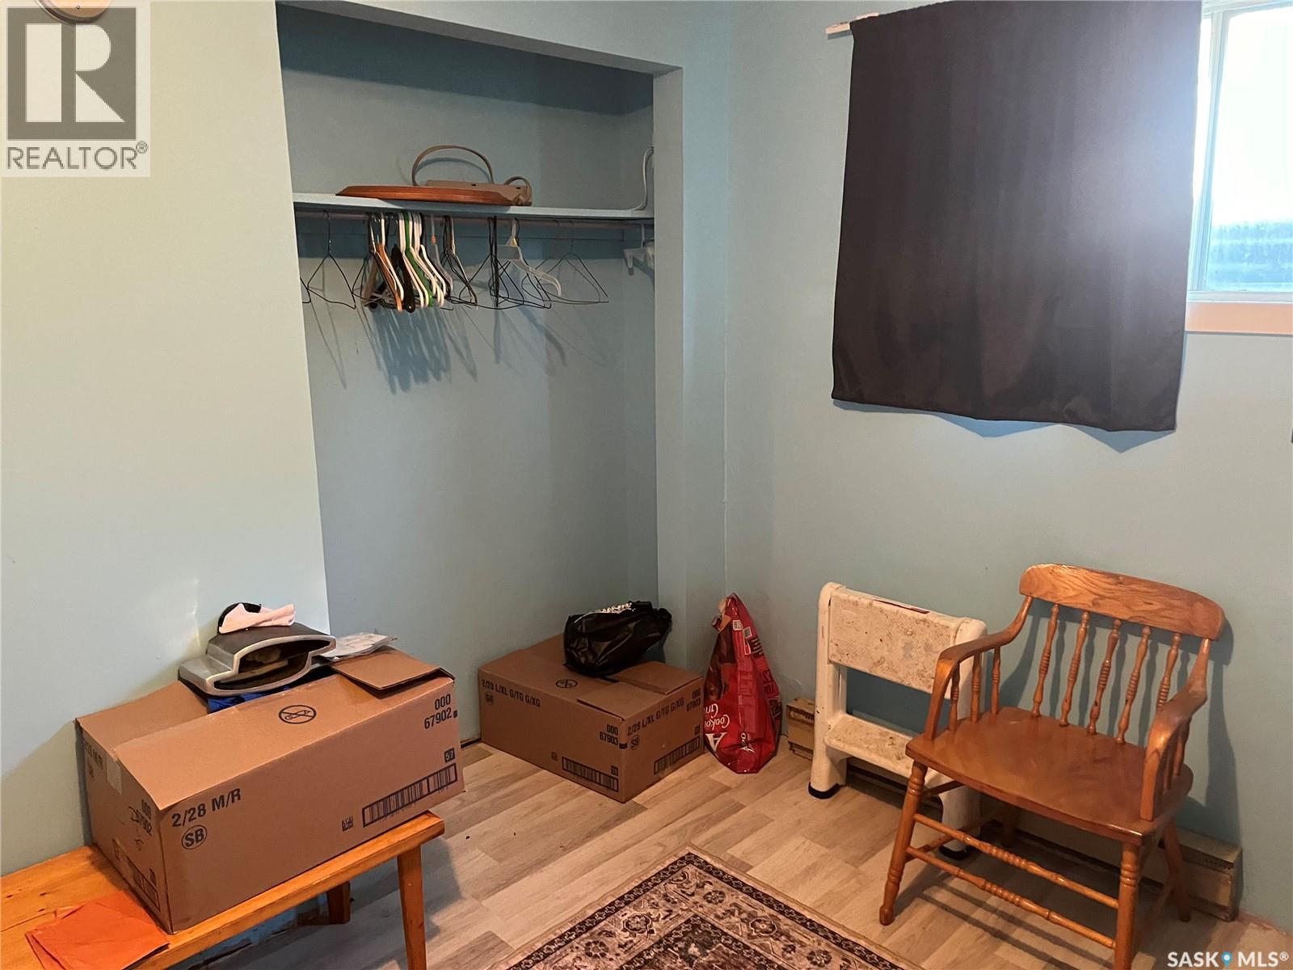
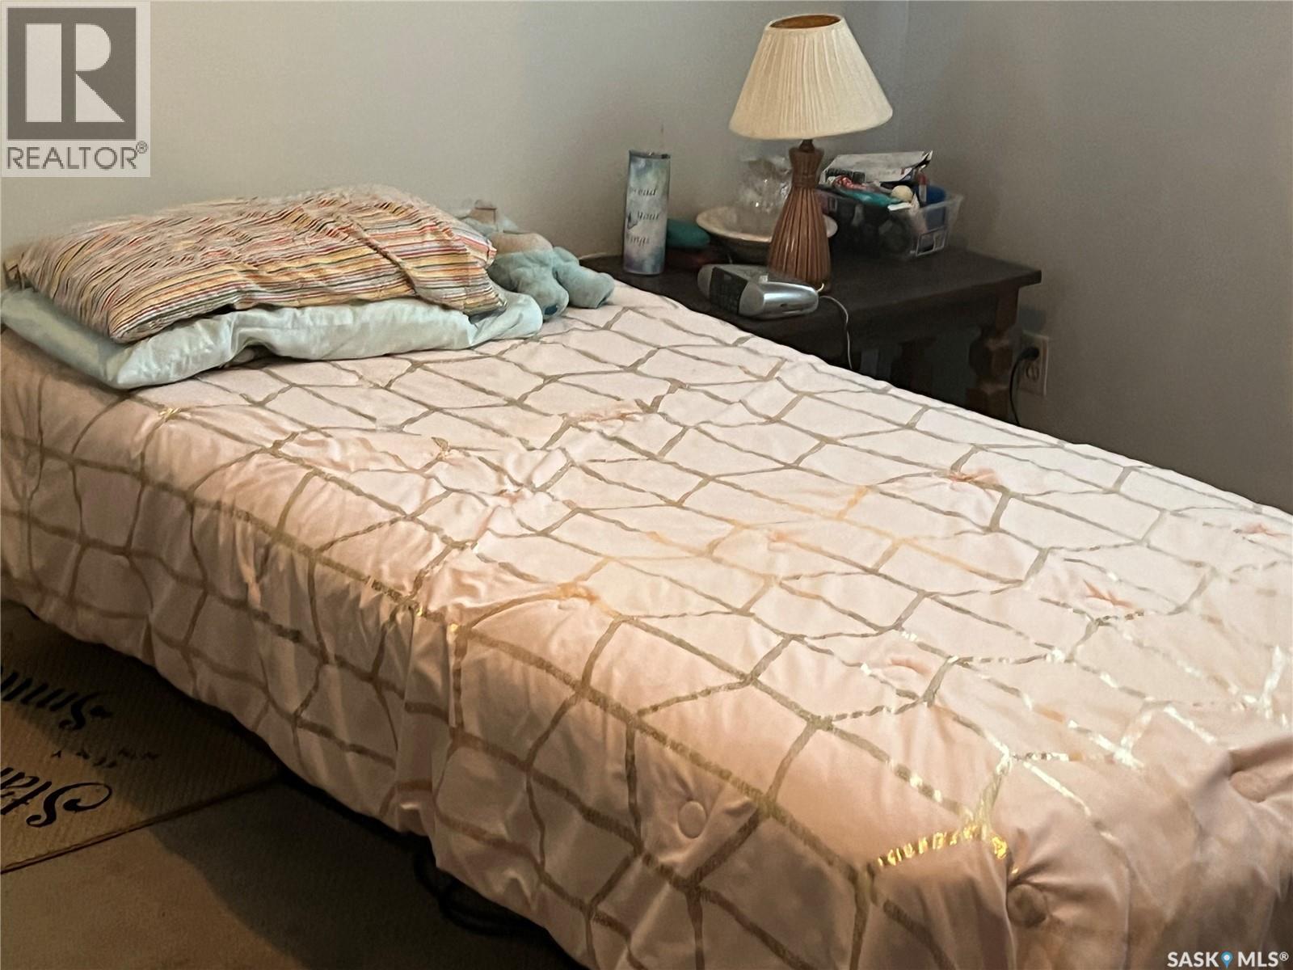
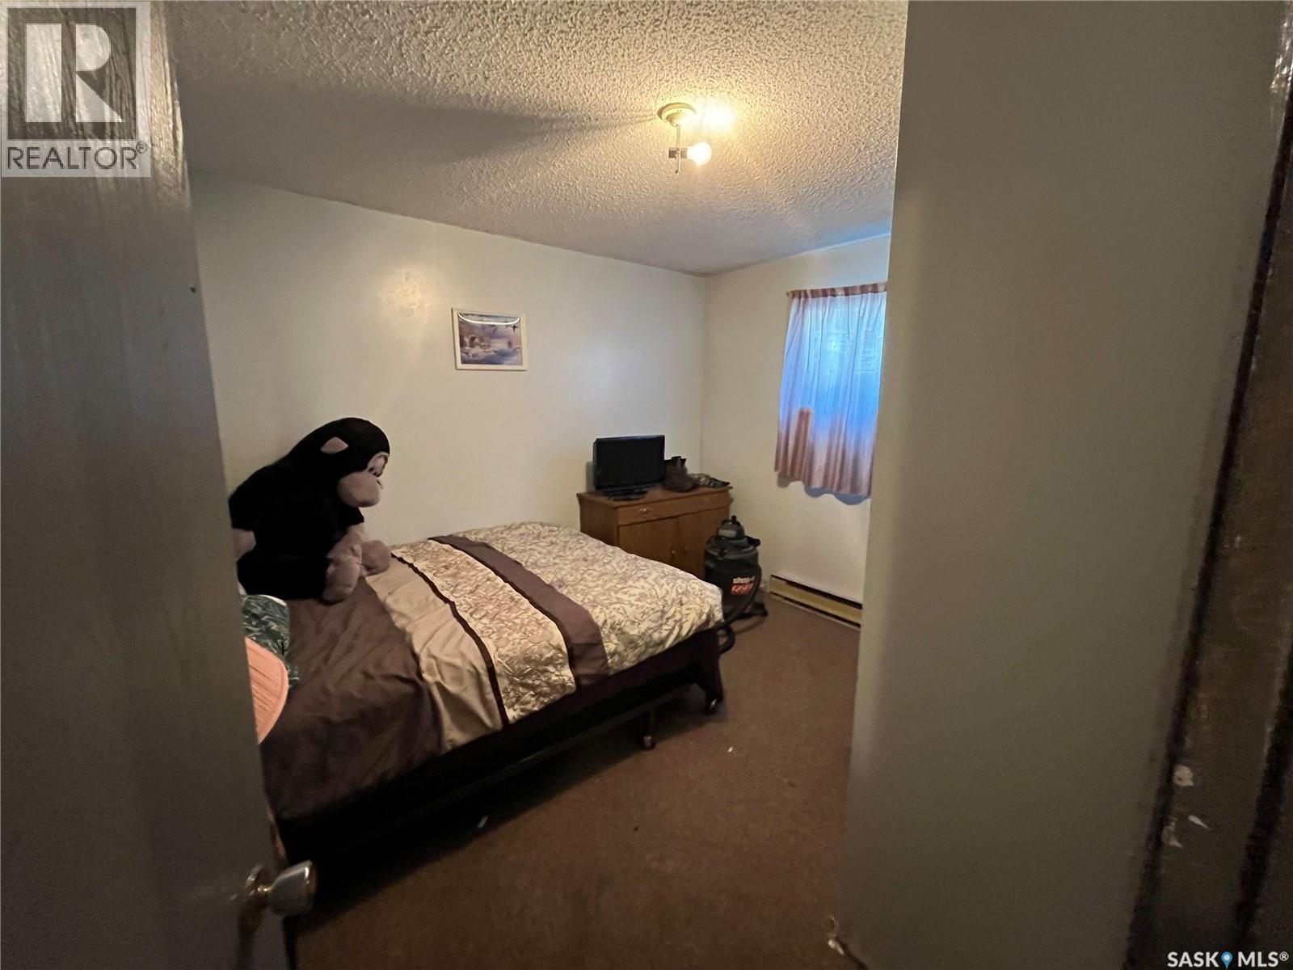
| Bedrooms Total | 8 |
| Appliances | Refrigerator, Dishwasher, Window Coverings, Stove |
| Architectural Style | Bungalow |
| Basement Development | Finished |
| Basement Type | Full (finished) |
| Constructed Date | 1978 |
| Construction Style Attachment | Detached |
| Heating Fuel | Electric |
| Heating Type | Baseboard Heaters |
| Stories Total | 1 |
| Size Interior | 1,764 Ft2 |
| Type | House |
Parking
| Detached Garage | |
| Parking Pad | |
| Gravel | |
| Parking Space(s) | 5 |
Land
| Acreage | No |
| Fence Type | Partially Fenced |
| Landscape Features | Lawn |
| Size Frontage | 47 Ft ,5 In |
| Size Irregular | 0.19 |
| Size Total | 0.19 Ac |
| Size Total Text | 0.19 Ac |
Rooms
| Level | Type | Length | Width | Dimensions |
|---|---|---|---|---|
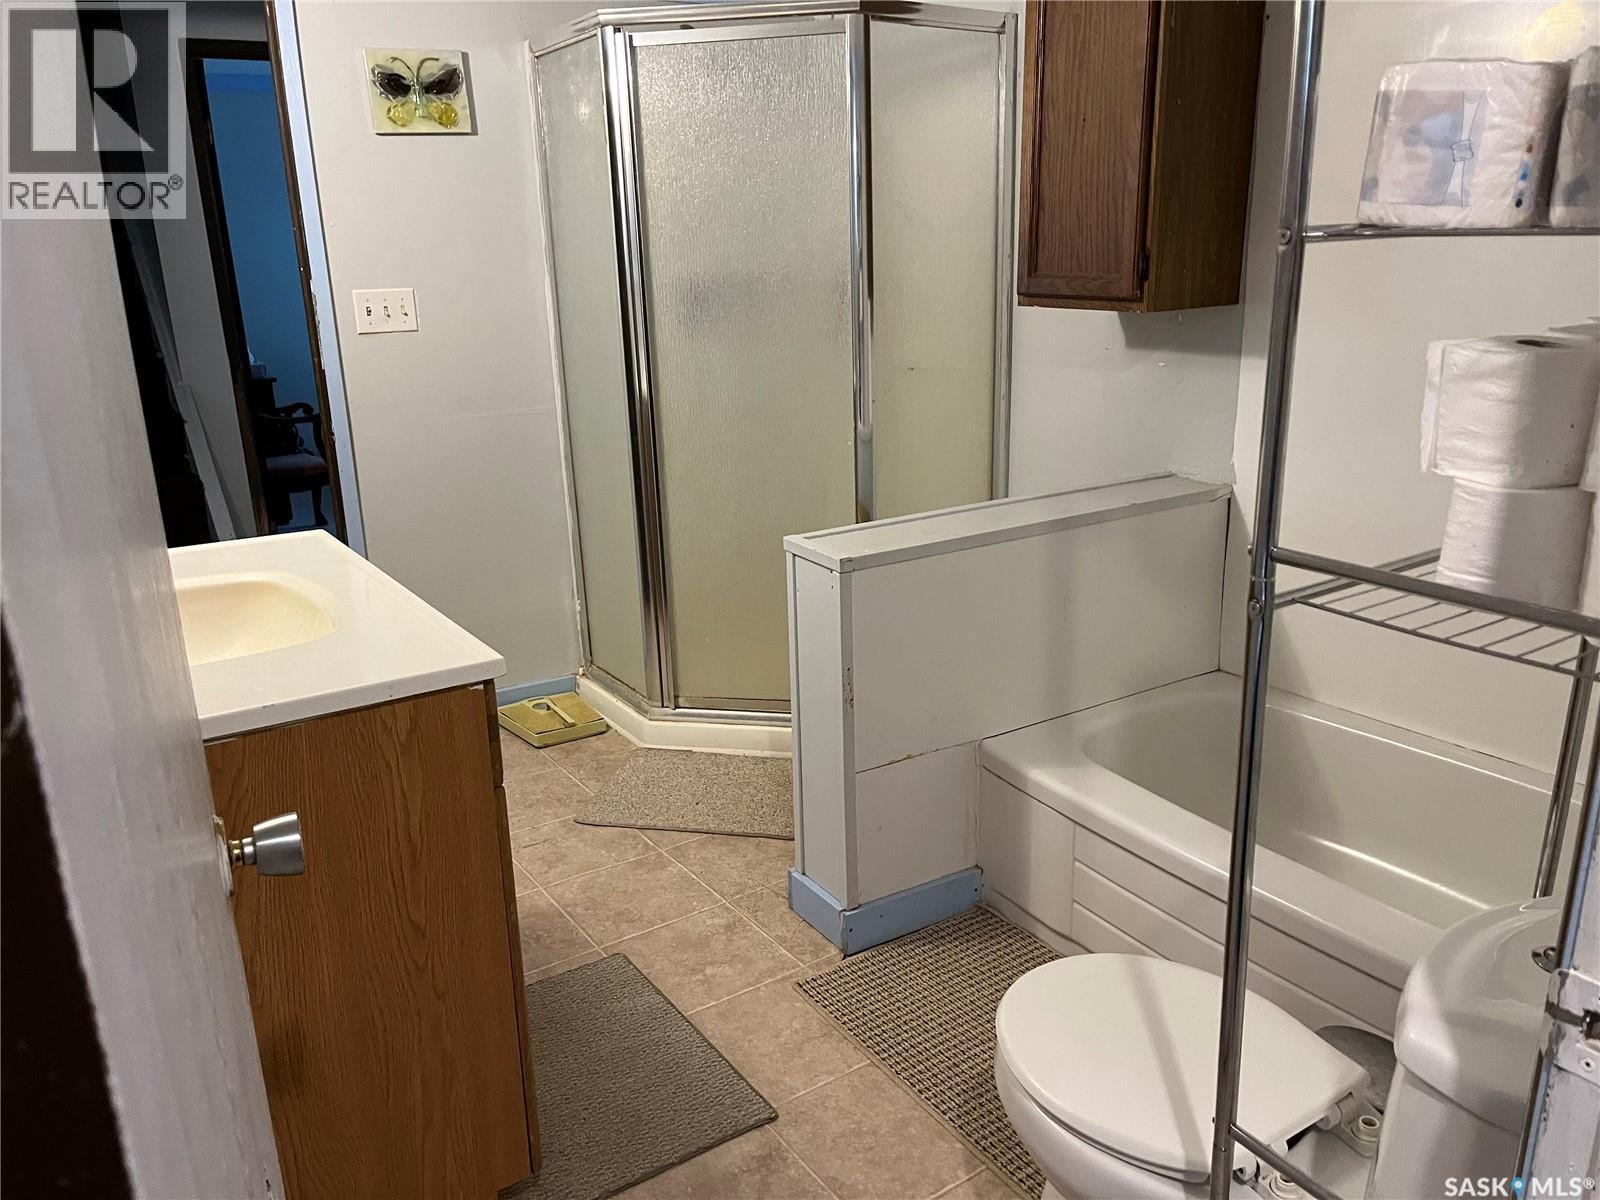
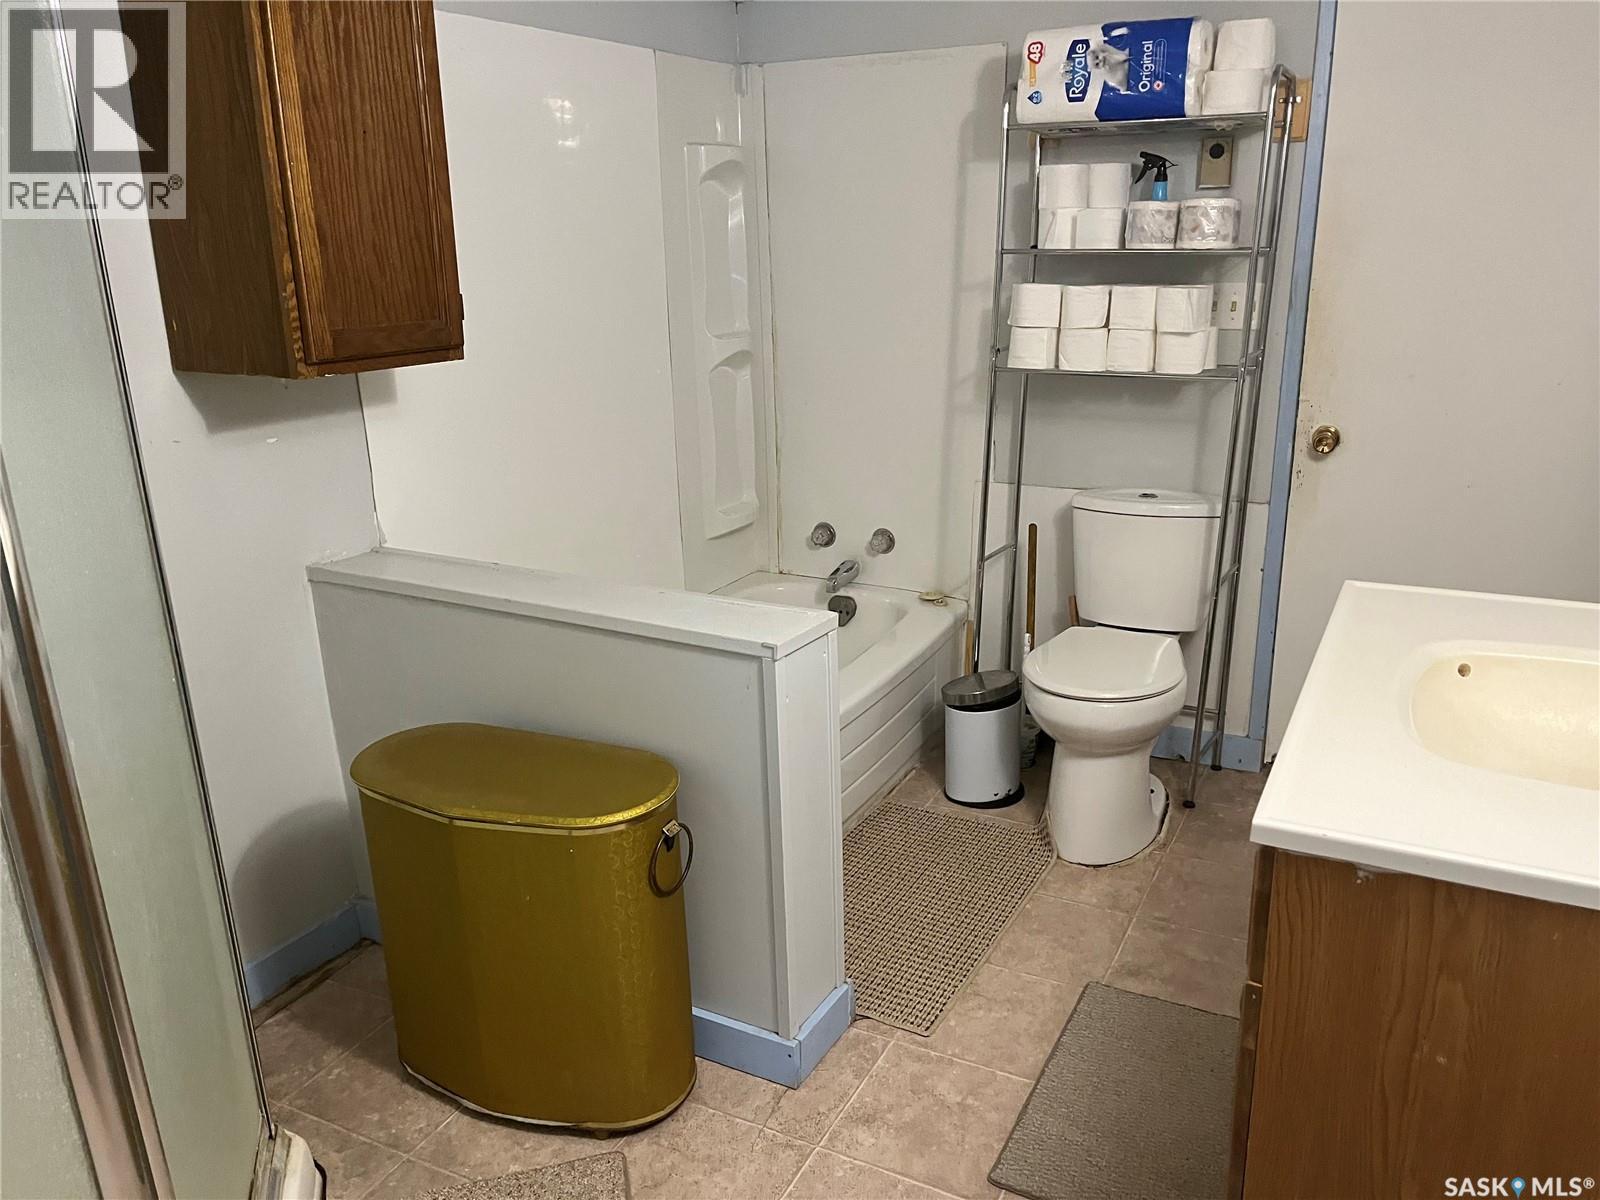
| Basement | 4pc Bathroom | 7 ft ,7 in | 10 ft ,6 in | 7 ft ,7 in x 10 ft ,6 in |
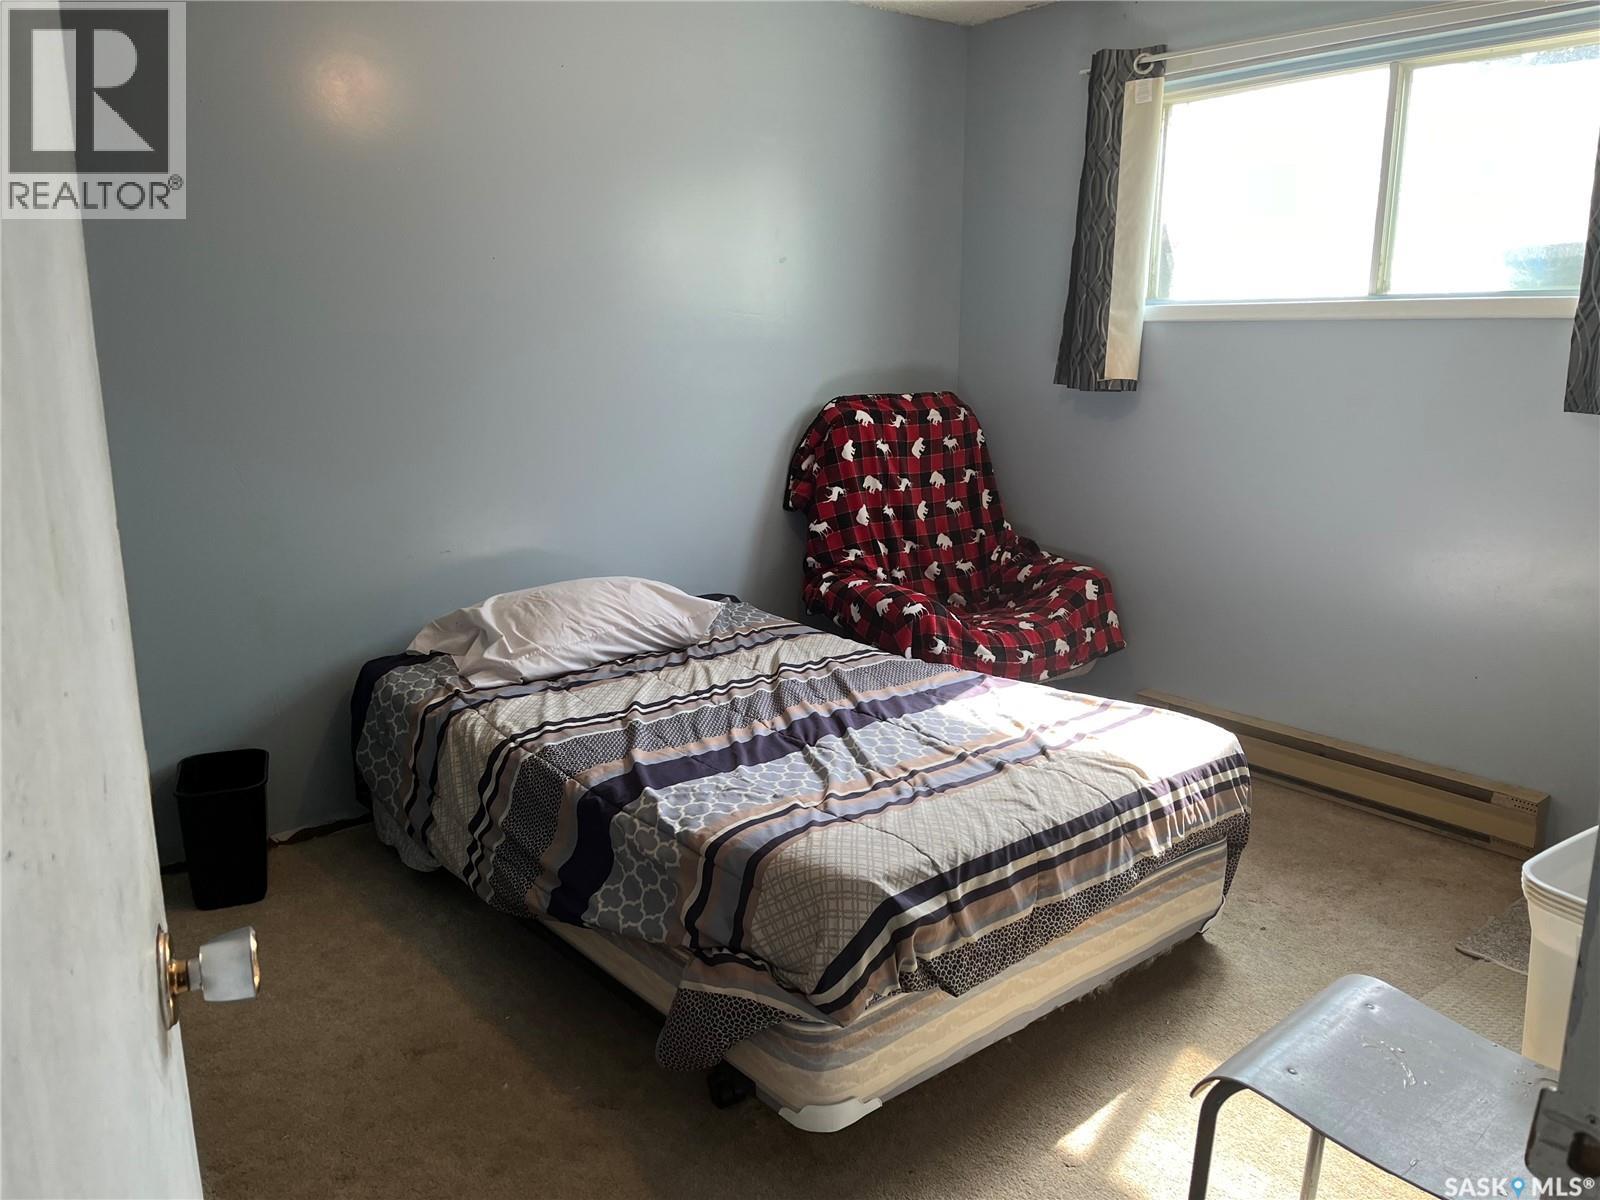
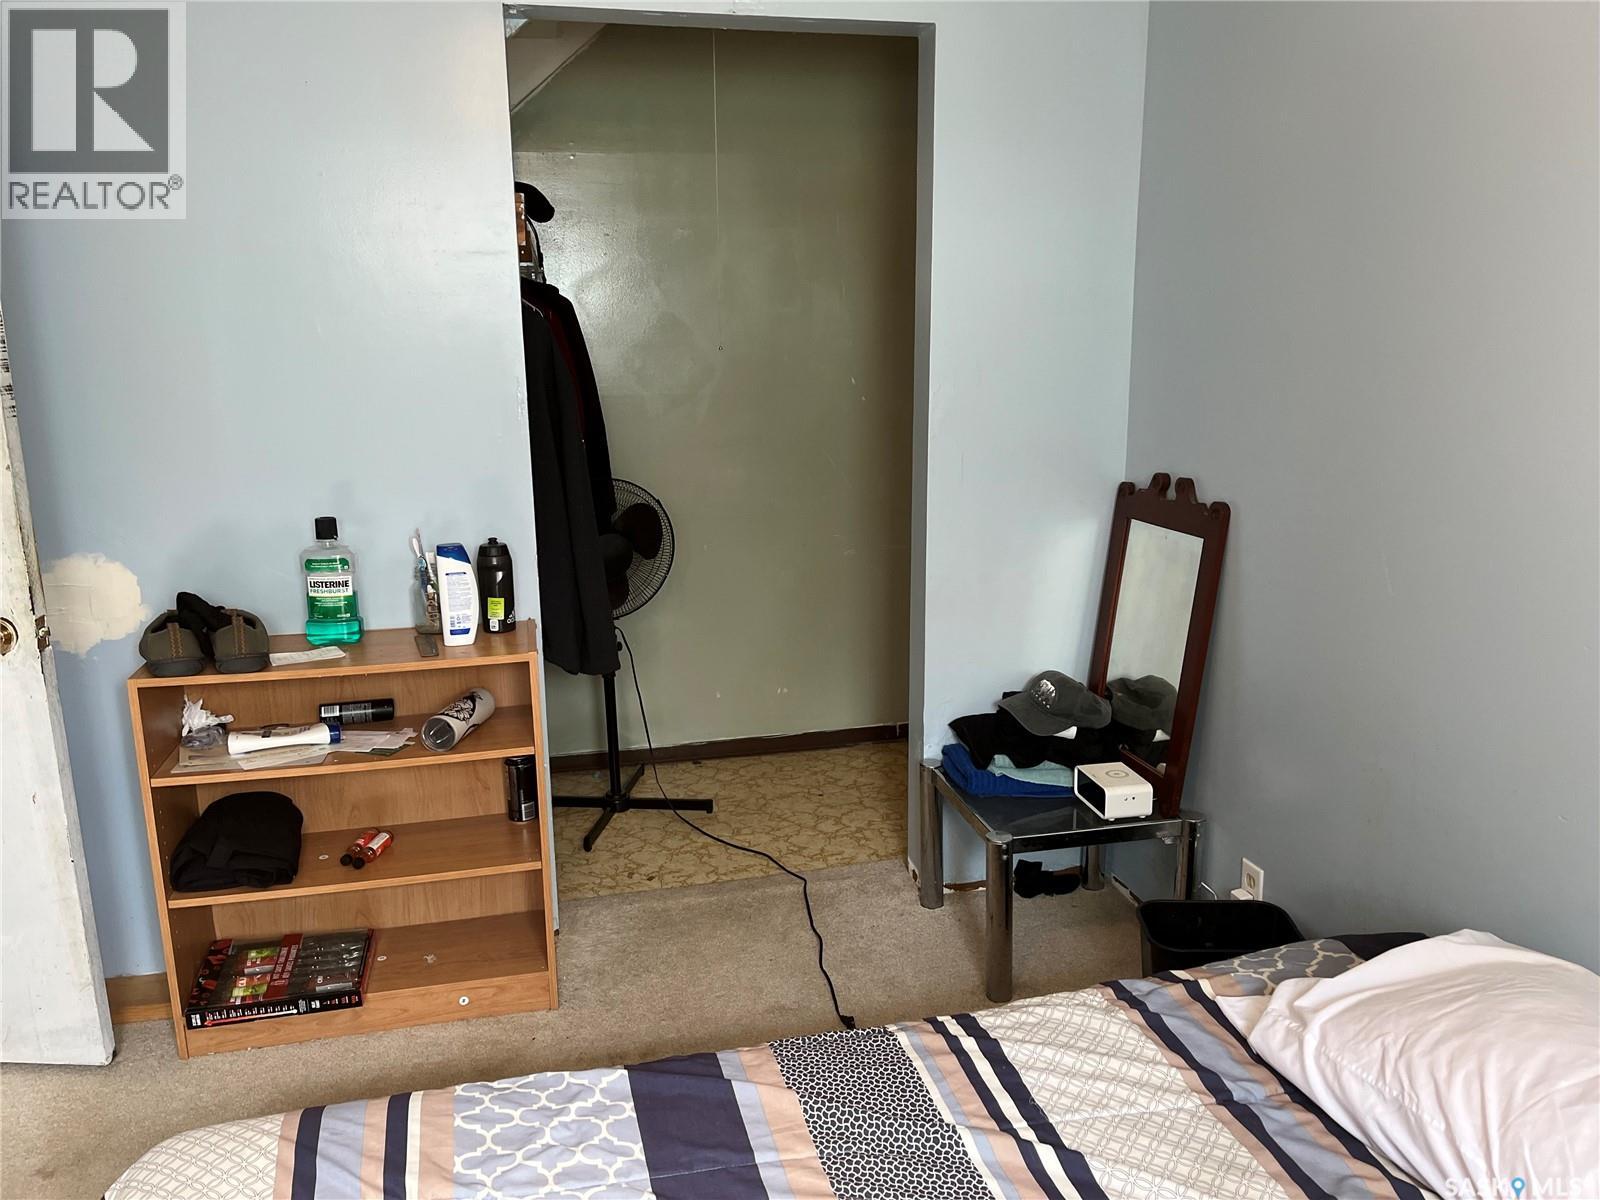
| Basement | Bedroom | 11 ft ,3 in | 9 ft ,8 in | 11 ft ,3 in x 9 ft ,8 in |
| Basement | Bedroom | 11 ft ,4 in | 10 ft | 11 ft ,4 in x 10 ft |
| Basement | Workshop | 7 ft ,9 in | 20 ft ,7 in | 7 ft ,9 in x 20 ft ,7 in |
| Basement | Bedroom | 11 ft ,4 in | 10 ft | 11 ft ,4 in x 10 ft |
| Basement | Bedroom | 11 ft ,4 in | 10 ft | 11 ft ,4 in x 10 ft |
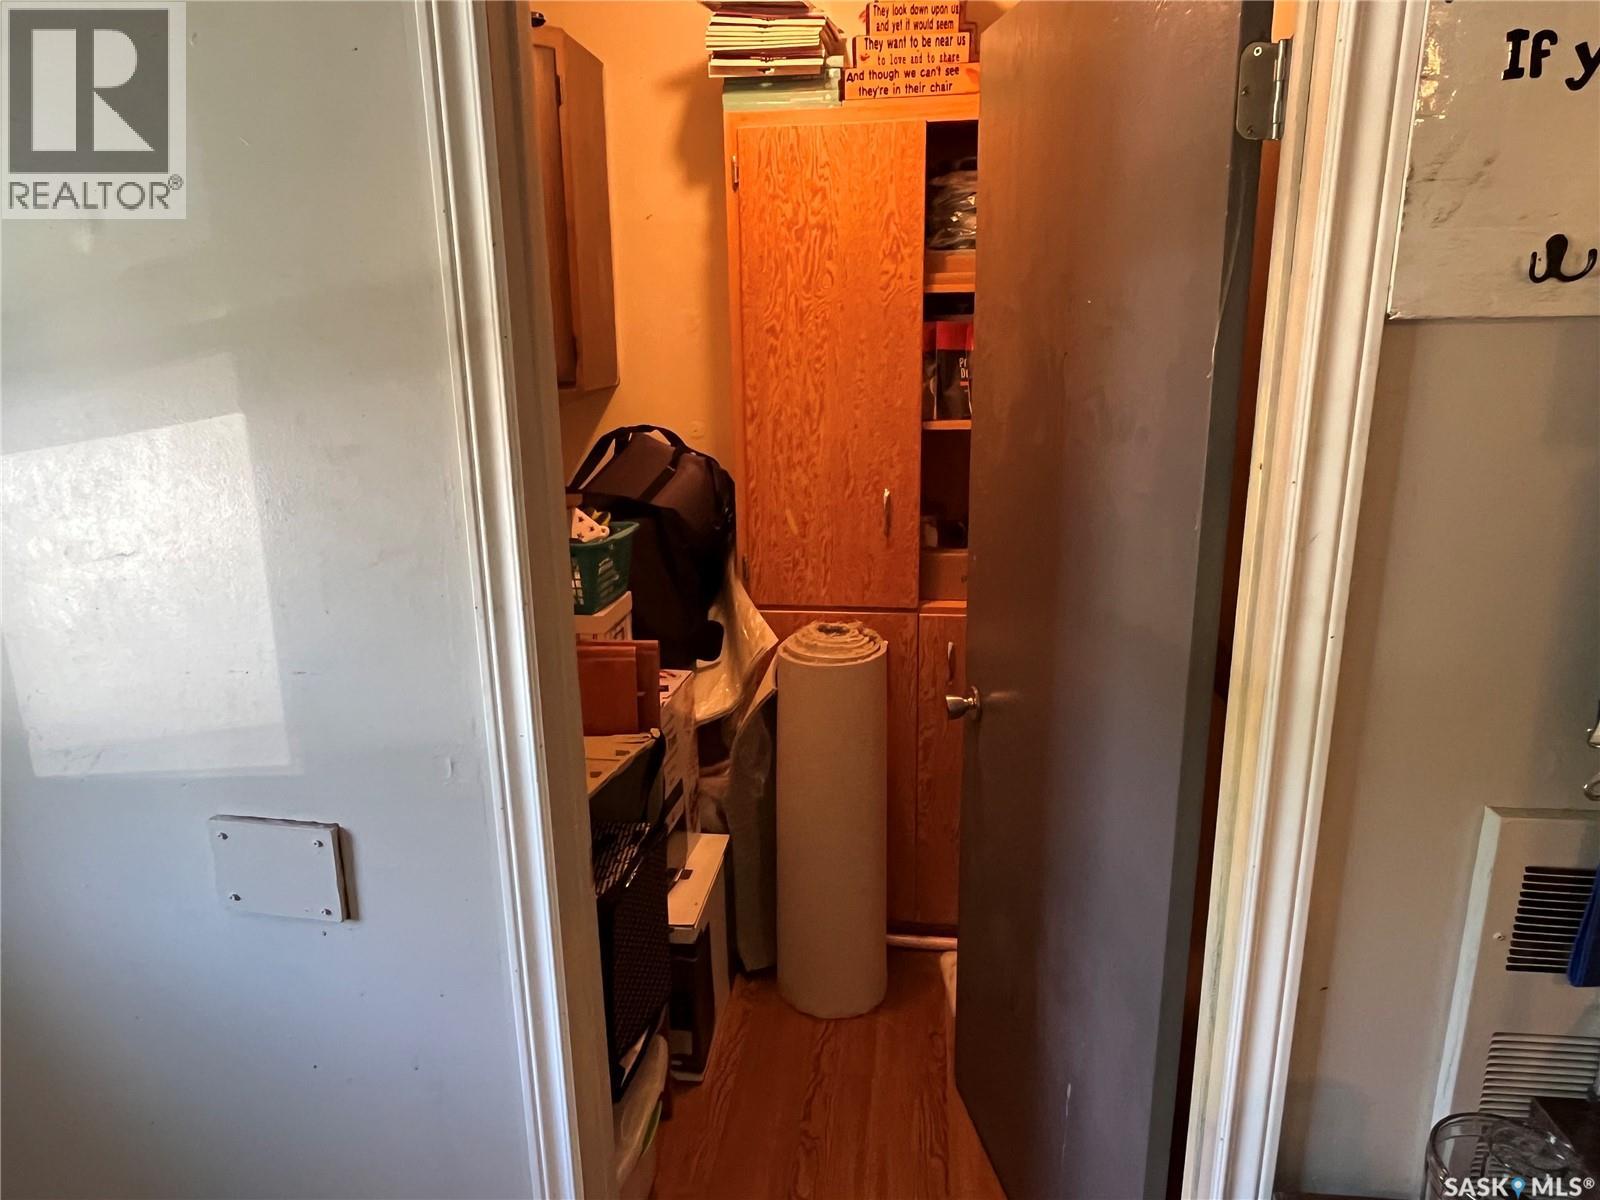
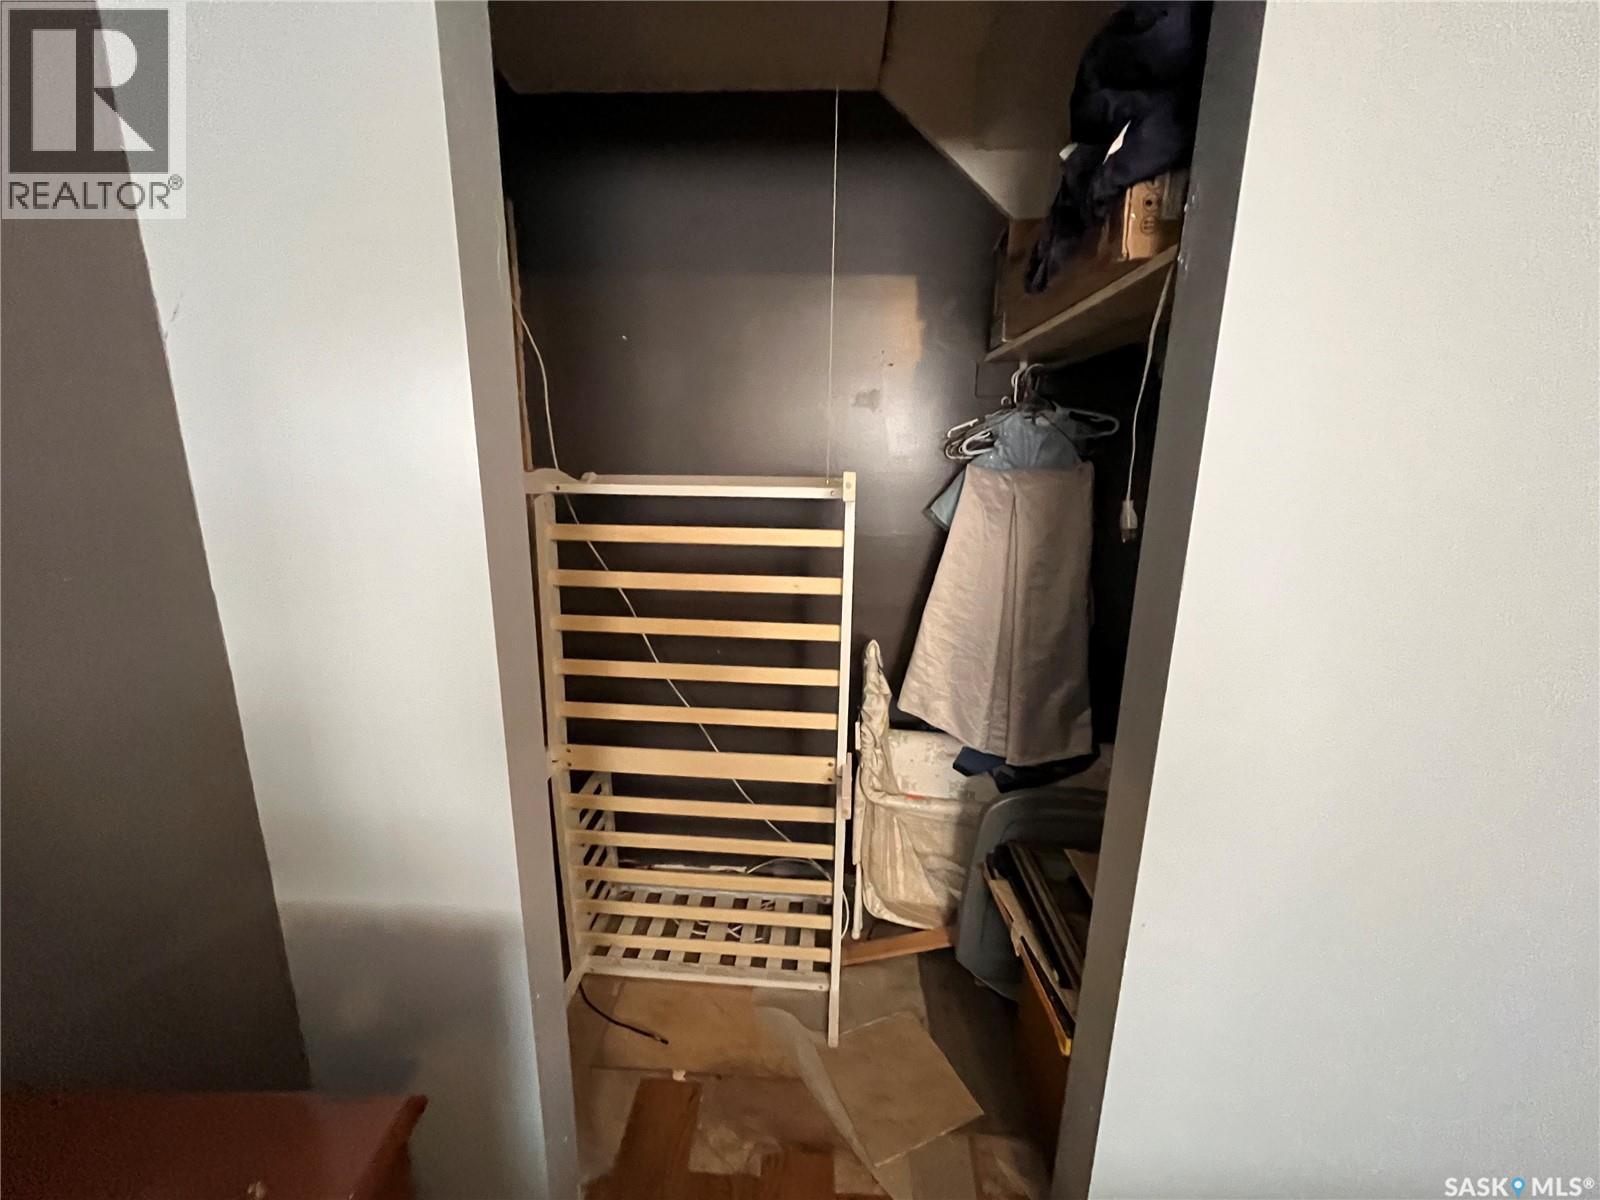
| Basement | Storage | 5 ft ,5 in | 8 ft ,5 in | 5 ft ,5 in x 8 ft ,5 in |
| Basement | 4pc Bathroom | 4 ft ,11 in | 8 ft ,4 in | 4 ft ,11 in x 8 ft ,4 in |
| Basement | Bedroom | 11 ft ,5 in | 10 ft | 11 ft ,5 in x 10 ft |
| Basement | Bedroom | 9 ft ,9 in | 7 ft ,9 in | 9 ft ,9 in x 7 ft ,9 in |
| Basement | Bedroom | 11 ft ,5 in | 10 ft ,10 in | 11 ft ,5 in x 10 ft ,10 in |
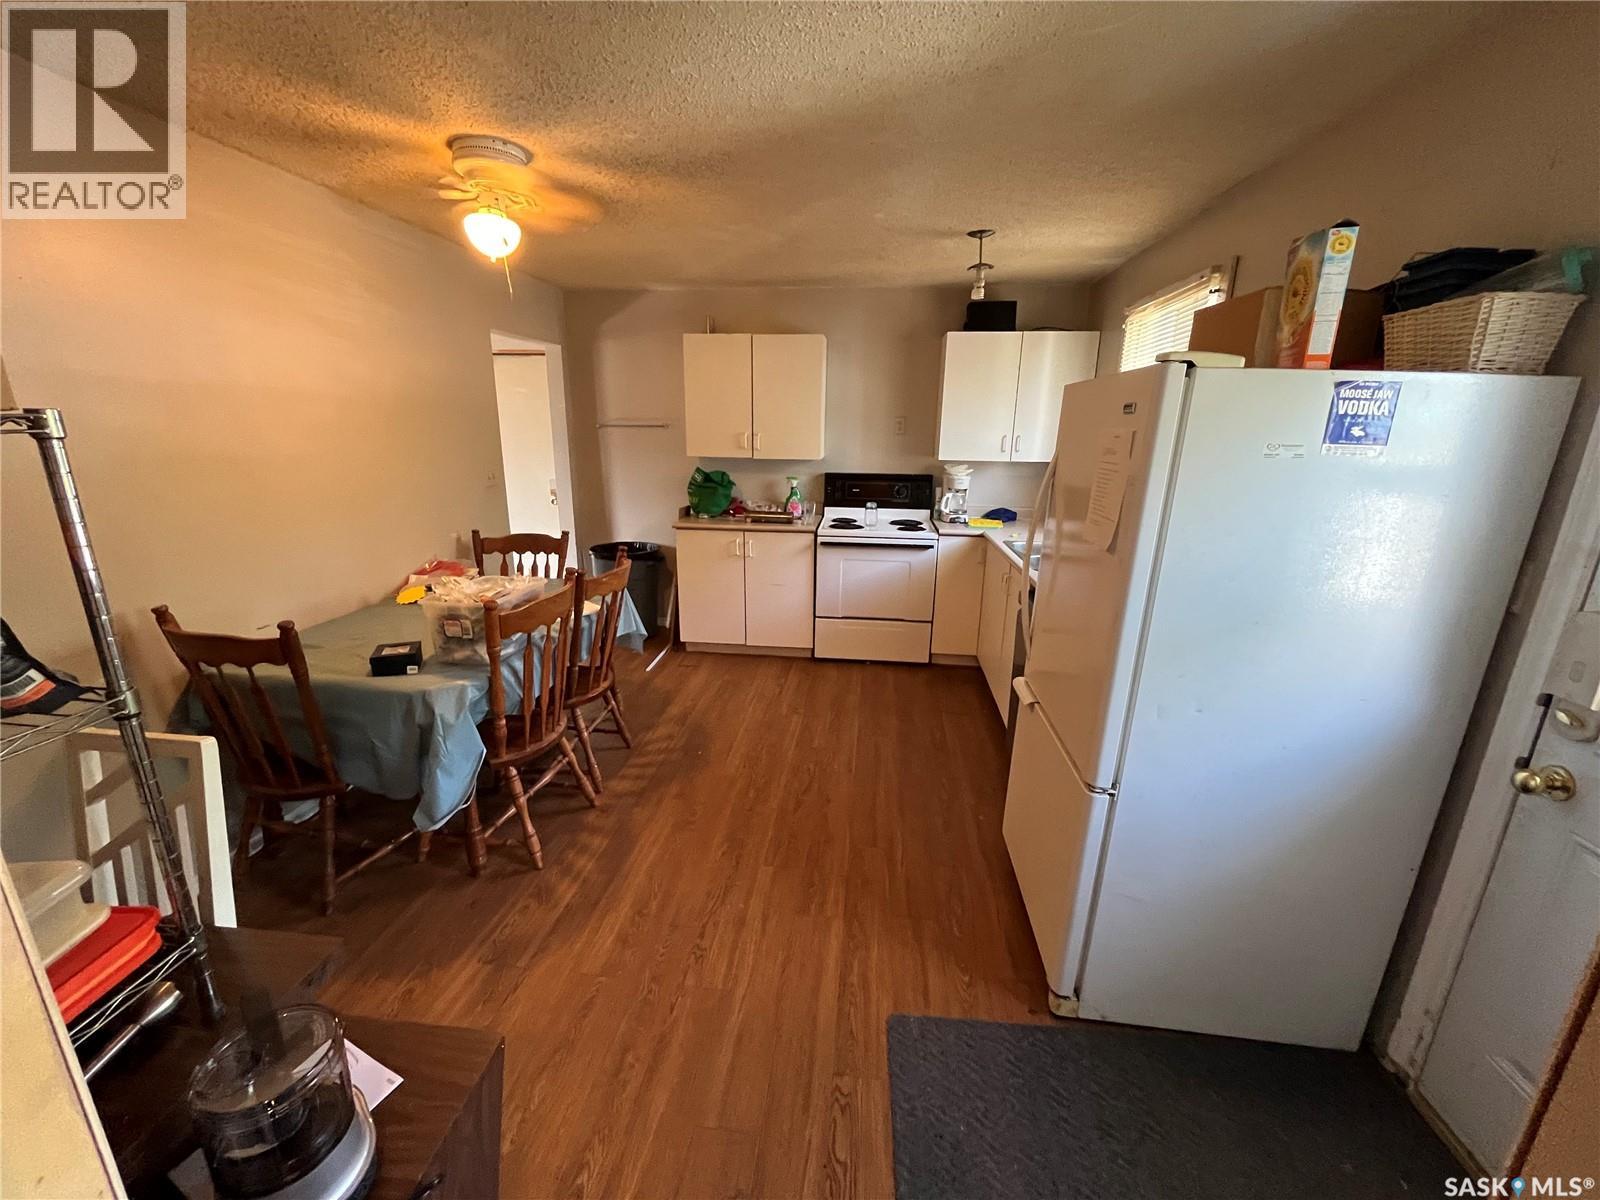
| Main Level | Kitchen/dining Room | 11 ft ,9 in | 16 ft | 11 ft ,9 in x 16 ft |
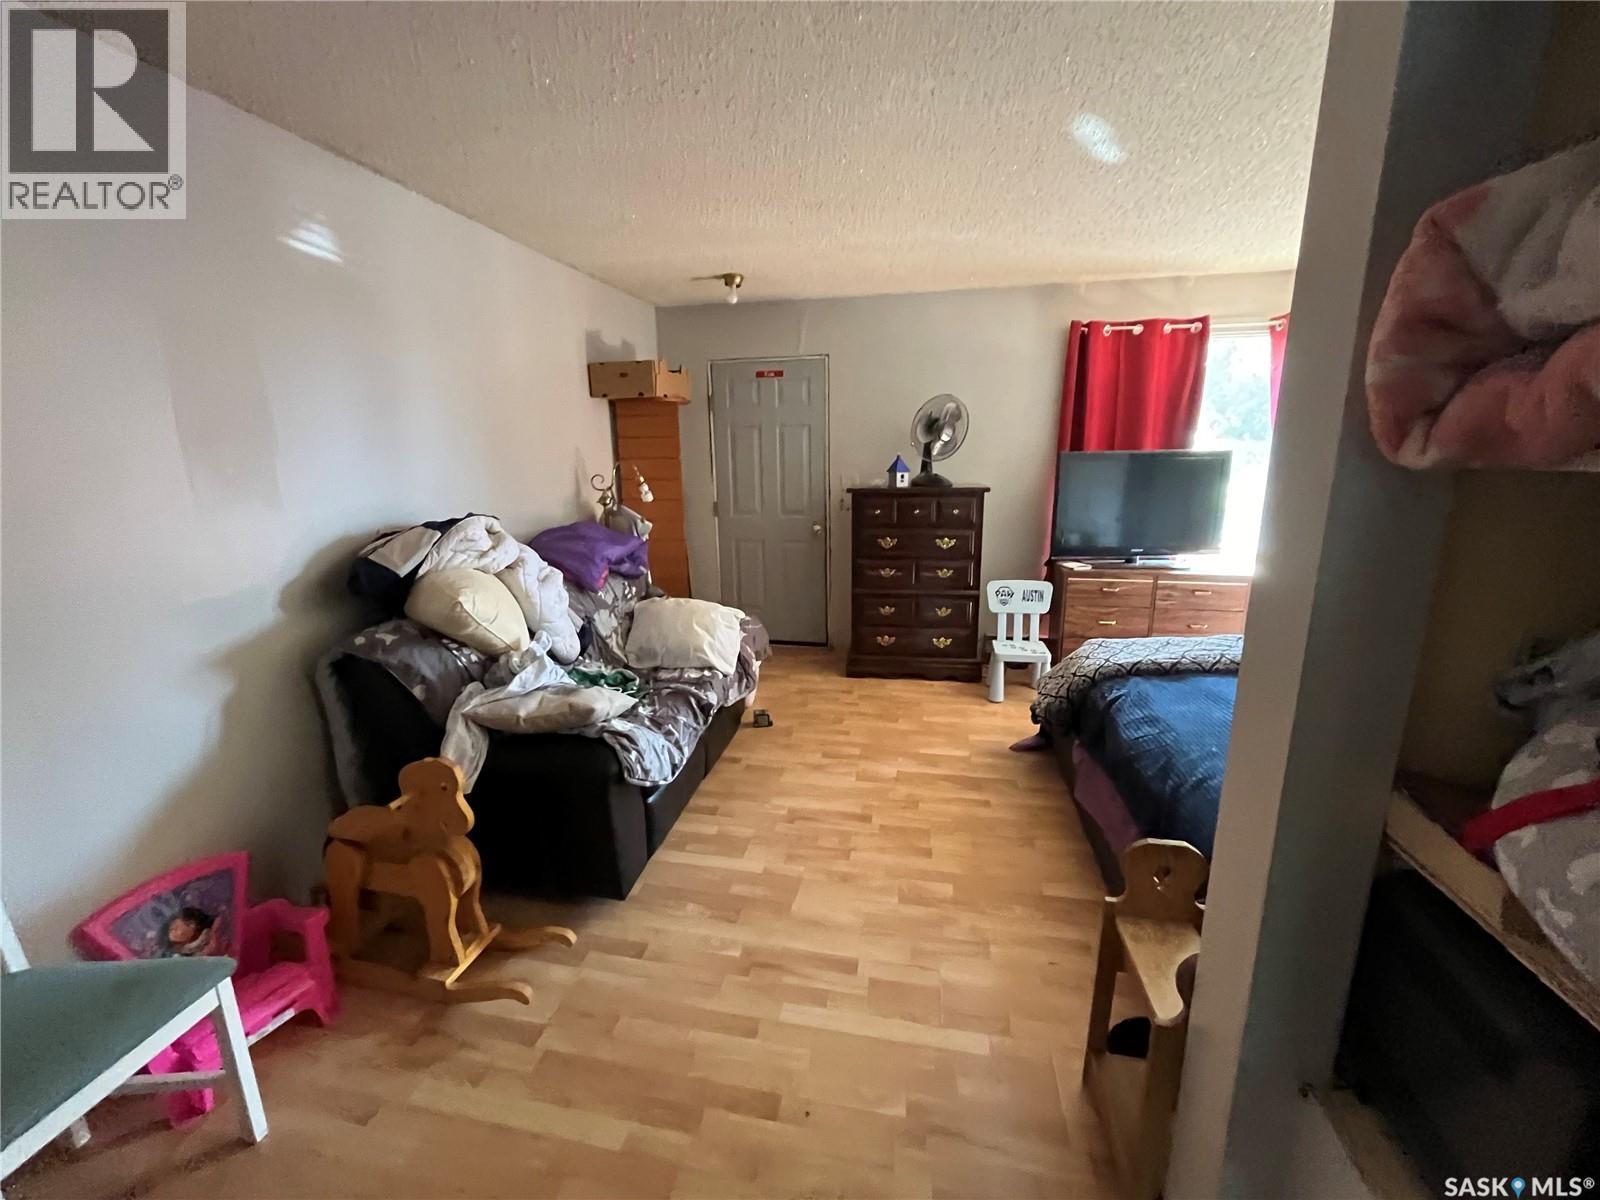
| Main Level | Living Room | 20 ft ,5 in | 11 ft ,7 in | 20 ft ,5 in x 11 ft ,7 in |
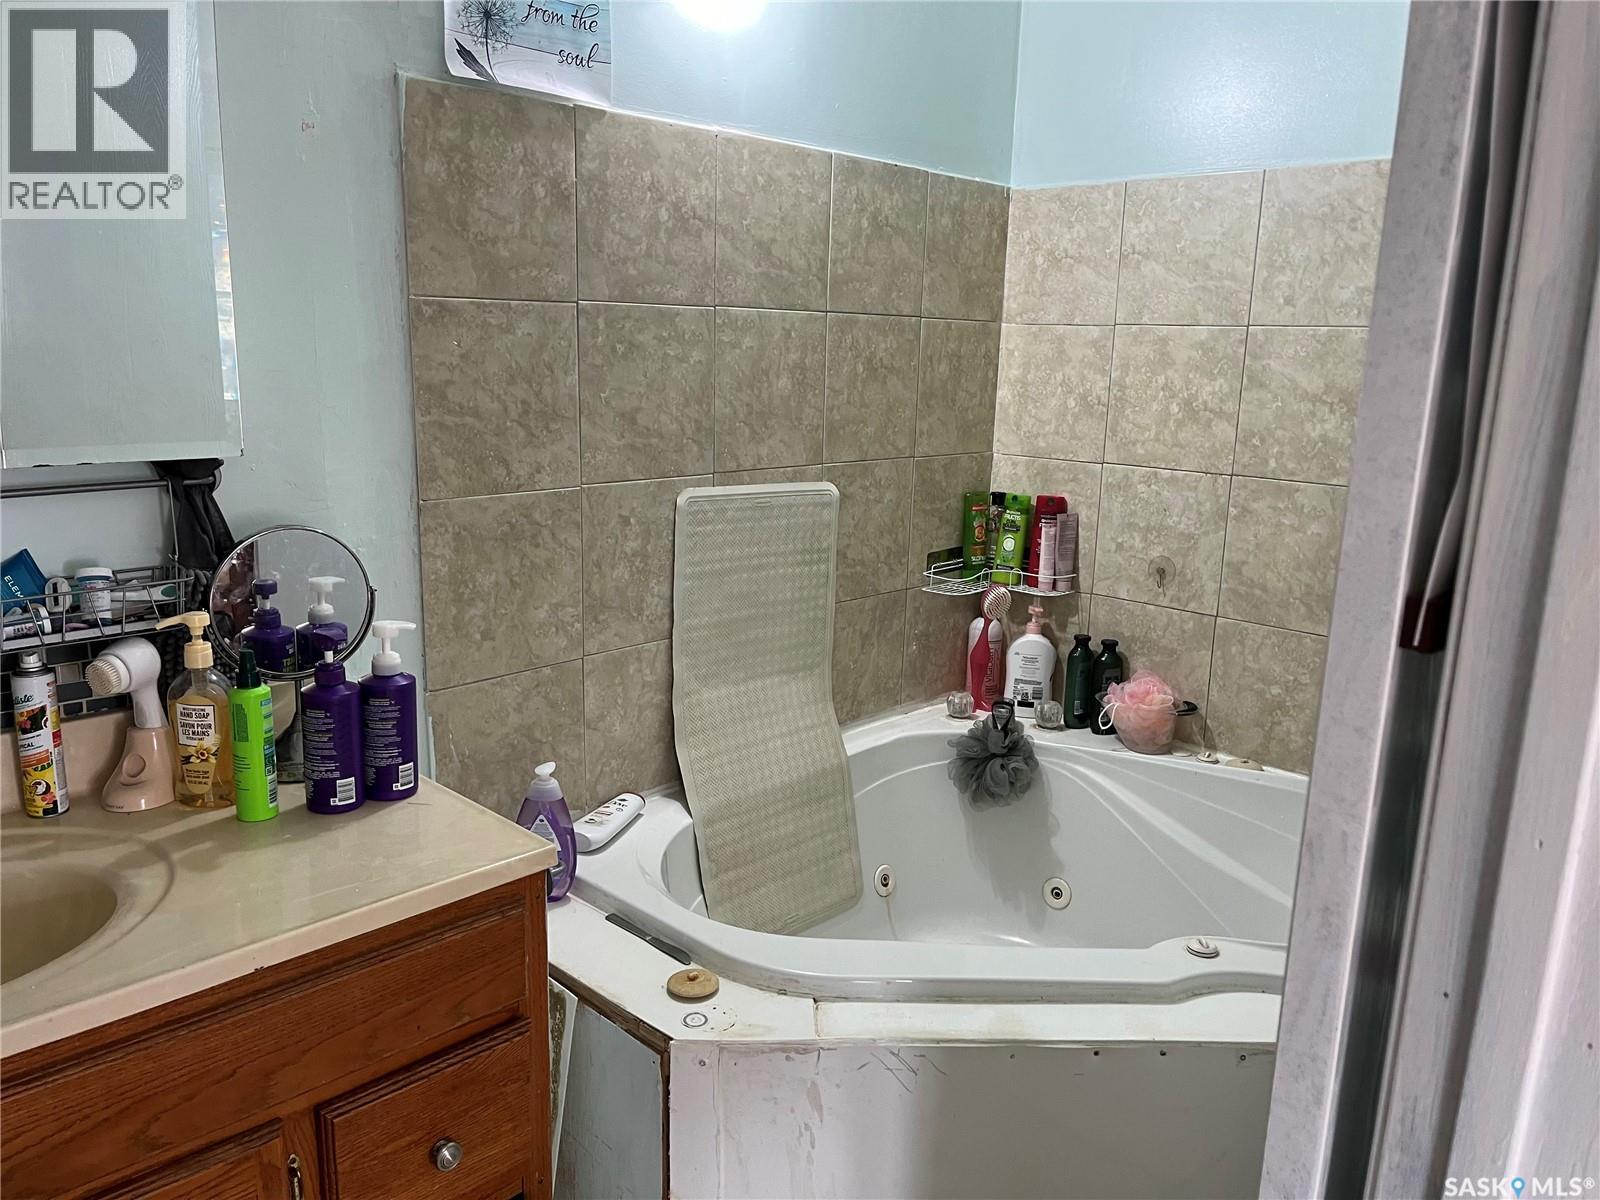
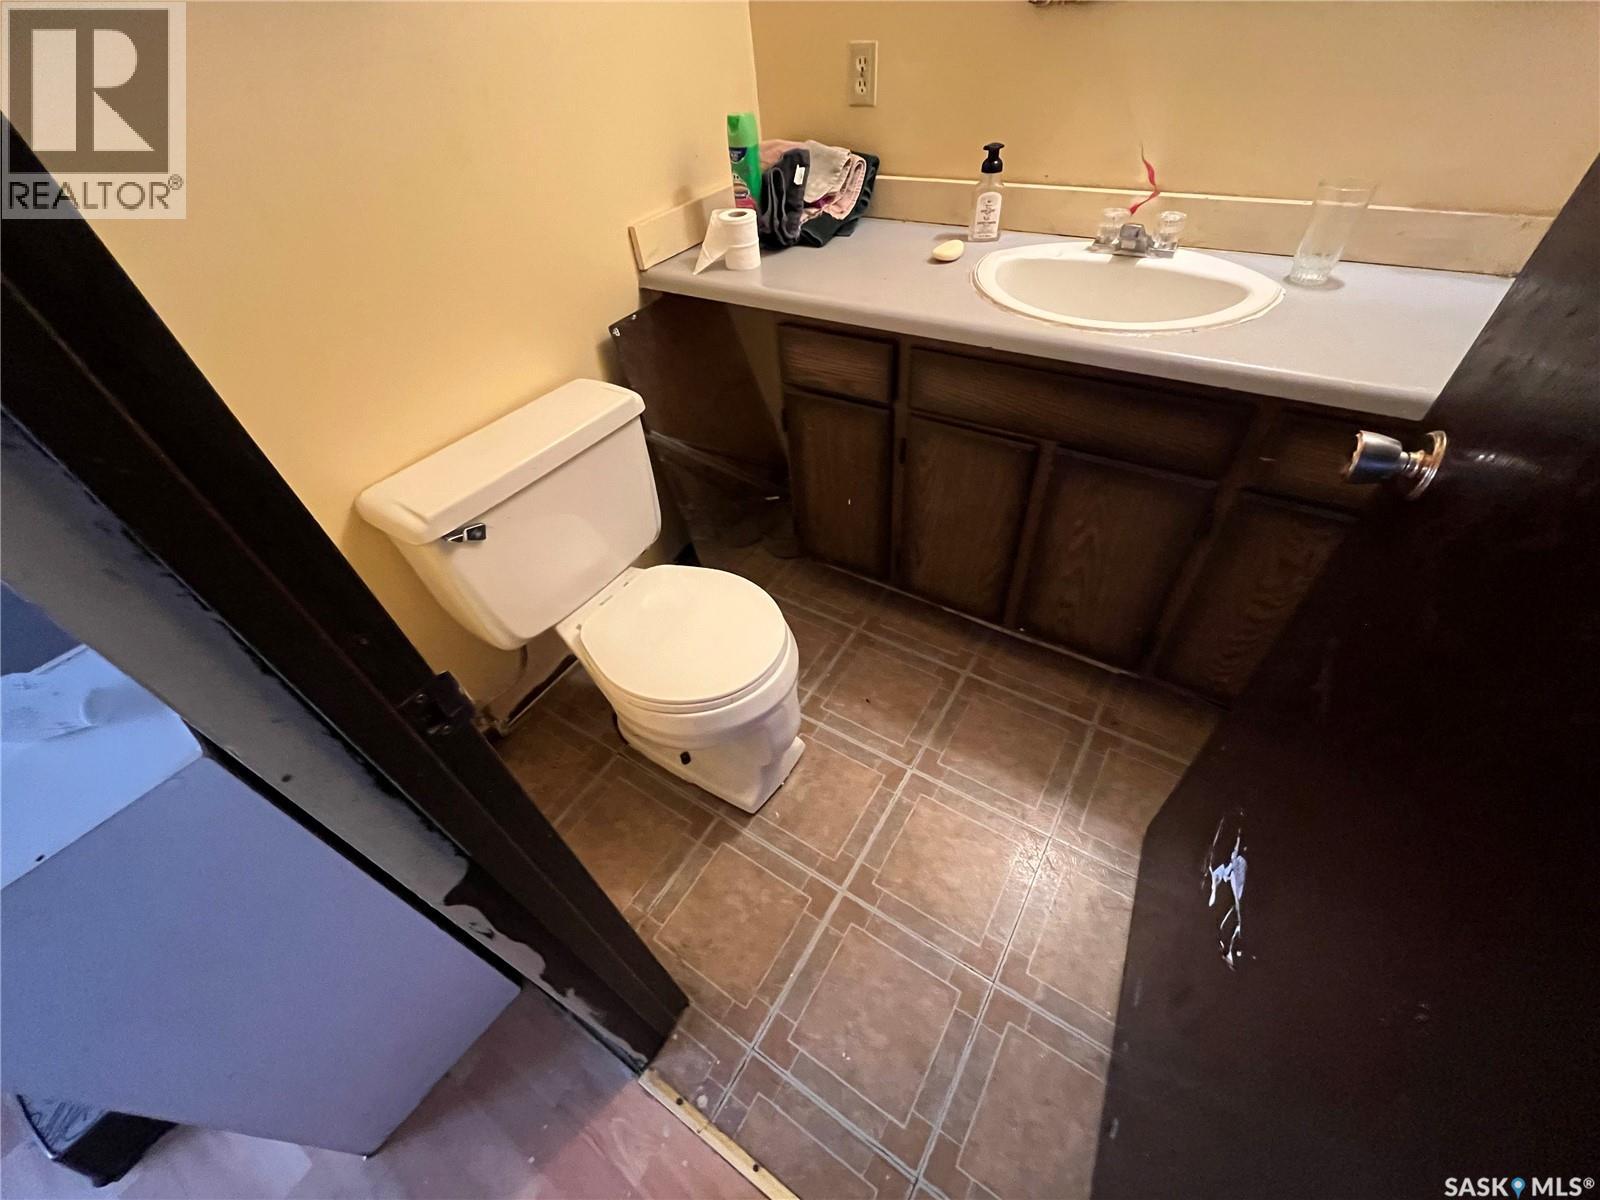
| Main Level | 3pc Bathroom | 10 ft ,5 in | 5 ft | 10 ft ,5 in x 5 ft |
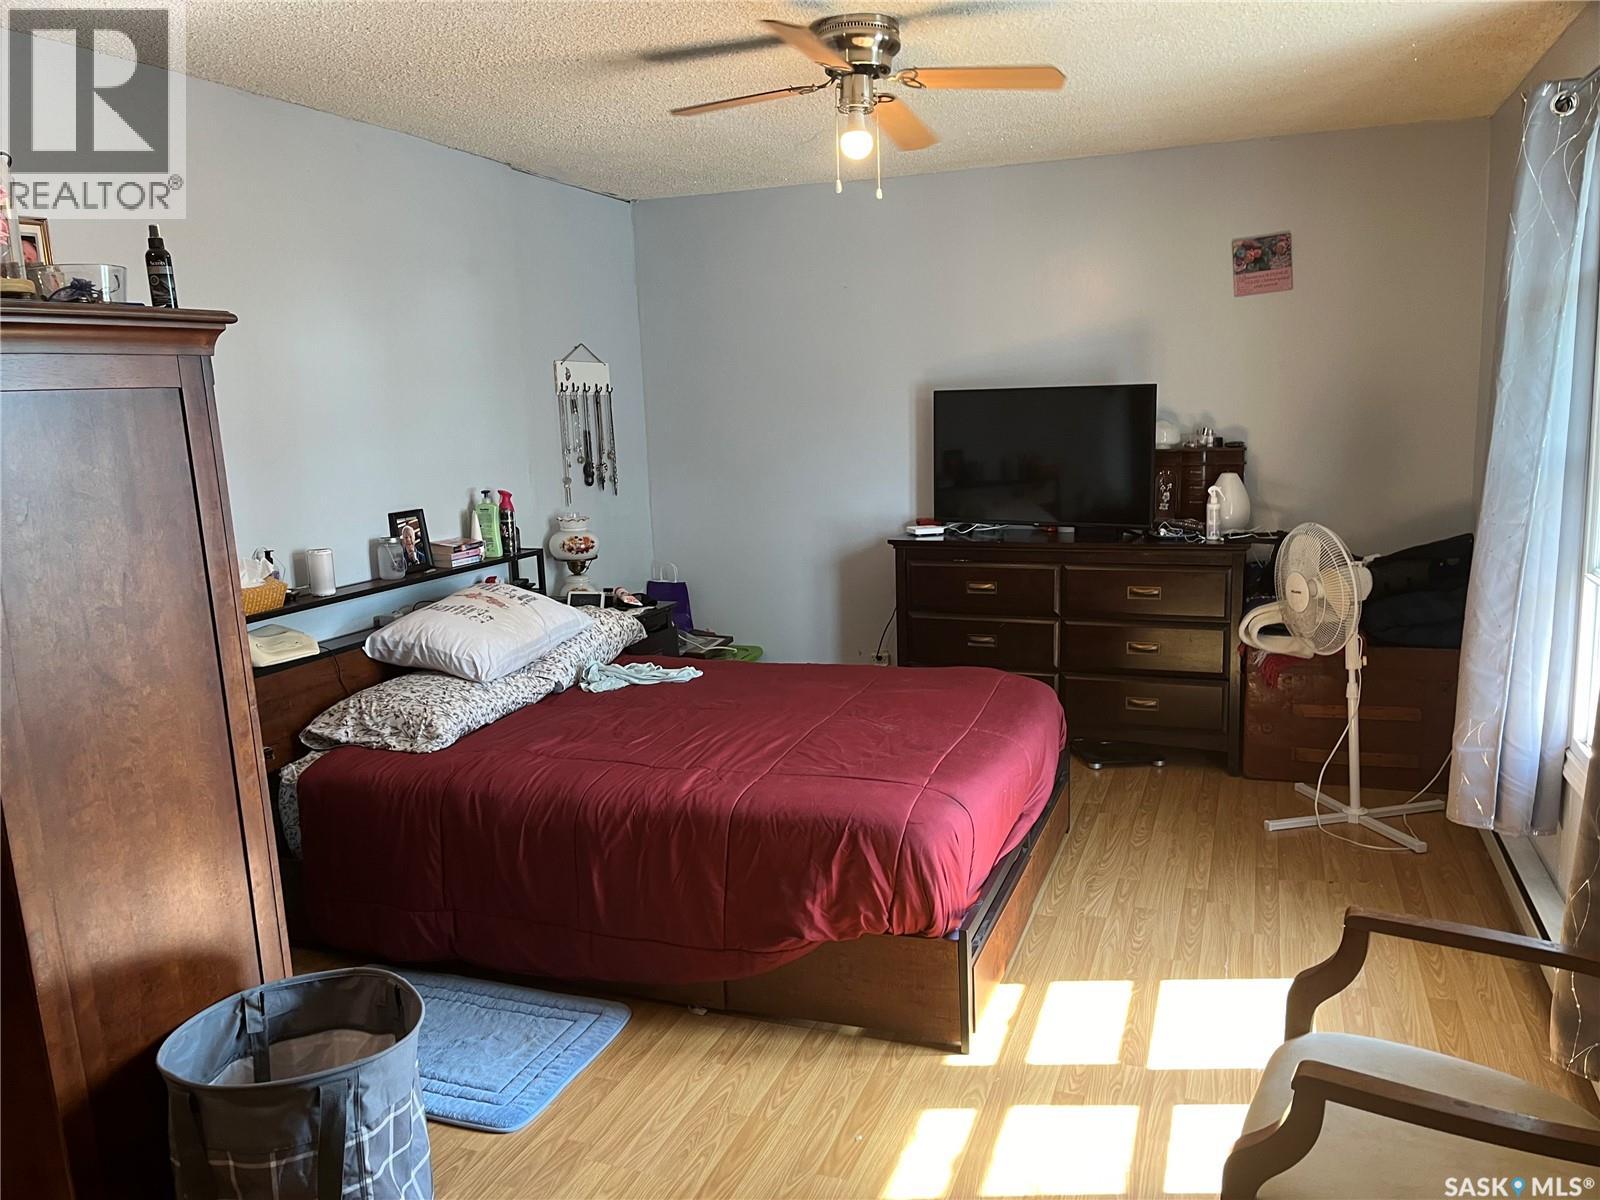
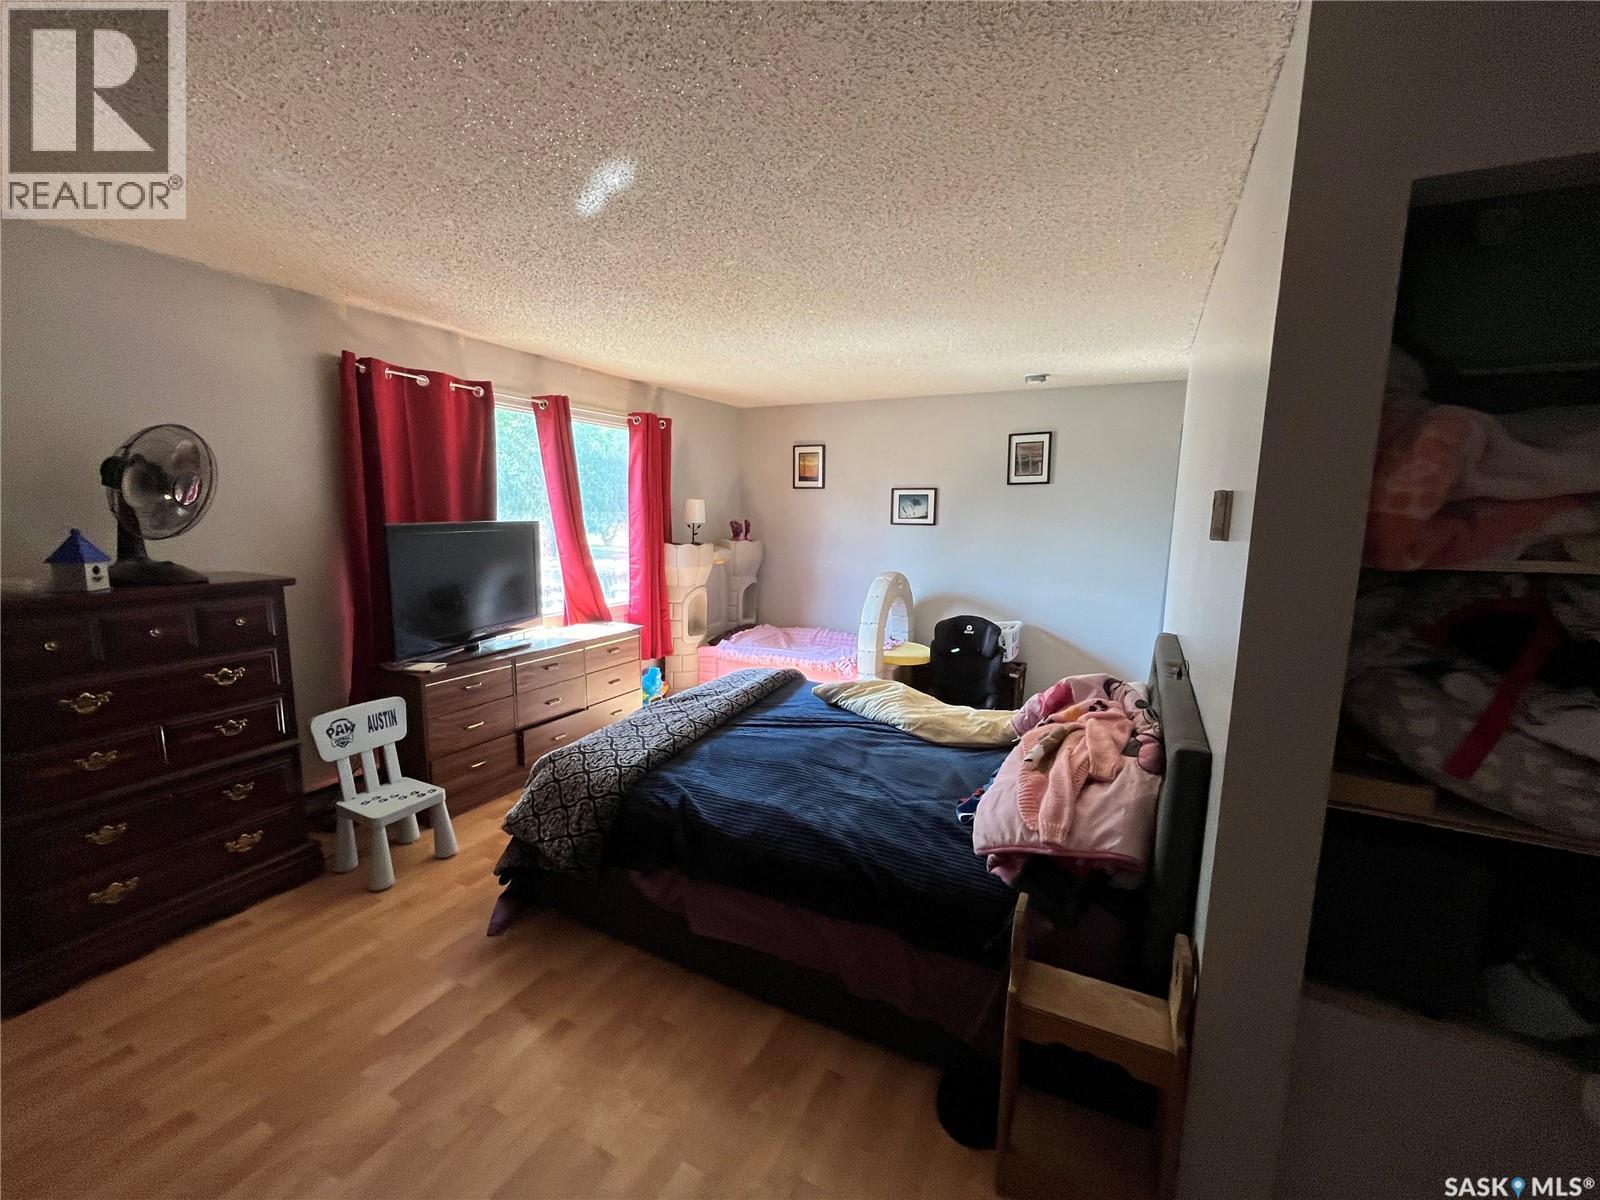
| Main Level | Primary Bedroom | 15 ft ,4 in | 20 ft ,6 in | 15 ft ,4 in x 20 ft ,6 in |
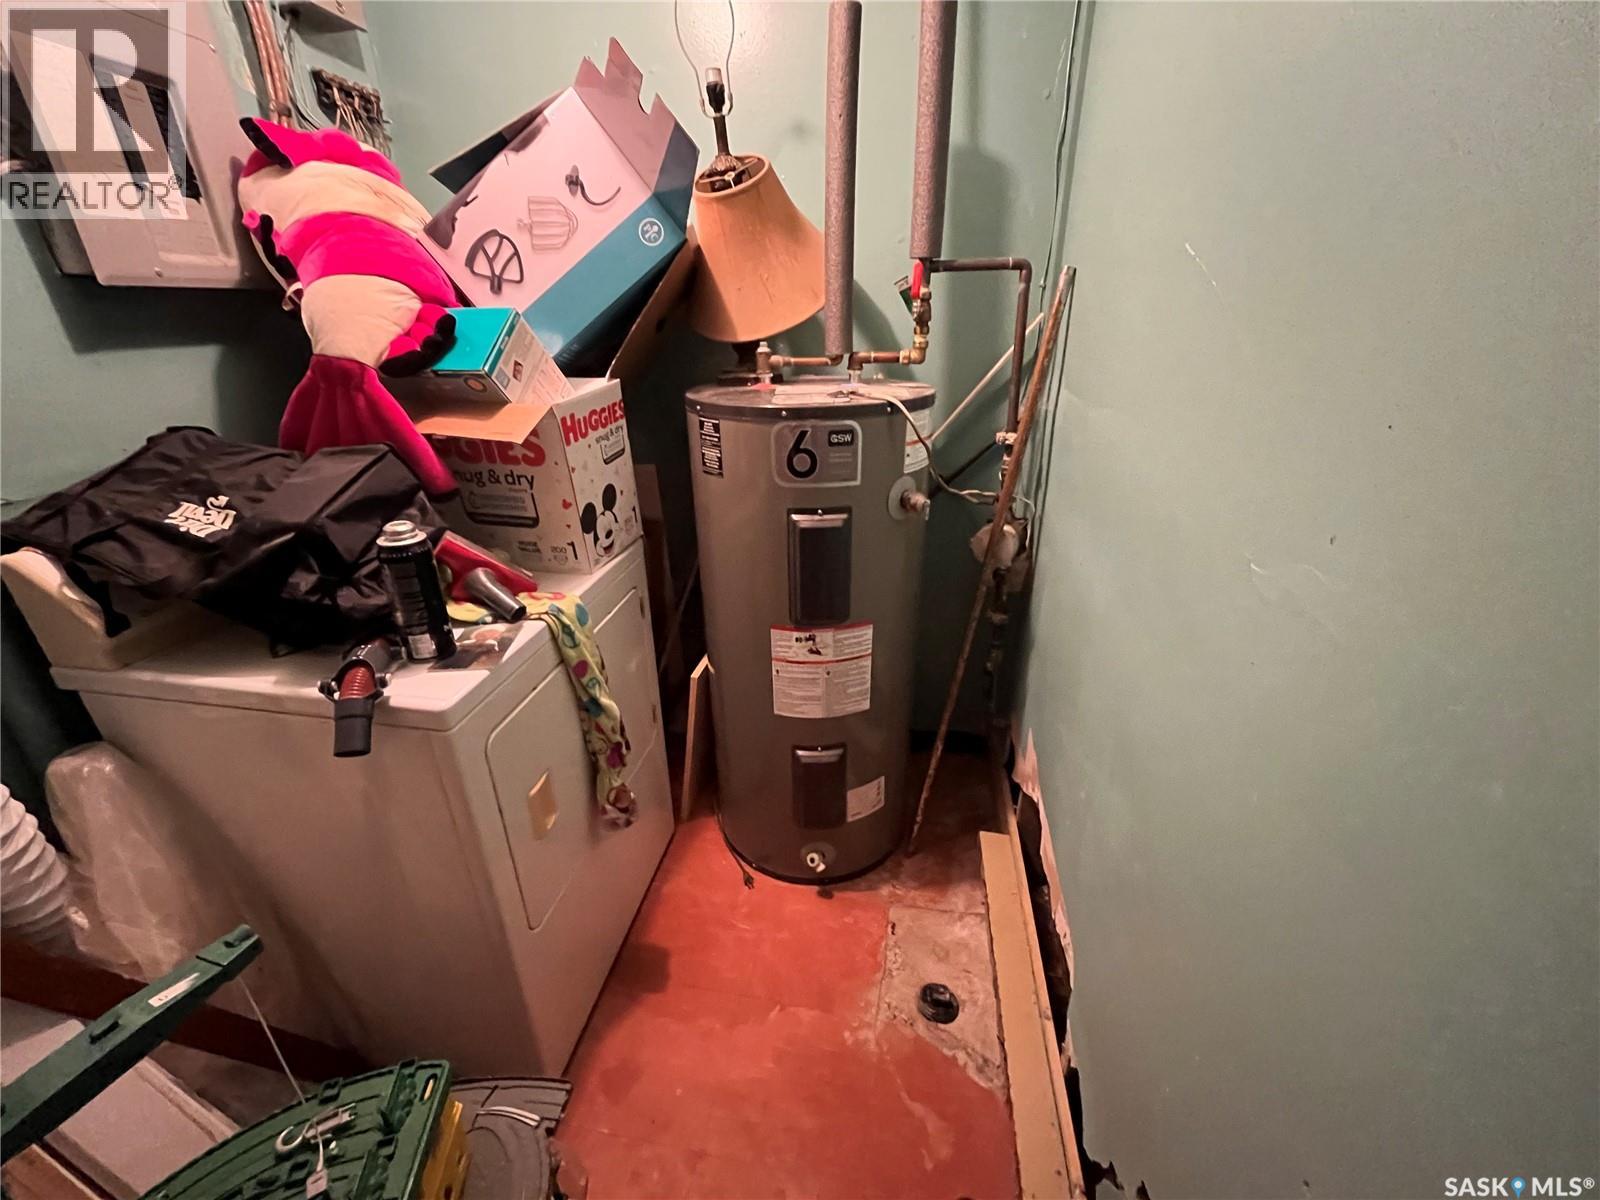
| Main Level | Laundry Room | 6 ft ,4 in | 5 ft | 6 ft ,4 in x 5 ft |
| Main Level | Living Room | 11 ft ,8 in | 15 ft ,4 in | 11 ft ,8 in x 15 ft ,4 in |
| Main Level | Kitchen/dining Room | 14 ft ,8 in | 11 ft ,6 in | 14 ft ,8 in x 11 ft ,6 in |
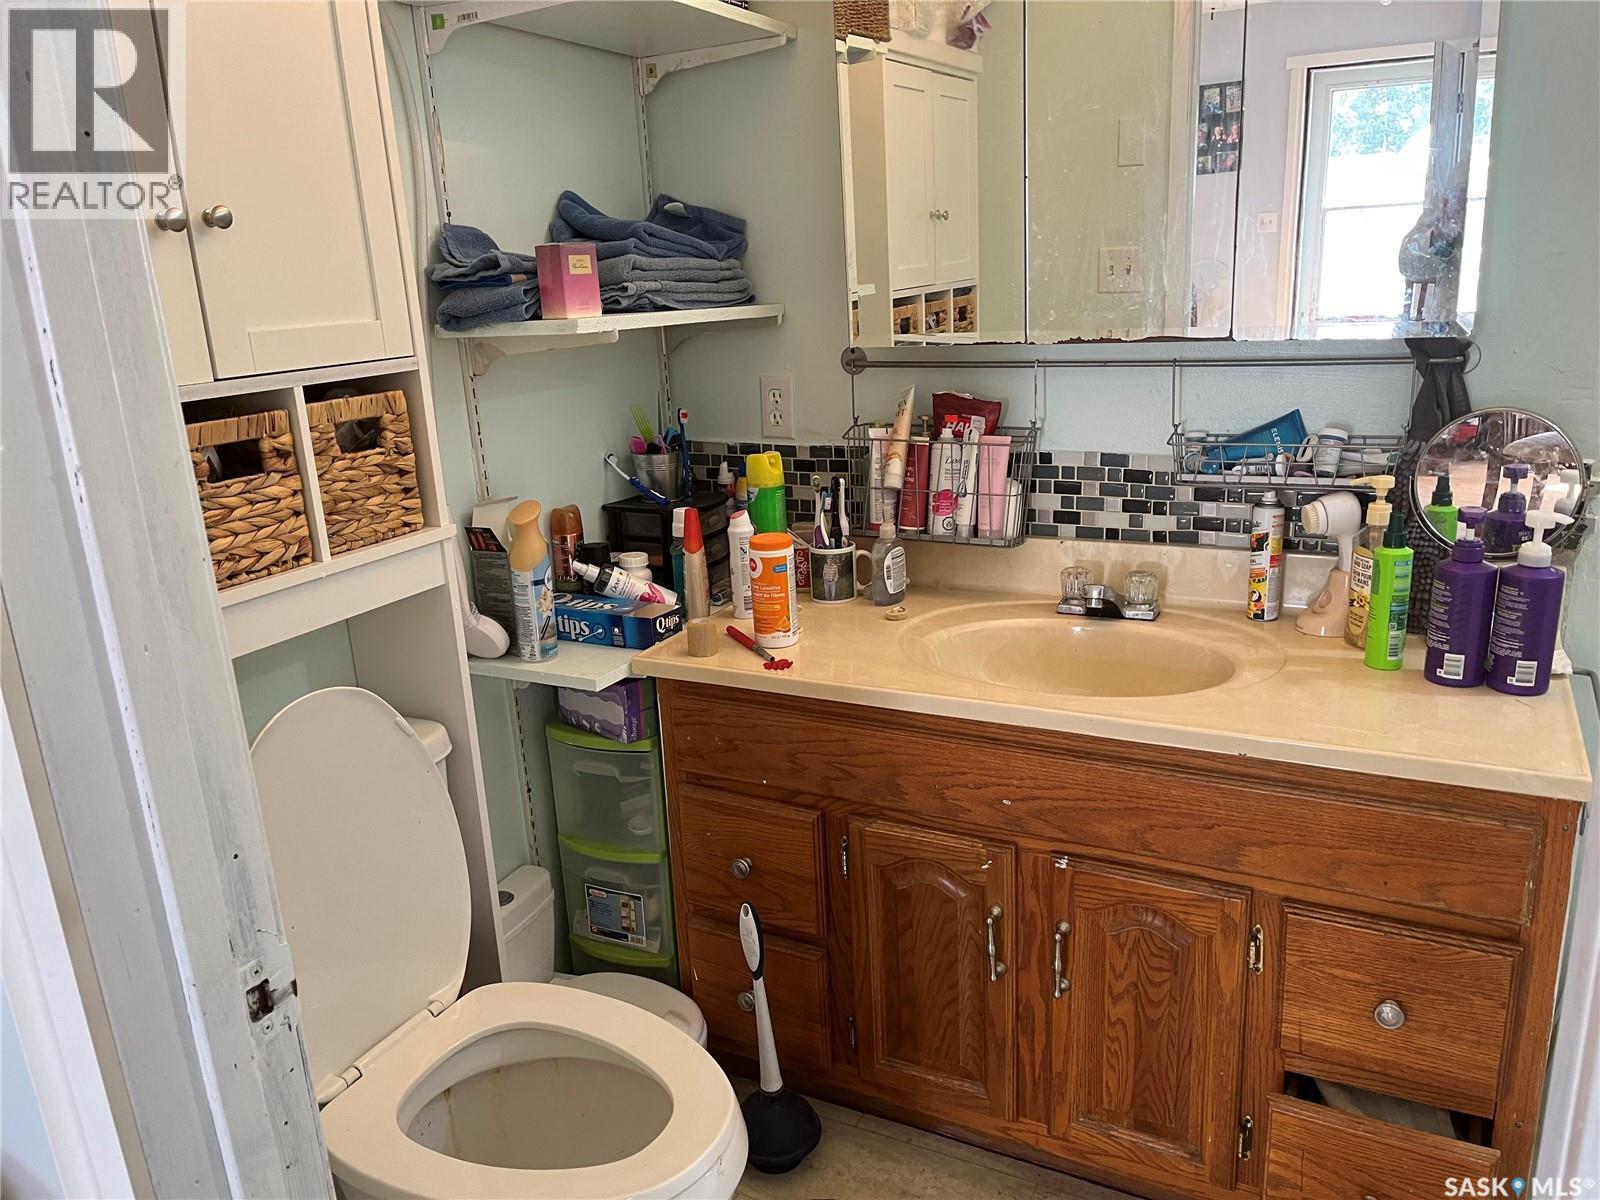
| Main Level | 2pc Bathroom | 5 ft ,2 in | 5 ft ,5 in | 5 ft ,2 in x 5 ft ,5 in |
| Main Level | Living Room | 20 ft ,5 in | 15 ft ,3 in | 20 ft ,5 in x 15 ft ,3 in |



The trademarks REALTOR®, REALTORS®, and the REALTOR® logo are controlled by The Canadian Real Estate Association (CREA) and identify real estate professionals who are members of CREA. The trademarks MLS®, Multiple Listing Service® and the associated logos are owned by The Canadian Real Estate Association (CREA) and identify the quality of services provided by real estate professionals who are members of CREA. The trademark DDF® is owned by The Canadian Real Estate Association (CREA) and identifies CREA's Data Distribution Facility (DDF®)
September 10 2026 12:50:13
Saskatchewan REALTORS® Association
Royal LePage® Landmart