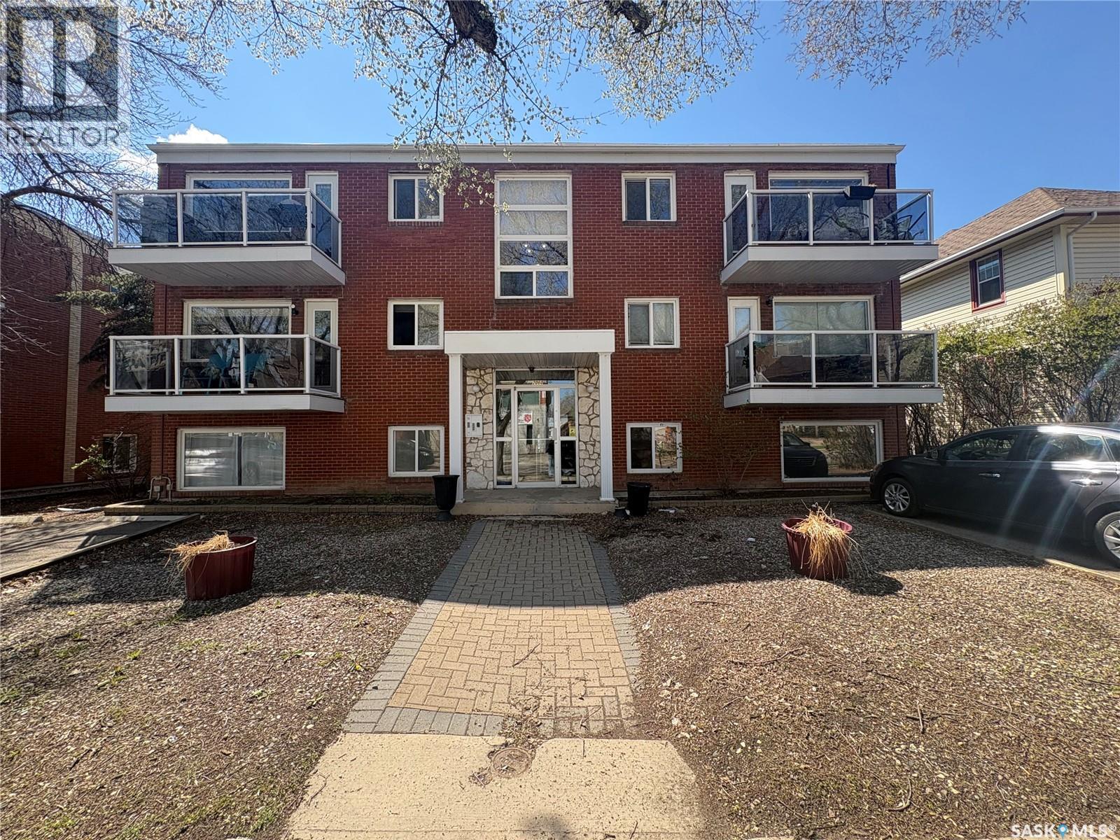
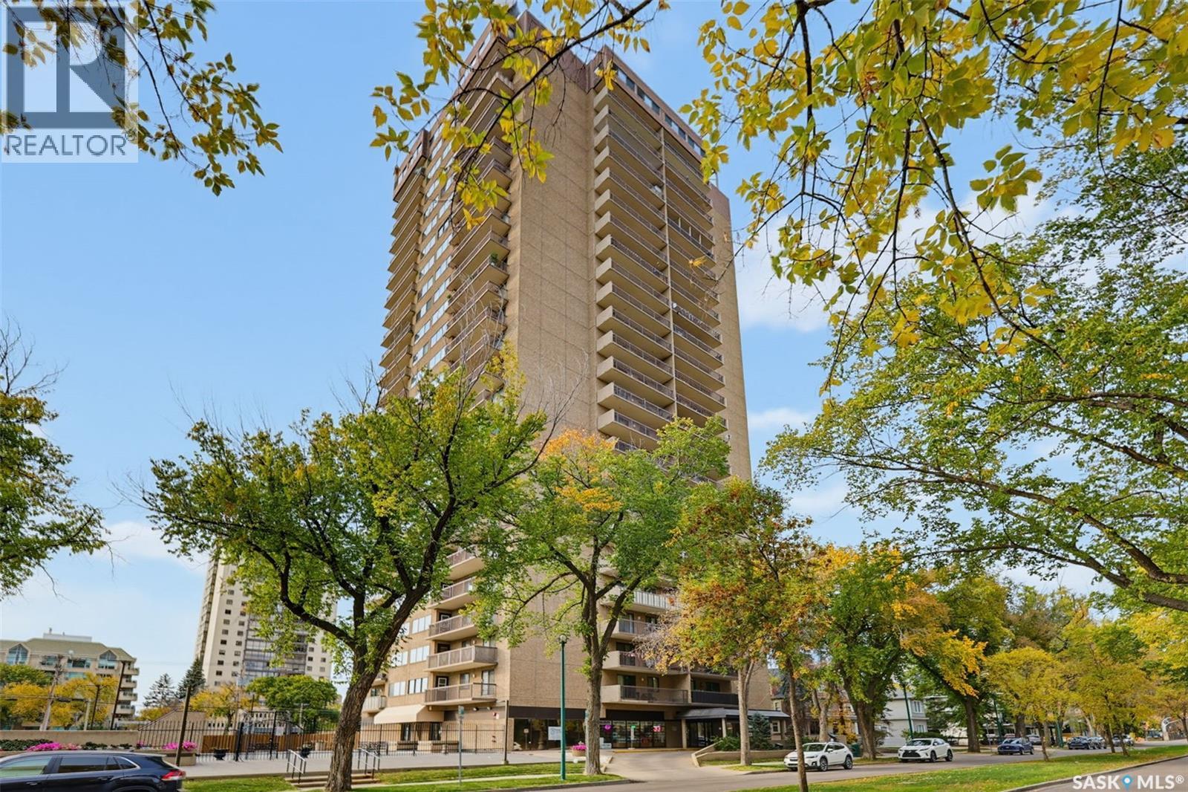
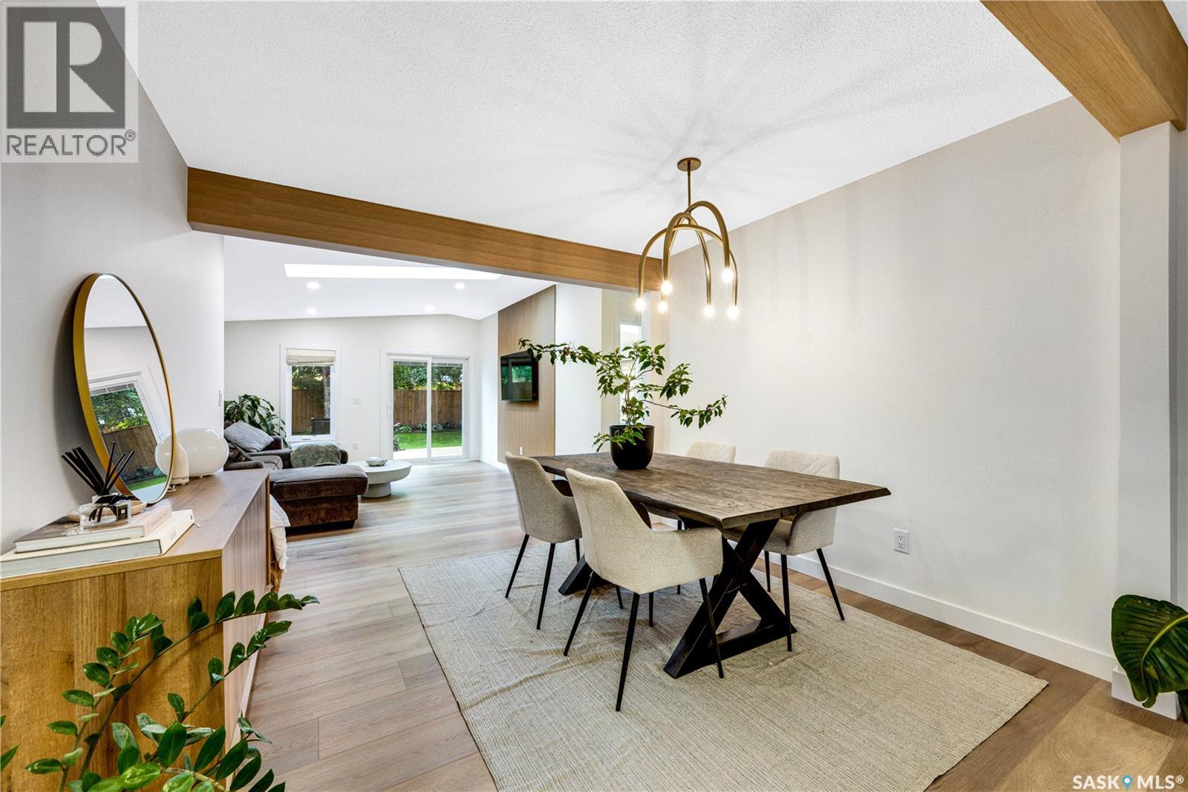
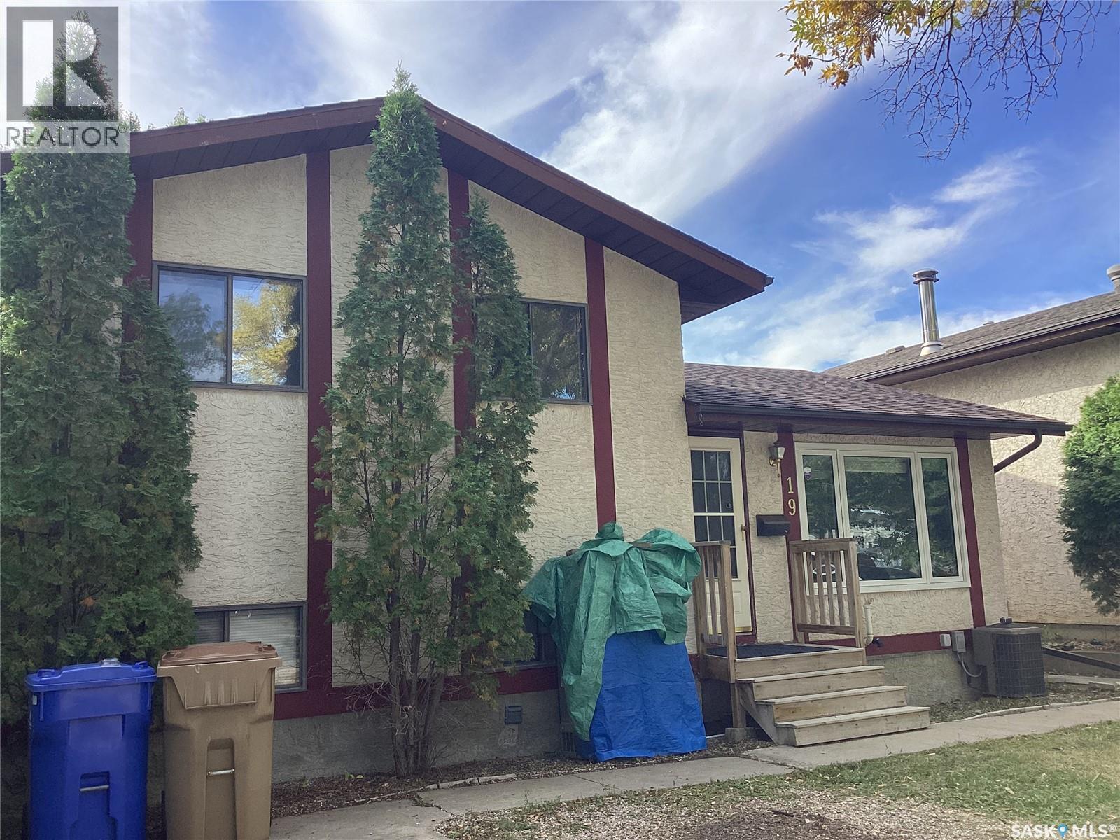
Located in the heart of downtown Regina, this bright and well-designed 1-bedroom condo offers exceptional value and convenience. Whether you’re looking to expand your investment portfolio or purchase your first home, this tenant-occupied unit is a fantastic turnkey opportunity. Inside, you’ll find a functional layout featuring a spacious bedroom, a full 4-piece bathroom, convenient in-suite laundry, and ample storage throughout. The open and practical living space is designed for comfortable everyday living.Condo fees include heat and water, helping keep monthly costs manageable and predictable.Don’t miss your chance to own an affordable property in a central location close to shopping, dining, and city amenities. Book your private showing today! (id:62370)
Welcome to Harbour Landing! This move-in-ready two-level row/townhouse offers a bright, functional layout with plenty of natural light and no neighbours above. Located on the second level, the main living area features an open-concept design with a spacious white kitchen complete with quartz countertops, an eat-up island, white appliances and a tile backsplash. The adjoining living room is highlighted by large windows that fill the space with natural sunlight and create a warm, inviting atmosphere. Step outside to your private, south-facing balcony — a great spot to enjoy your morning coffee or some fresh air. Upstairs, you’ll find a four-piece bathroom along with a convenient utility and laundry room featuring an on-demand hot water heater, water softener and washer/dryer. Down the hall are two bedrooms, with one currently utilized as a home office and the other serving as the primary bedroom with a walk-in closet. A ductless split air conditioner has also just been added, providing efficient cooling and added comfort during the warmer months. The property also includes one electrified parking stall. With its bright open layout, private south-facing balcony, practical features and recent updates, this Harbour Landing home is an excellent opportunity for anyone looking for a low-maintenance, move-in-ready property. A pleasure to view! (id:62370)
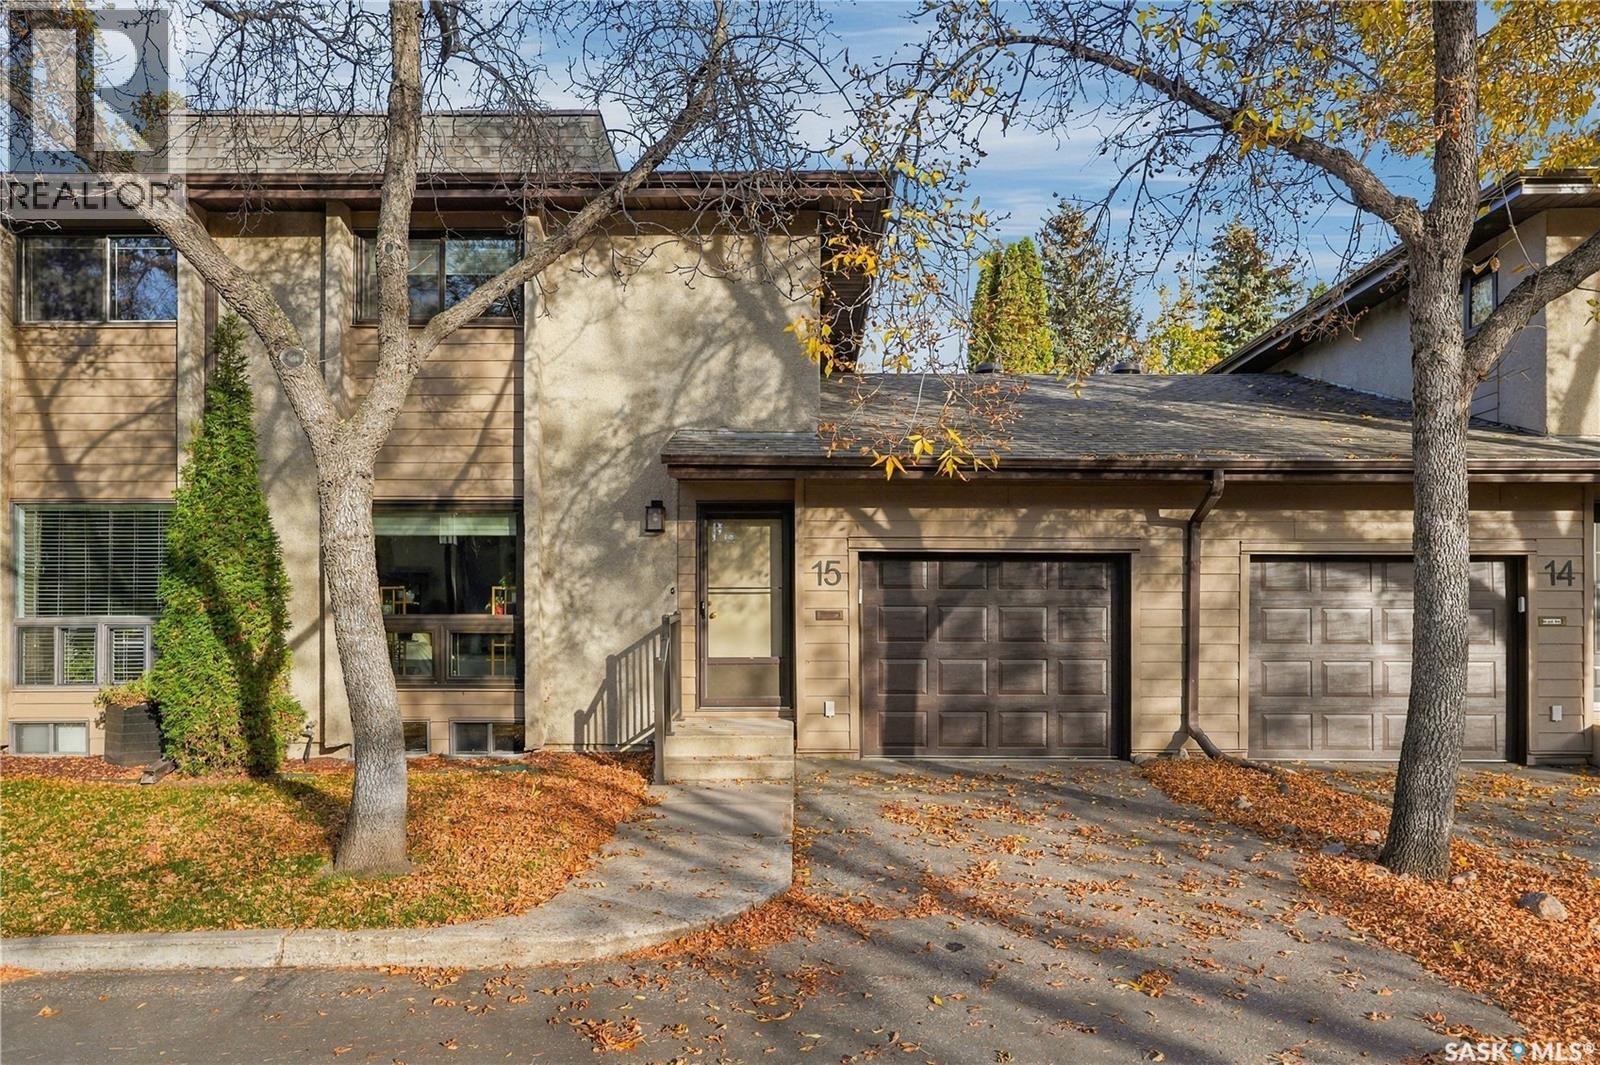
Unit 15, 425 Pinehouse Drive Experience the perfect blend of comfort, privacy, and convenience in this rare townhouse located in the quiet, highly sought-after community of River Heights. From the moment you step inside, you’re welcomed by a bright, spacious floor plan filled with natural light—an ideal setting for everyday living and effortless entertaining. The beautiful and practical kitchen features a charming dining nook, all included appliances, and ample cabinetry and counter space for all your cooking needs. The main floor also offers a cozy family room with a gas fireplace, a 2-piece bathroom, and direct access to your private back deck—creating seamless indoor-outdoor living for families who value both functionality and style. Upstairs, you’ll find three comfortable bedrooms and two bathrooms (4-piece and 2-piece). The primary bedroom includes his-and-hers closets and a private 2-piece ensuite. This home is equipped with a high-efficiency furnace, programmable thermostat, natural gas fireplace, central air, and central vac. The garage has been upgraded with a lifted floor (Fall 2025), along with a new garage door and Wi-Fi opener with keypad (Fall 2025). The private fenced backyard backs a large greenspace featuring beautiful ornamental plum trees—an ideal retreat for morning coffee or evening relaxation. Small pets are allowed with permission, and some updated flooring makes this home move-in ready for its next owner. A fantastic opportunity in one of Saskatoon’s most desirable neighbourhoods. (id:62370)
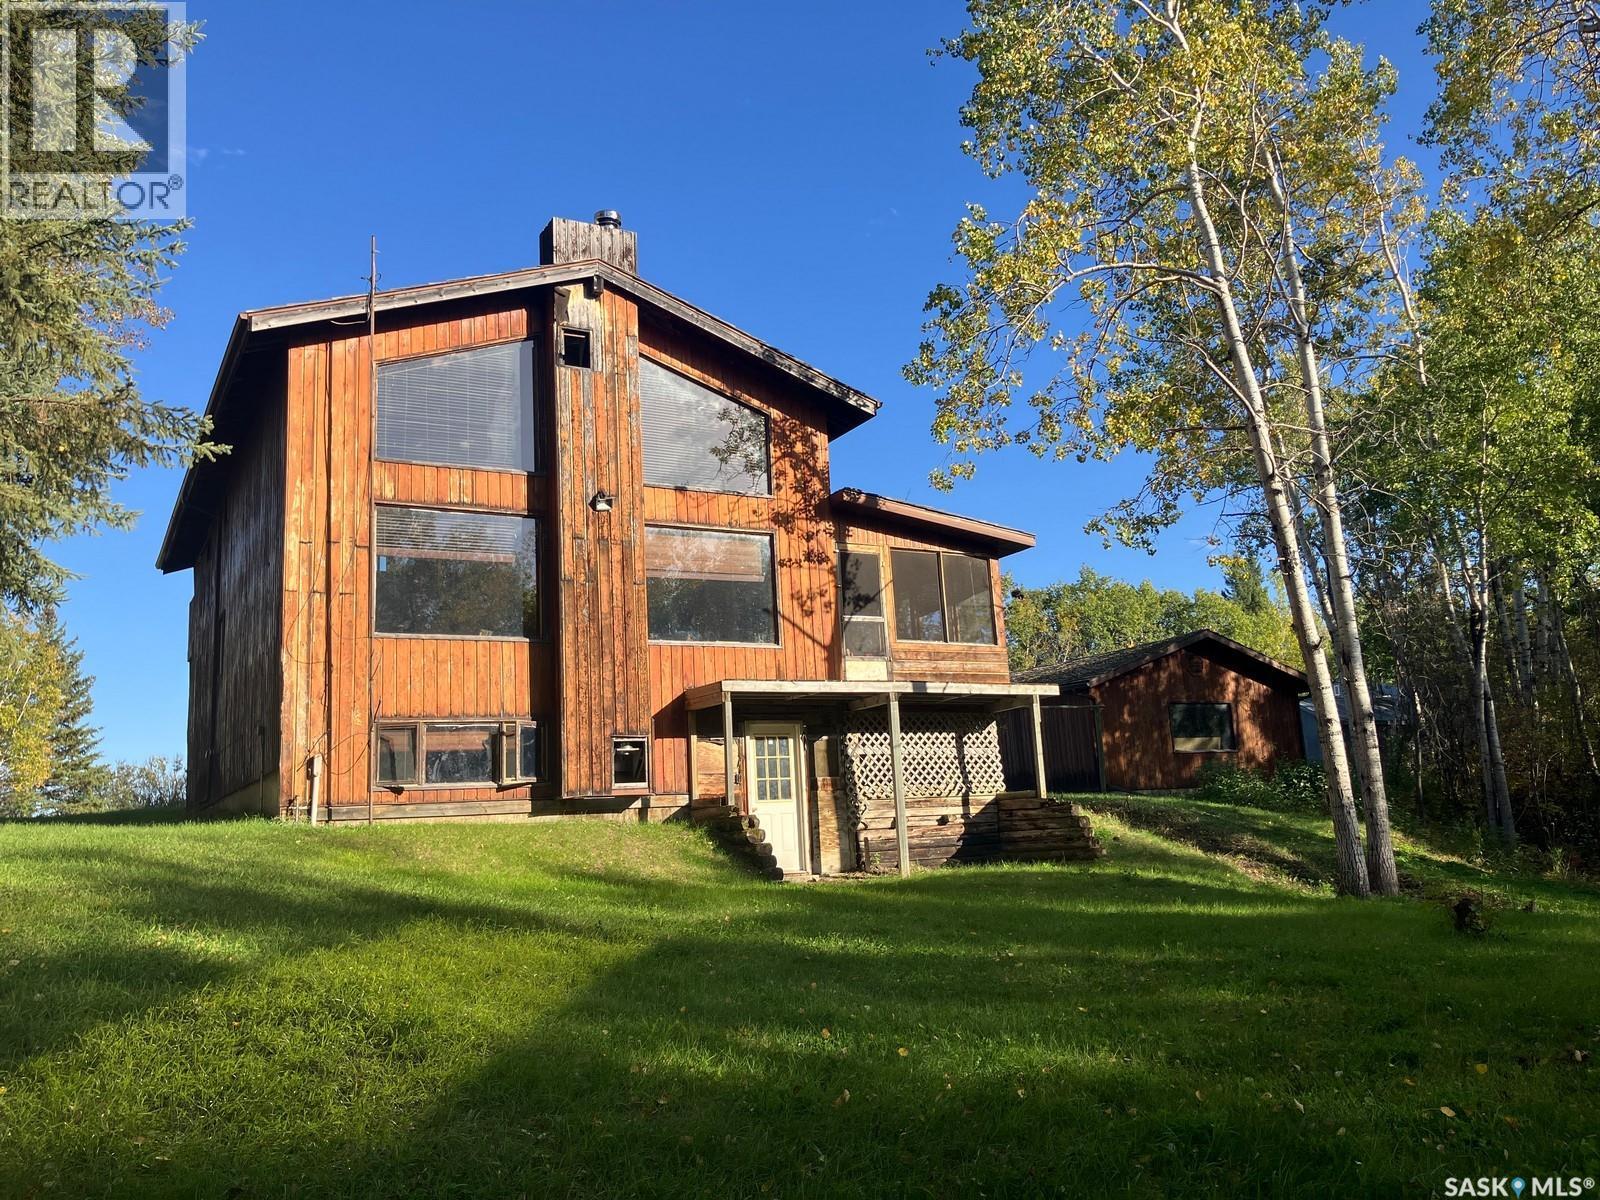
Welcome to this unique 108.89 acre property located near the Saskatchewan River; located only 14 km from the Wapiti Valley Ski Resort which has the boat launch. This secluded end of the road acreage offers a rare combination of privacy, natural beauty, and outdoor adventure. There is a mix of forest, farmland and pasture. Purchaser might be able to apply to SaskPower for a leaseback of adjacent waterfront land. Surrounded by boreal forest, rolling hills, and abundant wildlife, the property offers a peaceful and secluded setting with a stream winding through the land. This great home features the main living room with soaring ceiling, warm wood finishes, exposed beams, and expansive windows overlooking the surrounding forest. A wood stove creates warmth and atmosphere, while the open staircase and exposed woodwork add to the home’s distinctive architectural character. Kitchen features the coop top stove, built-in oven and the dishwasher, and plenty of kitchen cabinetry. On the main floor there is a bedroom and a bath, plus there is a loft bedroom upstairs overlooking the main living space below, with dedicated sitting area with built-in library shelving, and a 3-pc en-suite with jet tub, plus a balcony overseeing the front yard. The partially finished walkout basement features direct backyard access, creating additional space and has the pool table & wood stove. This home has the outside wood boiler, plus electric baseboards. Water is hauled to the property. Furniture can be included in the sale. The dining area features two sets of French doors leading to a spacious screened-in deck, creating a seamless connection between the indoor living space and the surrounding forest setting. Outside you will find a large garage, Quonset, barn with 2 stalls and a tack room, corrals, pasture. This is a great opportunity if you are searching for a private family retreat, hobby farm, recreational headquarters or a hunting property. Phone today! (id:62370)
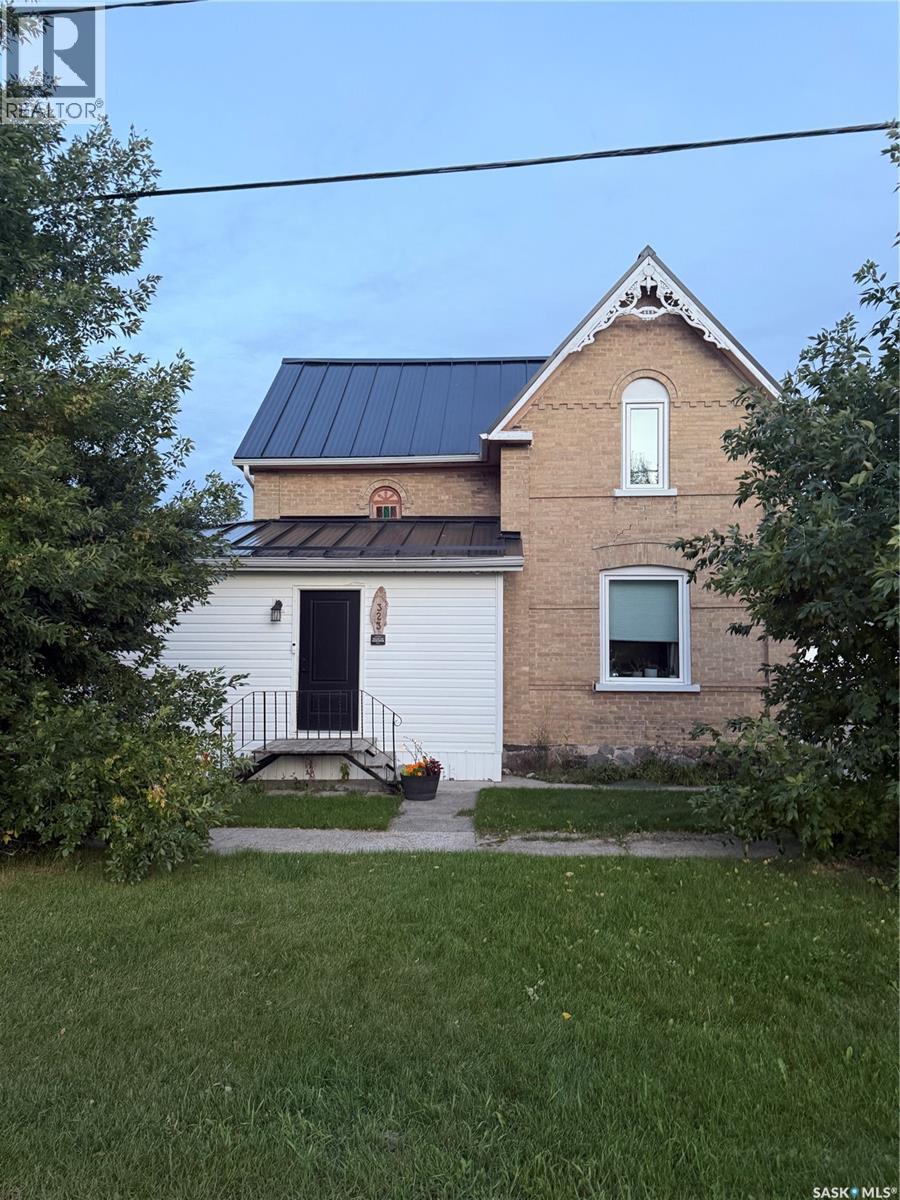
You won't find another property quite like this one! The character you want in a house with ALL the UPDATES needed; windows, electrical, plumbing, metal roof, flooring, kitchen, and bathrooms. This HUGE entrance has an abundance of space and off of it you’ll find a large closet, office (could be a 5th bedroom), 3 pc bathroom, and main floor laundry which also has a large pantry! You’ll be pleased that the main level also features the master bedroom and a beautiful 5pc bathroom; complete with a jacuzzi tub and separate tub/shower! The eat-in kitchen is so AMAZING! Beautiful white cabinets, accented with gold hardware, butcher block countertops, black stainless steel appliances, white hexagon backsplash, and USB ports! Through the kitchen is the incredible rec room complete with hardwood floors and a built-in bar; perfect for when you’re entertaining! On the other side of the kitchen is the living room where there’s more than enough space for a kid’s play area; this also leads to the front entrance where you’ll find a large closet! Upstairs, you’ll find 3 spacious bedrooms which all feature huge closets and new flooring throughout! The basement is perfect for storage and is home to the utility room. BEST OF ALL.. it has NEVER had water issues! The detached garage that’s HEATED and INSULATED is another added perk to this great property! This 2.5 car garage has more than enough space for 2 vehicles, storage, and a workbench! Call today to view! (id:62370)
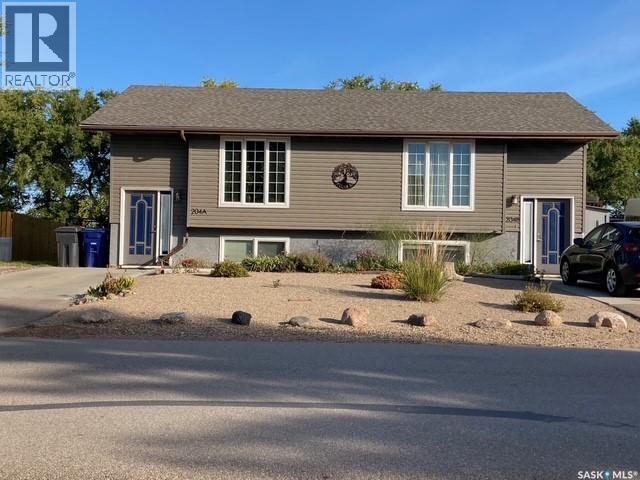
THIS IS A RARE OPPORTUNITY: A well kept duplex that is in great condition. This Bi-level duplex welcomes you with its attractive front yard landscaping, and a duplex with warm street appeal. Each side of this duplex provides an inviting eat in kitchen/dining area - Stove, Fridge, and Dishwasher included as well as a Washer and Dryer in lower level. The sunny south facing living room allows lots of natural warmth and light into this home. Both sides of this duplex are designed and developed the same - re rooms, sizes, flooring, appliances etc. Currently one half of the duplex is owner occupied , with a renter in the other half. The water lines have all been replace with PEX plumbing. The Decks are much newer than the age of the building - the A side was built in 2018 and the B side in 2025. Seller had a Radon test conducted in 2024 and the results were below the acceptable threshold. Each side of this duplex has its own concrete driveway - Side A new in 2022 and side B new in 2023. As you step out back , you will enjoy a lovely private yard with a BONUS of backing on to an open field. Could it be much quieter than that? Caronport is a bustling village with Elementary and High Schools, College and Seminary. It is also well know for the involvement in Prairie Hockey Academy and all the opportunity for up and coming Hockey Players. There are large opportunities for students to hone their skills in Music and the Arts. So all in all, here is a fine duplex that can provide you the opportunity for a home while having the other half generate monthly income. OR, if you are thinking just revenue - it is here and waiting for you!. (id:62370)
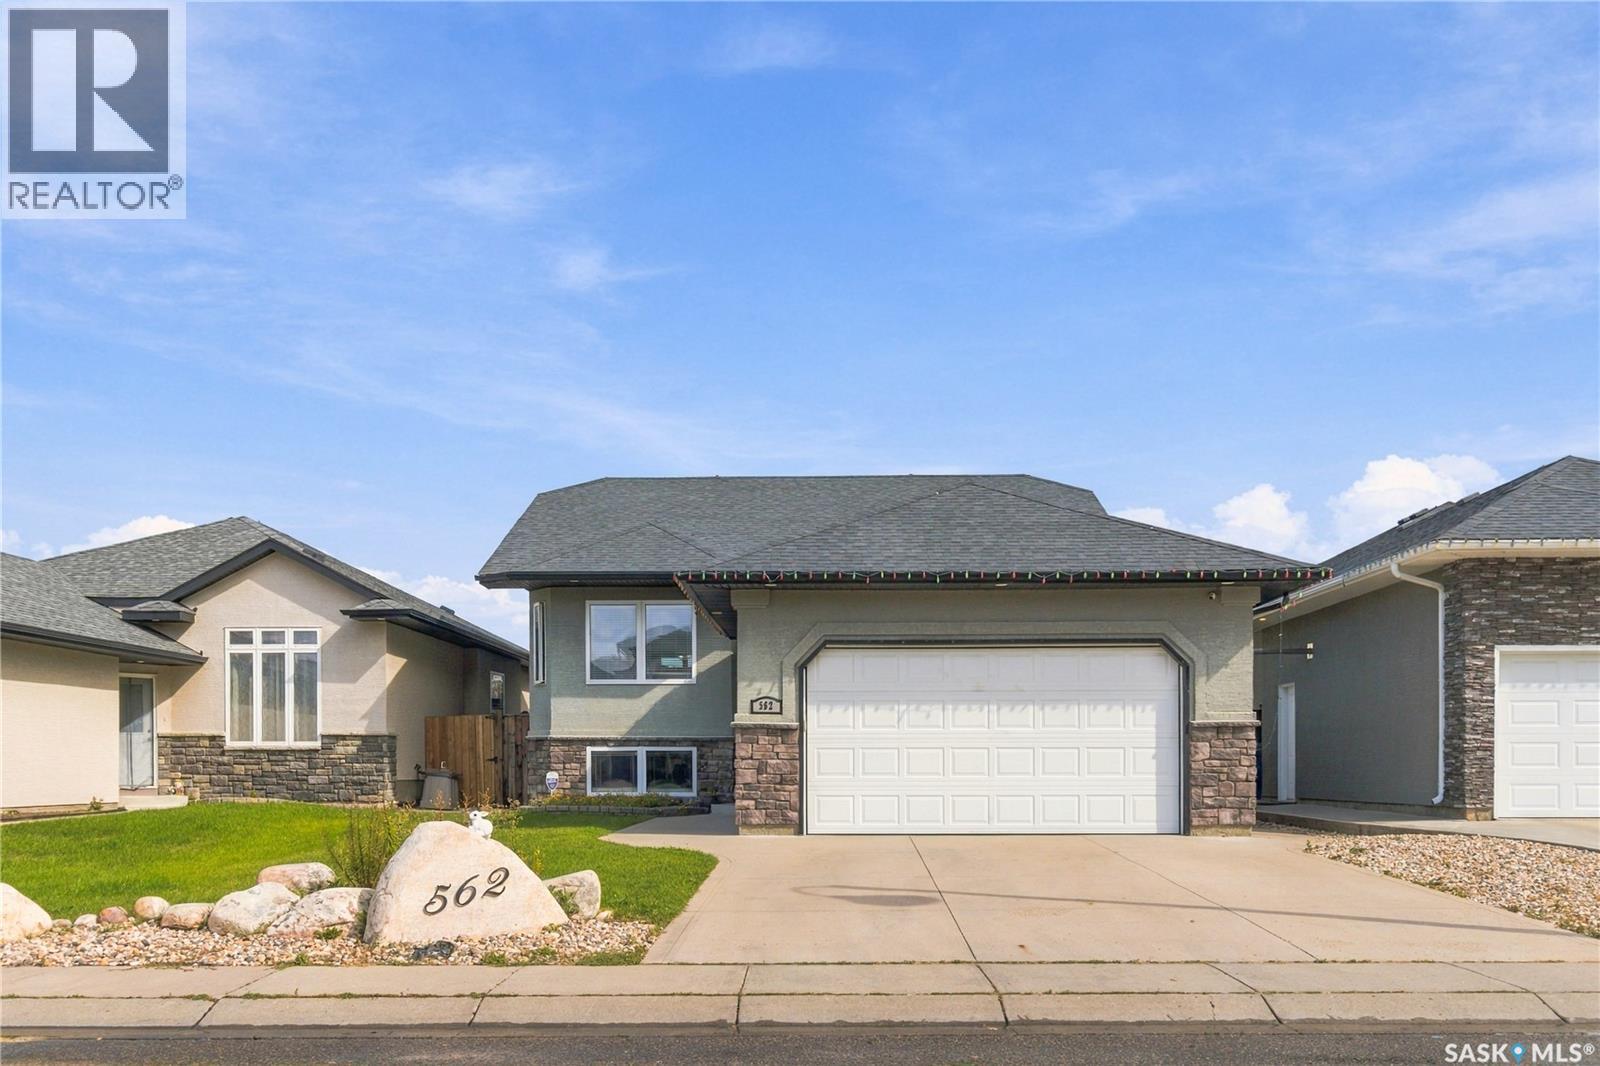
Welcome to 562 Rempel Manor, a beautifully finished 1,200 sq. ft. bi-level situated in the heart of Stonebridge. Thoughtfully designed for both everyday living and entertaining, this impressive home offers five bedrooms, three full bathrooms, a two-car attached garage, and a fully landscaped backyard backing onto a berm for added privacy. The bright, open-concept main floor is enhanced by vaulted ceilings and an abundance of natural light from the expansive living room window. The well-appointed kitchen features stainless steel appliances, ample cabinetry, and a large central island offering additional storage and workspace. The adjoining dining and living areas create a seamless and inviting space for gathering with family and friends. Three bedrooms are located on the main level, including a spacious primary suite complete with a private full ensuite. Two additional well-sized bedrooms and a second full bathroom complete this floor. The fully developed lower level offers an impressive family room, two generously sized bedrooms, and a third full bathroom—providing exceptional flexibility for a growing family, guests, or a home office. Ideally located near grocery stores, restaurants, coffee shops, schools, parks, and other everyday amenities, this move-in-ready property offers the space, comfort, and convenience you have been looking for. (id:62370)
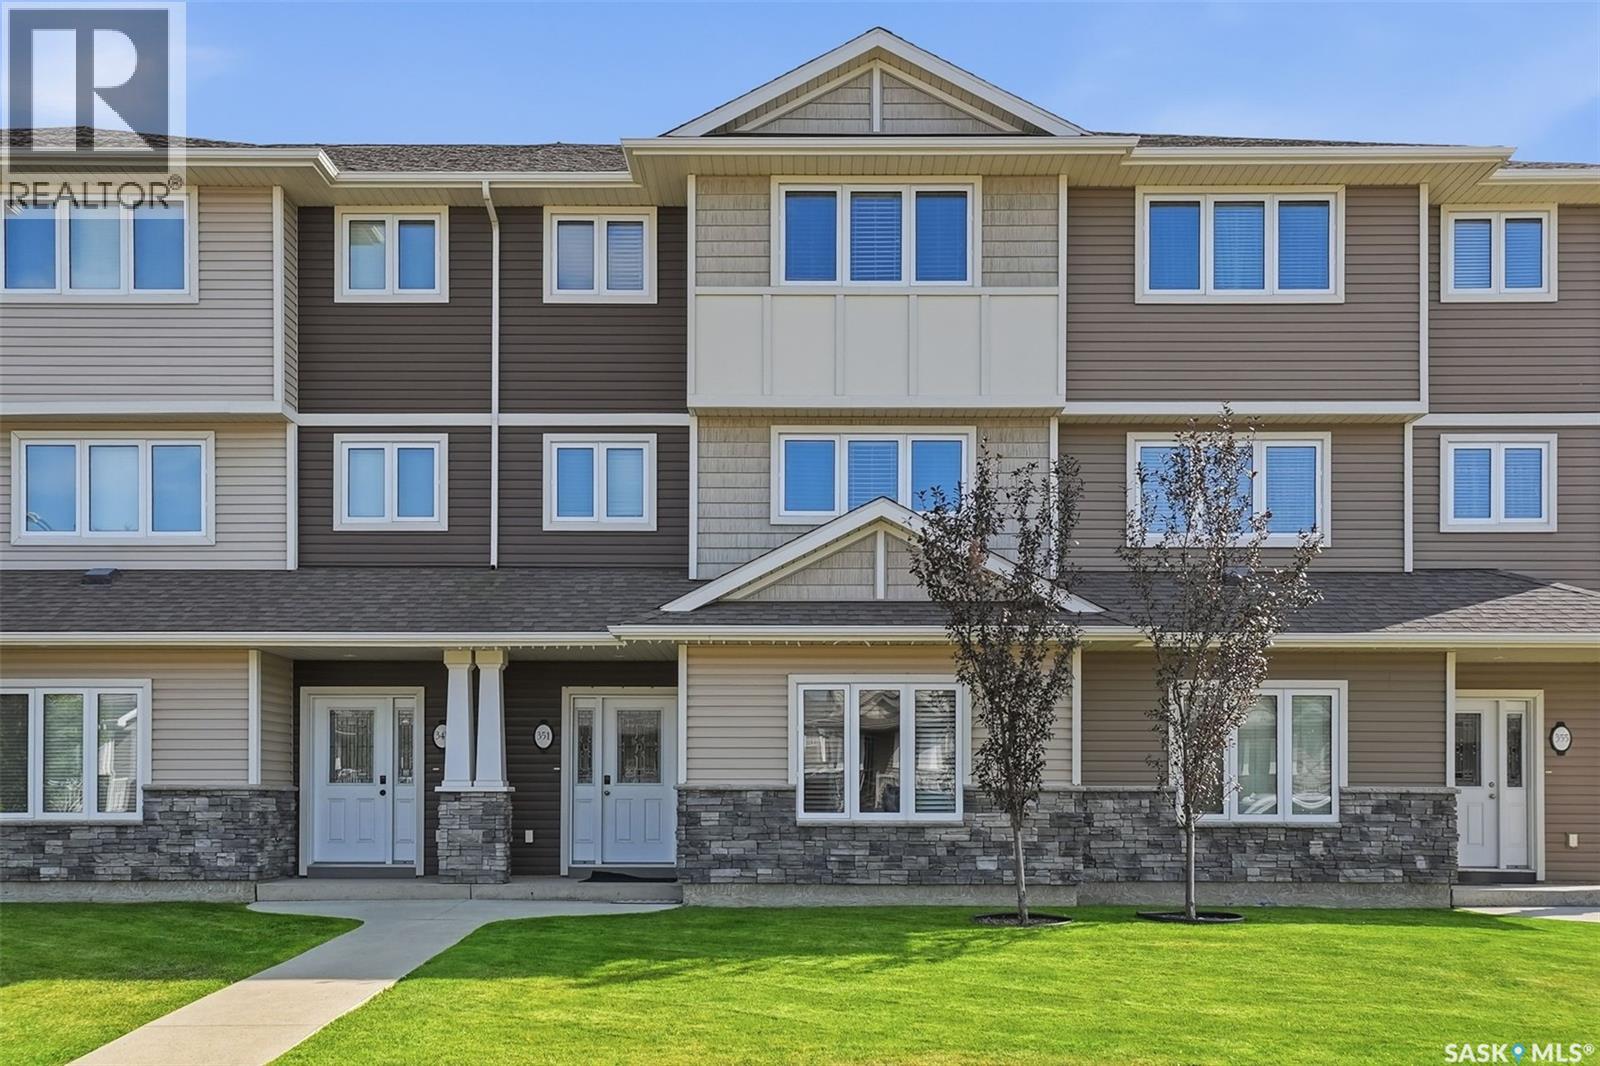
Welcome to this move-in-ready, well-maintained 3-bedroom, 3-bathroom townhouse in the heart of Kensington, offering an excellent location close to everything you need. The main floor features a versatile great room—ideal for a home office, gym, gaming area, or entertainment space—along with a convenient two-piece bathroom and direct access to the oversized single attached garage. The second floor offers a spacious kitchen with quartz countertops and a large island, perfect for cooking, dining, and entertaining. A bright and inviting living room completes this level. Upstairs, you’ll find three comfortable bedrooms and a four-piece main bathroom. The primary bedroom features a walk-in closet and a private four-piece ensuite. Condo fees include water and snow removal, offering added convenience and a low-maintenance lifestyle. Enjoy being just minutes from parks, schools, walking paths, shopping, restaurants, Walmart, and other everyday amenities. With so much nearby, this home offers the perfect balance of comfort, convenience, and location. Contact your REALTOR® today to arrange a private viewing! Immediate possession available—move-in ready. (id:62370)
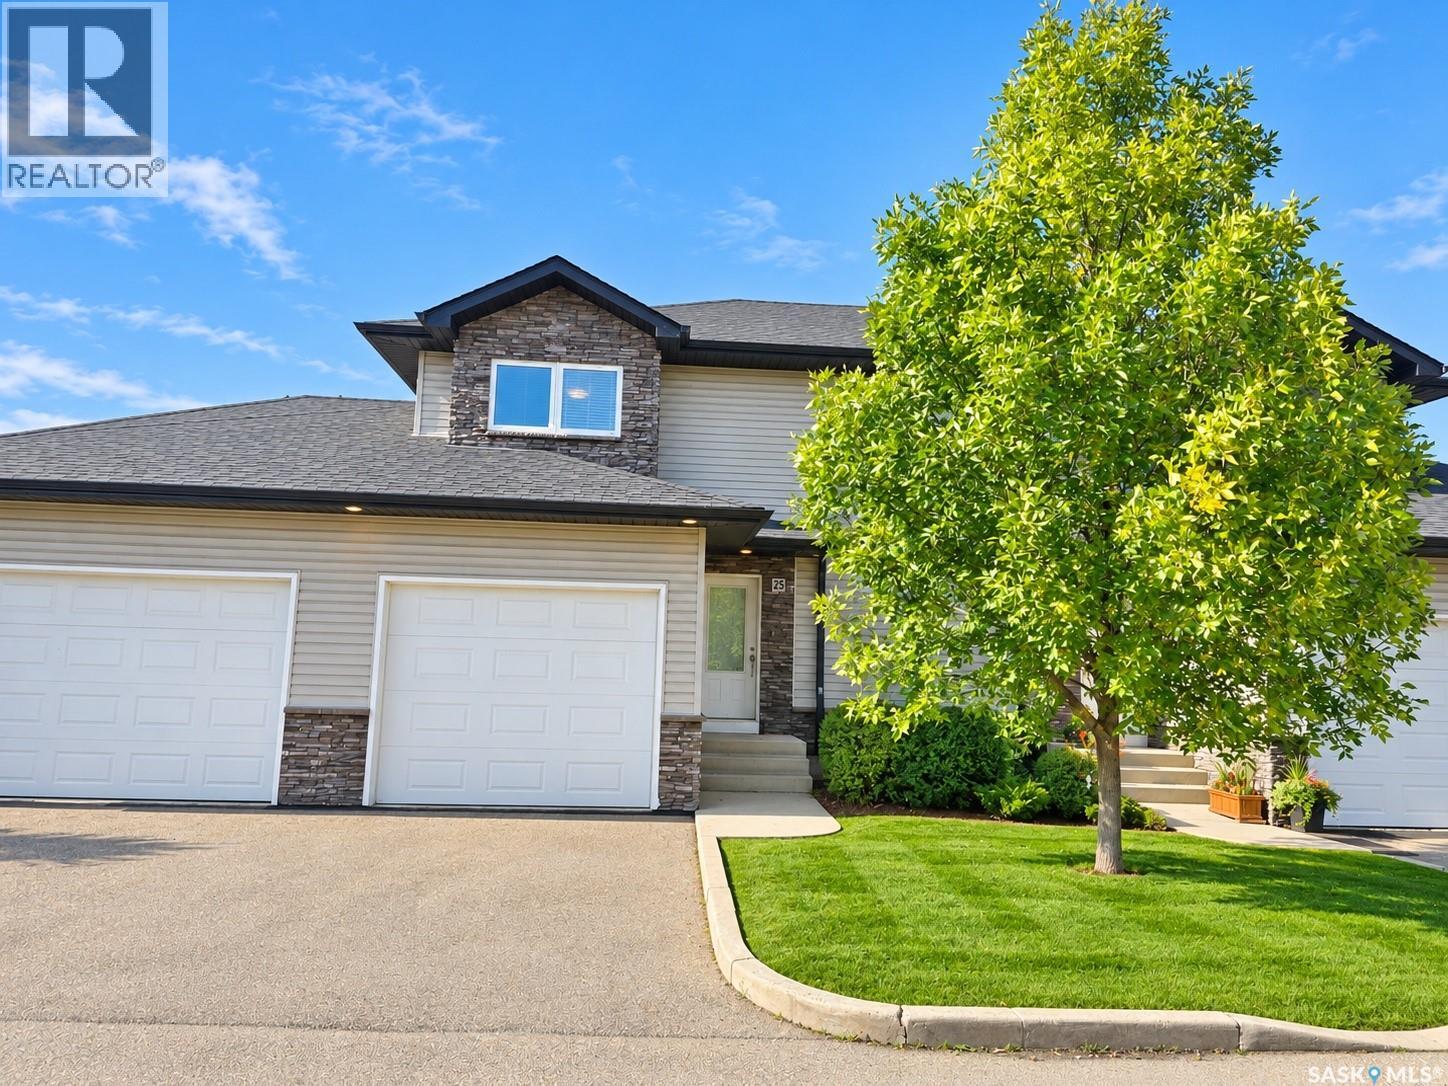
Welcome to this beautifully maintained, move-in-ready townhouse in Hampton Village! Featuring 3 bedrooms, 3 bathrooms, a single garage, and central air conditioning, this home offers comfortable living in a gated condo community. The main floor features an open-concept living room, dining area, and kitchen, along with a convenient two-piece bathroom. A garden door off the dining nook leads to a maintenance-free deck with a natural gas BBQ hookup—perfect for outdoor dining. Upstairs, the spacious primary bedroom offers a walk-in closet and a private four-piece ensuite. Two additional good-sized bedrooms and a four-piece main bathroom complete this level. The undeveloped basement includes laundry and provides space to customize to suit your needs. Major mechanical and appliance updates include a dishwasher and water heater replaced in 2021, plus a furnace and fridge replaced in 2023. Condo fees include water and snow removal, adding convenience throughout the year. This well-kept home is ready for its new owners. Contact your REALTOR® today to arrange a private viewing! (id:62370)
Welcome to 801-311 6th Avenue North in Hallmark Place, where modern comfort meets convenient downtown living. This beautifully renovated 1-bedroom, 1-bathroom and Fully Furnished condo offers a move-in-ready opportunity in the heart of Saskatoon . The bright and functional interior features durable laminate flooring throughout, along with a stylishly upgraded kitchen showcasing custom cabinetry and elegant granite countertops. The modern 4-piece bathroom includes a relaxing soaker tub, while the spacious primary bedroom provides plenty of room for comfortable living. Enjoy the convenience of in-suite laundry and step outside onto the large balcony, offering impressive city views and a clear view of your electrified parking stall. Residents of Hallmark Place also have access to fantastic amenities, including a fitness Area, games room, and squash court. Ideally located within walking distance of downtown restaurants, shopping, entertainment, and the beautiful river valley. Quick possession is available. Book your private viewing today and experience downtown living at its best! (id:62370)
Welcome to 1313 Conn Avenue, a thoughtfully renovated bungalow in the heart of Brevoort Park. Set on a 5,999-square-foot lot, this 1,472sqft home pairs tasteful finishes with bright, comfortable living spaces designed for everyday life. The main floor features luxury vinyl plank flooring, generous room sizes and an abundance of natural light enhanced by multiple skylights. The kitchen is finished with stainless steel appliances, a dedicated hood fan and built-in microwave, while quality window coverings add a polished finishing touch throughout. Five bedrooms and three bathrooms provide exceptional flexibility, with three bedrooms upstairs and two downstairs. The spacious primary suite is a standout, featuring power blinds, a walkthrough closet and a beautifully appointed four-piece ensuite. The fully developed basement offers a separate entrance and an expansive family room suited to a home theatre, games area, gym or additional gathering space. Extensive updates include new siding, windows, appliances, lighting, fixtures, deck and fencing - just under $200k in upgrades. Additional features include central air conditioning, underground sprinklers, a single detached garage and off-street parking for up to four vehicles. Conveniently located near schools, parks and the full range of amenities along 8th Street, this is a refined, move-in-ready home in one of Saskatoon’s most established neighbourhoods. (id:62370)
Welcome to your new home in Normanview West. Recently renovated kitchen, quartz countertops, bathrooms and paint, new appliances and new laminate flooring. The living room is a good size with laminate flooring and newer picture window, the kitchen has white cabinets, new counter tops, back splash, brand new appliances with patio doors to deck. The upper level offers a primary bedroom with a private access to 4 piece bathroom, and two additional good sized bedrooms. The lower level has a huge family room, den, three piece bath with laundry. The fourth level has an illuminated panelled feature that can be used as a bedroom or gym with access to the utility room and storage. The yard is private with wooden deck of kitchen patio doors, a fire pit area, and shed. Home is located close to schools, parks, and northend amenities. Call for viewing/more information. (id:62370)