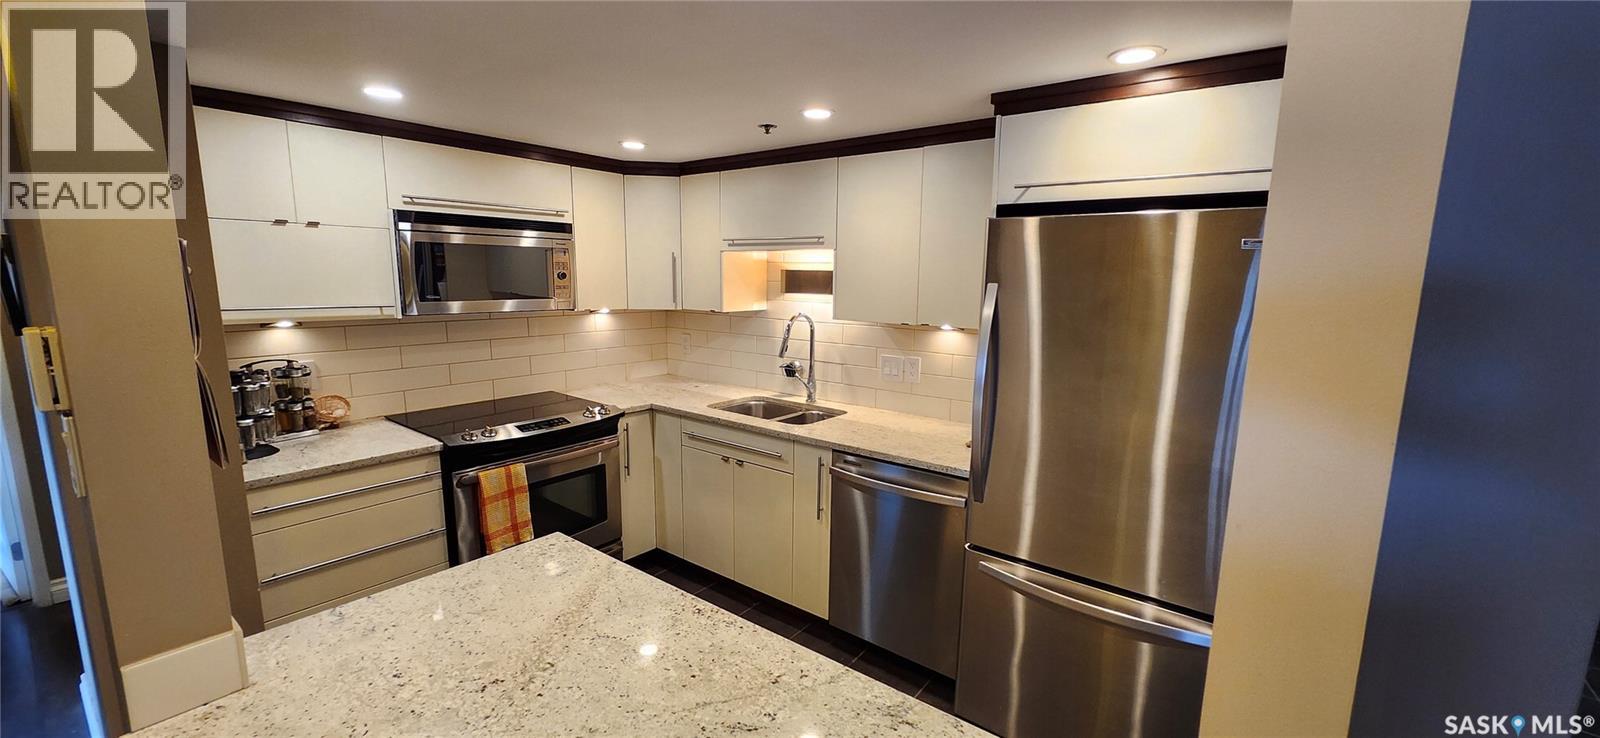
Wow---Check out the AMAZING VIEW of the river and downtown city lights from this sunny, south-facing 10th floor 2 bedroom condo in The Hallmark, one of downtown Saskatoon’s finest addresses. Inside this unit has been updated over the years with all new laminate & ceramic tile flooring, baseboards & trims, doors & lighting. The updated maple kitchen features an eating bar with quartz countertops, stainless steel appliances, tile back splash, & undercabinet lighting. The bathroom features a soaker tub/shower with ceramic tile, & modern maple vanity. The master bedroom, with a spacious walk-in closet, has patio doors to the south facing balcony. The 2nd bedroom for office or accommodating family or guests. The open plan dining room / living room faces a wall of south-facing windows to that amazing city view. The concrete balcony has space enough for a BBQ and al fresco dining. Ensuite laundry & plenty of storage. Central air conditioning. One surface parking stall (#158) included. The 27 story Hallmark building features a renovated lobby area, on-site convenience store, & fitness facilities with weights, cardio, & a squash/racquetball court. Super convenient downtown location close to the river, U of S, and downtown amenities. (id:62370)
Welcome to this warm and inviting home in the community of Greens on Gardiner! Ideally located close to the school, parks, shopping, and everyday amenities, this home offers the best of both worlds—conveniently connected to everything you need while tucked away on a quieter street. With 1,418 sq. ft. of thoughtfully designed living space, the home feels bright, airy, and spacious from the moment you walk in. The open-concept main floor features beautiful laminate flooring and a comfortable living room complete with a fireplace feature wall—perfect for cozy movie nights, relaxing with family, or simply settling in at the end of the day. The generous dining area provides plenty of room for family dinners and entertaining, while the kitchen offers an abundance of cabinetry, pantry storage, granite countertops, a large double sink, and stainless steel appliances. With views of the backyard, the kitchen is both functional and connected to the rest of the home. A convenient two-piece bathroom completes the main floor. Step through to the back entry, where you'll find a practical built-in bench and storage area before heading outside to the 10' x 10' deck—an ideal spot for summer barbecues and morning coffee. The landscaped backyard offers room to enjoy the outdoors, with grass leading toward the fully insulated, detached two-car garage. Upstairs, plush carpeting adds warmth and comfort. You'll find three bedrooms, including a primary suite with a four-piece ensuite and a large walk-in closet complete with built-in shelving. Two additional bedrooms share another four-piece bathroom. The basement is framed and insulated includes a laundry area and is ready for your future plans. The bathroom rough-in is already in place. Originally built as a former Alquine Alberta show home, this property combines a welcoming layout, thoughtful details, and a fantastic location. A wonderful place to call home and enjoy everything Greens on Gardiner has to offer! (id:62370)
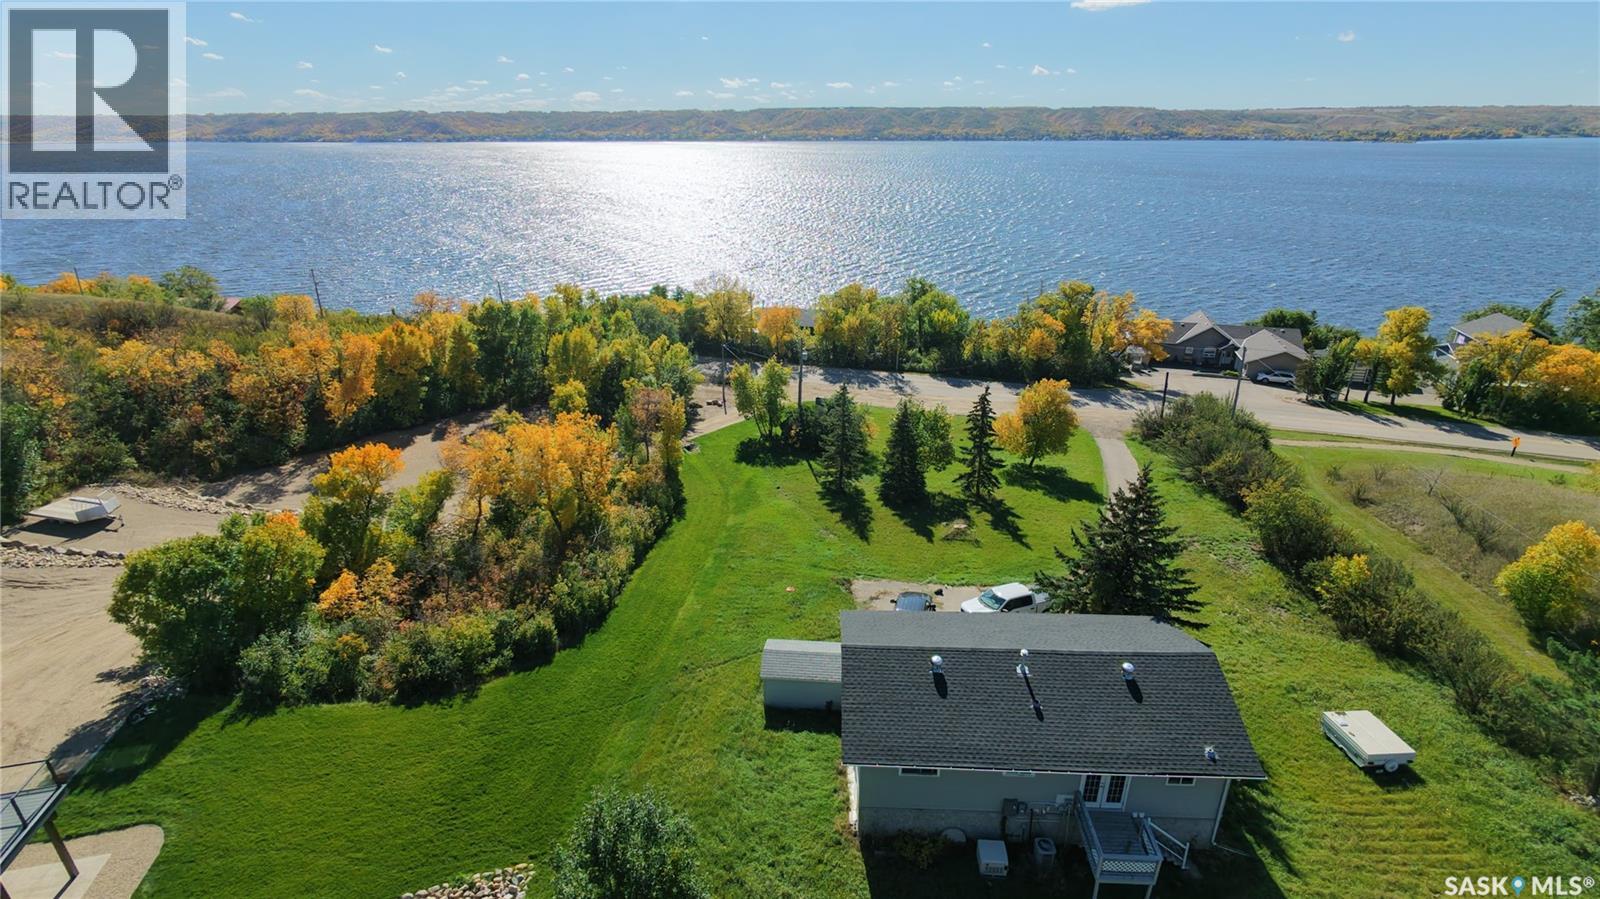
Enjoy fantastic lakeside living at 675 Fort San Road, ideally situated just across the Fort San road from Echo Lake in the Village of Fort San, where you can take in beautiful lake views and enjoy all that lake life has to offer. This raised bungalow sits on an impressive nearly 1.24-acre lot and offers the perfect opportunity to enjoy lake life all summer long. Featuring 4 bedrooms, 2 bathrooms, and a double attached garage, this property offers plenty of space for family and guests, along with beautiful lake views to enjoy from the comfort of your own home. Conveniently located just minutes from Echo Ridge Golf Course and the amenities of Fort Qu’Appelle, this property combines peaceful lakeside living with everyday convenience. Whether you're looking for a family retreat, a summer getaway, or a property with potential, 675 Fort San Road is ready for you to make it your own! (id:62370)
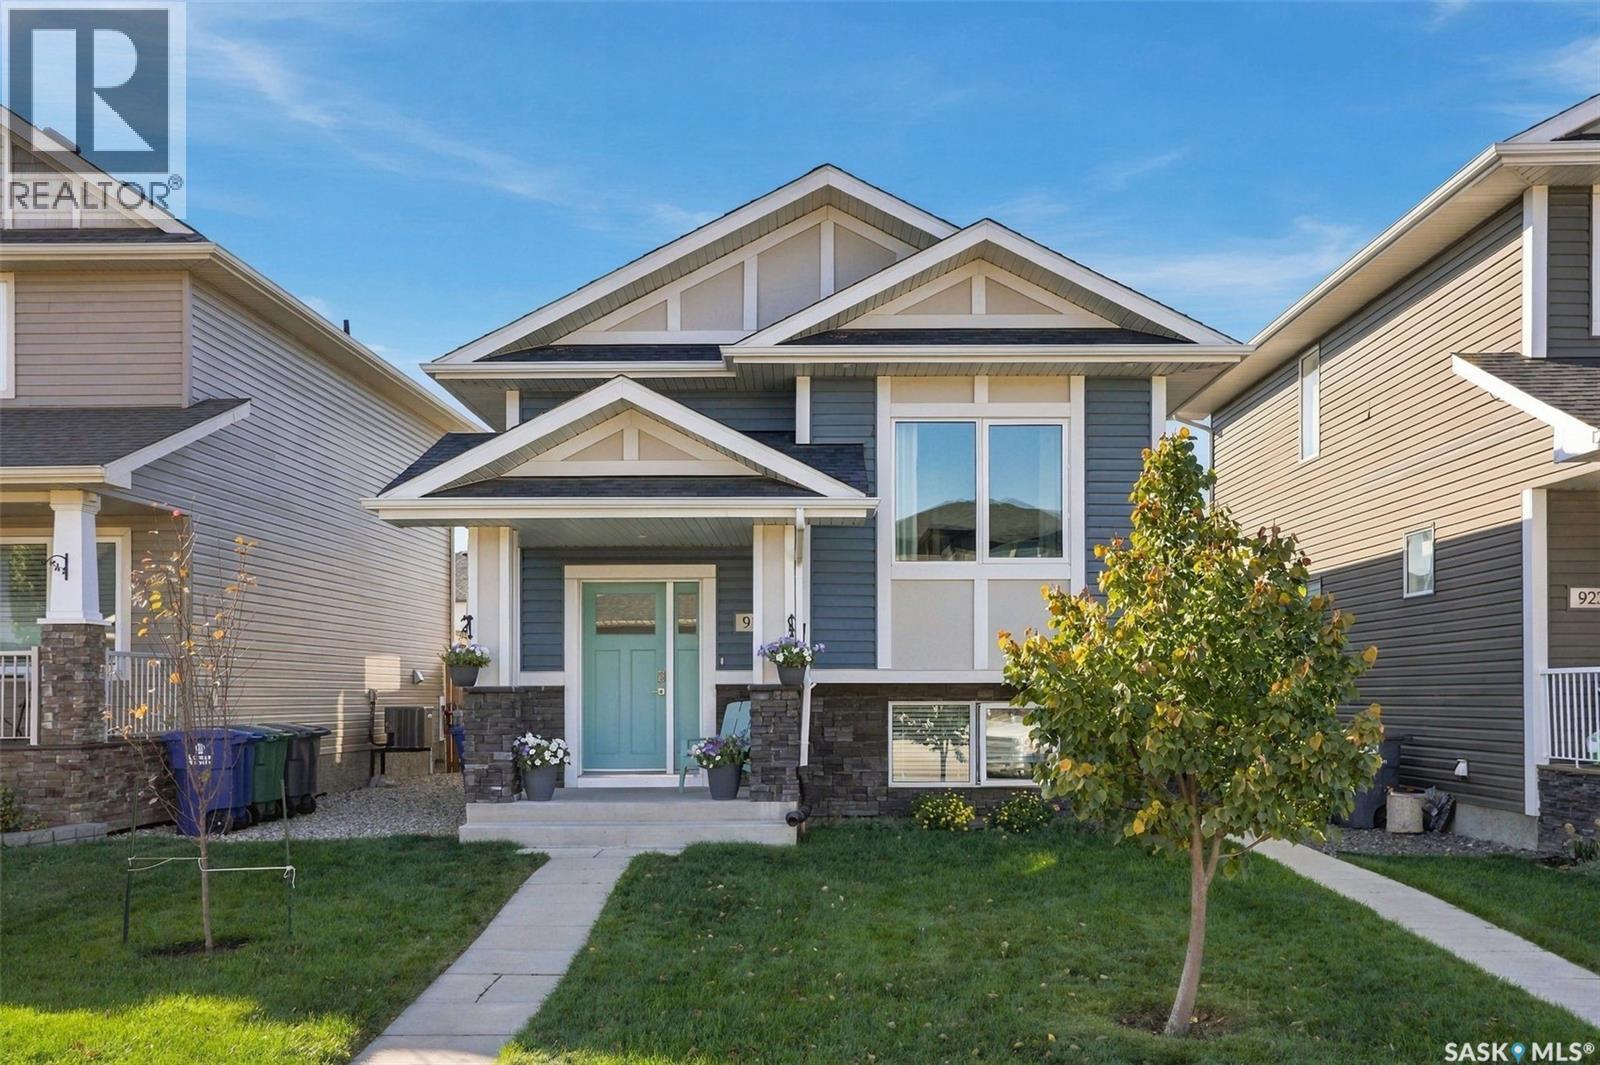
Welcome to this beautifully finished home in the sought-after community of Stonebridge! Featuring a bright, modern main floor with thoughtful updates and quality finishes throughout, this property offers both style and functionality. The main level provides comfortable living space with a well-designed layout, while the separate 2-bedroom basement suite offers excellent flexibility for extended family, guests, or rental income. Outside, enjoy a beautifully landscaped, low-maintenance backyard that is perfect for relaxing or entertaining without the upkeep. A double detached garage provides plenty of parking and storage. Located in a fantastic Stonebridge location, close to shopping, restaurants, schools, parks, walking paths and all the amenities this popular neighbourhood has to offer. Beautifully finished, income-producing potential, low-maintenance outdoor living, and an incredible location — this one is a must-see! As per the Seller’s direction, all offers will be presented on 10/07/2026 6:00PM. (id:62370)
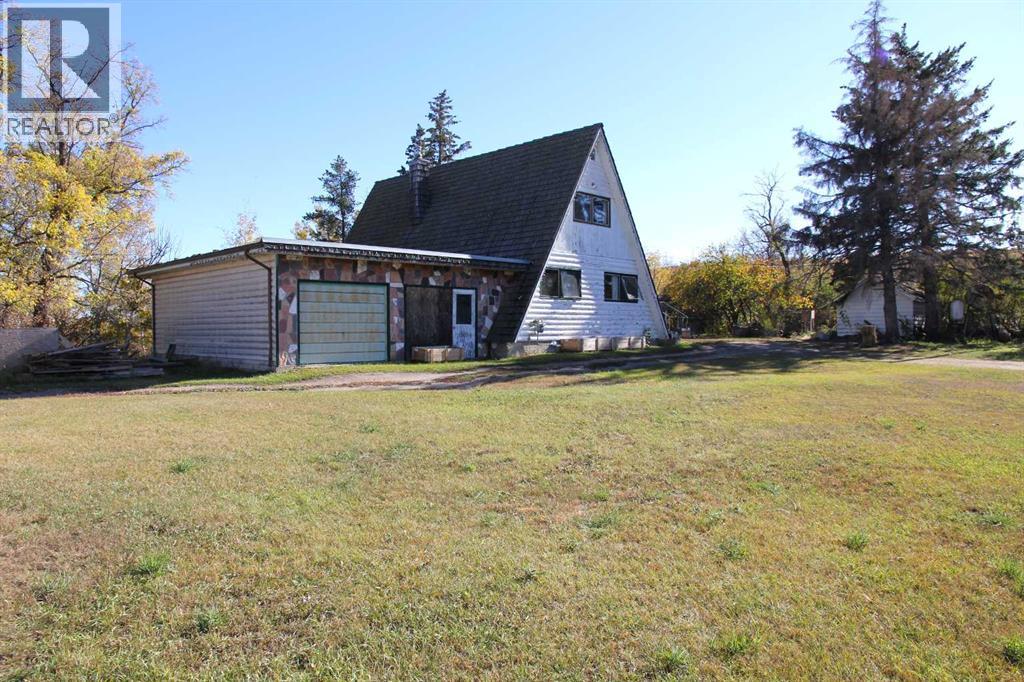
A UNIQUE PROPERTY WITHIN PARADISE HILL! This 1,444 sq. ft. A-frame style home offers a rare combination of space, character, and location, sitting on approximately 45 acres right within the town of Paradise Hill. The main floor features a kitchen, living room, bedroom, full bathroom and laundry, while the upper level offers two additional bedrooms, a 2-piece bathroom, and an open den overlooking the living space below. A double attached garage provides plenty of room for vehicles and storage.The property also has a rich local history, with the historic Carlton Trail once crossing the land. This property has been in the same family since it was built. Several older buildings remain on the property, including an original home (not suitable for use) and a detached garage that could provide excellent storage or shed space.The land slopes down to the east and includes wetlands, offering a varied landscape and plenty of room to enjoy the outdoors. A property like this, combining a distinctive home, substantial acreage, town amenities and a connection to the area's history, is a rare find. (id:62370)
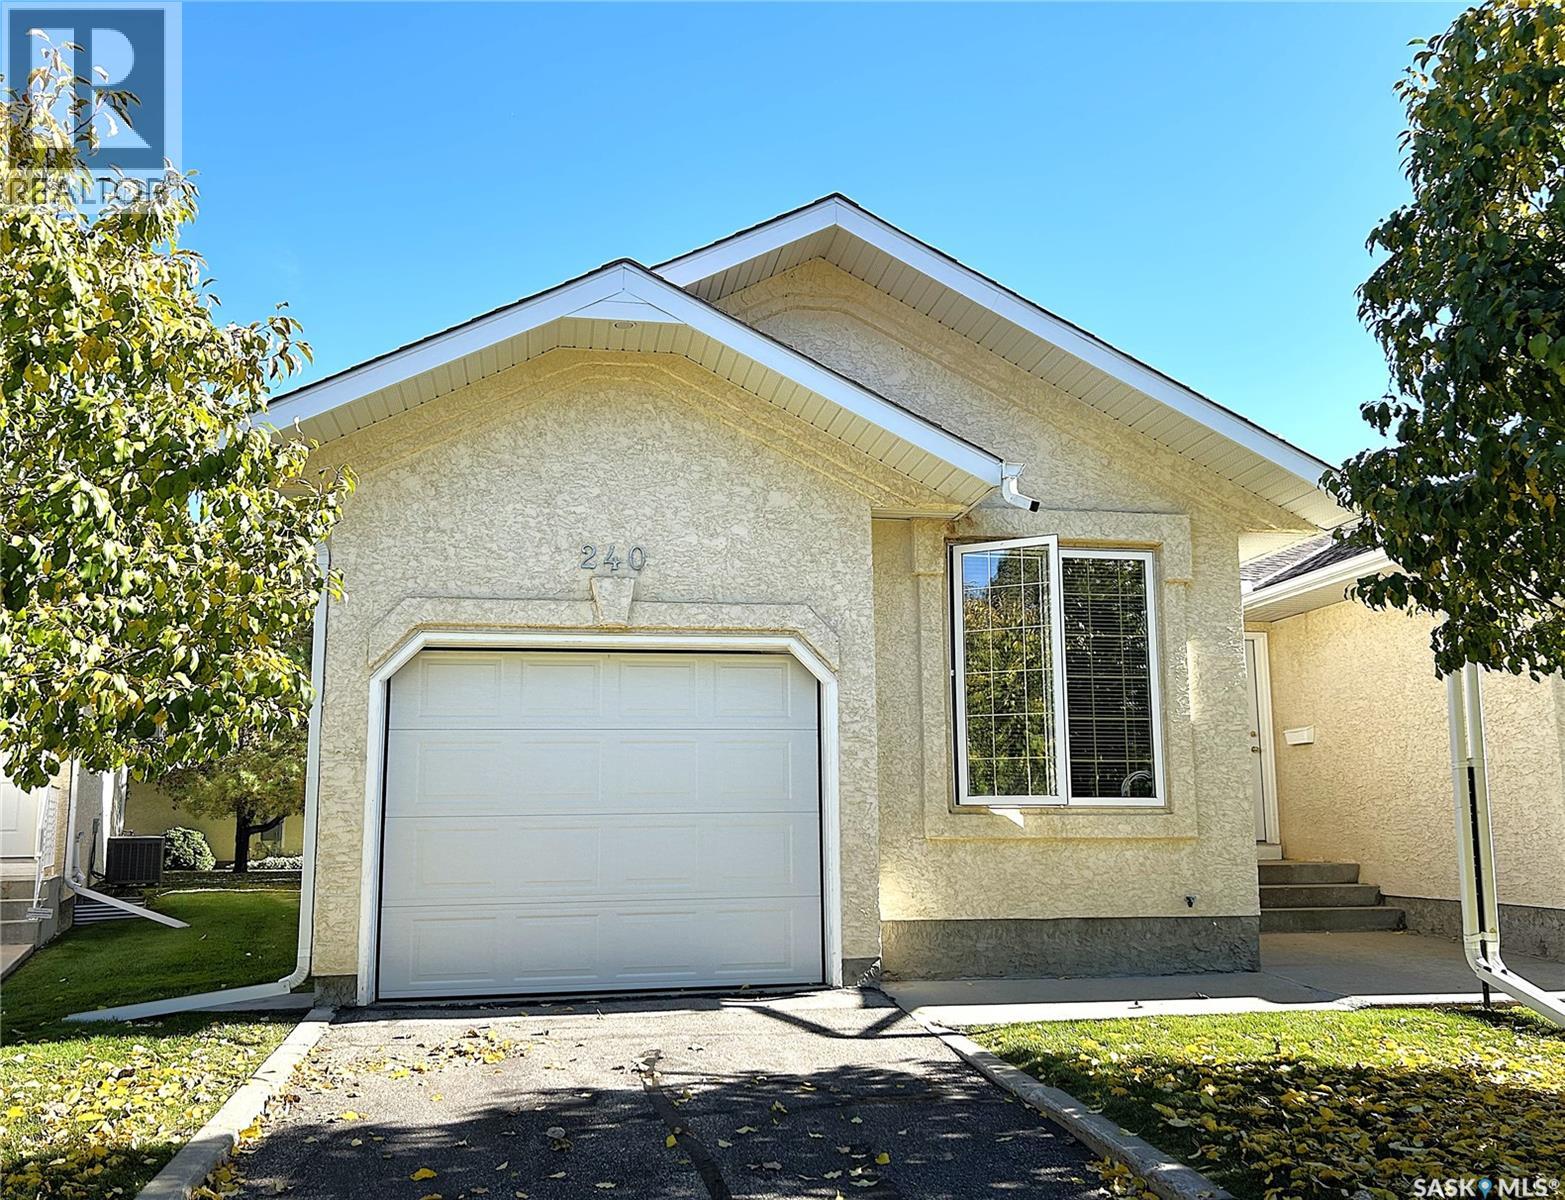
Welcome to the highly sought-after gated community of The Estates II in Wildwood—where comfort, privacy, and convenience come together. Ideally located, this unit backs onto serene green space offering peaceful surroundings and beautiful views. This end unit bungalow style residence features a bright, functional layout with an abundance of natural light streaming through large windows and a skylight in the kitchen. The main floor includes a spacious primary bedroom with a large walk-in closet and a private entrance from the walk-in closet to the 4 piece bathroom. The second bedroom provides excellent flexibility for guests or a home office. The spacious, well-appointed kitchen features an eating island and an abundance of cabinets. All appliances are included and laundry is on the main floor. Patio doors off the living room open onto a new private deck overlooking tranquil green space—perfect for morning coffee or evening relaxation. The lower level is open for future development limited only by the new owner’s wants and imagination. The pool table is included. This bright and spacious unit presents a rare opportunity to own in one of Wildwood’s most desirable communities. The Estates II gated complex is quiet, peaceful, and well-managed, surrounded by parks, walking trails, the Lakewood Civic Centre, Wildwood Golf Course, and essential amenities including grocery, banking, medical services, and places of worship. This bungalow townhome could be the one you’ve been waiting for—book your private showing today. (id:62370)
Excellent opportunity to own a well-located vacant lot close to downtown and within walking distance to schools, public transit, restaurants, and other key amenities. The property is zoned RL, offering flexibility for future development or investment. A variety of options are available to explore with this property. (id:62370)
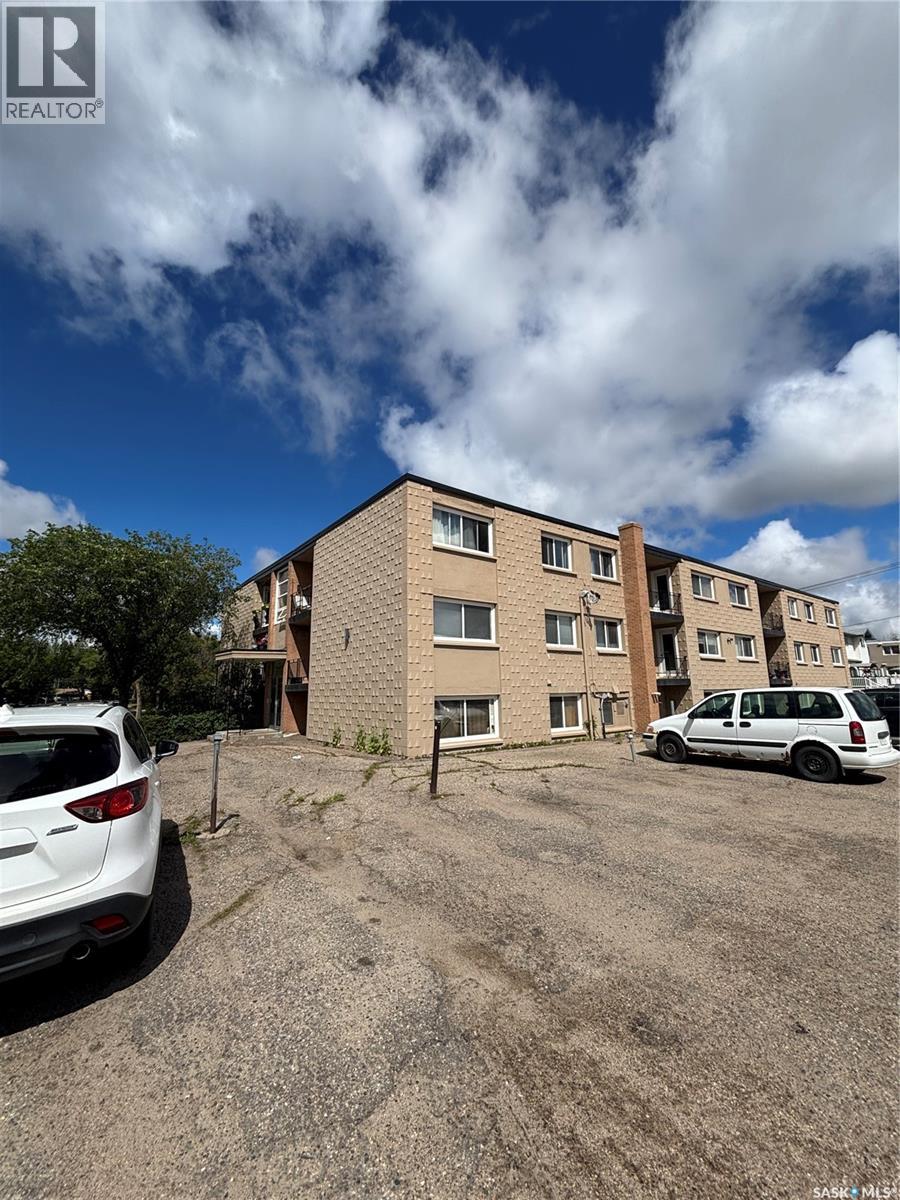
Welcome to this conveniently located one bedroom, one bathroom apartment on a lower level in Regina’s north end. This practical layout is perfect for anyone looking to enter the housing market or investors looking to add to their portfolio. A short walk to all north Albert Street amenities, this location also provides easy access to schools, parks, and walking paths. this affordable property won’t last long, reach out to your Realtor today! (id:62370)
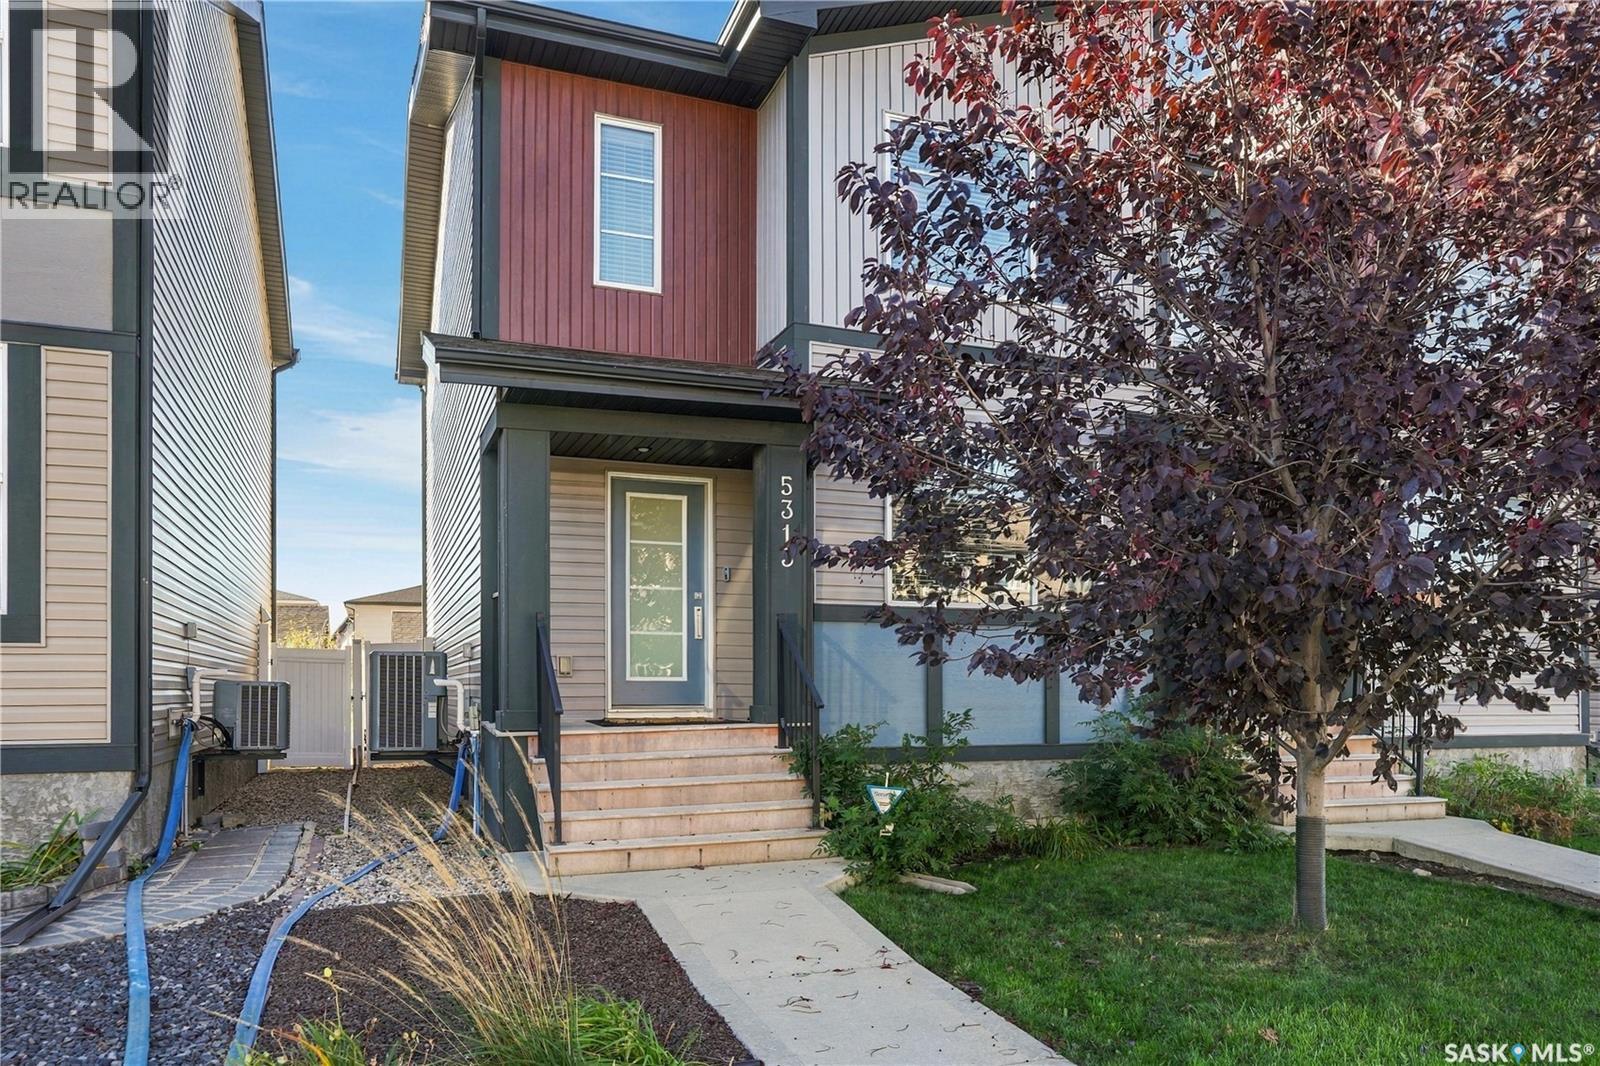
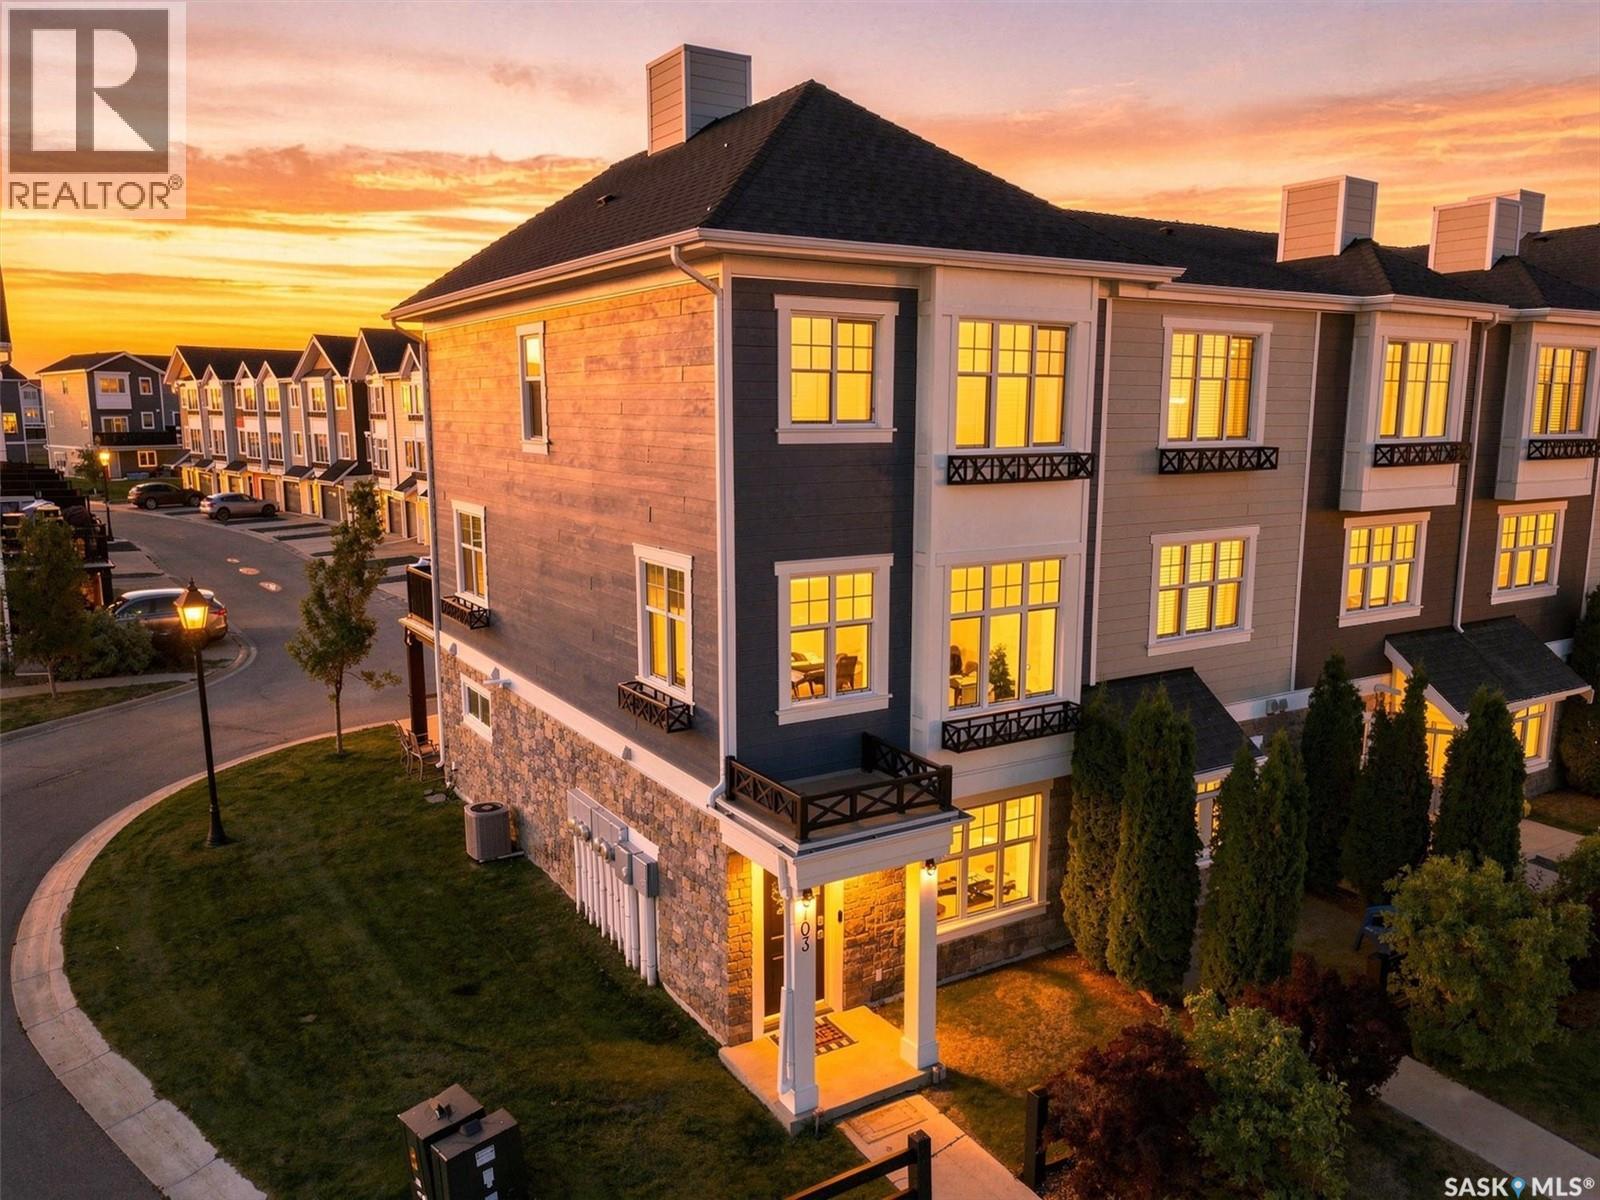
Welcome to effortless living in Rosewood's sought-after Harvest Townhomes! This stylish 4-bedroom, 3-bathroom former show home is a rare end unit with sunny south and west exposure from the extra windows that fill the second floor with natural light all day long. The bright, open-concept living space is made for hosting, relaxing, and everything in between, with a cozy electric fireplace and a chef-inspired kitchen featuring stainless steel appliances and an oversized island - perfect for morning coffee, meal prep, or happy hour with friends. Recharge in the spacious primary suite, complete with a massive walk-in closet and spa-like 5-piece ensuite. A heated double attached garage with durable epoxy flooring keeps your vehicles warm and your gear organized year-round. With scenic walking paths, parks, a nearby school, and Meadows Market's shopping and everyday essentials just minutes away, this move-in-ready home delivers the space of a house with the low-maintenance ease of condo living. Bright, modern, connected - this is the perfect place to start your next chapter. (id:62370)
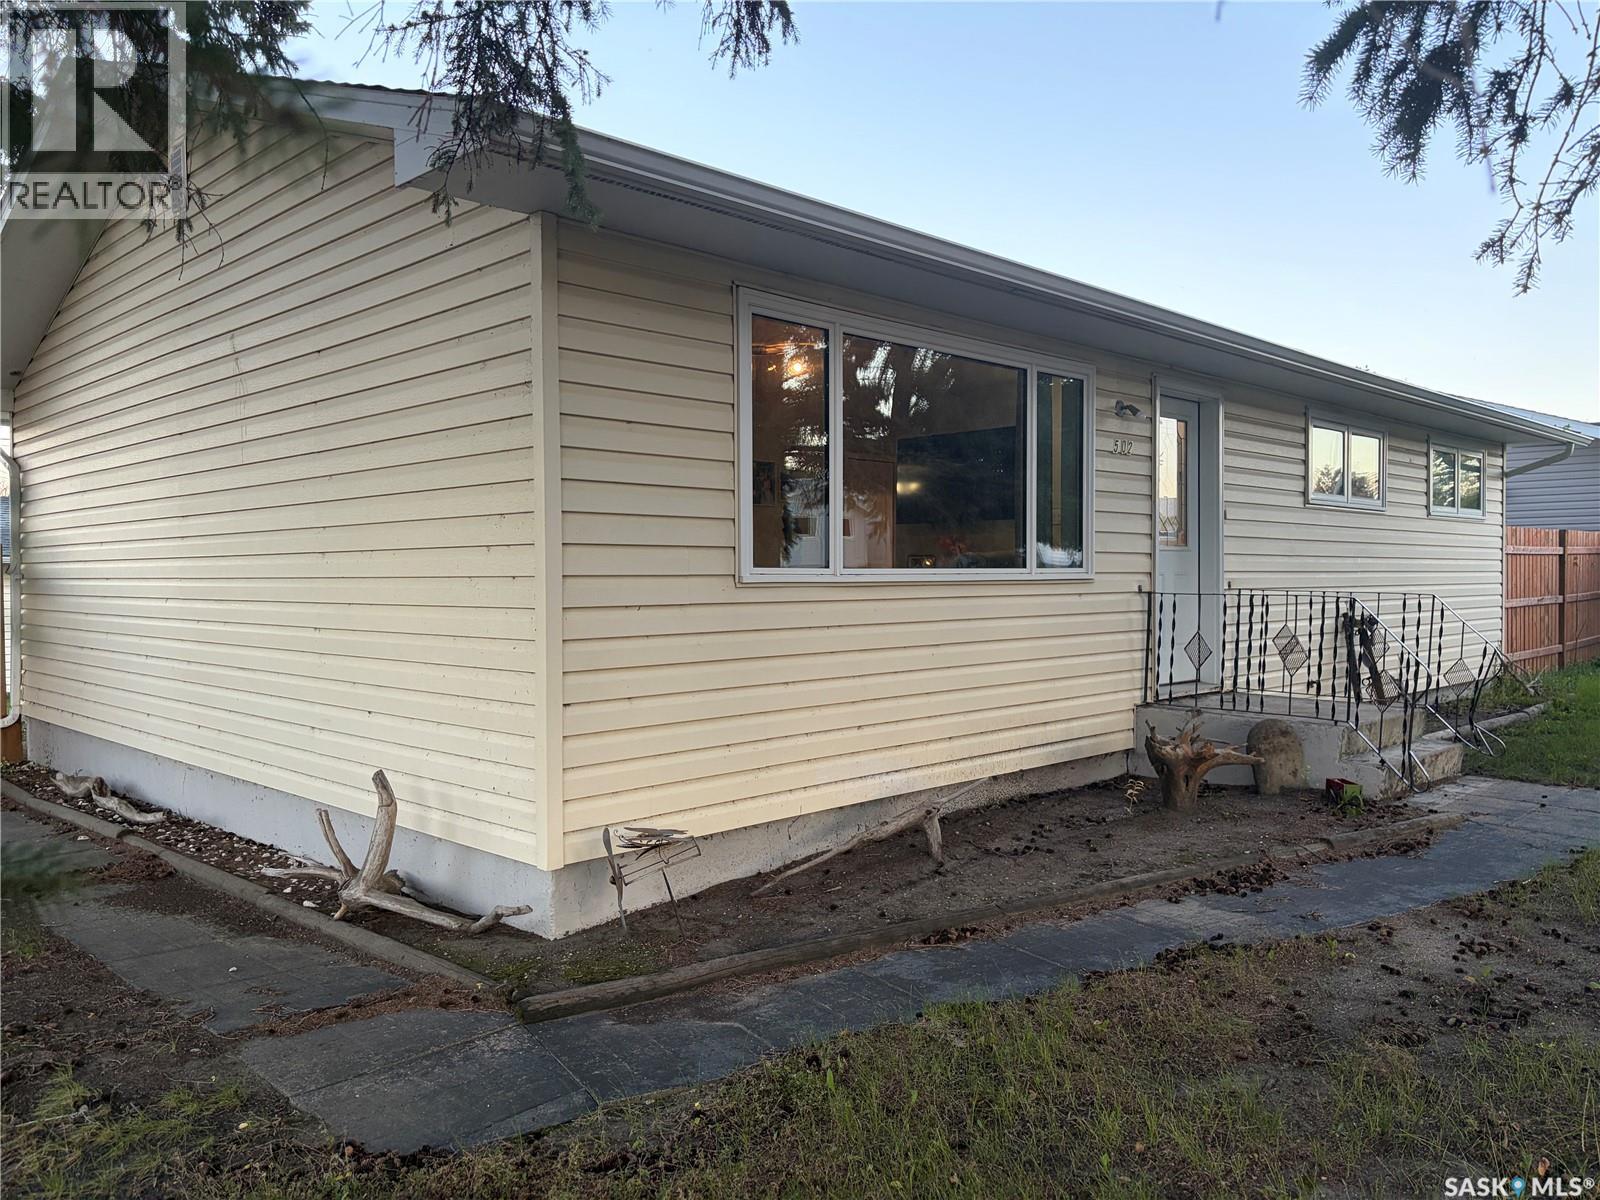
Welcome to 502 6th Street East in Wynyard! This cozy bungalow’s warm, earthy tones make it feel inviting from the moment you step inside. The maple kitchen offers plenty of storage and a built-in desk area, while a large front window fills the living room with natural light. Three bedrooms and a four-piece bathroom with a working jetted tub complete the main floor. The basement offers space for a future family room and bedroom, ready for your finishing touches. Outside, the fully fenced yard has garden space, two sheds, a grapevine and a brick walkway to the back alley. The backyard also has convenient hot and cold outdoor taps, and there’s a double detached garage. Newer windows, a reverse osmosis system and a water pressure booster system designed to improve water pressure are among the home’s updates. Schools, parks and everyday amenities are nearby, and Wynyard offers access to employment opportunities in the region, including BHP’s Jansen potash project. (id:62370)
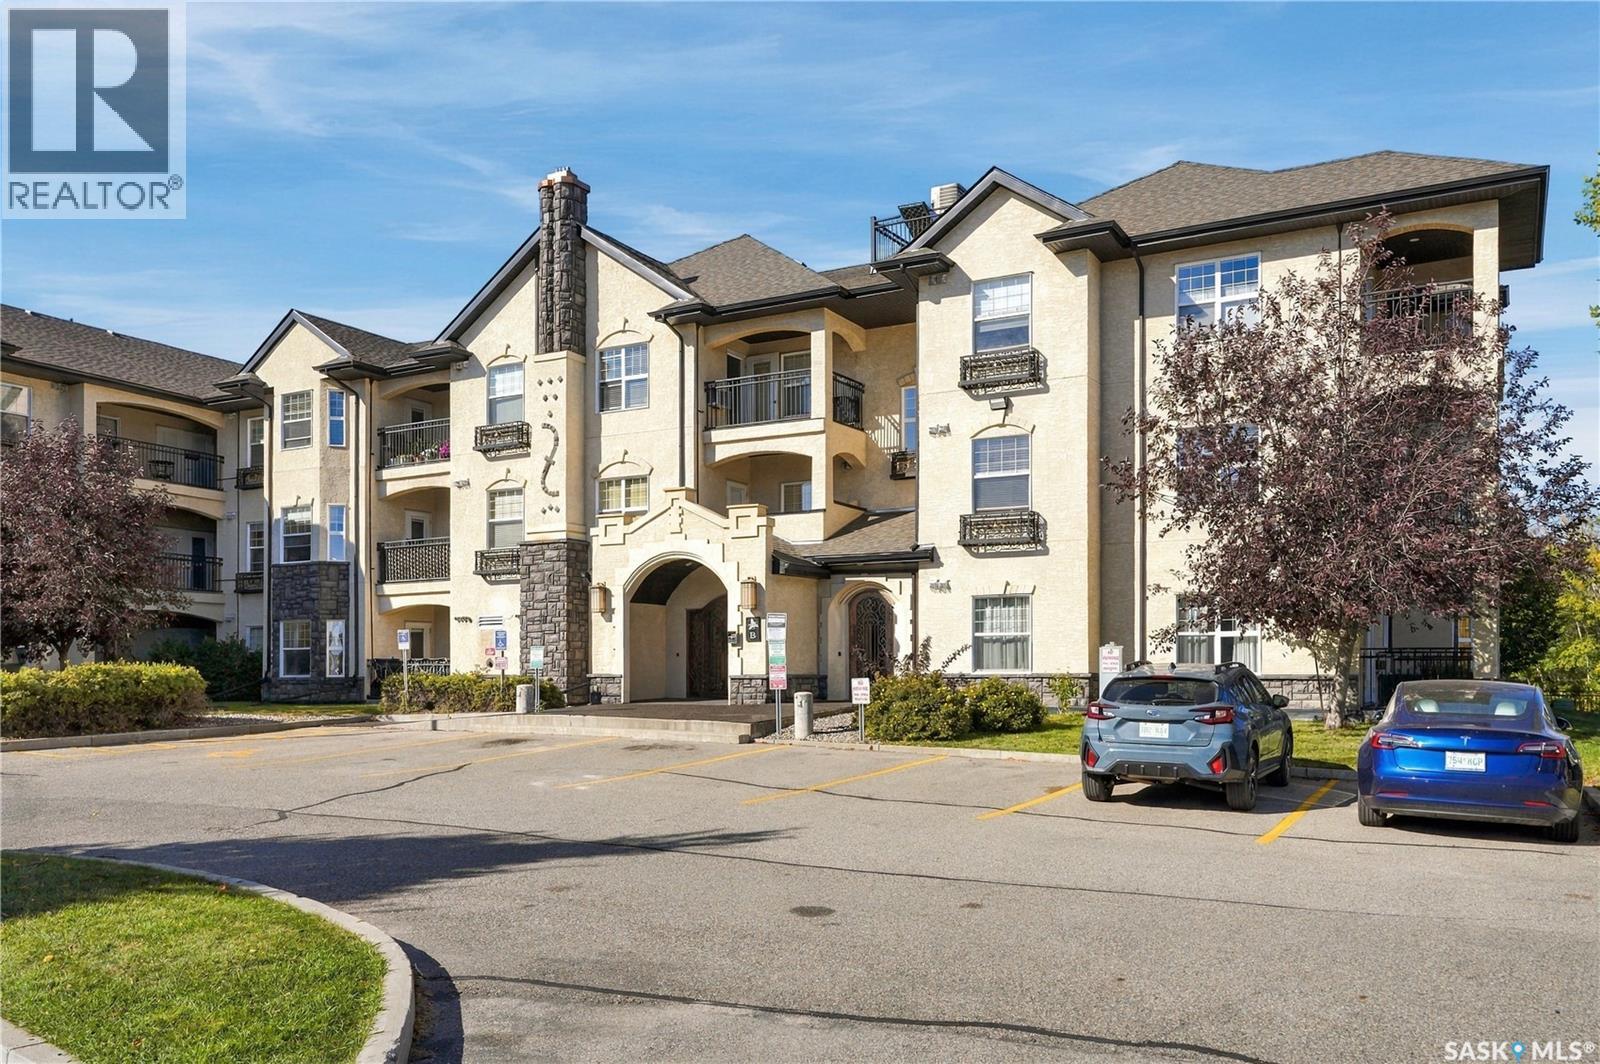
Welcome to this well-kept 2-bedroom condo in the desirable Stonebridge neighbourhood. Offering 904 sq. ft. of comfortable living space, this unit features a bright, open-concept layout with a spacious living room and a functional kitchen complete with quartz countertops, stainless steel appliances and plenty of cabinet and counter space. The unit offers two generously sized bedrooms, a 4-piece bathroom, convenient in-suite laundry and a private balcony. Two parking spaces are included. Residents can also enjoy an excellent selection of building amenities including an indoor swimming pool, hot tub, exercise area, clubhouse, elevator and visitor parking. Condo fees include heat, water, sewer, garbage, snow removal, lawn care, common area and exterior building maintenance, reserve fund contributions and common insurance. Located in a convenient Stonebridge location close to shopping, restaurants, parks, schools and other everyday amenities, this condo is a great option for anyone looking for comfortable, low-maintenance living in one of Saskatoon’s most popular neighbourhoods. As per the Seller’s direction, all offers will be presented on 10/05/2026 5:00PM. (id:62370)
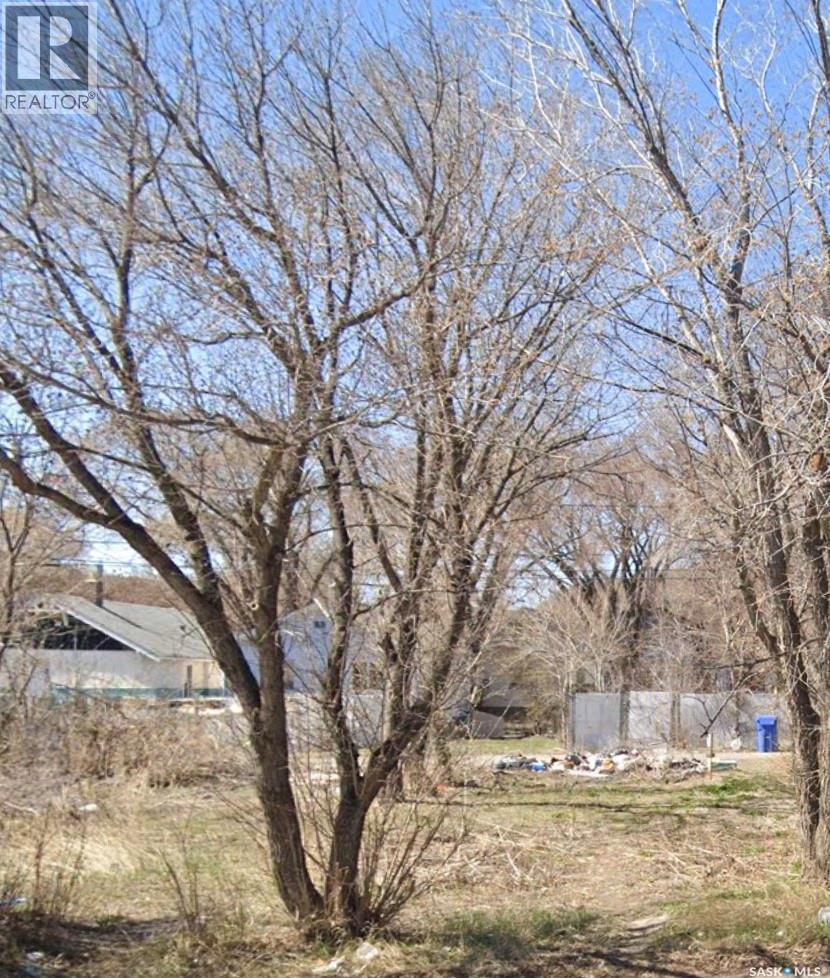
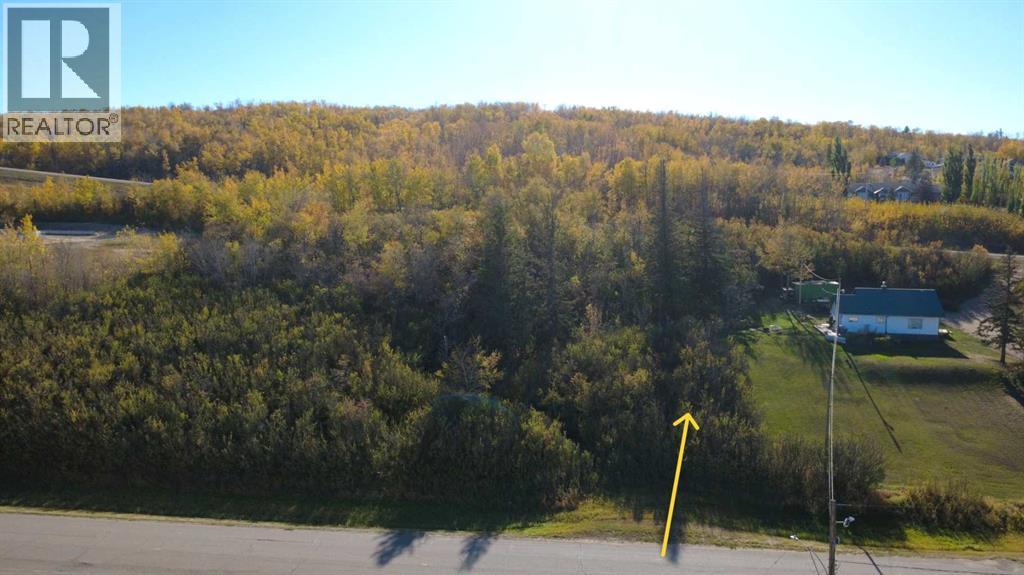
50' X 150' well treed lot on the East end of Paradise Hill, SK. You can develop this property currently zoned Commercial, or apply for rezoning into a residential parcel suitable for a house with walk-out basement! Power and Gas on property, municipal water & Sewer available. (id:62370)