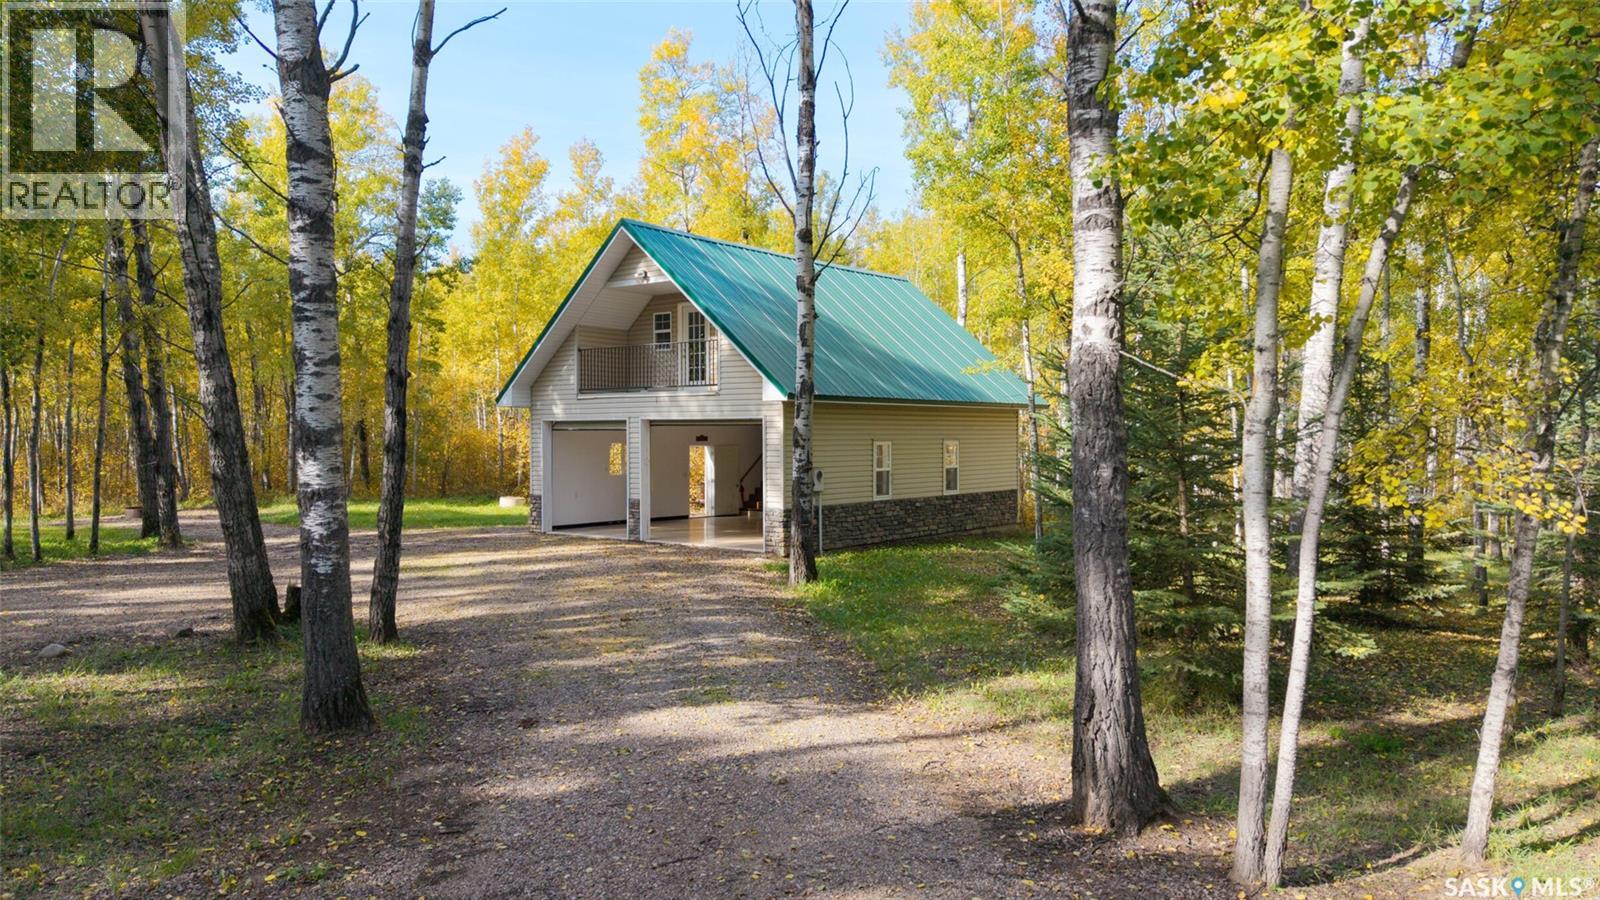
Looking for a quiet place to escape to the lake? This private, nearly two-acre property in Meadowlands subdivision is just minutes from Lac des Îles. Set on a quiet road, the lot is treed throughout, apart from the gravel driveway and the beautifully landscaped yard around the garage. It’s a peaceful setting with plenty of space to relax outdoors. The 26' x 32' one-and-a-half-storey garage offers much more than a place to park. Fully insulated and drywalled, it features a beautiful epoxy floor, plenty of kitchen space and a full bathroom with propane on-demand hot water. Upstairs, the generous 14' x 26' loft is finished with real barnwood for a warm, rustic feel. Double bunks make room for guests, with a curtain and reading light at each bed. There’s also a lounge area that opens onto a mostly south-facing balcony, a lovely spot to sit outside and enjoy the privacy of the treed lot. Bring your camper and enjoy summers here as the property is, or explore the possibility of building a home in the future. With its landscaped yard, comfortable loft and room to make your own plans, this is a welcoming retreat close to the lake. (id:62370)
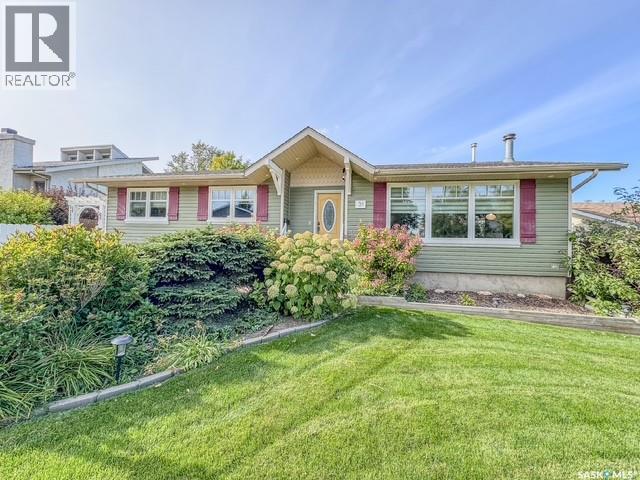
Exceptional Condition & Move-In Ready! This beautifully maintained 1,275 sq. ft. bungalow offers 4 bedrooms, 3 bathrooms and fantastic curb appeal! Step inside to a bright, welcoming home featuring fresh paint, pot lighting throughout and a spacious kitchen complete with stainless steel appliances and plenty of cupboard storage. Patio doors off the dining area lead to a lovely sunroom, where you can sit back and enjoy views of your beautifully landscaped backyard no matter the weather! The fully developed basement offers a cozy family room with fireplace, plus a separate recreation room that is perfect for the kids, a crafting area or whatever suits your lifestyle. Outside, you'll appreciate the beautifully landscaped yard, complete with a patio and fire pit area, ideal for relaxing or entertaining family and friends. A heated double garage adds even more convenience! Located just one block from the indoor hockey rink and two blocks from an elementary school, this property offers a fantastic location for families. Meticulously maintained, exceptionally well cared for and truly move-in ready, this is a home you'll be proud to call your own! For more information, please call. As per the Seller’s direction, all offers will be presented on 10/12/2026 11:00AM. (id:62370)
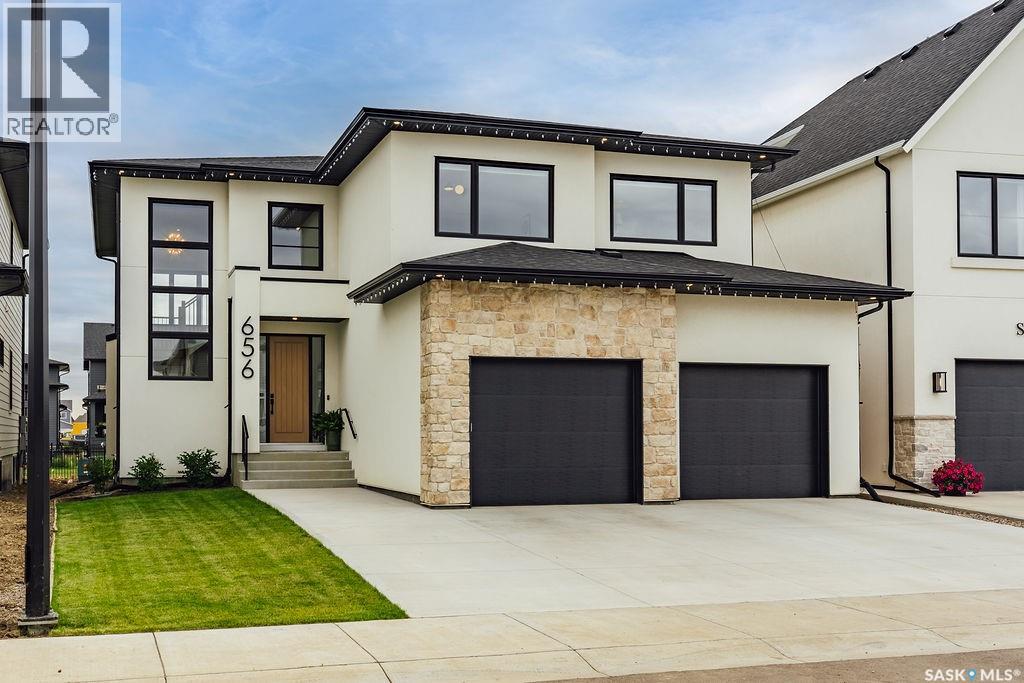
Exceptional luxury awaits in this premium two-storey backing the park in Brighton. A stunning entry opens to a two-storey living room, where floor-to-ceiling windows frame the view and fill the home with natural light. A striking gas fireplace with a custom hearth anchors the space, while the dining area opens to the backyard. The kitchen is designed for entertaining, featuring quartz waterfall countertops, integrated appliances (including JennAir refrigerator), an elegant beverage bar and a full butler’s pantry. White oak cabinetry and railings, engineered white oak hardwood, premium tile, designer lighting and seamless floor vents create a cohesive interior. A stylish powder room with designer wall tile and an oversized mudroom with built-in cabinetry, extra large closet and a bench complete the main level. Upstairs, an open hallway overlooks the living room and leads to a charming office, three large bedrooms and a four-piece bathroom. The impressive primary suite includes a beautifully appointed ensuite with heated tile floors and a custom walk-in closet with an island and integrated lighting in the floating shelves. The fully developed basement is made for entertaining, offering a large family room, games area, an additional spacious bedroom and a 4 piece bathroom. Triple-pane windows and Hunter Douglas motorized shades add comfort and convenience throughout. Outside, enjoy an oversized park-backing yard that accommodated a 25’ x 50’ skating rink, a motorized retractable Phantom screen on the deck, a patio roughed in for a hot tub and drip lines for the trees. The extra-deep garage fits two vehicles, (including large pick up trucks) while still providing plenty of hangout space, plus a frost-free tap with hot and cold water. Just three houses from the walking path, and close to all Brighton’s amenities, this exceptional home offers luxury, space and a setting for family life. (id:62370)
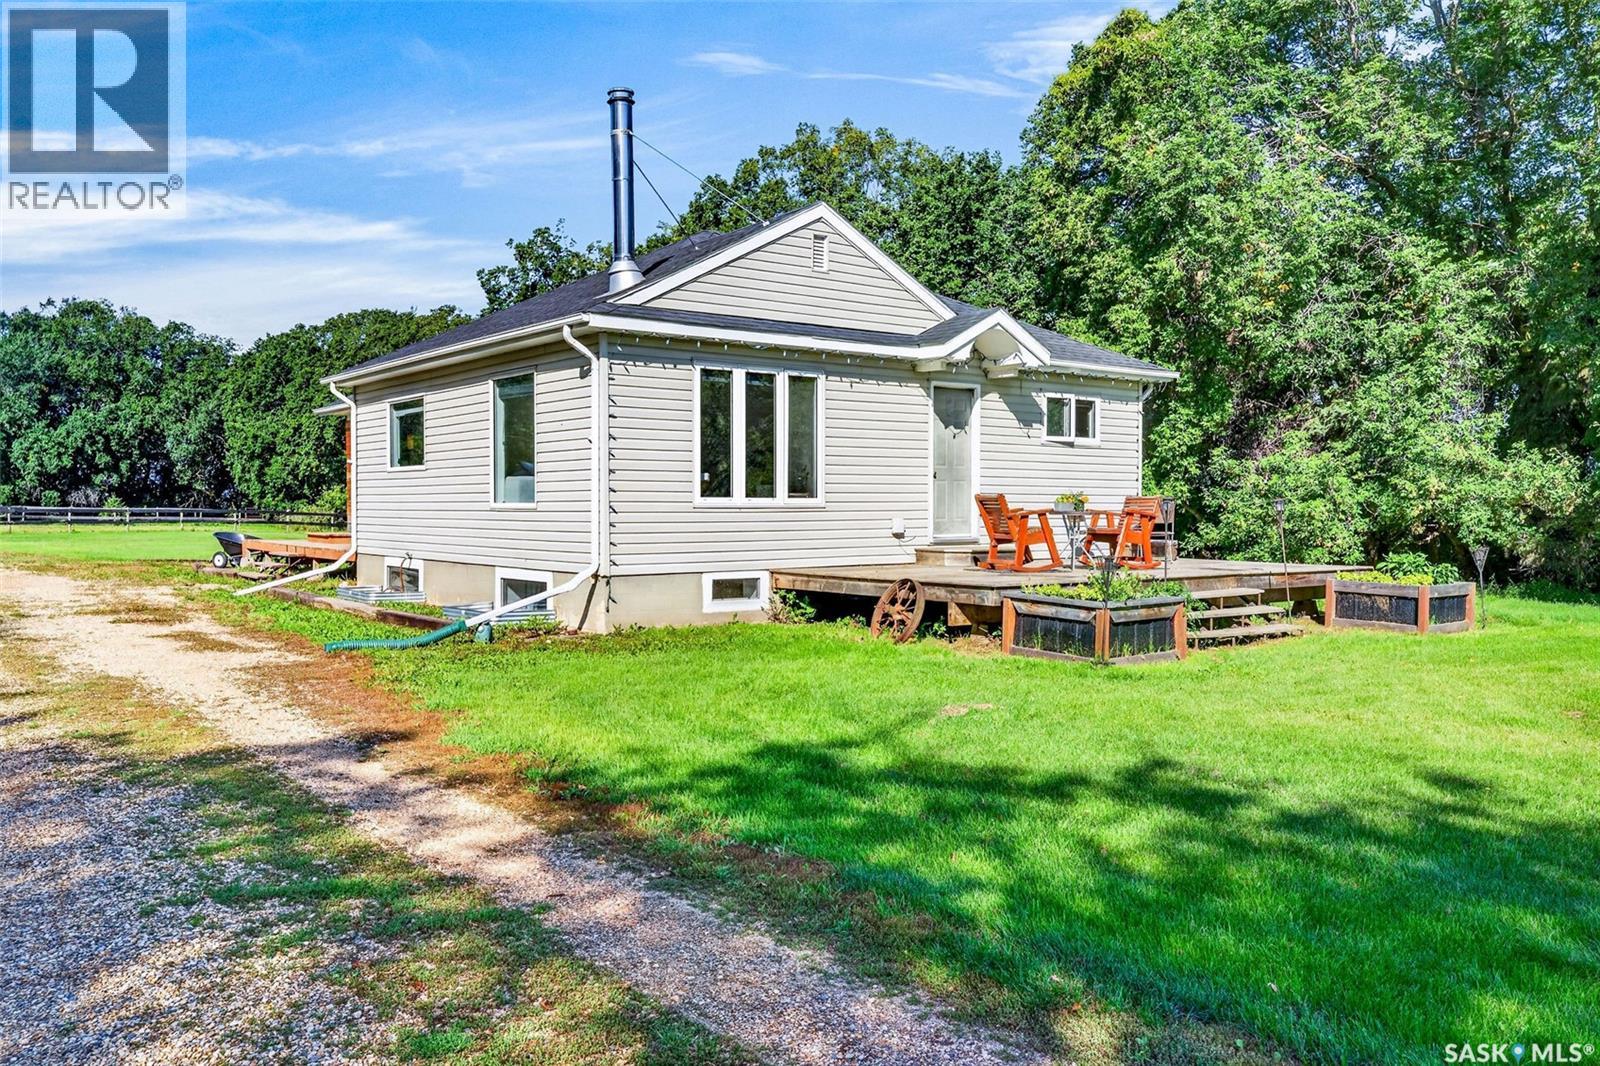
Escape to peace and privacy with this gorgeous 15-acre acreage located just 30 minutes south of Prince Albert. A picturesque, tree-lined driveway welcomes you to the fully fenced property, exceptionally equipped for horses or small farm animals with a barn, corrals, an electrified shed, and a detached double garage. The spacious bungalow offers 5 bedrooms (2 up, 3 down) and 2 bathrooms, featuring an updated kitchen equipped with granite countertops and included stainless steel appliances, a large back porch, newer windows, and updated electrical service. The basement is well under way and simply awaits your final finishing touches. Complete with a reliable rural water supply and a septic-to-pump-out system, this turnkey acreage delivers the ultimate country lifestyle close to city amenities. (id:62370)
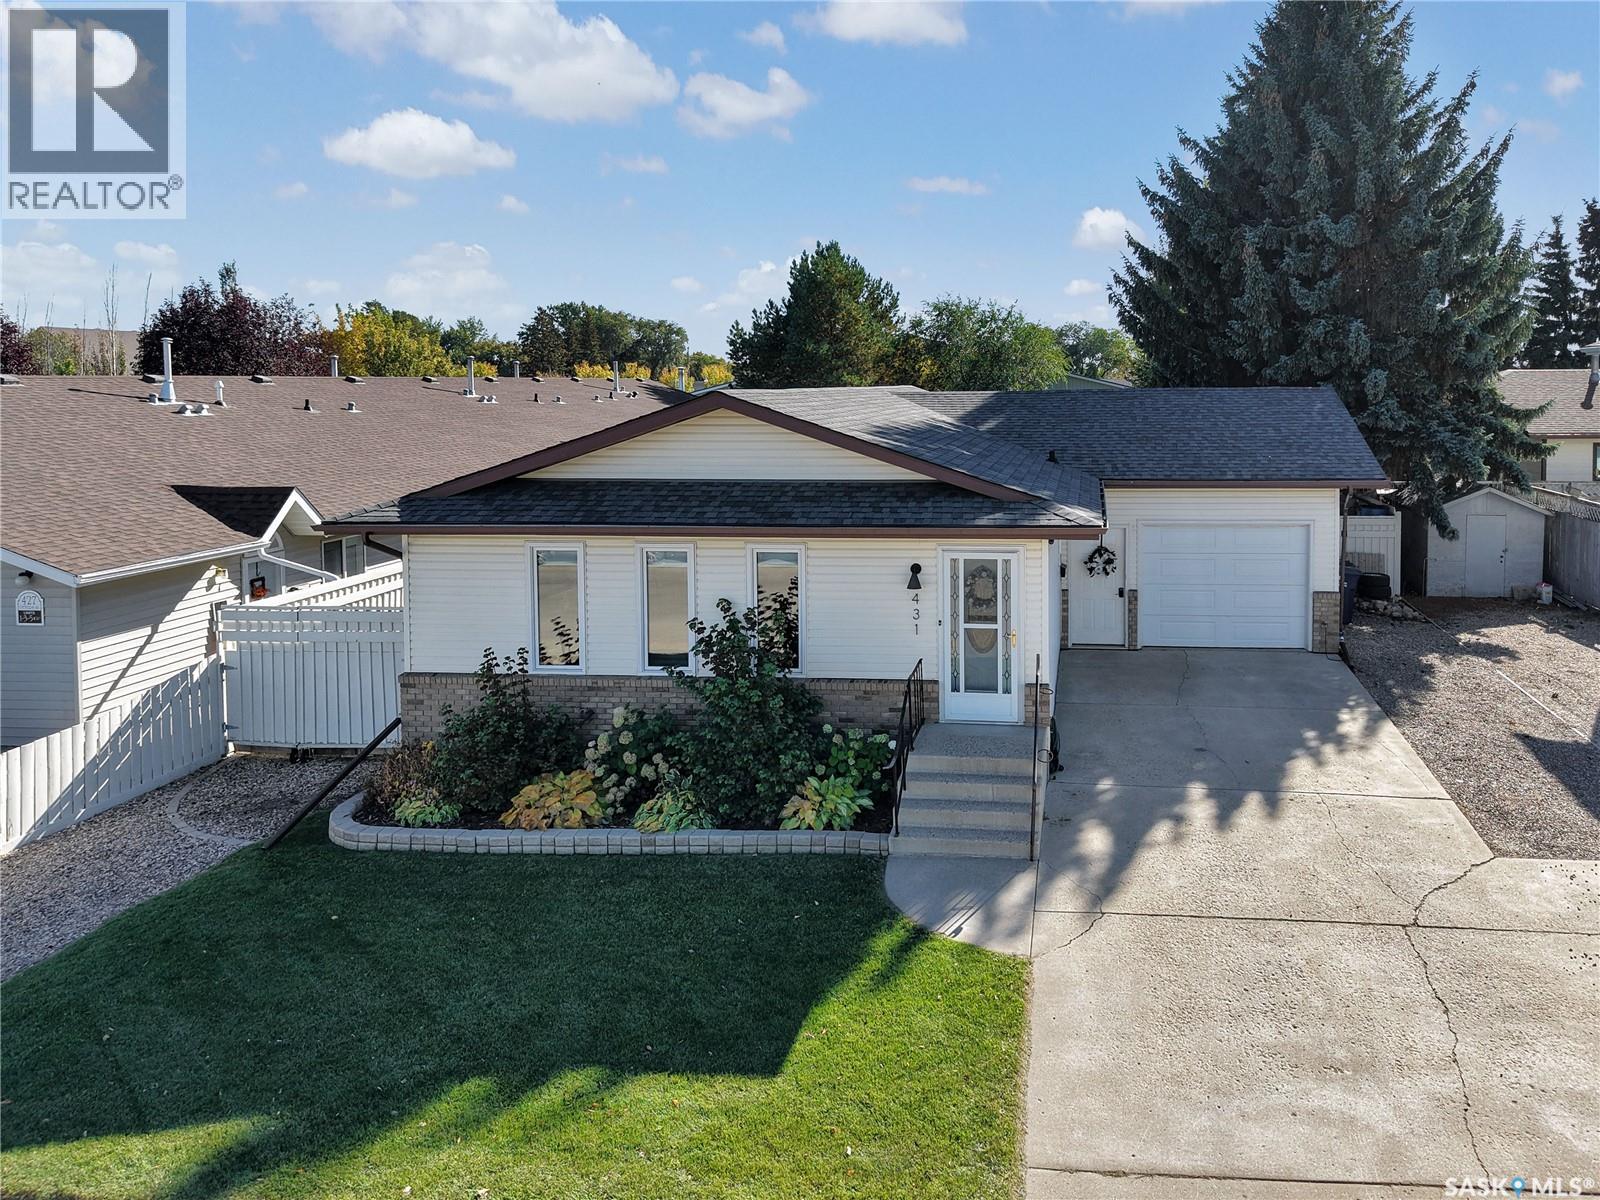
Welcome to 431 Peters St, a solid and well-maintained bungalow located in the heart of Warman, conveniently close to schools, shopping, restaurants, parks, and all the amenities you need. Offering an impressive 1,416 sq. ft. on the main level, this home feels exceptionally spacious and provides plenty of room for a growing family. The main floor features a bright, open and functional layout with an abundance of natural light and a clean, modern feel. With 2 bedrooms plus a den, 2 bathrooms, and convenient main-floor laundry, the home offers excellent functionality. The spacious primary bedroom includes a walk-in closet and private ensuite bathroom, while stylish finishes and thoughtful updates can be found throughout. The fully developed basement adds even more living space with a large open family room, 2 additional bedrooms, and a 3-piece bathroom—providing plenty of flexibility for family, guests, or a home office. Numerous recent upgrades include fresh paint, triple-pane windows, newer appliances, updated flooring throughout the main floor, modern fixtures and trim, an improved laundry area, new blinds, and updates to both main-floor bathrooms. Step outside onto the south-facing back deck and take in the incredible 60' x 181' yard. With mature trees, extensive landscaping, and plenty of privacy, the backyard offers a rare amount of outdoor space right in town. An insulated single attached garage and abundant additional off-street parking add even more convenience. Very well kept and offering an impressive amount of space, functionality, and character at this price point, this home is sure to appeal to buyers who appreciate a well-designed floor plan and quality updates. A property that truly needs to be seen in person to be fully appreciated. Contact your REALTOR® today to book your private showing! As per the Seller’s direction, all offers will be presented on 10/06/2026 2:00PM. (id:62370)
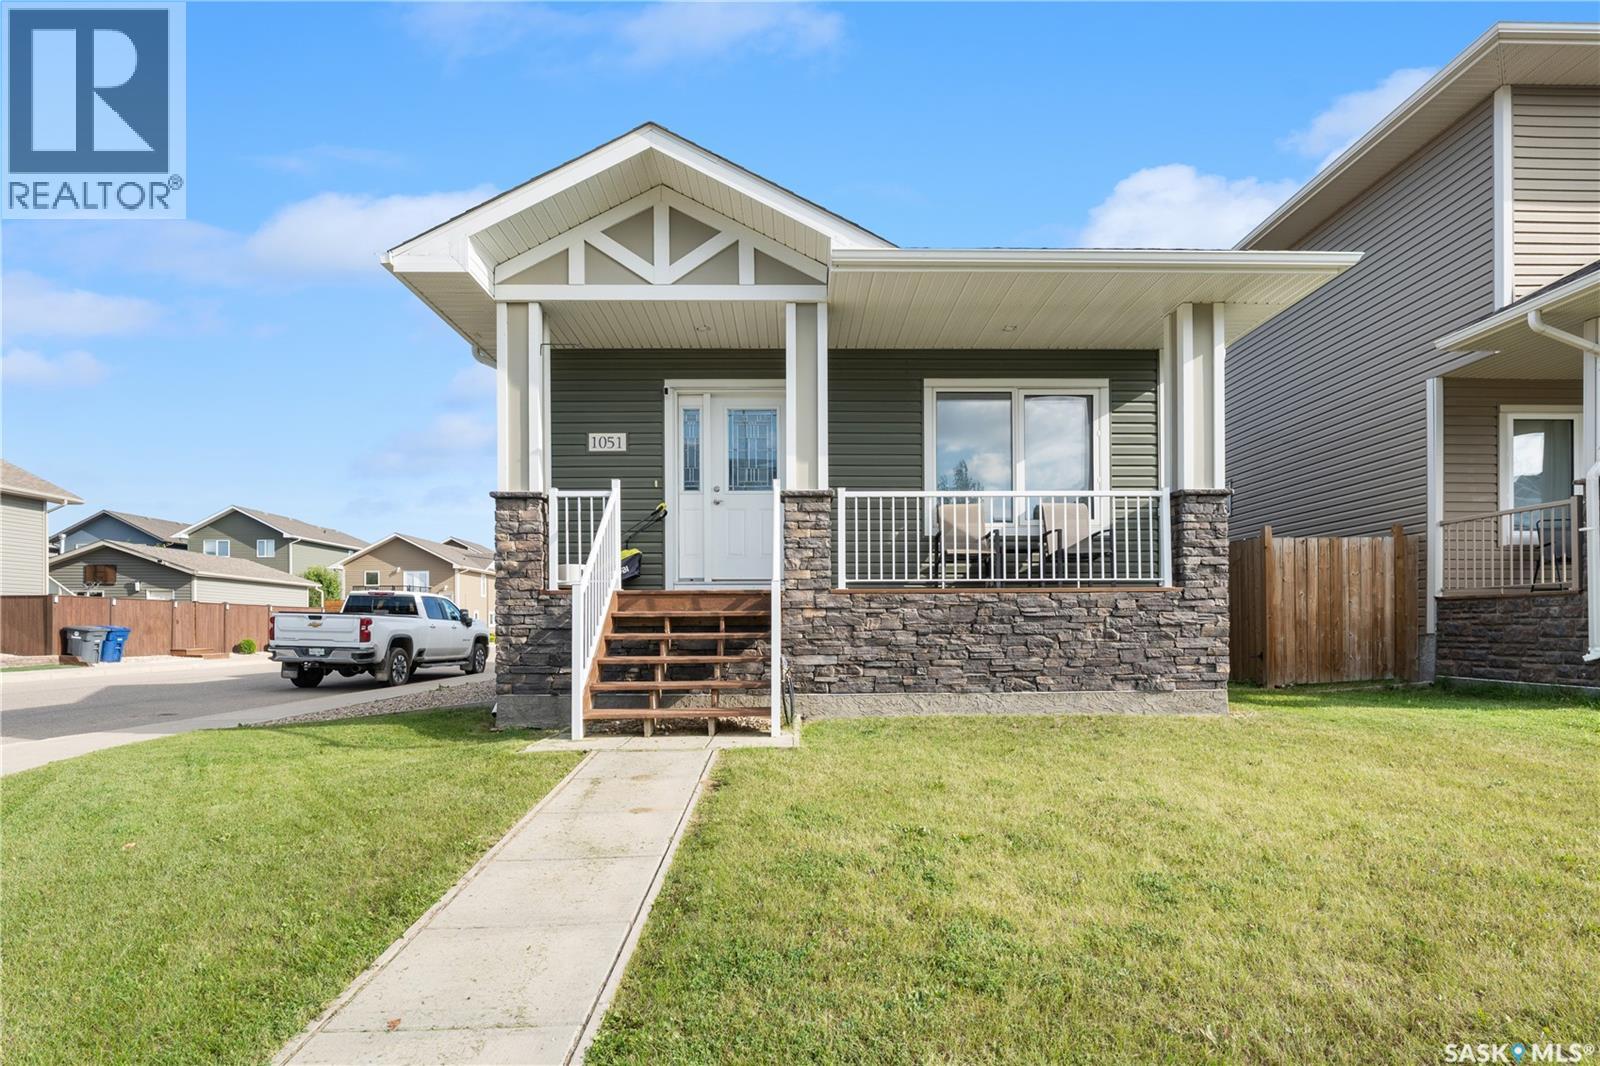
Welcome to 1051 Parr Hill Drive in Martensville! This 3-bedroom raised bungalow offers a functional space and a cozy ambiance for family living. The main floor features a bright living room, spacious kitchen and dining area, 3 bedrooms, and a full bathroom. The master's bedroom features a 4pc ensuite while the additional bedrooms provide flexibility for kids, guests, or a home office. The basement is an open canvass to add your personal touch. Outside, enjoy the yard space—perfect for summertime fun, bbq and gardening. Located just 20 minutes from downtown Saskatoon, this home is perfect for families looking to enjoy the charm of a smaller city while staying close to different amenities. Book your showing now! (id:62370)
Hey! Want a great home in McCarthy Park that has been lovingly cared for? This is it. This home has loads of living and entertaining space, with both the living room and family room on the main floor, all open with the dining and kitchen. From the moment you walk in you appreciate the inviting layout and how easily the spaces connect. The vaulted living room ceiling, long windows, and fireplace immediately make you feel at home. Ahead of you is the timelessly updated kitchen, features a peninsula with room to sit and chat with the cook preparing meals. The generous dining area has plenty of room for family and guests and opens to the large family room, where sliding glass doors lead to the backyard and bring in lots of natural light. The main floor also features a large bedroom, convenient 2-piece bath and laundry combination, plus another door providing easy access to the backyard. Upstairs, the spacious primary suite offers a walk-in closet and 2-piece ensuite. A second generously sized bedroom and a very spacious main bathroom, complete with jetted tub, round out the upper level. The developed basement adds even more space to enjoy, with a recreation room and bar—another great spot for entertaining, relaxing, or gathering with family and friends. The utility room is a good size and provides plenty of storage. Outside, the rubber-paved driveway leads to the large backyard, complete with a stamped concrete patio, garden area, storage shed, and lots of room to relax and enjoy the outdoors. Located in a prime area with easy access to major thoroughfares, this wonderful McCarthy Park home offers the space, comfort, and versatility your family has been looking for. Lovingly cared for and ready for its next chapter—come by and take a look! (id:62370)
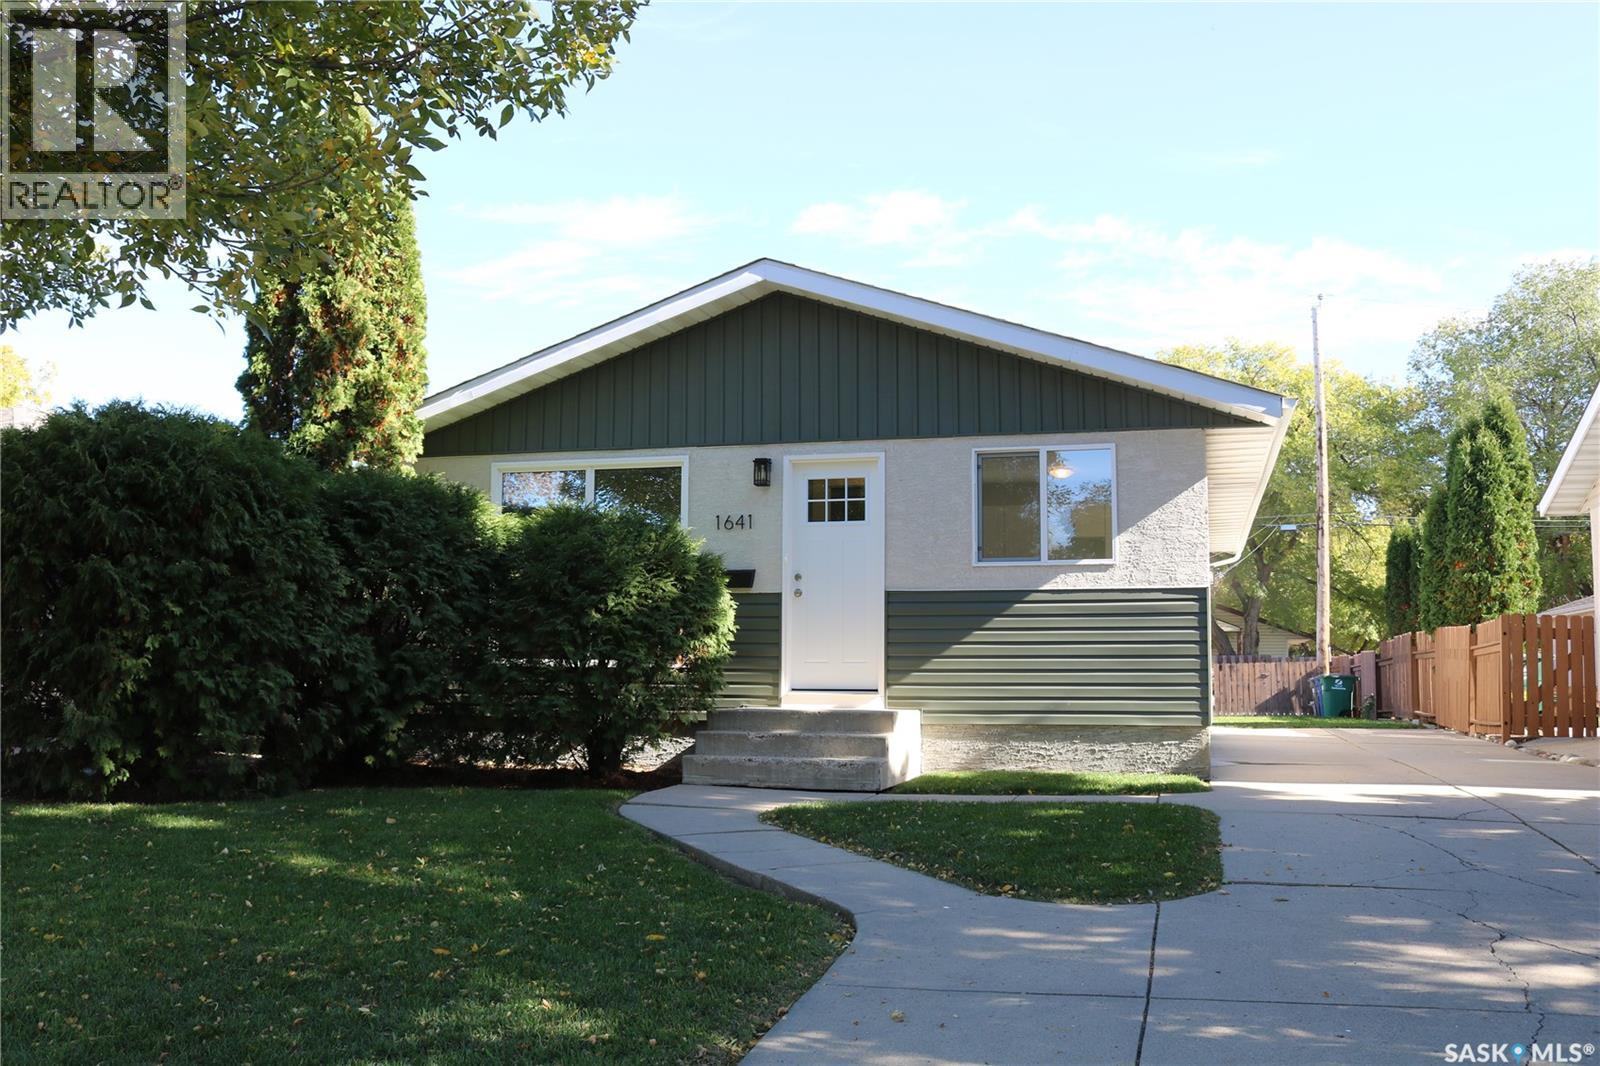
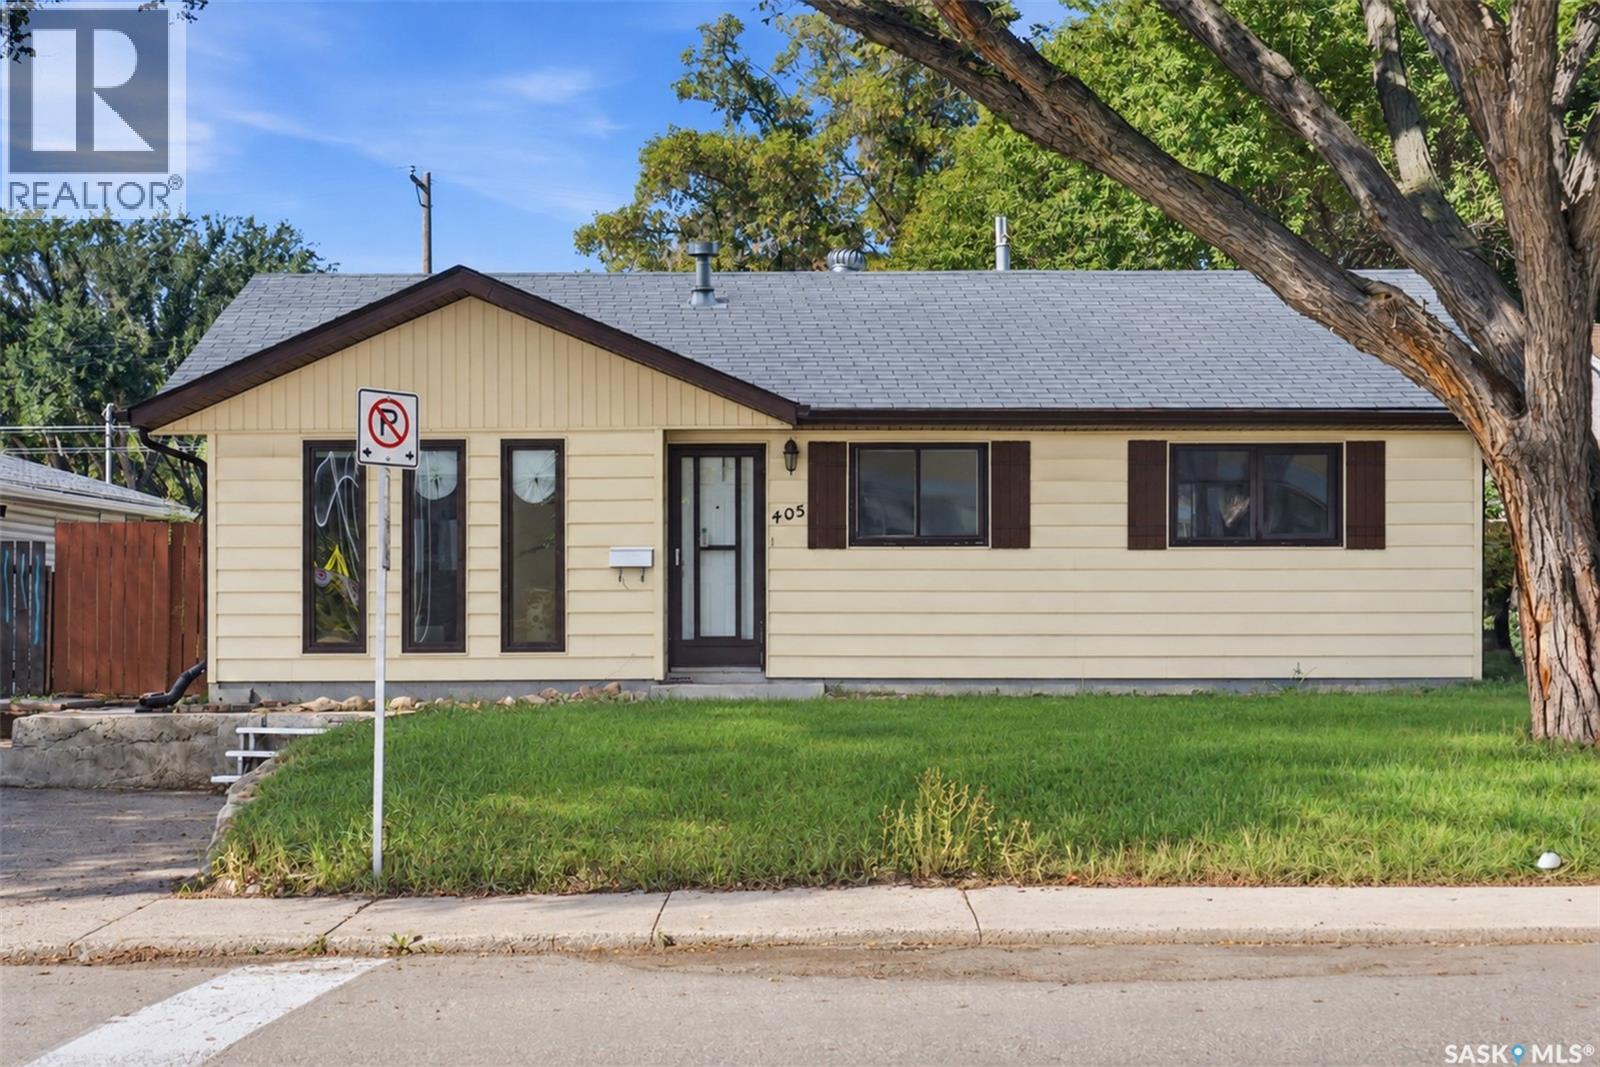
Extensively upgraded 3 bedroom, 1 bath bungalow has just had all the renovations completed and is move in ready with a quick possession available! Upgrades include new kitchen, bathrooms, flooring, interior paint, shingles, exterior paint, and windows! The basement has a bedroom, den, full bath and was previously developed and rented as a self-contained suite. It has been renovated with all the infrastructure in place to add a kitchen, or wet bar if your preference is to complete the basement development with a family room! There is a 22'x32' concrete pad in the rear that is suitable for an oversized garage, as well as a front concrete driveway. This is a great opportunity for a first time buyer or investor. (id:62370)
Welcome to this well-maintained 3-bedroom bungalow with a single detached garage, ideally located in Saskatoon’s established Mount Royal neighbourhood. This affordable home offers a great combination of important updates, comfortable living space, and a convenient location—making it an excellent choice for first-time buyers, families, or investors. Inside, you’ll find durable vinyl plank flooring throughout most of the home, along with an updated kitchen featuring a newer backsplash, dishwasher, and vented hood fan. Several major improvements have already been taken care of, including a new furnace and hot water tank in 2023, as well as newer shingles and windows, providing added value and peace of mind for the next owner. Outside, enjoy a spacious yard with plenty of room for kids, pets, gardening, or outdoor entertaining, along with the convenience of a single detached garage. Mount Royal Collegiate is located directly across the street, with Howard Coad School and École St. Gerard School also nearby. Situated in a family-friendly neighbourhood with convenient access to schools, parks, transit, shopping, and everyday amenities, this property offers excellent value. Whether you’re looking for an affordable starter home or a solid addition to your investment portfolio, this Mount Royal bungalow is well worth a look! (id:62370)
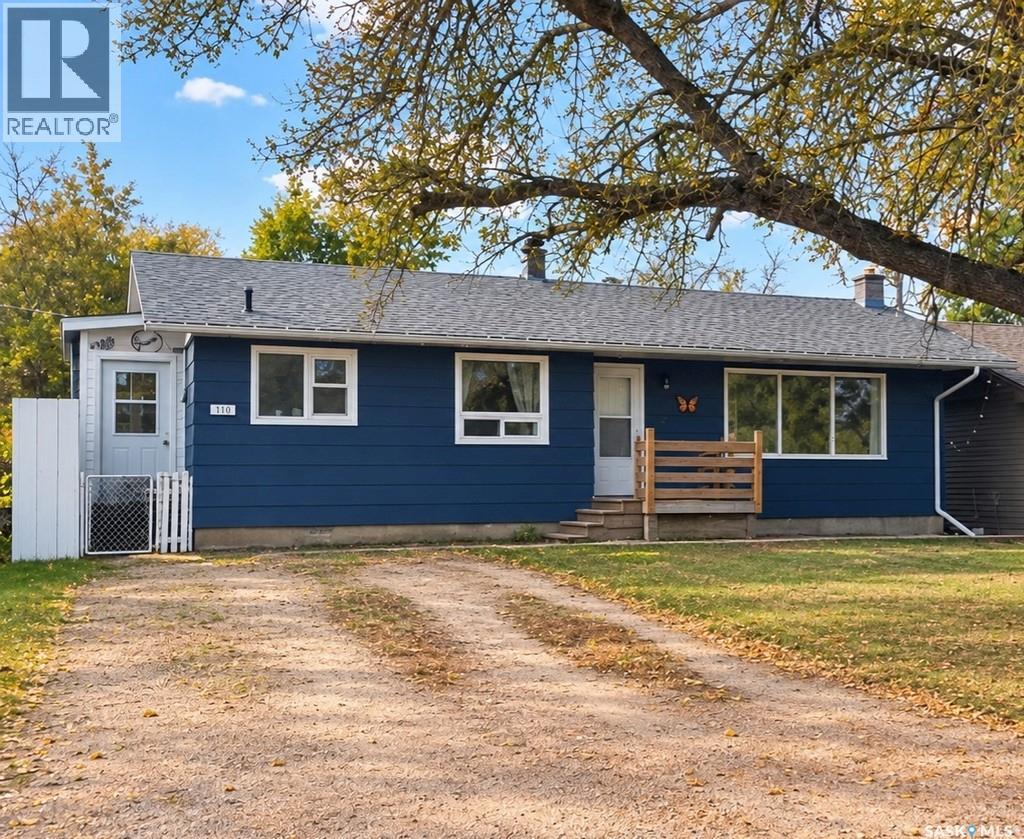
Welcome to 313 Albert Street! This 1,110 sq. ft. home, built in 1964, offers 4 bedrooms and 2 bathrooms with plenty of space for a growing family. The recently updated basement adds valuable living space and features a new bathroom, new bedroom and newly finished recreation room. The home also offers a convenient mudroom entry and a comfortable, functional main-floor layout. Step outside to enjoy the large backyard complete with a privacy fence, storage shed and entry deck—plenty of room for children, pets, gardening or simply relaxing outdoors. The home is heated with natural gas, and the fridge, stove and dryer are included. With 4 bedrooms, 2 bathrooms, updated lower-level living space and a huge backyard, 313 Albert Street is ready for its next family to call it home! (id:62370)
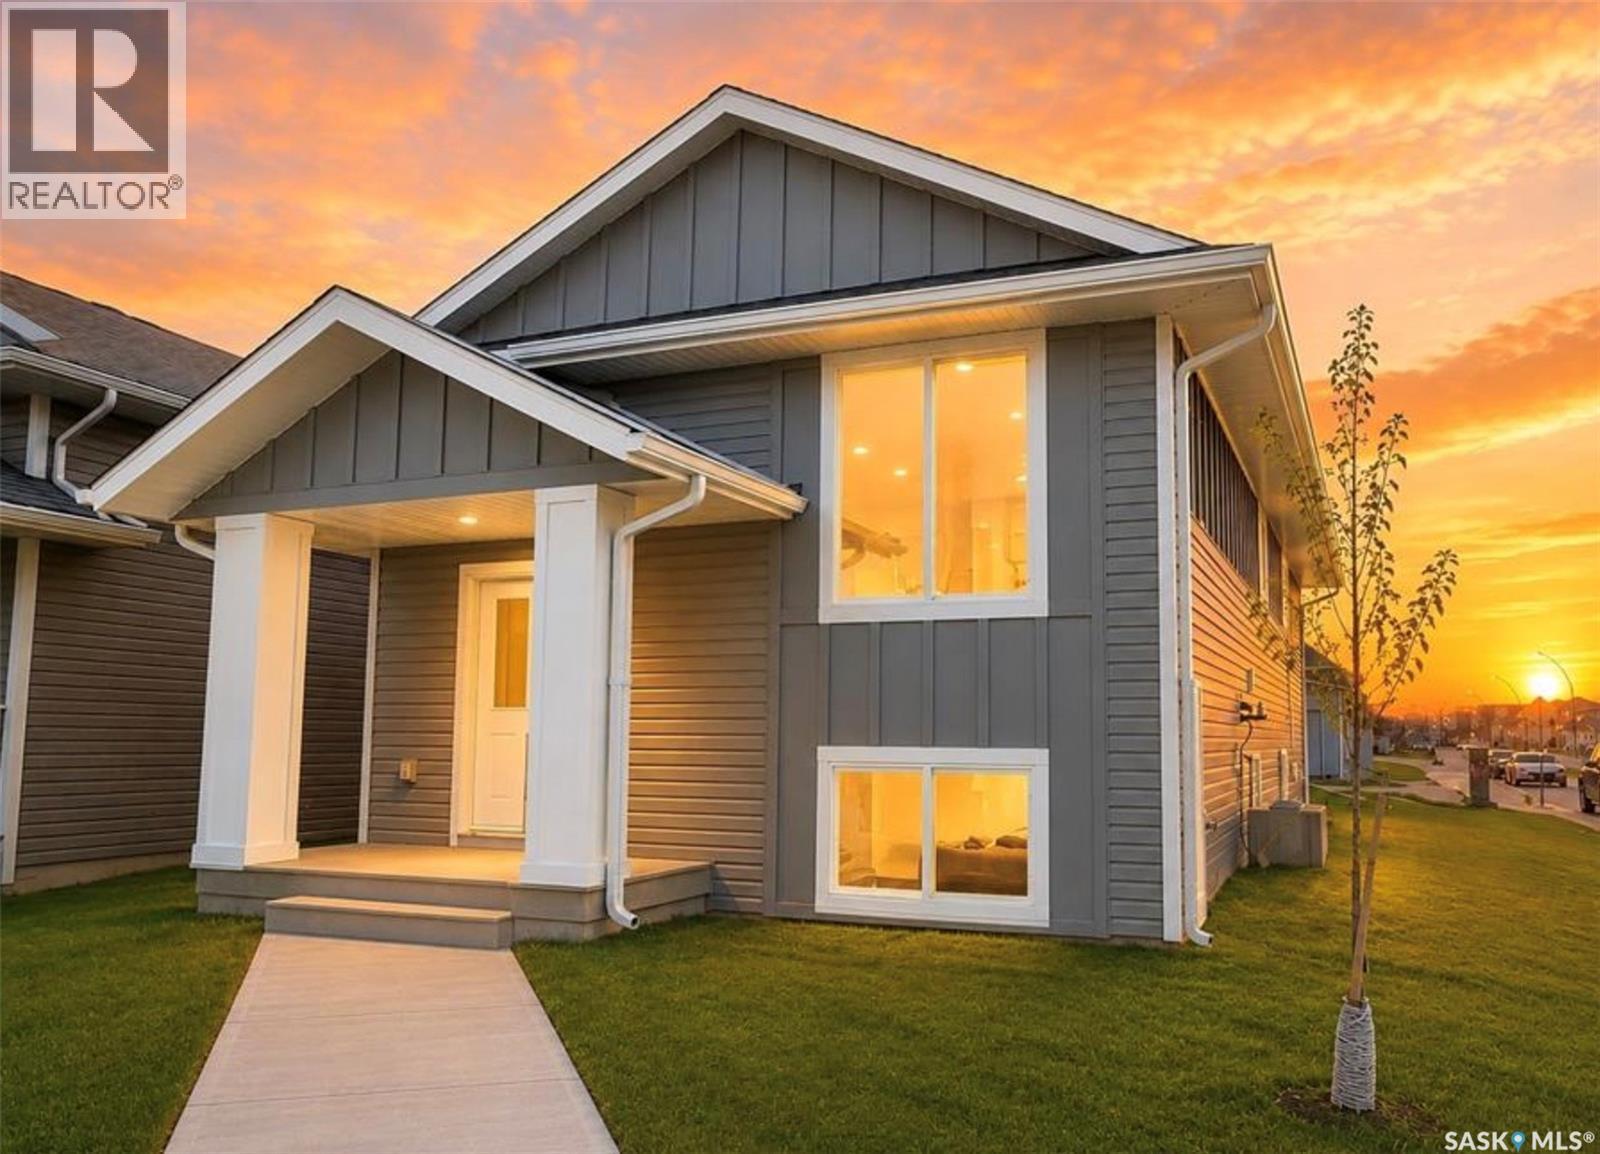
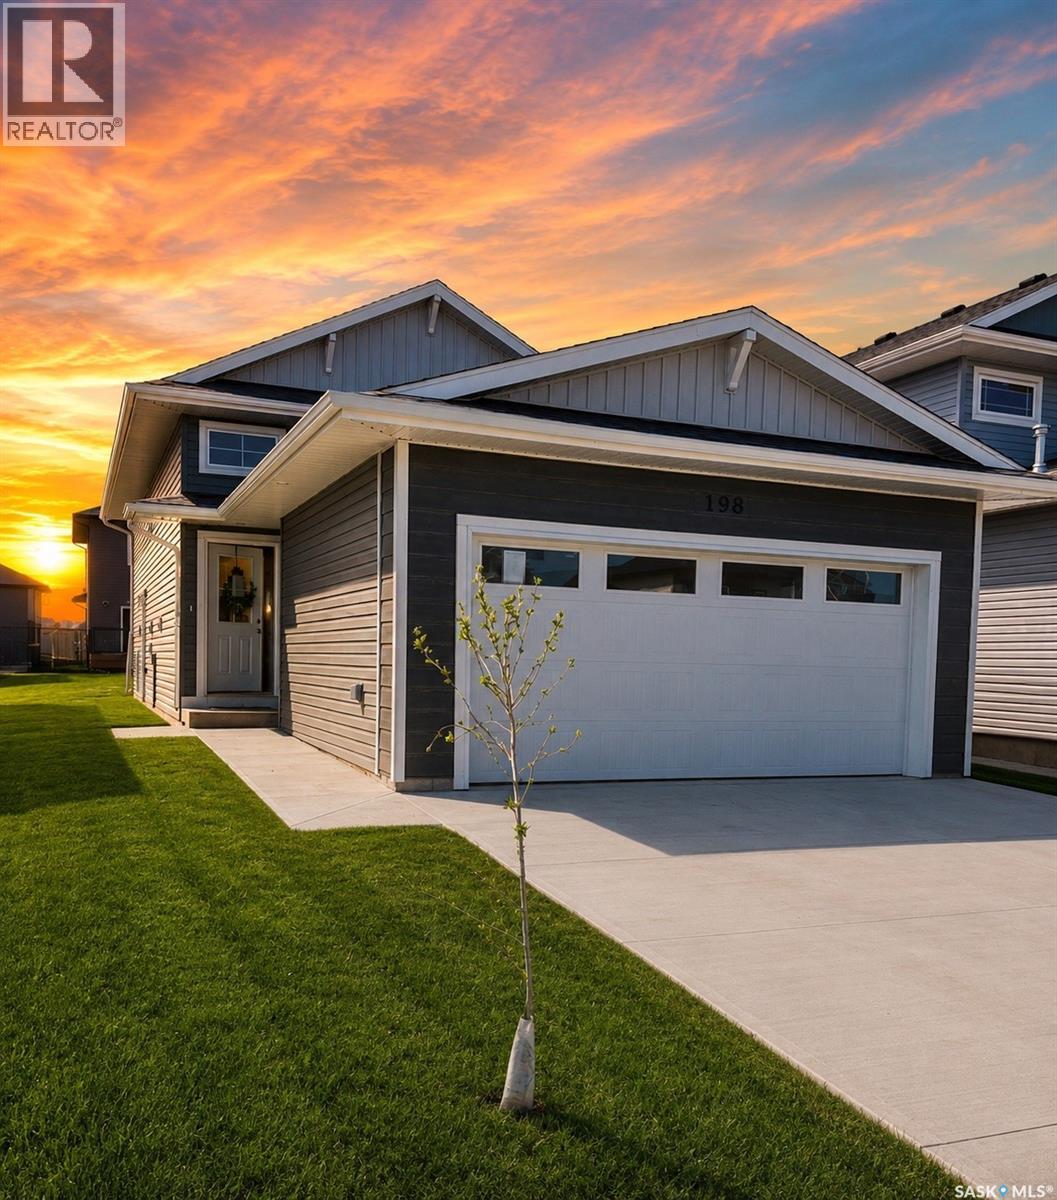
Extremely well appointed bi-level with legal two-bedroom suite! Designed and priced exclusively for savvy investors, first-time home buyers or those looking to downsize. A beautifully built bilevel with the following included: Finished legal suite with natural gas fire place in suite. Separate gas and electrical meters. Finished front landscaping with concrete walkways to main door and suite door. Vaulted ceilings throughout main living area, dining room and kitchen. Luxury vinyl plank flooring throughout for great durability and aesthetic appeal (No Carpet!). There is an optional 4th bonus room (den or bedroom) with optional half bath for extra rental income in the basement (separate from legal suite and not included in price). This is a pre-sale opportunity. Primary occupancy pricing with applicable rebates to the builder. GST & PST are included in the purchase price. $23,000 off the price if a first time home buyer for new GST relief. Renderings were completed to be as close to the finishing as possible but should be regarded as artistic in nature. Images are of a recently built Erikson model - Fit & finish are very close, but some changes do apply. Limited inventory is available, contact your agent for further details! Price includes a buyer obtaining construction/draw mortgage. [ALL OPEN HOUSES WILL TAKE PLACE AT 198 SHARMA LANE] (id:62370)
Extremely well appointed bi-level with legal two-bedroom suite! Designed and priced exclusively for savvy investors, first-time home buyers or those looking to downsize. A beautifully built bilevel with the following included: Finished legal suite with natural gas fire place in suite. Separate gas and electrical meters. Finished front landscaping with concrete walkways to main door and suite door. Vaulted ceilings throughout main living area, dining room and kitchen. Luxury vinyl plank flooring throughout for great durability and aesthetic appeal (No Carpet!). There is an optional 4th bonus room (den or bedroom) with optional half bath for extra rental income in the basement (separate from legal suite and not included in price). This is a pre-sale opportunity. Primary occupancy pricing with applicable rebates to the builder. GST & PST are included in the purchase price. $25,700 off the price if a first time home buyer for new GST relief. Renderings were completed to be as close to the finishing as possible but should be regarded as artistic in nature. Images are of a recently built Erikson model - Fit & finish are very close, but some changes do apply. Limited inventory is available, contact your agent for further details! [ALL OPEN HOUSES WILL TAKE PLACE AT 198 SHARMA LANE] (id:62370)