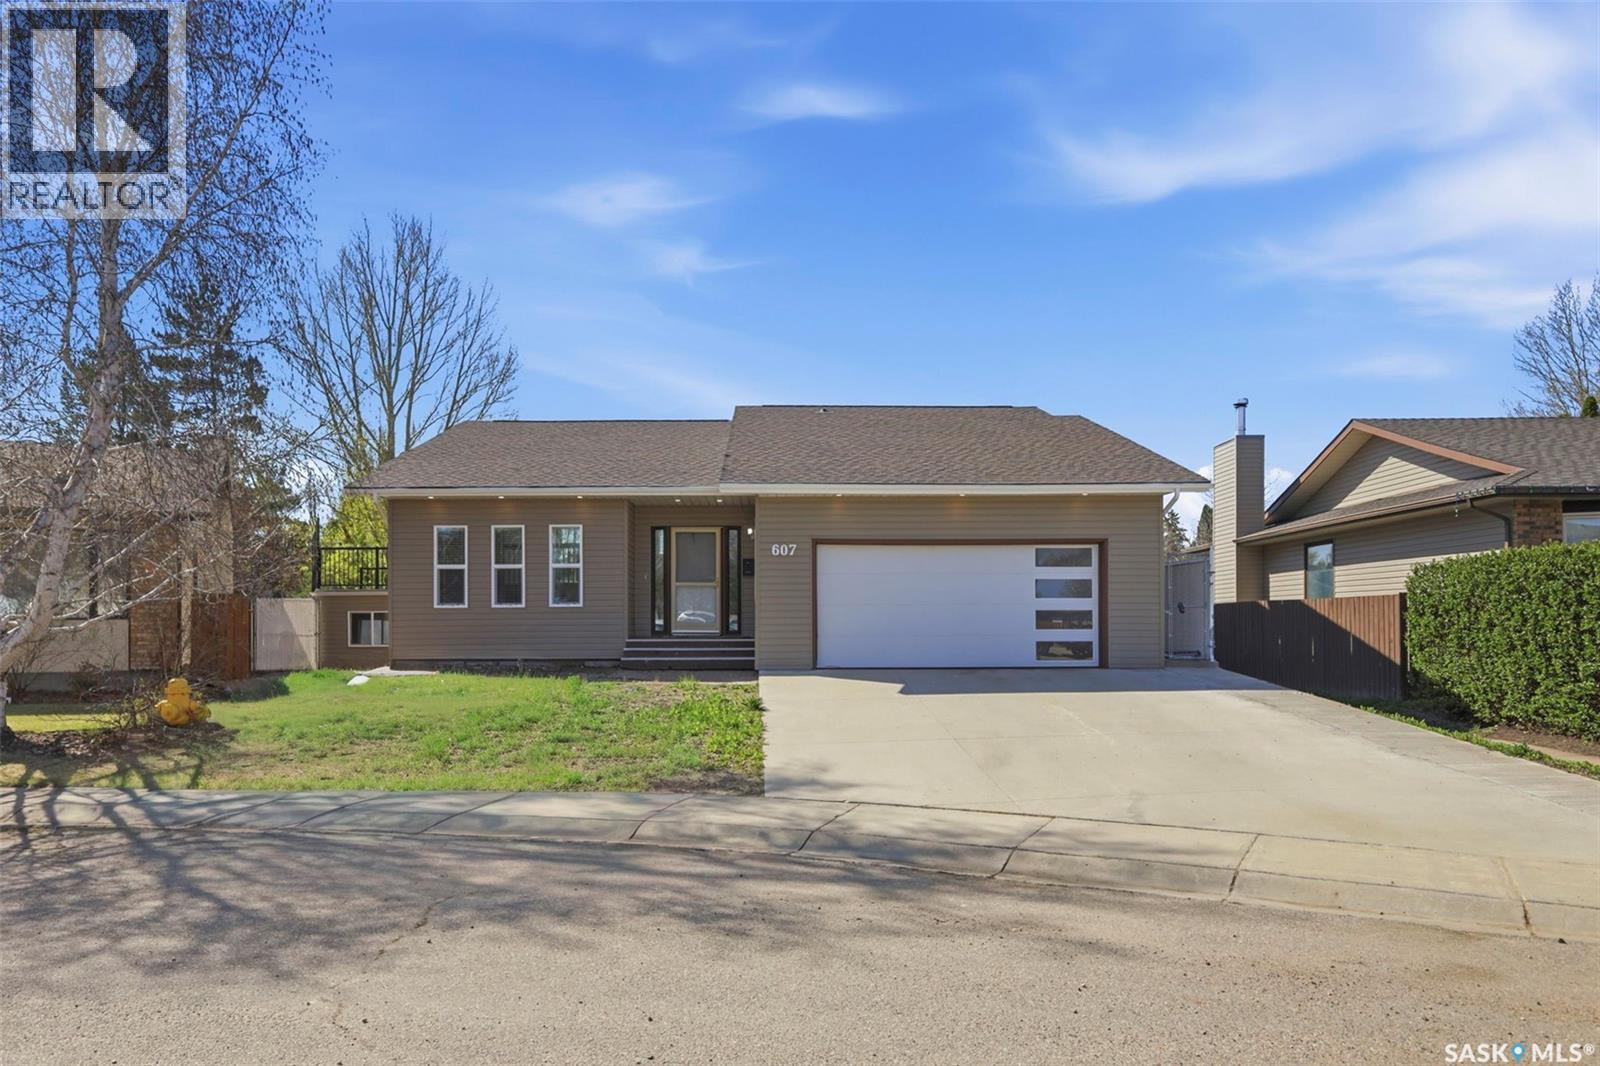
Welcome to this beautifully renovated 3-level split, ideally located on a quiet crescent in the sought-after Forest Grove neighborhood. This home offers a great mix of space, style, and functionality, making it perfect for everyday living and entertaining. The kitchen is truly the heart of the home, featuring a massive 8.5 x 7.4 ft quartz island, built-in cabinetry, built-in stove and oven, double sinks, and a spacious dining area overlooking the cozy living room below, creating a bright and open feel throughout. From the kitchen,step out onto the large deck—one of the home’s standout features backing onto green space and walking paths, making it the perfect spot to relax or host family and friends. Upstairs, you’ll find the primary bedroom and a full 4-piece bathroom. The lower level offers a spacious family room with a wet bar, three additional bedrooms, and another full bathroom, providing plenty of room for a growing family or guests. One of the most unique features of this home is the custom-built space beneath the garage with walk-out access to the backyard. Whether you need a home gym, studio, playroom, or extra entertaining space, the possibilities are endless. This is a rare opportunity to own a beautifully updated home in a fantastic location with plenty of space both inside and out. (id:62370)
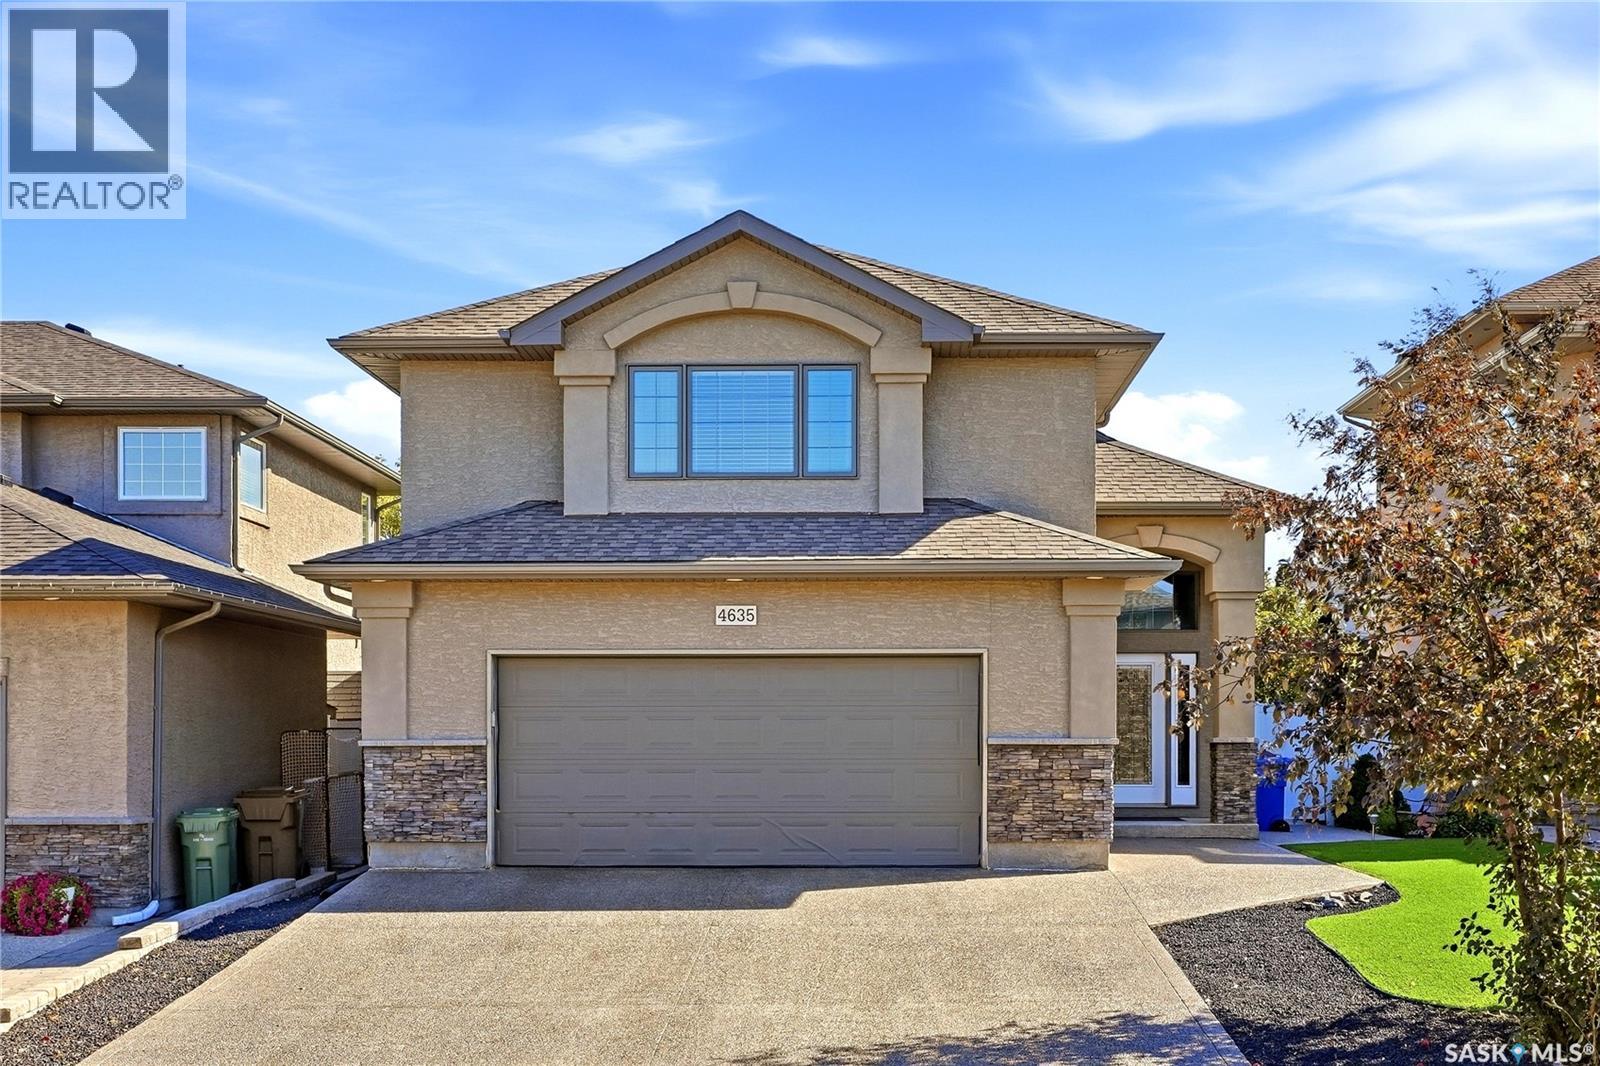
Built by Ripplinger Homes, this exceptionally well kept 1,784 sq. ft. modified bi-level offers quality craftsmanship and a thoughtful layout in Regina’s sought-after Lakeridge neighbourhood. Vaulted ceilings and hardwood flooring give the main floor an open, welcoming feel. The living room features a gas fireplace and built-in entertainment centre, while the dining room is complemented by a built-in servery. In the kitchen, quality cabinetry, granite countertops and a breakfast bar make everyday living and entertaining easy. Step outside from the dining room onto the east-facing covered deck. Set above the garage, the spacious primary suite includes a walk-in closet, a window seat with storage and a five-piece ensuite. This level also offers a laundry room and a flexible nook for an office, reading space or quiet retreat. Downstairs, the open-concept family room has plenty of room for a pool table, mini sticks and more, alongside a wet bar, 4th bedroom, four-piece bathroom and generous storage. In-floor hot water heating adds comfort to the lower level. Other features include: 23’ x 23’ insulated garage, xeriscaped yard, vinyl fencing, composite decking, central air conditioning, central vac and more. Completely move-in-ready, this home is waiting for you! As per the Seller’s direction, all offers will be presented on 10/06/2026 12:00PM. (id:62370)
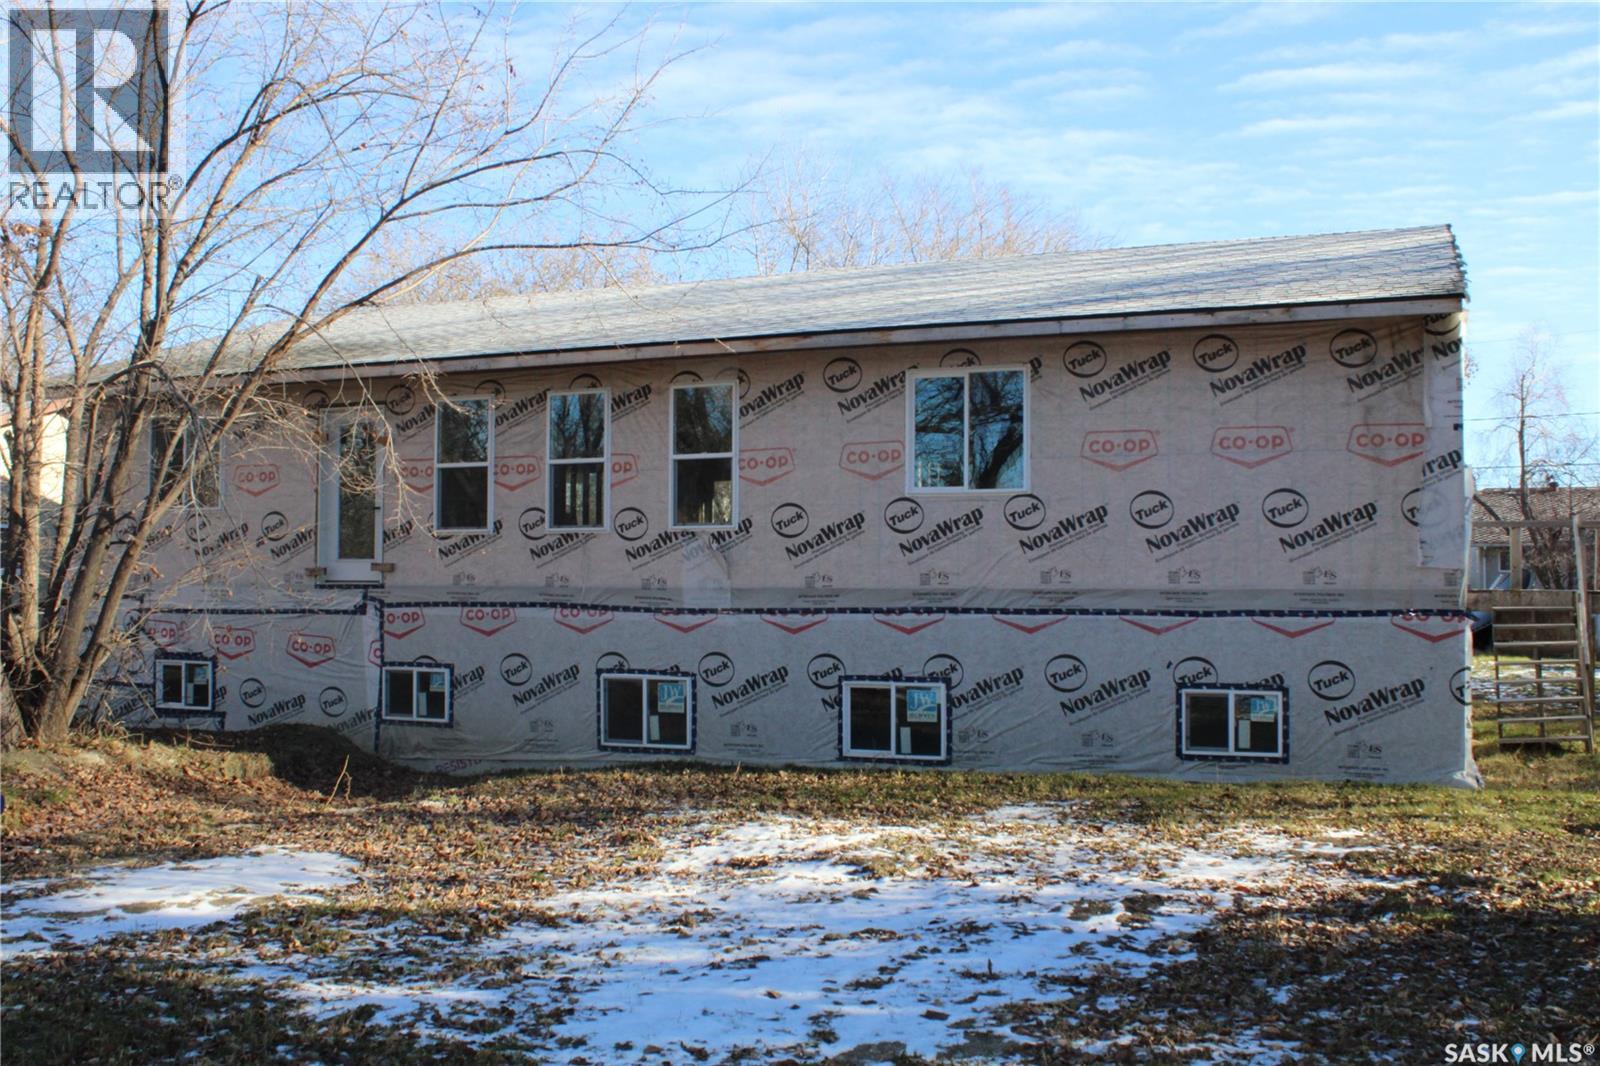
78 1st Street SW ,Wadena is a 2023 built home. The outside requires siding or stucco and some landscaping. The main floor has insulated walls ,but the ceiling will require insulation . The main floor rooms are framed and include -3 bedrooms ,2 bath and upstairs laundry. The basement walls are wood and require insulation. Basement has 2 bedrooms ,2 bathrooms and utility rooms that are roughed in and framed. (id:62370)
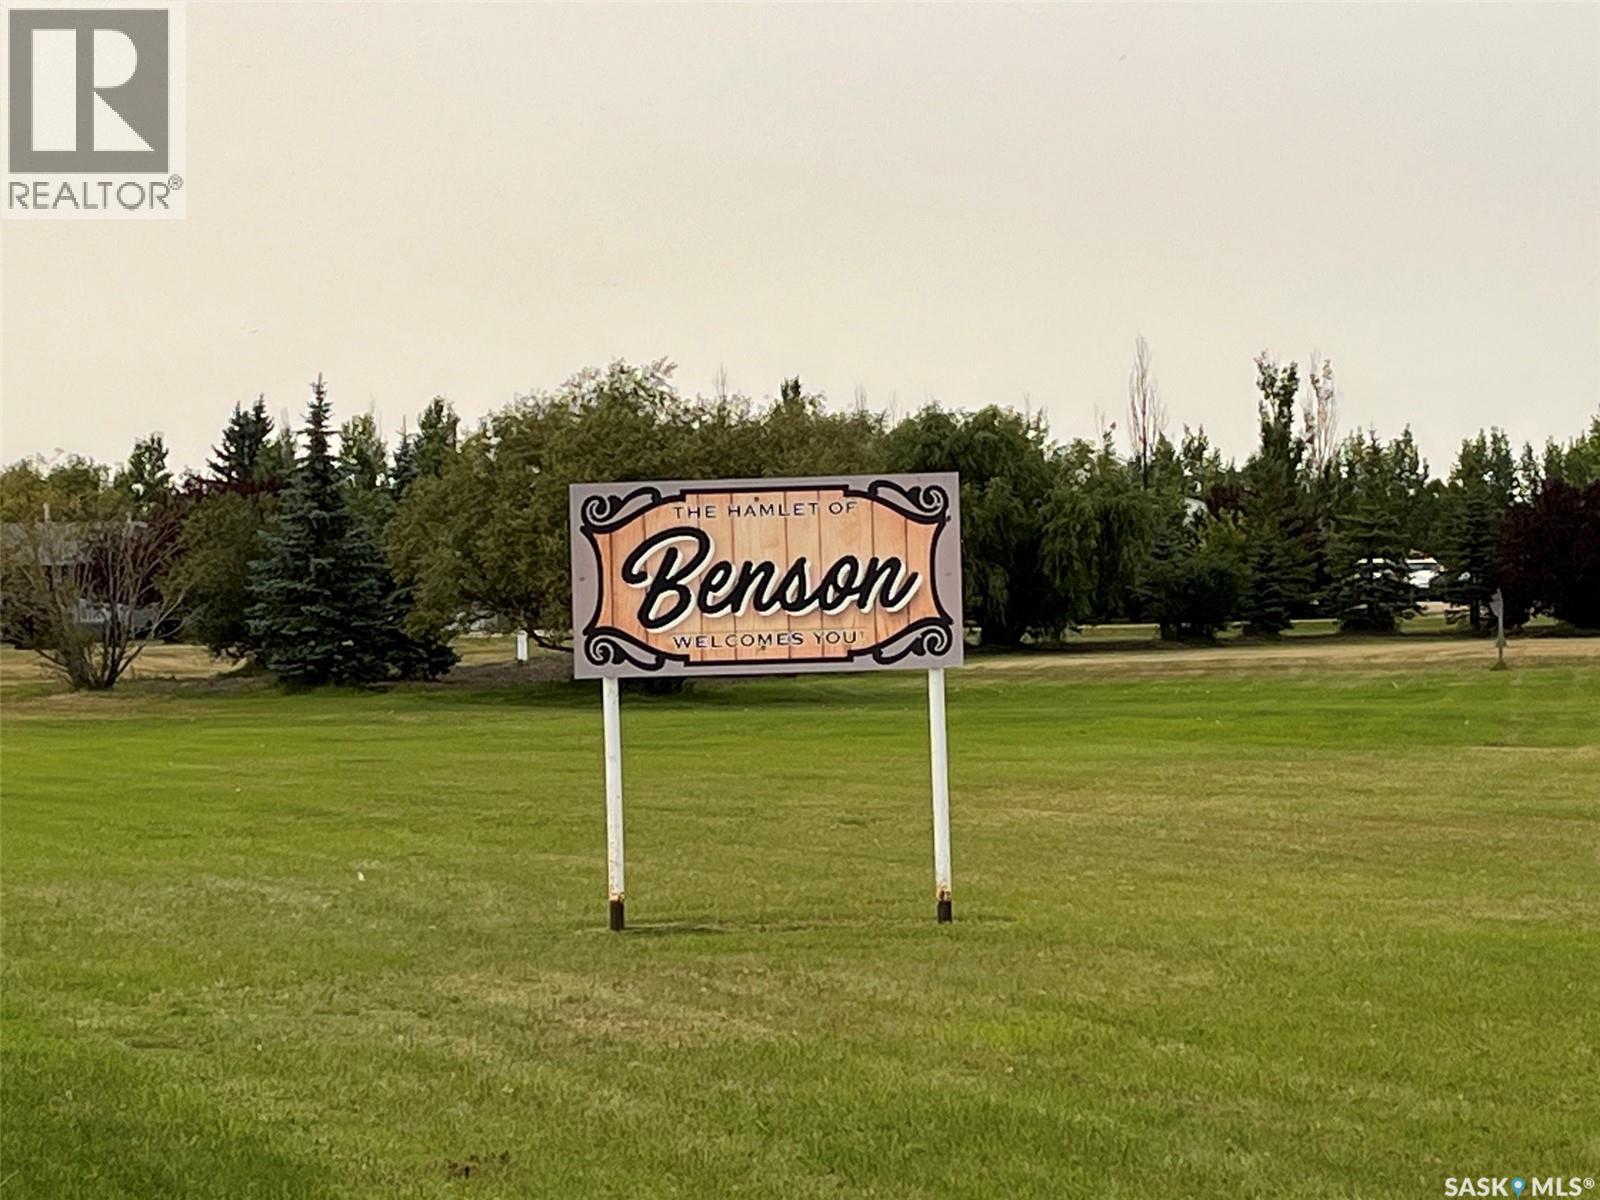
Opportunity in Benson! Upon entry there is a living room, kitchen, laundry area, Primary bedroom with 3pc bath, bedroom, 4pc bath and then the front bonus room which could be used as a bedroom. Outside is a large deck area. The deck appears to be in decent condition. The mobile itself appears to have been frozen at some point and would require updating to bring back to a proud state. There are a couple of storage sheds behind the mobile. The property is located just a short drive from Stoughton and Estevan. (id:62370)
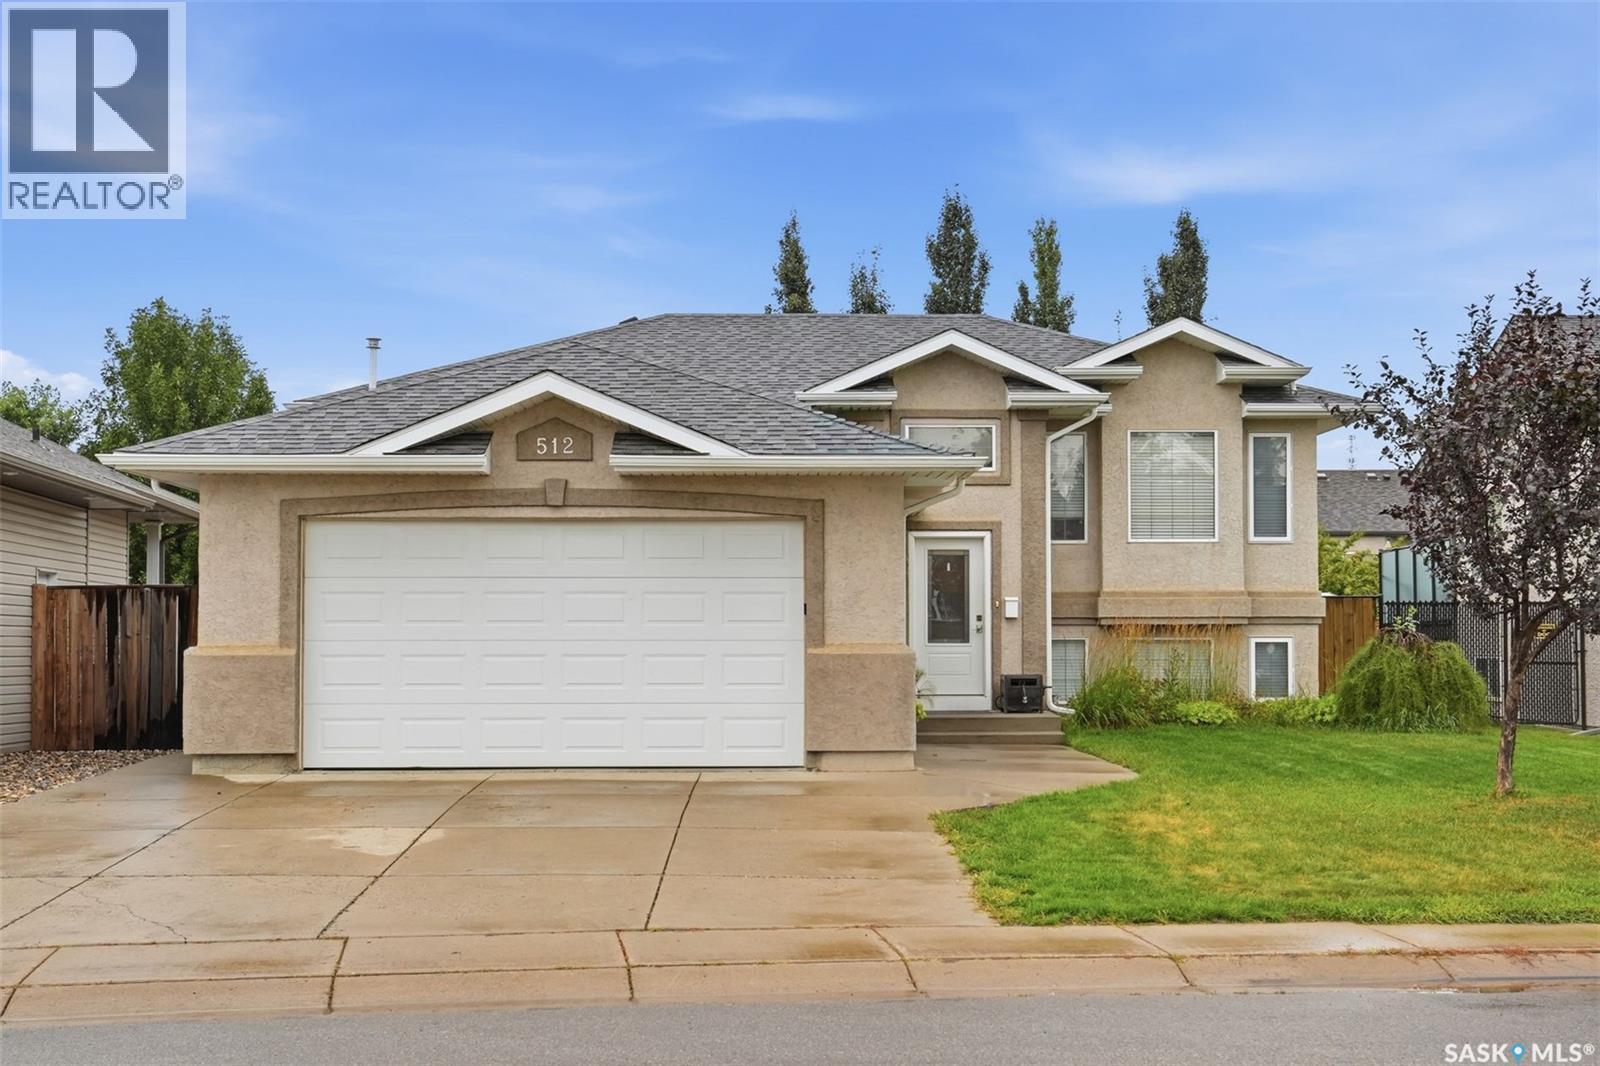
Welcome to 512 Ens Lane, where timeless style, thoughtful updates and exceptional everyday living come together in one of Warman’s most desirable family locations. Ideally positioned less than a block from an elementary school, this impressive 5-bedroom, 3-bathroom residence offers a spacious and beautiful layout designed for both comfortable family living and effortless entertaining. Step inside to discover a bright and inviting interior enhanced by brand-new flooring throughout in 2026. The heart of the home is the warm and sophisticated kitchen, featuring rich maple cabinetry and a gas range, creating a welcoming space for everything from morning coffee to memorable family gatherings. The fully developed basement expands the living space beautifully, offering two additional bedrooms and versatile areas ideal for a family room, home office, gym, guest accommodations or recreation space. Everyday comfort is elevated with central air conditioning and central vacuum, while the home’s gas features including a gas stove, gas dryer and gas BBQ add convenience and efficiency. The appliances were replaced in 2012. Outside, the property continues to impress with a double detached 18' x 24' garage, proudly built by Warman Homes in 2021. Both garages are equipped with gas furnaces, making the garage an exceptional year-round space for vehicles, hobbies, storage or a workshop. Additional updates include new shingles in 2023, a new back door in 2025, and R50 insulation in the attic in 2026 offering peace of mind while complementing the home's ongoing improvements. Beautifully updated, exceptionally located and thoughtfully designed for modern family living, 512 Ens Lane is a rare opportunity to enjoy the space, comfort and convenience that make Warman such a sought-after place to call home. (id:62370)
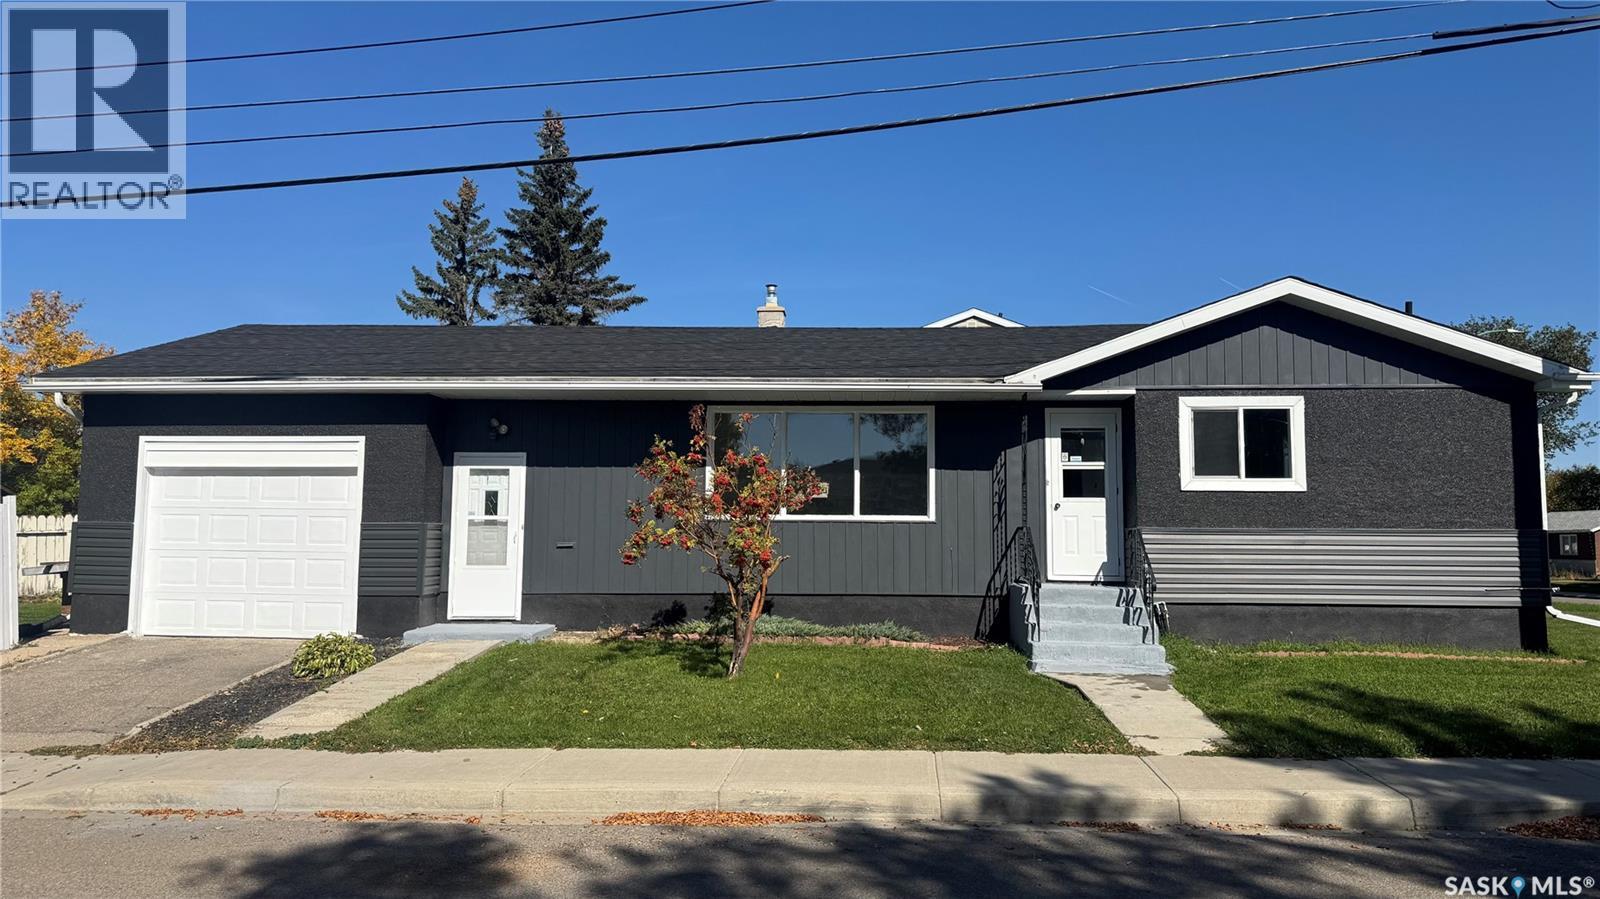
Welcome to 1020 9th Avenue E, a beautifully renovated 6-bedroom bungalow offering an impressive combination of space, modern finishes, and major upgrades. Extensively renovated from top to bottom, this home features 3 bedrooms on the main floor and 3 additional bedrooms in the basement, along with brand-new kitchens and fully renovated bathrooms on both levels. Each level also offers separate laundry, providing excellent flexibility for a growing family, extended family, guests, a home office, or other living arrangements. Updates include brand-new flooring throughout both levels, fresh interior and exterior paint, a new sewer line, new sump pump pit, upgraded 200-amp electrical service, brand-new siding, and brand-new major appliances, with the exception of the basement washer and dryer. Additional features include an attached garage and fenced yard. With extensive cosmetic and major infrastructure improvements completed, this move-in-ready home offers exceptional space, functionality, and versatility. Book your private viewing today and come see the transformation in person! (id:62370)
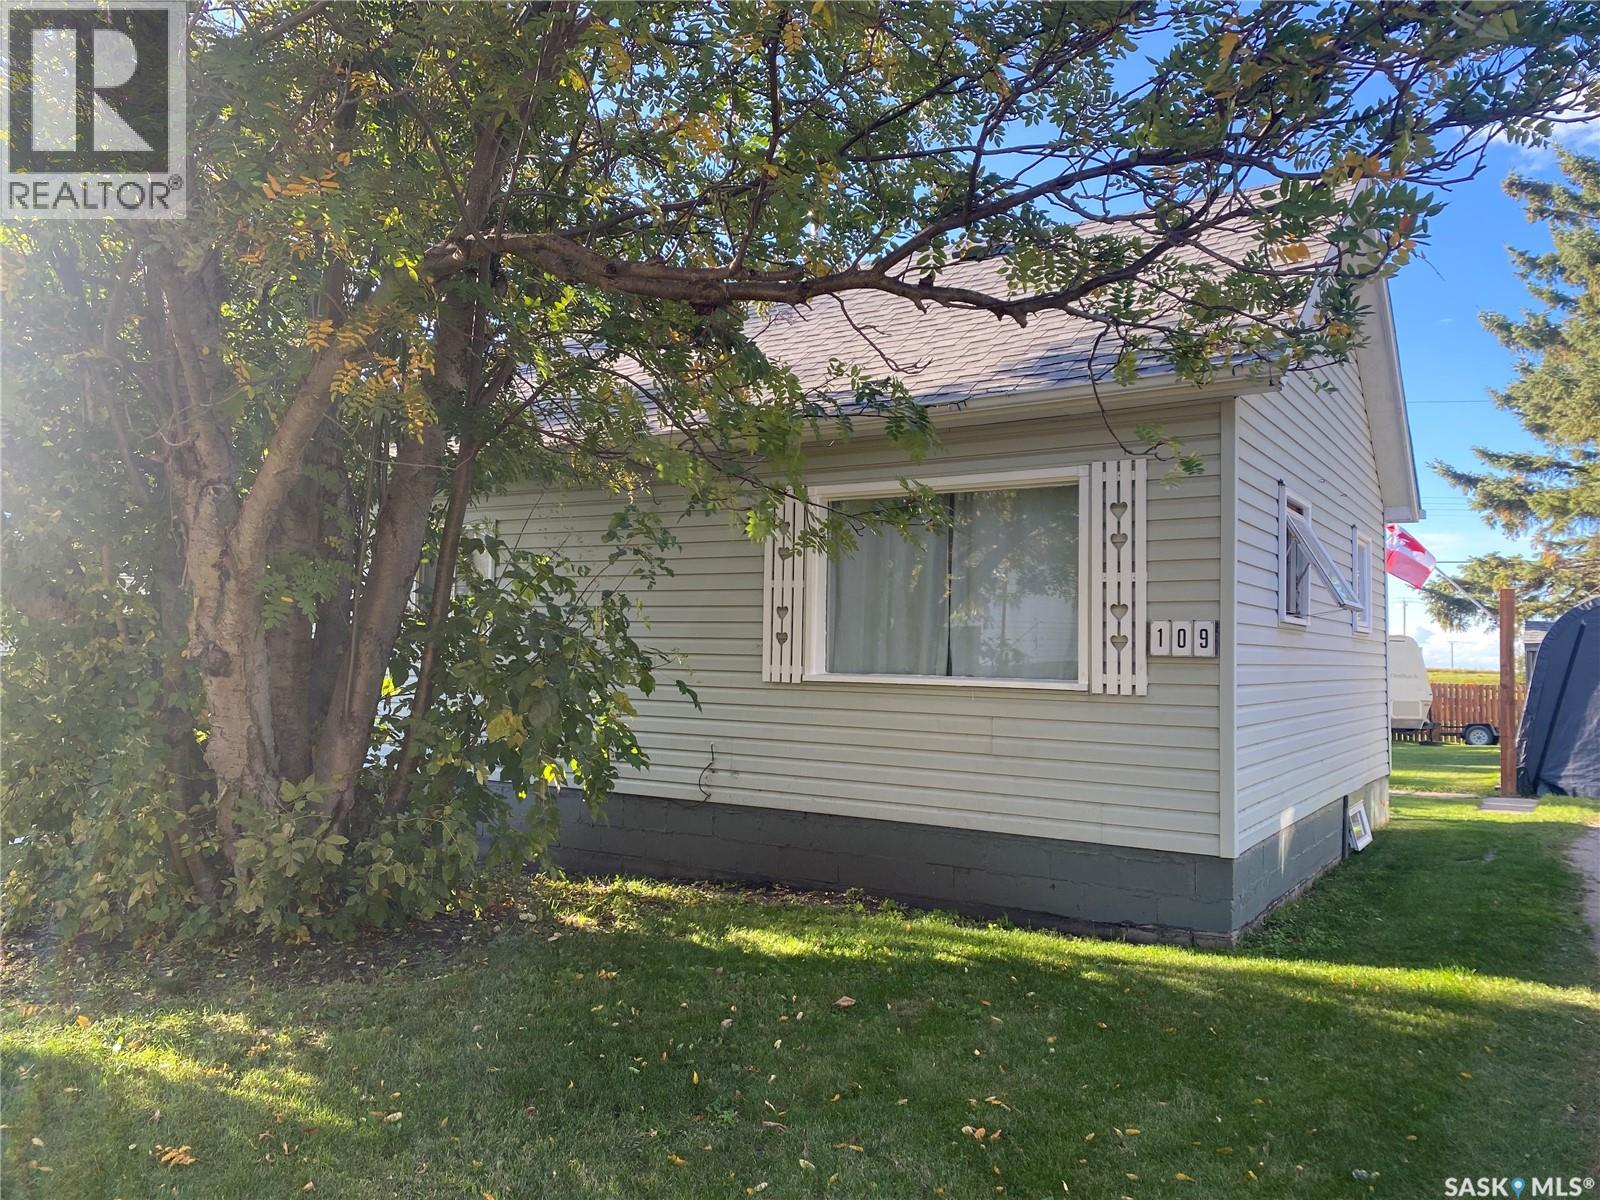
If you are a first time home buyer, retiring or looking for an investment...this property checks all the boxes! Located in the quiet village of Parkside 10 mins from Shellbrook and 40 mins from Prince Albert which makes for an easy commute. Well maintained home with a beautiful back yard area. (id:62370)
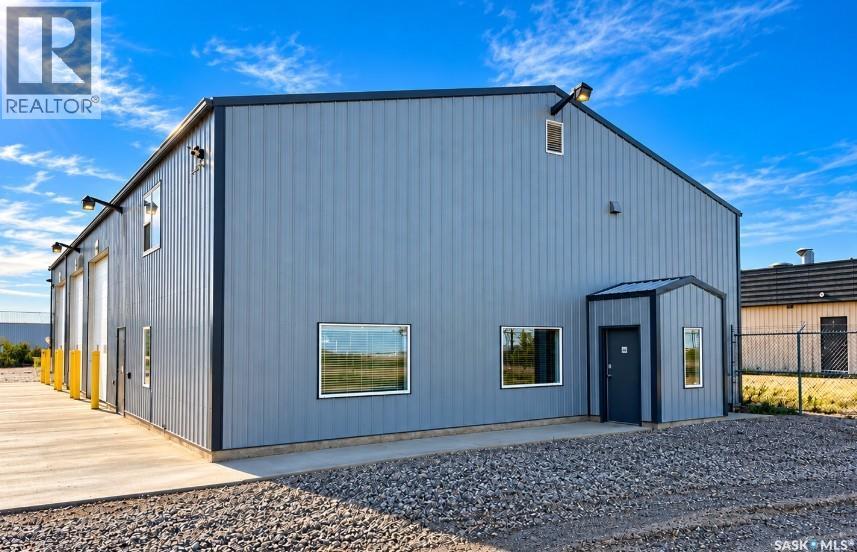
Located in the heart of Estevan’s industrial area, this well-equipped industrial property offers approximately 1.51 acres with a fenced compound, 2-inch water line, municipal sewer, natural gas and 3-phase power. The building offers approximately 4,850 sq. ft. of total shop and office space. The 2,890 sq. ft. shop features three 14' overhead doors, a 2-ton overhead crane, natural gas pressure washer, washroom, office, network room and utility room. The remaining 1,960 approx. sq. ft. consists of office and staff space over two levels. The main floor includes two offices, boardroom, reception area and washroom, while the upper level includes a break room, laundry room and locker room. The property also includes a 63' x 39' fabric-covered storage building, providing additional space for equipment or storage. A great opportunity for a business looking for a functional, well-equipped property in a prime Estevan industrial location. Find the perfect home for your business and get established before the next boom begins! (id:62370)
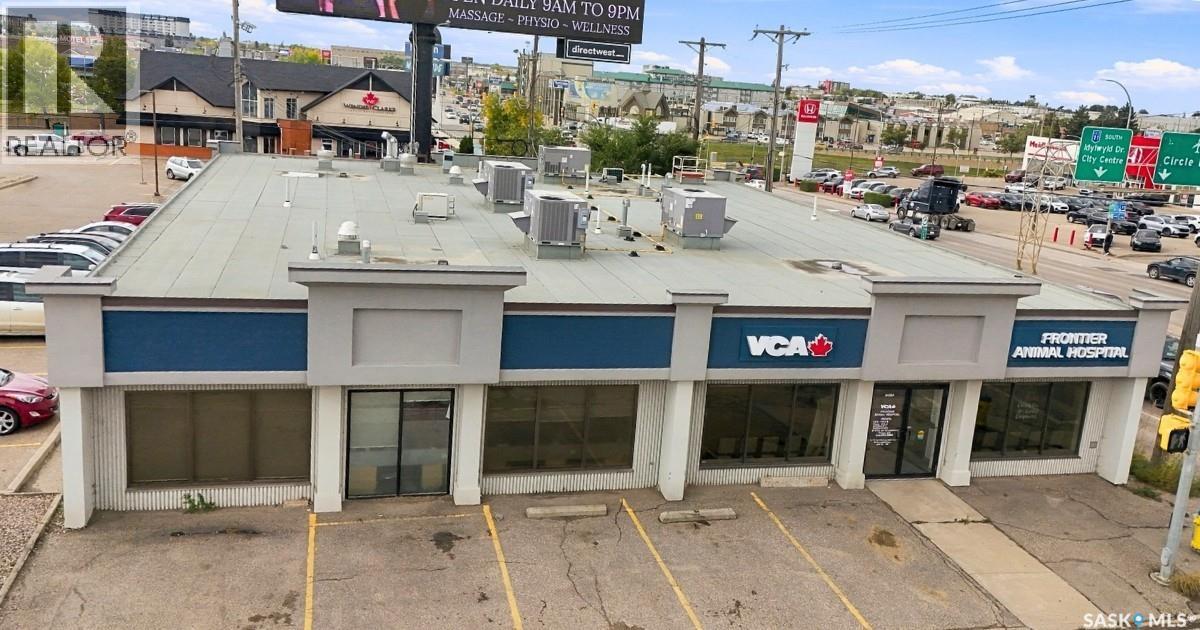
This standout investment opportunity truly has it all. This well established animal hospital is one of only 4 that services the entire city. Located perfectly on Circle Drive, and neighbouring Idylwyld Drive, this creates incredible access and provides unmatched visibility. Coupled with a daily traffic count of 20,000 vehicles, provides the necessary components that support the additional billboard revenue. (id:62370)
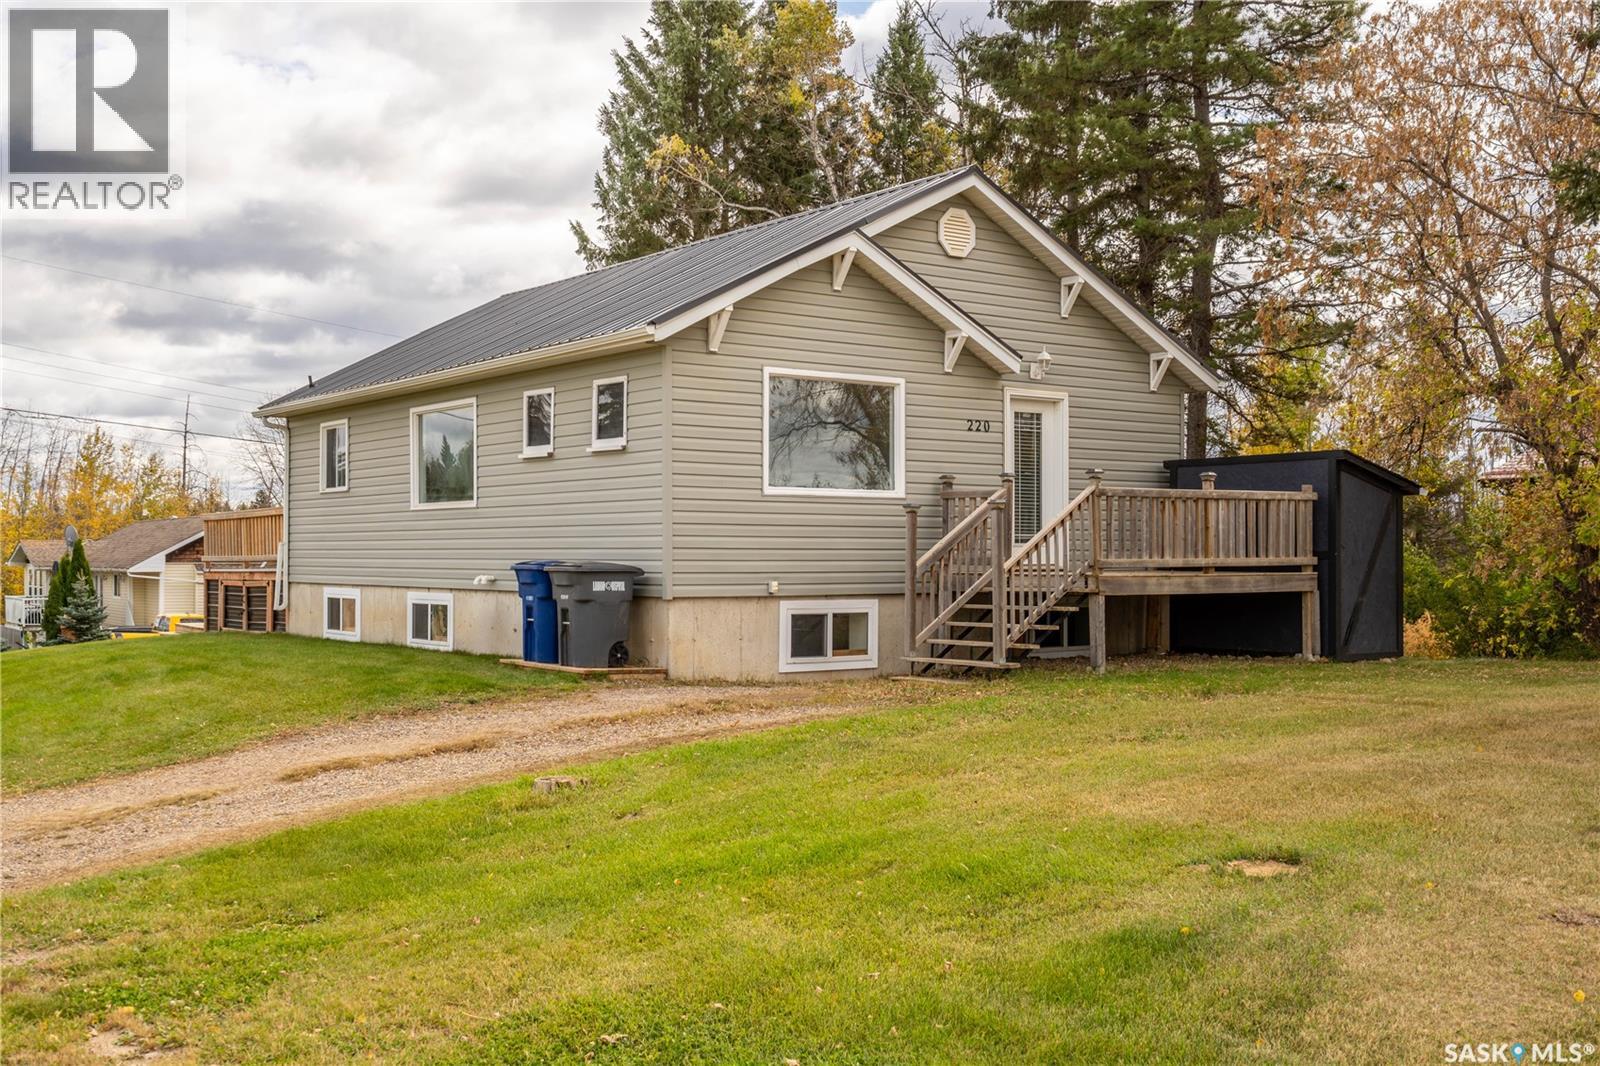
Move-in ready and beautifully refreshed, this home offers plenty of space and modern updates throughout. Inside, you’ll find brand-new flooring throughout the main living areas, brand new kitchen cabinets with a walk in pantry, quartz counter tops, electric fireplace with a modern shiplap fireplace wall and updated bathrooms. The interior has been completely refreshed, giving the home a clean, modern feel from top to bottom. The main floor features two bedrooms and a full bathroom, the basement offers three additional bedrooms, a second full bathroom, and a convenient storage room. Other features include; metal roof in 2021, huge back deck in 2021, hot water tank in 2017, and new siding in 2009. All the major updates already been taken care of, this home offers an excellent opportunity to move in and enjoy. (id:62370)
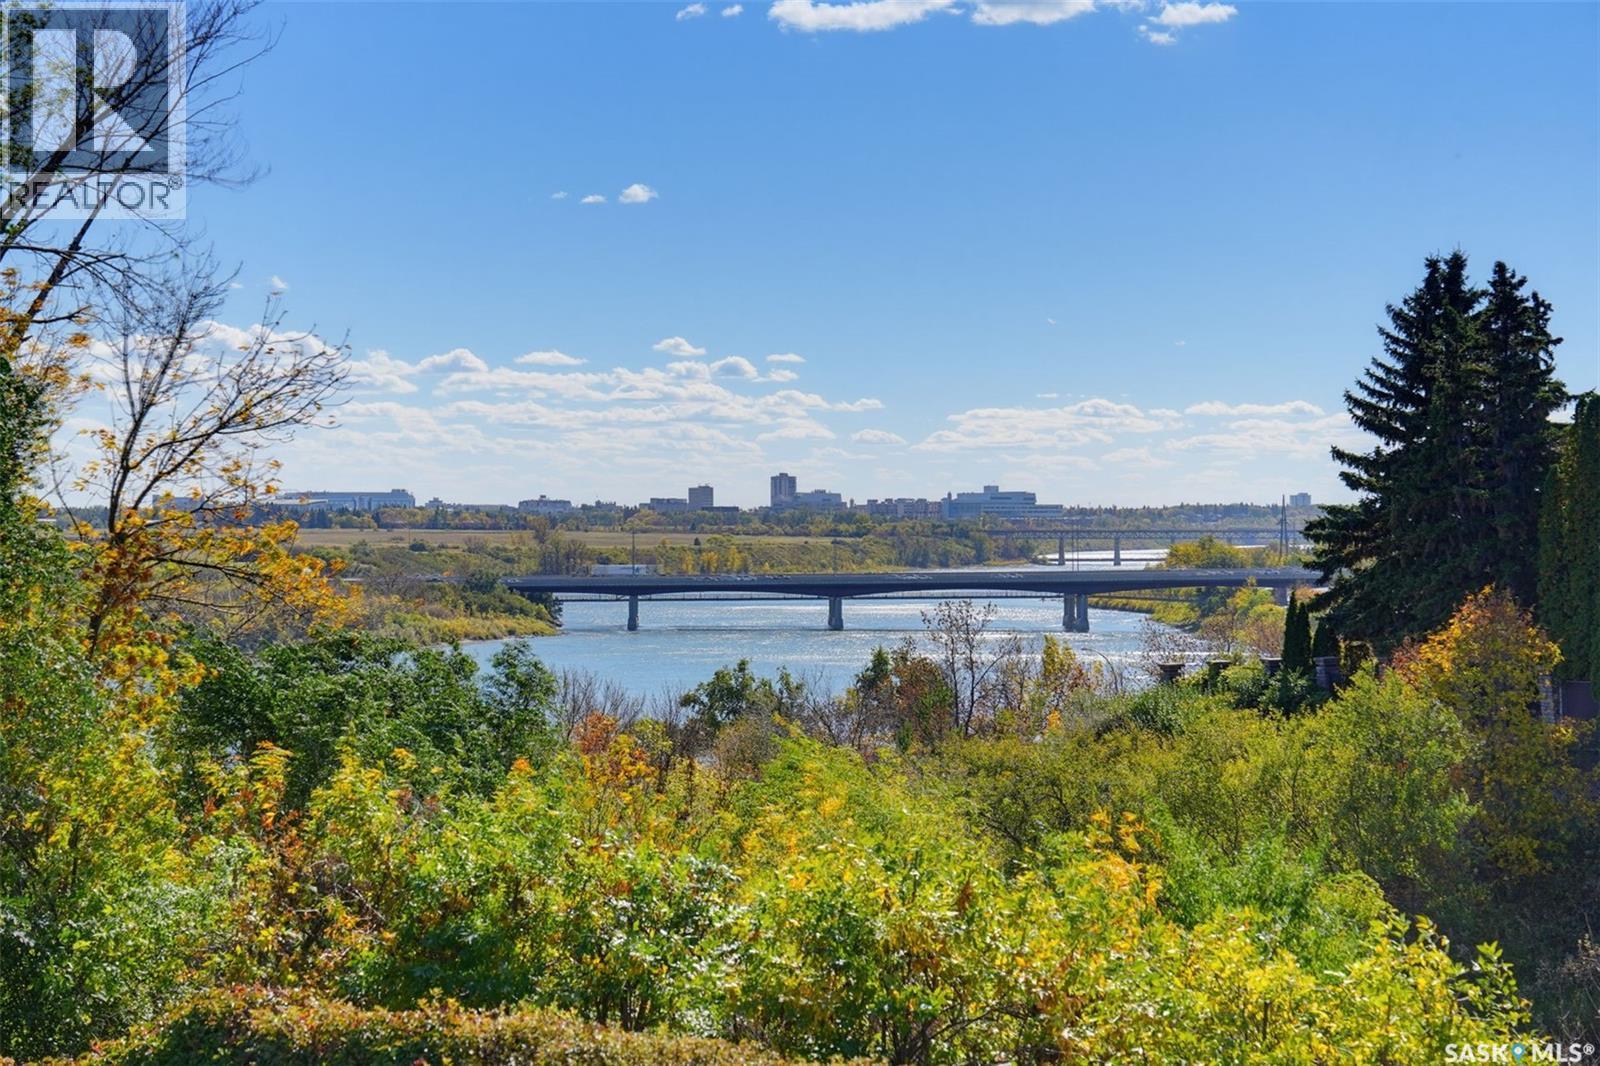
These CAPILANO locations rarely hit MLS .THE PICTURES SAY IT ALL! One of only a few hillside walk out bungalows backing RIVER in all of Saskatoon plus Meewasin park steps from your front door! Many improvement in recent years like kitchen,bathrooms,all flooring ,pot lighting thruout,all windows and interior doors,furnace ,air conditioner and water heater,garage door ,200 amp panel. MAIN floor has large primary bedroom with 4 piece bath,den ,2 piece bath and a large living room with gas fireplace ,a dining area as well as a beautiful white kitchen with island and newer appliances .Main floor is open concept with STUNNING VIEWS of the changing river seasons and spectacular night time cityscape thru out! A 40 by 8 foot deck offers entertaining options. direct entry to 20 by 22 garage .LOWER walk out level has family room with wood burning fireplace(not currently used ),games area,2 bedrooms ,4 piece bath, bonus room and large laundry room.Private back yard .For those thinking of expanding home or building new this RARE 9100 sq ft RIVER lot with 75 foot frontage offers many future building opportunities to create a generational home on a once in a lifetime location !Public open houses Saturday and Sunday 1pm -4.30pm.NOTE---Possession may be delayed as far out as July- LOTS OF TIME FOR YOU TO SELL YOUR HOUSE--makes this property is very atttainable! (id:62370)
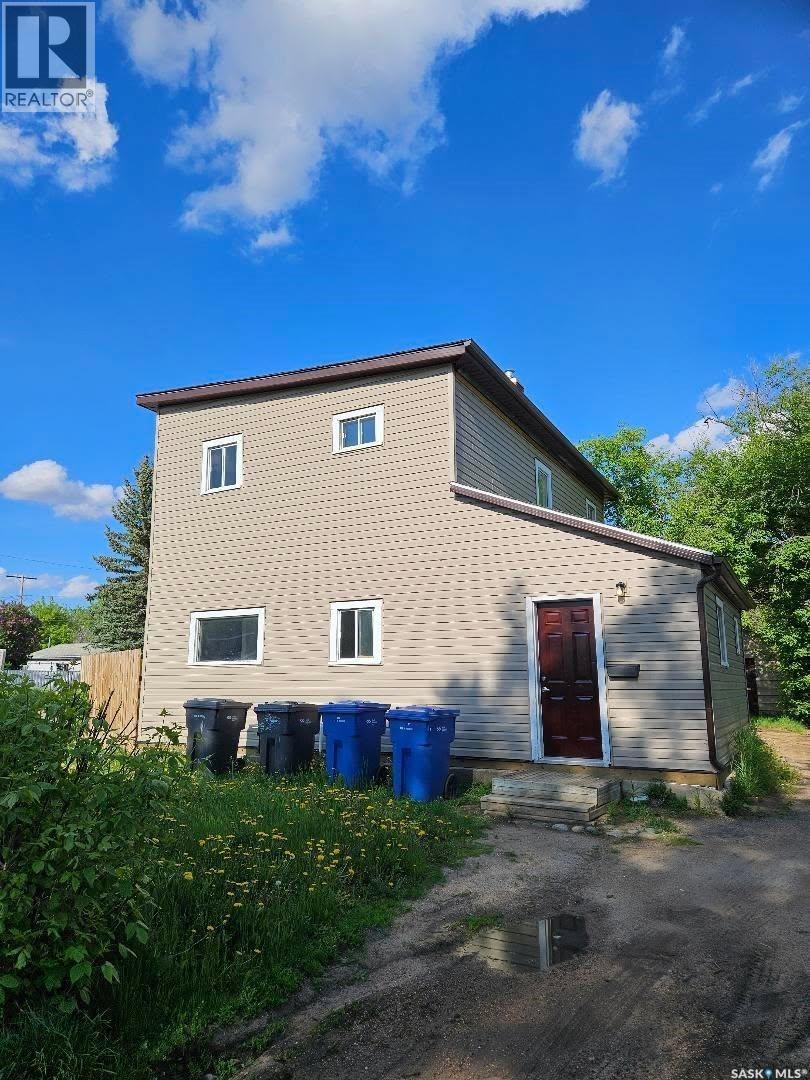
Excellent investment opportunity! This well-located duplex offers strong potential just minutes from downtown and close to elementary schools, making it an attractive option for families and tenants alike. One side features 2 bedrooms and 1 bathroom, while the other offers a spacious 4-bedroom, 1.5-bathroom layout. Numerous updates have already been completed, including shingles, siding, eavestroughs, flooring, paint, and bathroom improvements, along with some updated windows. The basement is equipped with two high-efficiency furnaces and two water heaters for added convenience and efficiency. Outside, you’ll find a partially fenced yard, a rear storage room, and an older garage currently being used as additional storage space. A great opportunity to add to your investment portfolio or live in one side while generating income from the other! (id:62370)