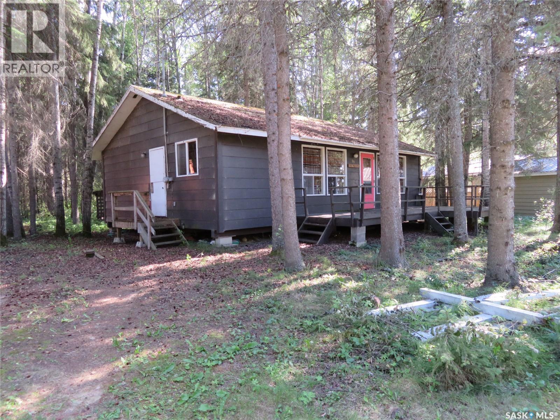
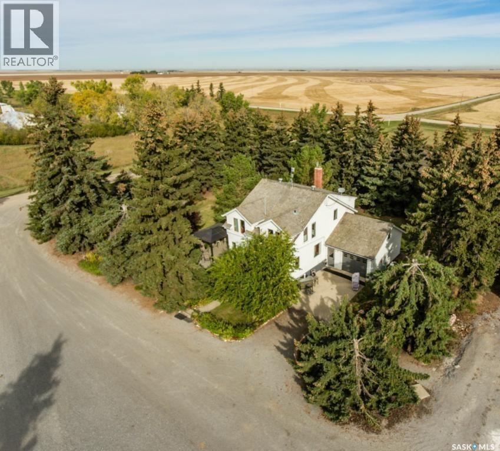
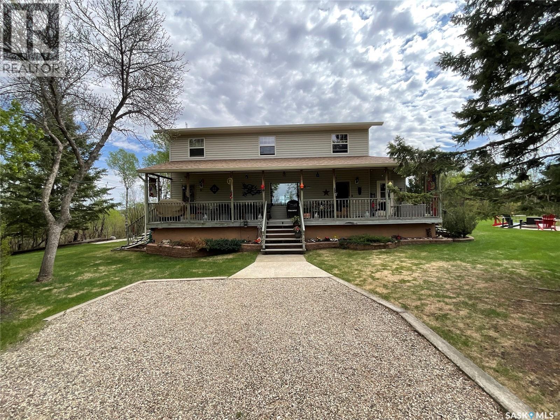
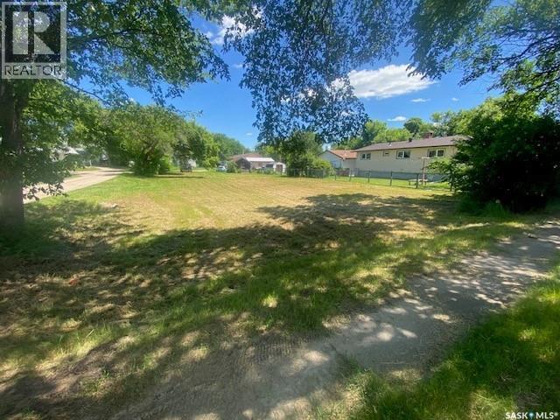
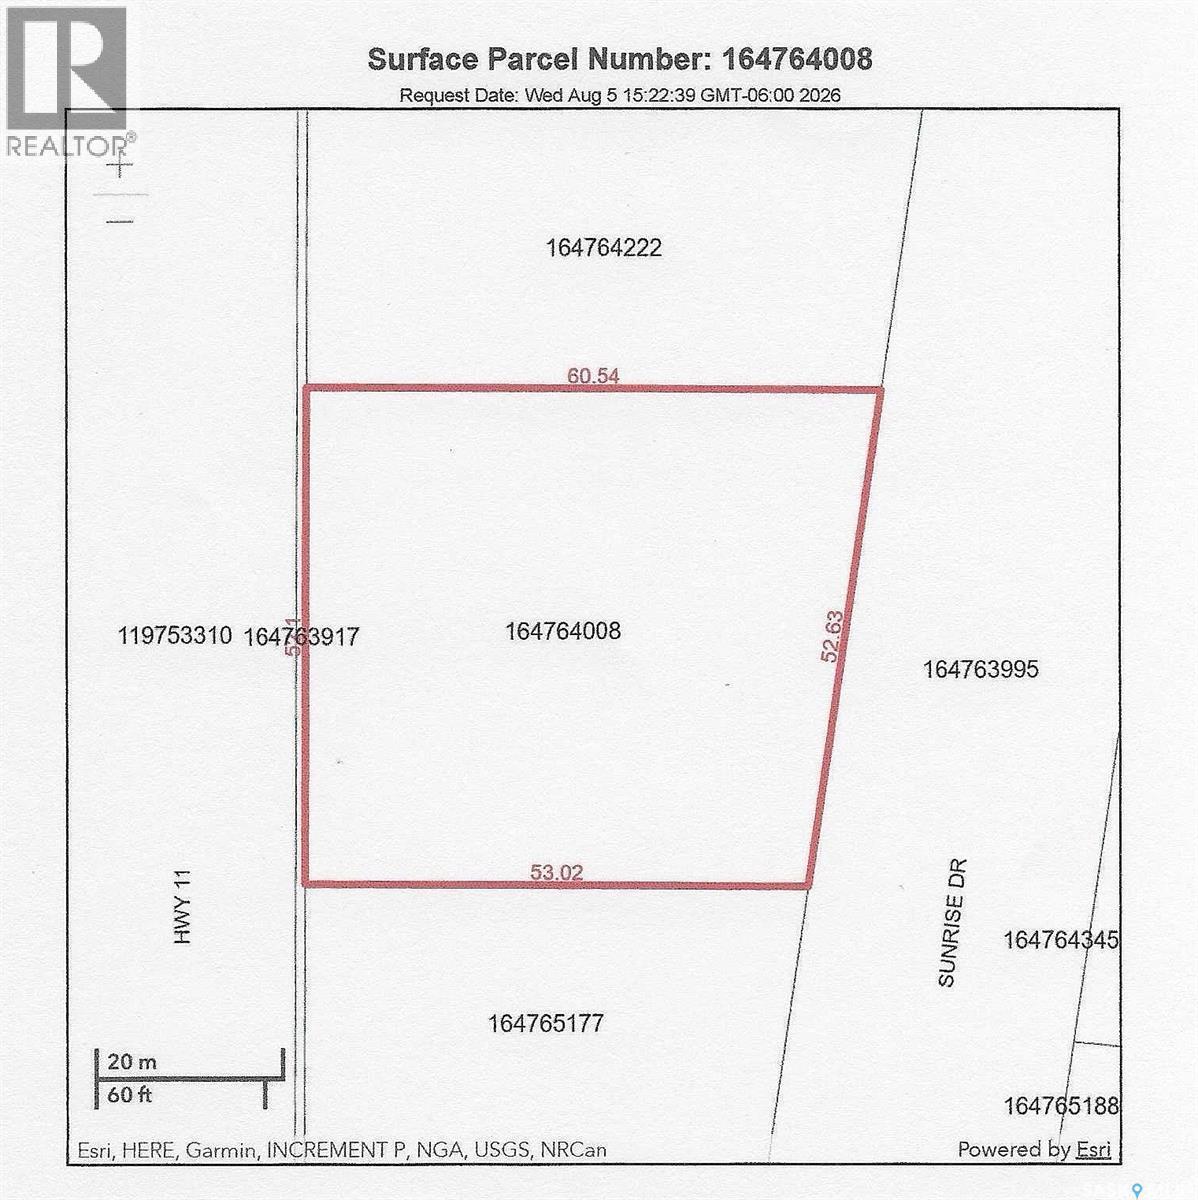
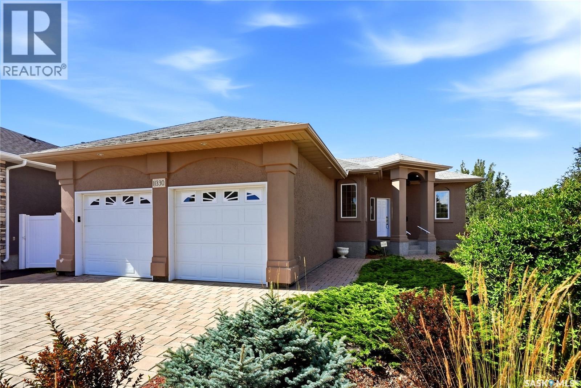
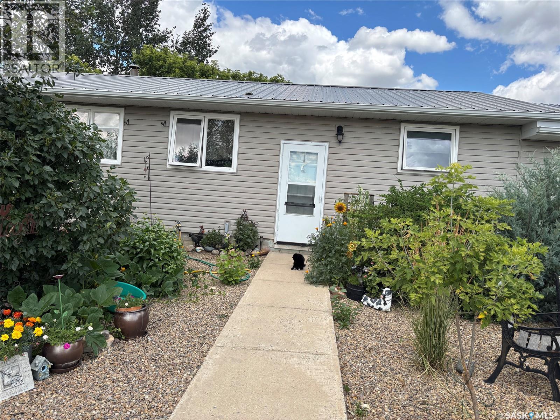
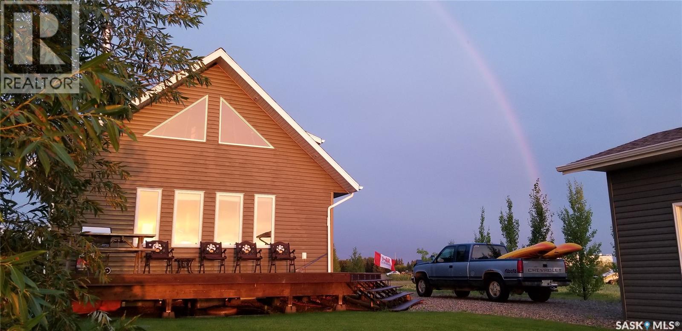
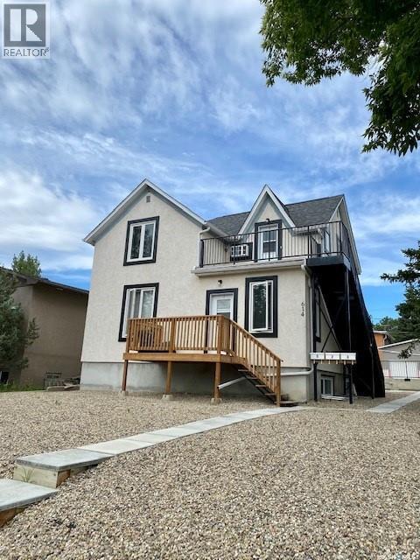
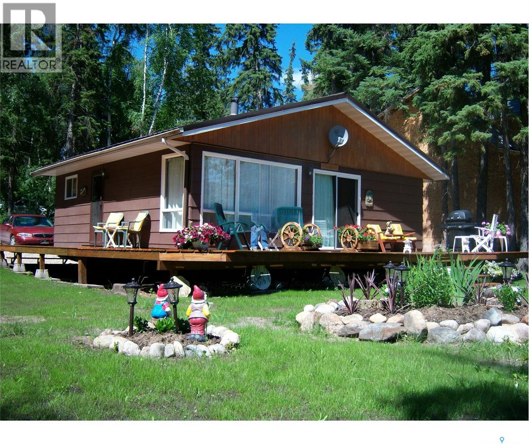
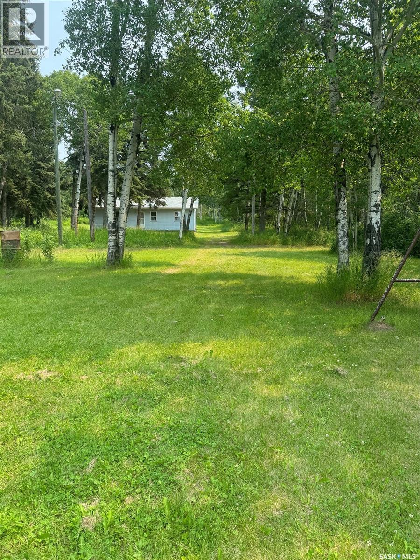
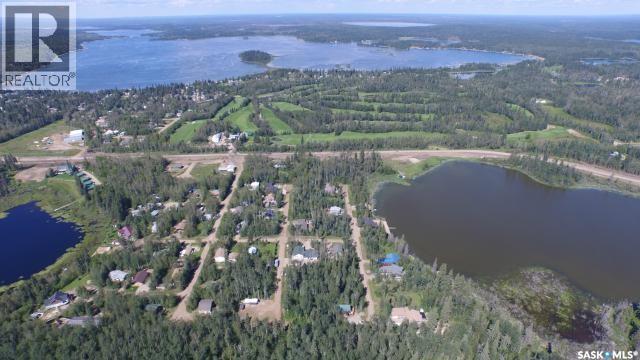
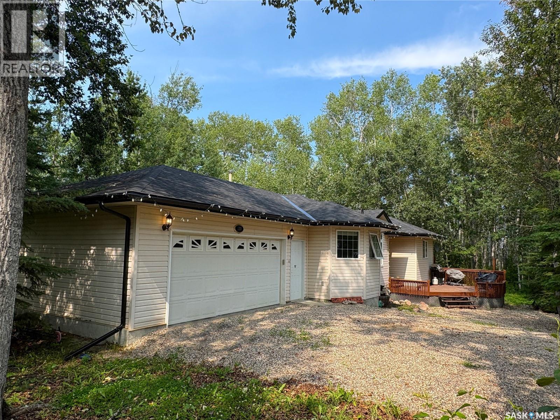
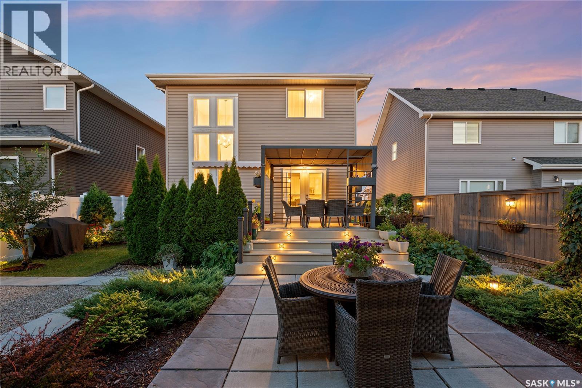
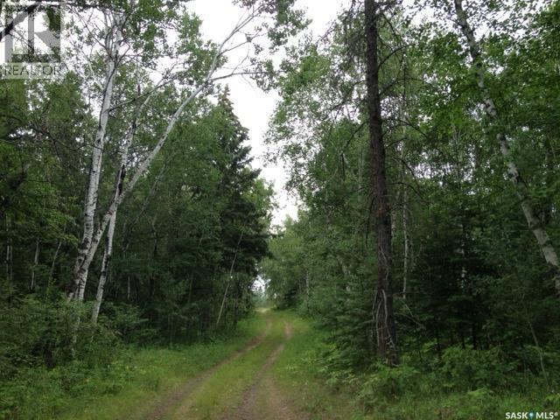
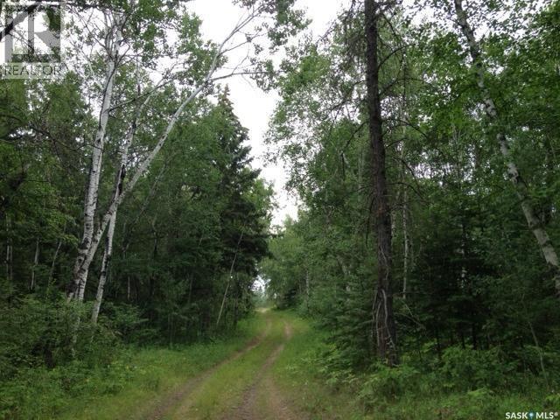
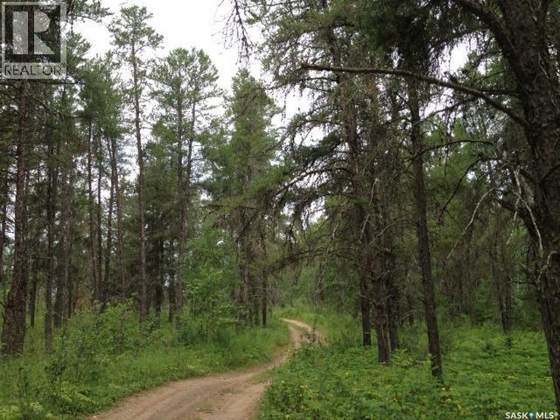
Rustic three-bedroom cabin located in the popular Chamakese Resort at Chitek Lake, perfectly situated in the highly sought-after Second Loop—just steps from the water and surrounded by towering pines for exceptional privacy and atmosphere. Built by the original owners, this seasonal cabin offers authentic charm and can be sold furnished with only a few personal exclusions. The sellers indicate a 1000-gallon septic tank, and seasonal water is supplied through the resort’s water system. Chitek Lake is an outdoor enthusiast’s paradise, offering excellent fishing and hunting, a 9-hole golf course with grass greens, and endless ATV and snowmobile trails. A fantastic opportunity to secure a turnkey getaway in one of the most desirable locations in Chamakese. Call today for more details. (id:62370)
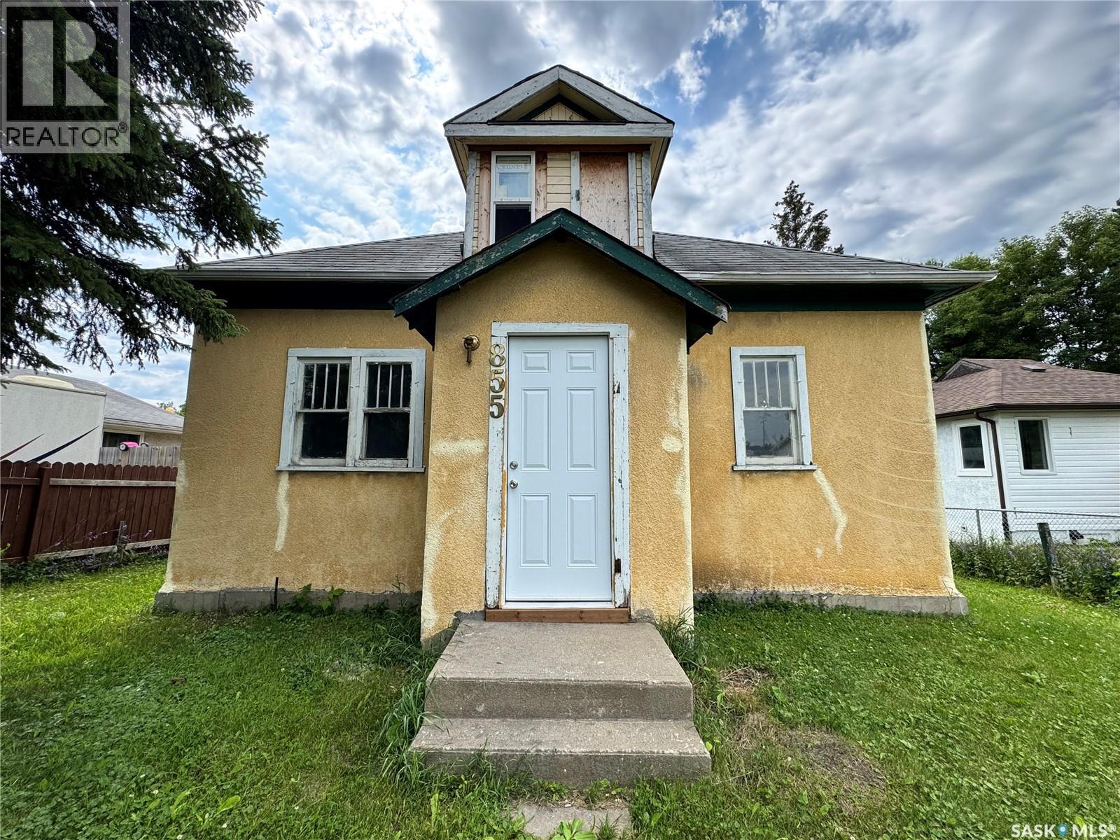
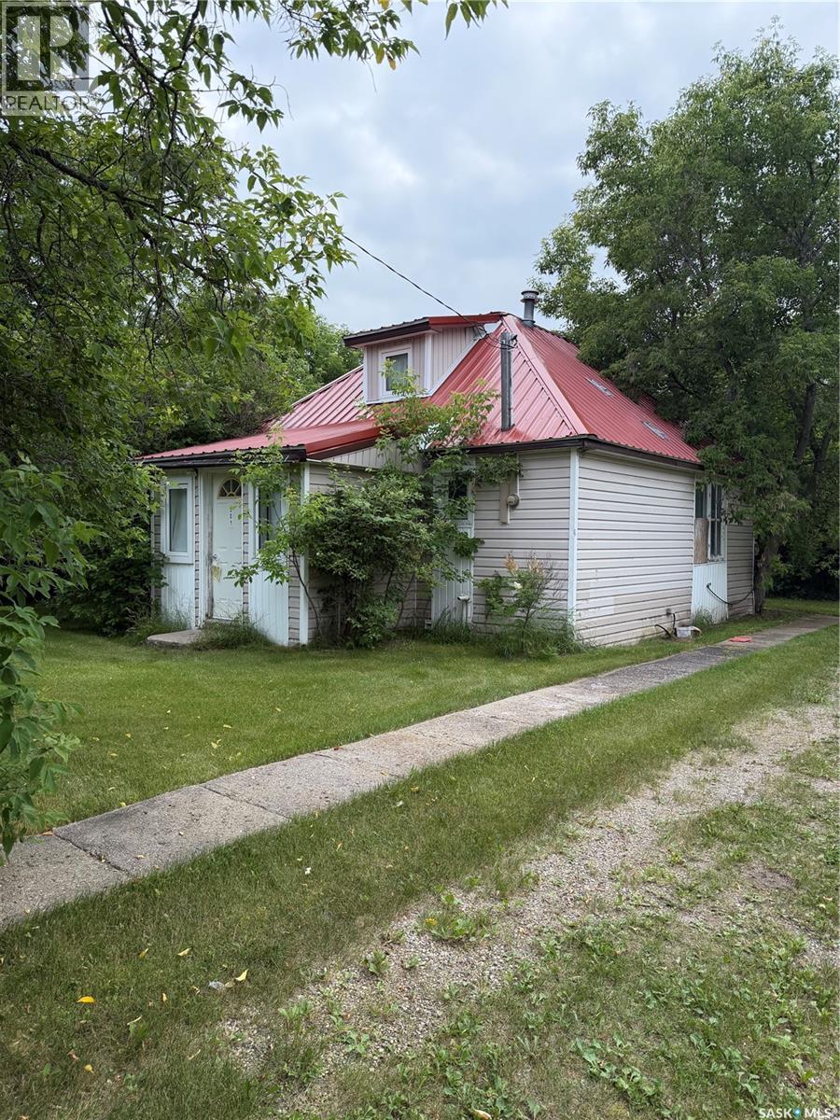
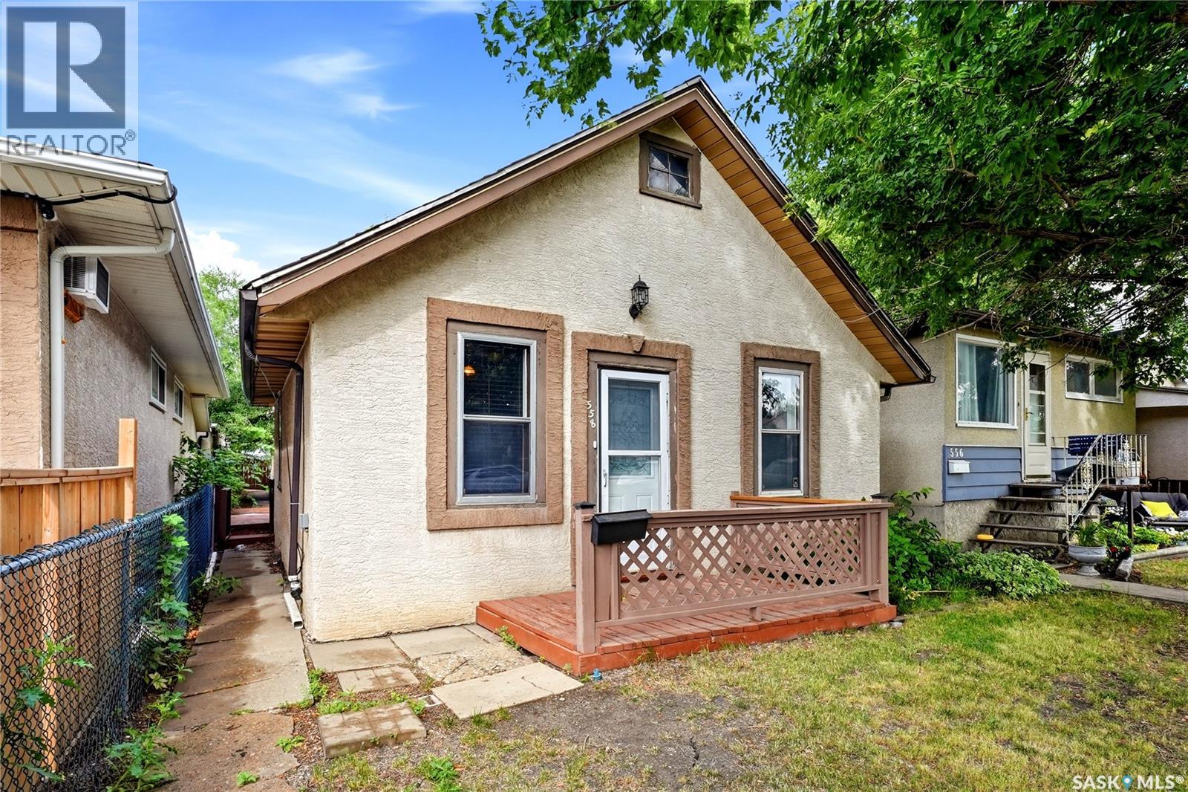
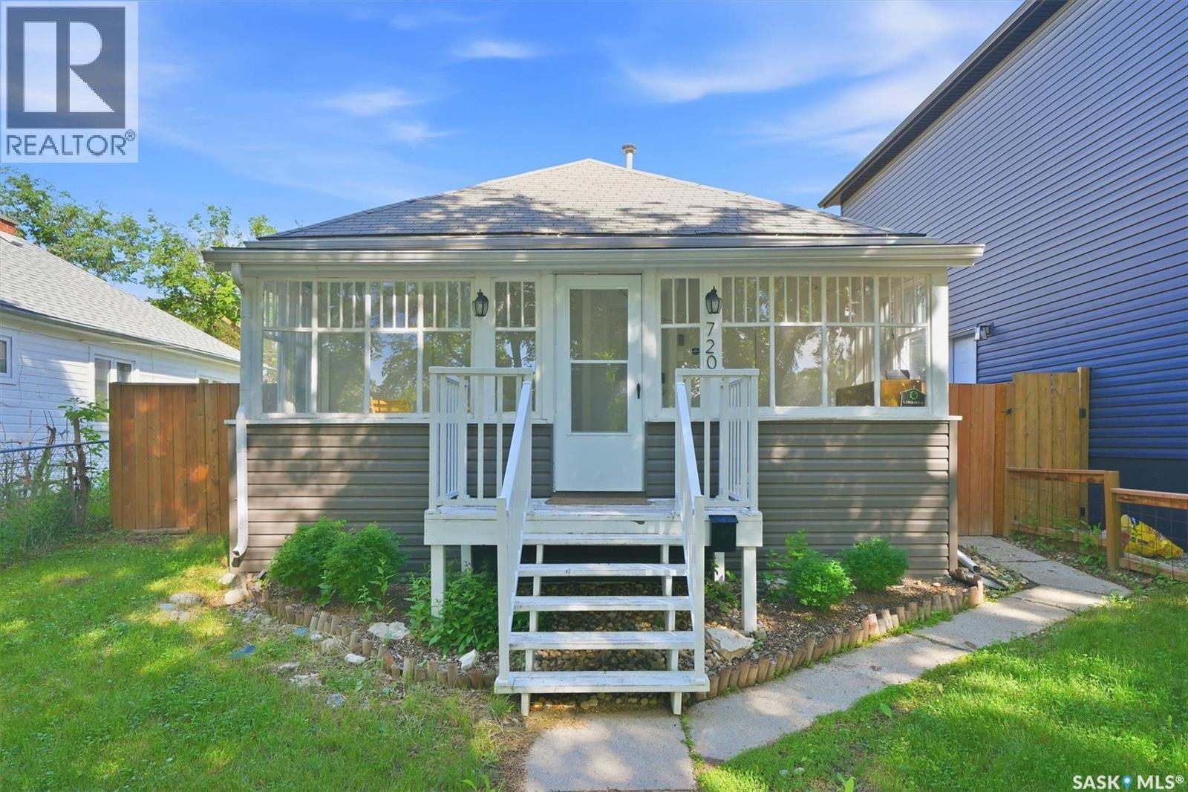
Welcome to this one ½-storey home offering 780 square feet of comfortable living space. Perfect for first-time homebuyers, downsizers, or investors, this home features 2 bedrooms and 1 bathroom, with the laundry conveniently located within the bathroom. The functional layout makes the most of the available space, while the unfinished basement provides plenty of storage and endless potential to develop into additional living space to suit your needs. (id:62370)
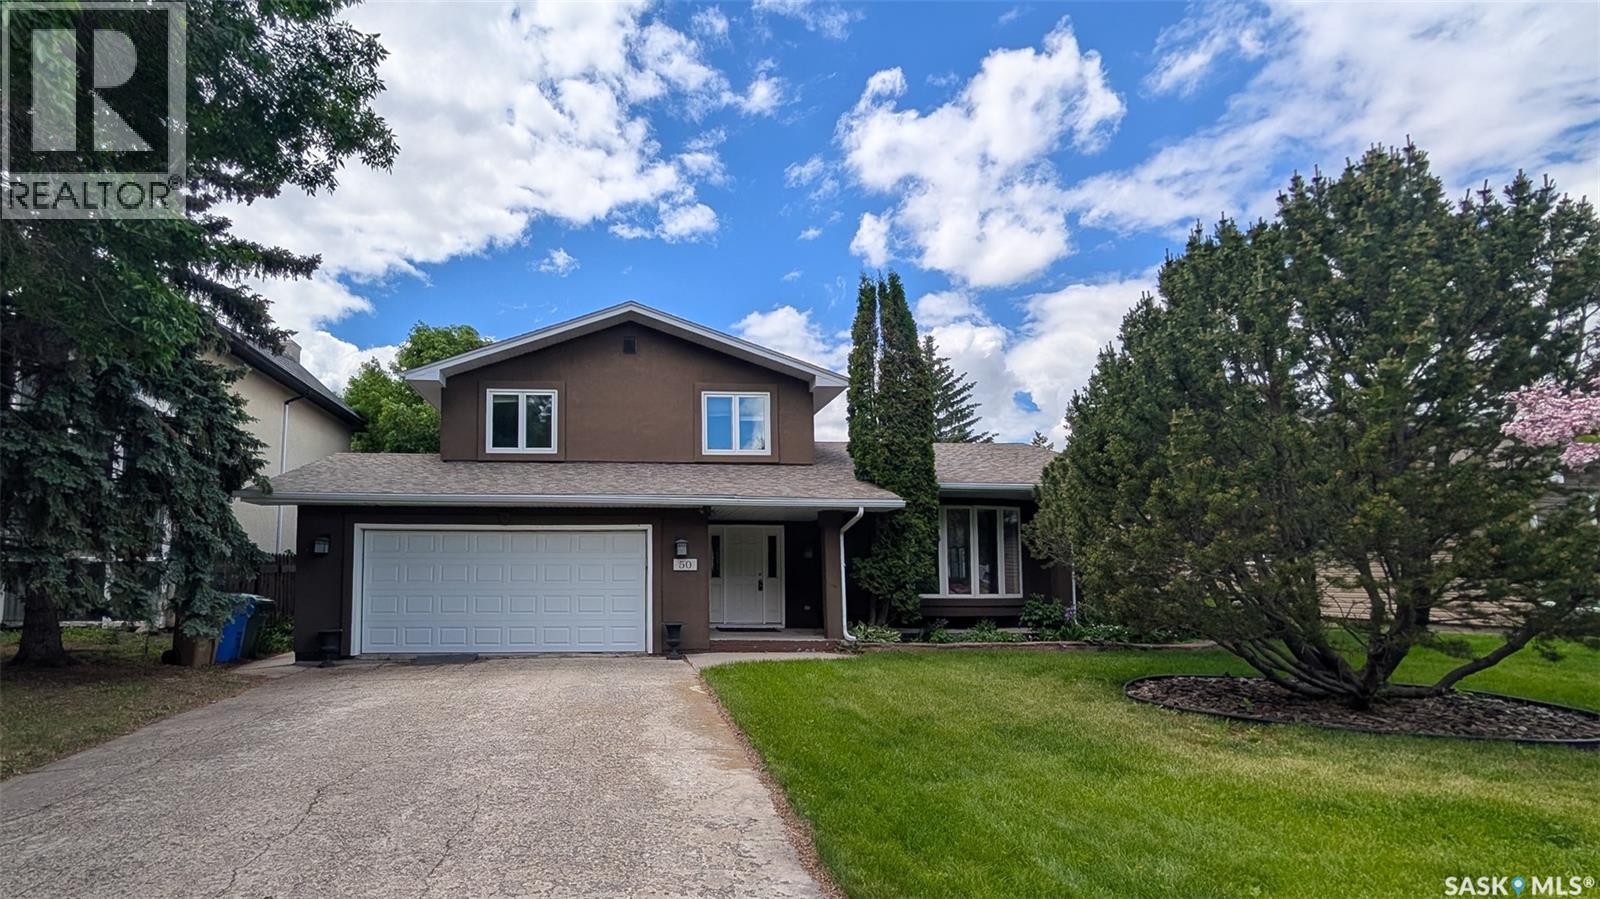
Welcome to 50 Lowry Place on a quiet cul-de-sac in the Albert Park neighbourhood. On a bay with only 11 homes and access to a private green space. The front yard has a lush lawn, professional landscaping with trees and a double driveway leading to the fully insulated, double, attached garage. The backyard is fully fenced and features a covered deck with a vaulted roof, eavestroughs, and sunshades, along with a sprawling lawn, mature trees, plenty of greenery and a back alley for easy access. You enter this home into the foyer with tile flooring, a coat closet and room for a bench. The entire interior has been freshly painted in 2025 giving it a fresh new feel. The living room has beautiful floor to ceiling bay windows and pristine hardwood flooring. It flows seamlessly into the dining room with ample space for a large table and chairs and a chandelier. The kitchen was renovated in 2018 with custom cabinetry, granite countertops, tile backsplash and stainless-steel fridge, stove, microwave hood fan and dishwasher that were purchased in 2023 are all included. Next is a 2 piece bathroom. Two steps down, the cozy family room features a brick fireplace with built-in shelving and cabinets. Upstairs the first stop is the primary bedroom with a walk-in closet and a massive 4 piece en suite bathroom featuring a large jet tub, separate shower, and a built-in vanity. Next is a good sized bedroom followed by the updated 4 piece bathroom and another bedroom. Downstairs in the fully finished basement is a large rec room with a unique workshop area. The laundry room has ample storage space, a closet, and the included washer, dryer and freezer! Finishing off the home is one more bedroom. The home has seen many upgrades including new central air conditioning, a stucco finish with 2” insulation, triple-pane windows, new shingles, soffits, and garage door, dual high-efficiency furnaces, new entry doors, sump pumps, updated plumbing fixtures, and an owned water heater. (id:62370)
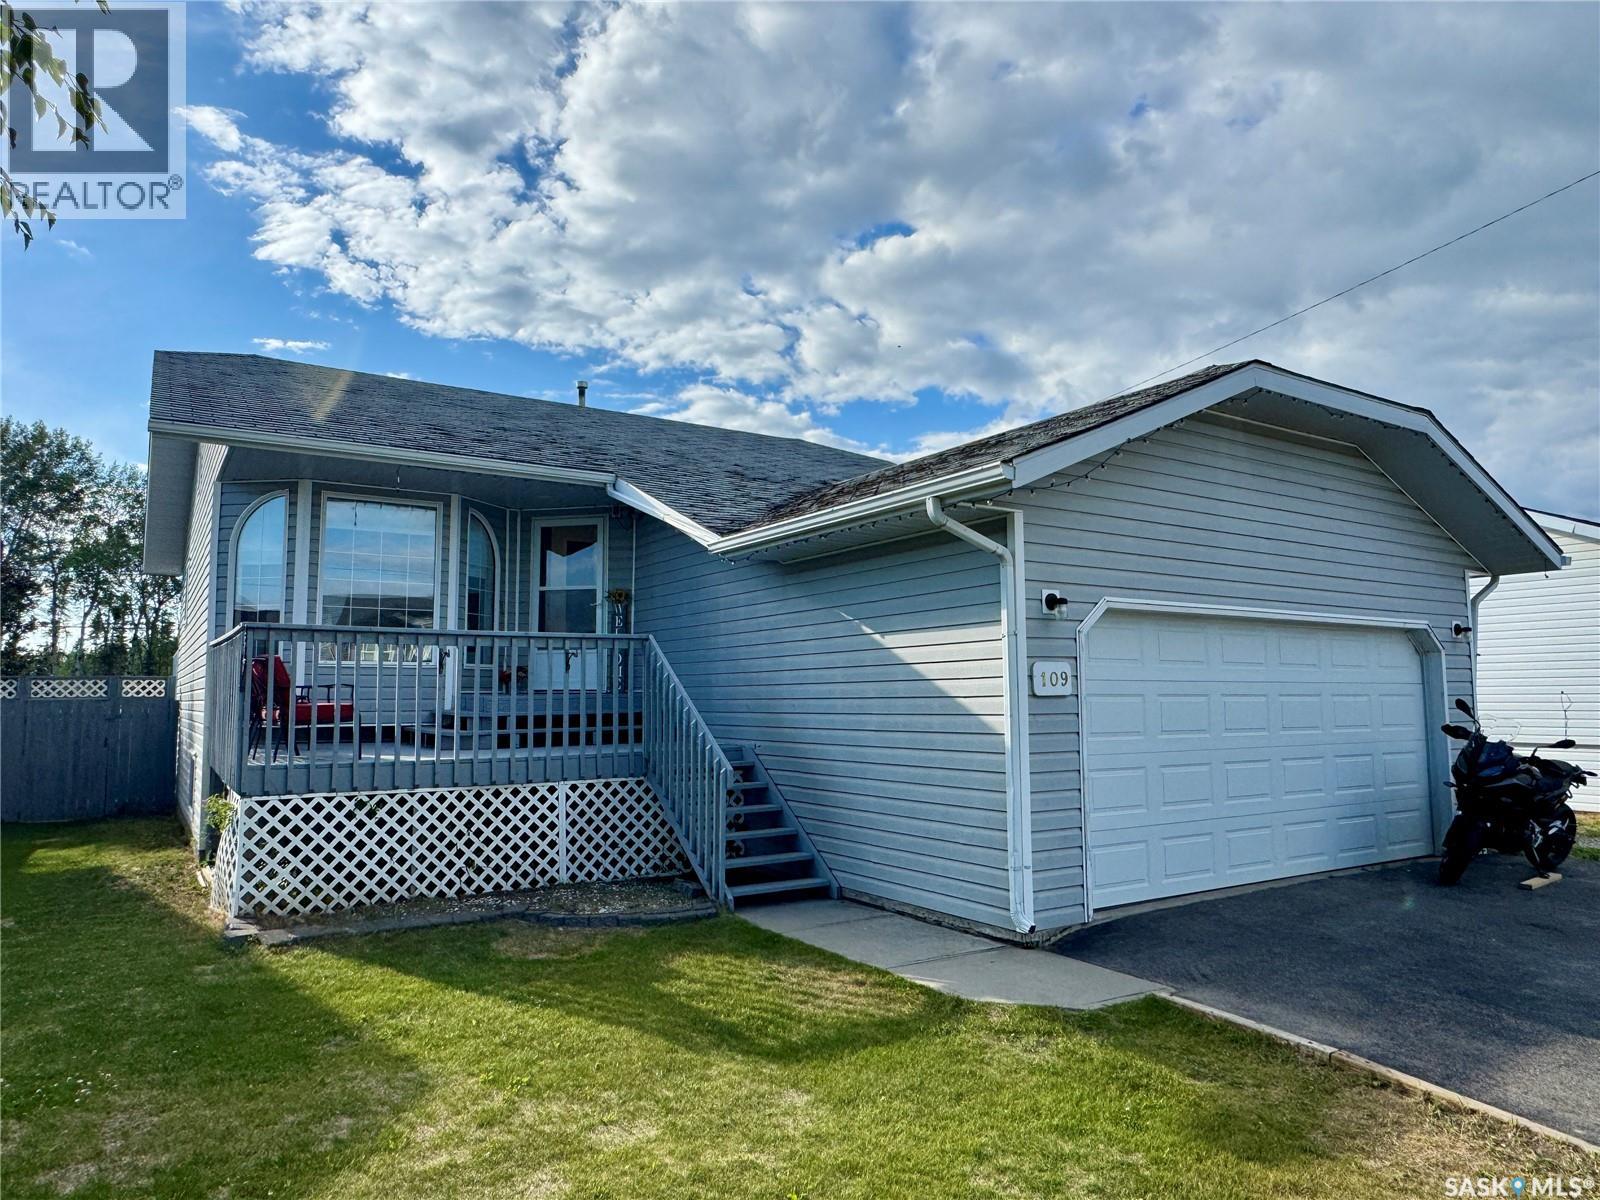
Check out this lovely family home in a great neighbourhood! With 5 bedrooms & 2.5 bathrooms, this home has everything a growing family needs. The main floor features a large eat-in kitchen with granite countertops, living room, 3 bedrooms, and 1.5 baths. Downstairs, you will find a massive family room with a natural gas fireplace to make the space feel cozy, 2 more bedrooms, laundry and storage. And a bonus for the basement space is the large bathroom with in-floor heating, a huge corner soaker jet tub, and separate shower. The entire house has been freshly painted, including interior doors, and baseboards. The natural gas heating and water heater will help keep your energy costs down and the central air conditioning will keep you cool all summer long. The fenced backyard has a 2 tier deck with natural gas BBQ hookup and is designed for an above ground pool. This house has been well maintained and there have been lots of updates over the years. Call to schedule your personal viewing today! (id:62370)
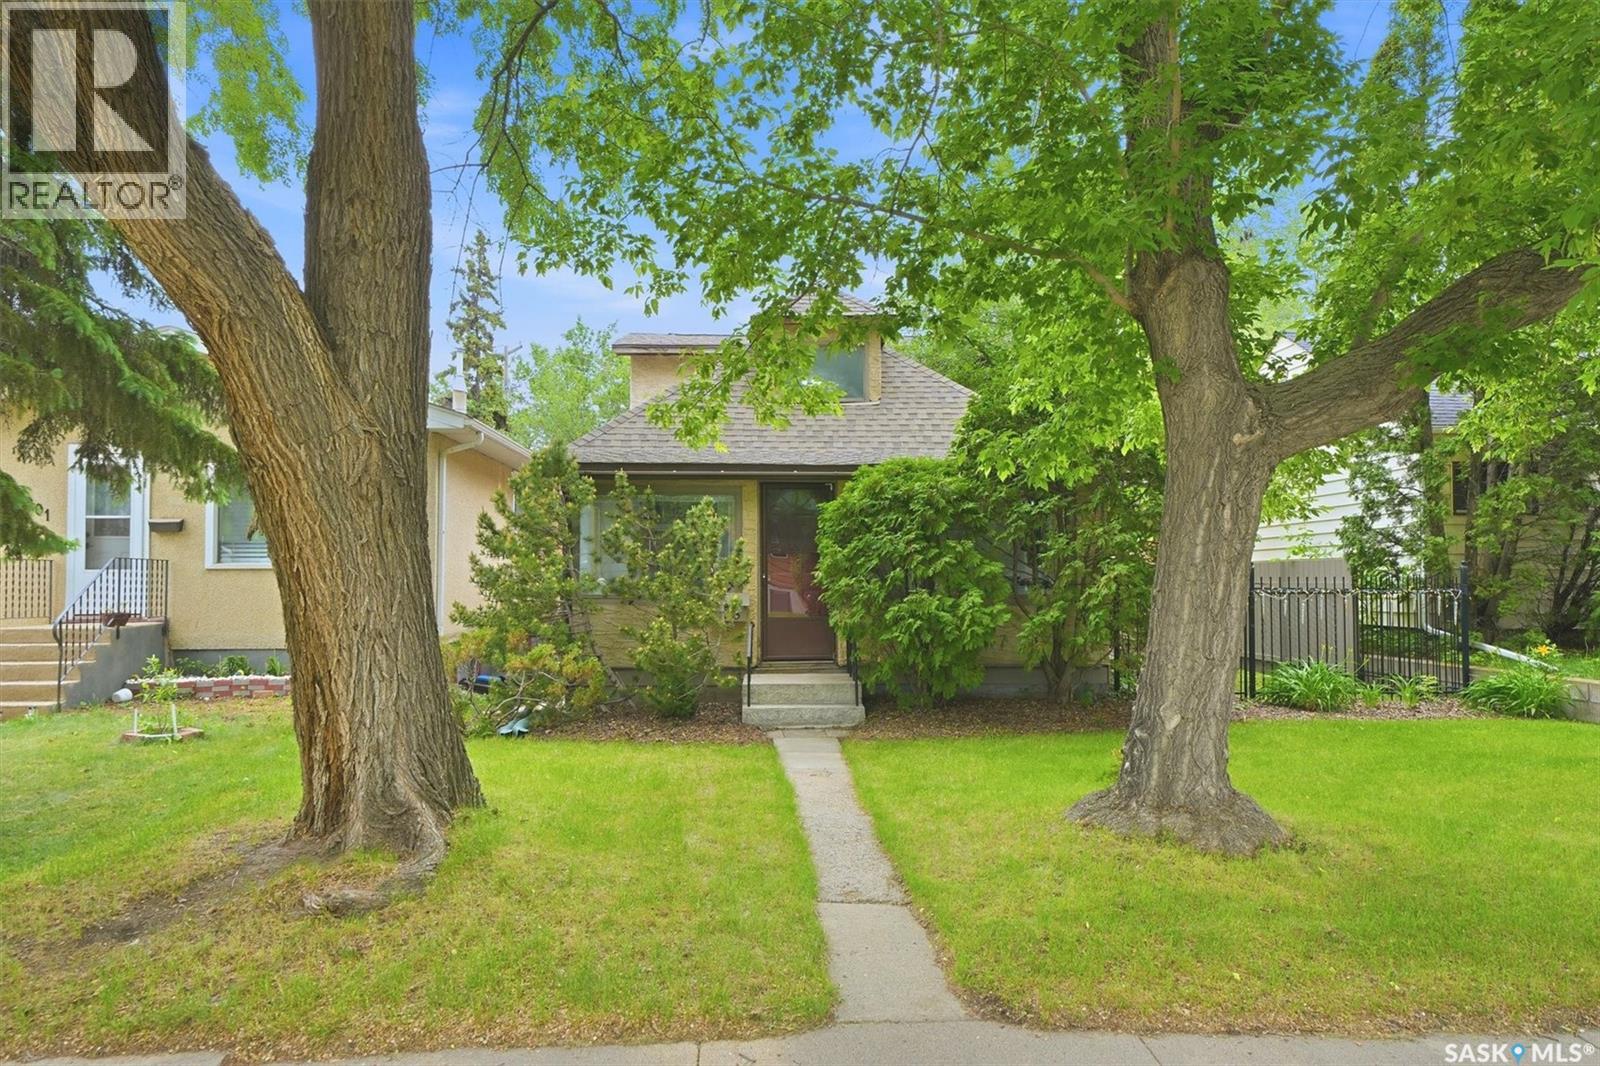
301 Elizabeth Street, Stockholm SK your opportunity to create an amazing starter home or a new build on this massive, edge of town lot. 1 bedroom on the main with large living room, and a spacious loft area. Main floor laundry, and a front and back porch. Fantastic location in the village of Stockholm, which boasts a grocery store, rink, cooperative daycare and inclusive k-9 school. Walk to everything in this very friendly community. Home has some moisture in basement and is in need of a full renovation. Put your handyman skills to work and create equity you can be proud of. 1 acre lot with mature trees. (id:62370)
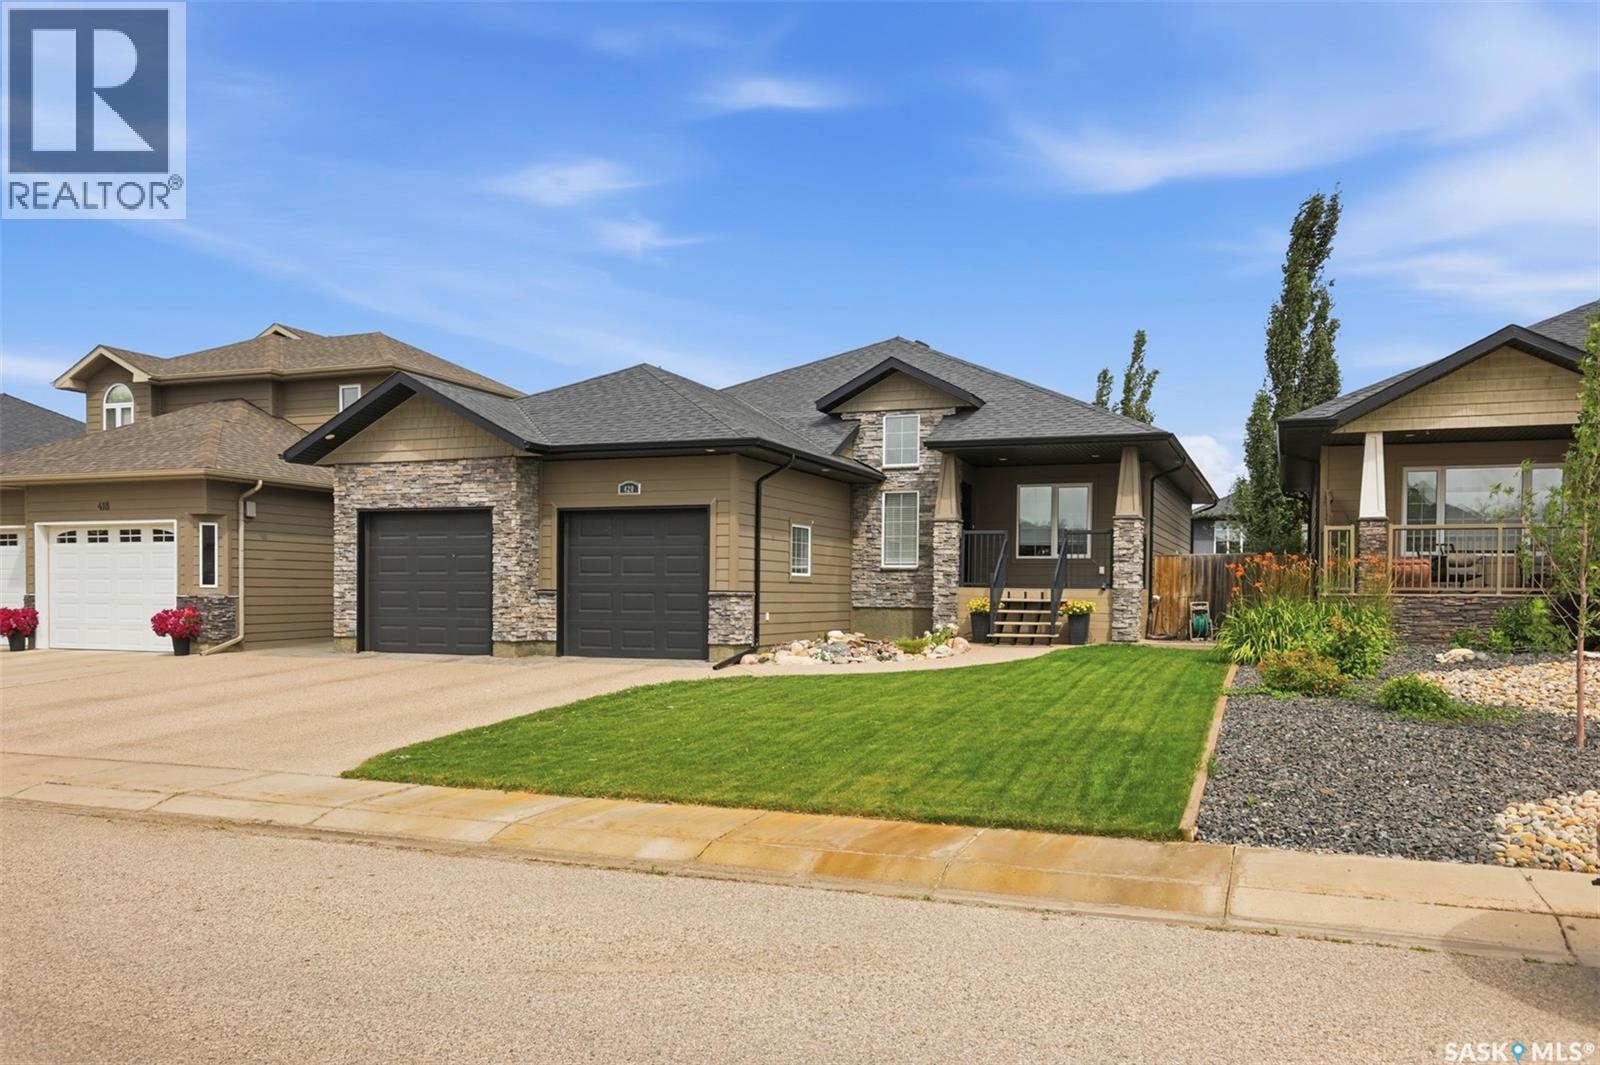
Welcome to 420 Hogan Way, an executive 4-bedroom, 3-bathroom home in the desirable Legends neighborhood. Boasting exceptional street appeal, this immaculate 1,499 sq. ft. main-level home features a covered front veranda with stone columns, extensive stonework, and premium Hardie Board siding. A grand tile foyer with soaring 12-foot ceilings welcomes you inside, while the rest of the home features comfortable 9-foot ceilings upstairs and down. The front office features a built-in granite-topped desk and can easily convert to an additional bedroom. The open-concept main floor shines with hardwood flooring, maple and iron railings, and an upgraded maple kitchen complete with granite countertops, a corner pantry, and ample cabinetry. The dining area offers direct deck access, while the living room features a cozy three-sided fireplace and large windows overlooking the backyard. Down the hall is a spacious bedroom, a 4-piece bath, and a luxurious primary suite with a walk-in closet and 5-piece ensuite. A main-floor mudroom provides direct entry to the double attached garage. The fully developed basement is an entertainer's dream, featuring a massive family room with a roughed-in wet bar, two additional bedrooms, a 4-piece bath, and a fully equipped theatre room with all audio equipment included. A finished laundry room leads to a large utility room with extensive storage. Additional features include central air, a high-efficiency furnace, HRV, and central vac rough-ins. The low-maintenance backyard is fully landscaped with artificial turf, a large exposed concrete patio, a garden shed, and a deck with aluminum railings. The 24x24x26 double attached garage is fully insulated, boarded with OSB, and heated with a forced-air furnace. This is a absolute must-see home!-- (id:62370)
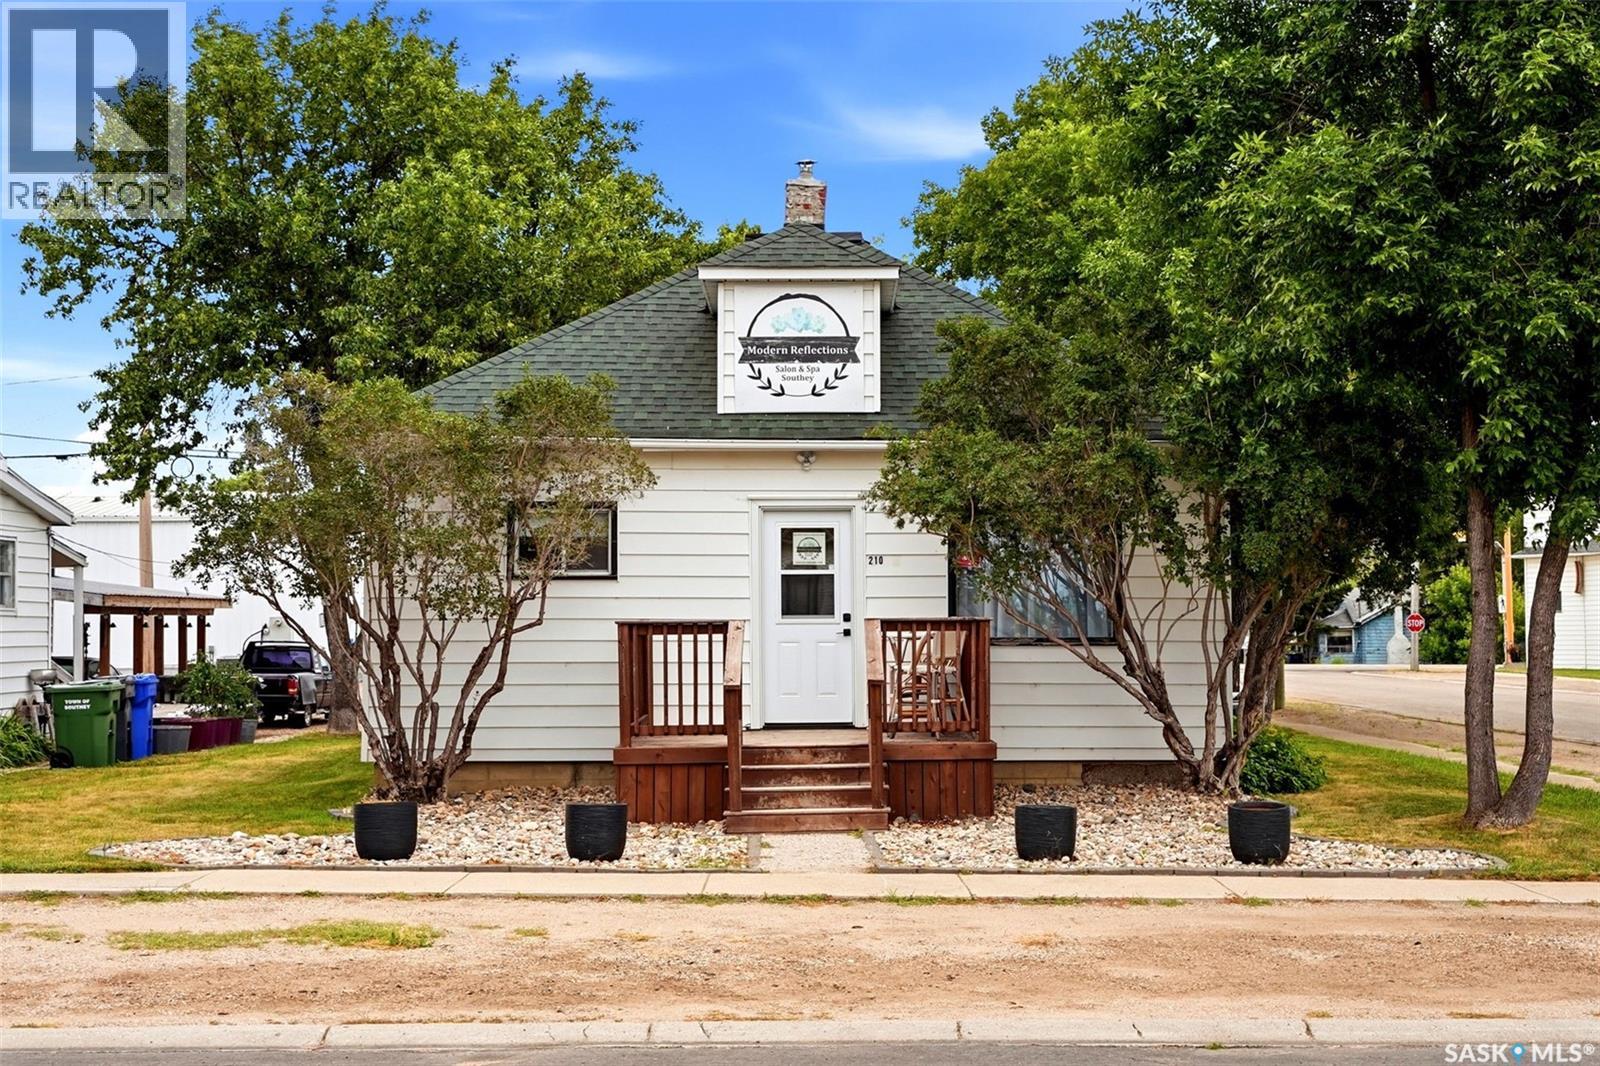
Fantastic entrepreneurial opportunity for an experienced stylist looking to operate their own business or an investor seeking a business in a low-maintenance building, this business is ready for you to walk in and start earning from day one. Entering the salon the main area is comprised of a waiting area, reception desk, styling stations, and nail table. There are two private rooms that are used for massage and nails located off the main reception area. Completing the main floor is a washroom/laundry room and a kitchen/staff room area. Off the kitchen/staff room is the back porch that gives added storage spaces and direct access to the backyard where there is an oversized single car garage and extra parking. The business is on a corner lot and offers ample parking along the side and front of the salon. The property has a newer furnace and newer hot water tank. The electrical (200 amp panel and wiring) and plumbing were all updated. Central air is newer. This property may be rezoned back to a 930 sqft two-bedroom residential home. Buyer would need to confirm with the town of Southey for permitted business uses or apply to rezone back to residential. (id:62370)
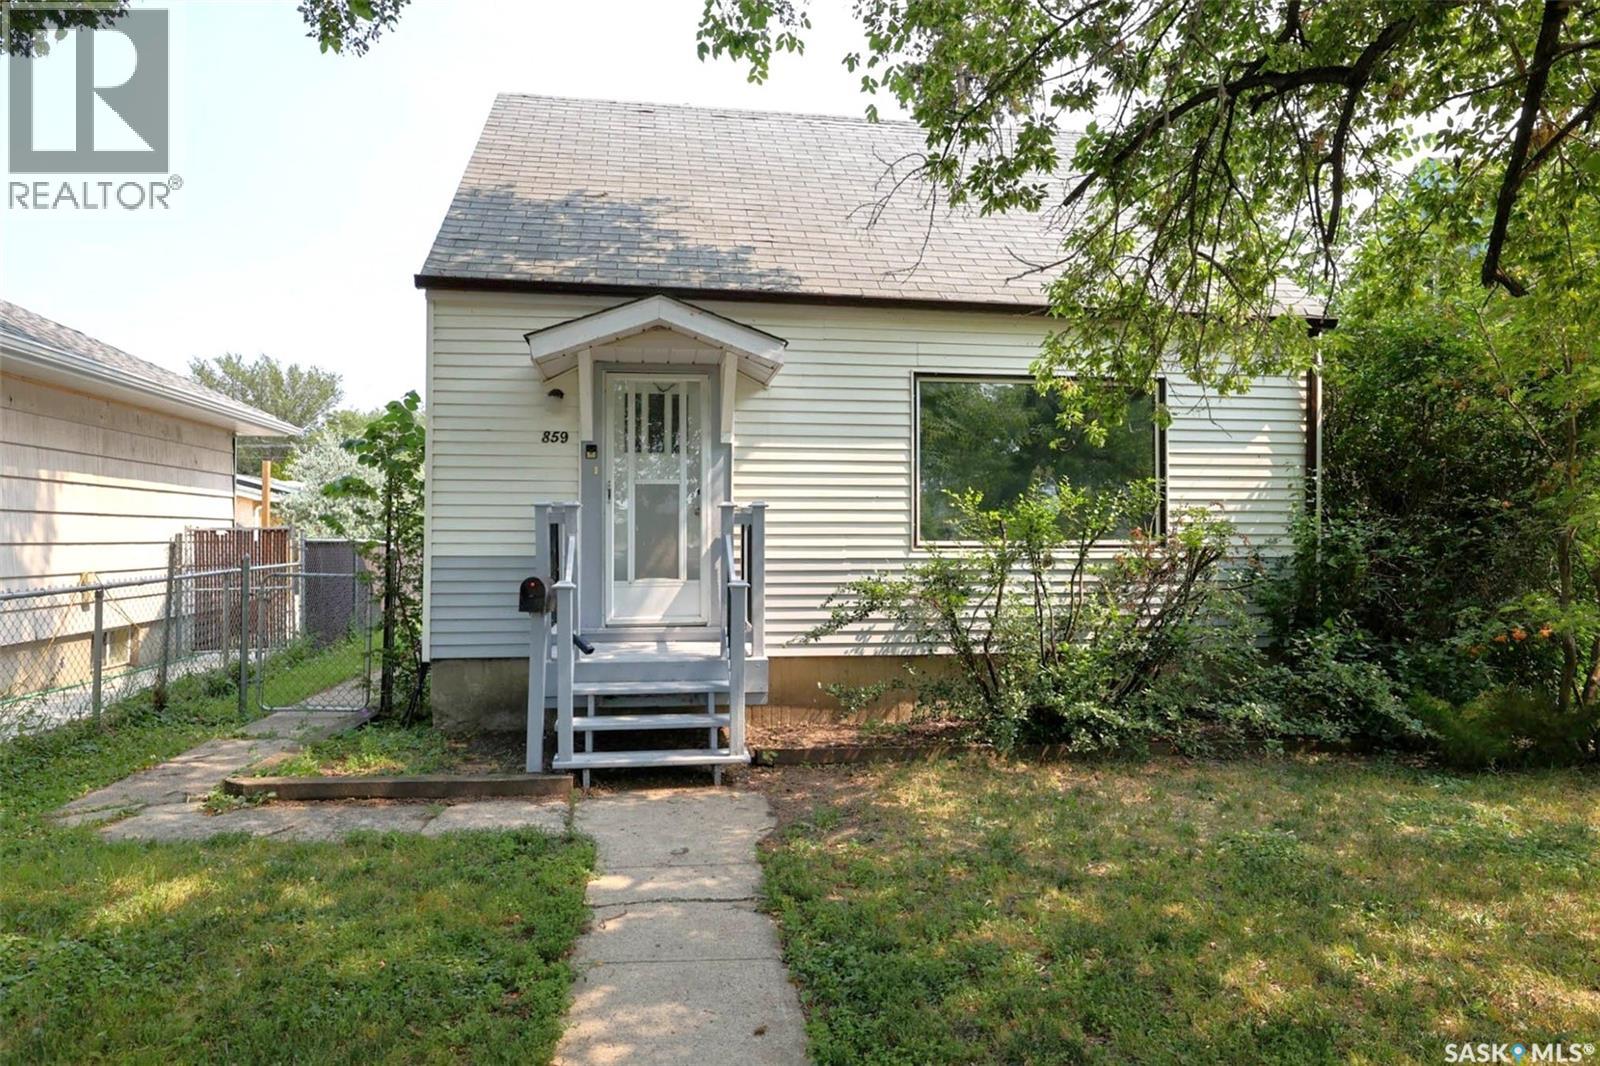
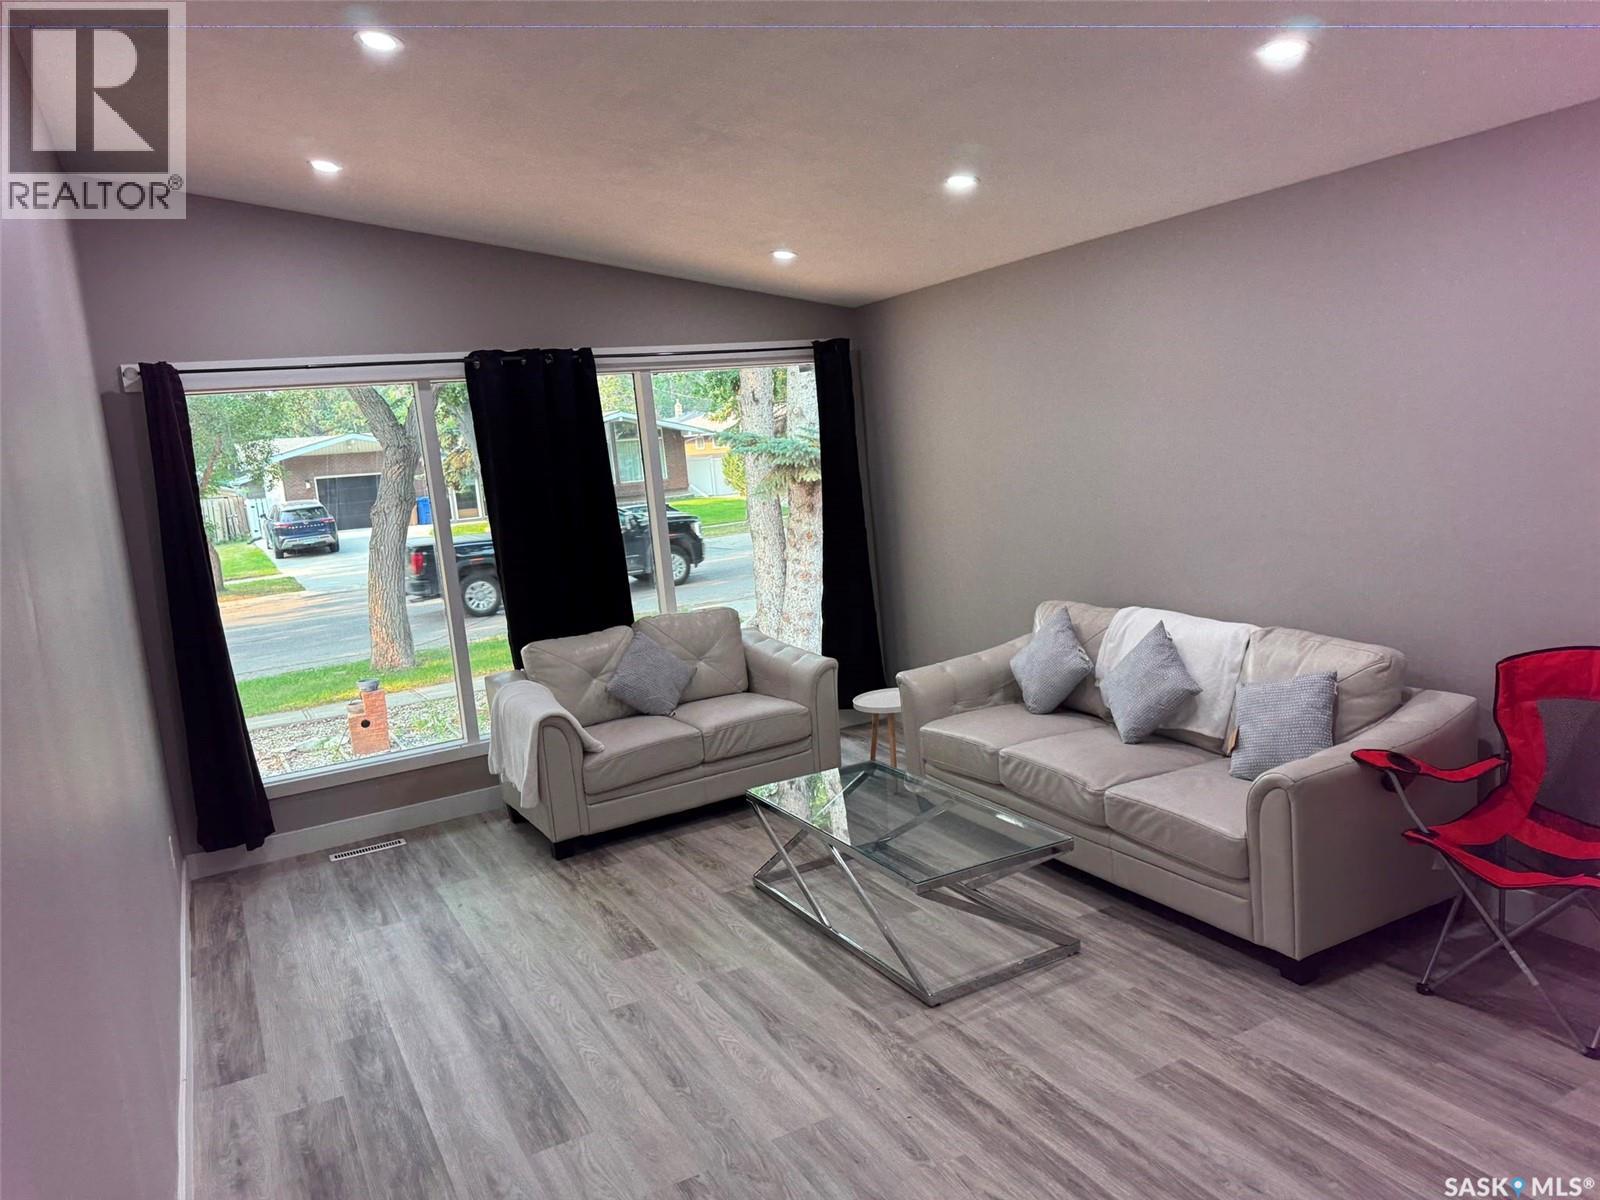
Great location for this well maintained 3 bdrm home on low traffic street facing greenspace. Bright and spacious layout this perfect starter or family home has been recently renovated with all new flooring and paint throughout. Large living room greets you with big west facing picture window allowing in an abundance of natural light and view of the park across. Cheery kitchen has been updated. Large primary bedroom on main floor and full bath. 2nd level features 2 generously sized bedrooms. Basement is solid and developed with large rec room, laundry area and plenty of storage. Situated on a huge fenced lot and located close to all amenities, schools, park, close to Lewvan and easy downtown access. (id:62370)
22 Acres. 1647 sq. ft 2 storey well maintained home on the property. Property is on City Water. This one-of-a-kind acreage offers an exceptional opportunity and is in excellent condition. There is an impressive 10,000 sq. ft. commercial-grade building that was purpose-built for a medical cannabis cultivation operation. The facility is fully completed and outfitted with high-end equipment. According to the sellers, they have invested over $5 million in the construction and equipment. While the current owners do not hold a licence to operate the facility, the property presents outstanding potential for a variety of future uses, subject to all required licensing, approvals, and municipal regulations. Possible opportunities may include greenhouse production or a licensed medical cannabis cultivation operation. This is a rare opportunity to acquire a substantial acreage with a significant commercial infrastructure already in place. For further information or to book an appointment to view this property, contact Reg Bernhardt (306) 596-0733. (id:62370)
This isn’t just another rural home—it’s a lifestyle property. The Family Acreage Everyone Has Been Waiting For Where Your Kids Can Grow Up Outside Again Finally…Space for Your Family, Toys & Future * 2.13 acres of space * Large quonset and garage * Municipal water * Five bedrooms * Close to Wakaw Lake * Within about an hour of Saskatoon * Privacy without isolation You have to see this stunning 2 storey house located less than 2 miles from the town of Wakaw! There have been many upgrades over the years to this unique property. Too many to list here which is why the only way to truly appreciate this property is to view it. With over 2000 square feet of living space, there are 5 bedrooms and 3 bathrooms. A beautiful front entrance has lots of closet space which leads onto the massive dining room with original hardwood floors. In the living room you can cozy up to the natural gas fireplace in the winter. In the summer months, enjoy the south exposure sunroom! Your main floor has 2 bedrooms and a brand new renovated 3 piece bathroom. Upstairs you will see the HUGE primary bedroom with a 2 piece ensuite and laundry. There are 2 more bedrooms and a 4 piece bathroom upstairs. The property has the municipal water services! Enjoy lots of wildlife and scenery in this 2.13 acre parcel. There is a 20 X 40 tin quonset for storage and a double detached garage! Call your agent today! (id:62370)
119 Ontario Ave measures at 65’ x 136’ deep. This area is zoned R5 in the city. A perfect location situated close to the two high schools in the city. Start planning a building your next home whether as a single family dwelling or investment purposes. (id:62370)
Build your dream home in the established community of Skyview Estates. This 0.73 acre lot offers exceptional value and provides an excellent building site with ample room for your custom home, attached garage, and outdoor living spaces. Enjoy the convenience of double lane paved access, with services already available for connection. Whether you're dreaming of a year round residence or a peaceful retreat just minutes from Saskatoon, this property presents an outstanding opportunity to build in one of the area's premier lake communities. (id:62370)
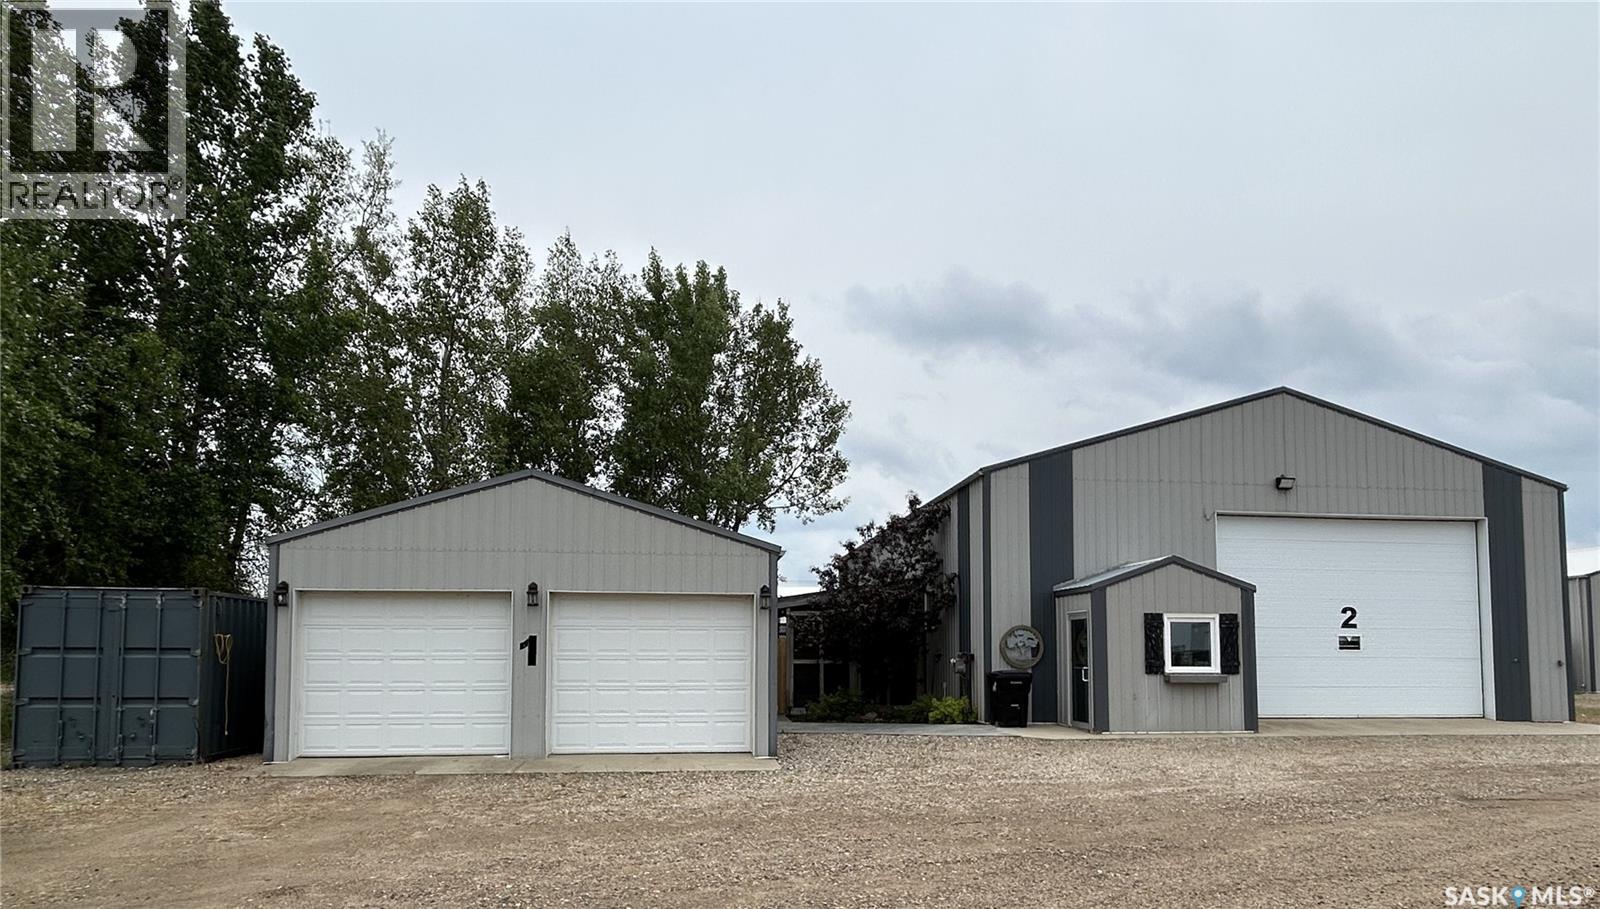
This one-of-a-kind property offers incredible flexibility, combining comfortable living space with a large shop-style building designed to accommodate a variety of uses.The main building offers approximately 2,590 sq. ft. on the main level plus a 600 sq. ft. mezzanine. This versatile space is ideal for a wide variety of lifestyles. Whether you're looking for the perfect place to store recreational vehicles and toys, a summer home for snowbirds with room to park your camper indoors, or a unique family residence, the possibilities are endless. The main level features durable epoxy flooring throughout and an inviting open-concept living area that has been thoughtfully designed with custom woodworking and personal touches, creating a warm and surprisingly cozy atmosphere. The spacious kitchen offers stainless steel appliances, abundant cabinetry, and ample storage, with a convenient office area nearby. A bedroom with a sliding barn door, a 3-piece bathroom with stacking washer and dryer, and a 70-foot vestibule complete the main level. The mezzanine provides two additional bedroom areas along with generous storage space, making it ideal for family or guests. The beautifully finished stamped concrete patio and dedicated firepit area provide the perfect setting to relax or entertain while enjoying the privacy offered by mature trees and shrubs. The property also includes a detached 24' x 24' garage and a 320 sq. ft. sea can for additional storage. Modern construction, incredible flexibility, and endless potential make this a rare opportunity unlike anything else on the market. (id:62370)
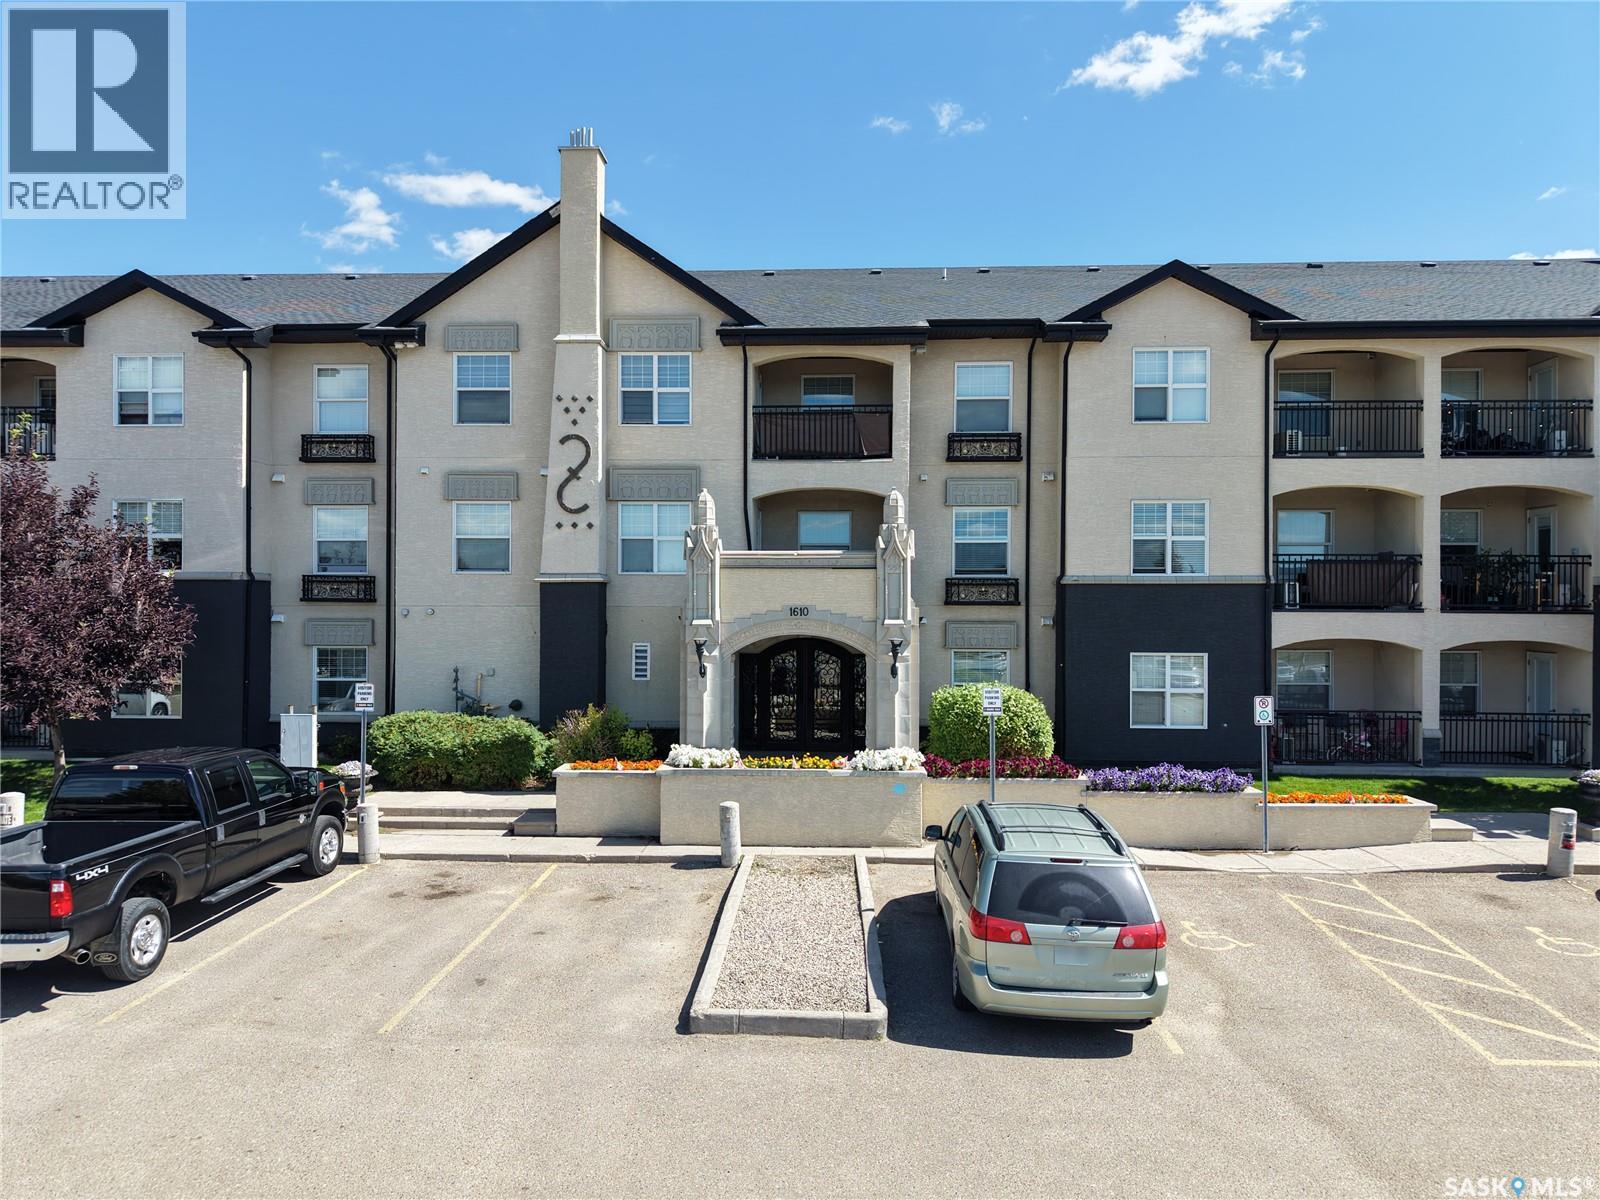
Welcome to 102 - 1610 Dakota Drive! This bright and spacious main-floor condo offers the perfect blend of modern living and resort-style amenities right in the heart of East Regina. Featuring two generous bedrooms and one bathroom, this open-concept unit is flooded with natural light and extends out onto a sunny, private patio, perfect for seating and summer BBQs. Inside, the kitchen is built to impress with sleek quartz countertops, a large eat-in island, and premium stainless steel appliances. You will also enjoy the everyday convenience of in-suite laundry with a front-load washer and dryer, plus two dedicated parking stalls. Beyond the unit, this upscale complex feels like a private retreat. Stroll through the fully landscaped grounds or head over to the exclusive Clubhouse. Here, you have access to a saltwater swimming pool, hot tub, fully equipped exercise room, and a lounge area complete with pool tables. With heat and water included in the condo fees and a pet-friendly policy (with some restrictions), this is turnkey living at its finest, located just minutes from all of East Regina’s best services! (id:62370)
Welcome to this great opportunity for first-time home buyers, investors, or those looking for an affordable property with excellent potential. The main floor offers a spacious living room and functional kitchen, along with two bedrooms and one full bathroom. A convenient laundry room is located just off the rear entry. The fully fenced backyard features gates for easy access and leads to the alley, where you’ll find an insulated double detached garage plus two additional parking spaces. Appliances include the fridge, stove, built-in dishwasher, washer, and dryer. The home has seen some recent updates and features a newer stucco exterior. Conveniently located close to schools, parks, and everyday amenities, this property offers a great opportunity to build equity and become a homeowner. (id:62370)
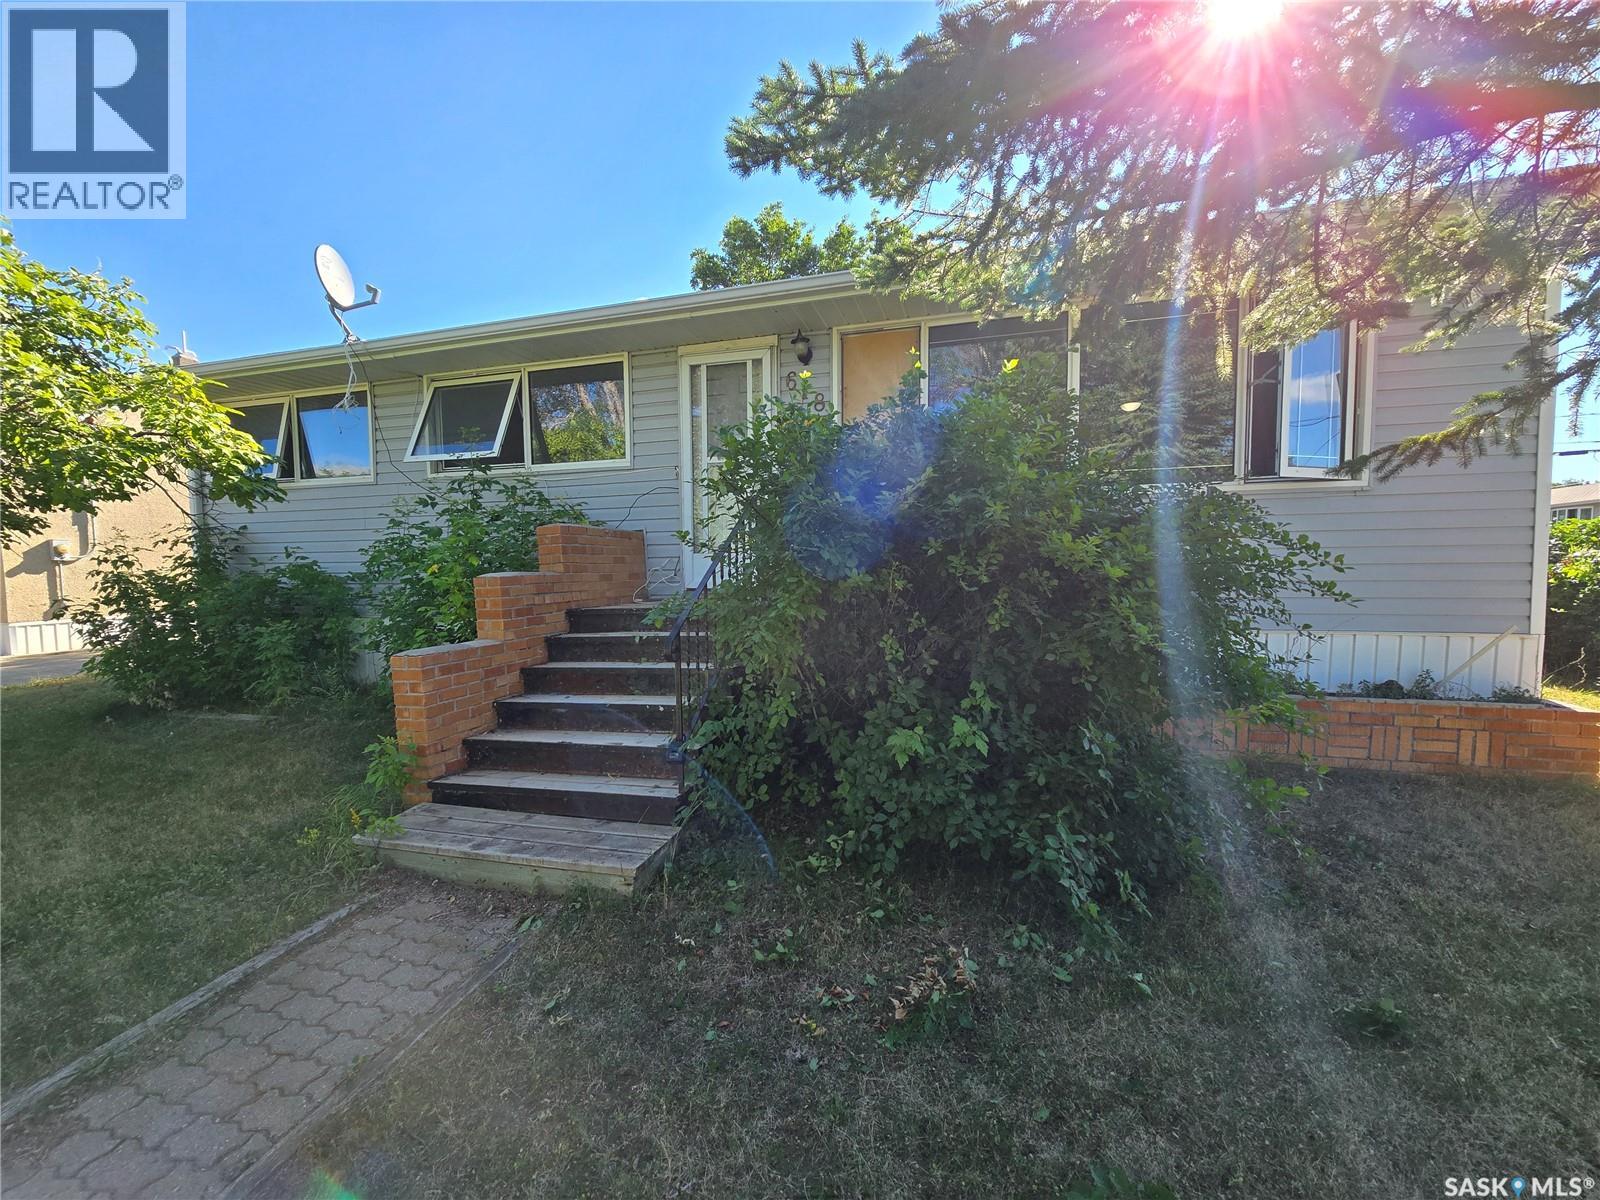
Welcome to 618 3rd St in Weyburn, SK. Options, options, options - This home has many! With 5 bedrooms, two full baths, a detached, double garage, and on a convenient corner lot, this home would be a great fit for families of all sizes. With a second kitchen, the basement would be a great space for your older children. Otherwise, it is an ideal setup for a mother-in-law suite for visiting family members. Further, with a full basement suite including kitchen, 2 bedrooms, and a full bath, a family could easily live upstairs with 3 bedrooms, a full bath, and large living room and rent out the basement to supplement your mortgage payment. Finally, for those looking for investment property, this is in an ideal property with two independent suites with separate basement entrance, updated interior finish, shared laundry separate from the suites, lockable doors on main and basement suites, and convenient access with street and garage parking for tenants. Boasting almost 1000 sf, a fenced yard, updates to windows, bathrooms, and floors, this home has a lot to offer. Call for more info and to schedule your private viewing appointment. (id:62370)
Welcome to this beautifully maintained 1,721 sq. ft. bungalow in prestigious Wascana View. Custom built by Westmount Homes, this exceptional property is situated on a quiet crescent just steps from a large park and elementary school, offering an ideal setting for families. A spacious foyer welcomes you into the home and opens to elegant living and dining rooms, both featuring hardwood flooring. The well-appointed kitchen offers an abundance of cabinetry by Rick’s Custom Cabinets, a dedicated dining area, and convenient access to the mudroom and backyard. The spacious primary bedroom features a walk-in closet and a full ensuite with a soaker tub and large separate shower. A second bedroom with hardwood flooring, additional full bathroom, and main floor laundry with built-in cabinetry and sink complete the main level. Direct entry to the insulated and drywalled double attached garage adds everyday convenience. The fully developed basement provides an impressive amount of additional living space, featuring a large family room, two additional bedrooms, a four-piece bathroom, multiple storage areas, and a flexible workout or hobby room. Quality construction is evident throughout, with features including open-web floor trusses, a heated crawlspace beneath the wood basement floor, two furnaces, and central air conditioning. Outside, enjoy the beautifully landscaped front and backyard, situated on a large pie-shaped lot with no neighbours directly behind. The backyard features a spacious deck and patio, mature trees and shrubs, and a dedicated gardening area, creating a private and inviting outdoor retreat. A rare opportunity to own a meticulously maintained, custom-built home in one of Regina’s most desirable neighbourhoods, offering exceptional construction, thoughtful design, and a fantastic family-friendly location. (id:62370)
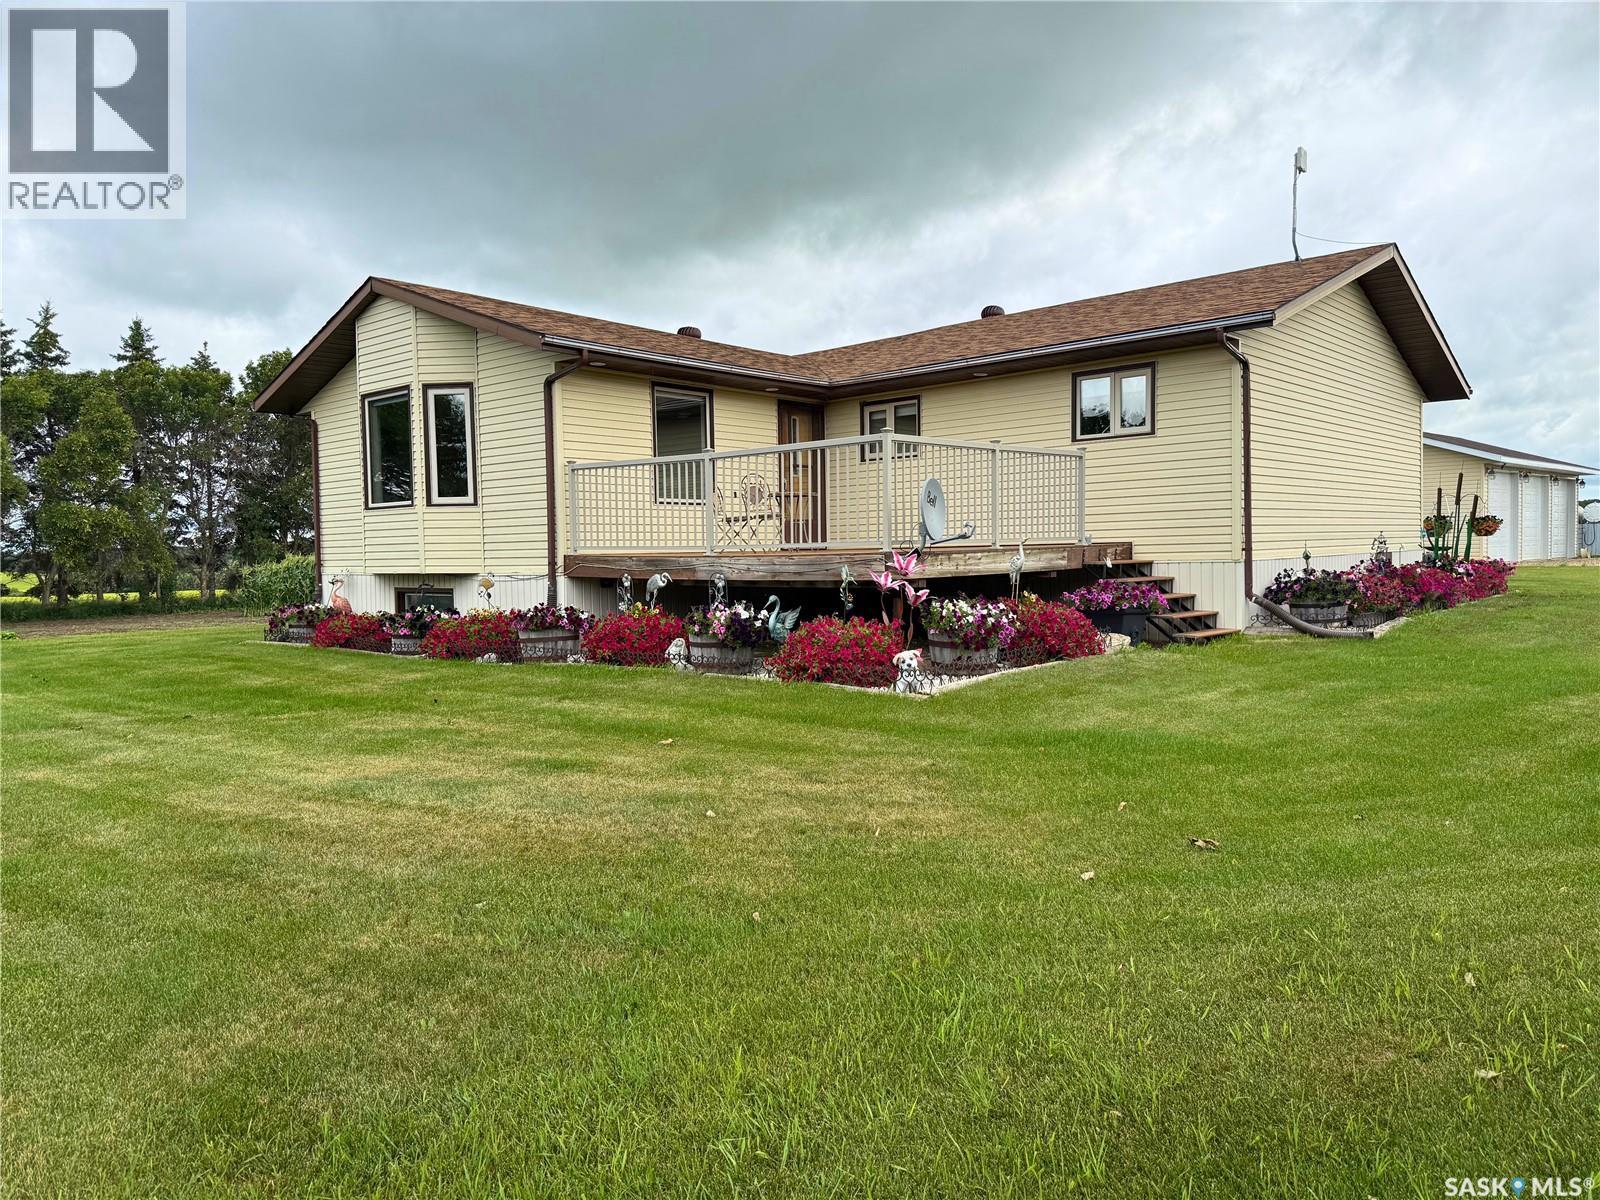
Welcome to your new dream acreage! This property features 102 acres of land, fully fenced pasture/hay land that has produced an abundance of bales. There are many corrals/pens and 3 watering bowls. The main house is a 1500 square foot bungalow with a tin roof, vinyl siding, beautifully landscaped yard. The home has 5 bedrooms on the main level and a 4 piece bathroom. There is a spacious mud room and attached double garage. Outside you will enjoy a huge shop. One side is heated and has a concrete floor, office and bathroom area, and the other end is dirt floor with excellent cold storage. There is a barn with box stalls in excellent condition. All the buildings have metal roofs so no maintenance. There are also 2 mobile homes on the property that are fully serviced with their own yards and landscaping. Don't miss out on this one. Its a must see to appreciate property. Call today to view. (id:62370)
Enjoy coffee and watching the sun go down? If so, then this is your next destination and it is waiting for you at 16 Porcupine Drive, Delaronde Resort! Tucked away on a corner lot on a quiet cul-de-sac over looking Hay Bay on Delaronde Lake. This open concept Kitchen, dinning, living room cottage offers 1 bedroom and 1 - 3 piece bathroom along with a large front foyer with main floor laundry. On the second floor enjoy a bonus room overlooking the main floor, 2 bedrooms, and 1/2 bath. Outdoor living offers front patio, spruce trees, back deck for shade, privacy and family BBQ’s, and pick your very own haskap berries. A 16 x 24 garage, fully insulated, great for parking in or just for storage, and for added convenience a RV plug on the front of the garage so your family or friends can park their RV. Delaronde Resort offers community get togethers, July long weekend festivities, a playground, gated boat launch and marina. Town of Big River is 15 minutes away where you have the conveniences, groceries, service stations, banks, hardware and more. Call today for your personal tour. (id:62370)
Fully renovated in recent years, this well-maintained triplex is a fantastic investment opportunity offering strong income potential and low operating costs. The property features three self-contained units, including a spacious 2-bedroom main floor suite, a 1-bedroom upper unit, and a 2-bedroom basement suite. Each unit is equipped with its own laundry facilities, furnace, and water heater, allowing tenants to pay their own utilities—keeping expenses streamlined for the owner. Ideally located in the desirable northeast neighborhood, this property is just steps from the scenic walking paths along Swift Current Creek, providing tenants with a beautiful and convenient lifestyle setting. Fully rented to great tenants, this turnkey revenue property is ready to generate immediate income. Whether you’re expanding your portfolio or entering the investment market, this is an opportunity you won’t want to miss. For more information or to book a tour, call today. (id:62370)
An incredible opportunity to own an entire quarter of beautifully treed and well-equipped pastureland. Offering privacy, space, and versatility, this fenced property is ideal for livestock, hobby farming, gardening, or anyone looking to enjoy the freedom of country living. The comfortable home features three bedrooms and one bathroom and was renovated in the 1990s, including a large addition that provides even more functional living space. The basement is ready to be finished to suit your needs, while a newer furnace, air conditioner, and water heater provide added comfort and peace of mind. Outside, the property is exceptionally well set up with a triple detached garage, a large shop with a partially heated area, multiple greenhouses, and an expansive garden space ready for your next growing season. With mature trees, open pasture, useful outbuildings, and room to pursue a wide range of agricultural or recreational possibilities, this is a rare chance to own a complete quarter and create the rural lifestyle you have been dreaming of. (id:62370)
Established in 1994, this charming home sits perched on a hill on the south side of the peaceful Village of Dorintosh. Although this home was originally constructed in 1962, the main structure of the home and the garage were moved here and set onto a new basement and concrete pad in 1994. The home has seen several updates in recent years including windows and doors, efficient LED lighting, architectural shingles, water heater, and furnace approximately 10 years ago. The main floor has 3 bedrooms, a 4-piece bathroom, large living room, and a nice bright kitchen. The lower level is quite spacious and consists of family room, new 3-piece bathroom, storage, and laundry room. The home is outfitted with a water softener, reverse osmosis, and several security cameras for your safety and convenience. The seller has paid the water bill for the year, and the propane tank is at 50%. The seller will not ask a buyer to pay the balance of either of these services. There is propane GENERAC generator for any unexpected power outages. There are many fantastic aspects to this property that you will have to see for yourself. Call your preferred realtor to set up a showing. (id:62370)
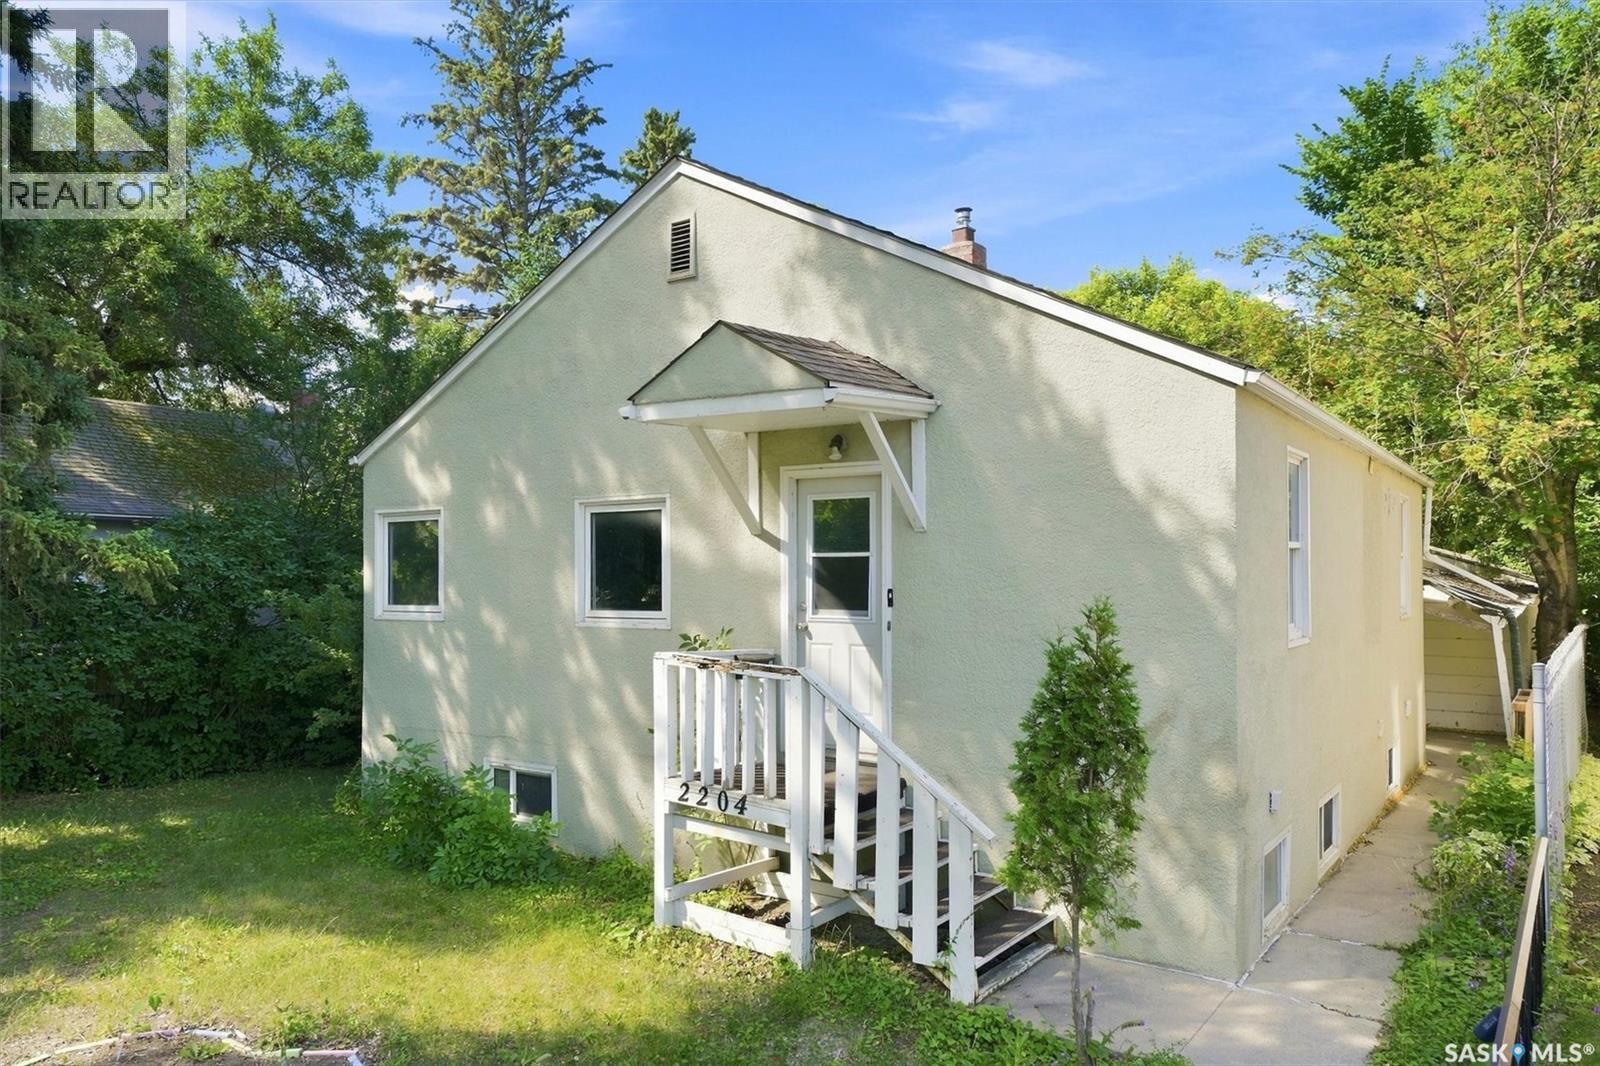
Welcome to 2204 Lorne Ave in Saskatoon’s Exhibition neighbourhood! This 4-bedroom, 2-bathroom home has plenty of space for a growing family and comes with a single detached garage. The house does need some updating, so you can add your personal touch, and make this home your own. Located in a convenient neighbourhood on a bus route and close to parks, schools, and amenities, this could be a great chance to get into the Exhibition area and build some value along the way. (id:62370)
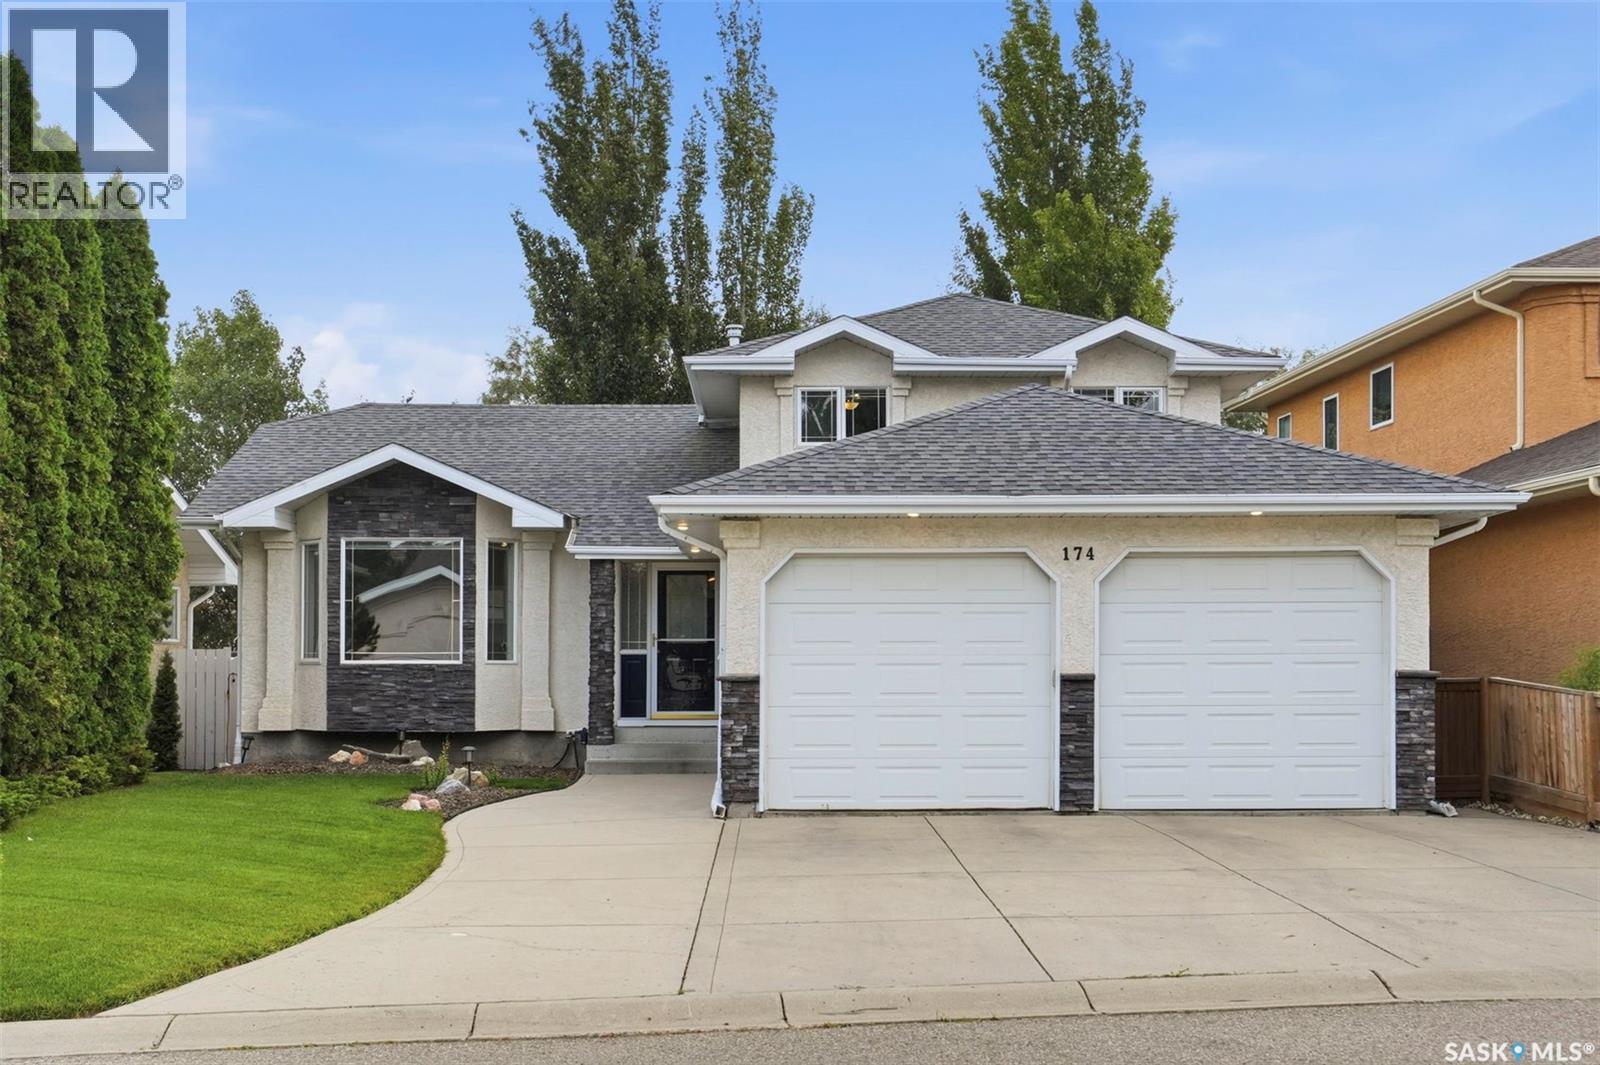
Welcome to 174 Hinitt Place, a beautifully maintained 1,850 sq. ft. four-level split, tucked away on a quiet street in the heart of Arbor Creek. Offering an exceptional layout with multiple living spaces, generous room sizes, and a mature, private backyard, this home is perfectly suited for growing families. The main floor welcomes you with a bright living room and a functional kitchen featuring abundant cabinetry, plenty of prep space, stainless steel appliances, and views of the backyard. Just a few steps down, the spacious family room is filled with natural light and provides the perfect space to unwind or entertain. This floor also features an additional bedroom, a laundry room and a 3-piece bathroom. Upstairs, you'll find three spacious bedrooms, including the primary bedroom which featuring a 3-piece ensuite. A 3-piece bathroom serves the additional bedrooms, while the fully developed lower level offers a large recreation room & new carpet throughout & abundant storage. Step outside to enjoy the beautifully landscaped backyard, complete with a large deck, patio, underground sprinklers, storage shed, and mature trees that provide outstanding privacy—an ideal setting for summer entertaining or relaxing evenings at home. The insulated double attached garage offers plenty of room for vehicles, storage, and hobbies. Located in one of Saskatoon's most sought-after neighbourhoods, you'll appreciate the close proximity to parks, walking paths, schools, shopping, and all the amenities Arbor Creek has to offer. Combining space, functionality, and an exceptional setting, this is a home you'll be proud to call your own. (id:62370)
Excellent opportunity to own a 1,500 sq. ft. commercial building in a high-exposure Yorkton location. Ideal for retail, office, professional, or service-based businesses. Features front and rear entrances with 4 parking stalls at the rear. Land and building only are included in the sale and are being sold "as is." Existing business is not included in the sale. (id:62370)
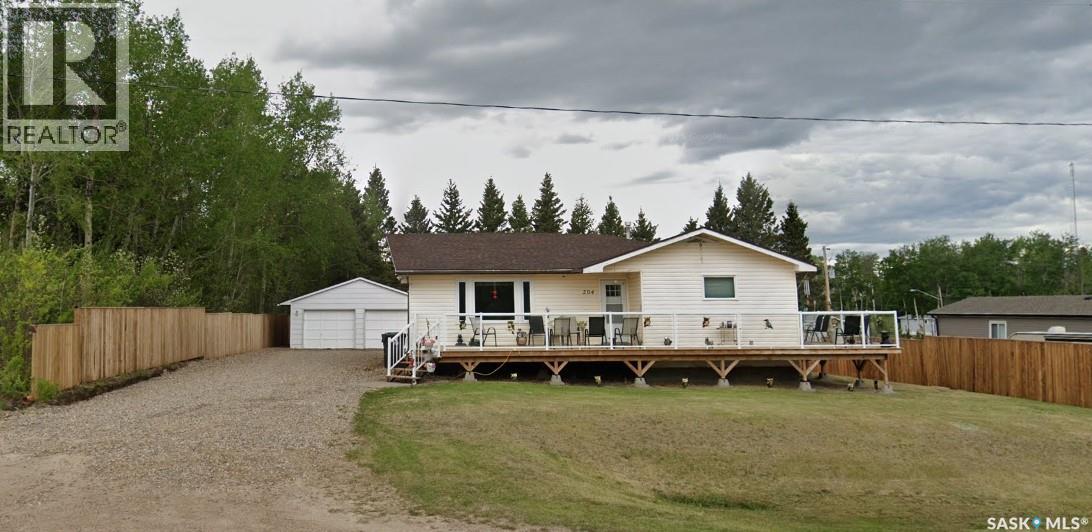
Location/Location is important when looking for the right lake property. This 3-bedroom bungalow could be the one in Indian Point at Turtle Lake with a 590 sq ft deck out front that oversees a large area of green space that ends at the water's edge. Is this property considered to be lake front or lake view, all the same it’s a fantastic spot to enjoy some relaxation and water activities. Included will be the fridge, stove, washer, dryer, small freezer, all furniture as shown (id:62370)
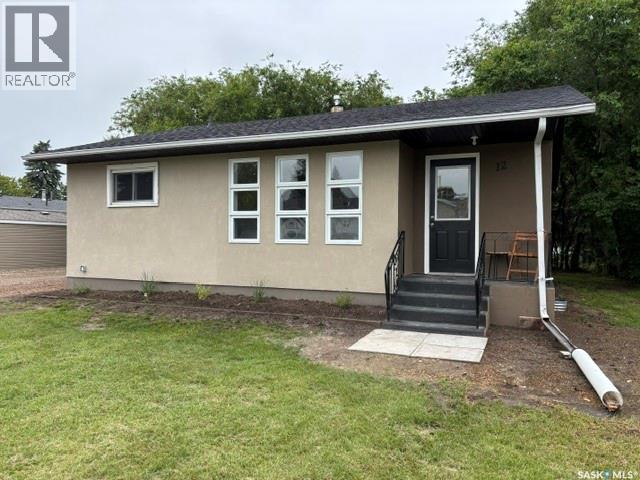
Welcome to 12 Roberts Street in the welcoming community of Redvers, a beautifully renovated home where modern upgrades meet timeless comfort. Built in 1962, this property has undergone an impressive top-to-bottom transformation, offering exceptional value and true peace of mind for its next owner. Nearly every aspect of the home has been thoughtfully updated with quality workmanship and attention to detail. Extensive upgrades include: • New shingles (2024) • Weep tile & plumbing upgrades (2024) • Windows replaced (2023) • Window wells (2025) • Acrylic stucco exterior (2026) • New soffit & fascia (2026) • Exterior back door (2026) • Professional landscaping (2026) Interior renovations include: • New ceilings & drywall • New flooring throughout • Fresh primer & paint • Updated lighting & pot lights • New electrical receptacles & covers • Updated cupboards, backsplash, sink faucet • New fridge & microwave • New baseboards & casings Bathroom upgrades include: • New bathtub • Ceramic tile surround • New vanity & medicine cabinet • Updated lighting for a bright, modern finish Basement improvements include: • Newly framed bedroom with upgraded wiring • New carpet tile flooring • Suspended ceiling • Updated heat ducts • Renovated laundry & utility rooms • New washer & dryer • Fresh stairwell flooring & paint This home is ideal for first-time buyers, downsizers, or investors looking for a turnkey opportunity. The well-designed kitchen offers ample cupboard space and storage, while the stylish bathroom delivers a clean, contemporary feel. Every detail of this home reflects thoughtful planning and quality craftsmanship. It’s warm, inviting, and truly move-in ready. If you’re searching for a beautifully updated home in Redvers, this one deserves your attention. Book your showing today, this is a property you’ll want to see in person. (id:62370)
Luxury is more than what you see—it’s how a home makes you feel. Welcome to this stunning custom-built bungalow in The Creeks, where timeless design, exceptional craftsmanship and effortless elegance come together. Originally built as a show home and meticulously maintained by its original owner, this 1,658 sq. ft. residence blends sophistication with everyday comfort. From the moment you enter, 9-foot and vaulted ceilings, rich hardwood floors and abundant natural light create a warm, inviting atmosphere. The open-concept living area is designed for both entertaining and daily life, featuring a striking gas fireplace and seamless flow into the chef’s kitchen. Here you’ll find granite countertops, an oversized island, upgraded cabinetry and a large walk-in pantry with freezer. The private primary suite is a peaceful retreat with a spacious walk-in closet and spa-inspired five-piece ensuite featuring a custom tile shower. A second bedroom and convenient main-floor laundry complete this thoughtfully designed level. Downstairs, the professionally finished lower level is ready for movie nights, the big game and family celebrations. It features an expansive recreation room, raised wet bar with dishwasher, sound-insulated theatre room, two additional bedrooms and excellent space for overnight guests or a growing family. Outside, enjoy summer beneath the covered composite deck, fire up the BBQ using the natural gas hookup or relax in the beautifully landscaped backyard. The heated and finished triple attached garage provides exceptional space for vehicles, toys, storage or a workshop. Premium details include granite countertops throughout, a slate fireplace surround, elegant maple and metal railings, upgraded lighting, on-demand hot water and quality finishes throughout. Located in one of Regina’s most prestigious neighbourhoods, this exceptional home offers the quality, comfort and pride of ownership that make The Creeks so desirable. (id:62370)
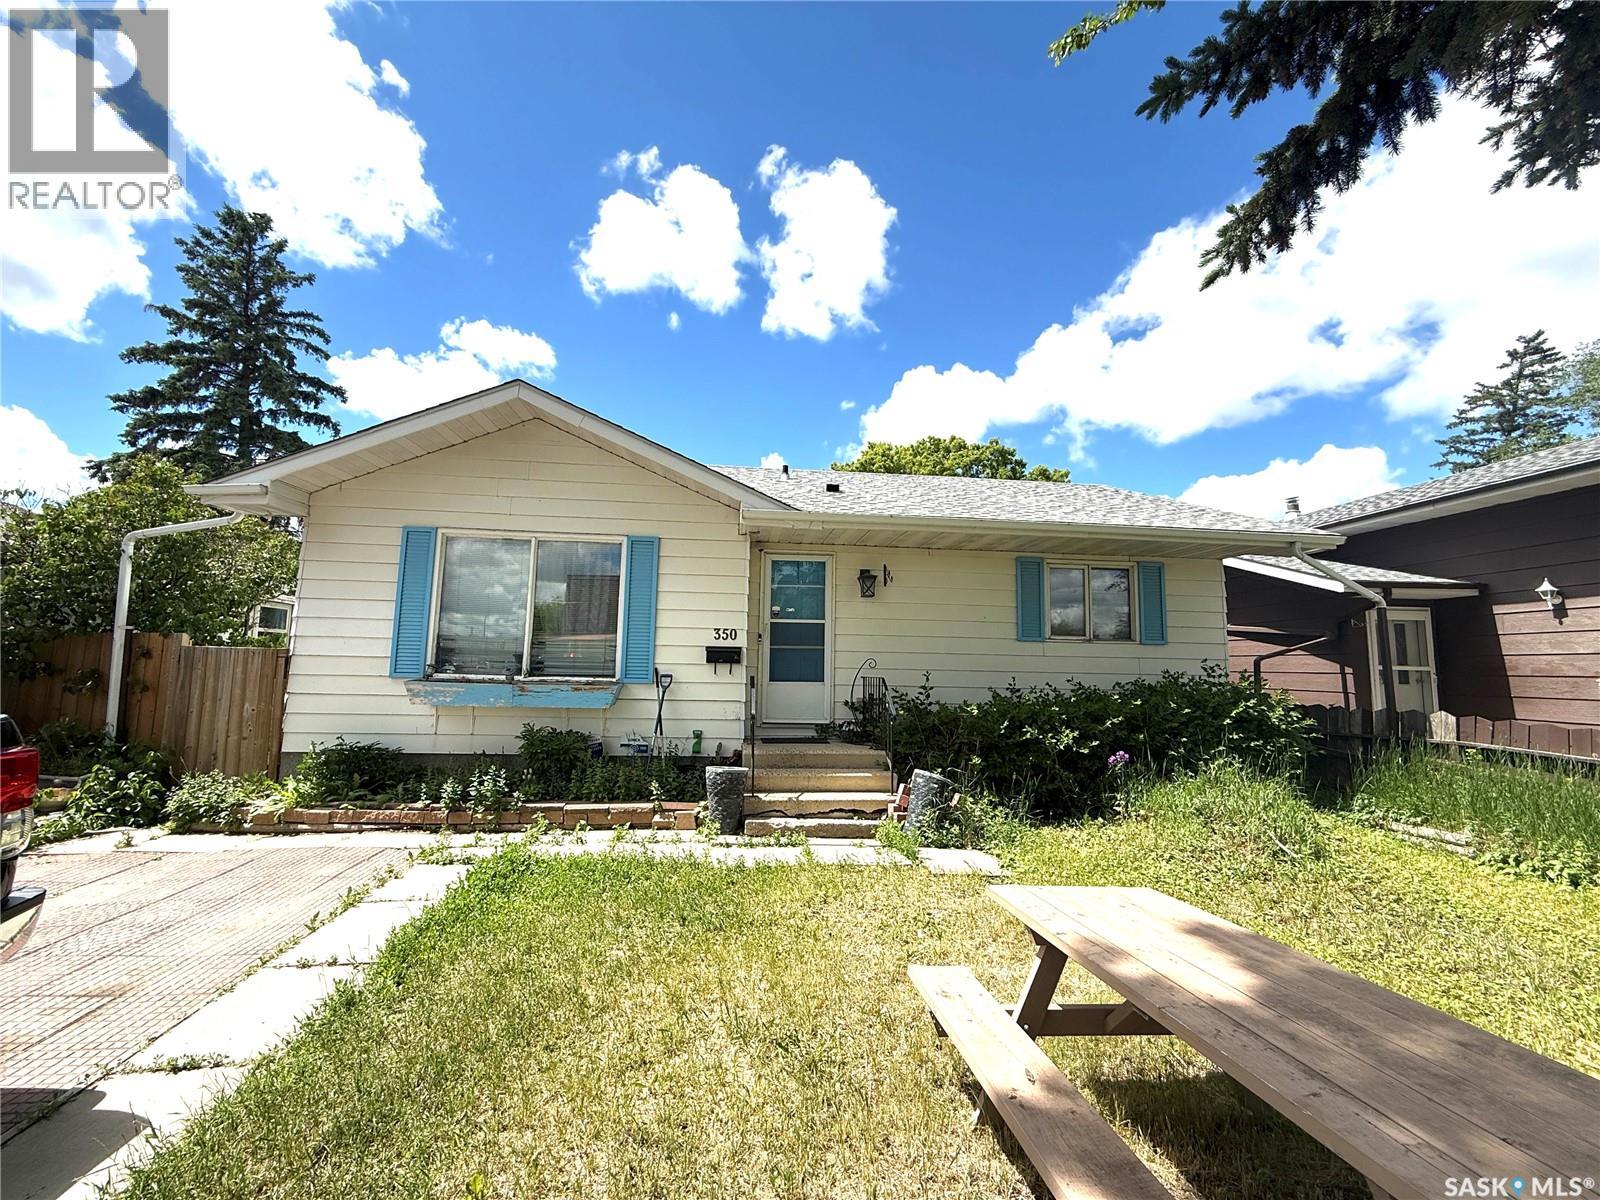
Welcome to 350 Rose Street, a great opportunity for investors, renovators, or first-time buyers looking to build equity. This spacious home offers a functional floor plan with a fully developed main level and a partially finished basement, providing plenty of potential to customize and add value. The property features an oversized double detached garage and a generous layout with ample living space. Conveniently located close to schools, parks, public transit, and amenities, this home is situated in a family-friendly neighbourhood with excellent access to everyday necessities. Nearby schools and recreational facilities add to the property's appeal. While the home requires extensive TLC and updating, it presents an excellent opportunity for those willing to take on a project and unlock its full potential. Whether you're looking for your next investment property or an affordable home to renovate and make your own, 350 Rose Street is worth a look. (id:62370)
Location is prime! Located just west on highway 52, this home sits on a large lot 105 by 297 ! 4 bedrooms and 3 bathrooms. With almost an acre of land, this home offers the space and size for your growing family. The main floor offers large rooms, island in the kitchen, large dining area and living room. 3 bedrooms, full bath and one half bath. Large Foyer offers direct access to back yard and BBQ area. The basement has one more bedroom, full bath and large rec room. Mature trees surround the property and offers your family privacy . Located just outside city limits, this property offers the convenience of acreage living with city access only a couple minutes away. Put this home on your must see list. video and audio cameras on property (id:62370)
Welcome to 4 season living at Crystal Lake! A great opportunity to enjoy lake life with space, privacy, and year-round potential. This 1,290 sq ft bungalow offers 3 bedrooms and 2 bathrooms on an impressive 70,567 sq ft lot, giving you plenty of room to relax, entertain, or expand. Inside, you’ll find a functional layout with a spacious kitchen and dining area, a comfortable living room, and well-sized bedrooms—ideal for family use or hosting guests. The home is equipped with central air conditioning and comes with all major appliances, making it move-in ready for summer enjoyment. Outside is where this property truly shines. The oversized lot provides endless possibilities—whether you’re thinking of adding a garage, extra storage, or simply enjoying the open space and privacy. Mature trees, lawn space, and a deck create a great setting for outdoor living. Located just steps from Crystal Lake, you’ll have easy access to boating, fishing, and all your favourite water activities. The nearby golf course and year-round recreation—including snowmobiling and ice fishing—make this a property you can enjoy in every season. For those looking for direct waterfront access, Lot 5 can also be purchased together with the home and acreage as a package for $599,900, providing access to the Crystal Lake waterfront. Whether you're looking for a full-time residence, a cabin getaway, or an investment opportunity, this property offers strong value in a desirable lake community. Call to see your future investment today! (id:62370)
Imagine a life where the town’s best amenities are your literal front yard. Perfectly situated directly across from the town golf course, swimming pool, and park, this home offers an unbeatable lifestyle for active families and hobbyists alike. Inside, you’re greeted by a bright, open-concept main floor flooded with natural light thanks to updated PVC windows. The seamless flow from the kitchen—complete with a full appliance package (fridge, stove, microwave, and hood fan)—into the living room ensures you never miss a moment with family while cooking. The main floor features three spacious bedrooms and a full 4-piece bathroom. The living space extends to the basement, which boasts a huge family room perfect for movie nights or a play area, along with the convenience of a second bathroom. Rest easy knowing the water heater was just replaced in 2025 and the home features reliable, cozy boiler heat. The outdoor space is a true highlight: step out onto the large, beautiful deck—the perfect spot to sit and enjoy the peaceful nights while overlooking your private, fully enclosed yard. The fence provides a safe haven for kids or pets, and the property is rounded out by a single detached garage. Your quiet small-town dream starts here! (id:62370)
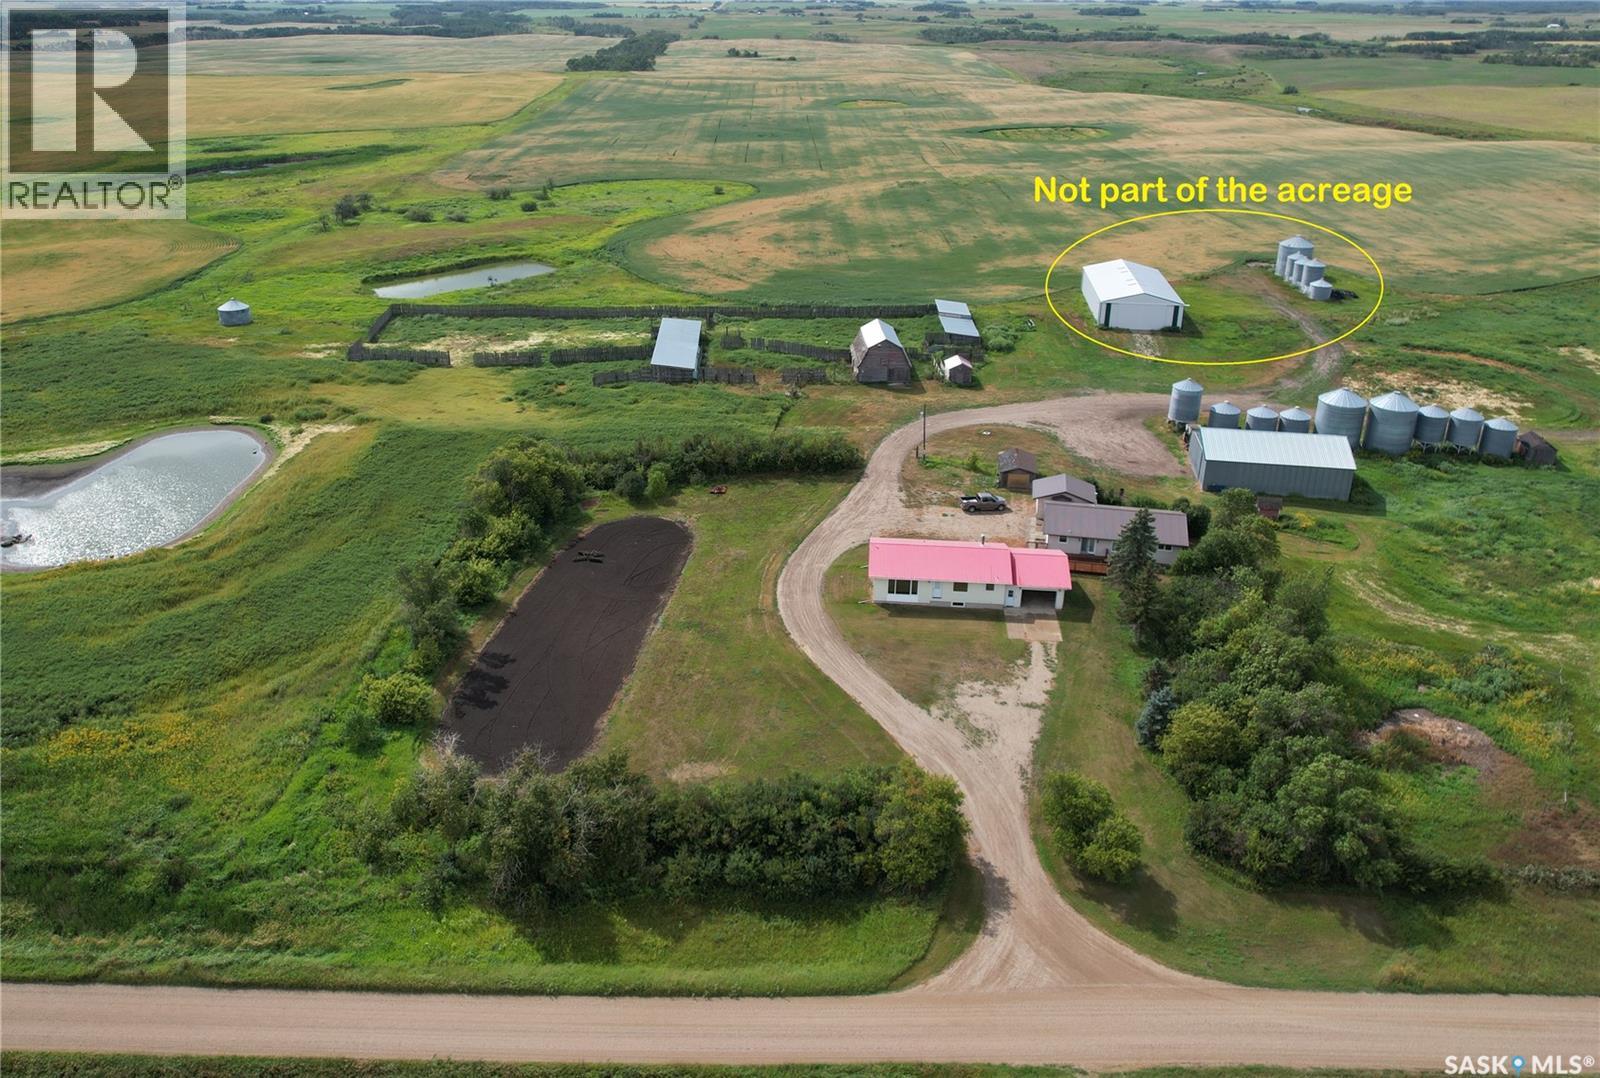
12.92 Acre Acreage - Only 15 KM to Melville. -- only 700 meter off Highway No 10, along a main RM grid road. --- Natural gas service to the property. -- Fully finished basement. -- 1232 square feet solid House, double attached garage. -- 3 bedroom ,2 bath -- built in 1983, so foundation looks new. -- PVC windows main floor and basement -- Comes with a metal clad workshop/storage building (40'x60, concrete floor, power') , barn (28'x40'), double attached garage(20'x25'), dugout , corrals with 3 open front shelters(24'x100', 20'x70', 20,x64'), perfect for animal lover. Some great work has been done to the home such as PVC windows, metal roof, flooring, painting.....All appliances are include in as is condition. The property is connected to its own water well and a septic tank with a sewer jet( surface disposal). The property is vacant and can provide and immediate possession. The RTM house on this yard (5 bedroom, 2 bath, 1664 sqft built in 1991) is also for sale and to be move by buyer at buyer's expenses, asking $99,900. The newer white metal clad shop (50'x 100") and nearby grain bins are not part of this acreage. This shop and nearby bins has a separate access from the grid road. (id:62370)
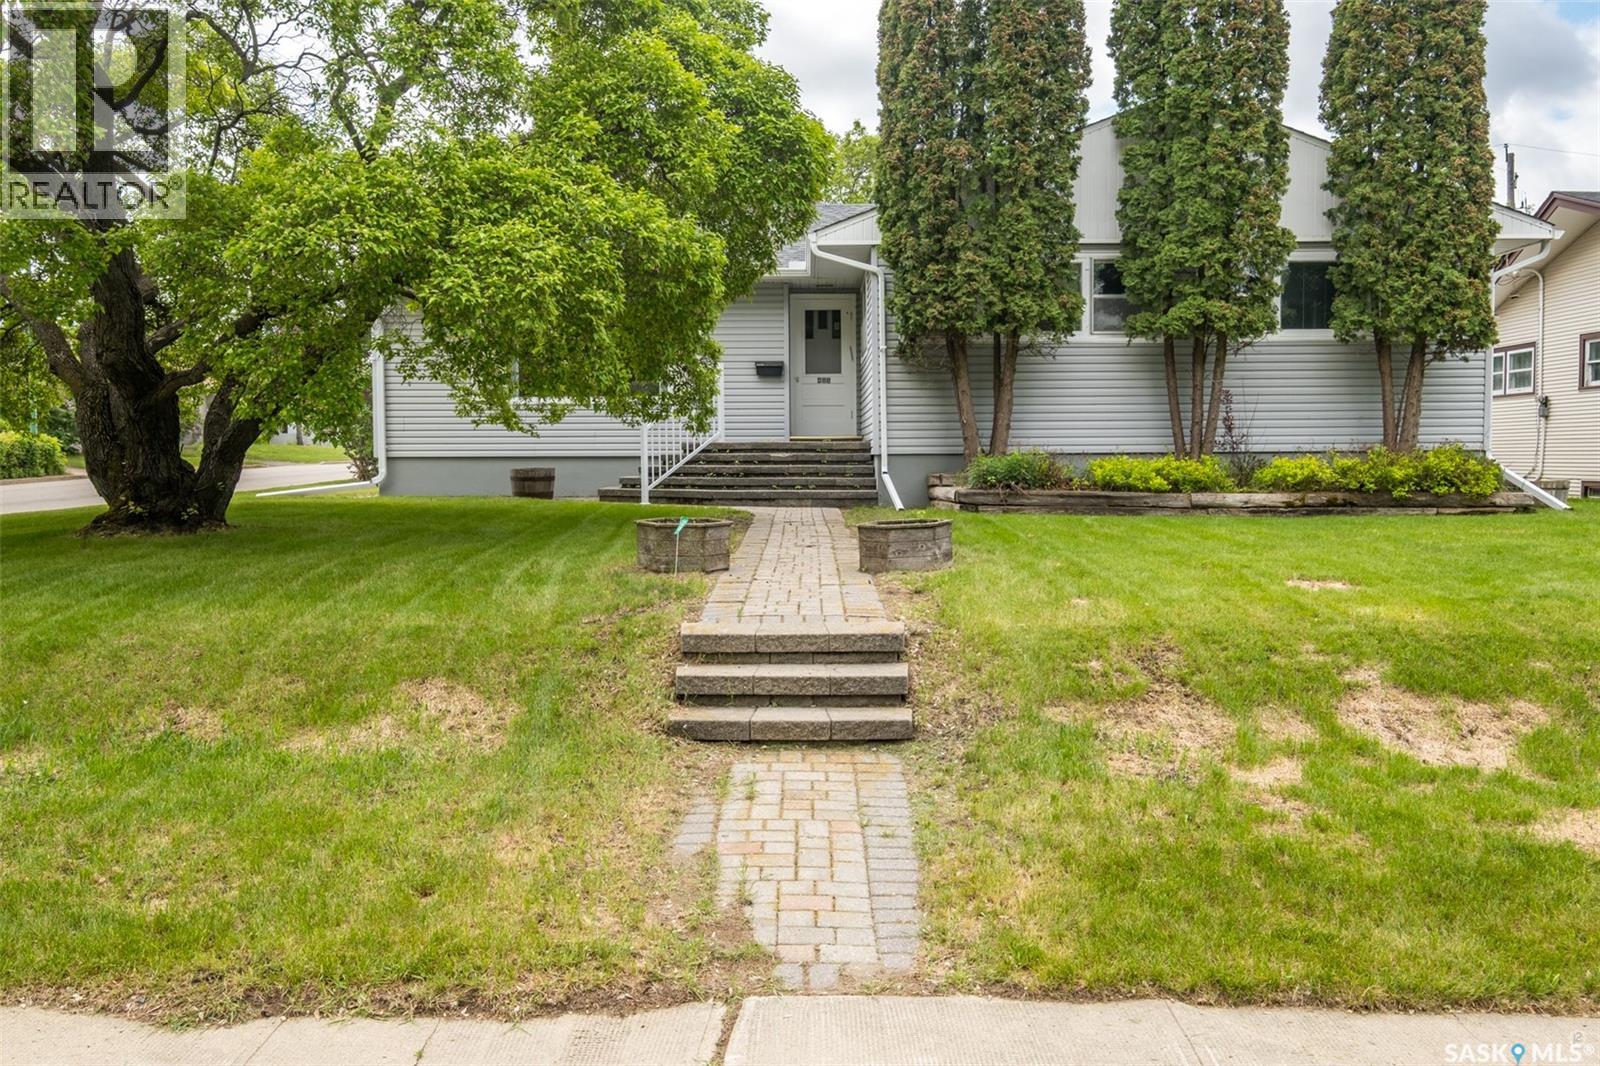
Spacious 1571 square foot bungalow situated on a beautiful 64’ x 122’ corner lot in a mature West Hill neighbourhood. Original French doors open to large bright living room. This home offers a formal dining room for entertaining as well as an informal eat-in kitchen. The large sunken back entry with built in seating provides lots of space for getting ready to come and go. There are three generous sized bedrooms, two of which have wall to wall windows on two sides, providing warm natural light. A four piece bath completes the main floor. The basement offers an oversize family room, den, workshop, storage room and utility room. The huge private treed back yard is perfect for barbecues on the patio. New shingles in 2019. Don’t miss your chance to make this family-friendly home your own! (id:62370)
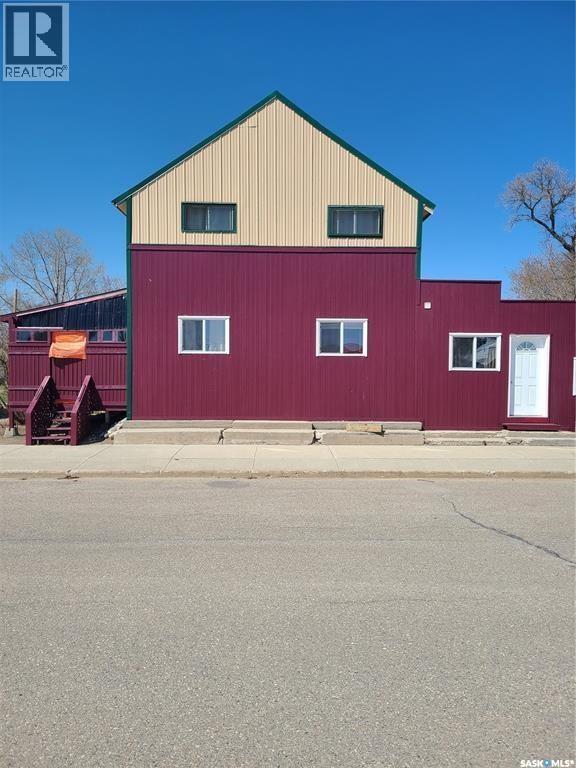
Revenue Property in Manor – Motivated Seller! This is a fantastic opportunity to own a fully rented, income-generating property in the quiet community of Manor. Featuring four separate self-contained suites, this renovated building is currently generating between $3,650–$3,850 per month in rental income. Ideal for anyone looking to live in one unit and rent out the rest to offset the mortgage, or for an investor ready to take over a fully operational rental property. The building offers approximately 3,000 sq ft over two levels (to be verified), including three 1-bedroom suites on the main floor and a spacious 2-bedroom suite on the second floor. Extensive renovations and upgrades have been completed, including a new metal roof, exterior paint on the building and decks, interior wall additions, insulation of exterior walls, upgraded wiring, and a newer high-efficiency gas furnace installed six years ago. Each suite has its own 40-gallon hot water tank and is heated by a combination of forced air gas and electric baseboard heat. The second-floor suite has a private rear entrance with heavy-duty stained and painted staircase and decking, vaulted ceilings, cozy interior décor, two bedrooms, a 3-piece bath with in-suite laundry, a large kitchen/dining area, and a bright living space with south-facing windows for great natural light. On the main floor, the two south-facing 1-bedroom suites feature private decks and come fully furnished with queen beds, tables and chairs, and 42" wall-mounted TVs. The third main floor unit on the north side is also a fully furnished 1-bedroom suite. The older section of the main building has a solid stone foundation, and the property overall has been well maintained by the current owner. Whether you're looking for a personal residence with added rental income or seeking a solid investment property, this one delivers steady cash flow and strong potential. All units are currently rented, income ranging between $3,650–$3,850 monthly. (id:62370)
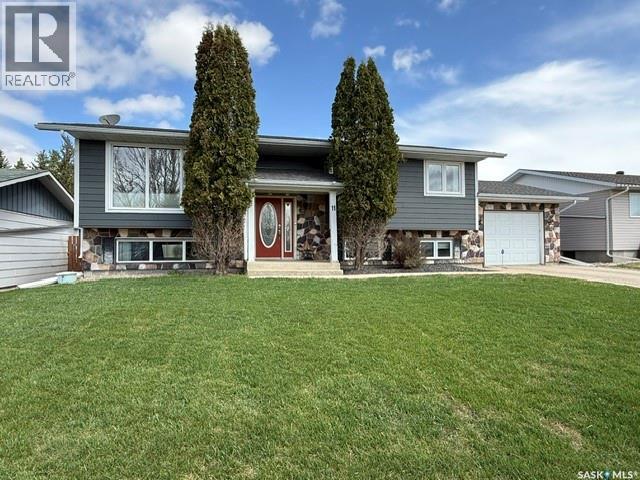
Welcome to this beautifully updated 5-bedroom, 3 bathroom bi-level in the coveted Banks Crescent subdivision—an exceptional opportunity in a tight market, this one won’t last long! Offering 1,074 SF on the upper level plus a fully finished 1,008 SF lower level, this great family home delivers the space, comfort, and room to grow that today’s buyers are searching for. The bright upper-level features 3 bedrooms, all with closet organizers, including a primary suite with a convenient 2-piece ensuite, while the main bath impresses with stunning tile floors, a tiled tub surround, and a relaxing jetted tub. The open concept kitchen, dining, and living area creates a warm, functional layout perfect for everyday living and entertaining, with the kitchen showcasing a gorgeous tile backsplash, double sink, pantry, tile floors, and sunshine ceiling. Downstairs, you’ll find 2 additional bedrooms, a 3-piece bath, utility/laundry room, and a spacious rec/family room ideal for hosting guests or enjoying family time. Updates include a new hot water tank in 2021, bathroom renovation in 2014, kitchen renovation in 2016, all new stainless-steel appliances in 2017, Hardie board siding in 2015, and gas forced air furnace in 2008. Outside, the large fully fenced backyard offers gate access to the back alley, a small rear deck off the dining room perfect for BBQs, and an impressive 2-bay garage built in 2018 with gas forced air heat, plus an 18x25 concrete patio added in 2019. Complete with all appliances, custom blinds and window coverings, an attached single garage, concrete driveway, and an unbeatable location, this is a move-in ready home that checks all the boxes for families looking for style, space, and lasting value. (id:62370)
Welcome to 15 Mary Anne Place, nestled within the prestigious Keystone Park Resort at Emma Lake. This enchanting property boasts an enviable location directly across from the Emma Lake Golf Course, making it the perfect canvas upon which to paint your dream cabin or year-round retreat. The Keystone Park Resort is a true gem, characterized by its mature landscape, privacy, and tranquility. Towering trees create a natural canopy, providing a sense of seclusion that's hard to come by. Here, you'll find a warm and welcoming community, offering an idyllic escape from the hustle and bustle of city living. This impressive 82' x 115' lot is uniquely positioned within a quiet cul-de-sac, ensuring peace and serenity. The lot has been cleared and is ready for your vision to take shape, with ample space for either an attached or detached garage to complement your future retreat. This lot comes with an existing septic tank and is fully serviced, with access to natural gas and underground power right at the property line. To ensure your project aligns with the architectural standards of this distinguished community, don't hesitate to request the Architectural Guidelines from your preferred Realtor today. Your journey to creating your ideal Keystone Park Resort haven starts here. (5th wheel camper in pictures NOT included) (id:62370)
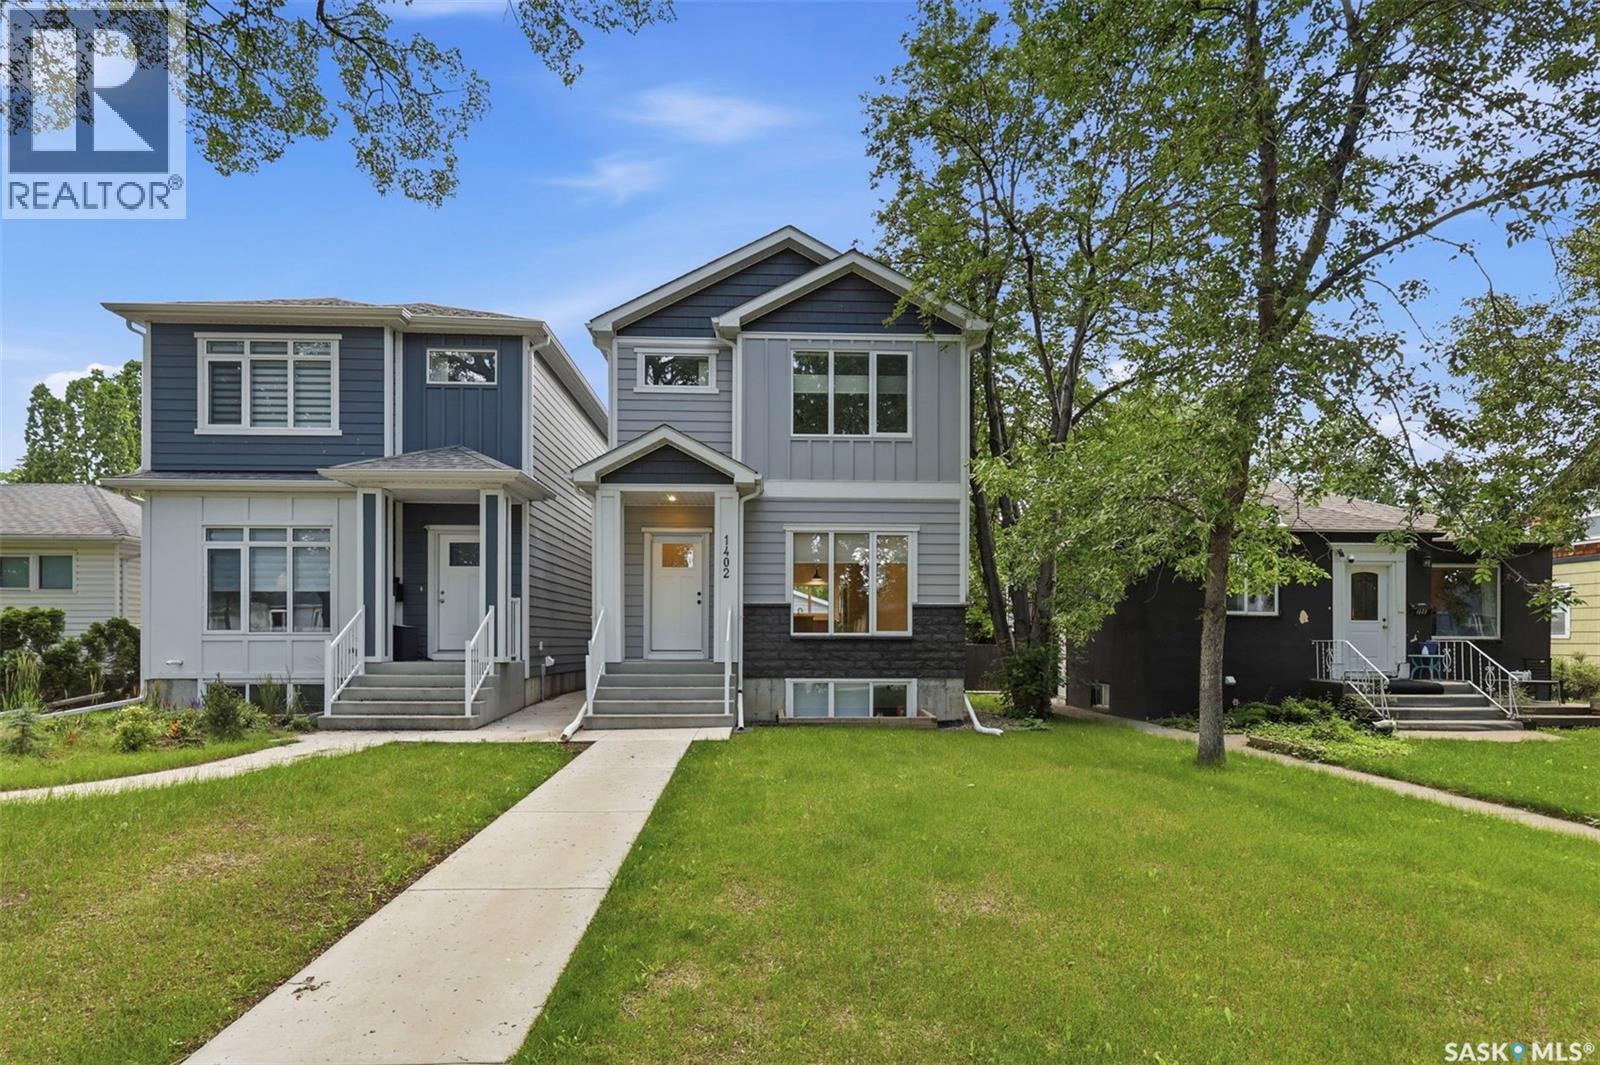
Quality infill in the heart of Haultain with a newly developed 2-bedroom basement suite and two tenants already in place. This 5-bedroom, 4-bathroom home offers bright, modern finishes, an open main floor, and a functional layout suited to both homeowners and investors. The double detached garage, fully developed basement, and income potential make this a well-rounded opportunity in one of Saskatoon's most sought-after neighborhoods. (id:62370)
**Lake Living in Desirable Phillips Grove** This well-designed home in the Resort Hamlet of Phillips Grove offers the perfect blend of comfort and convenience, just a short walk to the private marina. The main floor features a spacious kitchen with maple cabinetry, island, walk-in pantry, vaulted dining area, and a cozy living room with hardwood flooring, a natural gas fireplace, and large windows. Three bedrooms include a generous primary suite with a walk-in closet and ensuite, while the heated double attached garage provides direct access to the laundry/foyer and convenient two-piece bathroom. The ICF basement is open for development with large windows and plumbing roughed in for a future bathroom. Recent updates include a furnace, hot water heater, and water softener (2021), updated carpet in two bedrooms (2023), high-quality shingles replaced in Fall 2025, and a generator added in 2023 for added convenience and peace of mind during power outages. Additional features include triple-pane windows, 2x6 construction, reverse osmosis system, RV receptacle, well with Grundfos pump, and septic to mound. Residents of Phillips Grove enjoy access to a private marina, boat launch, dock, community hall, year-round road access, and the amenities of nearby Big River, making this an excellent opportunity whether you're searching for a comfortable year-round home or the perfect Delaronde Lake getaway. (id:62370)
Welcome to this spacious and beautifully renovated 7-bedroom bungalow, ideally located in the highly desirable Whitmore Park neighborhood. Conveniently situated close to schools, the University of Regina, Saskatchewan Polytechnic (formerly SIAST), shopping, parks, and other essential amenities. This versatile home offers excellent potential for both homeowners and investors. The side storm door and entrance steps with back basement entrance provide access to a non-regulation basement suite, making it an ideal mortgage helper or income-generating opportunity. Extensively renovated from top to bottom, the home features a brand-new kitchen with modern cabinetry, new appliances, most windows replaced, and soundproof insulation in the basement for added comfort and privacy. Whether you're looking for a spacious family home with room for everyone or a smart investment property with strong rental potential, this property offers the perfect combination of space, location, and value. Don't miss this fantastic opportunity! Call your real estate agent to see this home as it wont last long. As per the Seller’s direction, all offers will be presented on 07/13/2026 5:00PM. As per the Seller’s direction, all offers will be presented on 07/13/2026 5:00PM. (id:62370)
Welcome to this former show home, offering a rare combination of modern luxury, accessibility, and thoughtful design in the heart of Stonebridge. Step inside to a breathtaking open-to-below living room with soaring ceilings and oversized windows that flood the home with natural light. The main floor features a spacious living area, elegant dining space, a beautifully appointed kitchen, and a convenient powder room. A standout feature is the private elevator, providing step-free access to every level of the home, including the attached garage with an accessibility ramp. Ideal for accessibility, aging in place, multigenerational living, or everyday convenience, it is also surprisingly economical to maintain, with routine servicing recommended every two years at an average cost of approximately $100 per year. Upstairs, the spacious primary suite features a walk-in closet, an additional closet, and a luxurious 5-piece ensuite. A 2nd bedroom, another 4-piece bathroom, and a versatile third room with full-wall mirrors can be used as a home office, yoga studio, fitness room, or additional bedroom. The fully finished basement expands your living space with a family room, a 3rd bedroom, and another 4-piece bathroom. Adding even more character, the artwork displayed throughout the home was created by the homeowner, with selected original pieces available for purchase through separate negotiation. Step outside to what may be the home’s greatest showpiece—a beautifully landscaped backyard featuring a two-tier deck, pergola-covered seating area, natural gas BBQ hookup, and an extended concrete patio. Whether you’re entertaining guests or enjoying a quiet evening, the professionally installed decorative lighting transforms this outdoor space into a stunning nighttime retreat. Located close to highway, parks, and all the amenities Stonebridge has to offer, this one-of-a-kind home blends functionality, accessibility, and timeless design. Book your private showing today! (id:62370)
A rare opportunity to secure your own piece of Northern Saskatchewan wilderness. This 1+ acre parcel offers a natural setting with mature trees, a desirable sandy base, and essential services already in place, including power and phone to the property line. Whether you’re envisioning a private recreational escape, a future retirement build, or stepping into home ownership for the first time, this property delivers both flexibility and long-term value. Positioned just minutes from Hudson Bay, SK, and in close proximity to the Etomami River and Red Deer River, this location is ideal for those drawn to fishing, boating, and year-round outdoor living. The surrounding area is known for its natural beauty, making it a strong candidate for both personal enjoyment and future investment potential. Zoned residential within the RM of Hudson Bay No. 394, this lot allows you to develop with intention while maintaining the character of the area. A building permit is required at the time of construction. Offered at $18,000 + applicable taxes per lot. Incentives may be considered for multi-lot purchases. Just 1 mile south of Hudson Bay, turn right at the top of the river hill. Reach out today to walk the property and explore the possibilities. (id:62370)
A rare opportunity to secure your own piece of Northern Saskatchewan wilderness. This 1+ acre parcel offers a natural setting with mature trees, a desirable sandy base, and essential services already in place, including power and phone to the property line. Whether you’re envisioning a private recreational escape, a future retirement build, or stepping into home ownership for the first time, this property delivers both flexibility and long-term value. Positioned just minutes from Hudson Bay, SK, and in close proximity to the Etomami River and Red Deer River, this location is ideal for those drawn to fishing, boating, and year-round outdoor living. The surrounding area is known for its natural beauty, making it a strong candidate for both personal enjoyment and future investment potential. Zoned residential within the RM of Hudson Bay No. 394, this lot allows you to develop with intention while maintaining the character of the area. A building permit is required at the time of construction. Offered at $18,000 + applicable taxes per lot. Incentives may be considered for multi-lot purchases. Just 1 mile south of Hudson Bay, turn right at the top of the river hill. Reach out today to walk the property and explore the possibilities. (id:62370)
A rare opportunity to secure your own piece of Northern Saskatchewan wilderness. This 1+ acre parcel offers a natural setting with mature trees, a desirable sandy base, and essential services already in place, including power and phone to the property line. Whether you’re envisioning a private recreational escape, a future retirement build, or stepping into home ownership for the first time, this property delivers both flexibility and long-term value. Positioned just minutes from Hudson Bay, SK, and in close proximity to the Etomami River and Red Deer River, this location is ideal for those drawn to fishing, boating, and year-round outdoor living. The surrounding area is known for its natural beauty, making it a strong candidate for both personal enjoyment and future investment potential. Zoned residential within the RM of Hudson Bay No. 394, this lot allows you to develop with intention while maintaining the character of the area. A building permit is required at the time of construction. Offered at $18,000 + applicable taxes per lot. Incentives may be considered for multi-lot purchases. Just 1 mile south of Hudson Bay, turn right at the top of the river hill. Reach out today to walk the property and explore the possibilities. (id:62370)
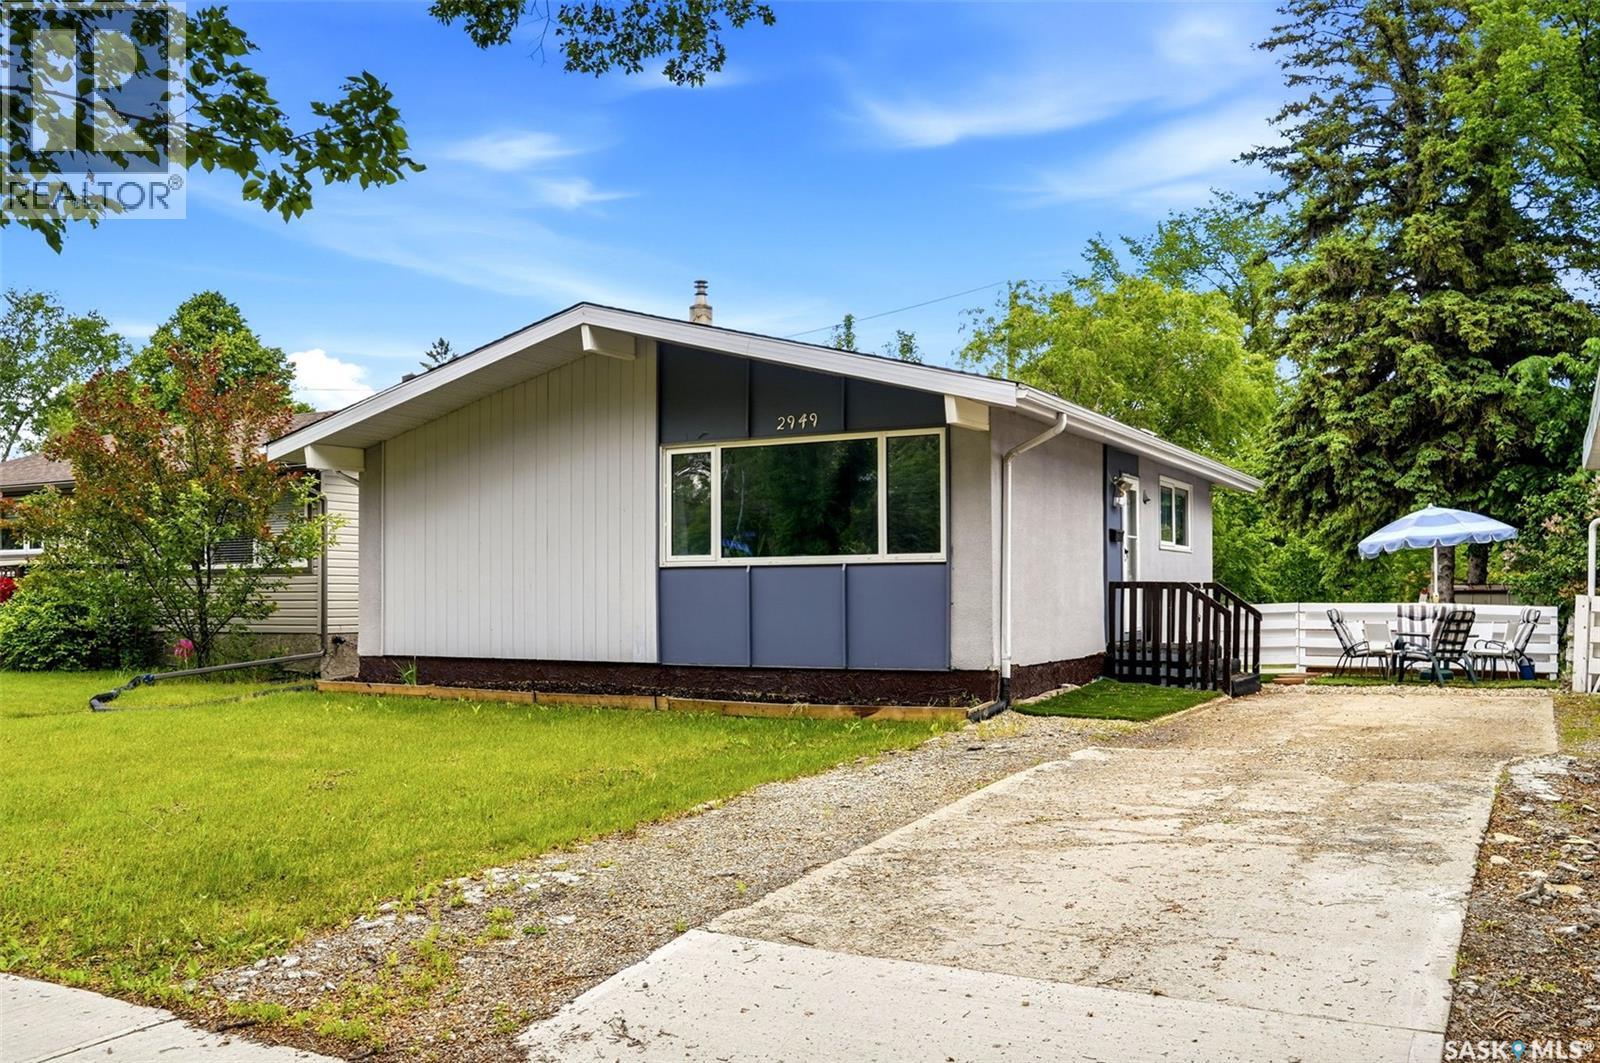
Welcome to 2949 Grant Road, a charming 952 sq ft family home in the highly desirable Whitmore Park neighbourhood. Step inside and you’re greeted by a bright, inviting living room filled with natural light from its large window — the perfect space to relax and unwind. Just off the living room is a spacious kitchen ideal for everyday meals. The main floor features three generously sized bedrooms and a full 4-piece bathroom. Enter through the back door and you’ll love the flexible layout: head upstairs to the kitchen or downstairs to the fully finished basement. There you’ll discover an additional bedroom, recreation room, den, kitchen, and 3-piece bathroom — perfect for extended family, guests, multi-generational living, or even entertaining! Conveniently located just minutes from the University of Regina, public elementary and high schools, shopping, parks, and all major amenities, this home truly offers the best of both comfort and location. Don’t miss out on this exceptional home! (id:62370)
Welcome to this beautifully updated 2-bedroom, 1-bathroom home in the heart of Caswell Hill. This charming property has been extensively renovated from top to bottom, featuring new flooring, updated windows, a modern kitchen, and upgraded mechanical systems, giving you peace of mind for years to come. Outside, you'll find a large tiered yard that's perfect for gardening, entertaining, relaxing in your own private outdoor space or future garage. Located in one of Saskatoon's most desirable character neighbourhoods, you'll love the tree-lined streets, strong sense of community, and convenient access to parks, shops, and downtown amenities. Contact Realtor to view. (id:62370)
Step inside to an inviting open-concept floor plan featuring an oak kitchen designed for everyday living. Complete with a large center island and plenty of workspace, it's the perfect setting for preparing meals and gathering with family and friends. The main floor also features a spacious 4-piece bathroom with a relaxing jetted tub. A second-story addition provides two generous bedrooms, offering flexibility and additional living space. Outside, you'll discover a beautifully manicured backyard that serves as your own private oasis. Filled with established perennial gardens and mature landscaping, this peaceful retreat offers plenty of room to add a future garage. Whether you're enjoying a quiet morning coffee, tending to the garden, or entertaining family and friends, this exceptional outdoor space is sure to impress. While the home could benefit from some TLC and updating, it presents an excellent opportunity for buyers looking to add their own style and build equity. With its charming appeal, and prime location close to schools, parks, shopping, and all the amenities of 8th Street, this property offers incredible potential to make it truly your own. Don't miss this opportunity—call today to schedule your private viewing! (id:62370)
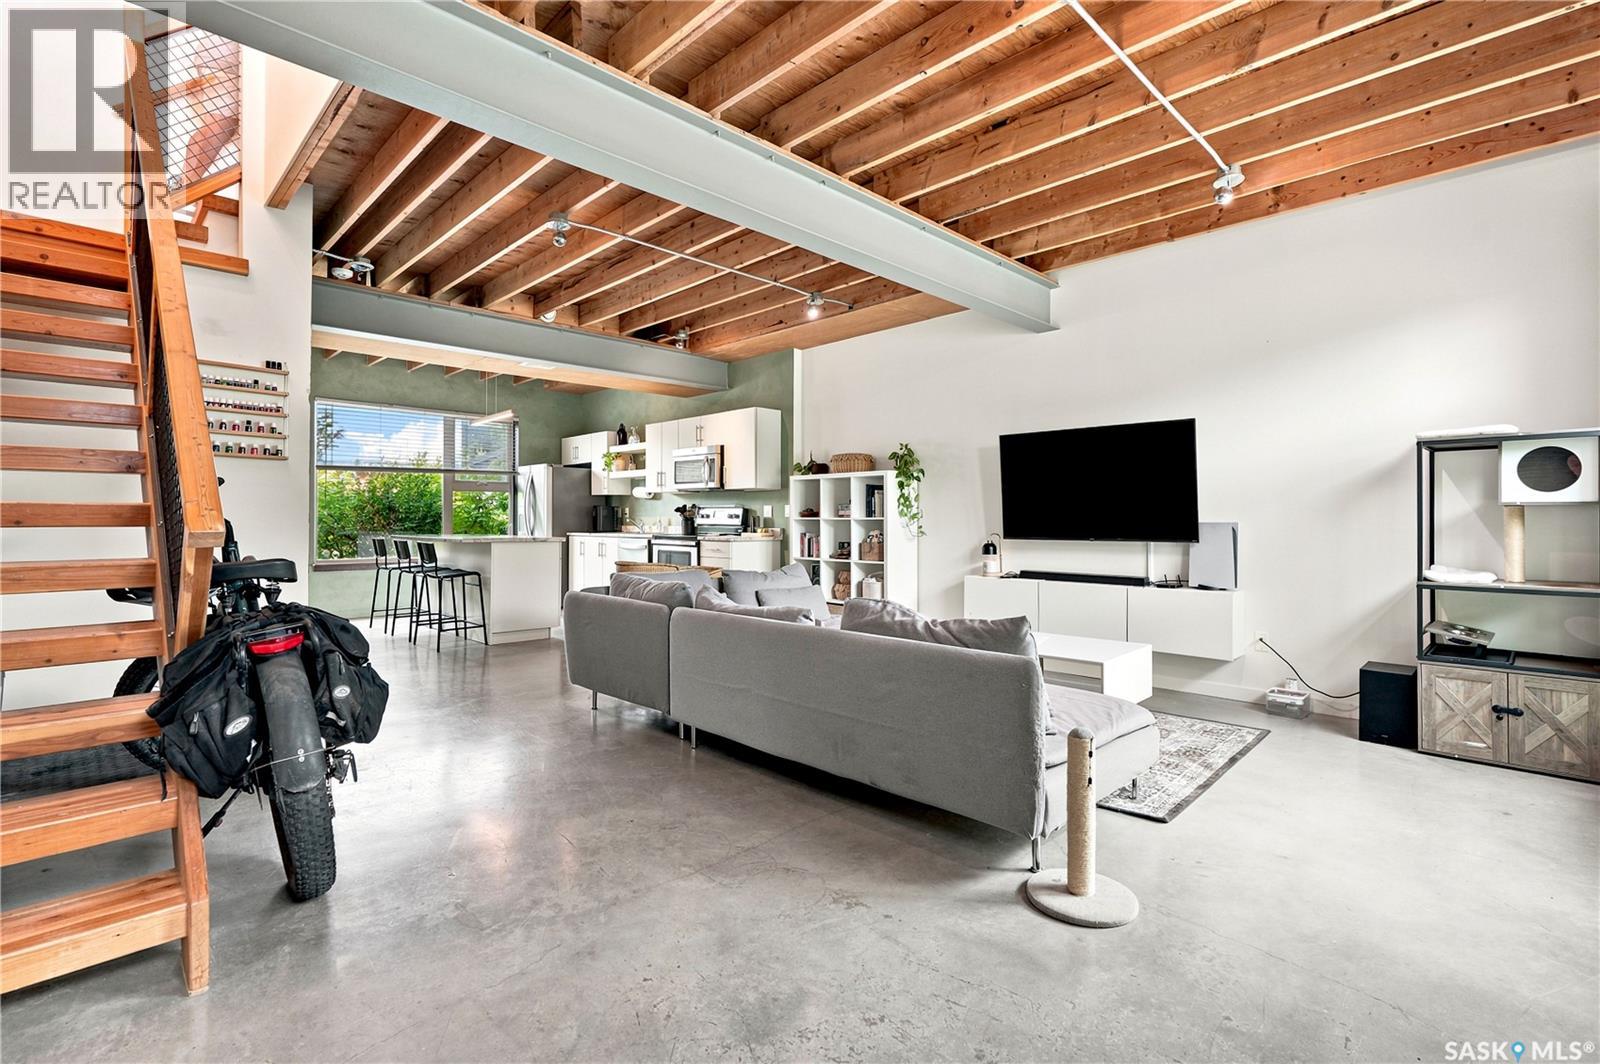
Welcome home to 319 Ave D South in the heart of Riversdale! A rare option, this MX1 zoned townhouse is ideal for entrepreneurs, creatives, or anyone looking to seamlessly blend home and business under one roof. The open concept main floor features soaring 9-foot ceilings, exposed beams, and expansive windows that flood the space with natural light from East to West. The spacious kitchen overlooks the beautifully landscaped shared courtyard, complete with mature trees, vibrant flowers, and private garden boxes. Upstairs, the impressive loft-inspired second level offers 11.5-foot ceilings, oversized windows, an open and airy layout, a generous bedroom, a versatile bonus space perfect for a home office or studio, and a well-appointed 4-piece bathroom. Additional highlights include in-floor heating, in-suite laundry, ample storage, and a detached heated garage. Monthly condo fees include heat, water, and internet (provided through Shaw). Designed by BLDG Studio and developed by Shift Development, this quiet and welcoming community offers an incredible urban lifestyle just steps from downtown, the South Saskatchewan River, local restaurants, cafés, and all the amenities Riversdale has to offer. (id:62370)