
01 Willow Drive Pike Lake Provincial Park, Saskatchewan S7K 1N2

$1,449,900
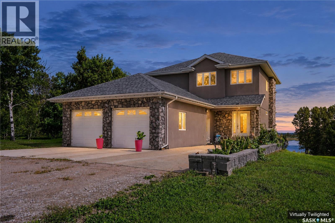
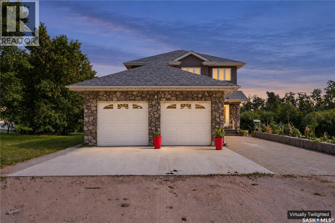
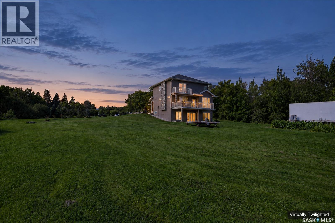
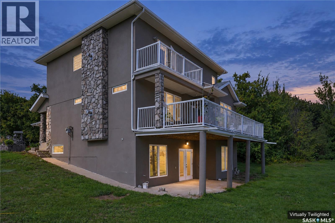
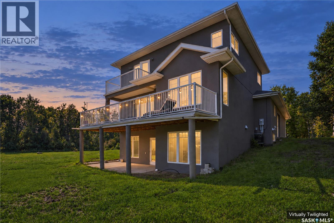
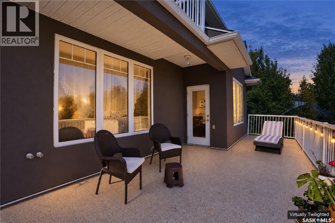
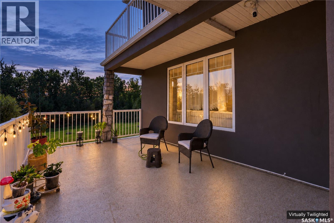
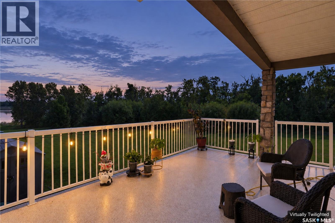
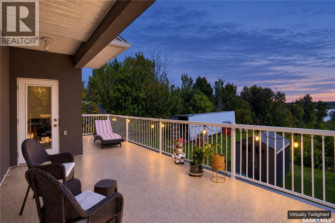
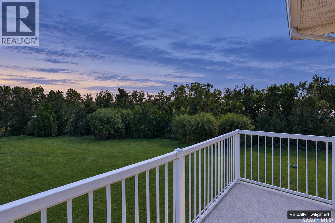
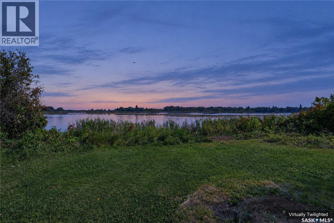
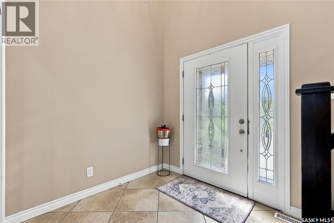
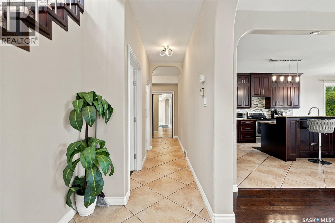
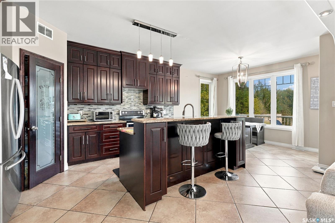
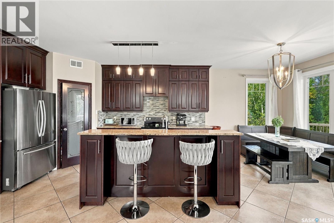
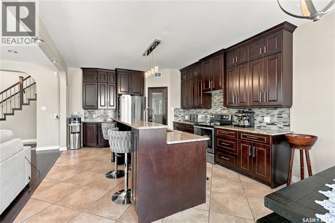
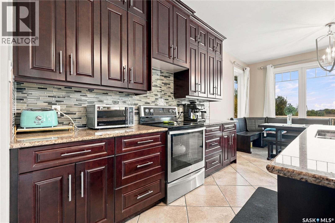
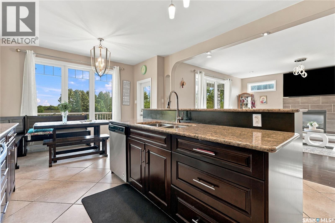
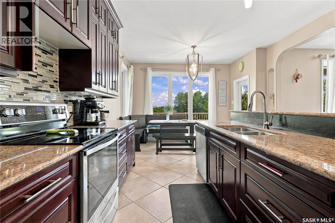
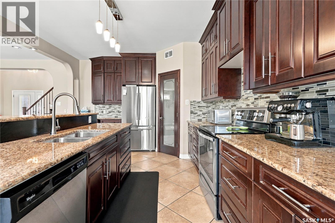
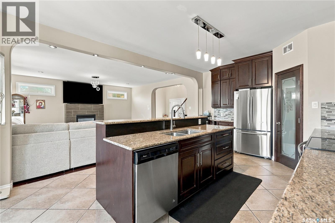
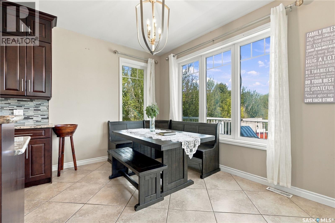
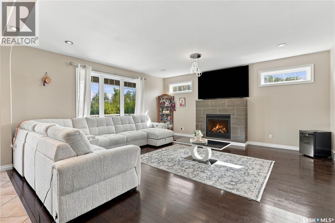
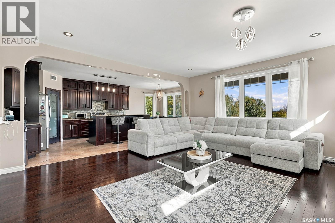
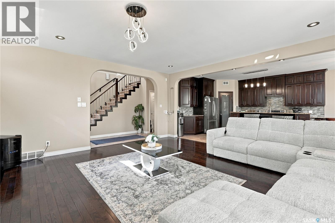
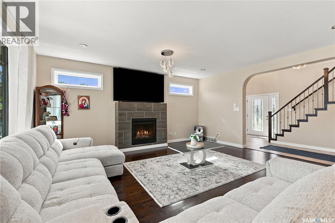
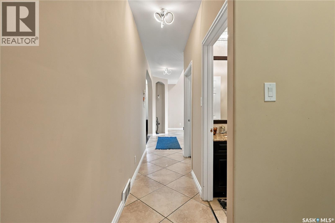
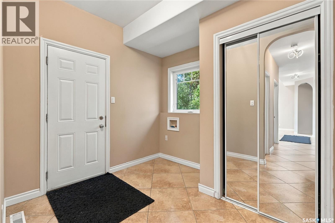
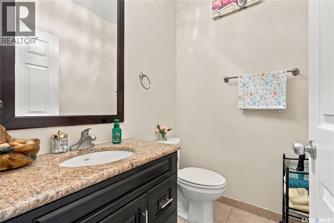
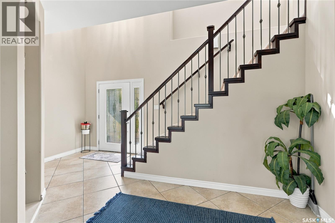
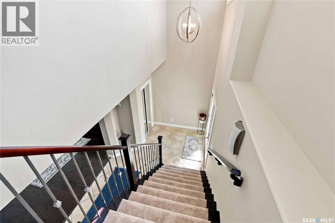
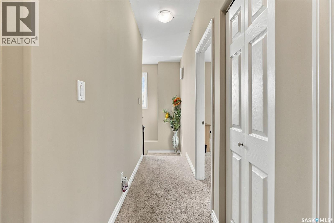
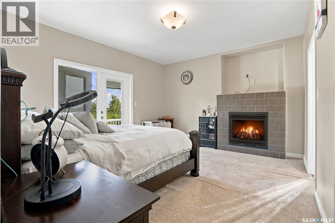
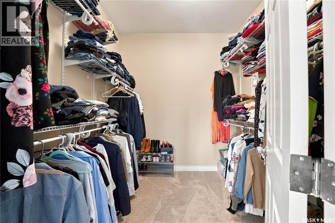
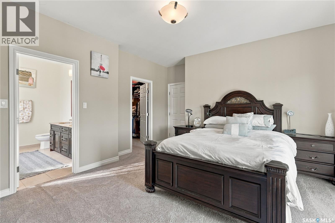
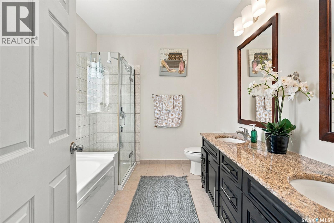
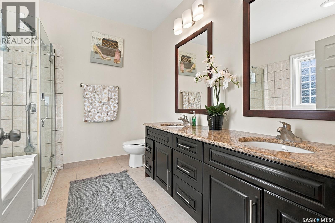
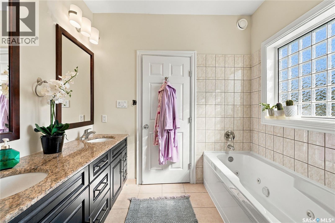
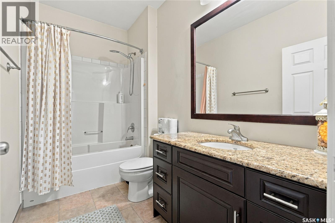
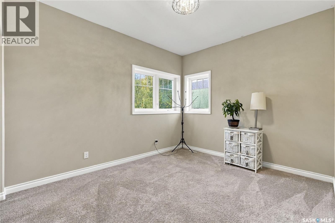
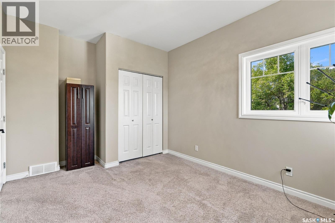
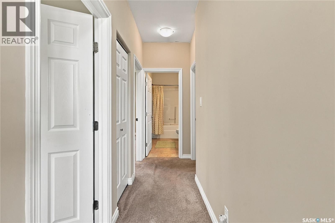
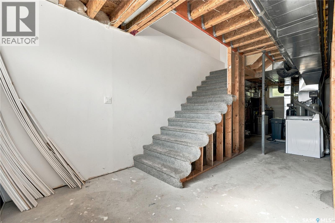
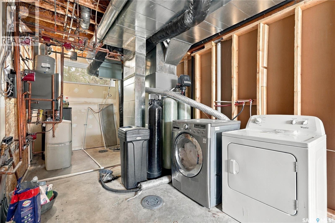
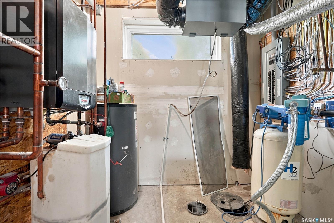
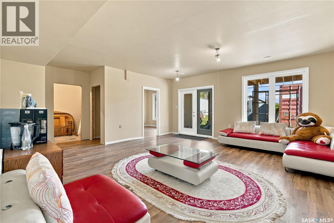
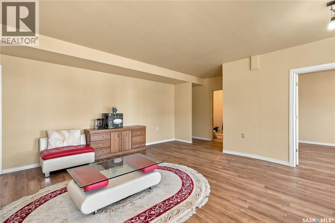
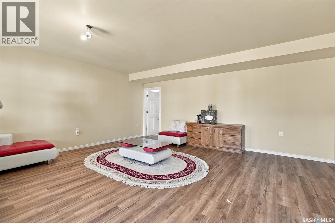
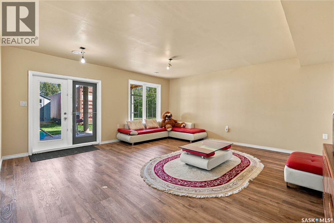
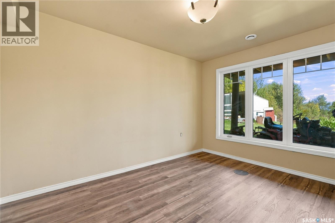
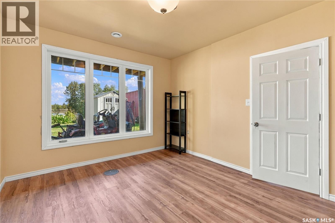
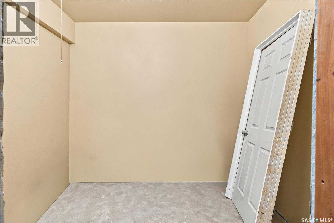
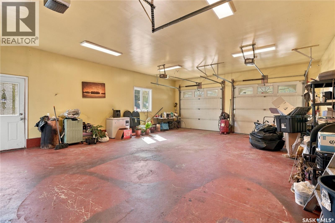
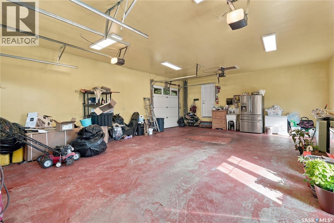
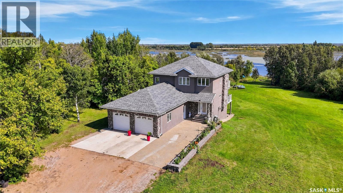
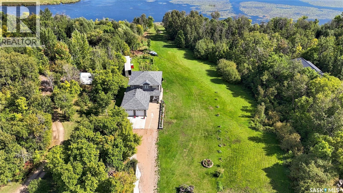
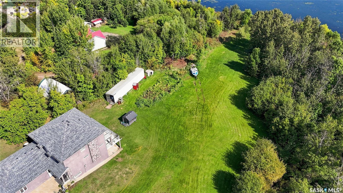
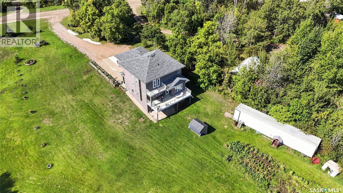
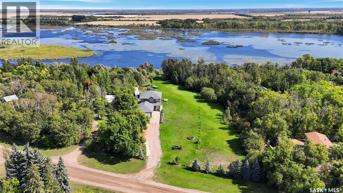
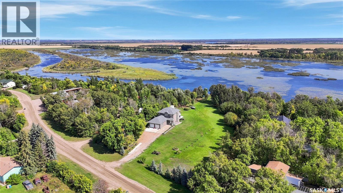
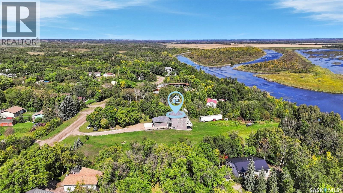
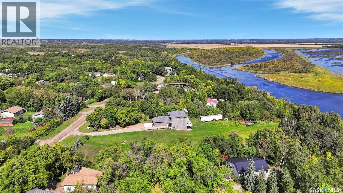
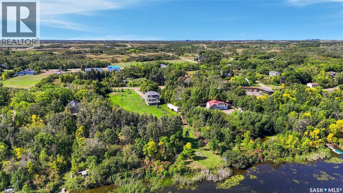
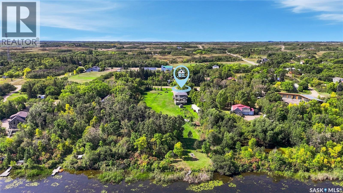
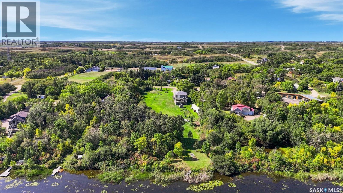
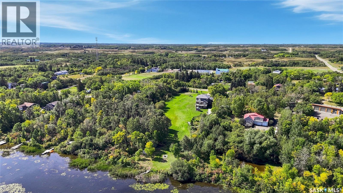
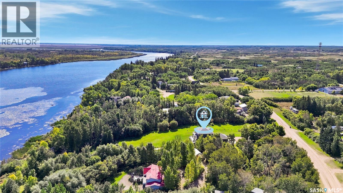
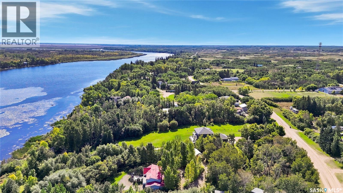
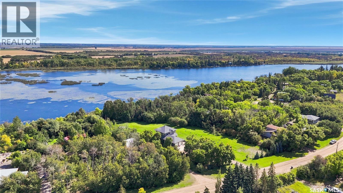
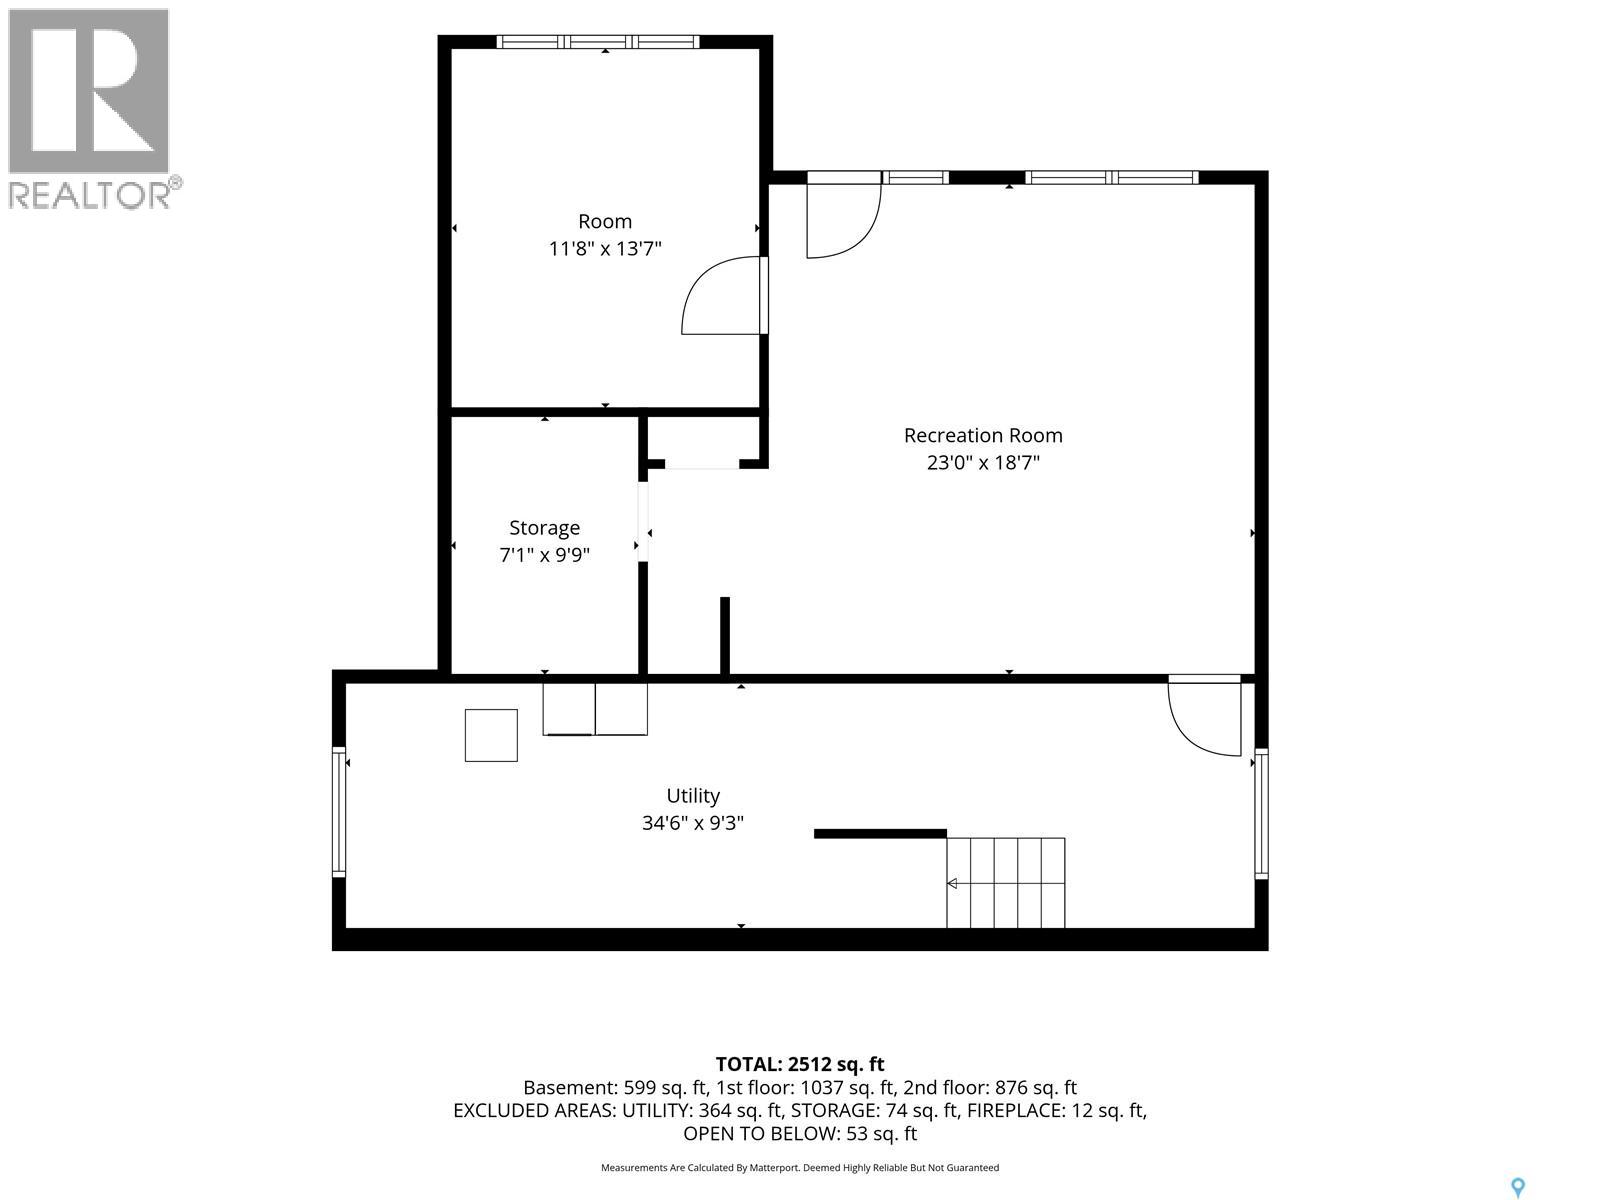
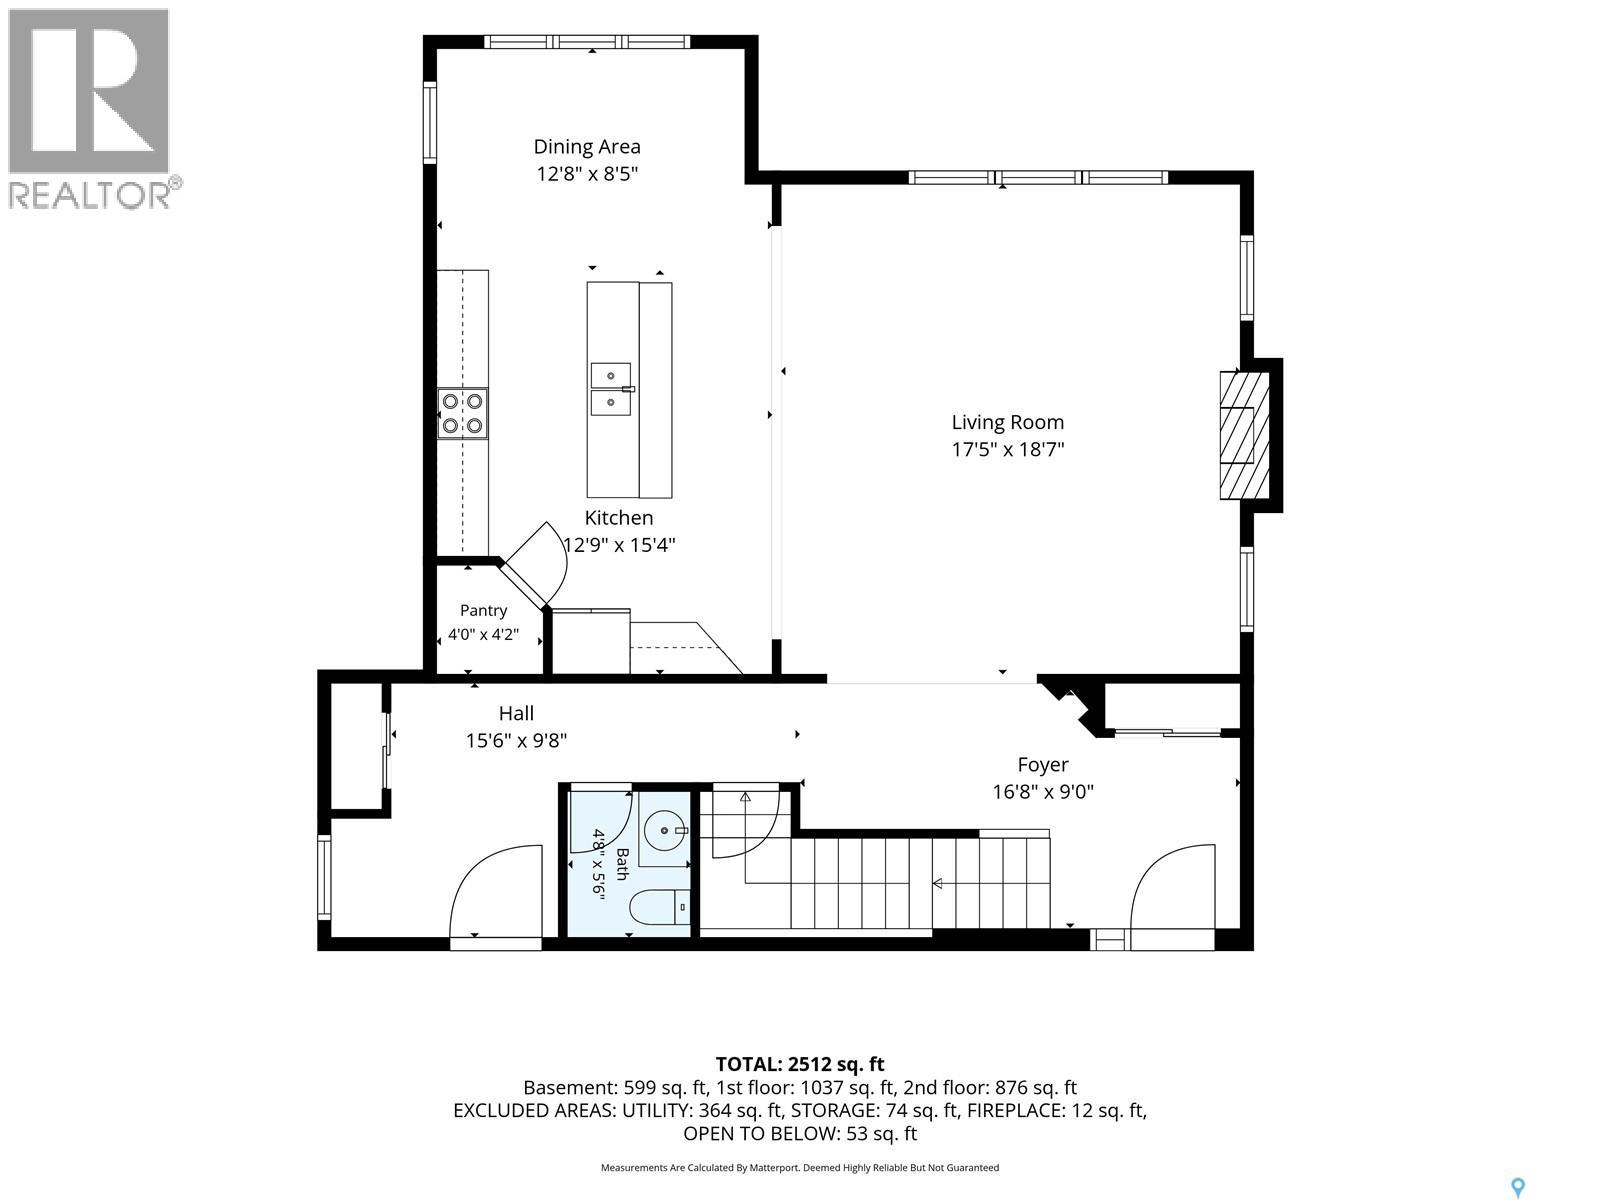
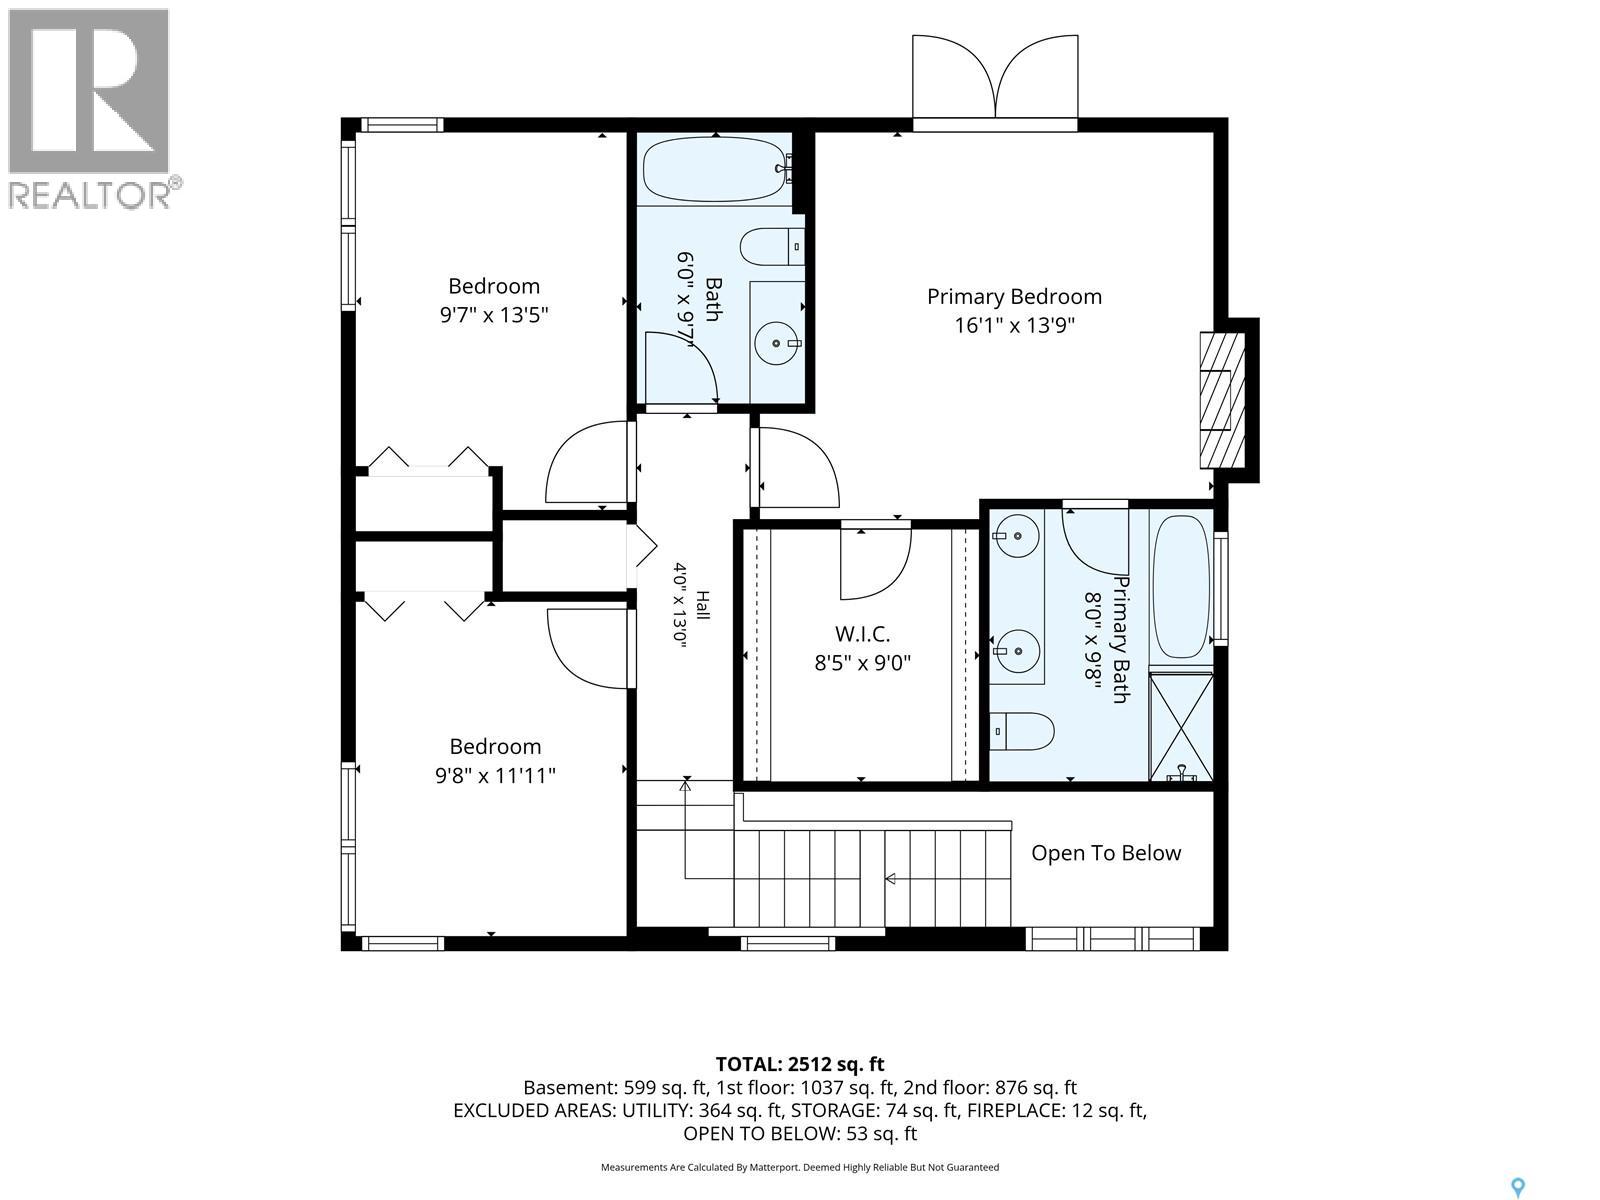
Waterfront acreage living at Pike Lake: approximately 1.76 acres with direct access to the water, mature trees and an expansive lawn that stretches toward the shoreline. The 2009-built two-storey home offers approximately 1,913 sq. ft. above grade plus approximately 599 sq. ft. of developed walkout basement, with multiple decks and balconies overlooking the grounds and water. Inside, a spacious foyer and staircase lead into an open-concept main floor planned around the views. The kitchen combines extensive cabinetry, granite countertops, tile backsplash, stainless steel appliances, a walk-in pantry and a large island with seating. The dining area is surrounded by windows that bring the setting indoors, while the large living room adds hardwood flooring, a gas fireplace and access to the rear deck. A 2-piece bath and convenient main-floor laundry complete the level. The upper level holds three bedrooms and two full bathrooms. The large primary bedroom has its own gas fireplace, a private balcony overlooking the property, a large walk-in closet and a 5-piece ensuite with double vanity, jetted tub and separate glass shower. The walkout basement provides a spacious recreation room, flex room, storage and utility area, opening directly to a covered lower patio and the yard. Outside, the decks, covered patio and open lawn invite gathering, play and time by the water. Mature trees border the grounds for privacy, while garden space, sheds, ample parking and room for recreation support everyday country living. A heated, fully insulated double attached garage adds year-round convenience through Saskatchewan winters. Comfort features include central air conditioning, an air exchanger, forced-air and hot-water natural gas heating and two gas fireplaces. The exterior is finished in stone and stucco with asphalt shingles. Acreage space, privacy and life on the water at Pike Lake, a short drive southwest of Saskatoon. (id:62370)
Property Details
| MLS® Number | SK049386 |
| Property Type | Single Family |
| Features | Treed, Irregular Lot Size, Balcony |
| Structure | Deck |
| Water Front Type | Waterfront |
Building
| Bathroom Total | 3 |
| Bedrooms Total | 4 |
| Appliances | Washer, Refrigerator, Dishwasher, Dryer, Garage Door Opener Remote(s) |
| Architectural Style | 2 Level |
| Constructed Date | 2009 |
| Construction Style Attachment | Detached |
| Cooling Type | Central Air Conditioning |
| Fireplace Fuel | Gas |
| Fireplace Present | Yes |
| Fireplace Type | Conventional |
| Heating Fuel | Natural Gas |
| Heating Type | Forced Air, Hot Water |
| Stories Total | 2 |
| Size Interior | 1,913 Ft2 |
| Type | House |
Parking
| Attached Garage | |
| Parking Pad | |
| Interlocked | |
| Parking Space(s) | 8 |
Land
| Acreage | Yes |
| Landscape Features | Lawn |
| Size Frontage | 176 Ft |
| Size Irregular | 76863.00 |
| Size Total | 76863 Sqft |
| Size Total Text | 76863 Sqft |
Rooms
| Level | Type | Length | Width | Dimensions |
|---|---|---|---|---|
| Second Level | 4pc Bathroom | 9 ft ,7 in | 6 ft | 9 ft ,7 in x 6 ft |
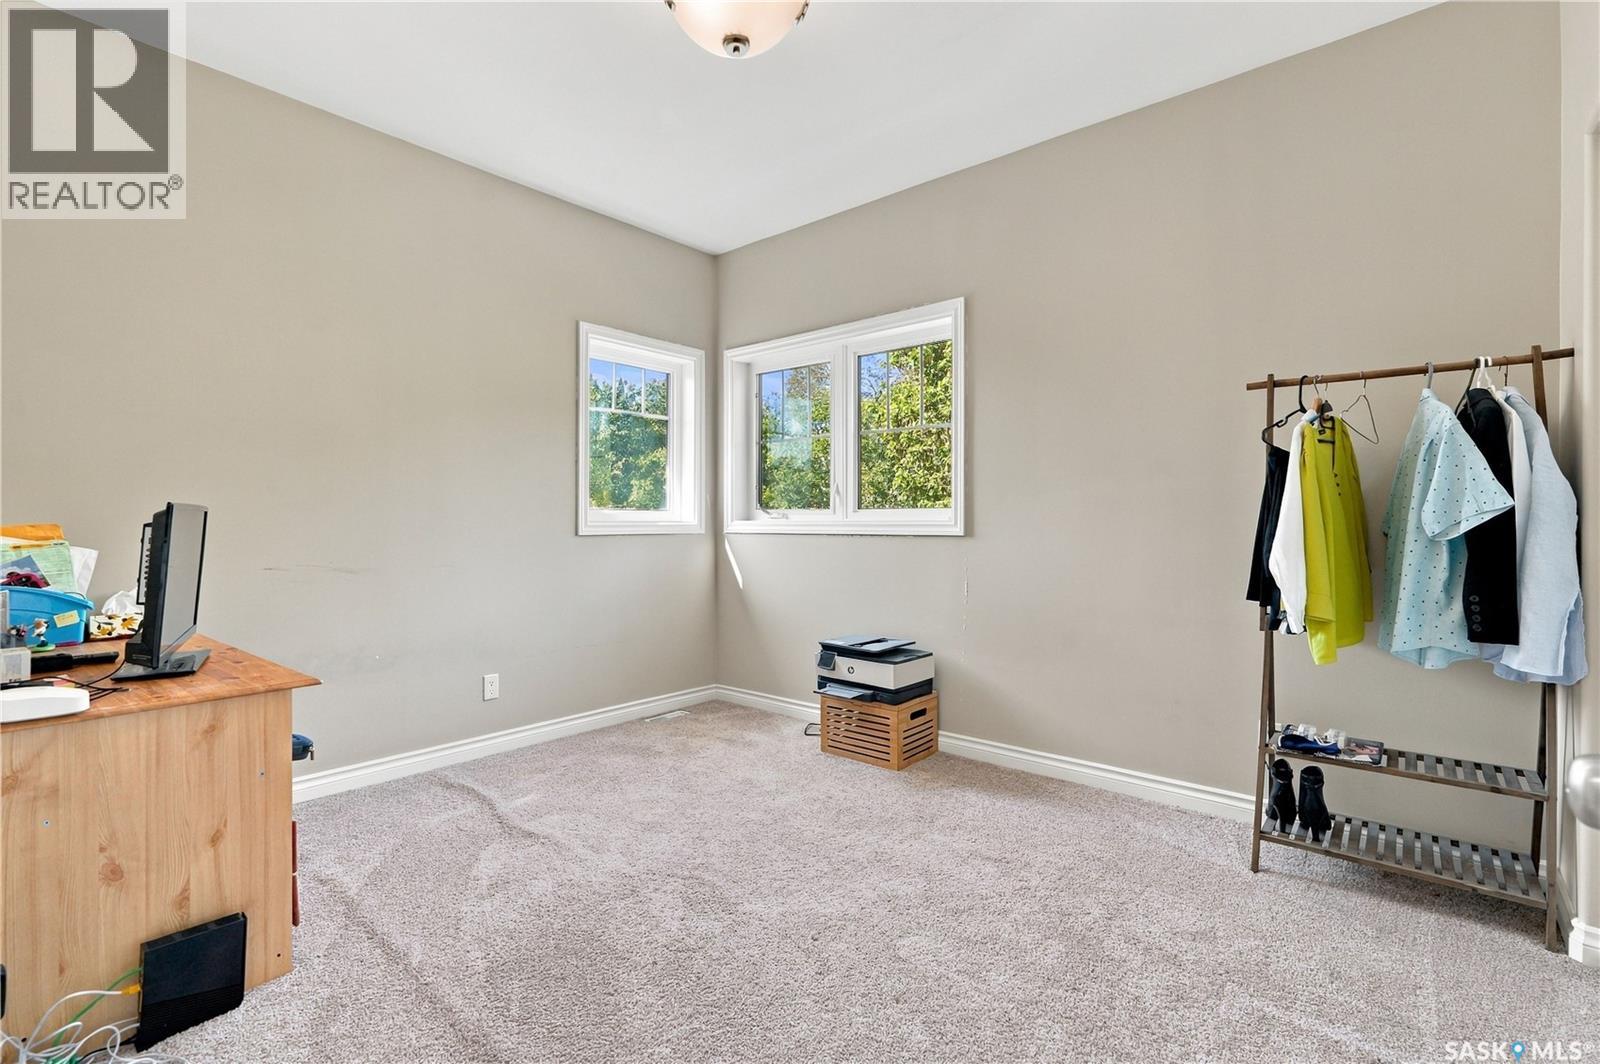
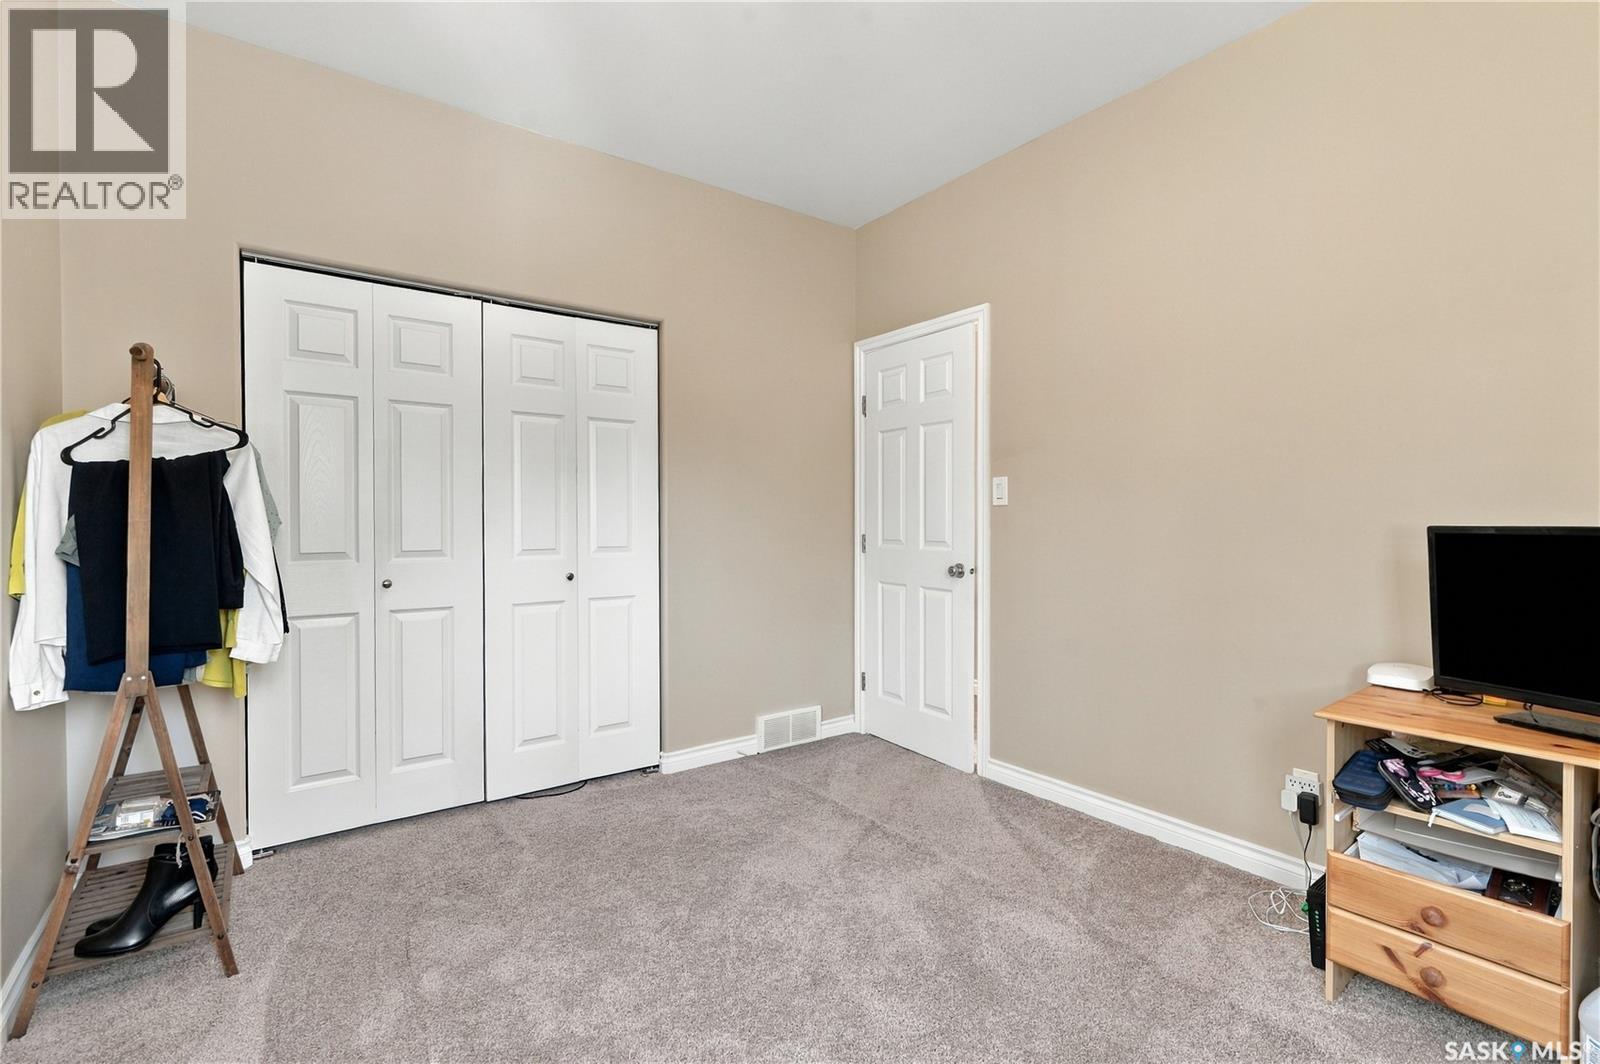
| Second Level | Bedroom | 11 ft ,1 in | 9 ft ,8 in | 11 ft ,1 in x 9 ft ,8 in |
| Second Level | Bedroom | 13 ft ,5 in | 9 ft ,7 in | 13 ft ,5 in x 9 ft ,7 in |
| Second Level | Storage | 9 ft | 8 ft ,5 in | 9 ft x 8 ft ,5 in |
| Second Level | 5pc Ensuite Bath | 9 ft ,8 in | 8 ft | 9 ft ,8 in x 8 ft |
| Second Level | Primary Bedroom | 13 ft ,9 in | 16 ft ,1 in | 13 ft ,9 in x 16 ft ,1 in |
| Basement | Bedroom | 13 ft ,7 in | 11 ft ,8 in | 13 ft ,7 in x 11 ft ,8 in |
| Basement | Other | 18 ft ,7 in | 23 ft | 18 ft ,7 in x 23 ft |
| Basement | Storage | 9 ft ,9 in | 7 ft ,1 in | 9 ft ,9 in x 7 ft ,1 in |
| Basement | Other | 9 ft ,3 in | 34 ft ,6 in | 9 ft ,3 in x 34 ft ,6 in |
| Main Level | Foyer | 9 ft | 16 ft ,8 in | 9 ft x 16 ft ,8 in |
| Main Level | Dining Room | 8 ft ,5 in | 12 ft ,8 in | 8 ft ,5 in x 12 ft ,8 in |
| Main Level | Kitchen | 15 ft ,4 in | 12 ft ,9 in | 15 ft ,4 in x 12 ft ,9 in |
| Main Level | 2pc Bathroom | 5 ft ,6 in | 4 ft ,8 in | 5 ft ,6 in x 4 ft ,8 in |
| Main Level | Living Room | 18 ft ,7 in | 17 ft ,5 in | 18 ft ,7 in x 17 ft ,5 in |



The trademarks REALTOR®, REALTORS®, and the REALTOR® logo are controlled by The Canadian Real Estate Association (CREA) and identify real estate professionals who are members of CREA. The trademarks MLS®, Multiple Listing Service® and the associated logos are owned by The Canadian Real Estate Association (CREA) and identify the quality of services provided by real estate professionals who are members of CREA. The trademark DDF® is owned by The Canadian Real Estate Association (CREA) and identifies CREA's Data Distribution Facility (DDF®)
September 24 2026 05:50:10
Saskatchewan REALTORS® Association
Exp Realty