
470 Nazarali Manor Saskatoon, Saskatchewan S7V 1X4

$680,000
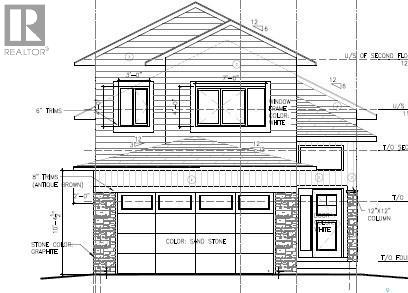
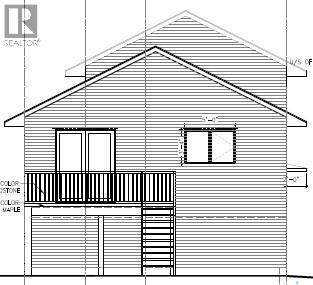
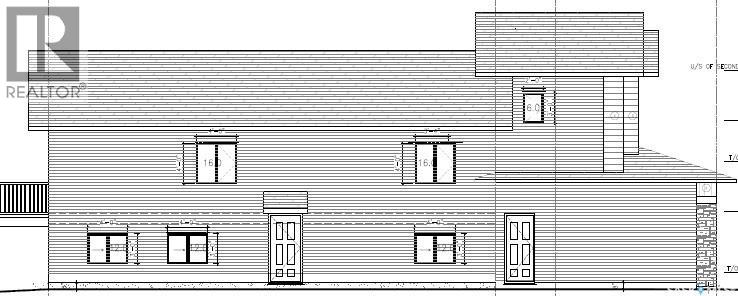
Welcome to this beautiful, fully finished brand-new modified bi-level home in Brighton! Thoughtfully designed with 5 bedrooms and 4 bathrooms, this home features a 2-bedroom legal basement suite—perfect for generating rental income and helping with your mortgage while you enjoy the spacious upper level. The main floor offers a comfortable family room, quality finishes, and stainless-steel appliances. The basement is also fully finished and includes its own suite. A driveway is included, along with an abundance of windows that fill the home with natural light. A unique design and excellent opportunity in a desirable Brighton location. Contact your REALTOR® today for more information! (id:62370)
Property Details
| MLS® Number | SK049207 |
| Property Type | Single Family |
| Neigbourhood | Brighton |
| Structure | Deck |
Building
| Bathroom Total | 4 |
| Bedrooms Total | 5 |
| Appliances | Washer, Refrigerator, Dishwasher, Dryer, Microwave, Garage Door Opener Remote(s), Stove |
| Architectural Style | Bi-level |
| Constructed Date | 2026 |
| Construction Style Attachment | Detached |
| Cooling Type | Central Air Conditioning |
| Fireplace Fuel | Electric |
| Fireplace Present | Yes |
| Fireplace Type | Conventional |
| Heating Fuel | Natural Gas |
| Heating Type | Forced Air |
| Size Interior | 1,604 Ft2 |
| Type | House |
Parking
| Attached Garage | |
| Parking Space(s) | 2 |
Land
| Acreage | No |
| Landscape Features | Lawn |
| Size Irregular | 4014.00 |
| Size Total | 4014 Sqft |
| Size Total Text | 4014 Sqft |
Rooms
| Level | Type | Length | Width | Dimensions |
|---|---|---|---|---|
| Second Level | Primary Bedroom | 12 ft | 16 ft ,5 in | 12 ft x 16 ft ,5 in |
| Second Level | 4pc Bathroom | 8 ft ,4 in | 7 ft ,4 in | 8 ft ,4 in x 7 ft ,4 in |
| Second Level | Storage | 7 ft ,2 in | 6 ft ,7 in | 7 ft ,2 in x 6 ft ,7 in |
| Basement | Family Room | 12 ft ,7 in | 12 ft ,6 in | 12 ft ,7 in x 12 ft ,6 in |
| Basement | 4pc Bathroom | x x x | ||
| Basement | Other | 5 ft ,8 in | 8 ft ,9 in | 5 ft ,8 in x 8 ft ,9 in |
| Basement | Living Room | 18 ft ,7 in | 15 ft ,4 in | 18 ft ,7 in x 15 ft ,4 in |
| Basement | Kitchen | 11 ft | 10 ft ,6 in | 11 ft x 10 ft ,6 in |
| Basement | Bedroom | 10 ft | 10 ft | 10 ft x 10 ft |
| Basement | Bedroom | 8 ft ,7 in | 10 ft | 8 ft ,7 in x 10 ft |
| Basement | 4pc Bathroom | 8 ft ,8 in | 5 ft | 8 ft ,8 in x 5 ft |
| Main Level | Foyer | 5 ft | 7 ft | 5 ft x 7 ft |
| Main Level | Living Room | 14 ft ,4 in | 13 ft ,6 in | 14 ft ,4 in x 13 ft ,6 in |
| Main Level | Kitchen | 11 ft ,7 in | 10 ft ,4 in | 11 ft ,7 in x 10 ft ,4 in |
| Main Level | Dining Room | 10 ft ,8 in | 16 ft ,4 in | 10 ft ,8 in x 16 ft ,4 in |
| Main Level | Bedroom | 10 ft ,4 in | 11 ft ,7 in | 10 ft ,4 in x 11 ft ,7 in |
| Main Level | Bedroom | 10 ft | 11 ft ,7 in | 10 ft x 11 ft ,7 in |
| Main Level | 3pc Bathroom | 8 ft ,3 in | 5 ft | 8 ft ,3 in x 5 ft |



The trademarks REALTOR®, REALTORS®, and the REALTOR® logo are controlled by The Canadian Real Estate Association (CREA) and identify real estate professionals who are members of CREA. The trademarks MLS®, Multiple Listing Service® and the associated logos are owned by The Canadian Real Estate Association (CREA) and identify the quality of services provided by real estate professionals who are members of CREA. The trademark DDF® is owned by The Canadian Real Estate Association (CREA) and identifies CREA's Data Distribution Facility (DDF®)
September 24 2026 08:21:08
Saskatchewan REALTORS® Association
RE/MAX Saskatoon