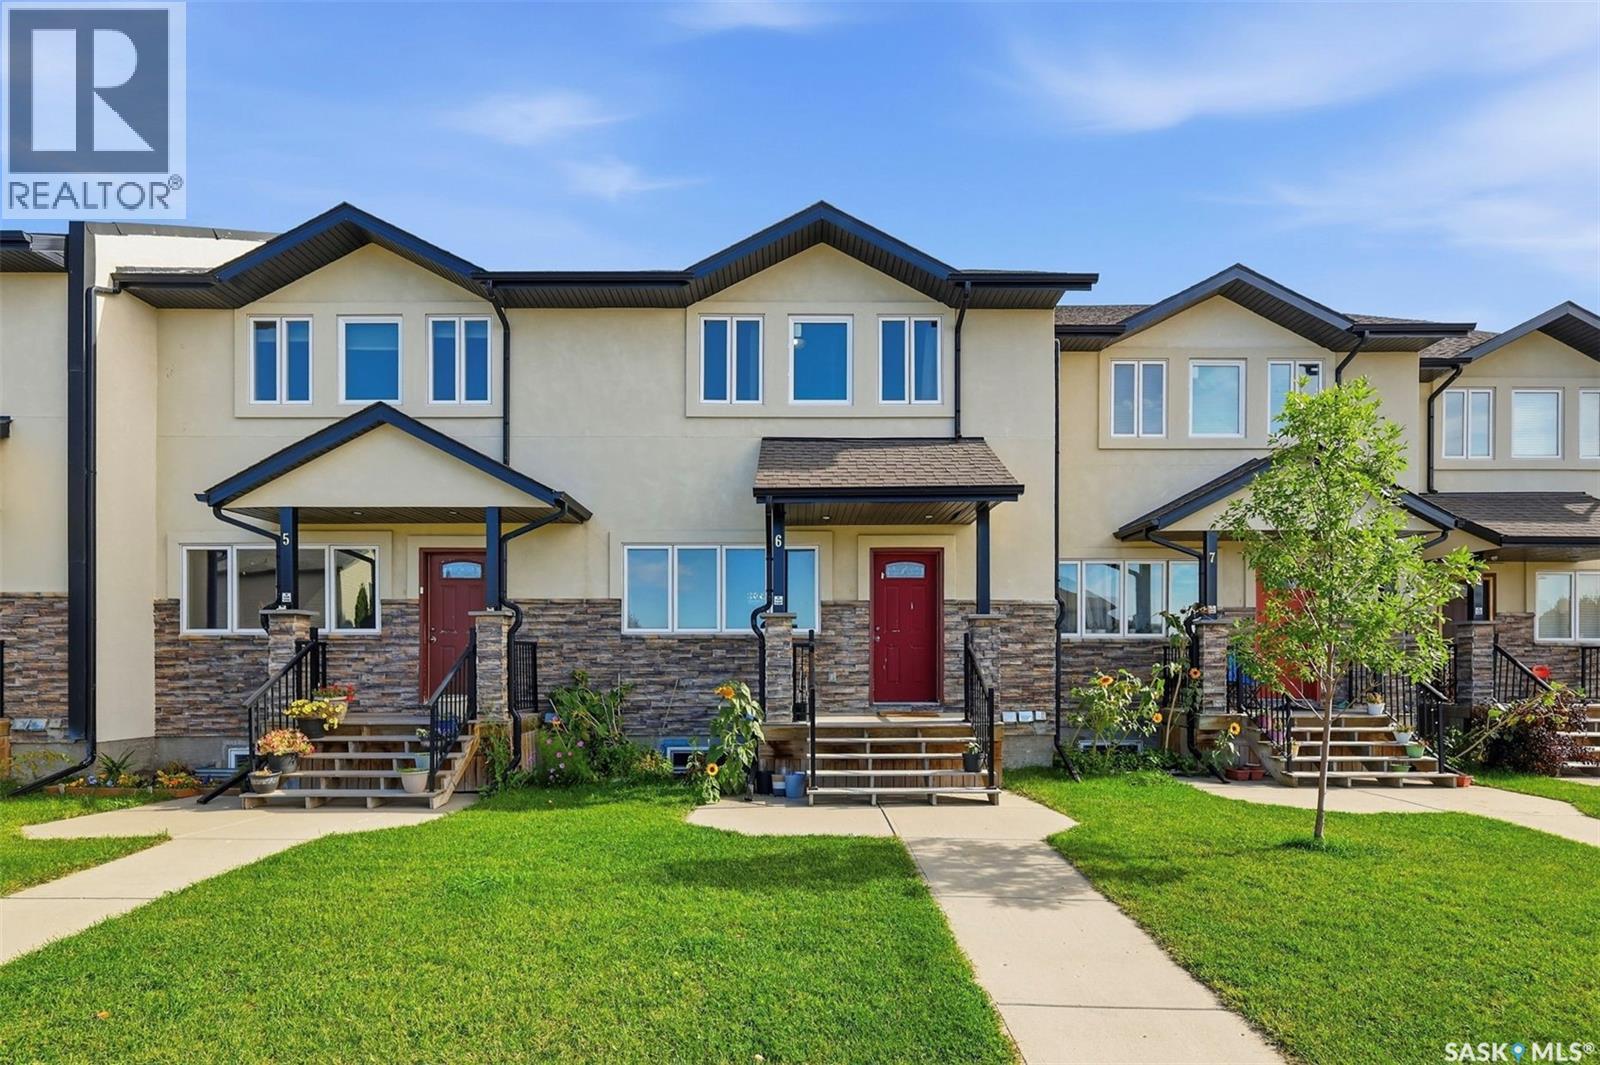
Welcome to Unit 6 – 1703 Patrick Crescent in Willowgrove! This 1,330 sq. ft. two-storey townhouse offers plenty of space with 3 bedrooms upstairs, a finished basement, and 3 full bathrooms plus a 2-piece bath. The main floor has a bright living room, a functional kitchen and a convenient 2-piece bathroom. Upstairs, you’ll find three bedrooms, including the primary bedroom with its own 4-piece ensuite, plus another 4-piece bathroom. Need more space? The finished basement gives you an additional bedroom, den and another 4-piece bathroom. It’s a great space for guests, a home office, playroom or extra living area. Condo fees are $604.84/month, effective October 1, 2026 and include common area maintenance, exterior maintenance, lawn care, snow removal, reserve fund contributions, garbage, insurance (common), water and sewer. Located in Willowgrove, close to schools, parks and everyday amenities. Listed at $298,000. Come take a look and see if this could be the right home for you! OPEN HOUSE SATURDAY OCTOBER 3, 2026 @ 4:00 PM - 6:00 PM OPEN HOUSE SUNDAY OCTOBER 4, 2026 @5:00 PM - 6:00 PM (id:62370)
Welcome to this well-maintained, move-in-ready family home situated in Riverview! Offering the perfect blend of modern major upgrades, family-friendly comfort, and convenient outdoor features, this property is a rare find. With 4 bedrooms and a den, a bright main floor living room and cozy family room in the basement, this home provides ample room for a growing family or hosting guests. Enjoy peace of mind and low utility costs for years to come with recently updated shingles, windows, high-efficiency furnace, and hot water heater. The screened in porch offers the ideal spot for morning coffee or evening relaxation completely mosquito free! A fully fenced yard has gates for secure RV and trailer parking. The double detached heated garage is a true dream setup for Saskatchewan winters! Oversized, insulated, and heated—ideal for parking two vehicles comfortably with extra space left over for a workshop, tools, and gear. Located directly across the street from Berezowsky School, you can eliminate your busy morning school runs and give your kids a safe, effortless walk to class. Nestled in the quiet, tree-lined streets of Riverview, you're just minutes from river trails, parks, and city amenities. Don't miss out on this turnkey gem. Schedule your private viewing today! (id:62370)
This beautifully maintained Regina condo at Devonshire Village is an ideal opportunity for anyone searching condos for sale in Regina. This upper-level 2-bedroom condo in Regina’s desirable North West neighbourhood offers comfort, convenience, privacy & low-maintenance living. Step inside to find a bright & functional open-concept layout featuring a spacious living room with a cozy wood-burning fireplace, generously sized dining area & kitchen with plenty of cupboard & counter space. The west-facing window above the sink allows you to take in our beautiful sunsets. You'll love watching the sunrise on your early mornings from the private east-facing balcony - a standout features of this corner unit with open green space to the south & no neighbours close by — it's the perfect place to enjoy the sunshine, your morning coffee, or relaxing summer evenings in peace & quiet. Large windows throughout fill the space with natural light, creating a warm & inviting atmosphere. The unit offers two very spacious bedrooms with plenty of light and shelving & closet space, a full 4-piece bathroom, convenient in-suite laundry, and an additional large storage room. An electrified parking stall is located directly in front of the unit for added convenience. New vinyl tile flooring was installed in the bathroom in 2026, fresh paint in many areas, and modern, updated light fixtures throughout. Ideally situated within walking distance to the North West Leisure Centre, you'll enjoy year-round amenities including indoor swimming, skating, fitness facilities, walking paths & an outdoor spray park. You’ll also appreciate being close to schools, parks, restaurants, shopping, grocery stores, banks, gyms, salons & all north-end amenities, including the new Regina Costco under development at Dewdney & Pinkie. Whether you’re a first-time buyer, single parent, downsizer, or investor, this move-in ready condo is an excellent opportunity to own in a quiet, friendly community. (id:62370)
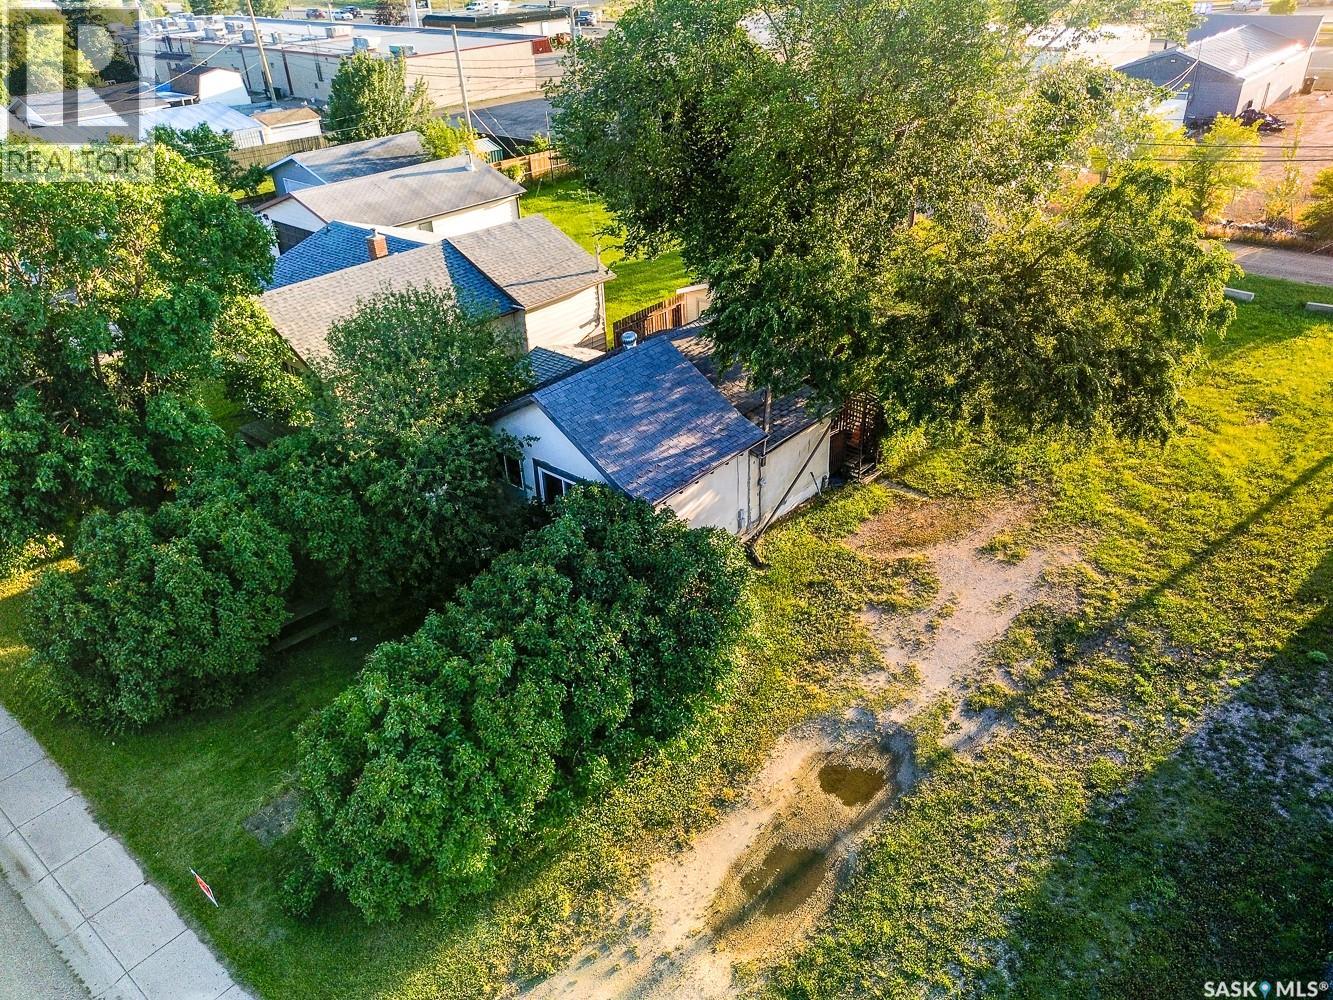
Welcome to this cozy bungalow located on 1st Ave North in Martensville features an updated kitchen and 2 bedrooms on a generous 40 by 130 foot lot. This property has a shed that will stay and is zoned as R1A. (id:62370)
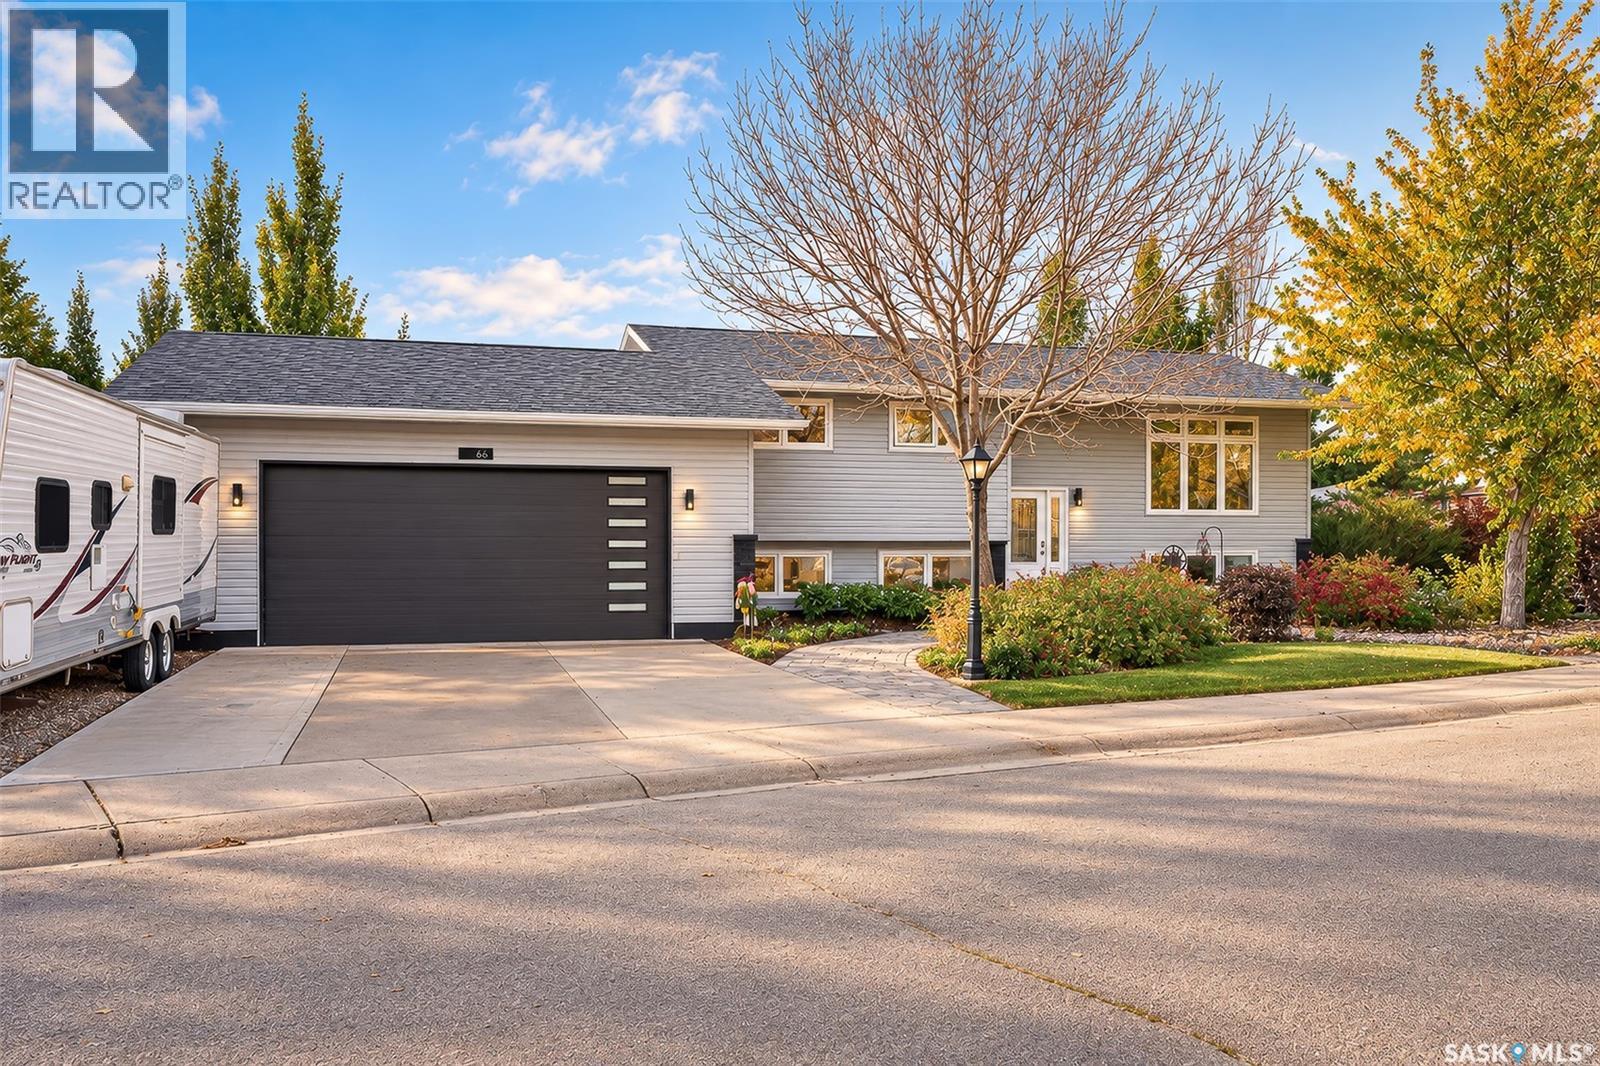
And just when you thought you couldn’t find a 5 bed house with a big enough garage.. This immaculately cared for home, sitting in the heart of Sunningdale, is ready for you to call home! On a massive lot, plenty of off-street parking, a 26x28 heated garage, and a yard that would make your mother-in-law jealous, you’ll be sold before you even walk in the front door! On the main floor, you are welcomed by a kitchen that was built for hosting, complete with 2 corner pantries - more space than you will know what to do with! Past the dining area and living room, you will find 3 main floor bedrooms and a full 4-piece bath! In addition to two more spacious bedrooms, the basement is set up for hosting, with a family area, a hobby nook with a fully functioning wet bar/counter, a 4-piece bath, and an additional 3-piece bath! This one won’t last long, book your showing today (id:62370)
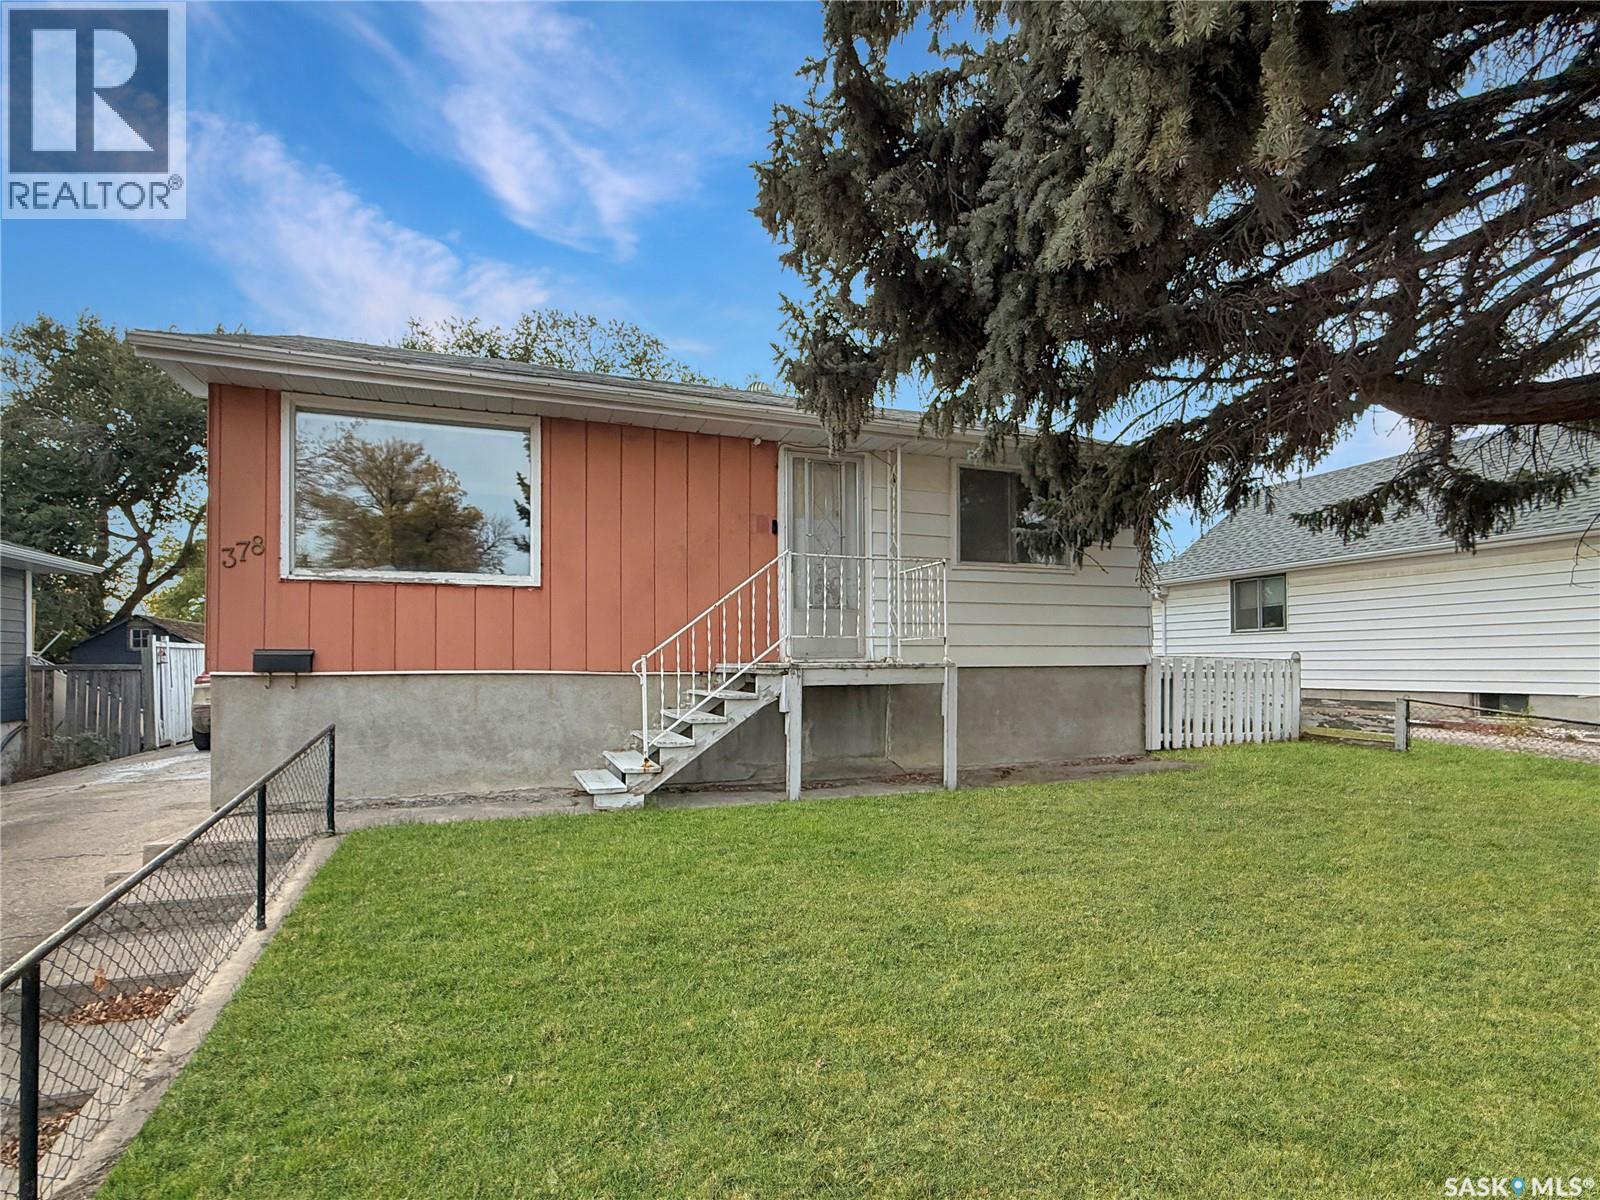
Welcome home to this charming 1955 bungalow, freshly updated and move-in ready! Set in a mature, family-friendly neighbourhood, it's close to a daycare, a school and a park, with quick access to Highway 1 Inside, new flooring and fresh paint on the main floor give the home a bright, clean feel. The sunny front living room is a welcoming place to relax or entertain. The eat-in kitchen has solid oak cabinetry, a dishwasher, and a large PVC window that fills the space with natural light and looks out over the backyard. The main floor also has two bedrooms and a full 4-piece bathroom. The lower level adds even more living space, with two more bedrooms, a family room, a 2-piece bathroom, a laundry room, a cold room and lots of storage. The old carpet has been removed, so it's ready for the flooring of your choice. It's a great chance to finish the space your way. Outside, the private backyard is sheltered by mature trees and has a concrete patio, perfect for summer evenings. A 16' x 16' heated workshop is ideal for hobbies or projects, and there's plenty of parking, with room for a camper or RV. Comfort features include central air, a mid-efficiency furnace, central vac, a water softener and 100-amp electrical service. The low-maintenance aluminum siding, eavestroughs, soffits and fascia keep upkeep easy, and seven appliances are included. With space to grow, a great location and a heated workshop, this is one you don't want to miss. Book your showing today! (id:62370)
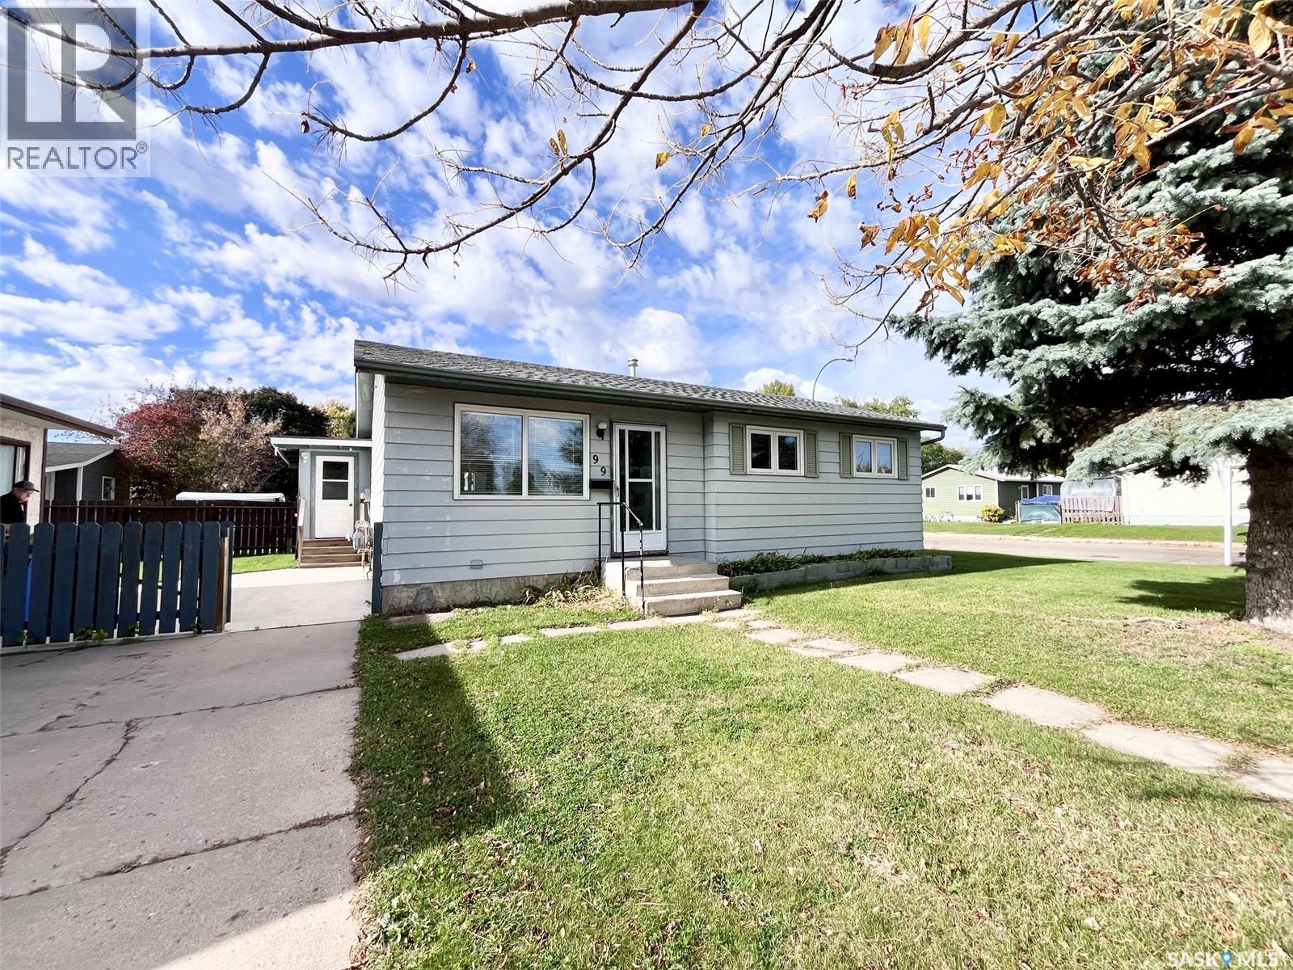
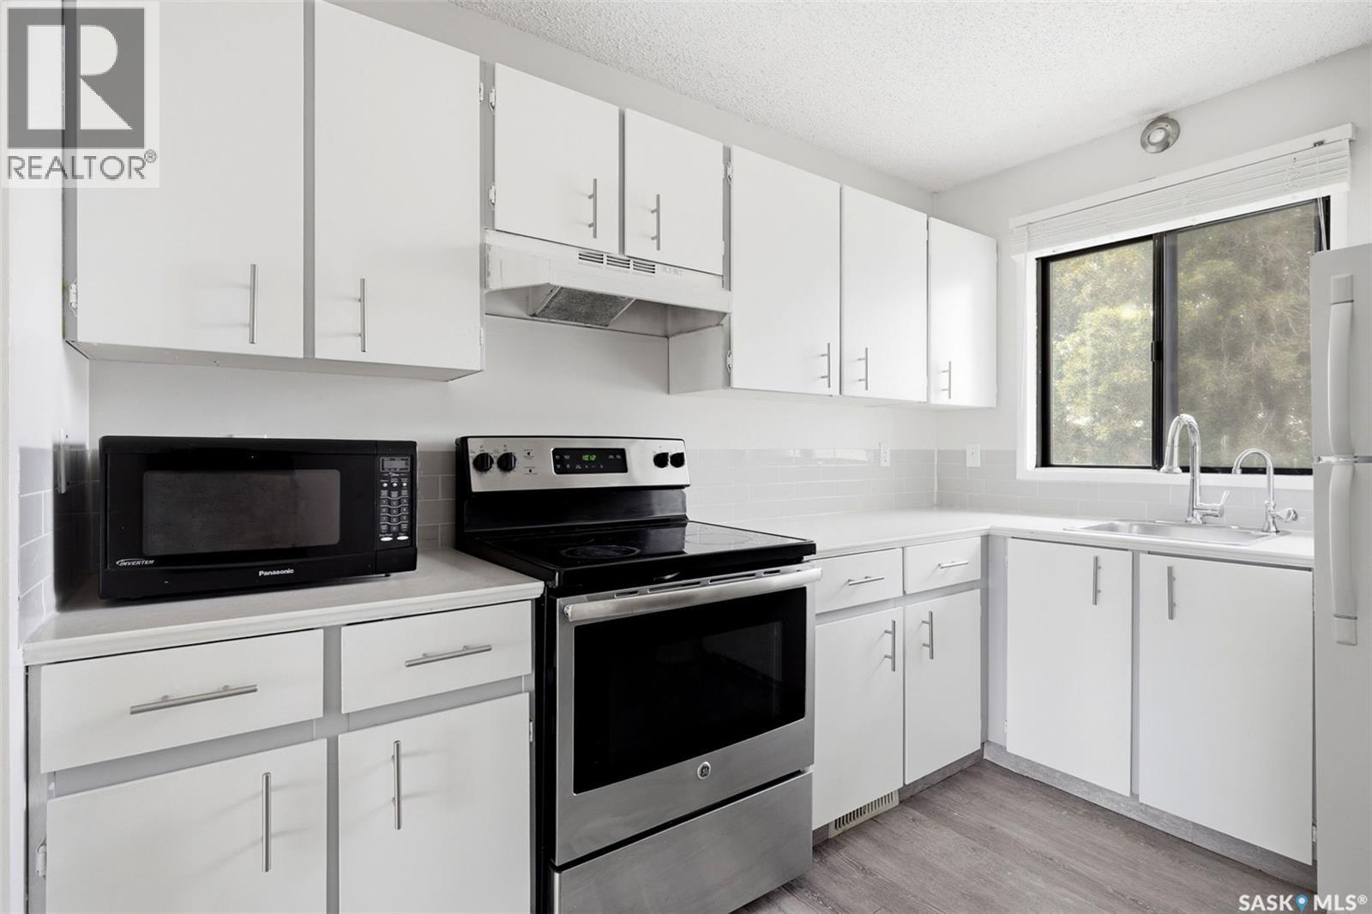
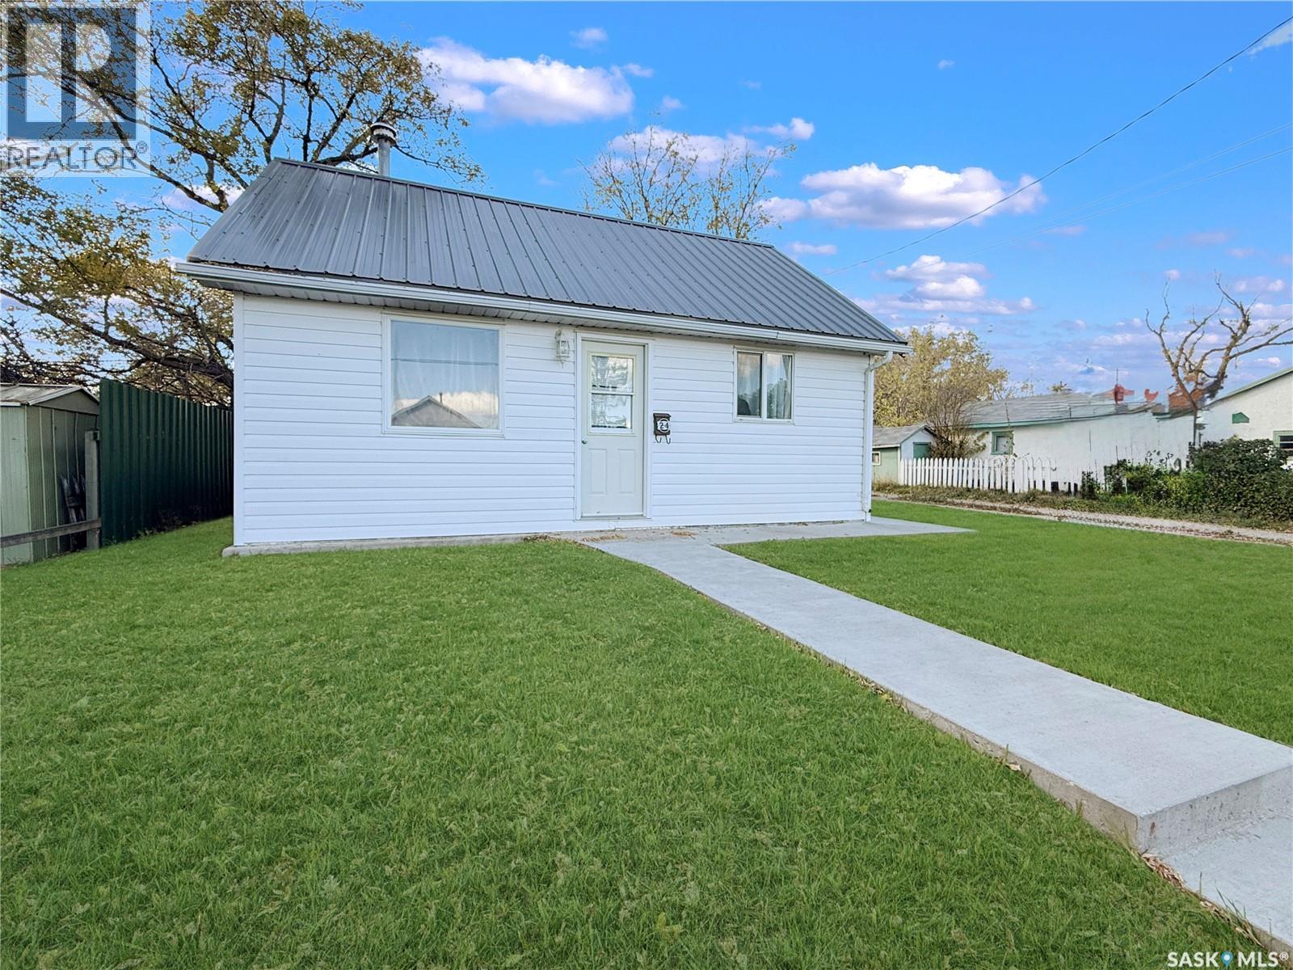
Looking for a place of your very own, without taking on too much? This cozy home has your name written all over it. Leave apartment living behind and enjoy your own private, mature backyard with established trees, lush grass, and a shed for extra storage. The exterior has been well cared for, with crisp white siding, a new metal roof, and updated concrete work. Step inside this charming home to find two bedrooms, a full bathroom, and convenient main floor laundry. The refreshed kitchen offers modern cabinetry, an all-new 2023 Frigidaire stainless steel appliance package including a dishwasher, laminate flooring, and plenty of counter space, plus room for an island or a small dining table. Windows have been updated to vinyl. A cozy living room sits at the front of the home, with both bedrooms along the side, and a spacious mudroom gives you a spot to kick off your boots and keep your freezer. The location is excellent: steps from Kinetic Park and Riverside Park along the creek, with walking paths, tennis courts, a playground, an ice cream shop, and more. The grocery store and downtown are just a short walk away. If you're looking for a little place to call home, this may be the one for you. Contact today for more information or to book your private viewing. (id:62370)
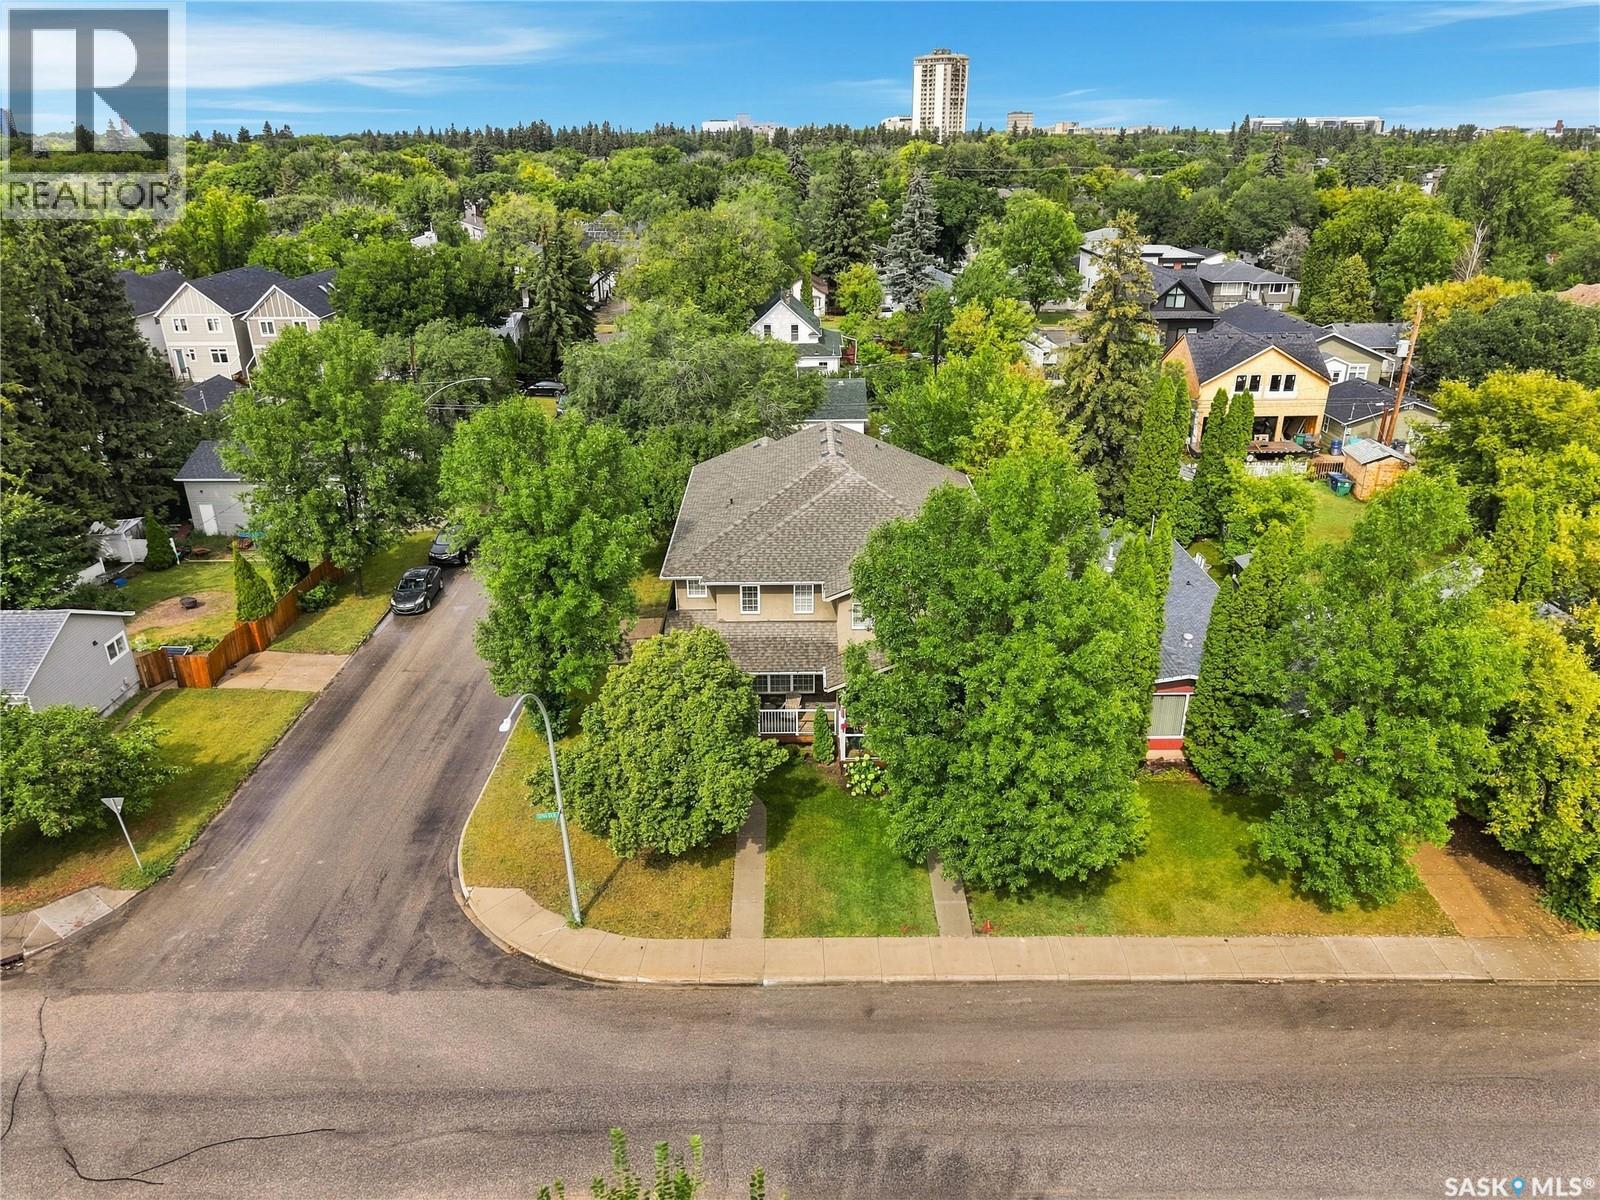
Welcome to 1201 12th Street East, a beautiful two-storey home located on a desirable corner lot in Varsity View, with close proximity to the University of Saskatchewan and 8th St. This home offers 4 bedrooms, 4 bathrooms, a front porch overlooking the park, built-in speaker system, and high end finishes throughout. The main floor features 9’ ceilings, beautiful hardwood flooring, and an open-concept layout. The spacious living room is highlighted by a natural gas see-through fireplace, creating a seamless connection between the living and dining areas. The kitchen continues the open layout and features shaker-style cabinetry, granite countertops, and a large eat-at island with plenty of workspace and storage. A convenient 2-piece bathroom and rear entry complete the main level. Upstairs, you’ll find three generous bedrooms, including a spacious primary suite with a walk-in closet and a 4-piece ensuite featuring both a tub and separate shower. The upper level also offers a large 4-piece bathroom and convenient second-floor laundry. The fully developed basement provides even more living space with a large entertainment room and wet bar, along with a fourth bedroom, 3-piece bathroom, and utility room. The fully fenced backyard features a two-tiered deck, lawn area, and double garage. Located in the sought-after Varsity View neighbourhood, this home offers a great combination of space, functionality, and location. A fantastic opportunity to make this property your next home! (id:62370)
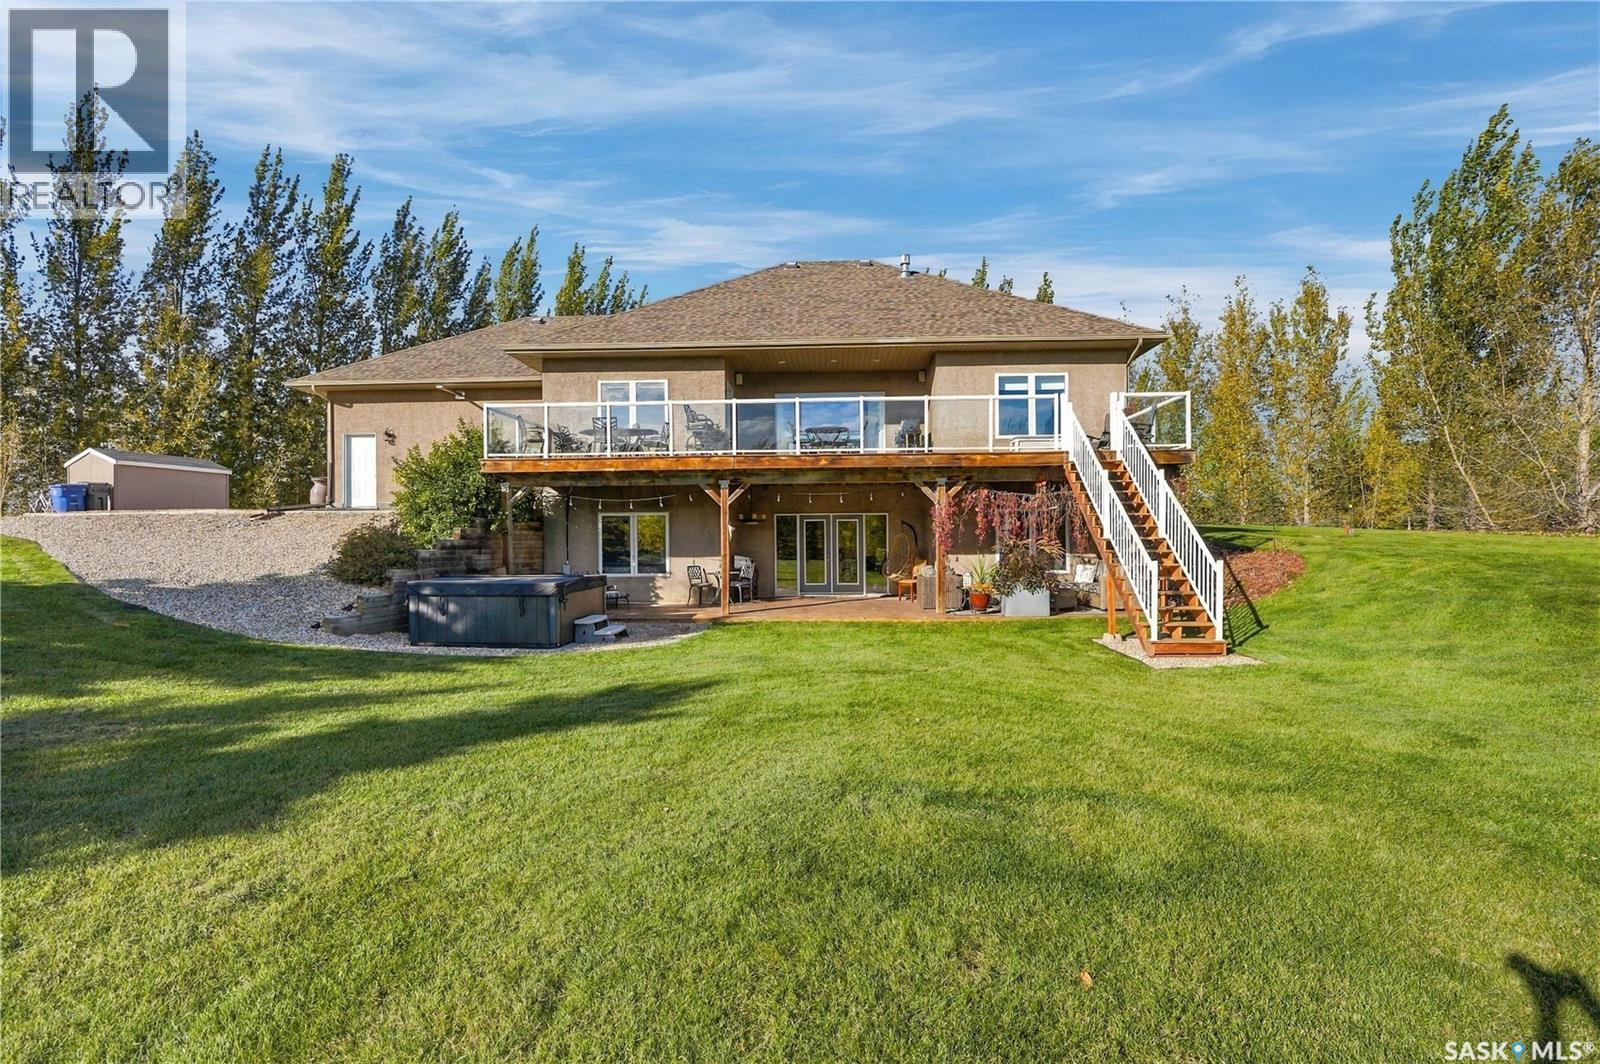
OPEN HOUSE Sunday OCTOBER 4th 3:30 to 4:30 PM. A rare opportunity to own a private,sheltered 5.38-acre executive property just 10 to 15 minutes from Saskatoon. Pavement from city up to driveway,a full shelter belt with tall mature trees, and a stunning 1500sq.ft fully-developed WALK OUT BUNGALOW with a 30x24' 3-car attached heated garage, PLUS a 26'x26' detached shop with 9' door and 10' ceilings, treated municipal water source,and a meticulously-designed yard site that must be seen to be fully appreciated. Beautiful open-concept layout with vaulted ceilings,recessed lighting, hardwood flooring, natural gas fireplace & large south windows with plenty of natural light. Espresso kitchen with pantry, stainless steel appliances, double-wide fridge/freezer, built-in oven, granite countertops, island bar & tons of cabinets. Spacious primary bedroom with huge walk-in closet, separate shower & deep soaker tub. 2 additional main-level bedrooms, full main bath & main laundry,w/2-piece washroom in mud room area off of garage entry. Enjoy the $14K Russound hardwired sound system upgraded in past year, with switches and ceiling speakers throughout the home. The lower level walk out area features a huge game and living areas, guest bedroom,3-piece bathroom & generously sized utility area. Extensive property upgrades over the years including a new negotiable hot tub (Sept/26-apprx $12K), newer water heater, furnace motor & HRV,dishwasher & microwave apprx. 3-5yr old, Celebrite outdoor vanity lighting (apprx $3700 in 2024), extensive landscaping, 2-tiered deck with access from upper & lower levels, 2 12x8' storage sheds, outdoor firepit with stone landscaping, garden area,sheltered outdoor gathering space,and a 3-hole course for practicing your short game! Acreages like this rarely arrive on the market! Offers to be presented at 3pm Monday Oct. 5. Note:some images have been digitally edited for twilight effects and digital removal of garage contents not included in sale. As per the Seller’s direction, all offers will be presented on 10/05/2026 3:00PM. (id:62370)
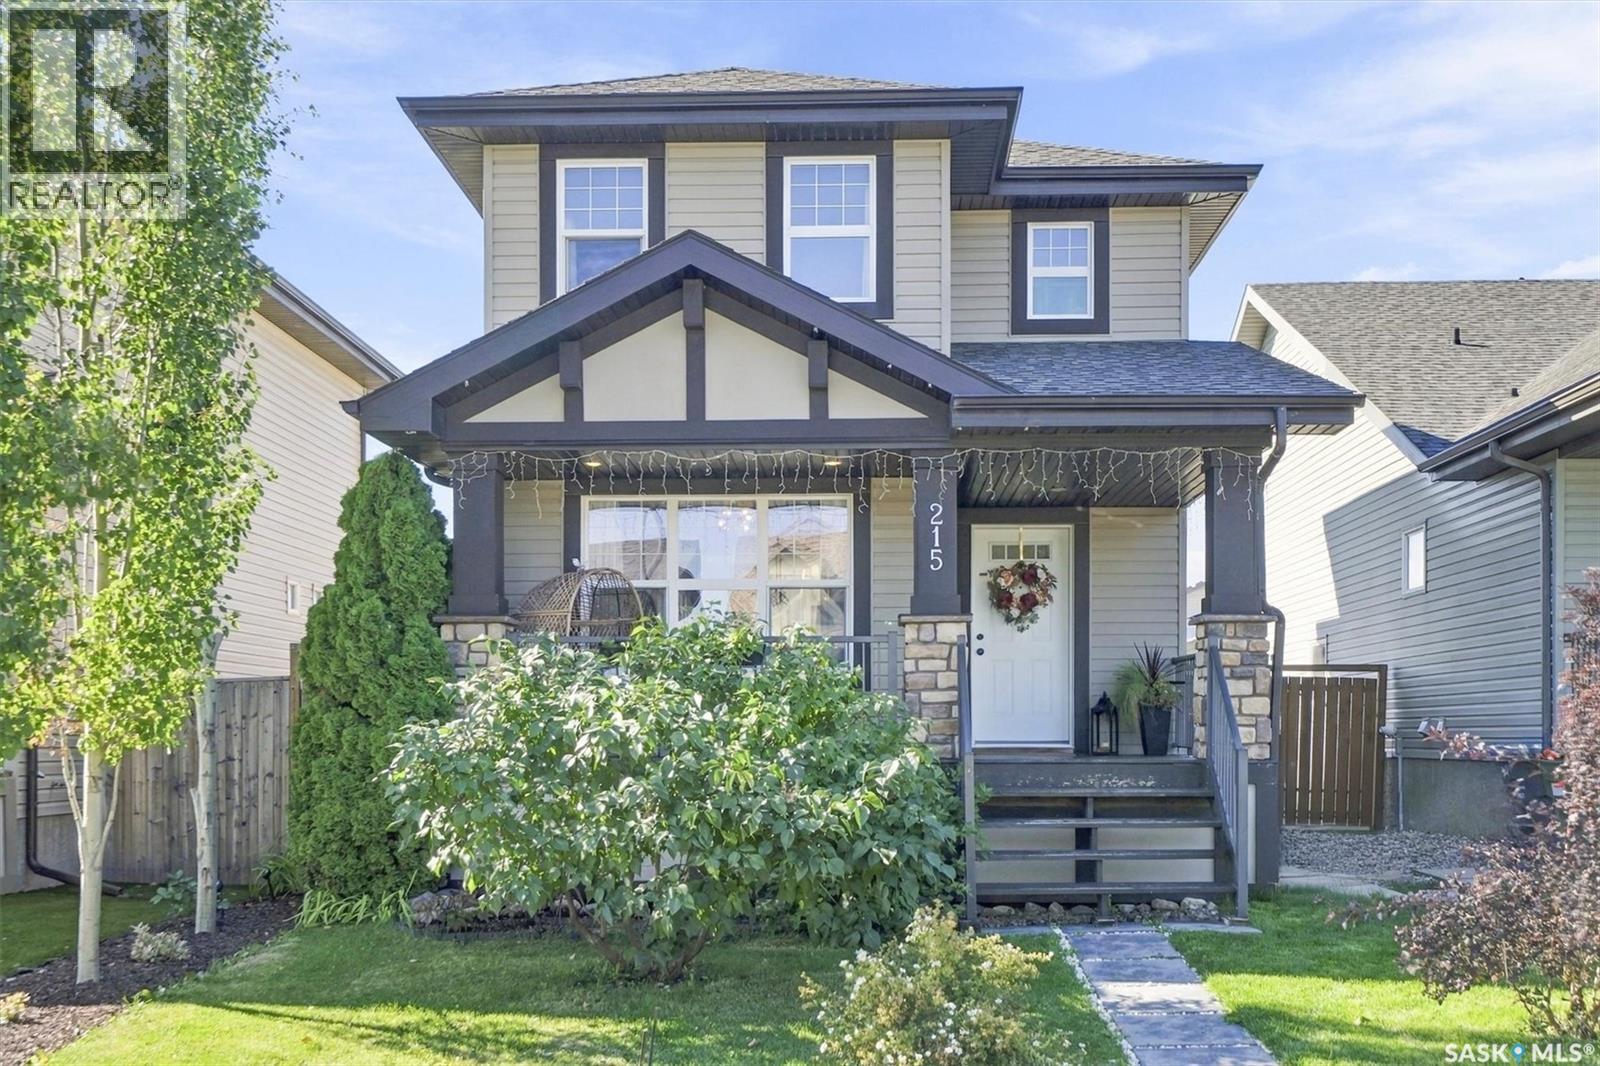
Welcome home to 215 Coad Manor in the highly desirable, family-friendly neighborhood of Hampton Village! This 2-storey, well-kept, move-in-ready home was built in 2010. You will instantly fall in love with the charm of this 4 bedroom and 3 bathroom home. The large and inviting front veranda welcomes you into this gorgeous open-concept living space. The kitchen features a large island, lots of cabinets, pantry and stainless-steel appliances. The living room has an oversized window flooding the area with bright sunlight. The second level has a large primary bedroom, easily holding a king-size bed, and a walk-in closet with ample shelving. You will find two additional bedrooms, a 4pc bath and laundry making this the perfect family home. The basement is completely finished with an generous sized family room, bedroom, bathroom and storage room. The back yard is fully fenced, with a large composite deck, in-ground garden box and oversized 24x24 double detached garage. THE GARAGE FEATURES A 10 FOOT CEILING 20 X 9 MECHANICS DREAM!! This home comes complete with heat recovery ventilation, sump pump, patio, and much, much more. Its located a short walk from the Hampton Village elementary schools and a number of parks. Don't miss out on this exceptional family home in the neighborhood of Hampton Village (id:62370)
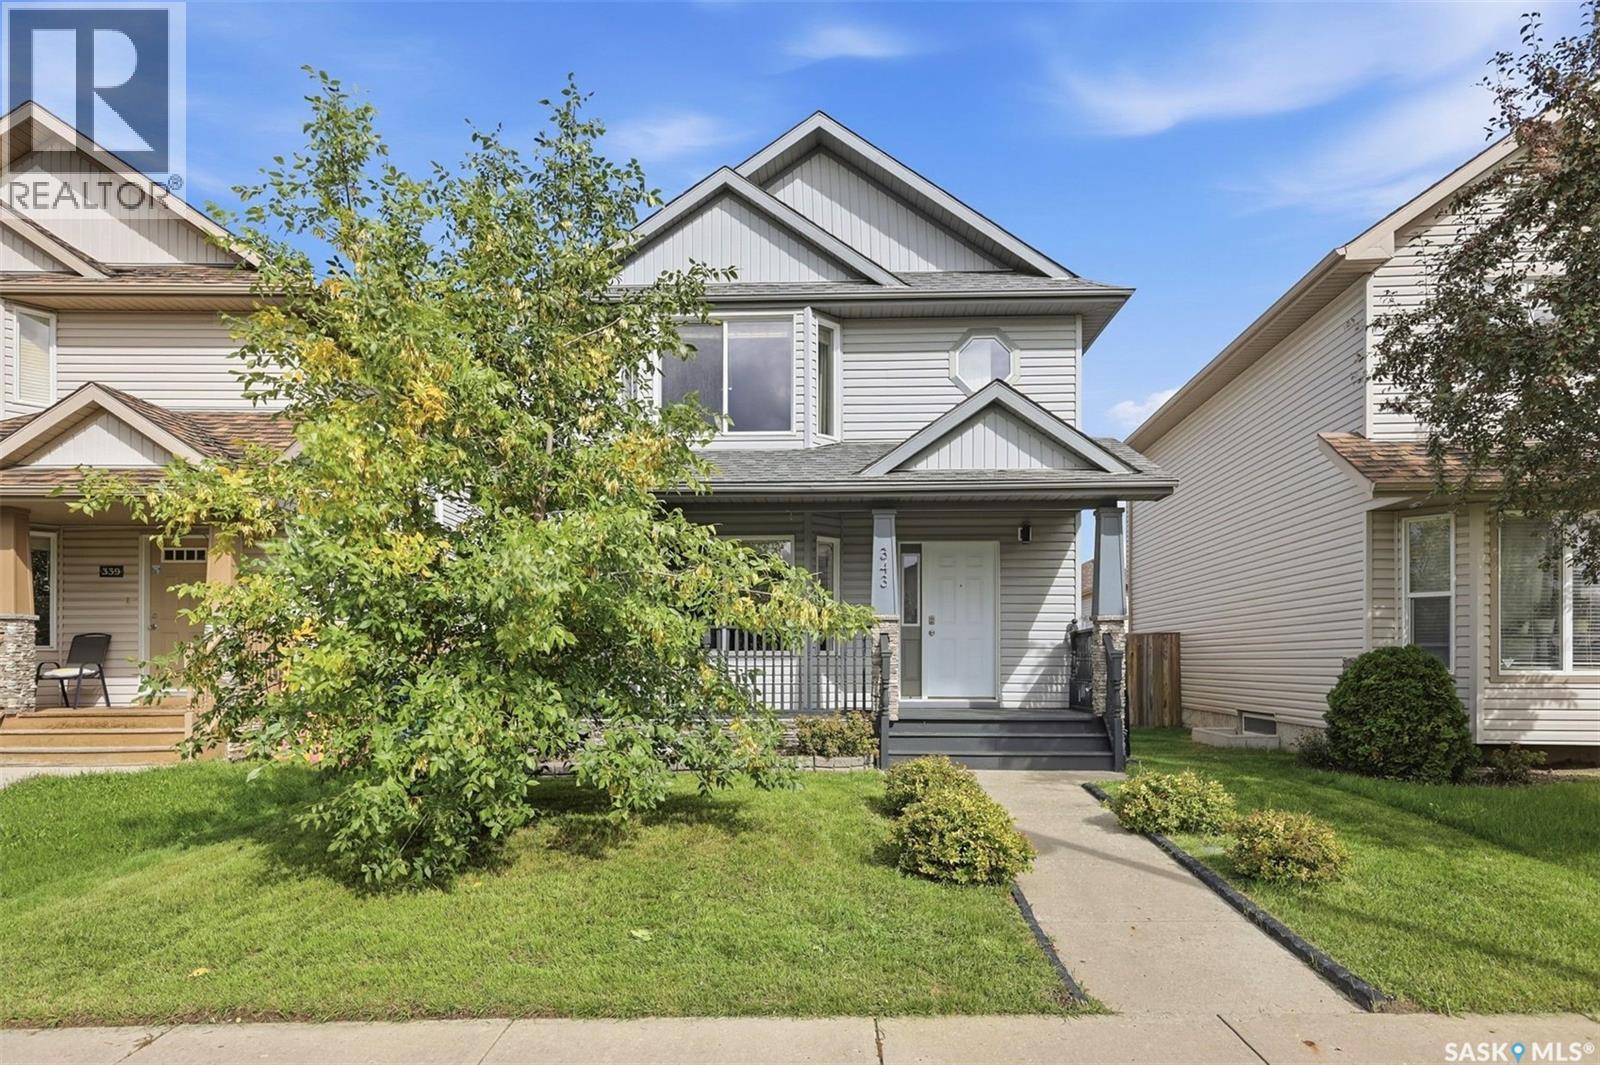
Welcome to 343 Gordon Road in the sought-after community of Stonebridge! Pride of ownership is evident throughout this well-maintained home, offering a spacious and comfortable layout with plenty of natural light and numerous updates. The main floor features a generous living room with large bay window, creating a bright and inviting space that flows into the spacious dining area and kitchen. The kitchen offers plenty of cabinetry and counter space, a walk-in pantry, and back door leading to the rear deck—an ideal layout for everyday living and entertaining. The spacious primary bedroom is a standout, complete with bay window, walk-in closet, and 3-piece ensuite. Two additional bedrooms and a 4-piece bathroom complete the second floor. The finished basement provides valuable additional living space, perfect for a family room, games area, home office, or gym, with plenty of flexibility for your needs. Outside, enjoy the privacy of the beautifully landscaped backyard surrounded by mature trees. The fully fenced yard features a large two-tiered deck, garden area, RV/boat parking, and a detached double garage with paved alley access. New underground sprinklers were installed in September 2026. Numerous updates include new flooring throughout, renovated bathrooms, replacement of all main-floor floorboards and window trim, new shingles (2023), replacement back door (2021), new storm door (July 2026), and a new water heater (July 2026). Ideally located close to Stonegate Shopping Centre and a wide range of amenities, including shopping, restaurants, schools, and transit, with easy access to Circle Drive and the city centre. This is a home that combines spacious living, a private backyard setting, and everyday convenience—move in and enjoy! (id:62370)
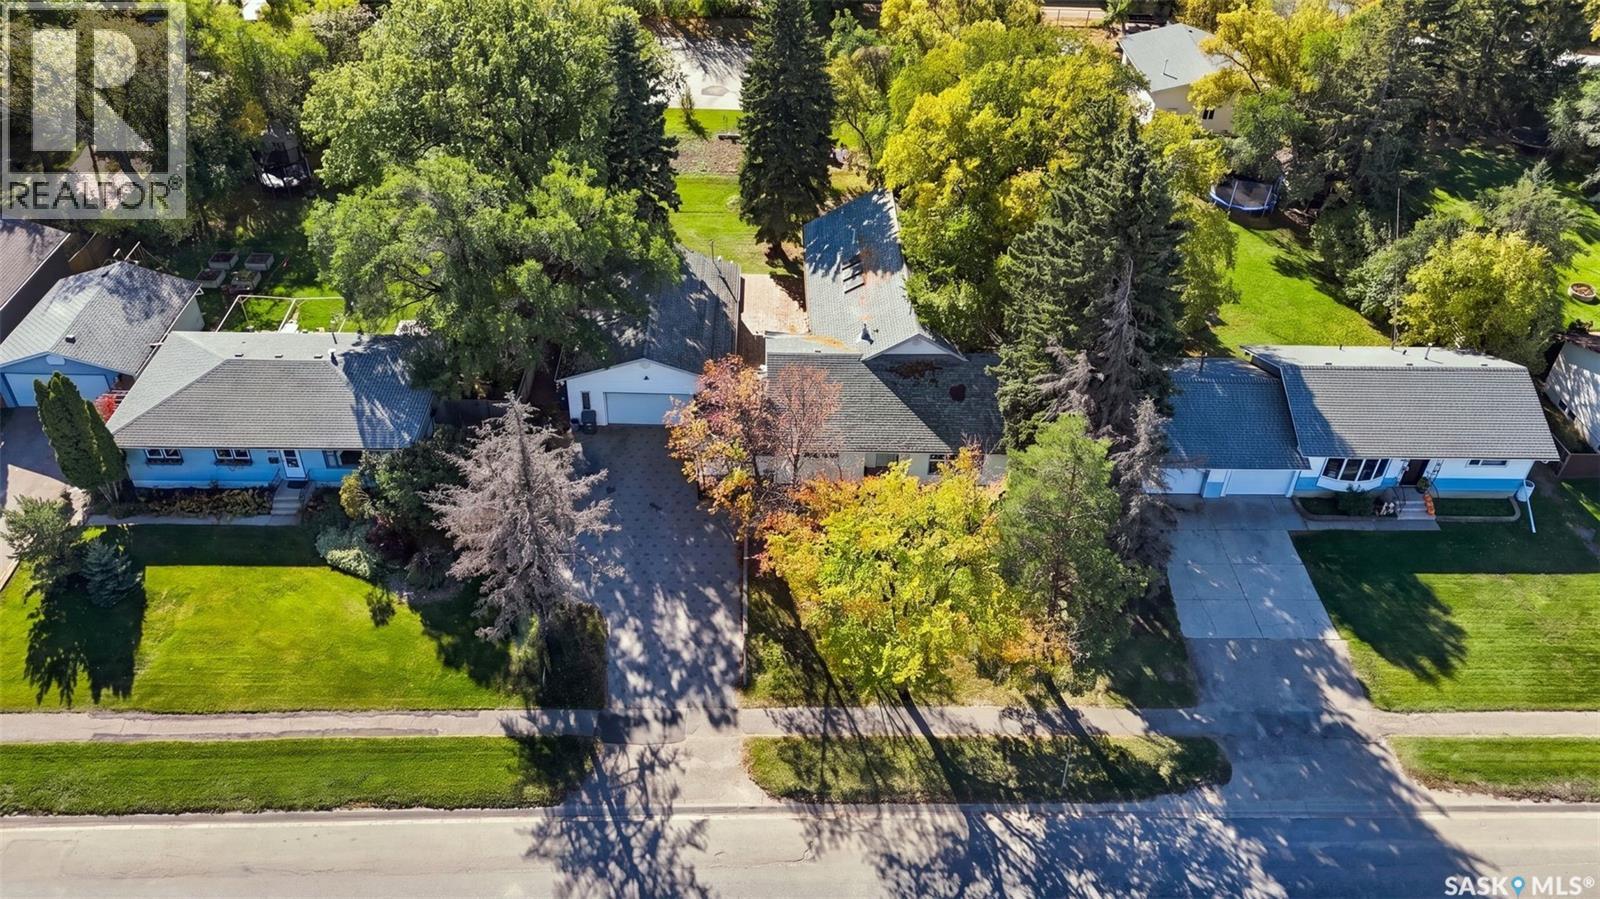
Acreage Living in the City!! Well under cost of replacement! This lovely home has over 2500 square feet of living space on a FENCED 86 x 250 foot lot! HALF AN ACRE!! FULLY GUTTED AND RENOVATED IN 2000. Large foyer leads to a custom kitchen accentuated by lots of maple cabinetry, peninsula island, pull out pantry and stainless steel appliances. Open concept flows into a soaring family room with an abundance of windows and anchored by a cozy gas fireplace and framed by an upper mezzanine and bonus room. Lots of sunlight from the wall of windows and skylights. FOUR BEDROOMS ON THE MAIN FLOOR is a rare find and includes a massive primary bedroom with 4 piece ensuite. At the front, a nook and 2 piece bathroom would allow for the perfect nanny suite or private home office with it's own entrance. Patio doors off the family room lead to a massive deck protected from the wind by the house on one side and 26x36 HEATED garage on the other. Step off the deck to a fully fenced and treed dream yard with firepit area, and cement pad perfect for a sport court or whatever you can dream up. Alley access and a full swing gate would allow you to park all your toys or erect another garage or building at the back. Updates in the last five years include furnace, water heater, washer, dryer, fridge and stove. Flexibility is where this home really shines with lots of potential for an extended family to have their own areas and privacy but still be together day to day. Location, location! Quick commute to almost anywhere in the city. You do not want to miss this one! Call your realtor today to view. (id:62370)