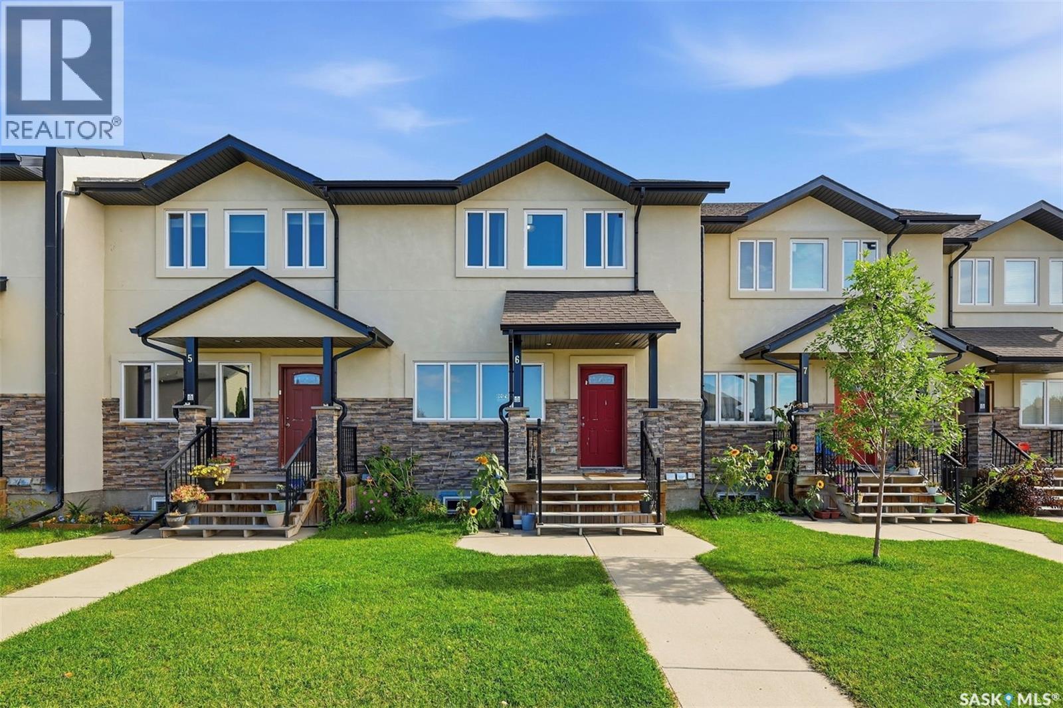
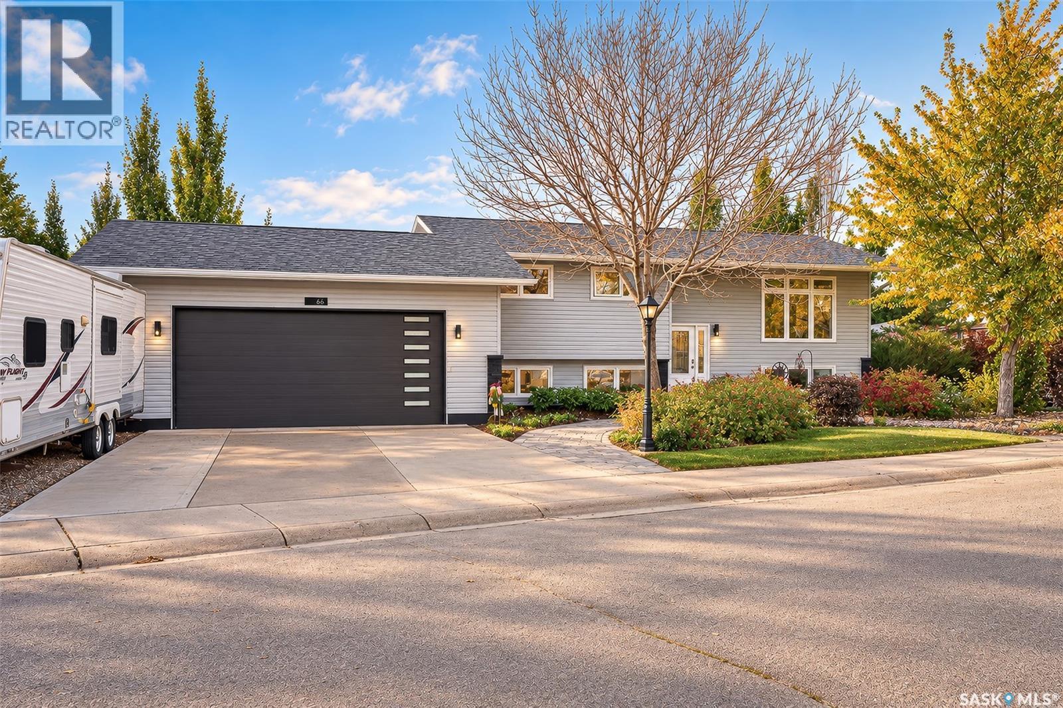
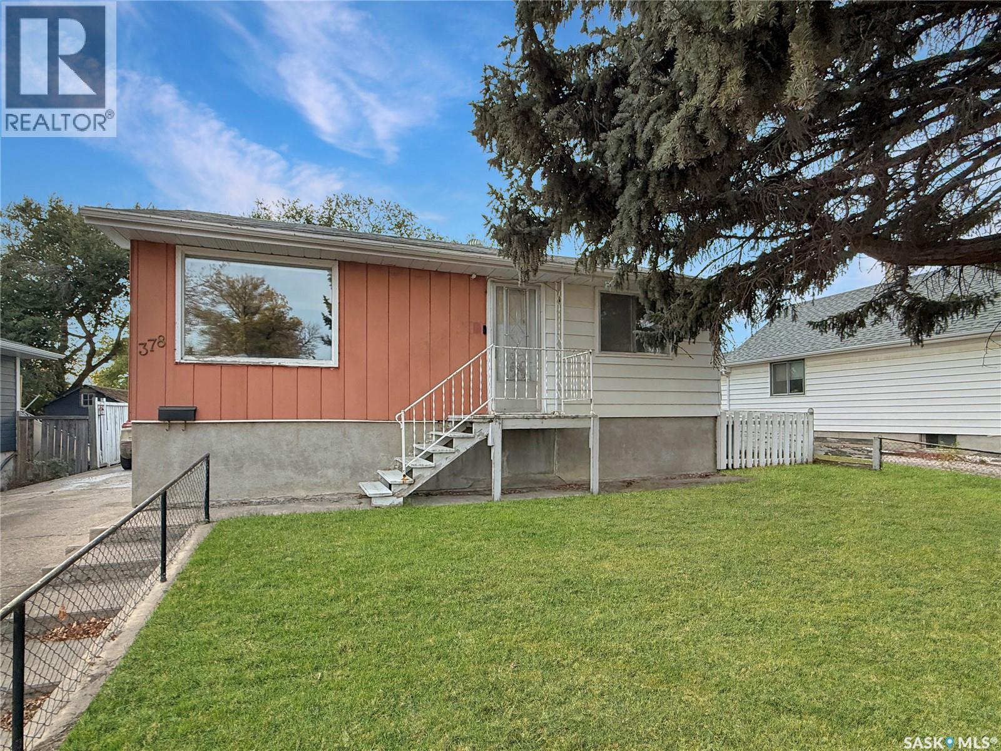
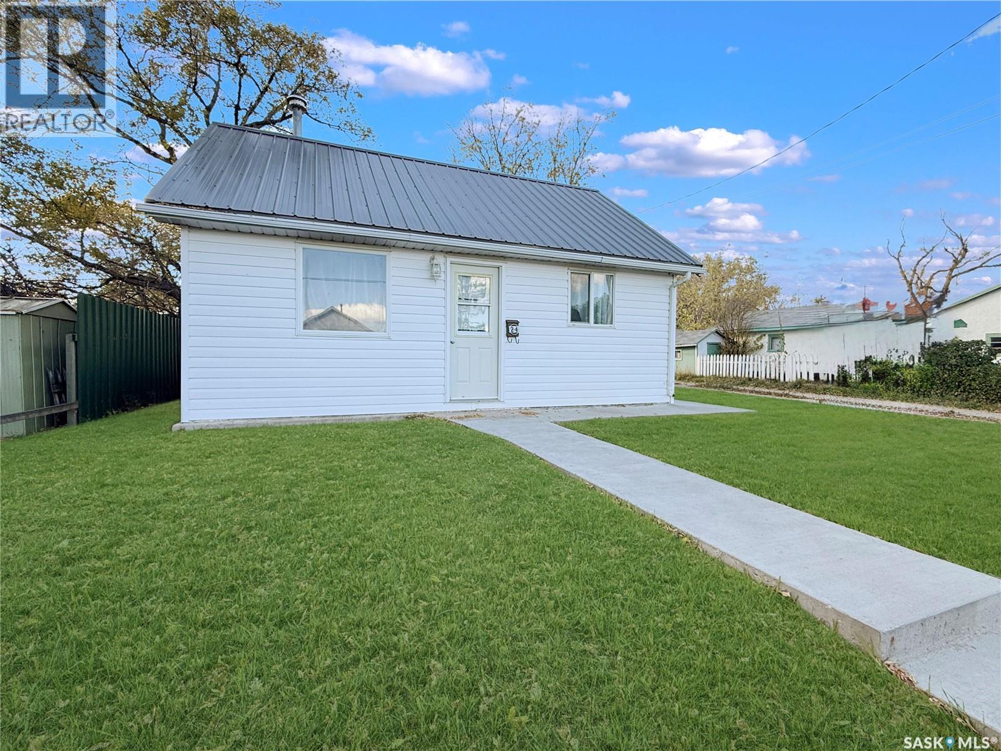
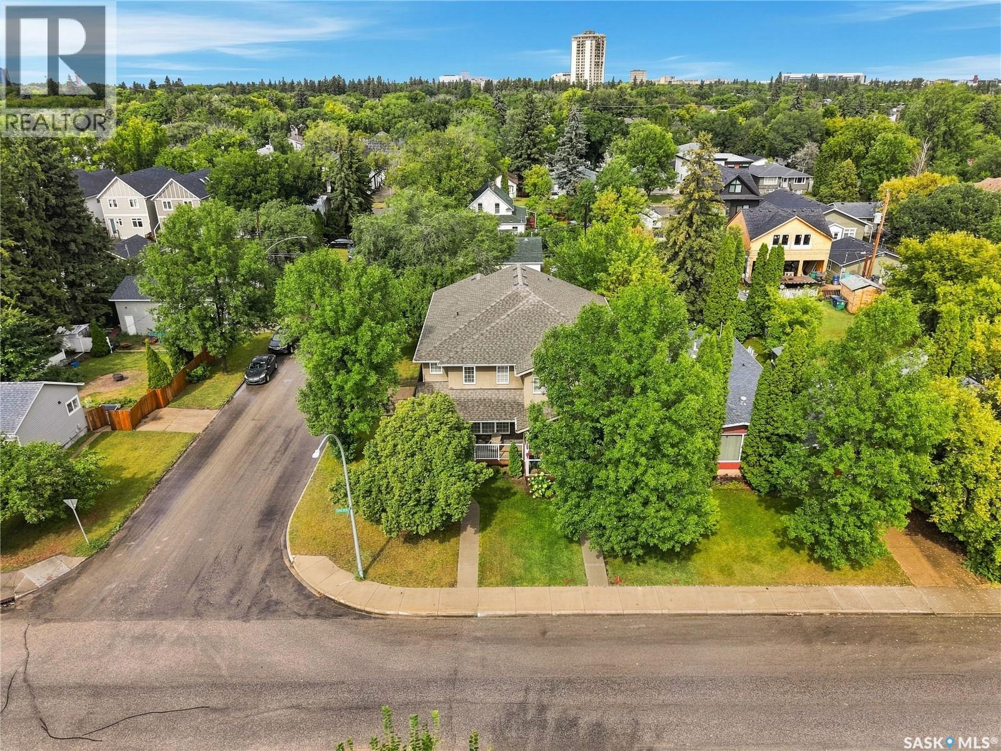
Welcome to Unit 6 – 1703 Patrick Crescent in Willowgrove! This 1,330 sq. ft. two-storey townhouse offers plenty of space with 3 bedrooms upstairs, a finished basement, and 3 full bathrooms plus a 2-piece bath. The main floor has a bright living room, a functional kitchen and a convenient 2-piece bathroom. Upstairs, you’ll find three bedrooms, including the primary bedroom with its own 4-piece ensuite, plus another 4-piece bathroom. Need more space? The finished basement gives you an additional bedroom, den and another 4-piece bathroom. It’s a great space for guests, a home office, playroom or extra living area. Condo fees are $604.84/month, effective October 1, 2026 and include common area maintenance, exterior maintenance, lawn care, snow removal, reserve fund contributions, garbage, insurance (common), water and sewer. Located in Willowgrove, close to schools, parks and everyday amenities. Listed at $298,000. Come take a look and see if this could be the right home for you! OPEN HOUSE SATURDAY OCTOBER 3, 2026 @ 4:00 PM - 6:00 PM OPEN HOUSE SUNDAY OCTOBER 4, 2026 @5:00 PM - 6:00 PM (id:62370)
Welcome to this well-maintained, move-in-ready family home situated in Riverview! Offering the perfect blend of modern major upgrades, family-friendly comfort, and convenient outdoor features, this property is a rare find. With 4 bedrooms and a den, a bright main floor living room and cozy family room in the basement, this home provides ample room for a growing family or hosting guests. Enjoy peace of mind and low utility costs for years to come with recently updated shingles, windows, high-efficiency furnace, and hot water heater. The screened in porch offers the ideal spot for morning coffee or evening relaxation completely mosquito free! A fully fenced yard has gates for secure RV and trailer parking. The double detached heated garage is a true dream setup for Saskatchewan winters! Oversized, insulated, and heated—ideal for parking two vehicles comfortably with extra space left over for a workshop, tools, and gear. Located directly across the street from Berezowsky School, you can eliminate your busy morning school runs and give your kids a safe, effortless walk to class. Nestled in the quiet, tree-lined streets of Riverview, you're just minutes from river trails, parks, and city amenities. Don't miss out on this turnkey gem. Schedule your private viewing today! (id:62370)
This beautifully maintained Regina condo at Devonshire Village is an ideal opportunity for anyone searching condos for sale in Regina. This upper-level 2-bedroom condo in Regina’s desirable North West neighbourhood offers comfort, convenience, privacy & low-maintenance living. Step inside to find a bright & functional open-concept layout featuring a spacious living room with a cozy wood-burning fireplace, generously sized dining area & kitchen with plenty of cupboard & counter space. The west-facing window above the sink allows you to take in our beautiful sunsets. You'll love watching the sunrise on your early mornings from the private east-facing balcony - a standout features of this corner unit with open green space to the south & no neighbours close by — it's the perfect place to enjoy the sunshine, your morning coffee, or relaxing summer evenings in peace & quiet. Large windows throughout fill the space with natural light, creating a warm & inviting atmosphere. The unit offers two very spacious bedrooms with plenty of light and shelving & closet space, a full 4-piece bathroom, convenient in-suite laundry, and an additional large storage room. An electrified parking stall is located directly in front of the unit for added convenience. New vinyl tile flooring was installed in the bathroom in 2026, fresh paint in many areas, and modern, updated light fixtures throughout. Ideally situated within walking distance to the North West Leisure Centre, you'll enjoy year-round amenities including indoor swimming, skating, fitness facilities, walking paths & an outdoor spray park. You’ll also appreciate being close to schools, parks, restaurants, shopping, grocery stores, banks, gyms, salons & all north-end amenities, including the new Regina Costco under development at Dewdney & Pinkie. Whether you’re a first-time buyer, single parent, downsizer, or investor, this move-in ready condo is an excellent opportunity to own in a quiet, friendly community. (id:62370)
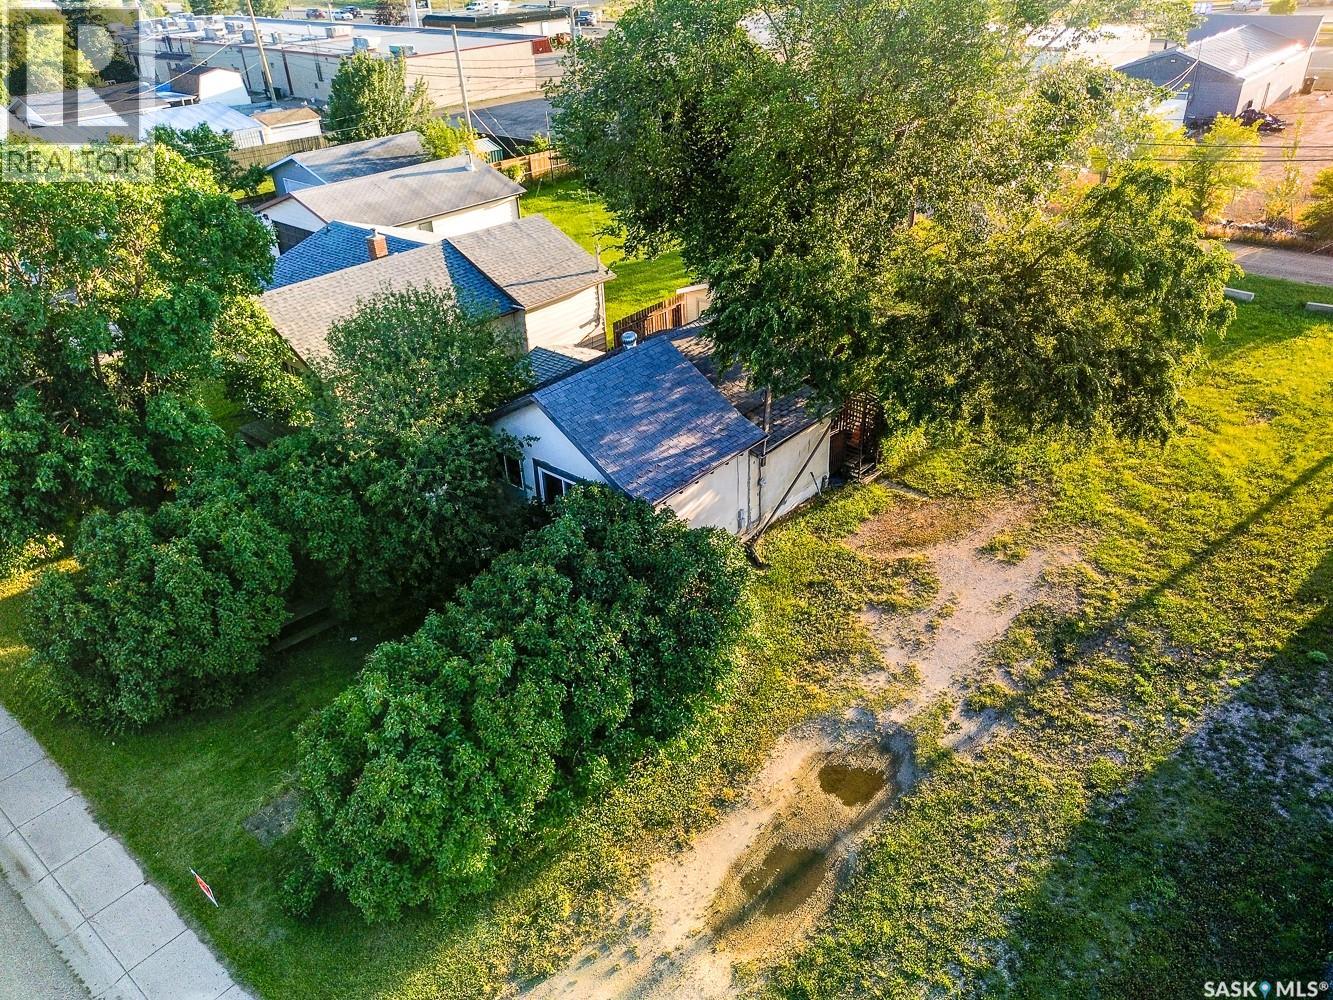
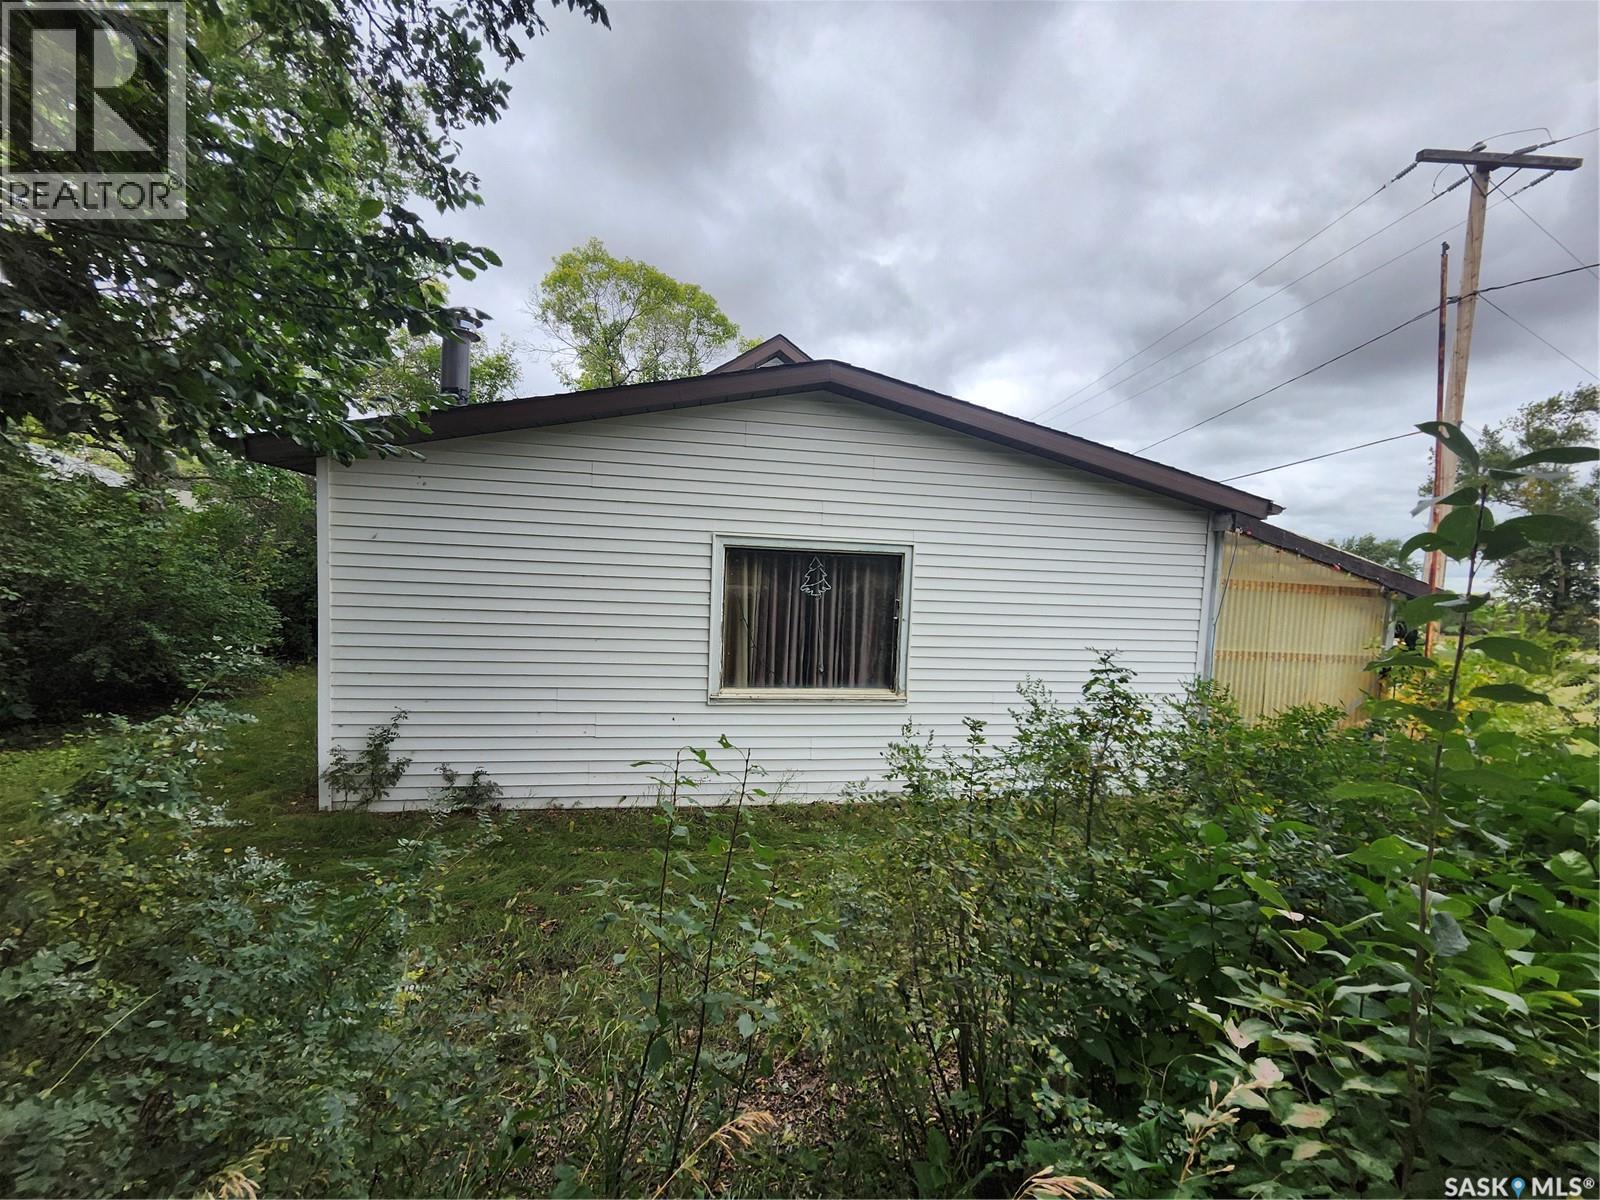
Welcome to this cozy bungalow located on 1st Ave North in Martensville features an updated kitchen and 2 bedrooms on a generous 40 by 130 foot lot. This property has a shed that will stay and is zoned as R1A. (id:62370)
And just when you thought you couldn’t find a 5 bed house with a big enough garage.. This immaculately cared for home, sitting in the heart of Sunningdale, is ready for you to call home! On a massive lot, plenty of off-street parking, a 26x28 heated garage, and a yard that would make your mother-in-law jealous, you’ll be sold before you even walk in the front door! On the main floor, you are welcomed by a kitchen that was built for hosting, complete with 2 corner pantries - more space than you will know what to do with! Past the dining area and living room, you will find 3 main floor bedrooms and a full 4-piece bath! In addition to two more spacious bedrooms, the basement is set up for hosting, with a family area, a hobby nook with a fully functioning wet bar/counter, a 4-piece bath, and an additional 3-piece bath! This one won’t last long, book your showing today (id:62370)
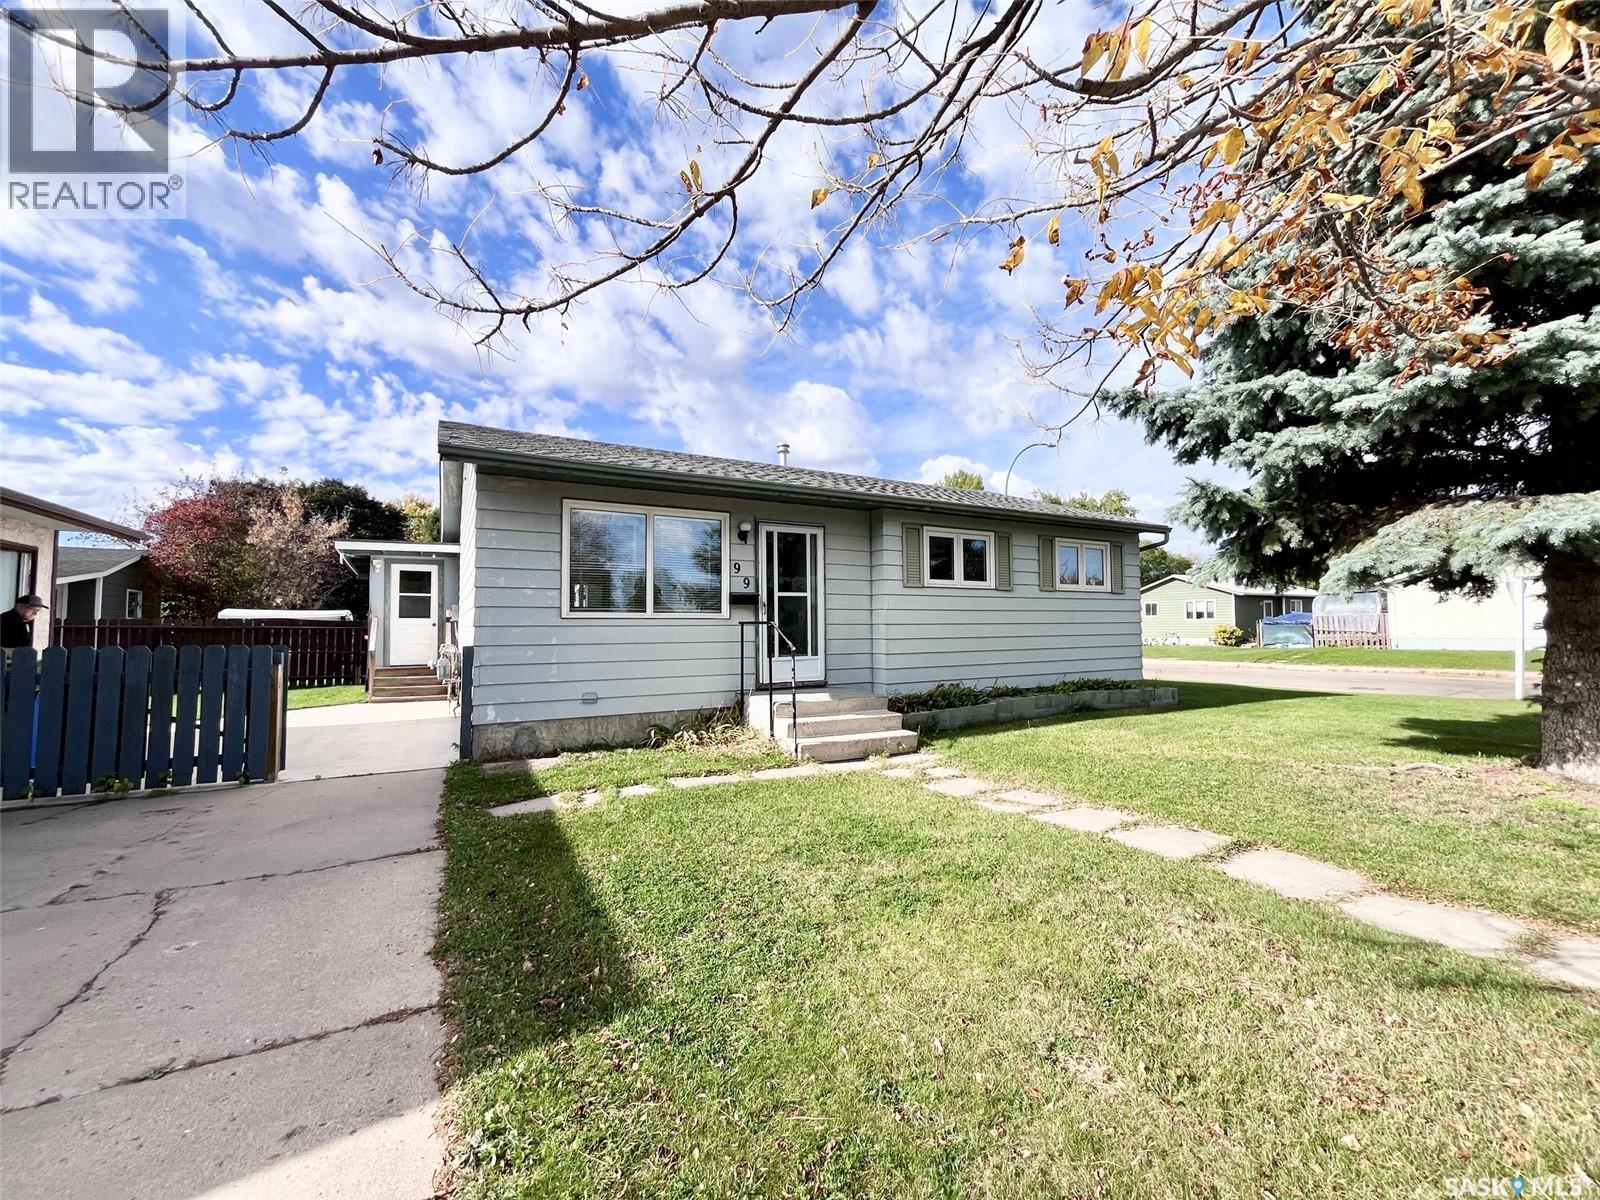
Welcome home to this charming 1955 bungalow, freshly updated and move-in ready! Set in a mature, family-friendly neighbourhood, it's close to a daycare, a school and a park, with quick access to Highway 1 Inside, new flooring and fresh paint on the main floor give the home a bright, clean feel. The sunny front living room is a welcoming place to relax or entertain. The eat-in kitchen has solid oak cabinetry, a dishwasher, and a large PVC window that fills the space with natural light and looks out over the backyard. The main floor also has two bedrooms and a full 4-piece bathroom. The lower level adds even more living space, with two more bedrooms, a family room, a 2-piece bathroom, a laundry room, a cold room and lots of storage. The old carpet has been removed, so it's ready for the flooring of your choice. It's a great chance to finish the space your way. Outside, the private backyard is sheltered by mature trees and has a concrete patio, perfect for summer evenings. A 16' x 16' heated workshop is ideal for hobbies or projects, and there's plenty of parking, with room for a camper or RV. Comfort features include central air, a mid-efficiency furnace, central vac, a water softener and 100-amp electrical service. The low-maintenance aluminum siding, eavestroughs, soffits and fascia keep upkeep easy, and seven appliances are included. With space to grow, a great location and a heated workshop, this is one you don't want to miss. Book your showing today! (id:62370)
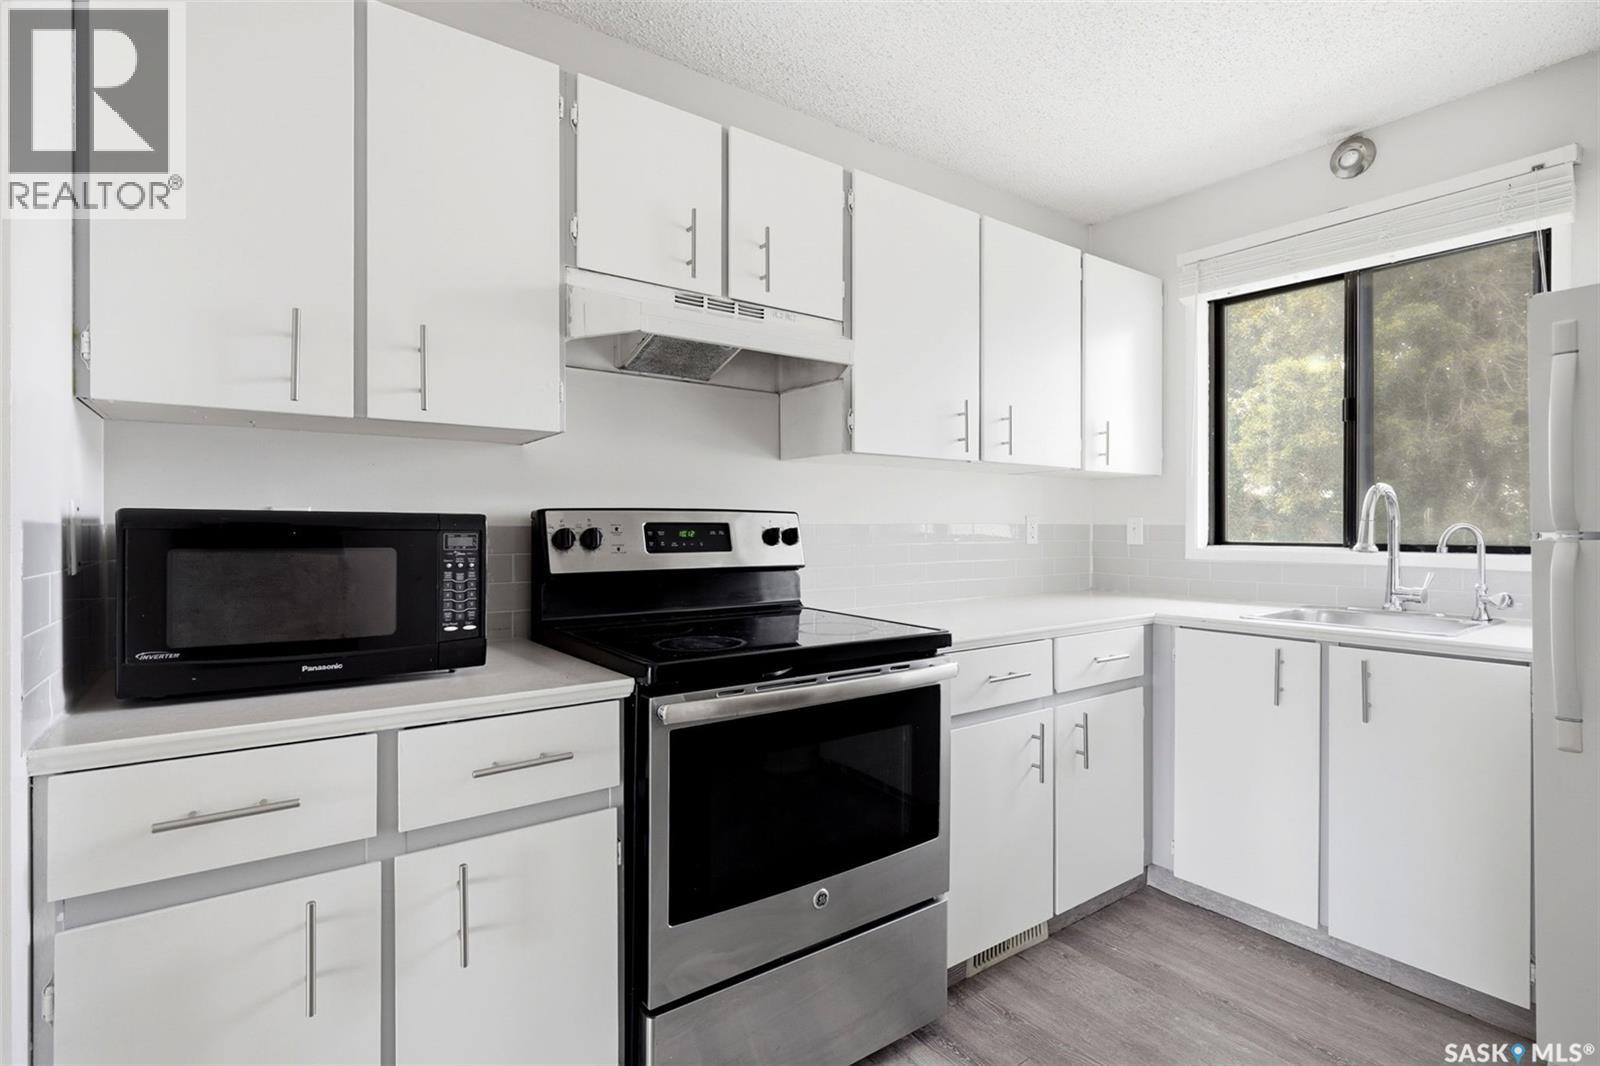
Looking for a place of your very own, without taking on too much? This cozy home has your name written all over it. Leave apartment living behind and enjoy your own private, mature backyard with established trees, lush grass, and a shed for extra storage. The exterior has been well cared for, with crisp white siding, a new metal roof, and updated concrete work. Step inside this charming home to find two bedrooms, a full bathroom, and convenient main floor laundry. The refreshed kitchen offers modern cabinetry, an all-new 2023 Frigidaire stainless steel appliance package including a dishwasher, laminate flooring, and plenty of counter space, plus room for an island or a small dining table. Windows have been updated to vinyl. A cozy living room sits at the front of the home, with both bedrooms along the side, and a spacious mudroom gives you a spot to kick off your boots and keep your freezer. The location is excellent: steps from Kinetic Park and Riverside Park along the creek, with walking paths, tennis courts, a playground, an ice cream shop, and more. The grocery store and downtown are just a short walk away. If you're looking for a little place to call home, this may be the one for you. Contact today for more information or to book your private viewing. (id:62370)
Welcome to 1201 12th Street East, a beautiful two-storey home located on a desirable corner lot in Varsity View, with close proximity to the University of Saskatchewan and 8th St. This home offers 4 bedrooms, 4 bathrooms, a front porch overlooking the park, built-in speaker system, and high end finishes throughout. The main floor features 9’ ceilings, beautiful hardwood flooring, and an open-concept layout. The spacious living room is highlighted by a natural gas see-through fireplace, creating a seamless connection between the living and dining areas. The kitchen continues the open layout and features shaker-style cabinetry, granite countertops, and a large eat-at island with plenty of workspace and storage. A convenient 2-piece bathroom and rear entry complete the main level. Upstairs, you’ll find three generous bedrooms, including a spacious primary suite with a walk-in closet and a 4-piece ensuite featuring both a tub and separate shower. The upper level also offers a large 4-piece bathroom and convenient second-floor laundry. The fully developed basement provides even more living space with a large entertainment room and wet bar, along with a fourth bedroom, 3-piece bathroom, and utility room. The fully fenced backyard features a two-tiered deck, lawn area, and double garage. Located in the sought-after Varsity View neighbourhood, this home offers a great combination of space, functionality, and location. A fantastic opportunity to make this property your next home! (id:62370)
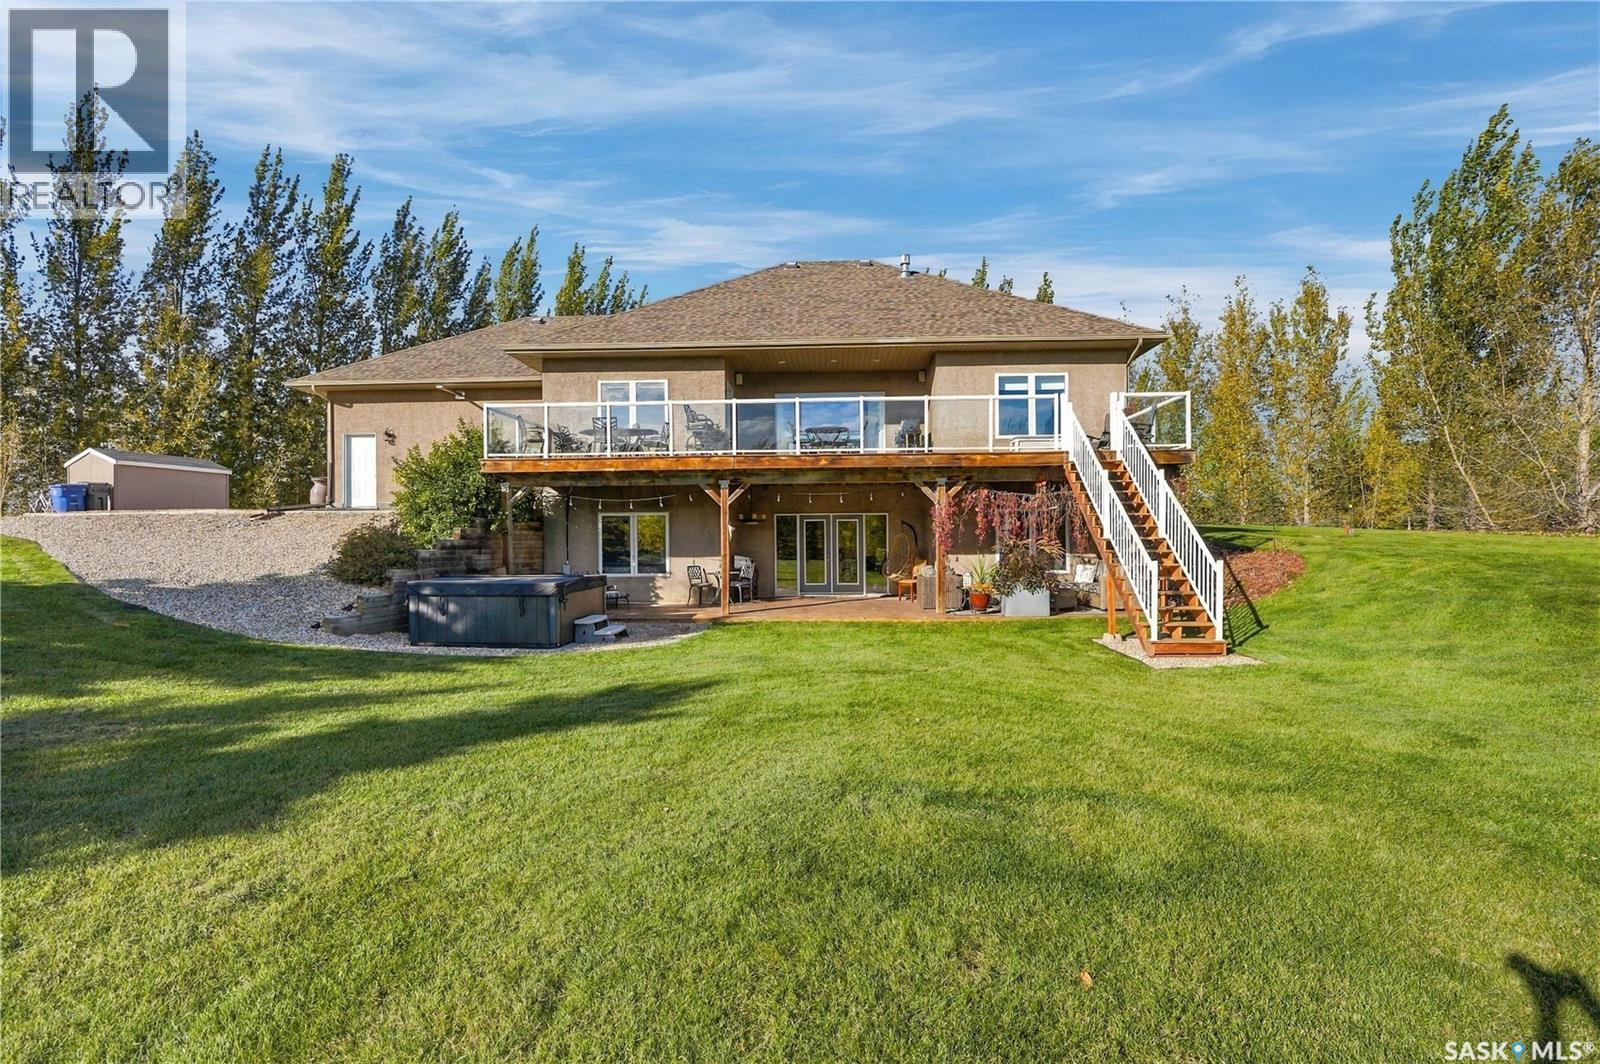
OPEN HOUSE Sunday OCTOBER 4th 3:30 to 4:30 PM. A rare opportunity to own a private,sheltered 5.38-acre executive property just 10 to 15 minutes from Saskatoon. Pavement from city up to driveway,a full shelter belt with tall mature trees, and a stunning 1500sq.ft fully-developed WALK OUT BUNGALOW with a 30x24' 3-car attached heated garage, PLUS a 26'x26' detached shop with 9' door and 10' ceilings, treated municipal water source,and a meticulously-designed yard site that must be seen to be fully appreciated. Beautiful open-concept layout with vaulted ceilings,recessed lighting, hardwood flooring, natural gas fireplace & large south windows with plenty of natural light. Espresso kitchen with pantry, stainless steel appliances, double-wide fridge/freezer, built-in oven, granite countertops, island bar & tons of cabinets. Spacious primary bedroom with huge walk-in closet, separate shower & deep soaker tub. 2 additional main-level bedrooms, full main bath & main laundry,w/2-piece washroom in mud room area off of garage entry. Enjoy the $14K Russound hardwired sound system upgraded in past year, with switches and ceiling speakers throughout the home. The lower level walk out area features a huge game and living areas, guest bedroom,3-piece bathroom & generously sized utility area. Extensive property upgrades over the years including a new negotiable hot tub (Sept/26-apprx $12K), newer water heater, furnace motor & HRV,dishwasher & microwave apprx. 3-5yr old, Celebrite outdoor vanity lighting (apprx $3700 in 2024), extensive landscaping, 2-tiered deck with access from upper & lower levels, 2 12x8' storage sheds, outdoor firepit with stone landscaping, garden area,sheltered outdoor gathering space,and a 3-hole course for practicing your short game! Acreages like this rarely arrive on the market! Offers to be presented at 3pm Monday Oct. 5. Note:some images have been digitally edited for twilight effects and digital removal of garage contents not included in sale. As per the Seller’s direction, all offers will be presented on 10/05/2026 3:00PM. (id:62370)
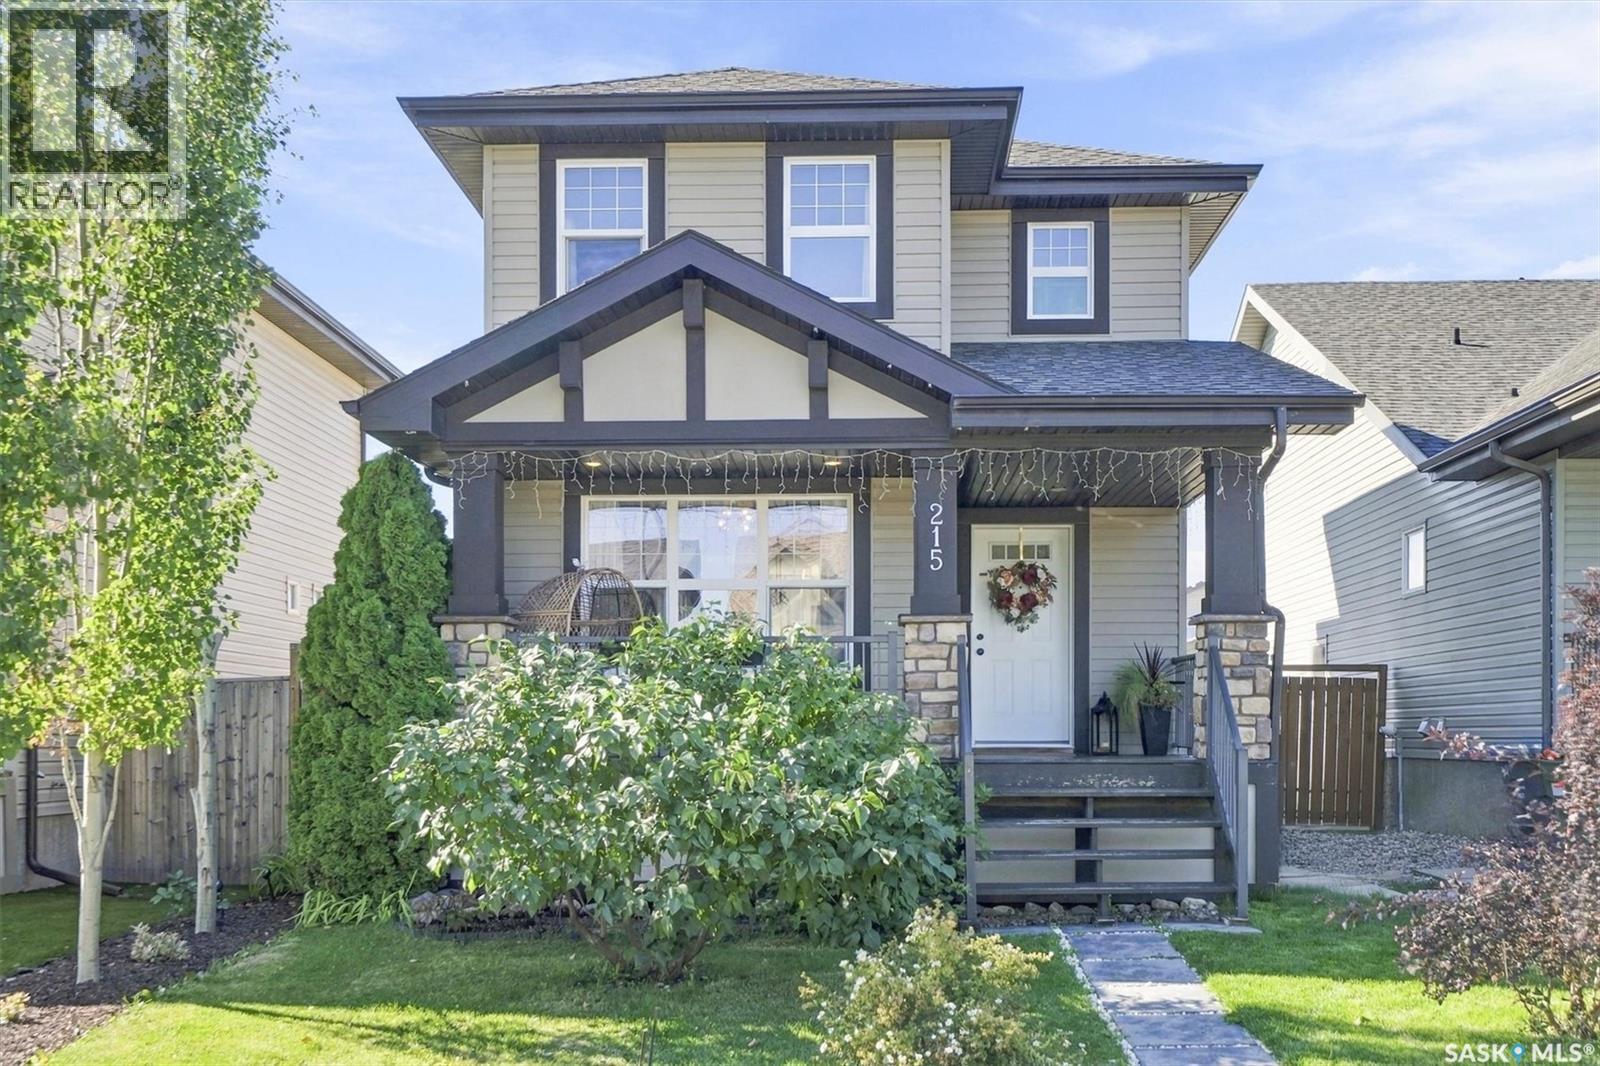
Welcome home to 215 Coad Manor in the highly desirable, family-friendly neighborhood of Hampton Village! This 2-storey, well-kept, move-in-ready home was built in 2010. You will instantly fall in love with the charm of this 4 bedroom and 3 bathroom home. The large and inviting front veranda welcomes you into this gorgeous open-concept living space. The kitchen features a large island, lots of cabinets, pantry and stainless-steel appliances. The living room has an oversized window flooding the area with bright sunlight. The second level has a large primary bedroom, easily holding a king-size bed, and a walk-in closet with ample shelving. You will find two additional bedrooms, a 4pc bath and laundry making this the perfect family home. The basement is completely finished with an generous sized family room, bedroom, bathroom and storage room. The back yard is fully fenced, with a large composite deck, in-ground garden box and oversized 24x24 double detached garage. THE GARAGE FEATURES A 10 FOOT CEILING 20 X 9 MECHANICS DREAM!! This home comes complete with heat recovery ventilation, sump pump, patio, and much, much more. Its located a short walk from the Hampton Village elementary schools and a number of parks. Don't miss out on this exceptional family home in the neighborhood of Hampton Village (id:62370)
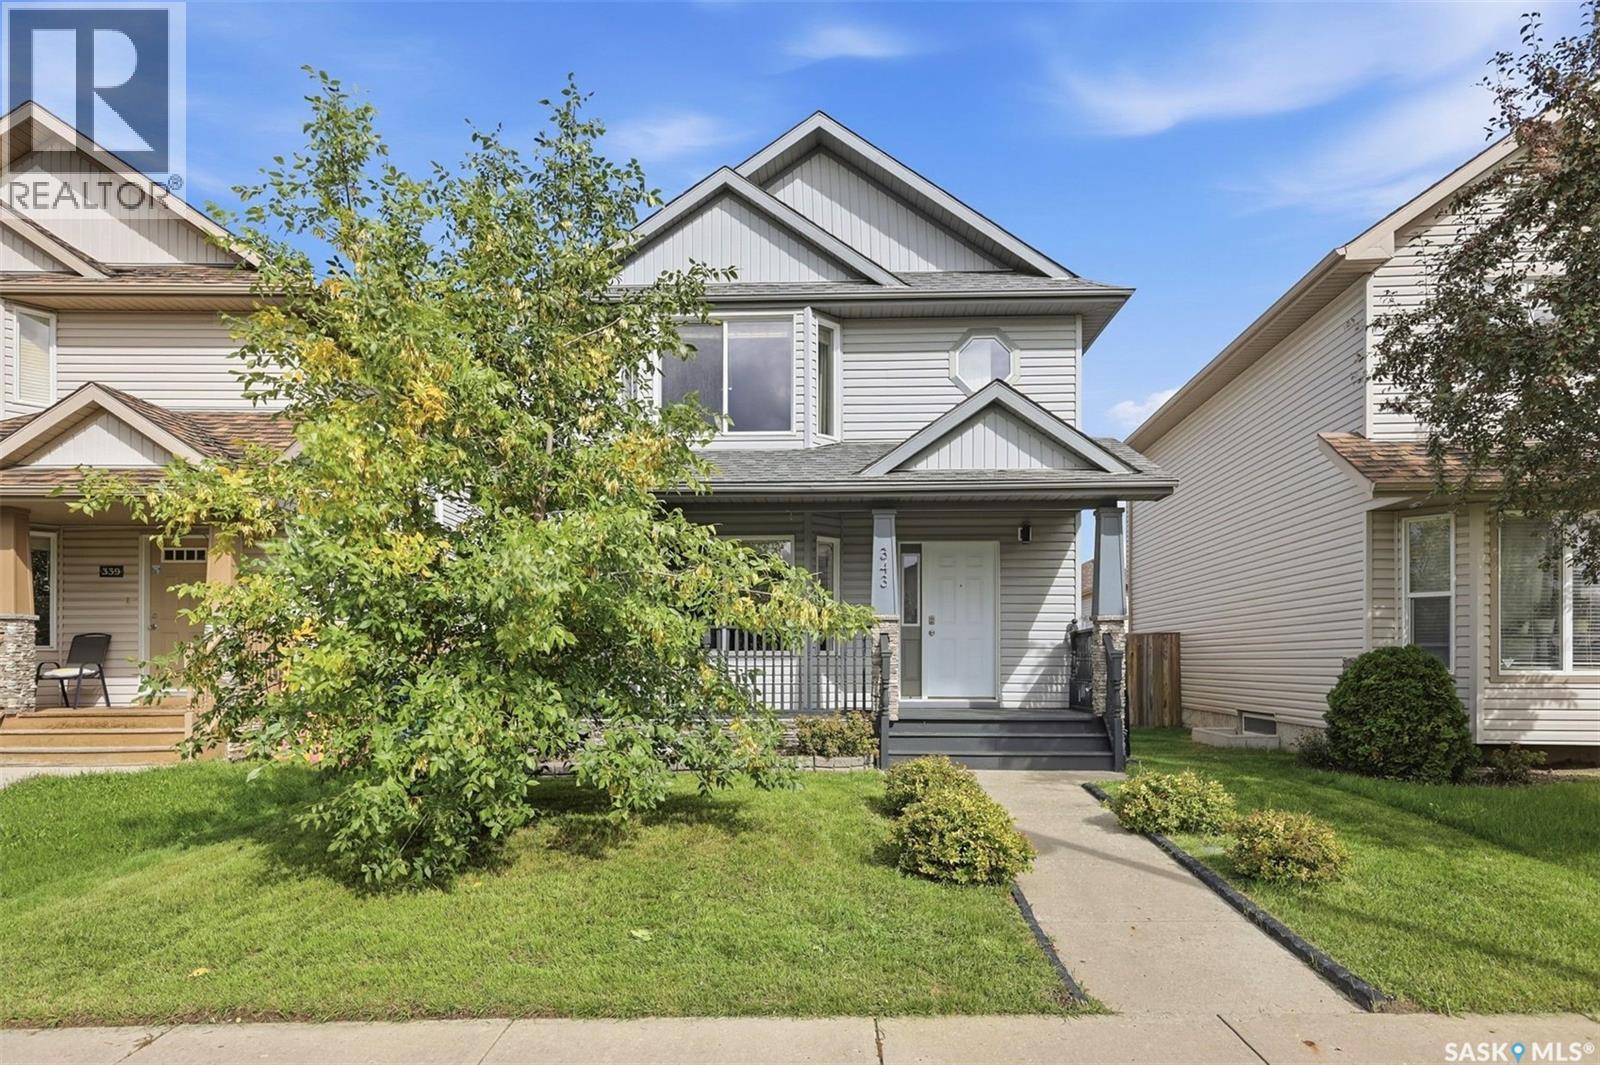
Welcome to 343 Gordon Road in the sought-after community of Stonebridge! Pride of ownership is evident throughout this well-maintained home, offering a spacious and comfortable layout with plenty of natural light and numerous updates. The main floor features a generous living room with large bay window, creating a bright and inviting space that flows into the spacious dining area and kitchen. The kitchen offers plenty of cabinetry and counter space, a walk-in pantry, and back door leading to the rear deck—an ideal layout for everyday living and entertaining. The spacious primary bedroom is a standout, complete with bay window, walk-in closet, and 3-piece ensuite. Two additional bedrooms and a 4-piece bathroom complete the second floor. The finished basement provides valuable additional living space, perfect for a family room, games area, home office, or gym, with plenty of flexibility for your needs. Outside, enjoy the privacy of the beautifully landscaped backyard surrounded by mature trees. The fully fenced yard features a large two-tiered deck, garden area, RV/boat parking, and a detached double garage with paved alley access. New underground sprinklers were installed in September 2026. Numerous updates include new flooring throughout, renovated bathrooms, replacement of all main-floor floorboards and window trim, new shingles (2023), replacement back door (2021), new storm door (July 2026), and a new water heater (July 2026). Ideally located close to Stonegate Shopping Centre and a wide range of amenities, including shopping, restaurants, schools, and transit, with easy access to Circle Drive and the city centre. This is a home that combines spacious living, a private backyard setting, and everyday convenience—move in and enjoy! (id:62370)
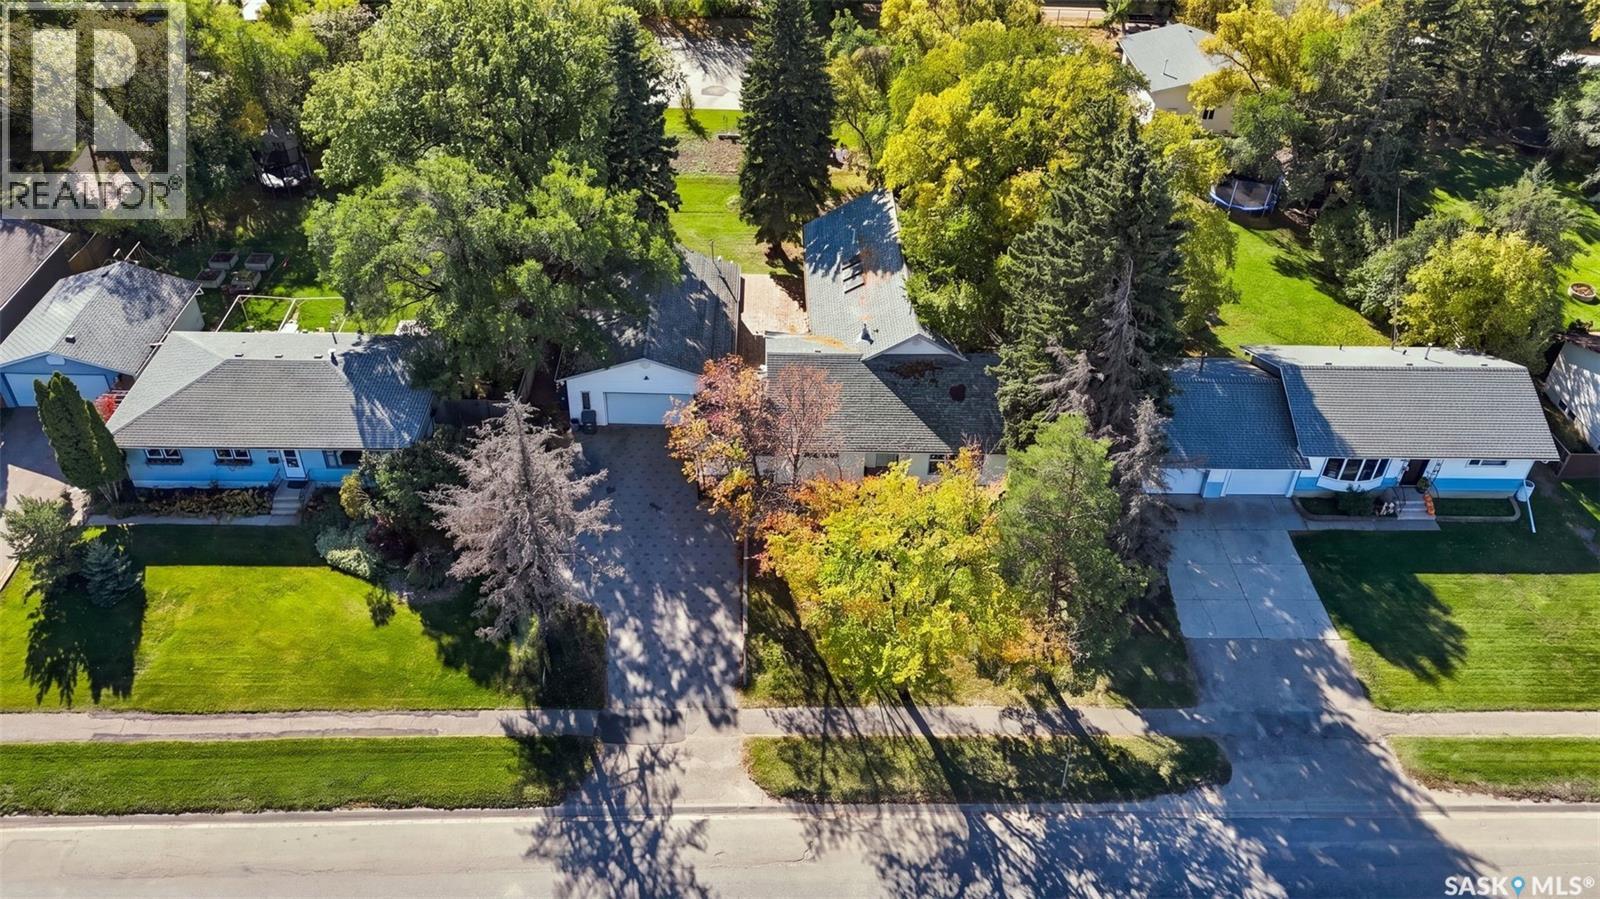
Acreage Living in the City!! Well under cost of replacement! This lovely home has over 2500 square feet of living space on a FENCED 86 x 250 foot lot! HALF AN ACRE!! FULLY GUTTED AND RENOVATED IN 2000. Large foyer leads to a custom kitchen accentuated by lots of maple cabinetry, peninsula island, pull out pantry and stainless steel appliances. Open concept flows into a soaring family room with an abundance of windows and anchored by a cozy gas fireplace and framed by an upper mezzanine and bonus room. Lots of sunlight from the wall of windows and skylights. FOUR BEDROOMS ON THE MAIN FLOOR is a rare find and includes a massive primary bedroom with 4 piece ensuite. At the front, a nook and 2 piece bathroom would allow for the perfect nanny suite or private home office with it's own entrance. Patio doors off the family room lead to a massive deck protected from the wind by the house on one side and 26x36 HEATED garage on the other. Step off the deck to a fully fenced and treed dream yard with firepit area, and cement pad perfect for a sport court or whatever you can dream up. Alley access and a full swing gate would allow you to park all your toys or erect another garage or building at the back. Updates in the last five years include furnace, water heater, washer, dryer, fridge and stove. Flexibility is where this home really shines with lots of potential for an extended family to have their own areas and privacy but still be together day to day. Location, location! Quick commute to almost anywhere in the city. You do not want to miss this one! Call your realtor today to view. (id:62370)
Charming one-and-a-half-storey home in the peaceful town of Pennant. Located just ten minutes from Cabri and thirty-five minutes from Swift Current. This affordable property offers a spacious dining room and living room, a kitchen with ample cupboard space, and a large entry porch for welcoming quests. The laundry room includes generous storage, while the expansive yard offers plenty of space for a garden or garden boxes. A small garage and lean-to and a large deck round out the property. Property is sold as -is. (id:62370)
SHOWHOME now open! 419-155 McFaull Way. Welcome to Wilson’s Ranch — where modern design meets everyday functionality. This well-crafted 3-bedroom, 2.5-bath semi-detached home (Duplex B) offers an open-concept layout ideal for both daily living and entertaining. Highlights include a dedicated podcast and home office space, a spacious primary suite with a walk-in closet and ensuite, double attached garage and the convenience of an upper-level laundry room. The stylish kitchen flows effortlessly into the dining and living areas, creating a bright, inviting atmosphere perfect for gathering with family and friends. Enjoy a fully fenced and landscaped backyard and deck with privacy wall. Situated just steps from Wilsons Lifestyle Centre, The Keg Steakhouse + Bar, Save-On-Foods, Landmark Cinemas, and Motion Fitness, this location offers unbeatable access to essential amenities. With nearby parks, future schools, and public transit, it’s a community designed to grow with you. All North Prairie homes are protected under the Saskatchewan Home Warranty Program. PST & GST included with rebate to builder. Photos are for reference only and may not reflect the exact unit. *First-Time Home Buyer Price: $476,656* Eligibility for the First Time Home Buyer GST rebate is determined solely by CRA. Purchasers are responsible for confirming they meet all eligibility requirements. If a rebate is not approved or is reduced, the Purchaser is responsible for paying the full GST amount. (id:62370)
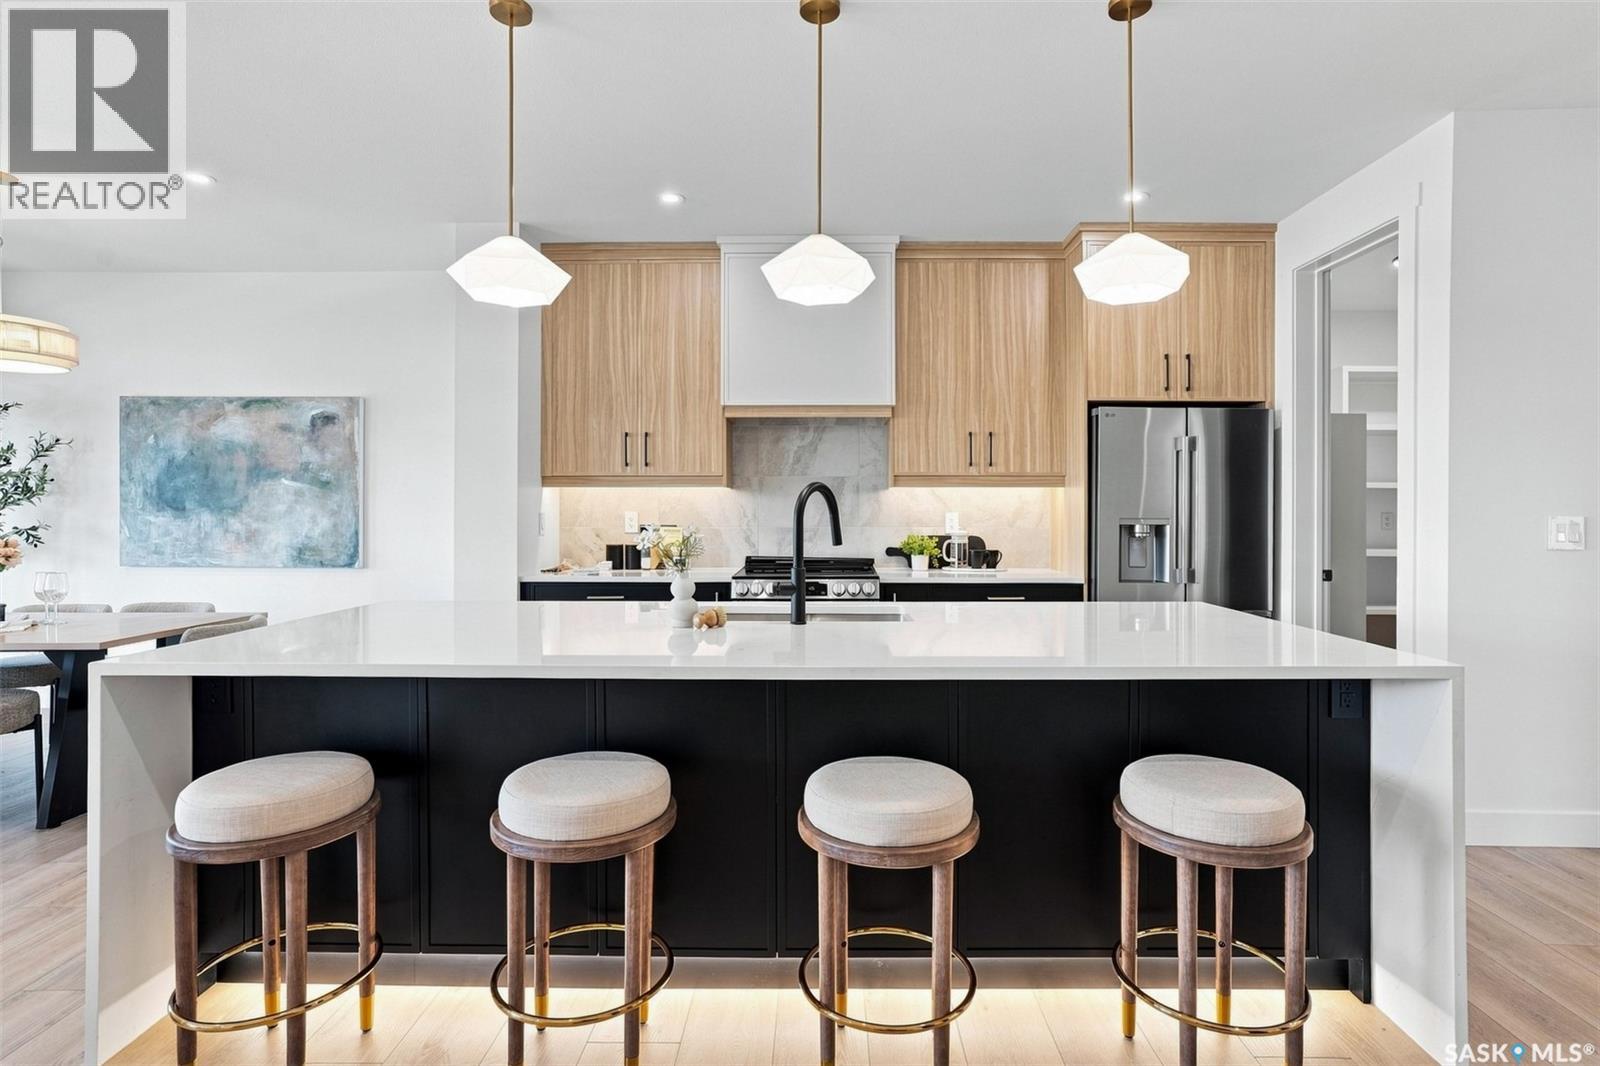
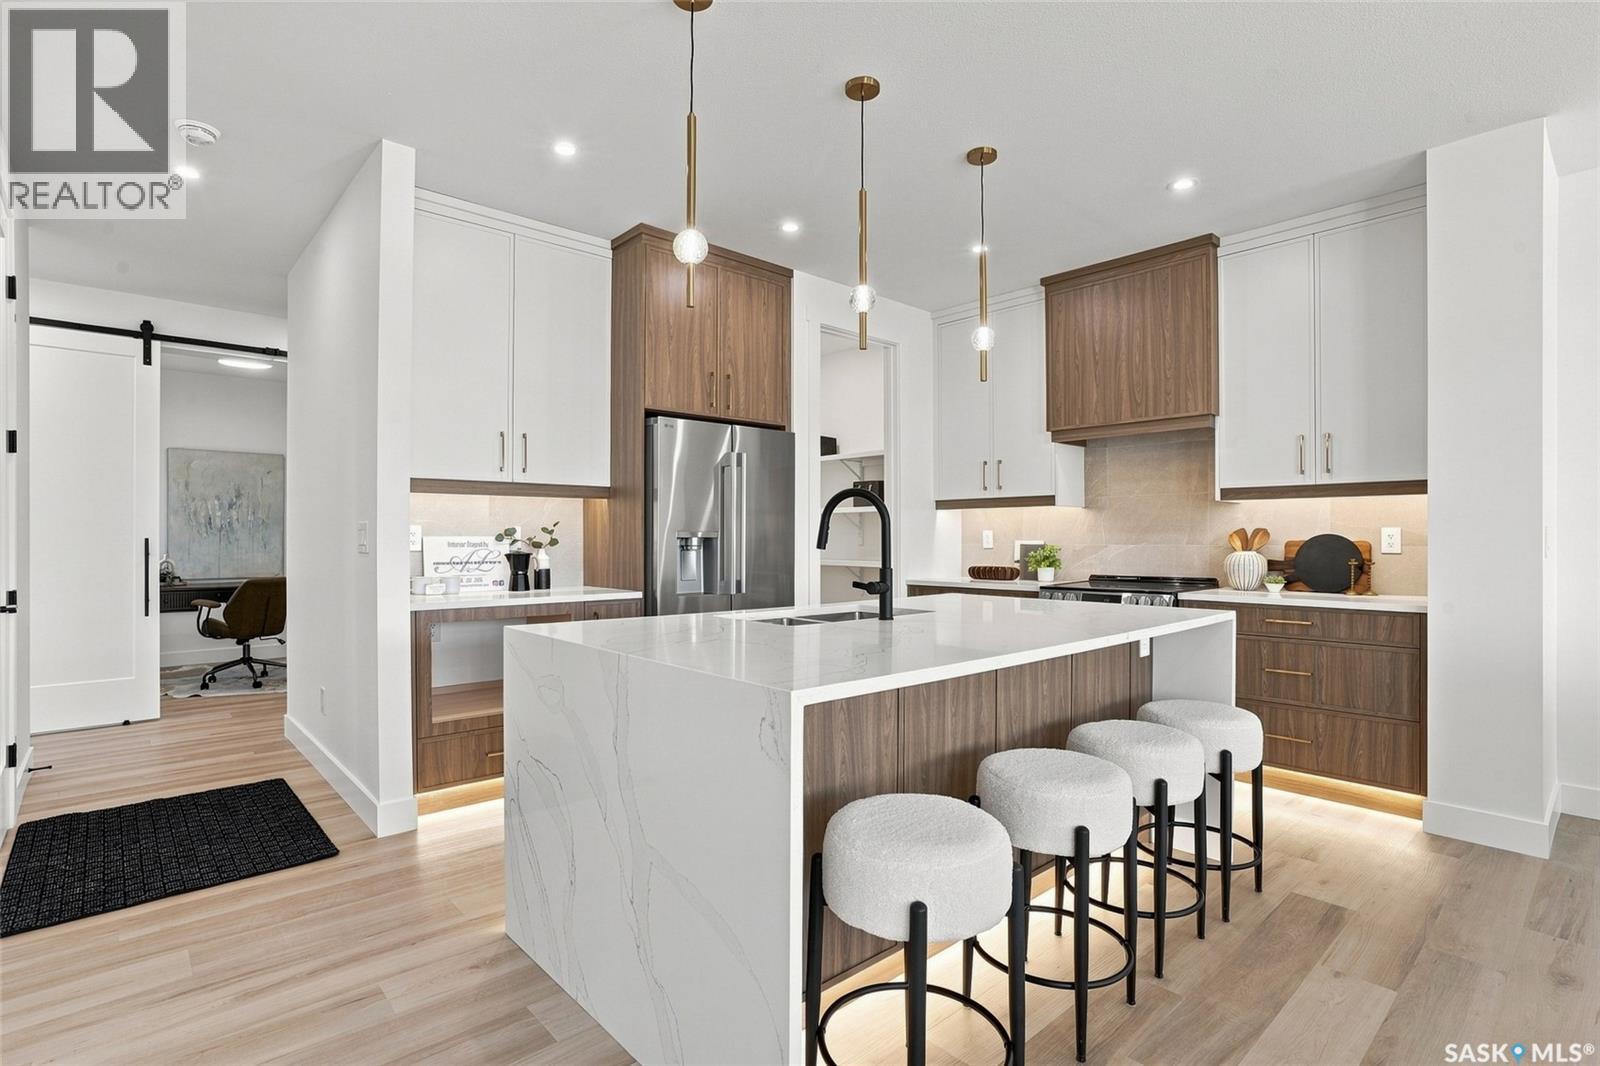
Welcome to 106 Cockroft Manor- a completed home where thoughtful design, elevated finishes, and everyday functionality come together. This home is positioned on a green-backing lot, and offers a rare sense of privacy with uninterrupted views from the backyard and covered deck. Carefully curated from top to bottom, this home features 3 bedrooms and 3 bathrooms, including a spacious primary retreat with a luxurious 5-piece ensuite and walk-in closet. Expansive triple-pane windows flood the interior with natural light, while 9-ft ceilings, 8-ft doors, solid maple railings, upgraded lighting, and thoughtfully designed feature walls create a sophisticated atmosphere throughout. At the heart of the home is a beautifully appointed kitchen featuring a waterfall quartz island with hidden touchless storage, complemented by dovetail cabinetry extending to the ceiling for a seamless, elevated finish. A generous pantry connects directly to the custom mudroom, blending beautiful design with effortless everyday living. Upgraded luxury vinyl plank flooring, toe-kick and valance lighting, custom cabinetry, and stainless steel appliances further complete the interior. Outside, enjoy fully landscaped front and back yard- a covered deck with awning, sealed driveway, and a convenient irrigation system controlled directly from your phone. The extra large insulated and heated garage also add year-round comfort. The exterior of this home makes a striking impression, with a bold framed roofline, Hardie Board siding, modern ChamCladding, and warm wood accents creating a unique look that sure stands out from every other home. At Elevation Design + Build, luxury means more than beautiful finishes. It means delivering the full package. Appliances, landscaping, driveway, heated garage, and an extensive collection of upgrades are already included. No waiting. No imagining the finished product. 106 Cockcroft Manor is complete and ready for possession. (id:62370)
Welcome to 102 Cockcroft Manor! Situated on a premium corner lot backing green space, this beautifully finished home offers an exceptional combination of privacy, thoughtful design, and everyday luxury. Enjoy peaceful summer mornings beneath the covered deck featuring a huge awning, surrounded by open views and a setting that feels private yet inviting. Inside, the home features 3 bedrooms and 3 bathrooms, including a unique primary 5 piece ensuite retreat with a spa inspired soaker tub, and generous walk in closet. Expansive triple pane windows fill the home with natural light, while carefully selected finishes and a custom feature wall bring warmth and sophistication throughout. At the heart of the home is a beautifully designed kitchen featuring a waterfall quartz island, custom cabinetry, integrated touch less storage, and stainless steel appliances. A spacious pantry connects seamlessly to the custom mudroom, creating a layout that is as functional as it is impressive. 102 Cockroft Manor reflects a commitment to quality craftsmanship, functional design, and timeless style. The exterior is finished with upgraded Hardie board siding and refined architectural details, creating a striking first impression that carries throughout the entire home. Don’t miss your chance to own one of these beautiful homes- a home that doesn’t just fit your lifestyle, but holds great value. (id:62370)
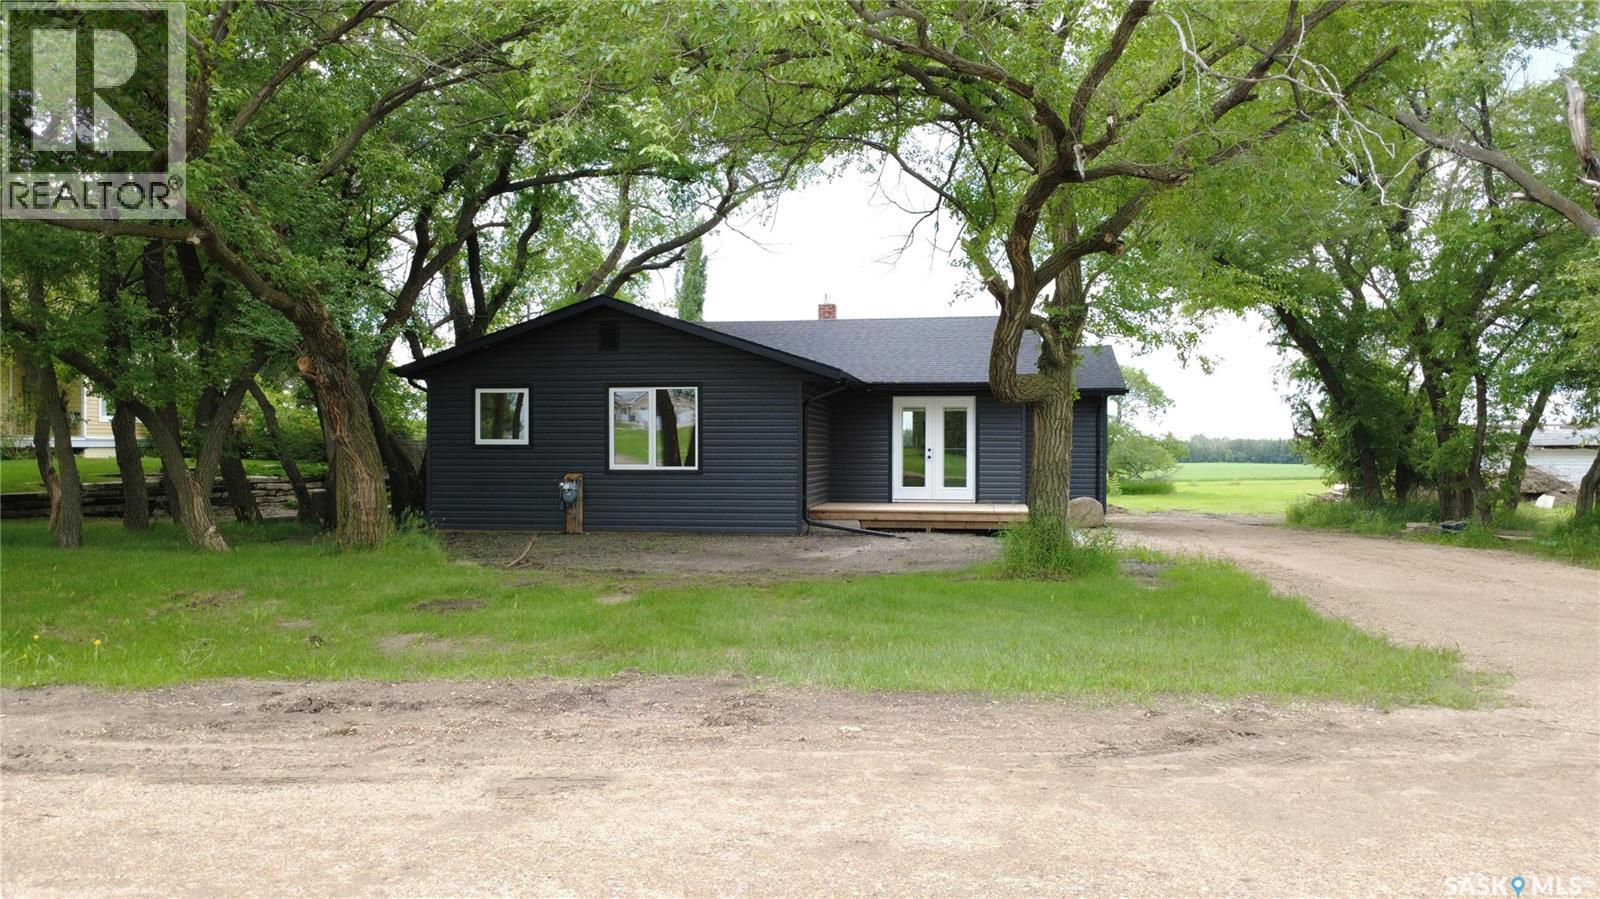
Situated in the welcoming community of Waldheim—just 30 minutes north of Saskatoon—this immaculate, fully renovated 1,287-square-foot raised bungalow offers the ultimate in turnkey living, complete with the peace of mind of fully upgraded town water and town sewer connections. Upon entering, you are greeted by a bright and airy open-concept layout tailored for modern lifestyles. The heart of the home is a sleek, contemporary kitchen outfitted with brand-new stainless steel appliances and generous counter space, beautifully anchored by the exposed brick of the original 1930 chimney for a unique touch of historical charm. The main floor features three comfortable bedrooms, highlighted by a spacious primary suite complete with a walk-in closet and additional space which lends itself to the potential of a future ensuite. Downstairs, an unfinished basement awaits your imagination, providing the perfect opportunity to customize additional living space to your exact needs. Experience the best of both worlds: sophisticated modern design and quiet, small-town comfort with effortless city access. This property is in the process of subdivision, the lot size will be 77ft x130 ft. Call your favourite Realtor for a tour! (id:62370)
Looking for a home that offers space, updates, a fantastic yard, and a location the whole family will appreciate? Step inside this 1,098 sq. ft. home and you’ll immediately appreciate the recent renovations completed throughout both the main level and basement. With 4 bedrooms and 2 bathrooms, there is plenty of room for a growing family or guests. One of the standout features is the addition of two kitchens — one on the main floor and another in the fully finished basement. The lower level also features a large bedroom, additional living space, and a bathroom, making it a great setup for extended family, older children, guests, or simply extra room to spread out. Outside, you’ll quickly see that a lot of time and effort has gone into creating a backyard that is both beautiful and functional. Extensive landscaping has been completed, along with raised garden beds ready for your vegetables, flowers, or herbs. The backyard is fully fenced and features a convenient double gate at the rear, making access easy for trailers, recreational toys, or yard equipment. Spend your summer evenings relaxing, entertaining, or firing up the barbecue on the generous 12’ x 20’ deck while enjoying your own private outdoor space. A 16’ x 22’ garage provides additional parking and storage, and both the house and garage have updated shingles. Other improvements include some updated windows, a natural gas hot water heater installed in May 2026, and a new sump pump installed in June 2026. Location is another big win! This home is conveniently situated close to both elementary and high schools, making those busy school mornings a little easier. You’re also near walking trails and Melville Regional Park, where you can enjoy the swimming pool, tennis courts, green space, recreation, and plenty of opportunities to get outside and enjoy the community. Beautiful inside and out, move-in ready, and waiting for you to call it HOME! It's worth the look! (id:62370)
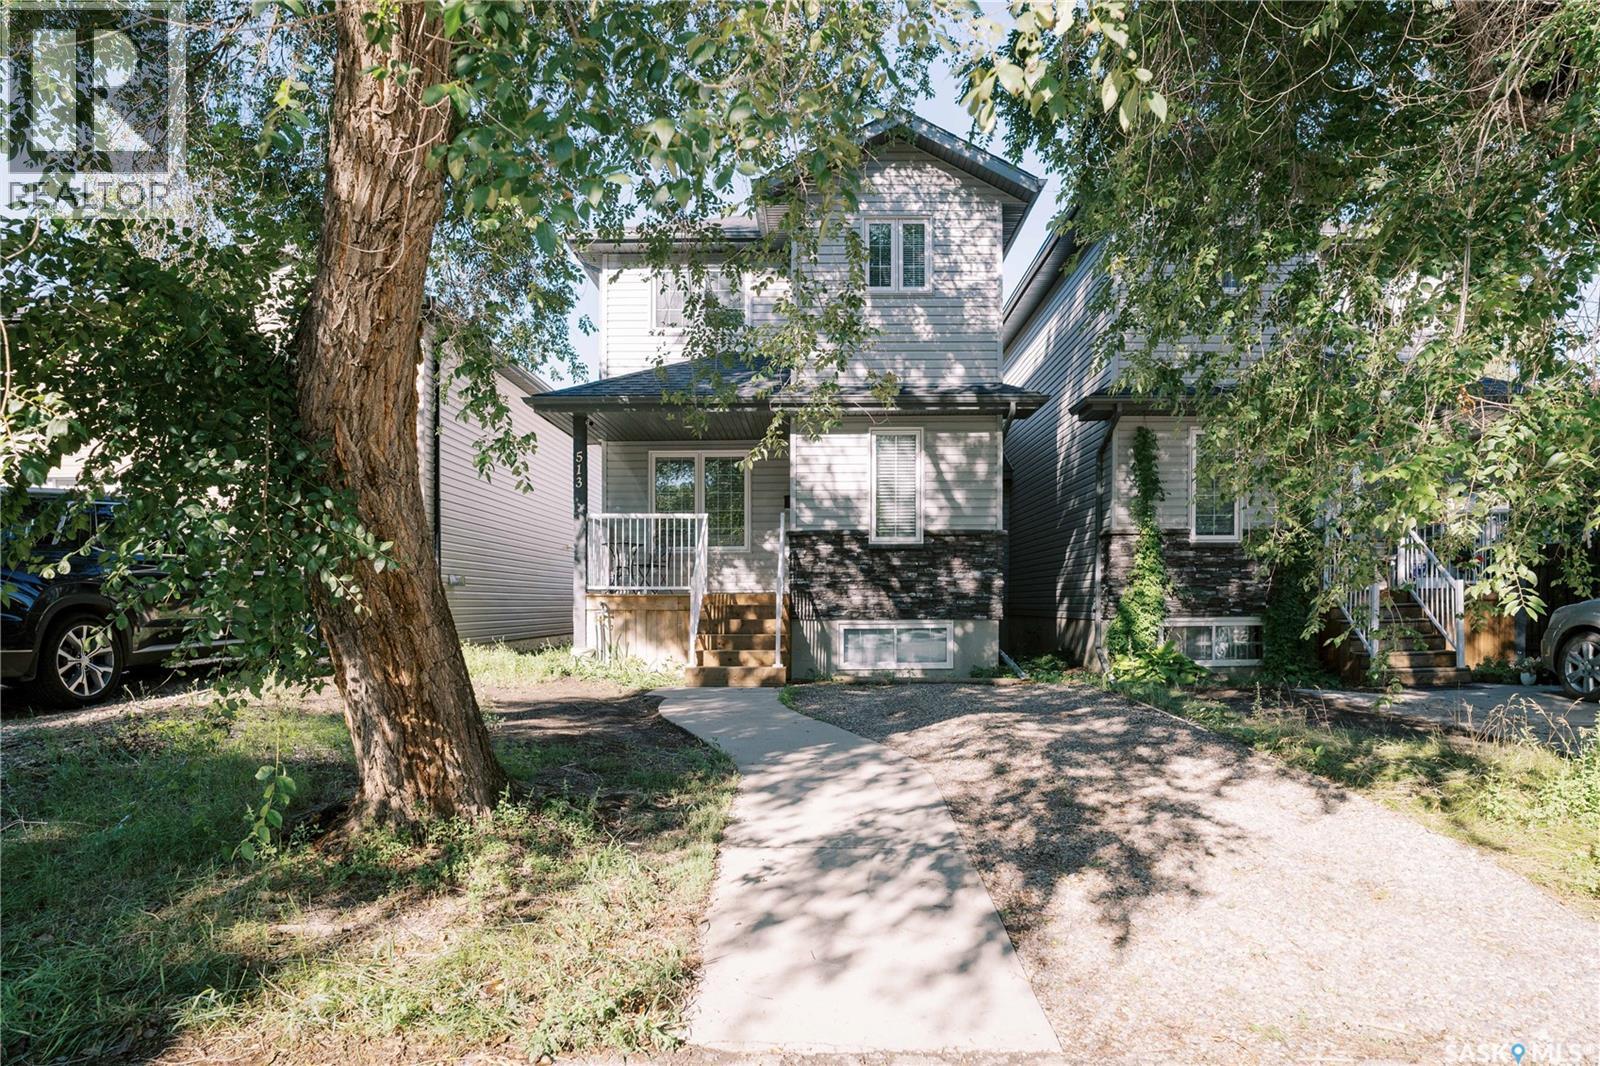
Nestled in a matured neighborhood, surrounded by schools and parks nearby! Perfect for first-time homebuyers and families looking to have a tasteful combination of modern style in a well-established location. This is 513 Avenue L N, welcoming you with beautiful hard wood floors throughout the main floor with large triple-pane windows that let natural light in. Greeted from the cozy living room, to the nicely laid out kitchen space with a powder room (guest bath) across, and a generous-sized dining area, you will feel the ambiance of the place you can call "home". Second floor offers 2 well-appointed regular bedrooms with their own closets, a 4-pc bath, and a large primary bedroom with walk-in closet and a 3-pc ensuite that gives privacy and convenience. Basement has 3 large windows and is ready for development with a rough-in for bathroom. Other things to note is the bonus space for office or media table conveniently located by the kitchen and dining, perfect for multi-tasking mode, plus a direct access to the partially covered deck in the back. There's room to build a garage in the back with alley access. Come take a look for yourself! This is the gem you've been waiting for! Call your favorite Realtor to make an appointment. (id:62370)
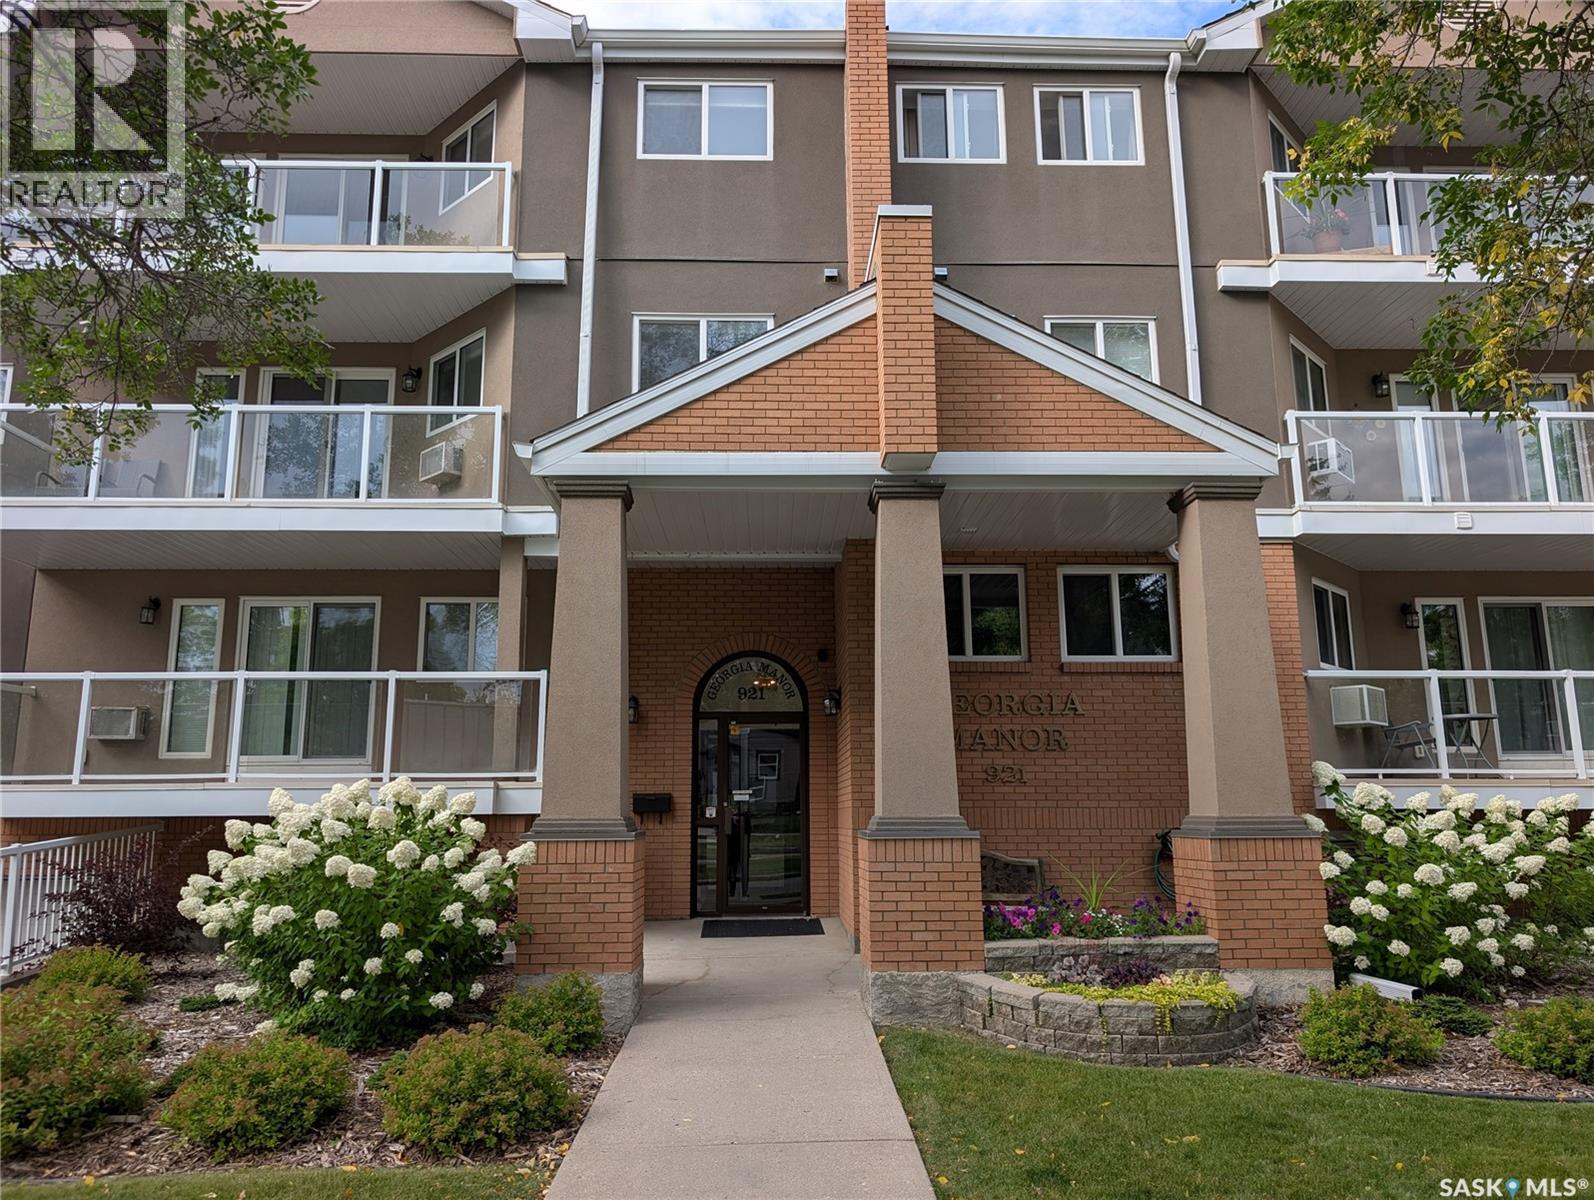
Welcome to Unit 204 at 921 Main Street E, a stunning two-level condo nestled in Saskatoon's highly sought-after Nutana neighbourhood. Offering an expansive 1,690 square feet of bright, modern living space, this rare layout features 3 bedrooms and 3 bathrooms, making it feel more like a spacious townhouse than an apartment. Whether you are a professional seeking a home office or a family wanting a vibrant urban lifestyle, this move-in-ready gem at The Georgia Manor checks every box. Generous Two-Level Layout: The open-concept main floor flows seamlessly from a modern kitchen into the dining and living room area. Upstairs, a second-level bonus room adds versatility for entertainment, a playroom, or a media den. Enjoy the luxury of two separate, large balconies boasting southern exposure for all day sun. The main-level bedroom serves as a perfect dedicated home office or a comfortable guest suite. Say goodbye to winter scraping with two secure underground parking stalls, plus an additional designated surface spot in the rear. The unit is complete with a large, dedicated in-suite laundry room. Step out your front door and experience the absolute best of Saskatoon. This prime location is within easy walking distance to the many shops, cafes, and restaurants on Broadway Avenue, the University of Saskatchewan campus, Scenic trails along the South Saskatchewan River and Downtown Saskatoon's vibrant core. This impeccably maintained unit is priced at $449,900. Don't miss out on this rare opportunity to own a premier property in Nutana! (id:62370)
AVAILABLE IMMEDIATELY | CUSTOM-BUILT | ROSEWOOD | INCOME POTENTIAL Welcome to this exceptional custom-built modified bi-level, constructed in 2013 and ideally located in the heart of Rosewood, adjacent to the desirable Briarwood area. Offering approximately 1,544 sq. ft. of finished living space above grade, this home is an excellent choice for a family looking for additional income potential or an investor seeking a strong long-term holding property. The main floor features 1,183 sq. ft., with an additional 361 sq. ft. on the second level. The home offers 3 bedrooms, including a spacious primary bedroom with an impressive 5-piece ensuite featuring a soaker tub, walk-in shower and double vanity. A second 4-piece bathroom provides additional convenience. The bright and functional kitchen is designed for both everyday living and entertaining, featuring maple cabinetry, soft-close doors and drawers, granite countertops, a huge island and large pantry. Hardwood flooring extends through the living room, hallway and dining area, while porcelain tile is featured in the kitchen, bathrooms and foyer. Enjoy the comfort of 9-foot ceilings on the main floor and in the basement, triple-pane windows, central air conditioning, HRV, humidifier and central vacuum. The basement includes a spacious family room and in-floor heating, providing excellent additional living space and potential for an income-generating suite. The home also features a 26’ x 24’ insulated, drywalled and painted double attached garage with direct entry. Upstairs laundry adds everyday convenience. A large 14’ x 10’ deck, accessible through double patio doors, provides an excellent outdoor entertaining space and includes a gas BBQ hookup. Additional features include stainless-steel appliances, built-in dishwasher, over-the-range microwave, stainless-steel refrigerators and stove on both levels, front-load washer and dryer, owned alarm system, window blinds and more. Enjoy easy access to Circle Dr. & Hwy 11 (id:62370)
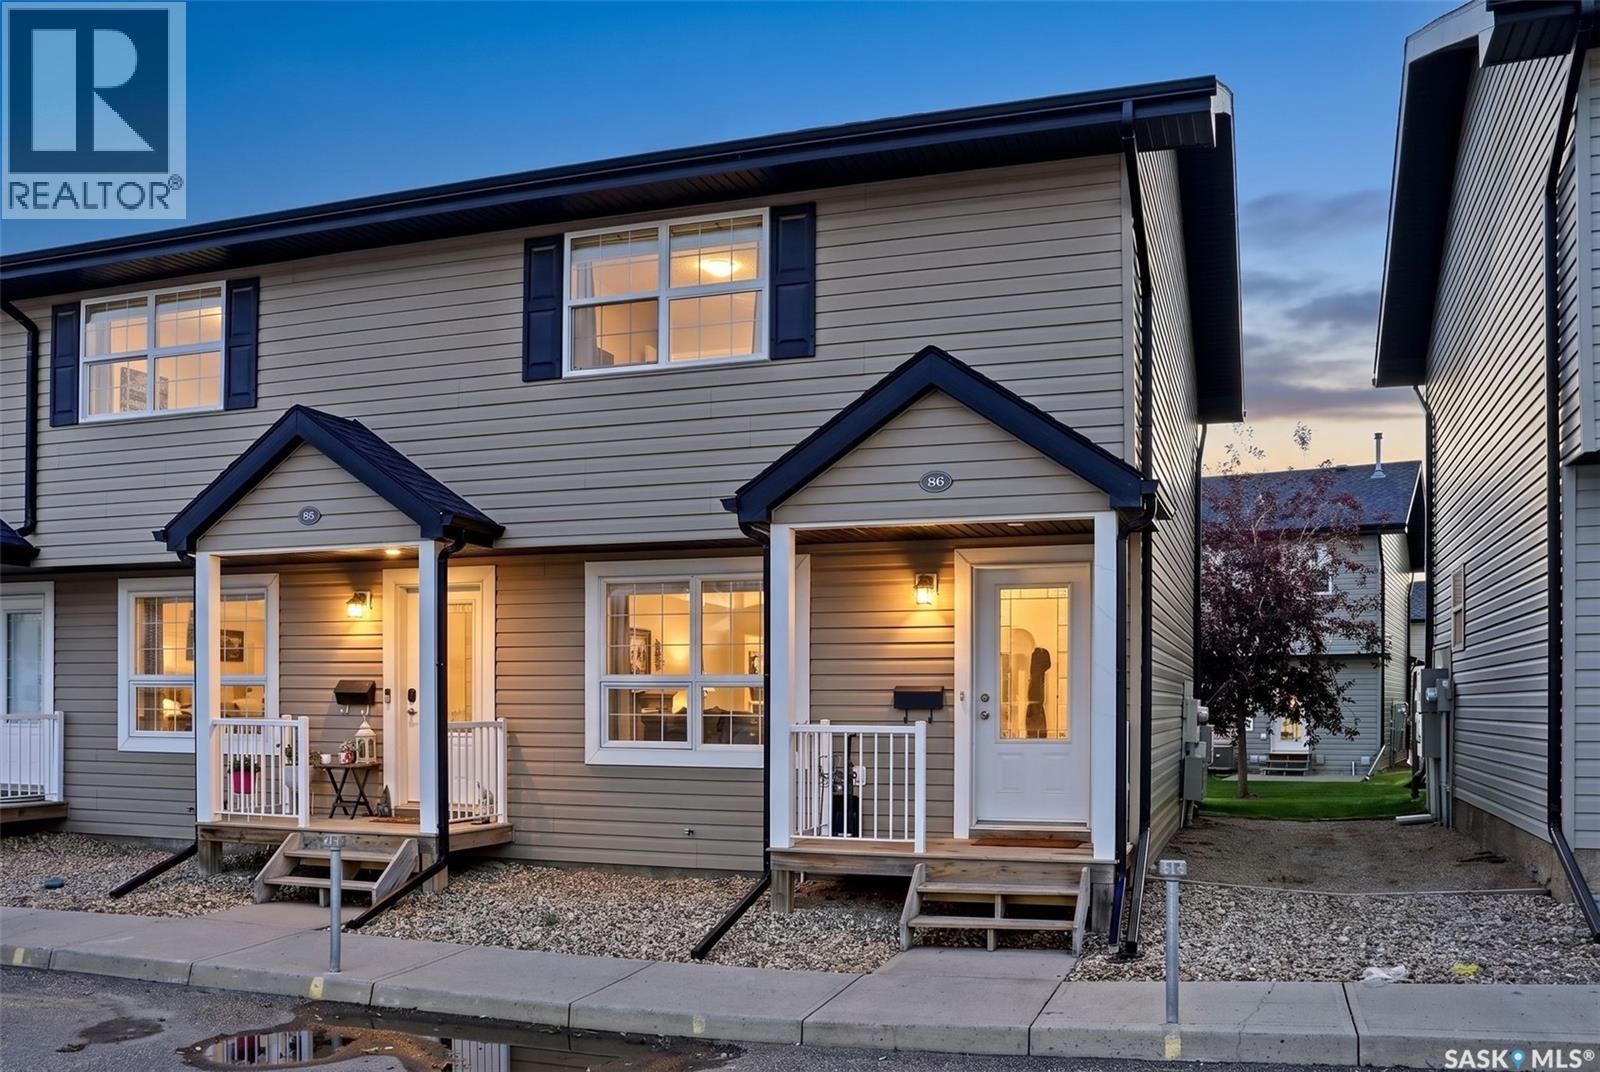
Welcome to this beautiful 2-bedroom, 3-bathroom end-unit townhouse condo located in the desirable Lakeridge neighbourhood in northwest Regina. Ideally situated just steps away from a wide range of north-end amenities, shopping, restaurants, schools, parks, and services, this home offers both comfort and convenience in a highly sought-after location. This well-maintained home features numerous upgrades, including a fully developed basement with a 3-piece bathroom completed in 2021. Upgraded vinyl flooring in the bedrooms and on the stairs adds a modern and elegant touch, while a new stove and dryer installed in 2026 provide added convenience and peace of mind. One of the standout features of this unit is the convenient 2-piece bathroom on the main floor, a feature not commonly found in many units within the complex. It is perfect for guests and adds functionality to the main living area. The welcoming front foyer features an attractive arched wall with a decorative pillar, creating a distinctive first impression. The kitchen offers oak cabinetry, a large window, and a garden door leading directly to the patio. Step outside to enjoy the west-facing common greenspace, an ideal setting for summer BBQs, or enjoying the evening sun. Upstairs, you'll find two generously sized bedrooms, each offering ample closet space, along with a shared 4-piece bathroom. The fully developed basement provides additional living space with a comfortable recreation room—perfect for game nights or movie evenings. A 3-piece bathroom, dedicated laundry area, and convenient storage space complete the lower level. The property also includes two electrified parking stalls conveniently located right at the front door. With its spacious layout, thoughtful upgrades, functional design, and excellent Lakeridge location, 86-4500 Child Avenue is a fantastic opportunity for anyone looking for a move-in-ready townhouse condo in northwest Regina. Simply move in, settle in, and enjoy! As per the Seller’s direction, all offers will be presented on 09/21/2026 7:00PM. (id:62370)
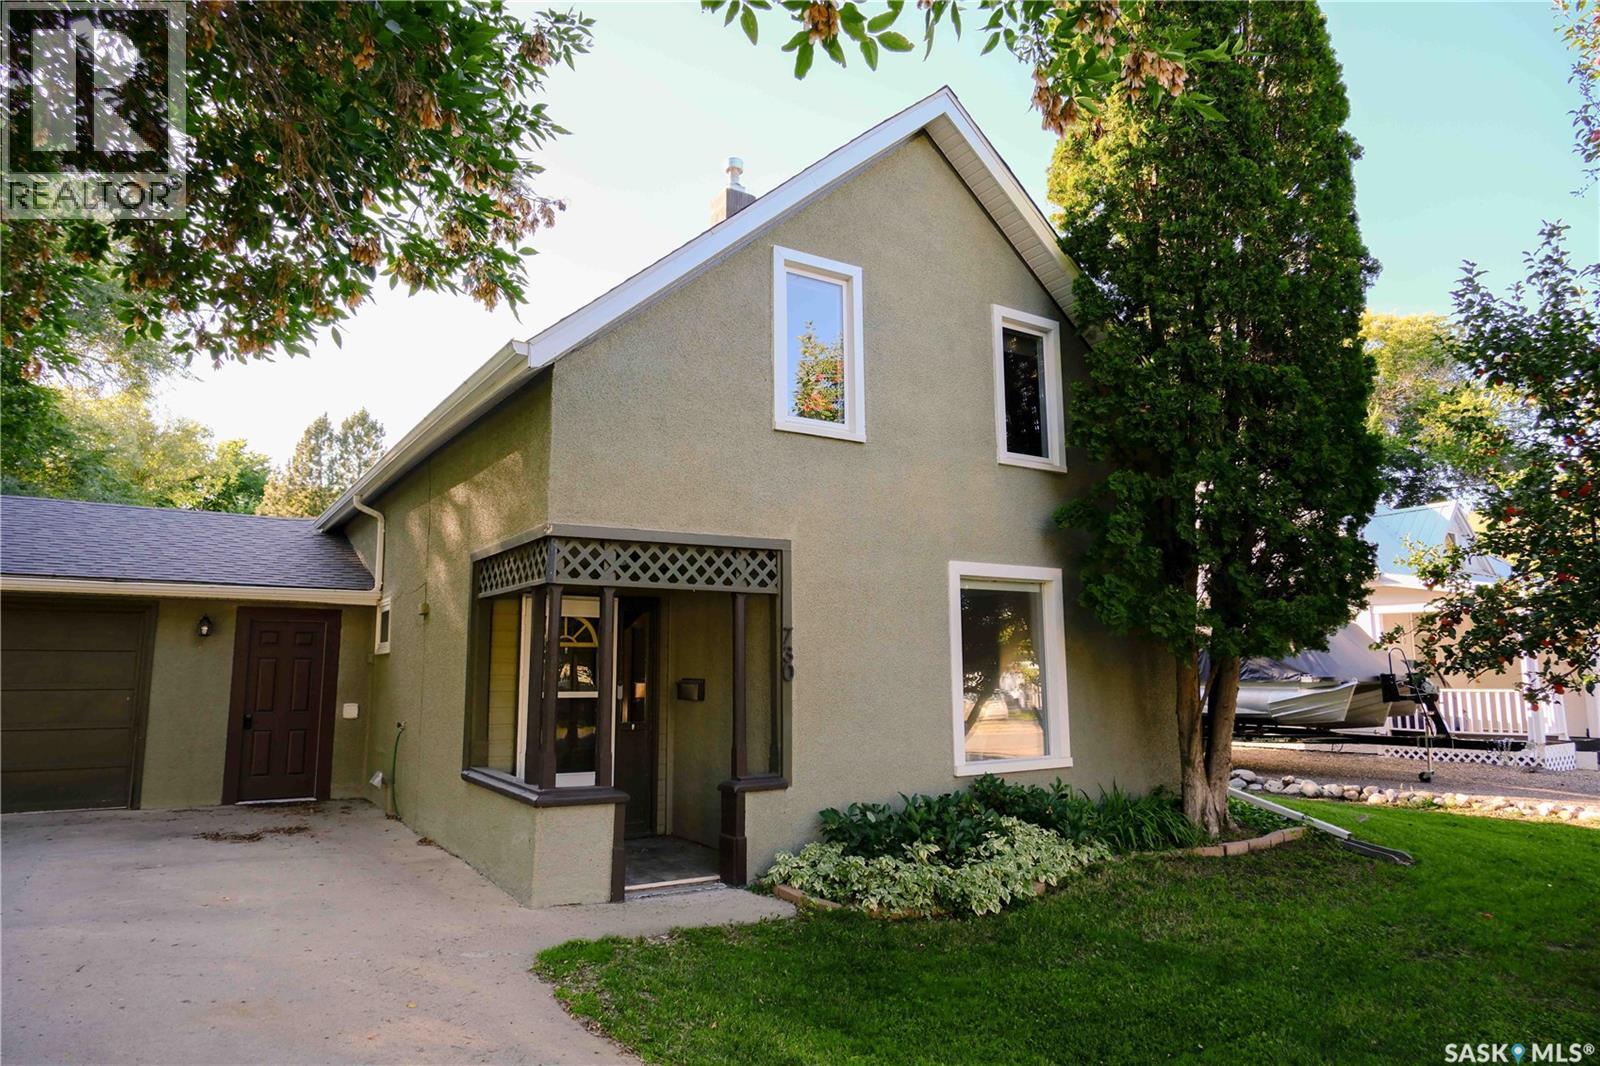
Tucked into the beautiful Qu’Appelle Valley, Lumsden is the kind of community people wait for a chance to call home, and at this price point, that opportunity doesn’t come along often. Welcome to 730 Colbourne Street, a charming 1,420 sq. ft. home filled with warmth, character and just the right amount of whimsy. Inside, you’ll find four bedrooms and two bathrooms, an updated kitchen, inviting living spaces and a cozy gas fireplace, with the kind of personality you simply don’t find in a new build. But step outside and this property really begins to shine. The huge, beautifully treed yard feels like your own little pocket of the valley, with mature tree canopies creating privacy, shade and plenty of room for kids, gardens, gatherings or simply an afternoon spent outside with the kids. A heated garage adds the practicality Saskatchewan winters demand. And then there’s Lumsden itself: a vibrant, walkable community with K–12 schooling, local shops and restaurants, recreation, parks and the kind of small-town community spirit that has made it one of the area’s most beloved places to live. Character, space, community and a chance to make Lumsden home—730 Colbourne is something special! (id:62370)
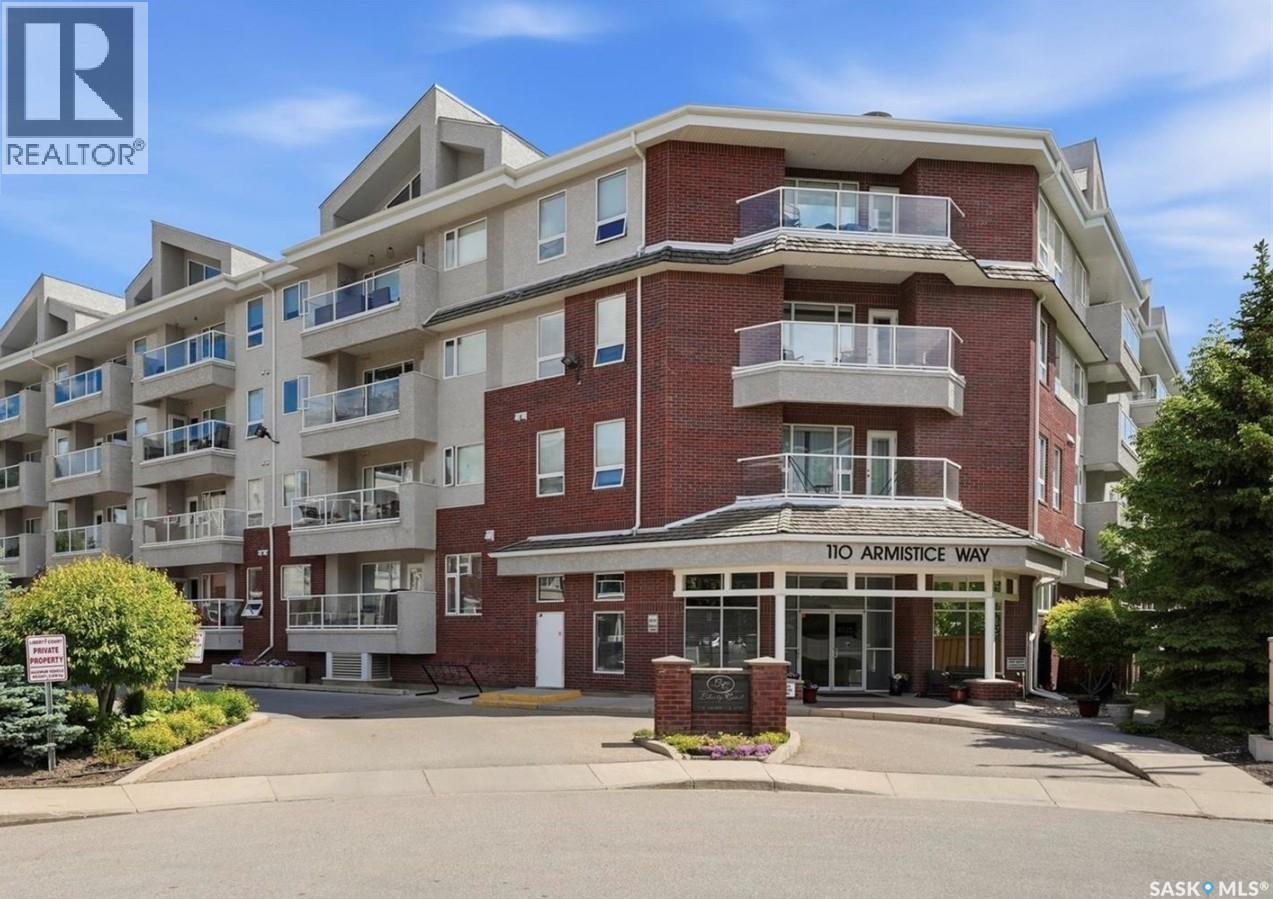
Welcome to easy condo living with this nicely situated West facing 2 bedroom, 2 bathroom condo. Bright, comfortable, and easy to maintain, this 2nd floor unit has a large covered balcony with glass railings, a handy roll-away screen door, gas BBQ hookup, nice views, ensuite laundry/storage room, and lots of open living space. The 6 appliances and custom made window coverings are included, and there’s a bathtub and separate shower with shower seat. The beautiful laminate flooring runs seamlessly thru the main living area’s, the kitchen island has a raised counter that’s ideal for casual meals, lots of pot and pan storage space, a power outlet for added convenience, and the kitchen features under cabinet lighting that provides an elegant ambiance. The master bedroom features a walk-in closet and a 3 piece bathroom. One heated underground parking spot with adjacent locked private storage room, and one electrified outside private parking spot is included. Included in the condo fees: heating, water and sewer. common area cleaning. external building maintenance, including snow removal. reserve fund contribution. common insurance. recycling and garbage service. Liberty Court is a well maintained and very sought after condo that is located next to a grocery store, pharmacies, bank, restaurants, coffee row, and other stores and services at Market Mall. The building features a security system with intercom, elevator, fitness room with TV, and a special event/family room with library, pool table, shuffleboard table, bathroom, kitchenette area, and is available for private bookings. Pets are not allowed. Furnish your new space your way as there’s ample open space to configure to your liking. This unit is in great condition and is move-in ready, call or text today for your private viewing, you will not be disappointed! (id:62370)