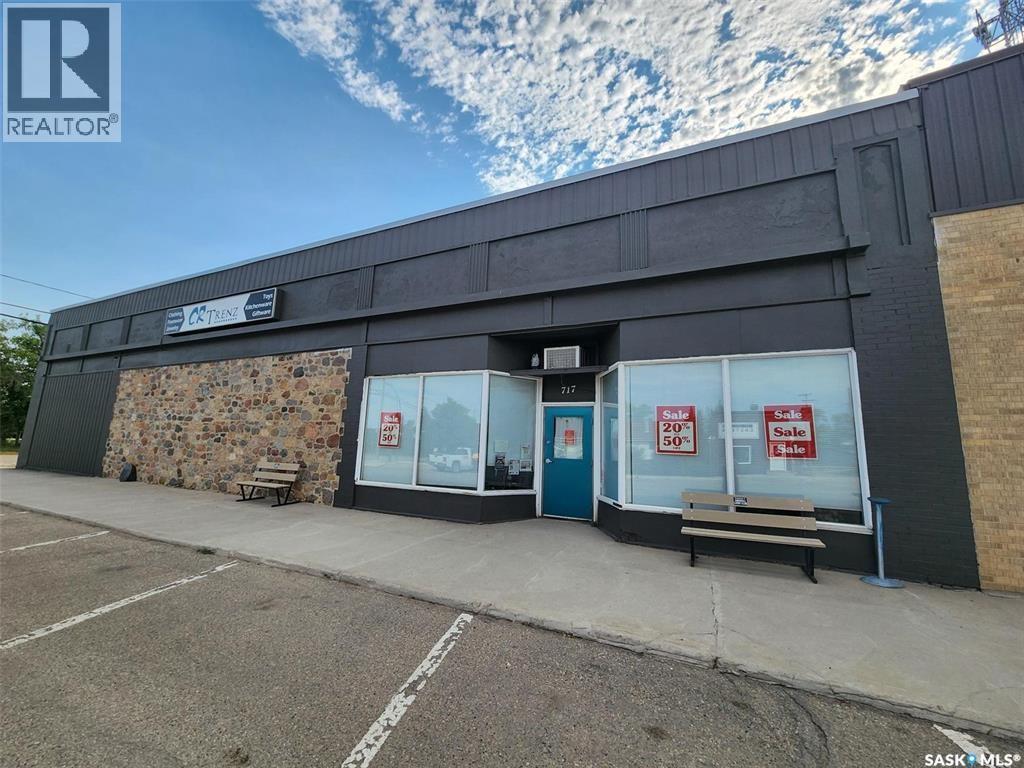
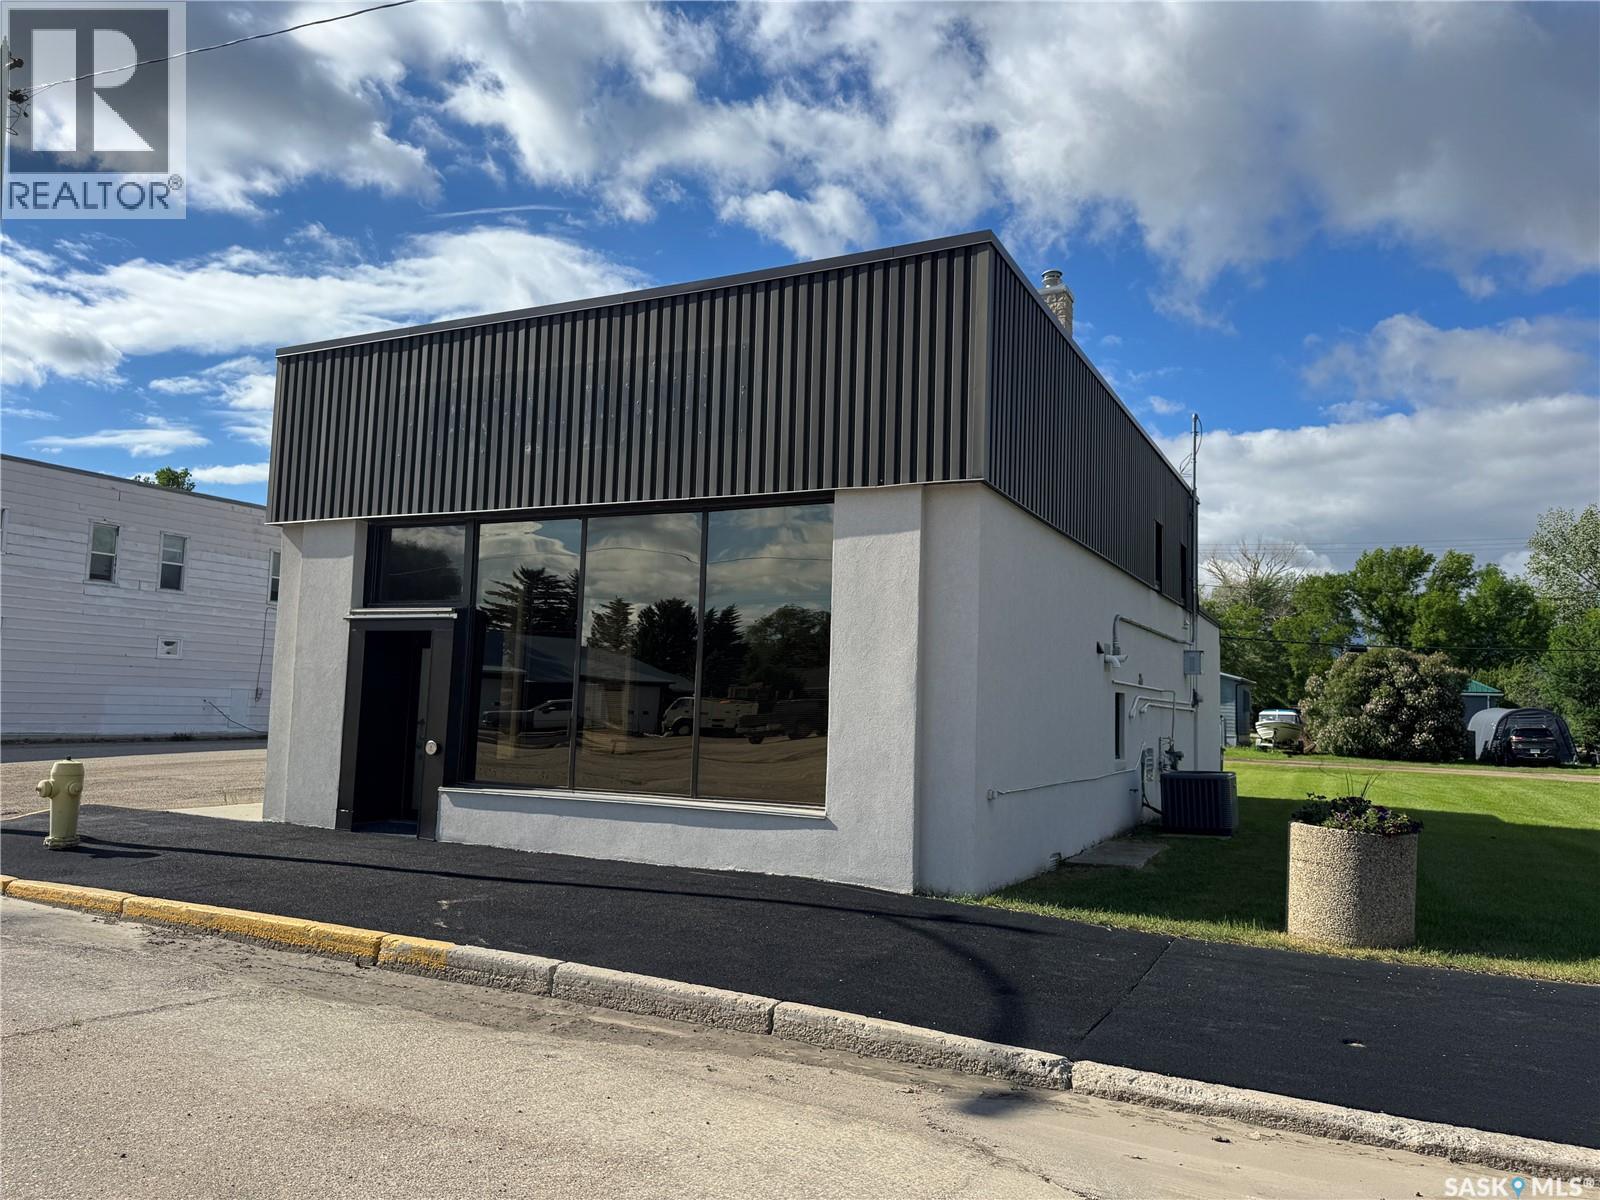
"LITTLE WINNERS" Opportunity in the Prairies. ALL - INCLUSIVE" BUSINESS OPPORTUNITY ...717 Desmond Street is a known as CR TRENZ, a Retail Department Store in the progressive community of Grenfell. This business has been operating for 11 years and is in the Heart of the Downtown. Highway #1 access and just over an hour from Regina makes this commercial property one in which to take a look at purchasing. Many towns around support this local business as there are not many stores around that sell the merchandise that CR TRENZ sells. From clothing/foot ware for the whole family, jewelry to art supplies, material/fabric, house wares , home decor and more... There is 3965 Sq ft in this unique 1895 building. New roof and windows, LED lighting a bonus. INCLUDED IN THE SALE: Modern inventory , all racks and shelving, cash register system, office equipment, and everything you need to keep the business operating with a turn of a KEY! A tremendous amount of value in total! Owner willing to train Buyer to get them started. It's an opportunity not to be missed! New 33 bed Level 4 Care home to be completed in late 2027 which will boost our town. Lots of support from the local First Nations Reserve and more potential to create more business. Insurance company has approved of all the details for operating. NOTE: THE SELLER HAS RESIDENTIAL PROPERTY FOR EITHER RENT OR TO PURCHASE IF THE BUYER NEEDS. BUILDING CAN BE PURCHASED ALONE < CONTACT FOR DETAILS, This town needs this business, don't miss out! (id:62370)
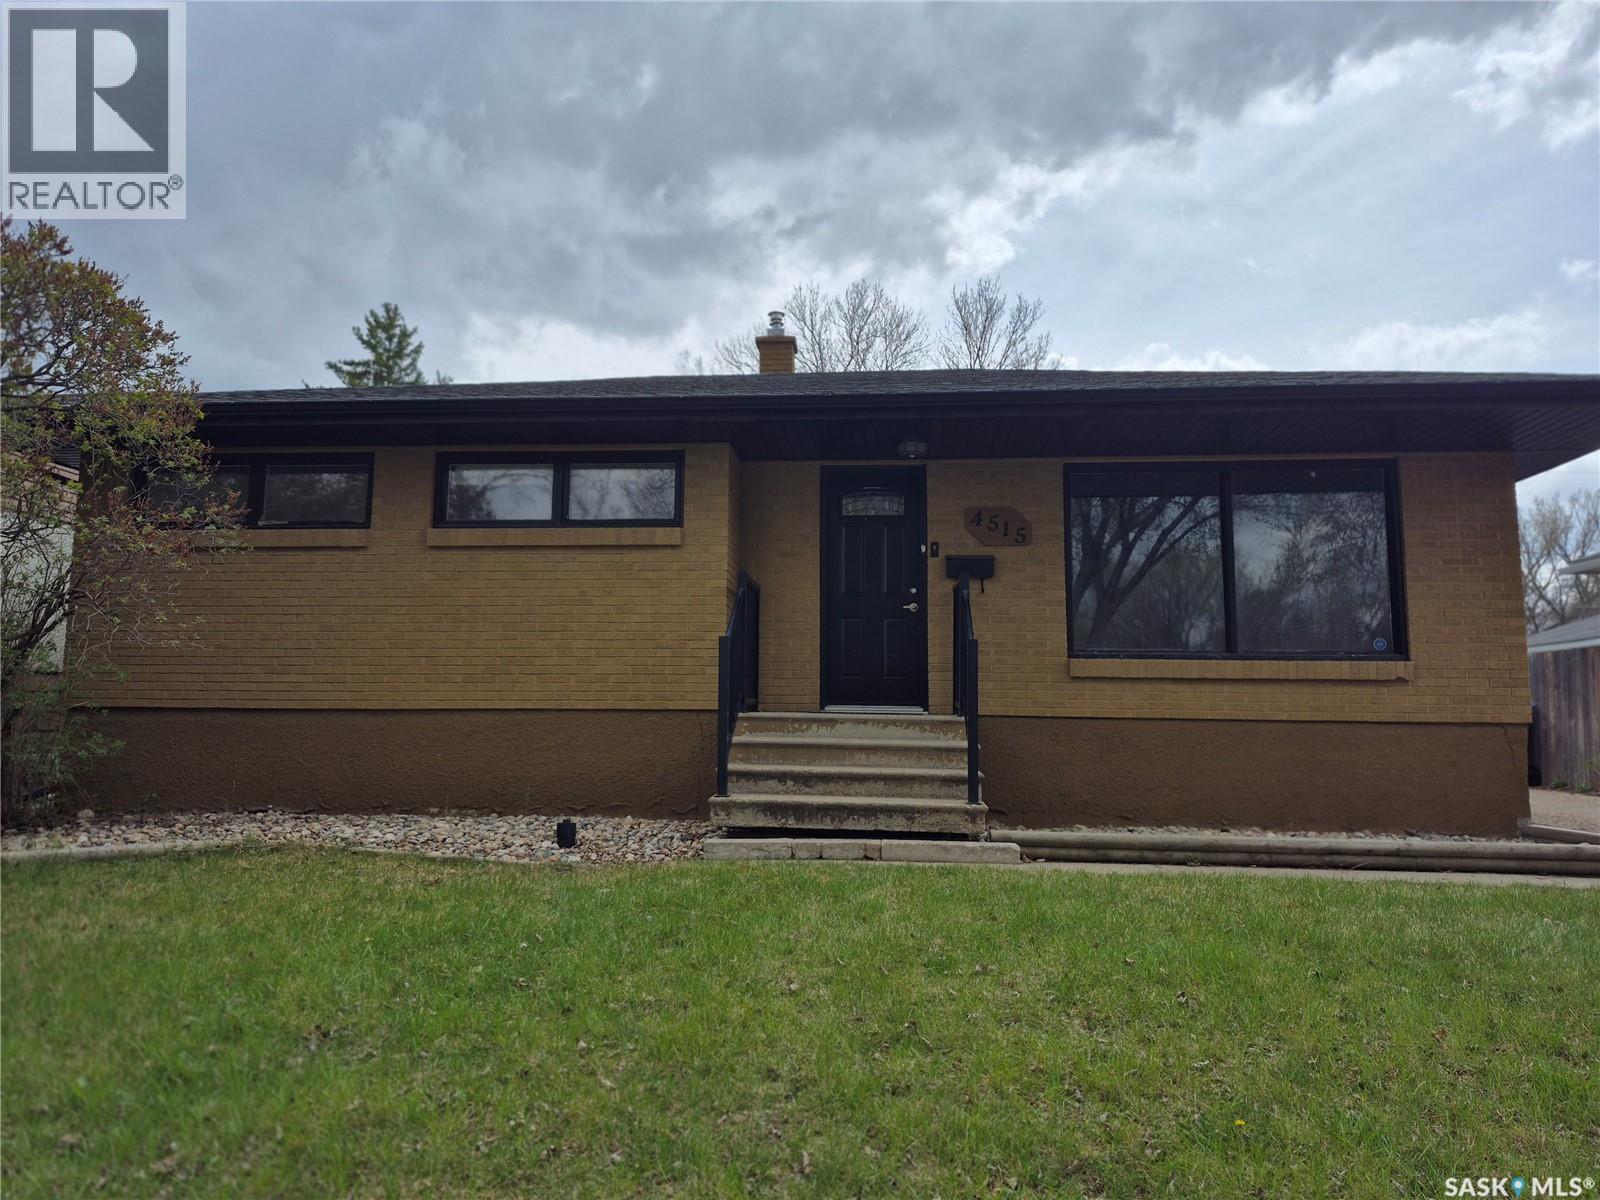
Warm, welcoming, and beautifully updated, this 3-bedroom, 1-bathroom home offers the perfect blend of comfort and style on a mature lot in a sought-after neighborhood close to parks and walking paths. From the hardwood flooring and granite countertops to the stainless steel appliances and soft glow of ceiling pot lights in the living room, every detail has been thoughtfully chosen to make everyday living feel special. The beautifully finished bathroom features a granite vanity with a glass bowl sink and a multi-function shower, adding a touch of luxury to your daily routine. Outside, the timeless brick exterior, concrete driveway, and detached double garage add both charm and convenience, while the fully finished basement with a spacious family/recreation room and utility room creates the ideal space to relax, gather, and make lasting memories. Back on the market due to unforeseen circumstances. (id:62370)
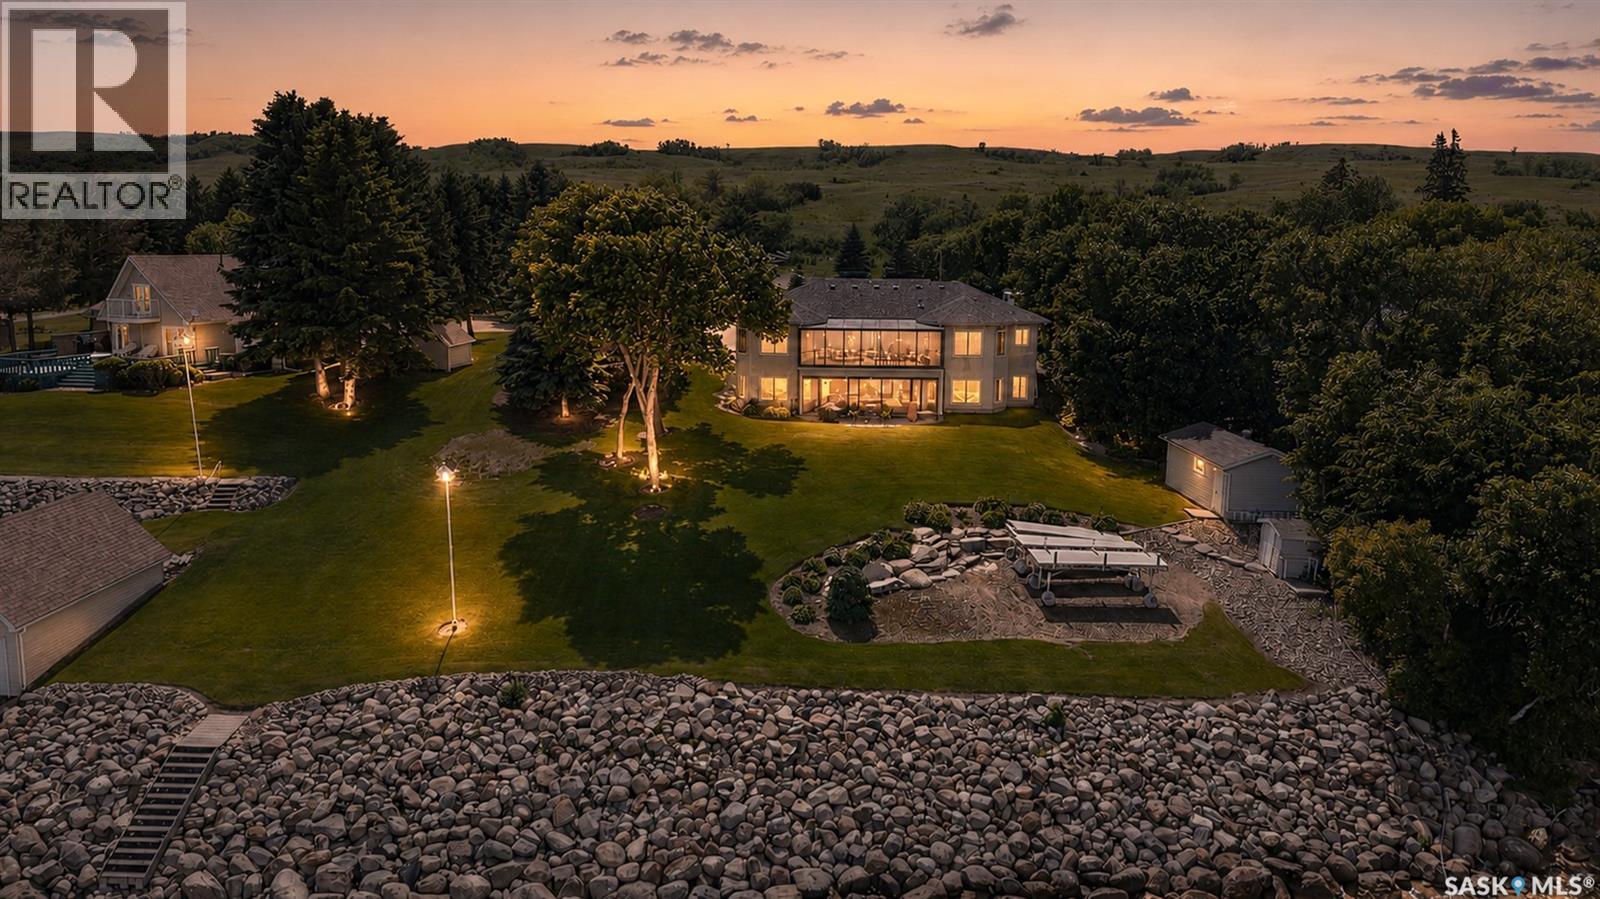
Welcome to this exceptional waterfront property at Sun Valley Resort on Buffalo Pound Lake. Built in 2003 and situated on a beautifully landscaped 0.5-acre lakefront lot, this meticulously maintained walkout bungalow offers over 2,000 sq. ft. of main floor living space, spectacular lake views, and a lifestyle second to none. Designed to maximize its stunning setting, the north side of the home is lined with expansive windows showcasing views of Buffalo Pound Lake from the main living areas, primary suite, and both upper and lower outdoor living spaces. The open-concept floor plan seamlessly connects the kitchen, dining, and living areas, creating an ideal space for entertaining and everyday living. The spacious kitchen features quartz countertops and quality finishes throughout, while the dining and living areas are anchored by a striking Infinity fireplace that adds warmth and elegance. The home offers 5 bedrooms and 3 bathrooms, including a spacious primary retreat with a walk-in closet, 4-piece ensuite, and direct access to the upper screened deck. The fully developed walkout basement provides extensive additional living space for family and guests. Upper and lower screened decks offer the perfect place to relax and enjoy the peaceful surroundings and breathtaking lake views. Additional features include triple-pane windows, in-floor heat in the basement and attached garage, and a triple-heated detached garage. Surrounded by mature landscaping and immaculate grounds, this remarkable property combines luxury, comfort, and outstanding lakefront living at Buffalo Pound Lake. (id:62370)
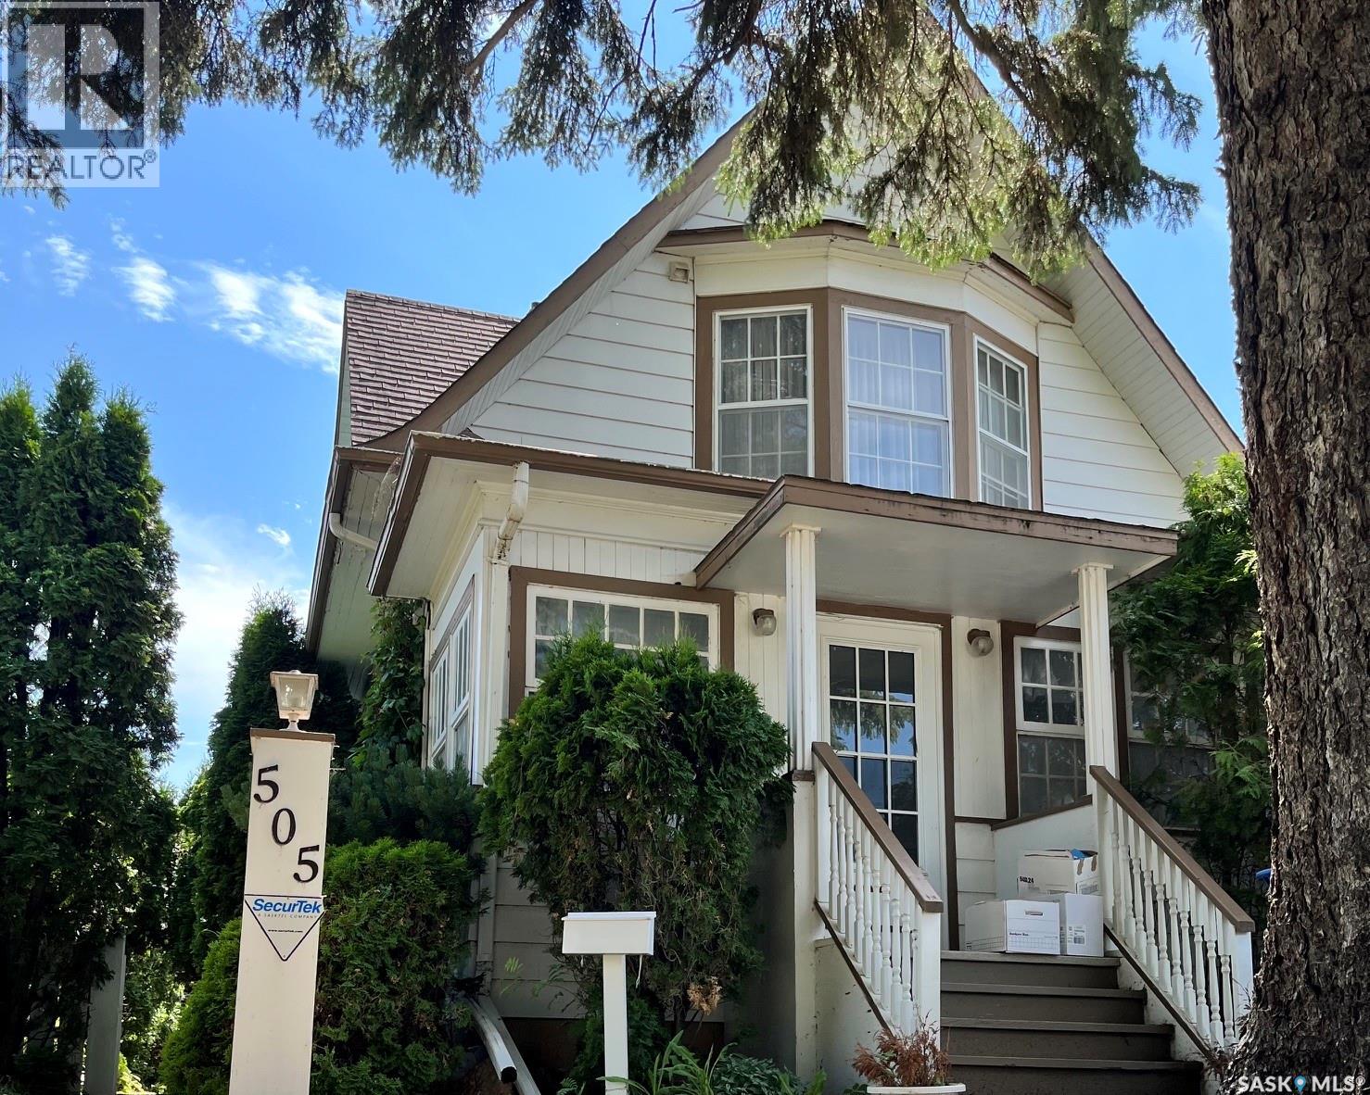
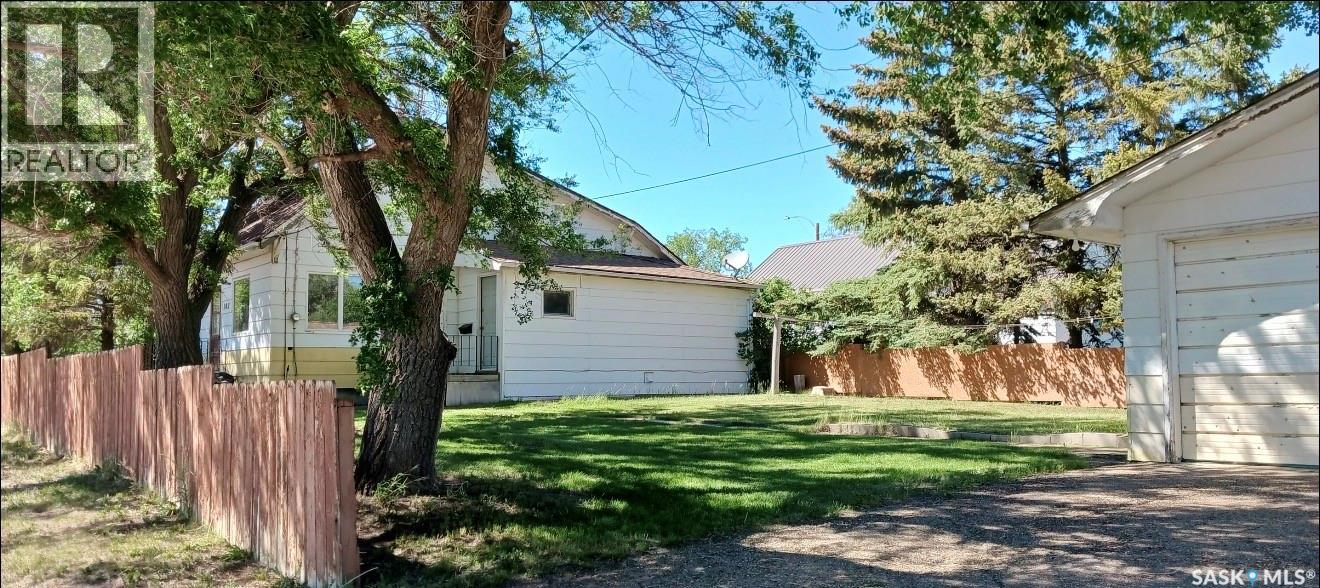
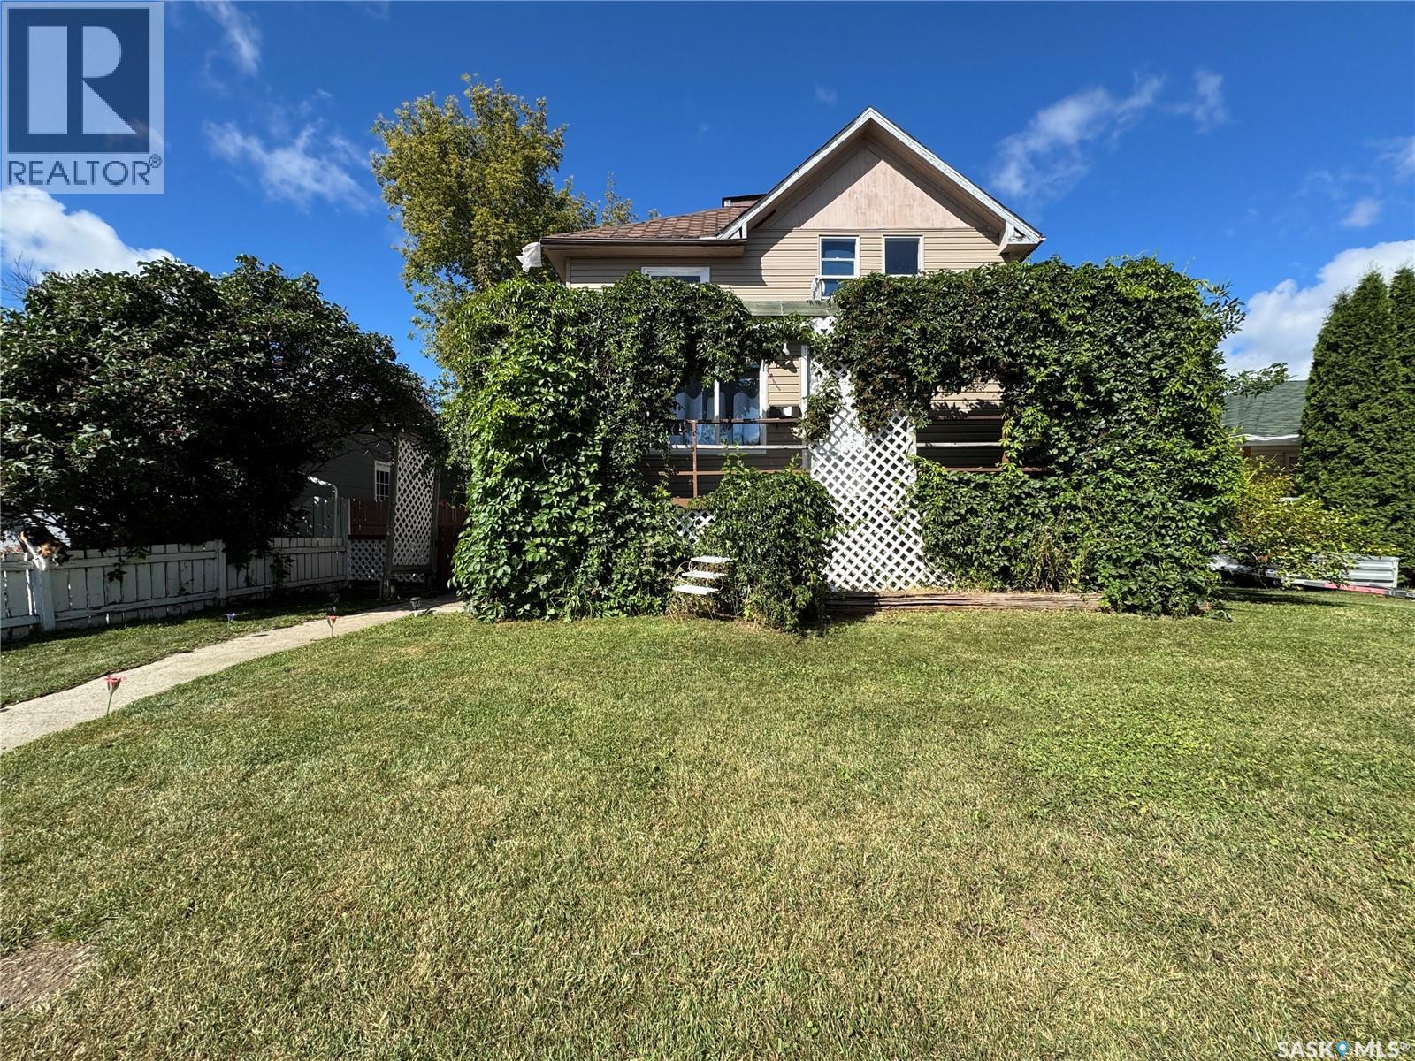
Charming 1-1/2 Storey home built in 1914, offering 3 bedrooms and 3 bathrooms on a beautifully landscaped lot. This property is brimming with original character and timeless appeal. Key Features: 3 bedrooms 3 baths 1 1/2 storey layout with wonderful character throughout Mature landscaping Two Storage sheds in the rear Single detached garage *Sold As Is - a fantastic opportunity for buyers looking to add their personal touch. (id:62370)
Welcome to 314 Retallack St in Regina's Coronation Park neighbourhood. This 792 Sqft. bungalow is the perfect place for someone looking for a new place to call home! Whether you are downsizing, adding to your investment portfolio or looking for a great entry level home to transition from renting to home ownership, this is the one for you! As you enter you'll find a cozy living room with lots of natural light. Adjacent to that you'll find two nicely sized bedrooms, and a four piece bath. The kitchen provides plenty of storage and room for dining. A laundry/mudroom style side entry rounds out this cozy home. Outside you can enjoy the double lot featuring a large deck and a huge garage. Large enough to be considered a two car but currently only has a single car sized door. Call to book your private showing today! (id:62370)
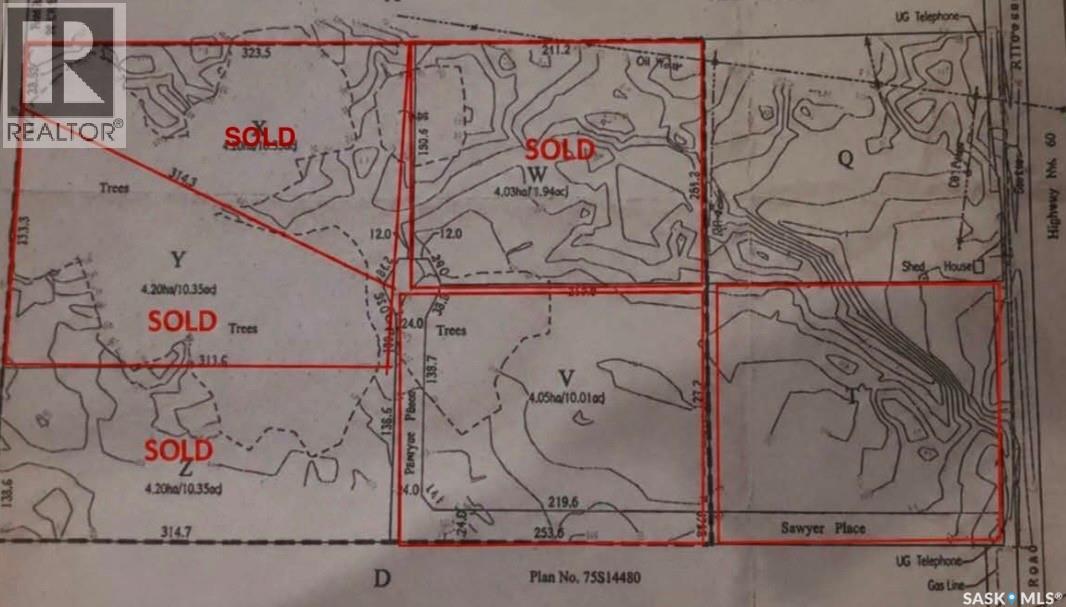

Build Your Dream Home on 10 Acres Near Pike Lake An exceptional opportunity to create a home tailored to your lifestyle on a beautiful 10-acre parcel near Pike Lake, located in the RM of Vanscoy. Enjoy the tranquility and privacy of country living while remaining just a short drive from Saskatoon, offering the perfect balance between rural serenity and city convenience. Power and natural gas are available at the property line, providing essential services for comfortable year-round living. With a minimum build requirement of 1,500 sq. ft., you’ll have ample space to design a home that truly fits your vision. Additional lots are available, making this an excellent option for those seeking space, flexibility, and a desirable location. Whether you’re dreaming of a modern acreage retreat or a classic country home, this setting offers endless possibilities. (id:62370)
Own a private semi-lakefront property in Buena Vista, offering over 27,000 sq. ft. of land, approximately 95 ft. of frontage, and more than 3,000 sq. ft. of developed living space! Enjoy beautiful lake views from the ground-level patios, expansive lakeside deck, and multiple second-floor balconies. Since 2013, extensive renovations include shingles, stucco siding, soffits and eaves, garage door, windows, and a full wraparound deck with Duradeck covering and railings. Interior updates include removal of the former indoor pool, renovated kitchen, appliances, countertops and backsplash, updated bathrooms, flooring, paint, gas fireplace, and stone feature walls. Driveway leads to the insulated double attached garage. The spacious foyer provides garage access and leads to the main living level, which includes a large laundry room with abundant cabinetry. The kitchen features extensive cabinetry, quartz countertops, generous counter space, and a large island with cooktop. Open to the dining area and oversized living room, this space is ideal for entertaining and everyday living. Patio doors lead to the expansive lakeside deck. The main floor offers three bedrooms, including a primary bedroom with walk-in closet and ensuite, plus a second full bathroom with double sinks and updated tub/shower. An open staircase leads to the second floor, featuring a large family room with expansive lake views, a bedroom used as a primary suite with lakeside balcony, five-piece bathroom with jetted tub, shower and double sinks, plus a sitting room with another lakeside balcony.The walk-out basement was designed for entertaining, featuring a full bar, sitting and gathering rooms, and access to the patio. Three additional rooms offer flexibility for offices, dens or hobby spaces, along with a three-piece bathroom and mechanical room.A truly unique opportunity to own an expansive semi-lakefront property with exceptional views and a private setting in Buena Vista. (id:62370)
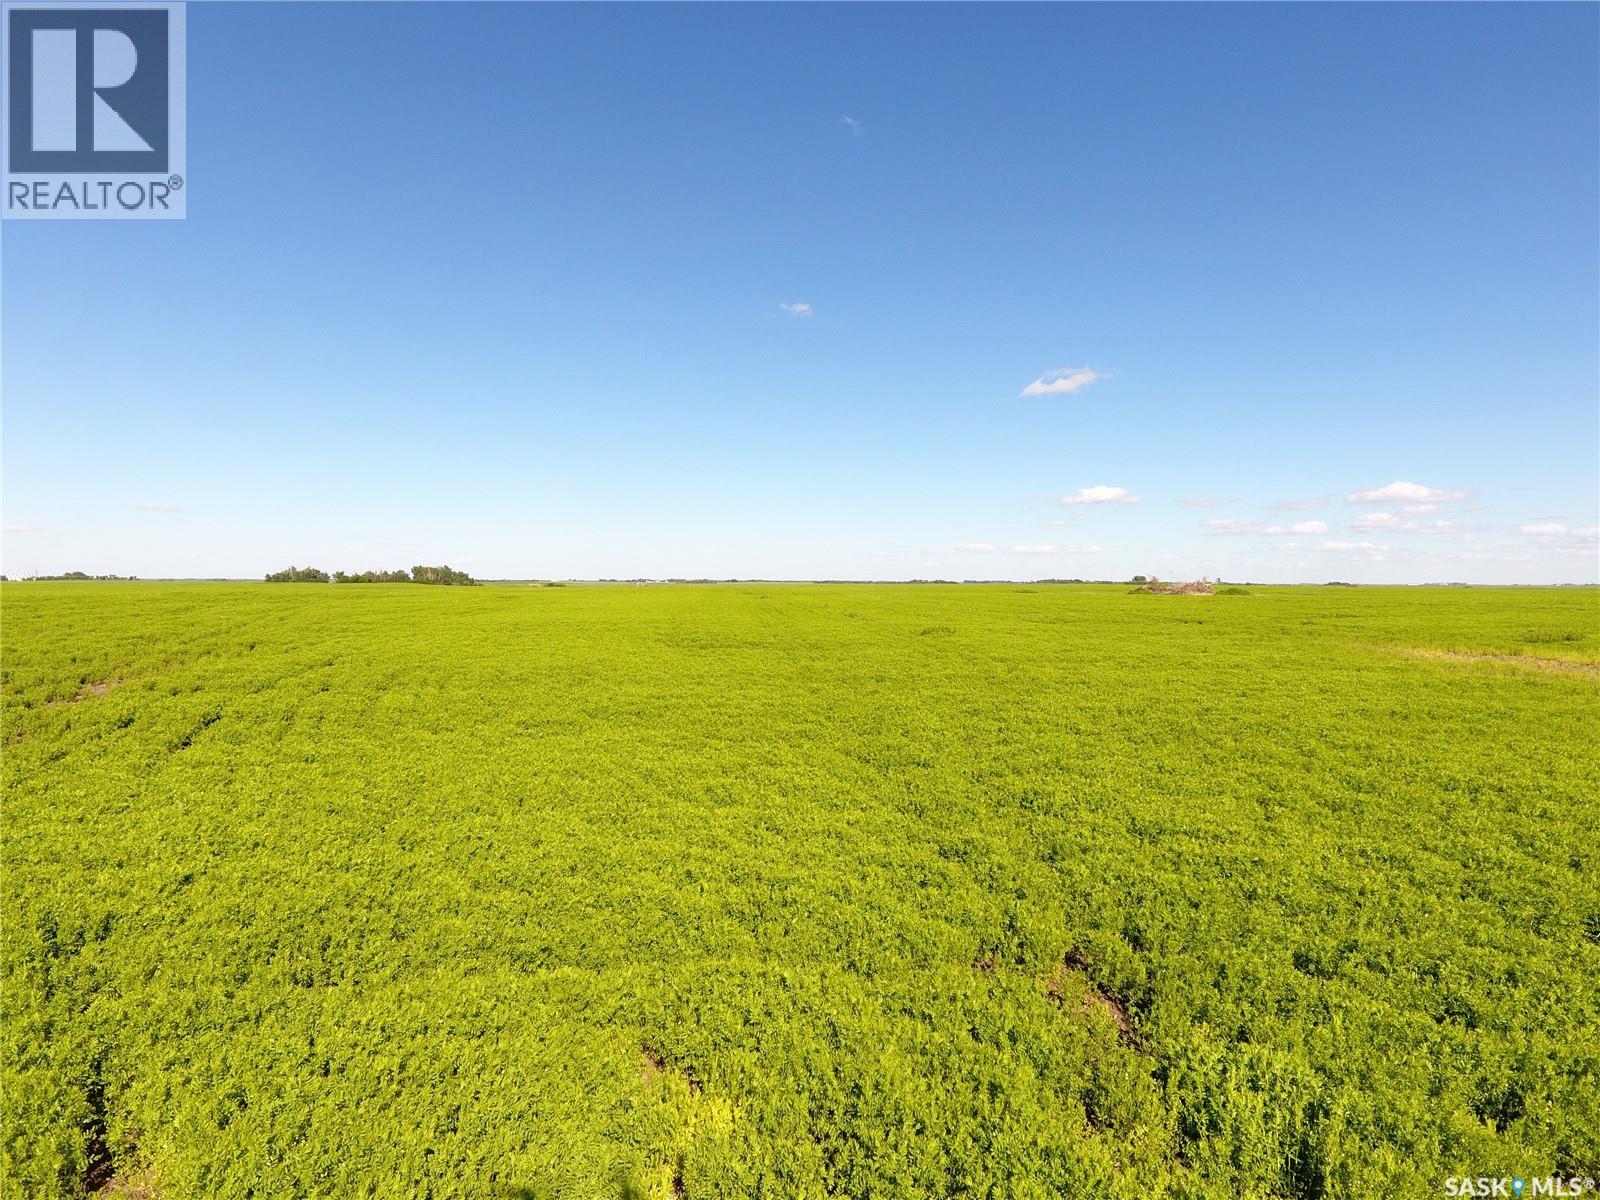
For Sale - 160.34 Titled acres in the RM of Hudson Bay # 394 - NW 36 45 04 W2 Excellent opportunity to purchase 160.34 titled acres in the RM of Hudson Bay #394, with approximately 150 cultivated acres as per SAMA. This productive quarter consists of Kakwa and Etomami heavy clay soils and has a SAMA assessment of $199,800. The seller(s) would consider a long -term leaseback, making this a strong option for buyers looking for an investment with a potential renter in place - if required. More land could be available, if purchaser wants a larger package of land. Great investment to add to your farm or investment portfolio. (id:62370)
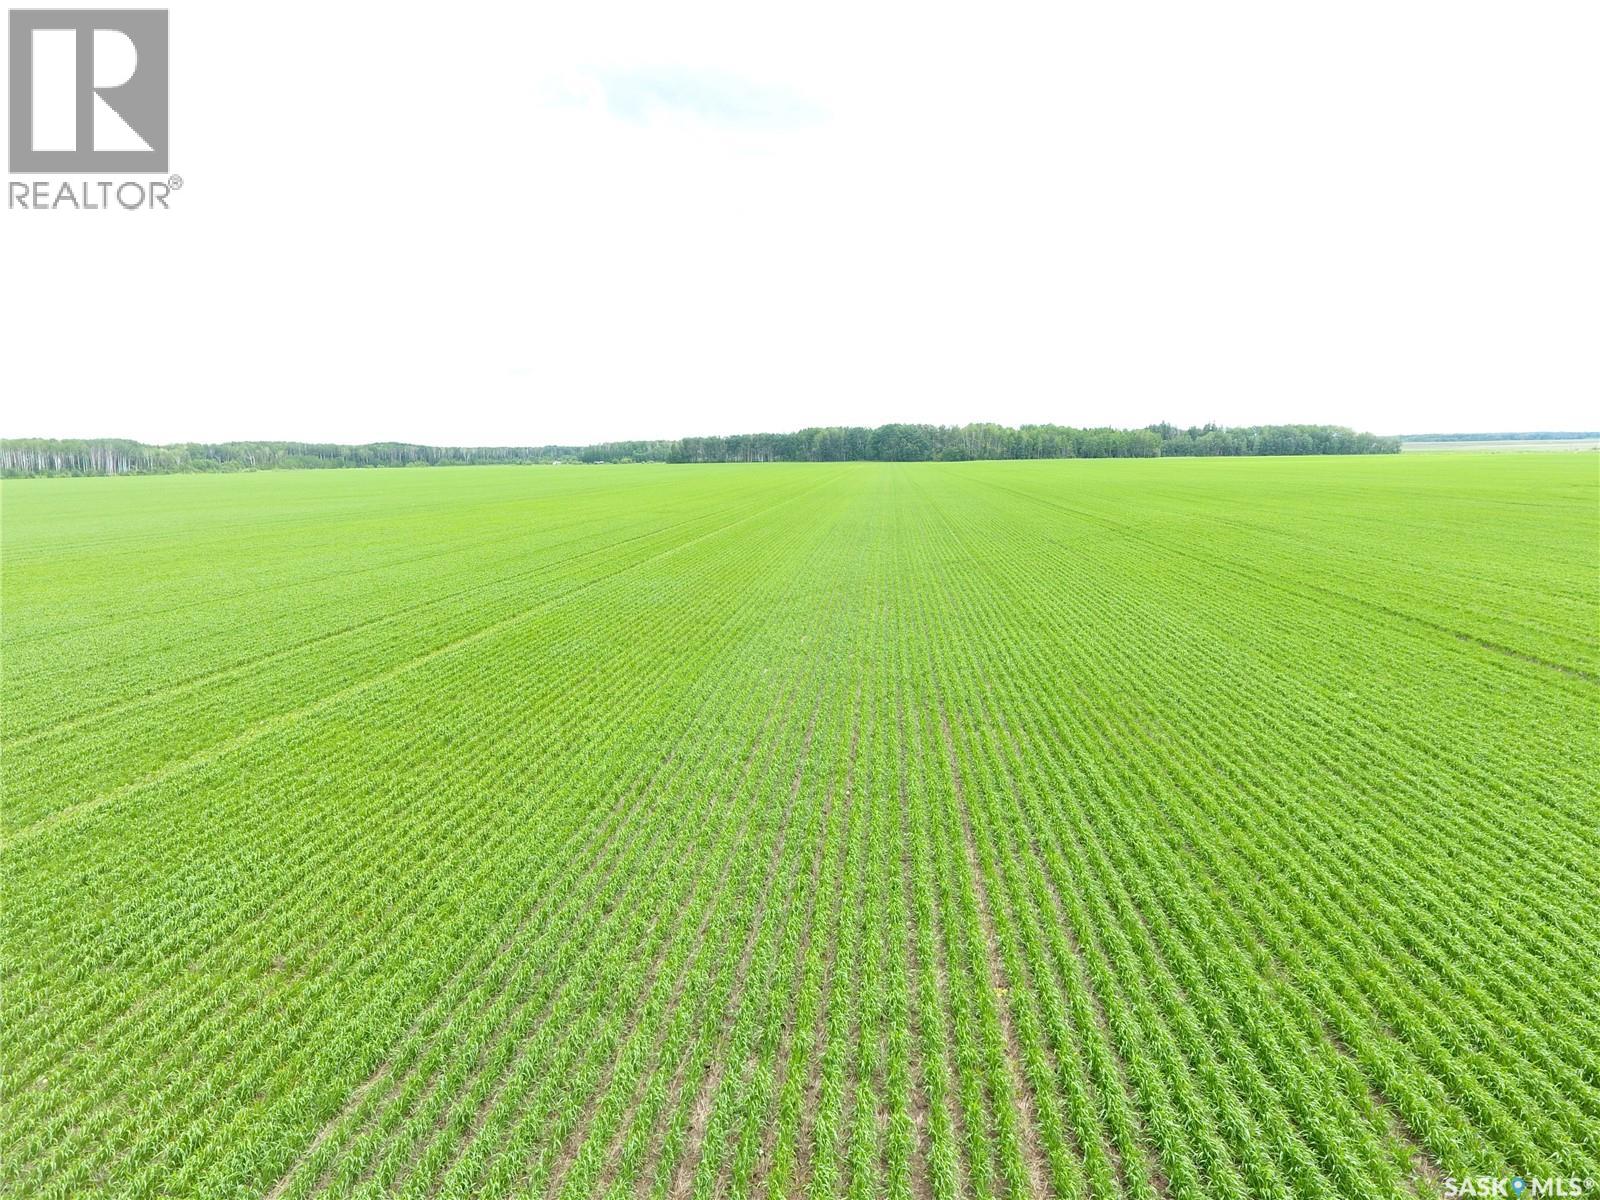
163.28 Acres for Sale – RM of Francis No. 127 An excellent opportunity to acquire 163.28 acres of farmland in the RM of Francis No. 127, legally described as SW 21-16-14 W2. With approximately 143 cultivated acres and 20 acres of waste land, this property offers strong potential as an investment parcel or as a valuable addition to an existing farming operation. The land features H class soil with Oxbow Loam soil association and texture. The topography is level to gently sloping, with few stones, supporting practical farming use and ease of operation. With a SAMA assessment of $255,600, this quarter section presents an appealing opportunity in a productive agricultural area. Seller to retain access to the land to harvest the 2026 crop. Highest or any Offer may or may not be accepted by Seller. (id:62370)
804 96th Avenue, Tisdale, SK. Welcome to this affordable opportunity located in a quiet, family-friendly neighbourhood in Tisdale. Offering 816 sq. ft. of living space, this 2-bedroom, 1-bathroom home is the perfect choice for first-time buyers, investors, or anyone looking for a rewarding fixer-upper project. The property features a detached single-car garage, a spacious yard with mature fruit trees, and plenty of room for a garden to enjoy throughout the growing season. Whether you’re looking to enter the housing market or searching for your next renovation project, 804 96th Avenue is a fantastic opportunity with endless possibilities. (id:62370)
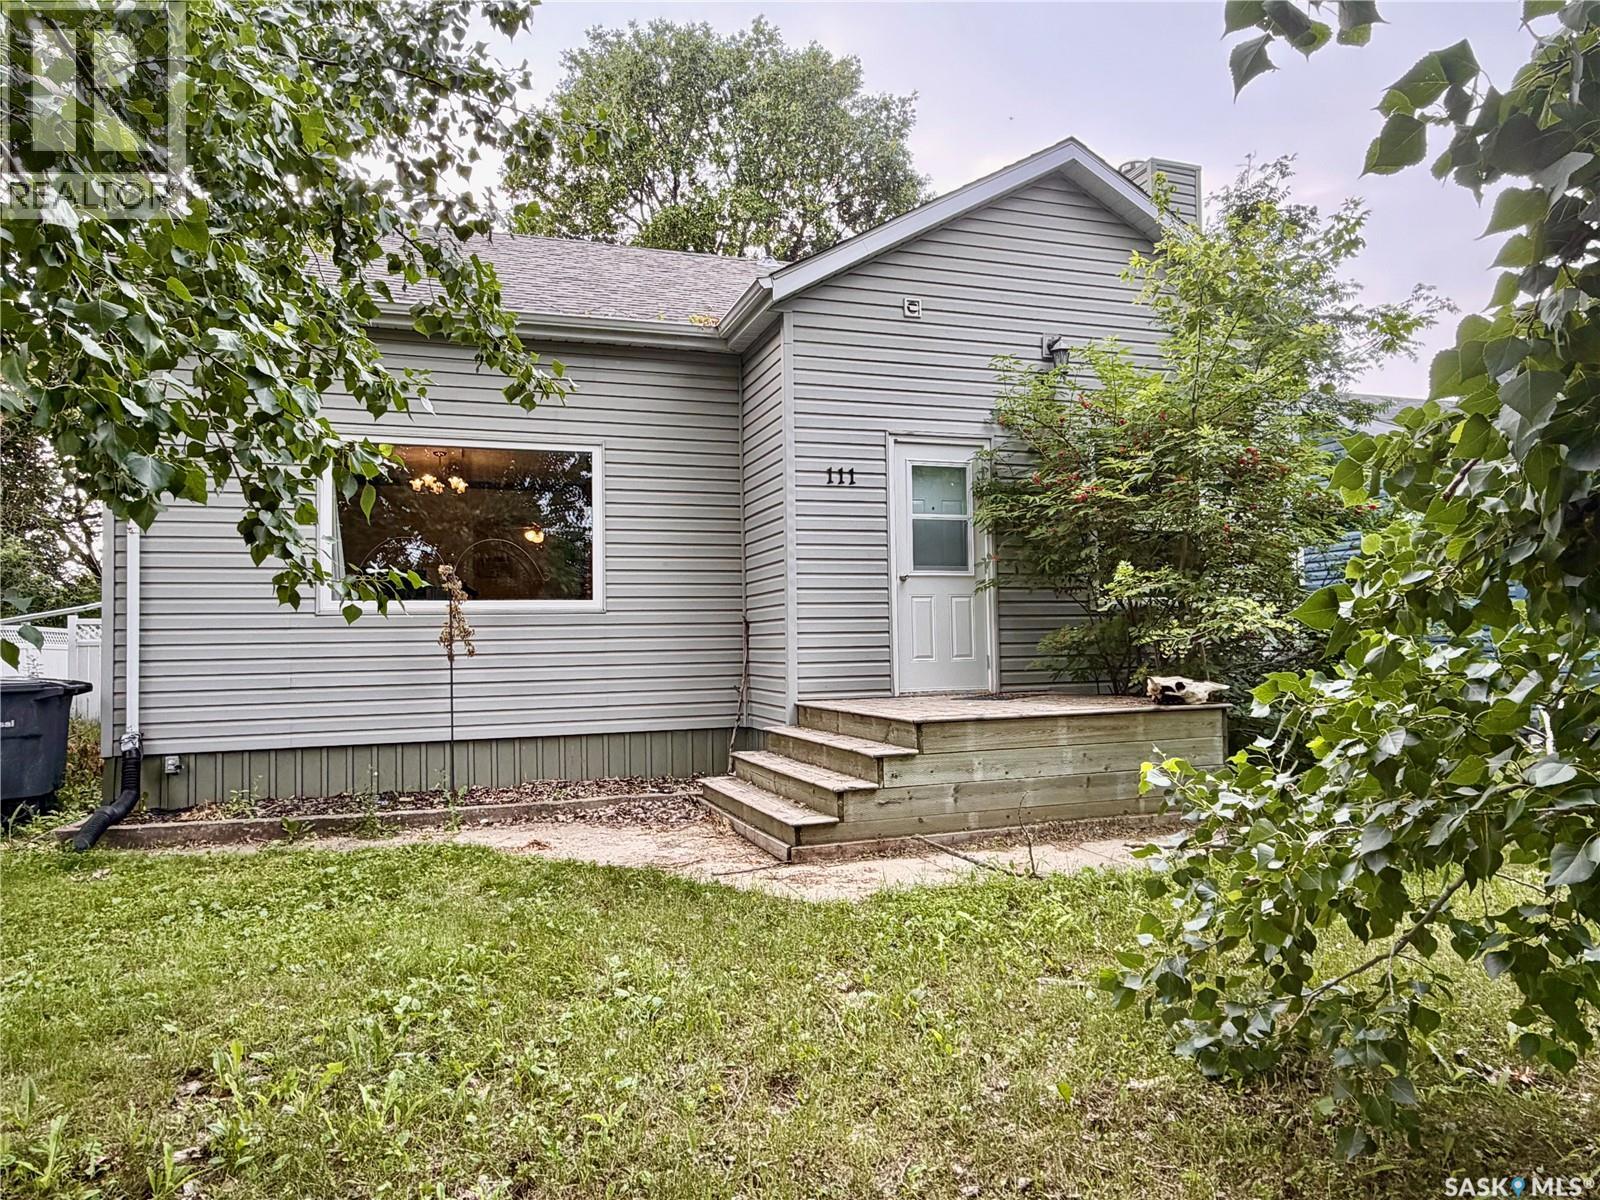
Welcome to 111 1st Street West in Carrot River. The backyard is large and fenced. It has a shed and a beautiful patio to enjoy bbqs. Inside, you will find a large living room and dining room. Additionally, the master bedroom features a 2-piece ensuite. Upstairs, you will find two large bedrooms and a full bathroom. The basement is open and has potential for another bedroom, living room and lots of storage space. The water heater and furnace were replaced in 2022. Come check it out today! (id:62370)
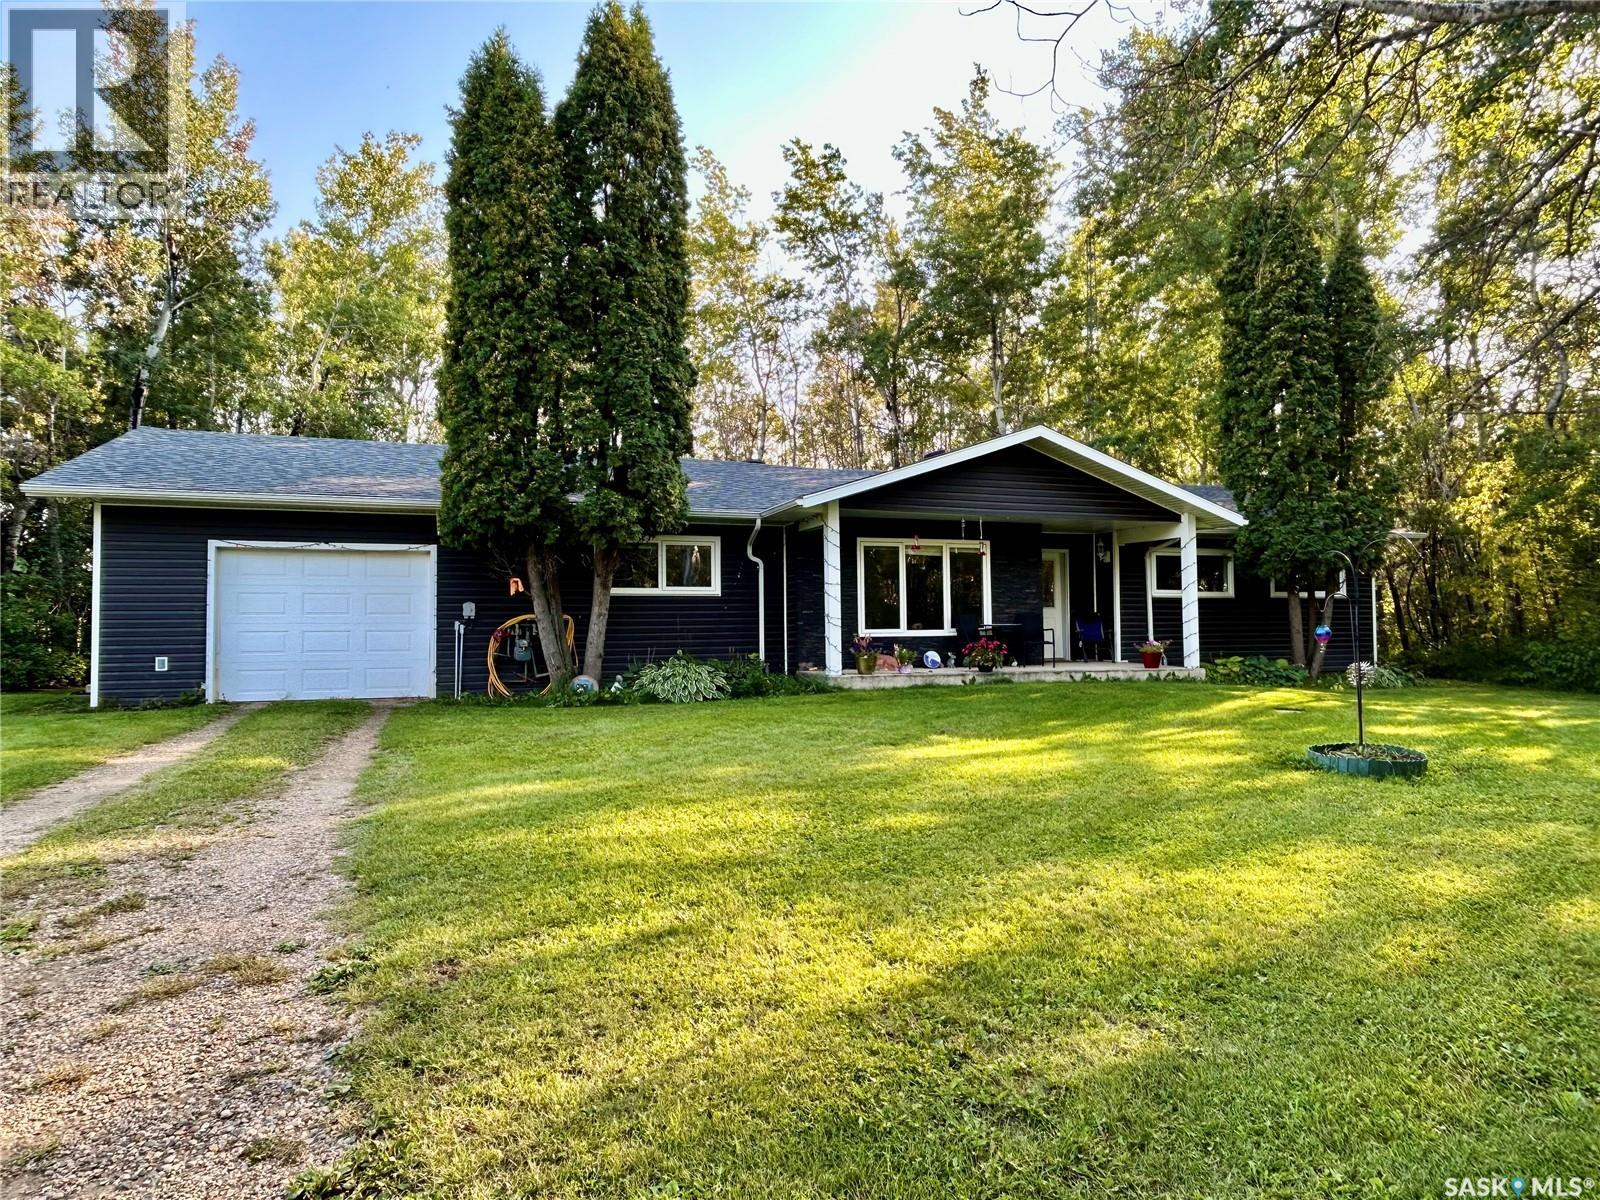
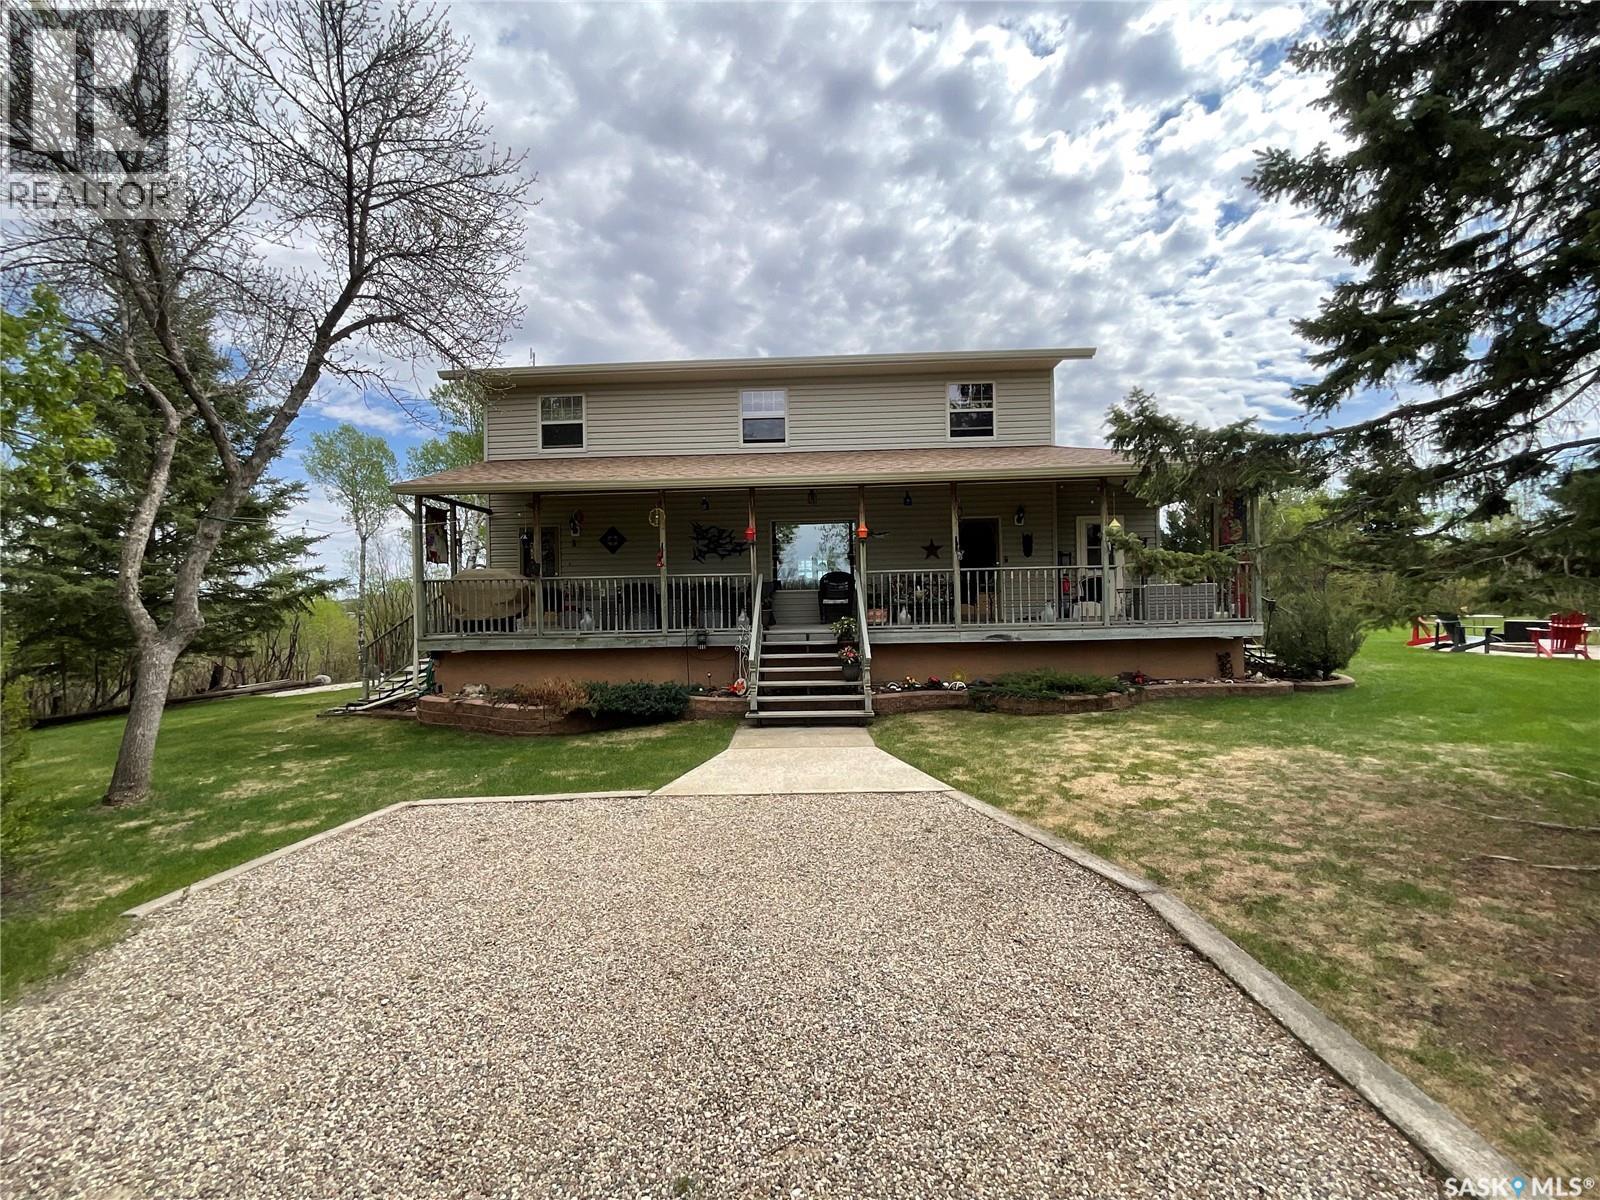
Welcome to the Cragg property — a rare and beautifully maintained country oasis offering privacy, space, and endless potential. Set on a full quarter section with 90 cultivated acres, plus bush and pasture land, this spacious 2000+ sq ft home features a well-designed, single-level layout with an open-concept kitchen, dining, and living area that opens onto a peaceful back patio. With 4 generous bedrooms, 2 bathrooms (including a 5-piece main bath), a dedicated office, and a large mudroom/laundry/bathroom combo off the heated attached garage, this home is perfect for family living or hosting guests. Recent upgrades include new shingles, siding, windows, doors, flooring, paint, and appliances. The mature treed yard offers tranquility, shelter, and privacy, complete with multiple outbuildings which include workshops, quonsets, sheds, and an older barn. There are established flower and vegetable gardens. Ideally located between Arborfield and Carrot River, just minutes from the treeline, this one-of-a-kind property is ideal for outdoor enthusiasts, hobby farmers, or those seeking a quiet, wildlife-rich retreat. (id:62370)
Situated in the Town of Coronach, this well-maintained family residence offers a desirable location. The main floor features a spacious area with two bedrooms and a full bathroom. The kitchen is equipped with oak cabinetry, and all windows have been upgraded. A heated porch provides main floor laundry facilities and a storage room. The upper level contains two additional bedrooms. While the basement remains unfinished, it houses the furnace, water softener, and water heater. The property boasts a tastefully landscaped yard and includes a heated double detached garage with new shingles. This home provides generous living space and has been carefully maintained. All appliances are included in the offering (id:62370)
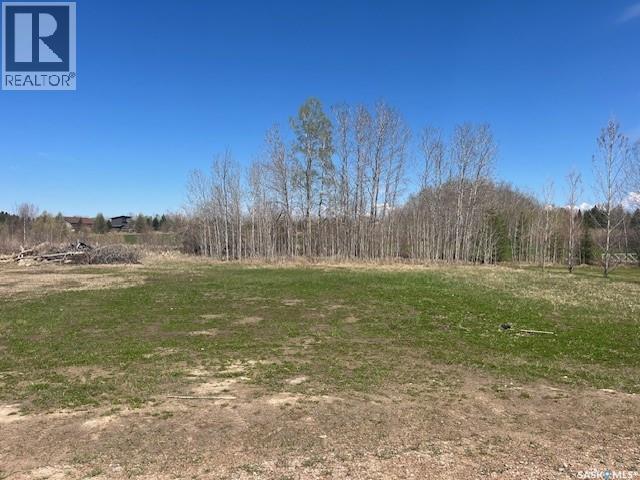
Build your dream getaway or year round home on this beautiful .21 acre lot located in the established Northern Meadows golf subdivision. A few mature trees near the back of the lot along the small creek add beauty, privacy and tranquility. This lot is perfectly situated along the golf course, offering peaceful views and a relaxing setting. Services are available to the lot, but are not currently hooked up, giving you the flexibility to design and build to your needs. Enjoy the perfect balance of recreation and convenience: located 10 minutes from the town of Goodsoil, SK; only 5 minutes from the Meadow Lake Provincial Park and Lac des Isles; approximately 50 minutes to both Cold Lake, Ab and Meadow Lake, SK. Whether you are looking for a quiet retreat, vacation property, or future home site, this prime lot offers an excellent opportunity in a scenic 18 hole golf course community. (id:62370)
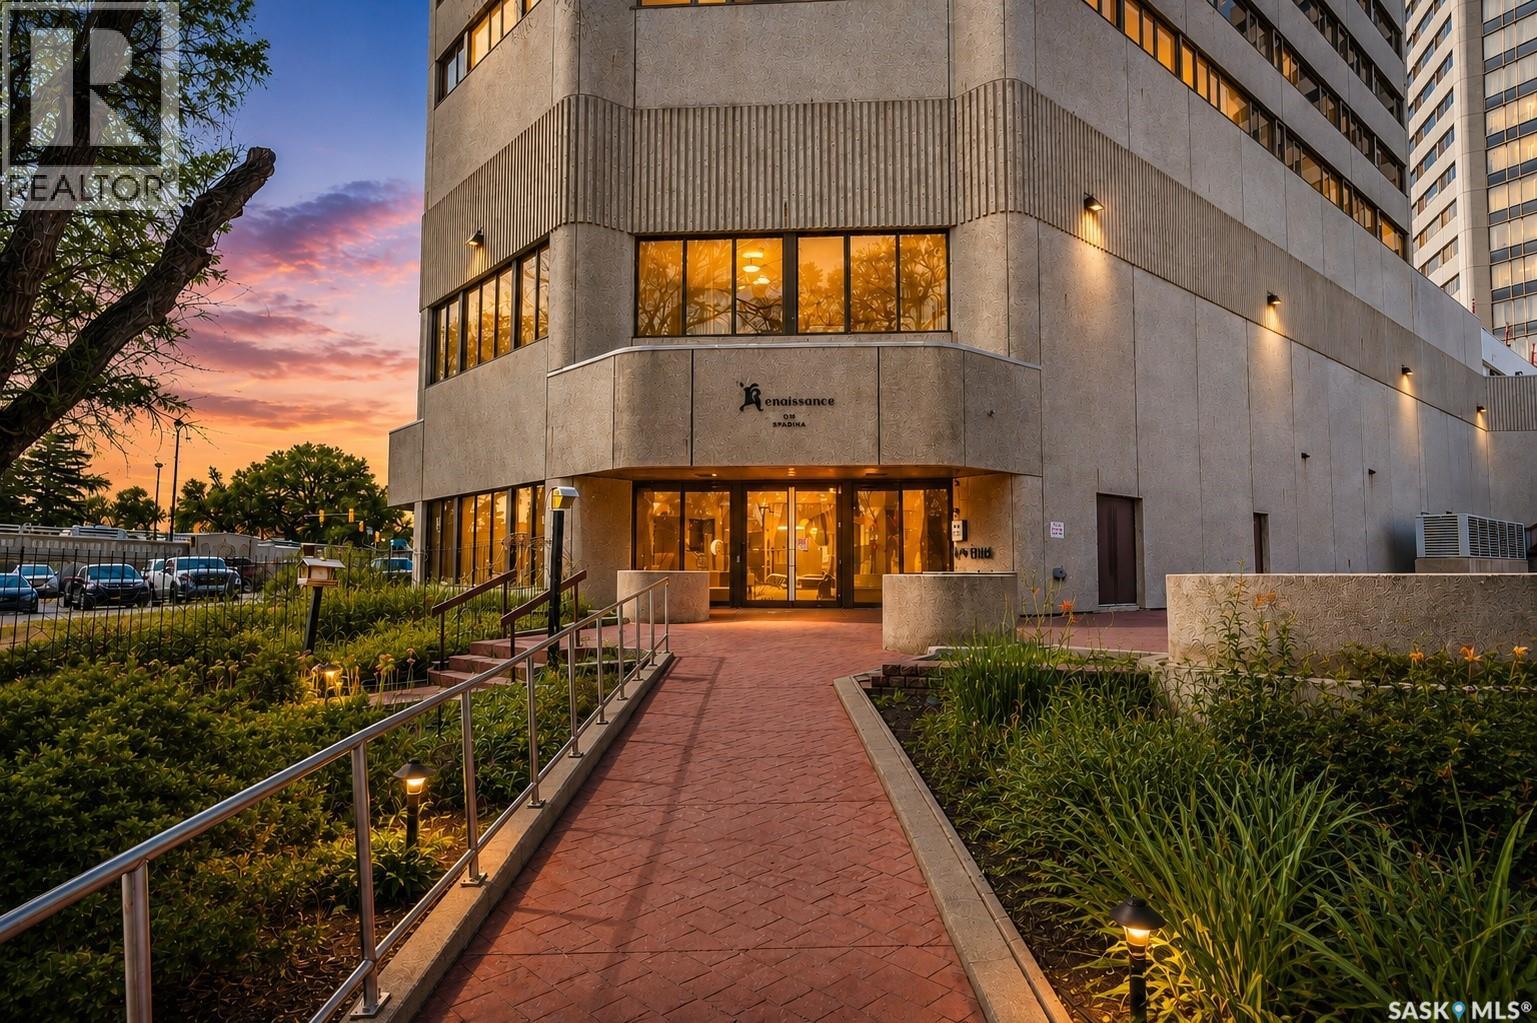
The well-designed kitchen features stainless steel appliances, ample cabinetry, and a functional layout that keeps you connected to the main living areas. The spacious primary suite serves as a peaceful retreat, complete with a beautifully updated ensuite featuring a luxurious tiled steam shower for a true spa-like experience. A generously sized second bedroom and convenient two-piece bathroom complete the home. Life at the Renaissance means more than just an exceptional condo—it offers an unmatched lifestyle. Residents enjoy access to premium amenities including an indoor pool with waterslide, hot tub, fitness centre, restaurant, and pub, all conveniently located within the building. 1 Secure Heated Underground parking included. Complex is situated just steps from the South Saskatchewan River, Meewasin trails, downtown restaurants, shopping, theatres, and entertainment, this is an outstanding opportunity to enjoy maintenance-free living in one of Saskatoon's most sought-after condominium communities. (id:62370)
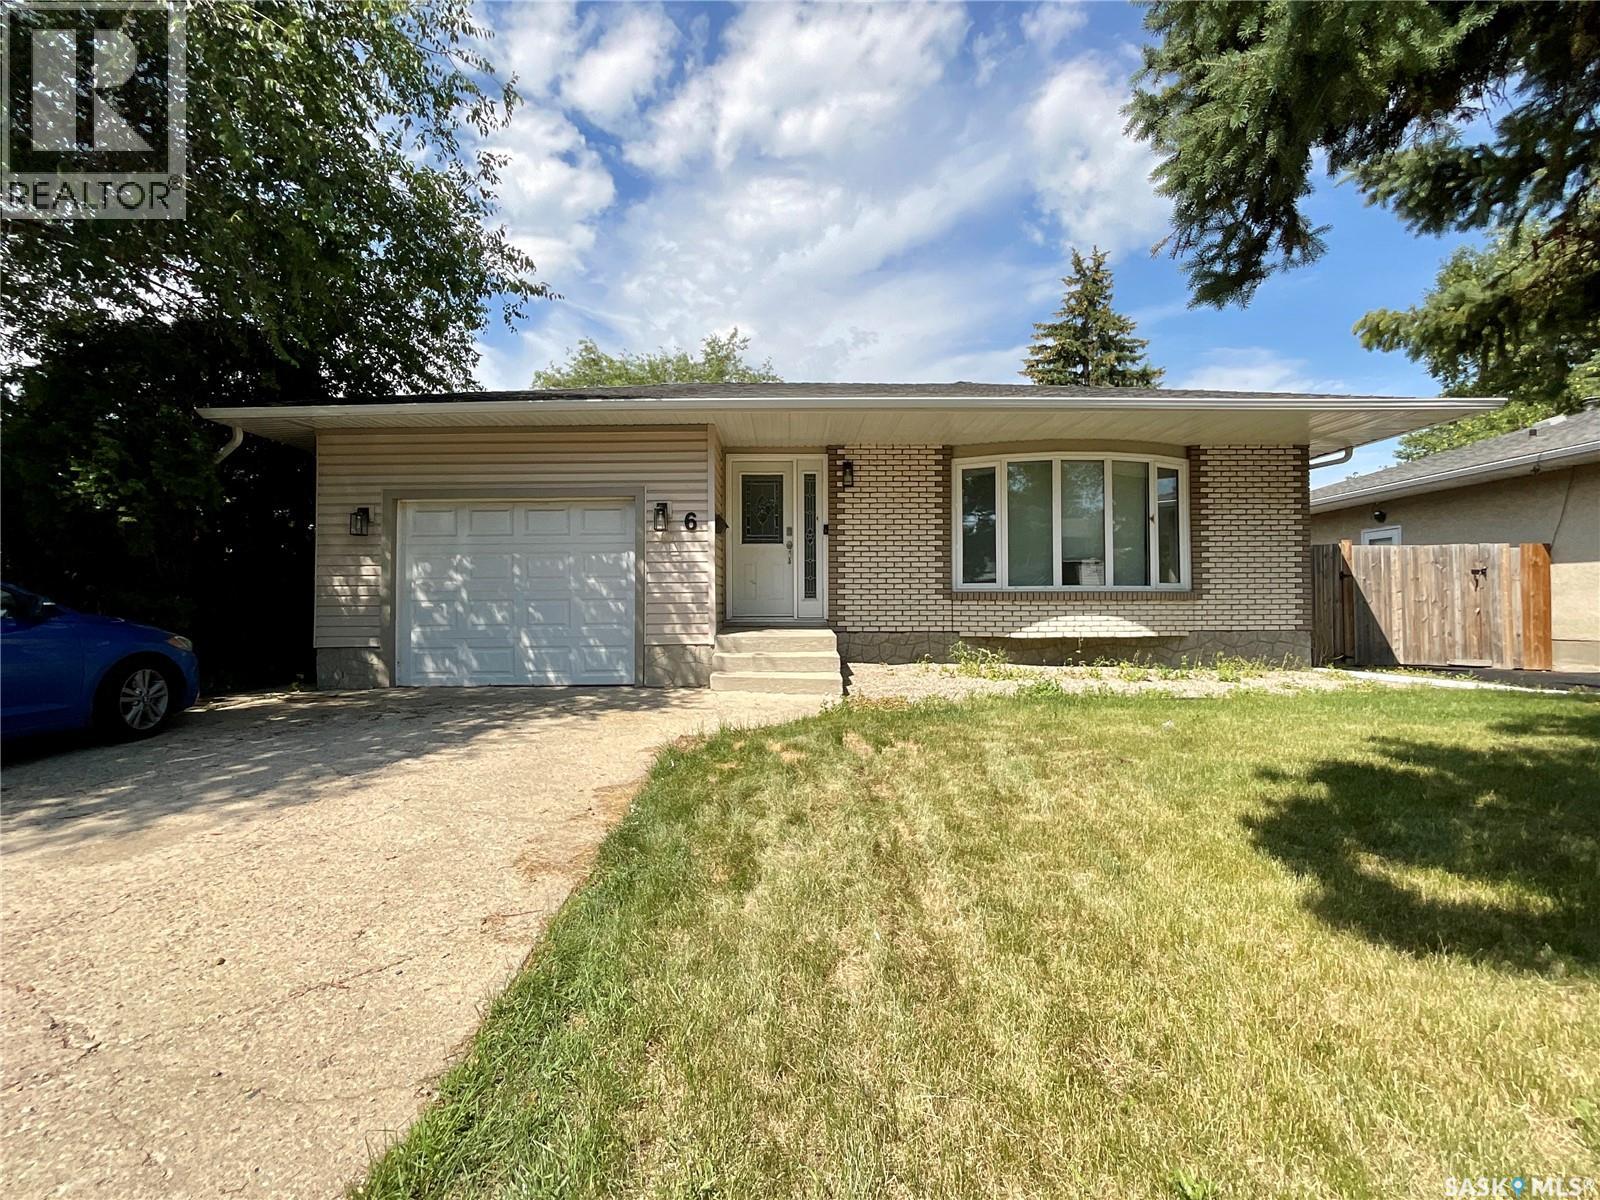
Welcome to 6 Higgins Bay, this 1,200 sq. ft. bungalow, perfectly situated on a quiet bay in the desirable Uplands neighbourhood. Offering 4 bedrooms and 3 bathrooms, this home provides a functional layout that's ideal for families or anyone looking for extra space. The main floor features three spacious bedrooms, including a primary bedroom complete with its own convenient 2-piece ensuite. The kitchen offers a fresh, modern feel and flows into the bright dining and living areas, where a large picture window fills the home with natural light. Laminate flooring runs throughout the main floor, creating a clean and cohesive look. Downstairs, you'll find a large recreation room that's perfect for entertaining, relaxing, or creating a play space. The basement also includes a fourth bedroom (window may not meet current egress requirements) and a 3-piece bathroom, offering excellent flexibility for guests, a home office, or hobbies. Outside, enjoy the privacy of the mature yard featuring beautiful lilac bushes and a cozy patio area, ideal for summer evenings. The single detached garage is insulated, providing added comfort for parking, storage, or workshop space. Located close to schools, parks, and all the shopping, restaurants, and amenities of Regina's north end, this home offers a fantastic combination of comfort, convenience, and value. Don't miss your opportunity to make this charming Uplands property your next home! (id:62370)
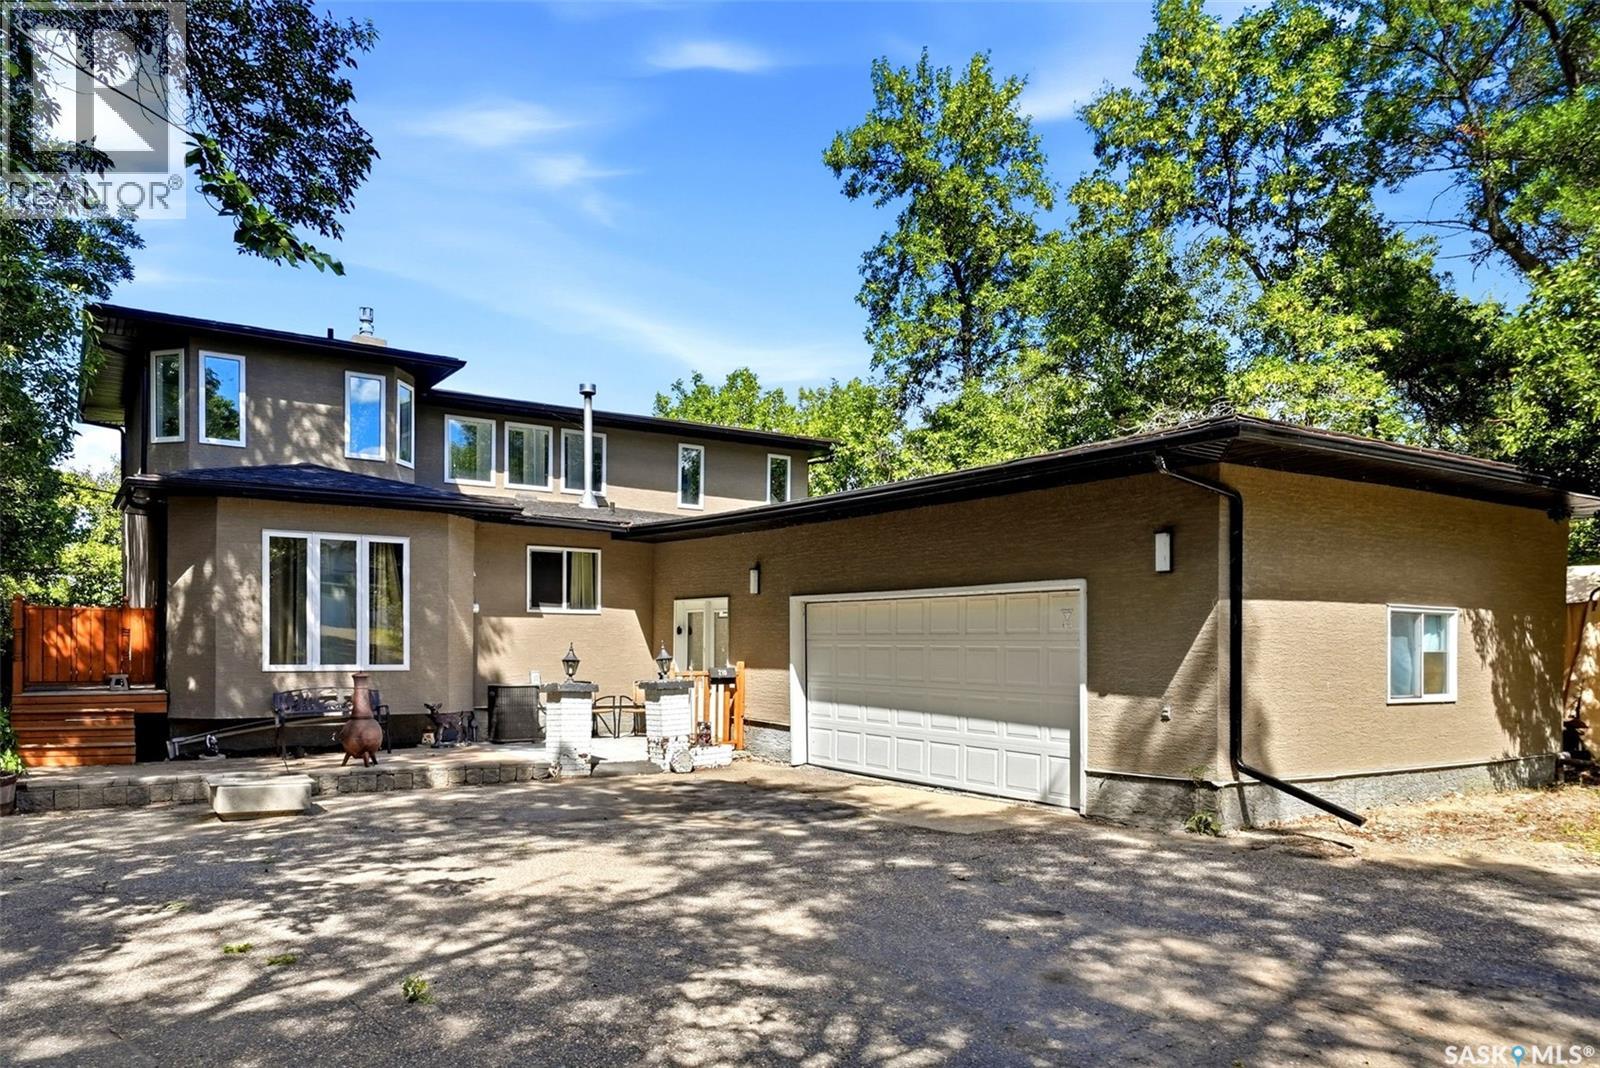
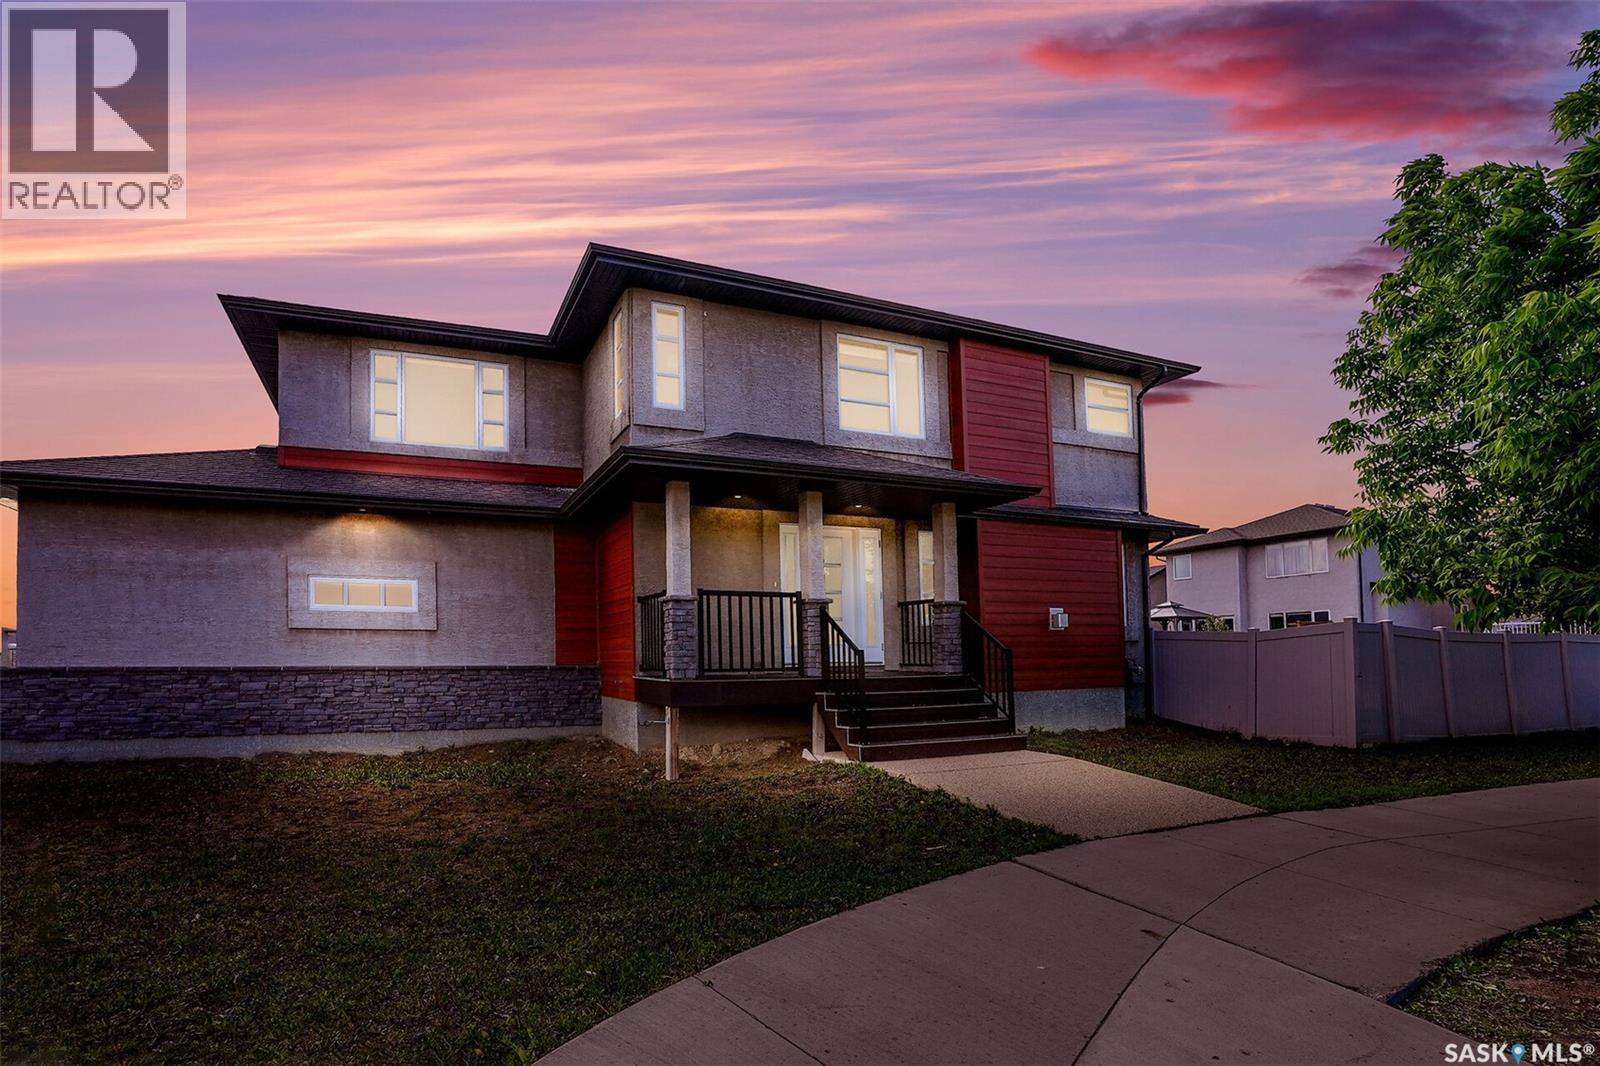
Welcome to this beautiful two-storey home situated on a desirable corner lot, showcasing outstanding modern curb appeal. Offering 1,936 sq. ft. of thoughtfully designed living space, this home features 3 bedrooms, 3 bathrooms, and a spacious bonus room, all located just steps from parks, green spaces, and walking paths. The open-concept main floor is highlighted by a spacious foyer and rich hardwood flooring throughout the kitchen, dining area, and living room. The stylish kitchen boasts an abundance of espresso cabinetry, quartz countertops, a massive island, and a convenient walk-through pantry. The spacious living room features a custom built-in gas fireplace with surrounding shelving, while large windows flood the space with natural light. The dining area is generously sized and offers garden door access to the deck and fully PVC-fenced backyard—perfect for outdoor entertaining. A convenient 2-piece powder room and laundry/mudroom complete the main level. Upstairs, you’ll find a bright and versatile bonus room, ideal for a family room, office, or play area. The primary suite features a large walk-through closet and a luxurious ensuite with a corner soaker tub, separate shower, and ample space to unwind. Two additional bedrooms and a 4-piece bathroom complete the second floor. The basement is insulated and drywalled, providing an excellent opportunity for future development to suit your needs. (id:62370)
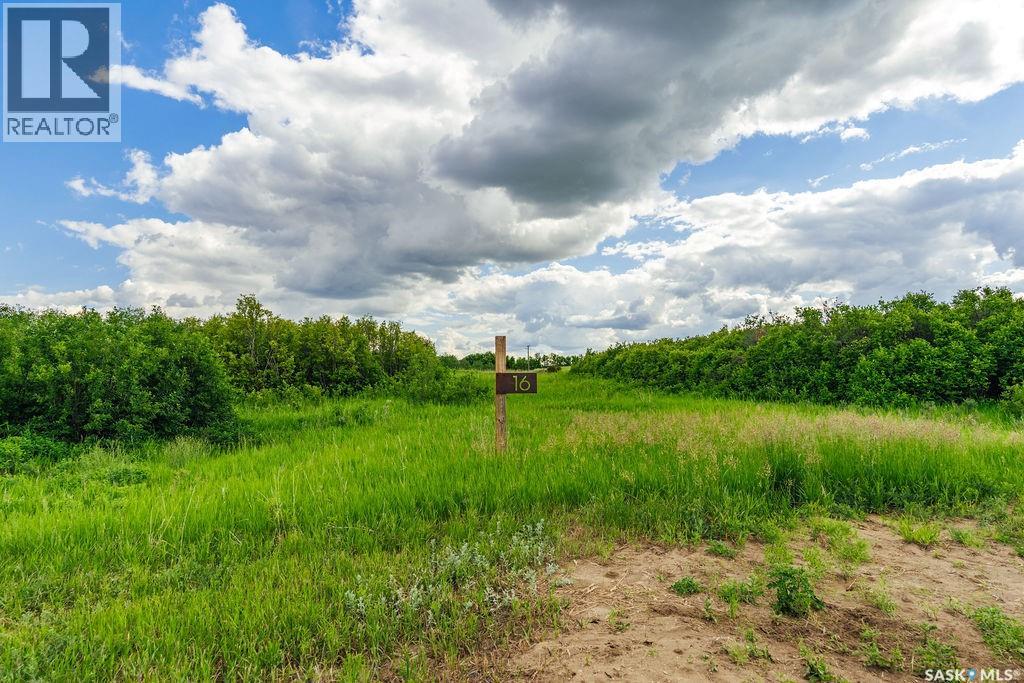
Welcome to 16 Aspen Crescent, an exceptional 6.23-acre parcel located in the picturesque Aspen Hills acreage community. Ideally situated on the corner of the crescent, this unique property offers added privacy with neighbours on only one side, creating the perfect setting for those seeking peace, space, and seclusion. Just 20 minutes from Saskatoon and less than 5 minutes from Pike Lake, this outstanding lot combines the tranquility of country living with the convenience of nearby amenities. Surrounded by natural trees, bush, and prairie landscape, this beautiful acreage lot provides endless possibilities to design and build your dream home while enjoying the serenity of nature. The corner location offers flexibility in home placement and the opportunity to create a truly private retreat tailored to your lifestyle. Nestled in the heart of the prairies near the South Saskatchewan River and Pike Lake Provincial Park, Aspen Hills embraces the natural beauty of the landscape while offering a serene setting to call home. This thoughtfully designed acreage development consists of just 18 lots, preserving the area's natural surroundings and fostering a quiet, welcoming community. All lots are equipped with electrical services and natural gas, with driveway approaches already installed for added convenience. Whether you're envisioning your forever home or looking for a peaceful escape from the city, 16 Aspen Crescent presents a rare opportunity to enjoy acreage living at its finest. With its desirable corner location, added privacy, and stunning natural surroundings, this property offers the perfect balance of rural tranquility and modern convenience, just minutes from recreation, nature, and the city. (id:62370)

Welcome to this 2,842 sq. ft. commercial building! This bright and versatile space features large front windows that fill the open retail/commercial area with natural light. The layout includes a private office, separate men’s and women’s washrooms, and a functional kitchen area at the back. Ample parking is available in the rear for staff and customers. Whether you’re looking for the perfect location for your own business or seeking a smart investment opportunity, this property offers exceptional potential and flexibility. (id:62370)
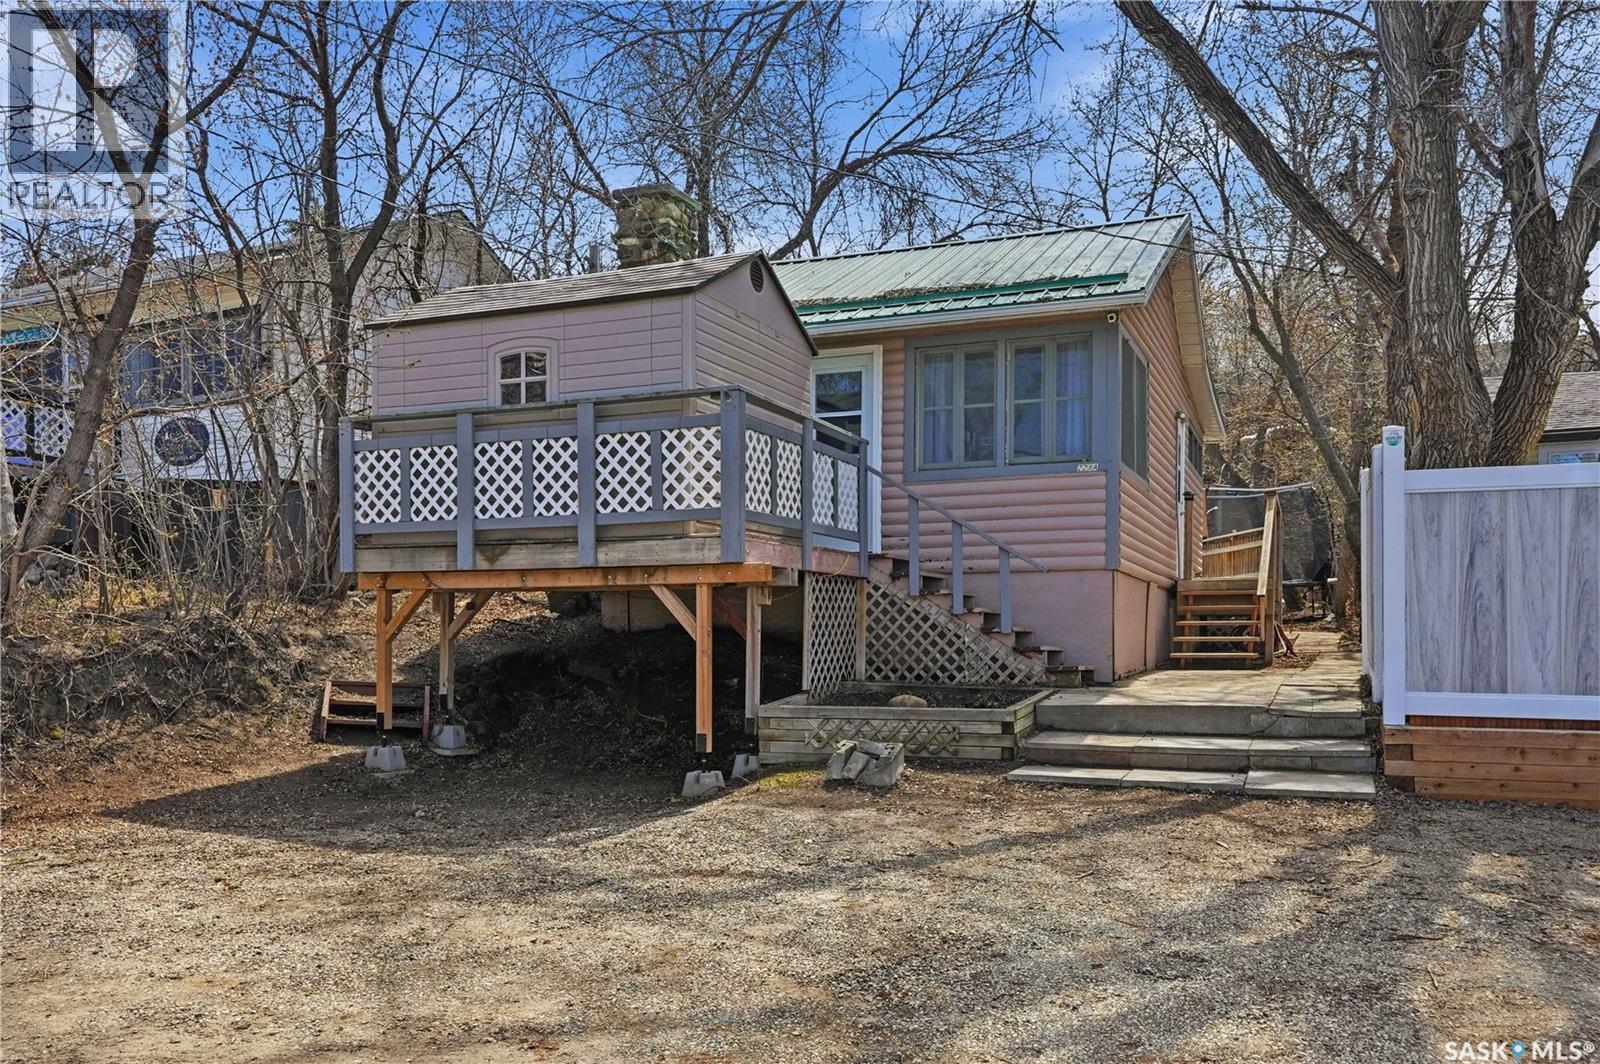
Welcome to this charming 580 sq ft 3-season cabin, perfectly situated in a prime location at Regina Beach. This cozy retreat comes FULLY FURNISHED & is an ideal getaway for enjoying long summer days, offering a warm and inviting atmosphere with an open-concept layout designed for easy entertaining.The living room is highlighted by a wood-burning fireplace, adding both character and comfort on cooler evenings. The kitchen features stylish sage cabinetry and flows seamlessly into the dining area, with ample space for gathering with family and friends. The cabin includes two bedrooms—both with the flexibility to accommodate bunk beds—along with a convenient 3-piece bathroom. Step outside and you’ll find an impressive outdoor living space, complete with a second wood-burning fireplace, a large deck, and multiple storage sheds. The elevated yard at the back provides added privacy and convenient access to additional parking, with room for guests, a boat, or an RV. Two more parking spaces are located at the front of the property, along with another generously sized deck—perfect for relaxing in the sun. A wall-mounted air conditioner ensures comfort during warm summer days, making this cabin as functional as it is inviting. Whether you’re looking for a peaceful retreat or a place to entertain, this adorable and affordable cabin is a fantastic opportunity you won’t want to miss! IMMEDIATE POSSESSION AVAILABLE. (id:62370)
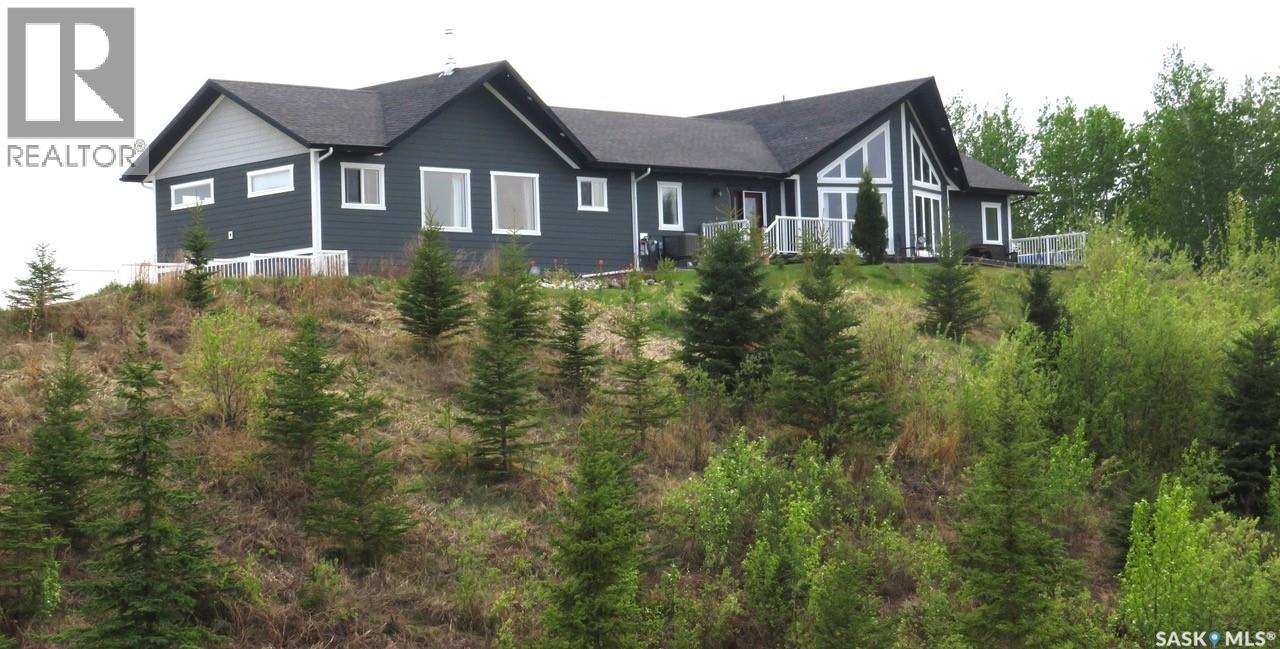
There is no match to the views from the expansive windows in this special home. Out back, the Thickwood Hills offer 70,000 acres of rugged wilderness which has plenty of wildlife and recreational opportunities. You can ride your snowmobiles right from the yard through some of the most picturesque trails in the province. Jump on an e-bike to explore the countryside, or simply hike your way through the pristine outdoors. Out the front windows you will overlook D’Amour Lake, and beyond that, the rolling parkland. There are no bad views here, and each day brings different sightings of flora and fauna. All this is within one hour of Saskatoon. The sprawling bungalow is perched on a hill and is located on one of the biggest lots of 3.08 acres. Well planned out with an open concept offering tons of natural light spilling in from the numerous windows. Total of 5 bedrms and 2 baths. Superior kitchen cabinets with an island + granite counter top. Huge living rm with gas fireplace+vaulted ceilings. The Family room addition is a huge bonus! Complete with wood burning "Vagabond" stove, pine vaulted ceilings and authentic barn wood feature wall makes for a cozy environment. Main floor bathroom/laundry room. Separate huge pantry/storage room. Master bedroom has a 3 piece ensuite including a jacuzzi tub and a large walk-in closet. Hardwood floors and ceramic tile throughout! Central air. Roof replaced in 2021. Heated attached 24x26 garage. Low utilities! $80 heat, $180 power. Free water from the plentiful well. Maintenance free Hardy Board exterior. 2 massive decks to enjoy the BEST views at this lake. Beautifully landscaped with rock and flower gardens. Everything about the house and yard is designed to maximize the enjoyment one of the most spectacular locations in Saskatchewan. This home will make you look forward to all four seasons: from summer fishing and boat rides, to winter sports or just enjoying a day sitting around a cozy fire, watching nature from inside. (id:62370)
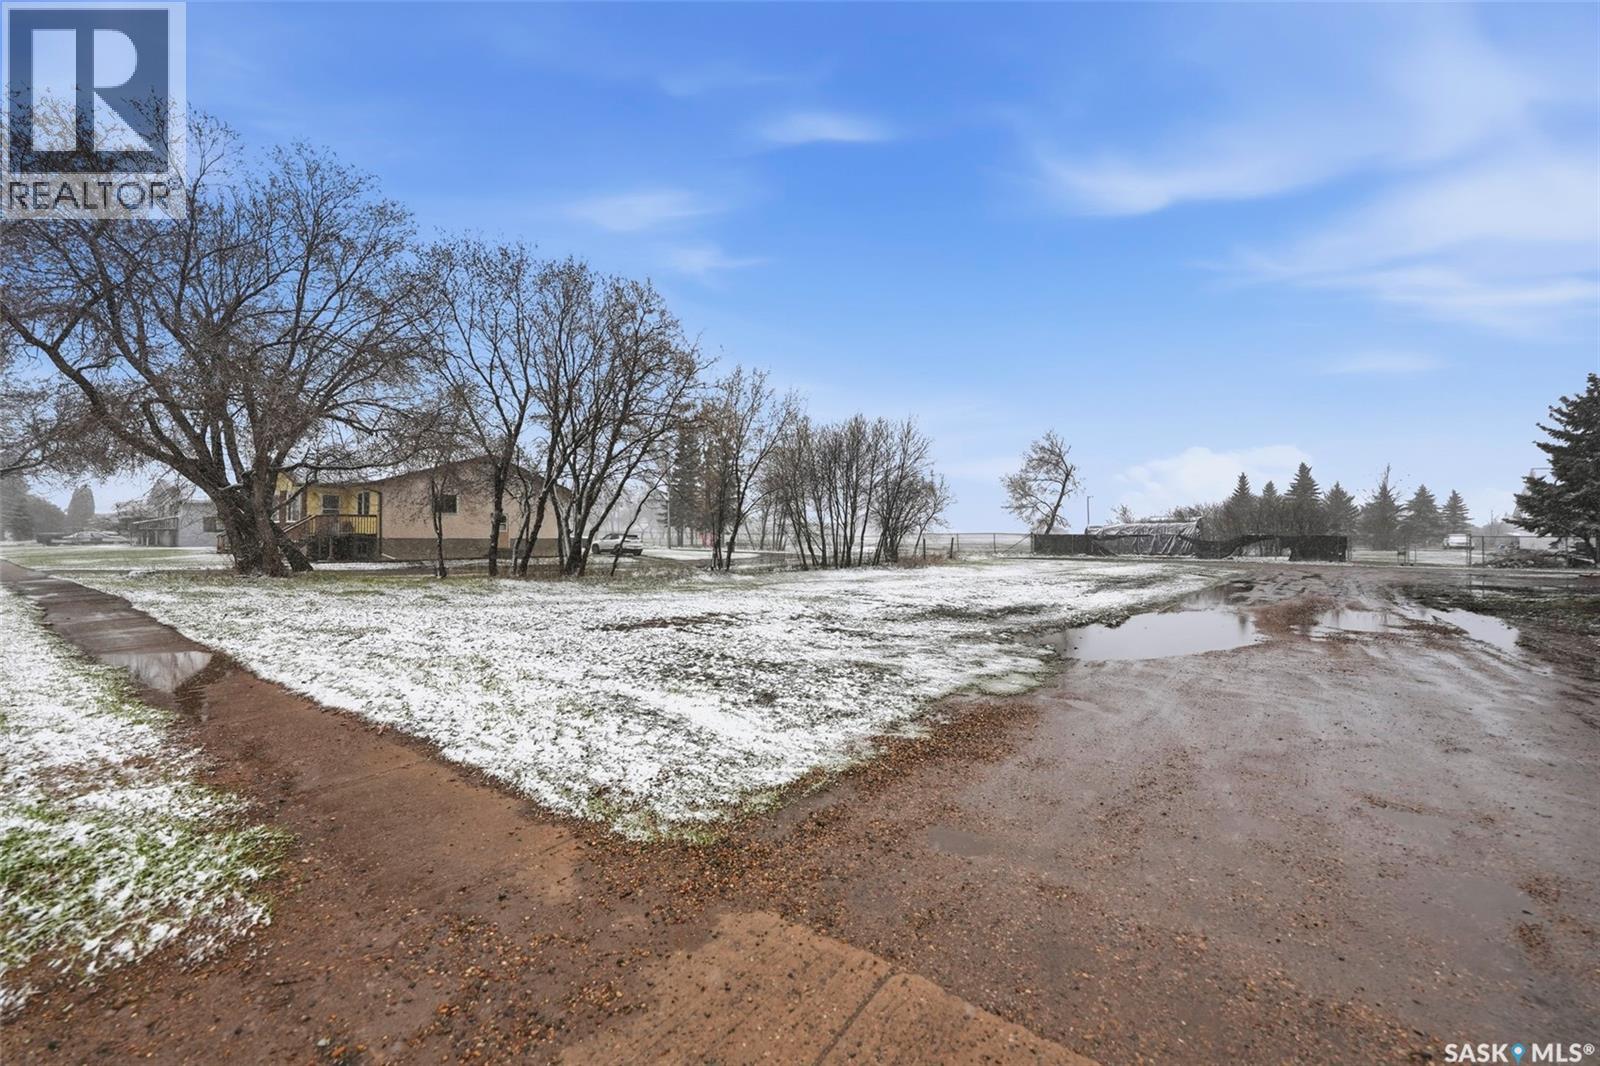
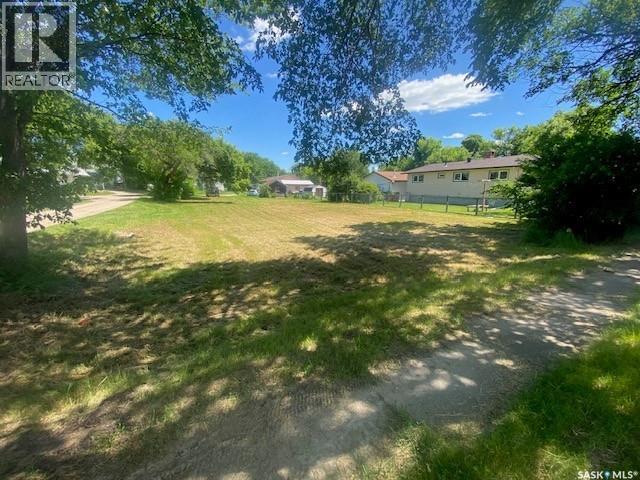
This vacant lot zoned R3 offers a great opportunity to build your dream home, investment property, or future development project. Conveniently located close to cornerstone shopping centre, the property provides plenty of space and flexibility to suit a variety of building plans. Enjoy the potential of creating exactly what you want while taking advantage of the surrounding amenities, nearby services, and natural surroundings. Whether you’re looking to build now or hold as an investment, this property is full of potential. (id:62370)
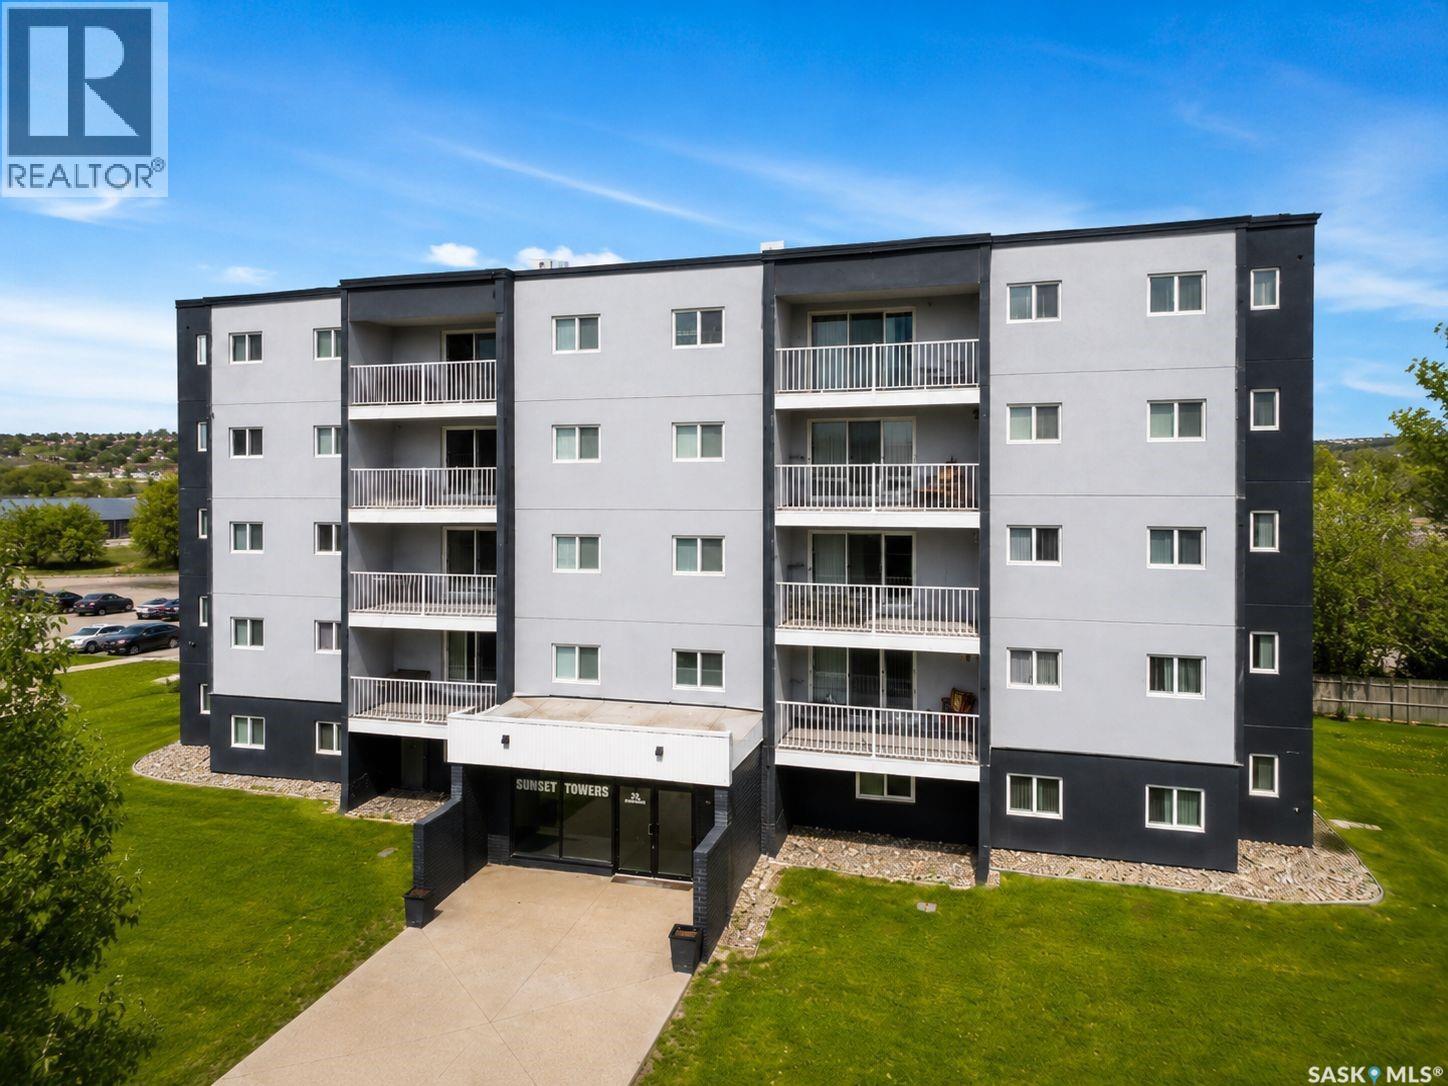
Welcome to this affordable and well-maintained 2-bedroom condo located in Regina’s desirable Cityview area. Situated in a low-rise apartment building, this unit offers a bright and functional layout with a spacious living room, practical kitchen, full bathroom, and comfortable bedrooms. Enjoy the convenience of in-suite appliances, wall air conditioning, and one parking stall. The building features amenities including an elevator, shared laundry, visitor parking, wheelchair access, and an amenities room. Condo fees include heat, water, common area maintenance, lawn care, snow removal, reserve fund contributions, and building insurance. Conveniently located close to schools, parks, shopping, and public transit, this property is a great opportunity for first-time buyers, downsizers, or investors looking for a solid rental property with positive cash flow potential. (id:62370)
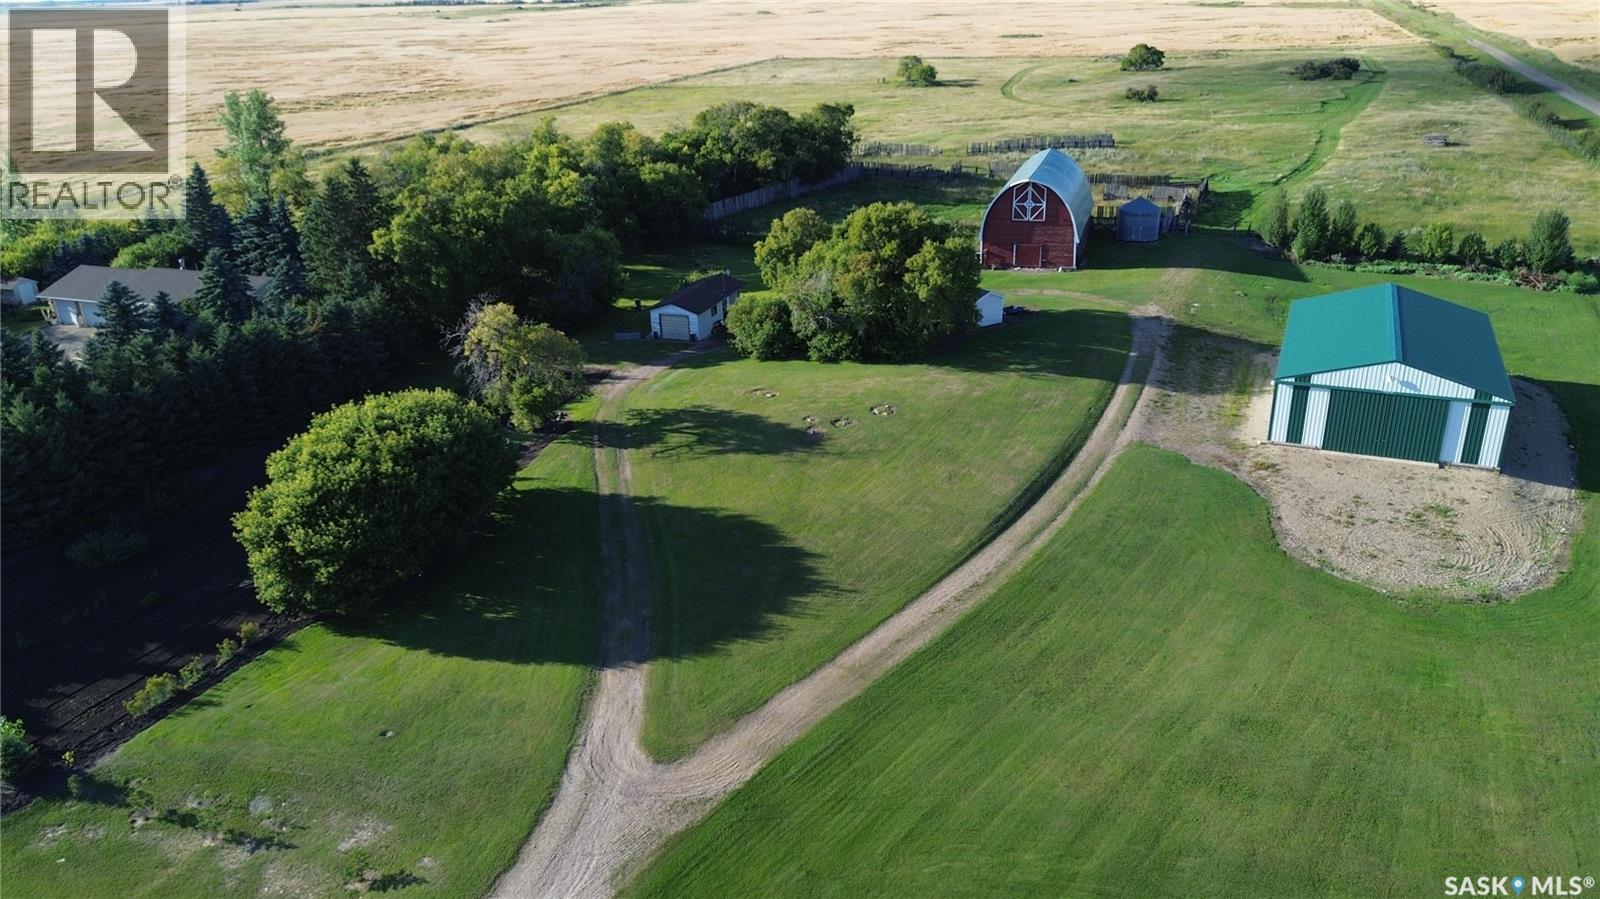
Gorgeous turn key hobby farm! Here is a rare opportunity to own a fantastic 20.03 acre generational property within minutes of K1 mine just off Highway 80 pavement! When you pull up to this beautifully treed, private yard, you will notice a modern 1980 built stuttco and brick home with a double attached garage, nice fire pit area to the left and a beautifully landscaped yard to the right which is absolutely stunning in bloom! In 2024, this 3 bedroom, 2 bath home with over 1400 square ft per level was completely renovated on the main floor with gorgeous flooring throughout, custom white cabinetry with quartz countertops, new lights, hardware and more. Main floor laundry makes laundry a breeze! The open floor plan from the kitchen all the way to the beautiful stone wood fireplace makes hosting friends and family with plenty of space. Added to the dining area is a nice coffee bar or beverage area which happens to be right next to the very large family room. 2 bedrooms and one bathroom which has in floor heat make it complete. The basement underwent some updates as well with beautiful flooring thru out in 2025! The bedroom in the basement also has ensuite access to the 3 piece bathroom that also has in floor heating. There is plenty of storage space and plenty of room for your family to enjoy! Notable other updates include shingles (2019), new furnace & AC (2018 or 19), dishwasher & microwave hood fan (2024), New washer (Sept 2025) and more. Take a stroll outside and you will be amazed at all the landscaping, the privacy and the enjoyment you are your family can have; your very large producing garden set up to grow your own food, a large 30x60 hip barn with corrals and watering bowl, a single detached garage and last but not least is a great sized pole shed 40x60 ft for all your needs. If you have been looking for a beautiful modern home within minutes from the mine and only 10 minutes from town, here it is! Move right in! The hard work has been done! (id:62370)
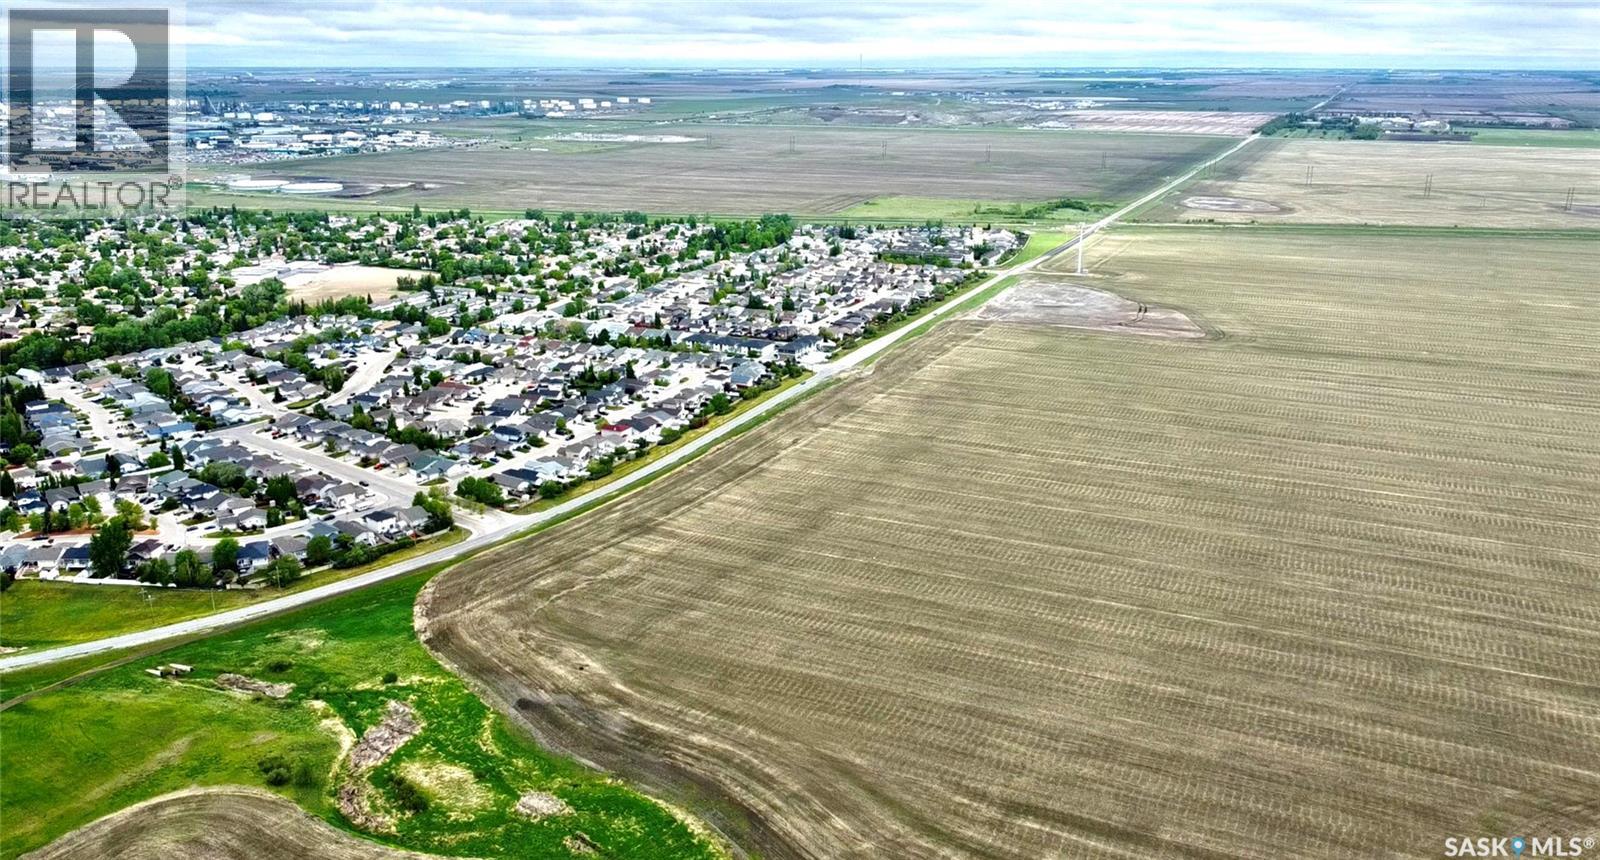
Excellent opportunity to acquire 20.01 acres within the City of Regina, located east of Prince of Wales Drive at 7th Avenue North. This vacant land parcel is classified as Agricultural, Urban Holding, and is well positioned in an area connected to Regina’s future growth and long term development potential. With its size, location, and proximity to established residential neighbourhoods, this property offers a unique opportunity for buyers, investors, or developers looking ahead to future possibilities. (id:62370)
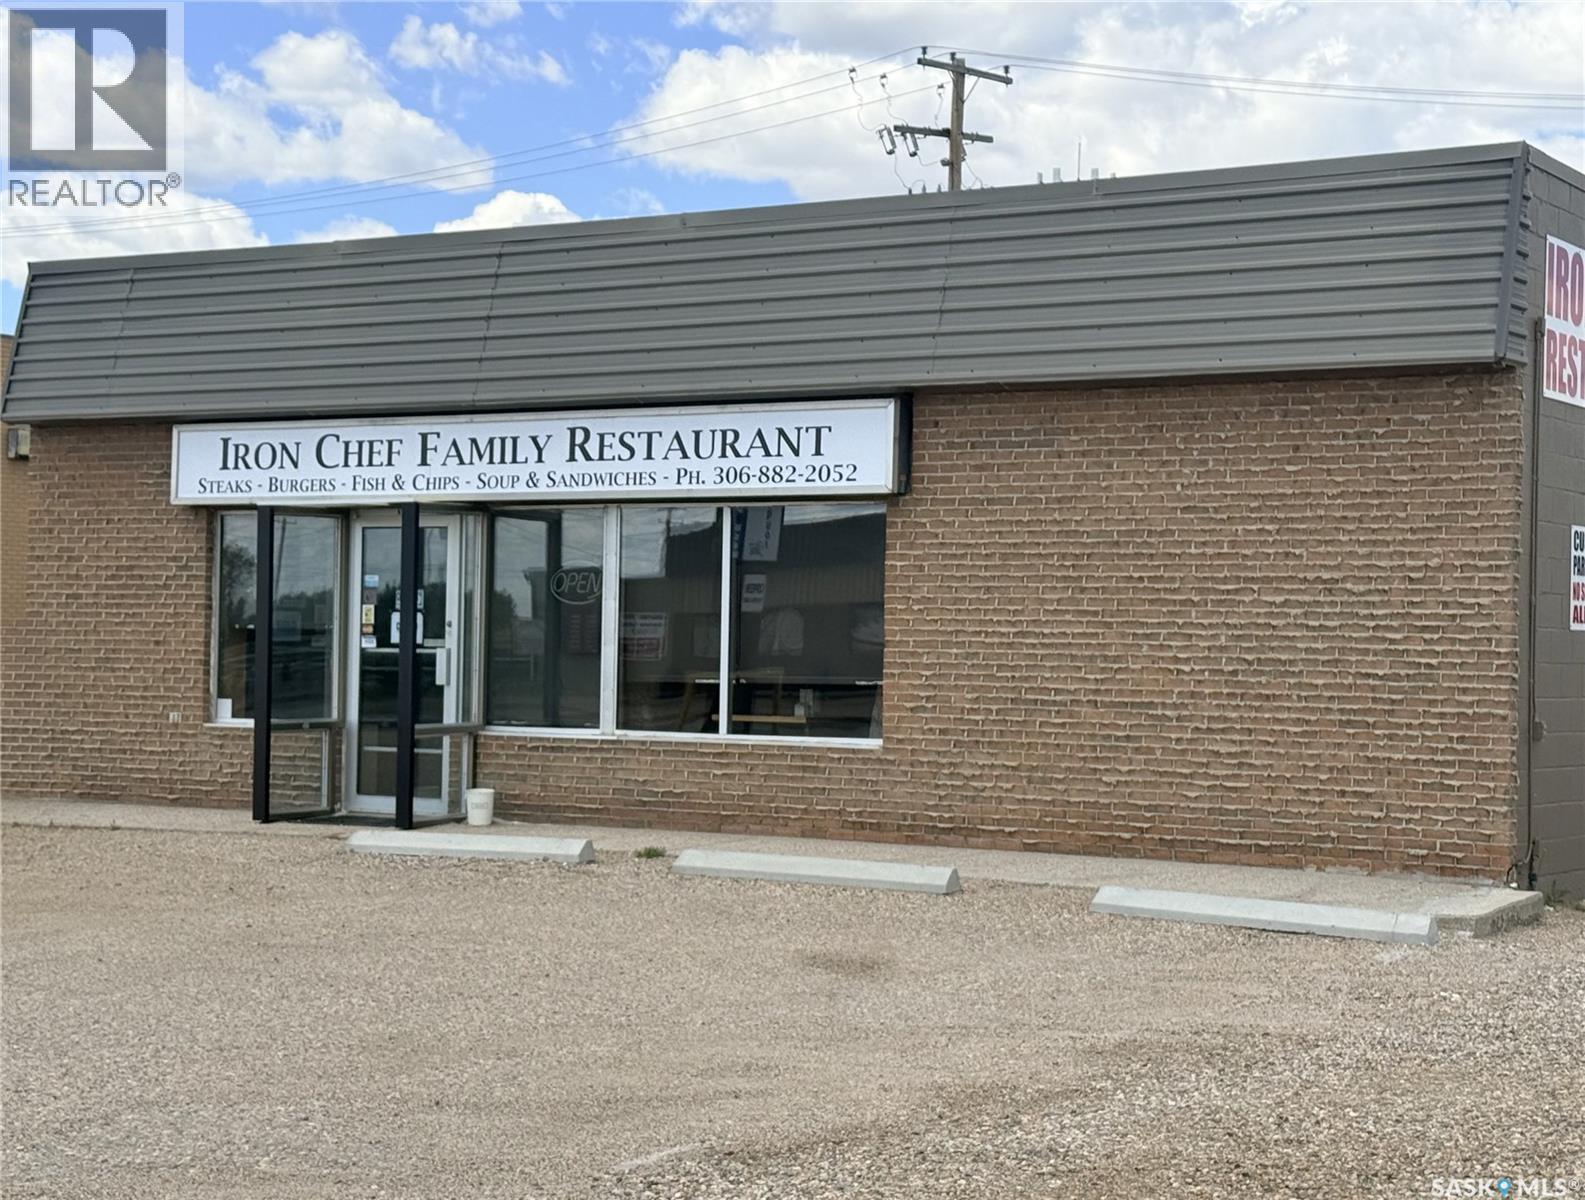
IRON CHEF- An amazing opportunity in Rosetown. Located on busy highway 7, is a fully turnkey restaurant. The list price includes but not limited to all kitchen equipment, tables, chairs, cutlery, business name, all social media and marketing sites, good will, etc. (what you see during your viewing is what you get!). The Iron Chef restaurant seats 52 and has ample parking for tractor trailers and oil field trucks alike. This is a profitable business, but the owner is looking forward to retirement. Rosetown has a population of approximately 2600 residents and an additional 7,000 in proximity to town. Highway 7 boasts an average of 2770 vehicles per day, increasing the restaurants potential clints and visibility. All health and safety inspections are up to date including fire suppression system. It’s time to start building and investing your future, become your own boss. Contact your favourite commercial REALTOR® today to view this amazing opportunity. (id:62370)
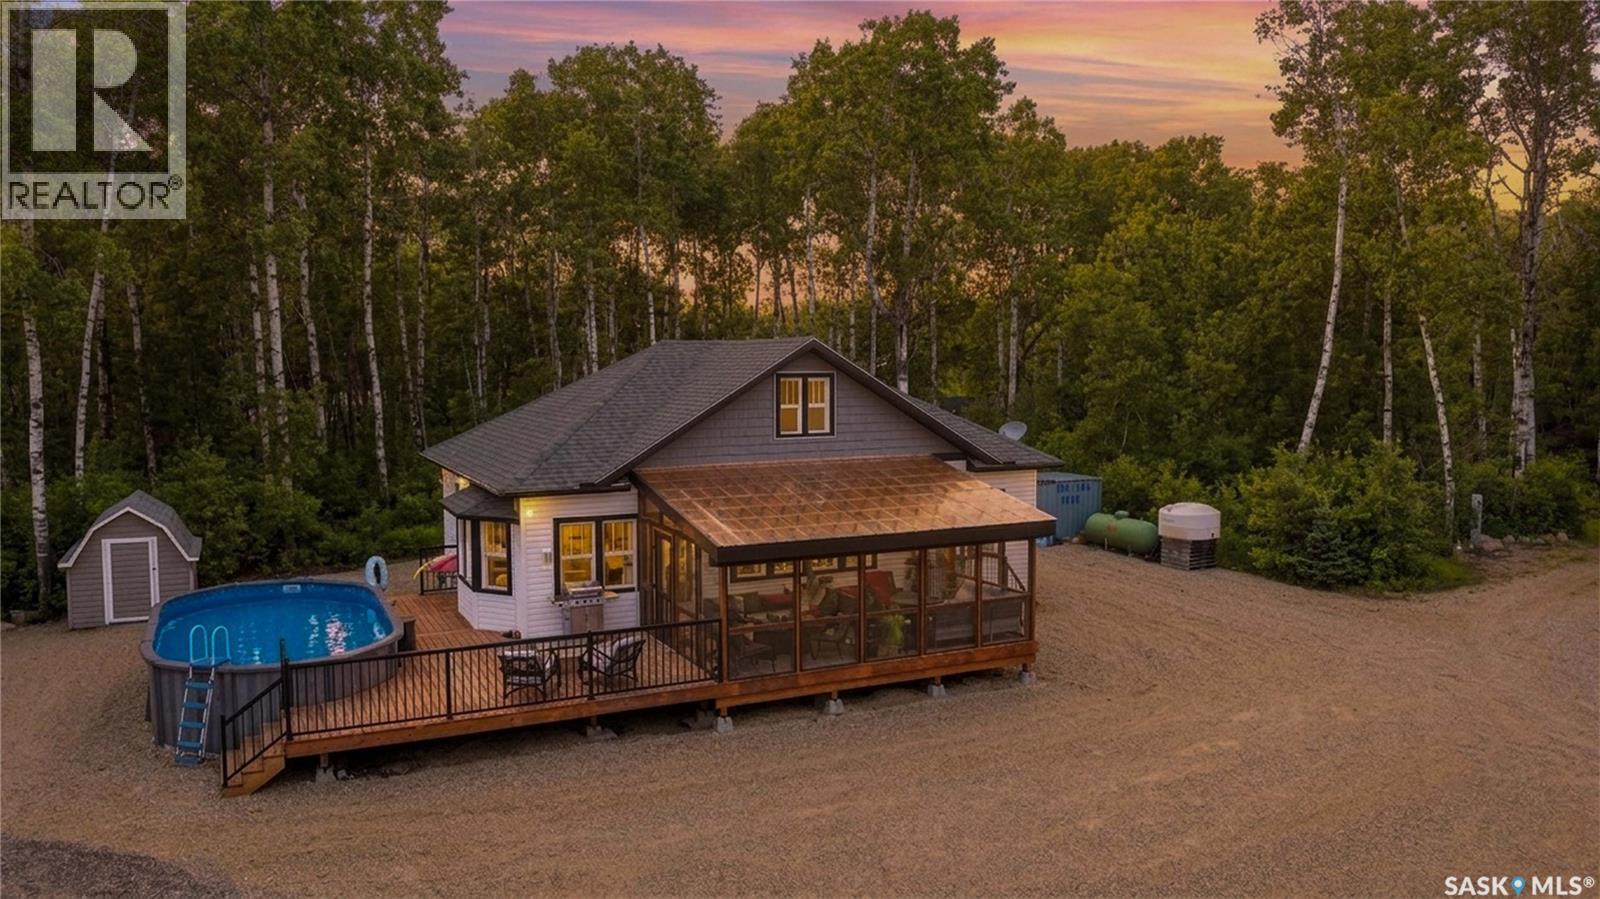
A resort within a resort is a great way to describe this one of a kind gem at the popular Barrier Beach Resort in NE SK. 2.74 acres of recreational land which has a 1400 sqft cottage, 2 powered parking pads for campers with 30 amp plugs, outdoor heated swimming pool and plenty of shade for those hot summer days. This 3 bedroom cottage has been moved on to an ICF crawl space(6ft high) and professionally renovated from top to bottom. The south facing deck is open to the 12x24 foot swimming pool and the east facing deck is covered for your bug free enjoyment in the evening. There is a 200 amp main panel, 1000 gallon holding tank, 1600 gal septic, propane forced air furnace, central air conditioning and decorative accent lighting in the eaves. So many attributes to this property that it will leave you in awe. Book your personal tour today to get started on a new style of lake living. (id:62370)
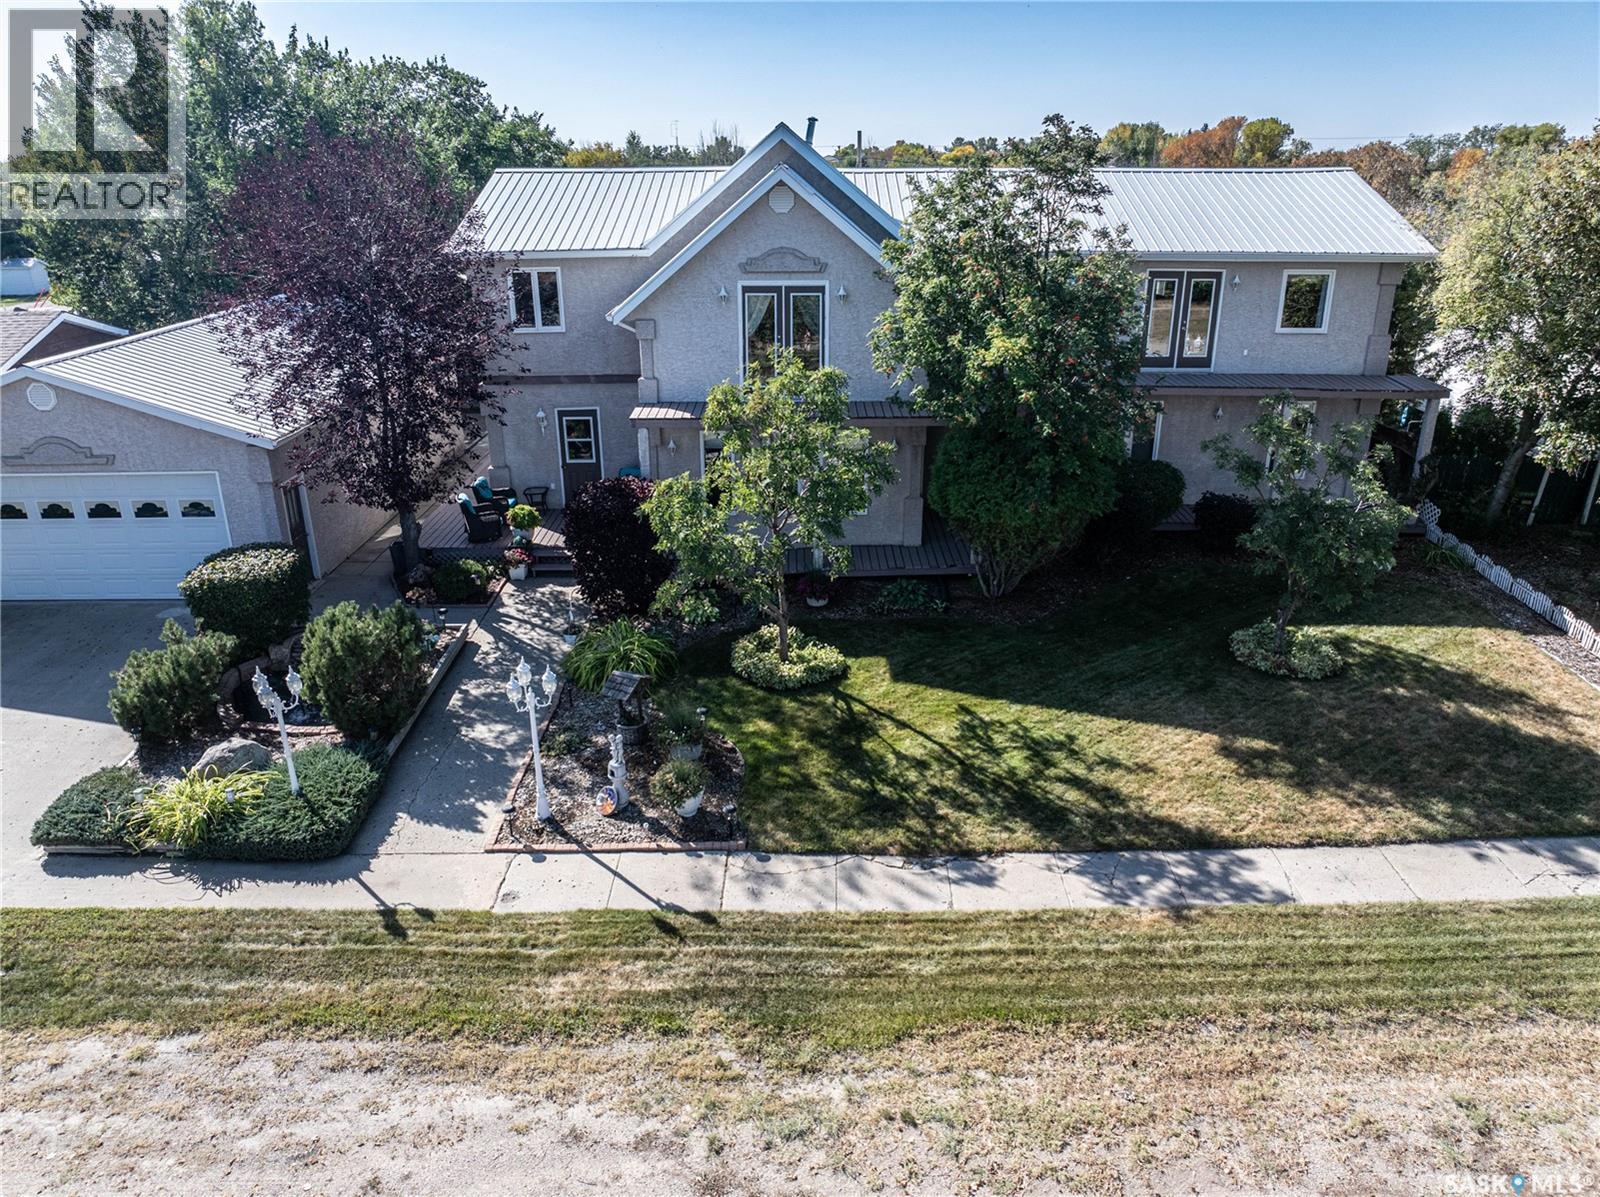
Perfect for a growing family, or ideal to repurpose as a group home or private care facility, this spacious property in Milden offers exceptional value and versatility. Originally built as a personal residence and operated as a 5-bed private care home for 21 years, it now shines as a beautifully maintained family home on a landscaped lot featuring a welcoming water feature, raised garden beds, a firepit area, above-ground pool with wrap-around deck, and a heated double detached garage with room for vehicles and a boat. Inside, nearly 3,600 sq. ft. of living space includes a main floor laundry, oak kitchen with stainless appliances and porcelain tile floors, spacious dining area with natural gas fireplace, main floor living room with fireplace, two bathrooms, and five bedrooms suited for family, guests, or hobbies. The second level offers a large family room with fireplace, games area, office/bedroom, bath with laundry, primary suite with ensuite, and three additional bedrooms. Located just 15 minutes west of Outlook, under 45 minutes to Lake Diefenbaker or Vanscoy potash, and about 65 minutes to Saskatoon, this home combines small-town charm with outstanding space and amenities. Book your private showing today! (id:62370)
his 14-acre property is located in the RM of Vanscoy, just 5 minutes east of Asquith and 15 minutes west of Saskatoon. Featuring 1,316.5 feet of Highway 14 frontage and AG zoning, this lot is ideal for those seeking a rural property with convenient access to nearby communities and amenities. (id:62370)
Prime Main Street commercial opportunity with living quarters or staff/employee rooms for coffee and lunch breaks. Centrally located in Imperial SK on Hwy #2. Turnkey office, retail or clinic space with with vault storage. Step into a beautifully renovated historic former Royal Bank building that perfectly blends commercial functionality with modern comfort. Situated in a high-visibility, central location right on Highway #2, this property is an exceptional match for an entrepreneur looking to launch or expand a business while enjoying the convenience of an upstairs suite. This low maintenance property is situated close to all of Imperial's local amenities. Clean, modern and completely updated, this property is entirely move-in ready. Secure your future business space in a thriving Saskatchewan community. Schedule your private viewing today to experience the quality of this building and site. (id:62370)
Charming 2-Storey with Income Potential and Workshop Dream! This spacious 1,544 sq. ft. home is flooded with natural light, featuring a living room designed for gatherings, large open kitchen boasting a massive walk-in pantry space that every home chef will adore. The second floor offers three bright, refreshed bedrooms and a full 4-piece bath, plus the added convenience of a dedicated laundry room. Need a workspace? The main floor bedroom offers incredible versatility—perfect for an office, den, or guest room. Beyond the house, you’ll find a massive 24x26 insulated garage with 10-foot ceilings and 220 AMP service—the ultimate workshop or "man cave." While it currently features a single garage door, the structure is perfectly set up for an easy conversion to a double garage. Need extra income or a private guest space? The self-contained basement mother-in-law suite, complete with its own separate entrance and power meter, offers privacy and flexibility. Don’t wait—schedule your private showing today! (id:62370)
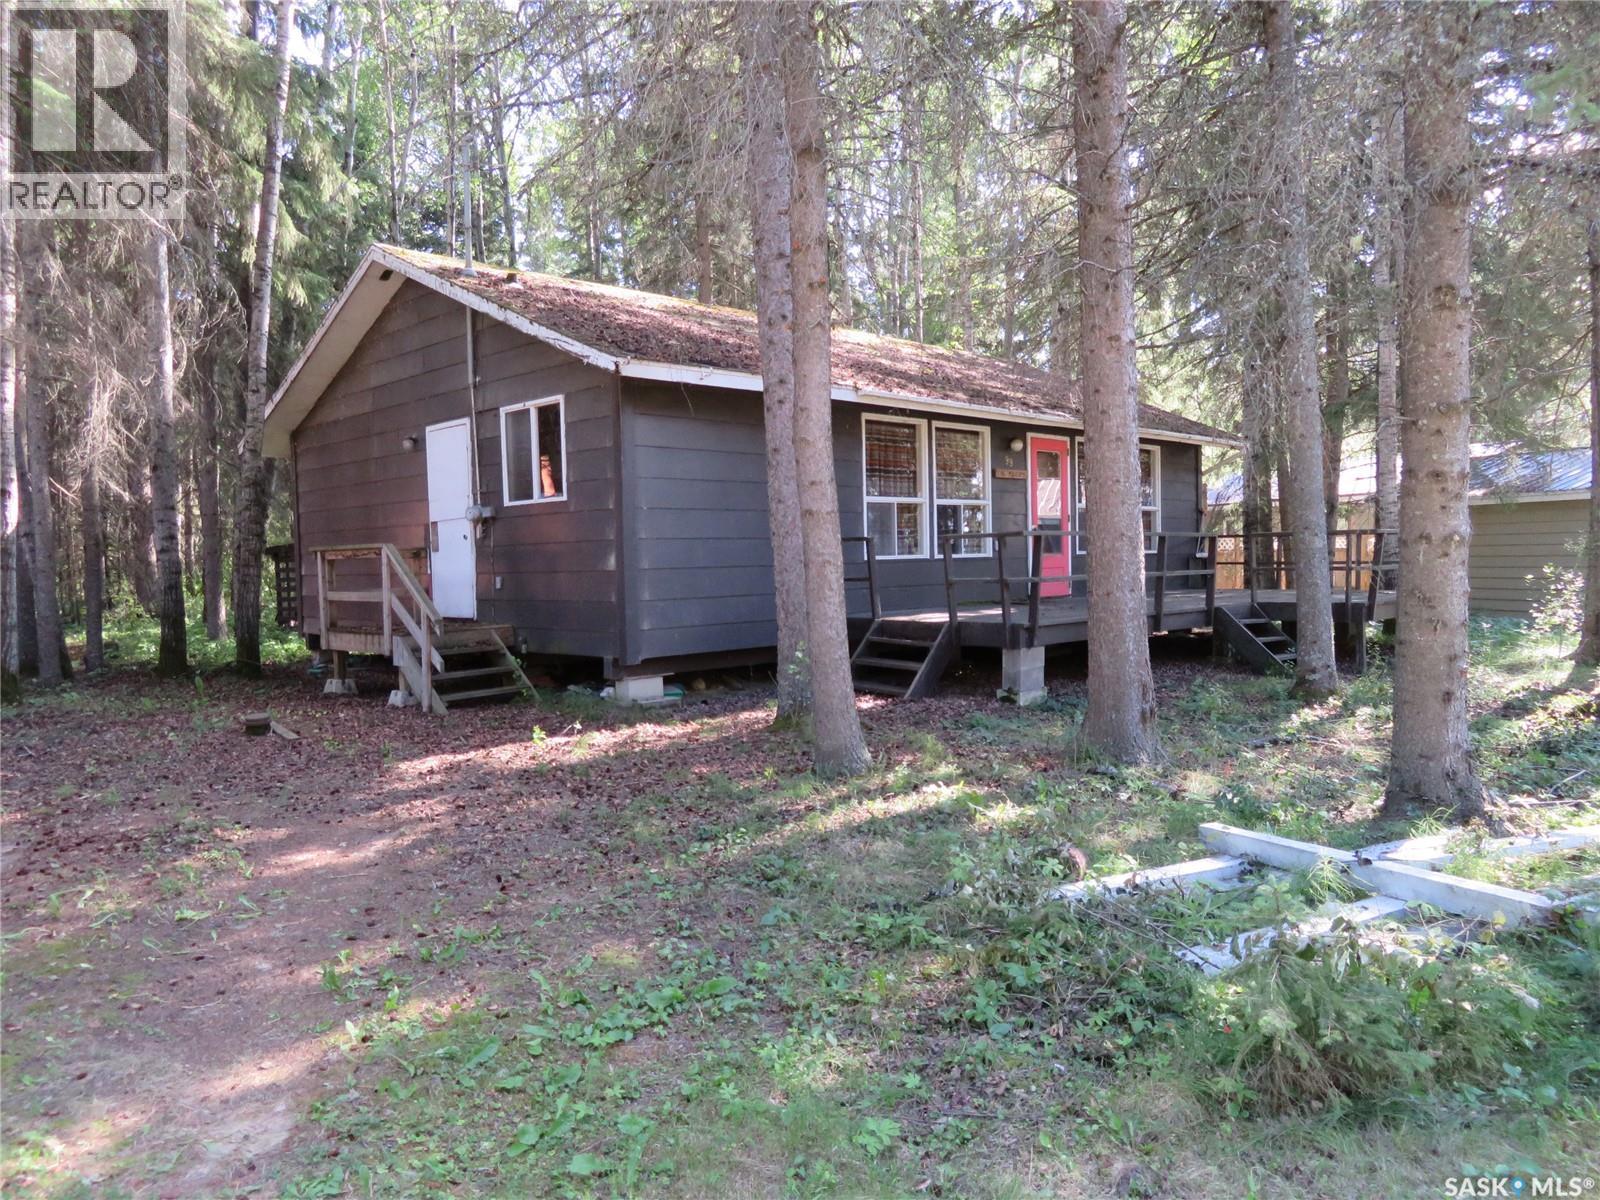
Rustic three-bedroom cabin located in the popular Chamakese Resort at Chitek Lake, perfectly situated in the highly sought-after Second Loop—just steps from the water and surrounded by towering pines for exceptional privacy and atmosphere. Built by the original owners, this seasonal cabin offers authentic charm and can be sold furnished with only a few personal exclusions. The sellers indicate a 1000-gallon septic tank, and seasonal water is supplied through the resort’s water system. Chitek Lake is an outdoor enthusiast’s paradise, offering excellent fishing and hunting, a 9-hole golf course with grass greens, and endless ATV and snowmobile trails. A fantastic opportunity to secure a turnkey getaway in one of the most desirable locations in Chamakese. Call today for more details. (id:62370)
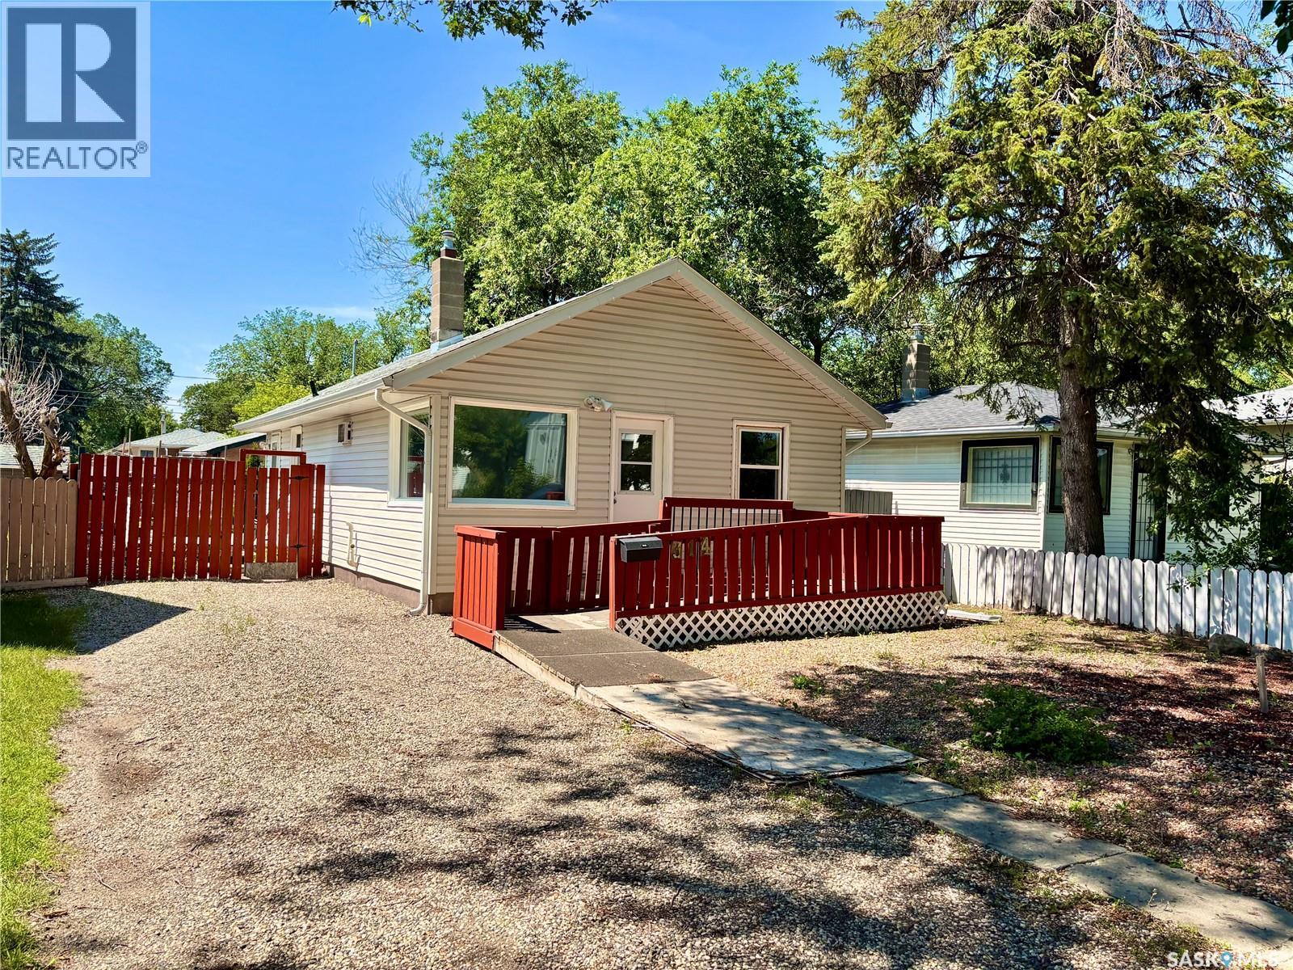
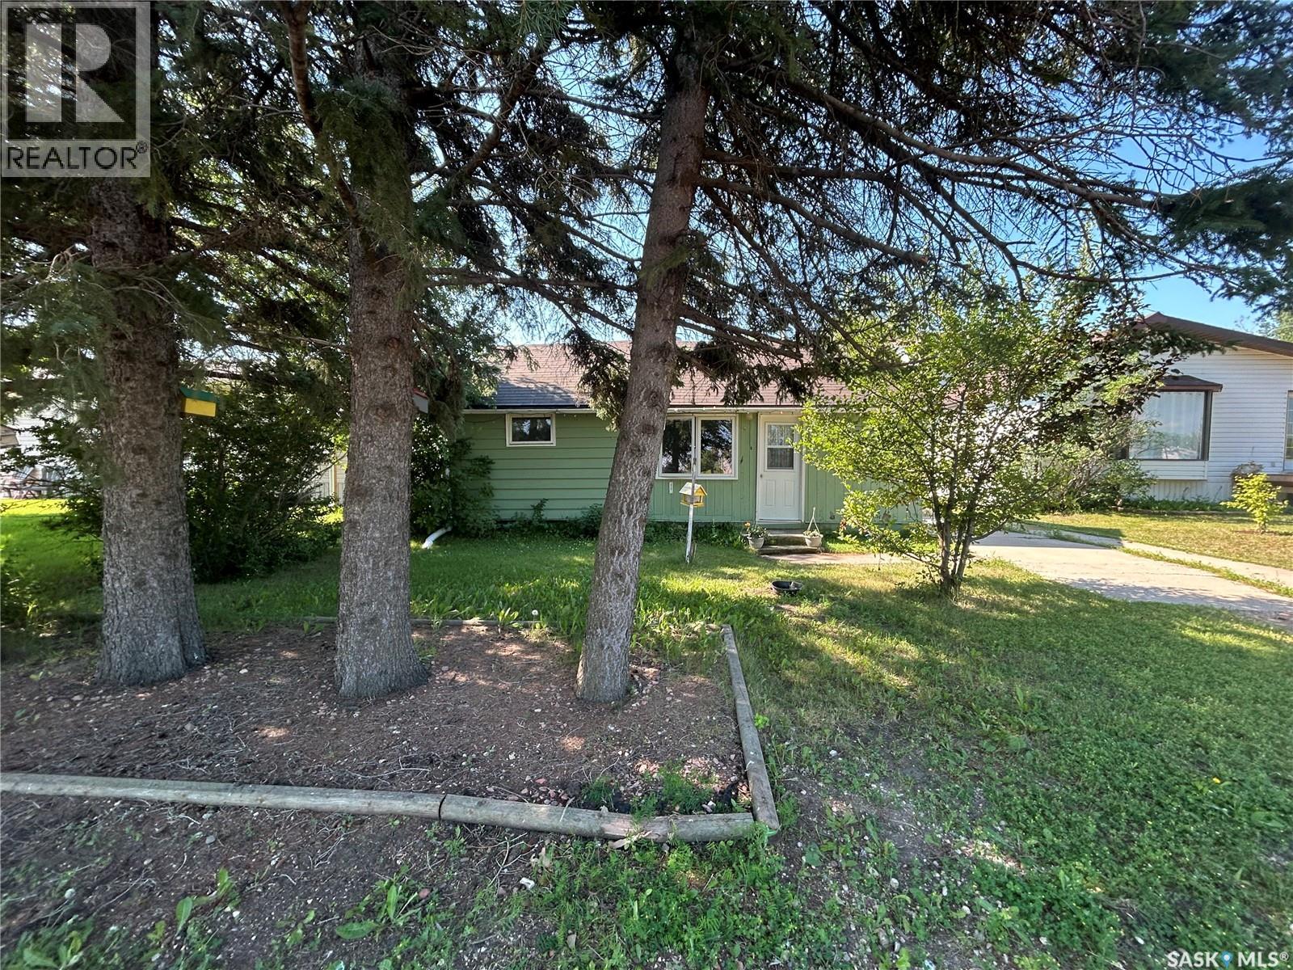
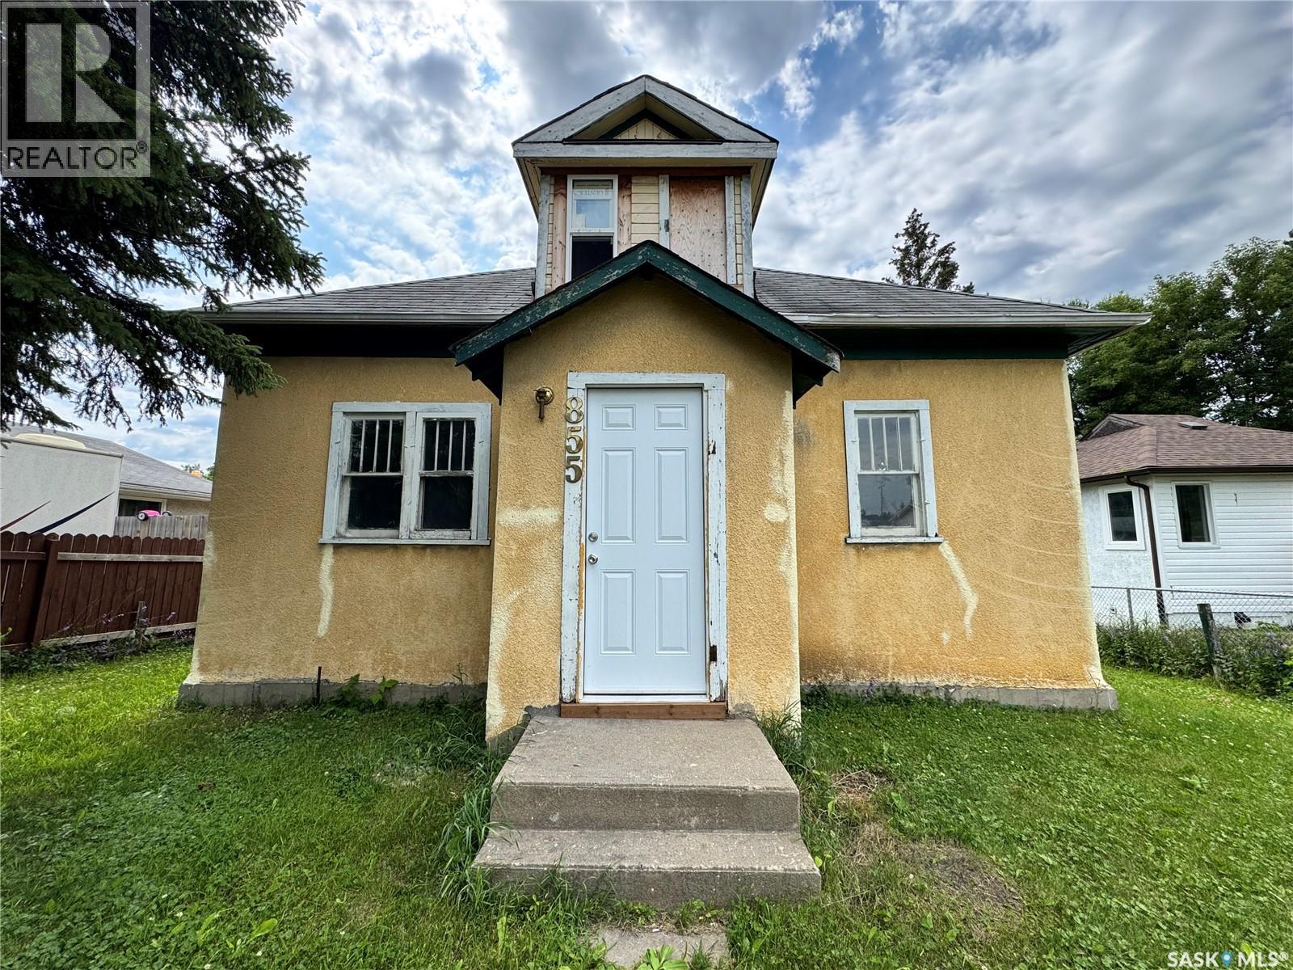
Welcome to this one ½-storey home offering 780 square feet of comfortable living space. Perfect for first-time homebuyers, downsizers, or investors, this home features 2 bedrooms and 1 bathroom, with the laundry conveniently located within the bathroom. The functional layout makes the most of the available space, while the unfinished basement provides plenty of storage and endless potential to develop into additional living space to suit your needs. (id:62370)
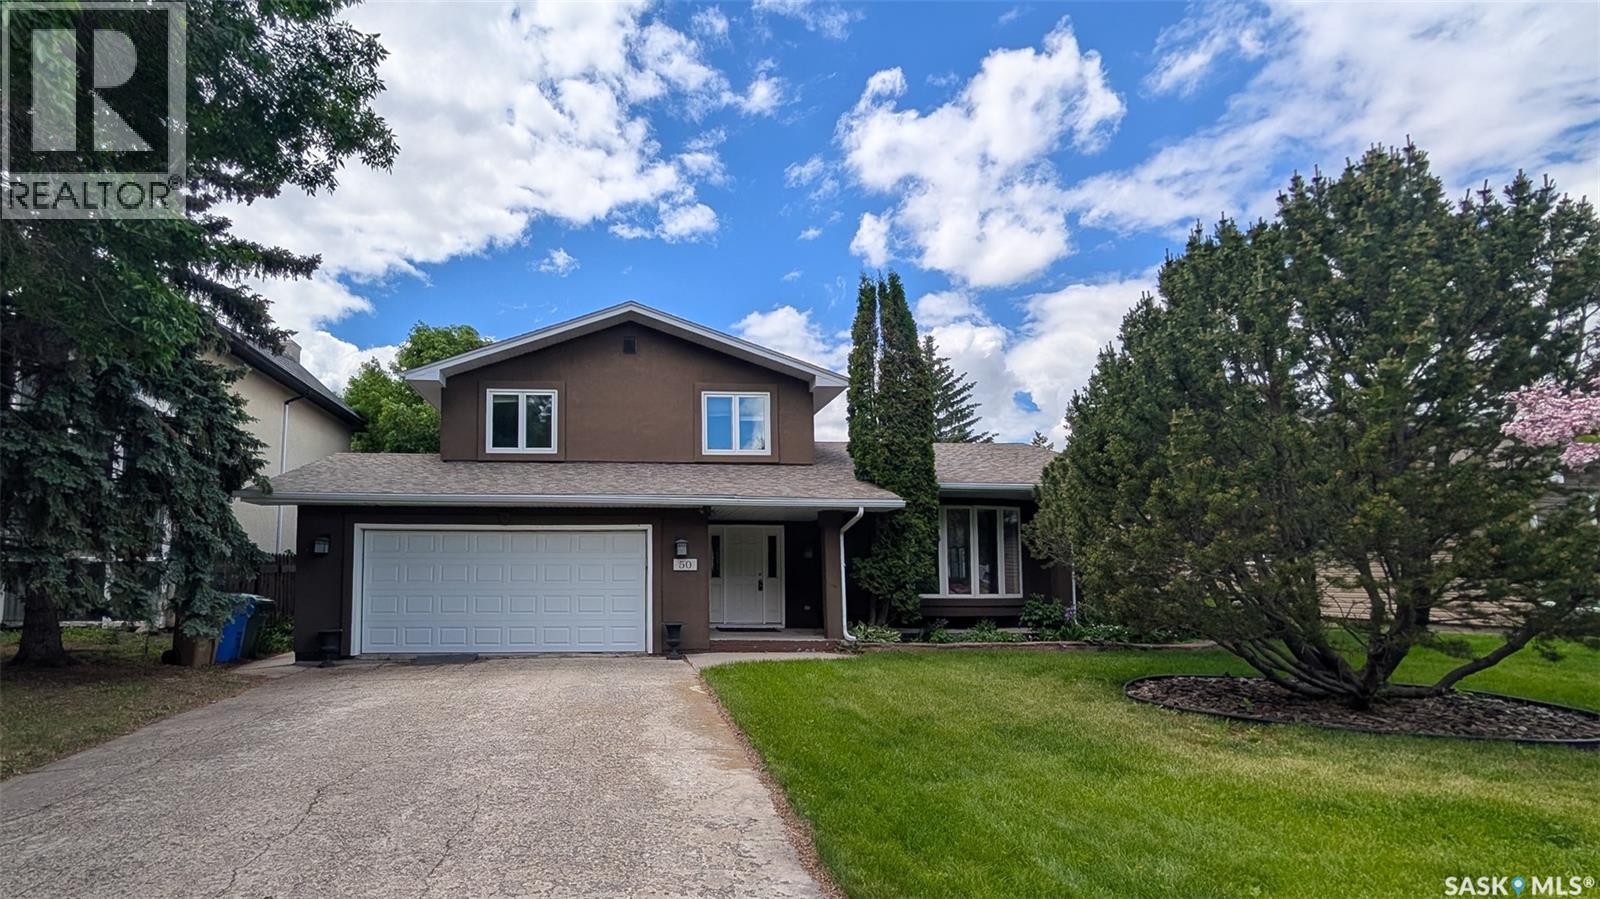
Welcome to 50 Lowry Place on a quiet cul-de-sac in the Albert Park neighbourhood. On a bay with only 11 homes and access to a private green space. The front yard has a lush lawn, professional landscaping with trees and a double driveway leading to the fully insulated, double, attached garage. The backyard is fully fenced and features a covered deck with a vaulted roof, eavestroughs, and sunshades, along with a sprawling lawn, mature trees, plenty of greenery and a back alley for easy access. You enter this home into the foyer with tile flooring, a coat closet and room for a bench. The entire interior has been freshly painted in 2025 giving it a fresh new feel. The living room has beautiful floor to ceiling bay windows and pristine hardwood flooring. It flows seamlessly into the dining room with ample space for a large table and chairs and a chandelier. The kitchen was renovated in 2018 with custom cabinetry, granite countertops, tile backsplash and stainless-steel fridge, stove, microwave hood fan and dishwasher that were purchased in 2023 are all included. Next is a 2 piece bathroom. Two steps down, the cozy family room features a brick fireplace with built-in shelving and cabinets. Upstairs the first stop is the primary bedroom with a walk-in closet and a massive 4 piece en suite bathroom featuring a large jet tub, separate shower, and a built-in vanity. Next is a good sized bedroom followed by the updated 4 piece bathroom and another bedroom. Downstairs in the fully finished basement is a large rec room with a unique workshop area. The laundry room has ample storage space, a closet, and the included washer, dryer and freezer! Finishing off the home is one more bedroom. The home has seen many upgrades including new central air conditioning, a stucco finish with 2” insulation, triple-pane windows, new shingles, soffits, and garage door, dual high-efficiency furnaces, new entry doors, sump pumps, updated plumbing fixtures, and an owned water heater. (id:62370)
Check out this lovely family home in a great neighbourhood! With 5 bedrooms & 2.5 bathrooms, this home has everything a growing family needs. The main floor features a large eat-in kitchen with granite countertops, living room, 3 bedrooms, and 1.5 baths. Downstairs, you will find a massive family room with a natural gas fireplace to make the space feel cozy, 2 more bedrooms, laundry and storage. And a bonus for the basement space is the large bathroom with in-floor heating, a huge corner soaker jet tub, and separate shower. The entire house has been freshly painted, including interior doors, and baseboards. The natural gas heating and water heater will help keep your energy costs down and the central air conditioning will keep you cool all summer long. The fenced backyard has a 2 tier deck with natural gas BBQ hookup and is designed for an above ground pool. This house has been well maintained and there have been lots of updates over the years. Call to schedule your personal viewing today! (id:62370)
301 Elizabeth Street, Stockholm SK your opportunity to create an amazing starter home or a new build on this massive, edge of town lot. 1 bedroom on the main with large living room, and a spacious loft area. Main floor laundry, and a front and back porch. Fantastic location in the village of Stockholm, which boasts a grocery store, rink, cooperative daycare and inclusive k-9 school. Walk to everything in this very friendly community. Home has some moisture in basement and is in need of a full renovation. Put your handyman skills to work and create equity you can be proud of. 1 acre lot with mature trees. (id:62370)
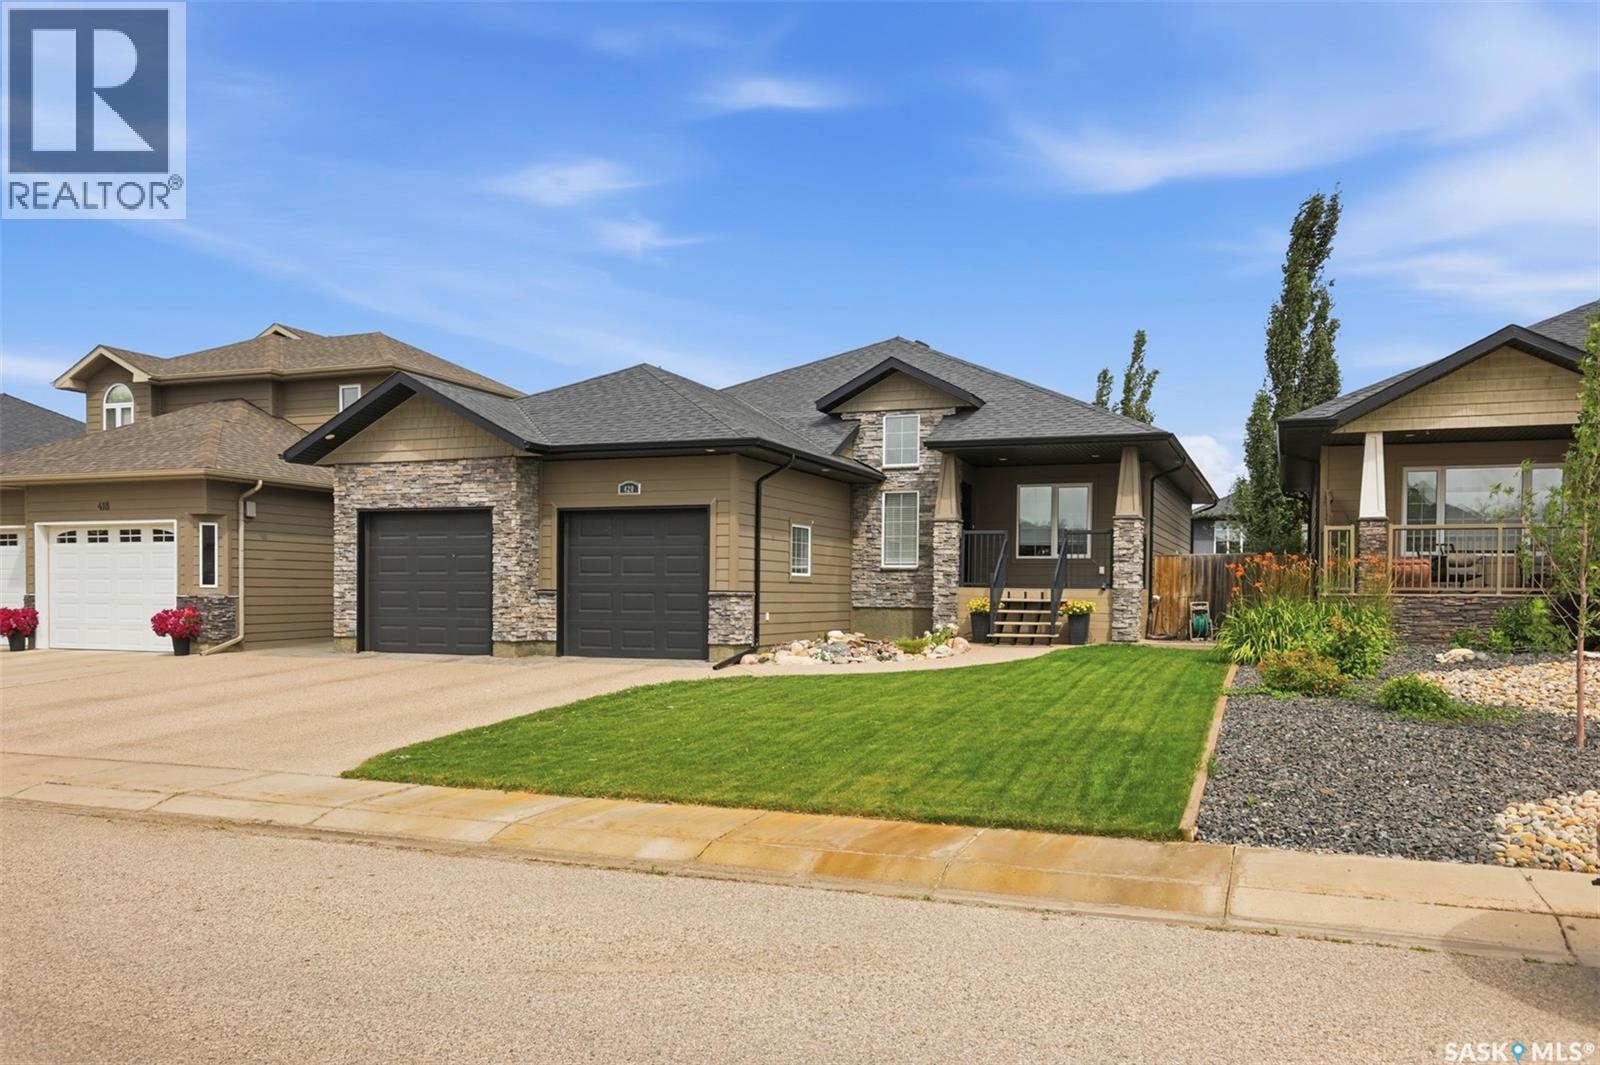
Welcome to 420 Hogan Way, an executive 4-bedroom, 3-bathroom home in the desirable Legends neighborhood. Boasting exceptional street appeal, this immaculate 1,499 sq. ft. main-level home features a covered front veranda with stone columns, extensive stonework, and premium Hardie Board siding. A grand tile foyer with soaring 12-foot ceilings welcomes you inside, while the rest of the home features comfortable 9-foot ceilings upstairs and down. The front office features a built-in granite-topped desk and can easily convert to an additional bedroom. The open-concept main floor shines with hardwood flooring, maple and iron railings, and an upgraded maple kitchen complete with granite countertops, a corner pantry, and ample cabinetry. The dining area offers direct deck access, while the living room features a cozy three-sided fireplace and large windows overlooking the backyard. Down the hall is a spacious bedroom, a 4-piece bath, and a luxurious primary suite with a walk-in closet and 5-piece ensuite. A main-floor mudroom provides direct entry to the double attached garage. The fully developed basement is an entertainer's dream, featuring a massive family room with a roughed-in wet bar, two additional bedrooms, a 4-piece bath, and a fully equipped theatre room with all audio equipment included. A finished laundry room leads to a large utility room with extensive storage. Additional features include central air, a high-efficiency furnace, HRV, and central vac rough-ins. The low-maintenance backyard is fully landscaped with artificial turf, a large exposed concrete patio, a garden shed, and a deck with aluminum railings. The 24x24x26 double attached garage is fully insulated, boarded with OSB, and heated with a forced-air furnace. This is a absolute must-see home!-- (id:62370)
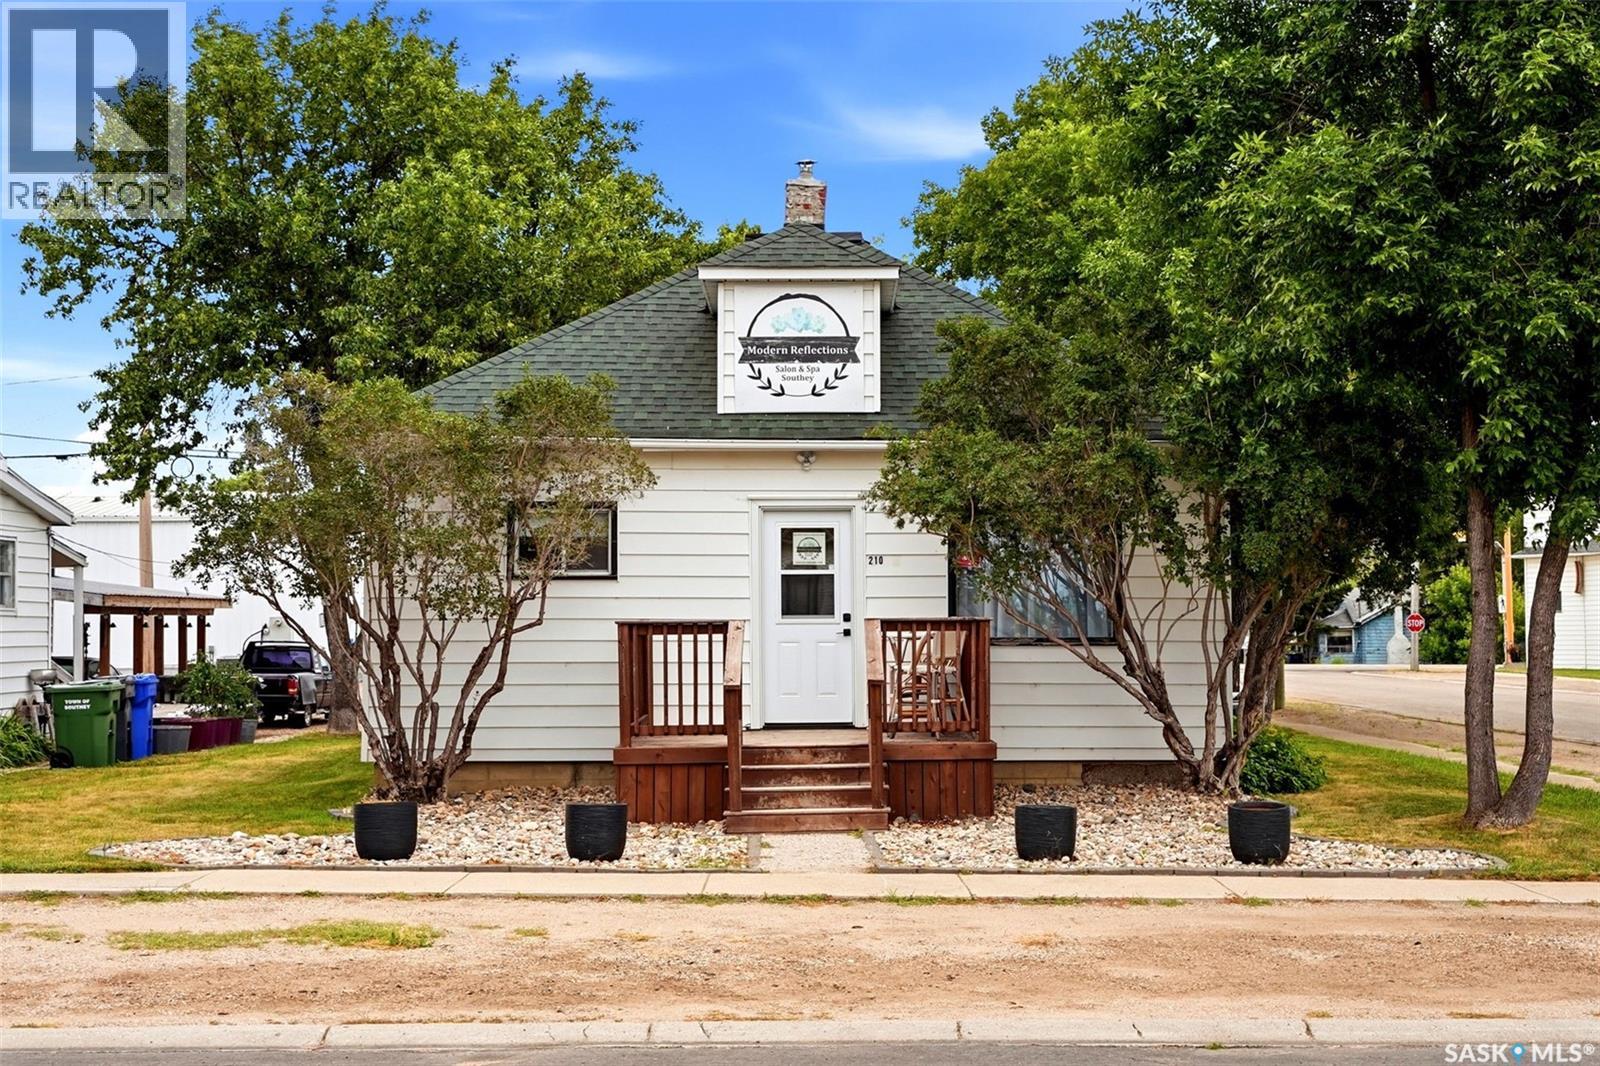
Fantastic entrepreneurial opportunity for an experienced stylist looking to operate their own business or an investor seeking a business in a low-maintenance building, this business is ready for you to walk in and start earning from day one. Entering the salon the main area is comprised of a waiting area, reception desk, styling stations, and nail table. There are two private rooms that are used for massage and nails located off the main reception area. Completing the main floor is a washroom/laundry room and a kitchen/staff room area. Off the kitchen/staff room is the back porch that gives added storage spaces and direct access to the backyard where there is an oversized single car garage and extra parking. The business is on a corner lot and offers ample parking along the side and front of the salon. The property has a newer furnace and newer hot water tank. The electrical (200 amp panel and wiring) and plumbing were all updated. Central air is newer. This property may be rezoned back to a 930 sqft two-bedroom residential home. Buyer would need to confirm with the town of Southey for permitted business uses or apply to rezone back to residential. (id:62370)
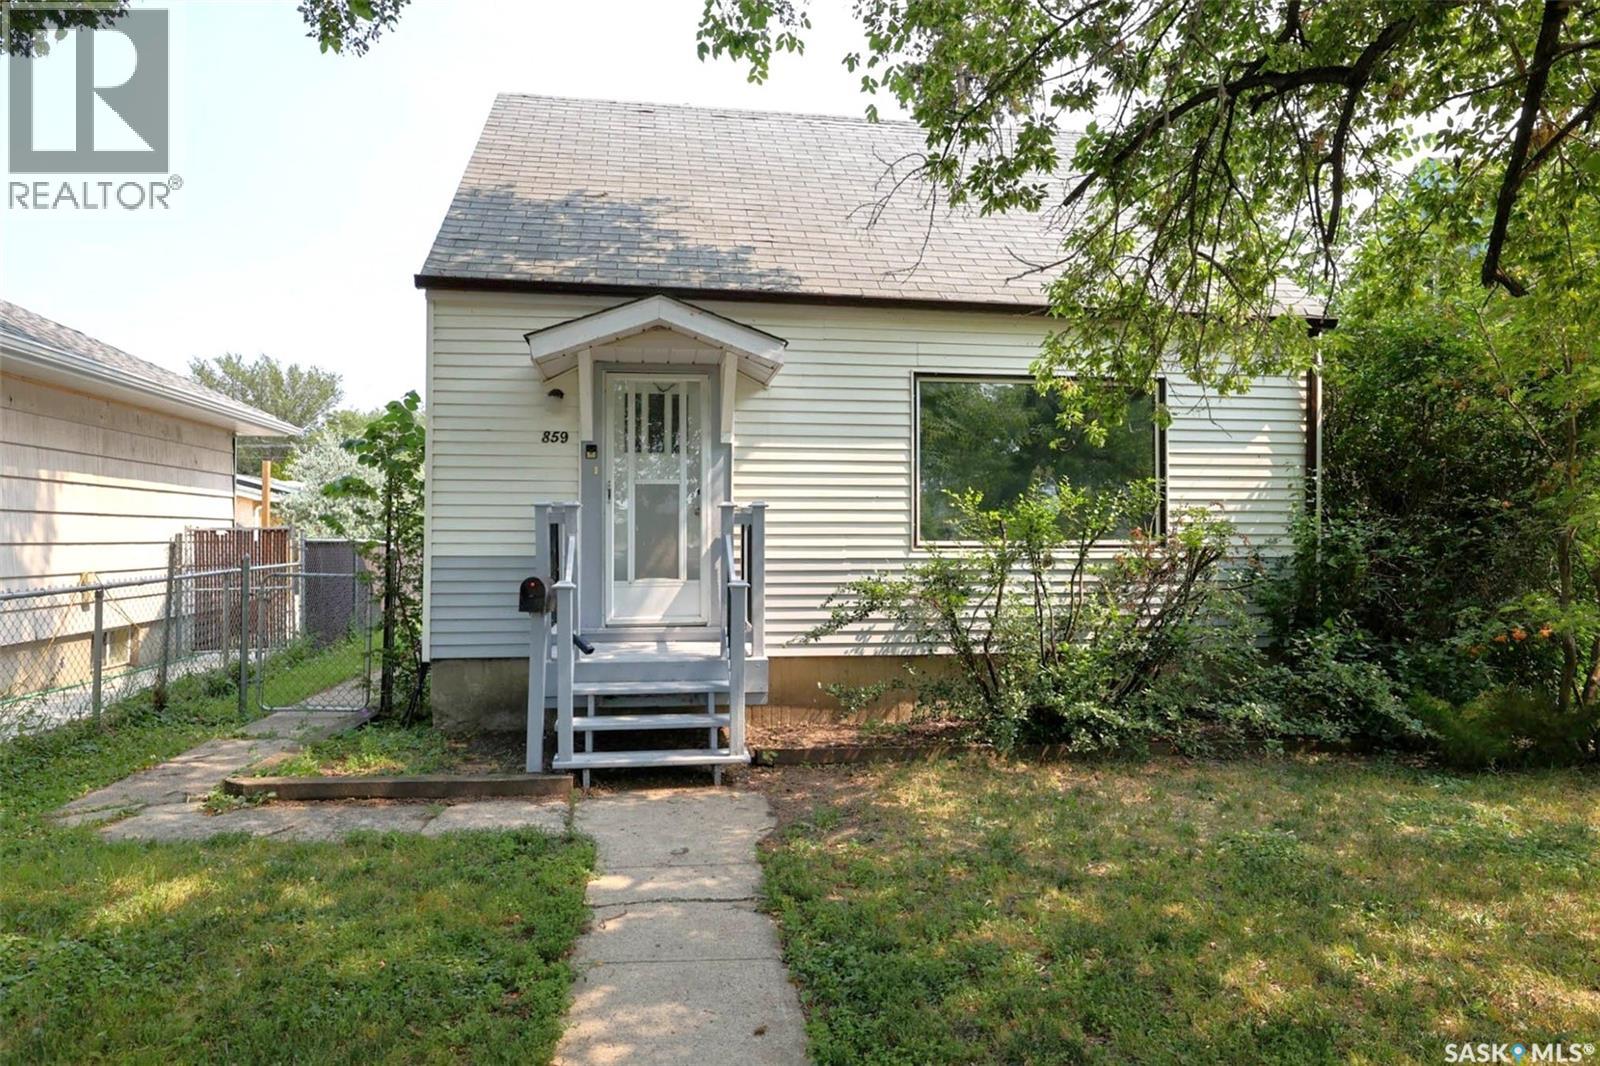
Great location for this well maintained 3 bdrm home on low traffic street facing greenspace. Bright and spacious layout this perfect starter or family home has been recently renovated with all new flooring and paint throughout. Large living room greets you with big west facing picture window allowing in an abundance of natural light and view of the park across. Cheery kitchen has been updated. Large primary bedroom on main floor and full bath. 2nd level features 2 generously sized bedrooms. Basement is solid and developed with large rec room, laundry area and plenty of storage. Situated on a huge fenced lot and located close to all amenities, schools, park, close to Lewvan and easy downtown access. (id:62370)
This rencently upgraded 1½ storey home in Riversdale offers excellent potential with a blend of modern updates and functional living space. Featuring 3 bedrooms and 2 bathrooms, the main floor includes a bedroom, a versatile office/den, a spacious living room, a renovated kitchen with pantry and dining area, a back mudroom, and a stylish 3-piece bathroom with tile and glass shower. Upstairs you will find two additional bedrooms and a refreshed 4-piece bathroom with new bathtub and surround, while the fully finished basement provides a family room, laundry area, utility space, and extra storage. The property boasts a fully fenced and gated yard with a low-profile deck, interlocking brick patio, garden area, a large shed, and an interlocking brick driveway with parking for two vehicles. Recent upgrades include new painting, kitchen renovation, vinyl plank flooring, and light fixtures (2025), shingles (2020), flooring (2019), windows (2012, 2023/24), a high-efficiency furnace (2012), and electrical updates (2023). With immediate possession available, this home offers flexibility as a comfortable family residence or an income-generating rental property. (id:62370)
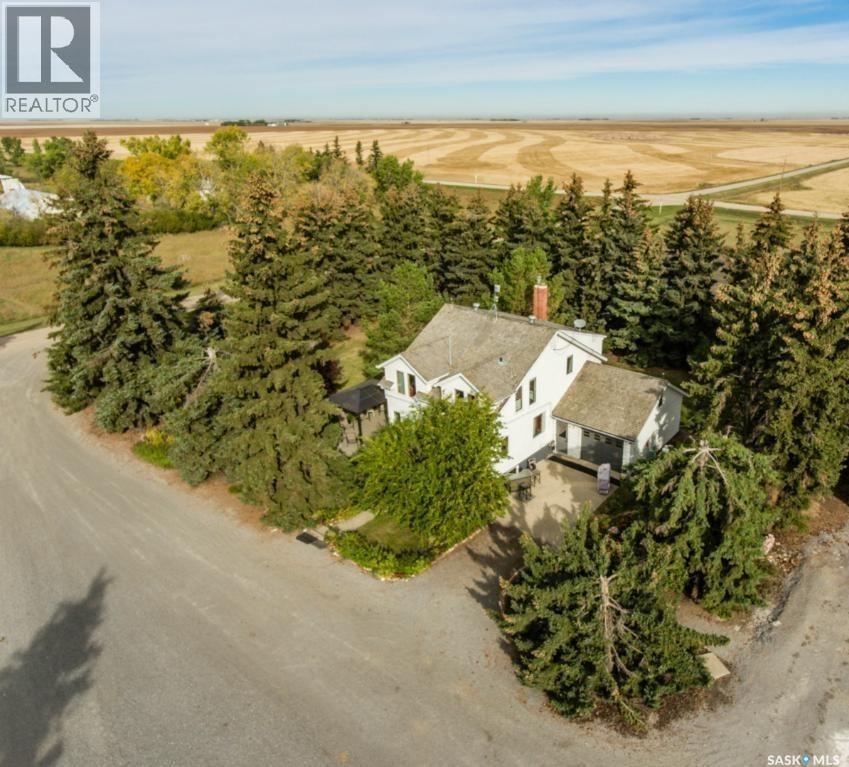
22 Acres. 1647 sq. ft 2 storey well maintained home on the property. Property is on City Water. This one-of-a-kind acreage offers an exceptional opportunity and is in excellent condition. There is an impressive 10,000 sq. ft. commercial-grade building that was purpose-built for a medical cannabis cultivation operation. The facility is fully completed and outfitted with high-end equipment. According to the sellers, they have invested over $5 million in the construction and equipment. While the current owners do not hold a licence to operate the facility, the property presents outstanding potential for a variety of future uses, subject to all required licensing, approvals, and municipal regulations. Possible opportunities may include greenhouse production or a licensed medical cannabis cultivation operation. This is a rare opportunity to acquire a substantial acreage with a significant commercial infrastructure already in place. For further information or to book an appointment to view this property, contact Reg Bernhardt (306) 596-0733. (id:62370)
This isn’t just another rural home—it’s a lifestyle property. The Family Acreage Everyone Has Been Waiting For Where Your Kids Can Grow Up Outside Again Finally…Space for Your Family, Toys & Future * 2.13 acres of space * Large quonset and garage * Municipal water * Five bedrooms * Close to Wakaw Lake * Within about an hour of Saskatoon * Privacy without isolation You have to see this stunning 2 storey house located less than 2 miles from the town of Wakaw! There have been many upgrades over the years to this unique property. Too many to list here which is why the only way to truly appreciate this property is to view it. With over 2000 square feet of living space, there are 5 bedrooms and 3 bathrooms. A beautiful front entrance has lots of closet space which leads onto the massive dining room with original hardwood floors. In the living room you can cozy up to the natural gas fireplace in the winter. In the summer months, enjoy the south exposure sunroom! Your main floor has 2 bedrooms and a brand new renovated 3 piece bathroom. Upstairs you will see the HUGE primary bedroom with a 2 piece ensuite and laundry. There are 2 more bedrooms and a 4 piece bathroom upstairs. The property has the municipal water services! Enjoy lots of wildlife and scenery in this 2.13 acre parcel. There is a 20 X 40 tin quonset for storage and a double detached garage! Call your agent today! (id:62370)
119 Ontario Ave measures at 65’ x 136’ deep. This area is zoned R5 in the city. A perfect location situated close to the two high schools in the city. Start planning a building your next home whether as a single family dwelling or investment purposes. (id:62370)
Build your dream home in the established community of Skyview Estates. This 0.73 acre lot offers exceptional value and provides an excellent building site with ample room for your custom home, attached garage, and outdoor living spaces. Enjoy the convenience of double lane paved access, with services already available for connection. Whether you're dreaming of a year round residence or a peaceful retreat just minutes from Saskatoon, this property presents an outstanding opportunity to build in one of the area's premier lake communities. (id:62370)
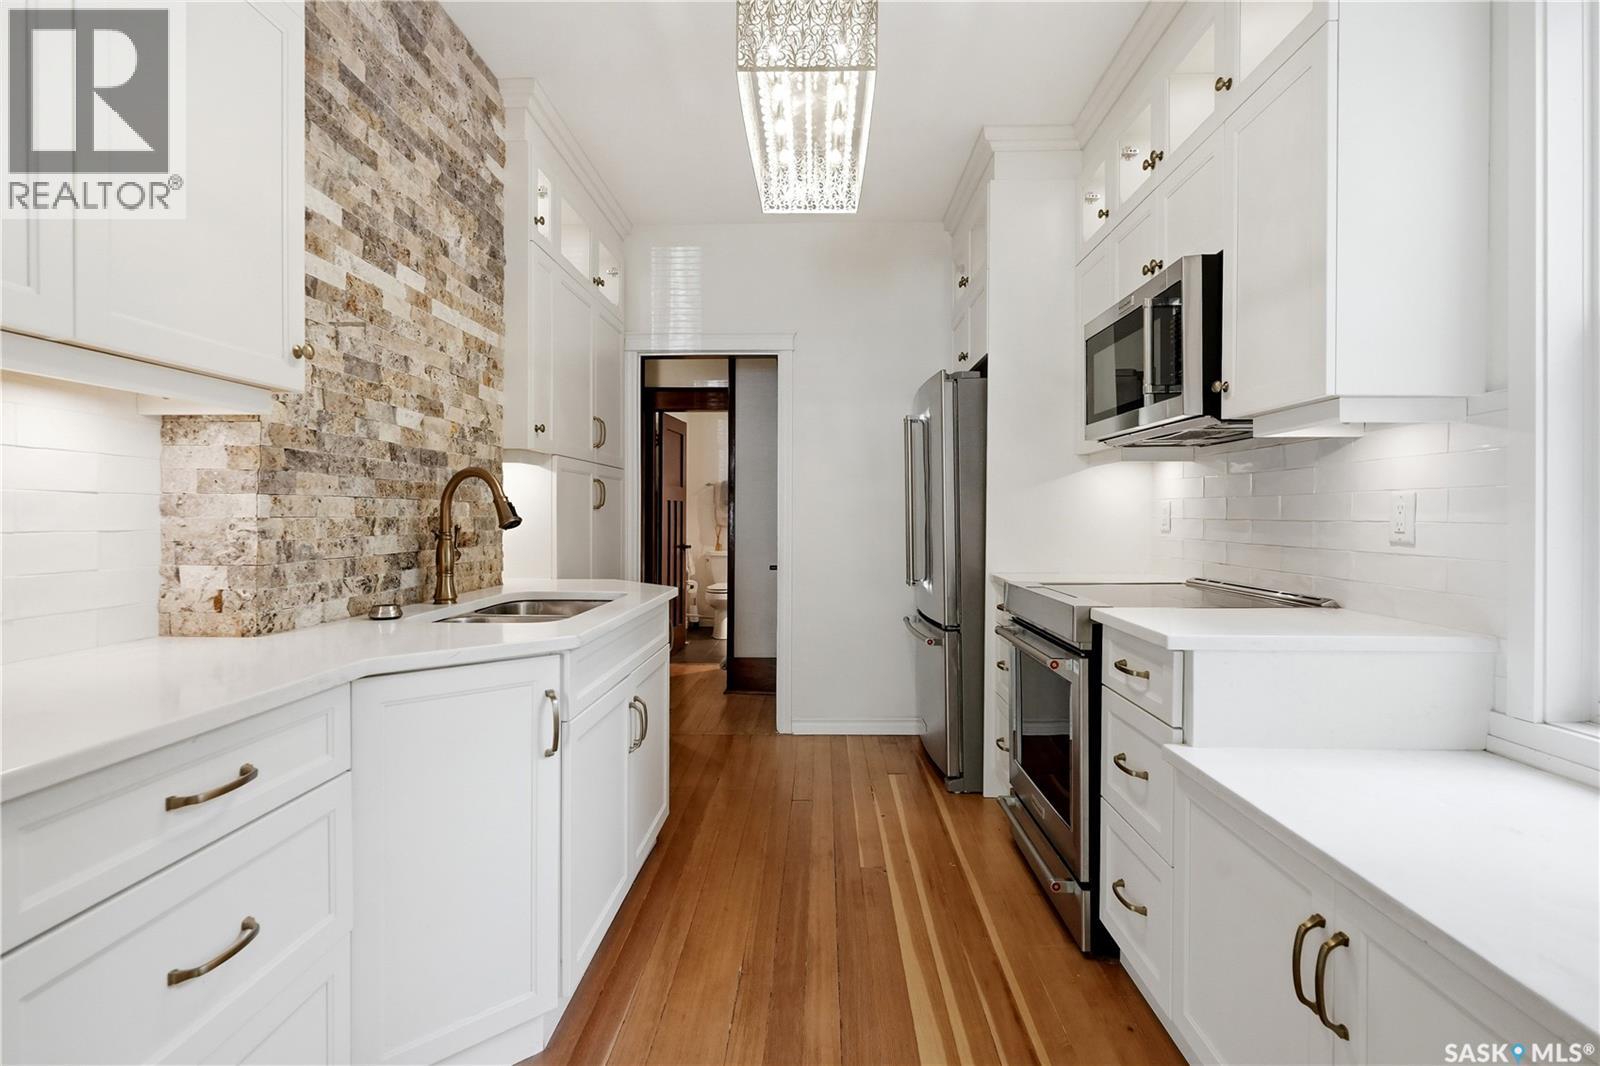
Welcome to 1706 15th Ave, a truly special Heritage home where the romance of 1923 meets the ease of modern living.Just steps from Wascana Park and minutes from downtown,this remarkable residence offers something increasingly rare:authentic character, thoughtful updates, and a sense of home from the moment you arrive.The story begins at the curb, where maintenance-free composite decking and charming integrated flower boxes create an inviting first impression through every season.Step inside to a welcoming foyer,a graceful introduction to a home designed with intention.The living room captures the soul of the house,with original craftsmanship,a wood-burning fireplace framed by a timeless stone surround,original light fixtures and sconces, rich hardwood floors, detailed crown mouldings,and generous windows that fill the space with natural light.The adjoining dining room is elegant yet inviting,perfect for memorable dinners, gatherings, and everyday life.The kitchen brings yesterday and today together beautifully, thoughtfully updated with warm maple cabinetry, soft-close drawers, quartz countertops, stainless steel appliances,and an efficient layout.The main floor features a beautifully renovated 4-piece bathroom with heated tile floors and a luxurious jetted tub, along with a spacious primary bedroom offering comfort and storage.Upstairs,two additional bedrooms preserve the original hardwood flooring and architectural charm.Outside, the backyard is a private urban sanctuary,perfect for morning coffee, entertaining on the patio, or enjoying the established perennial gardens as they change with the seasons.An attached garage and two additional parking spaces add convenience, while the basement provides laundry, mechanical space, storage, and future development potential.1706 15th Avenue is more than a beautifully preserved Heritage home.It is where history, beauty, comfort, and everyday life come together,a home with character, warmth, and a story waiting to continue. (id:62370)
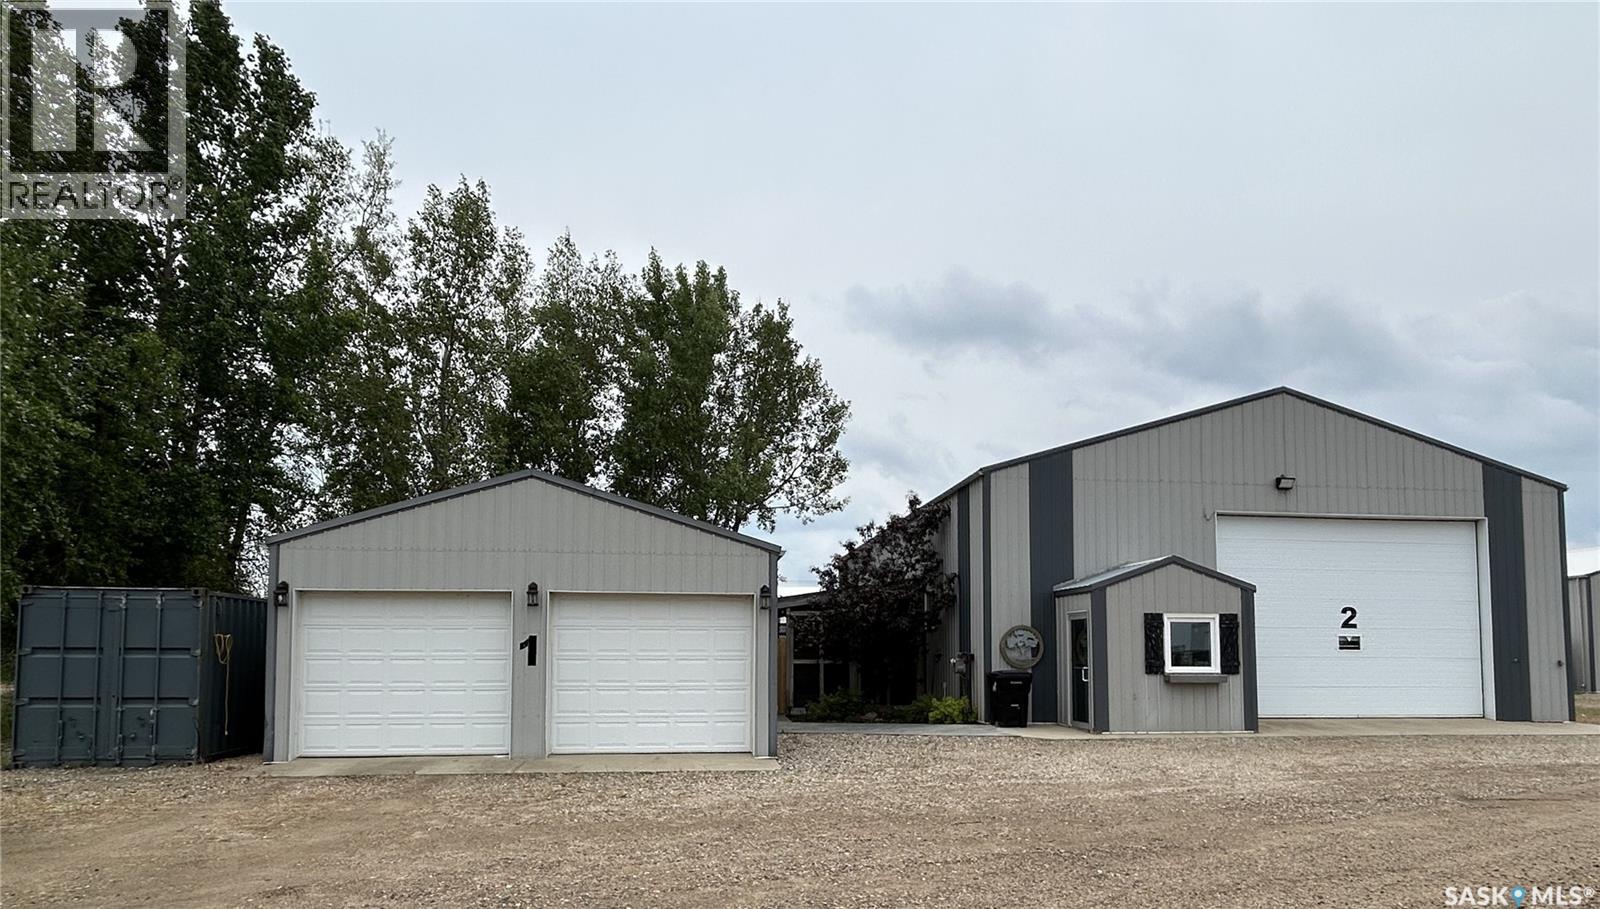
This one-of-a-kind property offers incredible flexibility, combining comfortable living space with a large shop-style building designed to accommodate a variety of uses.The main building offers approximately 2,590 sq. ft. on the main level plus a 600 sq. ft. mezzanine. This versatile space is ideal for a wide variety of lifestyles. Whether you're looking for the perfect place to store recreational vehicles and toys, a summer home for snowbirds with room to park your camper indoors, or a unique family residence, the possibilities are endless. The main level features durable epoxy flooring throughout and an inviting open-concept living area that has been thoughtfully designed with custom woodworking and personal touches, creating a warm and surprisingly cozy atmosphere. The spacious kitchen offers stainless steel appliances, abundant cabinetry, and ample storage, with a convenient office area nearby. A bedroom with a sliding barn door, a 3-piece bathroom with stacking washer and dryer, and a 70-foot vestibule complete the main level. The mezzanine provides two additional bedroom areas along with generous storage space, making it ideal for family or guests. The beautifully finished stamped concrete patio and dedicated firepit area provide the perfect setting to relax or entertain while enjoying the privacy offered by mature trees and shrubs. The property also includes a detached 24' x 24' garage and a 320 sq. ft. sea can for additional storage. Modern construction, incredible flexibility, and endless potential make this a rare opportunity unlike anything else on the market. (id:62370)
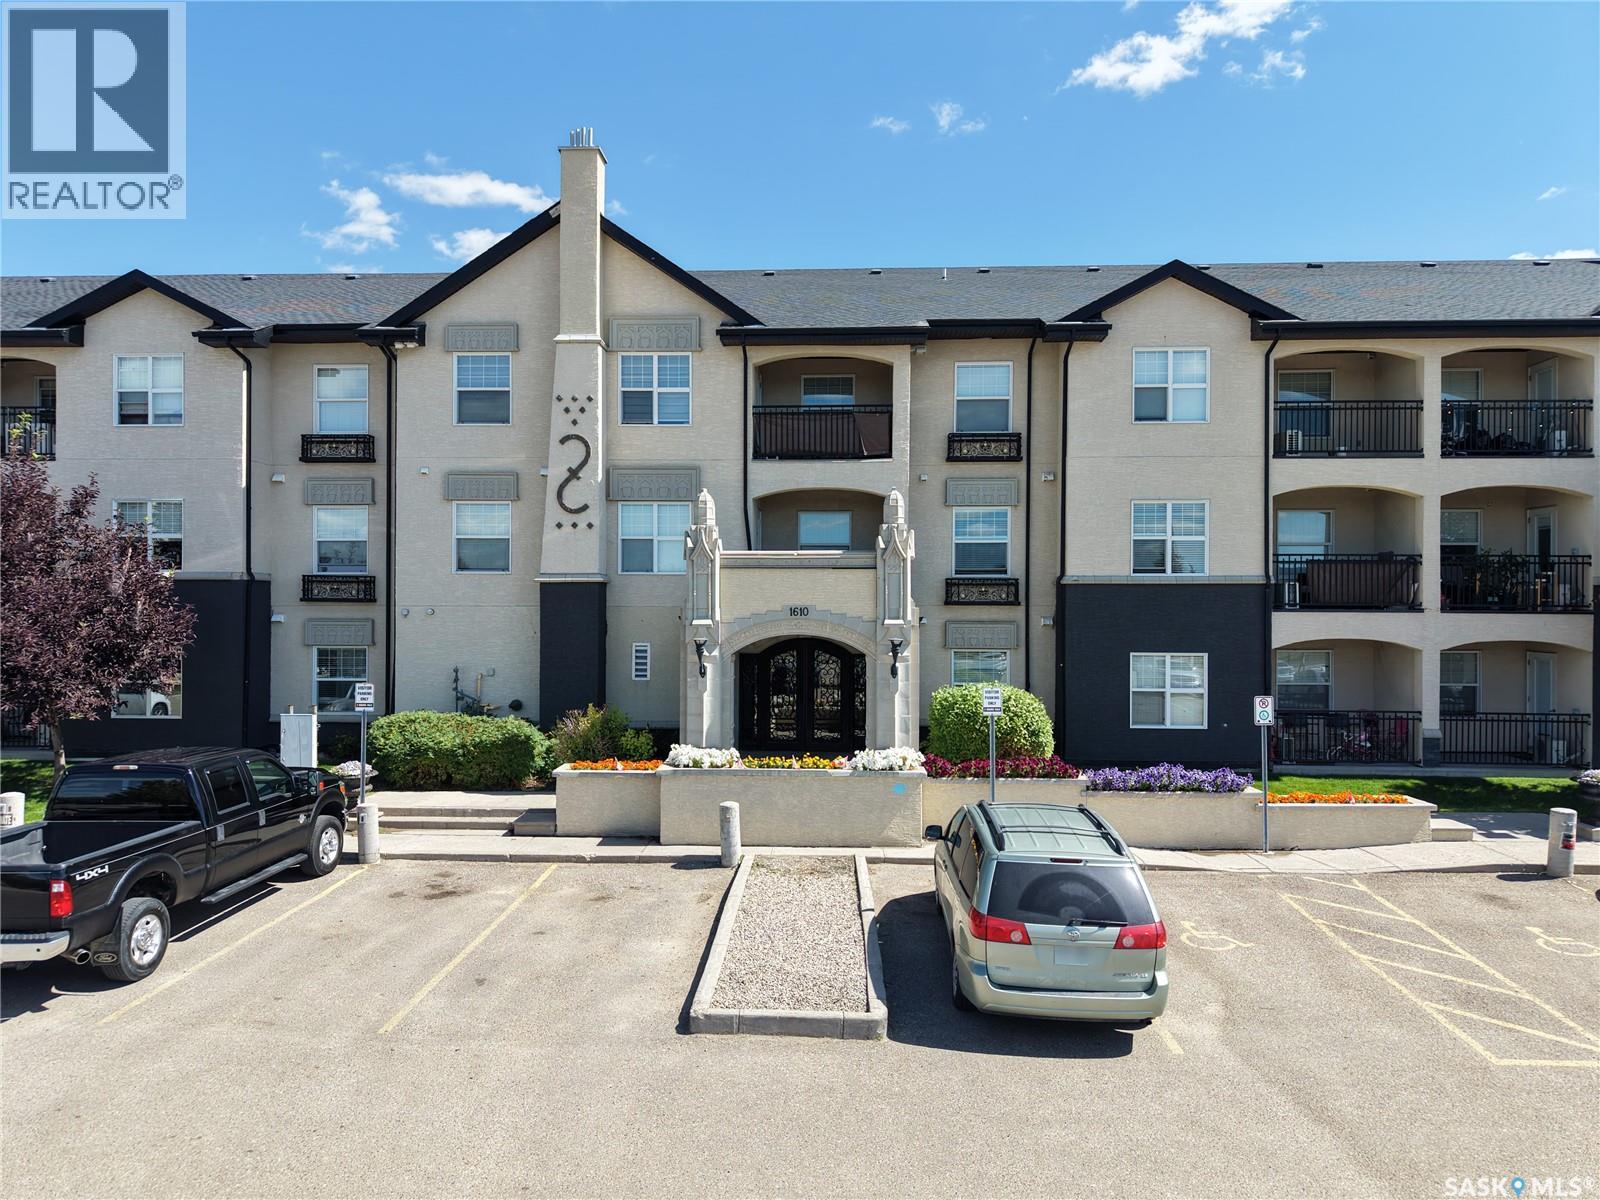
Welcome to 102 - 1610 Dakota Drive! This bright and spacious main-floor condo offers the perfect blend of modern living and resort-style amenities right in the heart of East Regina. Featuring two generous bedrooms and one bathroom, this open-concept unit is flooded with natural light and extends out onto a sunny, private patio, perfect for seating and summer BBQs. Inside, the kitchen is built to impress with sleek quartz countertops, a large eat-in island, and premium stainless steel appliances. You will also enjoy the everyday convenience of in-suite laundry with a front-load washer and dryer, plus two dedicated parking stalls. Beyond the unit, this upscale complex feels like a private retreat. Stroll through the fully landscaped grounds or head over to the exclusive Clubhouse. Here, you have access to a saltwater swimming pool, hot tub, fully equipped exercise room, and a lounge area complete with pool tables. With heat and water included in the condo fees and a pet-friendly policy (with some restrictions), this is turnkey living at its finest, located just minutes from all of East Regina’s best services! (id:62370)
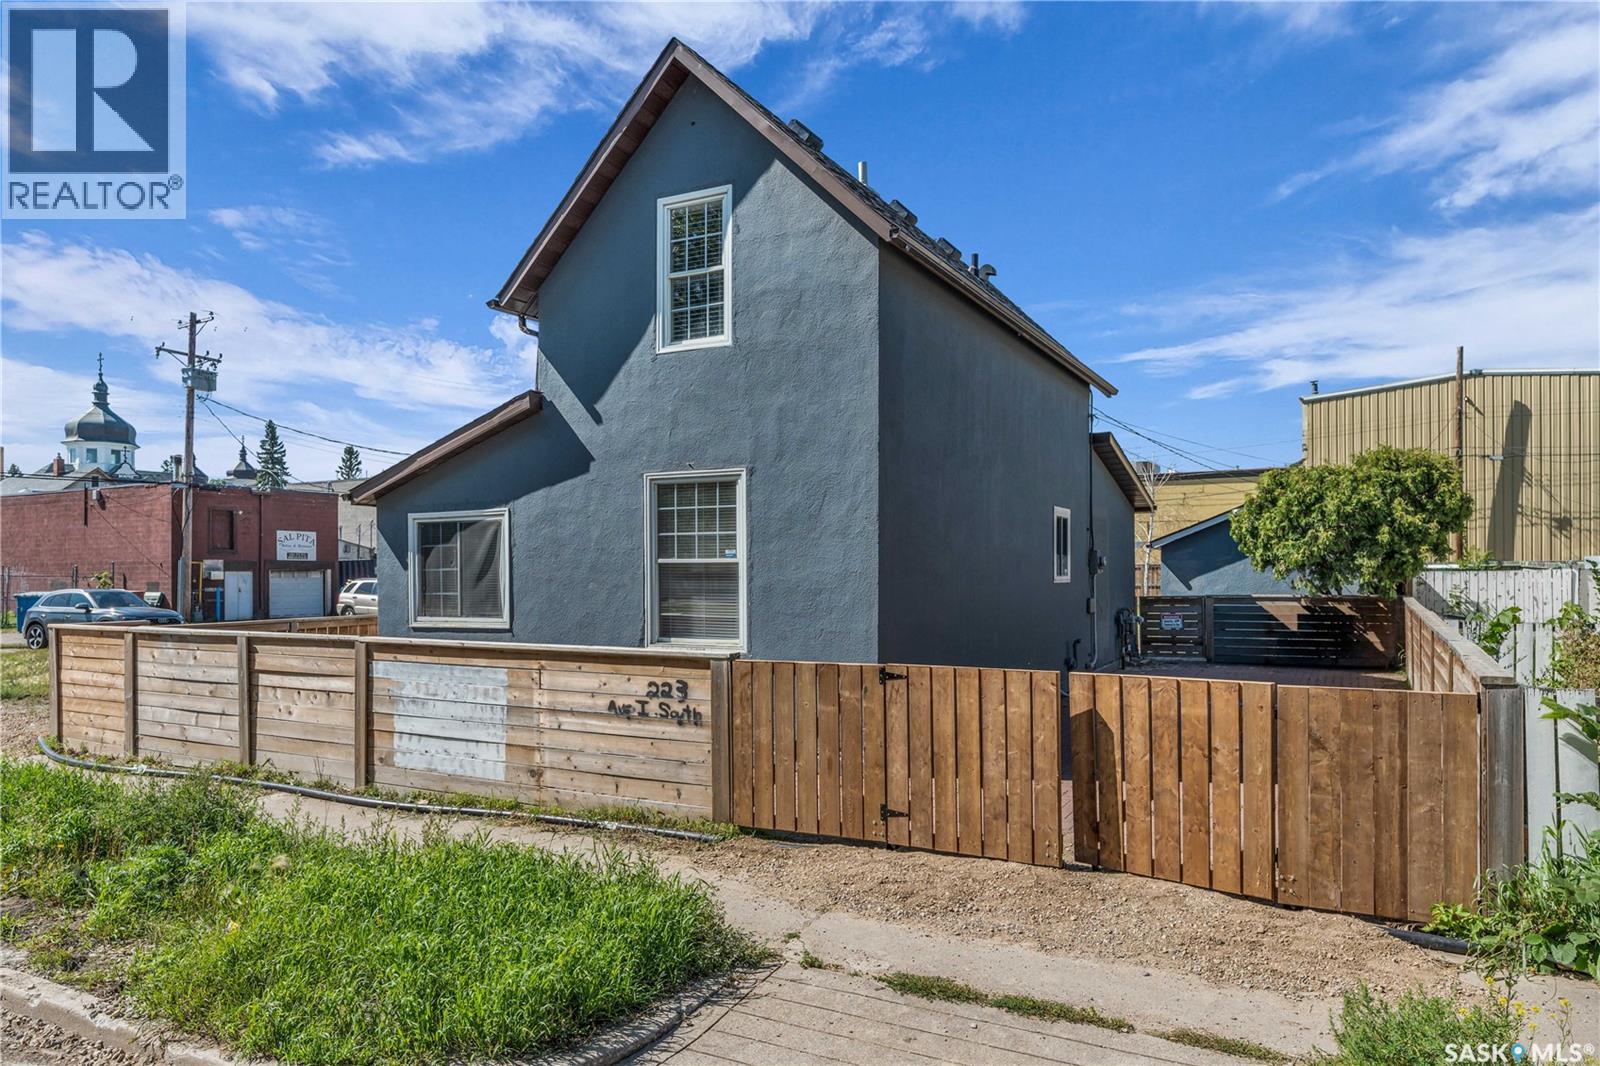
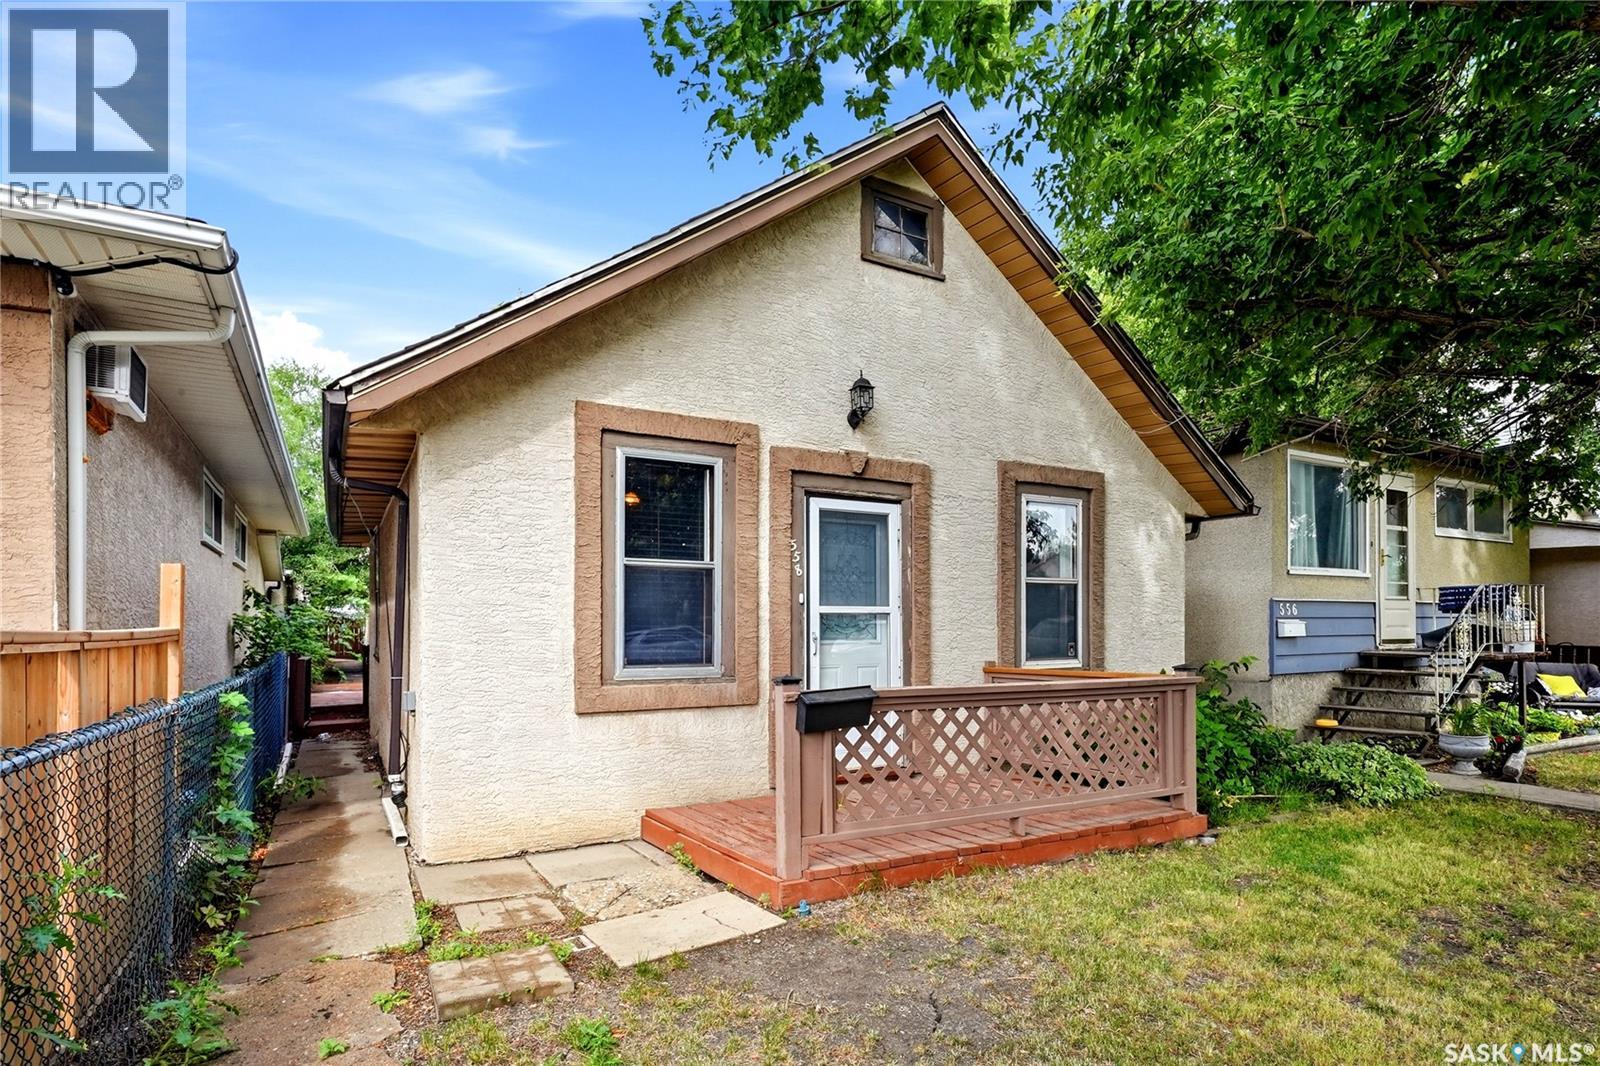
Welcome to this great opportunity for first-time home buyers, investors, or those looking for an affordable property with excellent potential. The main floor offers a spacious living room and functional kitchen, along with two bedrooms and one full bathroom. A convenient laundry room is located just off the rear entry. The fully fenced backyard features gates for easy access and leads to the alley, where you’ll find an insulated double detached garage plus two additional parking spaces. Appliances include the fridge, stove, built-in dishwasher, washer, and dryer. The home has seen some recent updates and features a newer stucco exterior. Conveniently located close to schools, parks, and everyday amenities, this property offers a great opportunity to build equity and become a homeowner. (id:62370)