
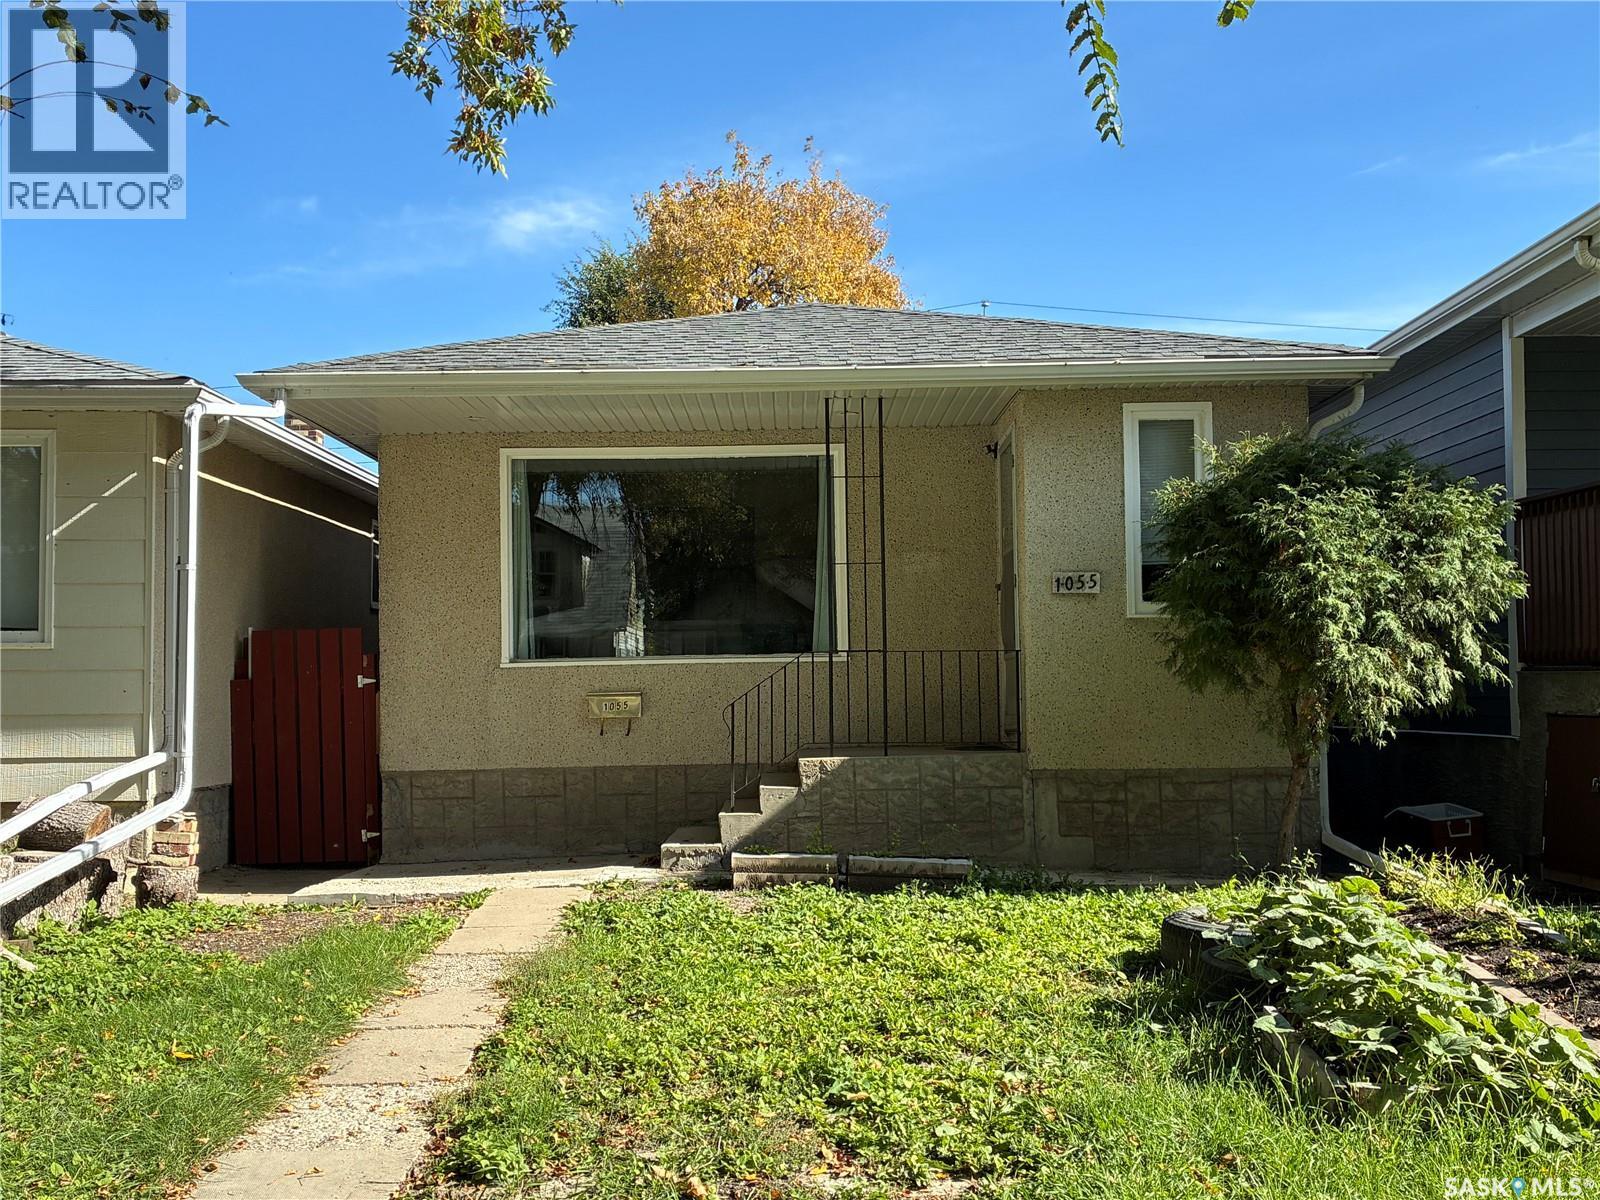
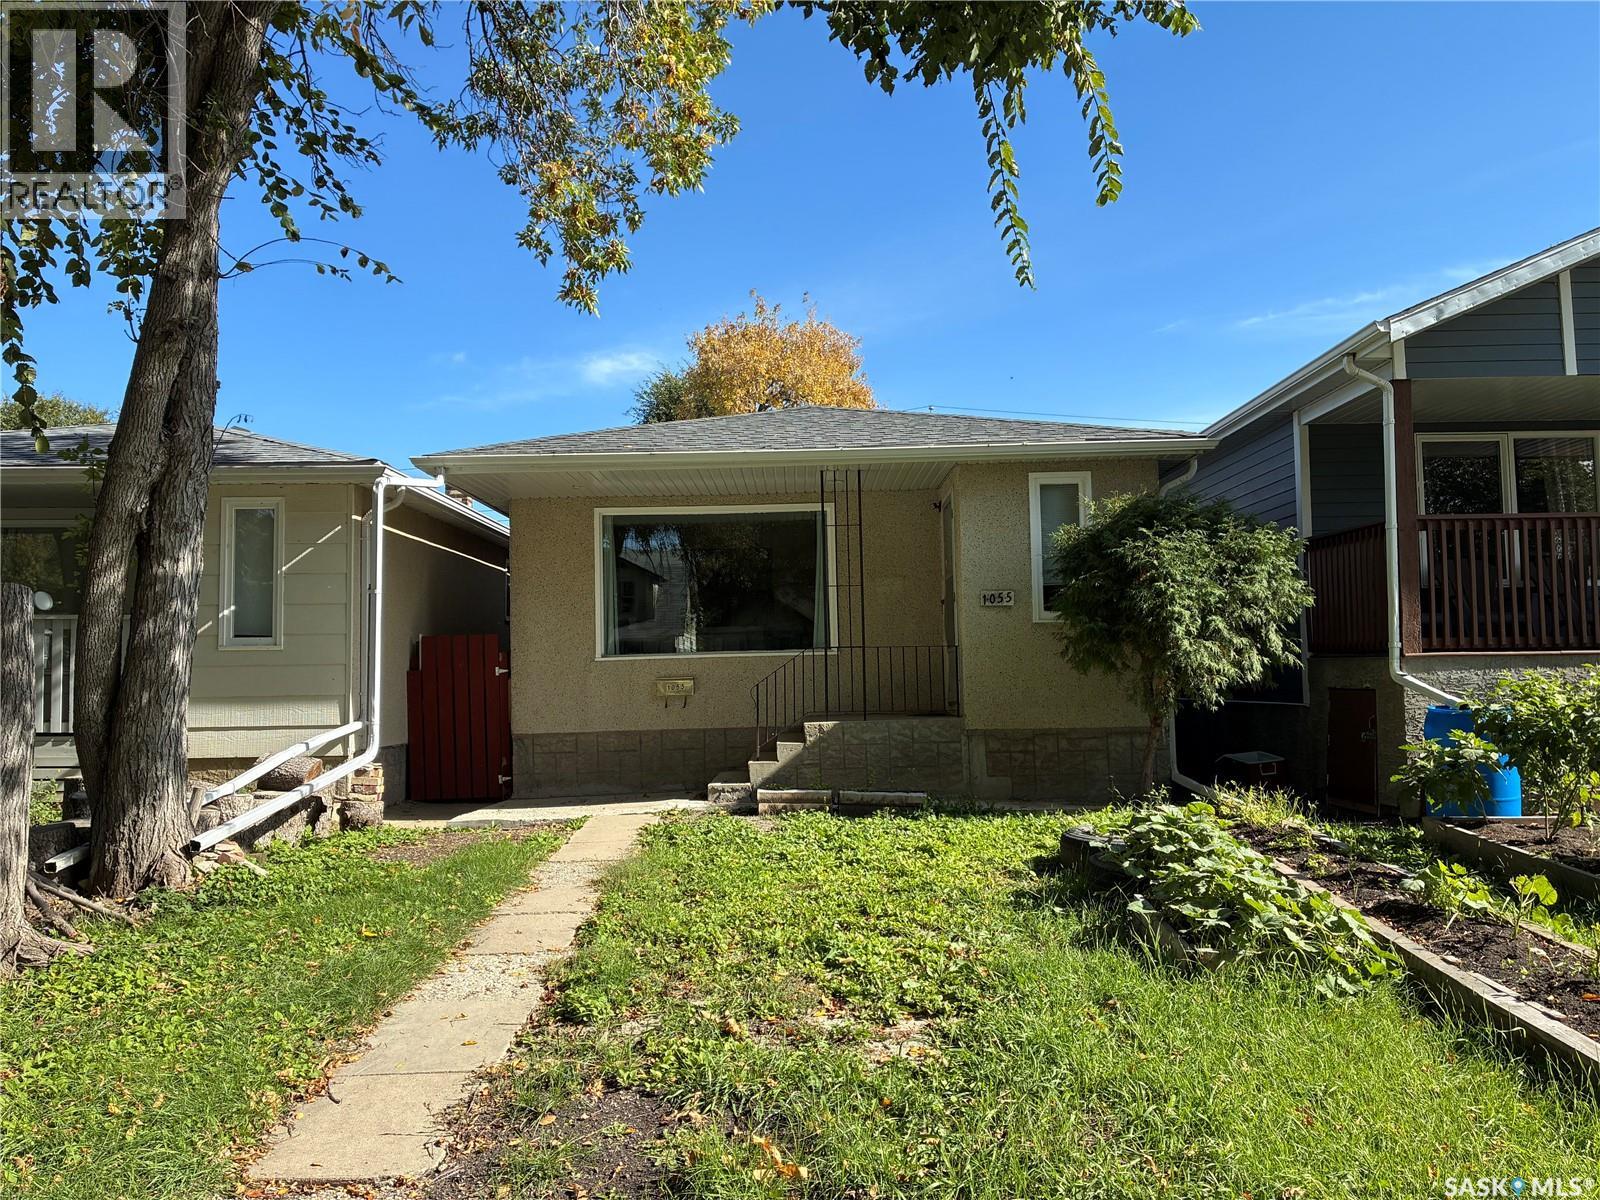
1055 Cameron Street Regina, Saskatchewan S4V 1A8

$179,000
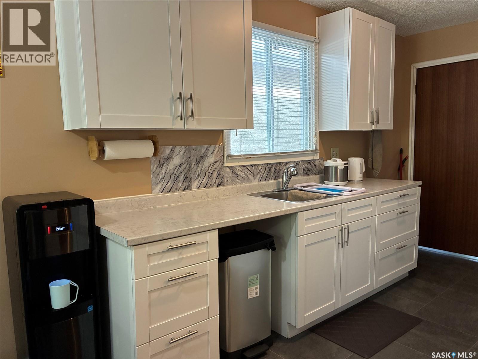
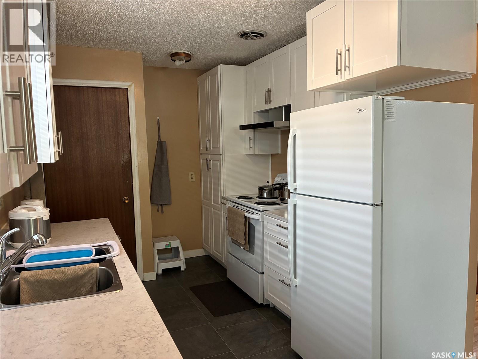
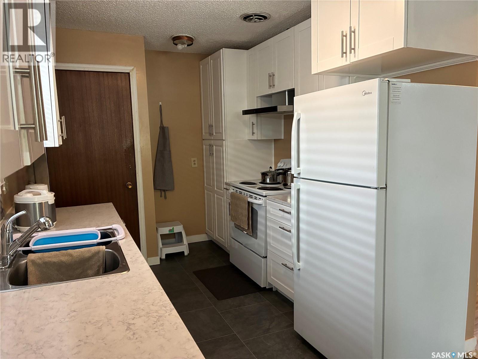
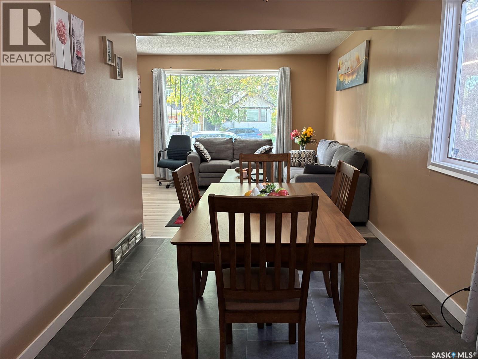
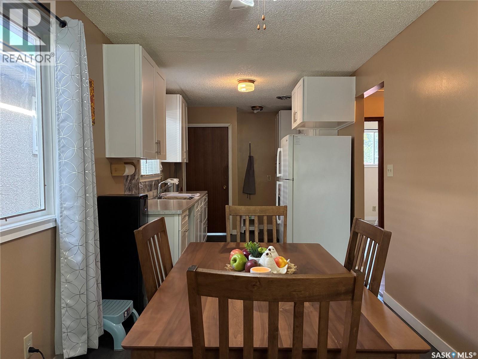
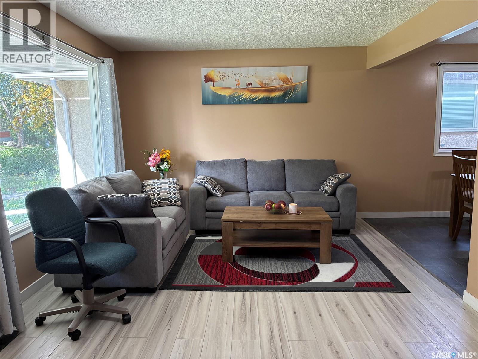
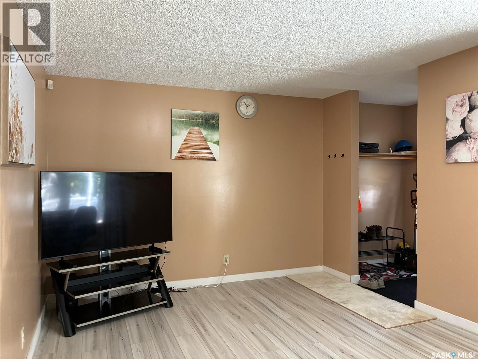
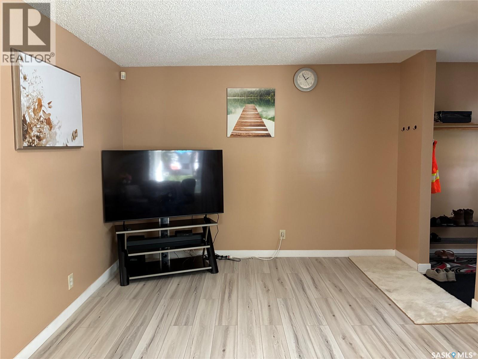
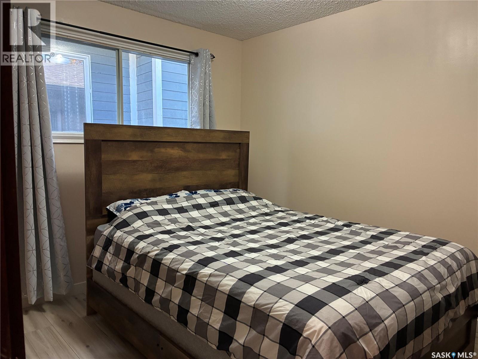
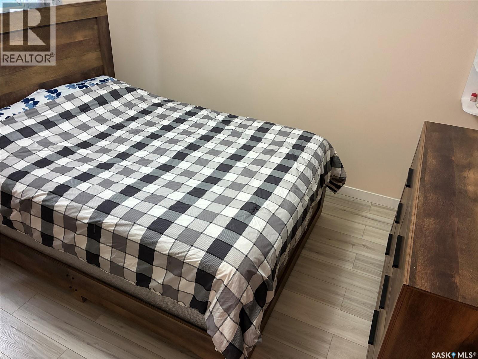
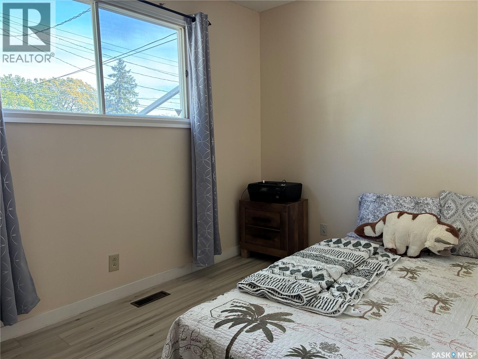
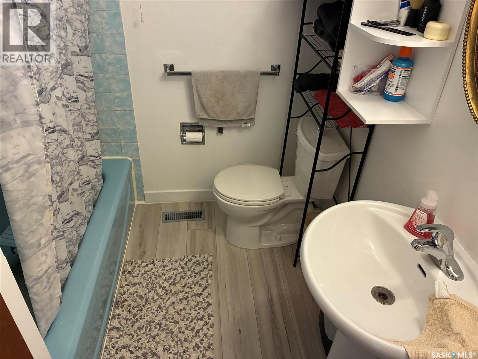
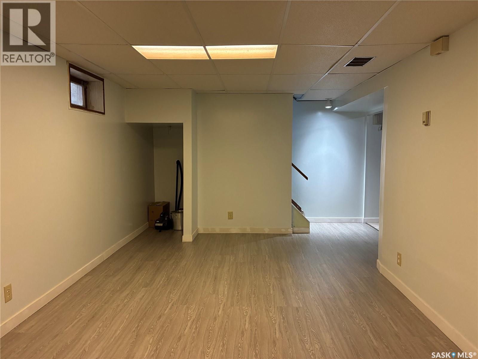
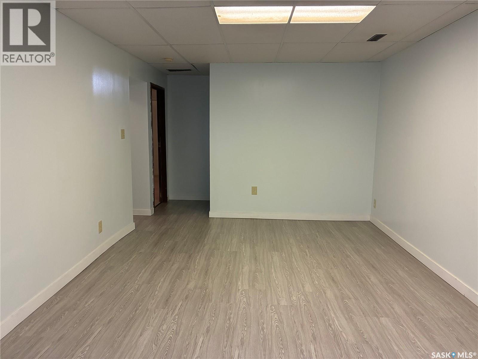
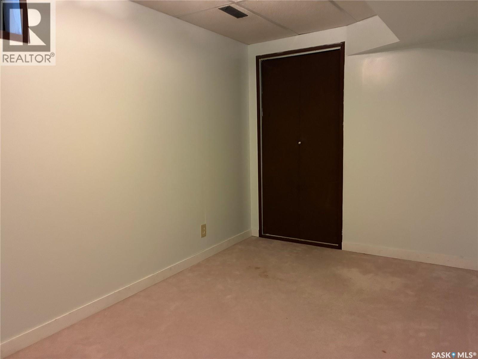
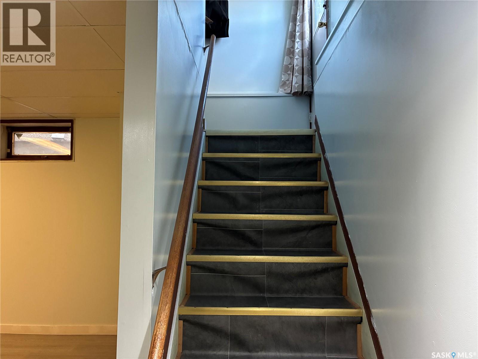
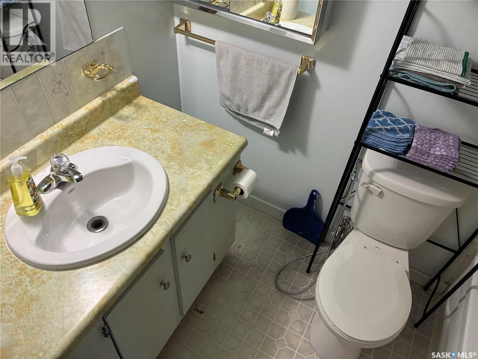
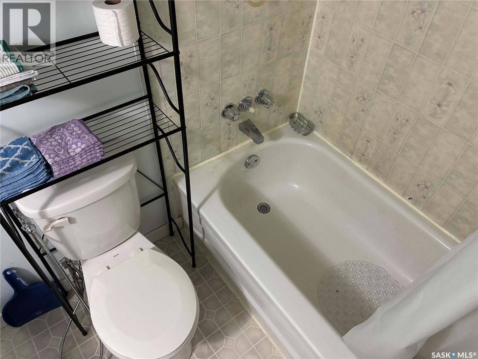
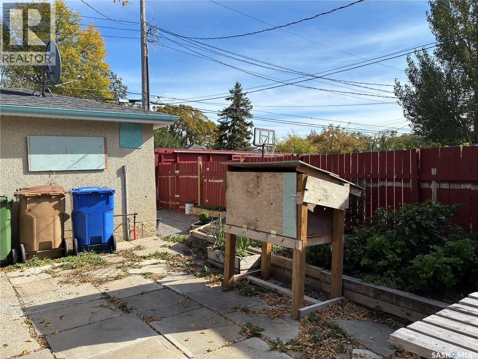
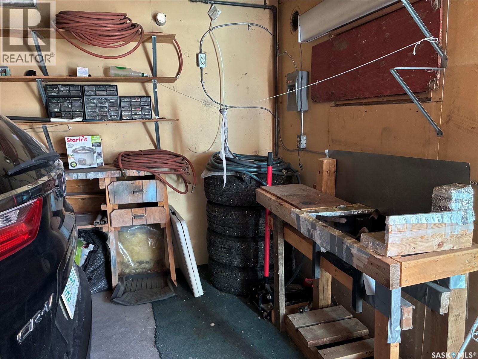
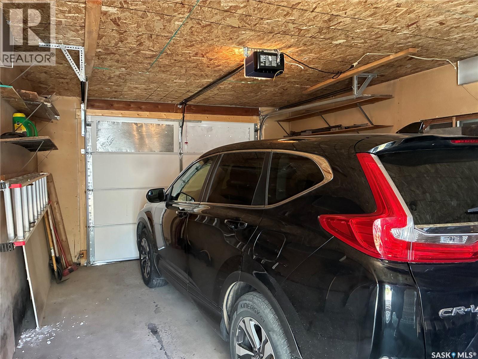
Well kept 2+2 bedroom bungalow finished up and down. Built 1974 structurally sound. Boasts upgraded kitchen with white cabinetry, loads of cabinets, exterior vented stylish hood fan, sink, taps etc. upgraded flooring on main level and new vinyl plank in the rec room. Two baths including 3pc in the basement. Spacious living room and dining room. Single detached garage and additional outside parking stall. Located on a street with numerous other fill ins from 1970’s and later. Pleasure to show. (id:62370)
Property Details
| MLS® Number | SK049853 |
| Property Type | Single Family |
| Neigbourhood | Washington Park |
| Features | Treed, Rectangular |
Building
| Bathroom Total | 2 |
| Bedrooms Total | 4 |
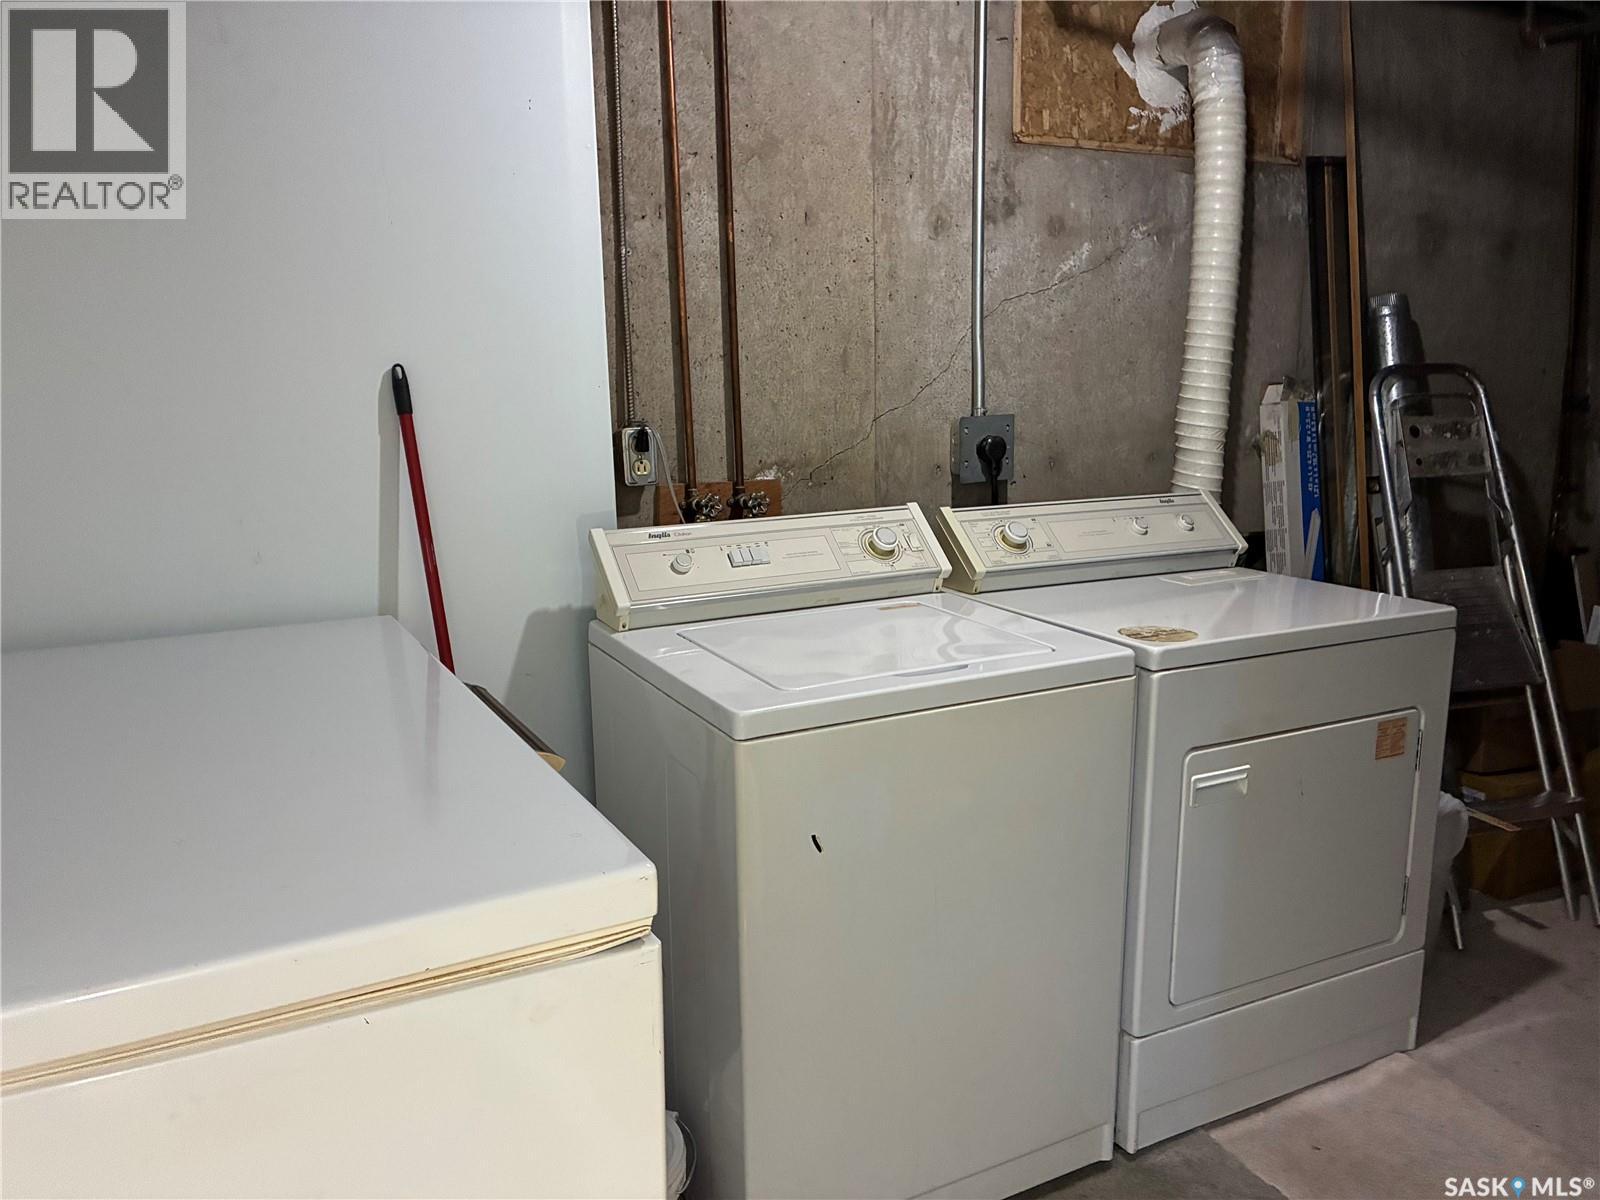
| Appliances | Washer, Refrigerator, Dryer, Window Coverings, Hood Fan, Stove |
| Architectural Style | Bungalow |
| Basement Development | Finished |
| Basement Type | Full (finished) |
| Constructed Date | 1974 |
| Construction Style Attachment | Detached |
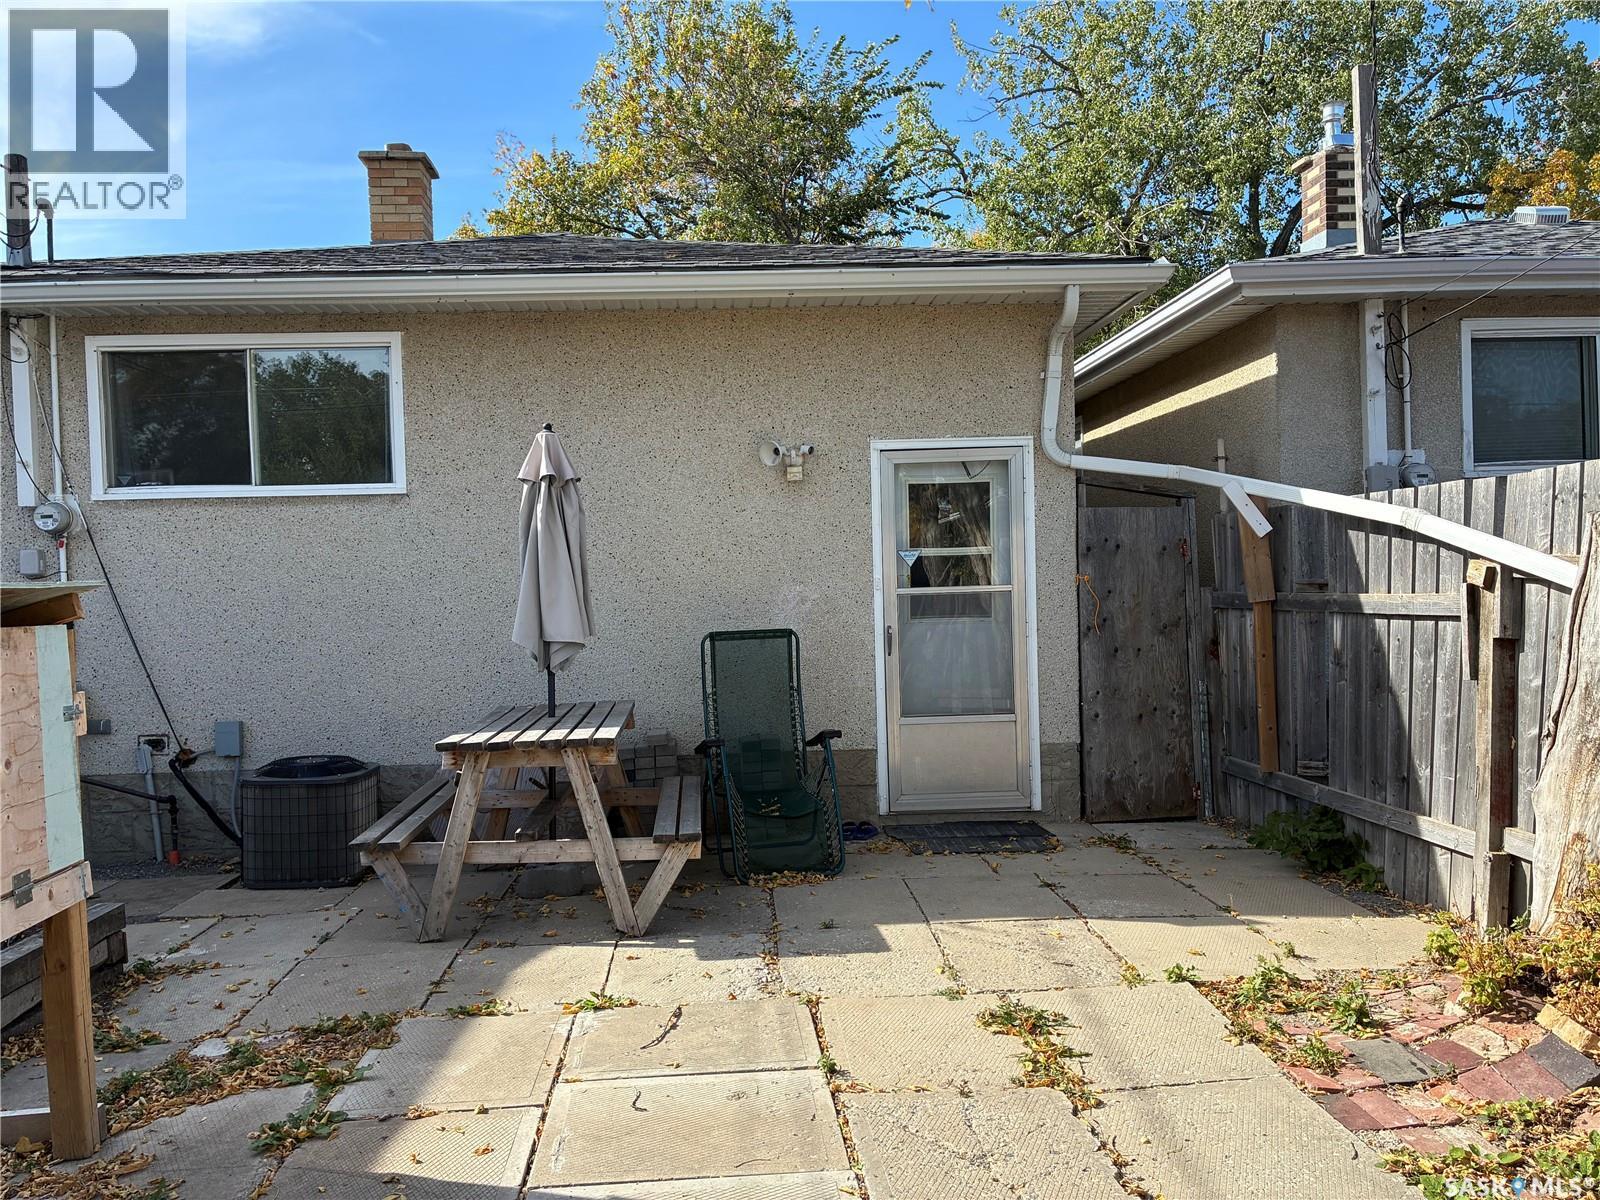
| Cooling Type | Central Air Conditioning |
| Heating Fuel | Natural Gas |
| Heating Type | Forced Air |
| Stories Total | 1 |
| Size Interior | 870 Ft2 |
| Type | House |
Parking
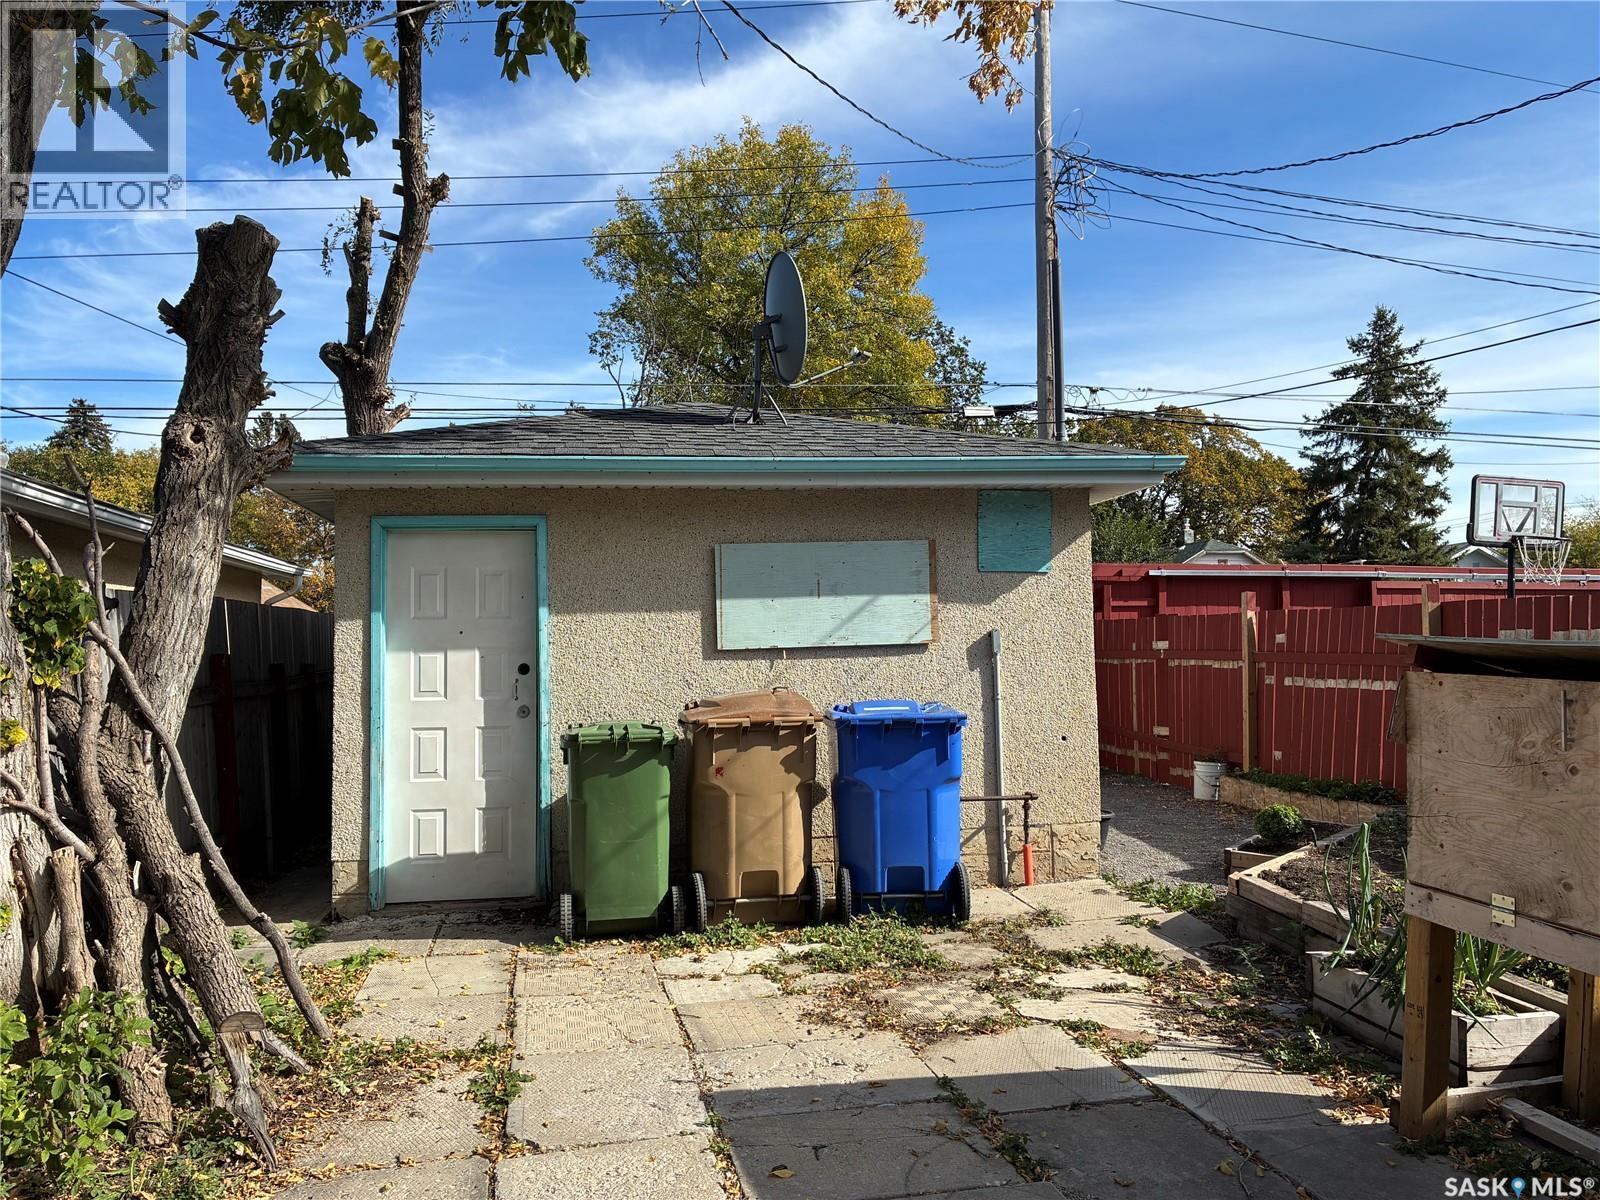
| Detached Garage | |
| Gravel | |
| Parking Space(s) | 2 |
Land
| Acreage | No |
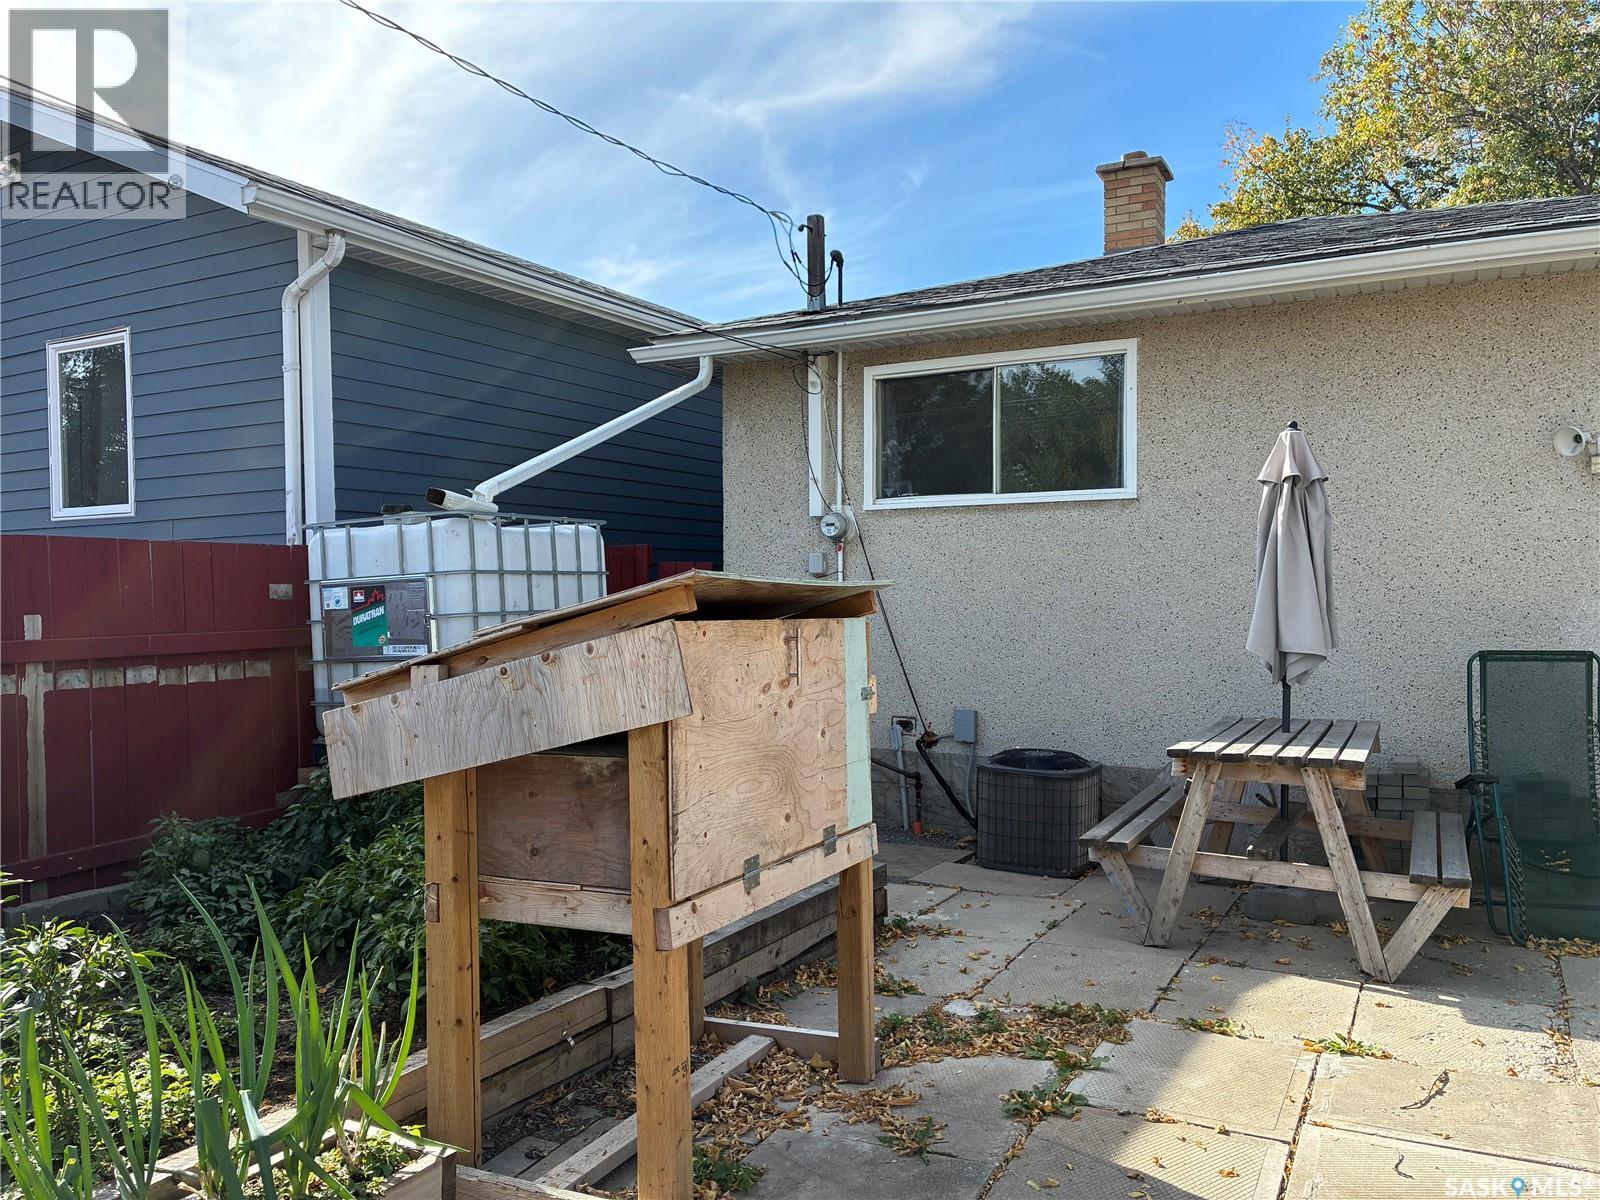
| Fence Type | Fence |
| Landscape Features | Lawn |
| Size Irregular | 3126.00 |
| Size Total | 3126 Sqft |
| Size Total Text | 3126 Sqft |
Rooms
| Level | Type | Length | Width | Dimensions |
|---|---|---|---|---|
| Basement | Other | 20’5” x 10’10” | ||
| Basement | Bedroom | 13’6” x 7’9” | ||
| Basement | 3pc Bathroom | 8’ x 6’2” | ||
| Basement | Laundry Room | Measurements not available | ||
| Basement | Bedroom | 13’7” x 10’6” | ||
| Main Level | Kitchen | 14’2” x 8’4” | ||
| Main Level | Living Room | 20’6” x 11’5” | ||
| Main Level | Bedroom | 11’3” x 8’3” | ||
| Main Level | Bedroom | 11’5” x 9’3” | ||
| Main Level | 4pc Bathroom | 8” x 6’9” | ||
| Main Level | Dining Room | 9’9” x 8’4” |



The trademarks REALTOR®, REALTORS®, and the REALTOR® logo are controlled by The Canadian Real Estate Association (CREA) and identify real estate professionals who are members of CREA. The trademarks MLS®, Multiple Listing Service® and the associated logos are owned by The Canadian Real Estate Association (CREA) and identify the quality of services provided by real estate professionals who are members of CREA. The trademark DDF® is owned by The Canadian Real Estate Association (CREA) and identifies CREA's Data Distribution Facility (DDF®)
September 29 2026 05:20:11
Saskatchewan REALTORS® Association
Century 21 Dome Realty Inc.