
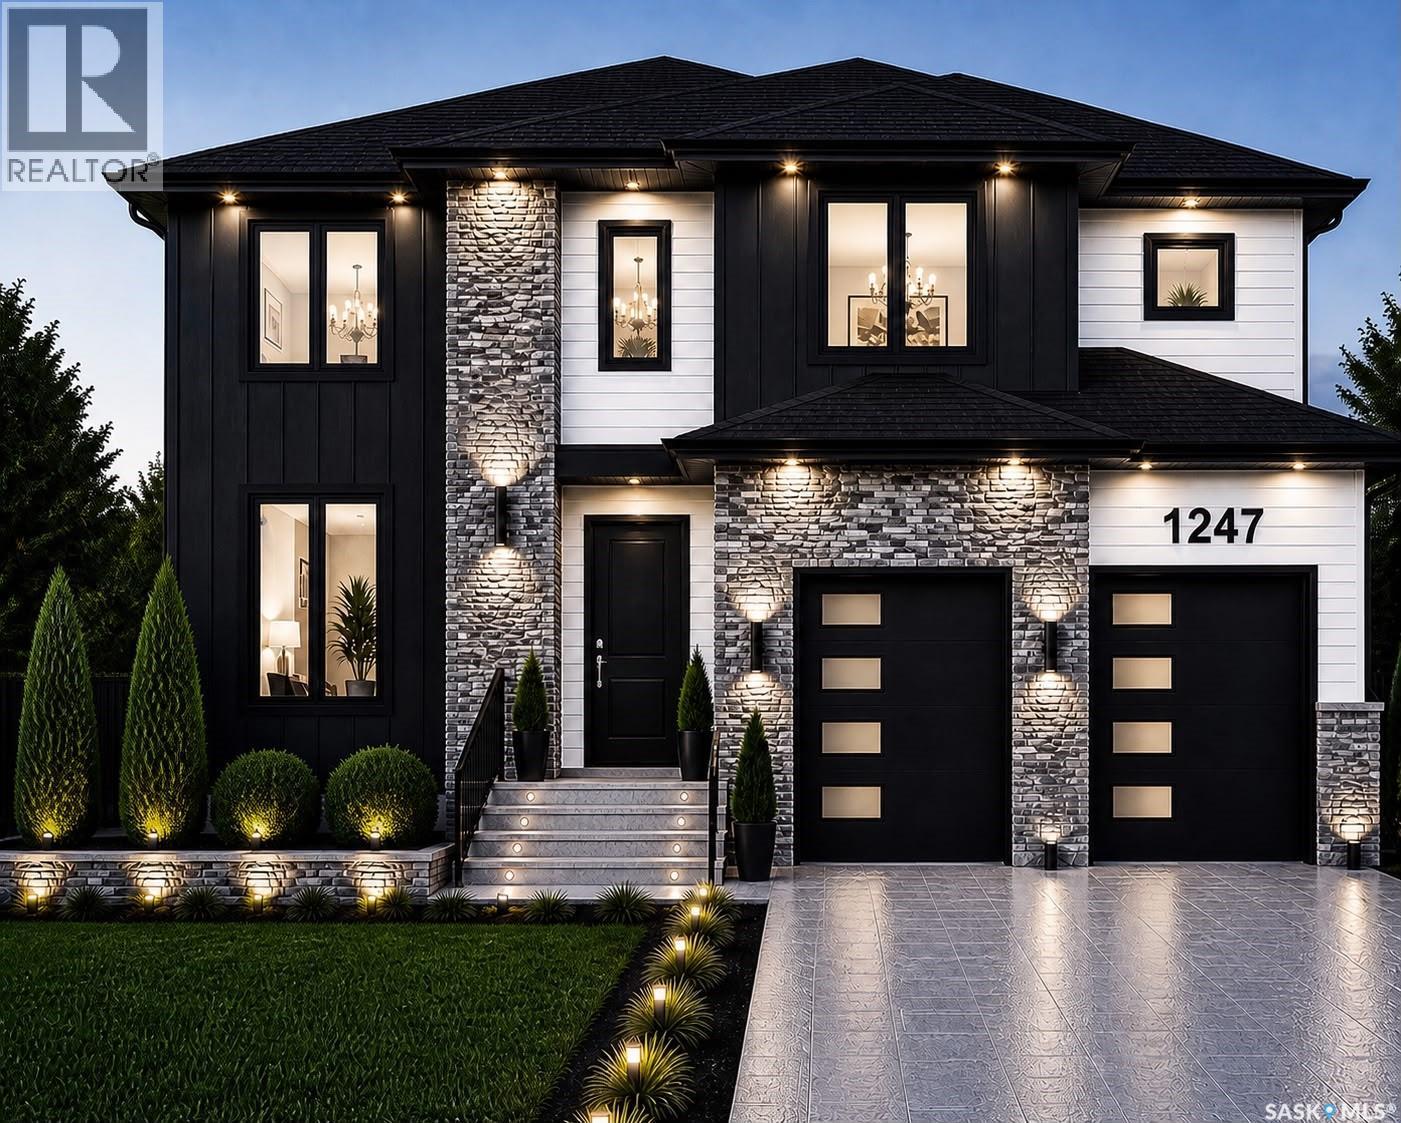
1247 Nightingale Terrace Saskatoon, Saskatchewan S7L 7R6

$911,500
Step into a realm of sophisticated grandeur with this custom-built architectural masterpiece, Meticulously designed to redefine upscale living in the heart of Kensington. Spanning an impressive 2,380 square feet, this brand-new Home makes an unforgettable first impression with its Grand Open-to-Below concept, where soaring ceilings & an elegant vertical expanse create a breathtaking sense of volume and luxury. The residence is a masterclass is wrapped in an extraordinary abundance of premium oversized windows that invite cascades of radiant natural sunlight to illuminate the waterproof luxury vinyl plank flooring that stretches seamlessly across the main living areas. Designed for effortless daily living, the Main Level accommodates a spacious & bright living room alongside a thoughtfully designed Bedroom with a full 4-piece Bath for added convenience. At the heart of the home, the culinary experience is elevated to new heights with a gourmet main kitchen featuring upgraded quartz countertops, stainless steel appliances which is perfectly complemented by a fully equipped, professional-grade Spice Kitchen designed to keep heavy cooking enclosed while hosting guests in style. Every detail of this 7-bedroom, 5-full-bathroom sanctuary is curated for the discerning homeowner who demands both lavish comfort and flawless functionality. The upper level accommodates a Bonus Sitting Area, 2 large Bedrooms with a shared 4-piece Bath and a Third Huge Primary Bedroom with it's own 5-piece Ensuite. Reflecting a sophisticated approach to modern wealth, the property discreetly incorporates a fully integrated, independent 2-bedroom legal suite featuring the same high-end, durable finishes. The basement also includes a 7th Guest Bedroom with a separate 4-piece bath on the Owner's side in the Basement. Scheduled for completion in 2027, this forward-thinking crown jewel offers a rare opportunity to secure a state-of-the-art, energy-efficient luxury property tailored for the future. (id:62370)
Property Details
| MLS® Number | SK050106 |
| Property Type | Single Family |
| Neigbourhood | Kensington |
| Features | Sump Pump |
| Structure | Deck |
Building
| Bathroom Total | 5 |
| Bedrooms Total | 7 |
| Appliances | Washer, Refrigerator, Dishwasher, Dryer, Microwave, Garage Door Opener Remote(s), Hood Fan, Stove |
| Architectural Style | 2 Level |
| Basement Development | Finished |
| Basement Type | Full (finished) |
| Constructed Date | 2027 |
| Construction Style Attachment | Detached |
| Cooling Type | Central Air Conditioning |
| Fireplace Fuel | Electric |
| Fireplace Present | Yes |
| Fireplace Type | Conventional |
| Heating Fuel | Natural Gas |
| Heating Type | Forced Air |
| Stories Total | 2 |
| Size Interior | 2,380 Ft2 |
| Type | House |
Parking
| Attached Garage | |
| Parking Space(s) | 4 |
Land
| Acreage | No |
| Landscape Features | Lawn |
| Size Irregular | 6140.00 |
| Size Total | 6140 Sqft |
| Size Total Text | 6140 Sqft |
Rooms
| Level | Type | Length | Width | Dimensions |
|---|---|---|---|---|
| Second Level | Bonus Room | 11'0" x 12'3" | ||
| Second Level | Bedroom | 11'6" x 12'6" | ||
| Second Level | 4pc Bathroom | xxx x xxx | ||
| Second Level | Bedroom | 11'1" x 13'6" | ||
| Second Level | Primary Bedroom | 15'0" x 13'1" | ||
| Second Level | 5pc Ensuite Bath | xxx x xxx | ||
| Second Level | Laundry Room | xxx x xxx | ||
| Basement | Bedroom | 9'10" x 12'7" | ||
| Basement | 4pc Bathroom | xxx x xxx | ||
| Basement | Living Room | 11'1" x 12'10" | ||
| Basement | Kitchen/dining Room | 10'4" x 11'2" | ||
| Basement | Bedroom | 9'0" x 9'7" | ||
| Basement | Bedroom | 10'6" x 9'4" | ||
| Basement | 4pc Bathroom | xxx x xxx | ||
| Basement | Laundry Room | xxx x xxx | ||
| Basement | Other | xxx x xxx | ||
| Main Level | Foyer | xxx x xxx | ||
| Main Level | Bedroom | 12'6 x 14'8" | ||
| Main Level | 4pc Bathroom | xxx x xxx | ||
| Main Level | Kitchen | 9'2" x 5'8" | ||
| Main Level | Kitchen | 11'8" x 11'3" | ||
| Main Level | Dining Room | 9'8" x 11'7" | ||
| Main Level | Living Room | 15'6" x 14'6" |



The trademarks REALTOR®, REALTORS®, and the REALTOR® logo are controlled by The Canadian Real Estate Association (CREA) and identify real estate professionals who are members of CREA. The trademarks MLS®, Multiple Listing Service® and the associated logos are owned by The Canadian Real Estate Association (CREA) and identify the quality of services provided by real estate professionals who are members of CREA. The trademark DDF® is owned by The Canadian Real Estate Association (CREA) and identifies CREA's Data Distribution Facility (DDF®)
October 02 2026 07:51:15
Saskatchewan REALTORS® Association
RE/MAX Saskatoon