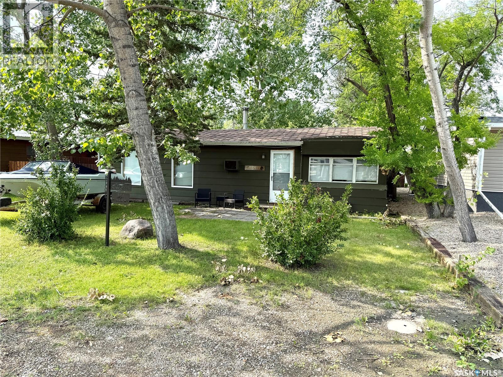
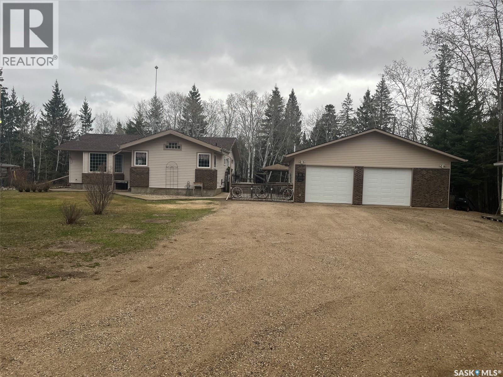
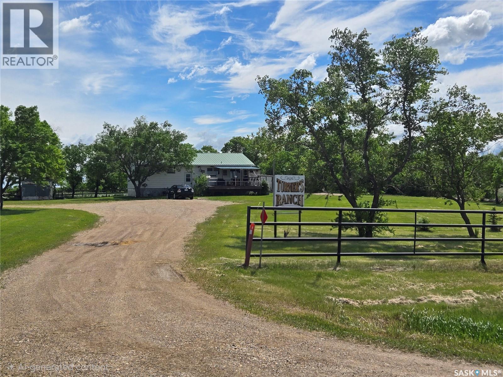
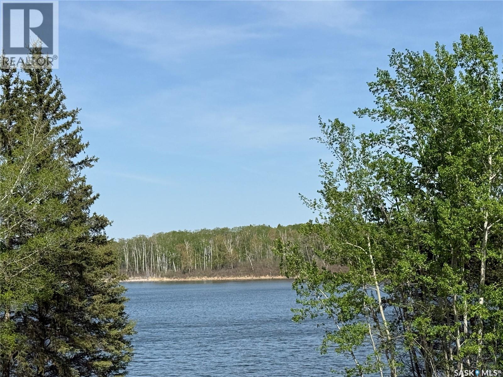
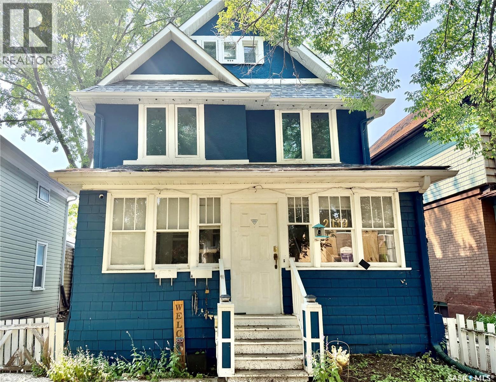
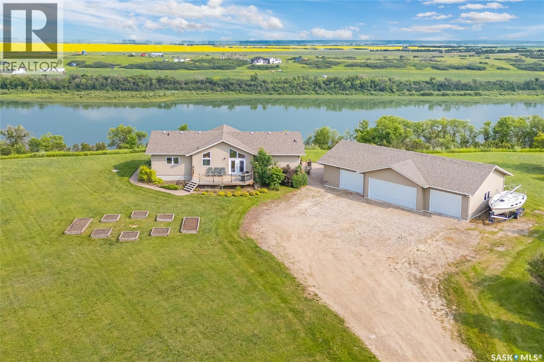
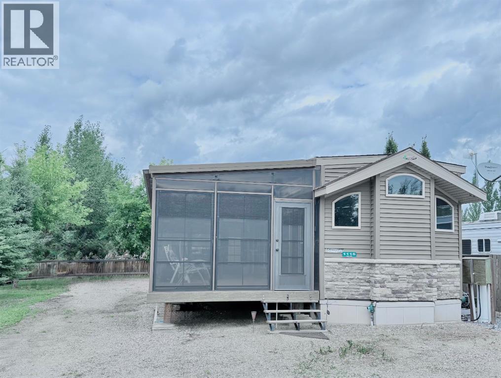
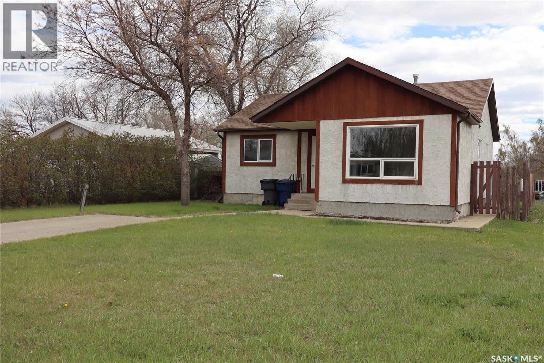
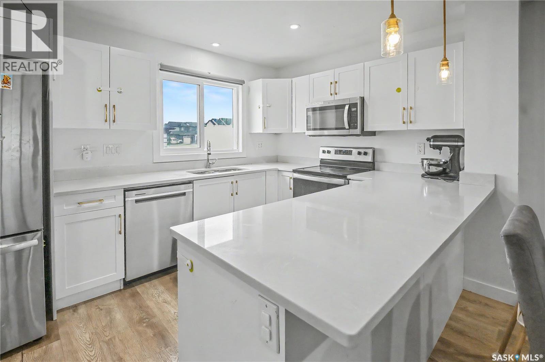
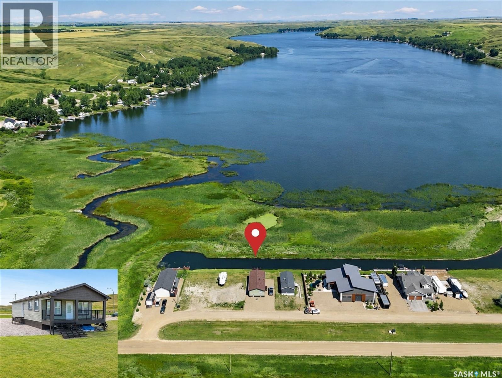
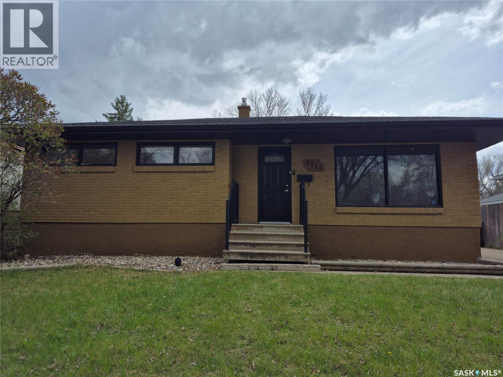
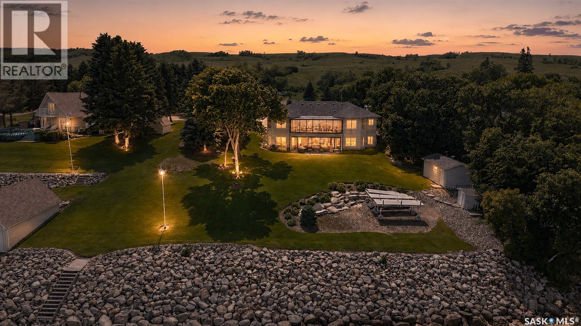
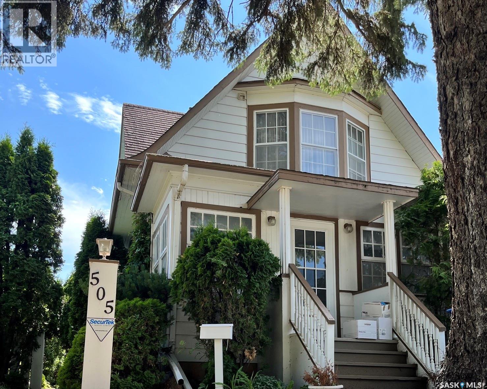
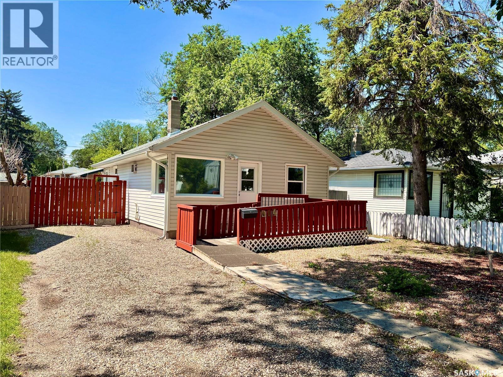
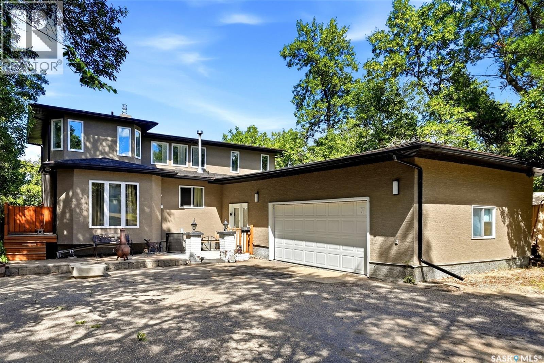
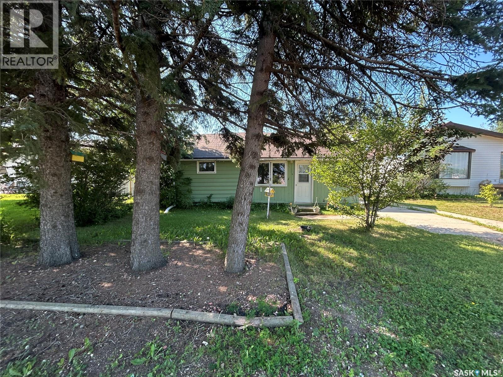
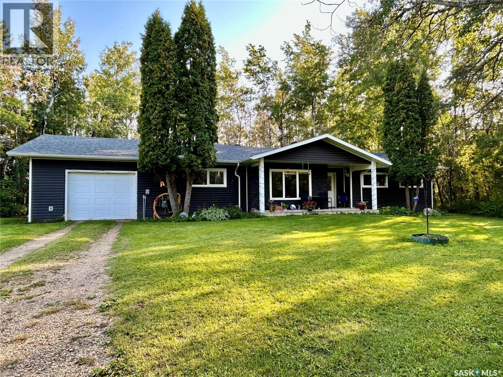
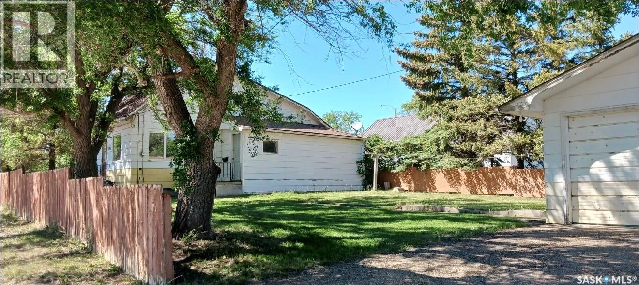
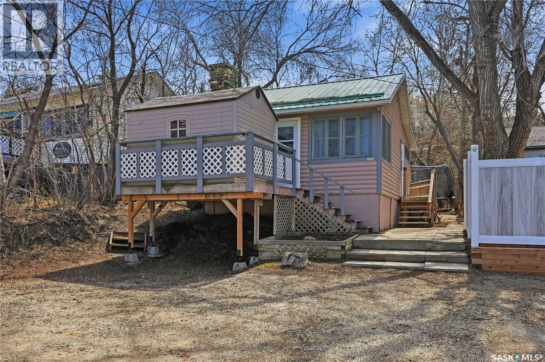
Take a look at this 900 square foot, three bedroom cabin on a titled lot located in the Resort Village of Aquadeo. This cabin is priced to sell with three good sized bedrooms, large living room with wood burning stove, bright kitchen and dining area, and a three piece bath. The 50 x 100 yard offers a fenced back yard, fire pit, and two storage sheds. Appliances remain. This cabin consists of a mobile attached to a bungalow. Aquadeo is located at the North end of Jackfish Lake and offers a golf course, marina, swimming area, public beach, and lake access for non lake front residence. Theres still time to enjoy the lake this season so call today for more info. (id:62370)
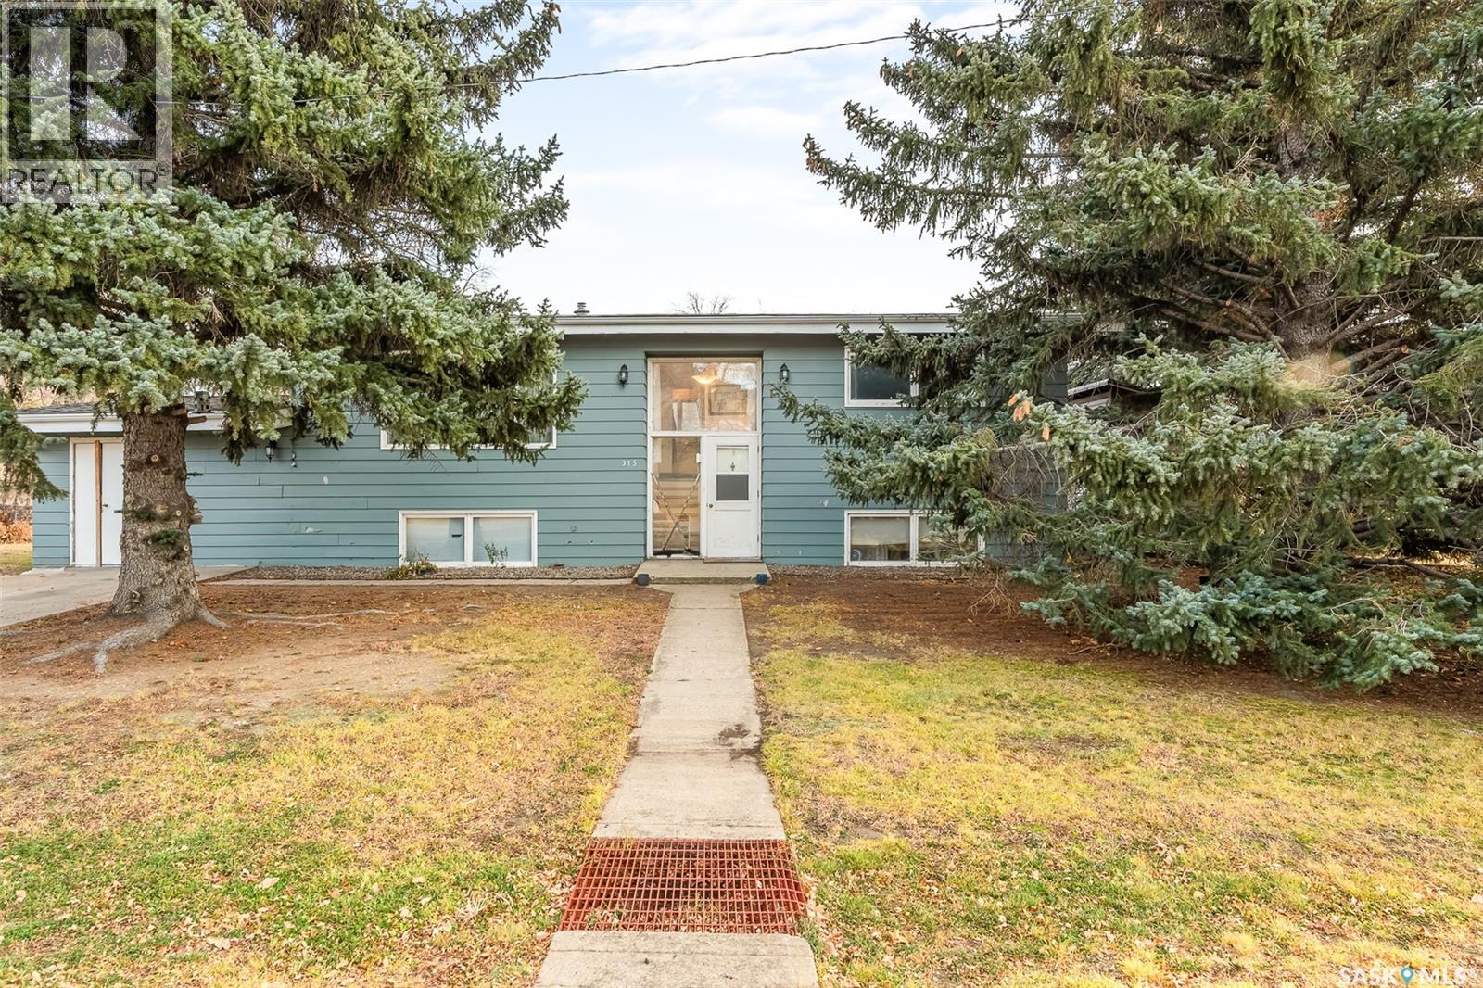
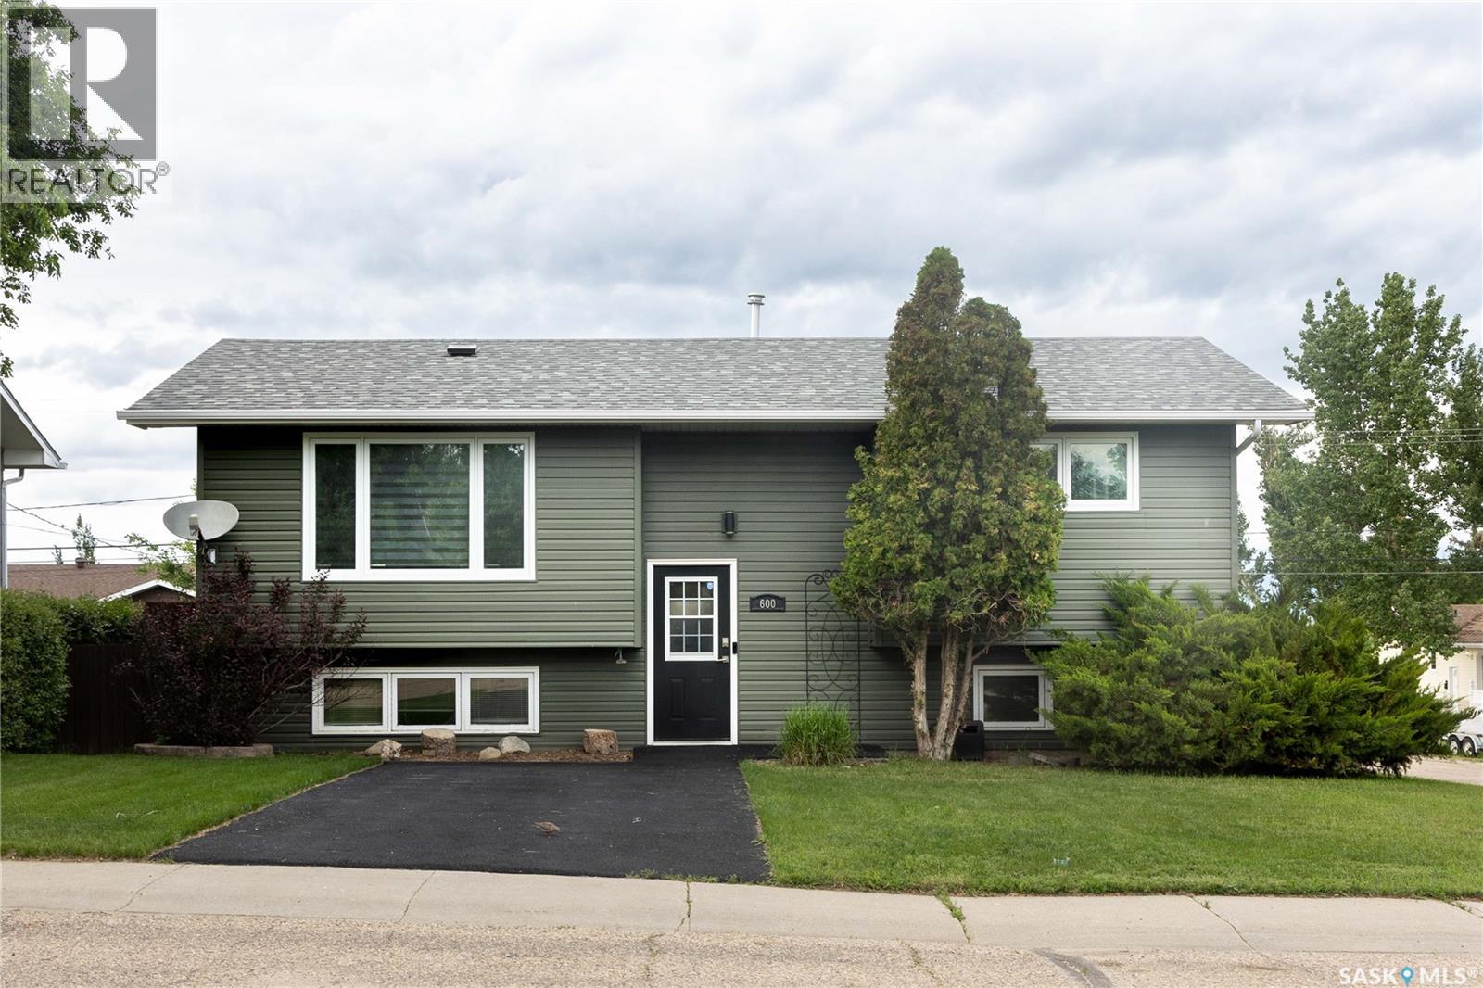
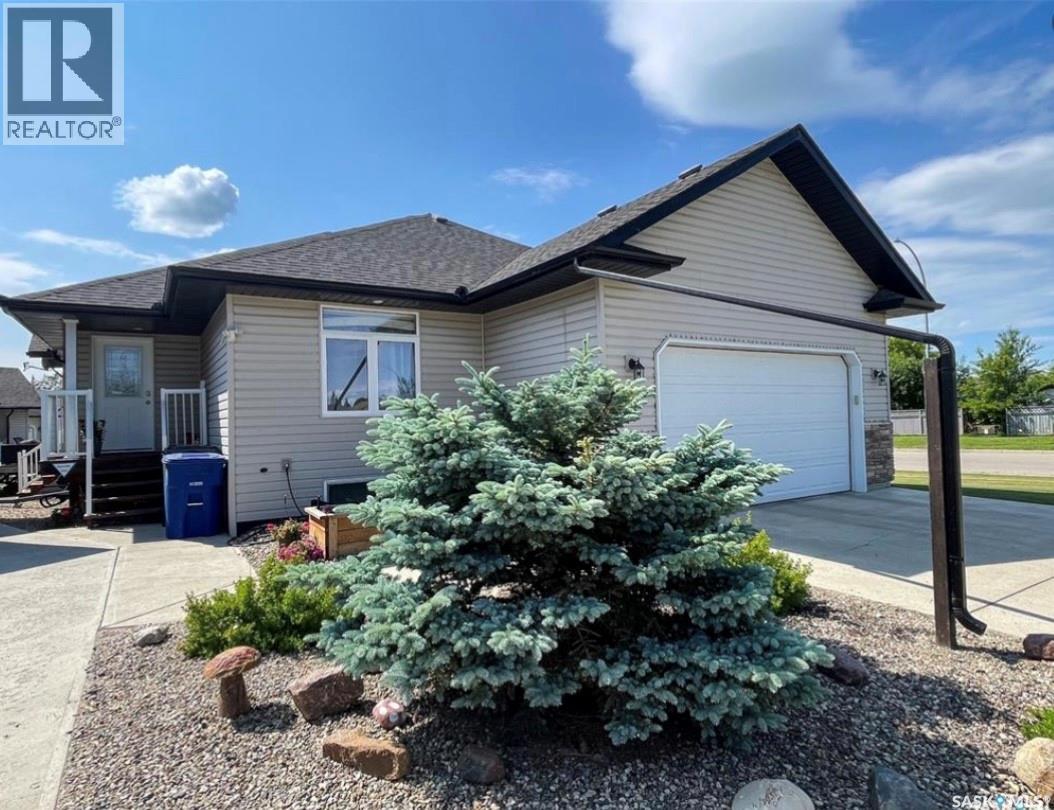
Are you looking for a large family home in the bustling town of Caronport? This large bi-level checks so many boxes boasting 4 beds / 2 baths and over 1,400 sq.ft of living space. Coming up to the home you will notice the mature yard providing lots of shade. Heading inside you are greeted by your first of 2 staircases in the home - this one showcases tall windows giving lots of natural light. The large living area will impress with the vaulted ceilings throughout the main floor - a unique feature compared to most of these houses. There is a dining room with a built in china cabinet off the living space. This U-shaped kitchen features an eat-up breakfast bar, custom toe kick drawers, large farmhouse sink and a stainless steel appliance package. Down the hall we find 2 large bedrooms - one with double closets and the other with a very cool kids playhouse in the attic. Heading down the back set of stairs we find access to a large workshop area that the buyers could convert back to a garage if they wanted. Downstairs we find a huge primary suite complete with dual sliding pocket doors, a massive walk-in closet with a sitting room space, primary bedroom and an ensuite. You will also find another large bedroom, a family room and a laundry/utility room in the basement. Outside you will love the massive corner lot - well treed, large shed, play structure and a garden area. So much space for future plans. Located just 15 minutes from Moose Jaw - Caronport has a K-12 school, gas station, post office and a coffee shop! Reach out today to book a showing! * Some photos have been virtually staged/edited. (id:62370)
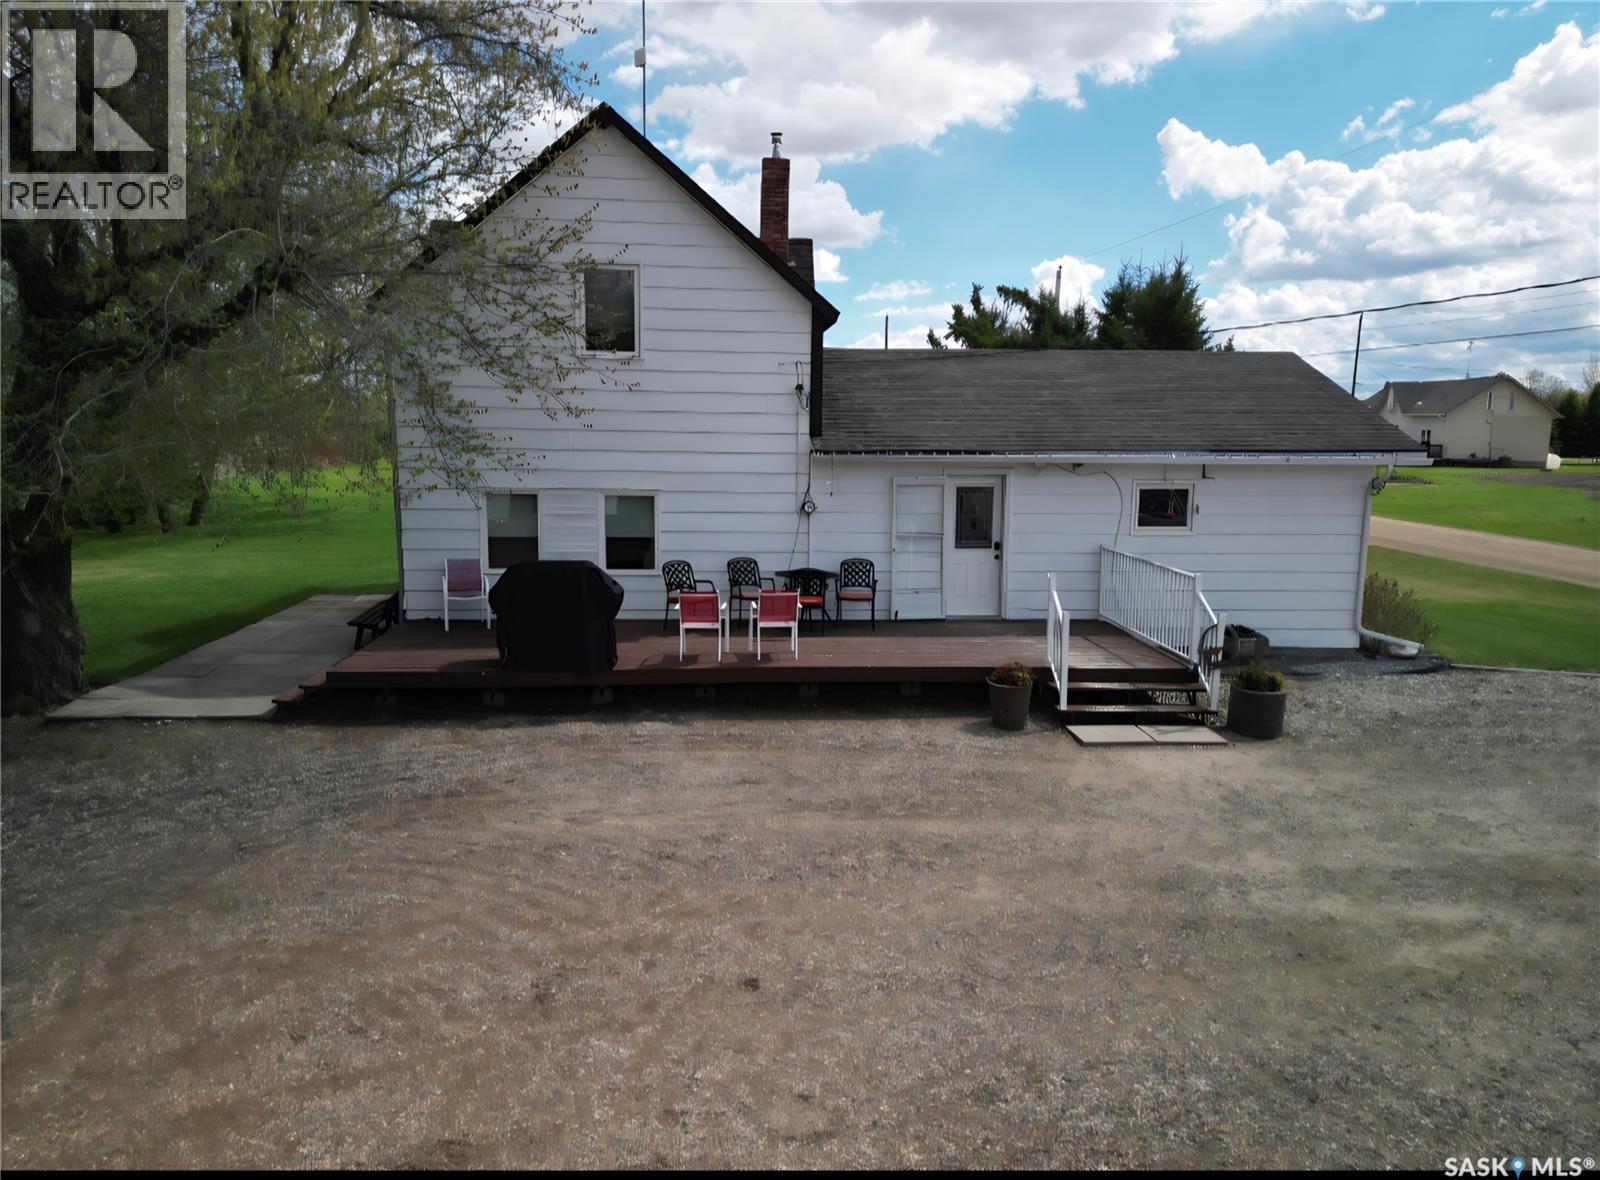
Welcome to peaceful acreage living with the convenience of town just minutes away. Nestled in the quiet and friendly Hamlet of Prince, this beautifully maintained 4.37-acre property offers space, privacy, and functionality for every stage of life — whether you’re starting out, raising a family, or ready to enjoy retirement living. Step inside and you’re welcomed into a bright kitchen and dining area — the heart of the home — featuring updated flooring (2025) and thoughtfully designed cabinetry with convenient pull-out sliders. Just off the dining room you’ll find a versatile main floor laundry and office space, perfectly positioned for everyday ease. The spacious living room offers plenty of room to gather, relax, and entertain. The main floor also hosts a generous primary bedroom complete with an oversized walk-in closet, along with a large four-piece bathroom. Upstairs, two very spacious bedrooms provide comfortable accommodations for family, guests, or additional workspace. Outside, the property truly shines. A detached, heated double garage adds year-round comfort and practicality. Multiple sheds offer excellent storage, and the expansive garden areas are ready for you to grow your own food and enjoy acreage living at its finest. Mature plantings include a Saskatoon tree, chokecherry bush, and abundant rhubarb — a gardener’s delight. This property also features its own private well — a rare and valuable asset, and the only property in the Hamlet with one. Additional updates include new shingles (2020) and a new water heater (2024), offering peace of mind for years to come. The Hamlet of Prince is a wonderful place to call home, featuring a community skating rink in winter, a playground, and a court for your favorite sports. Enjoy the tranquility of small-community living while being just 15 minutes to North Battleford and only 5 minutes to the lake. If you’ve been dreaming of space, self-sufficiency, and a welcoming community, this acreage offers it all! (id:62370)
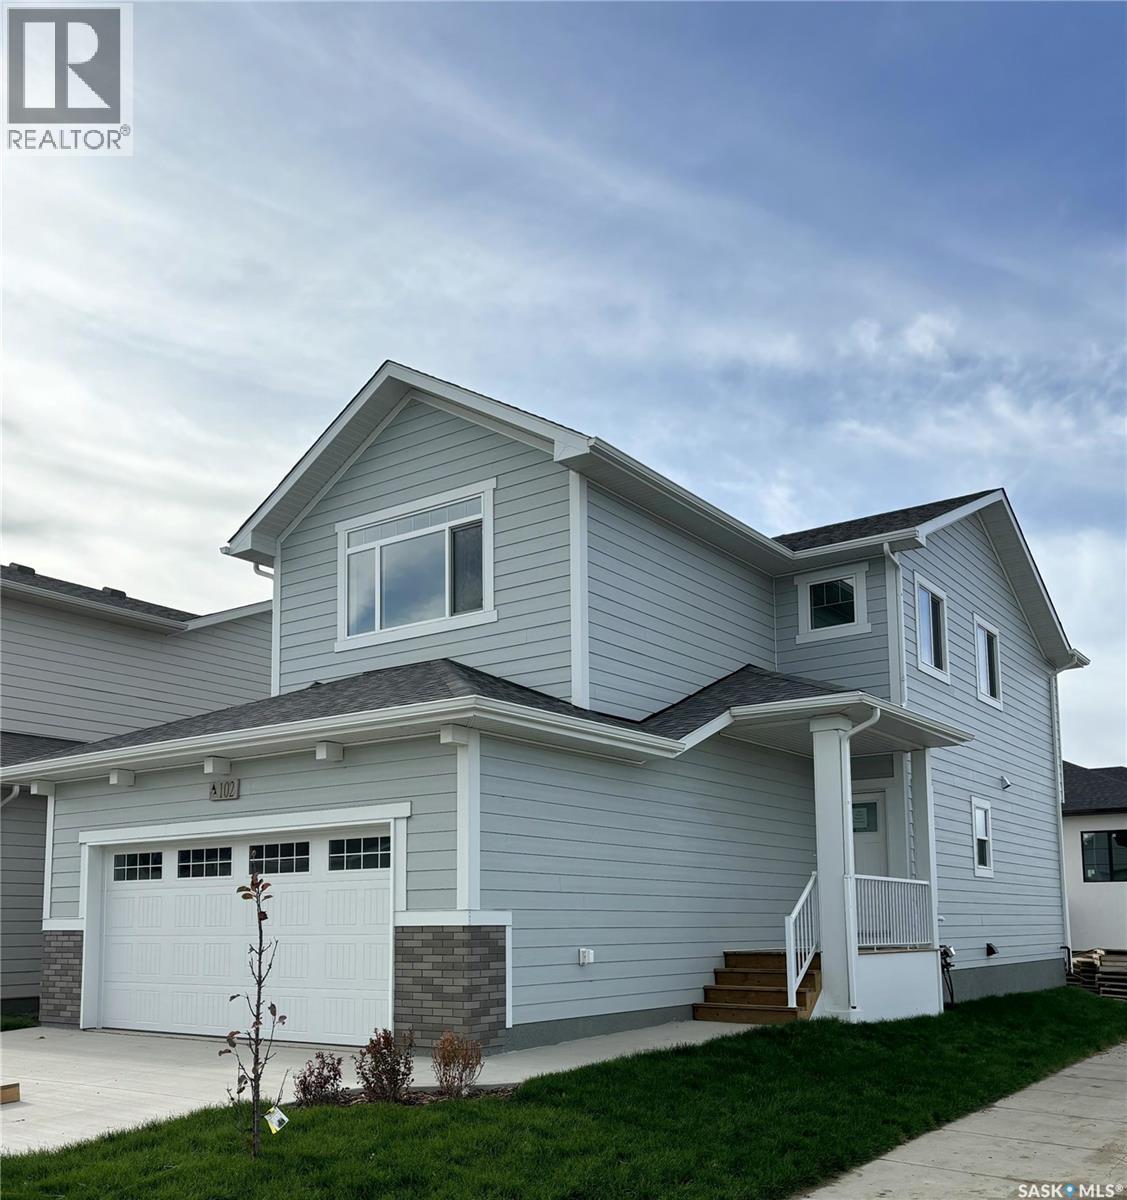
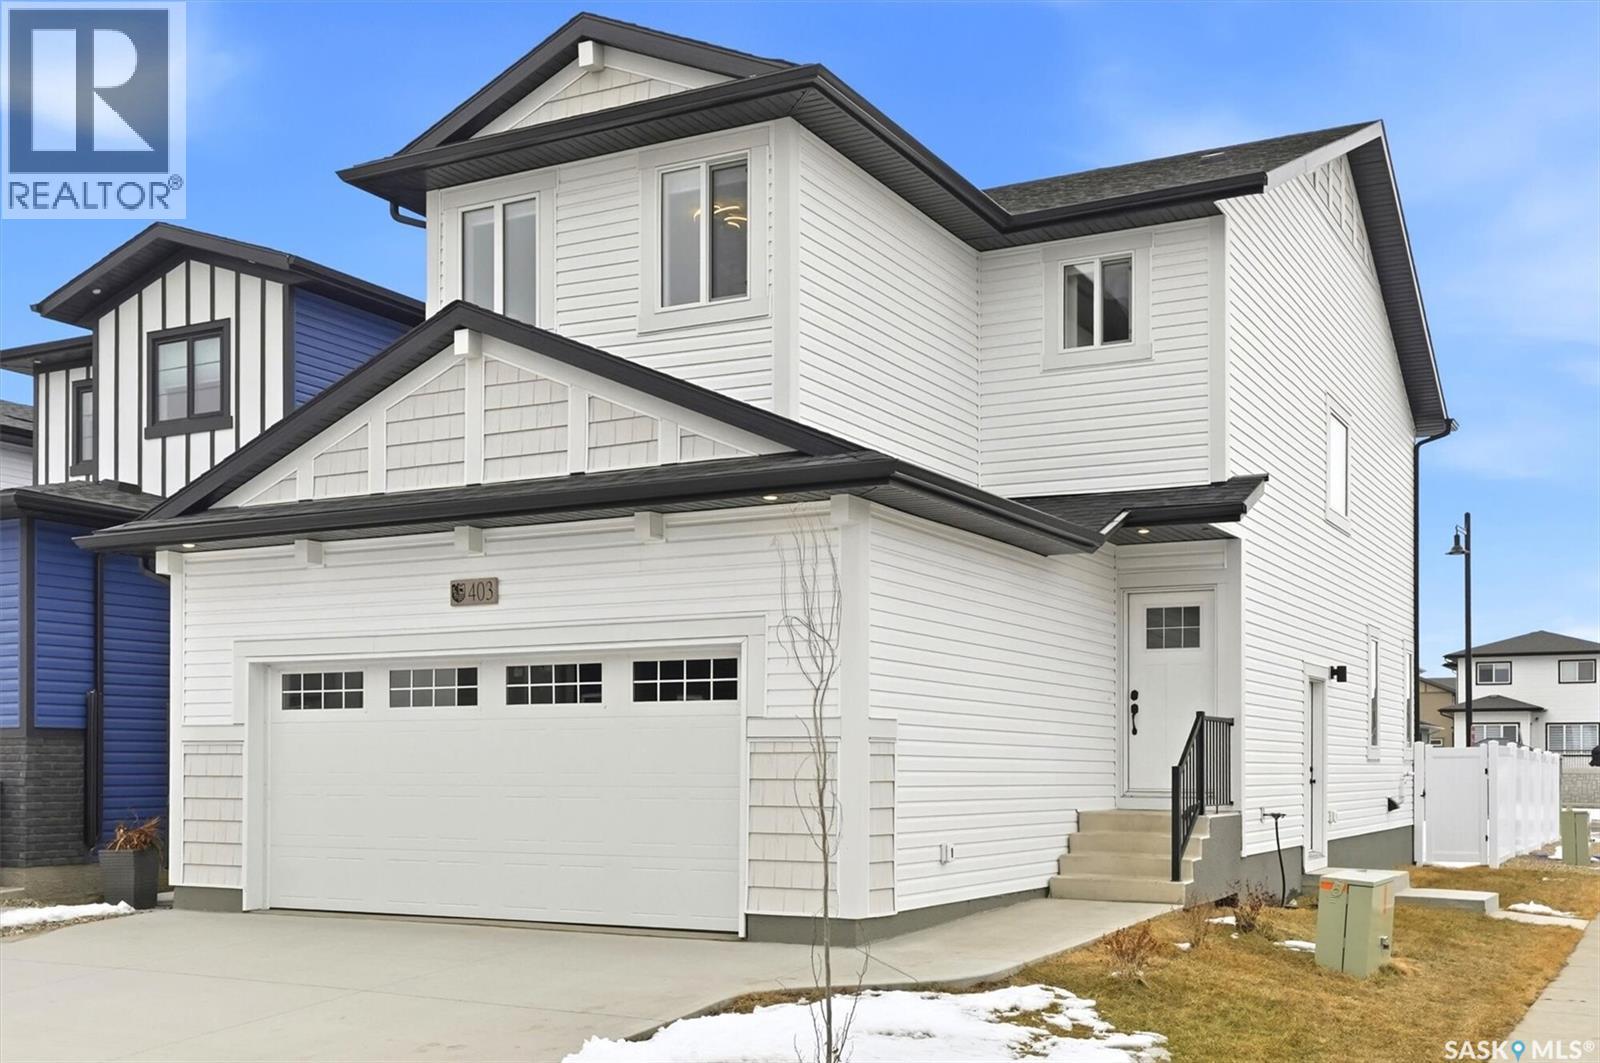
"NEW" Ehrenburg built home in Brighton. "HOLDENDERG MODEL ... 1699 sq.ft. - 2 storey. New design with LEGAL SUITE OPTION. Bright and open floor plan. Kitchen features: Superior built custom cabinets, Quartz counter tops, energy star dishwasher, exterior vented Hood Fan, built in Microwave, sit up island and corner pantry. High eff furnace & VanEE system. 3 bedrooms. Master bedroom with 3 piece en-suite (plus dual sinks) and walk in closet. 2nd level laundry. Plus LARGE BONUS ROOM on 2nd level. Double attached garage, poured concrete driveway and front landscaping included. Full New Home Warranty. Currently under construction. **Note** pictures taken from a previously completed unit. Interior and Exterior specs vary between builds. Scheduled for FALL 2026 POSSESSION (id:62370)
"NEW" Ehrenburg built [RICHMOND model] - 1554 SF 2 Storey. *LEGAL SUITE OPTION* - ** FULLY LANDSCAPED YARD including FENCE and back DECK** This home features - Open Concept Design giving a fresh and modern feel. Superior Custom Cabinets, Quartz counter tops, Sit up Island, Open eating area. The 2nd level features 3 bedrooms, a 4-piece main bath and laundry area. The master bedroom showcases with a 4-piece ensuite (plus dual sinks) and walk-in closet. BONUS ROOM on the second level. This home also includes a heat recovery ventilation system, triple pane windows, and high efficient furnace, Central vac roughed in. Basement perimeter walls are framed, insulated and polyed. Double attached garage with concrete driveway and front landscaping Included. PST & GST included in purchase price with rebate to builder. Saskatchewan New Home Warranty. Currently Under Construction -- ***Note*** Pictures are from a previously completed unit. Interior and Exterior specs vary between builds. (id:62370)
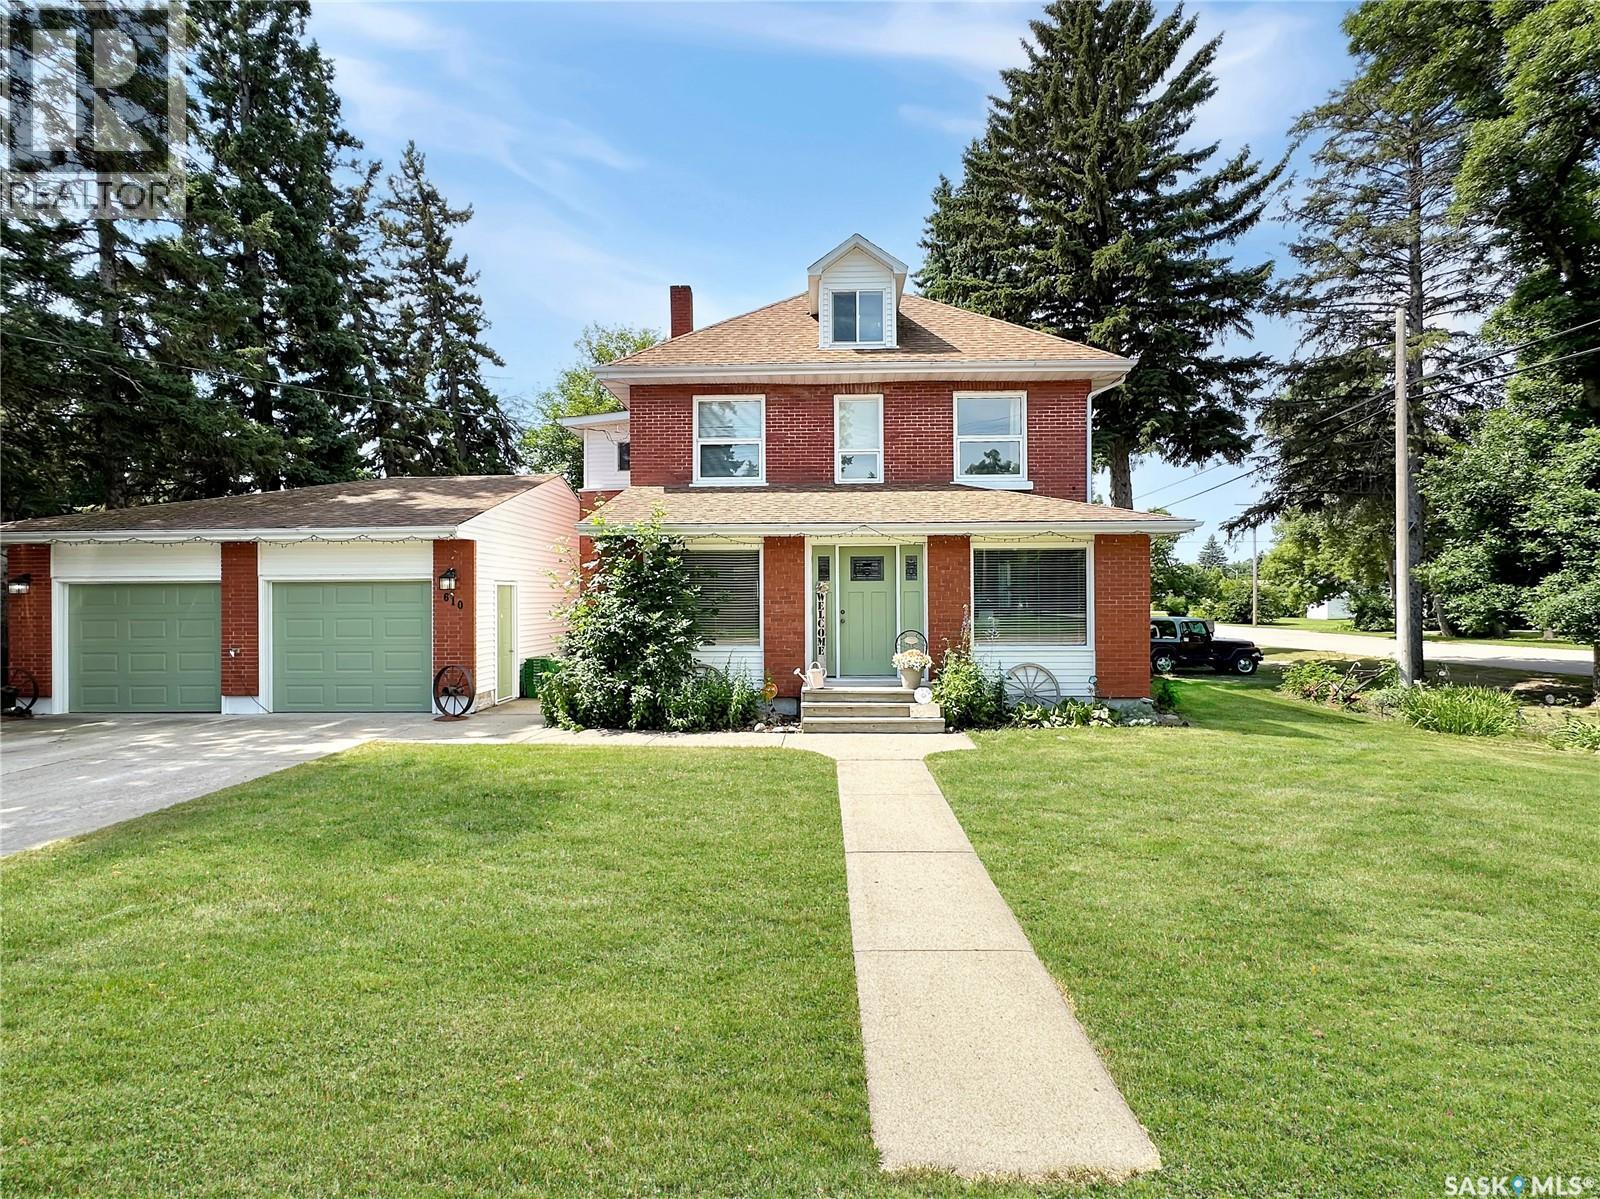
Step into timeless charm with this beautifully updated red brick century home, perfectly situated on a large, mature corner lot in the heart of Indian Head. Blending historic character with thoughtful modern updates, this home offers the best of both worlds. Recent improvements include new flooring throughout the main and second floors, fresh paint on the walls, ceilings and trim throughout the entire home, and an electric heater in the attached double garage. The deck umbrella and outdoor lighting are also included, making the backyard ready to enjoy. Inside, you'll fall in love with the stunning original character, including ornate tin ceilings in the living and dining rooms, elegant cornice mouldings, leaded glass porch windows, and a decorative wood-burning fireplace with its original oak mantel. The bright living room flows seamlessly into the formal dining room, while the kitchen is functional and efficient for everyday living. The attached double garage offers direct entry into a spacious mudroom with convenient main floor laundry and a 3-piece bathroom. Additional updates include a high-efficiency furnace, central air conditioning, power-vented water heater, newer shingles, and several vinyl windows. Upstairs you'll find three generous bedrooms, including a spacious primary suite with a walk-in closet featuring custom wardrobes, along with an updated full bathroom. The third-floor attic has been converted into a versatile bonus space with a dormer window and skylight—perfect as a home office, playroom, studio or potential fourth bedroom. The finished basement adds even more living space with a large family room, 2-piece bathroom, utility room and plenty of storage. Outside, mature trees provide privacy and shade, while the back deck overlooks the beautifully landscaped yard, creating a wonderful space to relax or entertain. Appliances and window coverings are included, making this exceptional character home move-in ready. Call today! (id:62370)
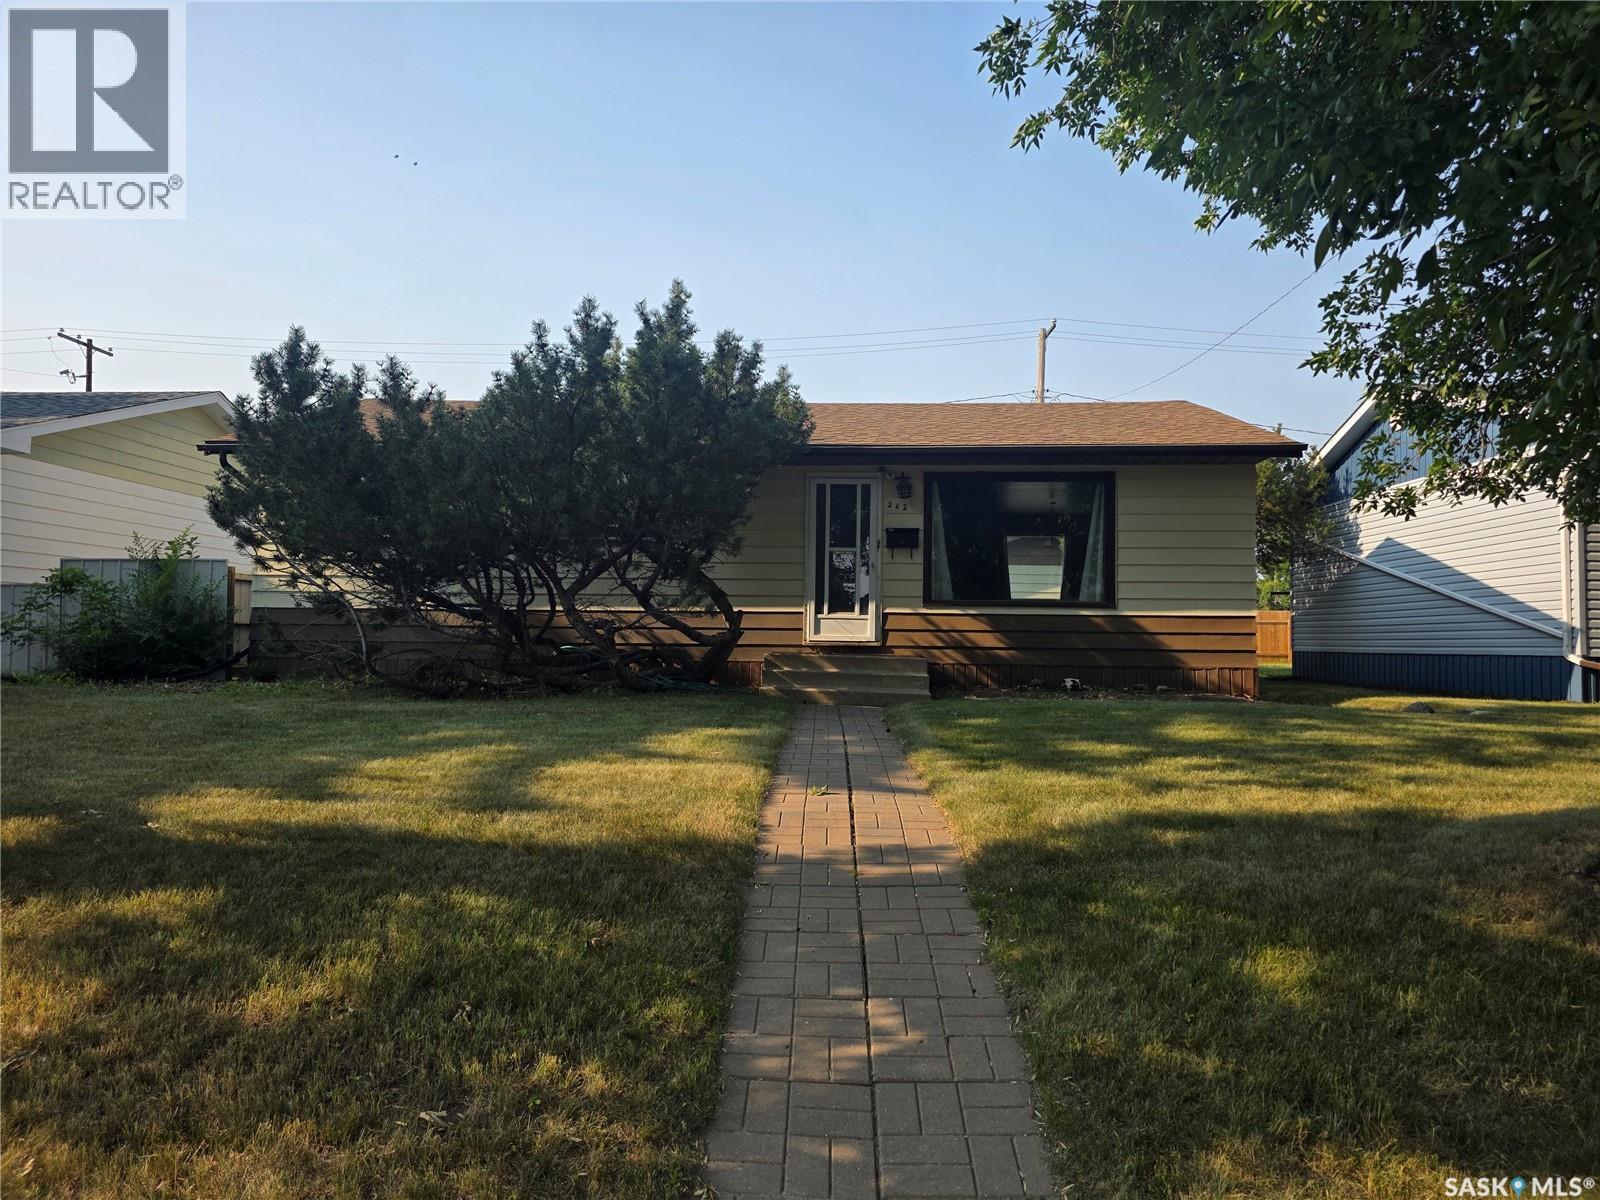
Welcome to your new home walking distance to Hillcrest school K to 8, daycare and outdoor pool and park!!! This bungalow home has 960 sq.ft. of living space on the main floor spacious living room adjacent dining room and u shaped style kitchen with appliance package. Down the hall are 3 nice sized bedrooms with an updated full bathroom with a tile shower and floor. The whole main floor is a hard surface flooring. The basement awaits your development but could have a family room, bedroom, bathroom, laundry and storage. The backyard has a large grass space, patio, single garage and lots of additional parking. This home has seen some updates furnace, a/c, water heater and shingles to name a few. Call to view!! (id:62370)
Excellent updated and maintained Home. Ideally located on a corner lot in the Town of Assiniboia, Saskatchewan. As you scroll thru the pictures.. enjoy the Stunning kitchen with lovely counters and cabinets, the microwave, fridge and over head fan all finished in brushed metal. The floor is a high end DuraCeramic Congouleum. Patio doors out to the deck. The bedrooms have very deep closets which accommodate twice as many hanging cloths. Each bedroom is completed and finished with design and style. The bathroom carries on the trend. The basement is bright with natural light flowing in thru the street level windows. Full laundry room.. a great bedroom with a surprise storage behind the book case The family room is finished in attractive flooring and has a built in Murphy Bed. High efficient furnace and on demand hot water are tucked away in a spacious utility room of their own. Step thru the kitchen patio doors out onto a raised deck, where you will feel the serenity of this home, as you enjoy the peaceful yard. The deck has both a gas hook up for a fireplace and a bar-b-que. The lower patio is finished in stone and has room for entertaining and a hot tub. Find your peace in this yard filled with beautiful perennial beds sitting in the shade of your Pergola . There is a good sized storage shed tucked away. The garage is finished and heated for the person who wants to tinker with great access from the side for your vehicle. Very unique wonderful Home. (id:62370)
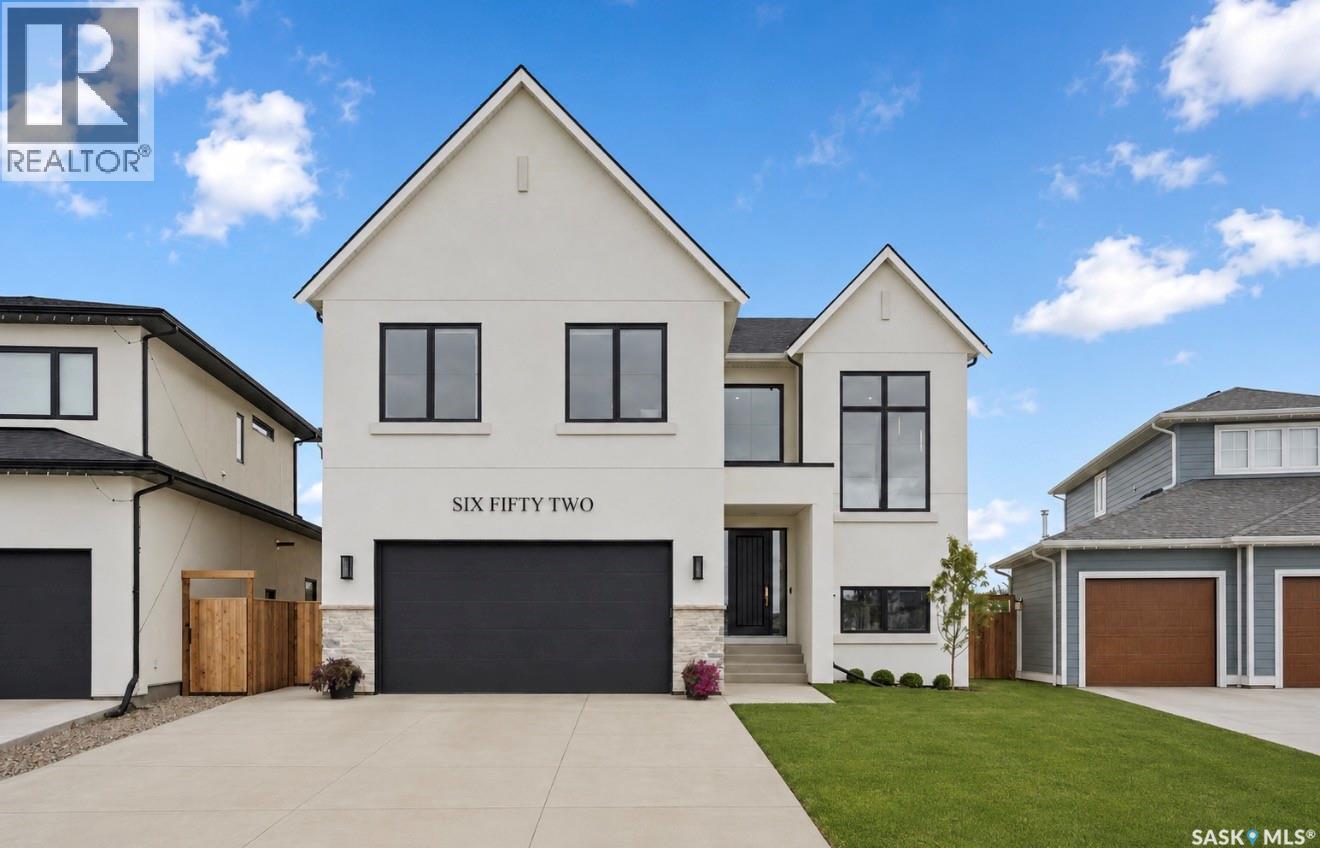
From the moment you approach this striking exterior, you know you’re about to experience something extraordinary. 652 Pepper Bend is a park-facing 31— sq’, 6 bedroom, 4 bath luxury home in the vibrant community of Brighton. Carefully curated from top to bottom, this property is a true custom home, design-forward, architecturally considered throughout, and built by Pure Developments. Enter into a vaulted 2 story grand entrance, opening to an expansive great room. The impressive kitchen boasts fine white-oak millwork and full-height cabinetry extending to the ceiling, quartz countertops, professional JennAir appliances, glass upper cabinets, a Venetian plaster hood vent and a handmade tile backsplash. A connecting dedicated butler’s pantry provides additional storage, floating shelves, a wine cooler, and more cabinetry. The kitchen opens to a spacious dining area that comfortably seats twelve or more, surrounded by floor-to-ceiling windows. The adjoining living room has a gas fireplace, custom built-ins with arch details, and more oversized windows. The main floor is completed by a lrg boot room and a powder room w/ marble vanity. Upstairs, you’ll find 4 very spacious bedrooms, including a beautiful primary suite with a luxurious five-piece ensuite, a spa tiled shower and free standing tub. 2nd level also has a gorgeous laundry room and 5 pc bath. Extensive tilework and genuine wide-plank engineered hardwood flooring carry throughout the home, reinforcing the quality. The lower level offers additional family room space for living/media/ entertaining, along with a legal two-bedroom suite for extended family or income. Addl features incl central air, ultra high end fixtures, professional interior design, tall ceiling's, high-quality hw on 2 levels incl stairs, black window package, heated garage, covered deck, solid cedar side fencing, automated blinds, leutron lighting with Smart Control, more. This property is a standout home in every respect. (id:62370)
Beautiful Acreage just minutes from P.A. This 1325 Sq. Ft. Raised bungalow features 4bedrooms and 3 baths, main floor laundry. Main floor had an addition done in 2010 to make way for a kitchen expansion which included plenty of oak cabinets, walk-in pantry, and Island. Main floor has large living room, dining room, 2 bedrooms and a TV room that could be made into a 5th bedroom. Main floor bathroom has a large walk-in shower as well. Downstairs has a large living room as well as game room. Basement bathroom has a large corner soaker tub as well as shower. Outdoor has a 32X32 heated garage, huge wrap around deck with built in Hot tub. Hot tub is presently not working, it needs a new power board at approx. $2000. Seller will remove if he has to. This is a 41.34 acre parcel which was formerly the Garden Of Dreams Green Houses. Seller will be leaving the Green Houses and equipment, if buyer wants, otherwise he will have them removed. Greenhouses are in working condition, but property is being sold as an ACREAGE, it is not being sold as BUSINESS. Upgrades to the house include most windows, new front door, newer dishwasher, Furnace and water heater were replaced about a year ago, shingles were replaced about 2 years ago and shingles on garage about 5years ago. This acreage is in City Limits For more info please contact your Realtor. (id:62370)
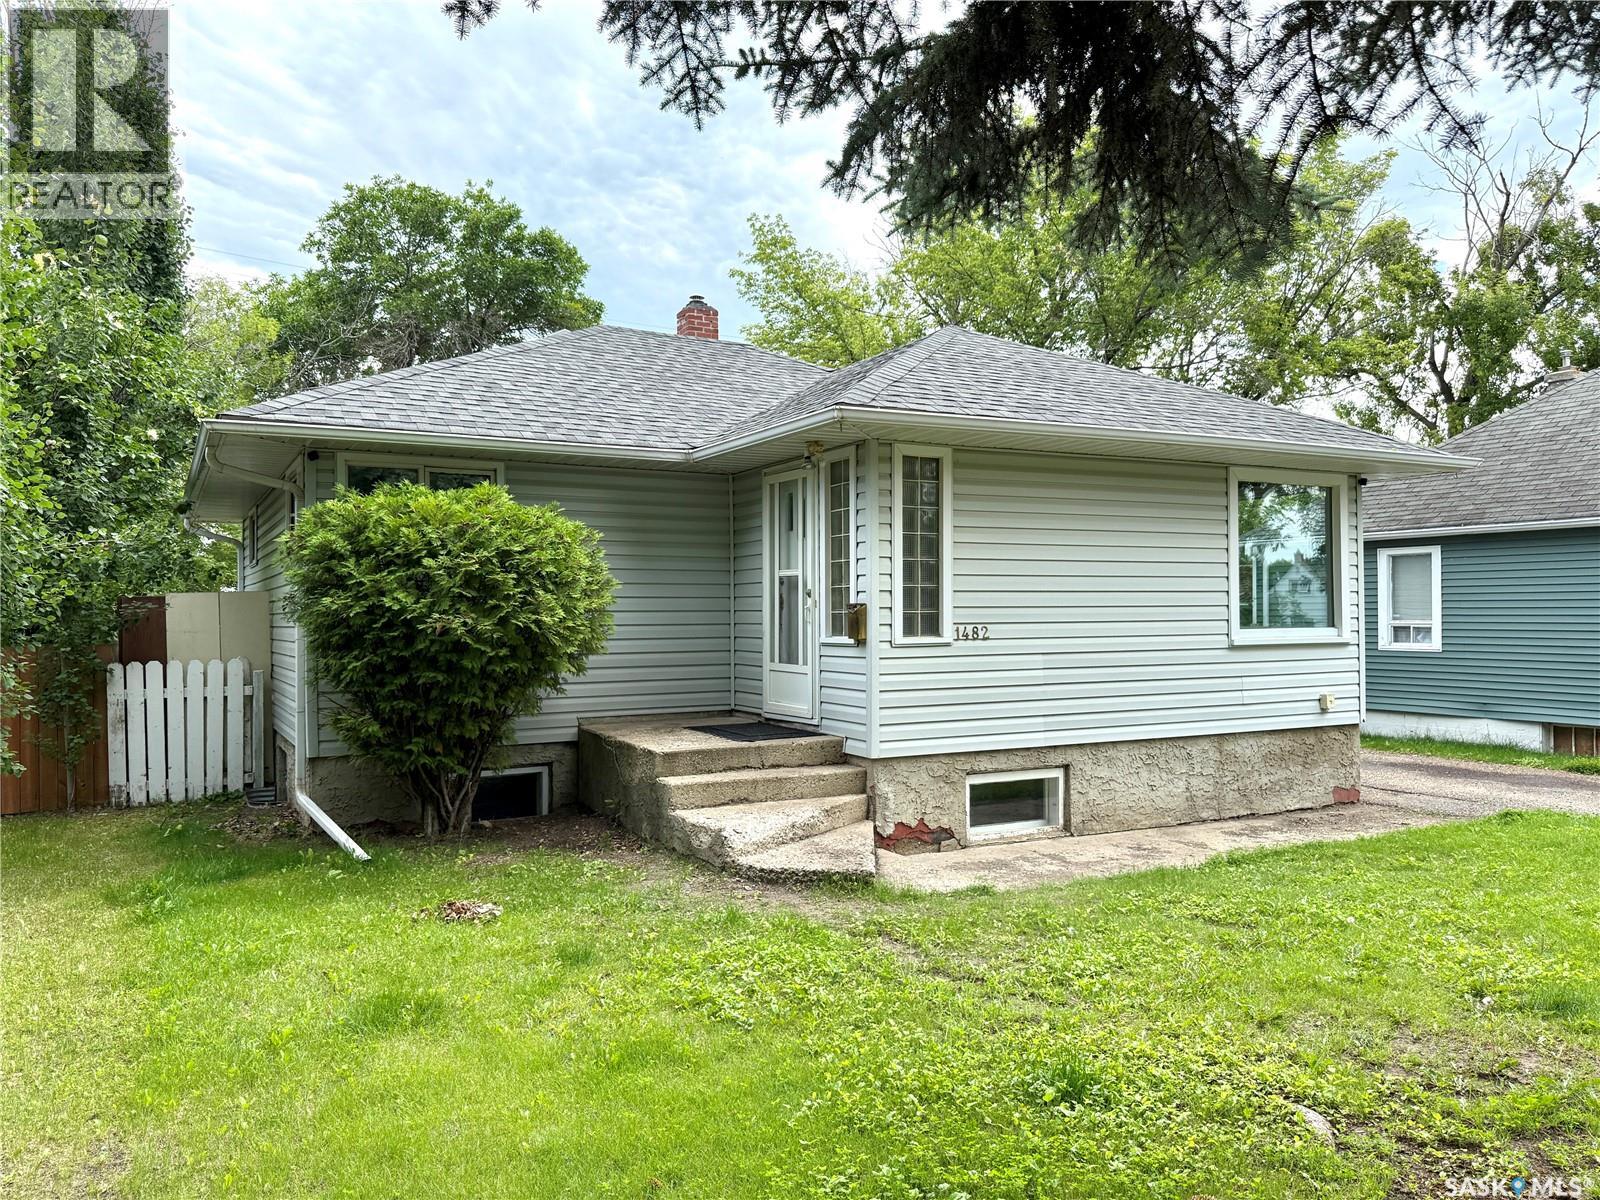
Take a look at this 862 square foot West side Bungalow in North Battleford Sask. The main level of this home offers fresh paint throughout, a large bright street facing living room, an open kitchen and dining area, two good sized bedrooms, and a four piece bath. The lower level provides a basement suite with a living room, kitchen and dining area, bedroom, office/storage room, and a four piece bath. Both kitchens include appliances and the suite has its own outside access. The shared laundry is located downstairs. Outside you will appreciate the fenced backyard, single detached garage, and off street parking for about six vehicles. Recent upgrades include shingles, 200 amp power service, paint, and basement flooring. This home is located across the alley from John Paul Two Collegiate and is in close proximity to other west side schools. This home would make a great revenue property or the suite could easily be used as part of the home for larger families. Call today for more info. (id:62370)
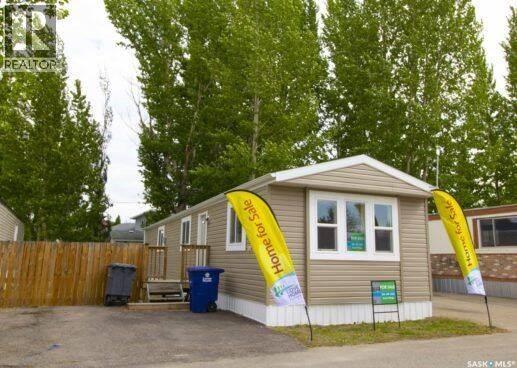
Looking for the perfect place for your mobile home? Take advantage of this fantastic lot lease opportunity. Take advantage of incredible incentives for qualified mobile homes, including up to $10,000 toward moving costs, 50% OFF market rent for the first year, and additional incentives that may be available! Enjoy a peaceful, family-friendly community! Located on a quiet street with no through traffic, you’ll enjoy a beautiful park-like setting surrounded by mature trees and welcoming, community-minded residents. Your monthly lease payment includes property taxes, water, sewer, garbage collection and snow removal, offering convenience and excellent value. The location is hard to beat—walk to two elementary schools, parks, shopping, public transit and nearby amenities, with convenient transit access directly to the University of Saskatchewan. Bring your mobile home and start enjoying affordable, convenient living in an established community. Don’t miss this opportunity—ask today about available lots and incentive programs! (id:62370)
This stunning bungalow home with 3 bedrooms + office offers the perfect blend of modern comfort, natural beauty, and functionality, all set in a peaceful lake community. Wake up to breathtaking views of the lake from the front of the home and enjoy serene backyard pond views surrounded by nature. Designed with everyday living in mind, the bright open-concept layout features soaring ceilings, expansive windows, a cozy fireplace, and a beautifully appointed kitchen complete with a large island, walk-in pantry, and stylish finishes throughout. The spacious primary retreat offers a spa-inspired ensuite and private fireplace, while the dedicated office makes working from home both productive and inspiring. Outside, you’ll appreciate the beautifully landscaped yard and detached garage/shop. Whether you’re enjoying your morning coffee overlooking the water or entertaining family and friends, this property offers the tranquility of lake living with all the conveniences of a thoughtfully designed home. A rare opportunity to own a modern bungalow where every day feels like a getaway. (id:62370)
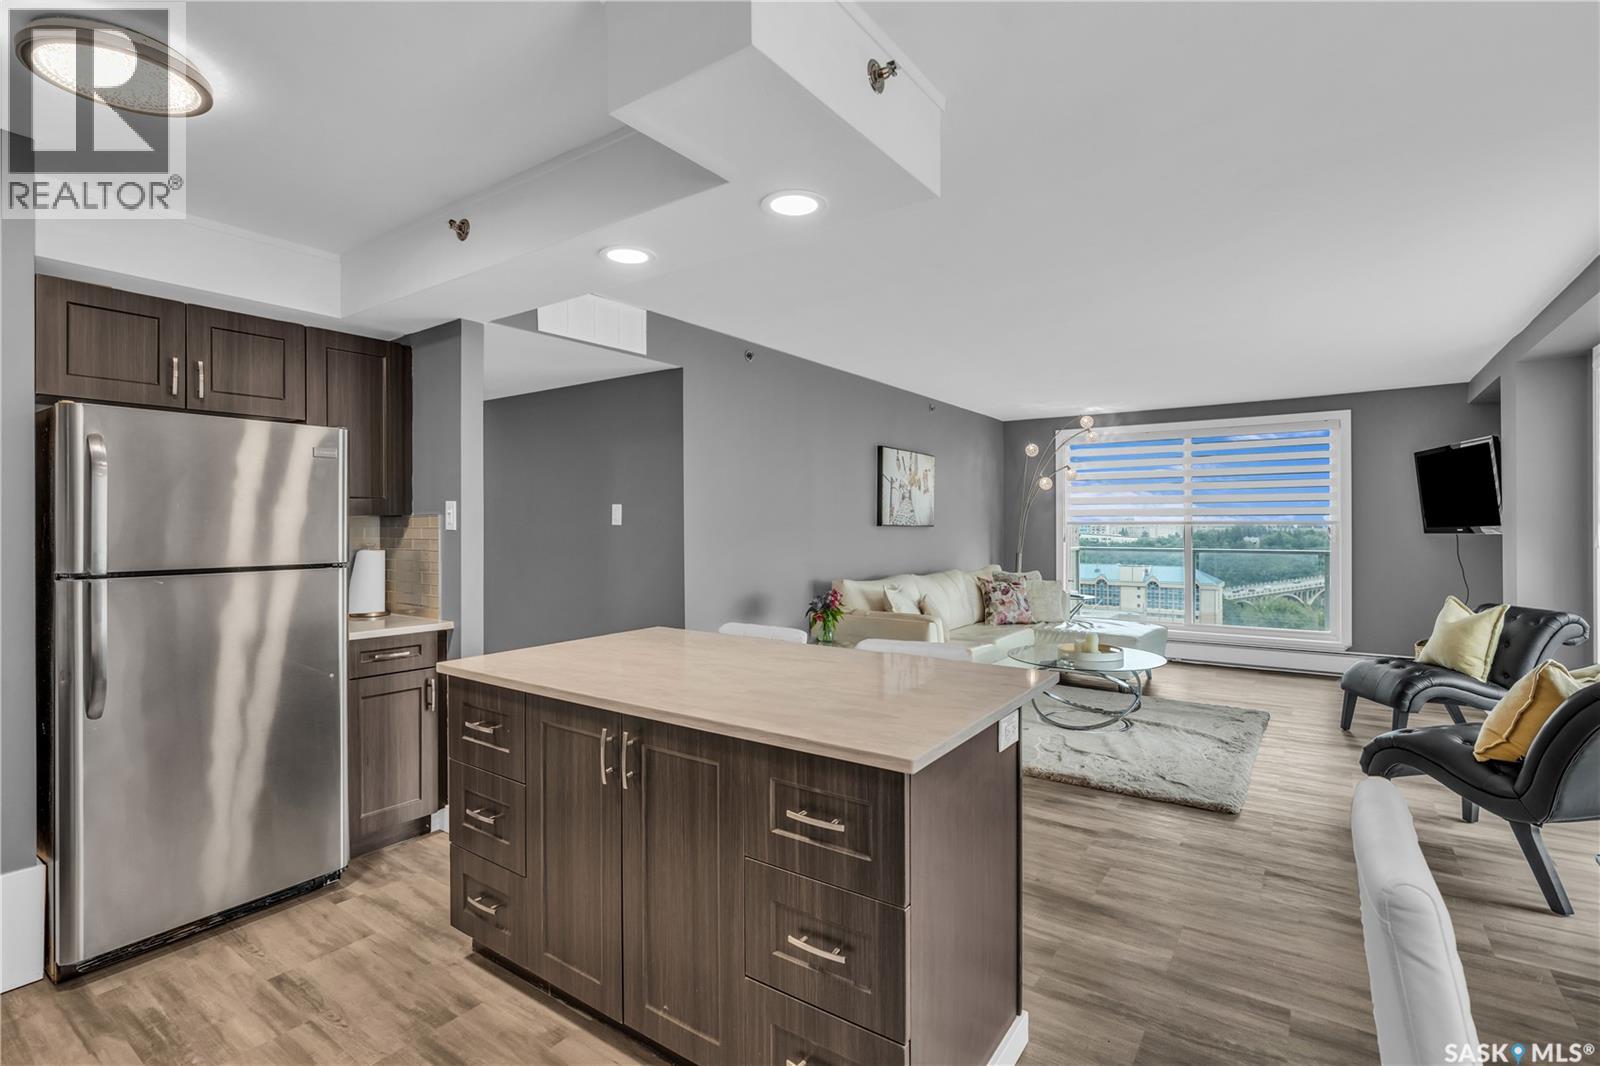
Stunning Upgraded River View Condo in the Heart of Downtown! Welcome to Unit 1606 in The View, located at 320 5th Avenue North! This beautifully renovated southeast corner unit offers breathtaking panoramic river views, abundant natural light, and a prime downtown location-just minutes from the U of S. Step inside to a bright and spacious open-concept layout featuring a generous living room with stunning views, a modernized kitchen with refreshed countertops and stylish backsplash, a dedicated dining area, two spacious bedrooms, and a sleek 4-piece bathroom. Step outside onto your private wrap-around balcony and enjoy your morning coffee while taking in the river views or unwind while watching the sunset. Thoughtfully updated between 2022–2023, renovations include new flooring throughout, custom automatic blinds by Saskatoon Blinds, updated kitchen and bathroom countertops and backsplashes, a new vanity and toilet, new light fixtures, modern interior doors, and removal of the popcorn ceiling for a clean, contemporary finish. The convenience continues with in-suite laundry, underground parking, an elevator, gym, recreation room, rooftop patio, garbage chute, and additional common laundry located just outside the unit. Even better, condo fees include ALL utilities except Wi-Fi, making for simple and predictable monthly expenses. Located in the heart of downtown, you're just steps from the river, Meewasin trails, University, restaurants, shopping, entertainment, and everything Saskatoon has to offer. Move-in ready, beautifully updated, and offering some of the best views in the city — this is one you won't want to miss! Call your favourite REALTOR® today to book your private showing! (id:62370)
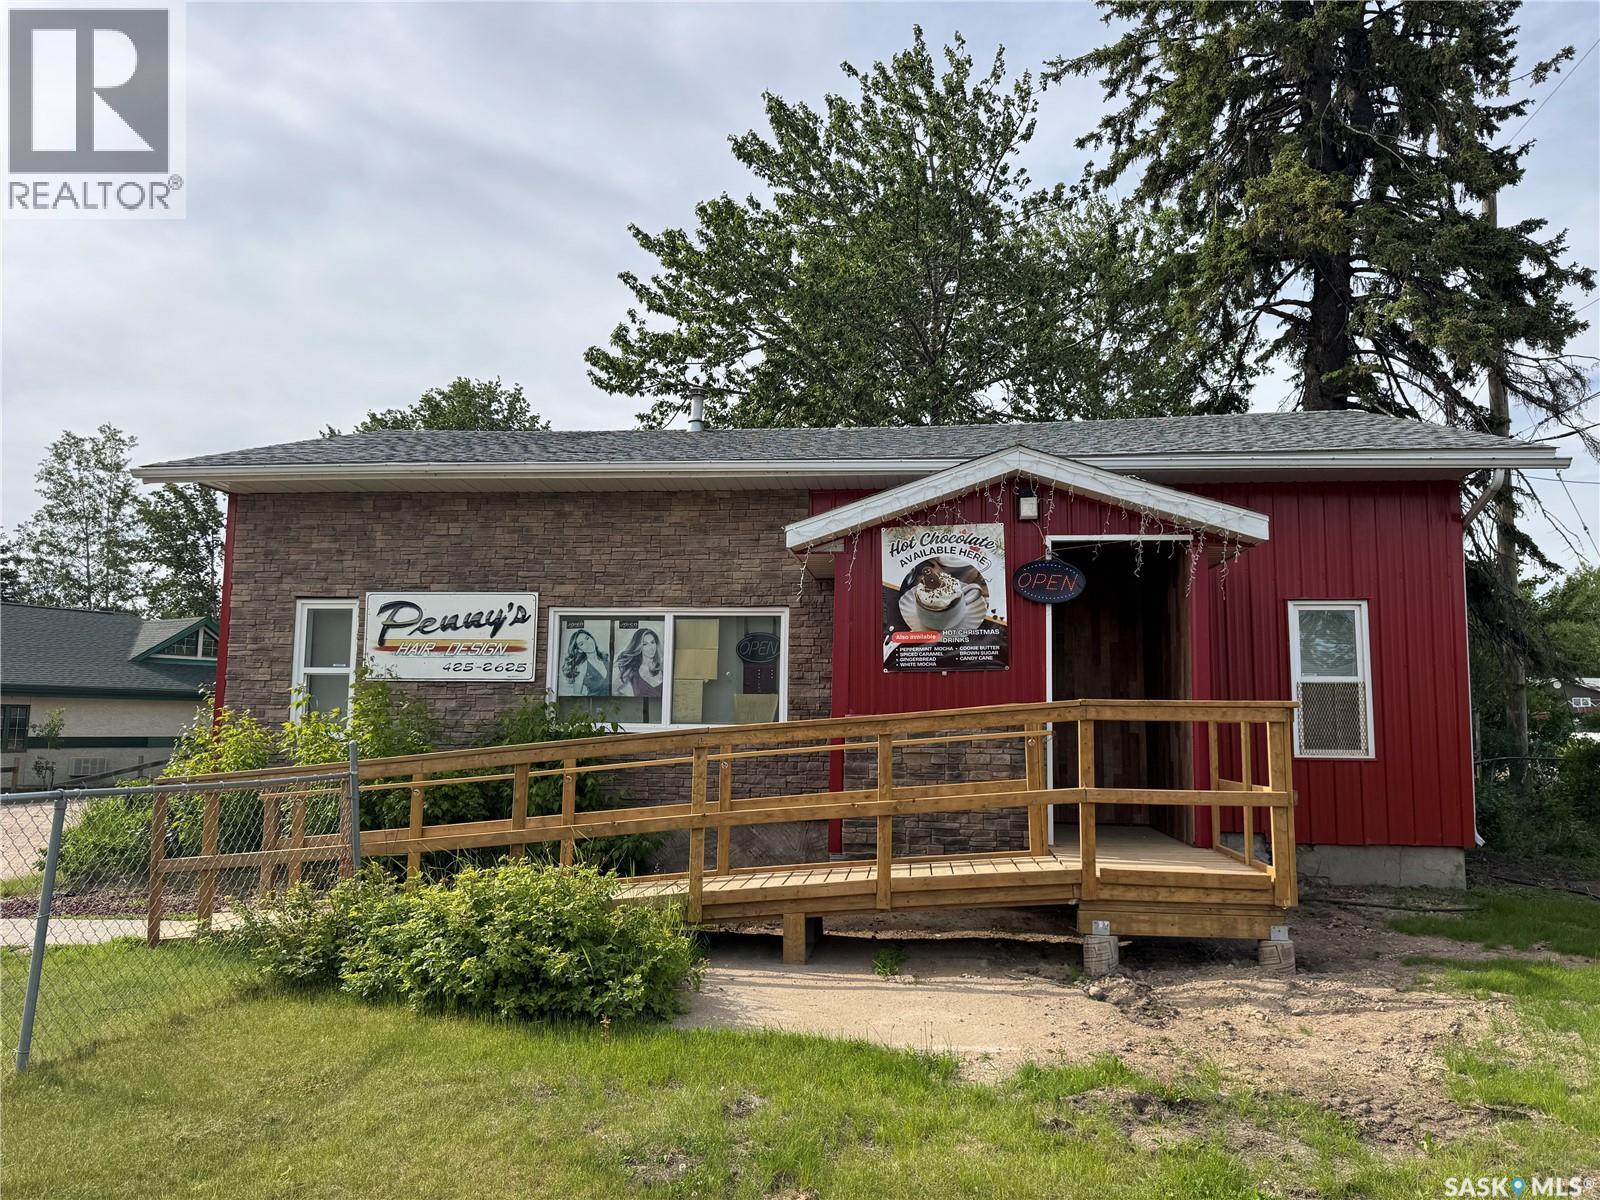
Opportunity is knocking! Retail storefront building in downtown La Ronge with lots of parking. The building currently being used by Penny's Hair Design and Filibeans is now available for purchase. Filibeans is leasing the back half of the building and the front half will be open for the new owner to rent out to a new tenant or use to operate their own business. Located on two lots, there is plenty of onsite parking, which is a real bonus in this area of La Ronge Ave. Lots of updates and recent renovations to the building. It is a flexible floorplan that can accommodate multiple tenants. There is one shared washroom. Great space for a retail business, offices, or personal care services. Buyers, please do not interrupt the businesses; contact an agent to schedule a viewing of the property. (id:62370)
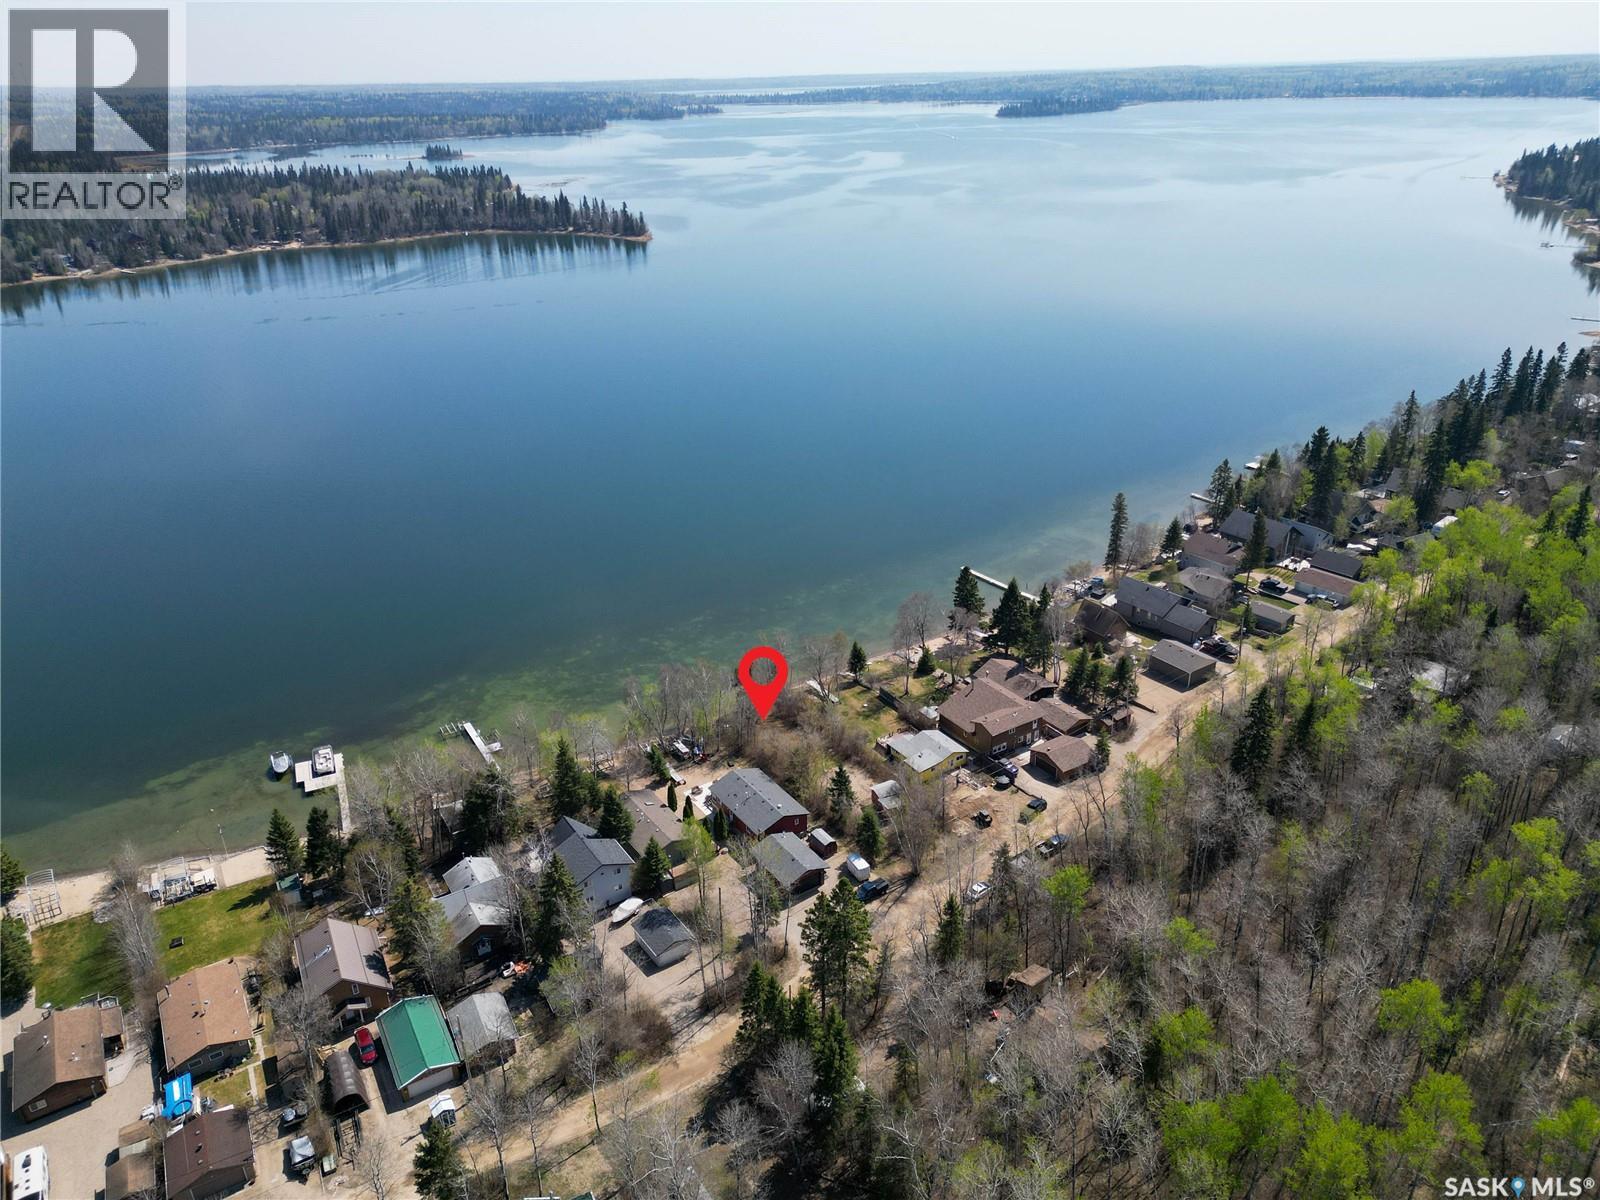
Exceptional waterfront opportunity at Emma Lake! This surreal property at 335 Guise Drive features a rare 182 ft deep lot with 54 ft of prime beachfront, owned right to the water’s edge. Cleared and ready for development, this west-side location offers unbeatable positioning with incredible panoramic views, beautiful sand, and deep water—perfect for easy dock access. Enjoy stunning sunrises from your private beach and soak up all-day sun in this truly special setting. An outstanding chance to build your dream cabin, with two existing sheds and a septic tank already in place. Power, phone, and natural gas are conveniently located at the driveway, making this an ideal, ready-to-go lakefront package. (id:62370)
**Affordable Acreage Living – Just 15 Minutes from Estevan!** Discover the perfect blend of privacy, space, and convenience with this well-maintained 40-acre acreage located approximately 15 minutes from Estevan. This charming property offers the peace of country living with easy access to town amenities. The 1,092 sq. ft. bungalow, built in 1965, features 3 bedrooms and 1 bathroom, making it an ideal family home or peaceful retreat. The main floor offers a bright and comfortable living space, while the full unfinished basement provides excellent potential for future development. Enjoy your morning coffee or evening sunsets from the covered deck, overlooking the beautifully cared-for yard. The home includes a reverse osmosis water system for added convenience and quality. A recently installed septic tank provides added peace of mind and modernized service, eliminating the need for the property's former lagoon system. Outside, you’ll find multiple outbuildings, including a 48’ x 32’ shop/outbuilding, offering plenty of space for vehicles, equipment, or hobbies. The property provides ample room for animals, recreation, or simply enjoying the open space and tranquility. If you’ve been searching for affordable acreage living that’s private yet close to town, this property is a must-see. With its comfortable home, useful outbuildings, recent septic system upgrade, and picturesque rural setting, this acreage offers exceptional value and an opportunity to enjoy the best of Saskatchewan country living. (id:62370)
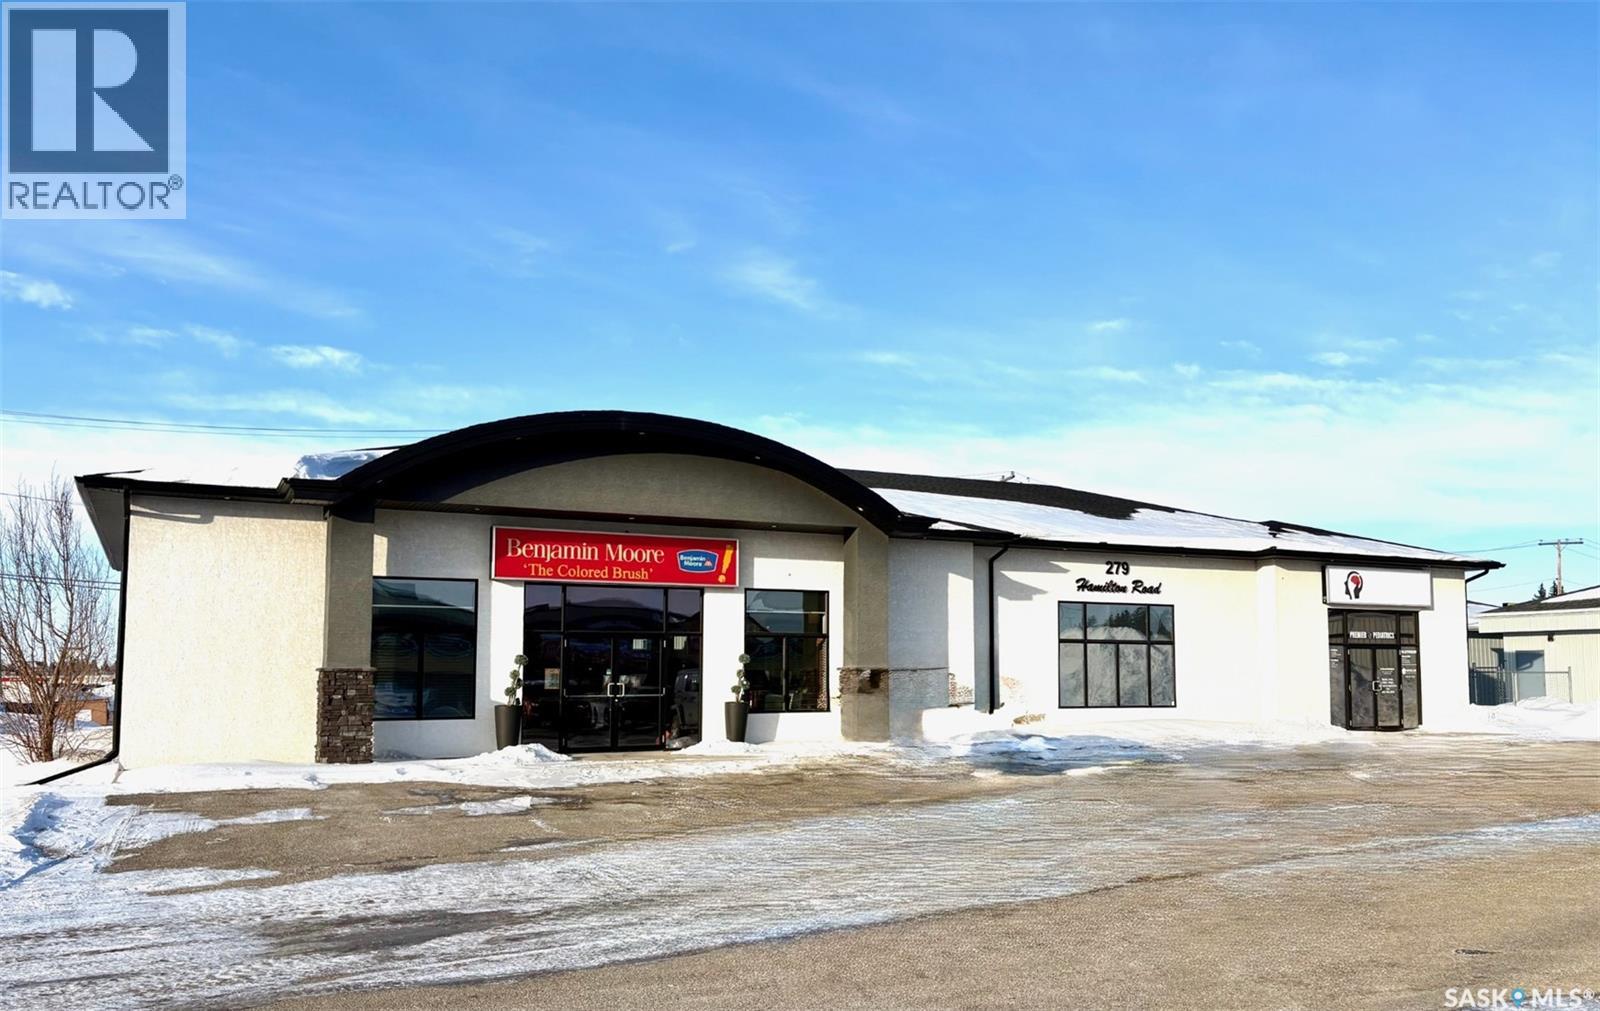
Position your business in one of Yorkton’s most active commercial corridors with this 1,800 sq. ft. office/retail unit for lease on Hamilton Road East. Located in a high-traffic, high-exposure area, this property sits within a thriving business hub surrounded by well-established retailers and professional services. The neighboring tenant is professional/medical field, and nearby businesses include major anchors such as Walmart, Peavy Mart, Yorkton Dodge, and Dollarama, along with legal offices, medical services, financial institutions, and other successful businesses that drive consistent daily traffic to the area. Built in 2013, the building offers a modern, professional setting, and the available space has been recently renovated to provide a clean, updated environment ready for occupancy. The property features great curb appeal, a large front parking lot for customers and dedicated staff parking at the rear, ensuring convenient access for both clients and employees. Additionally, all services and mechanical systems are separate per unit, providing tenants with efficiency, independence, and control over their operating costs. This is an excellent opportunity for businesses looking to establish or expand in one of Yorkton’s most visible and dynamic commercial locations. (id:62370)
Escape to the peace and privacy of Lucien Lake with this fantastic corner lot property featuring multiple outbuildings and endless potential for relaxation and recreation. This well-maintained property includes two sheds — one spacious enough to store a boat and another that is fully insulated, creating the perfect hangout space for family and friends. A cozy bunkhouse with a bed and high-efficiency 220V electric heat offers additional sleeping accommodations for guests. The property is well-equipped with both 50 AMP and 30 AMP RV plugs, making it ideal for campers and additional guests. All buildings feature durable vinyl siding and metal roofs for low-maintenance ownership. The property also includes a wood shed and an adorable outhouse, adding to the charm and functionality of this unique lake retreat. Whether you're looking for a weekend getaway, a private place to unwind, or the ideal gathering spot, this property offers it all. Lucien Lake is perfect for boating, fishing, and water sports. Just 1.5 km away, Lucien Lake Regional Park and the Village of Middle Lake. Conveniently located only 42 km from Humboldt, 125 km from Saskatoon, and 105 km from Prince Albert, this is your opportunity to enjoy affordable lake living in a beautiful setting. Don’t miss your chance to make this special property your own and experience everything Lucien Lake has to offer! (id:62370)
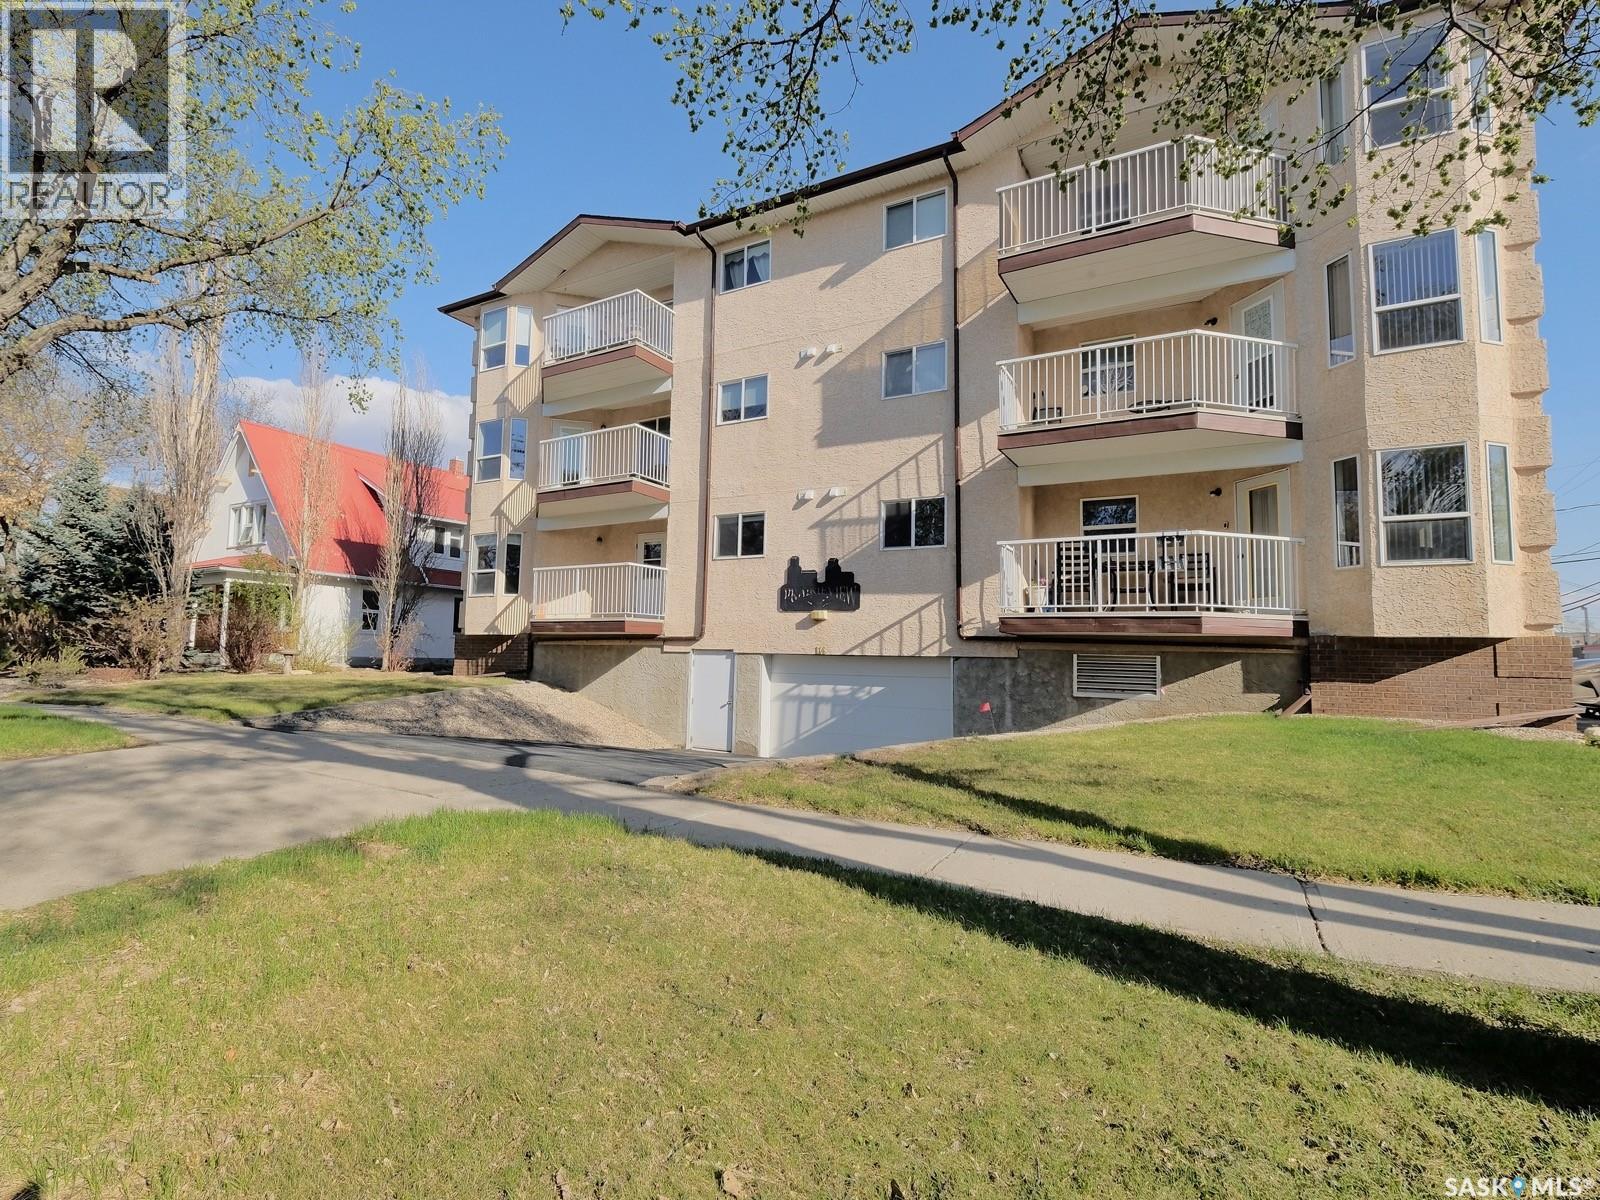
Easy, Accessible Condo Living in Rosetown! This well-kept 2 bedroom, 2 bathroom first-floor condo offers comfortable, low-maintenance living in a pleasant building with attractive grounds. Ideally located close to Main Street, you'll have shopping, dining, services, and everyday amenities just minutes away. Inside, you'll find an updated kitchen, plentiful storage, and a functional layout designed for easy living. Wheelchair accessibility in this building and convenient first-floor access make this home an excellent option for those looking for comfort and accessibility. The second bedroom offers added flexibility with an attached Murphy bed, making it easy to accommodate overnight guests without giving up valuable day to day living space. Enjoy the convenience of condo living, a welcoming community setting, and a location close to everything Rosetown has to offer. Move-in ready, accessible, and ideally located — this one is worth a look! (id:62370)
Prime Revenue Opportunity in Regina's Culturally Rich Cathedral Area! Located just off vibrant 13th Avenue and within easy walking distance of downtown, this turn key, two unit, 2.5 story home offers the perfect blend of location and strong cash flow. Both self contained units feature 2 bedrooms and 2 full bathrooms, the lower level suite is exceptionally generous, each unit has a private deck and separate power meters, a newer furnace, updated shingles, and recent exterior paint job. Generating $2,100 in total monthly income ($900/month upper, $1,200/month lower, owner pays water and gas) with reliable tenants who would love to stay, this property delivers immediate, hassle free returns for investors or an ideal opportunity for an owner occupant looking to supplement their mortgage. (id:62370)
Welcome to paradise and a million dollar view with this riverfront acreage located just north of Cathedral Bluffs Estates. This home was built in 2010 and is situated on 3.55 acres of land that fronts the South Saskatchewan River. Offering 1546 sq.ft. this home features 3 bedrooms on main level with a full 4 piece bath ensuite plus a 2 piece bath/laundry combination as well as a seperate 4 Piece bath. The Basement is developed into a wide open family games room that has ample room for additional bedrooms if required. The water is supplied from the Cathedral Bluffs water plant, an aquifer system with fabulous water from an aquifer. Additionally there is a 4 car detached garage (30'x50') with in floor heating and accessed through one of the two single garage doors or the double wide door. This is truly an amzing opportunity to own your piece of paradise. Reach out to your agent to arrange a viewing while its still available. (id:62370)
Welcome to 1115 Oak Avenue at Lauman's Landing. A beautifully laid out park model with gorgeous finishes and 10 foot ceilings. A pull out hidden wall between the kitchen and living room offers privacy making the front of the home into a second bedroom. From the cozy fireplace with remote to the light coloured cabinets in the kitchen with its full size fridge and stove. A good size bedroom with king bed, a wall of built-in storage and lit vanity. The 3 piece bathroom with skylight. The home supplies surround sound It's pristine and ready for family. Lots of space for family here! RV parking with hook-ups, a bunky with a 3pc bathroom , laundry team and upper level for sleeping.ceilings. With lake life being about outside living, you're going to find your favourite spot is on the enclosed 3 season sunroom keeping out bugs and secured with 2 locking doors. Sliding windows and screens make for perfect comfort to adjust your breeze and temperature. Lac Des Isle , SK is minutes north west of Goodsoil, SK. A stunning lake with some of the best fishing, water sports, a new public dock and playground. Make the summers at the lake your next investment for your family! (id:62370)
Ideally located in the Town of Coronach, this well-kept 3-bedroom bungalow features an unfinished concrete basement with plenty of development potential. The main floor offers upgraded vinyl flooring and vinyl windows throughout. Outside, the home is finished with stucco siding and upgraded asphalt shingles. The fully fenced backyard adds extra appeal. Book your showing today! (id:62370)
Welcome to 106 Westfield Road in Brighton! Town house WITH NO CONDO FEE ! This well-maintained 1,331 sq. ft. home offers 4 bedrooms, 4 bathrooms, a fully developed basement, and a completed garage. The bright open-concept main floor features a modern kitchen, spacious living and dining areas, and plenty of natural light throughout. Upstairs, you'll find comfortable bedrooms including a primary suite with its own ensuite. The finished basement provides additional living space, a fourth bedroom, and a bathroom—perfect for guests, a growing family, or a home office. Ideally located near parks, schools, walking paths, shopping, and amenities, this move-in-ready home offers exceptional value in one of Brighton's most desirable neighbourhoods. (id:62370)
AFFORDABLE WATERFRONT LIVING AT LAC PELLETIER! Your chance to change your lifestyle & to “Get Your Lake On” is here at 304 Marina Drive! Located on the south end of Lac Pelletier, this pristine, move-in-ready 4-season bungalow offers the rare combination of deeded ownership, waterfront access, 2021 construction & an affordable price. Offering 1,200 sq. ft., this bungalow enjoys a fantastic view down the lake, overlooking the marsh w/a marina canal directly in front. The dock is included, giving you easy water access whether you love fishing, boating or simply taking in the view. A covered 24' deck spans the front of the home, perfect for morning coffee, evening cocktails & watching the boats, fishermen & pelicans go by. Step inside to a bright, open-concept living, dining & kitchen area w/9' ceilings & windows to the south, east & west flooding the space w/natural light. The kitchen features a large island, SS appliance pkg & generous pantry. Down the hall are 3 bedrooms, including a spacious primary + 2 additional bedrooms, one w/an oversized walk-in closet. The side mudroom/laundry offers space for washer, dryer & freezer. Built for comfortable 4-season living w/NG furnace, central air, air exchanger & 40-gal HWH. The home sits on an ICF foundation w/screw piles & includes a 1,500-gal septic tank. No well to worry about—it’s connected to the municipal water line! Located in Lac Pelletier Regional Park, enjoy boating, fishing, swimming, golf, mini golf & dining just minutes away. Deeded, waterfront, 4-season & move-in ready at an affordable price—this is your opportunity to make lake life your lifestyle. The lake is waiting. It’s time to Get Your Lake On! (id:62370)
Unwind in this sprawling 1330 sq ft stand alone condo boasting a fully developed basement, perfect for family gatherings or creating your dream entertainment space! The open-concept design seamlessly connects the kitchen, living, and dining areas, making it ideal for modern living. Enjoy the convenience of main floor laundry, two bedrooms, including a primary suite with a double closet and 3-piece ensuite. Culinary enthusiasts will adore the upgraded LG black stainless steel appliances, including a natural gas range. Cozy evenings await in the lower level, featuring a natural gas fireplace and games area. Step outside to the covered deck with privacy screens and a natural gas BBQ hookup, perfect for outdoor entertaining. Complete with a double attached garage, central air conditioning, and a built-in generator for peace of mind, this home offers comfort, style, and security. Property is close to the walking path and Lions Park. For more information don’t hesitate to call. (id:62370)
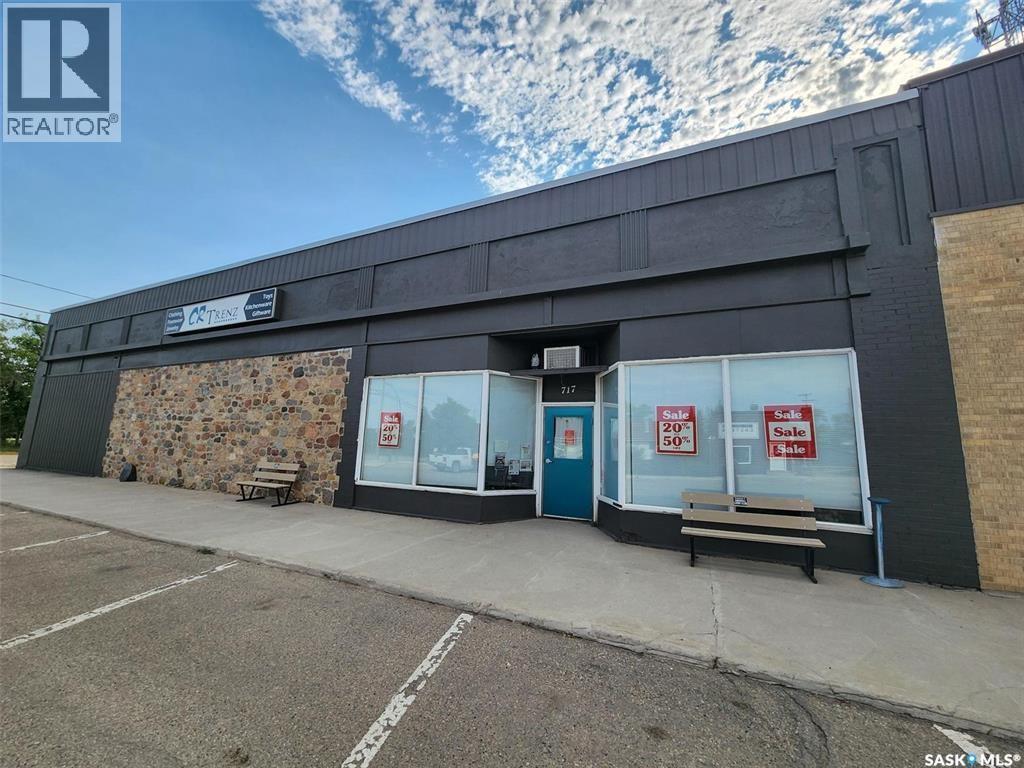

"LITTLE WINNERS" Opportunity in the Prairies. ALL - INCLUSIVE" BUSINESS OPPORTUNITY ...717 Desmond Street is a known as CR TRENZ, a Retail Department Store in the progressive community of Grenfell. This business has been operating for 11 years and is in the Heart of the Downtown. Highway #1 access and just over an hour from Regina makes this commercial property one in which to take a look at purchasing. Many towns around support this local business as there are not many stores around that sell the merchandise that CR TRENZ sells. From clothing/foot ware for the whole family, jewelry to art supplies, material/fabric, house wares , home decor and more... There is 3965 Sq ft in this unique 1895 building. New roof and windows, LED lighting a bonus. INCLUDED IN THE SALE: Modern inventory , all racks and shelving, cash register system, office equipment, and everything you need to keep the business operating with a turn of a KEY! A tremendous amount of value in total! Owner willing to train Buyer to get them started. It's an opportunity not to be missed! New 33 bed Level 4 Care home to be completed in late 2027 which will boost our town. Lots of support from the local First Nations Reserve and more potential to create more business. Insurance company has approved of all the details for operating. NOTE: THE SELLER HAS RESIDENTIAL PROPERTY FOR EITHER RENT OR TO PURCHASE IF THE BUYER NEEDS. BUILDING CAN BE PURCHASED ALONE < CONTACT FOR DETAILS, This town needs this business, don't miss out! (id:62370)
Warm, welcoming, and beautifully updated, this 3-bedroom, 1-bathroom home offers the perfect blend of comfort and style on a mature lot in a sought-after neighborhood close to parks and walking paths. From the hardwood flooring and granite countertops to the stainless steel appliances and soft glow of ceiling pot lights in the living room, every detail has been thoughtfully chosen to make everyday living feel special. The beautifully finished bathroom features a granite vanity with a glass bowl sink and a multi-function shower, adding a touch of luxury to your daily routine. Outside, the timeless brick exterior, concrete driveway, and detached double garage add both charm and convenience, while the fully finished basement with a spacious family/recreation room and utility room creates the ideal space to relax, gather, and make lasting memories. Back on the market due to unforeseen circumstances. (id:62370)
Welcome to this exceptional waterfront property at Sun Valley Resort on Buffalo Pound Lake. Built in 2003 and situated on a beautifully landscaped 0.5-acre lakefront lot, this meticulously maintained walkout bungalow offers over 2,000 sq. ft. of main floor living space, spectacular lake views, and a lifestyle second to none. Designed to maximize its stunning setting, the north side of the home is lined with expansive windows showcasing views of Buffalo Pound Lake from the main living areas, primary suite, and both upper and lower outdoor living spaces. The open-concept floor plan seamlessly connects the kitchen, dining, and living areas, creating an ideal space for entertaining and everyday living. The spacious kitchen features quartz countertops and quality finishes throughout, while the dining and living areas are anchored by a striking Infinity fireplace that adds warmth and elegance. The home offers 5 bedrooms and 3 bathrooms, including a spacious primary retreat with a walk-in closet, 4-piece ensuite, and direct access to the upper screened deck. The fully developed walkout basement provides extensive additional living space for family and guests. Upper and lower screened decks offer the perfect place to relax and enjoy the peaceful surroundings and breathtaking lake views. Additional features include triple-pane windows, in-floor heat in the basement and attached garage, and a triple-heated detached garage. Surrounded by mature landscaping and immaculate grounds, this remarkable property combines luxury, comfort, and outstanding lakefront living at Buffalo Pound Lake. (id:62370)
Charming 1-1/2 Storey home built in 1914, offering 3 bedrooms and 3 bathrooms on a beautifully landscaped lot. This property is brimming with original character and timeless appeal. Key Features: 3 bedrooms 3 baths 1 1/2 storey layout with wonderful character throughout Mature landscaping Two Storage sheds in the rear Single detached garage *Sold As Is - a fantastic opportunity for buyers looking to add their personal touch. (id:62370)
Welcome to 314 Retallack St in Regina's Coronation Park neighbourhood. This 792 Sqft. bungalow is the perfect place for someone looking for a new place to call home! Whether you are downsizing, adding to your investment portfolio or looking for a great entry level home to transition from renting to home ownership, this is the one for you! As you enter you'll find a cozy living room with lots of natural light. Adjacent to that you'll find two nicely sized bedrooms, and a four piece bath. The kitchen provides plenty of storage and room for dining. A laundry/mudroom style side entry rounds out this cozy home. Outside you can enjoy the double lot featuring a large deck and a huge garage. Large enough to be considered a two car but currently only has a single car sized door. Call to book your private showing today! (id:62370)
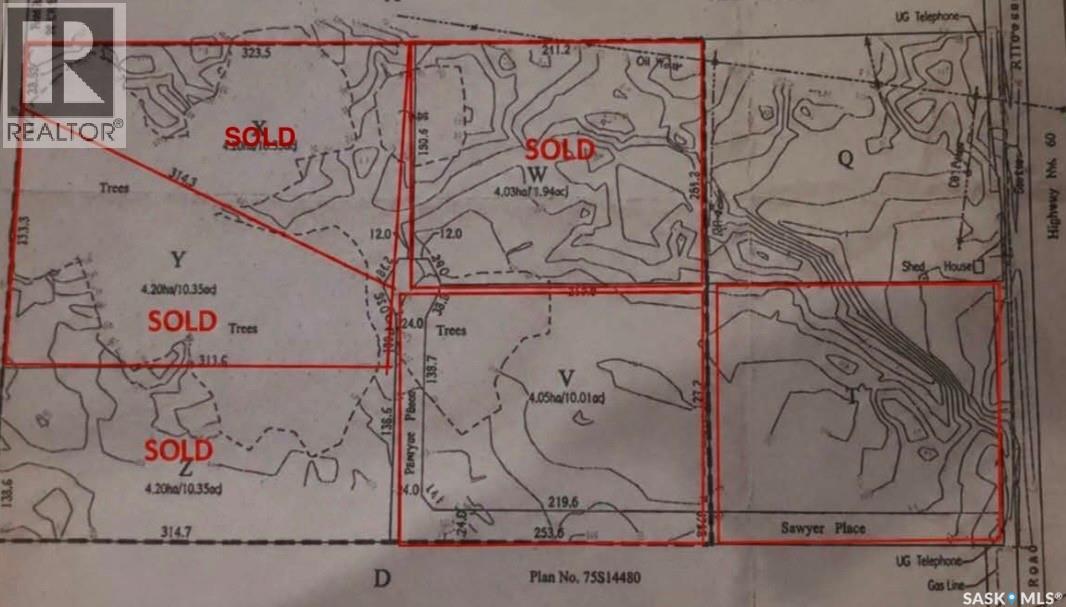
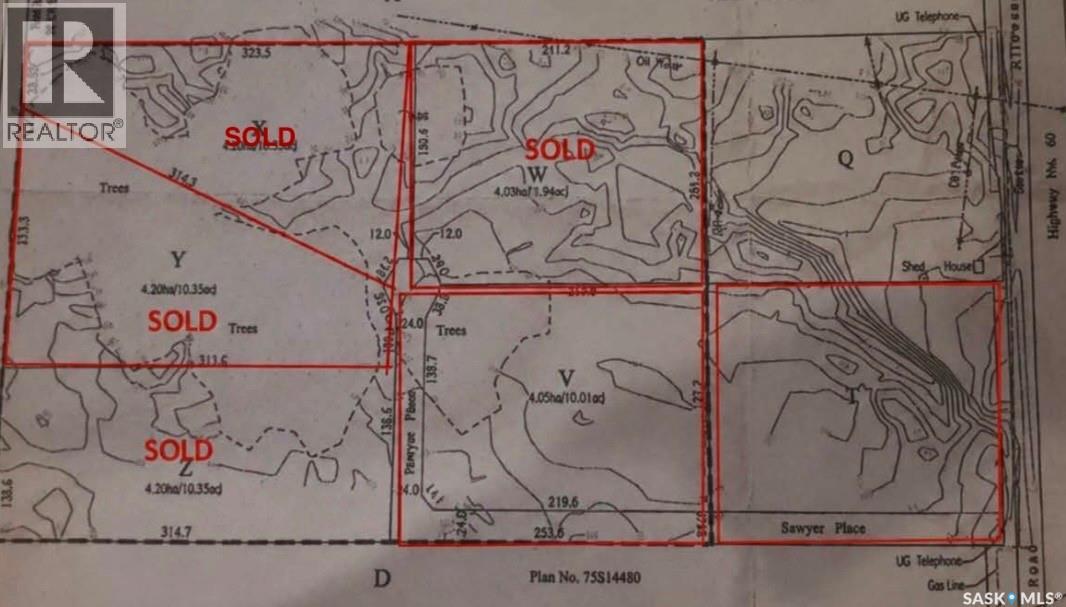
Build Your Dream Home on 10 Acres Near Pike Lake An exceptional opportunity to create a home tailored to your lifestyle on a beautiful 10-acre parcel near Pike Lake, located in the RM of Vanscoy. Enjoy the tranquility and privacy of country living while remaining just a short drive from Saskatoon, offering the perfect balance between rural serenity and city convenience. Power and natural gas are available at the property line, providing essential services for comfortable year-round living. With a minimum build requirement of 1,500 sq. ft., you’ll have ample space to design a home that truly fits your vision. Additional lots are available, making this an excellent option for those seeking space, flexibility, and a desirable location. Whether you’re dreaming of a modern acreage retreat or a classic country home, this setting offers endless possibilities. (id:62370)
Own a private semi-lakefront property in Buena Vista, offering over 27,000 sq. ft. of land, approximately 95 ft. of frontage, and more than 3,000 sq. ft. of developed living space! Enjoy beautiful lake views from the ground-level patios, expansive lakeside deck, and multiple second-floor balconies. Since 2013, extensive renovations include shingles, stucco siding, soffits and eaves, garage door, windows, and a full wraparound deck with Duradeck covering and railings. Interior updates include removal of the former indoor pool, renovated kitchen, appliances, countertops and backsplash, updated bathrooms, flooring, paint, gas fireplace, and stone feature walls. Driveway leads to the insulated double attached garage. The spacious foyer provides garage access and leads to the main living level, which includes a large laundry room with abundant cabinetry. The kitchen features extensive cabinetry, quartz countertops, generous counter space, and a large island with cooktop. Open to the dining area and oversized living room, this space is ideal for entertaining and everyday living. Patio doors lead to the expansive lakeside deck. The main floor offers three bedrooms, including a primary bedroom with walk-in closet and ensuite, plus a second full bathroom with double sinks and updated tub/shower. An open staircase leads to the second floor, featuring a large family room with expansive lake views, a bedroom used as a primary suite with lakeside balcony, five-piece bathroom with jetted tub, shower and double sinks, plus a sitting room with another lakeside balcony.The walk-out basement was designed for entertaining, featuring a full bar, sitting and gathering rooms, and access to the patio. Three additional rooms offer flexibility for offices, dens or hobby spaces, along with a three-piece bathroom and mechanical room.A truly unique opportunity to own an expansive semi-lakefront property with exceptional views and a private setting in Buena Vista. (id:62370)
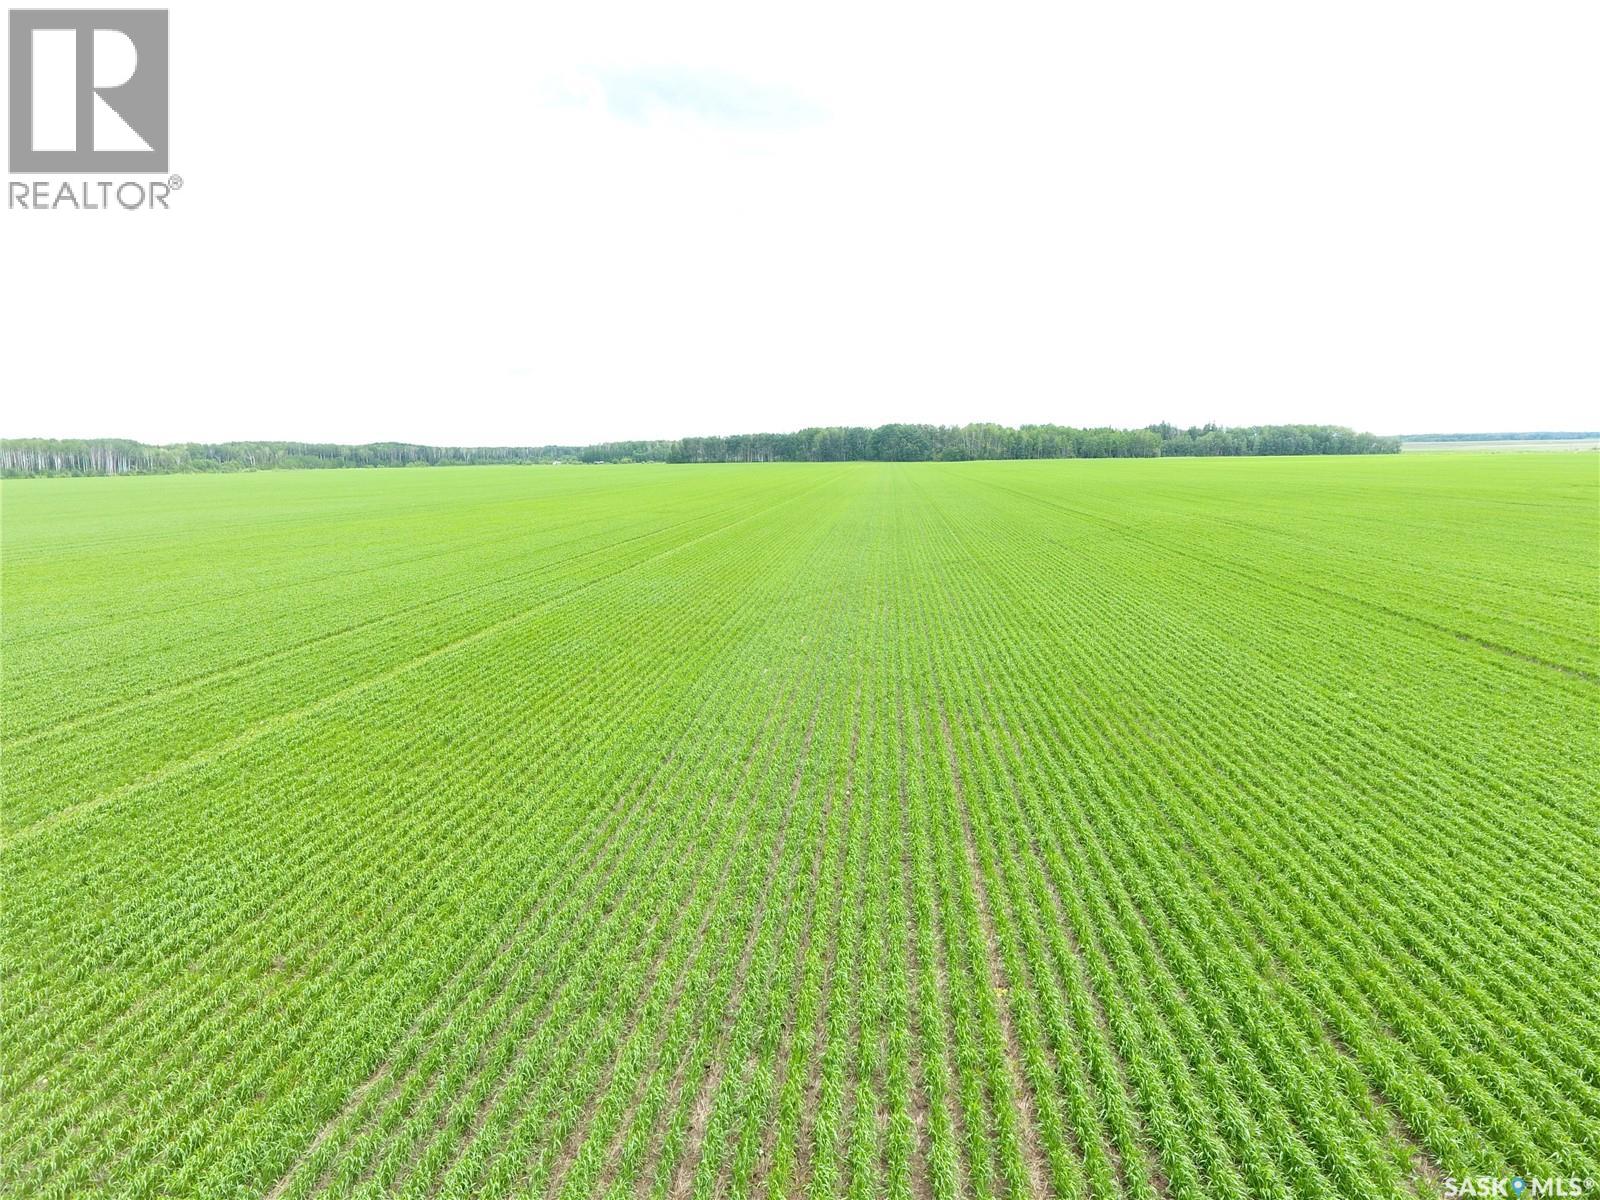
For Sale - 160.34 Titled acres in the RM of Hudson Bay # 394 - NW 36 45 04 W2 Excellent opportunity to purchase 160.34 titled acres in the RM of Hudson Bay #394, with approximately 150 cultivated acres as per SAMA. This productive quarter consists of Kakwa and Etomami heavy clay soils and has a SAMA assessment of $199,800. The seller(s) would consider a long -term leaseback, making this a strong option for buyers looking for an investment with a potential renter in place - if required. More land could be available, if purchaser wants a larger package of land. Great investment to add to your farm or investment portfolio. (id:62370)
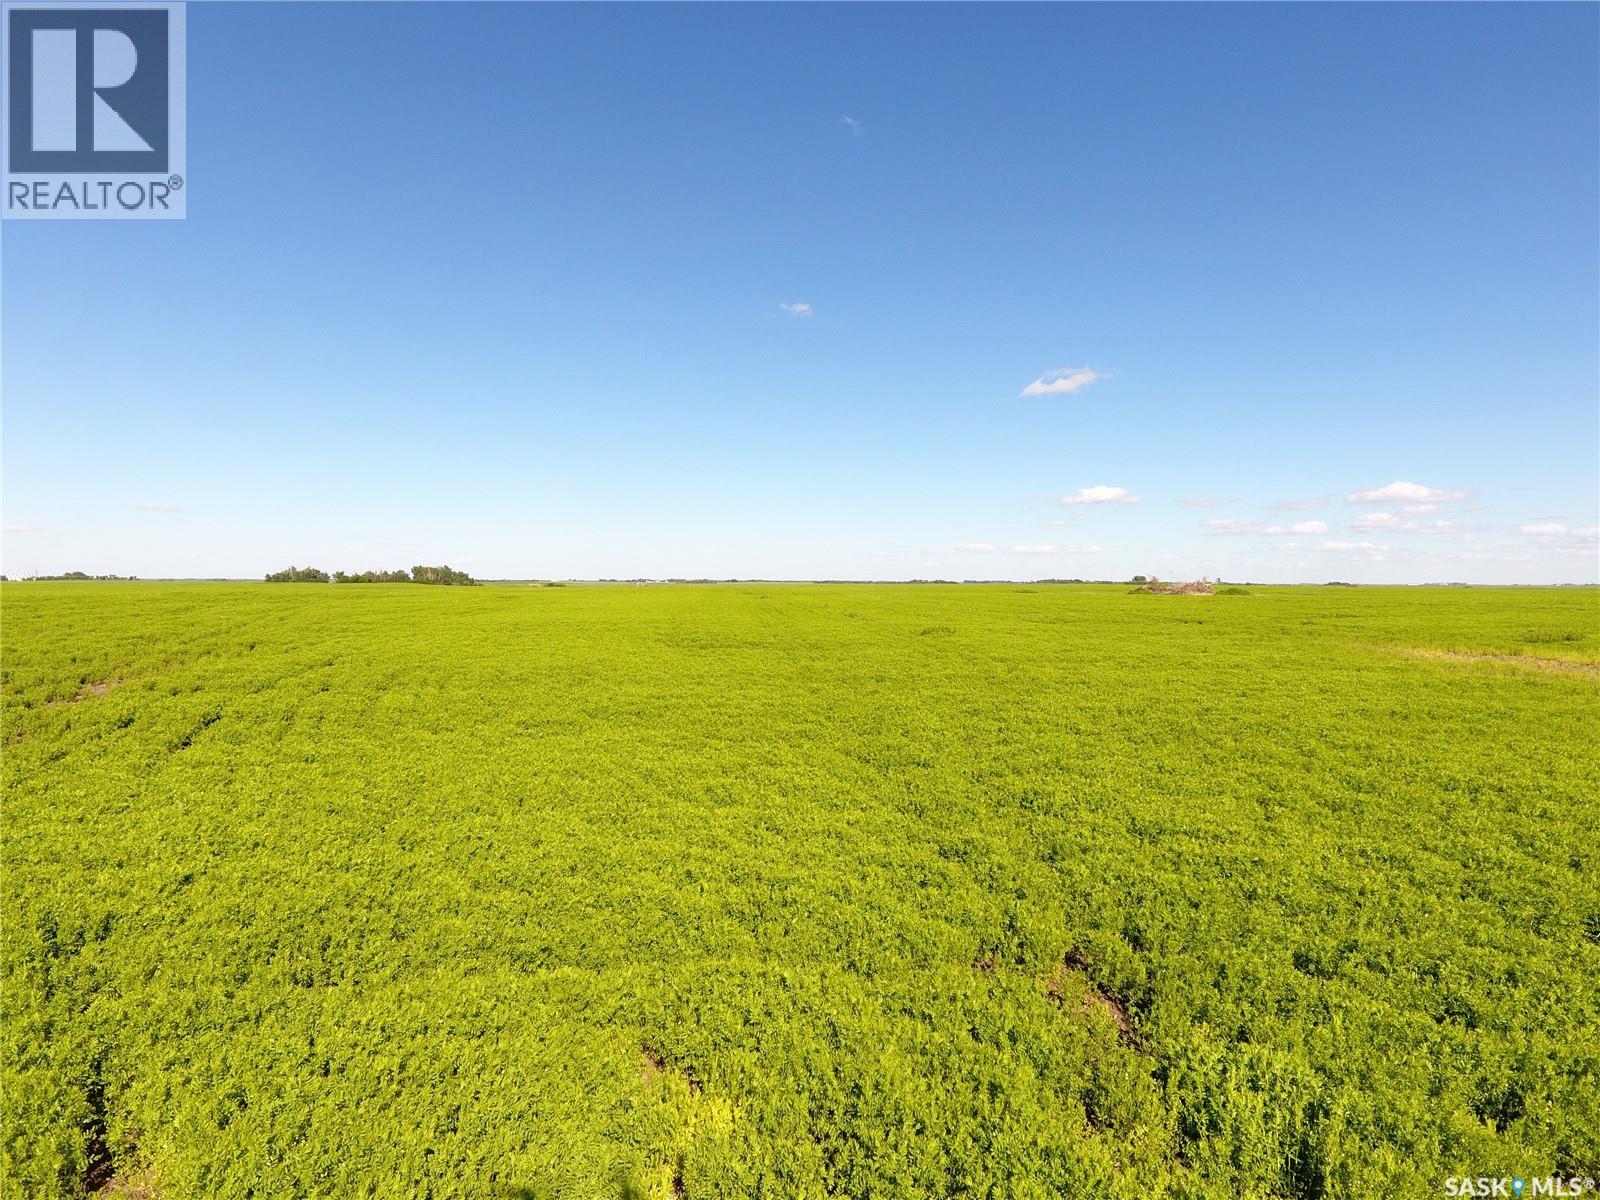
163.28 Acres for Sale – RM of Francis No. 127 An excellent opportunity to acquire 163.28 acres of farmland in the RM of Francis No. 127, legally described as SW 21-16-14 W2. With approximately 143 cultivated acres and 20 acres of waste land, this property offers strong potential as an investment parcel or as a valuable addition to an existing farming operation. The land features H class soil with Oxbow Loam soil association and texture. The topography is level to gently sloping, with few stones, supporting practical farming use and ease of operation. With a SAMA assessment of $255,600, this quarter section presents an appealing opportunity in a productive agricultural area. Seller to retain access to the land to harvest the 2026 crop. Highest or any Offer may or may not be accepted by Seller. (id:62370)
804 96th Avenue, Tisdale, SK. Welcome to this affordable opportunity located in a quiet, family-friendly neighbourhood in Tisdale. Offering 816 sq. ft. of living space, this 2-bedroom, 1-bathroom home is the perfect choice for first-time buyers, investors, or anyone looking for a rewarding fixer-upper project. The property features a detached single-car garage, a spacious yard with mature fruit trees, and plenty of room for a garden to enjoy throughout the growing season. Whether you’re looking to enter the housing market or searching for your next renovation project, 804 96th Avenue is a fantastic opportunity with endless possibilities. (id:62370)
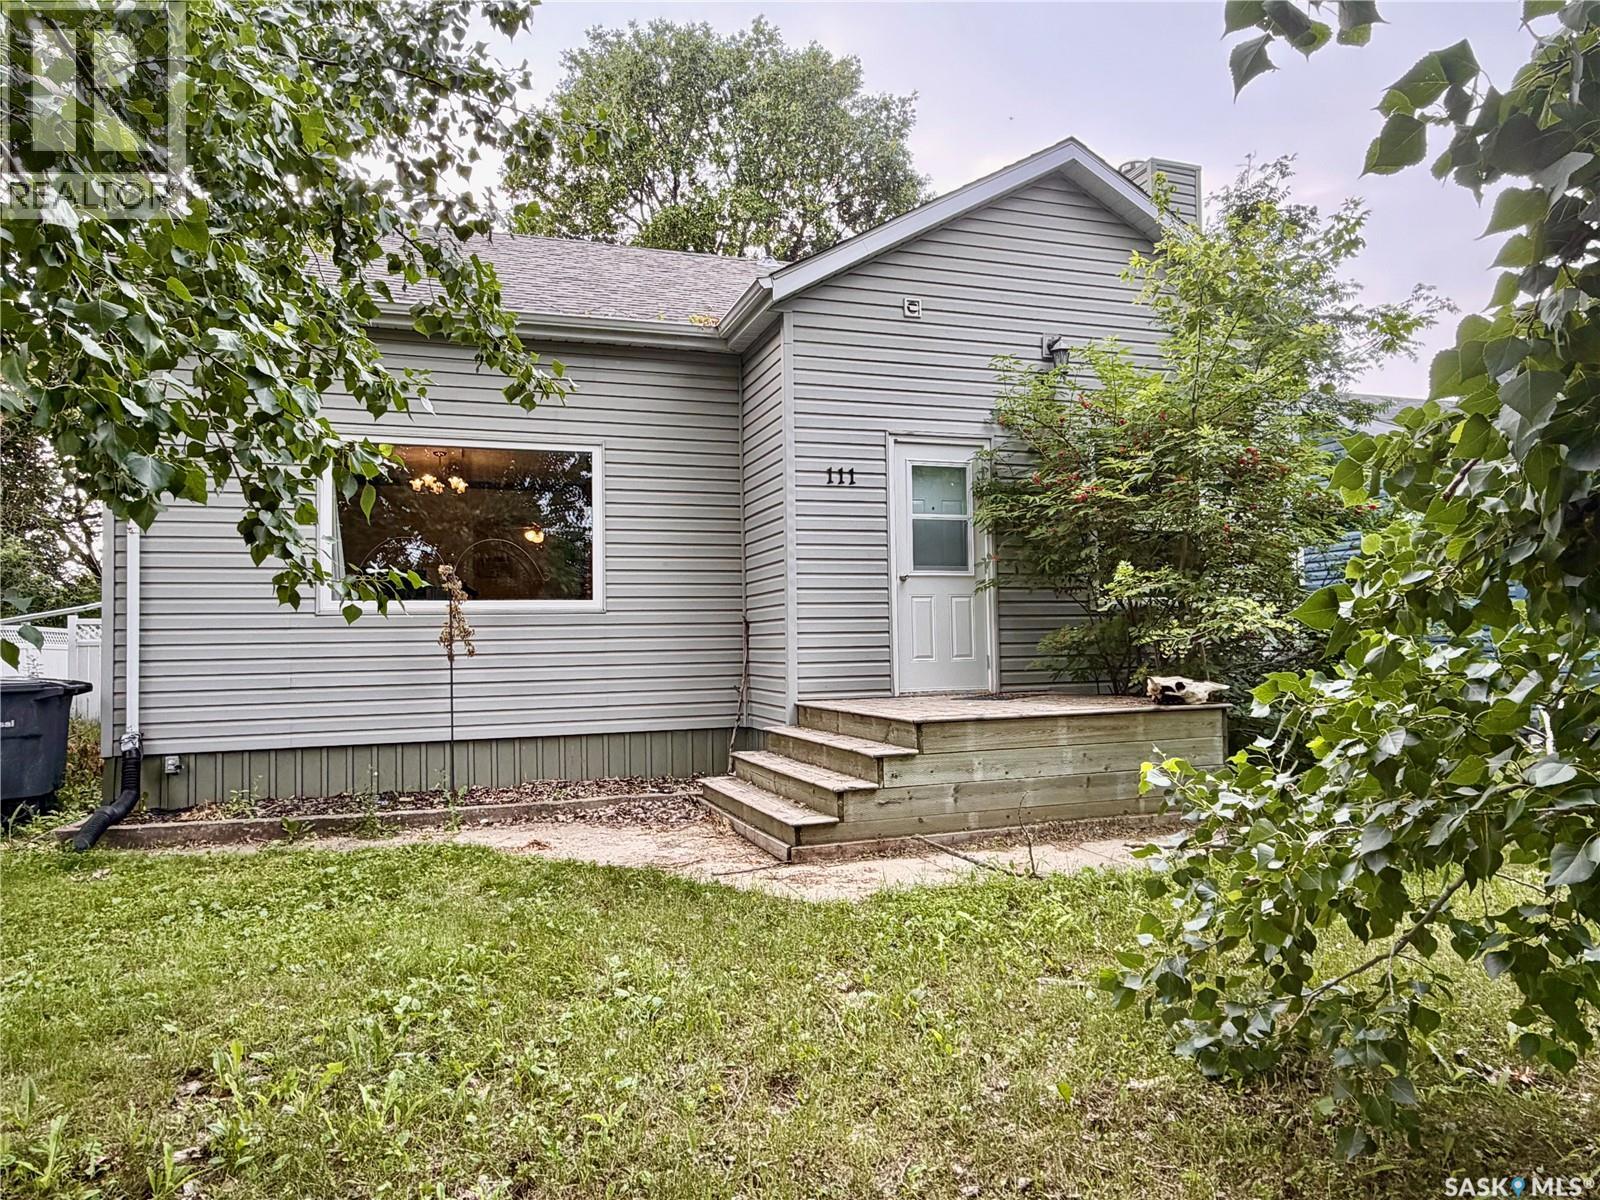
Welcome to 111 1st Street West in Carrot River. The backyard is large and fenced. It has a shed and a beautiful patio to enjoy bbqs. Inside, you will find a large living room and dining room. Additionally, the master bedroom features a 2-piece ensuite. Upstairs, you will find two large bedrooms and a full bathroom. The basement is open and has potential for another bedroom, living room and lots of storage space. The water heater and furnace were replaced in 2022. Come check it out today! (id:62370)
Welcome to the Cragg property — a rare and beautifully maintained country oasis offering privacy, space, and endless potential. Set on a full quarter section with 90 cultivated acres, plus bush and pasture land, this spacious 2000+ sq ft home features a well-designed, single-level layout with an open-concept kitchen, dining, and living area that opens onto a peaceful back patio. With 4 generous bedrooms, 2 bathrooms (including a 5-piece main bath), a dedicated office, and a large mudroom/laundry/bathroom combo off the heated attached garage, this home is perfect for family living or hosting guests. Recent upgrades include new shingles, siding, windows, doors, flooring, paint, and appliances. The mature treed yard offers tranquility, shelter, and privacy, complete with multiple outbuildings which include workshops, quonsets, sheds, and an older barn. There are established flower and vegetable gardens. Ideally located between Arborfield and Carrot River, just minutes from the treeline, this one-of-a-kind property is ideal for outdoor enthusiasts, hobby farmers, or those seeking a quiet, wildlife-rich retreat. (id:62370)
Situated in the Town of Coronach, this well-maintained family residence offers a desirable location. The main floor features a spacious area with two bedrooms and a full bathroom. The kitchen is equipped with oak cabinetry, and all windows have been upgraded. A heated porch provides main floor laundry facilities and a storage room. The upper level contains two additional bedrooms. While the basement remains unfinished, it houses the furnace, water softener, and water heater. The property boasts a tastefully landscaped yard and includes a heated double detached garage with new shingles. This home provides generous living space and has been carefully maintained. All appliances are included in the offering (id:62370)
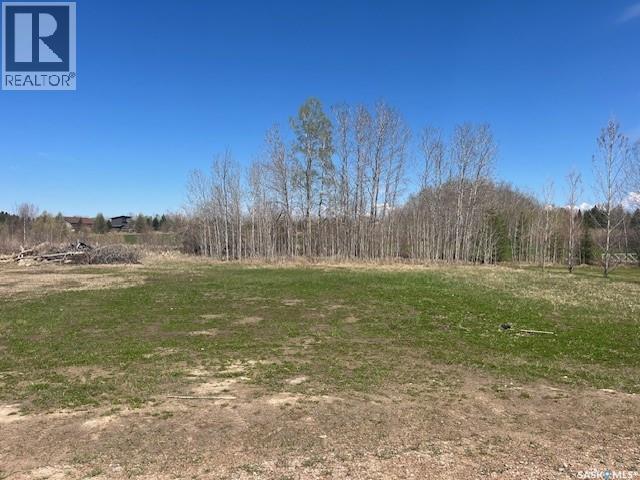
Build your dream getaway or year round home on this beautiful .21 acre lot located in the established Northern Meadows golf subdivision. A few mature trees near the back of the lot along the small creek add beauty, privacy and tranquility. This lot is perfectly situated along the golf course, offering peaceful views and a relaxing setting. Services are available to the lot, but are not currently hooked up, giving you the flexibility to design and build to your needs. Enjoy the perfect balance of recreation and convenience: located 10 minutes from the town of Goodsoil, SK; only 5 minutes from the Meadow Lake Provincial Park and Lac des Isles; approximately 50 minutes to both Cold Lake, Ab and Meadow Lake, SK. Whether you are looking for a quiet retreat, vacation property, or future home site, this prime lot offers an excellent opportunity in a scenic 18 hole golf course community. (id:62370)
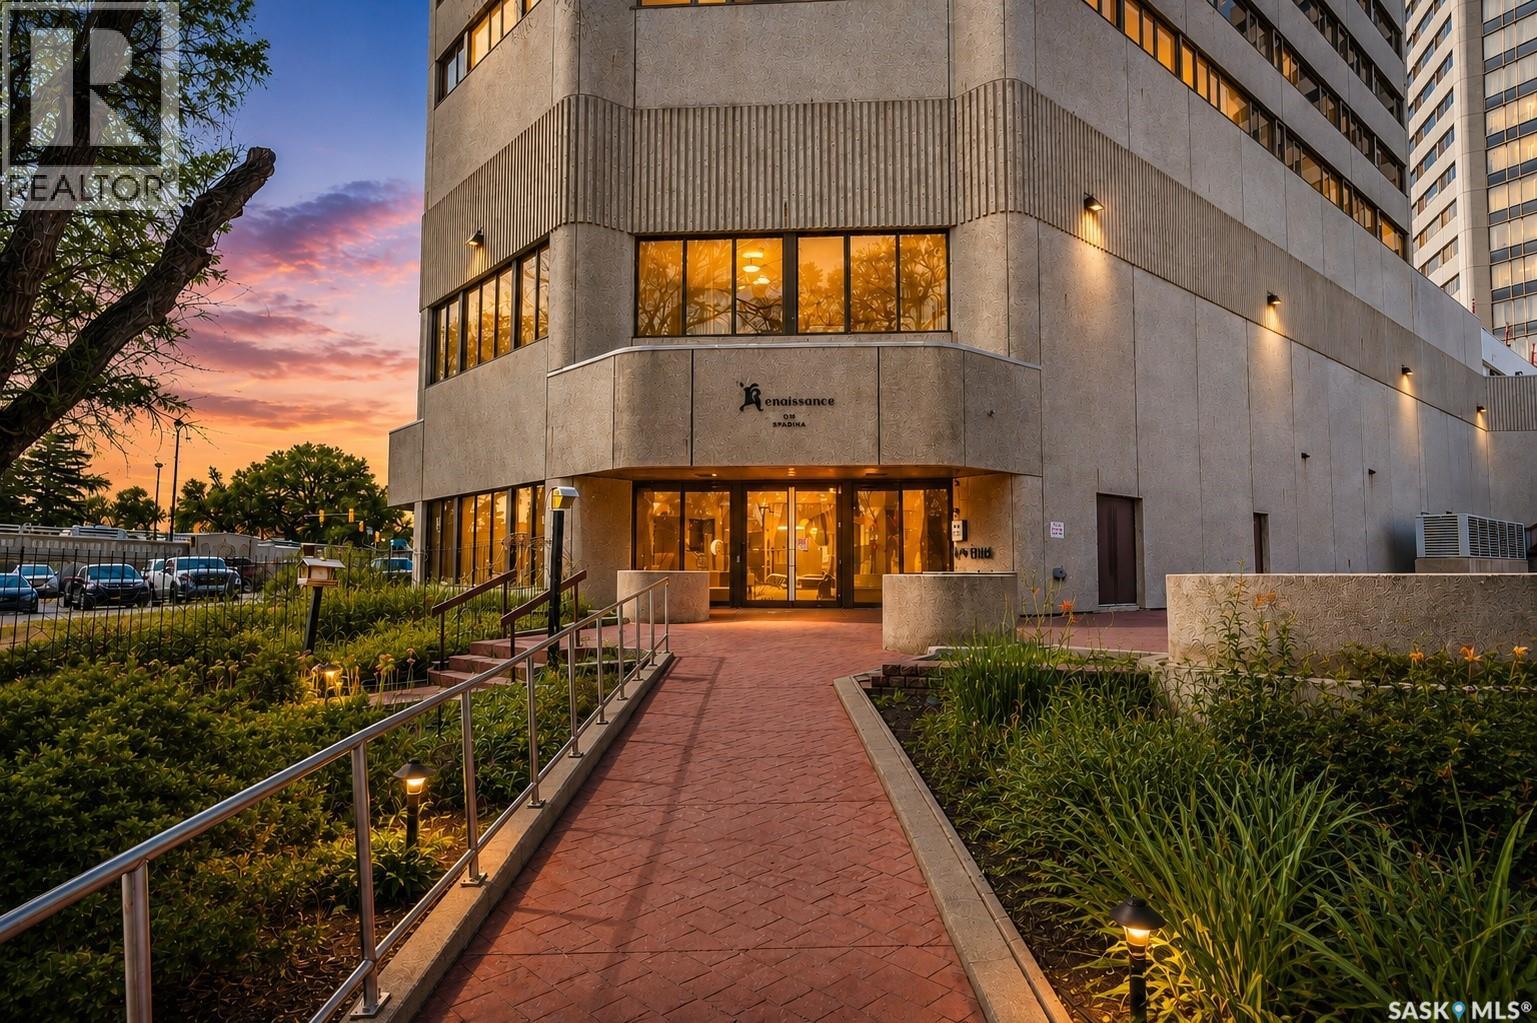
The well-designed kitchen features stainless steel appliances, ample cabinetry, and a functional layout that keeps you connected to the main living areas. The spacious primary suite serves as a peaceful retreat, complete with a beautifully updated ensuite featuring a luxurious tiled steam shower for a true spa-like experience. A generously sized second bedroom and convenient two-piece bathroom complete the home. Life at the Renaissance means more than just an exceptional condo—it offers an unmatched lifestyle. Residents enjoy access to premium amenities including an indoor pool with waterslide, hot tub, fitness centre, restaurant, and pub, all conveniently located within the building. 1 Secure Heated Underground parking included. Complex is situated just steps from the South Saskatchewan River, Meewasin trails, downtown restaurants, shopping, theatres, and entertainment, this is an outstanding opportunity to enjoy maintenance-free living in one of Saskatoon's most sought-after condominium communities. (id:62370)
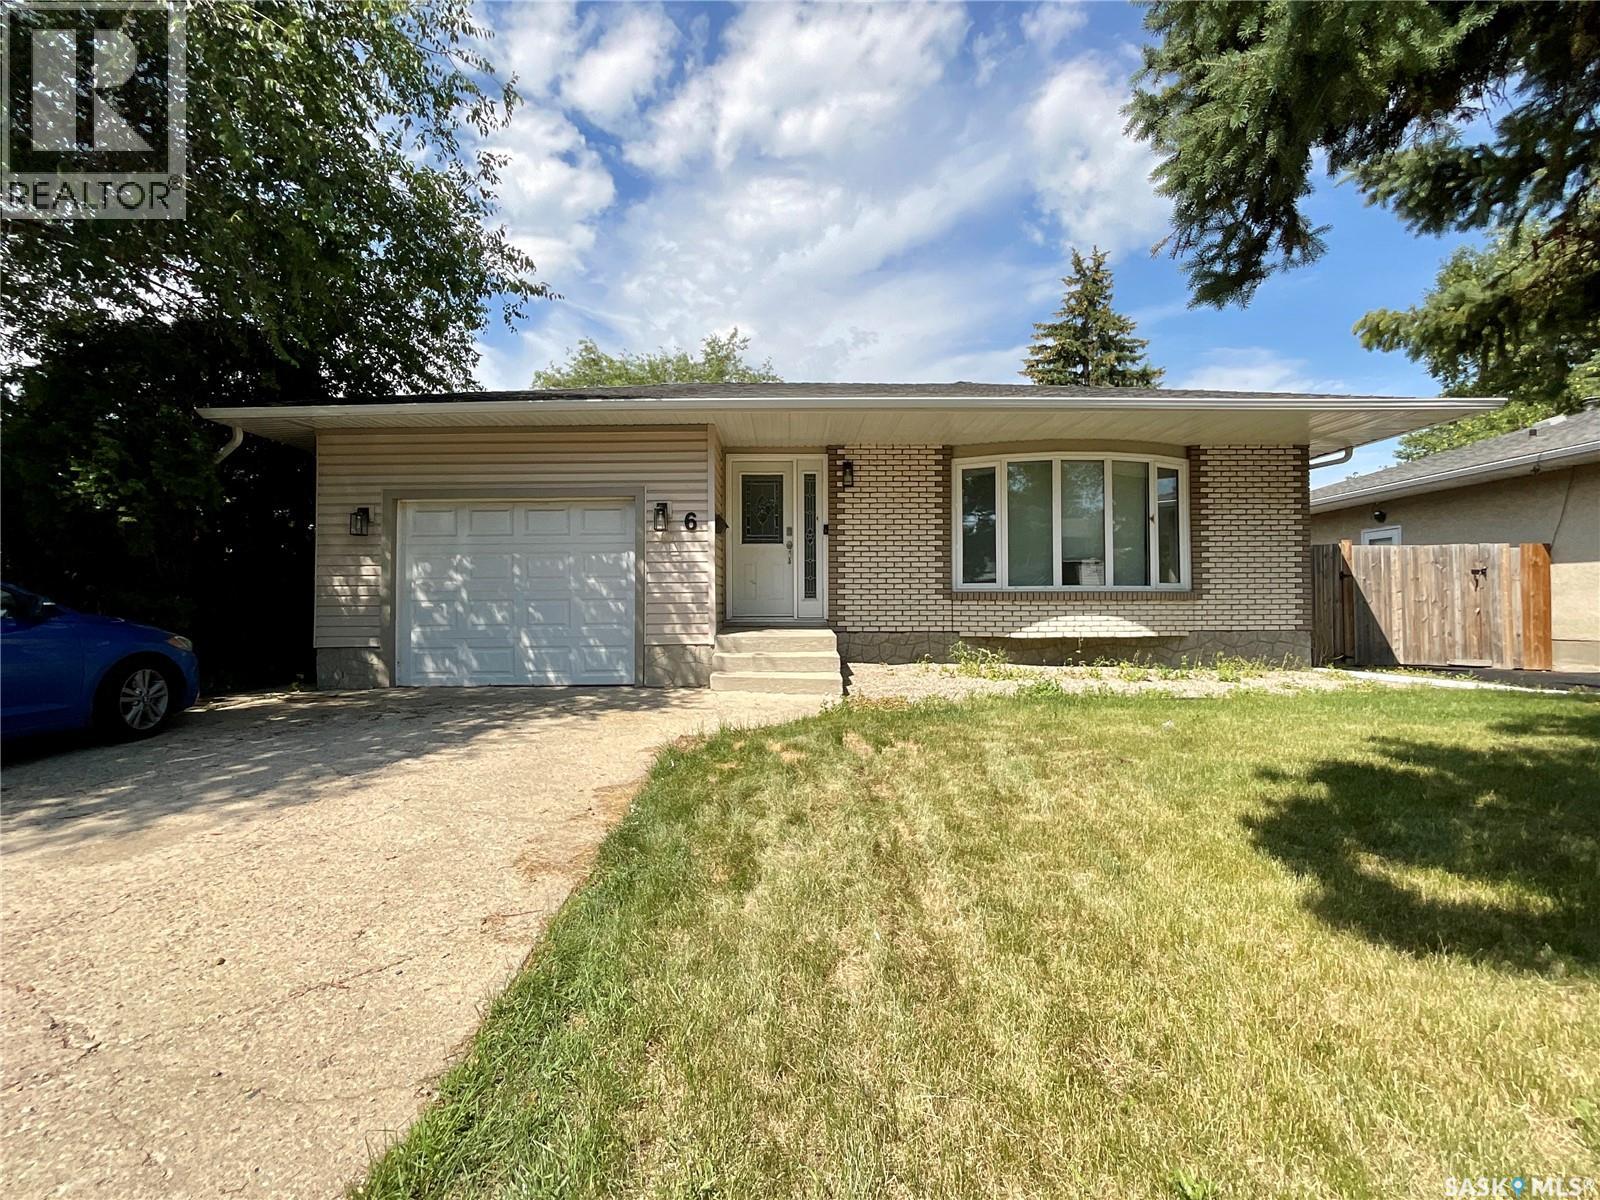
Welcome to 6 Higgins Bay, this 1,200 sq. ft. bungalow, perfectly situated on a quiet bay in the desirable Uplands neighbourhood. Offering 4 bedrooms and 3 bathrooms, this home provides a functional layout that's ideal for families or anyone looking for extra space. The main floor features three spacious bedrooms, including a primary bedroom complete with its own convenient 2-piece ensuite. The kitchen offers a fresh, modern feel and flows into the bright dining and living areas, where a large picture window fills the home with natural light. Laminate flooring runs throughout the main floor, creating a clean and cohesive look. Downstairs, you'll find a large recreation room that's perfect for entertaining, relaxing, or creating a play space. The basement also includes a fourth bedroom (window may not meet current egress requirements) and a 3-piece bathroom, offering excellent flexibility for guests, a home office, or hobbies. Outside, enjoy the privacy of the mature yard featuring beautiful lilac bushes and a cozy patio area, ideal for summer evenings. The single detached garage is insulated, providing added comfort for parking, storage, or workshop space. Located close to schools, parks, and all the shopping, restaurants, and amenities of Regina's north end, this home offers a fantastic combination of comfort, convenience, and value. Don't miss your opportunity to make this charming Uplands property your next home! (id:62370)
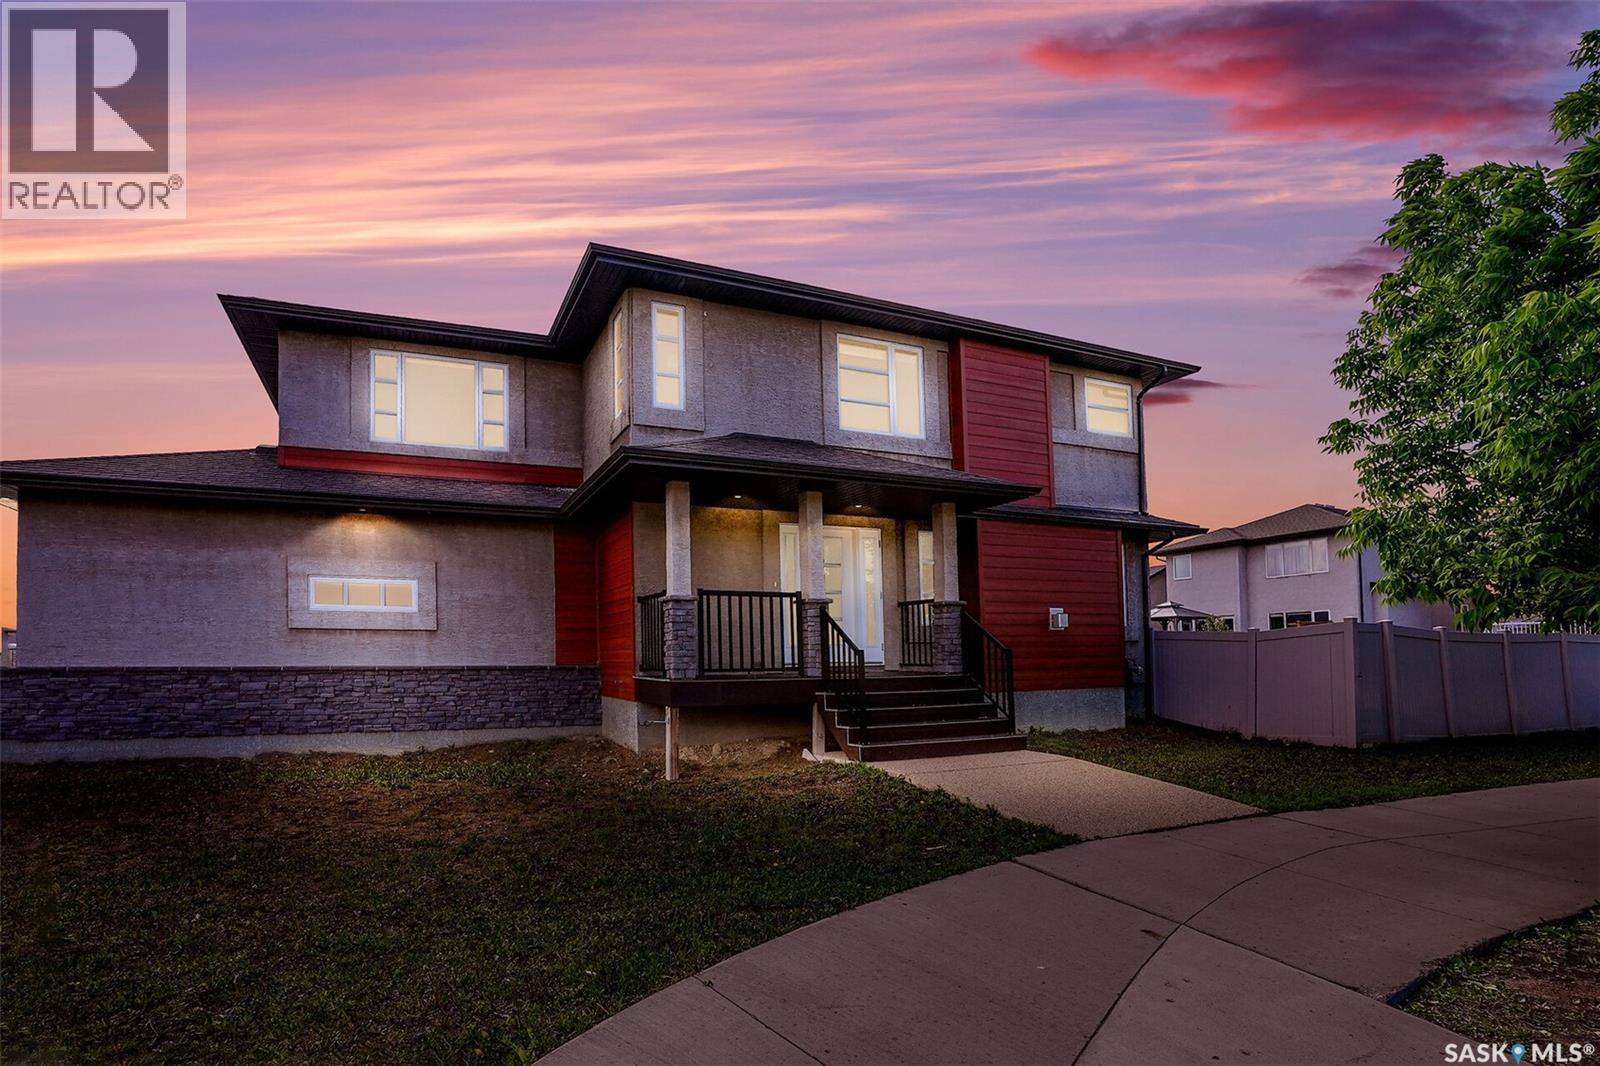
Welcome to this beautiful two-storey home situated on a desirable corner lot, showcasing outstanding modern curb appeal. Offering 1,936 sq. ft. of thoughtfully designed living space, this home features 3 bedrooms, 3 bathrooms, and a spacious bonus room, all located just steps from parks, green spaces, and walking paths. The open-concept main floor is highlighted by a spacious foyer and rich hardwood flooring throughout the kitchen, dining area, and living room. The stylish kitchen boasts an abundance of espresso cabinetry, quartz countertops, a massive island, and a convenient walk-through pantry. The spacious living room features a custom built-in gas fireplace with surrounding shelving, while large windows flood the space with natural light. The dining area is generously sized and offers garden door access to the deck and fully PVC-fenced backyard—perfect for outdoor entertaining. A convenient 2-piece powder room and laundry/mudroom complete the main level. Upstairs, you’ll find a bright and versatile bonus room, ideal for a family room, office, or play area. The primary suite features a large walk-through closet and a luxurious ensuite with a corner soaker tub, separate shower, and ample space to unwind. Two additional bedrooms and a 4-piece bathroom complete the second floor. The basement is insulated and drywalled, providing an excellent opportunity for future development to suit your needs. (id:62370)
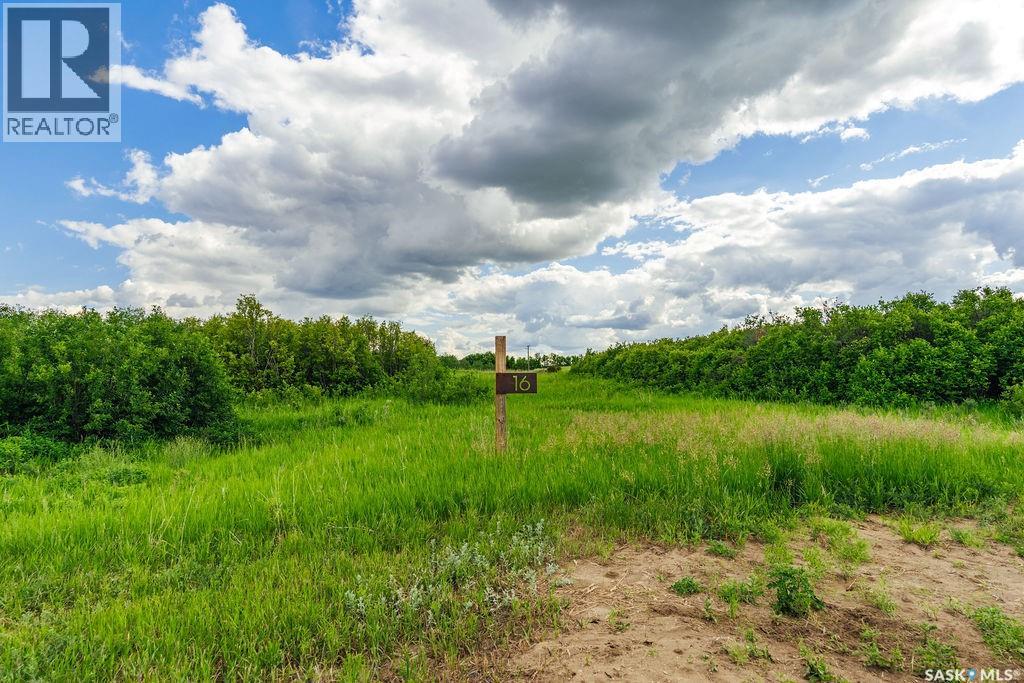
Welcome to 16 Aspen Crescent, an exceptional 6.23-acre parcel located in the picturesque Aspen Hills acreage community. Ideally situated on the corner of the crescent, this unique property offers added privacy with neighbours on only one side, creating the perfect setting for those seeking peace, space, and seclusion. Just 20 minutes from Saskatoon and less than 5 minutes from Pike Lake, this outstanding lot combines the tranquility of country living with the convenience of nearby amenities. Surrounded by natural trees, bush, and prairie landscape, this beautiful acreage lot provides endless possibilities to design and build your dream home while enjoying the serenity of nature. The corner location offers flexibility in home placement and the opportunity to create a truly private retreat tailored to your lifestyle. Nestled in the heart of the prairies near the South Saskatchewan River and Pike Lake Provincial Park, Aspen Hills embraces the natural beauty of the landscape while offering a serene setting to call home. This thoughtfully designed acreage development consists of just 18 lots, preserving the area's natural surroundings and fostering a quiet, welcoming community. All lots are equipped with electrical services and natural gas, with driveway approaches already installed for added convenience. Whether you're envisioning your forever home or looking for a peaceful escape from the city, 16 Aspen Crescent presents a rare opportunity to enjoy acreage living at its finest. With its desirable corner location, added privacy, and stunning natural surroundings, this property offers the perfect balance of rural tranquility and modern convenience, just minutes from recreation, nature, and the city. (id:62370)
Build Your Dream Home on 10 Acres Near Pike Lake An exceptional opportunity to create a home tailored to your lifestyle on a beautiful 10-acre parcel near Pike Lake, located in the RM of Vanscoy. Enjoy the tranquility and privacy of country living while remaining just a short drive from Saskatoon, offering the perfect balance between rural serenity and city convenience. Power and natural gas are available at the property line, providing essential services for comfortable year-round living. With a minimum build requirement of 1,500 sq. ft., you’ll have ample space to design a home that truly fits your vision. Additional lots are available, making this an excellent option for those seeking space, flexibility, and a desirable location. Whether you’re dreaming of a modern acreage retreat or a classic country home, this setting offers endless possibilities. (id:62370)
Welcome to this 2,842 sq. ft. commercial building! This bright and versatile space features large front windows that fill the open retail/commercial area with natural light. The layout includes a private office, separate men’s and women’s washrooms, and a functional kitchen area at the back. Ample parking is available in the rear for staff and customers. Whether you’re looking for the perfect location for your own business or seeking a smart investment opportunity, this property offers exceptional potential and flexibility. (id:62370)
Welcome to this charming 580 sq ft 3-season cabin, perfectly situated in a prime location at Regina Beach. This cozy retreat comes FULLY FURNISHED & is an ideal getaway for enjoying long summer days, offering a warm and inviting atmosphere with an open-concept layout designed for easy entertaining.The living room is highlighted by a wood-burning fireplace, adding both character and comfort on cooler evenings. The kitchen features stylish sage cabinetry and flows seamlessly into the dining area, with ample space for gathering with family and friends. The cabin includes two bedrooms—both with the flexibility to accommodate bunk beds—along with a convenient 3-piece bathroom. Step outside and you’ll find an impressive outdoor living space, complete with a second wood-burning fireplace, a large deck, and multiple storage sheds. The elevated yard at the back provides added privacy and convenient access to additional parking, with room for guests, a boat, or an RV. Two more parking spaces are located at the front of the property, along with another generously sized deck—perfect for relaxing in the sun. A wall-mounted air conditioner ensures comfort during warm summer days, making this cabin as functional as it is inviting. Whether you’re looking for a peaceful retreat or a place to entertain, this adorable and affordable cabin is a fantastic opportunity you won’t want to miss! IMMEDIATE POSSESSION AVAILABLE. (id:62370)