
320538 Twp Rd 464 Township Rural, Saskatchewan S0M 2J0

$329,900
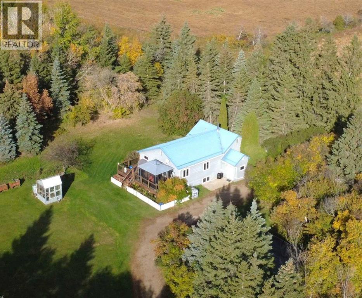
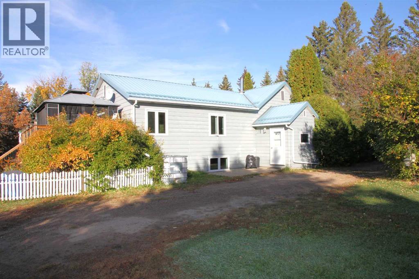
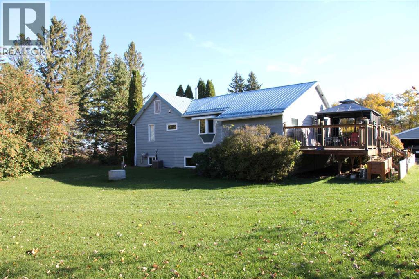
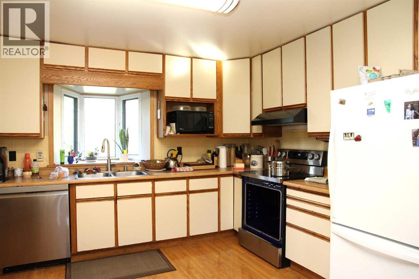
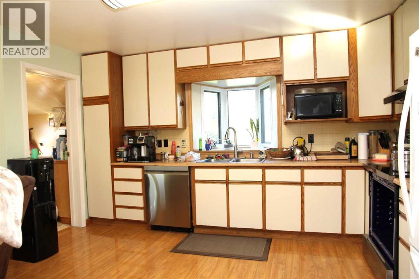
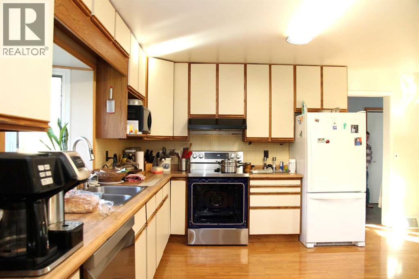
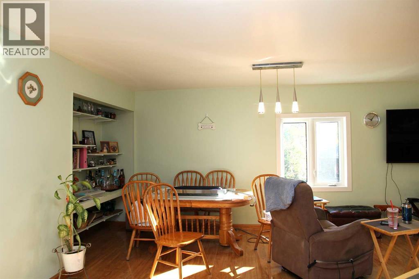
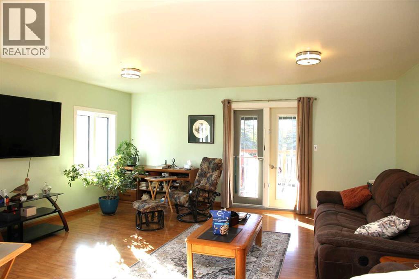
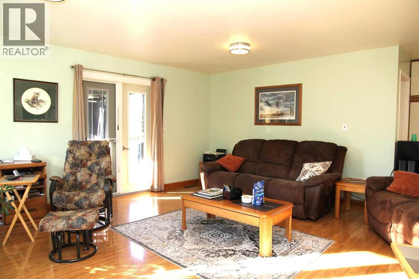
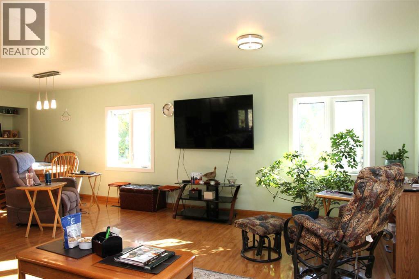
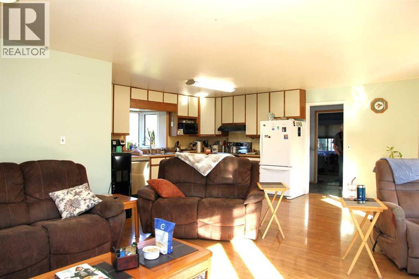
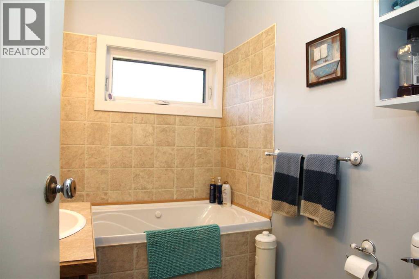
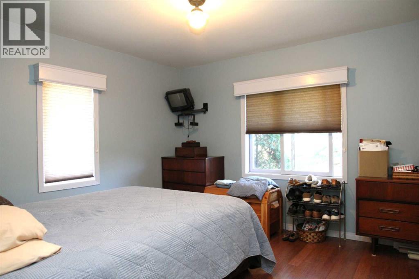
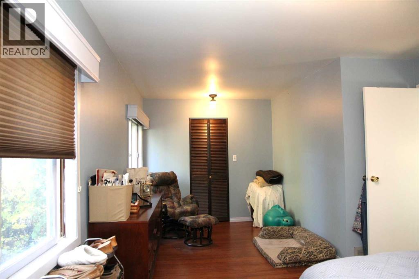
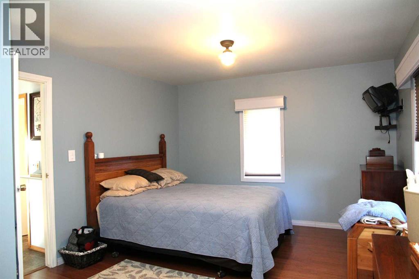
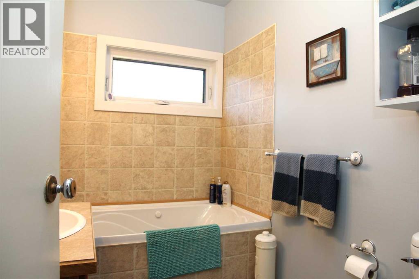
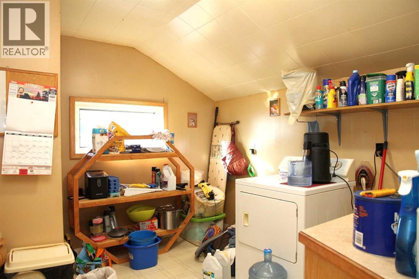
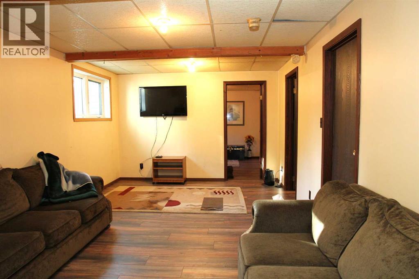
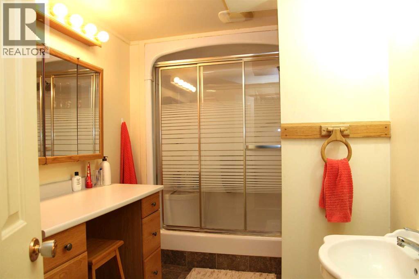
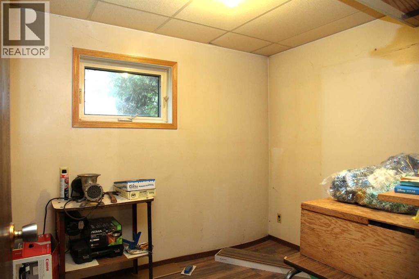
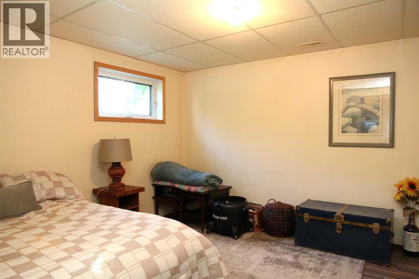
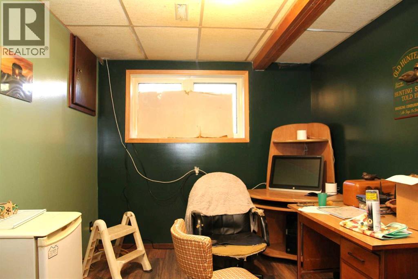
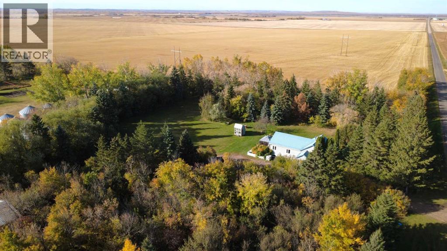
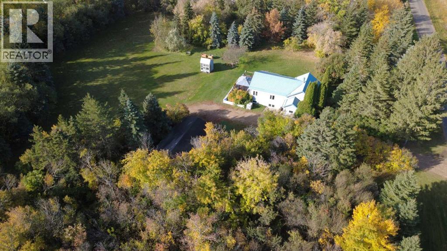
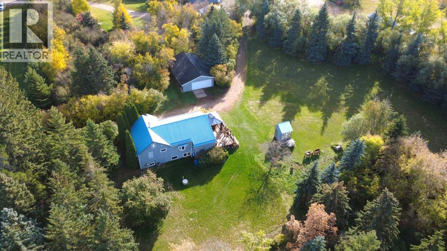
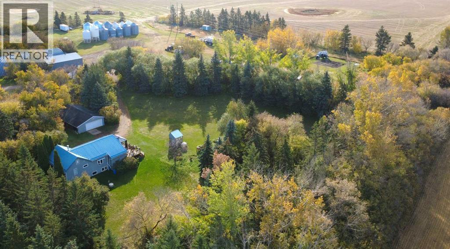
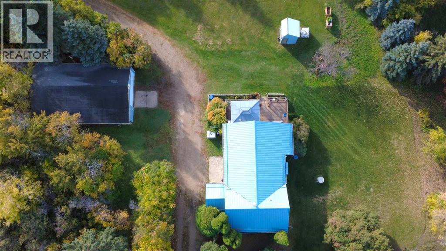
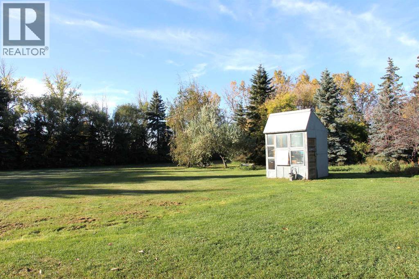
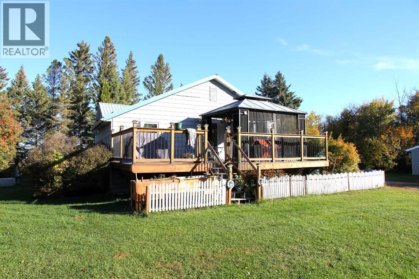
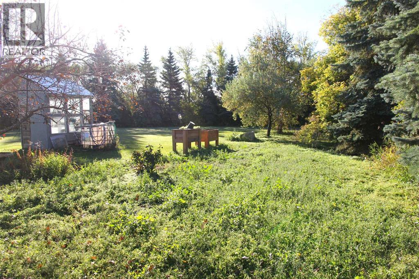
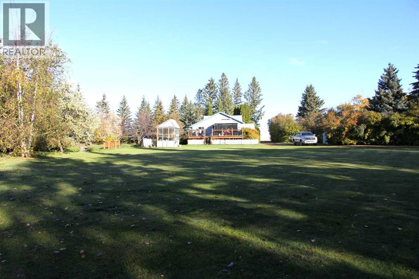
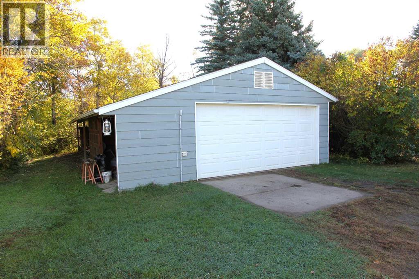
Located approximately 3 miles southeast of Paynton, SK, this well-maintained 1.89-acre acreage offers a manageable property with plenty of updates already completed. The 1,200 sq. ft. home features a practical main-floor layout with a primary bedroom and 3-piece ensuite-style bath with jetted tub, along with a kitchen, dining area, living room and laundry room. The laundry room also has space for a deep freeze or could work well as a small home office. A large pantry-style closet and included appliances add to the functionality.The basement provides additional living space with a family room, one good-sized bedroom, two dens that could provide additional bedroom space, another 3-piece bathroom and a utility room.Important upgrades include triple-pane PVC windows, a high-efficiency furnace, central air conditioning, metal roofing and a newer septic tank with pump. Outside, you'll find a newer deck with gazebo, garden area, a double detached garage and a workshop located behind the garage. (id:62370)
Property Details
| MLS® Number | A2351063 |
| Property Type | Single Family |
| Features | Pvc Window |
| Parking Space Total | 10 |
| Plan | 101920834 |
| Structure | Shed, Deck |
Building
| Bathroom Total | 2 |
| Bedrooms Above Ground | 1 |
| Bedrooms Below Ground | 1 |
| Bedrooms Total | 2 |
| Appliances | Washer, Refrigerator, Dishwasher, Stove, Dryer |
| Architectural Style | Bungalow |
| Basement Development | Finished |
| Basement Type | Full (finished) |
| Constructed Date | 1951 |
| Construction Material | Wood Frame |
| Construction Style Attachment | Detached |
| Cooling Type | Central Air Conditioning |
| Exterior Finish | Wood Siding |
| Flooring Type | Hardwood, Laminate |
| Foundation Type | Poured Concrete, Wood |
| Heating Fuel | Propane |
| Heating Type | Forced Air |
| Stories Total | 1 |
| Size Interior | 1,209 Ft2 |
| Total Finished Area | 1209 Sqft |
| Type | House |
Parking
| Detached Garage | 2 |
Land
| Acreage | Yes |
| Fence Type | Not Fenced |
| Size Irregular | 1.89 |
| Size Total | 1.89 Ac|1 - 1.99 Acres |
| Size Total Text | 1.89 Ac|1 - 1.99 Acres |
| Zoning Description | Res |
Rooms
| Level | Type | Length | Width | Dimensions |
|---|---|---|---|---|
| Basement | Family Room | 19.00 Ft x 11.00 Ft | ||
| Basement | Bedroom | 11.67 Ft x 11.00 Ft | ||
| Basement | Den | 11.42 Ft x 8.00 Ft | ||
| Basement | Storage | 11.00 Ft x 45.00 Ft | ||
| Basement | Den | 8.42 Ft x 8.00 Ft | ||
| Basement | 3pc Bathroom | .00 Ft x .00 Ft | ||
| Basement | Furnace | .00 Ft x .00 Ft | ||
| Main Level | Kitchen | 13.00 Ft x 11.00 Ft | ||
| Main Level | Dining Room | 11.00 Ft x 10.00 Ft | ||
| Main Level | Living Room | 17.42 Ft x 15.00 Ft | ||
| Main Level | Primary Bedroom | 11.00 Ft x 20.00 Ft | ||
| Main Level | 3pc Bathroom | .00 Ft x .00 Ft | ||
| Main Level | Other | 9.00 Ft x 7.00 Ft | ||
| Main Level | Laundry Room | 9.00 Ft x 9.00 Ft |



The trademarks REALTOR®, REALTORS®, and the REALTOR® logo are controlled by The Canadian Real Estate Association (CREA) and identify real estate professionals who are members of CREA. The trademarks MLS®, Multiple Listing Service® and the associated logos are owned by The Canadian Real Estate Association (CREA) and identify the quality of services provided by real estate professionals who are members of CREA. The trademark DDF® is owned by The Canadian Real Estate Association (CREA) and identifies CREA's Data Distribution Facility (DDF®)
October 07 2026 10:03:50
REALTORS® Association of Lloydminster & District
RE/MAX Of Lloydminster