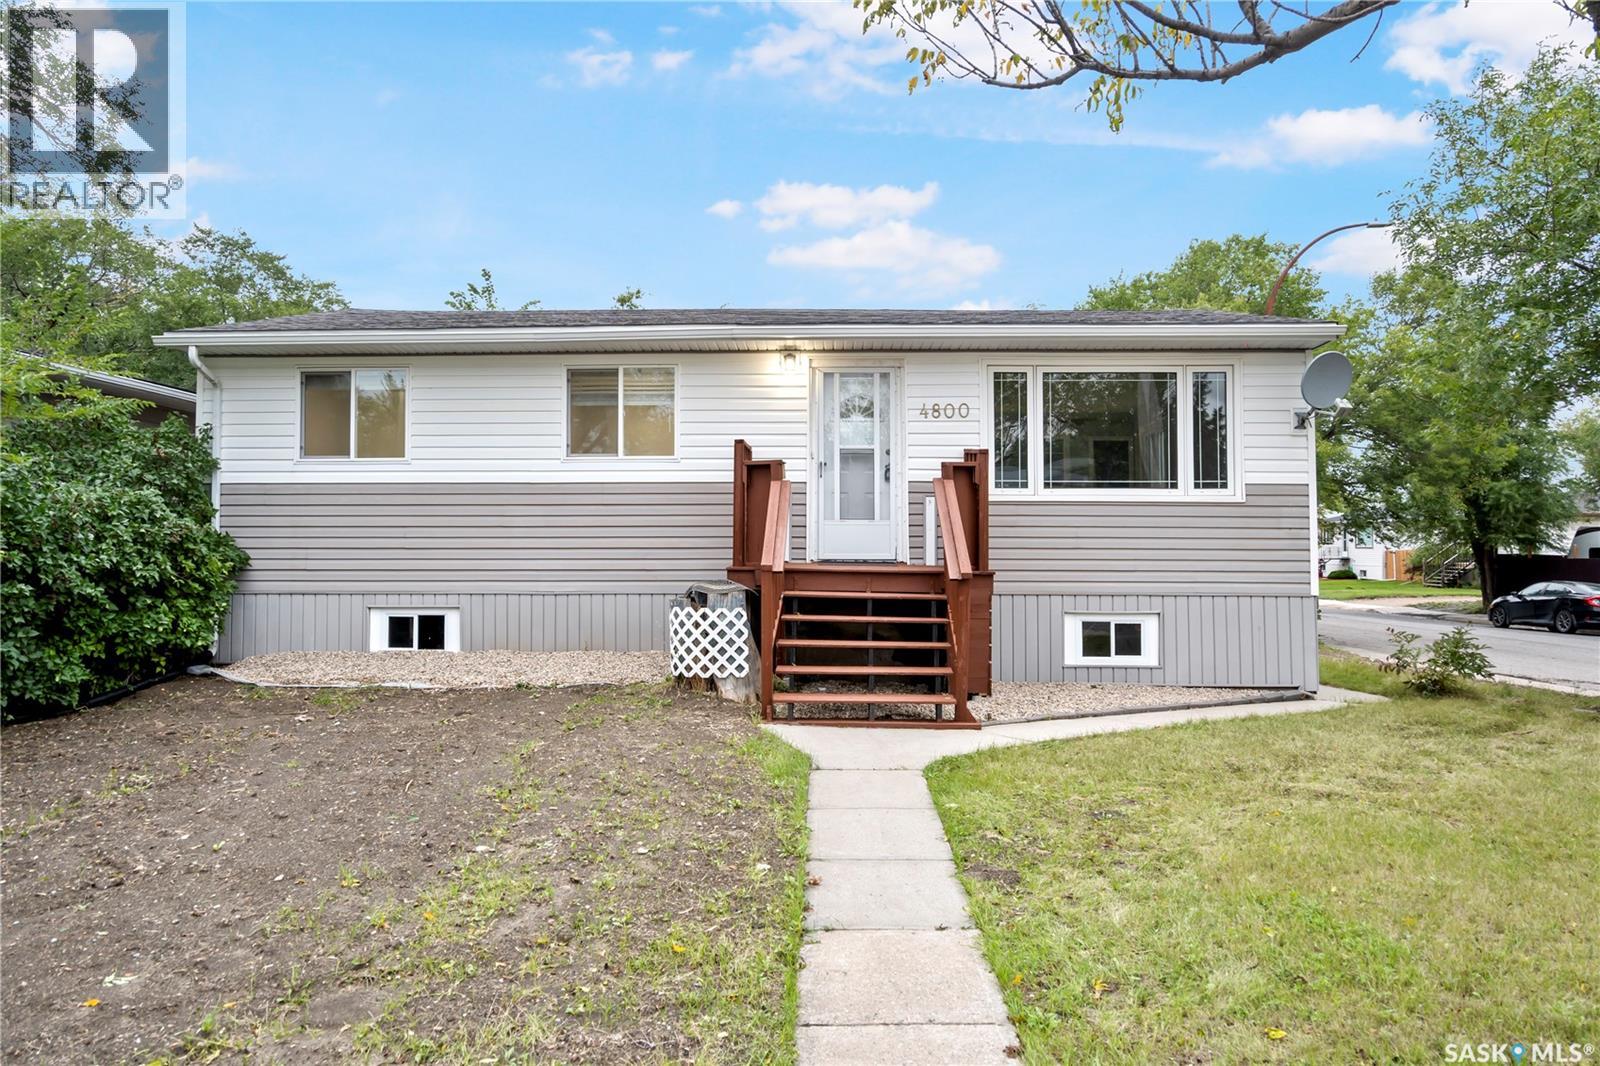
ROSEMONT | RENOVATED BUNGALOW WITH EXCEPTIONAL POTENTIAL! Welcome to this well-updated 3-bedroom bungalow in desirable Rosemont! The main floor features new LVP flooring, PVC windows, fresh paint, and an updated kitchen with espresso cabinetry, quartz countertops, backsplash, new faucets, and updated appliances. Extensive 2026 upgrades include a new furnace, professional foundation bracing, a new basement concrete floor, sump pump, bathroom rough-in, and multiple PVC basement windows, including two egress windows for potential bedrooms. The bright basement offers a blank canvas ready for your finishing ideas, with excellent potential for additional living space, a recreation area, or a two-bedroom legal suite, subject to required approvals. Situated on a large corner lot, the property features a double detached garage and an additional 23’ x 23’ prepared concrete parking pad, offering potential for an additional garage or garden suite, subject to municipal approvals. Conveniently located near Martin Collegiate, schools, parks, commercial amenities, and everyday services, this property offers an excellent opportunity to enjoy the existing updates while adding value and customizing the basement to suit your needs! Move in, make it your own, and unlock the potential! (id:62370)
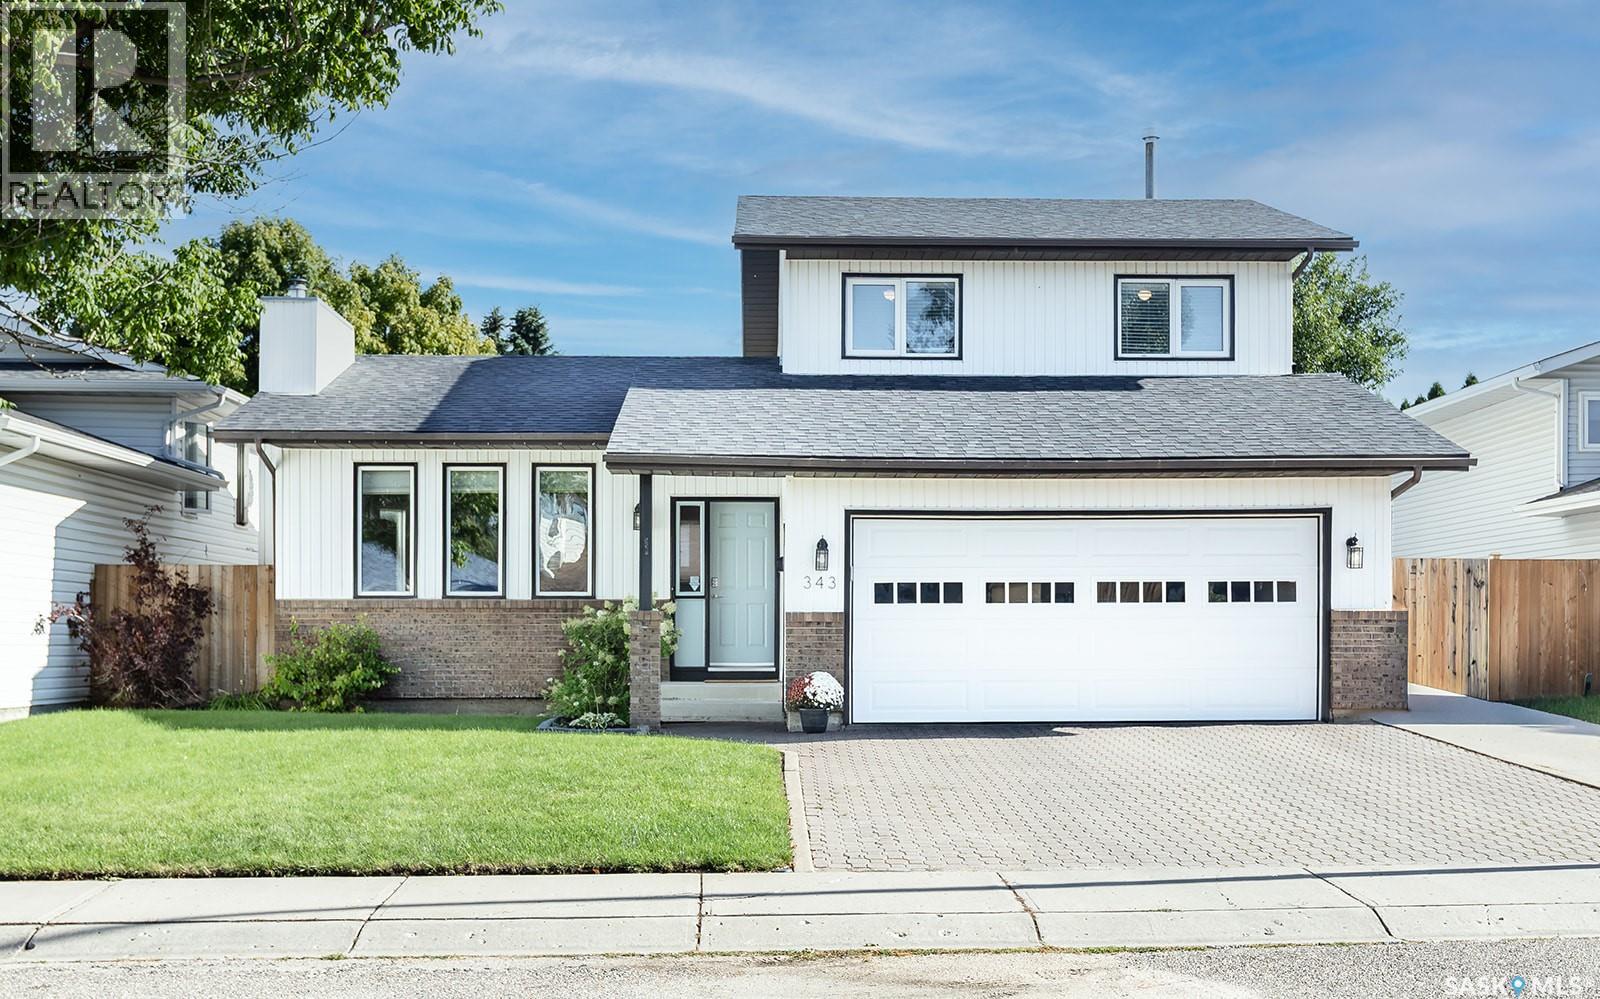
Wow! Excellent starter or forever home in mature Forest Grove! Welcome to 343 Armstrong Way. This wonderfully kept and cared for 2 storey split boasts almost 1500 sqft/2 levels. The main floor welcomes you with a spacious entry way and family area, good sized kitchen with newer black stainless steel appliances. It has a good sized dining room to host family events, another living room with wood burning fireplace and a 2pc bath with laundry closet to finish off the main floor. The second level features 3 bedrooms, kids 4pc bath. Primary suite has two double closets and a 3pc ensuite bath. The fully developed basement has a family room with new vinyl plank, den, storage, spacious bedroom and utility room. Extra's include C/A, new deck in 2020, appliances in 2018, fence in 2023, vinyl plank in the basement 2024, water heater and shingles in 2025. Don't miss out on this excellent affordable family home! Close to schools, parks and all amenities! You will not be disappointed! (id:62370)
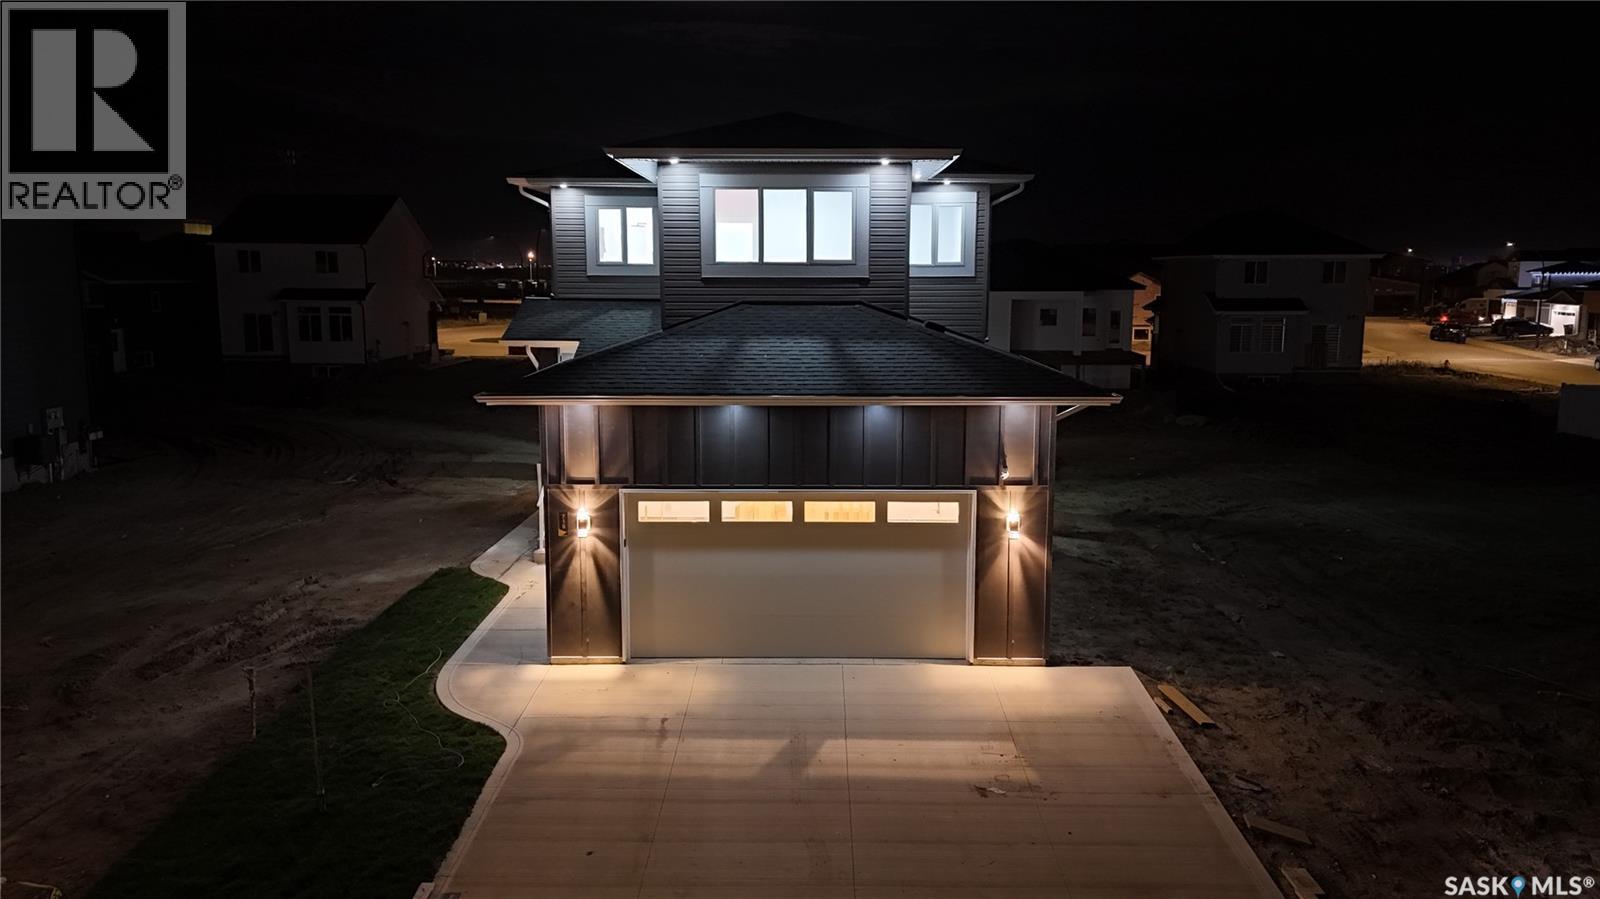
This LUXURIOUS NORTH-FACING home offers 2,426 SQFT of living space, featuring 7 BEDS and 5 BATHS. The FULLY FINISHED BASEMENT includes a 2-BED LEGAL BASEMENT SUITE and a 1-BED GUEST/STUDIO SUITE WITH A WET BAR, both with SEPARATE ENTRIES, offering EXCELLENT DOUBLE-INCOME POTENTIAL & fantastic MORTGAGE HELPER! 4 KITCHENS, inclusive of a HIGH-END SPICE KITCHEN WITH A GAS STOVE & stainless steel appliances. Enjoy the comfort of 2 FIREPLACES located on the main and second floors, perfect for cozy winter evenings! The main floor showcases SOARING 10-FOOT CEILINGS, complemented by PREMIUM LIGHT FIXTURES and a STUNNING 10-FOOT CHANDELIER SUSPENDED IN THE IMPRESSIVE 20-FOOT OPEN-TO-ABOVE SPACE, creating a grand and elegant atmosphere. 5 ELEGANT FLUSH-MOUNT CHANDELIERS and POT LIGHTS WITH DUAL-MODE LIGHTING for added ambiance. MASTER BEDROOM has a LUXURIOUS 6-PIECE ENSUITE with a TILE-SURROUND STAND-UP GLASS SHOWER, a SOAKER TUB WITH SHOWER, and HIS-AND-HER VANITIES for the prefect retreat! ALL WASHROOMS FEATURE 12-INCH RAINFALL SHOWER-HEADS AND ELEGANT GOLD WATERFALL FAUCETS, adding a touch of sophistication to your everyday routine. CONVENIENT SECOND-FLOOR LAUNDRY ROOM. A FINISHED DECK, a GAS-HEATED 23 FT X 22 FT ATTACHED FULLY FINISHED GARAGE with a 220V EV CHARGING ROUGH-IN for future electric vehicle convenience, CENTRAL A/C for those warm summer days, and DECK BBQ GAS LINE (R.I.). TRIPLE-PANE CASEMENT WINDOWS & BUILT-IN CAMERA SYSTEM WITH MONITOR adds extra peace of mind! WALKING DISTANCE TO A BEAUTIFUL PARK, this home offers the perfect blend of comfort, convenience, and lifestyle. With TOP-NOTCH CRAFTSMANSHIP and a PRIME LOCATION close to schools, amenities, and green spaces. 2-MINUTE DRIVE TO 8TH STREET E and a 4-MINUTE DRIVE TO COLLEGE DRIVE, access directly to the UNIVERSITY OF SASKATCHEWAN, DOWNTOWN, and the CIRCLE DRIVE FREEWAY! SSI assigned to the eligible buyer(s). Buyer(s) and buyer’s Realtor(s)® to verify all measurements. 3D VIRTUAL TOUR ATTACHED. (id:62370)
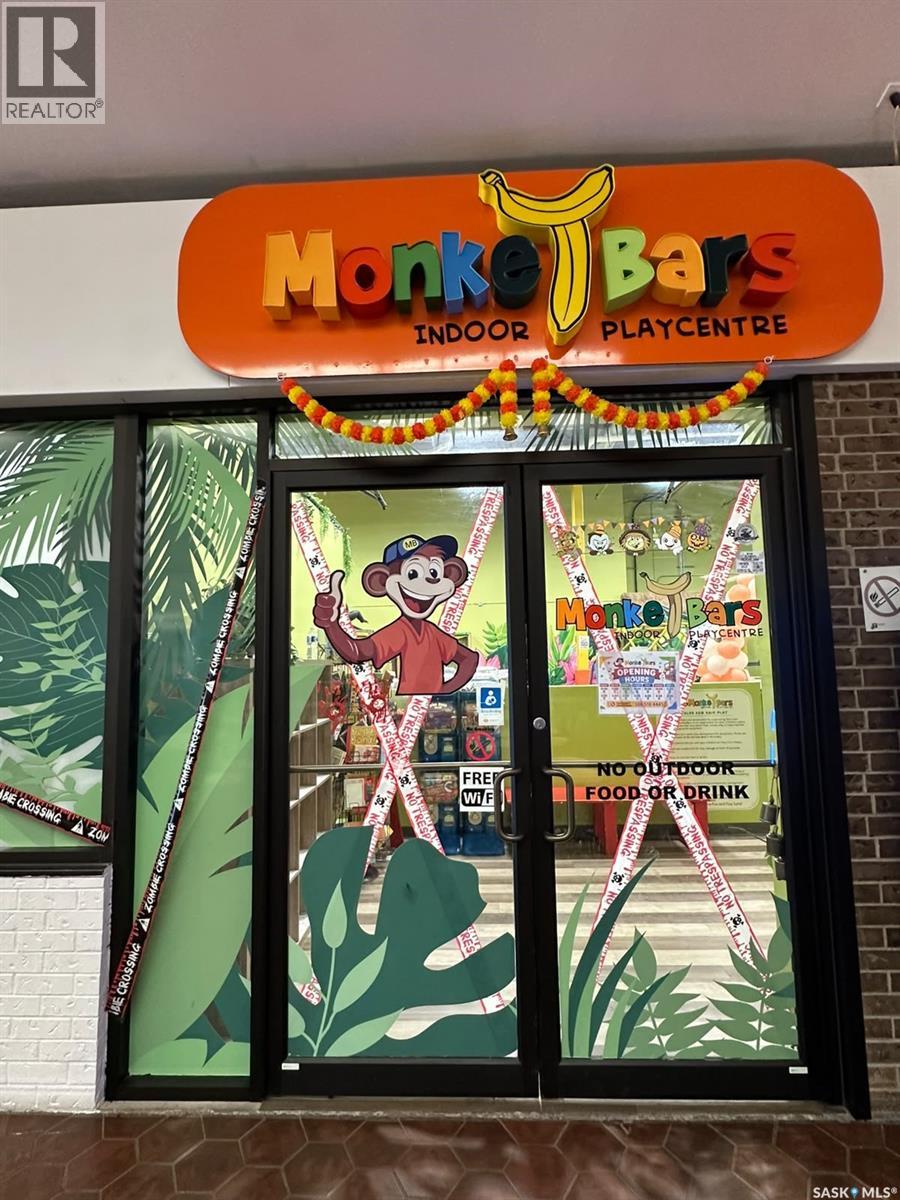
Exciting Business Opportunity! MonkeyBars Entertainment is a fun-filled indoor play place and a favorite destination for children and families. Located inside Town ‘n’ Country Mall at 1235 Main Street N in Moose Jaw, this established business offers 4,246 sq. ft. of space in a convenient North Moose Jaw location. The mall features a variety of retail shops, services, dining, and entertainment options, with ample parking and convenient access near the Trans-Canada Highway and Highway 2. The sale includes the business name, goodwill, fixtures, equipment, and leasehold improvements, providing an exciting opportunity for entrepreneurs looking to enter the family entertainment industry or explore other permitted business uses. The lease of the current premises is to be negotiated with the landlord, and any lease assignment or transfer is subject to the landlord's approval. Don't miss this opportunity to bring your business vision to life! (id:62370)
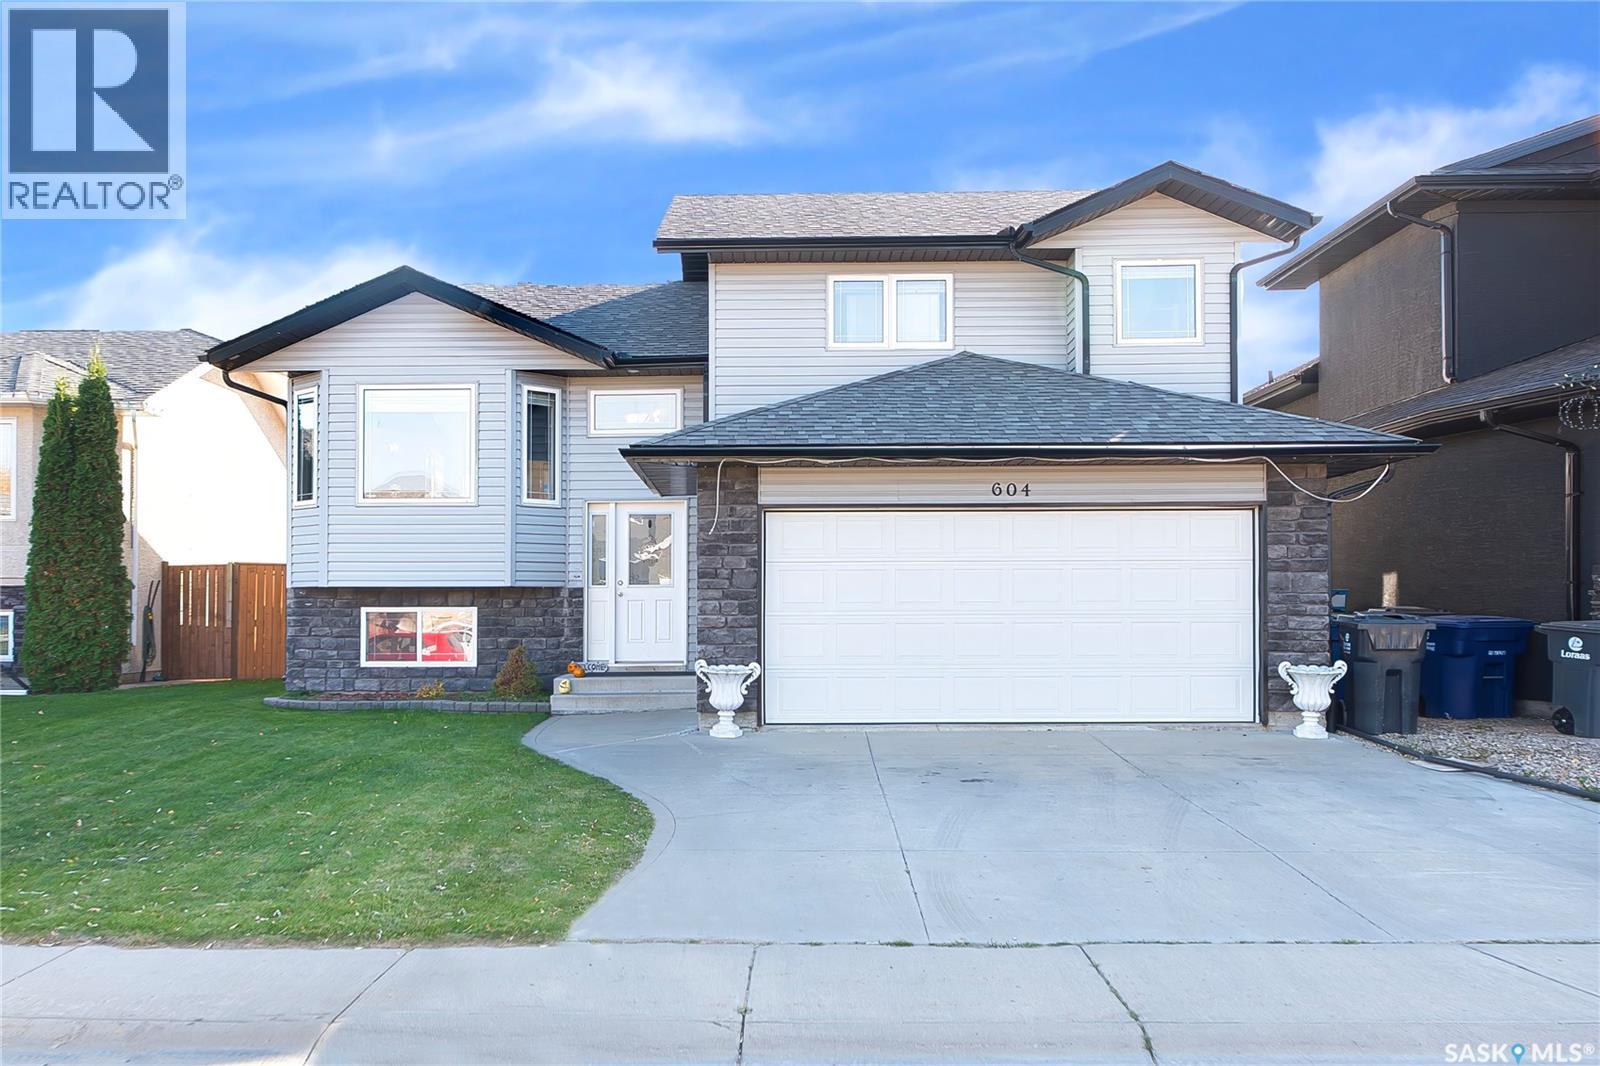
Welcome to 604 Regier Place! Nestled in a quiet, family-friendly cul-de-sac in desirable Martensville, this beautifully maintained home offers the perfect blend of comfort, space, and convenience. Step inside to an inviting open-concept floor plan with abundant natural light, a spacious kitchen featuring ample cabinetry and prep space, and flexible living areas ideal for both quiet family evenings and hosting friends. The primary suite offers a peaceful retreat, complimented by generous secondary bedrooms and modern bathrooms throughout. Head outside to enjoy a private backyard with plenty of space for outdoor entertaining, play, or gardening. Situated just minutes from local schools, parks, walking and quick access to Saskatoon, this move-in-ready property is the perfect place to call home. Don't miss out—schedule your private viewing today! (id:62370)
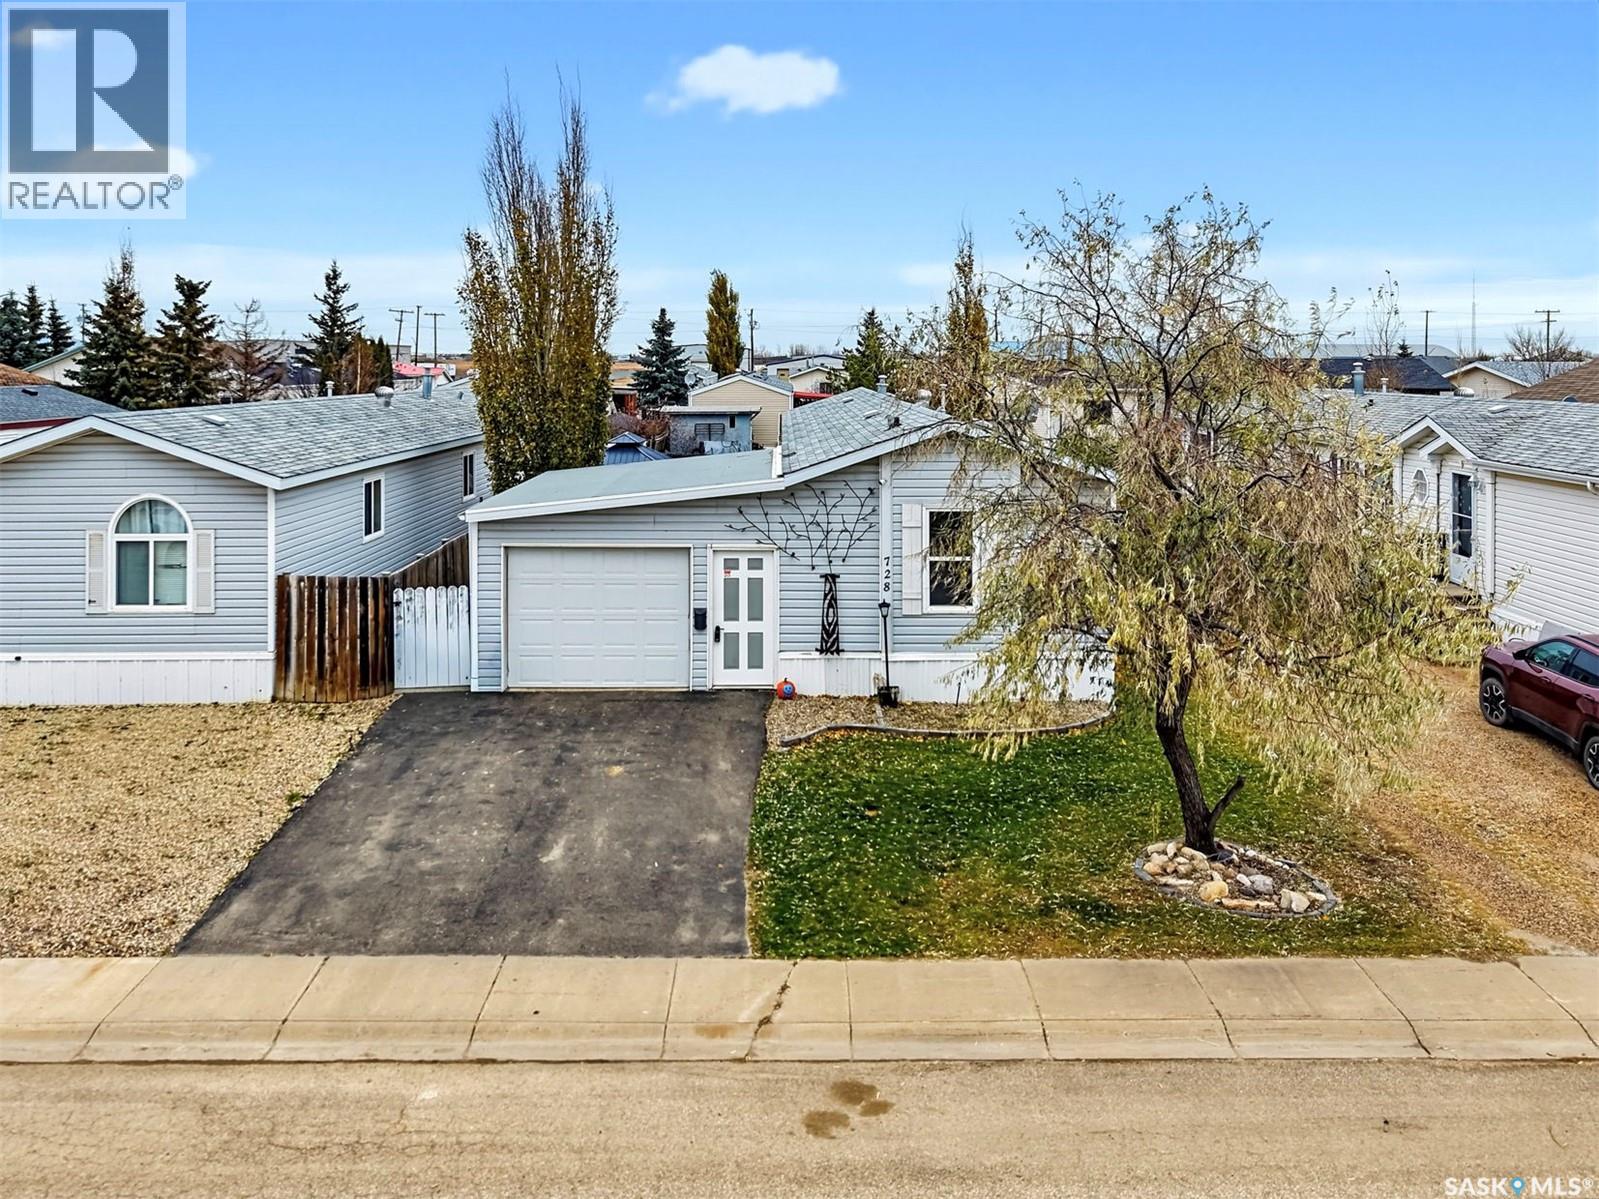
Tucked away on a quiet cul-de-sac, this beautifully maintained modular home sits on a large owned lot, offering over 1,200 sq ft of bright, comfortable living with 3 bedrooms and 2 bathrooms. Vaulted ceilings give the open floor plan a spacious, airy feel. The generous living room, anchored by a cozy gas fireplace, flows seamlessly into the kitchen and dining area, ideal for everyday life and entertaining. The large primary suite features a walk-in closet and a private en-suite with a relaxing jetted tub. Numerous upgrades throughout, including a newer furnace. All appliances are included. Outside, enjoy a fully fenced, beautifully landscaped yard with a deck, gazebo, and lawn front and back. A paved front driveway leads to the insulated single attached garage. You’re just a block from a school, walking paths, and a park, with more amenities close by. Your own detached home with no condo fees is hard to find at this price as they haven't come up for sale often. (id:62370)
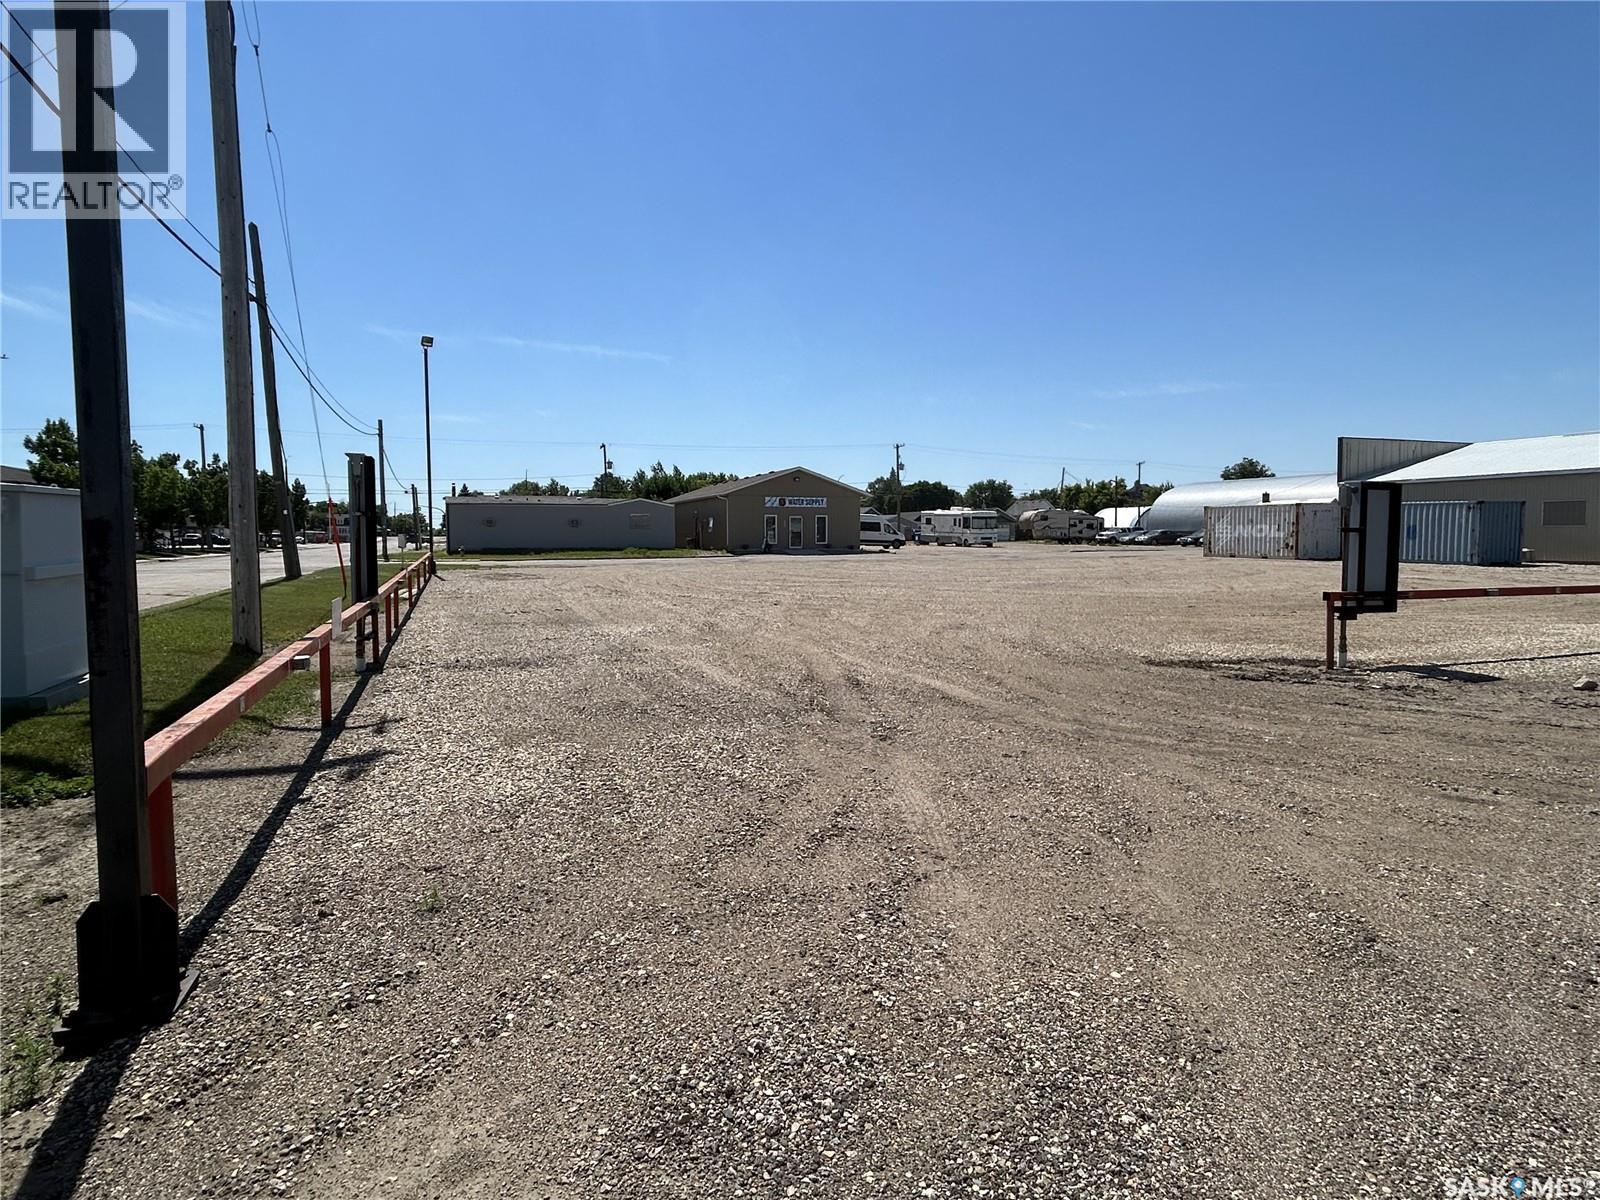
Prime commercial 18,000 sq ft (.41 acre) lot near downtown Estevan, offering exceptional potential for a wide range of developments. This well-located property provides excellent visibility and convenient access, making it ideal for retail, office space, professional services, or mixed-use development (subject to zoning approvals). Its proximity to downtown places it near established businesses, amenities, and steady traffic flow, enhancing long-term value and exposure. Whether you’re an investor, developer, or business owner looking to build, this lot presents a rare opportunity to create something tailored to your vision in a growing and well-connected area of the city. (id:62370)
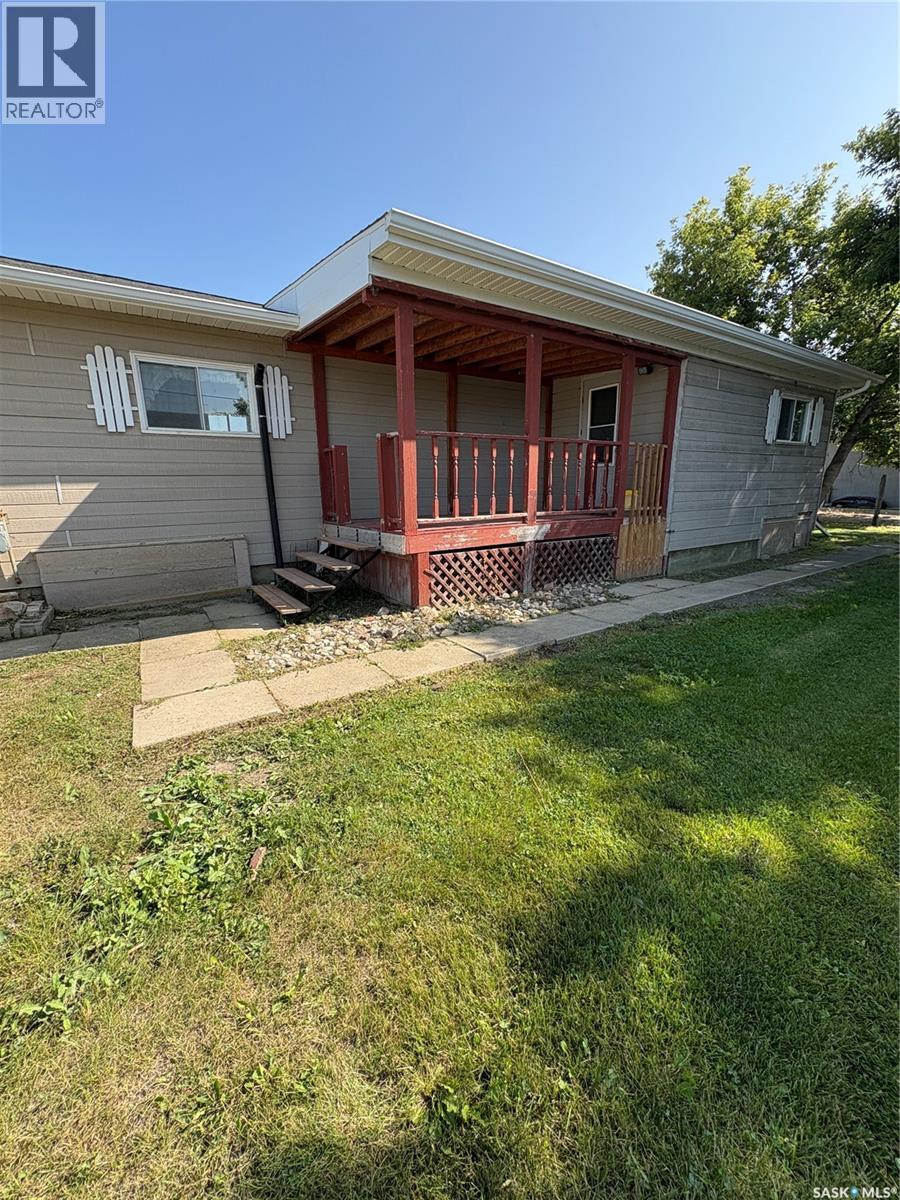
Updated & Affordable Mobile Home in Kuroki, SK Welcome to this well-maintained single-wide mobile home situated on a desirable corner lot in the quiet community of Kuroki, Saskatchewan. Offering numerous recent upgrades, this home is an excellent opportunity for a first-time buyer, someone looking to downsize, or an investor seeking a revenue property. Significant exterior improvements were completed in 2024, including a new pitched roof and shingles, along with overhangs, eavestroughing, soffit, and fascia. The home also features a new wall-mounted A/C unit installed in 2024 and a new furnace installed December 2025. Additional updates include replaced water lines with thermostat-controlled heat tape, a septic tank with a new pump, a new kitchen sink and taps, an updated bathroom tub and tub surround, and a replacement front door installed in 2024. The Town of Kuroki is currently in the process of establishing a new well system, adding further potential value for the community. Located close to Fishing Lake, this property offers an affordable way to enjoy small-town living with recreational opportunities nearby. Whether you're looking for your first home, a comfortable place to downsize, or an investment property, this one is worth a look! Affordable, updated, and ready for its next owner! (id:62370)
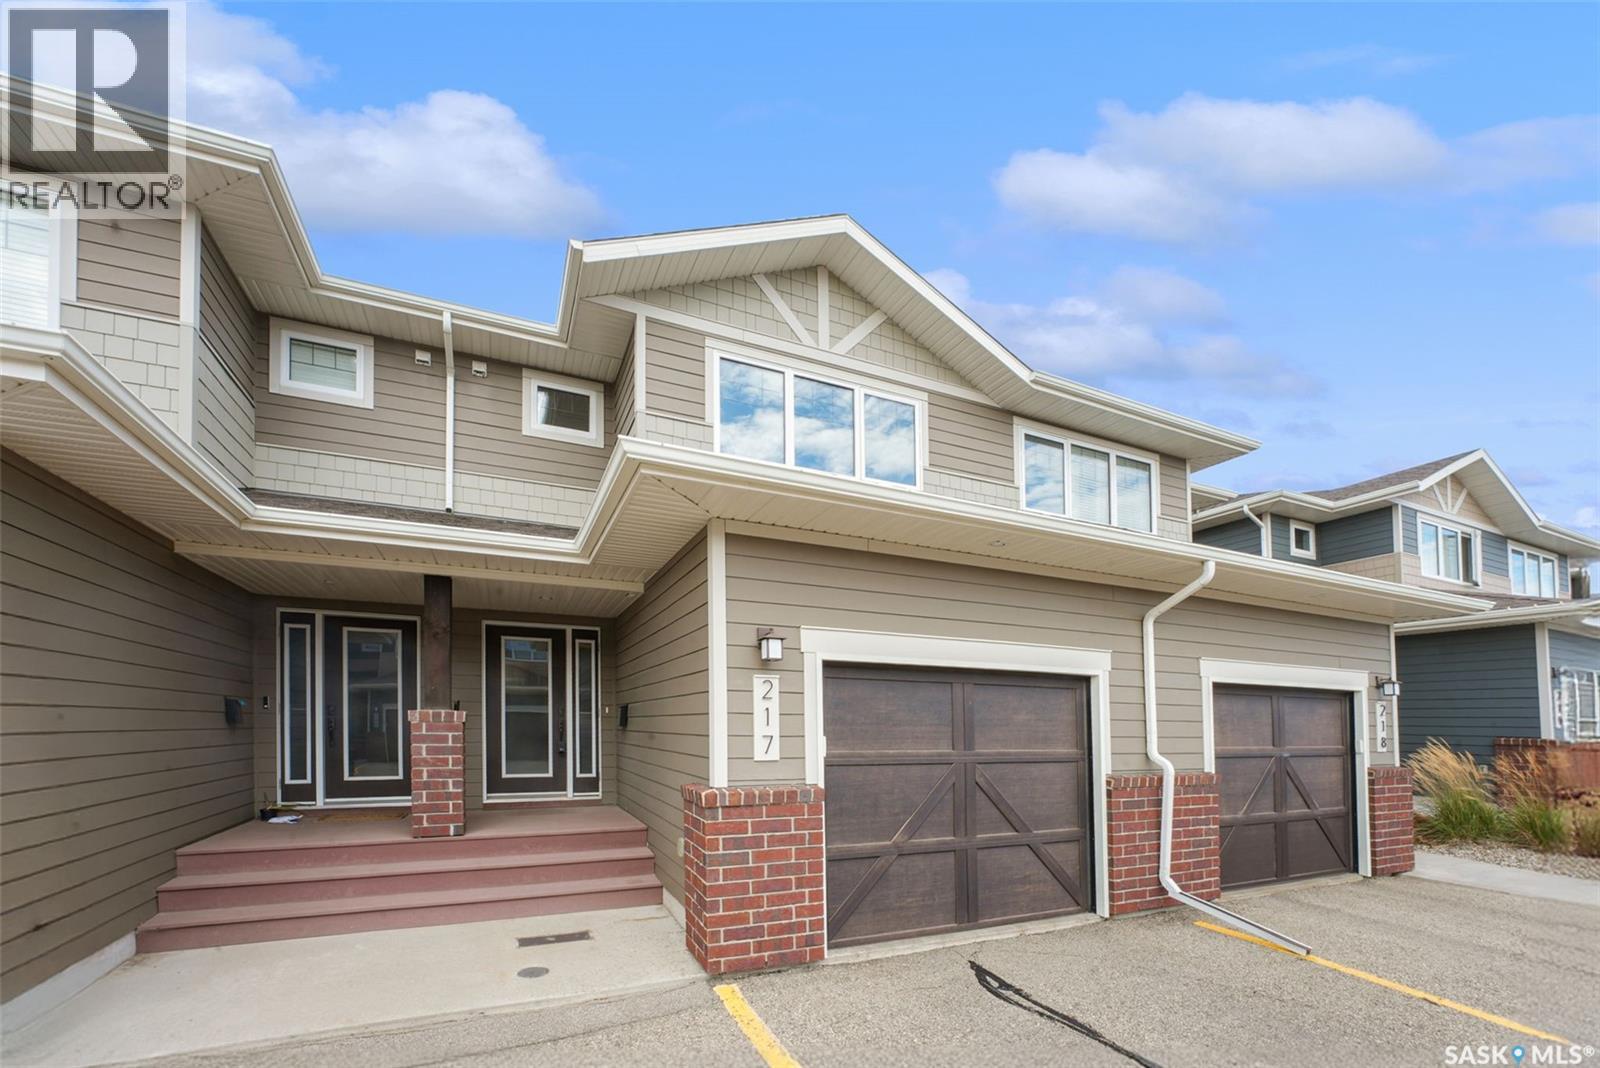
Welcome to this beautifully maintained 3 bdrm, 3 bath condo in the desirable neighbourhood of The Creeks. This unit opens into a spacious entry that showcases its bright, open and welcoming layout. The sleek kitchen has ample storage and work space with two-tone white and grey contemporary acrylic cabinets and centre island that are complimented by a custom tiled backsplash. Stylish and durable laminate flooring runs throughout the generous main living and dining area, while large, west exposure windows allow an abundance of natural light. The garden door leads to the private rear fully-fenced yard with private patio. At the front is a large, fully insulated, attached garage, and a powder room that completes the main floor. Moving upstairs is the convenience of second floor laundry, the primary bedroom accompanied by its spacious walk in closet and 3-piece ensuite, two additional bedrooms, and another 4-piece bathroom. Lastly is a bright and spacious basement ready to use, with ample storage space and bathroom roughed in and ready for fixtures. All appliances and AC included. This unit is ideally located and close to all East-end amenities and ready for move-in. Call today! (id:62370)
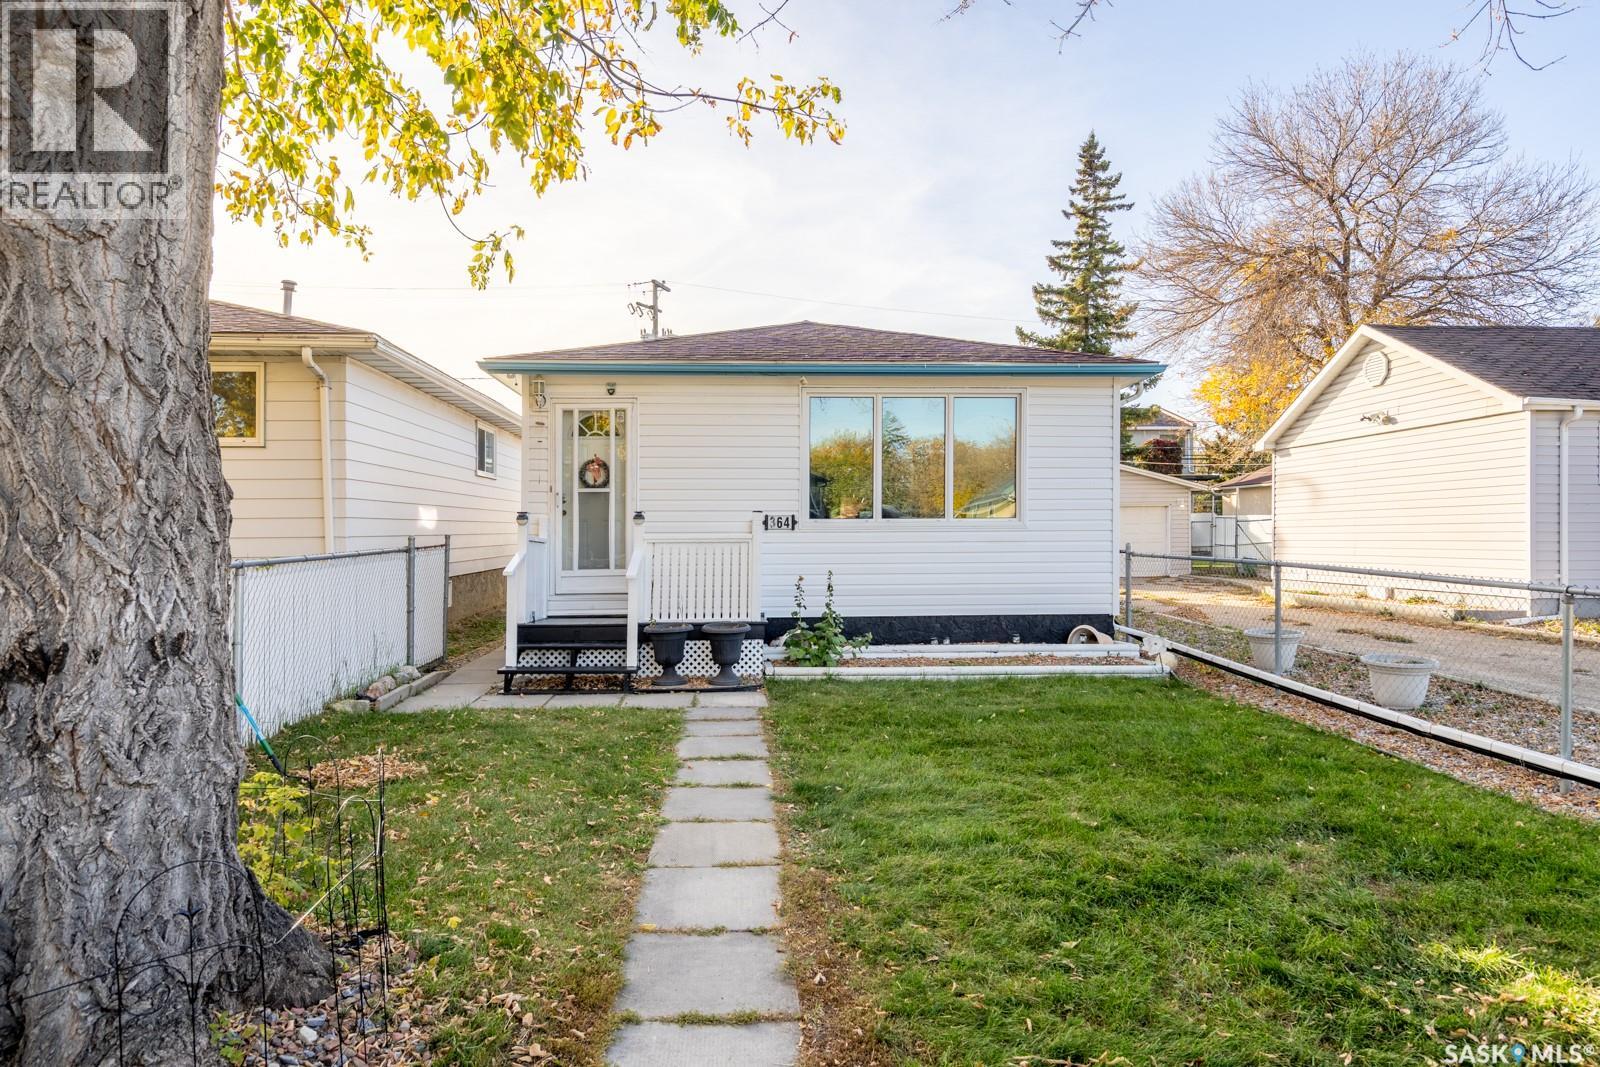
Welcome to 364 Osler Street! This bungalow offers three main-floor bedrooms, two bathrooms, a fully finished basement, and a detached garage. The main floor features a spacious living room, a functional kitchen, and a four-piece bathroom. The fully developed basement provides additional living space with a family room, two dens, a kitchenette, a three-piece bathroom, and a generous utility and storage area. Enjoy year-round comfort with central air conditioning and several updates, including new siding in 2024, a backflow prevention device installed in 2023, and a sump pump installed in 2023. The bathroom has also been upgraded. Appliances include refrigerators on both levels (2025), a stove (2024), a washer and dryer (2023), and microwaves on both levels (2023). Outside, enjoy a fenced yard with a patio, garden area, lawn, and established trees and shrubs. The 12' × 24' detached garage, RV parking, rear lane access, and additional off-street parking provide added convenience. A great opportunity for buyers seeking a functional home with extra living space, parking options, and a garage! (id:62370)
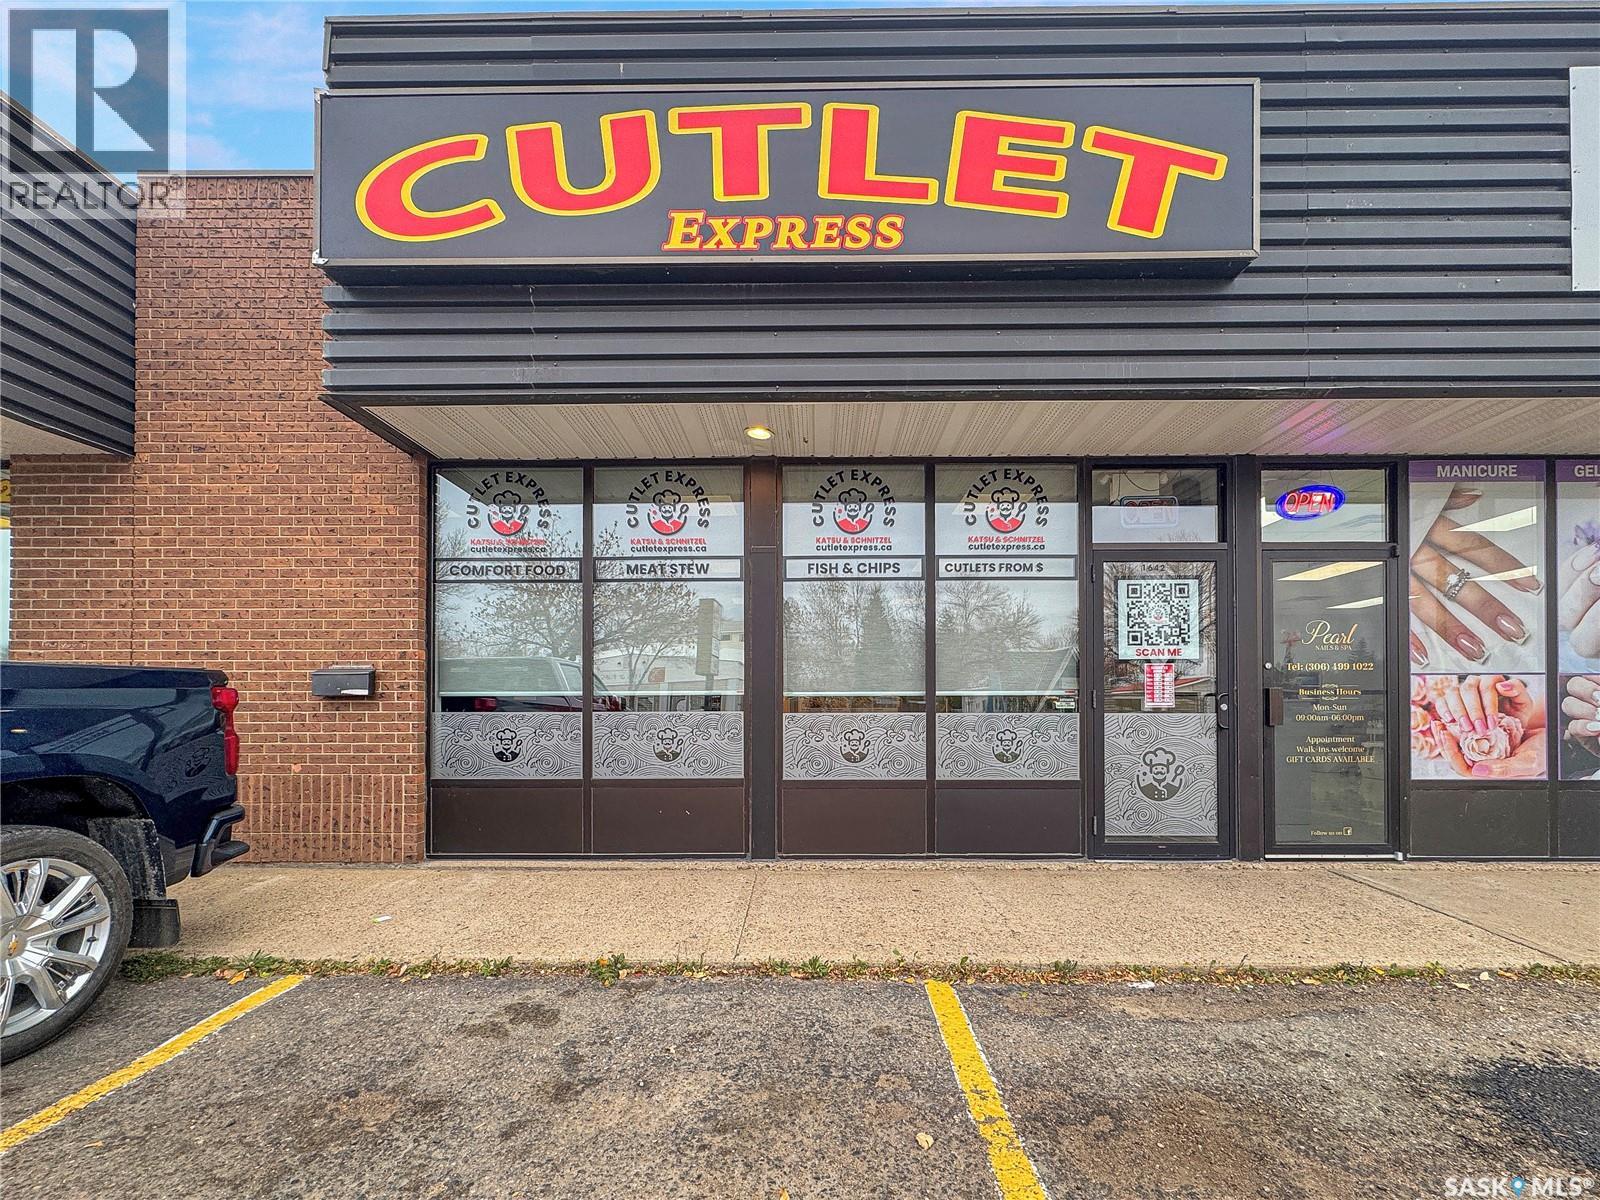
Are you looking for a turn-key restaurant business? A well-established business in the Battlefords is all you need to start your venture in the restaurant business. With a selection of Asian and Western comfort foods, this menu appeals to an array of palates — or feel free to make any desired adjustments and put your own stamp on it. Featuring 1,384 sq. ft. of clean, well-maintained interior space with dine-in seating for 28 customers as well as efficient take-out service including door dash services, making everything convenient for all customers. The business will include all existing equipment, signage, trade name — providing a true turn-key setup with outstanding potential for continued growth. The numbers back it up: With 2026 revenue already over 13.5% from the previous year. In addition, a long-term with low lease cost ($2400.00/month) is secured through til October 2034. Here is a business with real momentum and room to grow. Financing options available. Located with great street exposure on North Battlefords's main street. Unlike many businesses, Cutlet express customers have full access to off street parking, the location is second to none. Contact for more info! (id:62370)
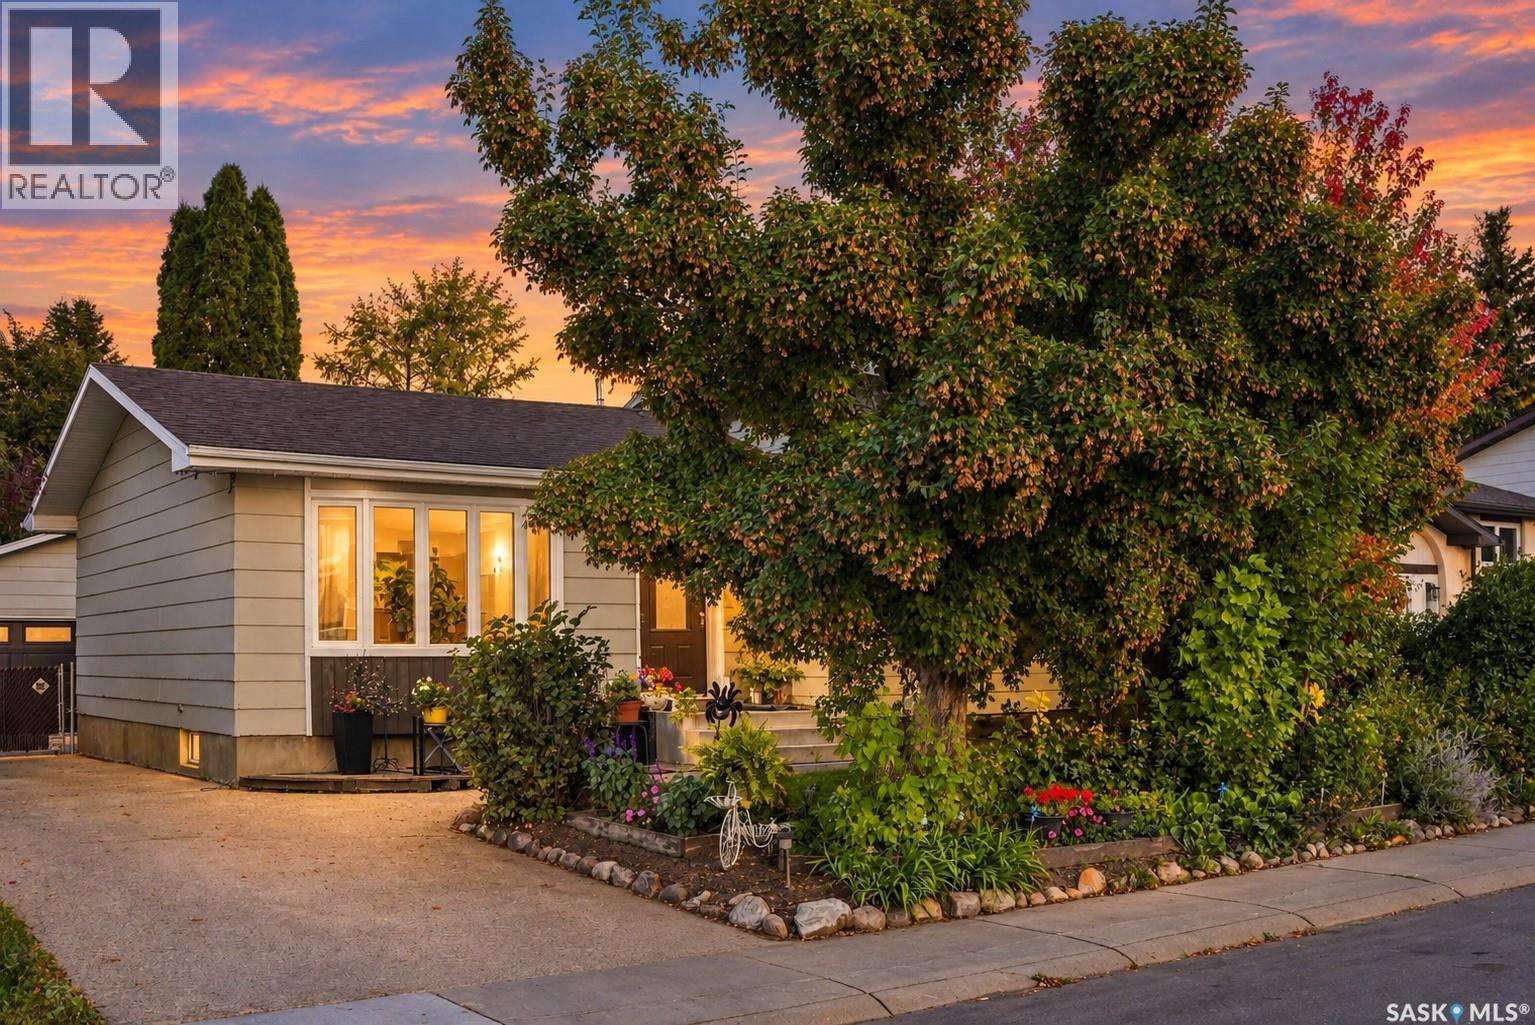
This 1085 square foot four level split is located on a quiet cul-de-sac in Lawson Heights. The home has most of the major upgrades done, including a new furnace, water heater, A/C unit in 2023, and shingles that are a little over 5 years old. It offers an open and bright main floor with hardwood flooring, great natural light, and direct access to the backyard. The kitchen features updated cabinets, a central prep island, and plenty of workspace, making it a functional space for everyday cooking for your family. The upper level includes three bedrooms, all with hardwood flooring, along with a full bathroom that has recently been updated. The large primary bedroom over looks the back yard and has its own three piece ensuite with a tile shower. The third level is bright and open and would make a comfortable TV or games area. There is a second two piece bathroom and an exterior door that leads to the backyard. The lower level can serve as a den or an additional bedroom without an egress window or closet, and also includes the mechanical and laundry room. Outside, the long driveway leads to a large detached garage that includes a separate studio space, ideal for hobbies, a gym space, or even a quiet garage office. Both the front and back yards are well-established with mature trees and perennials. The front yard offers a welcoming patio perfect for a table and chairs, while the backyard feels private thanks to the trees and includes a large deck off the house for relaxing or entertaining. The shingles on this home were redone in 2019 so there is lots of life left on your new roof! This home is located close to Lawson Heights School, St. George School, Marion Graham Collegiate, Bishop James Mahoney High School, and offers quick access to the river, Meewasin trails, parks, shopping, restaurants, and all amenities in the Lawson Heights and Silverwood areas. This is one of the most sought after neighborhoods in the city and this well cared for home is sure to impress! (id:62370)