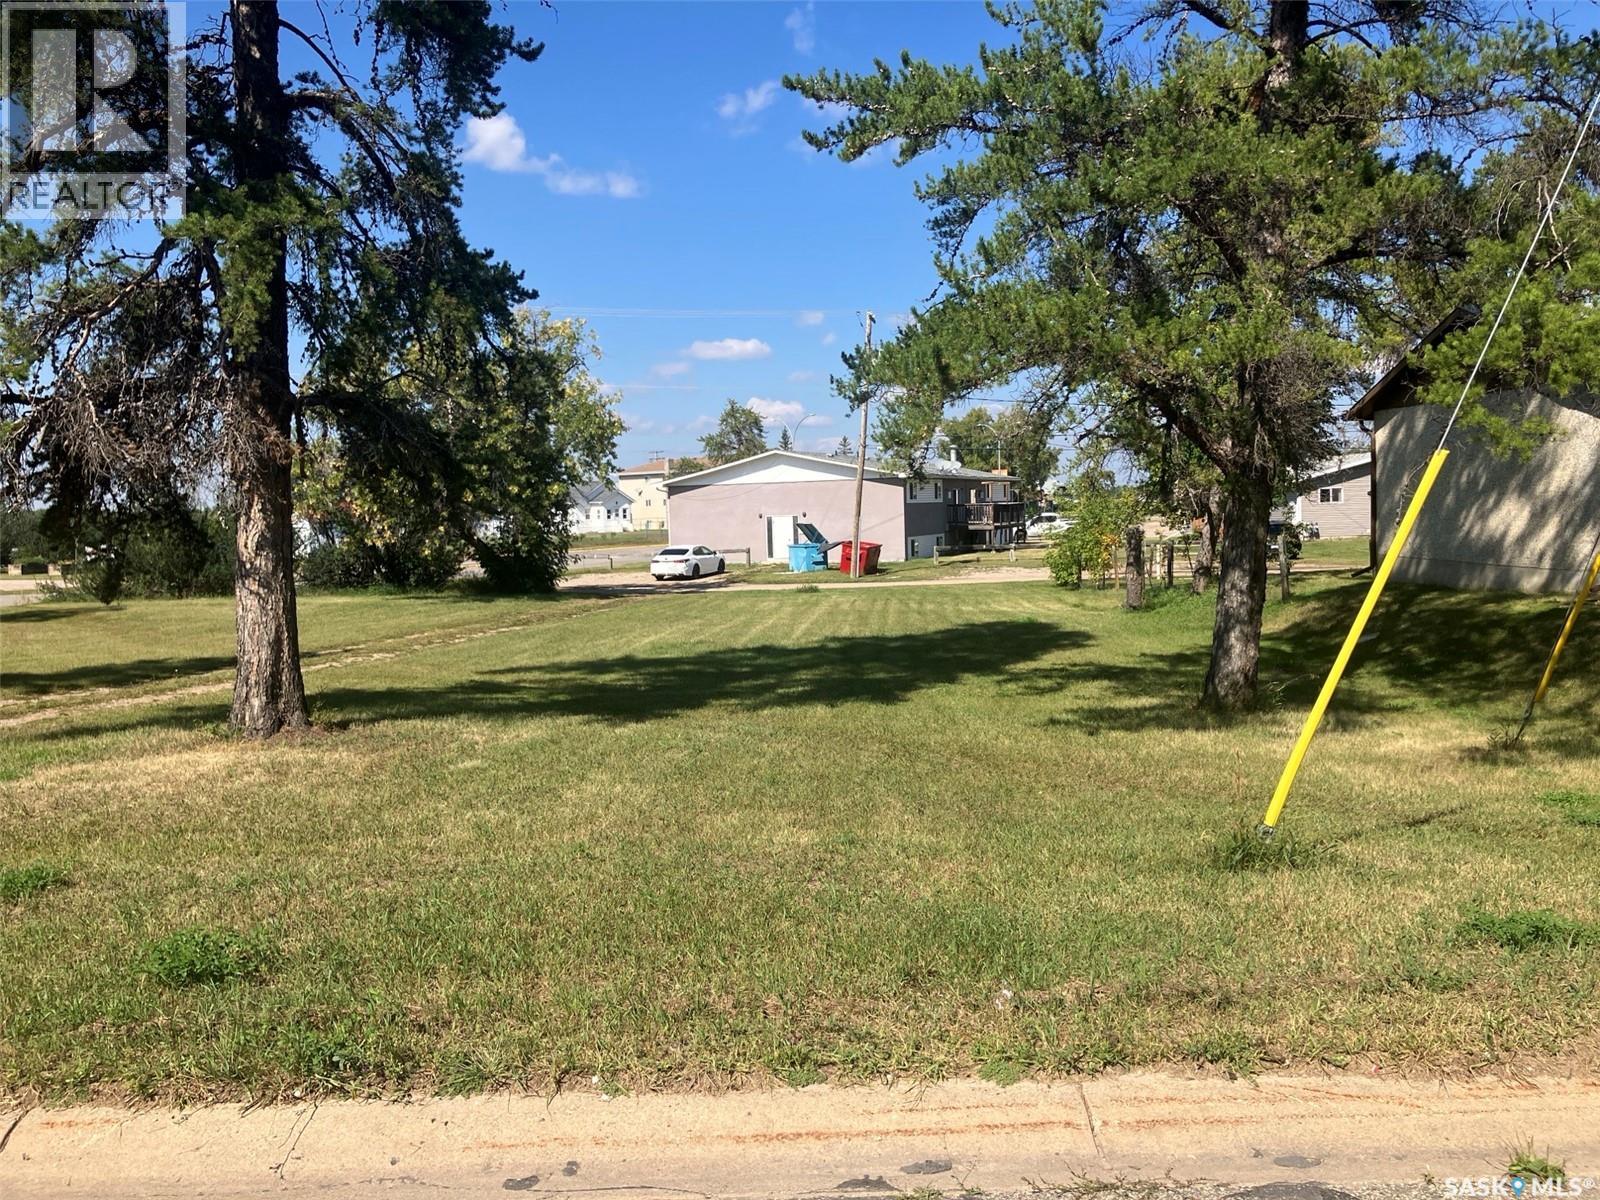
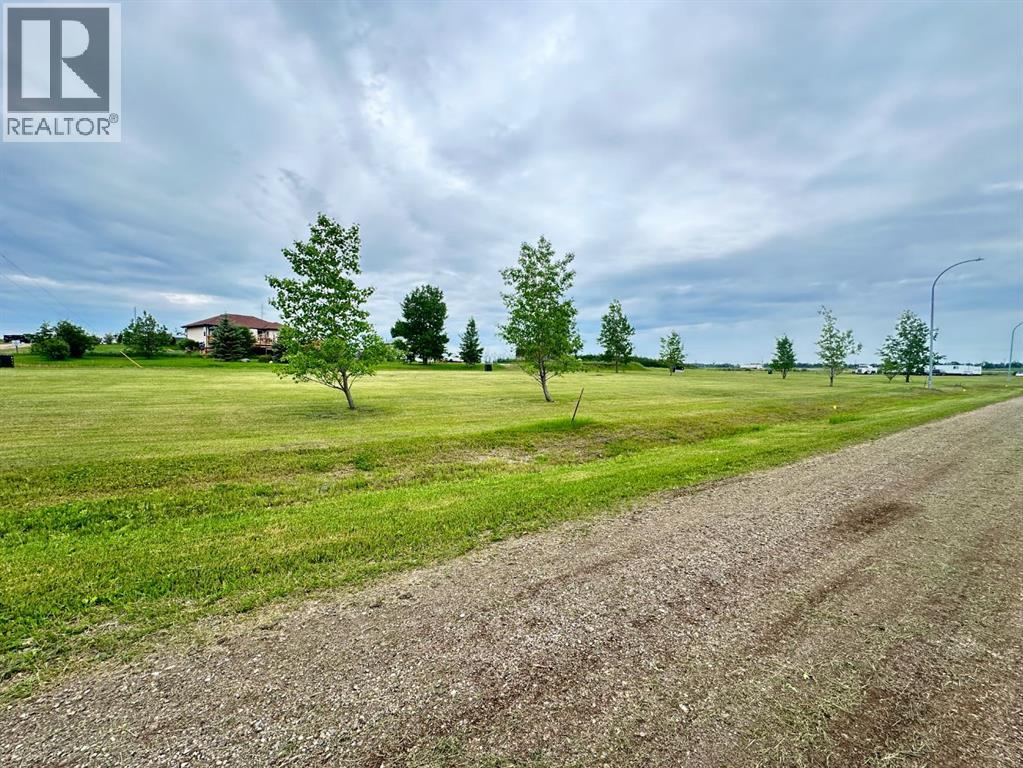
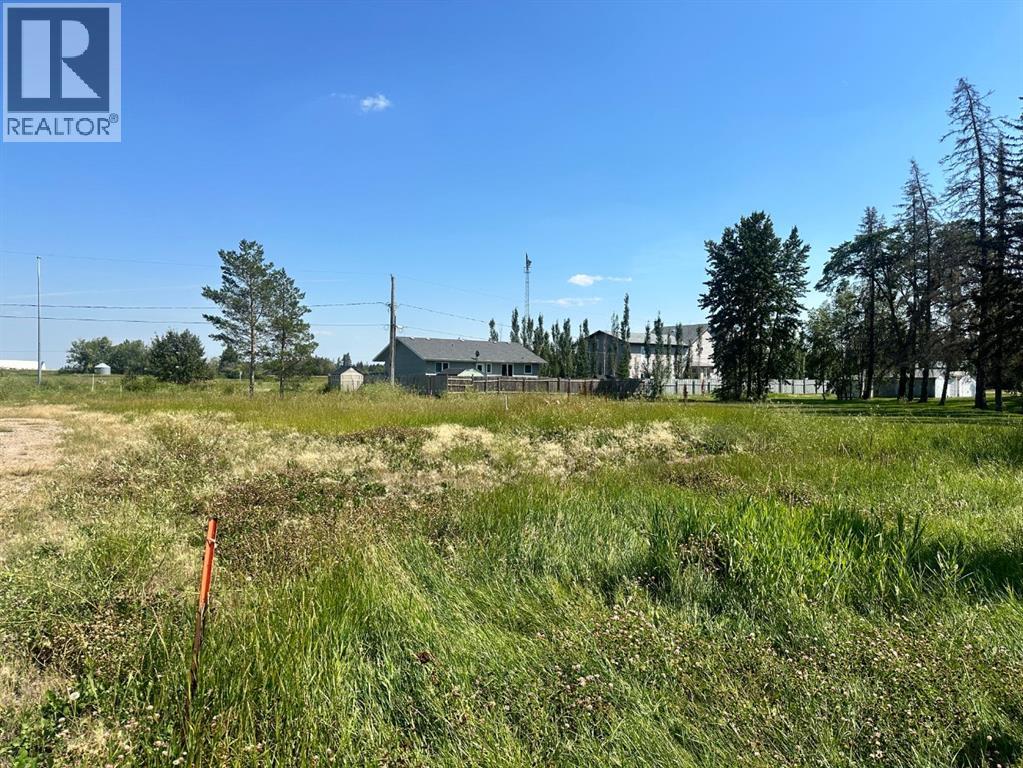
Vacant lot for sale at 805 7th Ave W in Nipawin, SK. No requirement to build! Zoned R3 – (Residential District – Residential use: multiple unit dwellings, semi-detached or duplex dwellings, single detached dwellings; Commercial use: adult day care - types I and II, family day care homes, home based businesses - type I, residential care facilities - types I and II. Refer to the Zoning Bylaw for details). (id:62370)
Investment opportunity in the heart of downtown Yorkton. This versatile mixed-use property features over 2,160 sq. ft. of main-floor retail, office, or service space with excellent Broadway Street exposure. The upper level offers a spacious, updated two-bedroom residential suite overlooking the downtown park. Ideal for investors seeking multiple income streams, with potential to lease the commercial and residential spaces separately, or for an owner-operator looking to live and work in one location. A great opportunity to own a well-positioned property in Yorkton’s downtown core. (id:62370)
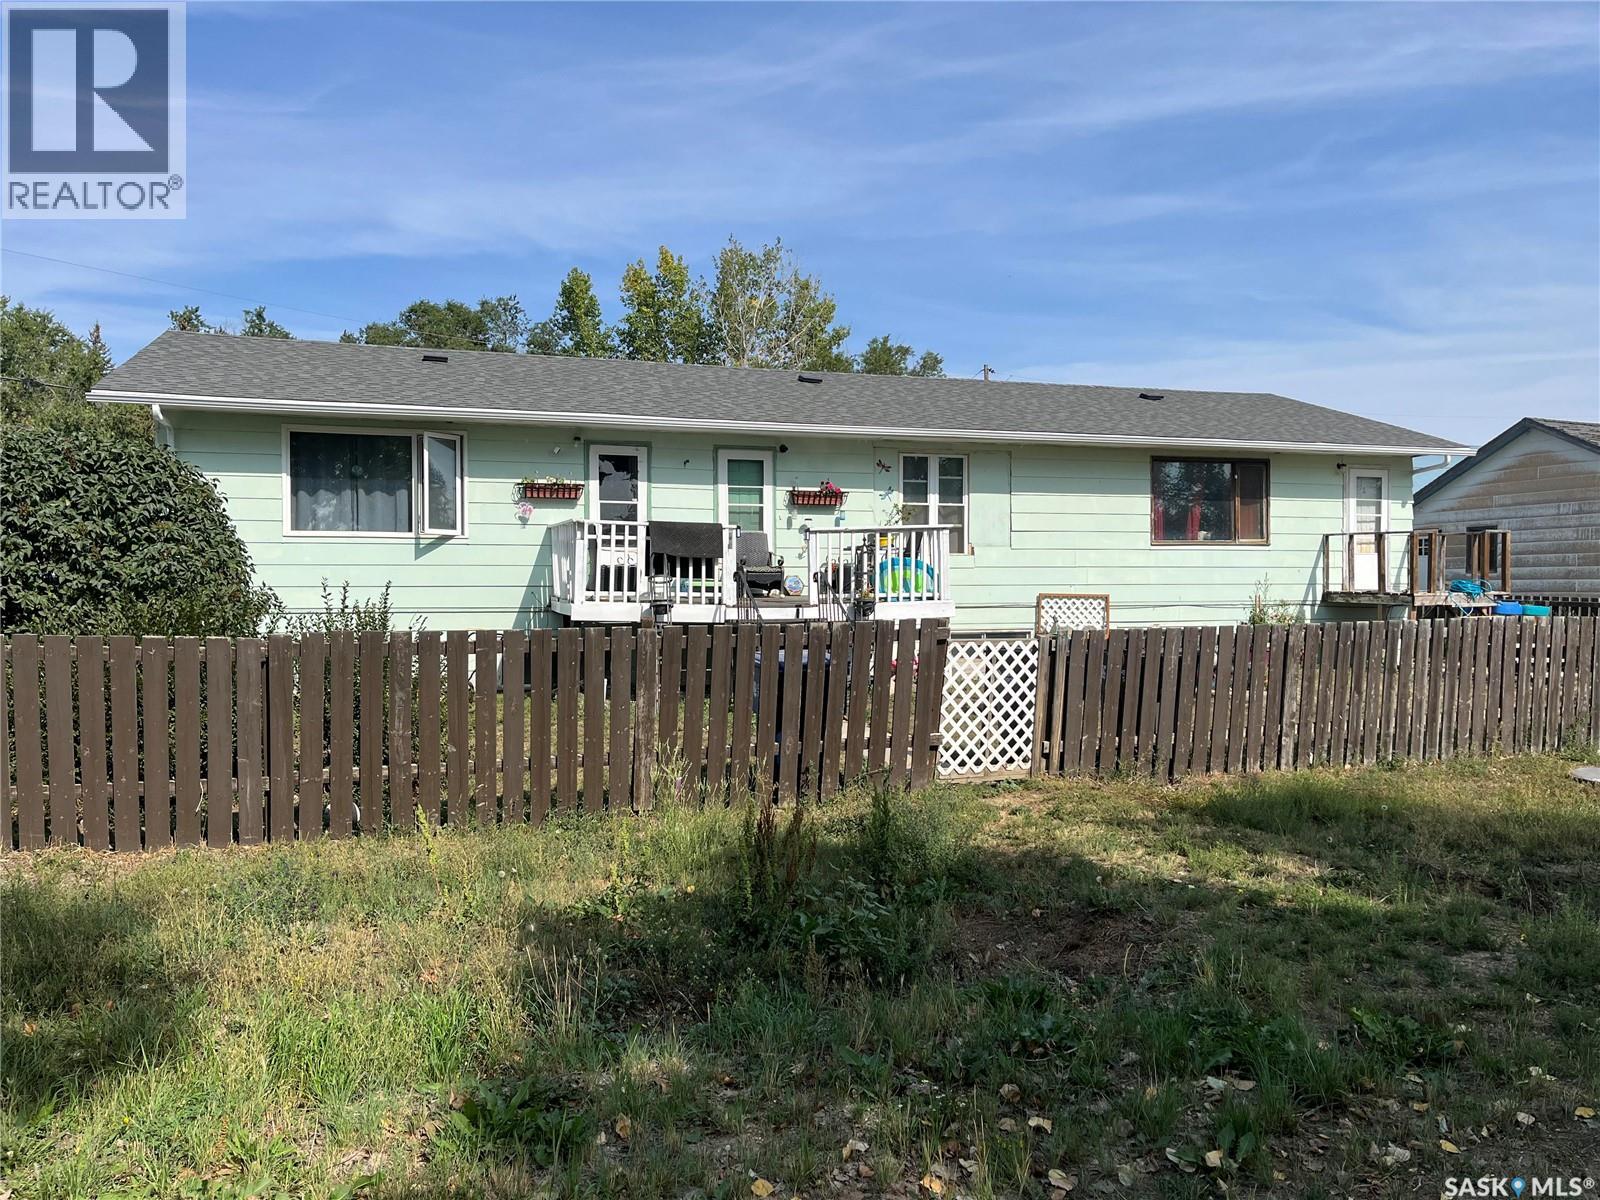
Here is the revenue property that you may have been waiting for!!! Situated in the beautiful Town of Coronach this property has lots of potential, it has the possibility of having 3 units each with their own services and entrances. The home has underwent some upgrades in the last 16 years such as shingles, roof on south side, wiring and hard wired smoke detectors, insulation in the attic, a 24x26 double car garage, some windows and many more. Coronach is a town that has almost all services such as a Health Center, gas station, grocery store, restaurants, bank, insurance broker, sporting facilities, RCMP detachment, K-12 school, churches, and much more. Book your private viewing today!! (id:62370)
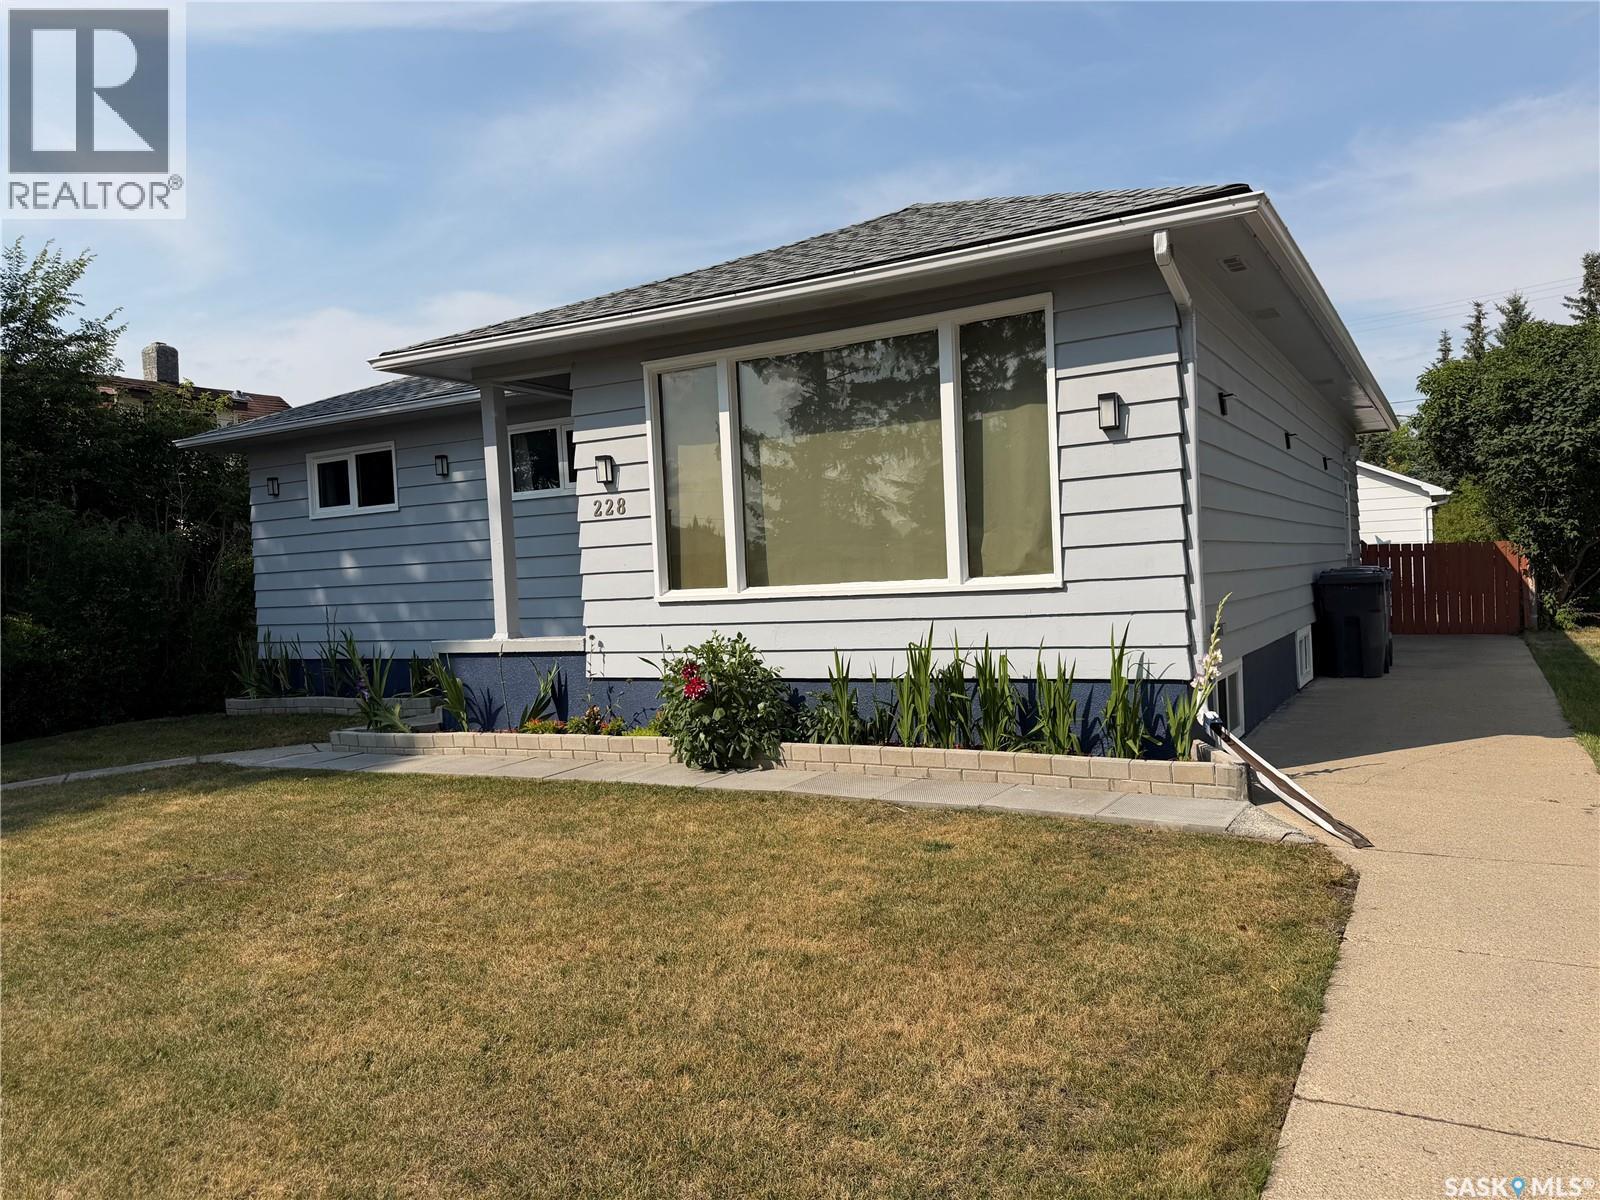
Looking for a home that offers space, updates, a fantastic yard, and a location the whole family will appreciate? Step inside this 1,098 sq. ft. home and you’ll immediately appreciate the recent renovations completed throughout both the main level and basement. With 4 bedrooms and 2 bathrooms, there is plenty of room for a growing family or guests. One of the standout features is the addition of two kitchens — one on the main floor and another in the fully finished basement. The lower level also features a large bedroom, additional living space, and a bathroom, making it a great setup for extended family, older children, guests, or simply extra room to spread out. Outside, you’ll quickly see that a lot of time and effort has gone into creating a backyard that is both beautiful and functional. Extensive landscaping has been completed, along with raised garden beds ready for your vegetables, flowers, or herbs. The backyard is fully fenced and features a convenient double gate at the rear, making access easy for trailers, recreational toys, or yard equipment. Spend your summer evenings relaxing, entertaining, or firing up the barbecue on the generous 12’ x 20’ deck while enjoying your own private outdoor space. A 16’ x 22’ garage provides additional parking and storage, and both the house and garage have updated shingles. Other improvements include some updated windows, a natural gas hot water heater installed in May 2026, and a new sump pump installed in June 2026. Location is another big win! This home is conveniently situated close to both elementary and high schools, making those busy school mornings a little easier. You’re also near walking trails and Melville Regional Park, where you can enjoy the swimming pool, tennis courts, green space, recreation, and plenty of opportunities to get outside and enjoy the community. Beautiful inside and out, move-in ready, and waiting for you to call it HOME! It's worth the look! (id:62370)
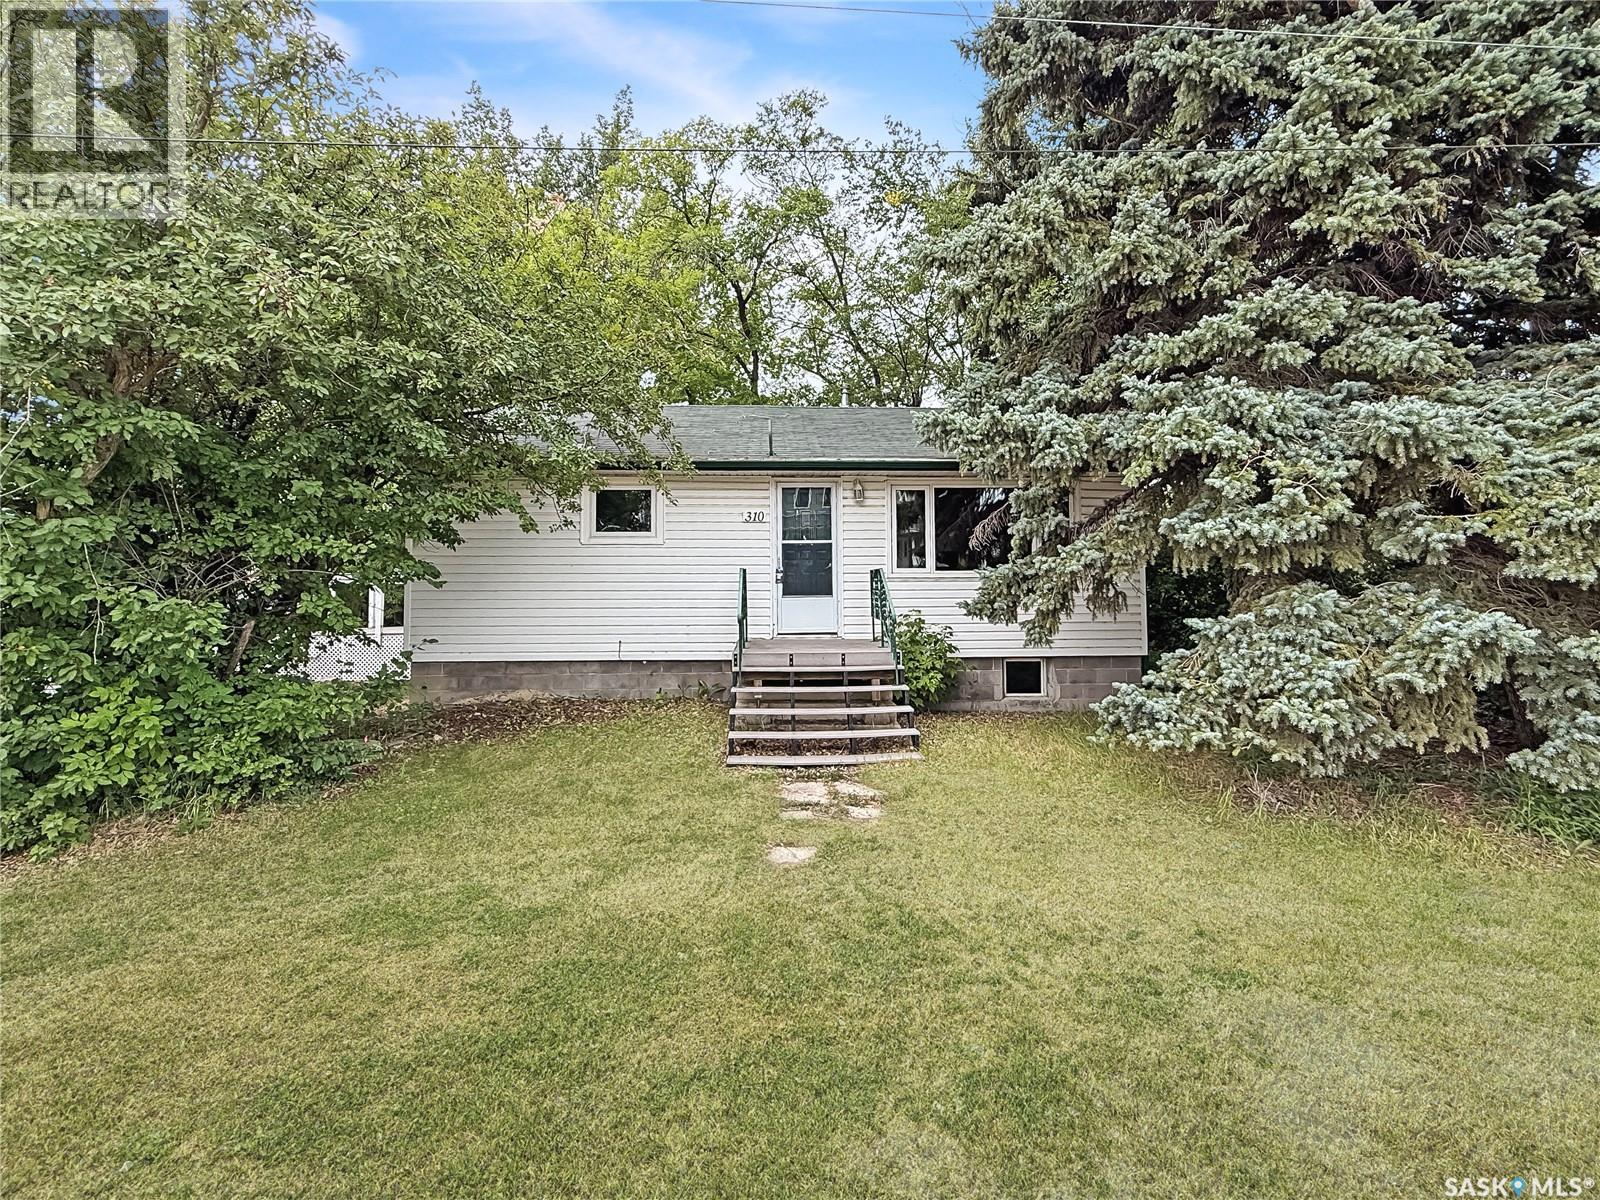
Welcome to this well-maintained 2-bedroom, 1-bathroom home in the Village of McLean, just 30 minutes from Regina. Recent updates include new triple pane windows and a steel door, central air conditioning, and a new metal roof on the detached garage. The shingles on the home are approximately 8 years old, while the furnace is approximately 7 years old. The detached garage provides excellent additional storage and parking space. A great opportunity for first-time buyers, downsizers, or anyone looking for affordable small-town living with easy access to Regina! (id:62370)
Welcome to 1516 Edward Avenue, a beautifully maintained two-storey home nestled in the heart of one of Saskatoon's most sought-after neighbourhoods North Park. Built in 2014, this spacious 1,322 sq. ft. home offers 4 bedrooms, 3 bathrooms, a fully developed basement, and the perfect blend of modern living in an established, family-friendly community. The bright and inviting main floor is designed for everyday living and effortless entertaining. The spacious living room flows seamlessly into the dining area and well-appointed kitchen, where you'll find ample cabinetry, a sit up island, and plenty of workspace for preparing meals or gathering with family and friends. Whether you're hosting guests or enjoying a quiet evening at home, this functional open-concept layout is sure to impress. Upstairs, you'll find three bedrooms, including a spacious primary retreat, along with a full bathroom to comfortably accommodate the family. The fully developed basement expands your living space with a large family room, a fourth bedroom, and an additional bathroom, making it an ideal setup for teenagers, overnight guests, or suite potential with the side entrance. Outside, you'll appreciate the single detached garage and enjoy living in one of Saskatoon's most desirable mature neighbourhoods. Situated beside École St. Paul School and just a short walk to the South Saskatchewan River and its picturesque walking trails, this location offers an exceptional lifestyle. Mature trees, quiet streets, nearby parks, schools, and convenient access to everyday amenities make Nutana Park one of the city's most cherished places to call home. Don't miss your opportunity to own a newer home in an established neighbourhood that truly offers the best of both worlds. Contact your favourite REALTOR® today to book your private showing. (id:62370)
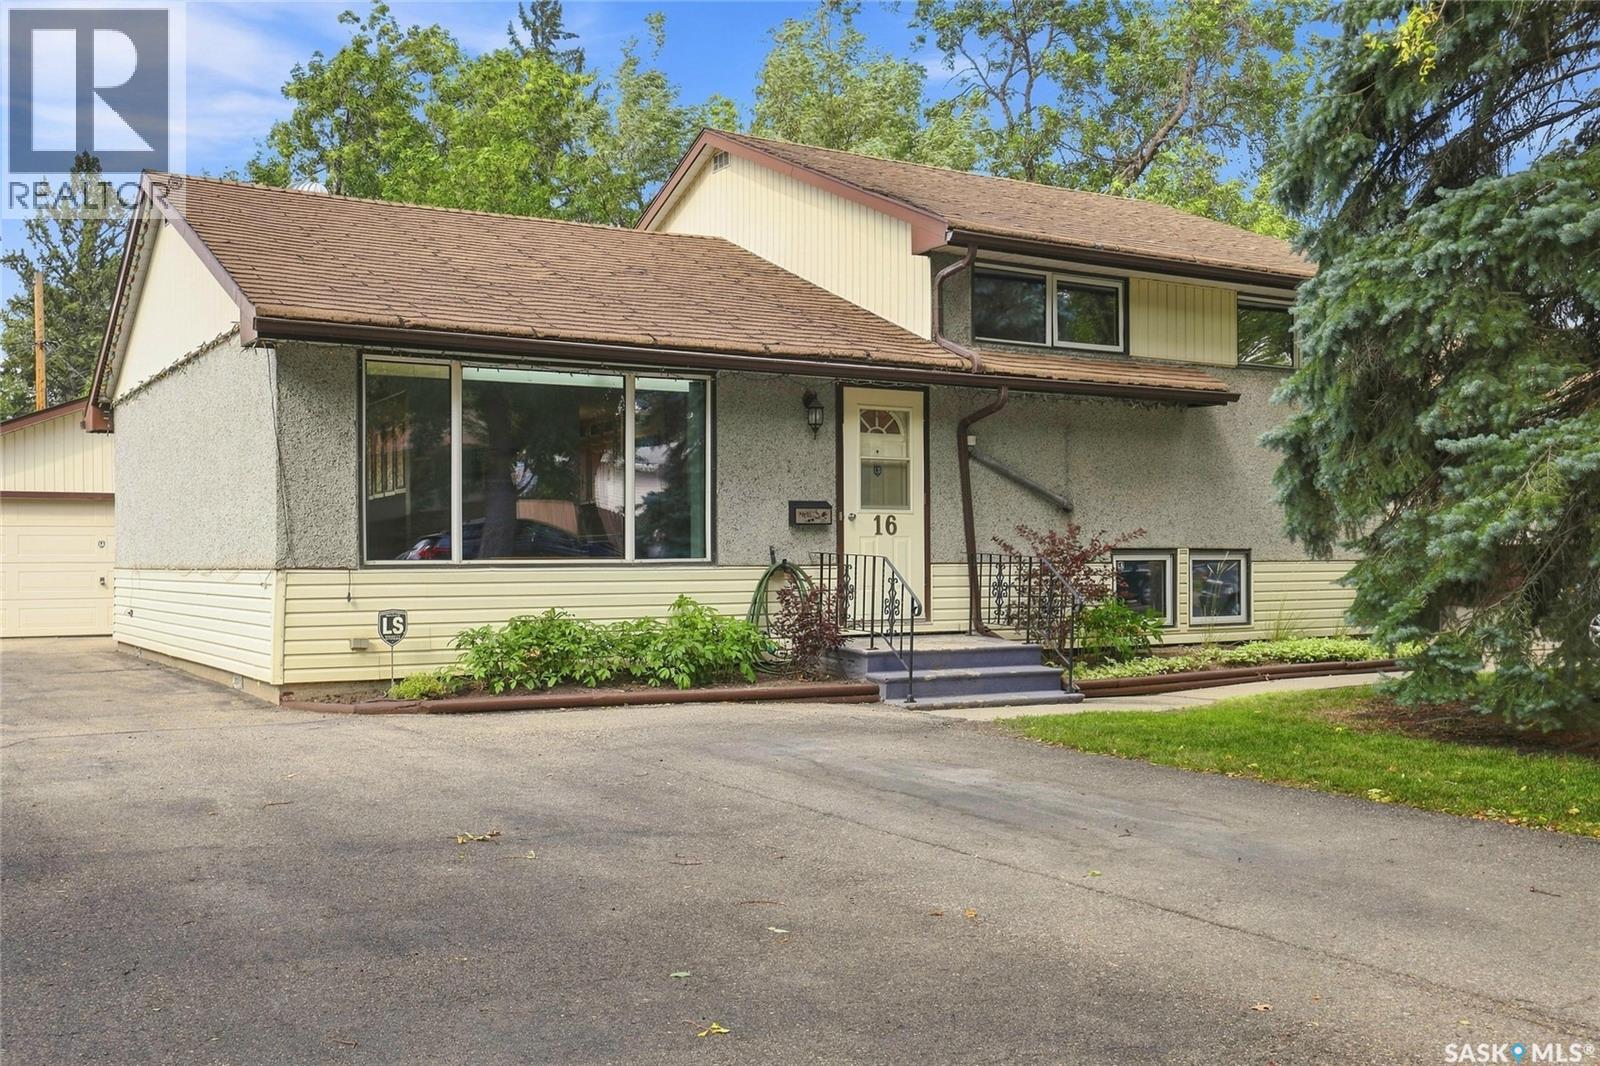
Welcome to 16 Yarnton Cr. This well cared for, 4-bedroom, 2-bathroom 3-level split is located in a quiet and convenient area of Coronation Park. Offering 1,534 sq. ft. of comfortable living space, and features plenty of natural light and a functional layout that provides plenty of room for the whole family. The main level offers a large bright living room, creating a warm and inviting space to relax or entertain, as well as a functional kitchen and dining room. Upstairs you’ll find 3 bedrooms, including a large primary bedroom, along with a 4-piece bathroom. The lower level provides an additional bedroom and second 4-piece bathroom, and family room, offering flexibility for guests, older children or a home office. Outside, enjoy the huge backyard and large patio, perfect for summer entertaining. The property also features a 22’ x 26’ detached heated double garage, providing excellent space for vehicles, storage, hobbies or a workshop. Additional features include central air conditioning and a high-efficiency furnace. Located in a quiet location with easy access to the Ring Road and Lewvan Drive, while also being close to parks, schools, shopping and many other amenities. This clean, well cared for home is move in ready and offers an excellent combination of space, functionality, outdoor living and convenience. As per the Seller’s direction, all offers will be presented on 08/31/2026 5:00PM. (id:62370)
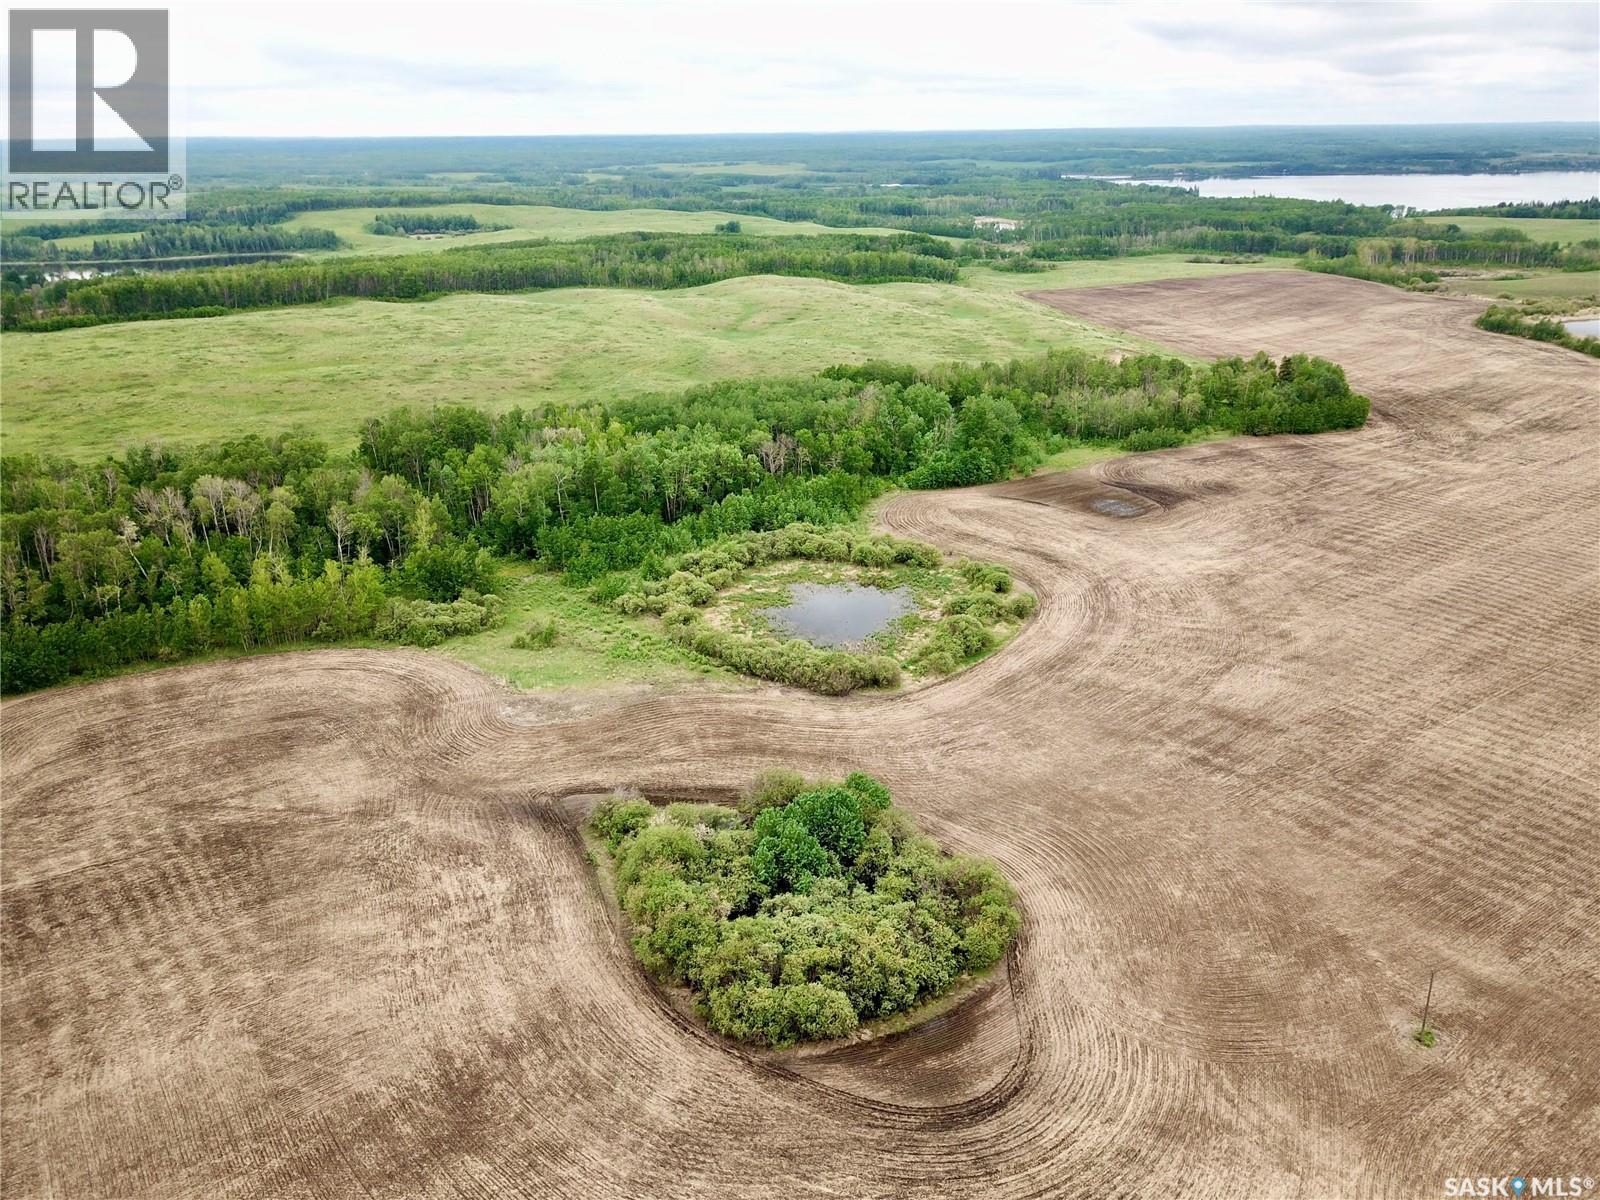
Looking for a half section to get started farming, upgrading your hobby farm, or a sizeable acreage with rental income? This half section has 290 acres of pasture, permanent water source, and well producing cultivated acres (Soil Class G&H). The home was built in 1990 and features a spacious, open concept main floor with 2 bedrooms, 2 full bathrooms (one is an ensuite), and main floor laundry. The basement is mostly finished with a large family room, office, bedroom, half bath (roughed in for full), a utility room and storage room. There is direct access to the basement from the attached garage (24x30). The home is move in ready and can accommodate quick possession. The cultivated acres are currently rented for the 2026 crop season (Buyer to honour that lease), the pasture will also be rented later in the season - pending sale status. The yard site has a private well and lagoon septic, the barnyard has a second well, a barn, and workshop. There is an arch rib quonset, the corral system is nicely set up and there is a silage pit and grain storage on the property as well. This property is a must see - quiet location with an easy short drive off the highway. School bus does service this area to Spiritwood. 2026 Taxes paid to the RM of Spiritwood were $2,339. Any applicable GST is responsibility of the Buyer. Reach out to set up a showing and to get more info on this lovely home! (id:62370)
Are you looking for a home that is extra special that will bring wow factor? This property features over 1,200 sq ft, oversize lot, 5 bedrooms, 3 bathrooms (in the house) but the most unique feature in this property is one former bay of the garage which is now used as a home based business, complete with plumbing, electric heat and a 2 piece bathroom and still has access to the other garage bay that is perfect for any handy man. A man cave or she shed that one can only wish for or can be converted back into garage space! A charming front deck will give guests a warm welcome and remind you that 'its good to be home'. The large living room greets you as you walk through the front door and the dining area that has a great view of the large covered deck. An updated kitchen with tons of cupboards and counter space is perfect for any chef. The main floor 4 piece bathroom has been updated with a deep, tile surround and large vanity. 3 spacious bedrooms offer perfect space for all the members of the family including a large master bedroom with a 3 piece ensuite. Head down to the basement and you will find lots of space for family and friends to unwind in the rec room or the 2 basement bedrooms. Completing the basement is a 3 piece bathroom, huge laundry and storage areas. You wont be short of space or storage in this home. Outside you can relax on the 240 sq ft covered deck or enjoy the ground level patio. In addition to the ample grass space, the fenced off dog run and the large gate that allows RV or boat storage, the driveway also allows for 3+ vehicles. This property has received many updates over the years including windows (approx 2012/2015), hot water heater (2025), furnace (approx 2015), kitchen, main floor bathroom and some flooring. This property is a perfect family home and is waiting for its new owners, call today to make it yours. (id:62370)
Located in the Village of Waseca, build your brand new home in this quiet little community in a new subdivision. There is a total of 12 lots available in this area, all are very large lots. They are all 68 feet by 120 feet. Also available is Lots 2,3,4,5,6,7,8 of Block 12 and Lot 1,2,3,4 of Block 14. Utilities are to property on each lot (id:62370)
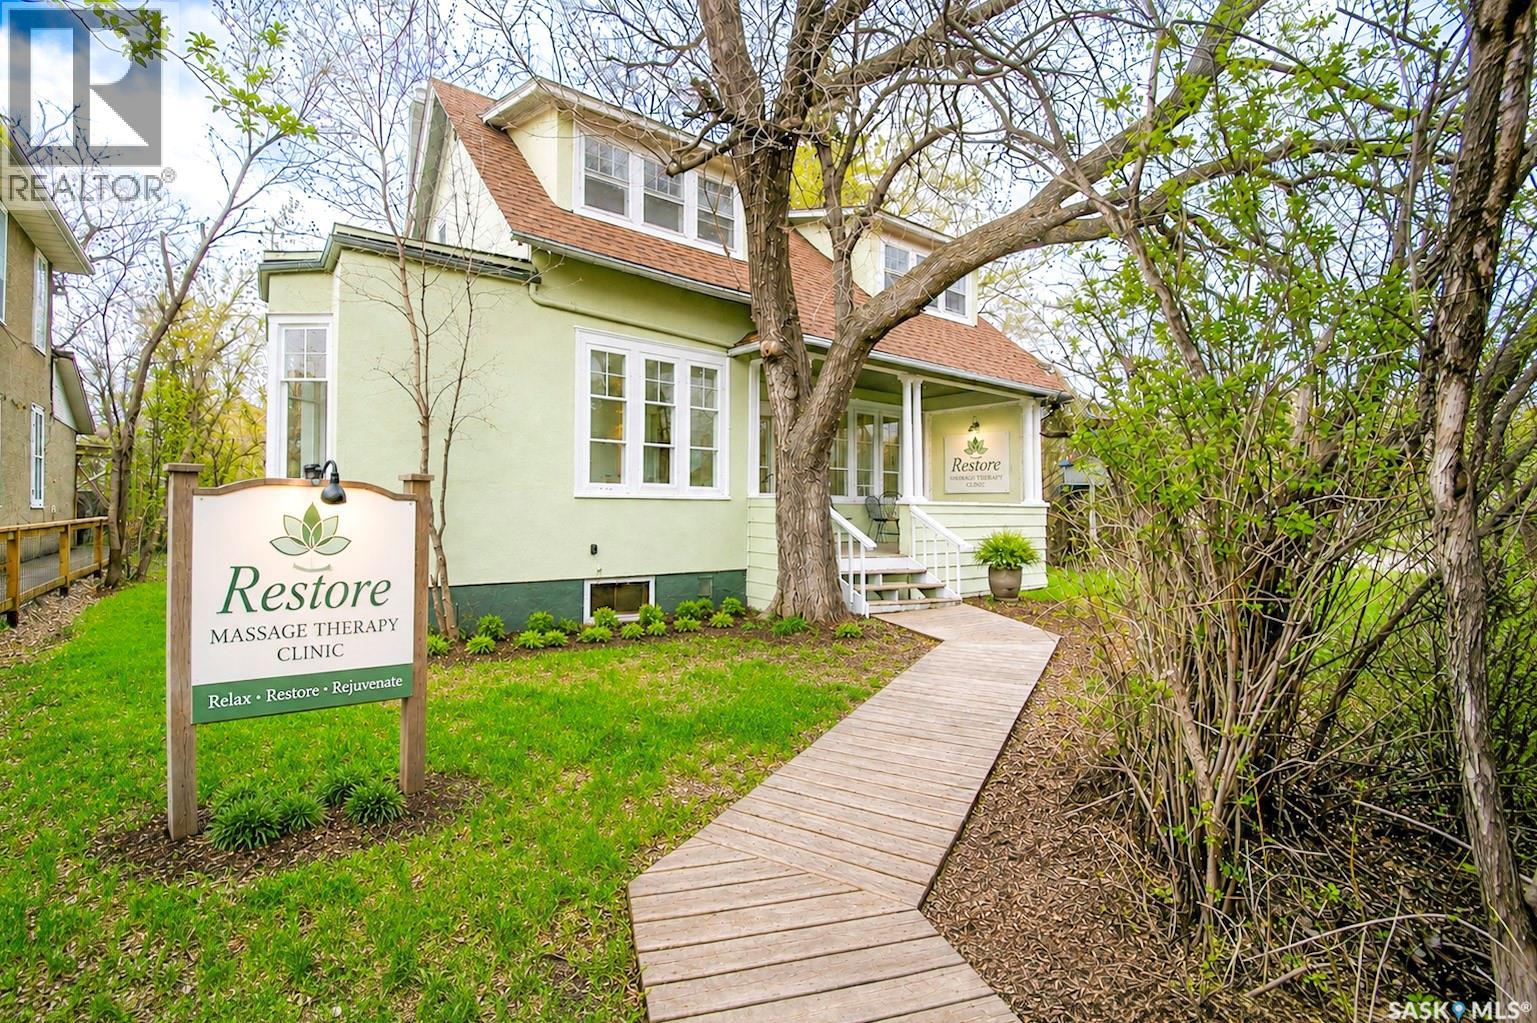
Located in the heart of Lumsden, 760 James Street N offers a unique opportunity to own a character home with flexible commercial/residential zoning. Originally built in 1910, this 3-bedroom, 2-bathroom property blends historic character with a number of recent updates. The exterior of the home has been freshly painted, and the entire interior has also been newly painted, creating a bright and refreshed feel throughout. A welcoming front porch adds to the home’s curb appeal and provides the perfect space to relax and enjoy the neighbourhood atmosphere. A brand-new roof completed in 2025 adds peace of mind for years to come. Inside, the kitchen has been updated with new cabinetry completed in 2025/2026, while new flooring has been installed in the kitchen and both bathrooms. Ideally situated in the welcoming community of Lumsden, this property is close to local amenities including schools, restaurants, shopping, parks, and recreational facilities, while offering the comfort and convenience of small-town living just a short drive from Regina. Whether you’re looking for a comfortable residence, a live/work opportunity, or an investment property with versatile zoning potential, this property offers outstanding flexibility in a desirable and growing community. (id:62370)