
431 1st Street W Shaunavon, Saskatchewan S0N 2M0

$115,000
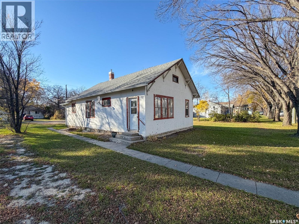
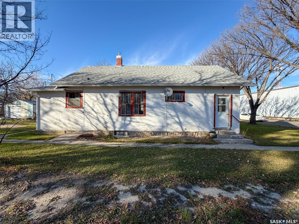
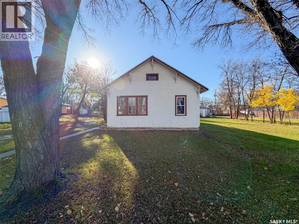
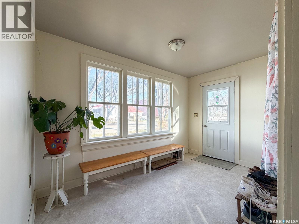
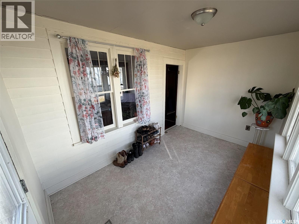
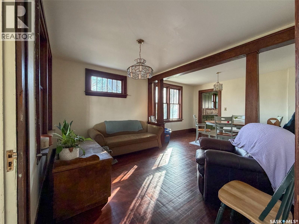
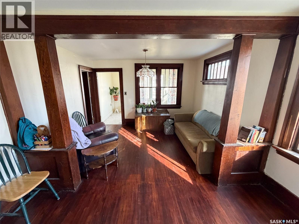
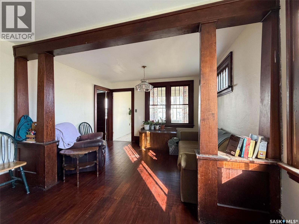
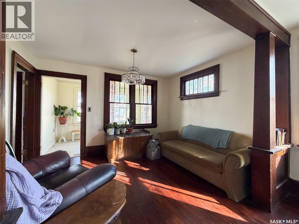
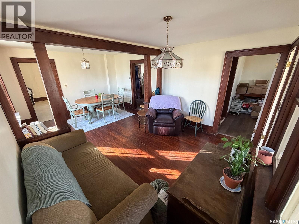
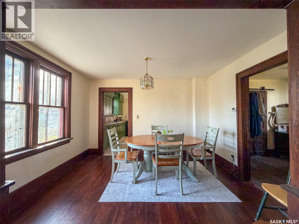
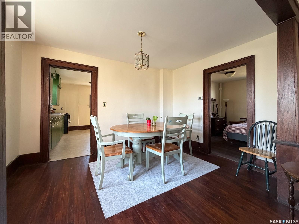
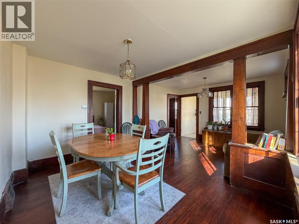
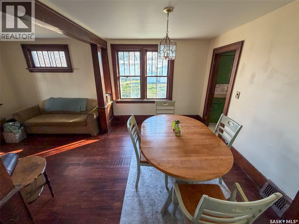
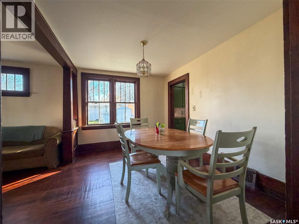
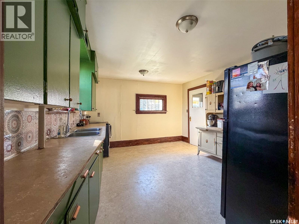
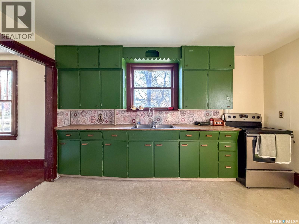
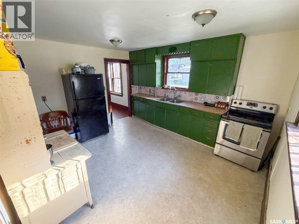
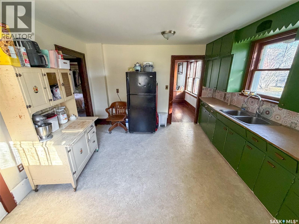
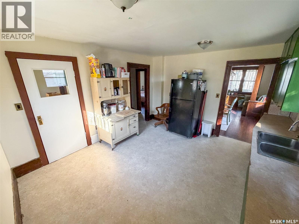
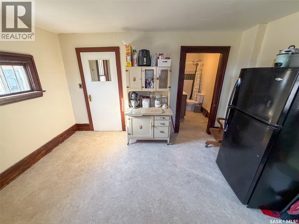
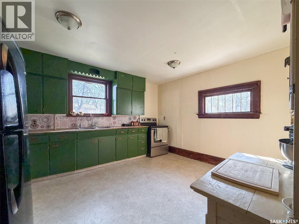
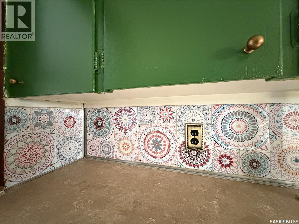
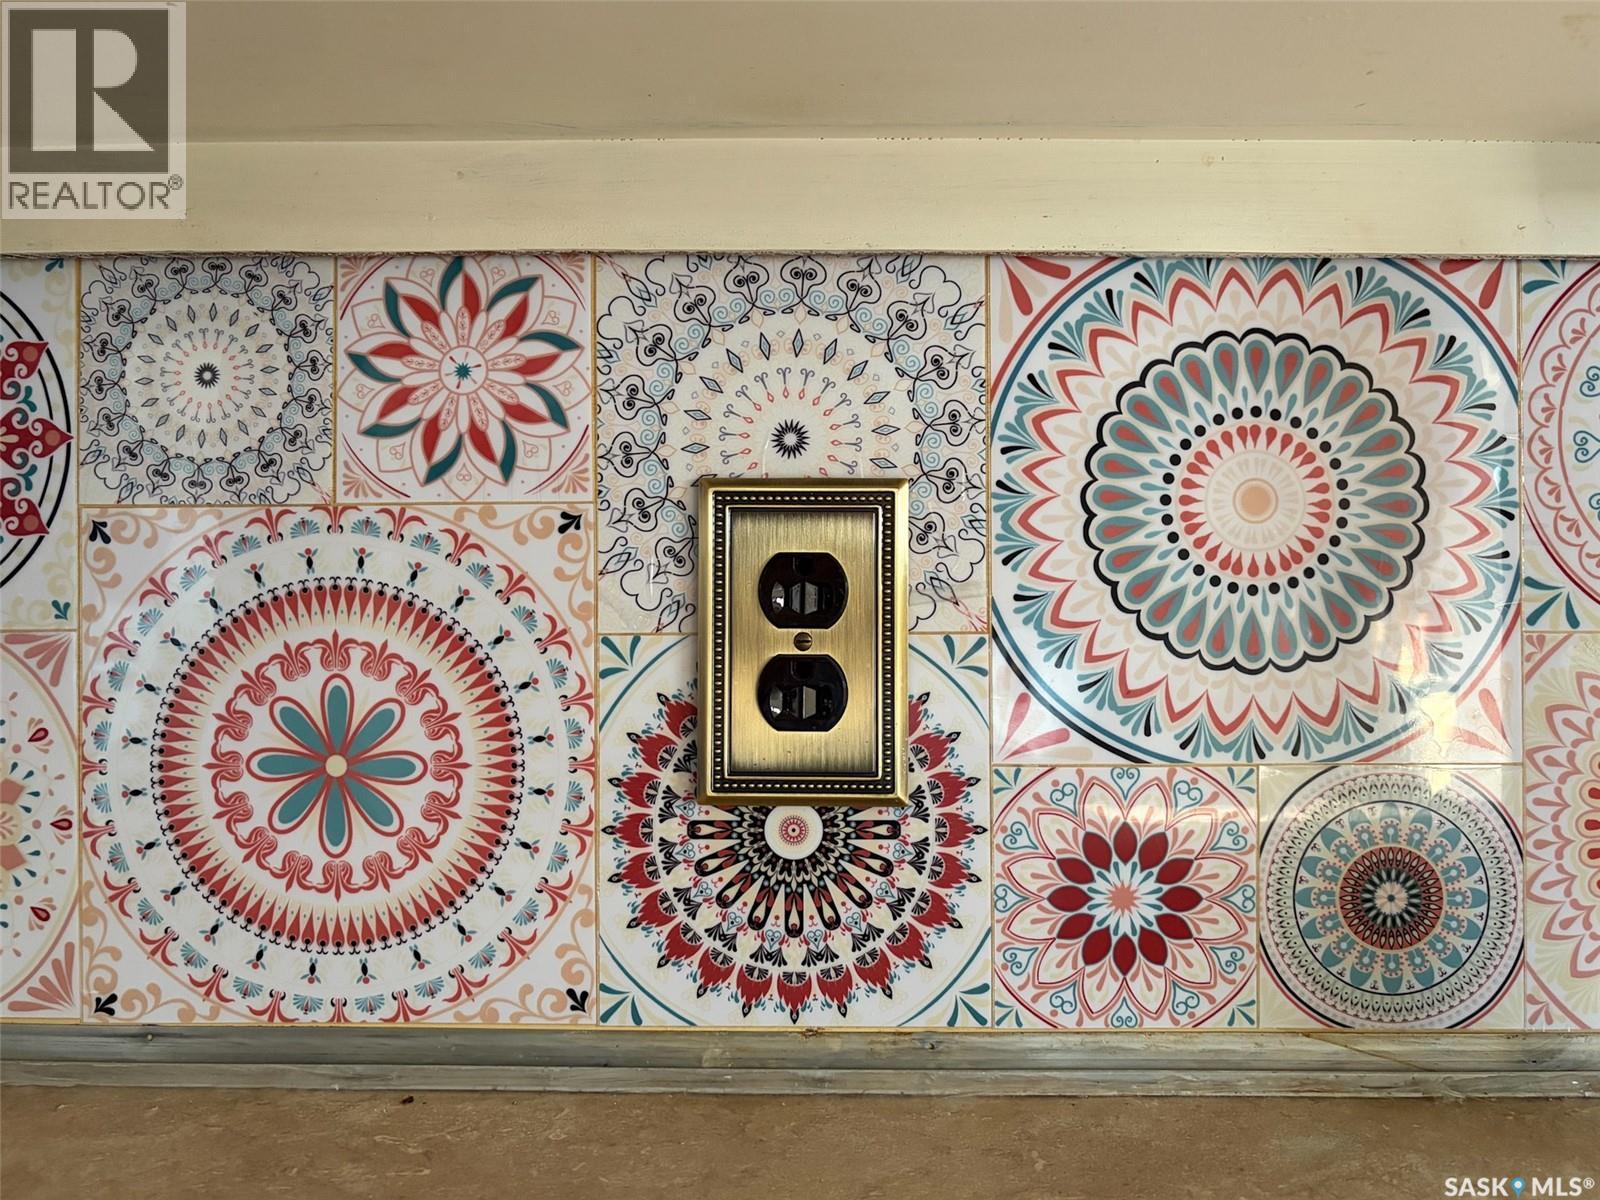
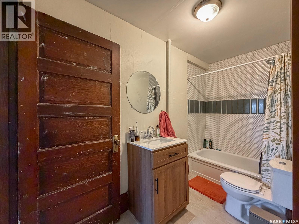
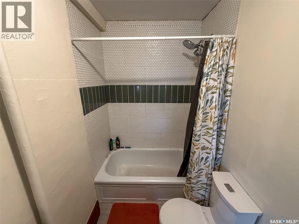
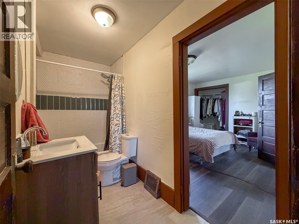
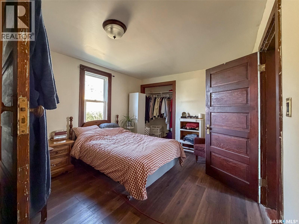
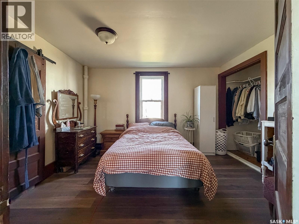
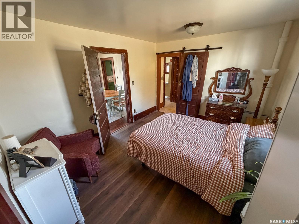
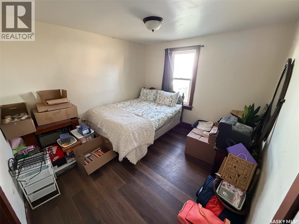
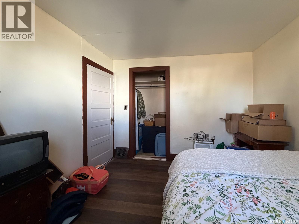
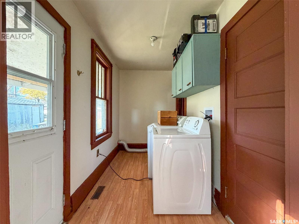
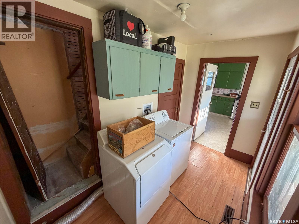
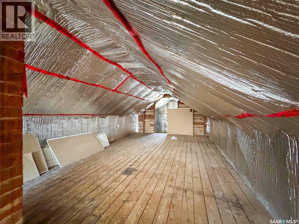
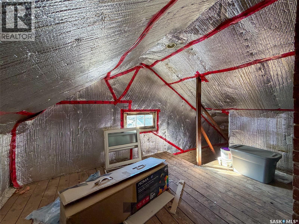
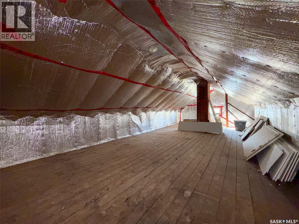
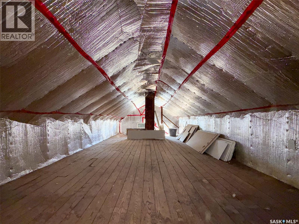
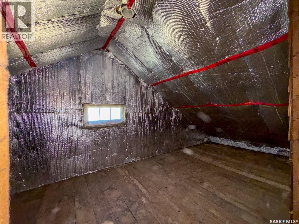
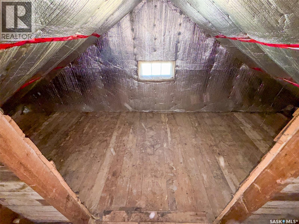
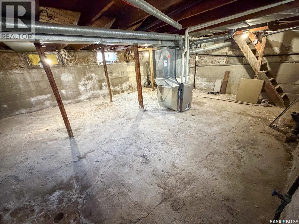
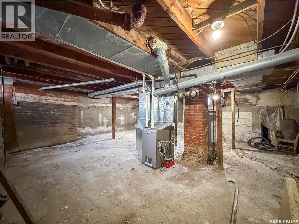
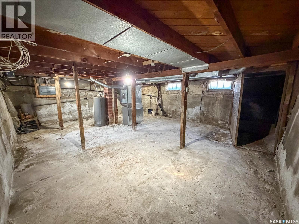
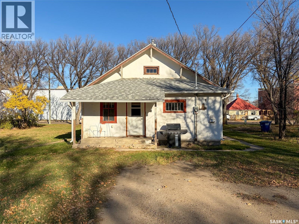
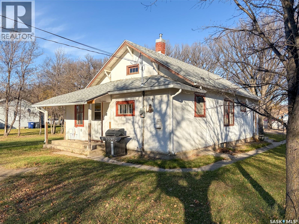
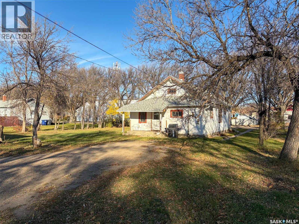
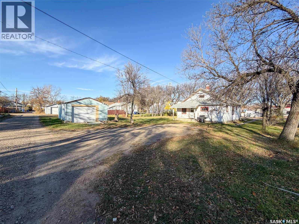
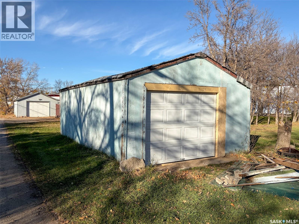
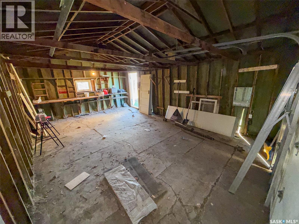
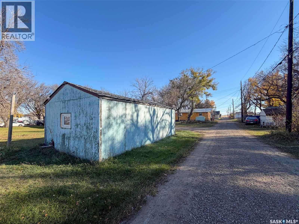
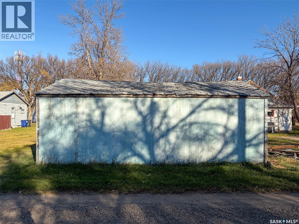
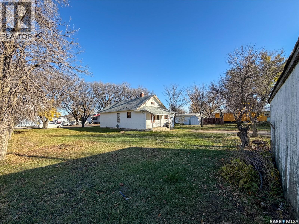
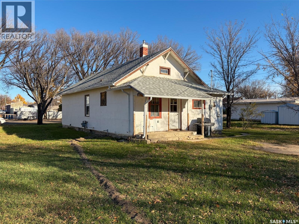
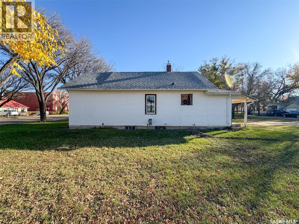
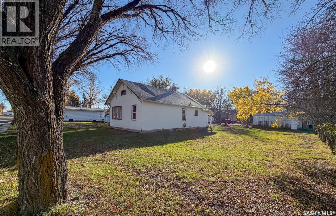
Welcome to 431 1st Street W in Shaunavon, SK—where the charm of 1937 meets an impressive list of modern updates! This adorable 1,242 sq. ft. 1½-storey home sits on a spacious 80 x 120 double lot and offers the character of an older home with so many of the big-ticket improvements already taken care of. The charm begins in the 8 x 24 sunroom, a wonderful space to enjoy your morning coffee or unwind. Step inside to discover beautifully refinished original hardwood floors flowing through the living and dining rooms, bringing warmth and character to the heart of the home. Two main-floor bedrooms feature updated vinyl plank flooring and generous closets, with one offering direct access to the beautifully renovated 4-piece bathroom (2026). The spacious kitchen connects to the rear porch and laundry area, with access to the backyard, unfinished basement, and insulated second-floor loft—a versatile space with plenty of possibilities! And the updates don't stop at the pretty finishes! Since 2025, improvements include refinished hardwood floors, new bedroom flooring, upgraded water lines, new laundry machines, resealed sunroom windows, professionally decommissioned and sealed well, and chimney resealing. In 2026, the home received a new 100-amp electrical panel, updated wiring throughout, power trenched to the garage, new electrical fixtures, and a renovated bathroom. Additional improvements include bedroom windows (2021) and furnace (2011). Outside, the 80 x 120 double lot offers room to garden, entertain, or simply enjoy your own outdoor space. The 16 x 24 detached garage, originally added in 1950, features a brand-new garage door (October 2026), with convenient lane access. Full of personality and thoughtfully improved, 431 1st Street W proves you don't have to sacrifice character to enjoy modern updates. A charming place to call home in the welcoming community of Shaunavon! (id:62370)
Property Details
| MLS® Number | SK051800 |
| Property Type | Single Family |
| Features | Treed, Lane, Rectangular |
| Structure | Patio(s) |
Building
| Bathroom Total | 1 |
| Bedrooms Total | 2 |
| Appliances | Washer, Refrigerator, Dryer, Stove |
| Basement Development | Unfinished |
| Basement Type | Full, Crawl Space (unfinished) |
| Constructed Date | 1937 |
| Construction Style Attachment | Detached |
| Heating Fuel | Natural Gas |
| Heating Type | Forced Air |
| Stories Total | 2 |
| Size Interior | 1,242 Ft2 |
| Type | House |
Parking
| Detached Garage | |
| Gravel | |
| Parking Space(s) | 3 |
Land
| Acreage | No |
| Landscape Features | Lawn |
| Size Frontage | 80 Ft |
| Size Irregular | 9600.00 |
| Size Total | 9600 Sqft |
| Size Total Text | 9600 Sqft |
Rooms
| Level | Type | Length | Width | Dimensions |
|---|---|---|---|---|
| Second Level | Loft | 27 ft ,7 in | 7 ft ,3 in | 27 ft ,7 in x 7 ft ,3 in |
| Second Level | Bonus Room | 10 ft ,2 in | 10 ft | 10 ft ,2 in x 10 ft |
| Basement | Other | 25 ft ,5 in | 22 ft | 25 ft ,5 in x 22 ft |
| Main Level | Sunroom | 12 ft ,2 in | 7 ft ,6 in | 12 ft ,2 in x 7 ft ,6 in |
| Main Level | Living Room | 12 ft ,2 in | 9 ft ,4 in | 12 ft ,2 in x 9 ft ,4 in |
| Main Level | Dining Room | 12 ft ,2 in | 9 ft ,8 in | 12 ft ,2 in x 9 ft ,8 in |
| Main Level | Bedroom | 11 ft ,4 in | 10 ft ,5 in | 11 ft ,4 in x 10 ft ,5 in |
| Main Level | Bedroom | 12 ft ,8 in | 10 ft ,5 in | 12 ft ,8 in x 10 ft ,5 in |
| Main Level | 4pc Bathroom | 10 ft ,5 in | 4 ft ,6 in | 10 ft ,5 in x 4 ft ,6 in |
| Main Level | Kitchen | 13 ft ,6 in | 12 ft ,1 in | 13 ft ,6 in x 12 ft ,1 in |
| Main Level | Laundry Room | 10 ft ,8 in | 5 ft ,6 in | 10 ft ,8 in x 5 ft ,6 in |



The trademarks REALTOR®, REALTORS®, and the REALTOR® logo are controlled by The Canadian Real Estate Association (CREA) and identify real estate professionals who are members of CREA. The trademarks MLS®, Multiple Listing Service® and the associated logos are owned by The Canadian Real Estate Association (CREA) and identify the quality of services provided by real estate professionals who are members of CREA. The trademark DDF® is owned by The Canadian Real Estate Association (CREA) and identifies CREA's Data Distribution Facility (DDF®)
October 23 2026 02:11:43
Saskatchewan REALTORS® Association
Exp Realty