
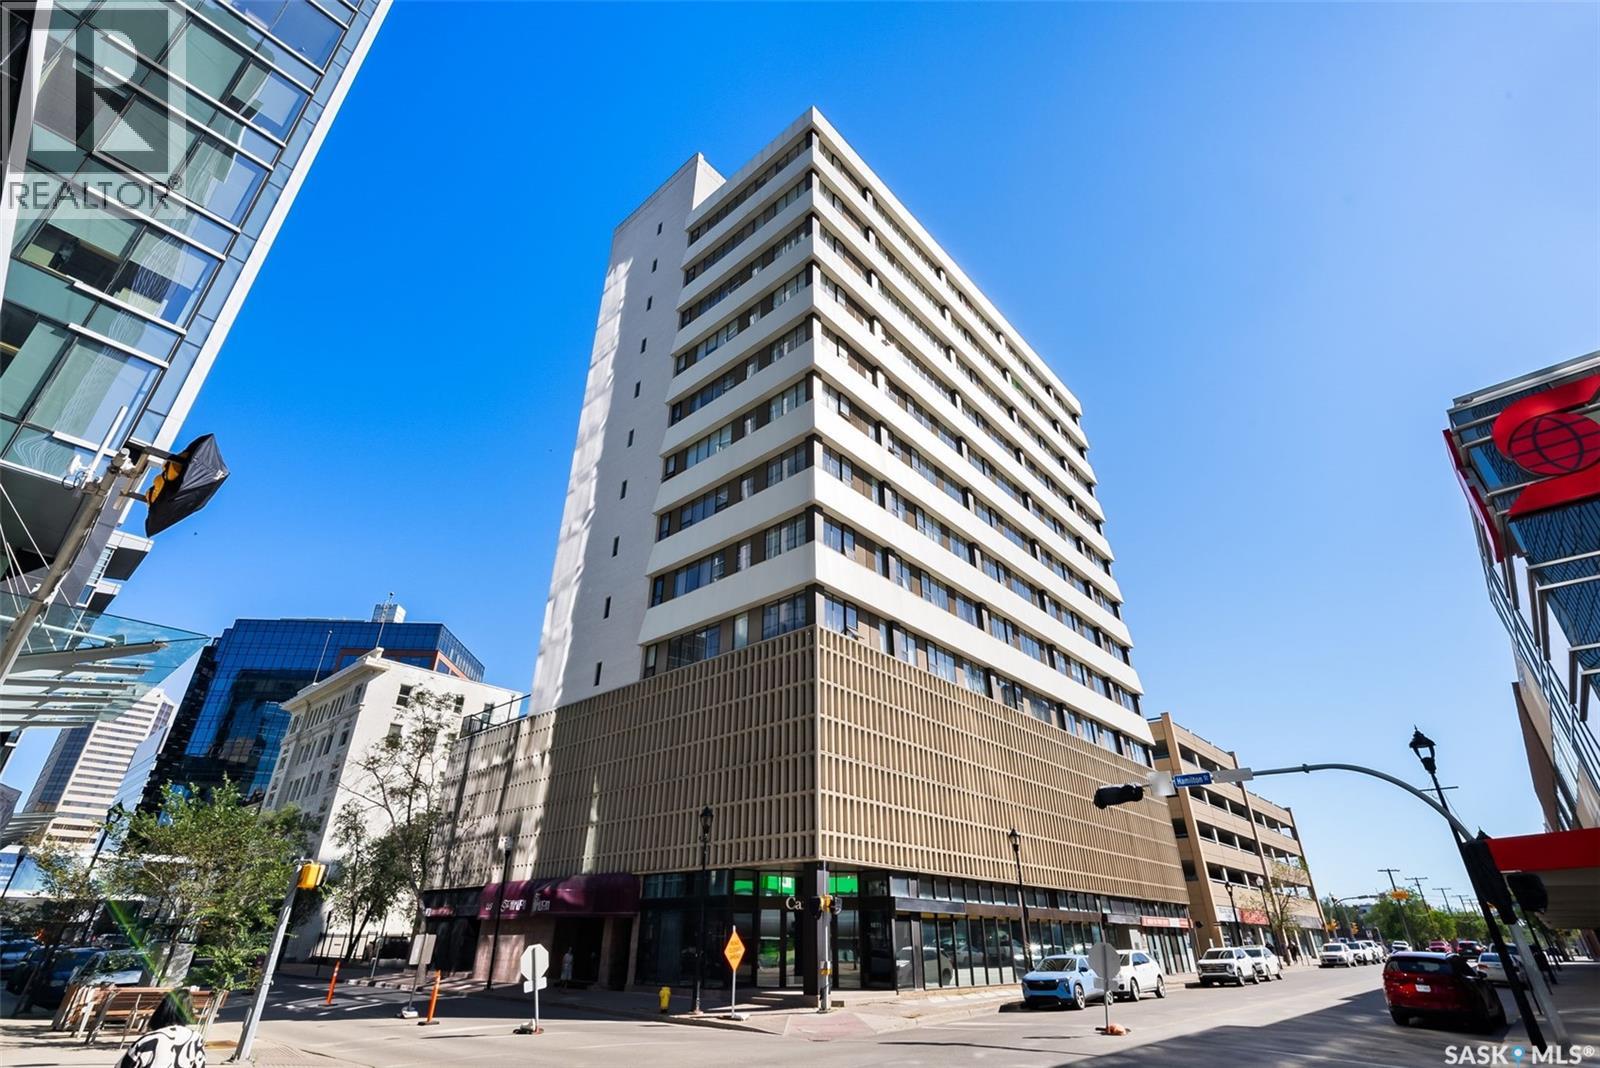
506 1867 Hamilton Street Regina, Saskatchewan S4P 2C2

$189,900Maintenance,
$1,072.76 Monthly
Maintenance,
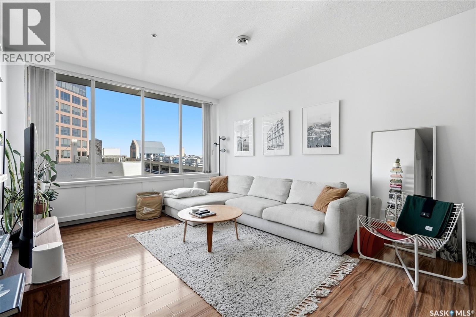
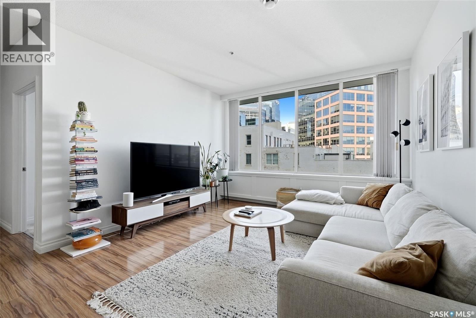
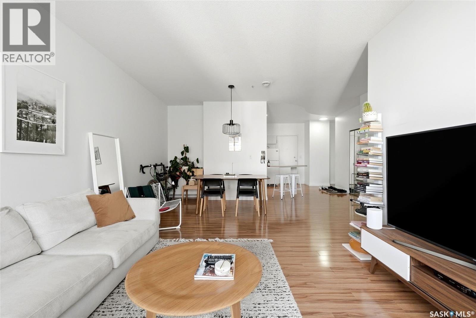
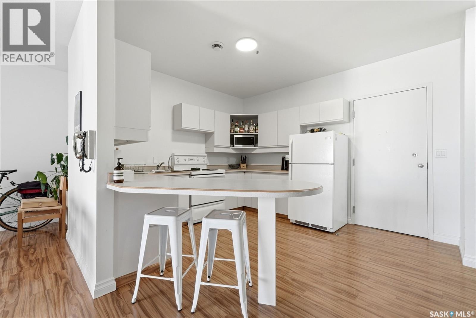
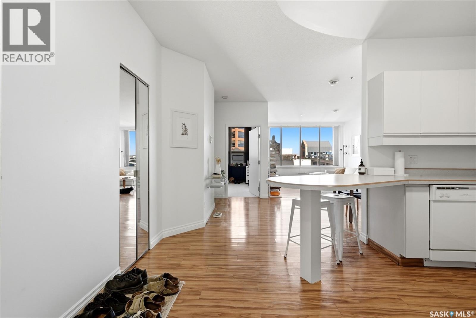
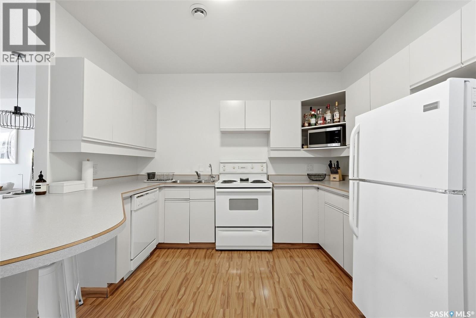
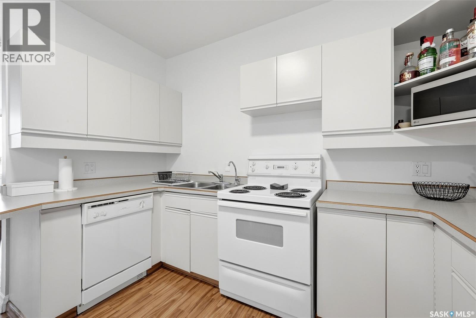
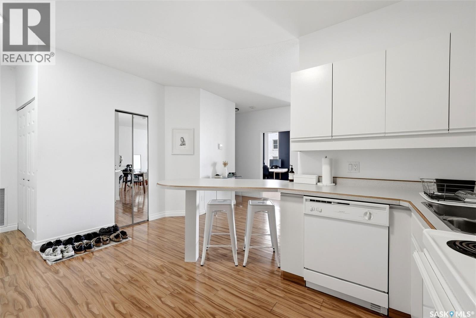
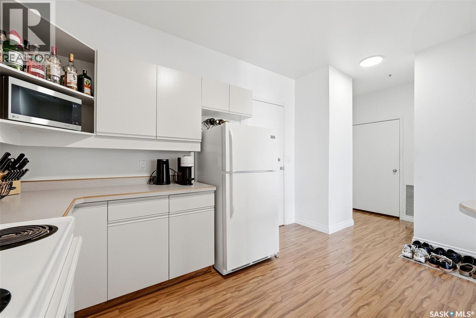
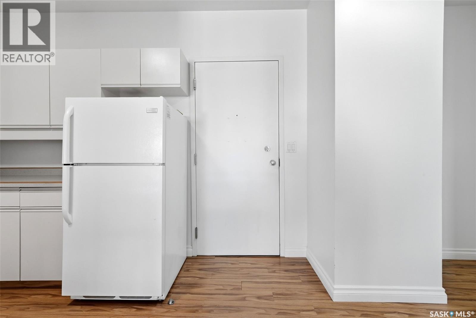
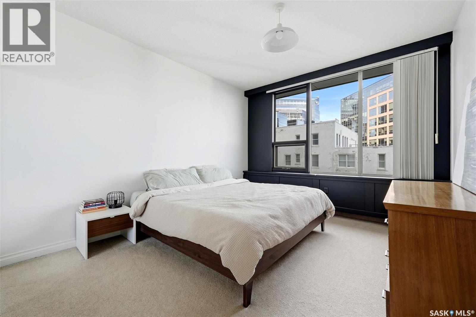
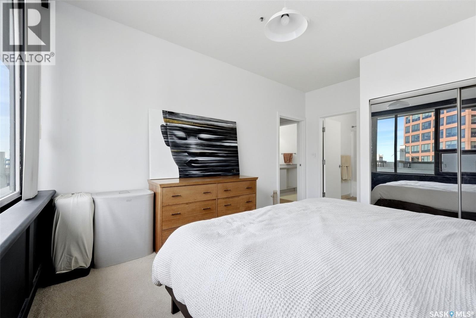
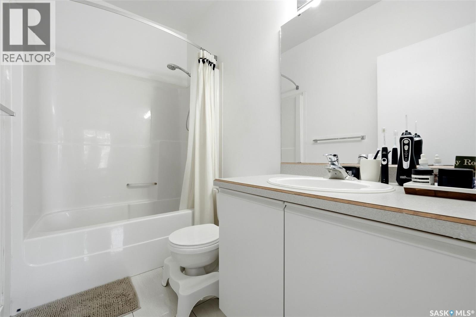
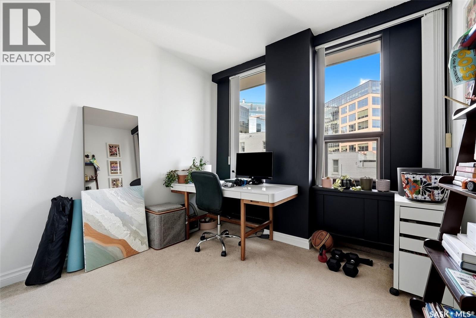
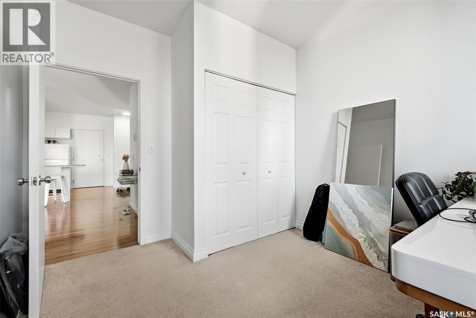
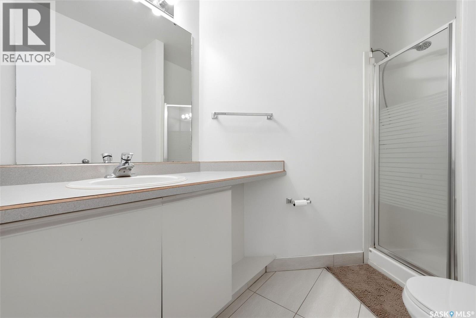
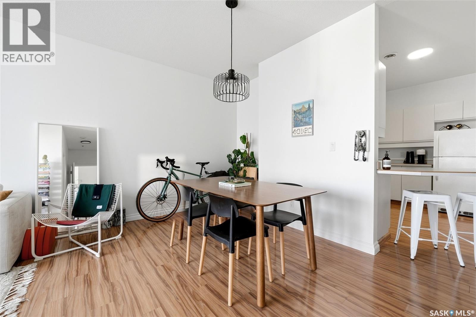
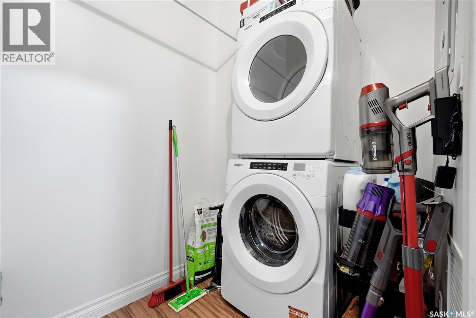
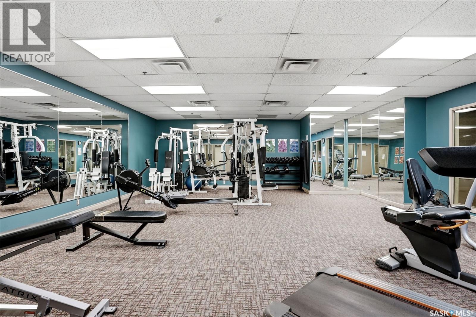
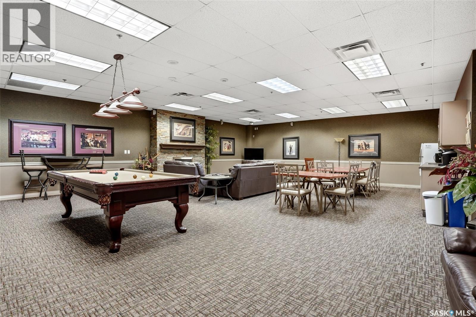
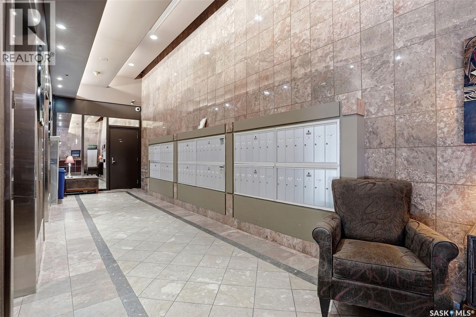
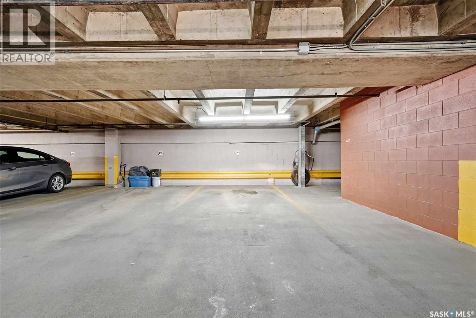
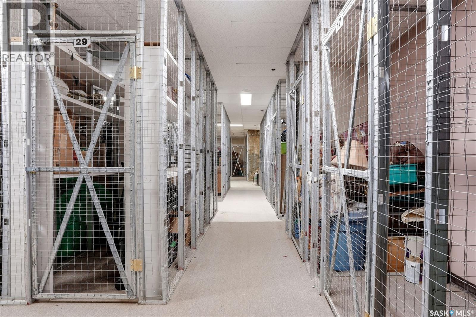
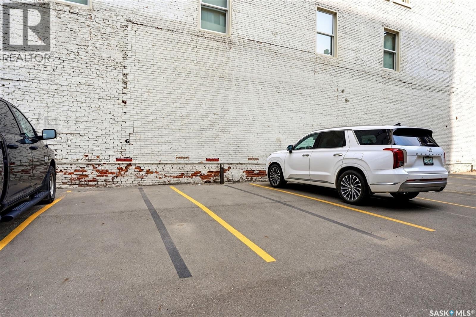
$1,072.76 MonthlyWelcome to The Hamilton, a secure high-rise in the heart of downtown Regina. This well-maintained 1,029 sq ft 2-bed unit offers a bright, open layout with large windows that bring in plenty of natural light. The kitchen provides generous cabinet space & lots of counter space for meal prep. The living and dining areas are spacious and are perfect for both everyday living and entertaining. The primary bedroom features a 4 pc ensuite, while the second bedroom and 3 pc bathroom offer comfortable space for guests. In-suite laundry adds extra storage. Residents can enjoy a fitness room, amenities room, and a fourth-floor rooftop patio with a hot tub and BBQ area. An indoor heated parking stall and basement storage are also included. Condo fees cover heat, water, hot tub access and reserve fund. Contact your real estate professional today to book a private showing! (id:62370)
Property Details
| MLS® Number | SK051693 |
| Property Type | Single Family |
| Neigbourhood | Downtown District |
| Community Features | Pets Allowed With Restrictions |
| Features | Elevator, Wheelchair Access |
| Structure | Patio(s) |
Building
| Bathroom Total | 2 |
| Bedrooms Total | 2 |
| Amenities | Exercise Centre |
| Appliances | Washer, Refrigerator, Intercom, Dishwasher, Dryer, Window Coverings, Garage Door Opener Remote(s), Stove |
| Architectural Style | High Rise |
| Constructed Date | 2004 |
| Cooling Type | Central Air Conditioning |
| Heating Type | Baseboard Heaters, Hot Water |
| Size Interior | 1,029 Ft2 |
| Type | Apartment |
Parking
| Other | |
| Heated Garage | |
| Parking Space(s) | 1 |
Land
| Acreage | No |
| Landscape Features | Garden Area |
| Size Irregular | 0.00 |
| Size Total | 0.00 |
| Size Total Text | 0.00 |
Rooms
| Level | Type | Length | Width | Dimensions |
|---|---|---|---|---|
| Main Level | Kitchen | 8'6 x 10'10 | ||
| Main Level | Dining Room | 7'8 x 9'7 | ||
| Main Level | Living Room | 11'8 x 12'1 | ||
| Main Level | Primary Bedroom | 10'11 x 12'10 | ||
| Main Level | 4pc Ensuite Bath | X x X | ||
| Main Level | 3pc Bathroom | X x X | ||
| Main Level | Bedroom | 9'8 x 7'6 | ||
| Main Level | Laundry Room | X x X |



The trademarks REALTOR®, REALTORS®, and the REALTOR® logo are controlled by The Canadian Real Estate Association (CREA) and identify real estate professionals who are members of CREA. The trademarks MLS®, Multiple Listing Service® and the associated logos are owned by The Canadian Real Estate Association (CREA) and identify the quality of services provided by real estate professionals who are members of CREA. The trademark DDF® is owned by The Canadian Real Estate Association (CREA) and identifies CREA's Data Distribution Facility (DDF®)
October 23 2026 05:36:26
Saskatchewan REALTORS® Association
RE/MAX Crown Real Estate