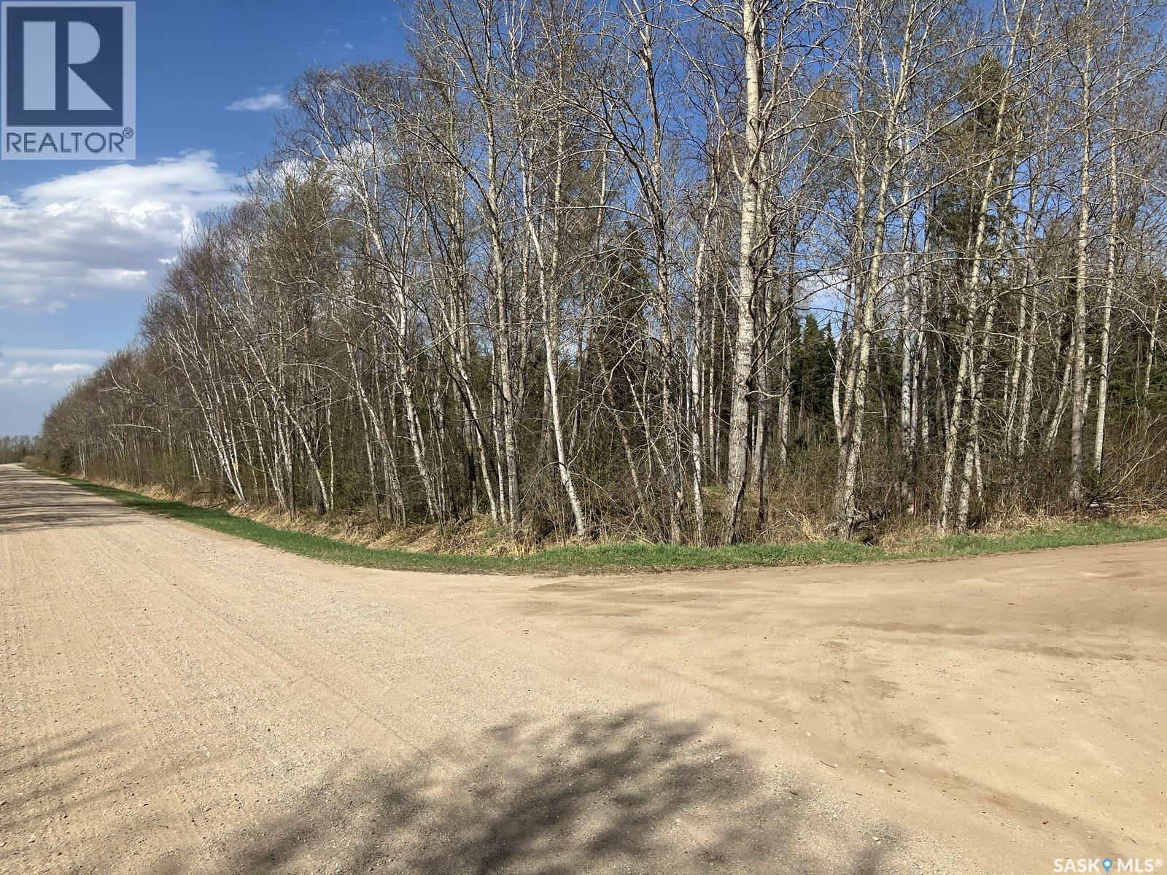
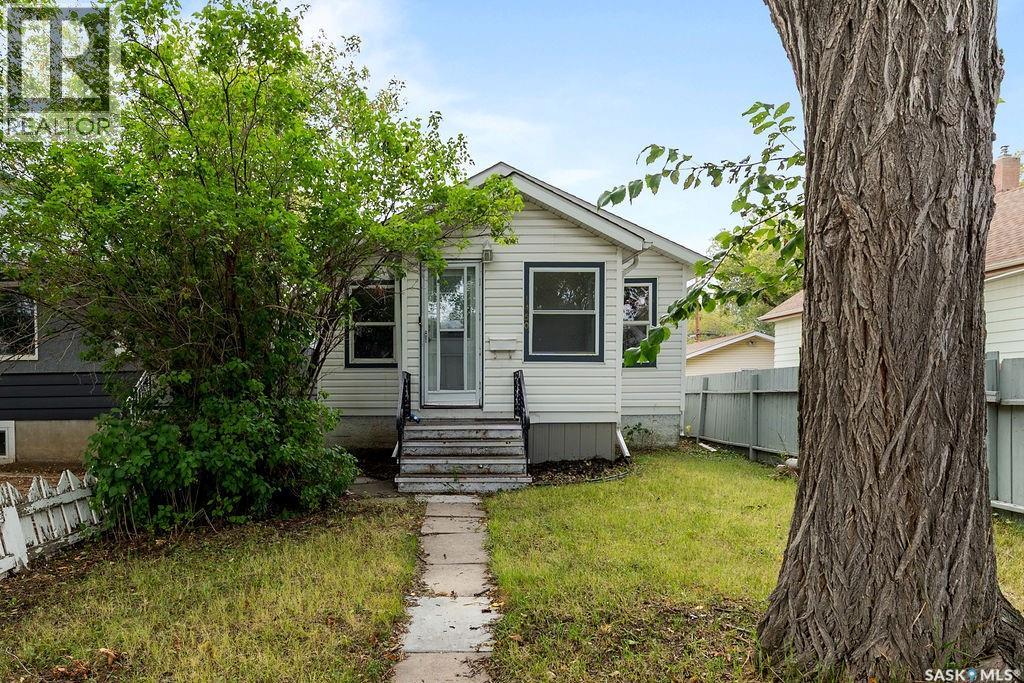
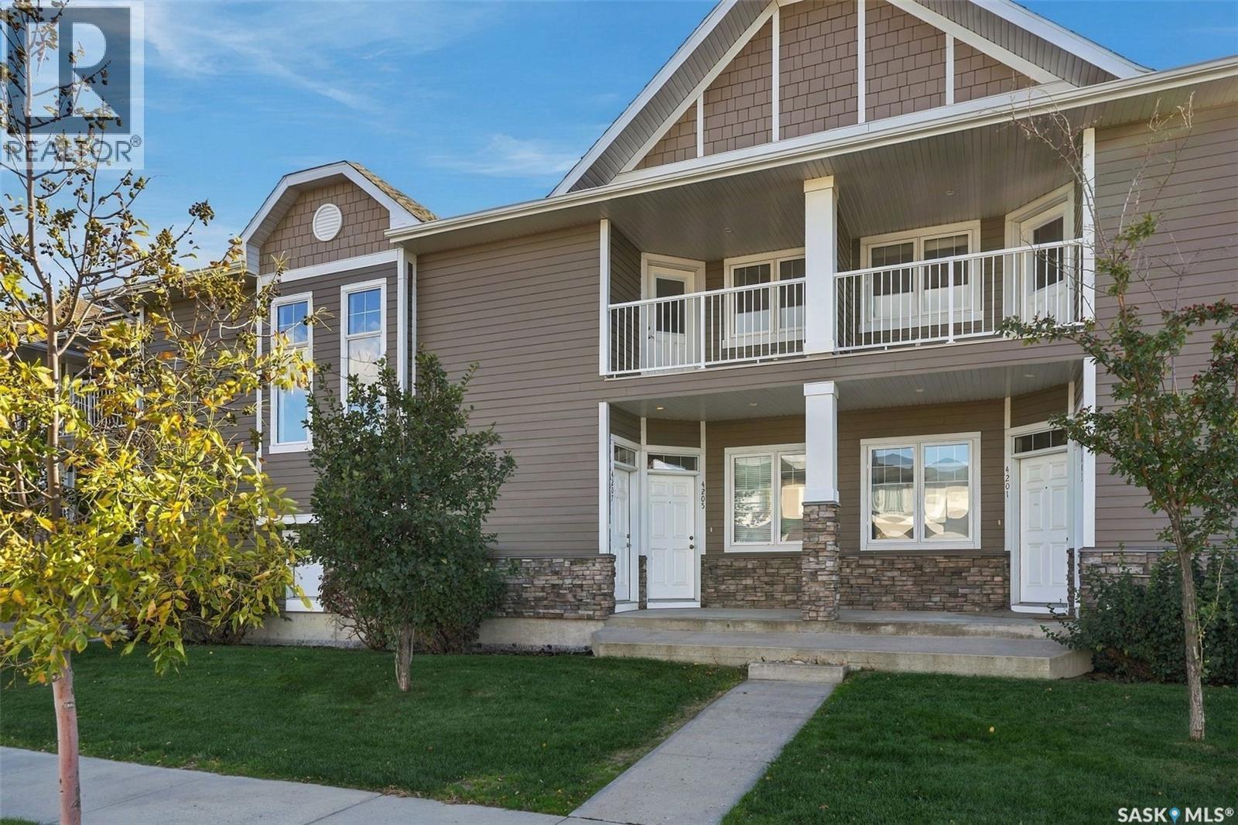
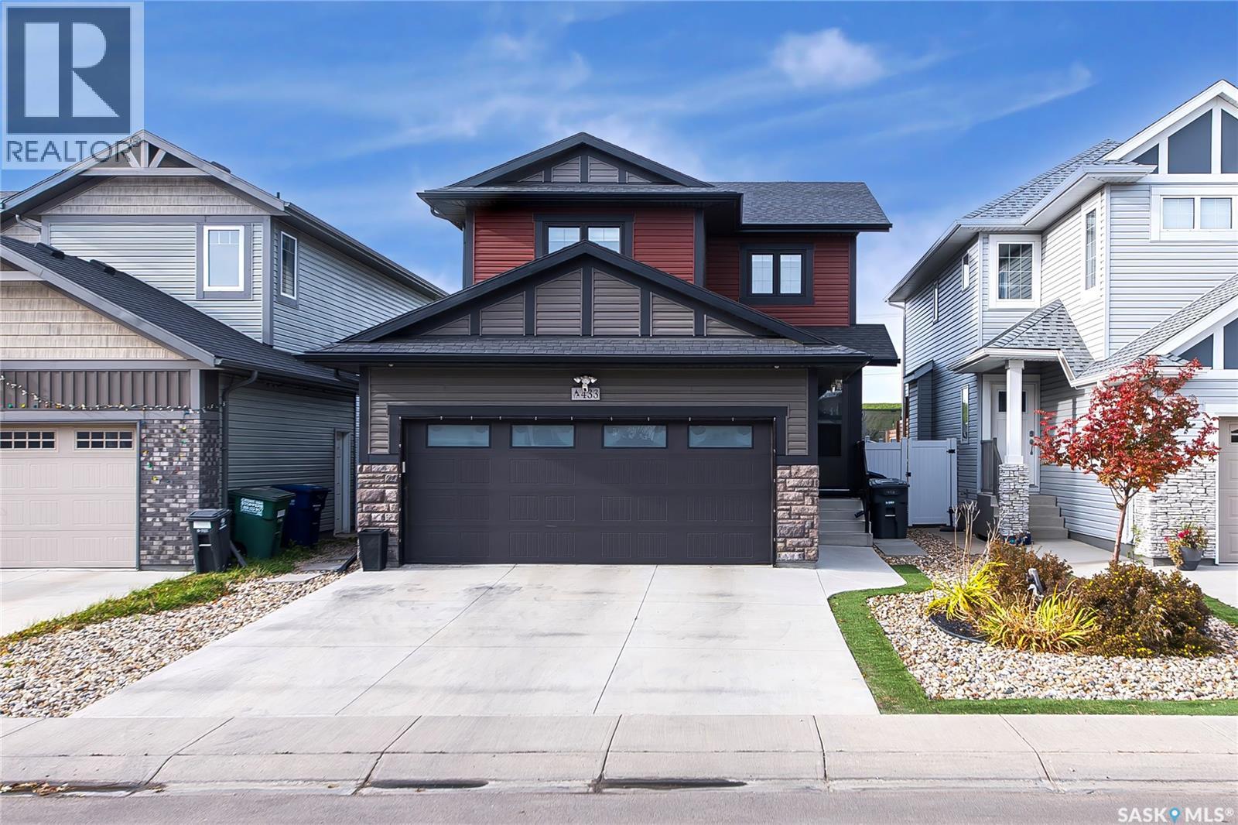
INDUSTRIAL/COMMERCIAL LOT. Zoned M2 (Industrial District (Limited Services Industrial), some of the permitted uses: indoor storage rental facilities; industrial equipment storage, sales and maintenance; parking lots; public garages; railways and ancillary facilities; trucking operations and freight handling facilities; warehouses and storage yards – more in the Zoning Bylaw). GST is payable on the purchase price. Buyer is required to complete construction within 2 years of purchase. Building permit is required. Property taxes to be assessed. Town of Nipawin incentives might be available, conditions apply. If you are looking to expand your operations or bring new business to Nipawin, this might be a great opportunity. (id:62370)
Rent on the rise? Move into affordability with this appealing home in Rosemont. Well laid out home with spacious living room and galley-style kitchen. Modern laminate flooring through the main floor. Ample cupboard and counter space in the kitchen. Full bathroom plus two spacious bedrooms. Basement is insulated and unfinished. Walking distance to convenience store and Luther College. Private backyard with lane access. (id:62370)
Exceptional opportunity for first time home buyer or investory. Extremely well cared for and clean upper level condo by its original owner. Open concept design with engineered hardwood flooring throughout. Spacious and bright living room and dining room combination flowing through to the kitchen. Centre island with ample cupboard and cabinet storage, stainless steel appliances and direct access to the south facing balcony. Functional 2 bedroom design featuring a large primary bedroom with 3 piece ensuite. The spare bedroom is bright and access to the bonus balcony that faces north. Condo fees include water and sewer, common area maintenance and insurance, lawn care, snow removal, reserve fund contribution. Pets are allowed with restrictions. One electrified titled parking stall is included. Don't miss out on this great opportunity. (id:62370)
Welcome to this unique one of a kind Luxurious home backing on Green space ! Built in 2020, this fully finished two-story home in Saskatoon's sought-after Brighton community has 4 bedrooms, 4 bathrooms, and entertainment features you won't find in most homes. Your own private cineplex: sink into movie night in front of an approximately 110" screen with a projector, a 7.1 surround sound system with Klipsch speakers and an Onkyo AV receiver, and blackout blinds for a true theatre feel. All of the theatre equipment stays with the home.Then turn on the disco light in the basement and your own private nightclub is open for the night. Made for everyday living: a welcoming foyer opens to a bright living room, a dining area and a kitchen with included appliances, a bar-style island and direct access to the deck. Upstairs, the primary bedroom has its own ensuite and blackout blinds for a great night's sleep. Two more bedrooms, a 4-piece bath and upstairs laundry complete the level. The finished basement adds a fourth bedroom and a full bathroom, great for guests or extended family. A backyard built for kids and easy weekends: a rubber patio that's soft underfoot and kid-friendly, low-maintenance artificial turf, several gazebos for shade and entertaining, and a dedicated play area. There are no neighbours directly behind, and there's an attached heated garage. School bus pick-up and drop-off. Walk to everything: Brighton Marketplace is about a 15–20 minute walk away. You're also close to Brighton's parks, ponds and walking trails, including Core Park with its spray pad and accessible playground, and about 12 minutes from downtown by car. Space, privacy and entertainment, all in one of Saskatoon's most popular newer neighborhood's. Don’t miss your chance to make this Brighton beauty your next home! (id:62370)
Exciting and affordable opportunity to live in Varsity View! Now is your chance- welcome to 1007 Osler Street! This end unit boasts traditional brick finishes, high ceilings, tons of light, modern finishes and a clean, fresh motif. Walk up the steps to your front door and enter into the bright living room featuring a gorgeous bay window. The contrast from the cabinetry against the brick wall will catch your eye leading into the kitchen. Tons of storage and counter space along with an eat-up style island, stainless steel appliances and granite countertops. Off the kitchen is a large 2 piece powder room, mechanical room and a deck with a gas bbq hook up. Make your way to the 2nd floor and find two spacious bedrooms, a luxurious four piece bathroom and the laundry area. The 3rd floor is home to the spacious primary bedroom including a bay window and a large closet and separate storage nook. The spa-like en suite features an enclosed glass shower, double sinks and tons of storage. The third floor is also home to a beautiful den with direct access to a Juliet balcony overlooking the neighbourhood. This unit comes with one underground parking stall, one surface stall and heated storage. Perfectly located, this unit is the furthest from Clarence with extra windows without the extra street noise. Walking distance to the University, the river and downtown. Call for your showing today! (id:62370)
Prime Highway 9 Commercial Property – Just North of Carlyle! Great opportunity to own 9.99 acres of well-maintained commercial property (with living quarters) with excellent Highway 9 frontage, located just north of Carlyle and within easy reach of Moose Mountain Provincial Park, Kenosee Lake, and White Bear Lake. The property features an impressive 6,300 sq. ft. main-floor shop with multiple 16' x 18' overhead doors, plus an oversized 16' x 24' door to accommodate larger equipment. The shop is equipped with over head unit heater, while the office/living area features a forced-air furnace, commercial-grade vinyl plank flooring, a full kitchen, and multiple rooms offering flexibility for offices, staff space, or a variety of business needs. The second floor is framed and wired, ready for your finishing touches and future plans. The building stands out with metal siding, a metal roof, and gemstone lighting surrounding the entire shop. A concrete pad runs along the side of the building, complemented by stamped concrete at the front. The grounds have been exceptionally well cared for, with extensive grading, dirt work, and gravel providing a solid, built-up yard designed for excellent drainage. Planted trees around the property offer excellent shelter, while the open space leaves plenty of room for additional shops, outbuildings, or a future residential build. Currently zoned agricultural/commercial, this versatile property offers plenty of possibilities, whether you're looking for a shop and office for your business, an equipment or storage yard, or a property with room to expand. The former residential mobile home is no longer on site, leaving a blank slate for future development. With highway exposure, a well-equipped shop, and nearly 10 acres to work with, this is a fantastic opportunity in a highly convenient location just 0.5 km north of Carlyle and close to some of southeast Saskatchewan's most popular recreational destinations. (Mobile home no Longer on site). (id:62370)
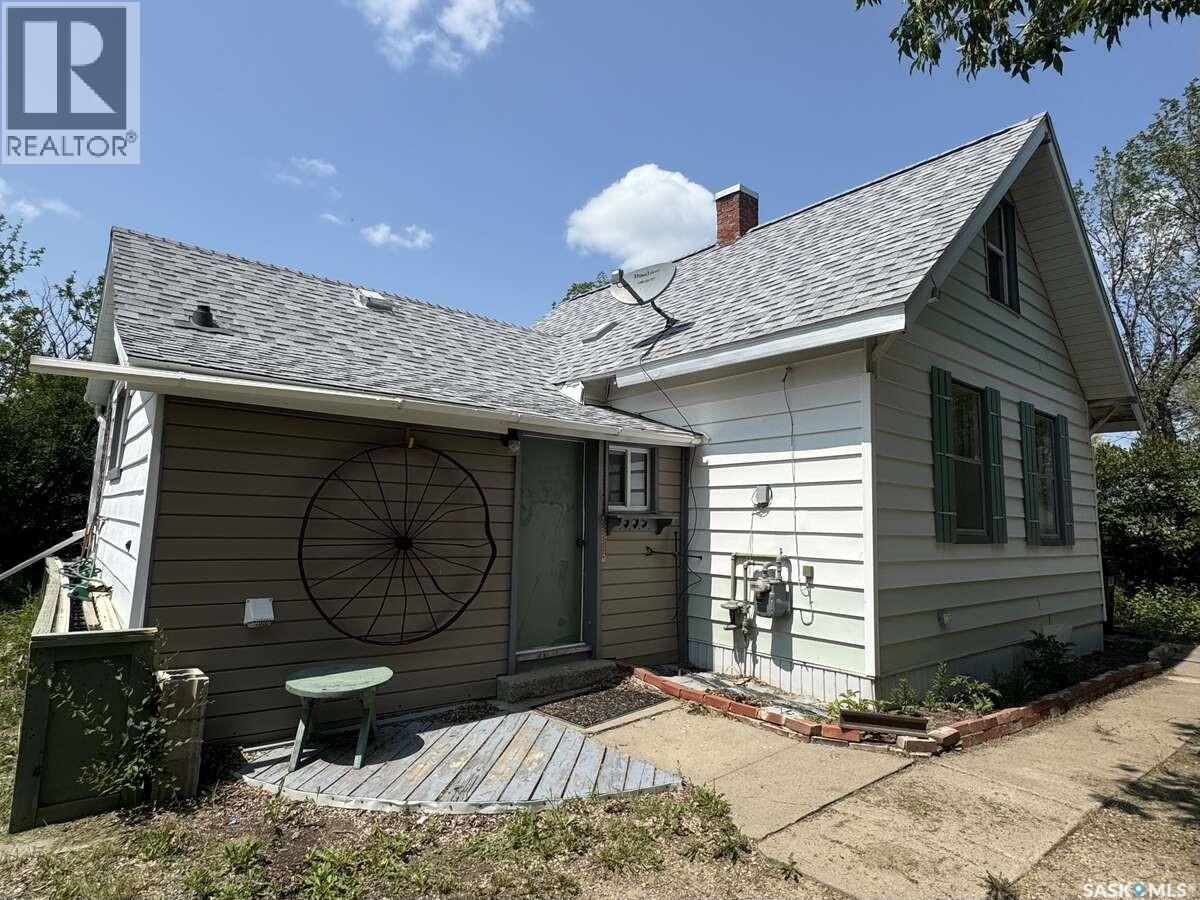
For more information, please click the "More Information" button. Charming and move-in-ready, this 2-bedroom, 1-bathroom home in the peaceful community of Climax, SK offers comfort, convenience, and value. The main floor spans 800 sq ft with an additional loft space—perfect for a home office or second bedroom. A cement basement provides extra storage potential. The layout includes a walk-in closet/dressing room off the bathroom, a laundry room and porch off the kitchen, and a front entry that opens to a private, treed-in deck—ideal for relaxing or entertaining. The kitchen has been updated with new countertops and drawers, and all appliances (fridge, stove, washer, and dryer) are included. The home features a natural gas furnace and a water heater replaced in 2020. Monthly utilities are affordable. The town charges a flat amount per month for sewer, water, and garbage disposal. Treated, drinkable town water and free access to the local dump add to the home’s convenience. Additional highlights include updated PVC plumbing (main stack is copper), shingles in good condition, Shaw cable wiring, and a powered shed—perfect for storage or hobbies. A fire pit and back alley access add further value to this well-kept property. Located in a safe and quiet town, Climax offers essential amenities such as a health centre, grocery store, café, swimming pool, skating rink, and ball diamond. Frontier is just 10 minutes west, the U.S. border is 15 minutes south, and Shaunavon is a 30-minute drive north. All roads leading to Climax are paved, making this a well-connected and inviting place to call home. (id:62370)
Welcome to Silverleaf Oak Suites in the heart of Greystone Heights! This spacious top floor corner unit offers an ideal combination of comfort, convenience, and location with lots of natural light. Featuring a thoughtfully designed layout with two generously sized bedrooms on opposite sides of the unit, this home provides excellent privacy and functionality. The primary bedroom includes a walk-in closet and a 3-piece ensuite, while the modern kitchen features granite countertops and stainless steel appliances. Additional highlights include one heated underground parking stall and ample visitor parking. Silverleaf Oak Suites is a quiet, well-maintained complex offering wheelchair accessibility, an elevator, community room, and video intercom system. Ideally located directly across from Greystone Heights School and nearby parks, with 8th Street amenities, the University of Saskatchewan, and public transit all within easy reach. Whether you're a professional, student, downsizer, or investor, this is a fantastic opportunity to enjoy low-maintenance living in a newer condo in an established Saskatoon neighbourhood. Call your Realtor and book your private showing today! (id:62370)
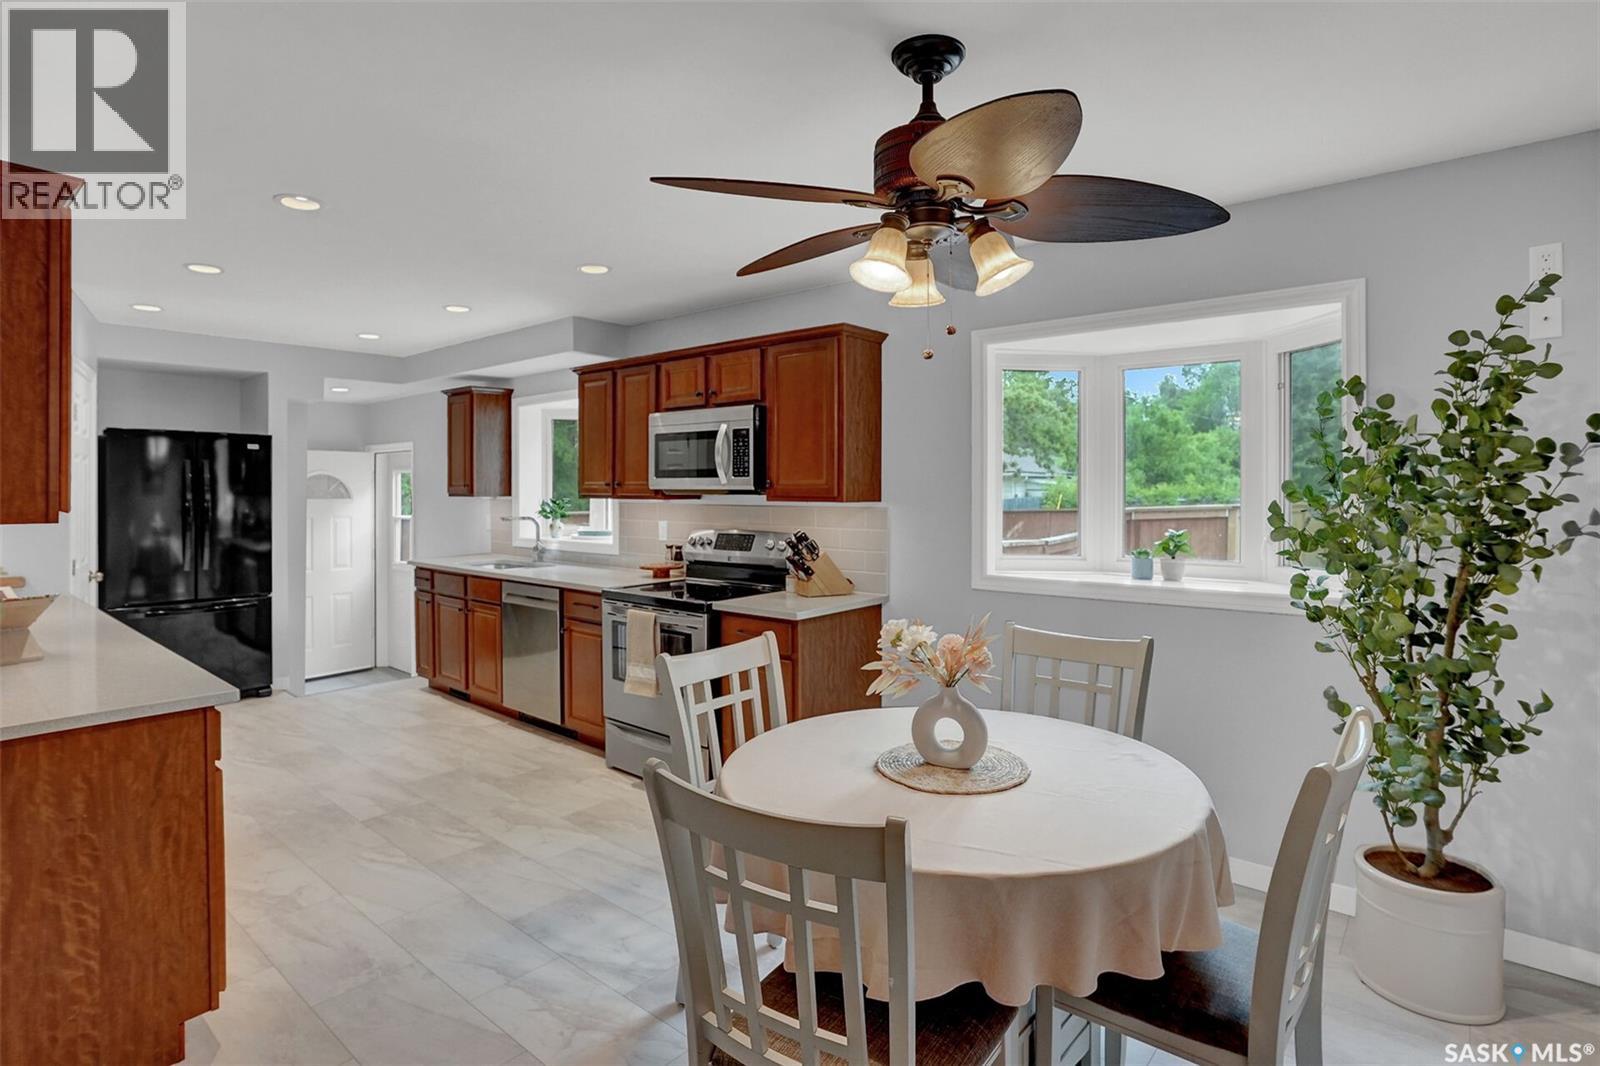
Welcome to 1820 Grant Drive, Regina, located in the desirable Whitmore Park neighbourhood! This 1,107 sq. ft. bungalow offers 6 bedrooms in total, with 3 bedrooms on the main floor and 3 additional bedrooms in the fully finished basement, which features a rental basement suite. The main floor has been refreshed with new kitchen cabinetry, new lighting fixtures, and fresh paint, creating a clean and inviting living space. The spacious living room features upgraded vinyl plank flooring and a large picture window that allows plenty of natural light. The primary bedroom includes a convenient half-bath ensuite, adding extra comfort and functionality. The fully finished basement offers additional living space, 3 bedrooms, and a 3-piece bathroom, along with a rental suite that provides potential supplemental income. (id:62370)
Situated in the heart of sought after Douglas Park, this extensively rebuilt and upgraded five level split offers an exceptional opportunity for a growing family. This impressive home features five spacious bedrooms & three renovated bathrooms. A welcoming front veranda adds to the home's curb appeal. Inside, the spacious living room flows into the spacious dining area, highlighted by a bay window overlooking the landscaped yard. The recently renovated kitchen showcases maple cabinetry, quartz countertops, under cabinet lighting, soft close drawers, a walk-in pantry & a bay window above the sink with backyard views. The second level includes two large bedrooms with one featuring a loft style bed perfect for growing children, along with a beautifully renovated 4 piece bath. Heading to the third level is primary retreat, featuring a large walk-in closet, spa inspired ensuite, & a versatile sitting area ideal for a home office, reading nook, or private getaway. On the fourth level, you'll find two additional bedrooms, & a spacious three-piece bathroom & shared laundry area completing this floor. The basement offers a comfortable rec room, providing extra living space & a great play area for kids. Outside, the fully fenced &landscaped yard features new sod, crushed rock around the perimeter & a storage shed. Electrical is already in place, with plenty of room for a future oversized garage or garage suite, offering excellent potential for added value or rental income. Located minutes from Wascana Park, the University of Regina, downtown, schools, parks, walking paths, & transit. Recent upgrades include the kitchen, bathrooms, shingles, vinyl windows, flooring & furnace. Contact your agent for a full list of upgrades. (id:62370)
A wonderful home awaits you at 809 Athabasca Street East that checks all of your wish list! Charming curb appeal with off-street parking ushers you into a spacious family home! The spacious entry flows into a large living room perfect for entertaining! The fabulous kitchen boasts quartz countertops, excellent design elements, tons of natural light, and storage for everything you need to create wonderful culinary creations! Next is a comfortable family room that steps onto a patio in the fenced backyard that is so relaxing! Next is a spacious primary bedroom, a main floor laundry,...I know!, A spacious full bath as well as another access to the backyard & of course the 2-car garage! Stepping up to the second floor, you will find 2 more spacious bedrooms! The lower level is great for storage and potential further development! The fenced backyard even has a garden area to develop! Just a few features include: over 1400 sq/ft, 3 bedrooms, beautiful kitchen, spacious rooms throughout, well-maintained 1 1/2 story house, 2-car garage, parking for 3 off-street, appliances included, 50X125 lot...a wonderful place to call home! Be sure to view the 3D scan of the great floor plan! A must-see home welcomes you and your family! As per the Seller’s direction, all offers will be presented on 10/27/2026 12:00PM. (id:62370)
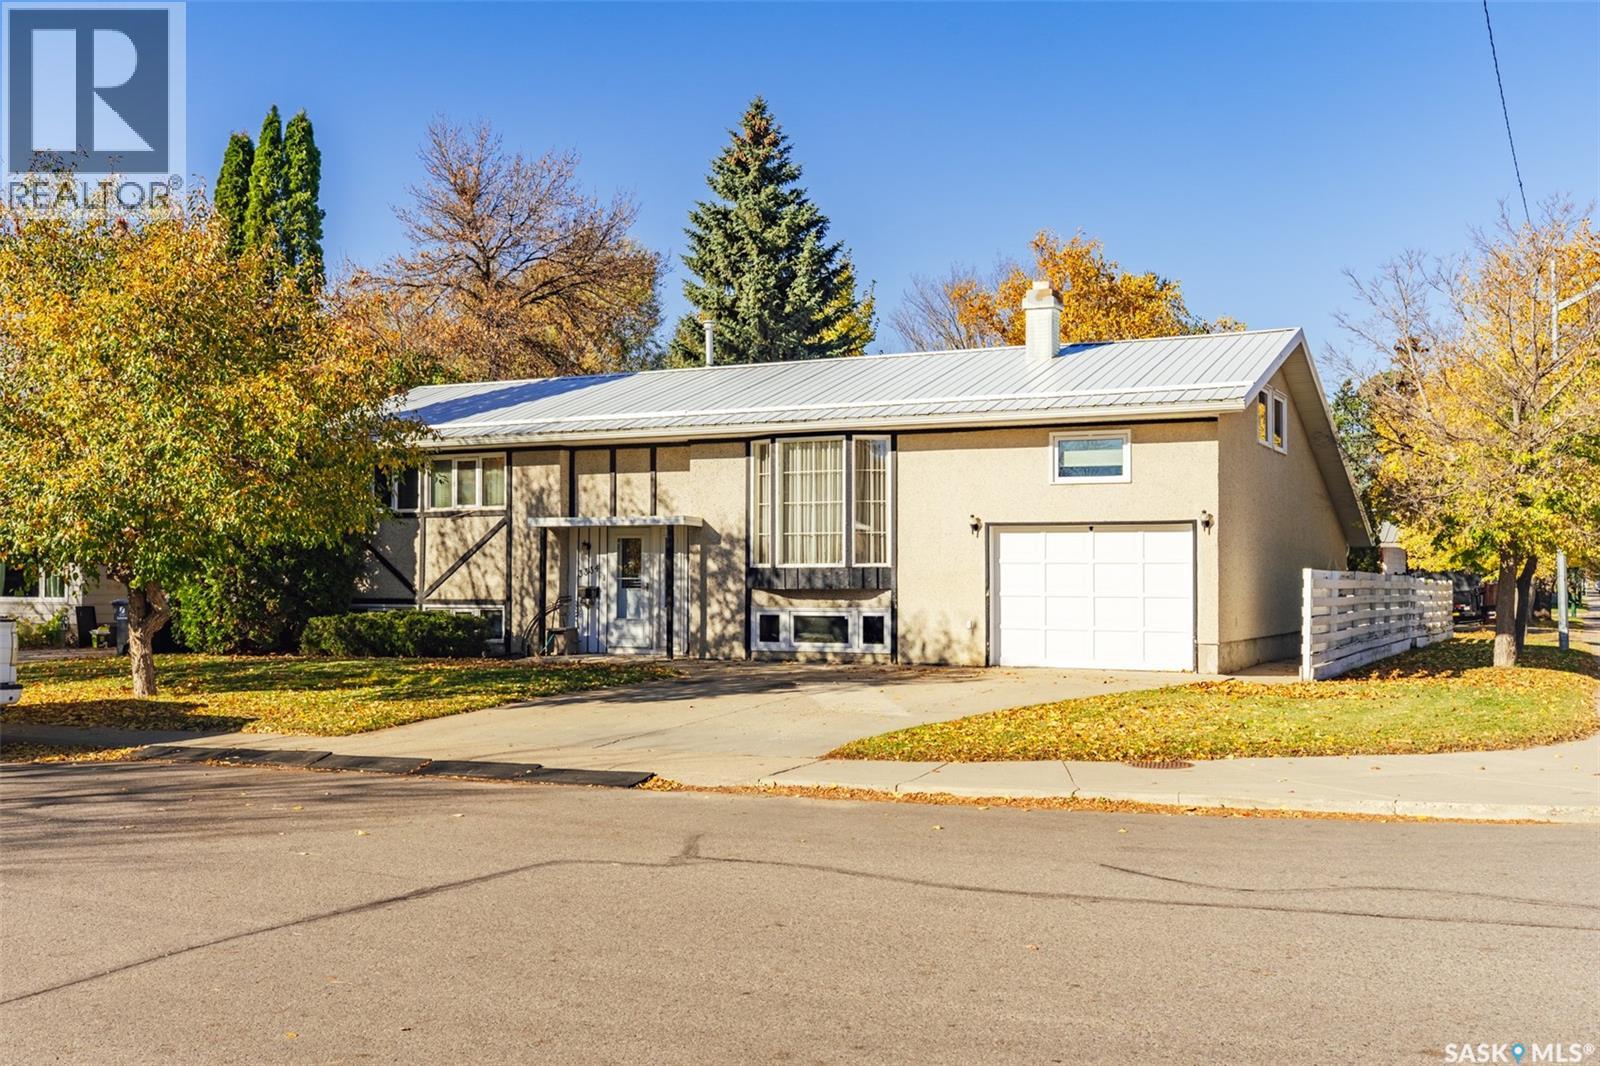
Welcome to 3334 Cronkite Street in Saskatoon's West College Park neighbourhood. This modified bilevel home has had numerous upgrades over the years, and was owner occupied for decades. It is now ready for a new owner and a bit of a facelift, if you desire. The main floor greets you with large modern windows to the front of the property. There's a space just off the kitchen for a dining room that overlooks the backyard. There is main floor laundry by the backdoor with a newer washing machine and a very reliable dryer. The kitchen has views of the sprawling backyard, solid wood cabinets, and a stainless steel stove and fridge. Off the living room, up a few stairs, is a wonderful bonus room with charming wood ceilings and plenty of space for the kids, an office, or a TV room. Down the hallway you will find a 4 piece bathroom, 2 bedrooms, and a master bedroom with a 3 piece ensuite. Both bathrooms have been upgraded over the years. Down to the basement you will find a big open family room with a wood burning fireplace. Being a bilevel the windows in the basement are large, allowing for lots of natural light. Down here there is another bedroom, a 2 piece bathroom, a couple of dens, as well as the mechanical room (appliances work and remain). The double garage is tandem and measures just under 12 ft wide and 42 feet deep. This home is situated on a massive lot that is fully fenced and near all kinds of amenities including schools. Reach out to your realtor for a viewing today! (id:62370)