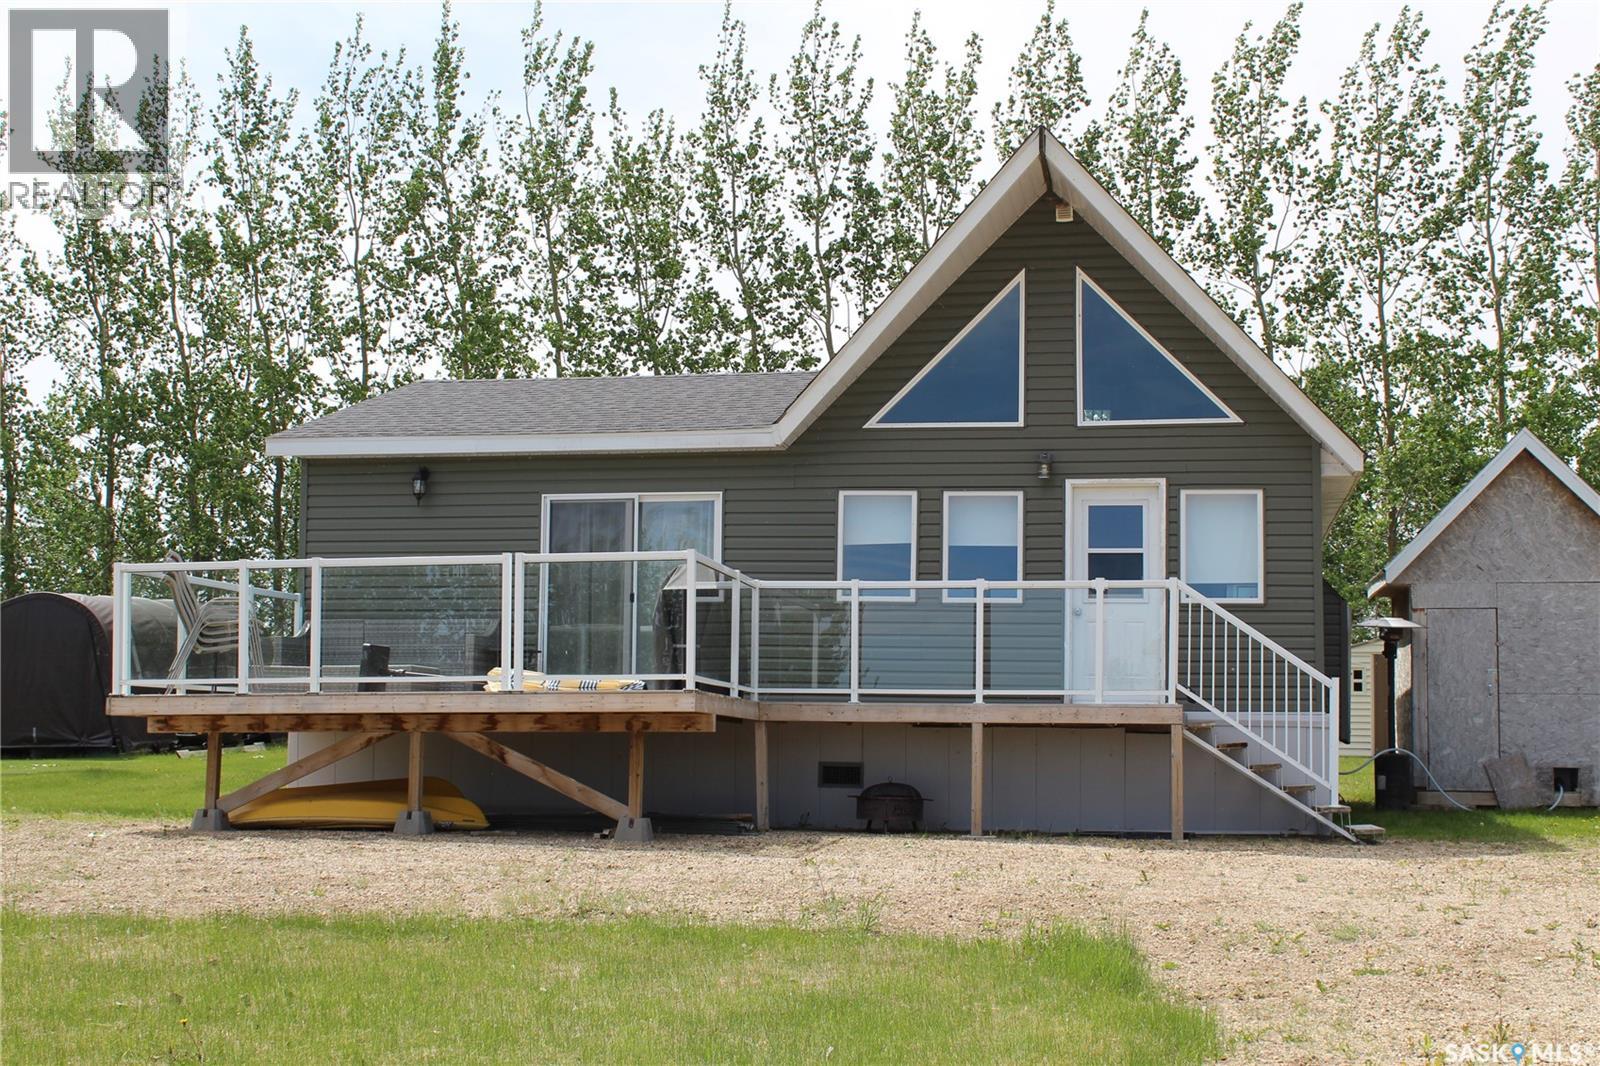
Escape the hustle and bustle of everyday life with this beautiful 2011-built, three-season cottage in "The Haven" development near the shores of Lenore Lake. Situated on a generous, oversized lot, this home is designed for the family that thrives on lakeside living. The interior features a bright, open-concept kitchen and dining area complete with elegant butcher block countertops and a cozy wood-burning stove—perfect for crisp mornings and relaxing evenings. With three comfortable bedrooms and a versatile loft, there is plenty of space for family and guests, and since much of the furniture is included, this retreat is truly move-in ready. Modern comforts abound with a newer upgraded electric water heater, 100-amp service to the cabin, and 200-amp camper plugs for extra visitors. The property is fully equipped for lake life, including a tractor mower, a 1500-gallon septic tank, and a water tank with a trailer for hauling water from nearby Lake Lenore. The outdoor space is a dream for young families, featuring a beautiful deck, a trampoline, and a dedicated fire pit for late-night hot dog roasts. Perfectly positioned just 10 minutes from the town of Lake Lenore and 25 minutes from Humboldt, this sanctuary offers the ideal balance of secluded nature and convenient access. (id:62370)
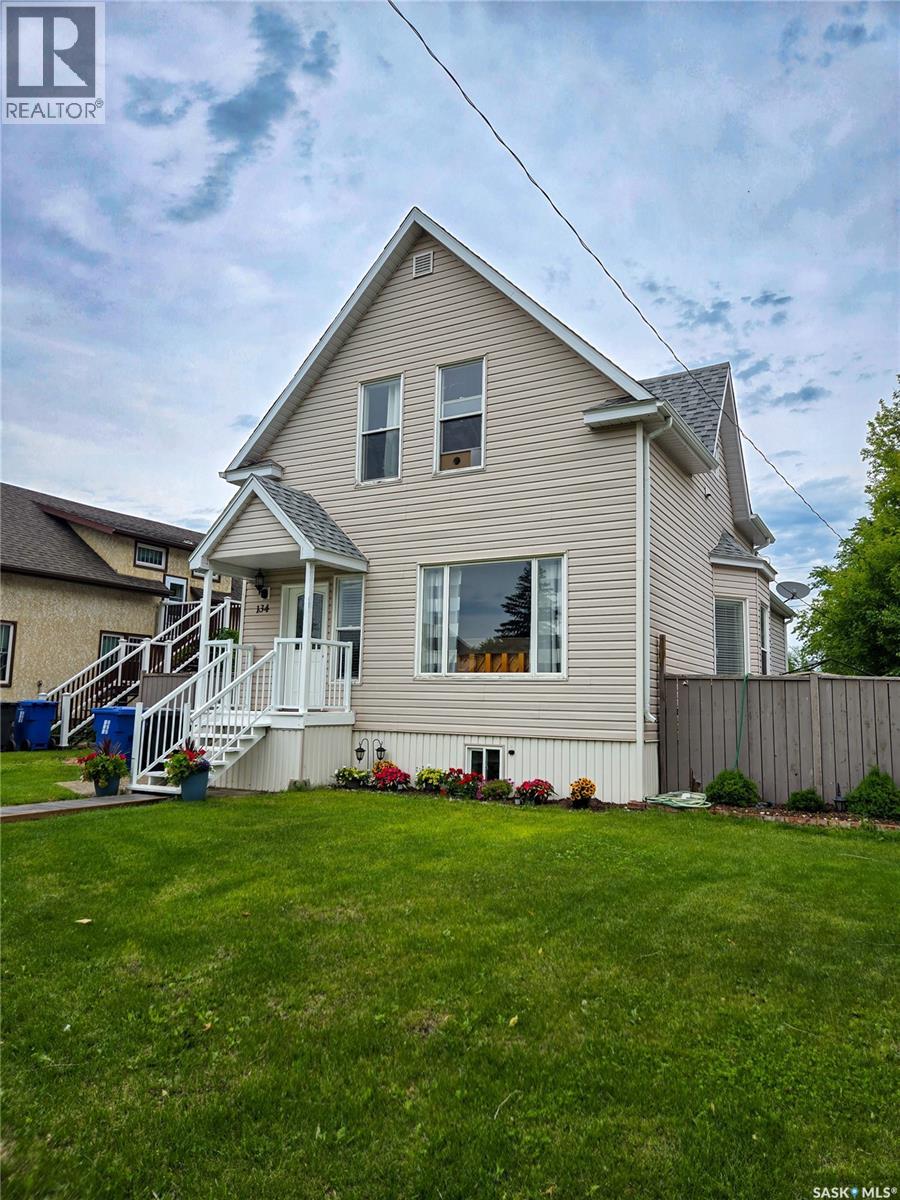
Beautifully maintained and thoughtfully updated, this move-in-ready home offers a functional layout, modern updates, and a convenient location. The bright main floor welcomes you directly into the living room and flows into the kitchen, which features a double oven, the dining area with additional storage and plenty of natural light. A renovated 3-piece bathroom completes the main level. Upstairs you'll find three comfortable bedrooms, an updated 4-piece bathroom/laundry room, and vinyl plank flooring installed throughout the main floor and upstairs bathroom in 2021. The finished basement provides additional living space with a spacious family room, a versatile den room with its own exterior entrance, a utility room with a newer boiler (2022), ample storage, and has not taken on water during the floods. Step outside to enjoy the fully fenced yard with a gate leading to a double gravel parking pad. The backyard was beautifully re-landscaped in 2025, with the front yard receiving a fresh landscaping makeover in June 2026. Additional updates include shingles and windows (2014), renovated bathrooms (2021), and boiler (2022). This well-cared-for home is ready for its next owners to move in and enjoy. (id:62370)
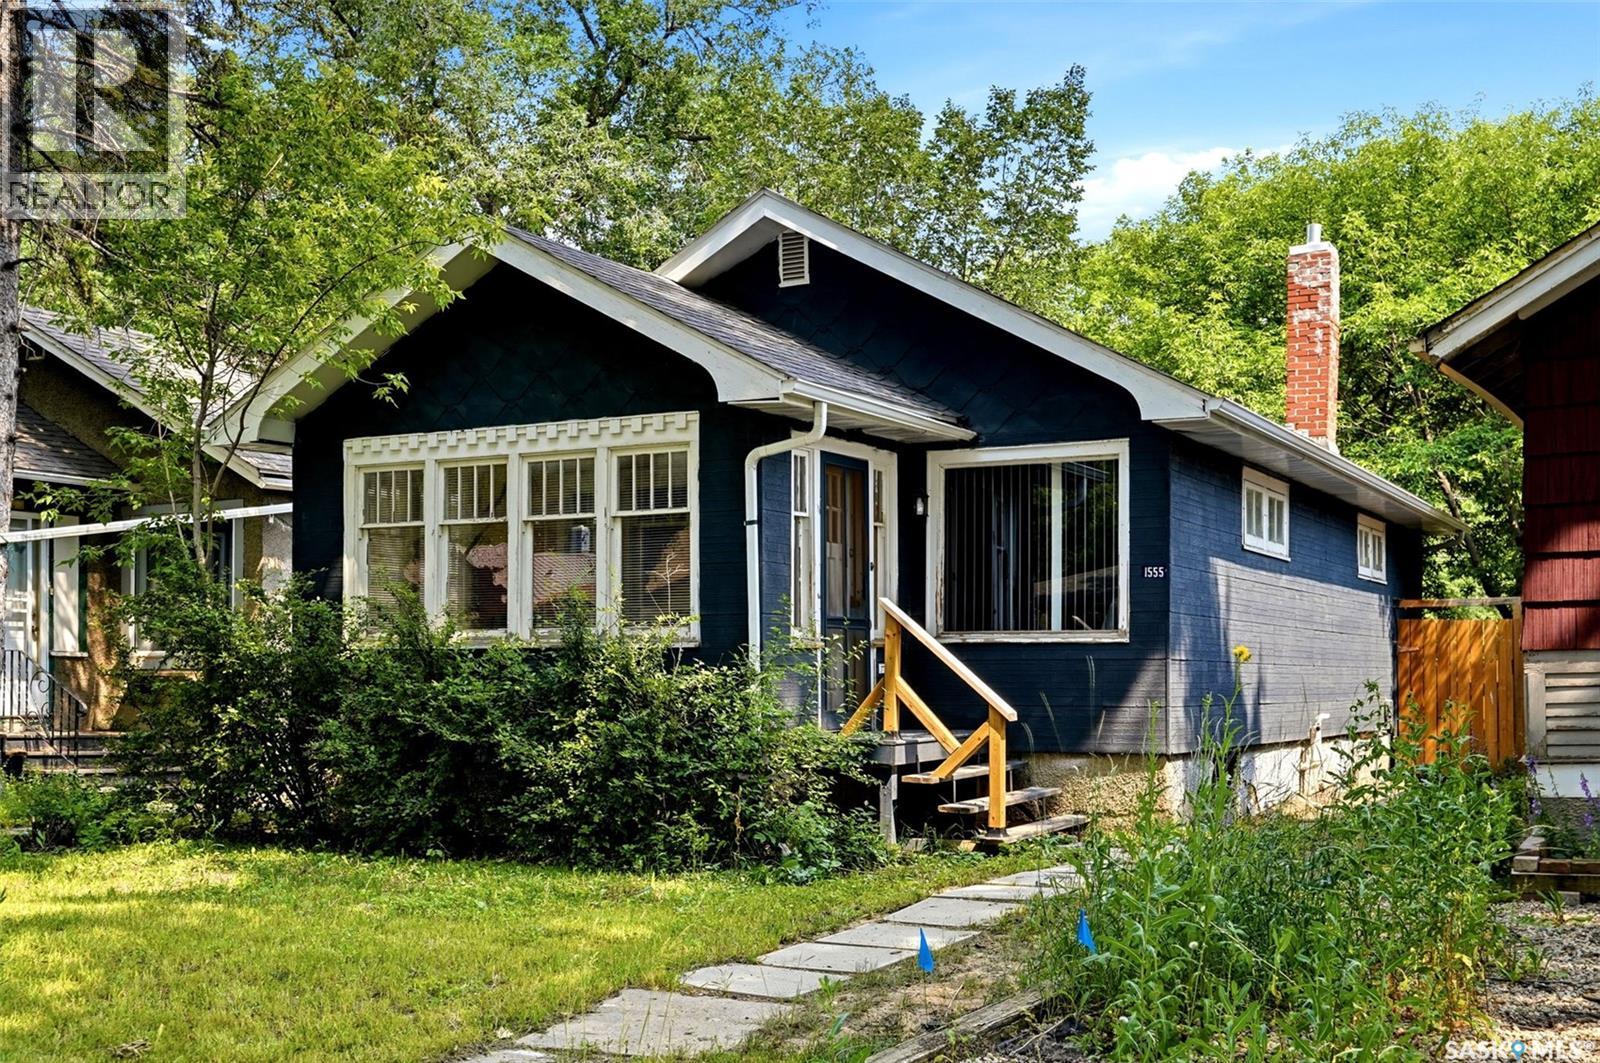
FULLY RENOVATED! Taken right down to the studs, this property has been thoughtfully rebuilt with new drywall, updated electrical, new plumbing, and countless improvements throughout, giving you the confidence and comfort of a home that feels brand new. At the same time, the original charm has been beautifully preserved with refinished hardwood floors and wood trim that add warmth and character you simply can't replicate. Outside, the refreshed yard provides a great space to relax or entertain, while the brand-new deck is the perfect spot to enjoy summer evenings and backyard bonfires. A detached single garage adds convenience and additional storage. The basement has also been professionally braced, providing added peace of mind for years to come. With so much of the heavy lifting already completed, all that's left to do is move in and enjoy. Don't miss this opportunity - contact your REALTOR® today for more information or to book your private showing! (id:62370)
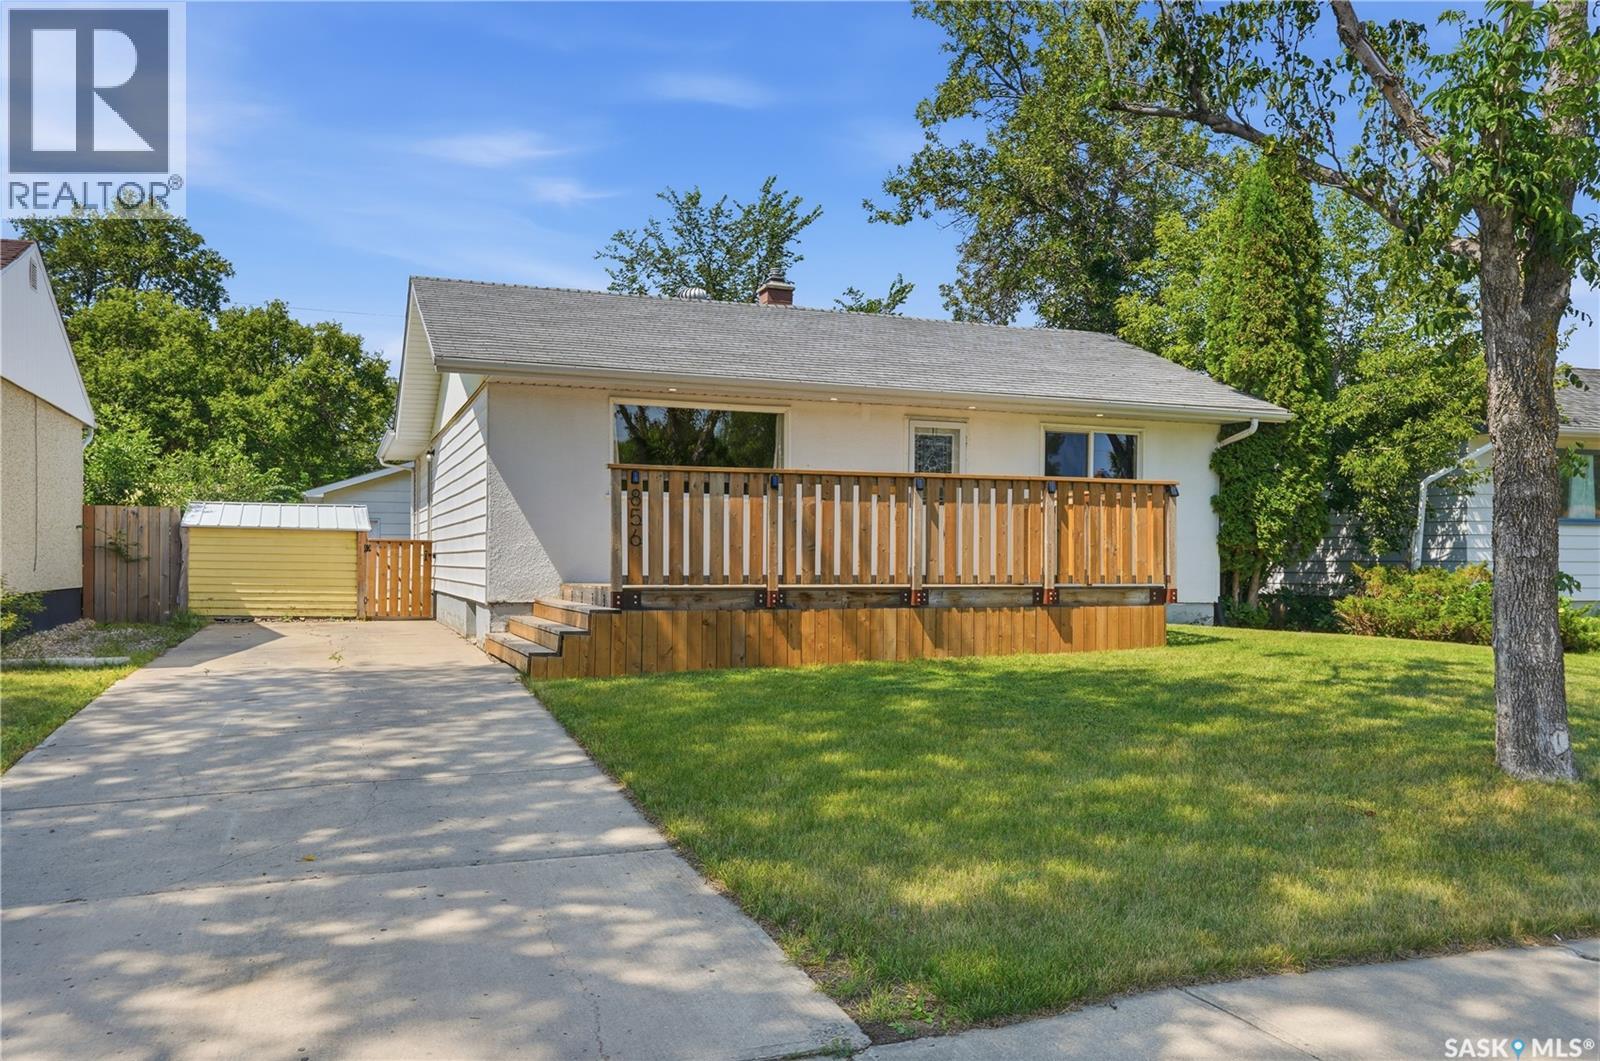
Welcome to 856 Forget Street in the heart of Rosemont! This charming 3-bedroom-plus-den home offers a spacious, functional layout with plenty of character and a few delightful surprises. The bright living room flows into the kitchen and generous family room, creating an inviting space for everyday living and entertaining. The primary bedroom features brand new carpet, a walk-in closet and 4-piece ensuite and a new deep soaker tub and surround. Two additional bedrooms and a full bathroom complete the main floor. Downstairs offers a large recreation room, den, excellent storage and a whimsical little nook with an archway and tiny window—perfect as a playroom, reading hideaway or creative space. Enjoy newer front and back decks, a newer furnace and HVAC, 100-amp electrical panel, and a fully insulated, electrically heated double garage with brand-new shingles. There’s also additional space beside the garage for RV parking, extra vehicles, a garden or future yard expansion. And don’t forget the secret hatch hiding the underground sprinkler plumbing—see if you can spot it! Charming, practical and full of personality—856 Forget Street is ready for its next chapter. (id:62370)
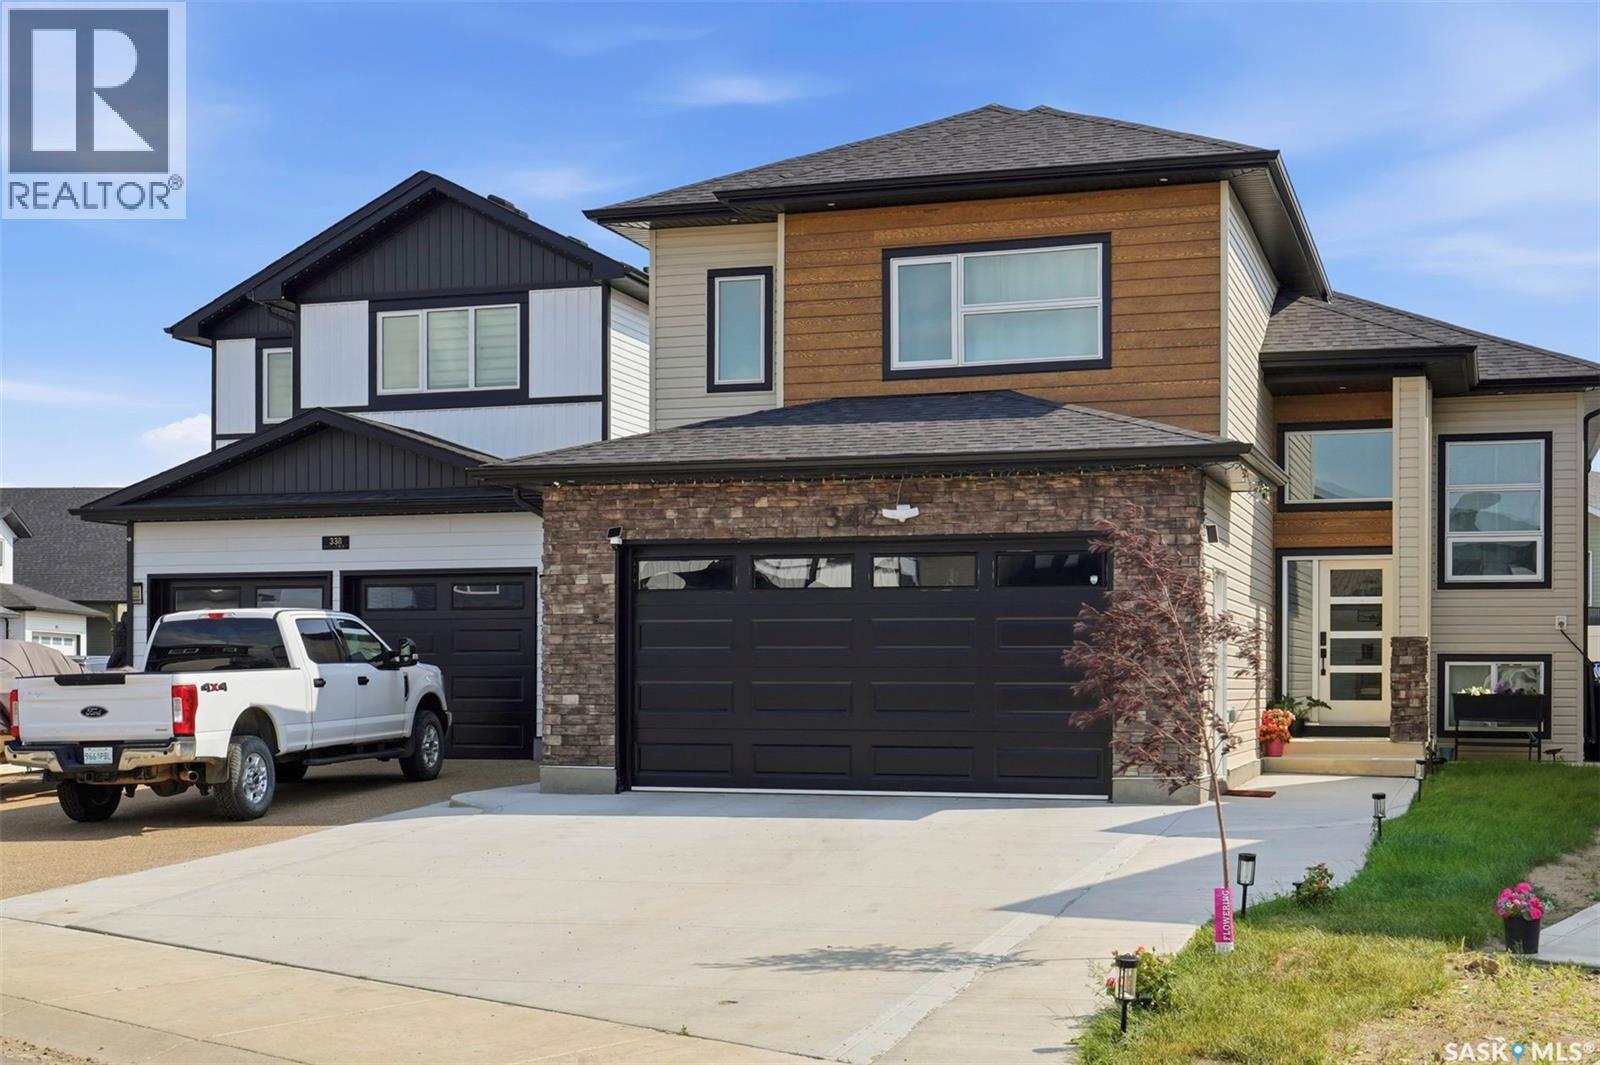
This stunning modified bi-level home features 1,555 square feet of modern living space in the heart of Aspen Ridge, located just a short distance from the future school. The main floor boasts an elevated look with a beautiful drop ceiling in the living room, a contemporary feature wall with an electric fireplace, stylish vinyl flooring, and durable quartz countertops. The drop ceiling in the living room serves as a modern architectural focal point that adds immediate depth and luxury to the open-concept layout. Integrated inside the drop ceiling is a premium LED lighting system that elevates the entire ambiance of the home. Homeowners can use this subtle lighting independently to create a relaxed atmosphere for movie nights or combine it with the main modern light fixtures for a bright, high-end look perfect for entertaining. The kitchen is equipped with glossy cabinets and a stove that vents directly outside. High-end modern plumbing fixtures, light fixtures & black hardware detailing run throughout the entire property. Outside, you can enjoy a completed deck featuring aluminum railing and convenient stairs leading down to the backyard. The attached garage offers added comfort & utility as it comes fully insulated and drywalled. The property also comes with a fully separate two-bedroom legal basement suite. The suite comes complete with its own stainless steel appliances, an independently vented stove, and a SEPARATE dedicated FURNACE for personalized climate control. This LEGAL SUITE provides an Excellent source of additional INCOME GENERATION. Current Tenants are paying $1450 Plus Utilities and are willing to stay. Central AC, Heated & Insulated Garage, Fully Landscaped & Fenced Backyard, EXTENDED Driveway, Kitchen Garden, Fruit Trees even in the Backyard are a few Exterior Upgrades worth Mentioning. You need to see it to appreciate all the features this property has to Offer. Call Today to book a Viewing ! QUICK POSSESSION AVAILABLE ! (id:62370)
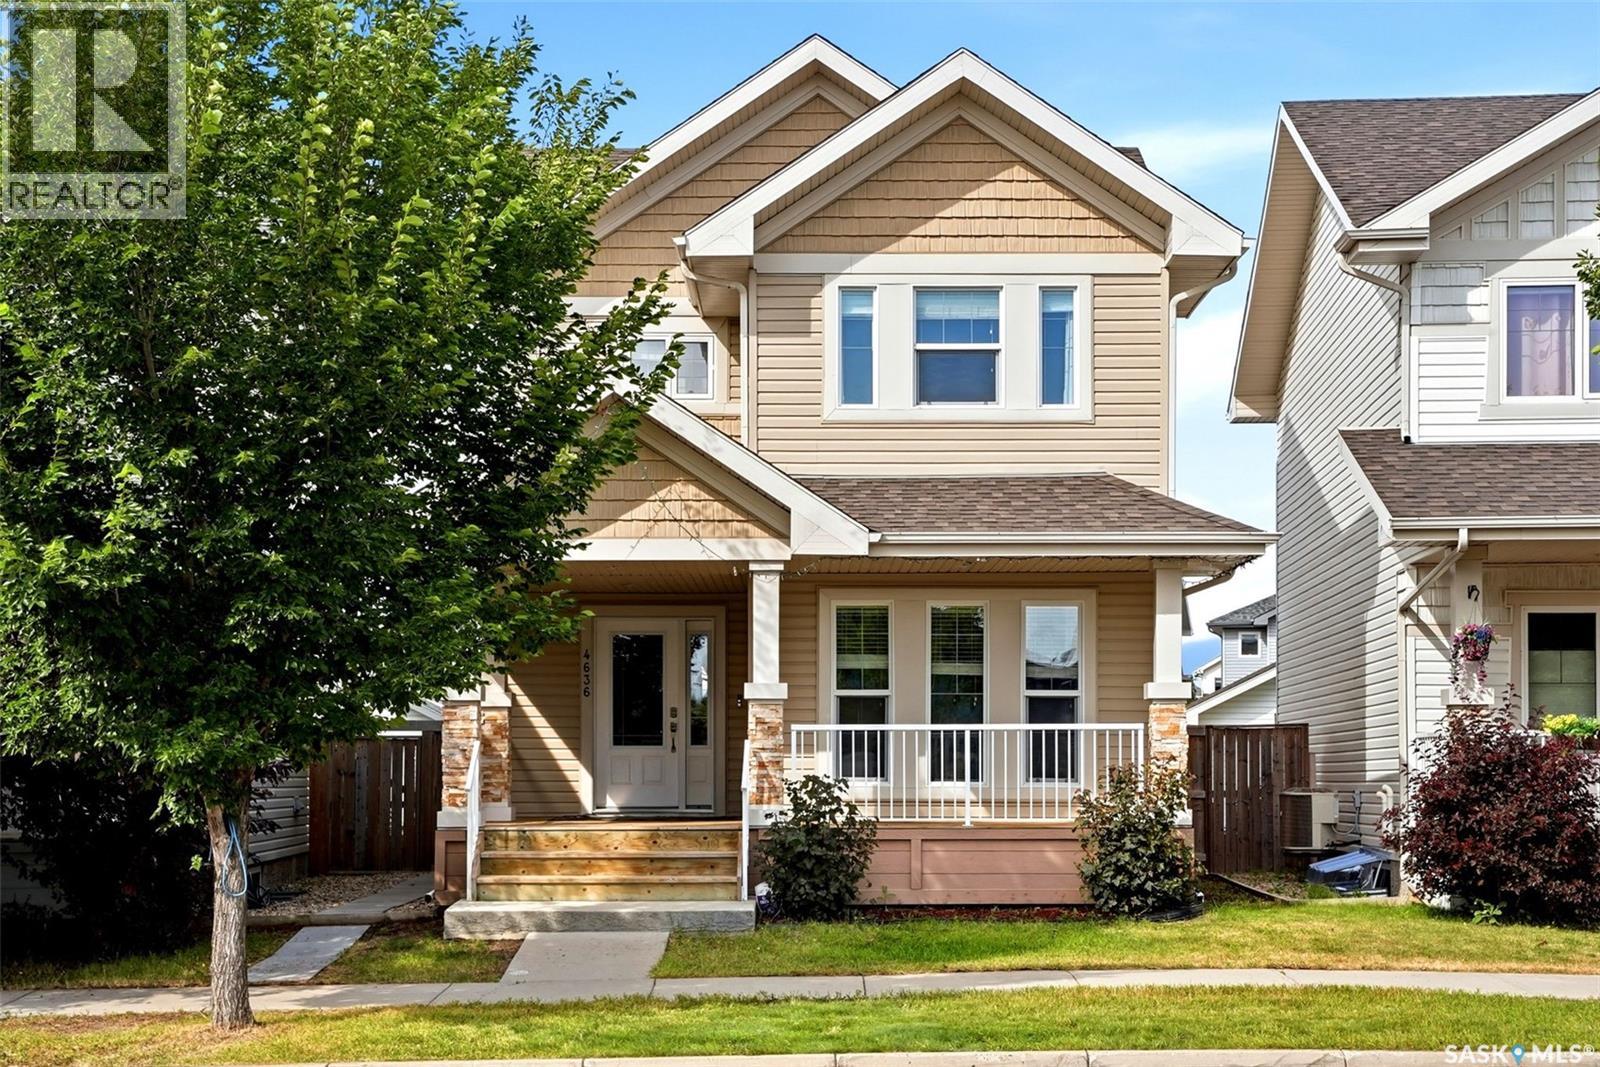
Welcome to 4636 James Hill Road—a standout Harbour Landing property combining stylish family living with proven income potential! This beautifully maintained 1,352 sq. ft. two-storey offers 4 bedrooms, 4 bathrooms and a thoughtfully designed layout that makes every square foot count. The inviting front veranda leads into a bright, sun-filled living room featuring rich hardwood flooring and large windows. The well-appointed kitchen offers abundant cabinetry, stainless steel appliances and a functional centre island, while the adjoining dining area provides direct access to the backyard—ideal for entertaining. A convenient 2-piece bathroom completes the main level. Upstairs, you’ll find 3 comfortable bedrooms, including a spacious primary retreat with a private 4-piece ensuite, plus an additional full bathroom. The fully developed basement adds exceptional value with a separate entrance, recreation/living area, bedroom, 3-piece bathroom and laundry. Currently operated as an Airbnb, the lower level has generated strong seller-reported earnings, giving buyers an exciting opportunity to help offset ownership costs. The basement ceiling has been soundproofed to enhance privacy and comfort between levels—an excellent feature for maintaining positive guest experiences or accommodating extended family. The fully fenced and landscaped backyard is ready for summer enjoyment, complete with garden beds and a generous deck with pergola. A double detached garage provide valuable parking and storage. Central air conditioning, an air exchanger, humidifier and on-demand hot water add everyday comfort and efficiency. Ideally located close to parks, schools, shopping, restaurants, and all amenities Harbour Landing has to offer, this delivers the ultimate combination of location, lifestyle, and investment potential. Whether you're searching for your next family home or a property that helps pay for itself, this one checks all the boxes. Don't miss your chance to make it yours! (id:62370)
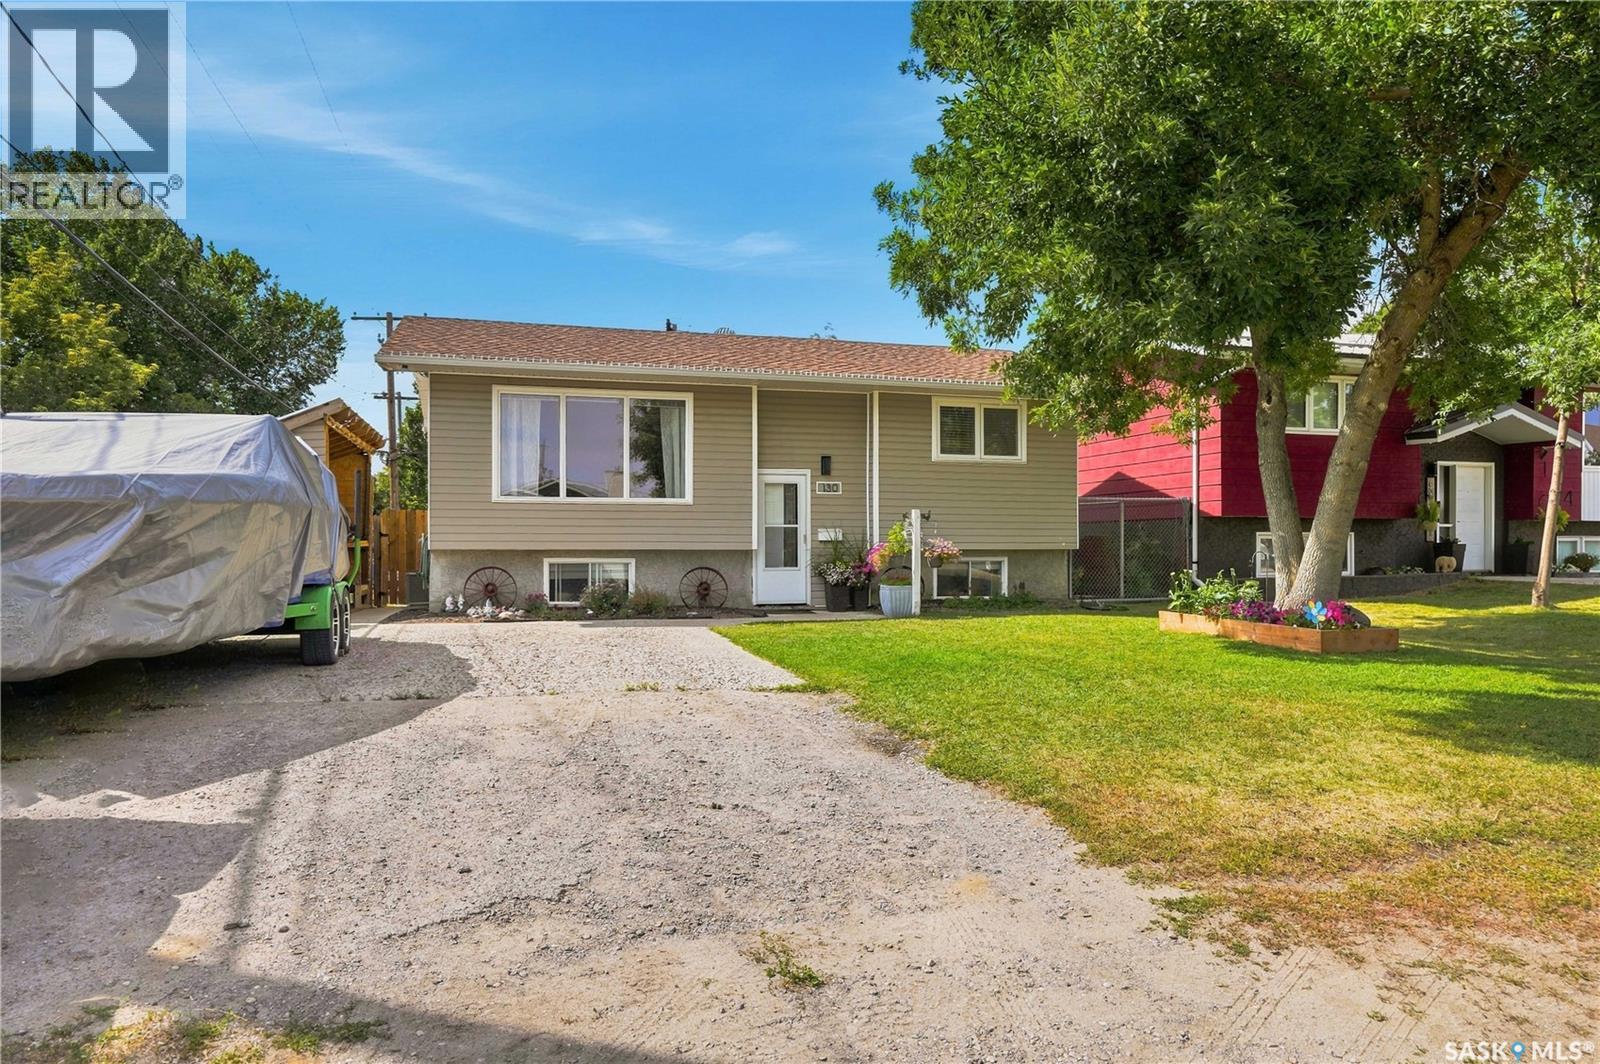
Welcome to 130 6th Street, the Pilot Butte home you’ve been waiting for! This 810 sq ft bi-level is the perfect starter home, with numerous important updates, a great layout and a huge yard with an oversized double car (27x30) garage. The main floor offers a spacious living room, a combined dining room and kitchen with updated cabinets and countertops, newer appliances and patio access to the back deck. Down the hall, you’ll find a large 4-piece bathroom and two bedrooms. Downstairs is a large L-shaped recreation room with big windows, a bar rough-in, third bedroom and laundry/utility room with an additional 3-piece bathroom. Outside, you’ll find a super functional storage space, a backyard set up for kids, planters and loads of storage under the deck and in the garage. The garage features double doors, is insulated and heated, and has additional space along the side for recreational toys. The home offers a high-efficiency furnace, new main-floor windows, updated shingles, recently installed pot lights and lovely curb appeal. Contact your real estate professional for more information. (id:62370)
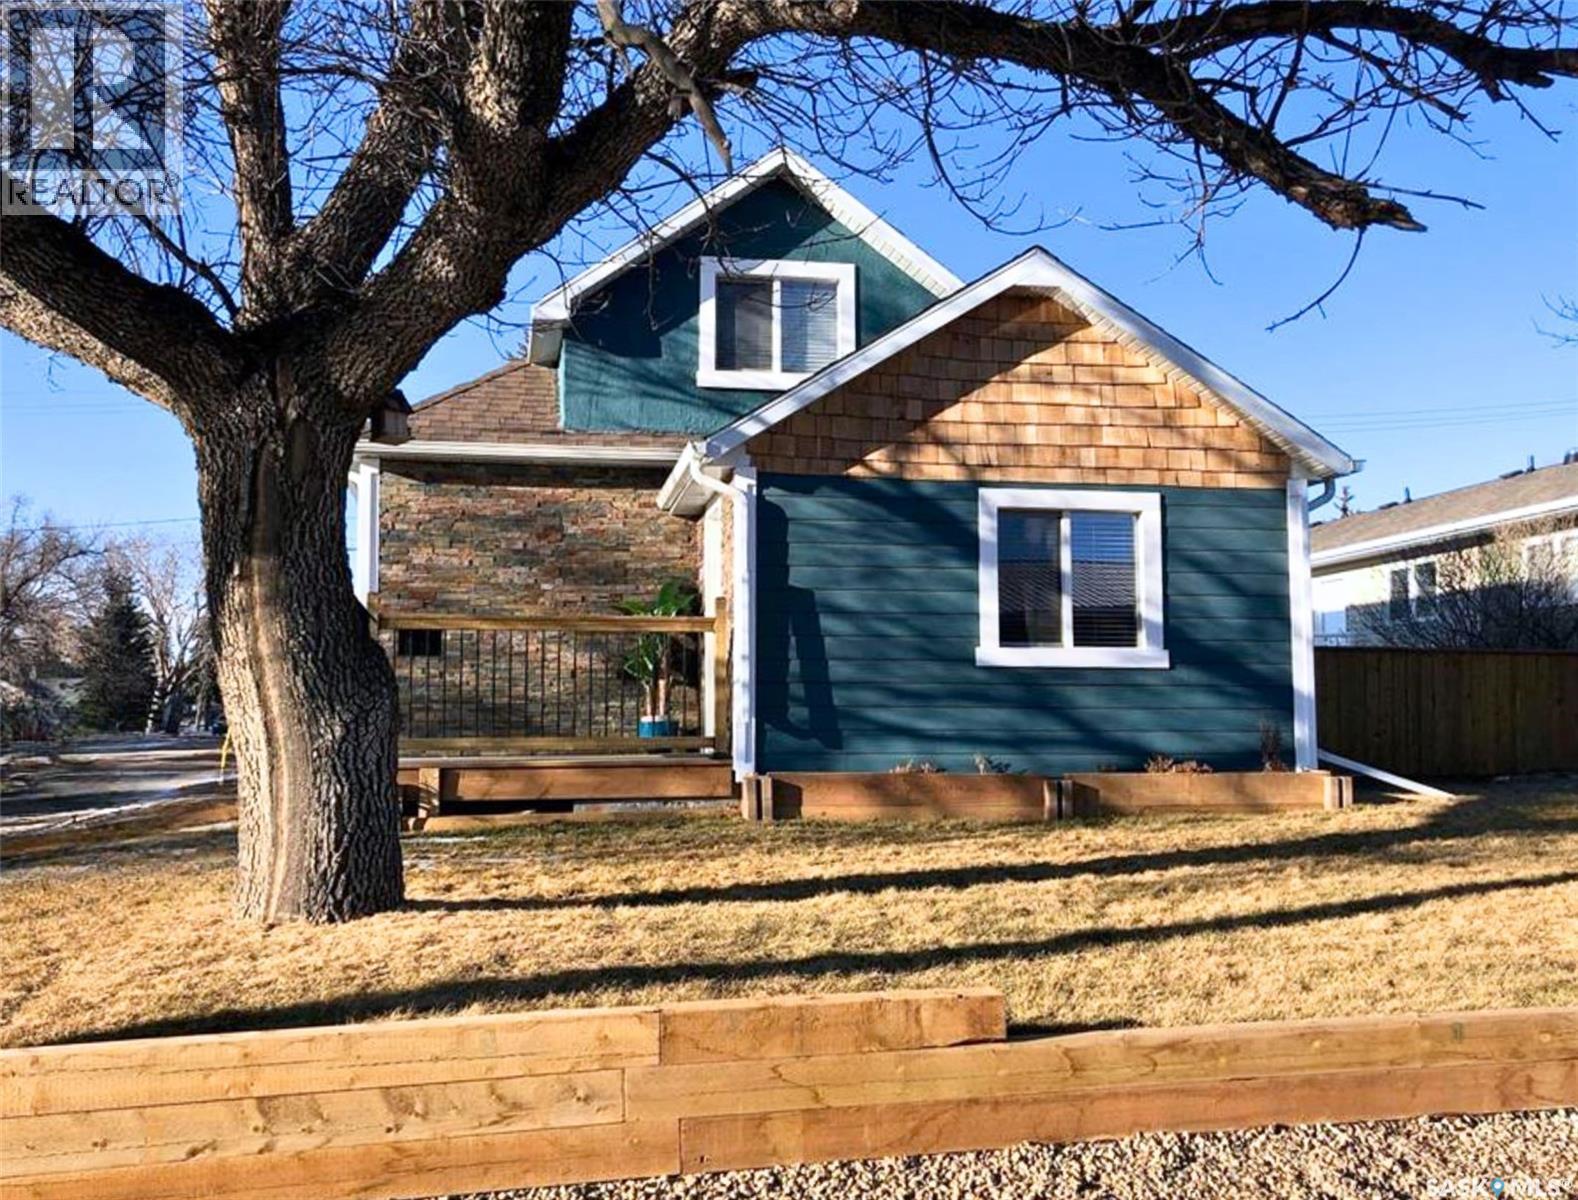
This charming 1 1/2 story home brings modern farmhouse character to the heart of the city. Impressive pine wrapped beams catch the eye as you walk through the front door and are mirrored by hardwood flooring throughout the entire main level. The white walls and shaker style cabinetry add an airy balance to the natural wood tones. A sizeable peninsula, topped with custom granite, is open to living room, allowing the conversation to flow seamlessly. The hardwood continues on the upper level and is met by pine plank ceilings in both the master bedroom and ensuite bathroom. Cedar also lines the master closet, protecting the clothing within. Classic white and grey subway tile surround the soaker tub in the main bath as well as the ensuite’s walk-in shower. High end finishes continue on the exterior with new Hardie Board siding, PVC windows, a walk-out deck, sod landscaping, and underground sprinklers. The recent upgrades also go beyond the surface with all new electrical, spray foam insulation in the ceiling and gables, as well as a new furnace in 2019 Call for more information or for your personal showing. (id:62370)
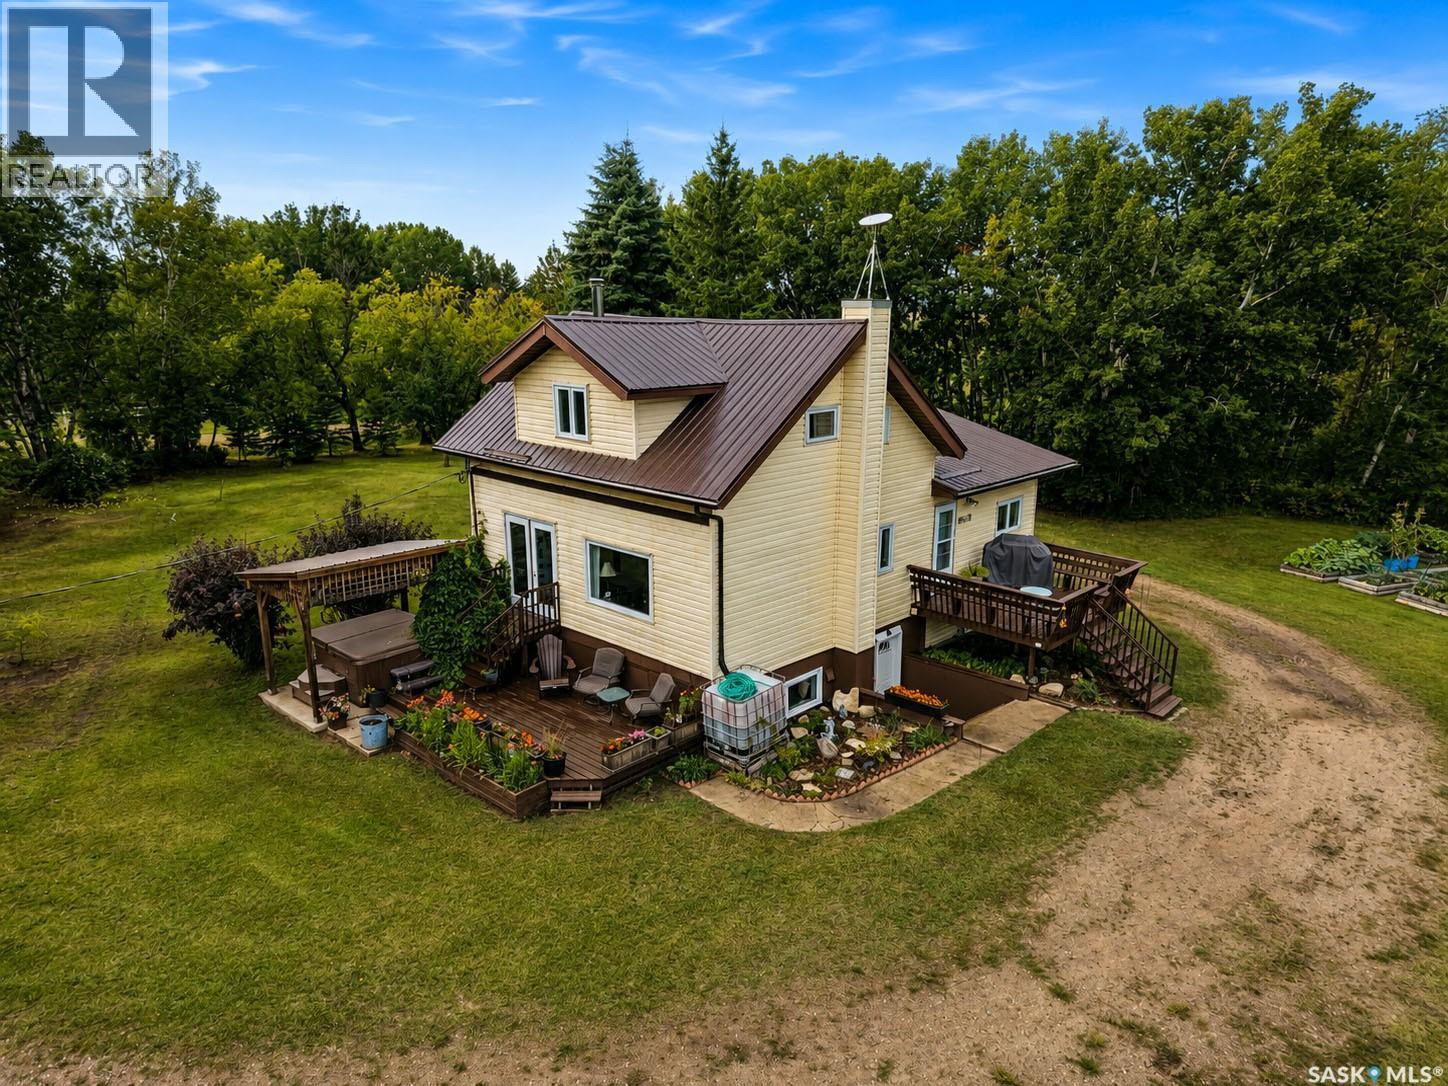
Experience a little piece of paradise tucked just off 302 East with this charming 10 acre property offering peace, privacy, and plenty of space to enjoy the outdoors. This cozy 1½ storey, 1,176 sq/ft home blends farmhouse character with modern updates, creating a warm and inviting place to call home. The bright and airy interior offers beautiful views from every window, bringing the surrounding natural beauty indoors. The oak kitchen features white appliances, an abundance of cabinetry, and plenty of space to make family meals and everyday living a pleasure. With 5 bedrooms and 2 bathrooms, there’s room for the whole family, guests, or a home office. Enjoy the comfort of updated PVC windows, a newer furnace, newer metal roof, and a wood stove perfect for cozy winter evenings. The walkout basement adds excellent versatility and easy access to the outdoors. Outside, the 10 acres offer rolling terrain, mature vegetation, and trails throughout, perfect for exploring, relaxing, or enjoying the peace and privacy of acreage living. There’s plenty of room for a garden, outdoor activities, and making lasting family memories. City water is an added bonus, along with two wells for landscaping purposes. Whether you're looking for a peaceful retreat, room to grow, or a great place to raise a family, this property offers the perfect blend of country charm, natural beauty, and practical updates. Don't miss your opportunity to make this secluded sanctuary your own! (id:62370)
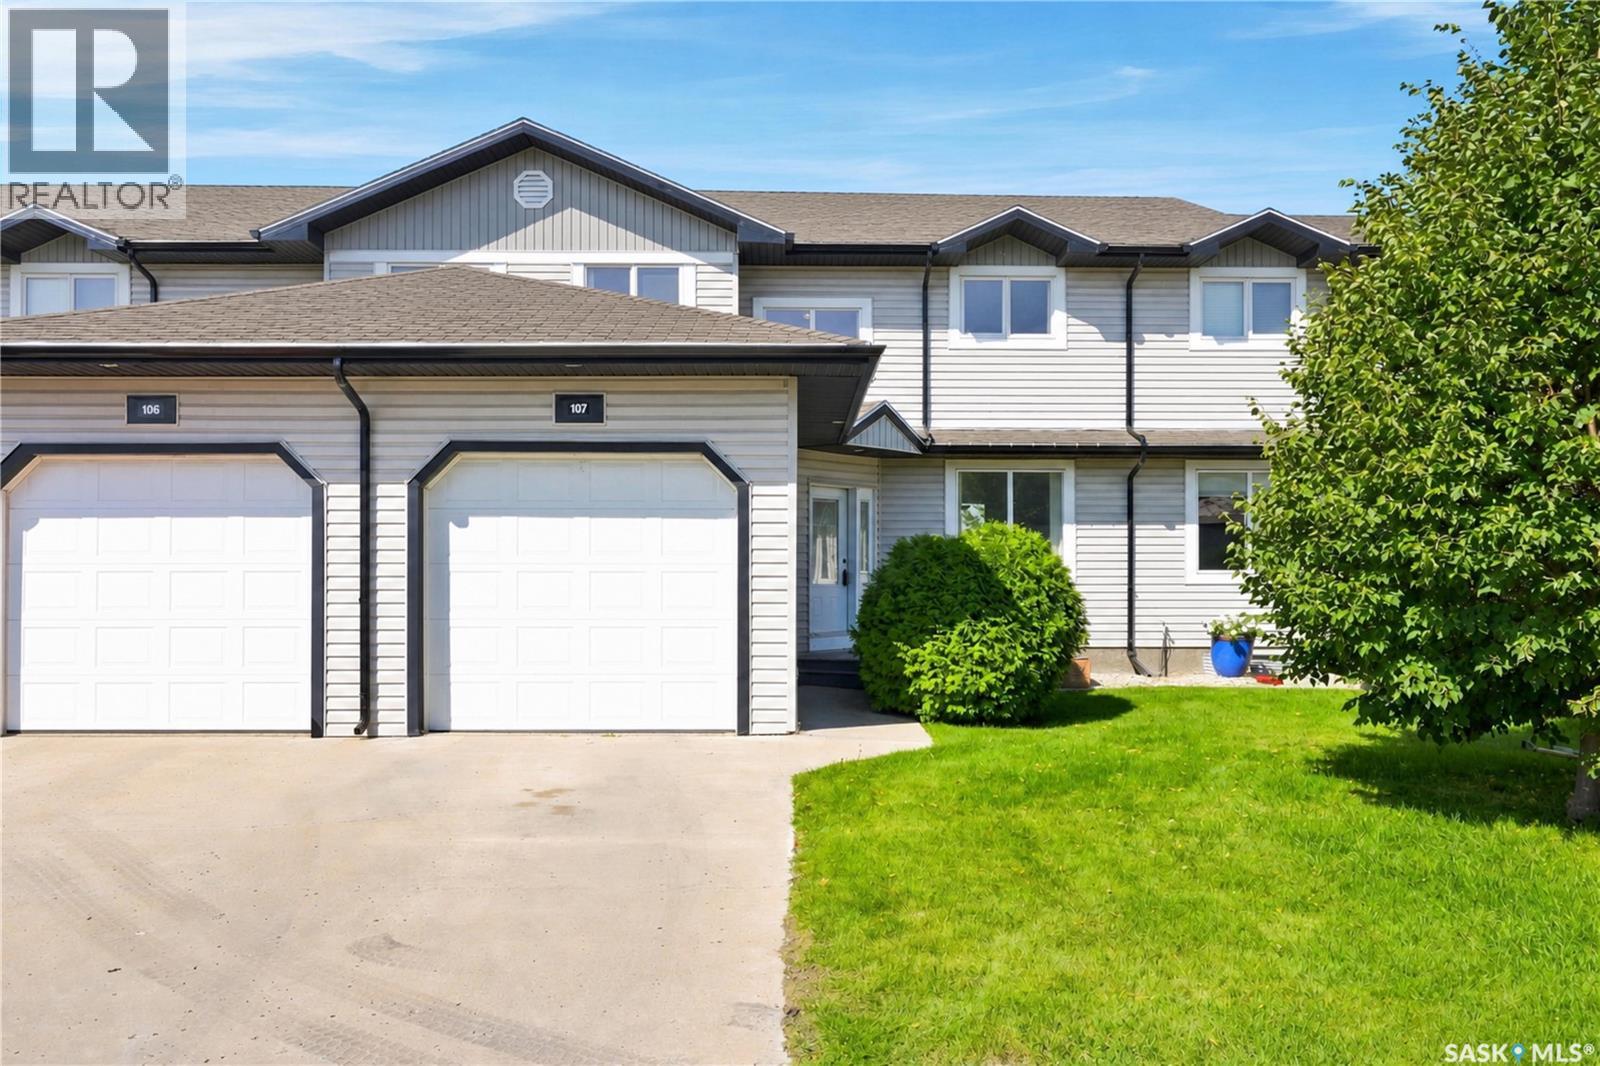
Welcome to this 1,402 sq. ft. townhome in the sought-after community of Hampton Village. Opportunities like this are rare, especially with a desirable location backing onto a park and open green space. The bright, open-concept main floor features new flooring and plenty of natural light throughout the living, dining, and kitchen areas. The well-appointed kitchen includes ample cabinetry and counter space, while the inviting living room offers a comfortable place to relax and enjoy the tranquil outdoor views. Upstairs, the spacious primary bedroom provides a peaceful retreat with lots of closet space and a 4-piece en-suite. Two additional bedrooms and a full bathroom offer flexibility for family, guests, or a dedicated home office. The unfinished walkout basement provides excellent potential for additional living space, with direct access to the green space. Create a family room, games area, home gym, or extra bedroom to suit your needs. An attached garage, surface parking spot, low condo fees, and a convenient location further enhance the property. Public and Catholic elementary schools, parks, walking paths, shopping, restaurants, and everyday amenities are all within walking distance. (id:62370)
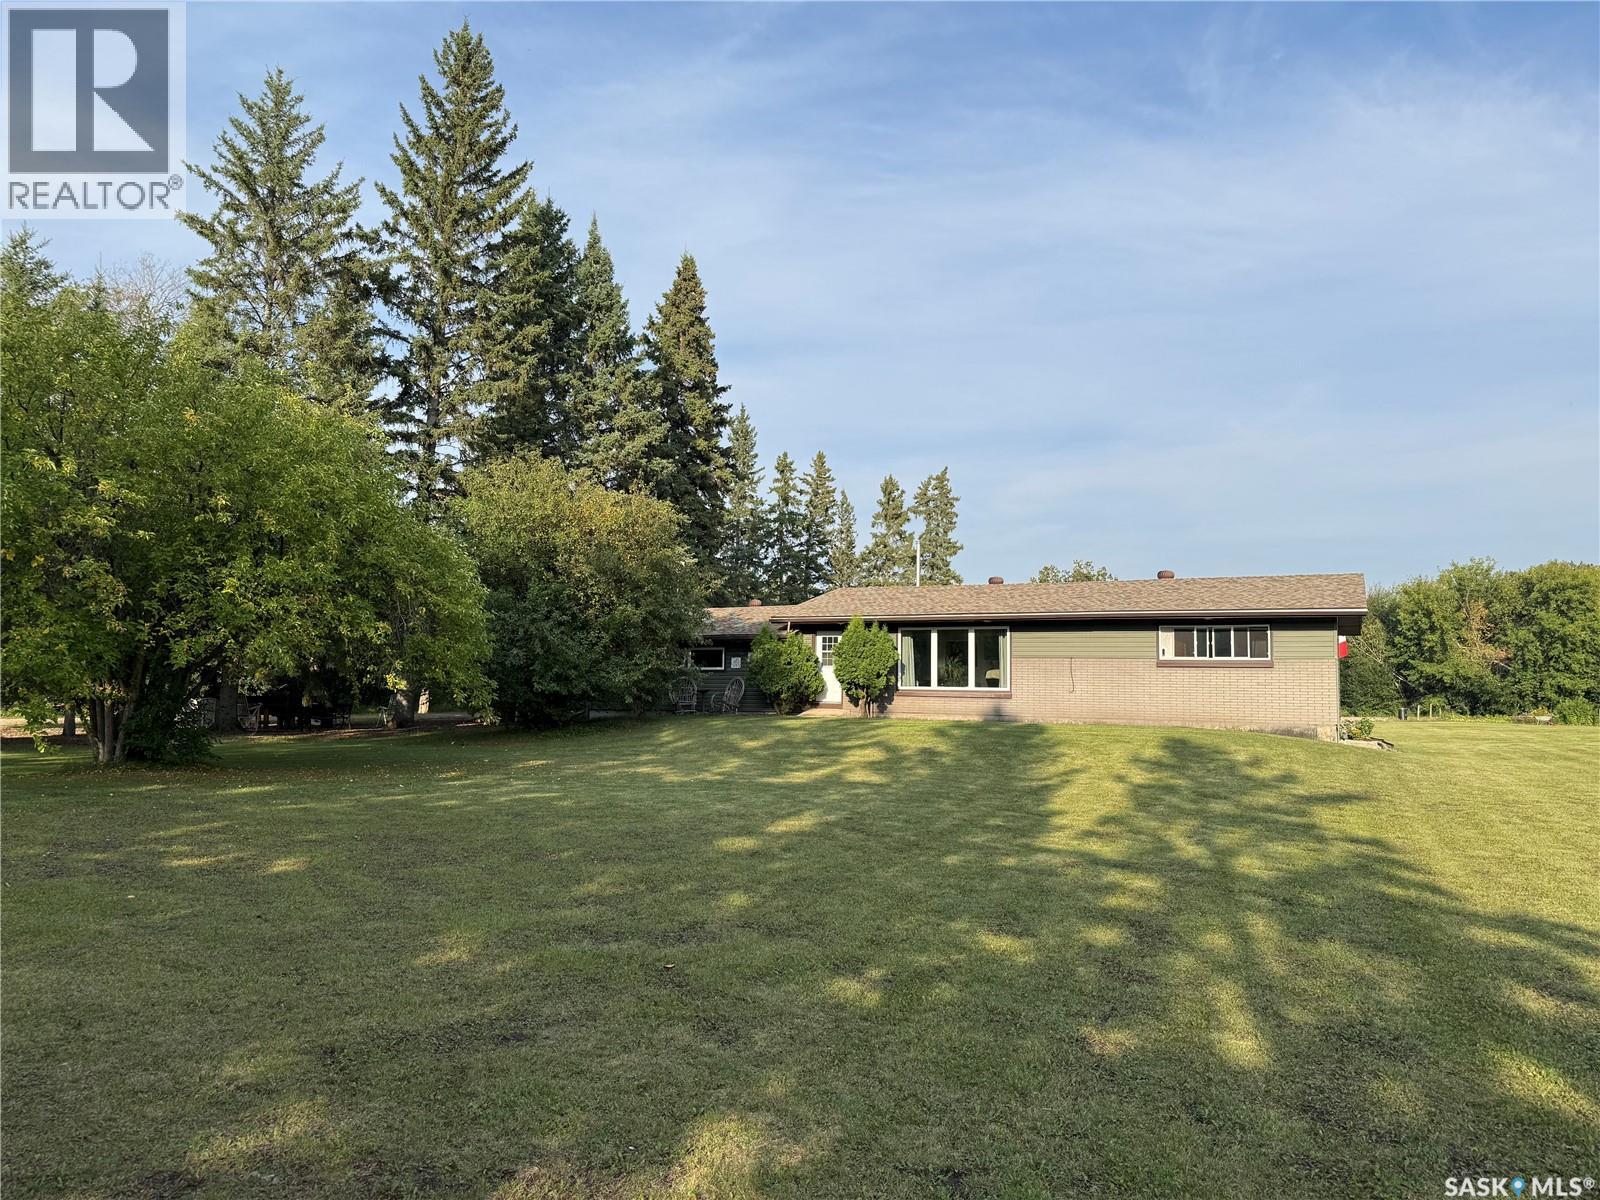
Welcome to your own private piece of country living, just 10 minutes from Nipawin! This beautiful acreage offers the space, comfort, and peaceful lifestyle you've been searching for. Imagine starting your mornings with a cup of coffee on the oversized deck, listening to the birds chirp, & growing fresh food for family and friends in your garden plot. Step inside to a bright & inviting main floor featuring a stunning, oversized living room bathed in sunlight. Beautiful wood beams add character & charm to the space, while the functional kitchen offers ample counter space & flows effortlessly into the dining & living areas. The home offers two impressive bedrooms on the main floor. A massive king-sized primary retreat complete with double closets & built-in drawers. The second bedroom also provides excellent storage with double closets. A spacious 4-piece bathroom with an oversized linen closet & a convenient 2-piece bathroom at the back entrance complete the main level. The fully developed basement provides even more room for the whole family! Enjoy a large family room with a bar area, making it the perfect space for entertaining & relaxing. You'll also find two additional generously sized bedrooms with large closets, a 3-piece bathroom with a walk-in shower, cold storage, & a spacious utility/laundry room. This home has seen numerous updates over the past 10 years, including windows, shingles, a water treatment system, reverse osmosis, & an upgraded 200-amp electrical panel. Recent 2025 updates include a new washer & dryer set & a major overhaul of the natural gas boiler system. An attached 24' x 26' double garage with direct entry adds everyday convenience and functionality. With a peaceful acreage setting, extensive updates, plenty of space inside & out, the convenience of being just minutes from Nipawin, this could be the acreage you've been waiting for. Grab your things & move right in! Ask your REALTOR about additional inclusions available with the sale! (id:62370)
3250 acres of prime cultivated land. Well drained and fully cleared. Opportunity to buy productive farmland in a high moisture area. Wide variety of crops growing in the area, corn, canola, seed alfalfa, soybeans, lentils, winter wheat, spring wheat, oats, quinoa. Seller open to a lease back. No yard or bins included. This is a partial farm listing for full farm. Please look at SK046722 (id:62370)