
526 6th Avenue Ne Preeceville, Saskatchewan S0A 3B0




$320,000
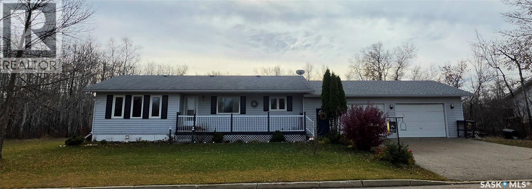
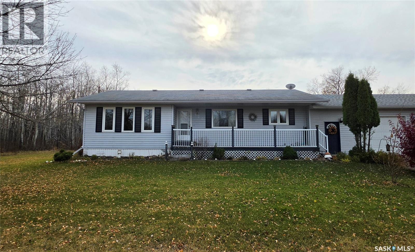
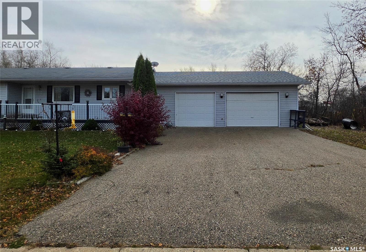
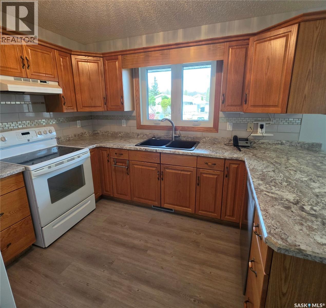
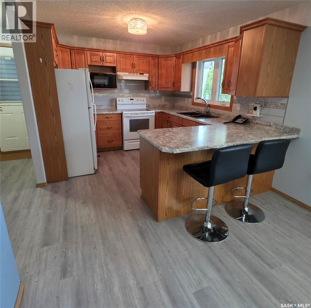
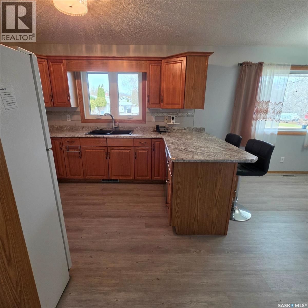
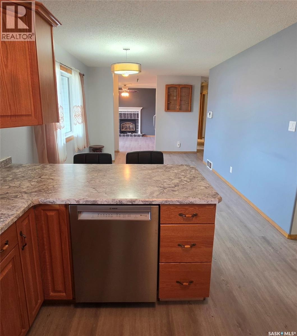
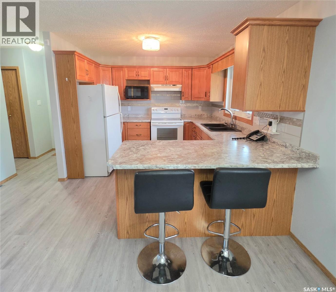
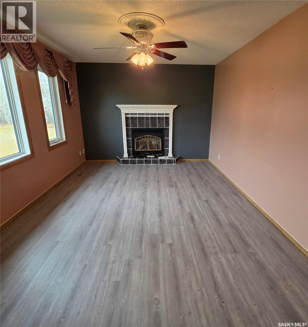
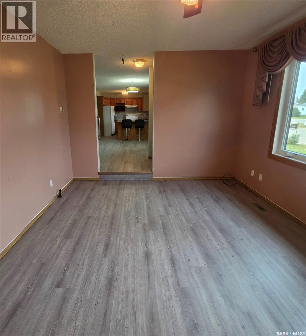
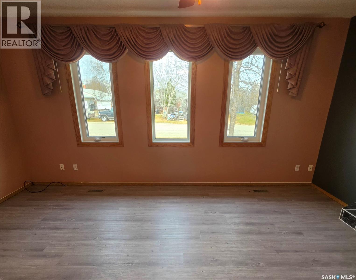
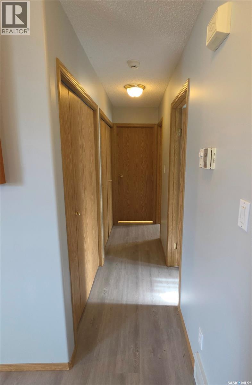
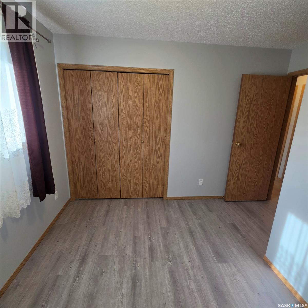
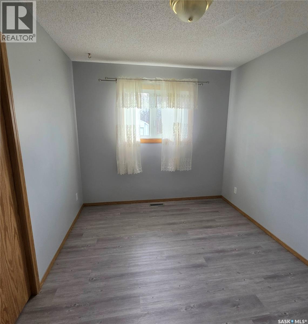
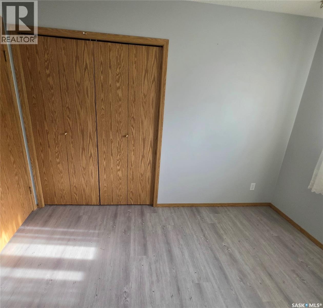
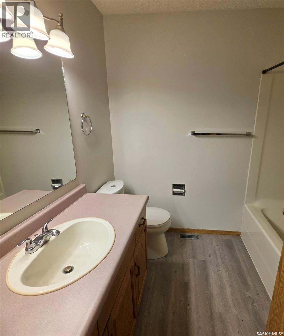
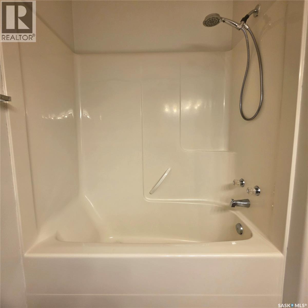
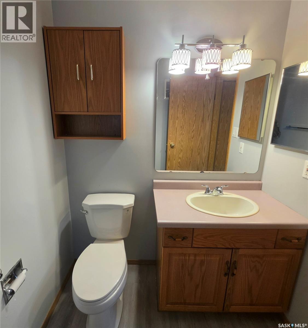
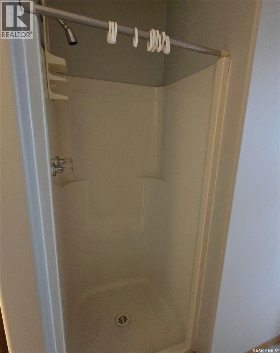
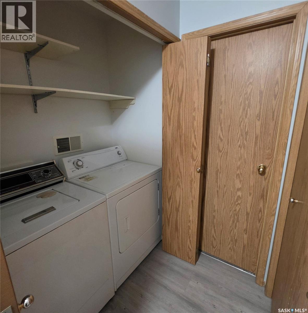
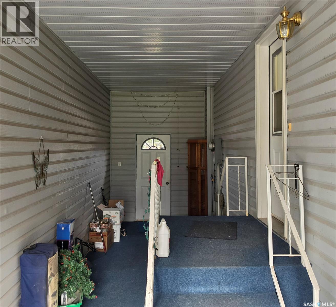
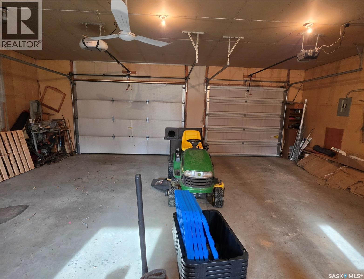
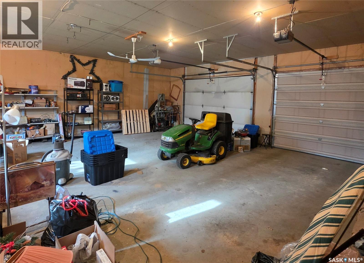
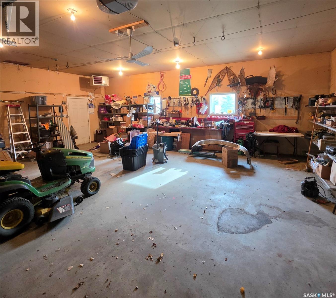
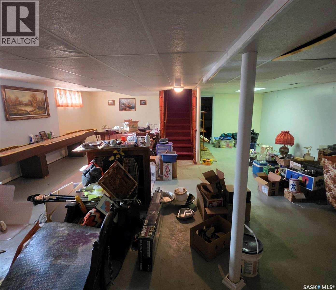
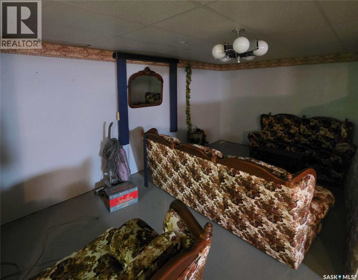
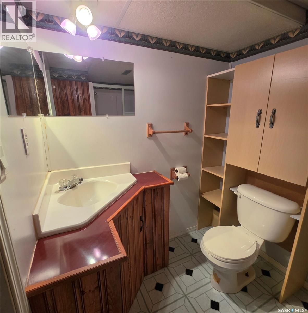
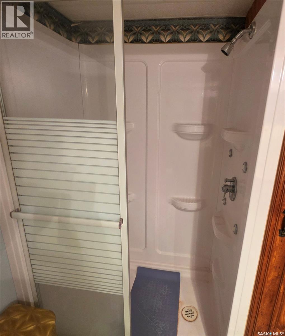
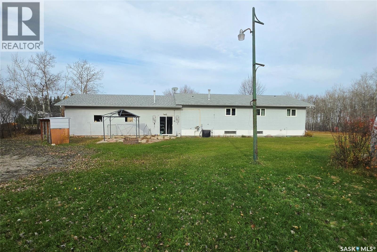
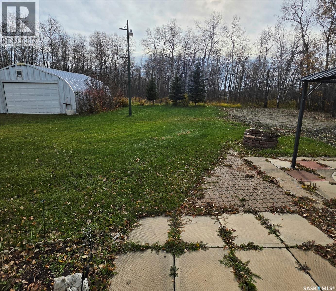
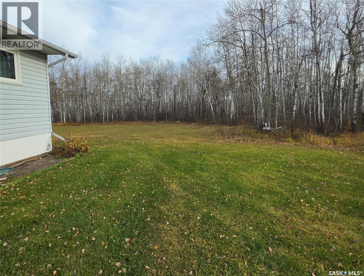
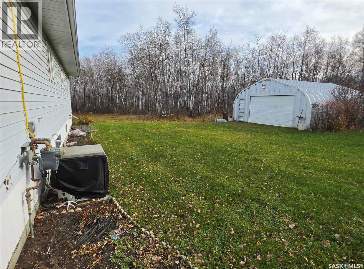
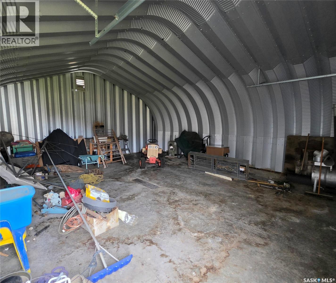
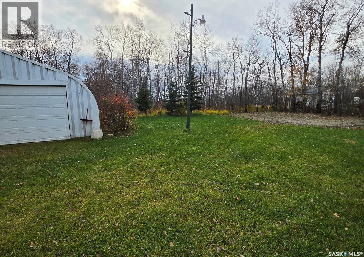
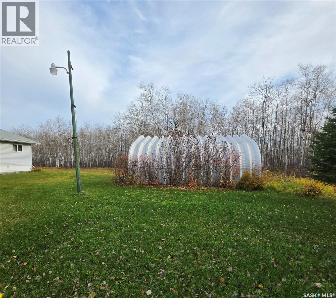
Discover this inviting home on the edge of Preeceville, where you can enjoy a little extra privacy while still being close to everything town has to offer! Backing onto greenspace on two sides and located right beside the walking trails around Annie Laurie Lake, this property offers a wonderful setting for those who appreciate space and the outdoors. Inside, you'll find a spacious 3-bedroom, 3-bathroom home with a functional layout, convenient upstairs laundry, and a gas fireplace to enjoy on cooler evenings. The home also features central air conditioning, new upstairs flooring in 2025, and updated laminate countertops and tile in 2022. Windows were replaced in 2018, while the shingles were updated in 2012 on the house and 2023 on the garage. Accessed through the breezeway, the fully insulated and heated 30' x 28' garage offers plenty of room for parking, storage, or projects. Outside, the large private yard provides space to relax, entertain, or create your own garden. You'll also appreciate the 25' x 28' Quonset, offering even more room for hobbies, equipment, or storage, along with a yard light to keep things illuminated as the evenings get shorter. Preeceville offers the charm of small-town living with practical amenities, including a K–12 school, hospital, grocery store, and pharmacy. If you're looking for a home with space, privacy, and plenty of room to make it your own, this could be the one! Come take a look and see what makes this property special. (id:62370)
Property Details
| MLS® Number | SK051903 |
| Property Type | Single Family |
| Features | Corner Site, Double Width Or More Driveway, Sump Pump |
| Structure | Deck, Patio(s) |
Building
| Bathroom Total | 3 |
| Bedrooms Total | 3 |
| Appliances | Washer, Refrigerator, Satellite Dish, Dishwasher, Dryer, Window Coverings, Garage Door Opener Remote(s), Hood Fan, Stove |
| Architectural Style | Bungalow |
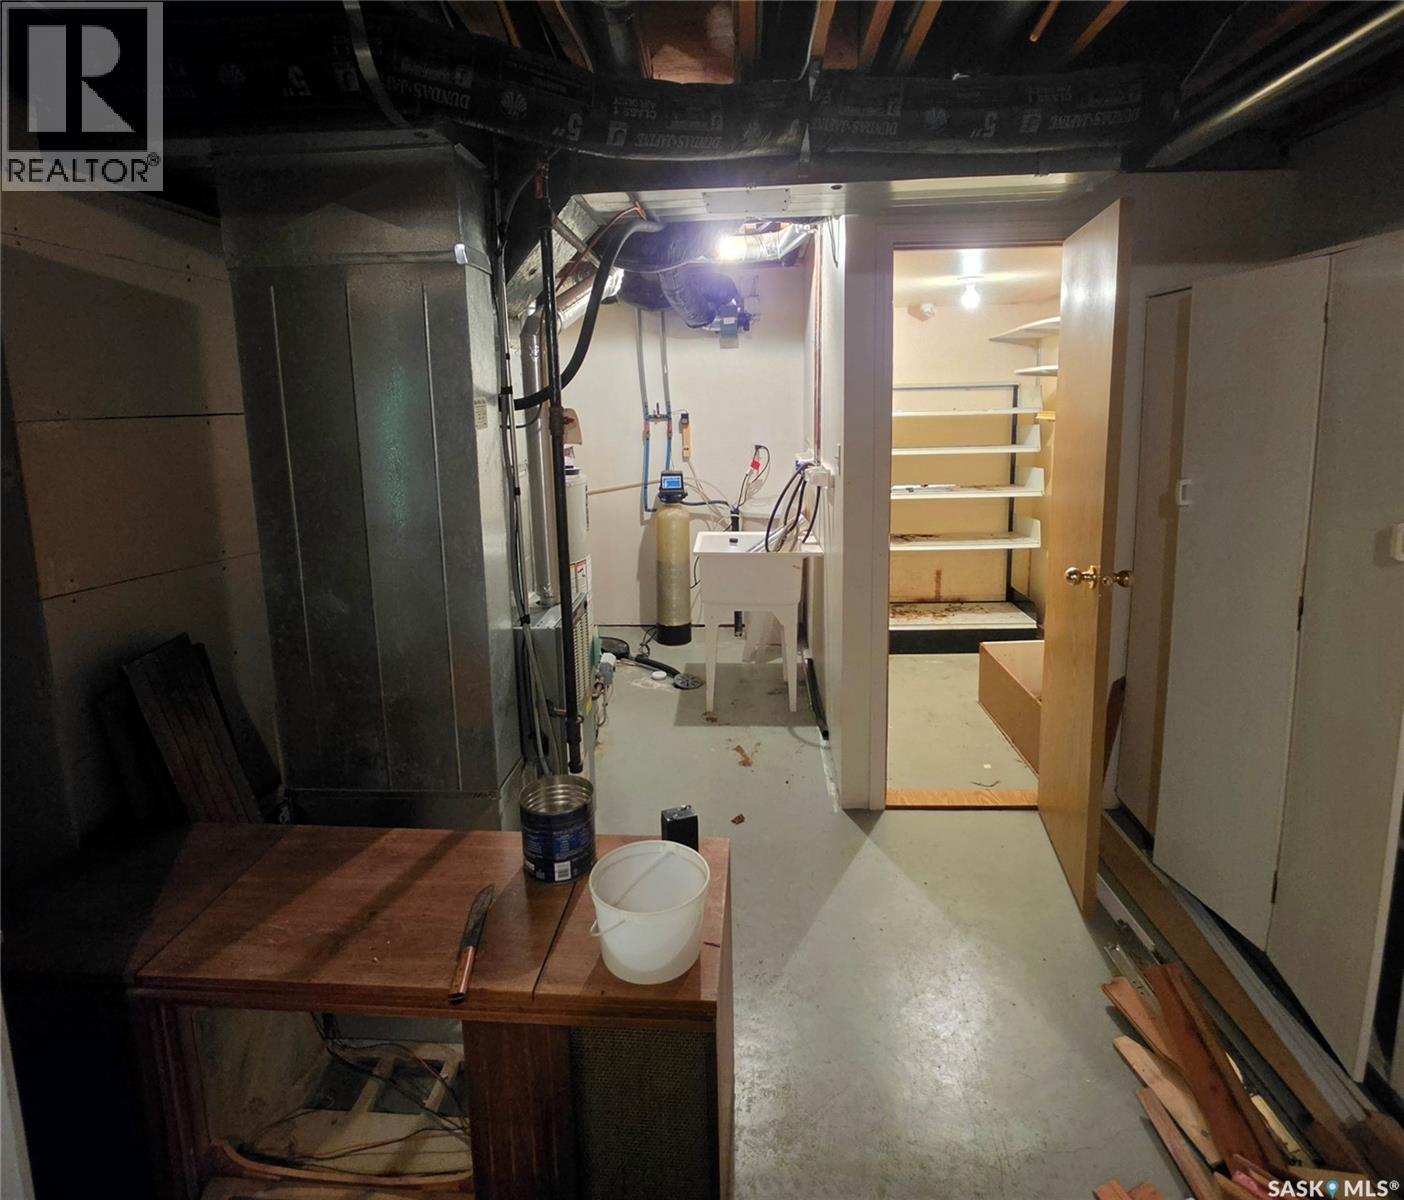
| Basement Development | Partially Finished |
| Basement Type | Full (partially Finished) |
| Constructed Date | 1997 |
| Construction Style Attachment | Detached |
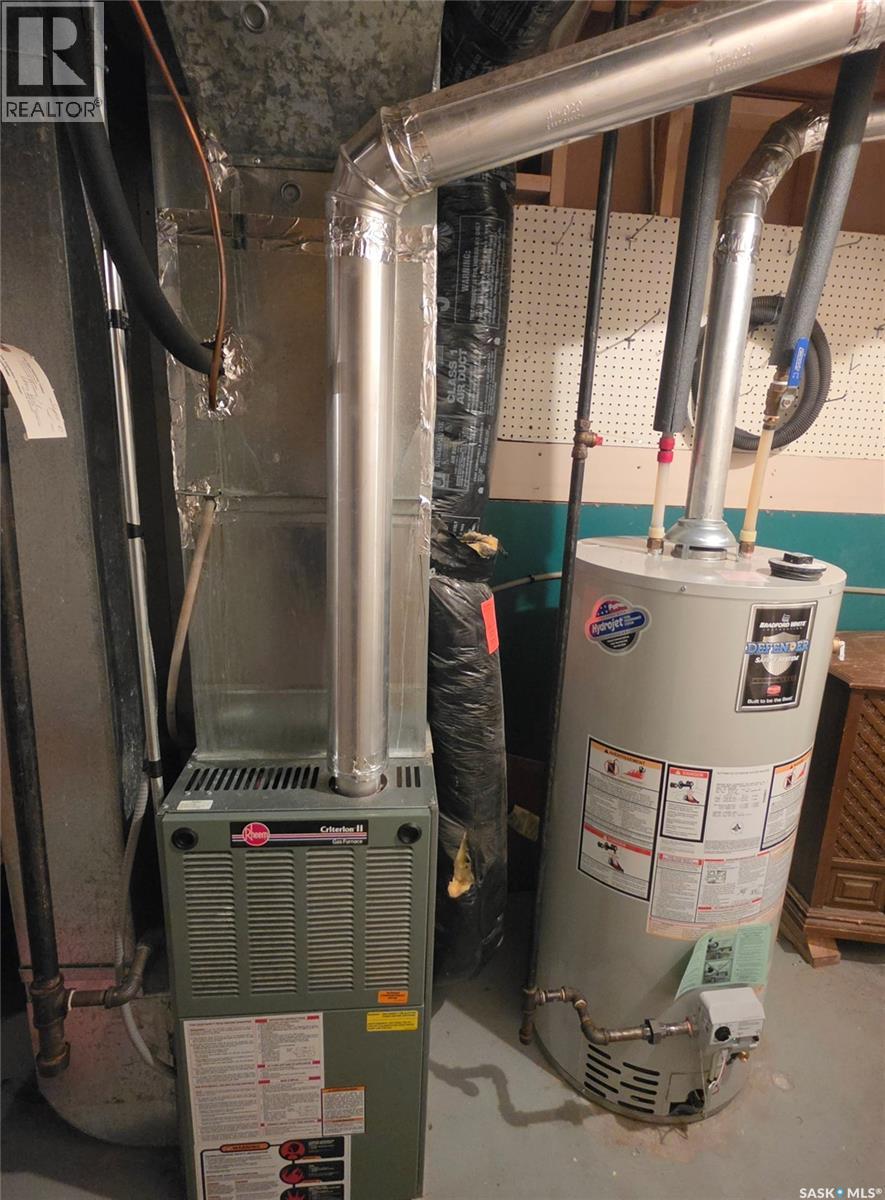
| Cooling Type | Central Air Conditioning |
| Fireplace Fuel | Gas |
| Fireplace Present | Yes |
| Fireplace Type | Conventional |
| Heating Fuel | Natural Gas |
| Stories Total | 1 |
| Size Interior | 1,268 Ft2 |
| Type | House |
Parking
| Detached Garage | |
| Heated Garage | |
| Parking Space(s) | 4 |
Land
| Acreage | No |
| Landscape Features | Lawn |
| Size Frontage | 113 Ft |
| Size Irregular | 15372.00 |
| Size Total | 15372 Sqft |
| Size Total Text | 15372 Sqft |
Rooms
| Level | Type | Length | Width | Dimensions |
|---|---|---|---|---|
| Basement | Other | 24 ft ,5 in | 11 ft ,1 in | 24 ft ,5 in x 11 ft ,1 in |
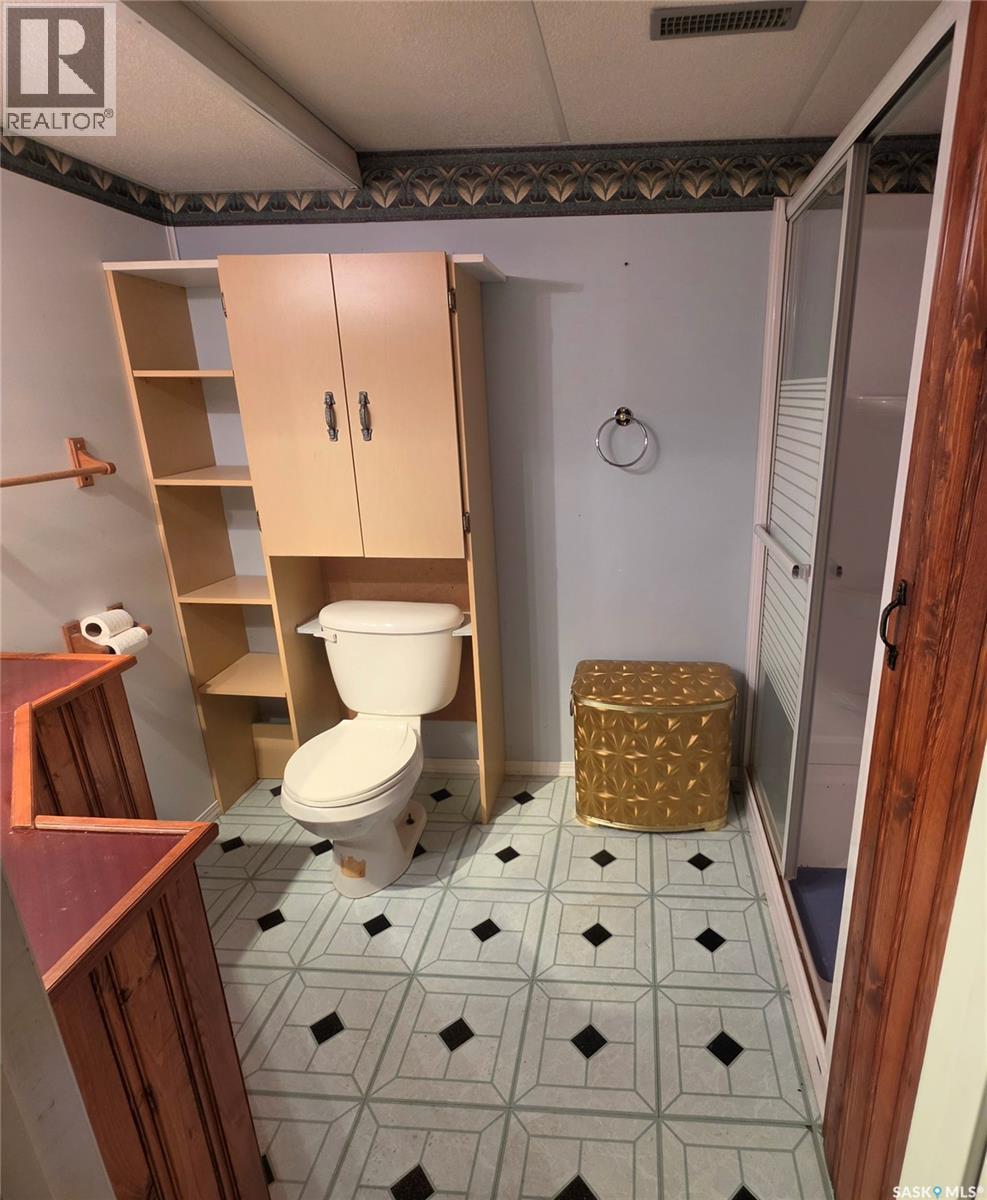
| Basement | 3pc Bathroom | 5 ft ,8 in | 8 ft ,6 in | 5 ft ,8 in x 8 ft ,6 in |
| Basement | Other | 26 ft ,6 in | 24 ft ,5 in | 26 ft ,6 in x 24 ft ,5 in |
| Main Level | Kitchen/dining Room | 27 ft ,7 in | 10 ft ,7 in | 27 ft ,7 in x 10 ft ,7 in |
| Main Level | Living Room | 17 ft | 11 ft ,8 in | 17 ft x 11 ft ,8 in |
| Main Level | Bedroom | 12 ft ,4 in | 11 ft ,1 in | 12 ft ,4 in x 11 ft ,1 in |
| Main Level | Bedroom | 8 ft ,8 in | 11 ft ,1 in | 8 ft ,8 in x 11 ft ,1 in |
| Main Level | Bedroom | 9 ft ,9 in | 8 ft ,2 in | 9 ft ,9 in x 8 ft ,2 in |
| Main Level | 4pc Bathroom | 6 ft ,5 in | 7 ft ,9 in | 6 ft ,5 in x 7 ft ,9 in |
| Main Level | 3pc Bathroom | 5 ft ,1 in | 5 ft ,7 in | 5 ft ,1 in x 5 ft ,7 in |
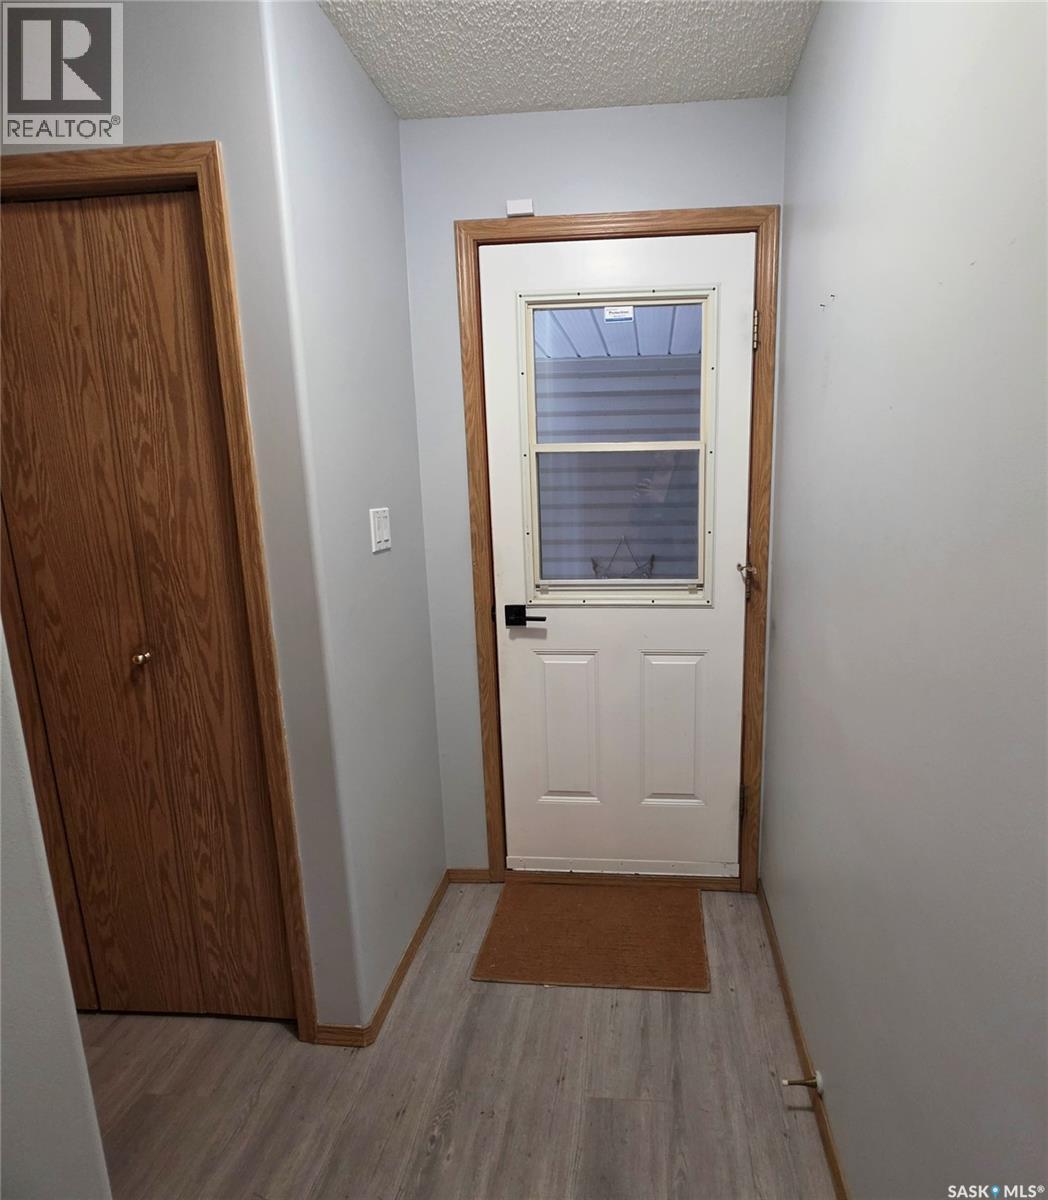
| Main Level | Foyer | 11 ft ,4 in | 3 ft ,6 in | 11 ft ,4 in x 3 ft ,6 in |



The trademarks REALTOR®, REALTORS®, and the REALTOR® logo are controlled by The Canadian Real Estate Association (CREA) and identify real estate professionals who are members of CREA. The trademarks MLS®, Multiple Listing Service® and the associated logos are owned by The Canadian Real Estate Association (CREA) and identify the quality of services provided by real estate professionals who are members of CREA. The trademark DDF® is owned by The Canadian Real Estate Association (CREA) and identifies CREA's Data Distribution Facility (DDF®)
October 24 2026 09:36:24
Saskatchewan REALTORS® Association
Century 21 Able Realty