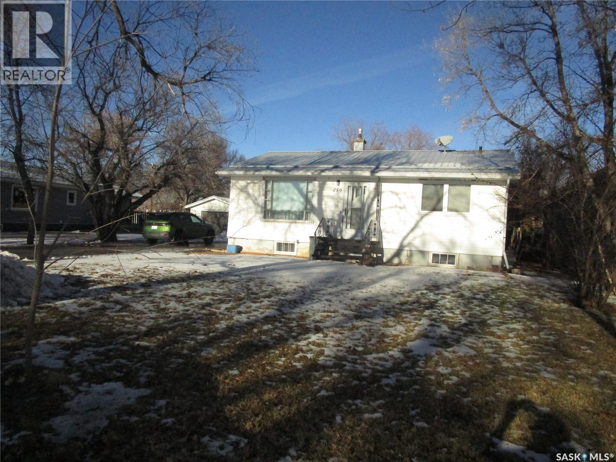
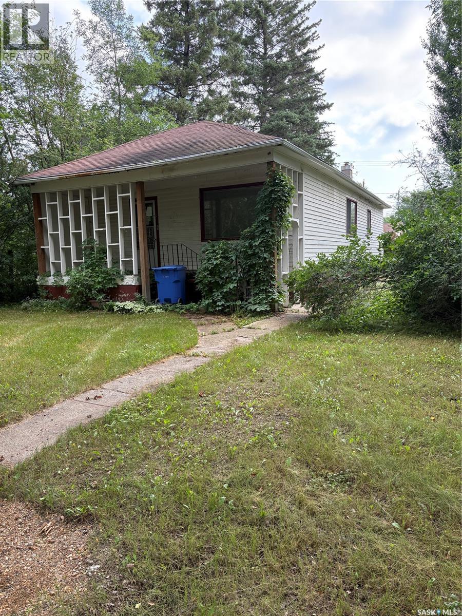
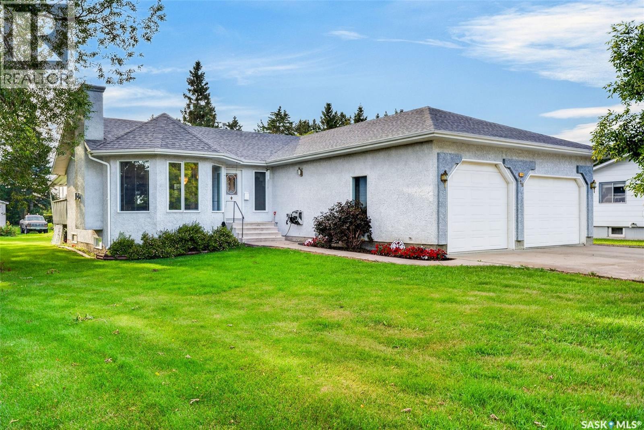
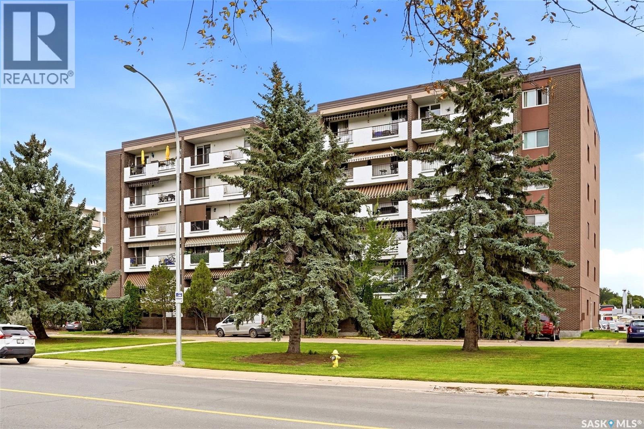
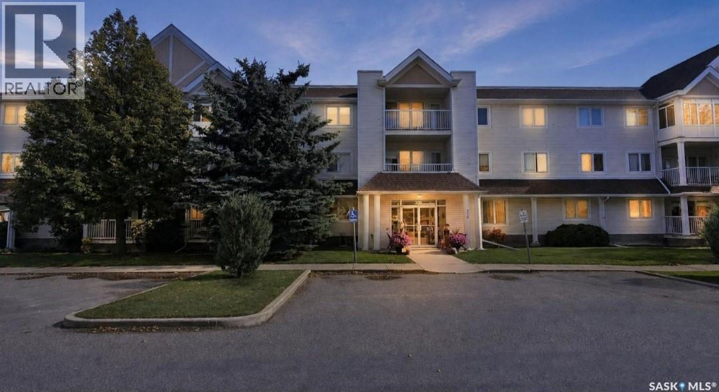
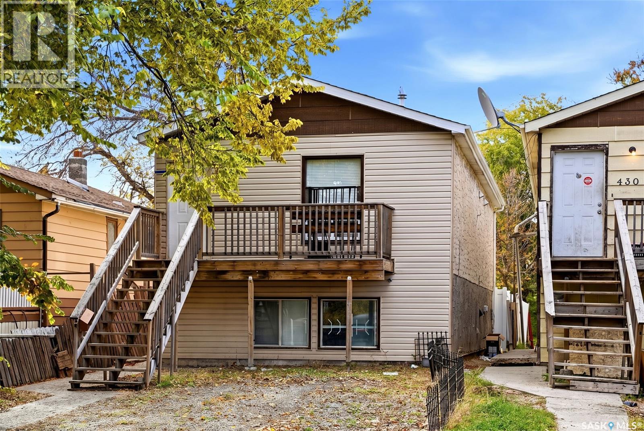
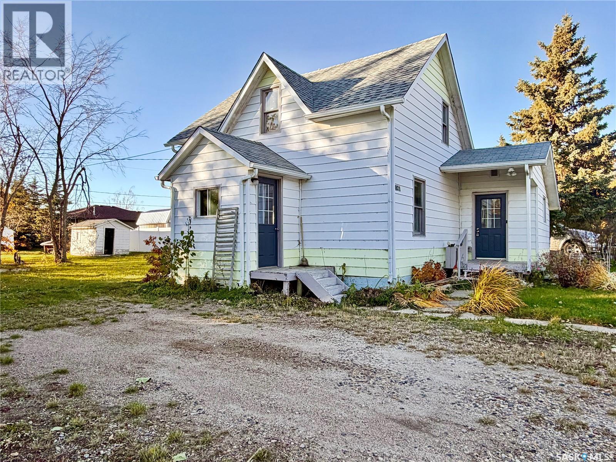
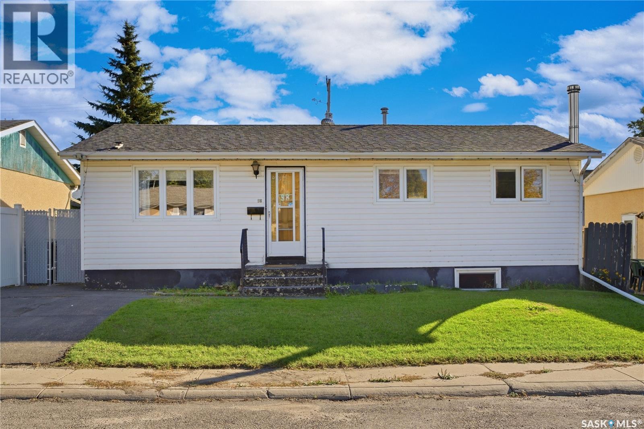
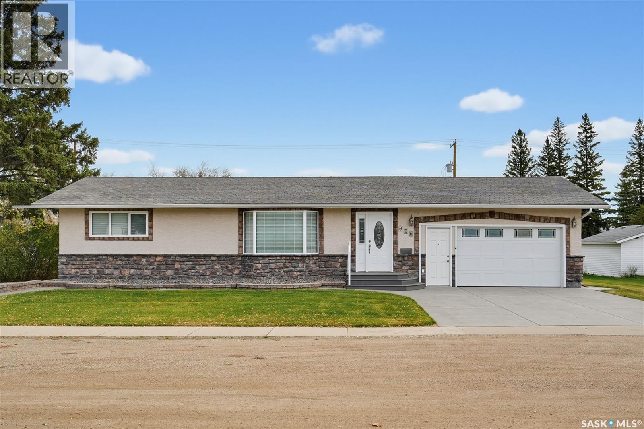
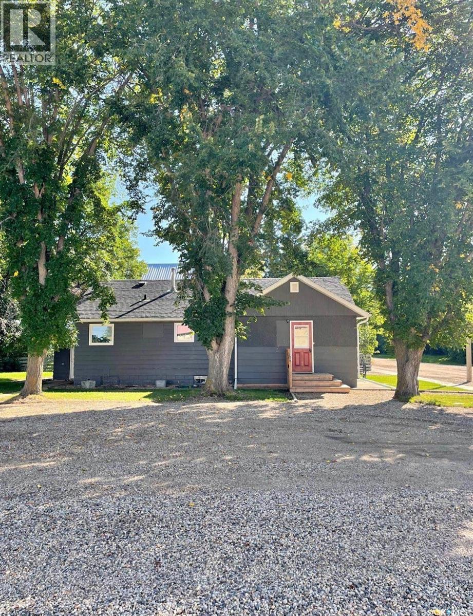
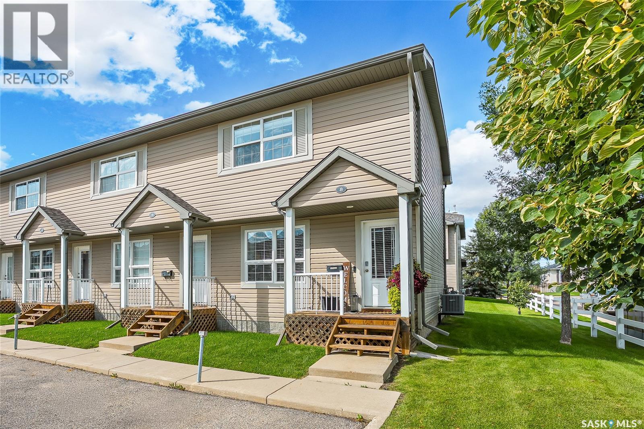
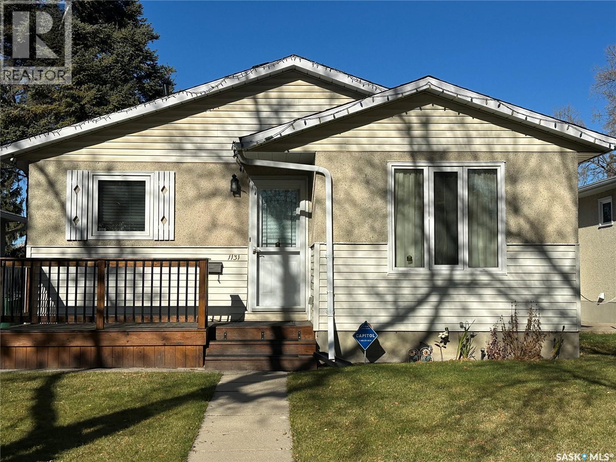
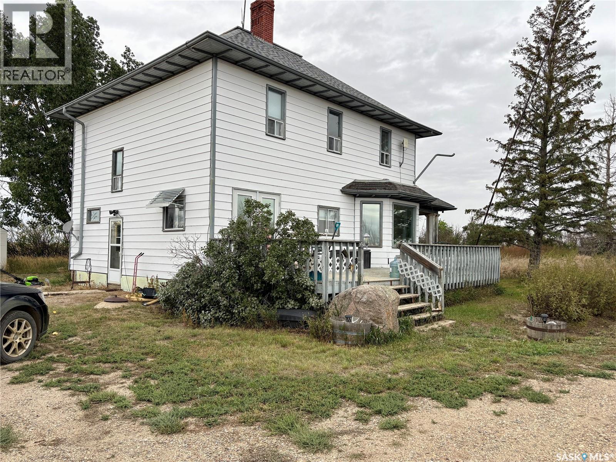
WELCOME TO BENGOUGH the Gateway to the Big Muddy in SOUTHERN SASKATCHEWAN. The landscape is unique and exciting . Back in the day the Outlaws used this area as their HIDE OUT in the hills! Look at the Website to see all about what this town has to offer. K-12 School, Restaurants, Big Muddy INN, Grocery's and so much more. This property features a wonderful 66 ft wide x 136 ft long fenced lot. Comfortable and relaxing--- is the atmosphere in this Home. Feel drawn to have family and friends join you at the table in the Dining/Kitchen as it . is open and spacious and features doors out to the 10 x 20 deck where you may enjoy the Gazebo. A sit at Island.. 2 built in Kenmore ovens.. Kenmore Elite dishwasher.. Cooktop. .Cabinets and counters and built in storage for all your kitchen needs.. New back entry door. The 3 bedrooms on the main floor have updated windows. Enjoy your living room with lots of room for furniture and a lovely Entertainment Centre The bathroom is showy as its been finished in wood on ceiling and walls. Basement has some very good sized rooms, a bedroom, huge laundry room, leading to a cold room, family/recreation room, and a very nice 3 piece updated bathroom. The owner has all the water lines set up with individual shut offs.. Stepping out you will find a huge driveway that will accommodate your RVs and vehicles. The 24 x 16 garage is set for parking and a workshop with built in counters and drawers. The yard features a enclosed area where you could have a dog or a garden area . All the bells and whistles! (id:62370)
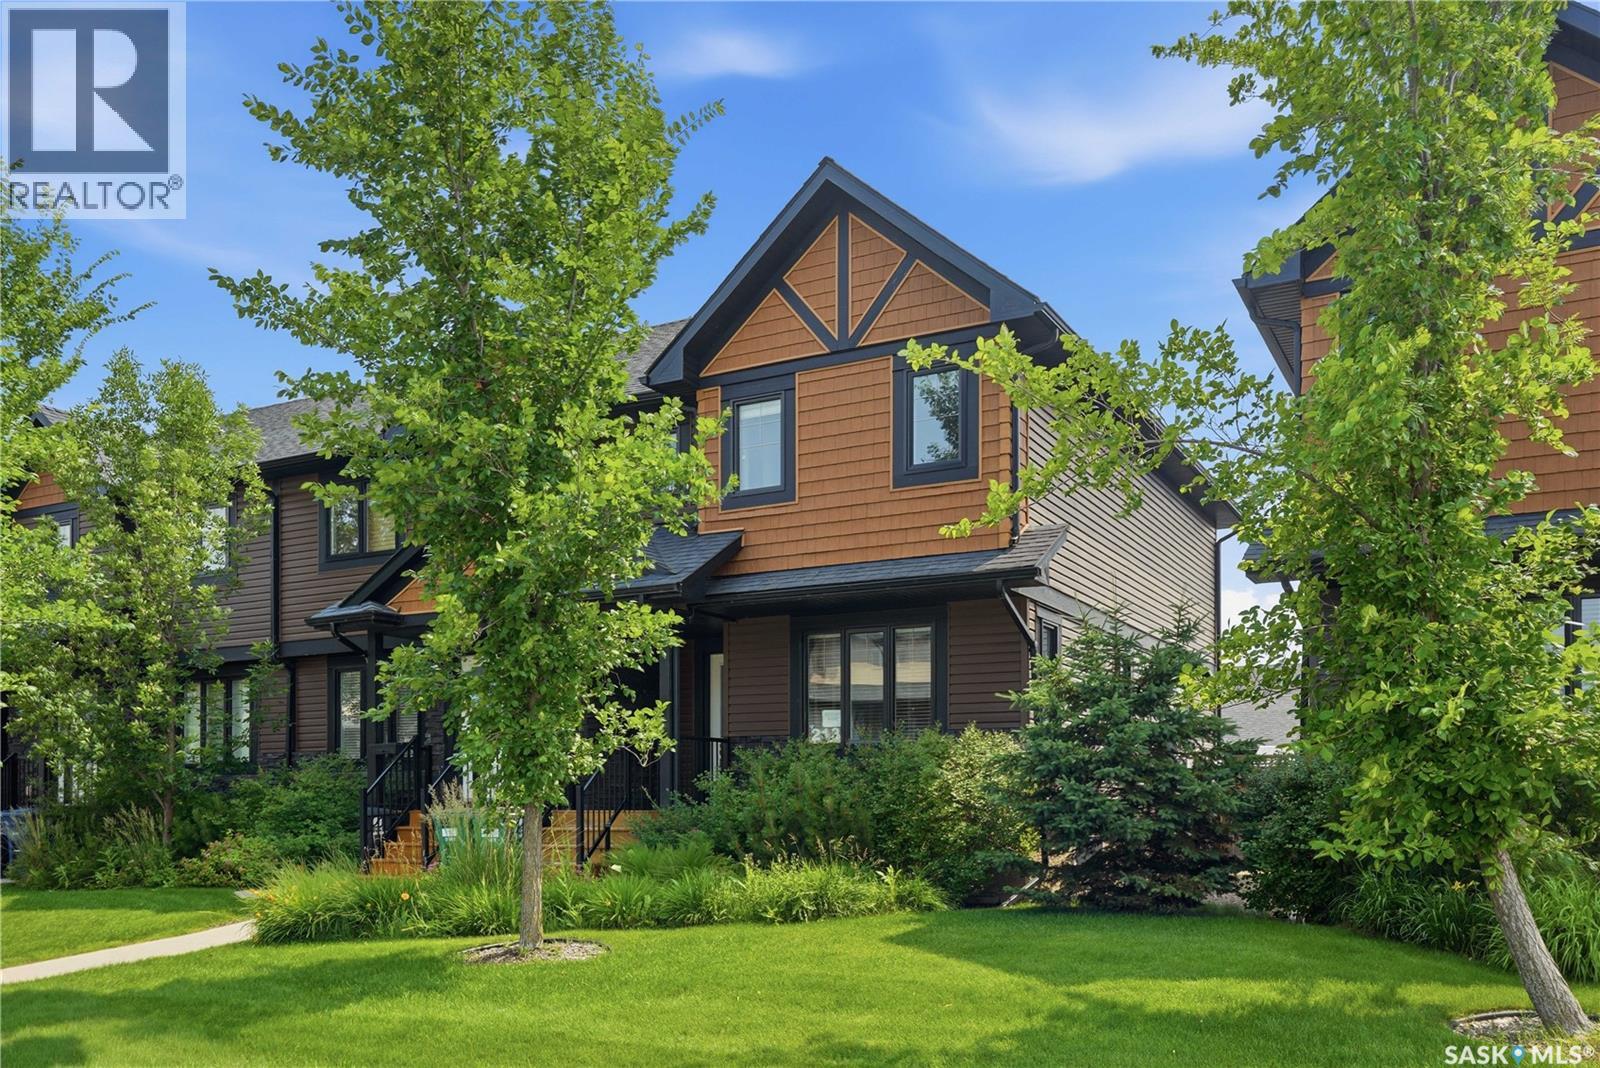
Welcome to 213 Rajput Way, a fully developed 5 bedroom, 4 bathroom home with a double detached garage located in the heart of the Evergreen neighborhood. This home is move-in ready and available for a quick possession! As you enter the home, you are welcomed into the spacious foyer with an abundance of light shining throughout thanks to the end unit location allowing for extra windows, including above your kitchen sink! The main floor features an open-concept layout, laundry room, 2-pc bathroom, and a beautifully bright kitchen with granite countertops and oversized eat-up island. Upstairs you’ll find a large primary bedroom with walk-in closet and 4-pc ensuite, plus two bedrooms and 4-pc bathroom. The fully finished basement has a family room, two more bedrooms and a 3-pc bathroom with walk-in shower. The backyard is fully fenced with a block patio. The insulated and boarded double detached garage with a 2nd overhead door that opens into the yard is perfect for backyard access - a rare find in these units! You’ll love the convenient location, walking distance to restaurants, amenities, groceries, parks, and more. Don’t miss out, book your showing today! (id:62370)
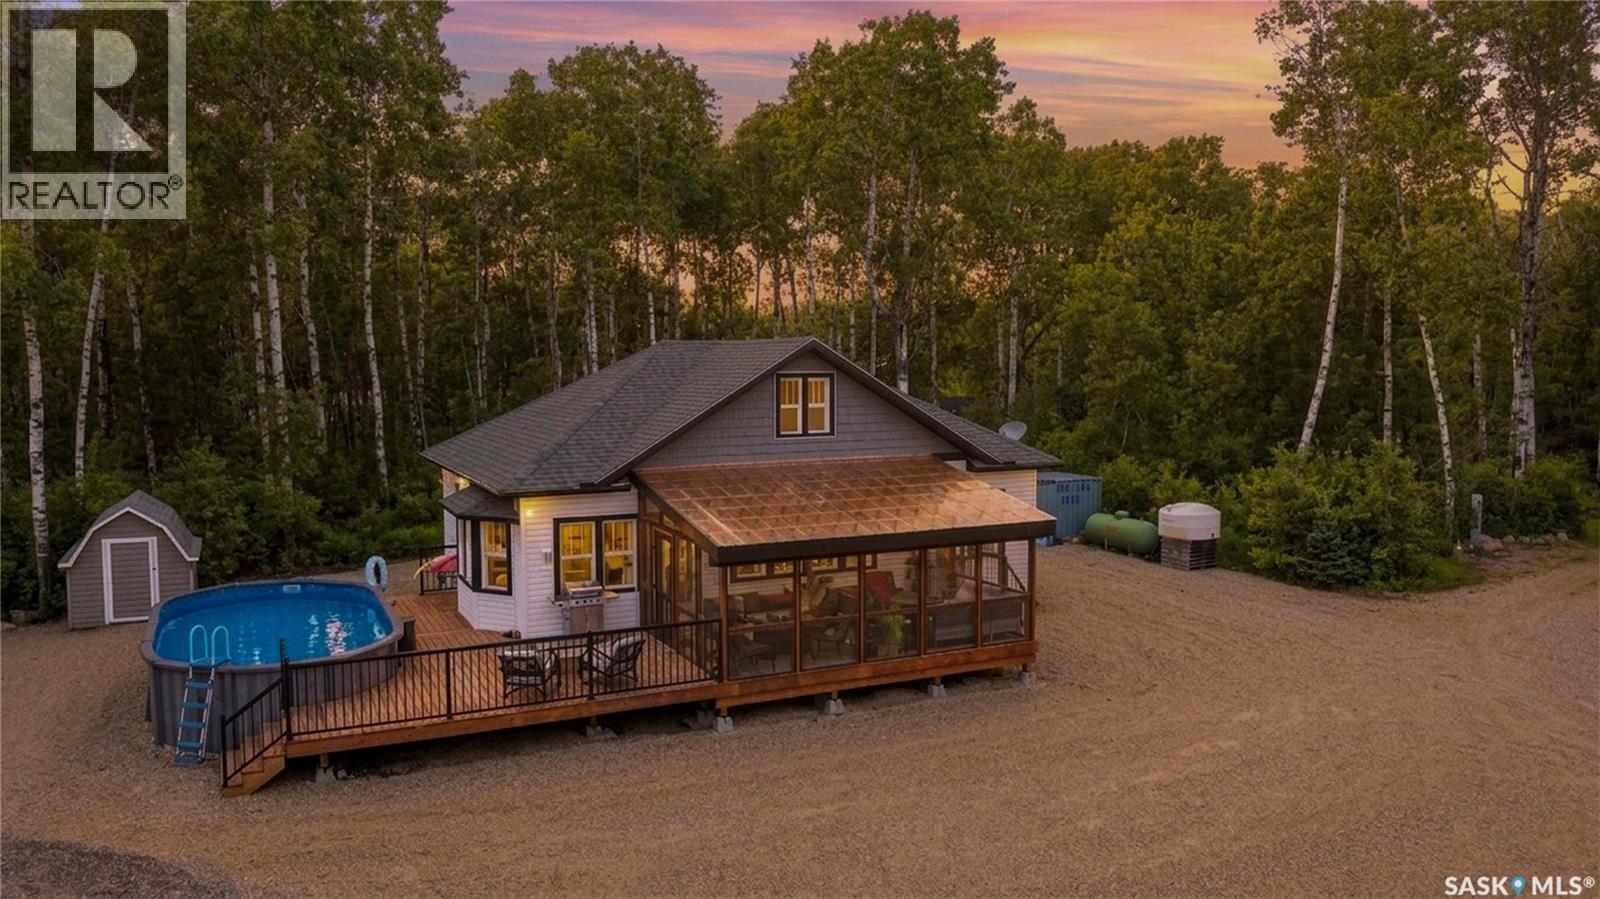
A resort within a resort is a great way to describe this one of a kind gem at the popular Barrier Beach Resort in NE SK. 2.74 acres of recreational land which has a 1400 sqft cottage, 2 powered parking pads for campers with 30 amp plugs, outdoor heated swimming pool and plenty of shade for those hot summer days. This 3 bedroom cottage has been moved on to an ICF crawl space(6ft high) and professionally renovated from top to bottom. The south facing deck is open to the 12x24 foot swimming pool and the east facing deck is covered for your bug free enjoyment in the evening. There is a 200 amp main panel, 1000 gallon holding tank, 1600 gal septic, propane forced air furnace, central air conditioning and decorative accent lighting in the eaves. So many attributes to this property that it will leave you in awe. Book your personal tour today to get started on a new style of lake living. (id:62370)
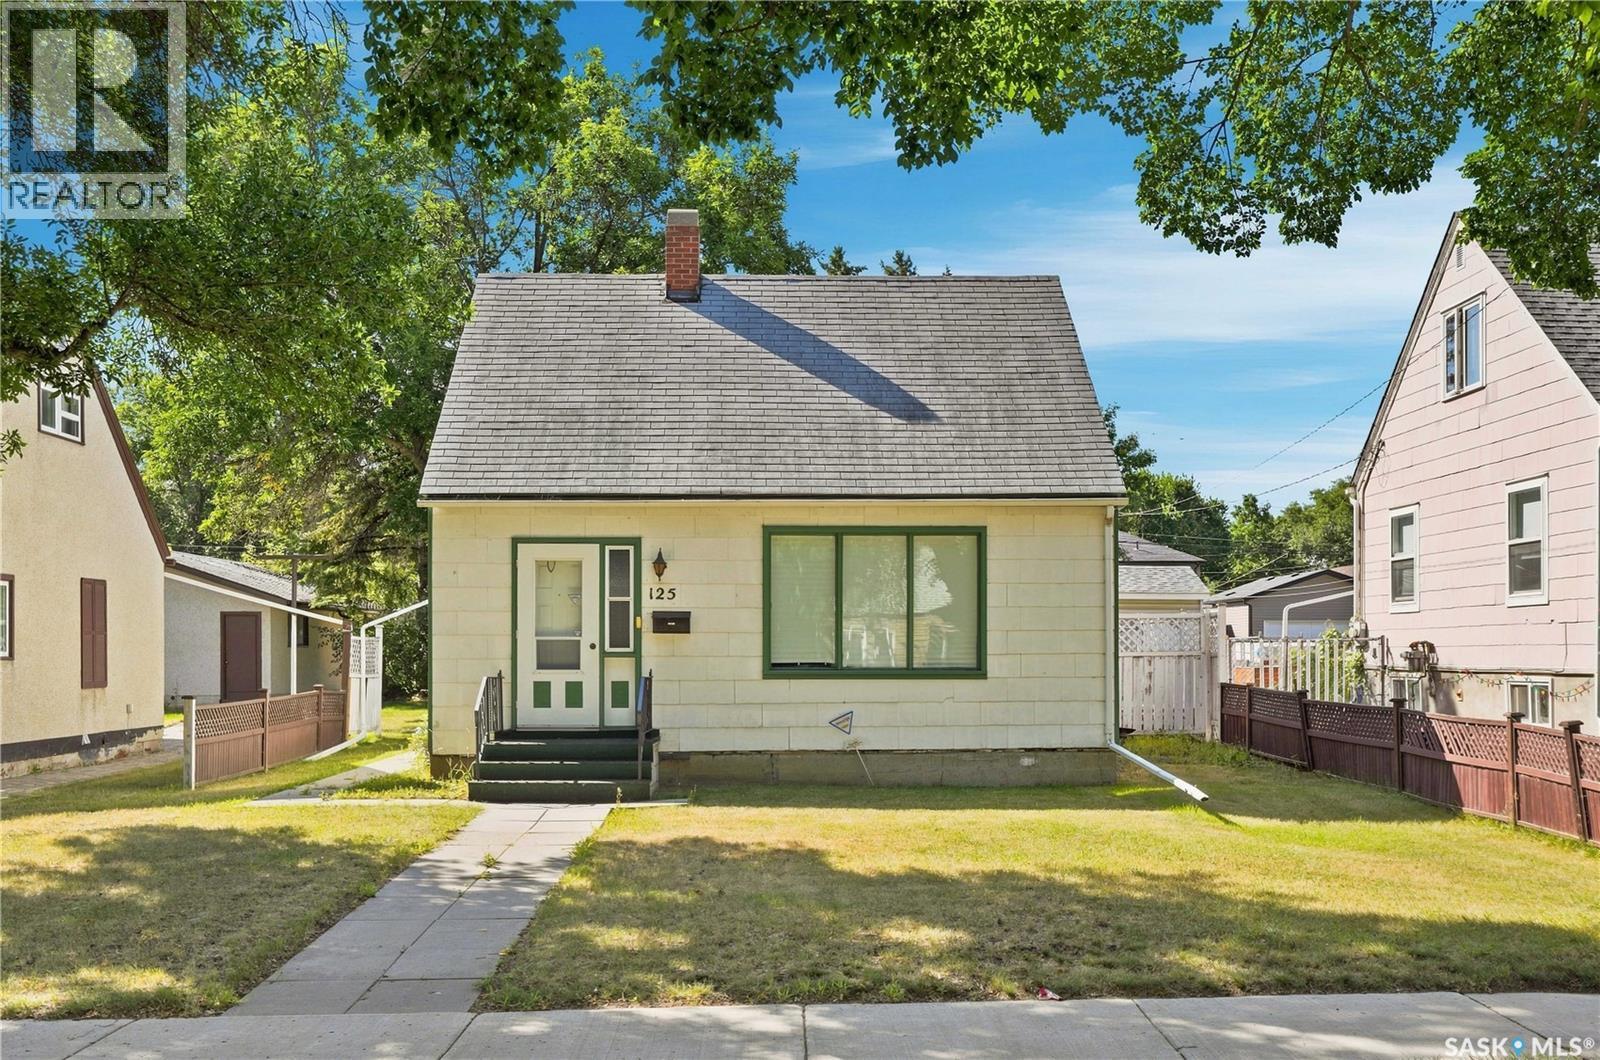
Welcome to 125 111th Street West, a 1 ½ Storey home filled with charm and character and located in the heart of the Sutherland neighborhood. You’ll appreciate the bright feel when you enter the home with the large windows throughout the main level. The main floor features a spacious living room, charming dining room with patio door access to the deck and hardwood floors, kitchen with newer fridge and stove, 4-pc bathroom, and large back entry/mudroom with ample storage and access to the basement. Upstairs you will find two of the bedrooms, with a feeling of privacy from the rest of the home. The basement features another bedroom, laundry, utility room, as well as storage and cold storage space. You’ll love the large, south facing backyard, with garden area, and single-car detached garage with alley access. Conveniently located near the University of Saskatchewan, parks, schools, shopping, amenities, and more! Don’t miss out, book your showing today! (id:62370)
214 West Avenue is a 1104 square foot home , features 2 bedrooms on the main floor .The spacious kitchen provides ample cabinet and countertop space. The dining room flows off the kitchen and then continues into the large living room . A 4-piece main floor bath on the main floor. The basement has a concrete block foundation . There is a 24' x 14' single detached garage .The massive lot measuring 44' X 150' and provides loads of space for the family, pets and garden. (id:62370)
Spacious Family Home in Rosthern! Welcome to this well-maintained 1995-built home offering 1,320 sq. ft. of comfortable living space, ideally located in Rosthern on a large double lot (105 x 180 feet), just a 45-minute drive northeast of Saskatoon. With four bedrooms, 3- 3 piece bathrooms, and a fully developed basement, there is plenty of room for the entire family. The main floor features a large kitchen with oak cabinetry and a convenient walk-in pantry, a spacious living room with a gas fireplace, two bedrooms including the Primary with 3 piece ensuite, main-floor laundry conveniently located just off the garage and 3 piece main bathroom. Garden doors off the dining area lead to a generous 14' x 21' covered deck—perfect for relaxing or entertaining. The insulated and heated 30' x 28' double attached garage provides excellent space for vehicles, toys, and storage, with additional RV parking available. The fully developed basement adds two more bedrooms, a 3 piece bathroom, and plenty of room for family living or recreation. Bonus is the detached 24x30 shop/garage in the backyard. With a great layout, abundant storage, covered outdoor living space, and sought-after garage space, this property is an excellent opportunity in Rosthern. Low inventory in Rosthern—don’t miss your chance to see this one! (id:62370)
Welcome to Unit 605 at 4545 Rae Street! This beautifully updated top-floor, 1-bedroom condo offers an attractive combination of style, convenience and value in Regina’s desirable Albert Park neighbourhood. The bright, open-concept layout features hand-scraped engineered hardwood flooring throughout the living room, kitchen/dining area and bedroom. The renovated kitchen is a standout, offering an abundance of dark cabinetry, a peninsula with additional workspace, mosaic tile backsplash, built-in dishwasher, microwave hood fan and flat-top stove. The spacious living room opens to an east-facing balcony where you can enjoy elevated views from the sixth floor. The generously sized bedroom includes closet organizers and interior closet lighting, while the updated 4-piece bathroom features a Bath Fitter tub/surround, newer vanity, mosaic backsplash and tile flooring. Additional upgrades include extensive pot lighting, an updated electrical panel with surge protection, newer interior and closet doors, fresh paint, a newer patio door and two air-conditioning units. This 652 sq. ft. unit also includes an electrified exterior parking stall (#605) and dedicated basement storage. Condo fees are $399.27/month and include heat, water, sewer, common-area and exterior building maintenance, lawn care, snow removal, garbage, common insurance and reserve fund contributions. Building amenities include shared laundry, a lounge and visitor parking. Conveniently located near shopping, restaurants, Southland Mall and Ring Road access, this move-in-ready condo is an excellent option for a first-time buyer, downsizer or anyone looking for low-maintenance living in a well-established south Regina location. (id:62370)
This GROUND FLOOR unit is located in the highly sought-after Bridal Path on the Meadows building, located on Lister Kaye Crescent. Easily accessible to the front door, the elevator, the amenities room + the underground parking, this serene unit features an updated kitchen ceiling (no typical sunshine kitchen ceiling) with LED recessed lighting, timeless crown moldings and Lutron dimmable lighting throughout. Lovingly cared for since 2014, the open concept layout is ideal with a sizeable kitchen + dining area, along with an inviting living room, where you can enjoy an exterior greenery view from the large windows, which leads you to your private + covered deck. The spacious primary bedroom is accompanied by a 3-pc ensuite containing a walk-in shower + dual closets. A secondary bedroom and a 4-pc washroom, along with your own in-suite laundry room complete the floor plan. You will feel at home in this professionally managed and wheelchair accessible building with central air conditioning, elevator access, an intercom system for security and heated, underground parking with individual storage space. Monthly condominium rates include a common amenities room, visitor parking, common area maintenance and insurance, external building maintenance, heat, water, sewer, garbage pick up, along with lawn care, snow removal and a reserve fund. All appliances viewed are included and immediate possession is available. If you have been waiting for a wonderful apartment style condominium unit to become available in this area, now is your opportunity! Please call to schedule your appointment to view. (id:62370)
Charming 1½-storey home in the desirable Kelsey/Woodlawn neighbourhood! This inviting home features 3 bedrooms, with 1 bedroom upstairs and 2 on the main floor, plus an upgraded 4-piece bath. Enjoy the spacious living room with a cozy wood-burning fireplace and a bright southwest-facing kitchen with dining area. The basement offers a separate entrance, workshop, laundry and plenty of storage. Upgrades include windows, vinyl siding, high-efficiency furnace, central air conditioning, and newer sewer and water lines (2021). The backyard is a gardener’s delight with garden boxes, greenhouse and deck. A great opportunity in a convenient neighbourhood! (id:62370)
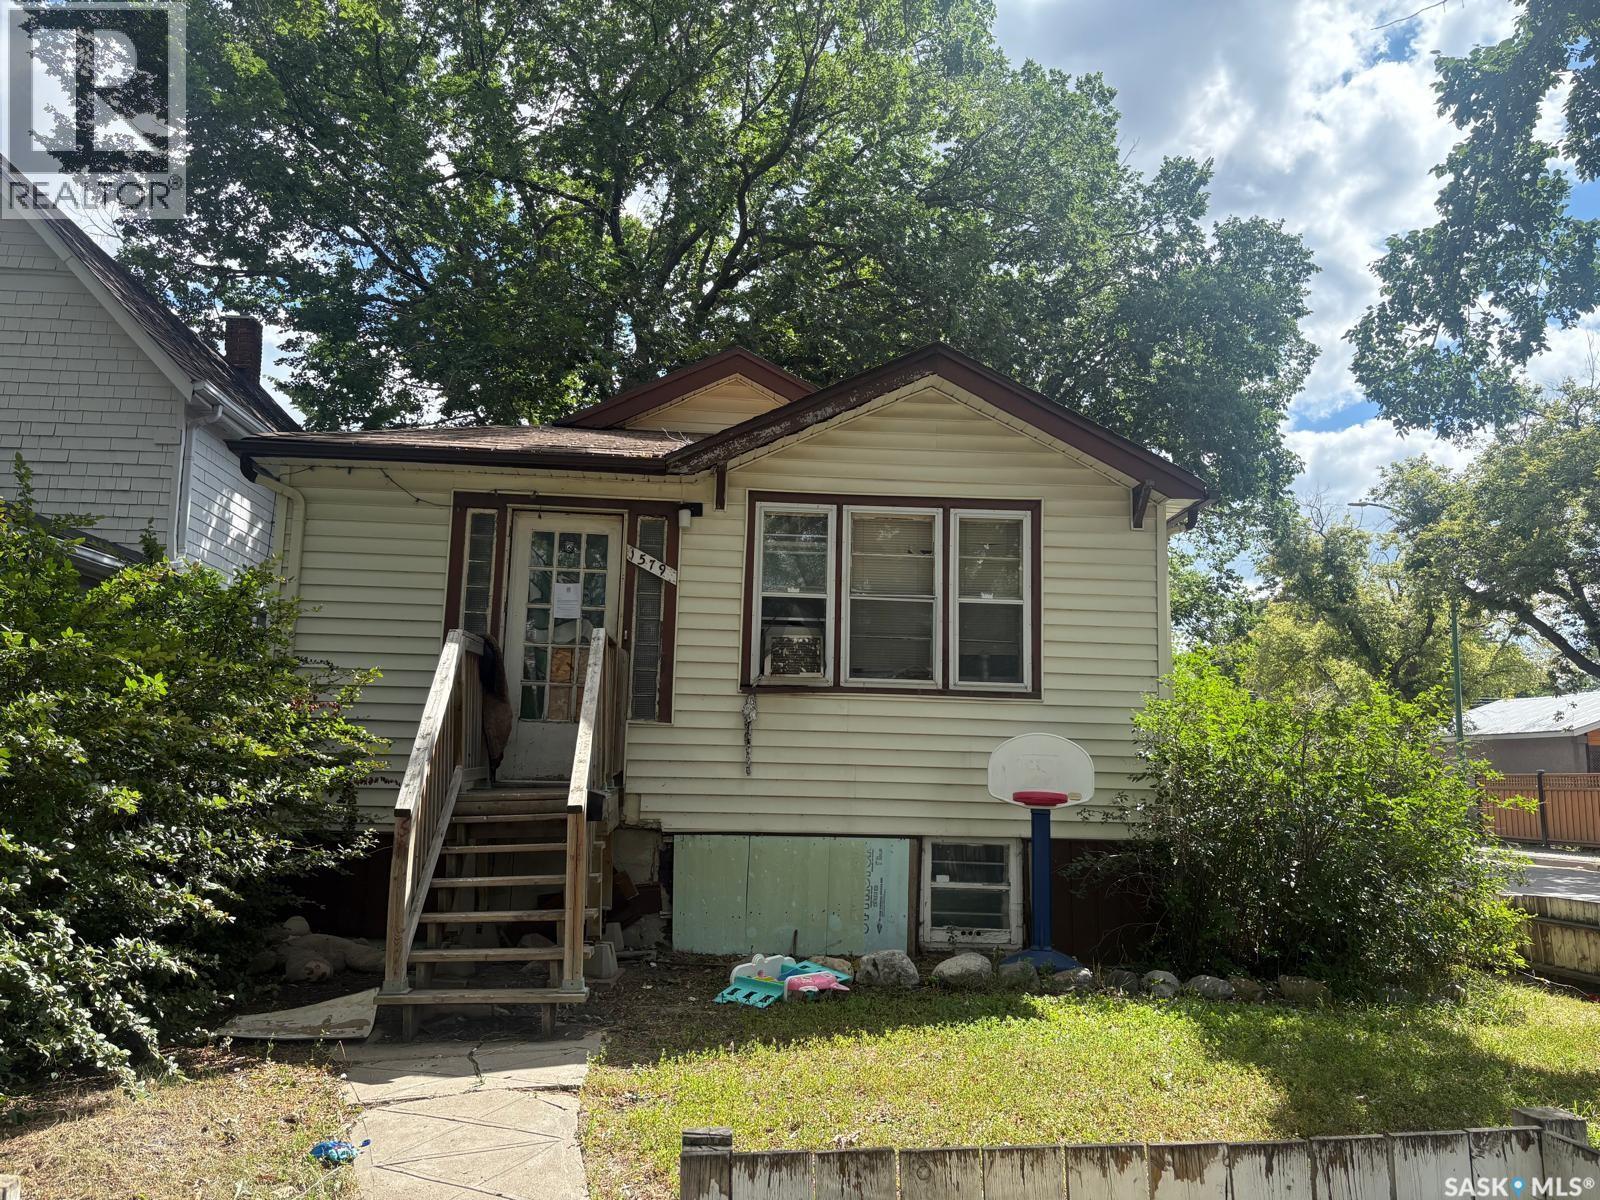
Welcome to 1579 Athol Street in Regina’s Washington Park neighbourhood! Situated on a corner lot and conveniently located just minutes from Mosaic Stadium, this detached bungalow offers plenty of potential for the right buyer. The main floor features a spacious living room, functional kitchen, two bedrooms, and a 4-piece bathroom. The full, unfinished basement provides additional space for storage or future development, while the single detached garage adds extra convenience. The property requires substantial repairs and renovations and is being offered as an excellent opportunity for renovators, investors, or buyers looking for a project they can transform to suit their needs. With its convenient location, corner lot, and redevelopment potential, this property presents an affordable opportunity to add value and make it your own. (id:62370)
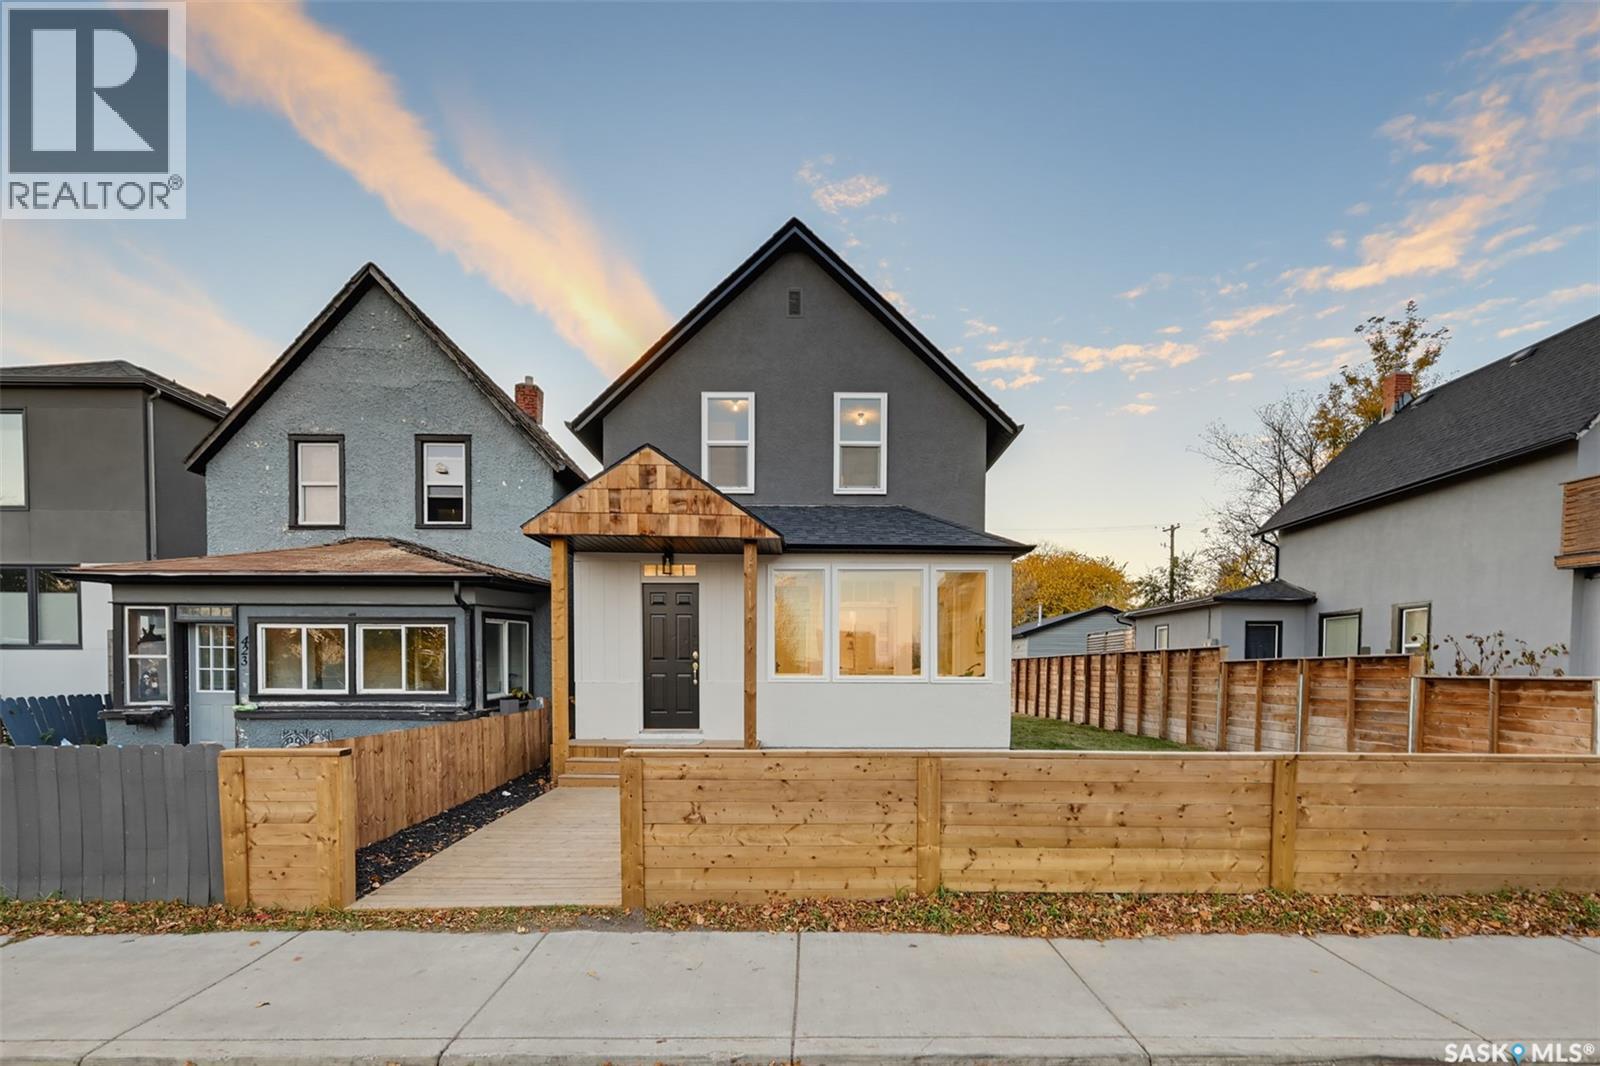
TIMELESS CHARACTER MEETS MODERN LUXURY! Welcome to 421 Avenue C South, a stunning custom-revived home offering over 1,500 sq. ft. of beautifully renovated living space. Perfectly situated on the edge of Riversdale and downtown Saskatoon, directly across from parks and greenspace, with breathtaking views of the downtown skyline and river. Literally steps from the riverfront, shopping, restaurants, and downtown amenities, this prime location is truly exceptional! A charming heated front porch welcomes you into a home where attention to detail and craftsmanship are evident throughout. The spacious formal dining room is perfect for entertaining, while beautiful vintage sliding doors provide a timeless transition into the inviting living room plus high 9ft ceilings on main. The custom kitchen showcases quartz countertops, tile backsplash, brand-new appliances, and thoughtful design. Convenient main-floor laundry, pantry, and powder room complete the main level. Upstairs offers three spacious bedrooms and a beautifully appointed 4-piece bathroom featuring dual sinks. Extensive upgrades include newer shingles, windows, doors, siding, cedar shake accents, refinished stucco, soffits, fascia, eavestroughs, and updated electrical and plumbing throughout. A newer high-efficiency furnace and water heater add peace of mind, while the insulated basement provides ample storage. Outside, enjoy a generously sized yard for Riversdale, complete with newer fencing and a stunning 16’ x 9.5’ deck featuring aluminum and glass railings. An oversized single attached garage plus two additional off-alley parking spaces offer rare convenience. A remarkable blend of historic charm, modern sophistication, and an unbeatable location. This exceptional property is a must-see to truly appreciate! (id:62370)
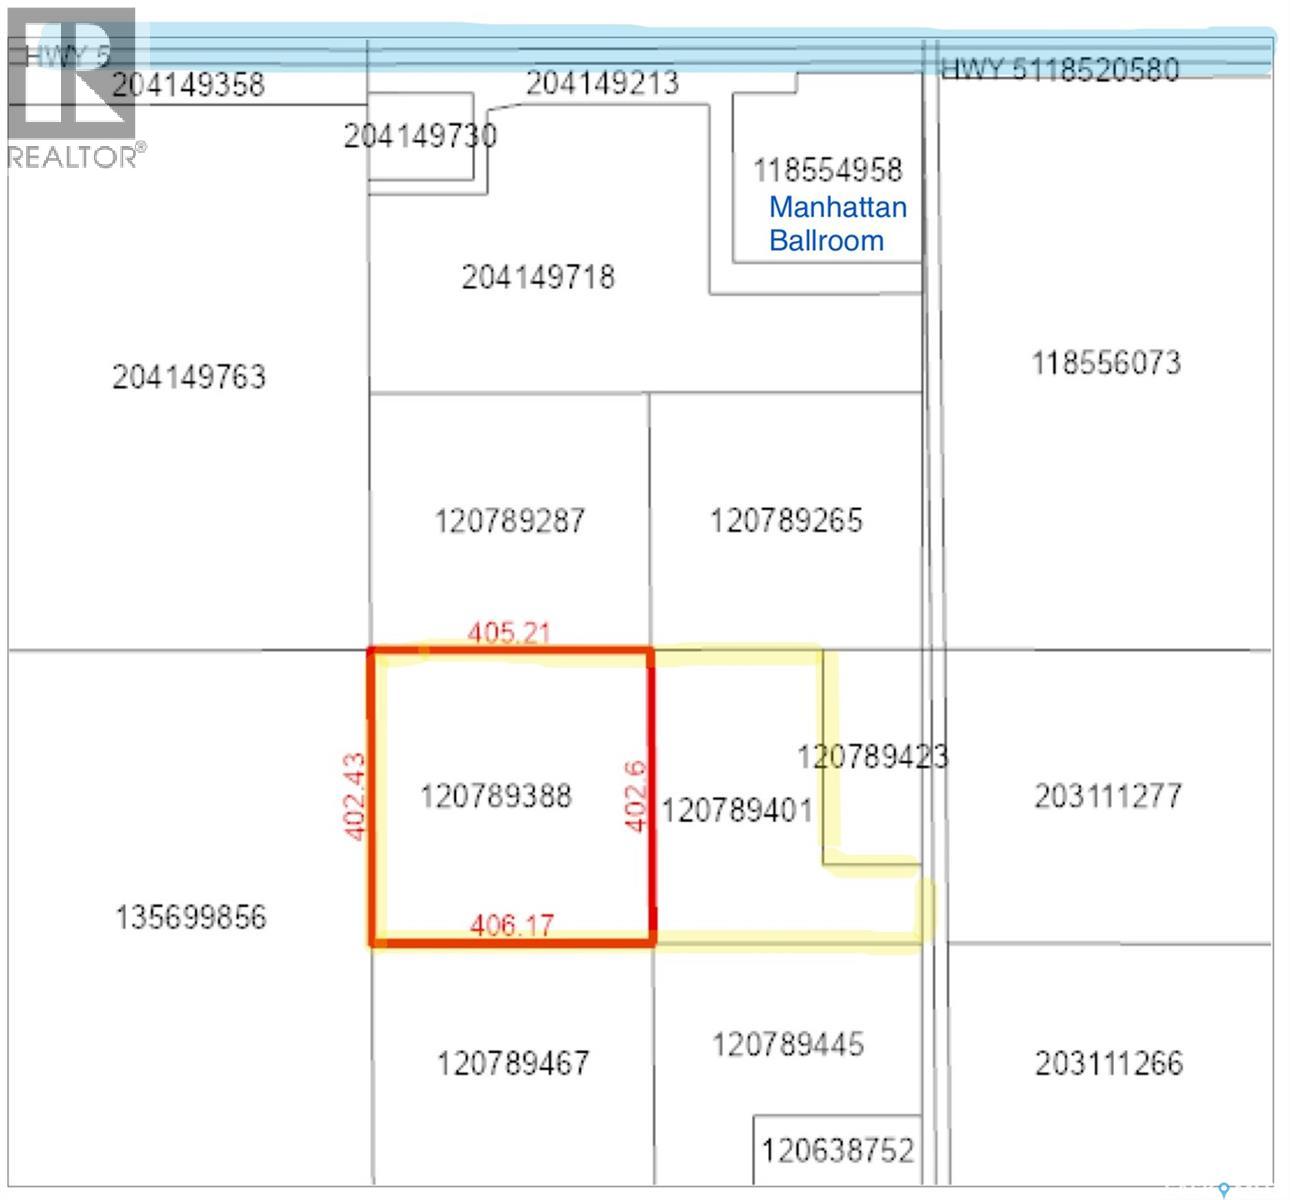
Just 5 minutes east of the city and 1 mile south of the Manhattan Ballroom, this gently rolling land is perfect for a custom walk-out home with beautiful views of prairie sunsets and twinkling city lights. This is a rare opportunity to own prime land with panoramic views and exciting long-term potential! Zoned DAG2 which “provides for a range of complementary uses that are compatible with agricultural and non-agricultural land uses in close proximity to the P4G Urban Municipalities.” The land is currently mostly cultivated with power along the road, a water line through the parcel, and gas nearby. This prime land balances rural tranquility, city proximity, and strategic regional growth! Call your favourite agent today! (*Sellers will consider selling 5 to 10 acres). (id:62370)
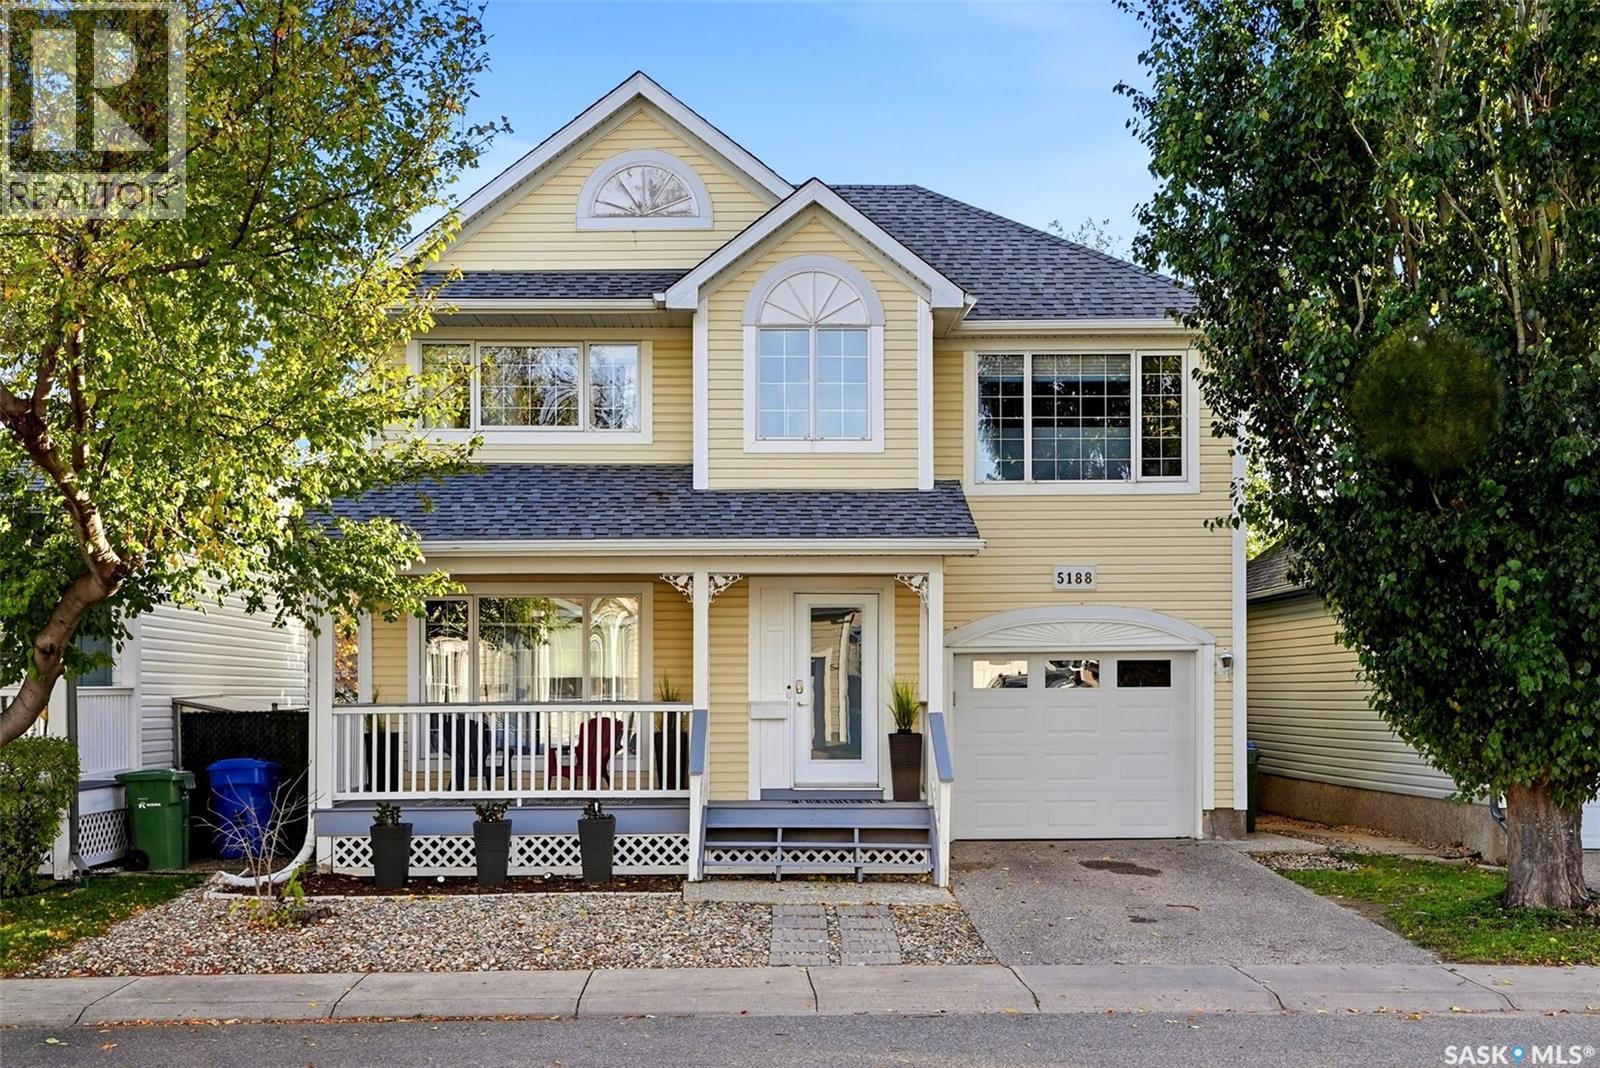
Welcome to 5188 Donnelly Crescent, a quiet, green backing location in Regina’s Garden Ridge neighbourhood. The bright front entrance leads directly to the living room with large, North facing window. The kitchen features maple cabinetry with quartz countertops, and opens out to the low maintenance backyard. The main floor is completed with a 2-piece bath and direct access to the single attached garage. Upstairs, you find two good sized secondary bedrooms, a 4 piece bathroom, and a beautiful primary bedroom with a walk in closet and another full, 4-piece bath. The basement features a cozy rec room, den, 3-piece bath, and a mechanical room. If you’ve been looking for a well maintained family home in Regina’s North end, this is the one! Reach out to your Realtor for more information. (id:62370)
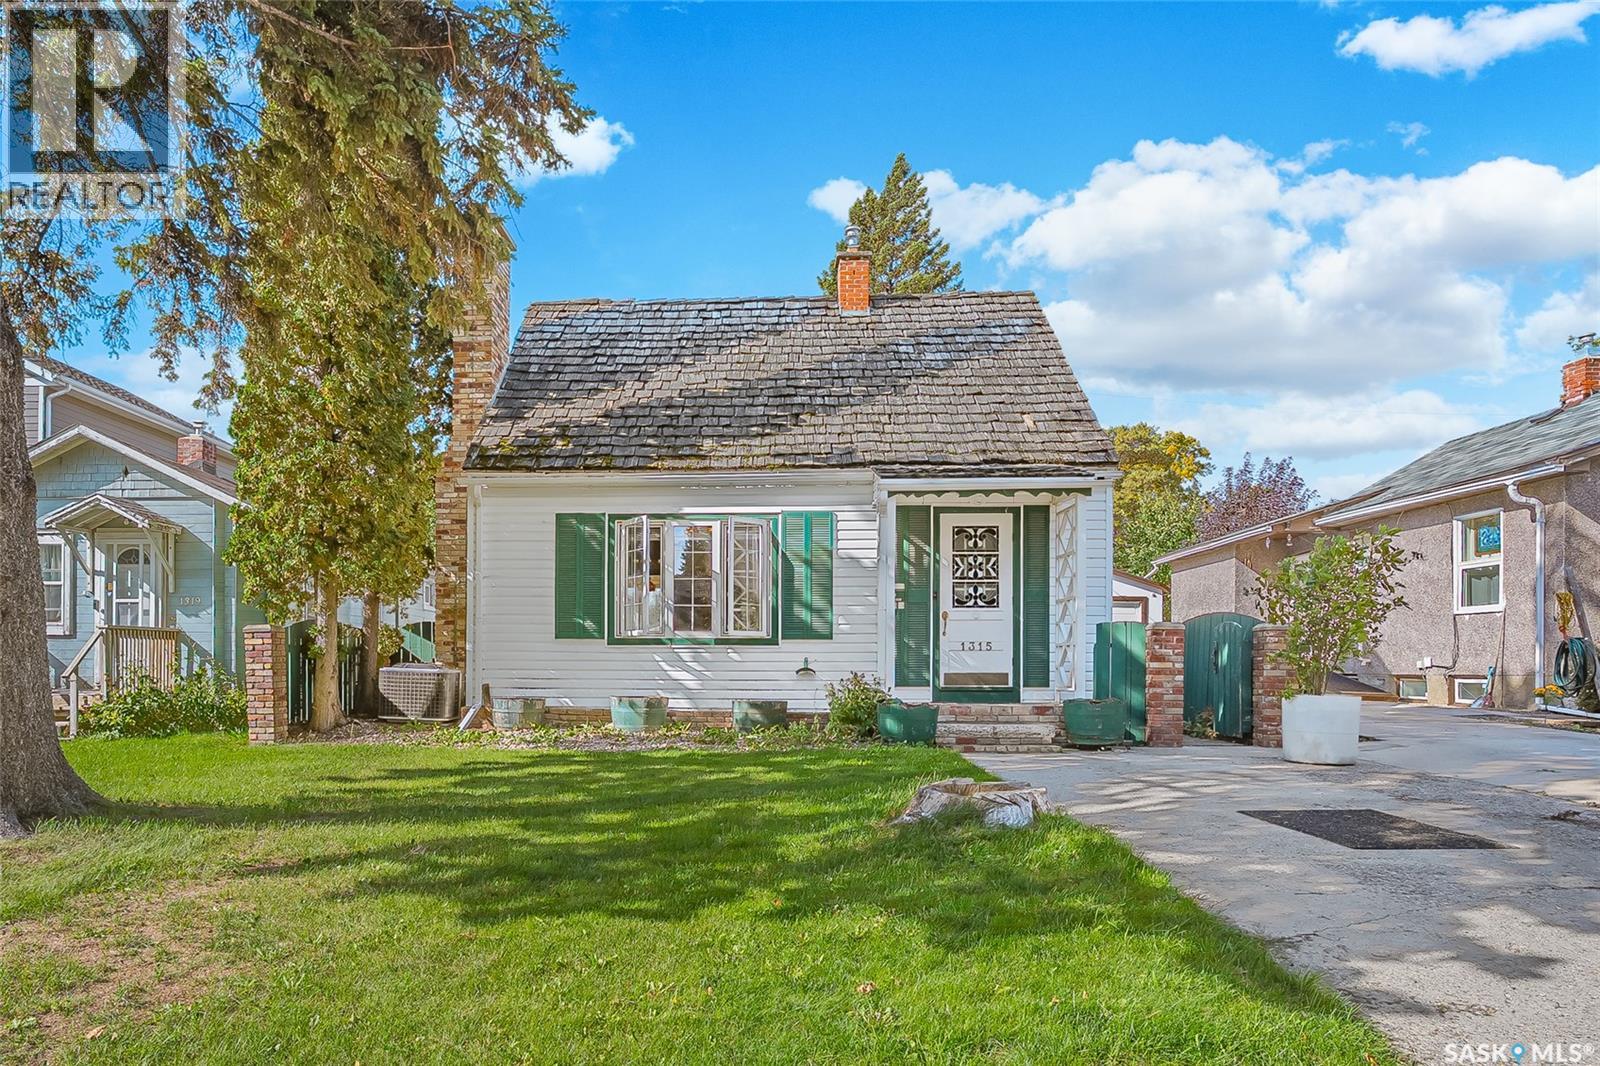
Welcome to 2263 Queen Street, a charming and well kept starter home in Regina’s sought after Cathedral neighbourhood. Built in 1935, this 672 sq. ft. bungalow offers a great layout that makes the most of every square foot. The bright, open main floor features a spacious living room, dining area and galley style kitchen with clean white cabinetry. Down the hall are two bedrooms, including a primary bedroom with hardwood floors and a large closet, along with a 4 piece bathroom. The unfinished basement offers laundry, utility and storage space, with the foundation braced. Outside, enjoy great curb appeal, a partially fenced yard with mature trees and shrubs, a large deck, and lane access to a single garage and additional parking spot. Notable updates include PVC windows, shingles approximately 10 years old, a high efficiency furnace, newer electrical panel and newer sewer line. Conveniently located just blocks from several parks and all the character and amenities Cathedral has to offer. this is a great opportunity for first time buyers looking for an affordable home at a great price point, in an established neighbourhood! (id:62370)
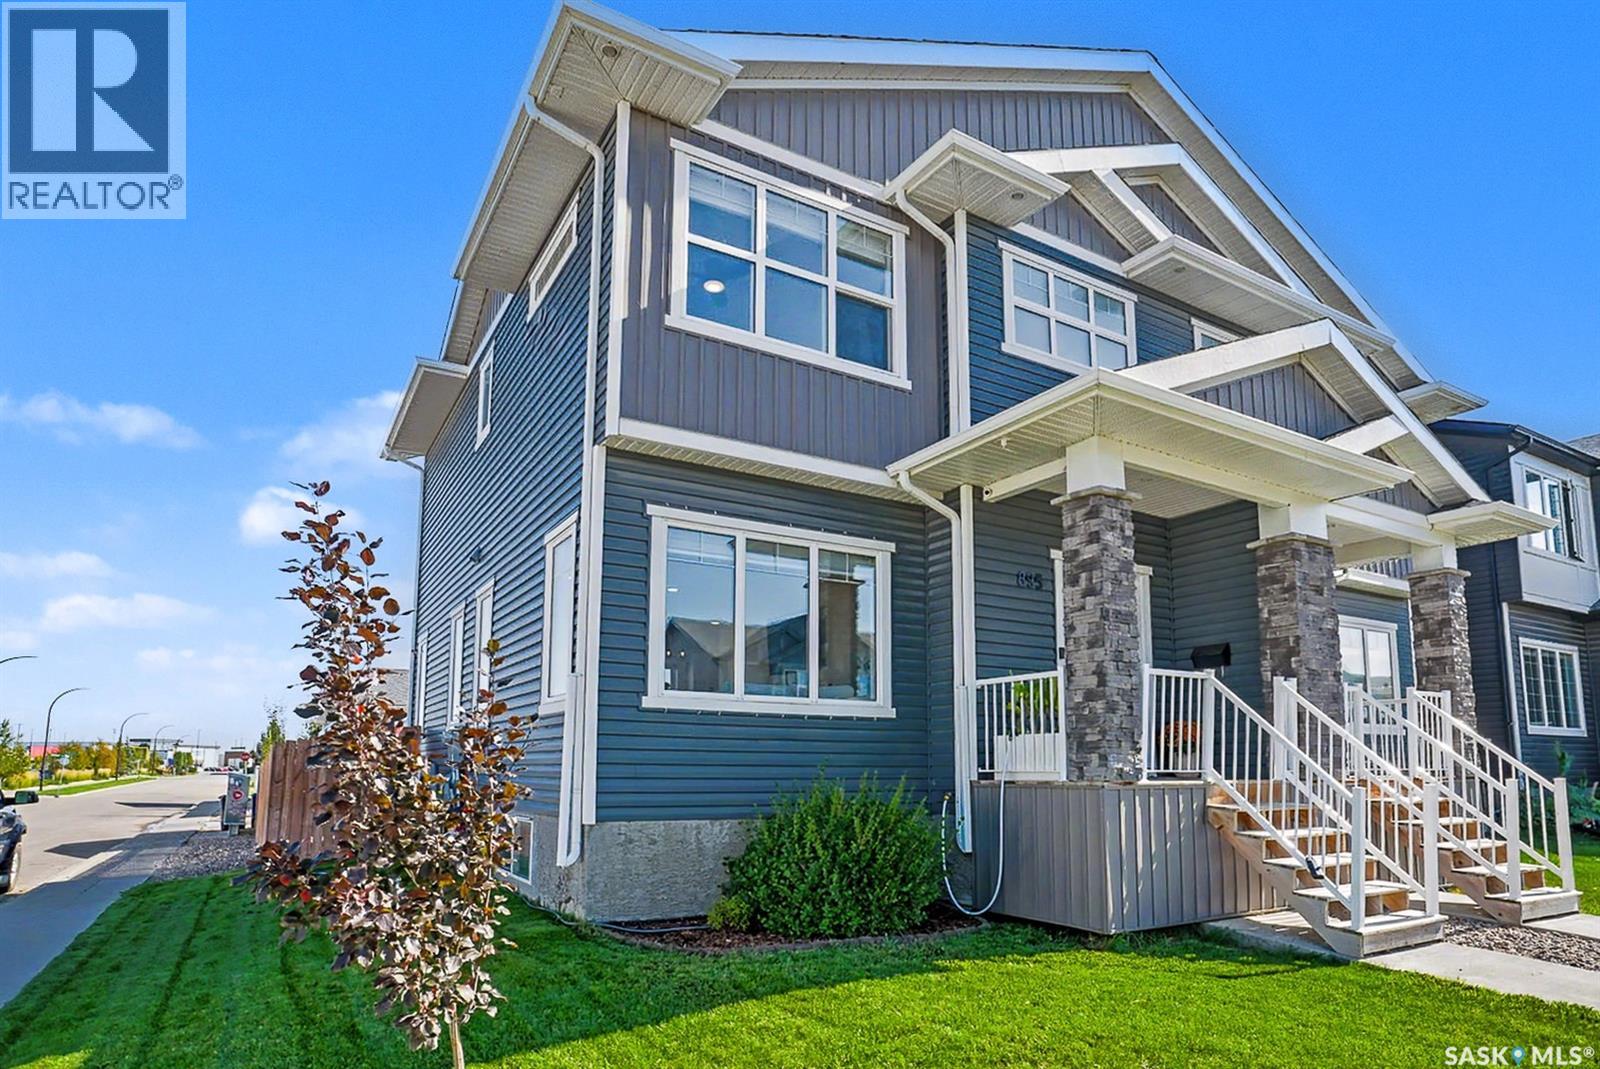
Why pay condo fees when this could be yours...Welcome to this beautiful semi-detached home in sought-after Brighton! Situated on a fantastic corner lot, this property offers an abundance of space and convenience, with parking that will never be an issue. Step inside to a bright and inviting open-concept floor plan, flooded with natural light from the many windows throughout the home. The spacious kitchen is the heart of the home, featuring plenty of cabinetry, generous counter space and a large island—perfect for everyday living and entertaining. Upstairs you’ll find three spacious bedrooms, including a lovely primary retreat complete with a beautiful ensuite and walk-in closet. The thoughtful layout provides plenty of room for the whole family while maintaining a comfortable, modern feel. Outside, enjoy a fully landscaped yard and the added bonus of a large detached garage, providing excellent storage and parking options. Located in the vibrant Brighton community, close to parks, schools, shopping and amenities, this home is the perfect blend of style, space and functionality. (id:62370)
A solid deal! This move in ready concrete constructed duplex is in an ideal location as it is walking distance to all of the city's amenities. Provided are 2 bedroom, 1 bathroom units with shared laundry area, 2 separate power + gas meters, lots of storage and common access to a massive mostly fenced yard. Additionally the top unit does have all of the plumbing provisions in the hallway to separate. Don't miss this one. (id:62370)
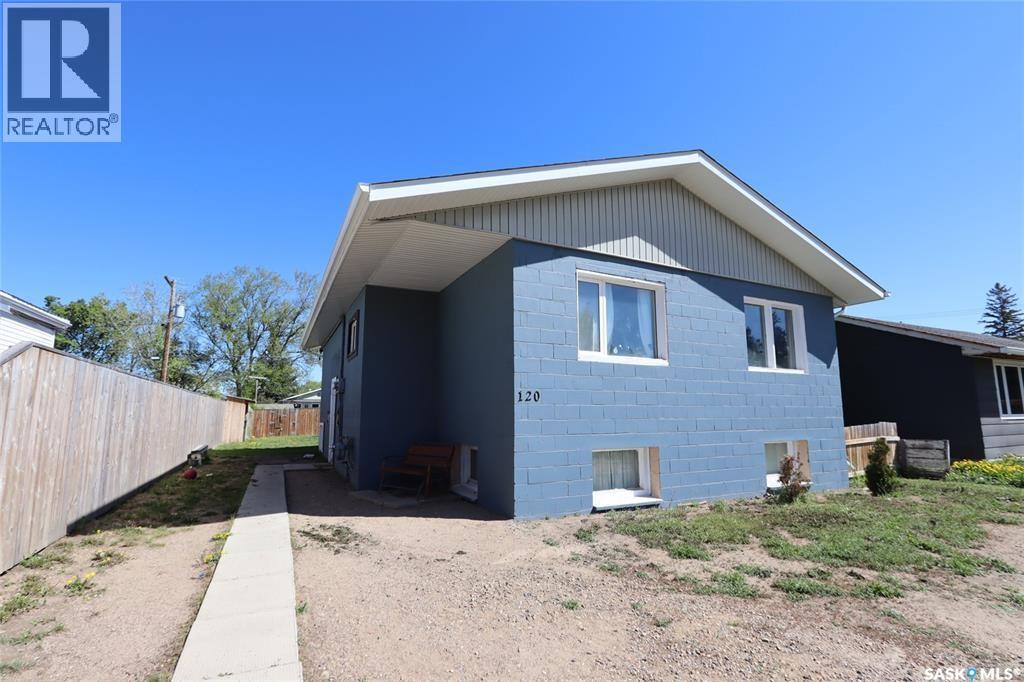
Excellent investment opportunity in Regina's Churchill Downs neighbourhood! This 858 sq. ft. bi-level home features a regulation basement suite with a separate entrance, making it an attractive option for investors looking for rental income or buyers interested in living in one unit while renting out the other. The main level offers a spacious living room, dining area, kitchen, two bedrooms, a 4-piece bathroom, and convenient in-suite laundry. The fully developed basement suite features its own living room, kitchen, dining area, two bedrooms, 4-piece bathroom, and separate laundry facilities. Both levels offer functional layouts, with laminate flooring on the main level and vinyl plank flooring throughout the basement. The property also features natural gas forced-air heating, a front deck, and a fenced backyard with new white vinyl fencing, offering outdoor space for tenants or homeowners to enjoy. Situated on a 3,123 sq. ft. lot with two off-street parking spaces, this property provides practical amenities for multi-unit living. Whether you're looking to expand your rental portfolio or offset your mortgage with rental income, this property offers excellent potential. Don't miss this opportunity to own a home with a regulation basement suite! (id:62370)
Located in the quiet community of Zenon Park, this charming older home offers a great blend of character and recent updates. Featuring 3 bedrooms and 2 bathrooms, the home showcases beautiful hardwood floors and a warm, inviting feel throughout. Set on a large lot, there’s plenty of space to enjoy outdoor living, complete with a garden area for those with a green thumb. An older detached garage adds extra storage and functionality. A solid option for anyone looking for small-town living with room to grow. (id:62370)
98 Ramsay Court has so many things going for it. A great location, plenty of space, and a brand-new garage that may immediately become your favourite part of the property. This 4-bedroom, 2-bathroom home is centrally located with quick access to major roads, transit, schools, groceries, medical services, The Centre Mall and, perhaps most importantly, JYSK is within walking distance if storage furniture happens to be your love language. Inside, the house has loads of potential for someone who doesn’t mind rolling up their sleeves. The main bathroom has been refreshed with a Bath Fitter tub enclosure, there’s newer central air conditioning, and the basement brings some personality with a wood-burning fireplace and bar area. If you’ve been waiting for wallpaper and wood panelling to make their comeback, your moment may have arrived. If not, consider it your blank canvas, with a bit of elbow grease and some updating, there’s a great opportunity to build equity and make the space your own. Now, about that garage. Built in 2025, the 22' x 25' detached double garage is a major upgrade and gives you excellent space for vehicles, tools, toys, projects or whatever hobby has slowly taken over your life. There’s also off-street parking for an additional car in front of the house for quick trips in the house. With two elementary schools, a high school, nearby bus stops and convenient access to the university bus terminal, the location works well for families, students and anyone who appreciates being able to get across the city without planning an expedition. It may not be wearing the latest outfit yet, but the bones, location and garage give you plenty to work with. (id:62370)
Welcome to this move-in-ready 1,018 sq. ft. bungalow, offering comfort, functionality, and an impressive amount of space inside and out. Meticulously maintained, this home features gleaming hardwood floors throughout the main level, a warm oak kitchen with abundant storage, and matching oak doors and trim that add timeless character. Two spacious bedrooms and a full bathroom complete the main floor. The fully developed basement expands your living space with a versatile den, family room, additional bathroom, and a large utility room offering plenty of storage and functionality. Enjoy year-round comfort with central air conditioning, central vacuum, and a high-efficiency furnace. The attractive stone and stucco exterior is complemented by professional landscaping and underground sprinklers. Car enthusiasts, hobbyists, and anyone needing extra space will appreciate the double attached garage (20x25) and large double detached garage (28x30), both heated! A generous 100' x 132' double lot provides plenty of room to enjoy the outdoors, while the large 10' x 16' garden shed offers even more storage. Conveniently located near community amenities, including the post office, rink, library, campground, hotel, SGI office, and more. Families have access to École Providence, a K–12 French-first-language school, while English-speaking students are bused to Aberdeen Composite School. A well-cared-for home with space to live, work, and play—inside and out. Move in and enjoy! (id:62370)
GREAT VALUE IN HYAS SASKATCHEWAN... Welcome to 205 Railway Avenue. A great opportunity on a wheelchair accessible, 3 bedroom and 2 bathroom home with main floor laundry situated in the small village of Hyas that is located only 1 hour north to the City of Yorkton. Originally built in 1952, this bungalow is solid consisting of a solid poured concrete foundation. This cozy home provides a most functional interior offering a generous 1,087 square feet of living space above grade. Upon entry a large foyer previously used as a small country store provides the potential to many future possibilities and it leads to the spacious interior. The main floor also consists of a cozy kitchen, main floor 3 piece bath, bedroom, back porch area and a separate dinning space adjacent to the east patio doors overlooking the large 16 x 12 sun covered deck. The basement area consists of added living space with a second bath, 2 bedrooms and the mechanical area. Featured within is a brand new HE gas furnace, complete bathroom reno from 2020, asphalt shingles replaced in 2020, and R40 to R50 blown insulation in the attic. There is adequate 100 Amp electrical and the home can be sold fully furnished if so desired. The backyard provides a treed oasis with a rock fireplace, raised garden beds, lawn & garden area. This is a perfect starter home and is move in ready and can provide an immediate occupancy! Also inquire on the adjacent lot and shop next door to the west with plenty of added parking and storage area! Call for more information or to schedule a viewing. Taxes:$1345, Lot size: 60' x 125". (id:62370)
Welcome to this charming end-unit townhouse in Saddle Ridge, located within the desirable MacCormack Ranch complex in Martensville! Offering 1,008 sq/ft of comfortable living space, this 2 bedroom 1 bathroom home with future basement development possibilities is ideally located close to schools, parks, the Co-operative daycare, and waterpark. Step inside to a spacious entry featuring a unique Roman style pillar that adds character and style. The bright, generously sized heritage style kitchen offers plenty of cabinetry and comes complete with appliances, making it both functional and inviting. Dining room offers patio access for all year round BBQ. Updated paint and flooring gives the home a clean fresh feel. Upstairs, you will find two oversized bedrooms, both offering excellent closet space, along with a convenient computer nook/home office area in the hallway and a full 4-piece bathroom. The basement is open for future development, providing an excellent opportunity to create additional living space. This unit offers Central air conditioning, two parking spaces and a great patio area complete with lots of greenspace. Don’t miss out on this great home call your Realtor today for you private viewing. (id:62370)
Welcome to this charming and lovely cared for home in the established Massey Place area. This home is full of warmth and character and has been proudly cared for by the same owner for the past 27 years, the pride of ownership is evident throughout. The main floor features 2 decent sized bedrooms and a welcoming cozy living room.The fully finished basement offers additional living space and a 3rd bedroom, bathroom and plenty of storage space, offering flexibility for family, guests or a home office. Step outside and discover the spacious backyard that makes it a wonderful place to garden, entertain, or simply relax and enjoy the outdoors. There is also plenty of space for backyard parking for RV and room to build a garage. Whether you’re a first time buyer, looking to downsize, or searching for a home to make your home, this well loved property offers a fantastic opportunity.Call your agent today to book a viewing. (id:62370)
Here is your chance to own a Eaton's home. This home is looking for someone to come and restore it to it's former glory or you can move in and enjoy the home as it is. Situated on 10 acres with a 30x40 shop for all your storage needs. (id:62370)