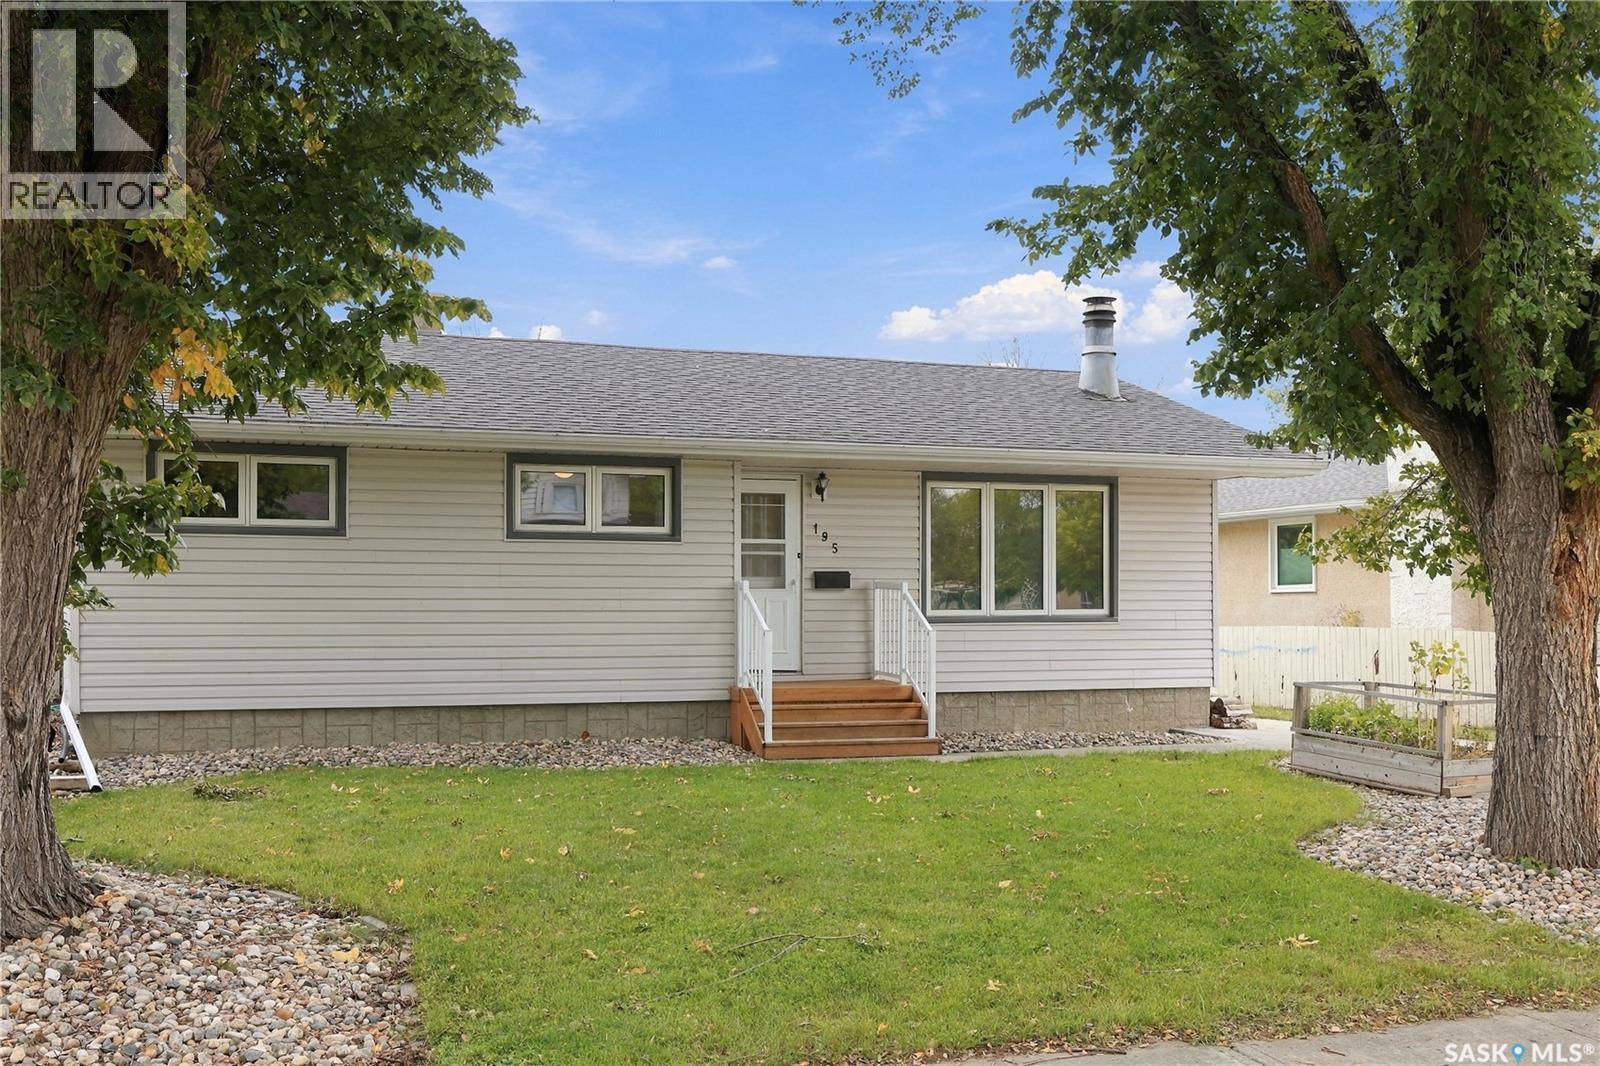
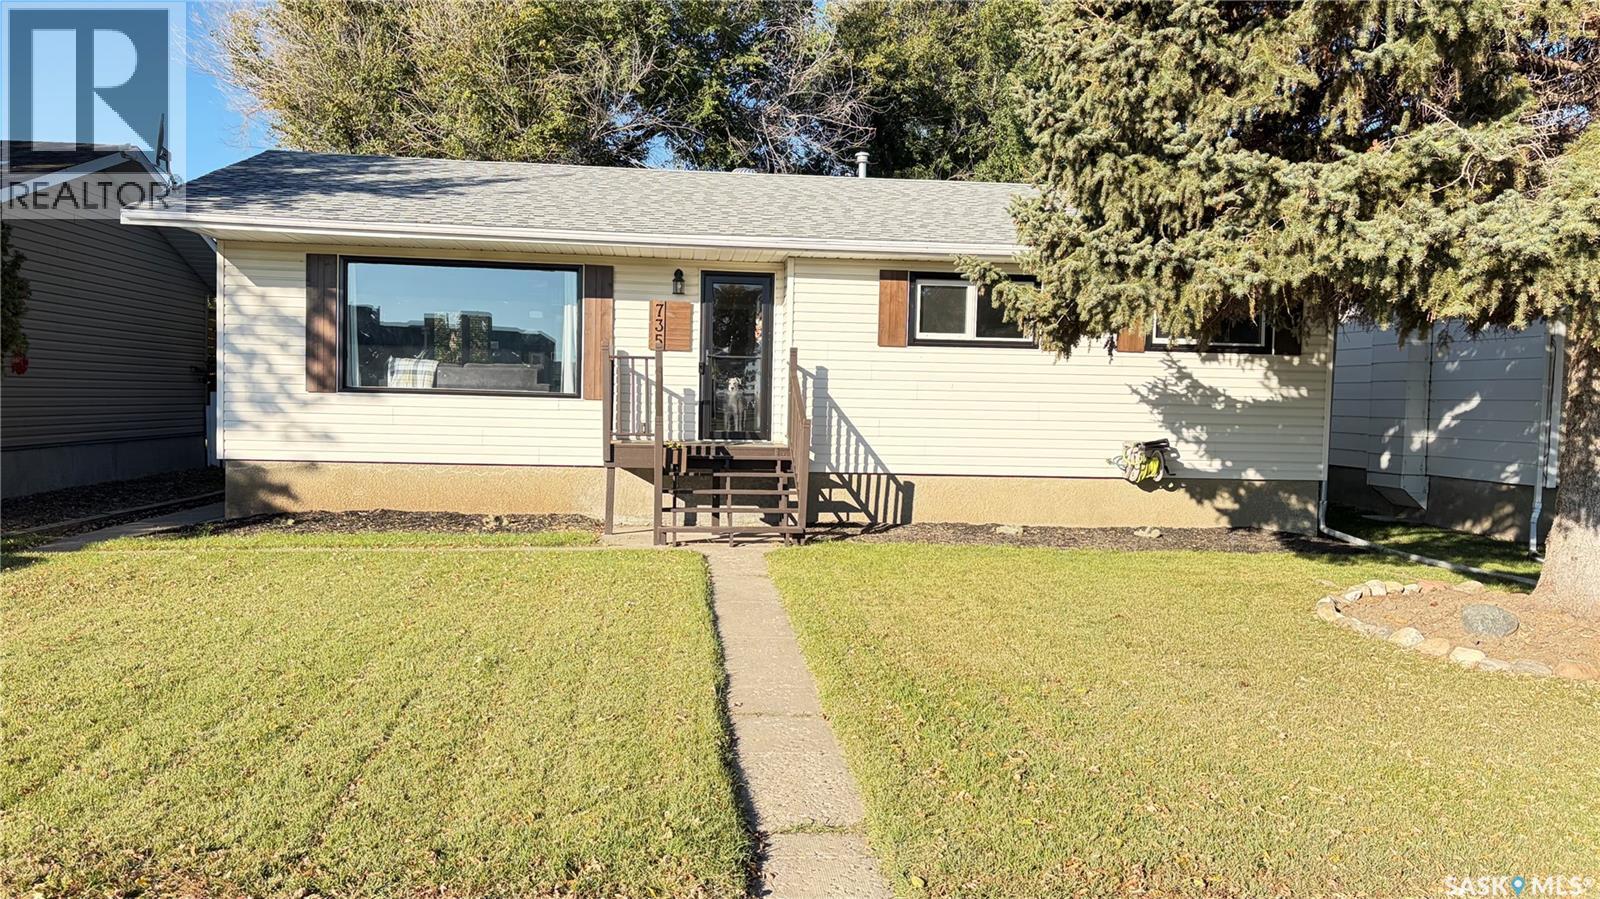
Good neighbourhood? Check. Schools across the street? Check. Green space out back? Check. Room for a garage? Check. Welcome to 195 Wells Street in mature Walsh Acres, a well-maintained mid-century modern bungalow offering approximately 1,100 sq. ft., 3 bedrooms up, 2.5 bathrooms, a finished basement, bonus basement bedroom/office and plenty of storage for those Costco hauls you bought because “buying in bulk saves us money.” The backyard backs directly onto Pasqua Gate Park, giving you green space without the mowing, and features mature elm and sour cherry trees, a large deck and storage shed. The front yard has in-ground sprinklers, and the paved rear lane provides access for a future garage from either the front or rear, because getting into a warm car in January is one of life’s underrated luxuries. Inside, you’ll find a cozy wood-burning fireplace, refreshed original casings, updated paint, laminate and tile flooring, pot lights with dimmers, modern fixtures and new front and back exterior doors. Basement carpet was replaced in 2023 and shingles in 2024. West wall foundation bracing was completed in 2011, with an engineer’s report available. Directly across from George Lee and St. Bernadette Elementary Schools and close to parks, shopping, groceries, restaurants and recreation. Great location, great yard, and a house that just makes everyday life a little easier. (id:62370)
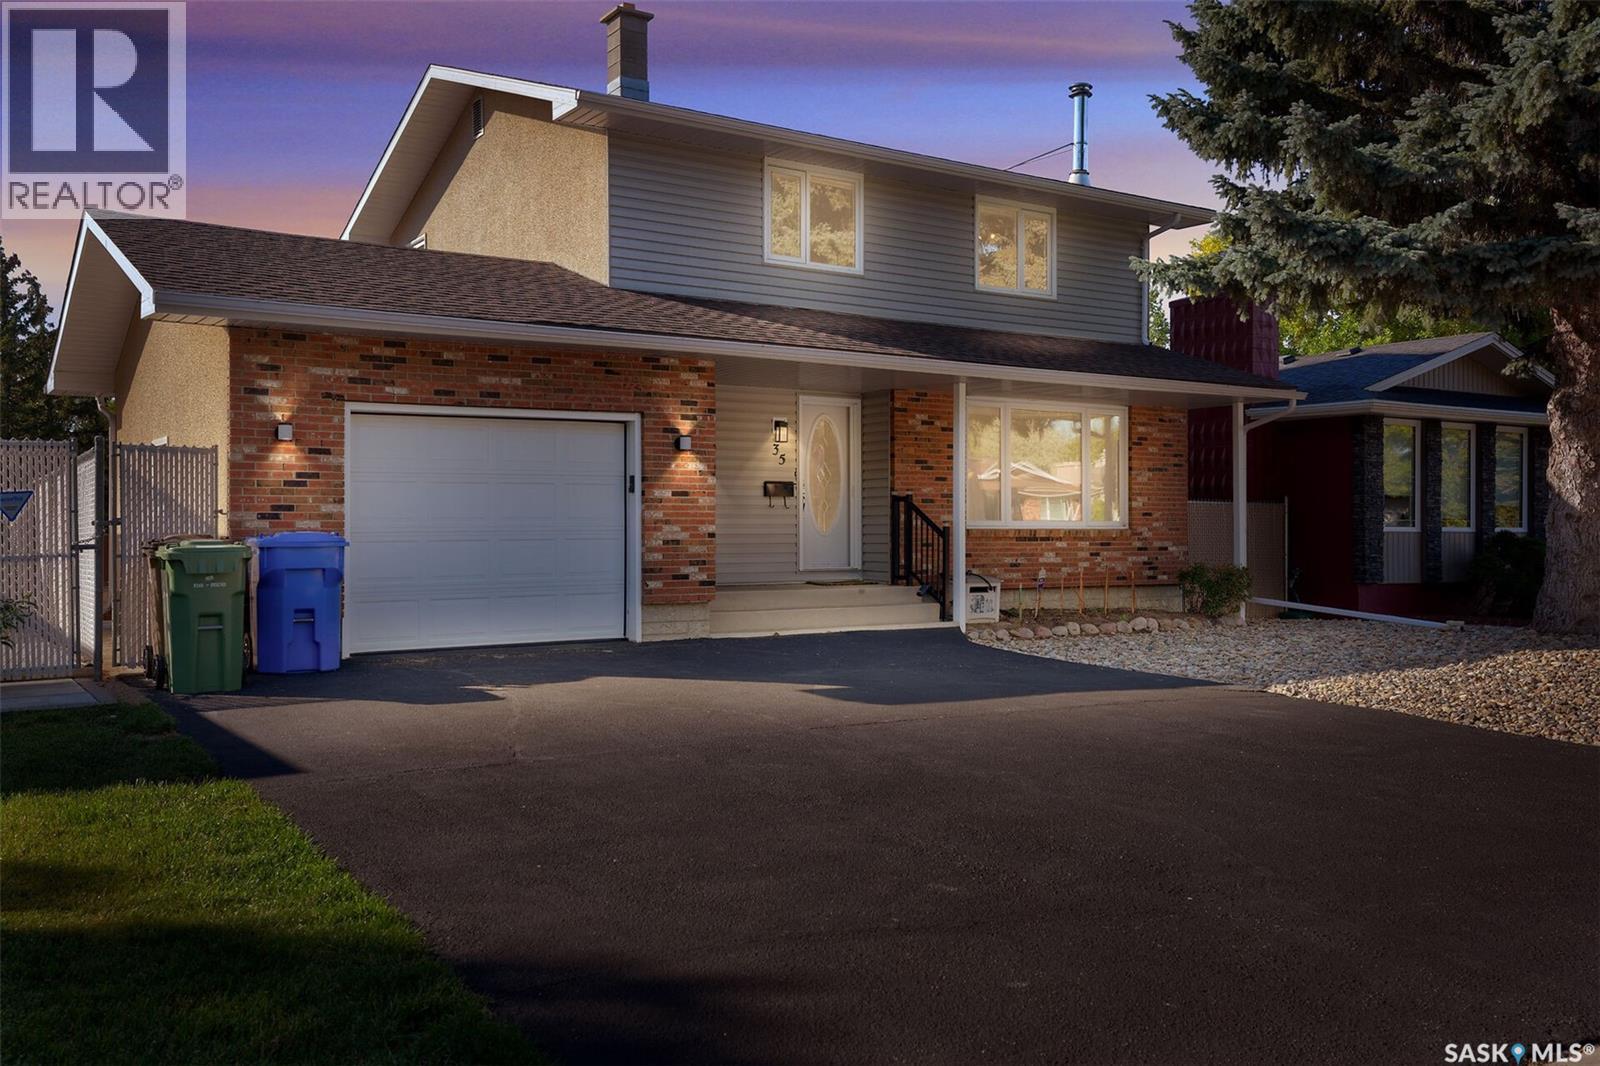
Welcome to 35 Litzenberger Crescent, a terrific 4 bedroom family home in excellent condition backing onto a green space li park. Good sized living room with large picture window. Bright dining area is open to the adjacent kitchen/eating area. Kitchen is flooded with natural southern light. Attractive oak cabinetry in kitchen with plenty of storage, drawers, and counter space. Main floor convenient powder room 4 bedrooms up , primary has 1/2 bath ensuite . 3 other bedrooms and main 4 piece bath. Large lower recreation room with wood burning fireplace, and wet bar. Rear yard has high quality tiered deck and attractive rails. Good sized utility room with plenty of storage. Home is in excellent condition in terrific location, close to schools, shopping, buses, parks. (id:62370)
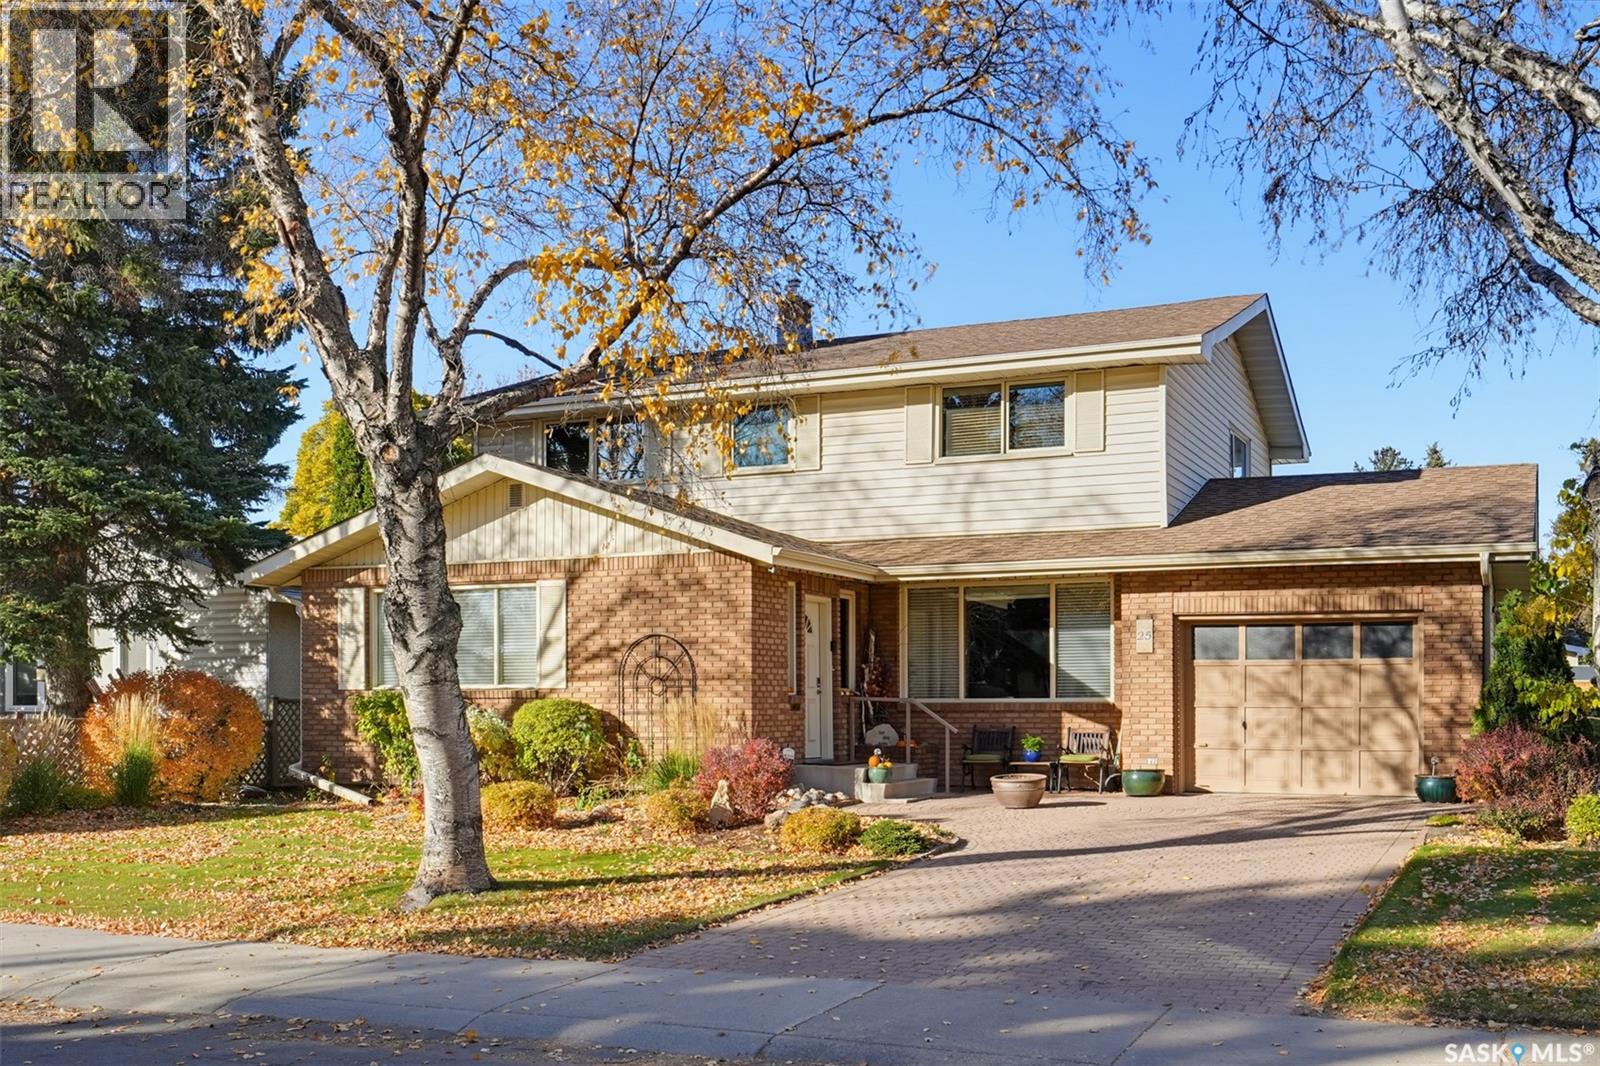
Welcome to 25 Yale Crescent, a mid-century modern gem lovingly cared for by its original owner and offered in exceptional condition. Thoughtfully chosen as the high point on the street, this 2,100 sq ft two-storey sits on a rare 62' x 110' lot and offers 5 large bedrooms and 3 bathrooms. The main floor is bright and inviting, with a front living room, formal dining room and a large family room, all filled with natural light. The custom kitchen is in pristine condition, featuring a large bay window overlooking the meticulous backyard. A spacious main-floor laundry and a 2-piece bath add everyday convenience. Upstairs you’ll find four generously sized bedrooms and a 4-piece bathroom. The primary bedroom includes a large sink and counter area that could be converted into an ensuite. The basement offers a large family room, wet bar, fifth bedroom, newer 3-piece bathroom and tons of storage, making it great for entertaining or hosting guests. The single attached garage leads directly into a beautiful solarium (which can be accessed through the garage or back door), the perfect spot for relaxing and dining in summer months. Out back, the established landscaping is filled with perennials, so the hard work is already done, and there’s space to add a detached garage if desired. Underground sprinklers in the front yard make upkeep easy. Major updates have been completed, including shingles, eavestroughs, windows, solarium and basement bathroom. Hunter Douglas blinds complete the package. Pride of ownership shows in every corner. A home this well maintained on a lot this size doesn’t come along often. Book your private showing today! Open House Monday, October 26th from 4:30-6:30 PM. Presentation of offers Tuesday, Oct 27th at 5 PM. As per the Seller’s direction, all offers will be presented on 10/27/2026 5:00PM. (id:62370)
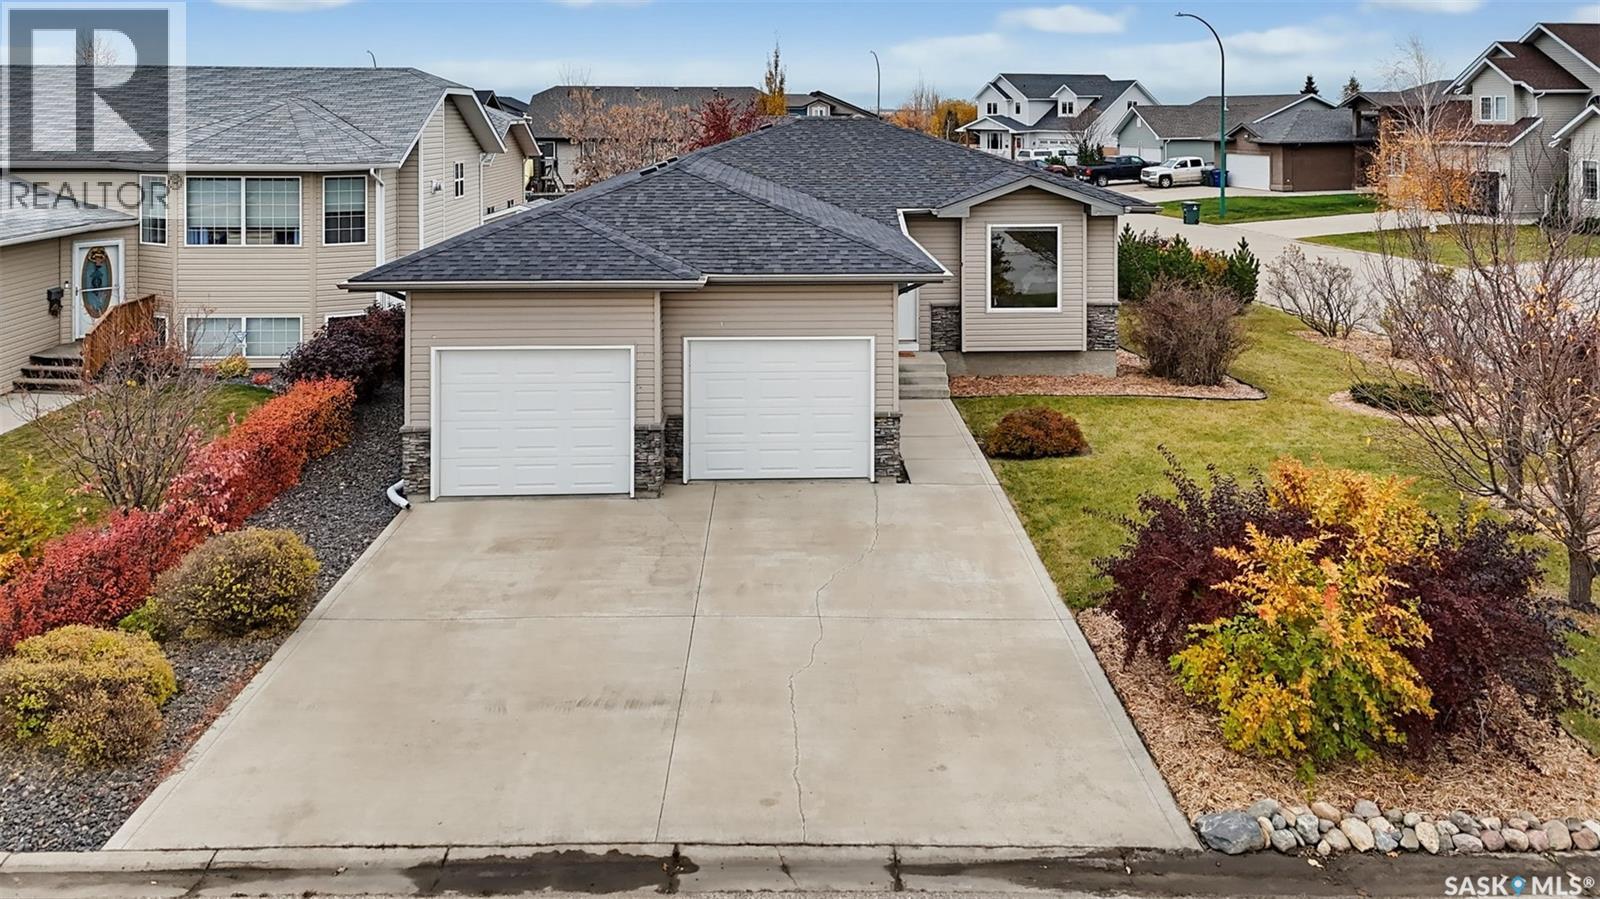
Welcome to 137 Finch Place in Langham! Tucked away on a quiet cul-de-sac with only a handful of homes, this charming bungalow offers the perfect combination of small-town living, privacy, and convenience, just a short 20-minute drive from Saskatoon on a double-lane highway. Situated on a spacious corner lot, this well-maintained home welcomes you with a generous entryway featuring a convenient coat closet and direct access to the double attached garage. Step inside to a bright and inviting living room filled with natural light, offering an open, comfortable feel while maintaining just the right amount of separation from the kitchen and dining area. The functional kitchen features a corner pantry, plenty of cabinetry, and ample storage space,plenty of room if you wanted to add an island for additional counter and storage. Patio doors off the dining area lead directly to your deck and beautifully established backyard, where mature trees, shrubs, and greenery throughout the property create a peaceful outdoor retreat. Whether you’re enjoying your morning coffee, entertaining friends, or simply relaxing outdoors, there’s plenty of space to make it your own. The main floor offers two bedrooms and two bathrooms, including a primary bedroom complete with its own private ensuite and walk in closet. The unfinished basement provides a blank canvas with endless possibilities to develop additional bedrooms, a family room, or whatever suits your lifestyle. Located close to the school and everything this welcoming community has to offer, this bungalow is an excellent opportunity for first-time buyers, downsizers, or anyone looking for a little more space and a quieter pace of life without giving up the conveniences of the city. Come discover what makes 137 Finch Place such a great place to call home! (id:62370)
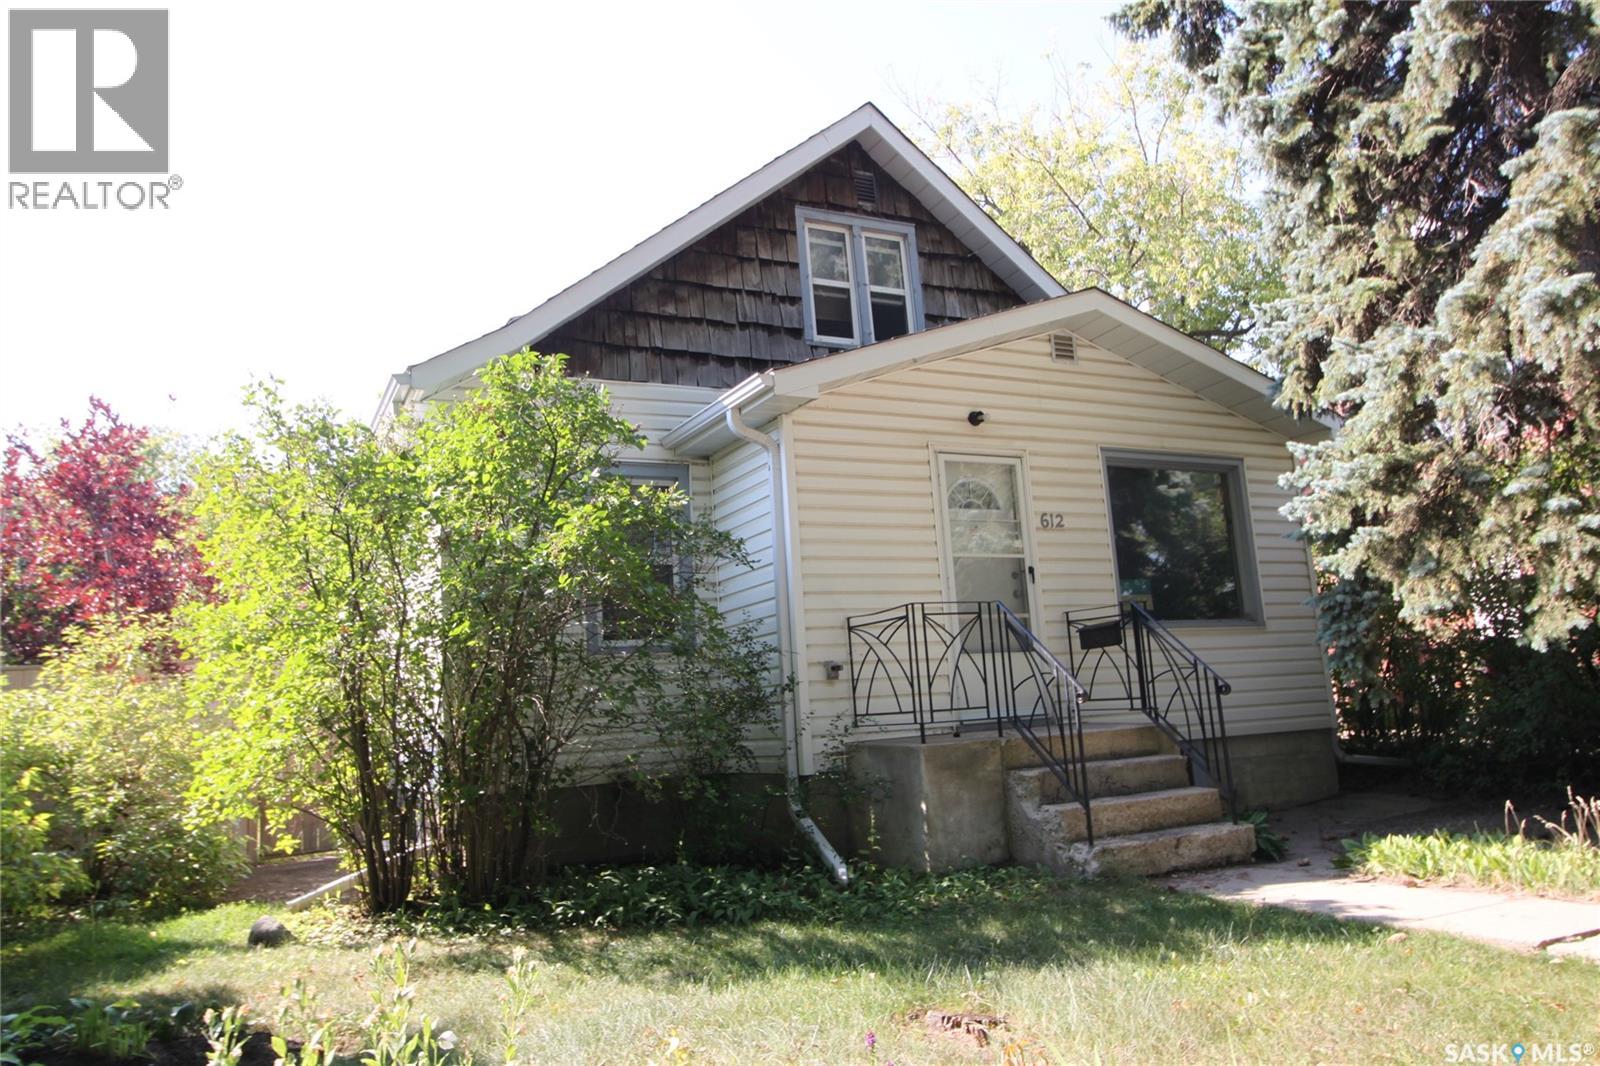
Fantastic location, spacious layout, and plenty of potential! Just two blocks from the vibrant Broadway shopping district, this charming 1½-storey home is close to restaurants, shops, the riverbank, downtown Saskatoon, and the University of Saskatchewan. Offering 1,230 sq. ft., the main floor features a bright, comfortable layout with a spacious living room, dining area, and kitchen with plenty of cabinetry. Two bedrooms complete the main floor, with the second bedroom featuring a French door—ideal for a home office or den. Upstairs is even more living space with a family room, spacious bedroom, 3-piece bathroom and additional storage. The developed lower level includes a second kitchen, living room, 4th bedroom and 4-piece bath, providing flexibility for extended family and guests. Laundry is conveniently accessible from both levels. Enjoy the outdoors in the 18' x 11' south-facing sunroom, covered patio, and private fenced backyard surrounded by mature trees, perennials, and a raised garden bed. 28' x 24' detached garage. Situated on a 50' x 120' lot in sought-after Haultain, this home offers a great combination of space, location and opportunity. Move in, update over time, and make it your own—while enjoying one of Saskatoon's most convenient and walkable neighbourhoods! (id:62370)
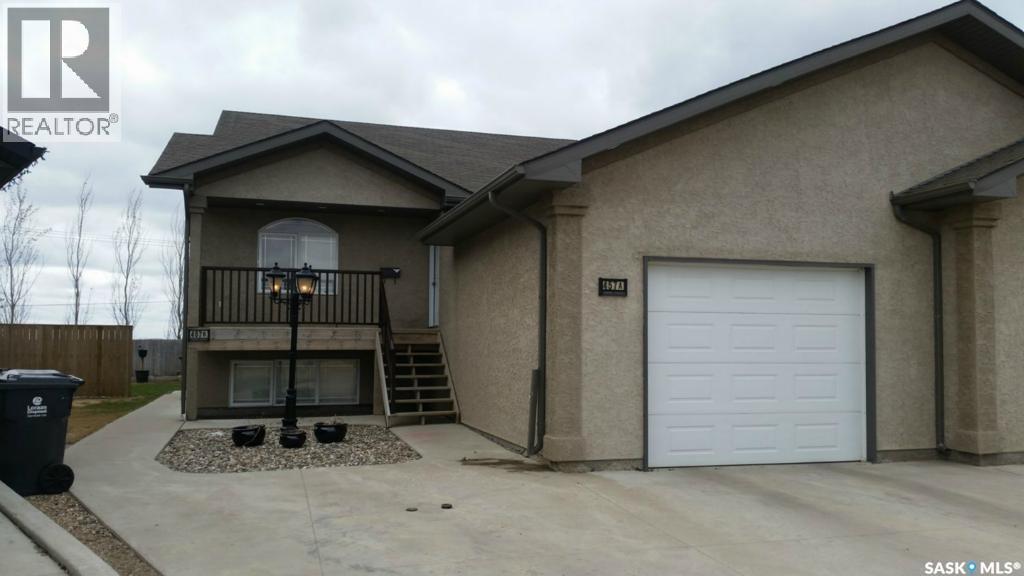
Great investment opportunity. 2 Legal suites with separate entrances and utilities. Main level includes attached garage, 3 bedroom, 2 bathroom with a large eat in kitchen with island and pantry. direct access to back deck and yard. Lower level has a storage room and utility room in the common area. Lower level is 2 bedroom, 1 bathroom with large eat in kitchen and open concept living room. Both units have their own fenced outdoor space as well. Both units have in suite laundry. 24 hour notice is required for all viewings. Call today to book your showing. (id:62370)
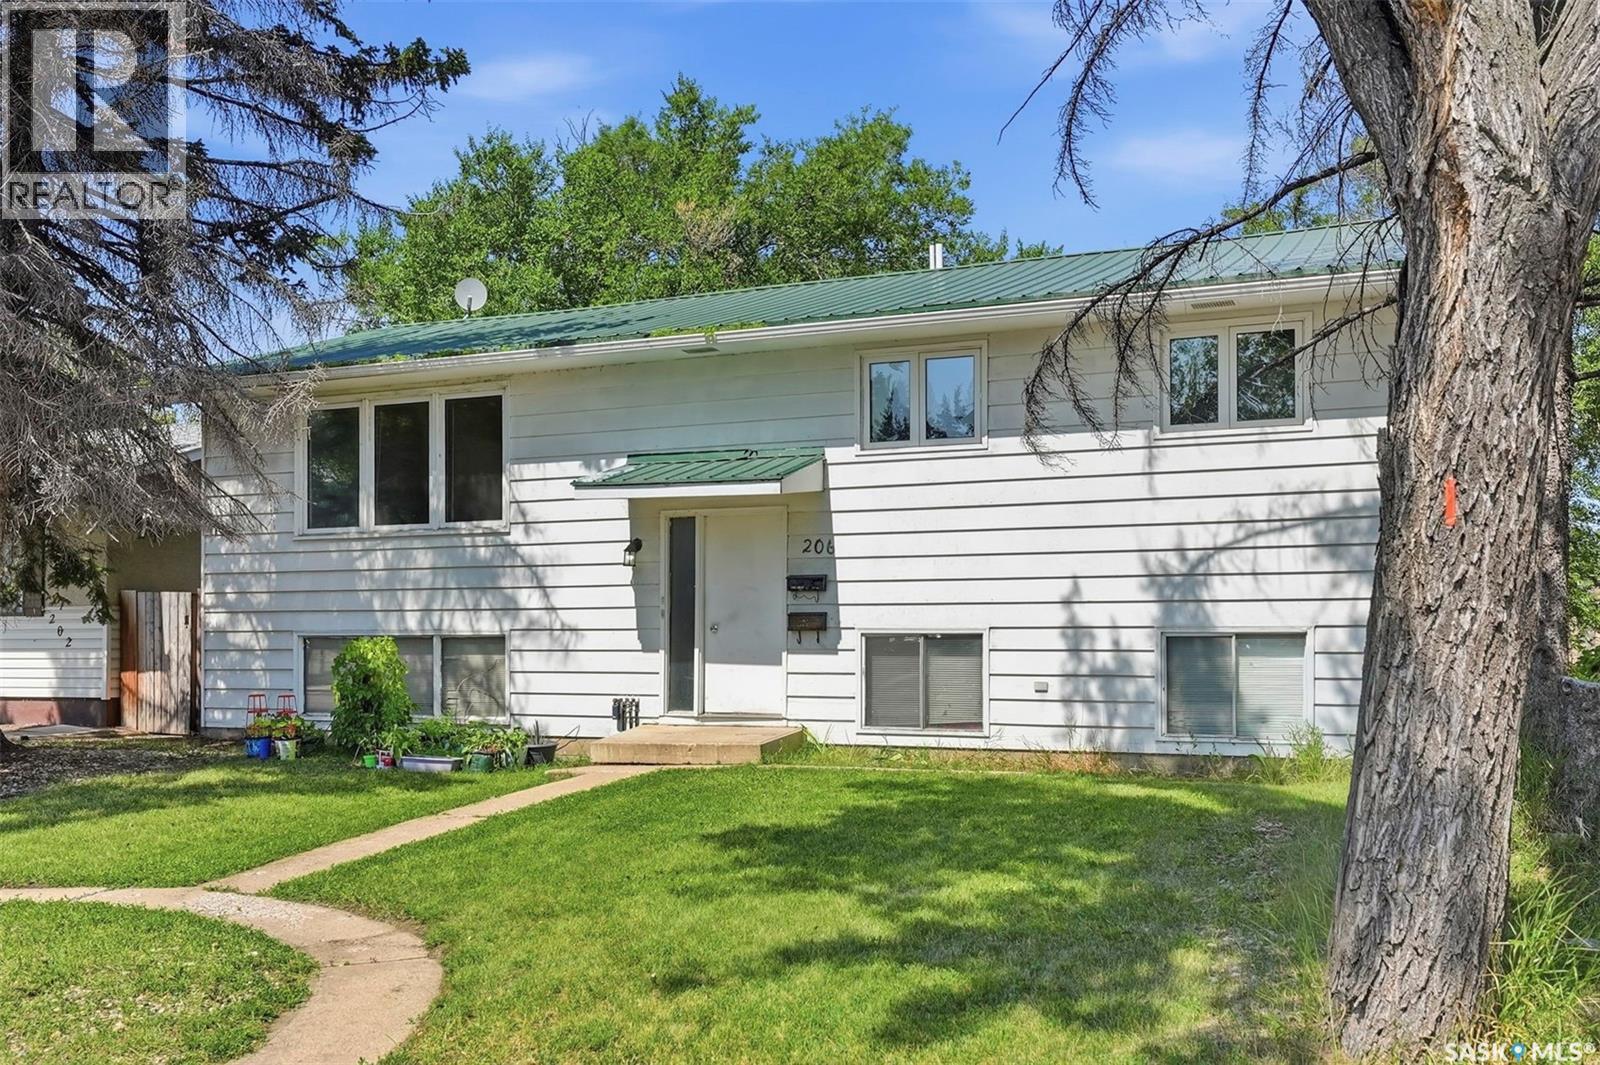
Exceptional Investment Opportunity Near the University of Saskatchewan. Don’t miss this incredible revenue opportunity in a highly desirable location just minutes from the University of Saskatchewan, 8th Street, parks, schools, transit, and a wide range of amenities. Situated on a spacious 50-foot corner lot and zoned R2, this well-maintained 1,232 sq. ft. bi-level offers excellent potential with a separate entry and a non-conforming basement suite. The bright main floor features a spacious front living room with laminate flooring, a functional dining area that flows into the kitchen overlooking the fully fenced backyard, 3 generously sized bedrooms, a convenient laundry area, a 4-piece bathroom, and a private 2-piece ensuite off the primary bedroom. The lower level is ideally set up for extended family or rental income, complete with its own separate entrance and heating source. The non-conforming suite includes a full kitchen and dining area, a comfortable living room, 3 bedrooms, a 4-piece bathroom, separate laundry, and excellent income potential. Additional features include all appliances for both the main floor and basement, a tankless water heater, underground sprinklers, rear parking, a storage shed, and plenty of room to add value over time. Hot water heating in the basement. Basement freshly painted. Trees recently removed. Some flooring in the basement recently redone. Whether you’re looking to expand your investment portfolio or purchase a home with mortgage-helper potential, this property is one you won’t want to miss. Basement freshly painted. (id:62370)
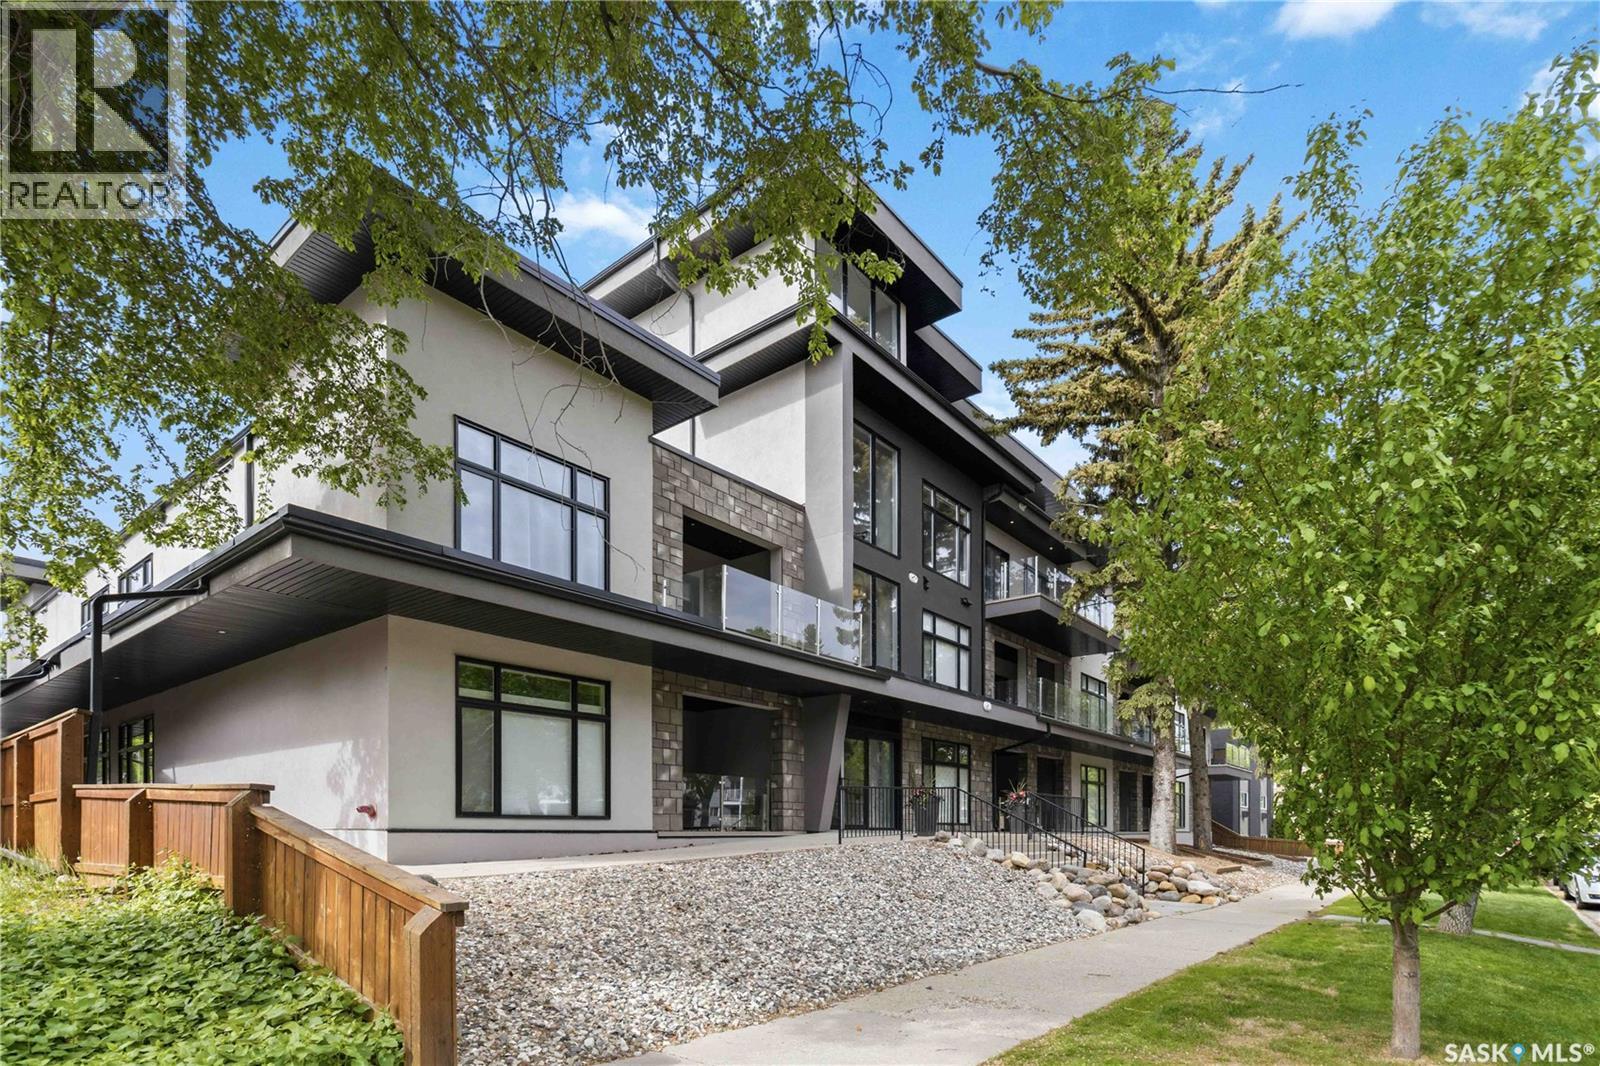
Welcome to Tribeca in Varsity View, a great spot for anyone who likes having the best of Saskatoon close by. The University of Saskatchewan, Broadway, Downtown, 8th Street, local cafés, restaurants and the Meewasin trails are all just minutes away. This south-facing two-bedroom, two-bathroom condo offers over 1,100 sq. ft. with high ceilings, engineered hardwood flooring and plenty of natural light. The living room opens onto a large private patio, with a second entrance from the spare bedroom, great for guests, an office or extra living space. The primary bedroom has a large walk-in closet and an oversized ensuite with heated tile floors, a walk-in shower and plenty of storage. You'll also find central air conditioning, in-suite laundry, Hunter Douglas window coverings and a heated underground parking stall. Tribeca offers a comfortable, low-maintenance home in a neighbourhood where you can leave the car parked and enjoy what's around you. Call your favourite agent today to take a look. (id:62370)
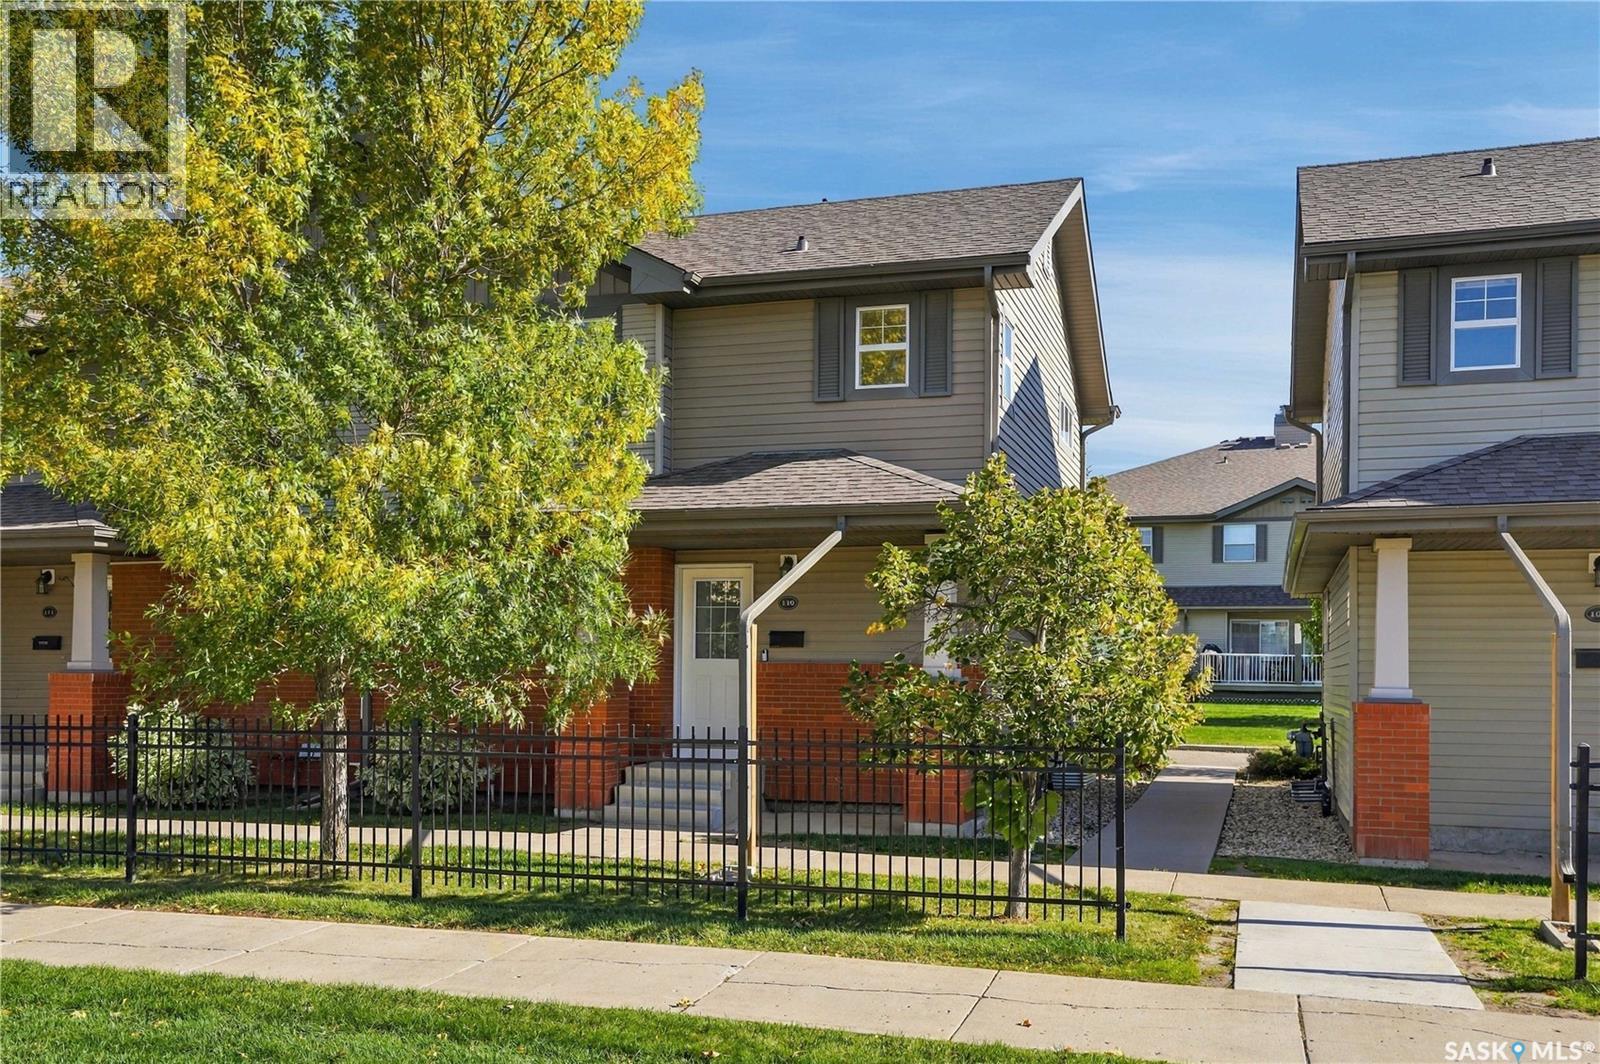
Welcome to #110 – 410 Stensrud Road in Willowgrove! This well-maintained, two-bedroom, two-bathroom townhouse offers a functional layout, plenty of natural light, and a fully finished basement. As a corner unit, the home benefits from additional windows that create a bright and inviting living space. The main floor features the primary bedroom, a bathroom, and direct access to the attached, insulated garage, which helps keep your vehicle warmer during Saskatchewan's colder months. Upstairs, you'll find an open-concept kitchen, dining area, and living room, along with a second bedroom and bathroom. The fully finished basement provides a comfortable recreation room, offering additional space to relax or entertain. The driveway provides parking for a second vehicle, and the unit also benefits from convenient access to additional street parking. Situated in a well-managed condominium complex close to schools, parks, and neighbourhood amenities, this well-cared-for townhouse offers a great opportunity to enjoy everything Willowgrove has to offer. Contact your favourite REALTOR® to see it today! (id:62370)
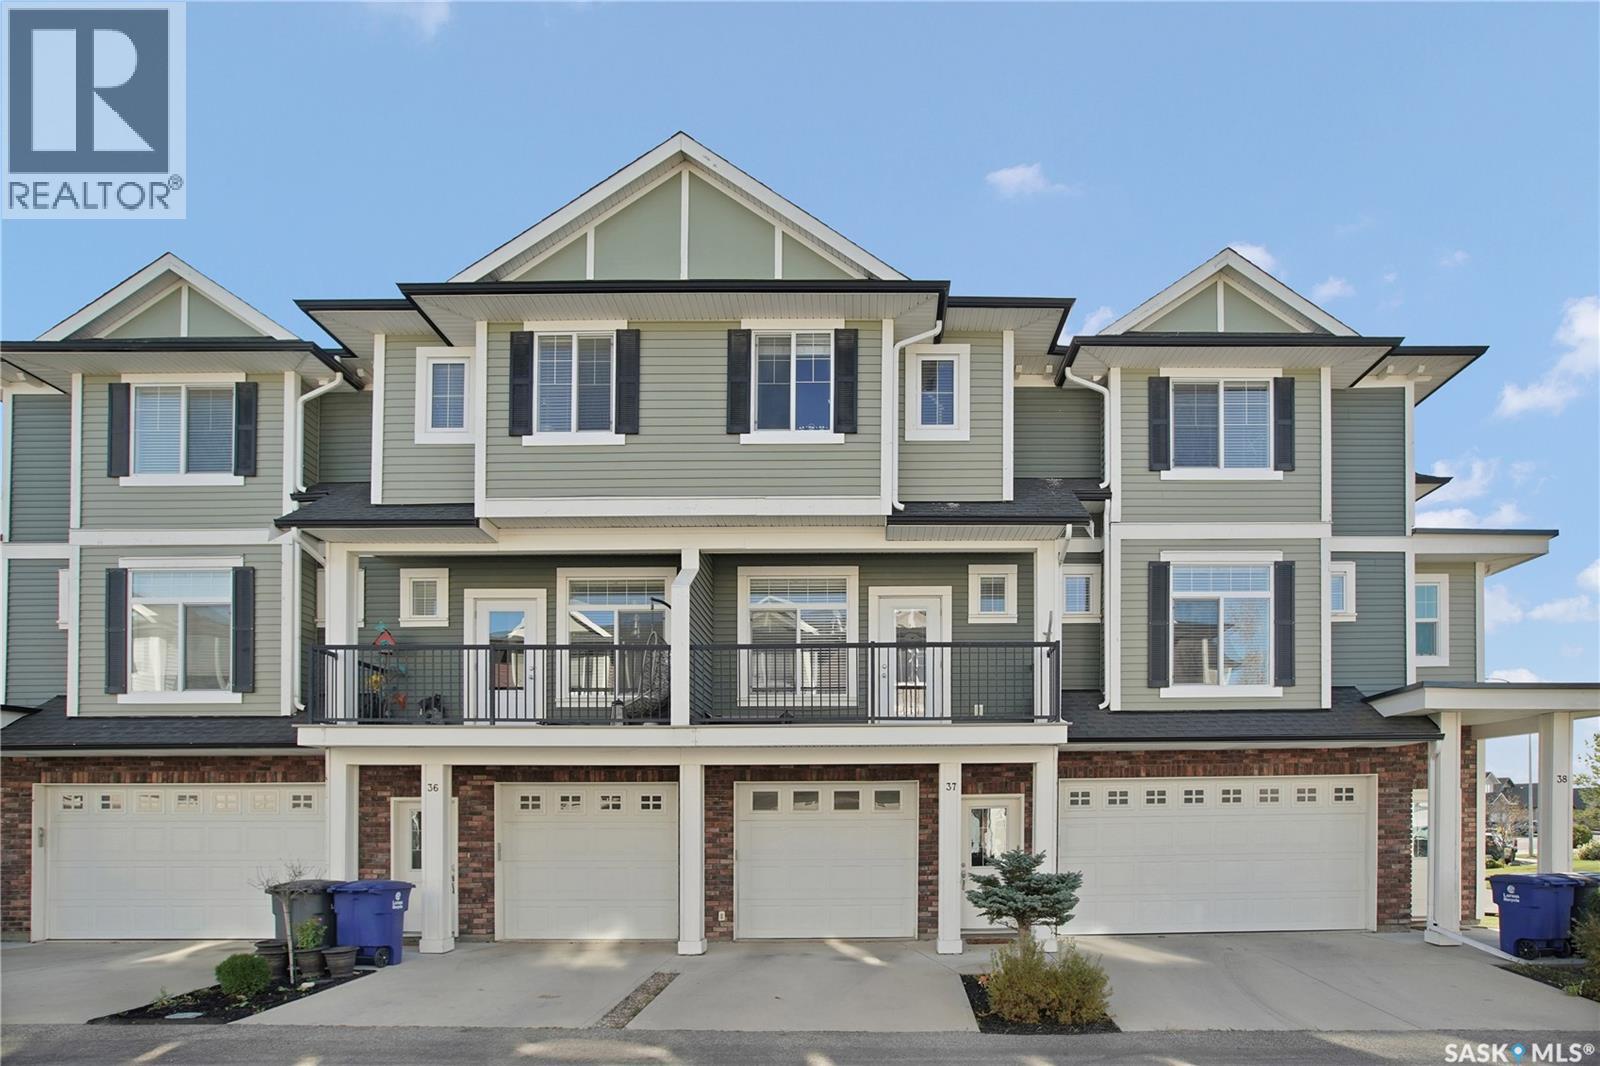
Welcome to this stylish and spacious townhouse-style condo in Warman! Offering 1,270 sqft. of well-designed living space, this move-in-ready home combines comfort, functionality, and an unbeatable location. The main level welcomes you with a large 15' x 34’ attached garage, providing plenty of room for a vehicle, storage, or even a hobby space. Head up to the second level, where you'll love the bright, open-concept kitchen, dining, and living area, perfect for everyday living and entertaining. This level also features convenient laundry and TWO private balconies, one facing north and the other south, offering the perfect spots to enjoy your morning coffee or unwind at the end of the day. Upstairs, you'll find three bedrooms, including a spacious primary retreat complete with its own 4 pc ensuite, plus an additional full bathroom. Enjoy comfort with a new central air conditioner installed in 2026. One standout feature is the fenced outdoor green space with a patio, ideal for children, pets, or simply relaxing outdoors. Situated in a well-maintained complex just steps from the Warman Sports Complex, grocery stores, parks, and the Legends Golf Club, you'll love having everyday conveniences and recreation right at your doorstep. With Saskatoon just a short drive away, you can enjoy the charm of small-city living without sacrificing accessibility. Whether you're a first-time buyer, growing family, busy professional, or investor, this fantastic property checks all the boxes. Space, style, convenience, and low-maintenance living. You won't want to miss this one! Call your realtor® today! (id:62370)
Welcome to this spacious and beautifully updated 4-bedroom, 3-bathroom home, complete with a dedicated office that is ideal for working from home, studying, or pursuing your favourite hobbies. Thoughtful improvements include new upstairs windows, fresh paint and baseboards throughout, and a fully updated kitchen designed for everyday living and entertaining. Enjoy the comfort of a gas fireplace downstairs for cozy movie nights with the family. Outside, the fully fenced yard offers a secure space for children, pets, gardening, or relaxing. A single-car garage provides convenient parking and storage, while additional RV parking adds flexibility for your recreational vehicles. Located close to the local Grades 6–12 school and within easy reach of the swimming pool, golf course, and rink, this property combines comfort, convenience, and small-town living. With plenty of room inside and out, this move-in-ready home is waiting for its next owners. Book your private showing today! (id:62370)
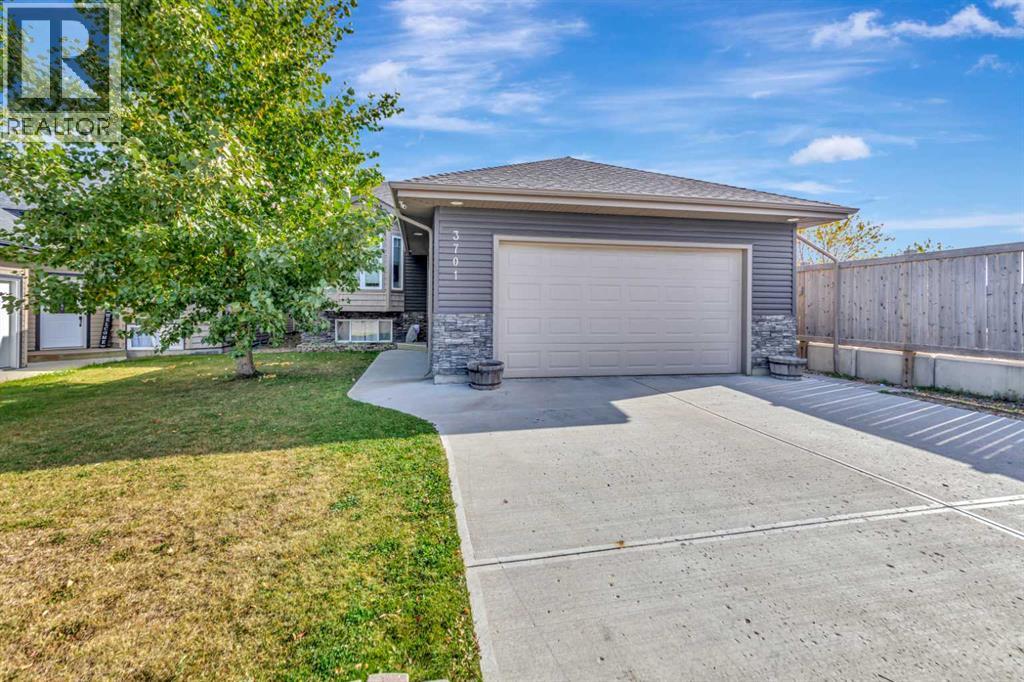
Looking for a home that can help pay for itself? This six-bedroom property at 3701 41 Avenue offers a great opportunity for homeowners and investors alike, featuring a **rare legal three-bedroom basement suite**. The seller reports generating between $2,000 and $3,500 per month in rental income through Airbnb.The basement suite has its own separate entrance on the south side of the home and is thoughtfully finished with a spacious kitchen, comfortable living area, three good-sized bedrooms and a three-piece bathroom. **The suite comes fully furnished**, making it an attractive option for short-term rentals.Upstairs, you'll find another three bedrooms, a spacious living room and a primary bedroom complete with a walk-in closet and ensuite. The upper level has been occupied by a long-term tenant who is scheduled to vacate at the end of October, providing an opportunity for a new owner to move in or explore additional rental income.Outside, the nicely maintained yard features an attractive rock retaining wall, a three-zone underground sprinkler system and no rear neighbours, offering some welcome backyard privacy.Whether you're looking to live upstairs while generating income from the basement or add a property with two separate living spaces to your investment portfolio, this home offers plenty of flexibility. A rare legal suite with an established short-term rental history is a valuable feature, and one that makes this property worth a closer look. (id:62370)