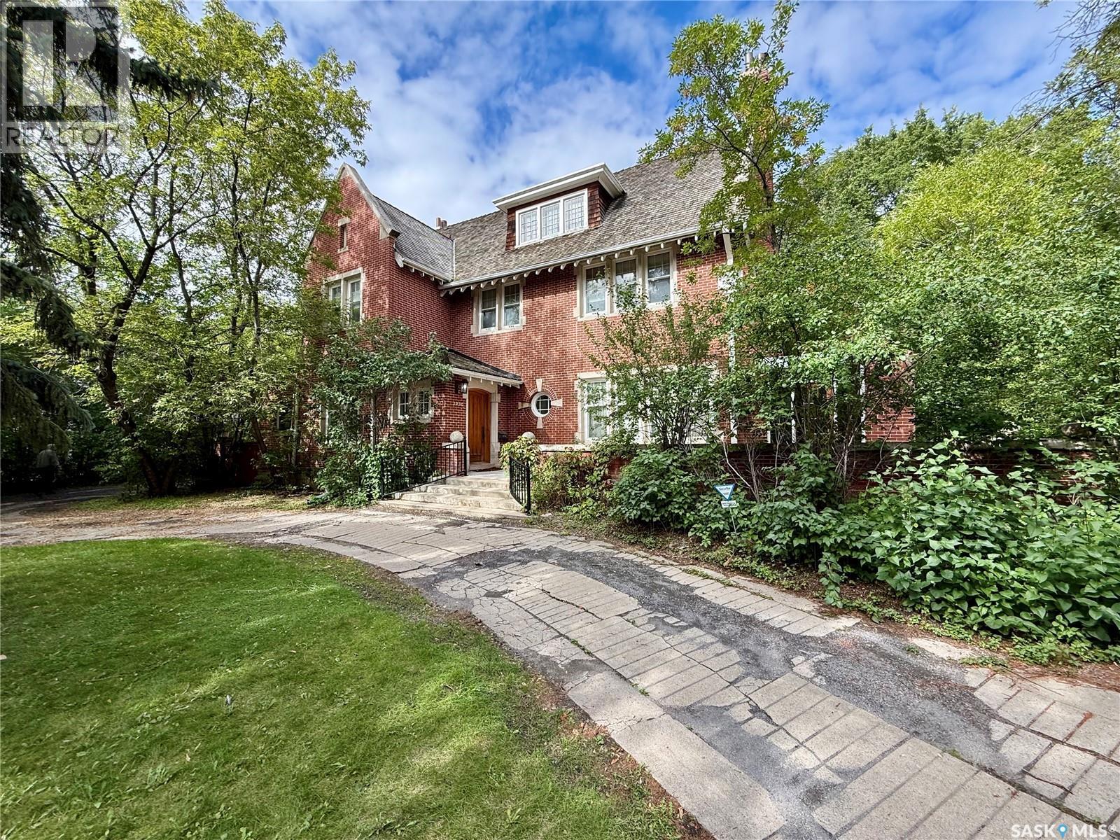
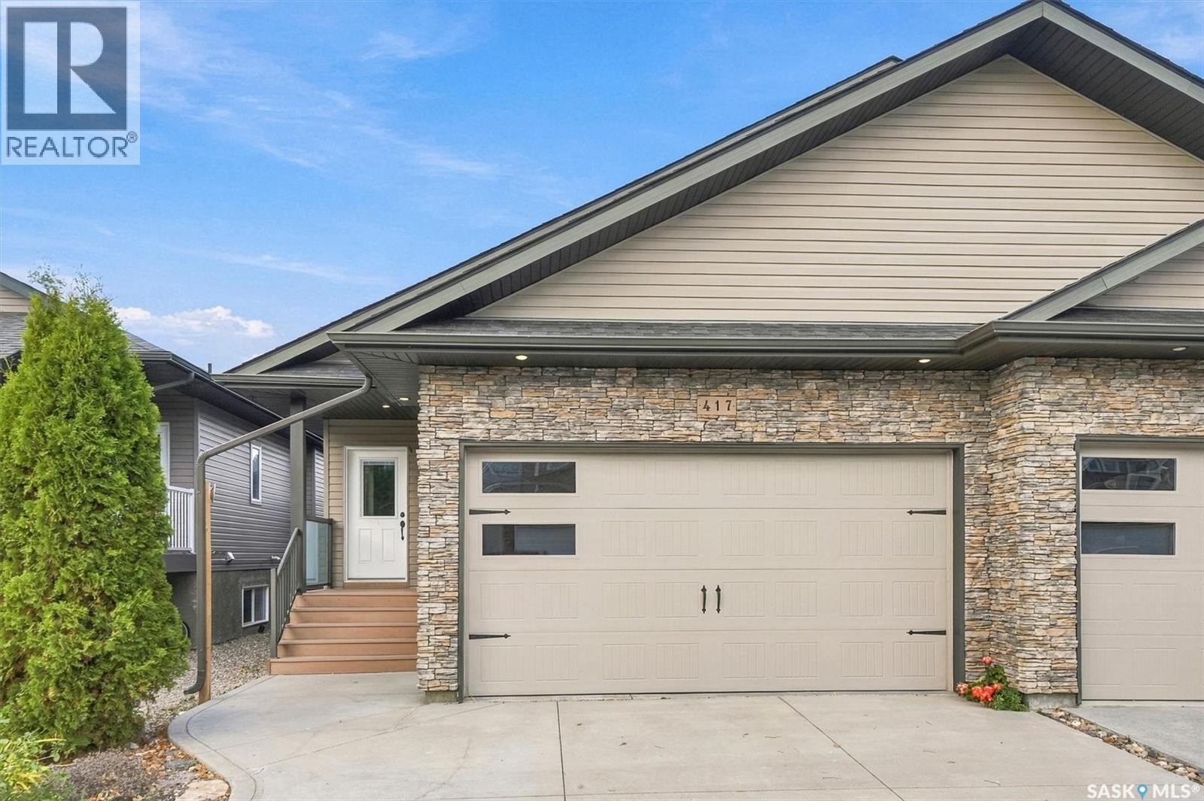
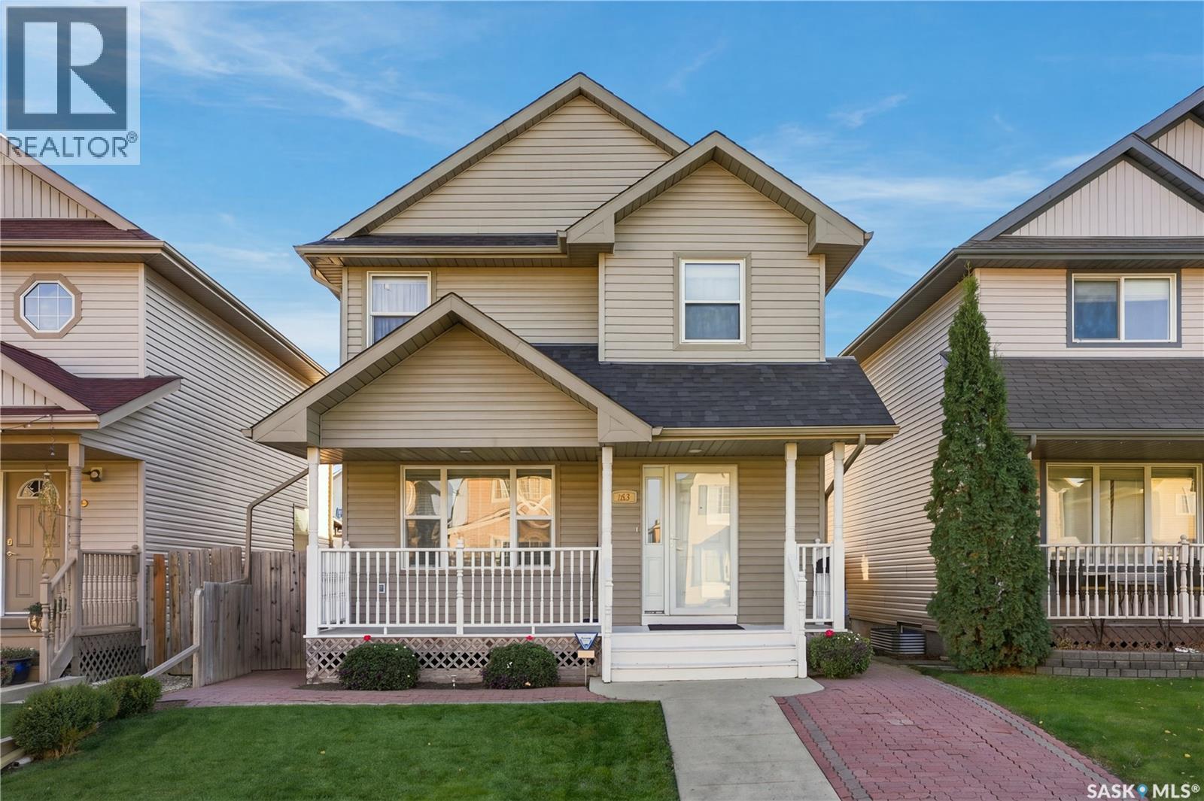
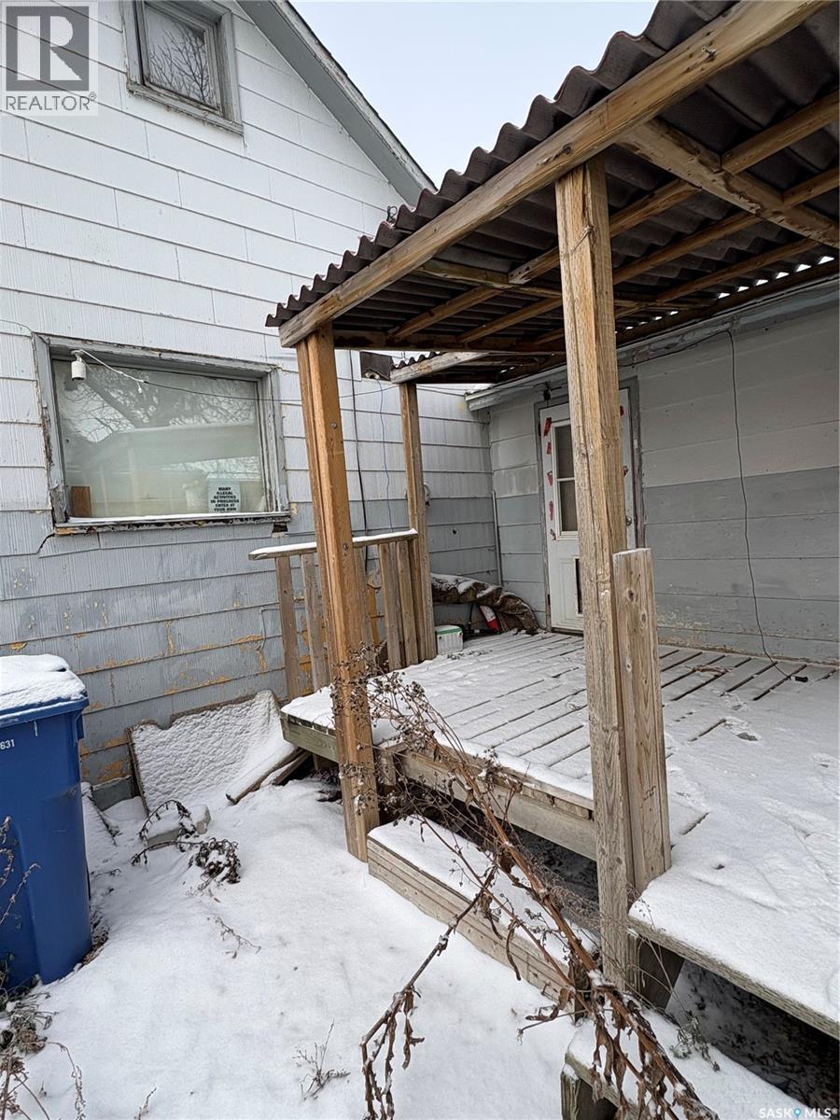
Welcome to this Designated Heritage home commonly known as the Hill Residence. Built by Mr. & Mrs. Hill, and designed by architectural firm Clemesha & Coltman in 1911, is this approx. 3,750 s.f. 2 ½ story home which is sitting on a massive 23,211 s.f. lot. This home has 3 floors with the main floor featuring kitchen with nook area (formerly known as the butler’s pantry), big dining area which leads to the large living room with wood burning fireplace, covered front porch/3 season sunroom with access to it from the outside, good sized den/study area, large foyer, 2 piece bath, and backdoor porch area which leads to a deck and the back yard finish off the main floor. The 2nd floor features 4 bedrooms and a den area, the primary bedroom does have a wood burning fireplace and a 4-piece ensuite, and another 4-piece main bath with separate water closet (toilet) finishes off this floor. The 3rd level has a large games room (formerly known as the ball room) with another wood burning fireplace, an extra storage room, and a 2-piece bath finish off this floor. The basement is wide open and makes for a good utility area/ storage space. This home is loaded with custom wood floors, finishing's, and wood staircases throughout. The yard is massive, and does have a 20’x47’6” 2 story carriage home that has seen major structural/improvements and could be used for a future laneway suite, but does need further work to finish it off. This home has to be seen, as there is so much to offer. Call your realtor today to book a showing. (id:62370)
Welcome to 417 Langer Place - a half duplex that has been well cared for and is sure to please. This 1200+ sqft bungalow has 3 good sized bedrooms, large kitchen with peninsula and dining area. 2 bathrooms 1 -4pc and 1-2pc. Main floor laundry and an attached 2 car heated garage. Close to amenities Must be seen to be appreciated. (id:62370)
Presentation of offers October 29th @6pm. A true Showstopper!! Only once in a Blue Moon does a house like this come along. A house that can best be described as Immaculate!! Every square inch of this family home is finished in high quality specs, including gorgeous Hickory Hardwoods on main, a stunning Chef's Kitchen professionally finished by Superior Cabinets, custom Blinds, and a custom heated Gazebo heading to the rear yard to take in those Sunsets. 3+1 Bedrooms, 4 Bathrooms, fully finished basement, High E furnace, Central Air, an oversize 20x24 double detached garage, and brand new Shingles two weeks ago! Fully finished exterior with Deck, paving stone walkways, and manicured lawnspace. Alley access for convenient parking, all nestled in family oriented neighborhood only minutes away from all Amenities. Don't let this one get away! Call now! As per the Seller’s direction, all offers will be presented on 10/29/2026 6:00PM. (id:62370)
Welcome to Lestock — a great opportunity for the buyer with vision! This roughly 1,100 sq. ft. home offers a solid size and a functional layout with original wood floors full of character. Recent updates include a newer furnace that was installed within the past couple of years, a deck off the side door, and an addition on the back of the home, adding extra space and potential. The large, fully fenced yard provides plenty of room for kids, pets, or future outdoor projects. This property is a fixer-upper and is being sold as is, perfect for investors, renovators, or buyers looking to build equity. With good bones and a generous lot size, this home is a great starting point for someone ready to take on a project. (id:62370)
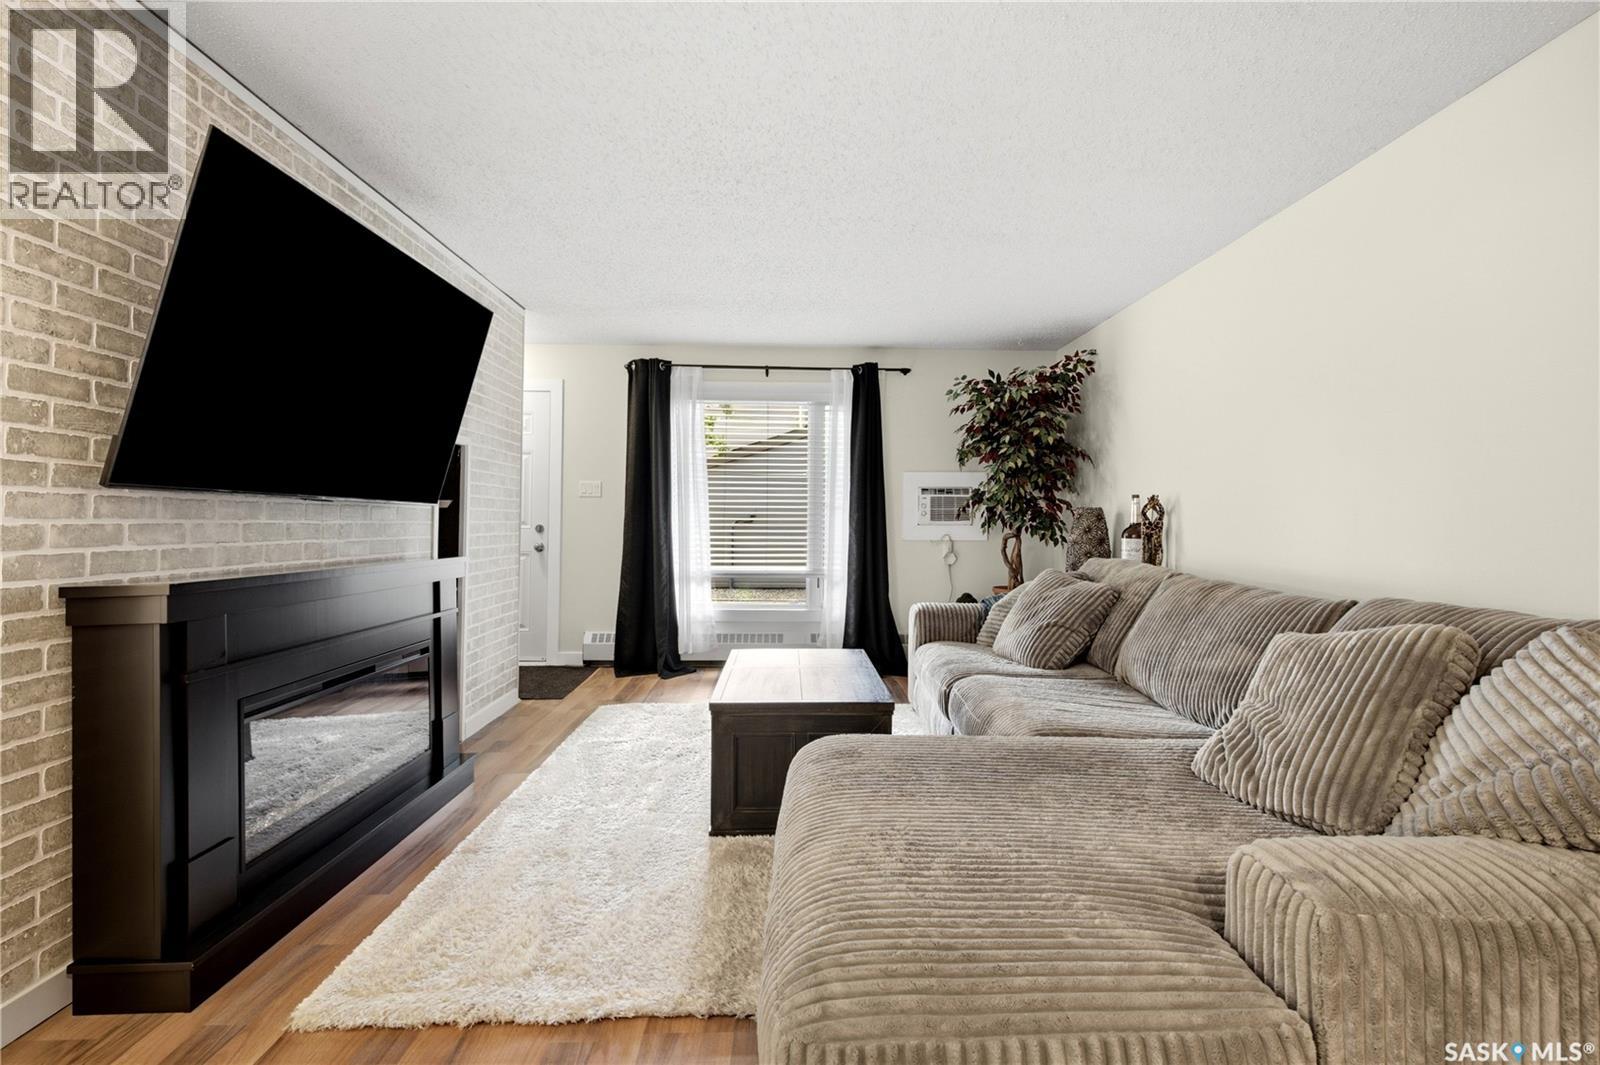
Welcome to 50A Nollet Ave a beautifully maintained 889 sq. ft. condo in the desirable Normanview West neighborhood that feels like home the moment you walk in. Step inside and be greeted by bright, natural light pouring through the large living room window. This inviting space is perfect for relaxing or entertaining. You’ll find two generously sized bedrooms, each featuring walk-in closets, and a functional kitchen with stylish butcher-block countertops and a sleek tiled backsplash. Enjoy the convenience of in-suite laundry and your very own electric parking stall. Don’t miss this fantastic opportunity to own in a prime location — just steps from shopping, a movie theatre, medical and dental clinics, and public transit. Whether you’re a first-time buyer or looking for a smart investment, this well-cared-for condo is ready for you! (id:62370)
Location, Location, Location! This spacious 1,936 sq. ft. four-level split on beautiful treelined Cowan Crescent in the heart of Hillsdale, situated on an enormous 8,374 sq. ft. lot and within walking-distance to Wascana Park, McVeety Elementary, École Monseigneur de Laval, Campbell Collegiate, LeBoldus High School, the University of Regina, restaurants and shopping centres. This home offers mature landscaping, a west-facing backyard, a large deck, and a double detached garage. Upon entry the bright front foyer opens to a generous living room with plush laminate flooring and a large picture window ensuing abundance of natural light, creating a warm and inviting main floor that flows into the formal dining area. The large U-shaped kitchen features numerous white oak cabinets, stainless-steel appliances, window, rectified porcelain backsplash and a spacious mudroom nearby that was previously used for main-floor laundry. Upstairs features three large comfortable bedrooms with newer laminate flooring and an updated four-piece bathroom. The third level showcase one-bedroom, spacious family room and 3-piece bath. The fourth level (basement) features the 5th room, large den, storage and utilities room. Recent updates include a 2024 boiler with hot water on demand and a newer 100-amp electrical panel, newer floorings, newer paint, Central AC and PVC windows. (id:62370)
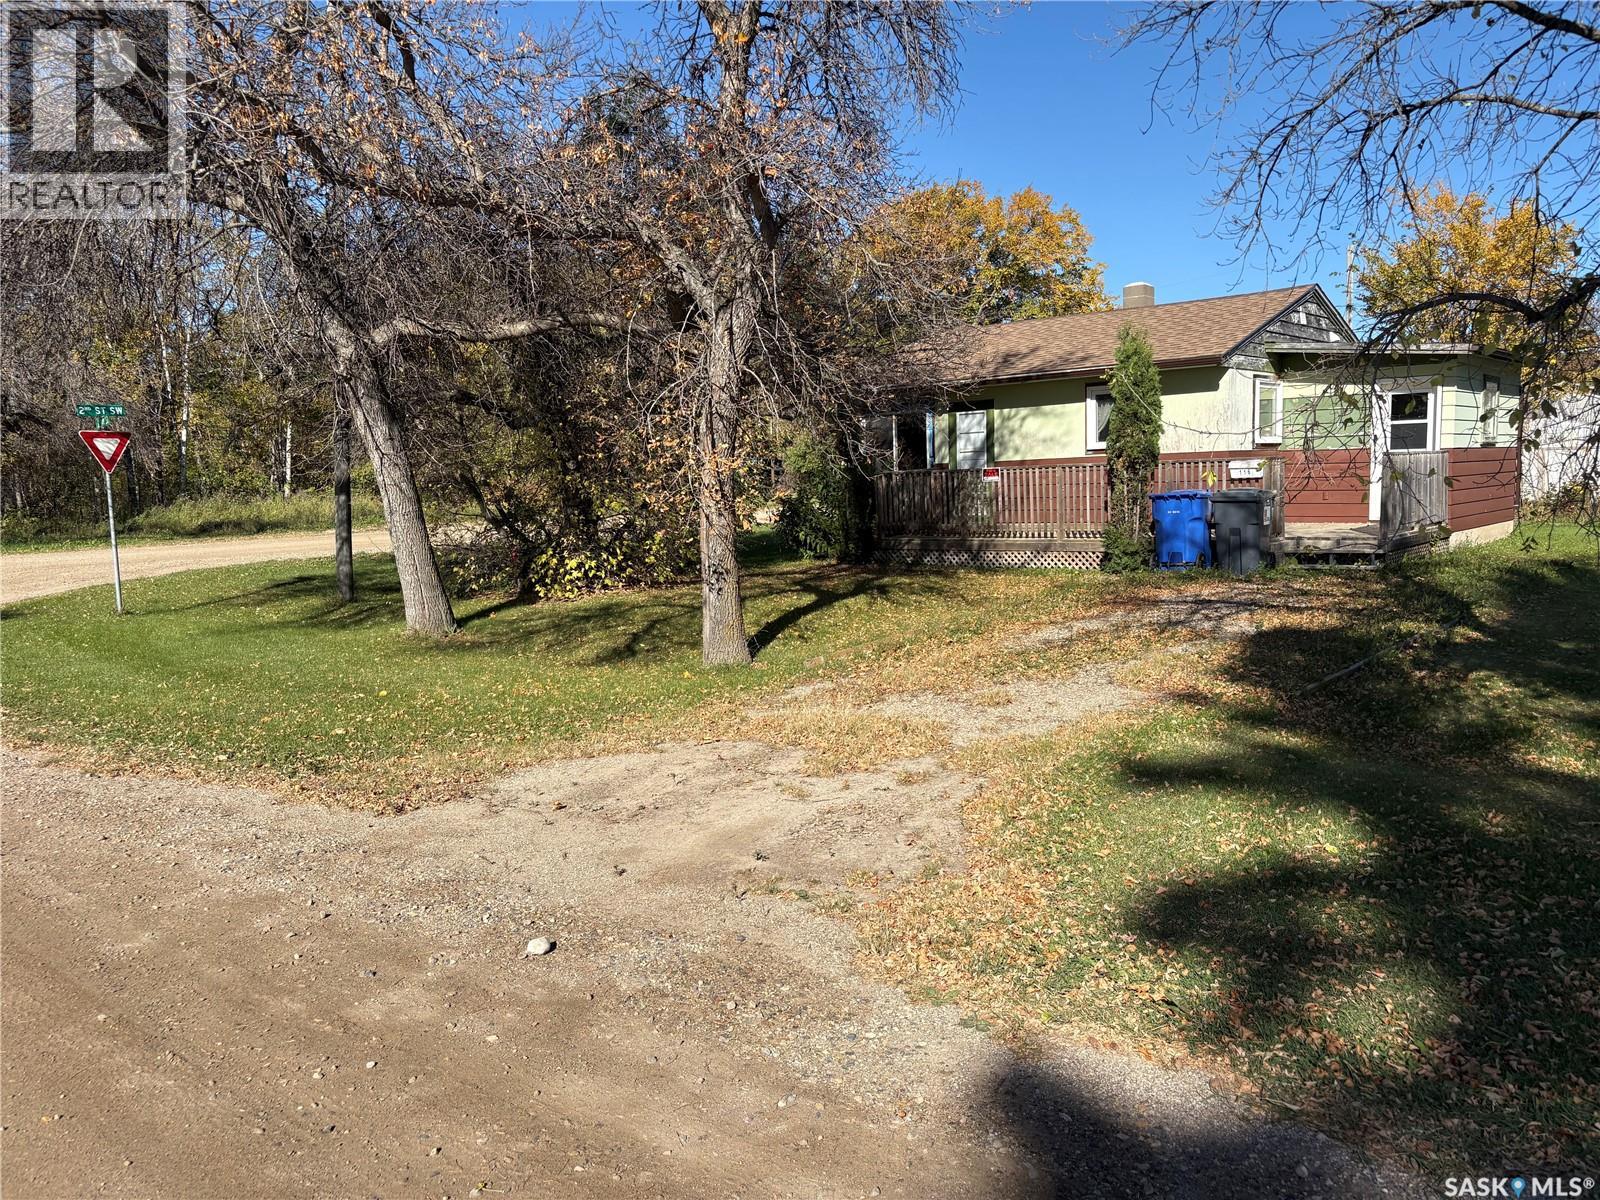
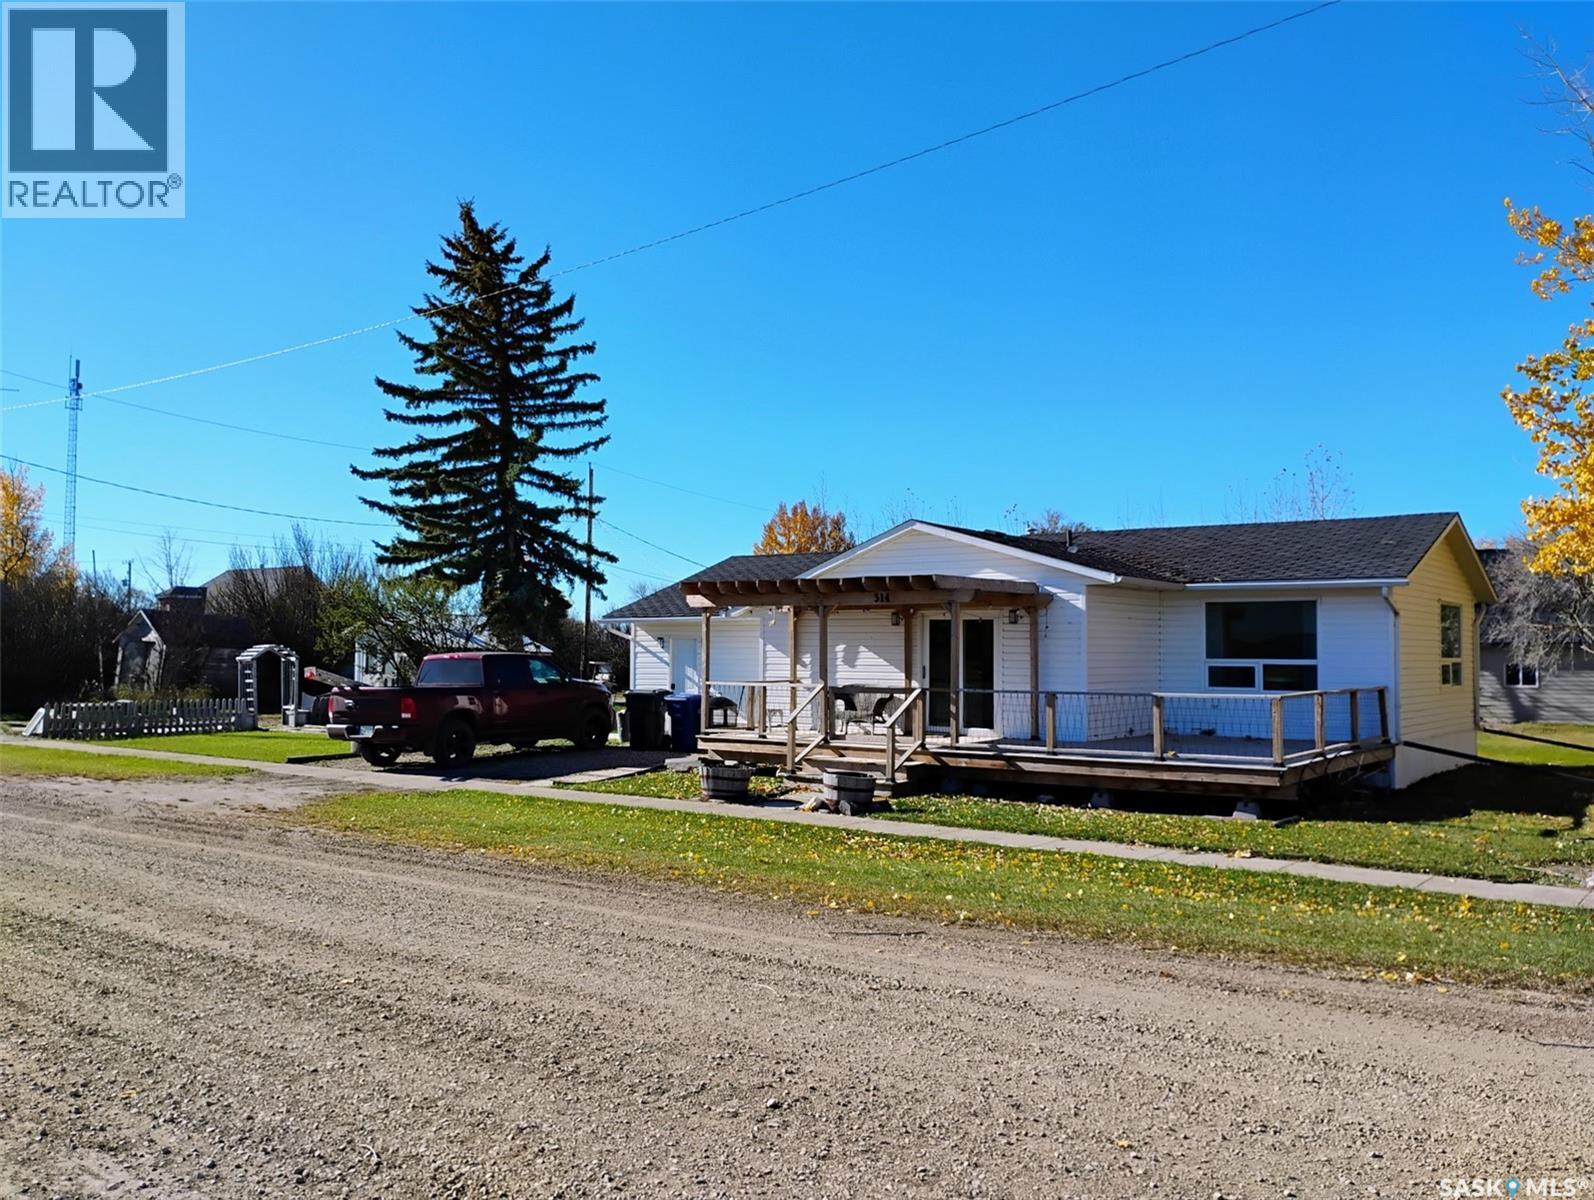
Cute one bedroom home with numerous updates in the thriving community of Ituna. Though the house is small it is well spaced out. Kitchen and bathroom have been updated. Roof and some newer windows along with a deck off the front of the house. The basement does have potential to put a room in. It is on a large corner lot with mature trees and shed to hold your tools. (id:62370)
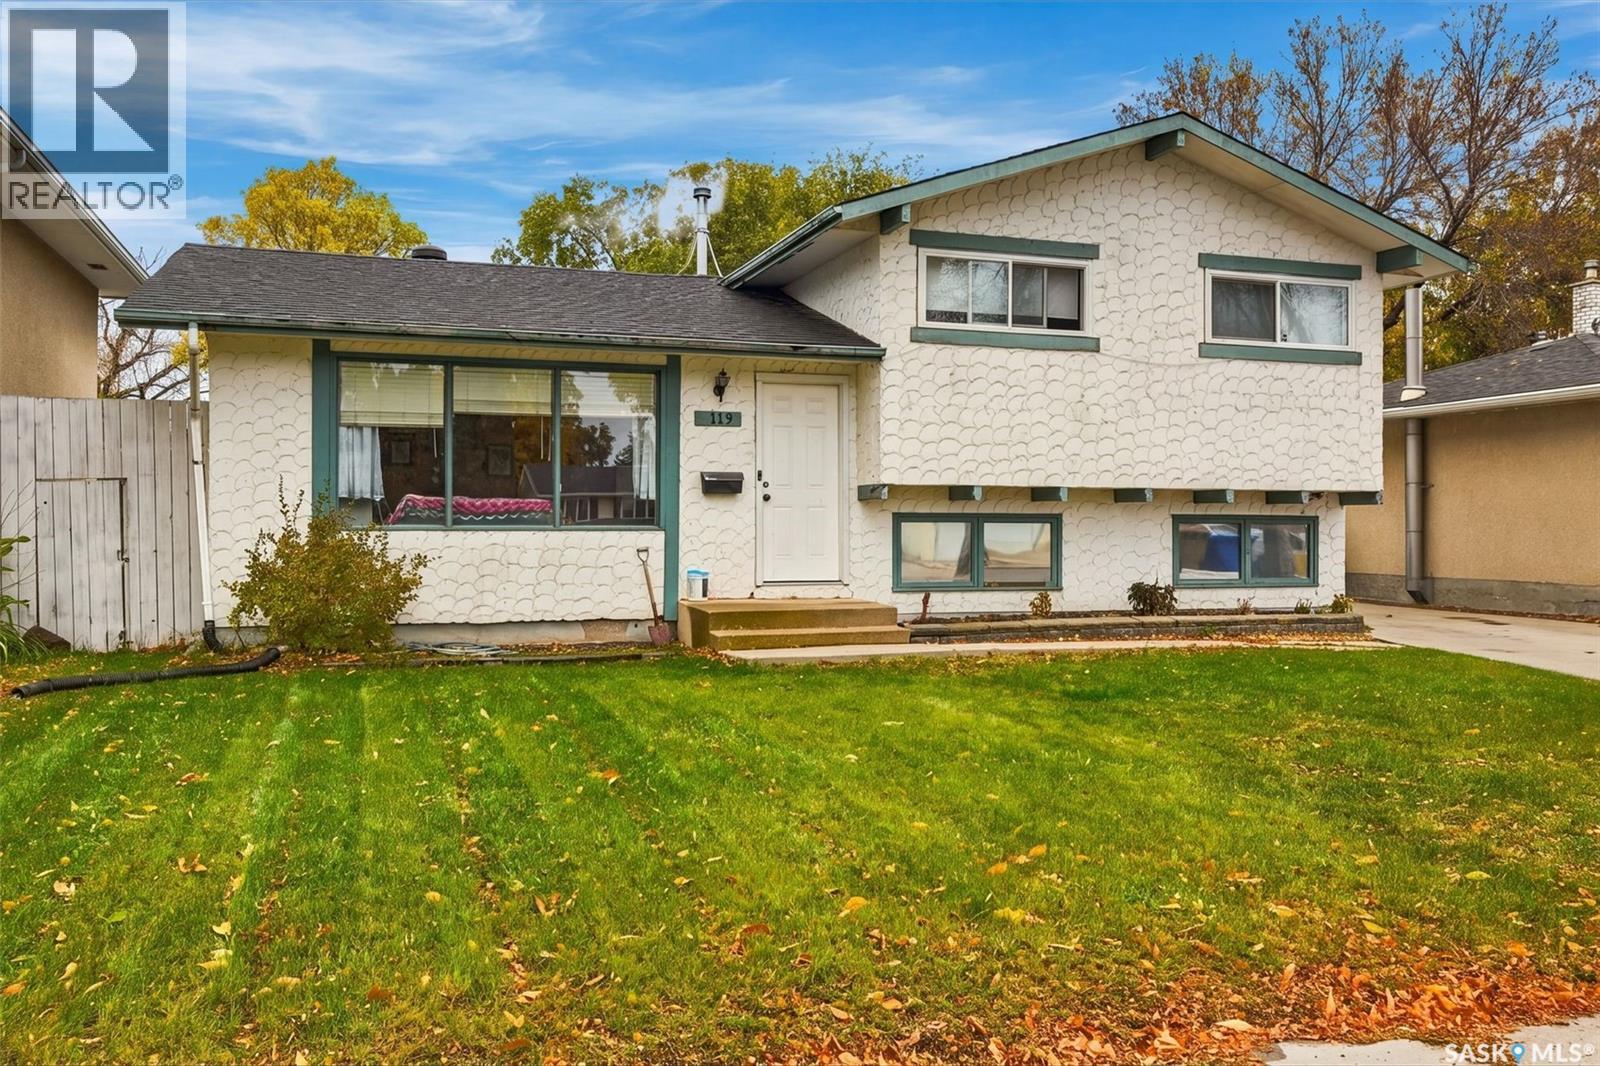
Welcome to 119 McCarthy Boulevard! This spacious home in the Normanview area offers plenty of room for the whole family, both inside and out. The main level features a large, inviting living room with big windows, along with a generous kitchen offering ample cupboard space and a convenient eat-in area for family meals. Just off the kitchen, the back doors lead to a deck overlooking the large backyard, complete with plenty of space for kids and pets to play, gardening, or simply enjoying the outdoors. A large double detached garage adds even more convenience and storage. Upstairs, you'll find three bedrooms and a full bathroom, with vinyl plank flooring and lino throughout the main and upper levels. The third level offers even more living space, featuring a large recreation room, an additional bedroom that could also make a great home office, a second bathroom, and a laundry area. The basement level provides plenty of additional storage space along with the utility room. Located close to parks, schools, shopping, and everyday amenities, this home offers the space and flexibility to suit a variety of needs. An added bonus is its location on a snow-plowed street, along with a driveway parking spot for added convenience. If you're looking for a home with room to grow, a great backyard, and space for everyone to enjoy, this one is worth a look! (id:62370)
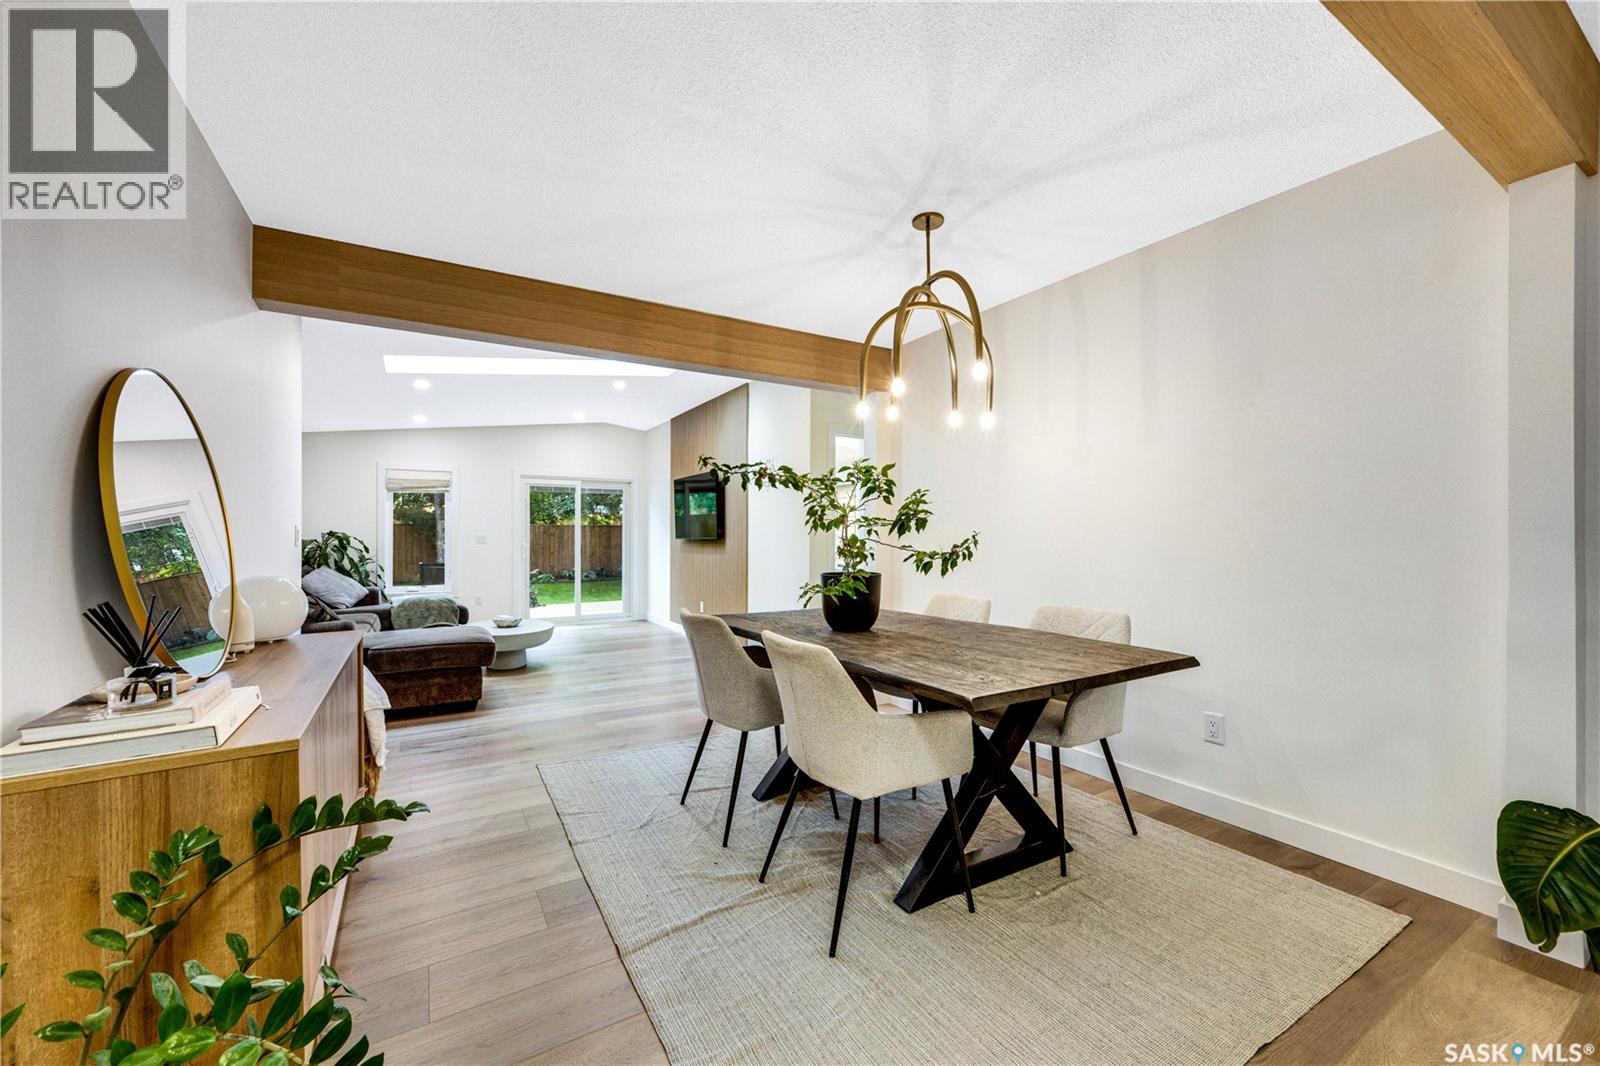
Welcome to 1313 Conn Avenue, a thoughtfully renovated bungalow in the heart of Brevoort Park. Set on a big lot, this 1,472sqft home pairs tasteful finishes with bright, comfortable living spaces designed for everyday life. The main floor features luxury vinyl plank flooring, generous room sizes and an abundance of natural light enhanced by multiple skylights. The kitchen is finished with stainless steel appliances, a dedicated hood fan and built-in microwave, while quality window coverings add a polished finishing touch throughout. Five bedrooms and three bathrooms provide exceptional flexibility, with three bedrooms upstairs and two downstairs. The spacious primary suite is a standout, featuring power blinds, a walkthrough closet and a beautifully appointed four-piece ensuite. The fully developed basement offers a separate entrance and an expansive family room suited to a home theatre, games area, gym or additional gathering space. Extensive updates include new siding, windows, appliances, lighting, fixtures, deck and fencing - just under $200k in upgrades. Additional features include central air conditioning, underground sprinklers, a single detached garage and off-street parking for up to four vehicles. Conveniently located near schools, parks and the full range of amenities along 8th Street, this is a refined, move-in-ready home in one of Saskatoon’s most established neighbourhoods. (id:62370)
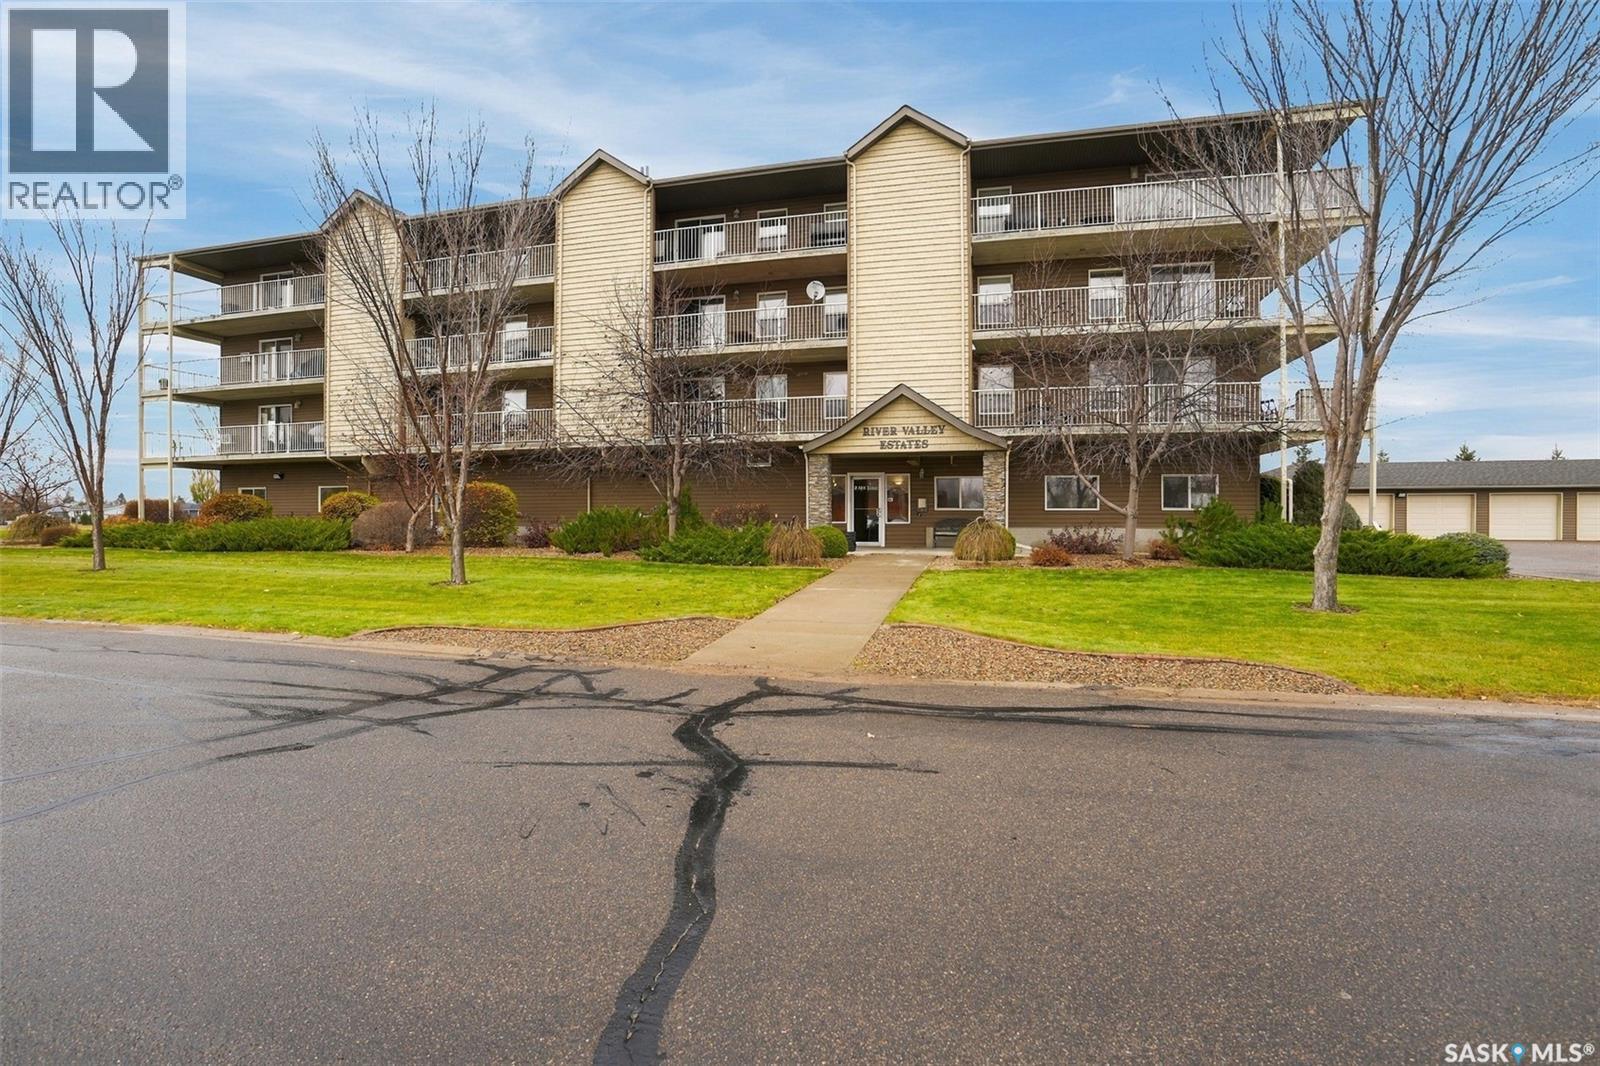
Exceptional River Valley Views – A One-of-a-Kind Location in the Battlefords! Experience condo living at its finest in this spacious, sun-filled second-floor corner unit in sought-after River Valley Estates. Offering 1,087 sq. ft. of living space, this exceptional property combines privacy, natural light, and breathtaking scenery in a truly one-of-a-kind Battlefords location. The standout feature is the spectacular river valley setting. Enjoy uninterrupted views of the open green space and iconic Battleford bridges from your expansive wrap-around balcony. Whether sipping your morning coffee, watching the changing seasons, or unwinding at sunset, the scenery is a stunning backdrop to everyday living. The balcony extends your living space outdoors, with two private storage rooms at opposite ends for seasonal items and outdoor essentials. Inside, the bright, functional layout features two bedrooms and two bathrooms, including a spacious primary suite with its own ensuite. The open-concept kitchen, dining, and living areas are ideal for everyday living and entertaining. In-suite laundry and included appliances add convenience. You'll also appreciate the indoor parking stall beside the elevator for easy access. Building amenities include a community room and exercise room. Walking paths are just steps away, with the river only a short stroll from your door. Condo fees include all utilities except power, and the building is supplied with soft water. Enjoy carefree condo living with incredible river valley views in one of the Battlefords' most scenic locations. Book your showing today and discover the view for yourself! (id:62370)
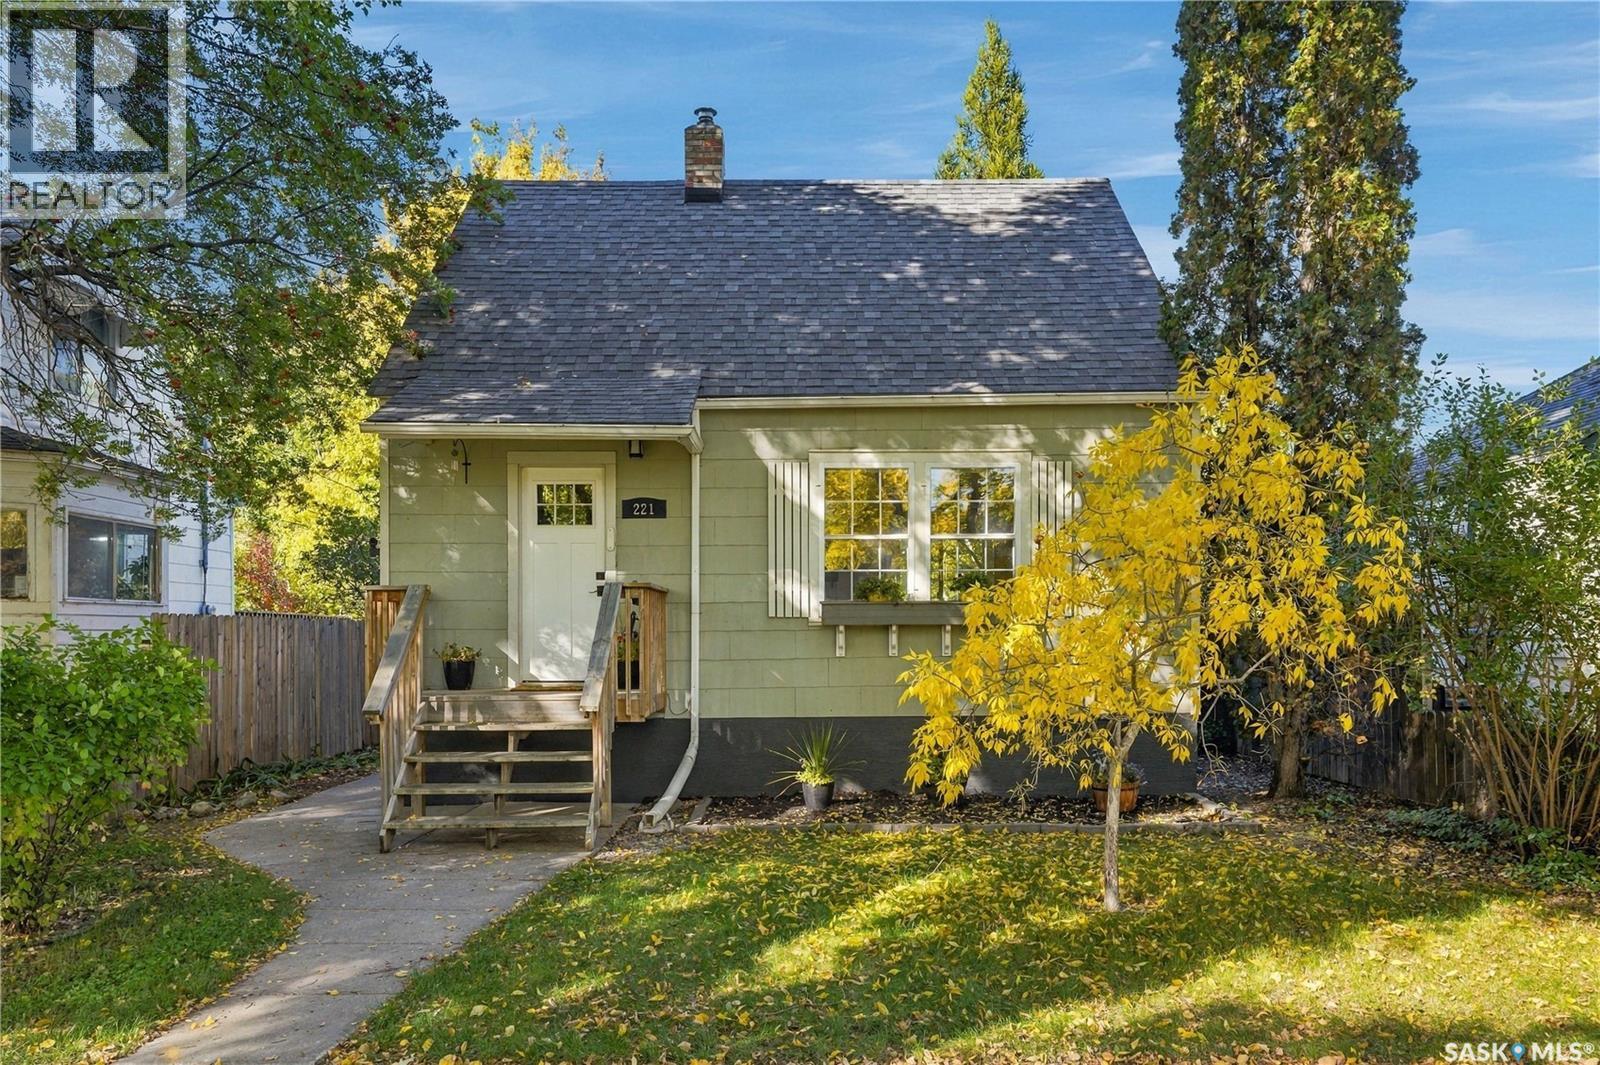
Welcome to 221 Elm Street — a charming east-side home blending original character with thoughtful modern updates and truly flexible living space. A welcoming entry opens to original hardwood floors and oversized windows that fill the main floor with warmth and light. The living and dining rooms flow easily into an updated kitchen with granite counters, ample storage, and a practical layout built for everyday cooking and weekend gatherings. A four-piece bathroom and main-floor laundry round out the level. Upstairs, two bright bedrooms carry on the hardwood floors and the sunny feel. The lower level is the standout: previously a rented suite, it has its own side entrance and a fully private side yard. Inside you'll find a kitchen, family room, bedroom, four-piece bath, separate laundry, and storage — flexible space for guests, family, a home office, or future rental income. Out back, a private yard and generous deck are made for summer, and the oversized single detached garage has room for vehicles and gear to spare. Many updates have already been completed, including the kitchen, windows, flooring, air conditioning (2021), shingles (2021), and water heater (2022). Character, flexibility, and an east-side address — come take a look at 221 Elm Street. (id:62370)
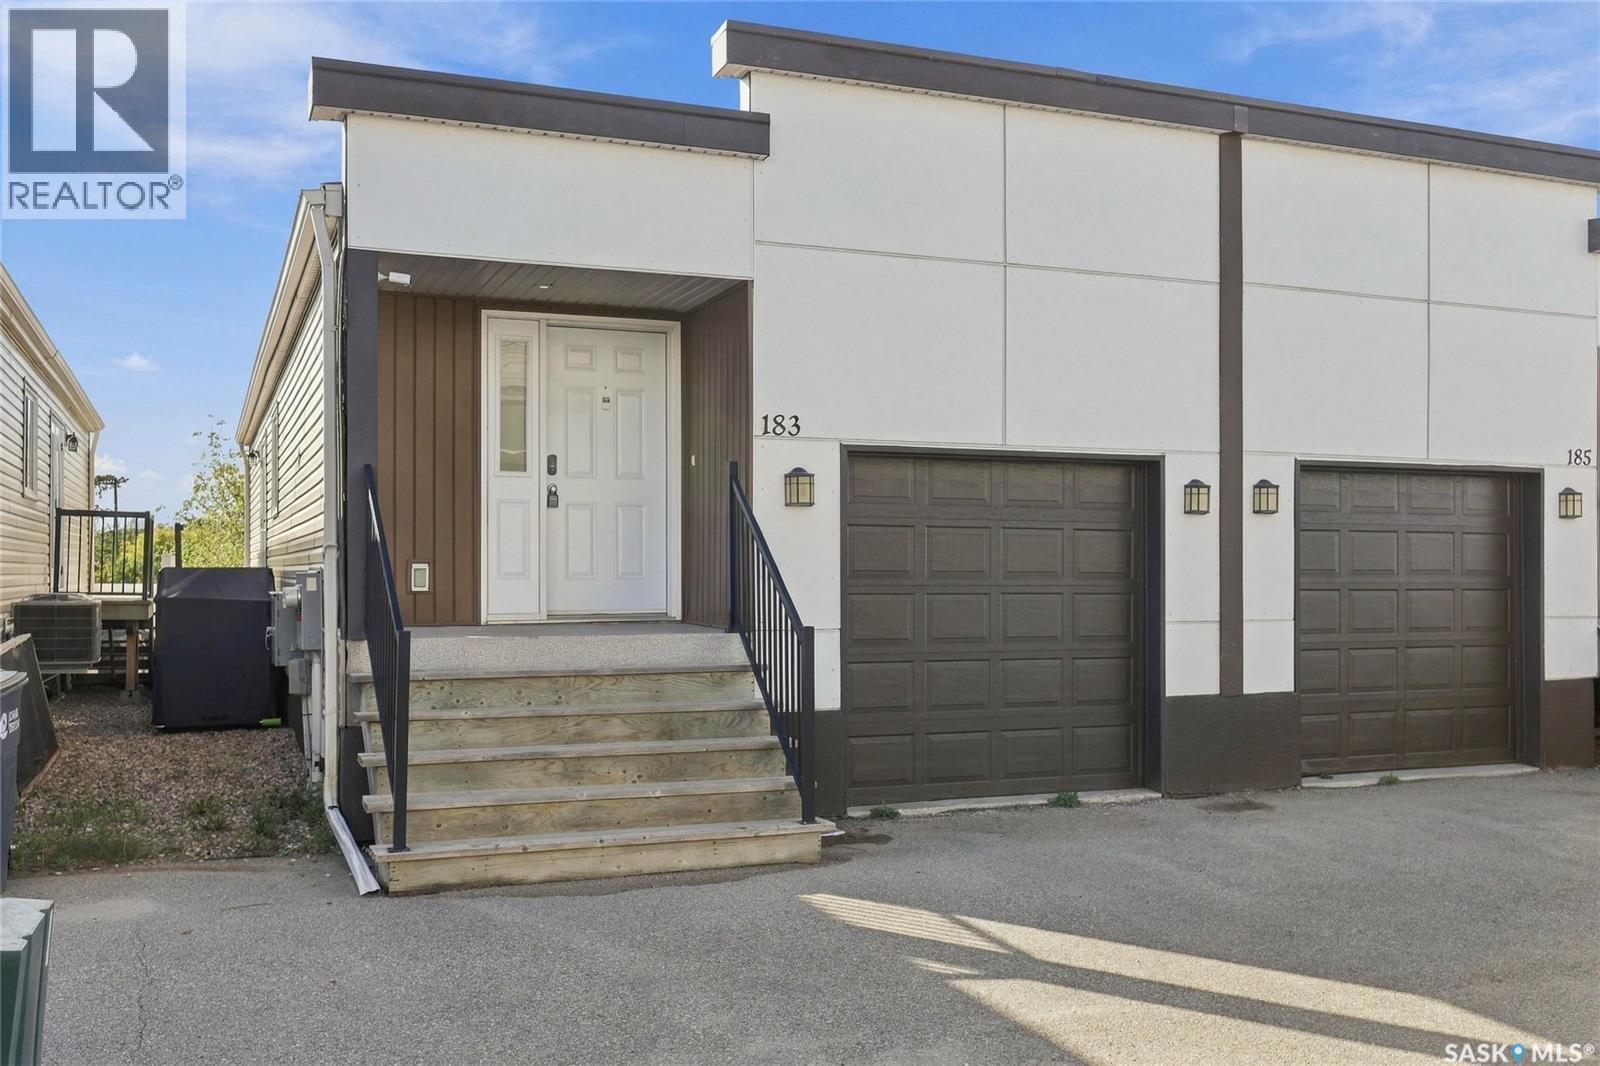
Welcome to 183 Chateau Crescent, a well-maintained semi-detached condo in the family-friendly community of Pilot Butte! This raised bungalow offers a bright, functional layout, stylish finishes and the convenience of condo living at an affordable price point. The open-concept main living area features neutral tones and large windows that fill the space with natural light. The kitchen offers espresso-toned cabinetry, a central island with seating, and a full appliance package, including a stainless steel fridge, stove and built-in dishwasher. The adjoining dining area and comfortable living room create a welcoming space for everyday living and entertaining. Two generously sized bedrooms include a primary bedroom overlooking mature trees behind the home. A 4-piece bathroom and conveniently tucked-away stacked washer and dryer complete the main level. The attached garage features a 220-volt outlet installed for EV charging setup, a convenient bonus for electric vehicle owners and welding enthusiasts! Outside, the fully fenced backyard offers space to relax and enjoy the outdoors. The basement is open for development, providing an opportunity to customize additional living space to suit your needs. Located just minutes from east Regina amenities, schools and parks, this home is a great option for first-time buyers, downsizers or investors. Enjoy small-town living with city convenience close by! (id:62370)
Welcome to this gorgeous modern walkout, nestled in Pilot Butte close to parks, green space, and walking paths. From the moment you step inside, you’ll be impressed by the bright, spacious main floor, surrounded by an abundance of windows that flood the home with natural sunlight. An impressive oversized entrance with wide stairs leads you to the freshly painted main floor with soaring 12-foot ceilings, a tile fireplace and features beautiful engineered hardwood flooring. The beautifully appointed kitchen has warm wood cabinetry, offers large island with quartz countertops, a stylish glass tile backsplash, stainless steel appliances, and a convenient pantry. Two bedrooms and a full bathroom complete the main floor. Upstairs, private primary retreat offers a gorgeous ensuite featuring glass shower, double vanity, relaxing soaker tub, and an expansive walk-in closet. The fully finished walkout basement boasts impressive 9-foot ceilings and is designed for comfortable family living and entertaining, with spacious rec room and convenient kitchenette complete with dishwasher, bar fridge, and quartz countertop. Two additional bedrooms, including one with a walk-in closet, and a full bathroom provide plenty of space for family or guests. Step outside to enjoy the beautifully landscaped backyard, featuring a private upper deck off the dining area with a natural gas BBQ hookup, a fully fenced yard, and a patio area perfectly suited for a future hot tub. Located directly across from green space and a walking path, the setting offers both privacy and easy access to outdoor recreation. Additional highlights include underground sprinklers in both the front and back yards and an impressive heated triple-car garage with an epoxy floor, drop down ladder to attic, water lines, floor drain, and a convenient drive-through rear door. This exceptional home combines modern style, thoughtful design, abundant natural light, and incredible functionality in a fantastic Pilot Butte location. (id:62370)
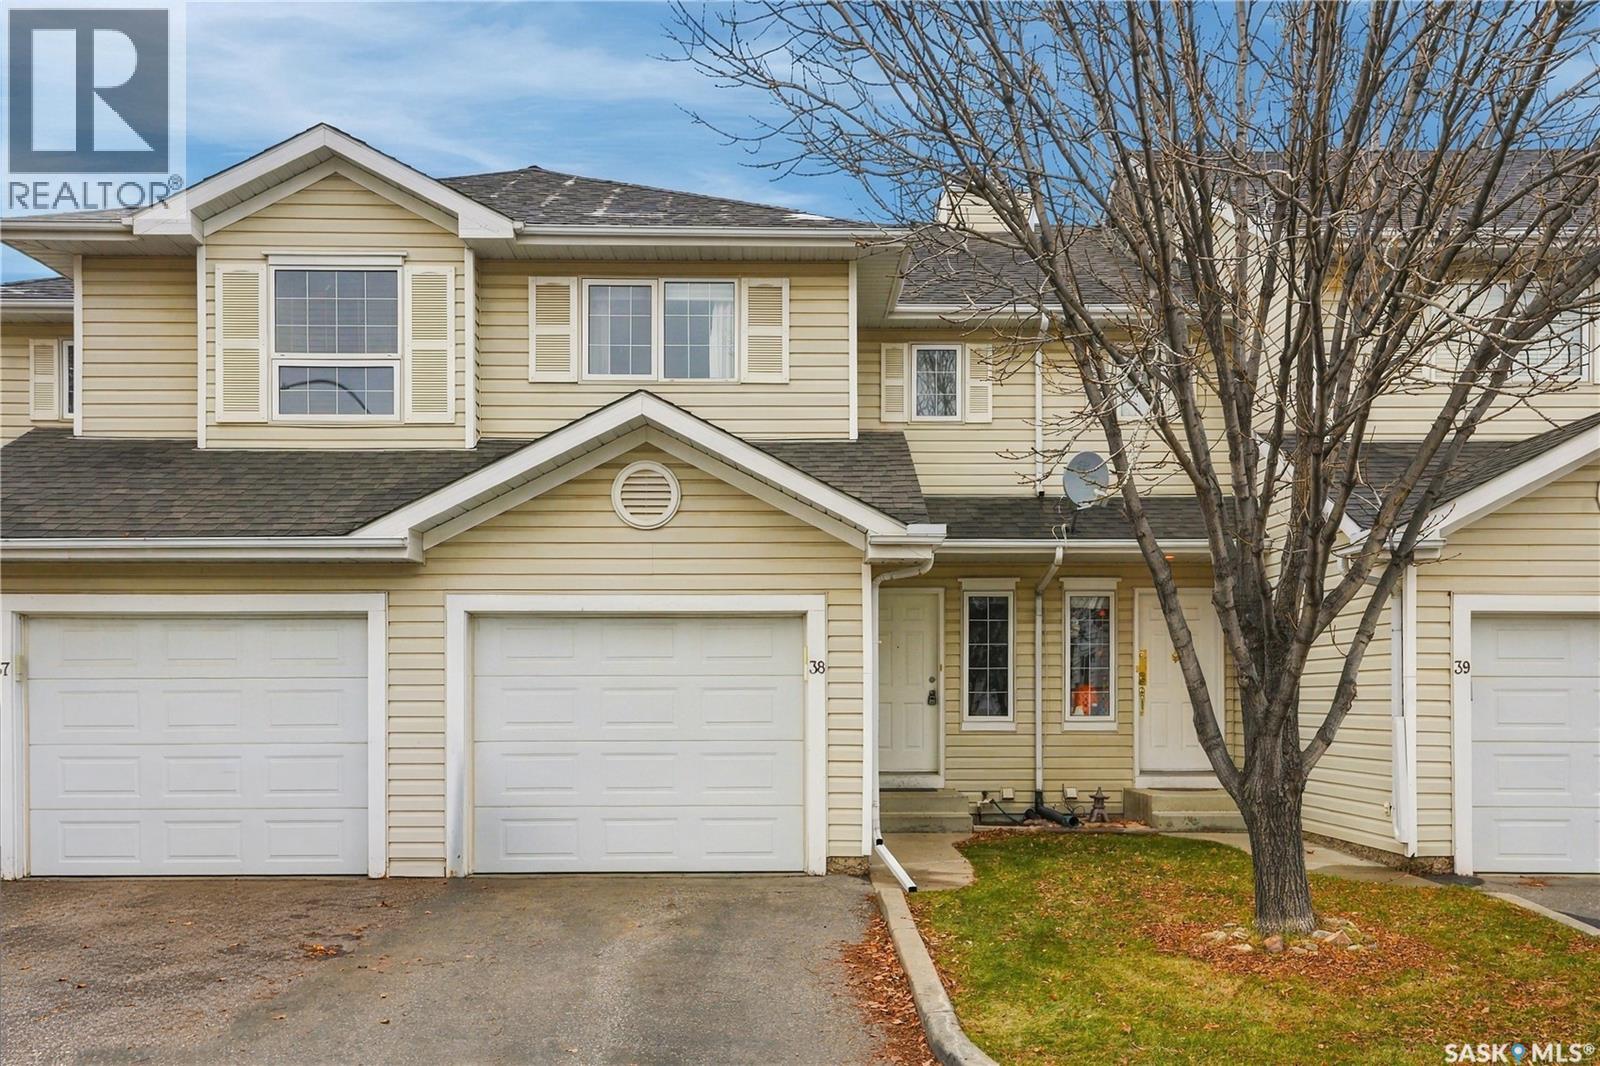
Welcome to #38 - 110 Keevil Crescent, ideally located within walking distance to shopping and everyday amenities, with convenient access to bus routes, schools, and the University of Saskatchewan. This well cared for townhouse offers 3 bedrooms, 2 bathrooms, and a fully finished basement, making great use of every level. The main floor features an open concept kitchen, dining, and living area, along with a convenient 2 piece bathroom. Direct entry from the attached single car garage makes bringing in groceries a breeze, especially during those cold Saskatchewan winters. Upstairs, you'll find three bedrooms, including a spacious primary bedroom with direct access to the 5 piece bathroom. The fully finished basement offers a generous recreation room, with laundry conveniently tucked away in the utility room. Recent updates include waterproof laminate flooring throughout the main and second floors (2021), bathroom renovations (2021), water heater (2024), and dishwasher (2025). Visitor parking is located just steps away, adding to the everyday convenience. Condo fees include common area and exterior building maintenance, garbage removal, common property insurance, lawn care, snow removal, water, sewer, and contributions to the reserve fund. With its proximity to the U of S, public transit, and nearby amenities, this is an excellent opportunity for students, first time buyers, or anyone looking for comfortable, low maintenance living in a convenient location. Call to view today! (id:62370)
Welcome to this beautifully maintained, move-in-ready home in Wakaw, Saskatchewan! Offering 1,144 square feet of living space on the main floor, this property features 3 bedrooms, 1 bathroom, and plenty of room for the whole family. The basement offers excellent potential for additional living space. Pride of ownership is evident throughout, with numerous updates completed over the years, including kitchen cabinets, siding, front and bedroom windows, and appliances, shingles. Additional features include are a brand new central air conditioner as well as a brand new fence. Outside, you'll appreciate the spacious yard, offering plenty of room for outdoor activities, entertaining, or simply relaxing. The property also features a 16' x 24' heated detached garage and two large storage sheds, providing ample space for vehicles, tools, and recreational equipment. With its extensive updates, exceptional upkeep, and generous outdoor space, this property is a fantastic opportunity to enjoy small-town living in Wakaw. Move in and enjoy! (id:62370)
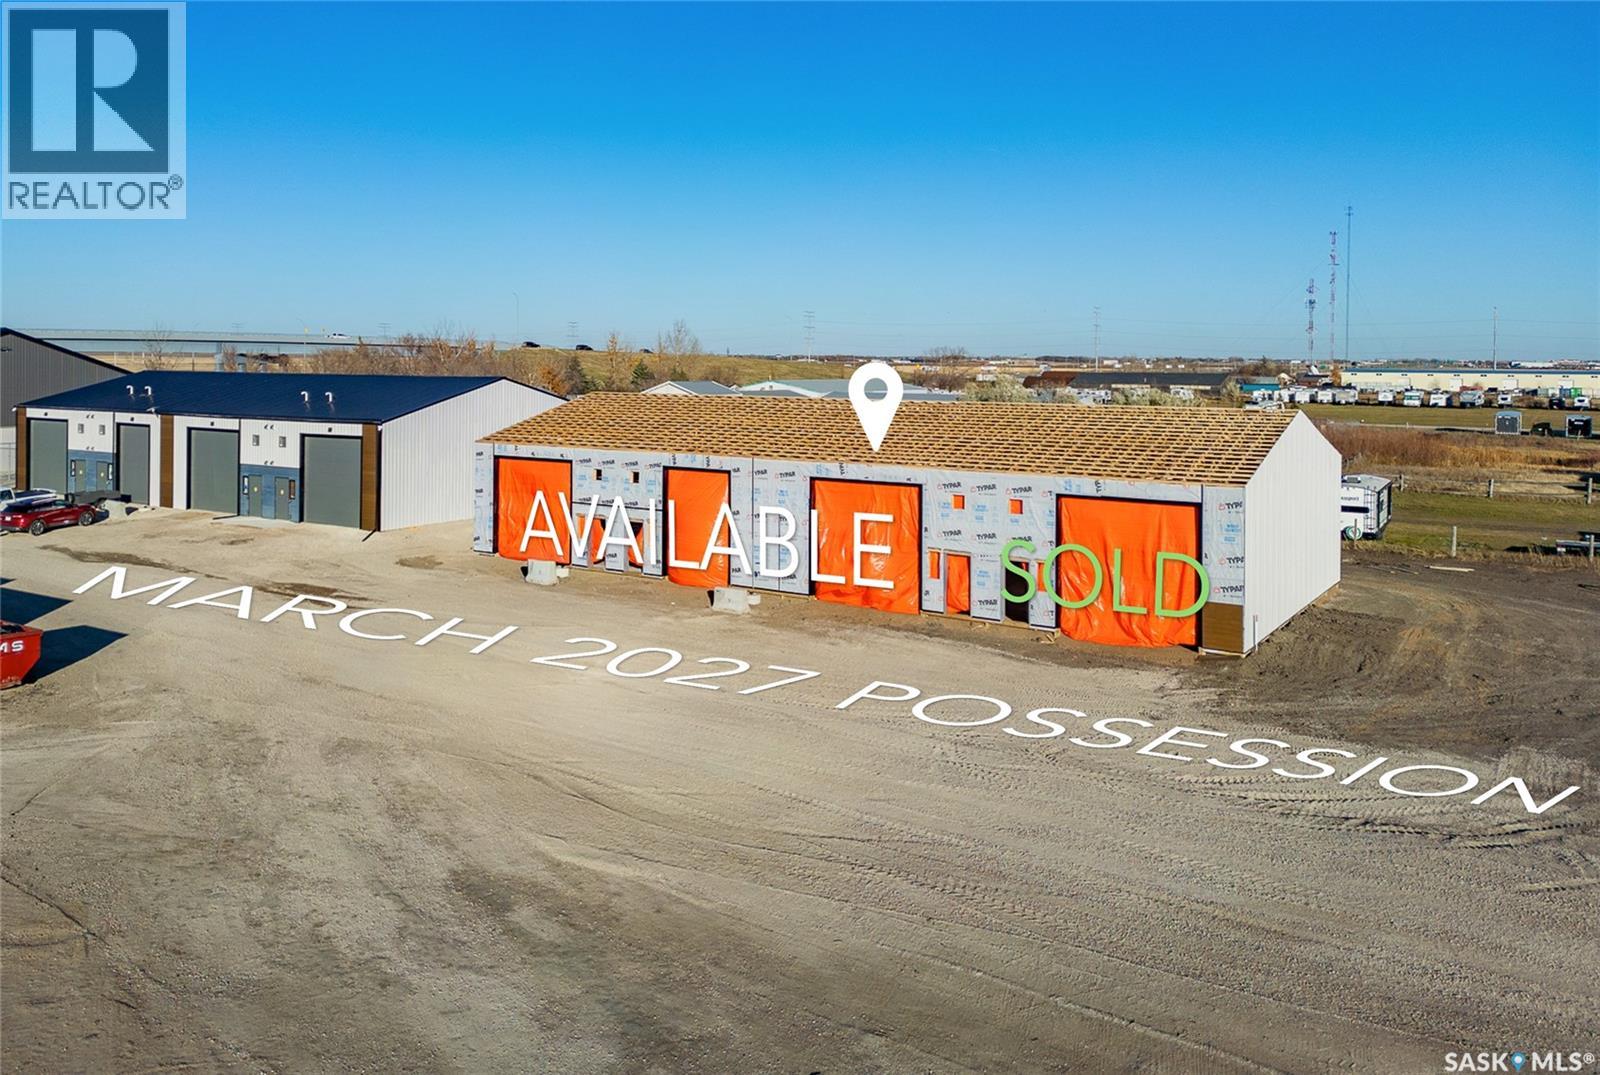
Priced aggressively, this premium industrial warehouse condo unit is approximately 1,400 sqft and available for sale, measuring roughly 26 ft wide by 54 ft deep and 16 ft high ceiling - offering flexible, efficient space for a variety of uses. Ideal for secure storage of vehicles, RVs, boats, trailers, and equipment, the unit also lends itself to recreational or hobby uses, such as a mancave with a golf simulator. The developer has ensured that all occupants are professionals who maintain the property responsibly, helping keep the development clean, tidy, and well cared for. Property tax estimate to be around $1,500. Notable features include two large overhead doors for easy drive-through access and a fully fenced rear compound providing additional outdoor storage and enhanced security. Located just east of Regina, the property is conveniently close to the city and feels like part of Regina’s east-end community. Perfect for businesses, investors, or owner-operators seeking functional, well-appointed warehouse space. Building drawings available for qualified Buyers. Possession targeted for Feb/Mar 2027. (id:62370)
Whether you’re purchasing your first home or expanding your real estate portfolio, this completely renovated two bedroom bi-level home with over 1100 sq ft of total living space just might be the perfect fit for you. The main floor features a comfortable living room and an open kitchen and dining area with a large pantry and garden doors leading to the rear deck; ideal for summer barbecues or a quiet morning coffee. A convenient two piece bathroom with quartz countertop vanity completes this level. The lower level offers two generously sized bedrooms with large windows, 4 piece bathroom, laundry area and mechanical room. The fully fenced backyard offers privacy complete with a storage shed and fire pit area providing room to relax and enjoy. Extensive updates over the years include windows, blinds, garden doors, shingles, central air conditioning, high efficient furnace, direct vent water heater, vinyl plank flooring, paint, kitchen countertops, sink and faucet. An inviting home with comfortable indoor living and outdoor space to enjoy. (id:62370)
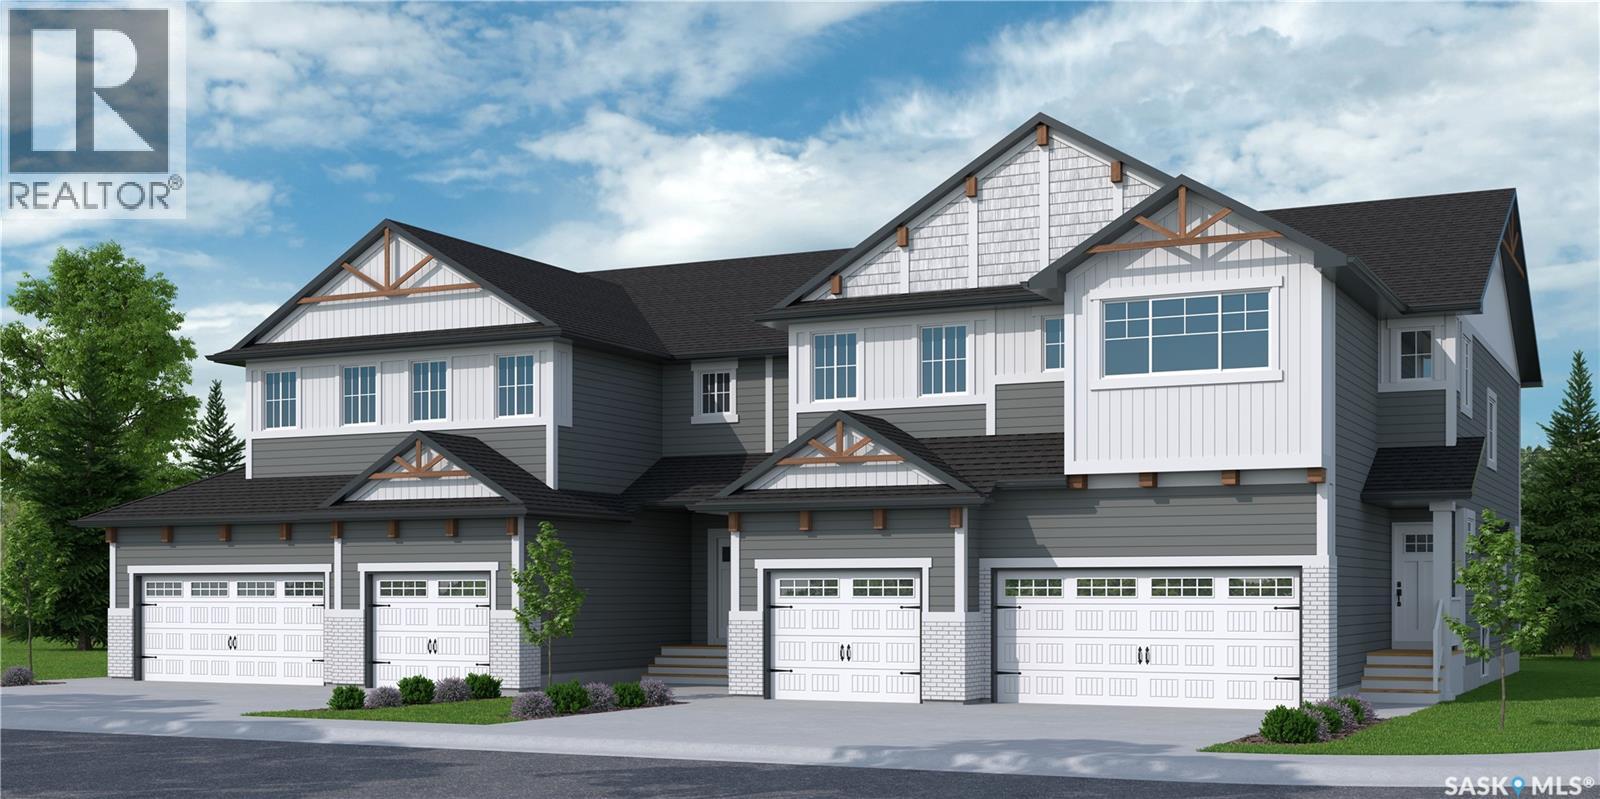
"NEW" TOWNHOUSE PROJECT [Phase 3] in Brighton. Ehrenburg built - 1549 SF 2 Storey. **NO CONDO FEES** -- BACKING GREEN SPACE -- This home features - Open Concept Design giving a fresh and modern feel. Superior Custom Cabinets, Quartz counter tops, Sit up Island, Open eating area. The 2nd level features 3 bedrooms, 4-piece main bath and laundry area. The master bedroom with a 4-piece ensuite (plus dual sinks) and walk-in closet. BONUS ROOM on the second level. This home also includes a heat recovery ventilation system, triple pane windows, and high efficient furnace, Central vac roughed in. Basement perimeter walls are framed, insulated and polyed. DOUBLE ATTACHED GARAGE with concrete driveway. Front landscaped and back deck included. Saskatchewan New Home Warranty. (id:62370)
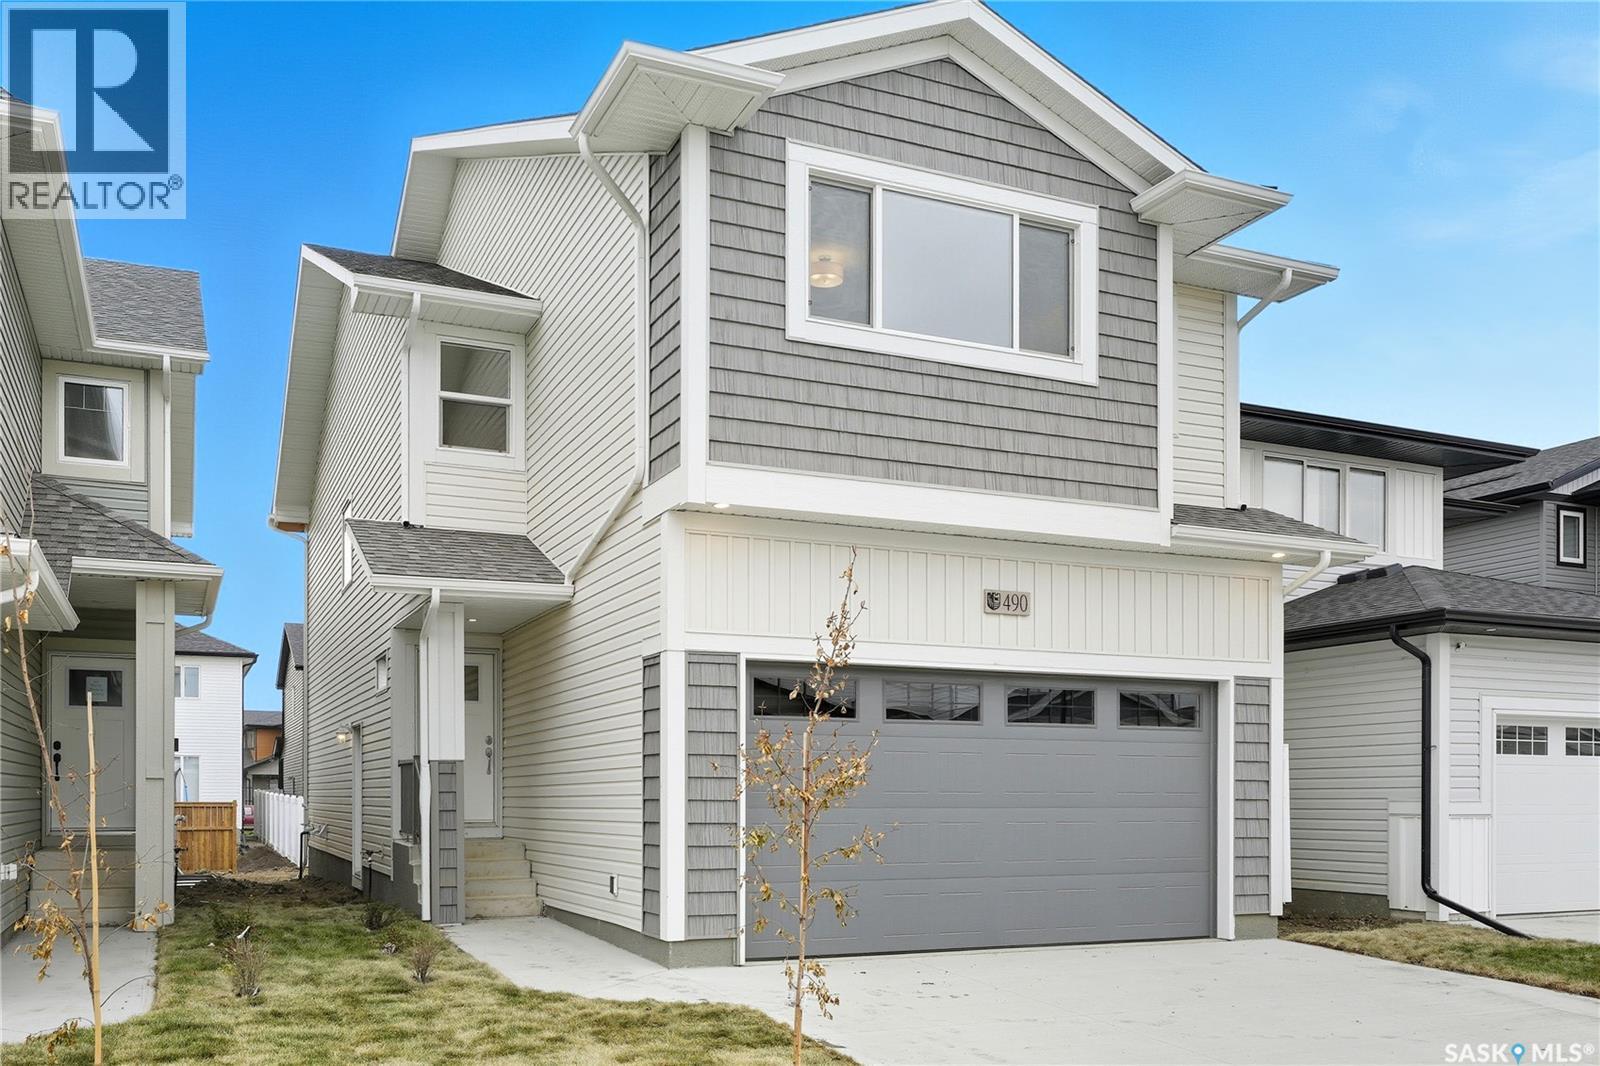
**NEW** Ehrenburg built 1820 sqft - 2 Storey with 4 Bedrooms Up Plus a BONUS Room. New Design. Designed to accommodate a future one bedroom Legal Suite. The WASSERBERG model features Quartz counter tops, sit up Island, Superior built custom cabinets, Exterior vented Hood Fan, microwave and built in dishwasher. Open eating area. Living room with Electric fireplace and stone feature wall. Master Bedroom with walk in closet and 3 piece en suite plus dual suites. 2nd level features 4 bedrooms, Bonus Room, 4 piece main bathroom and laundry. Double attached garage. Front landscaping and concrete driveway included. IMMEDIATE POSSESSION. **Note** Pictures are from a previously completed property. Interior and Exterior specs vary between buil (id:62370)
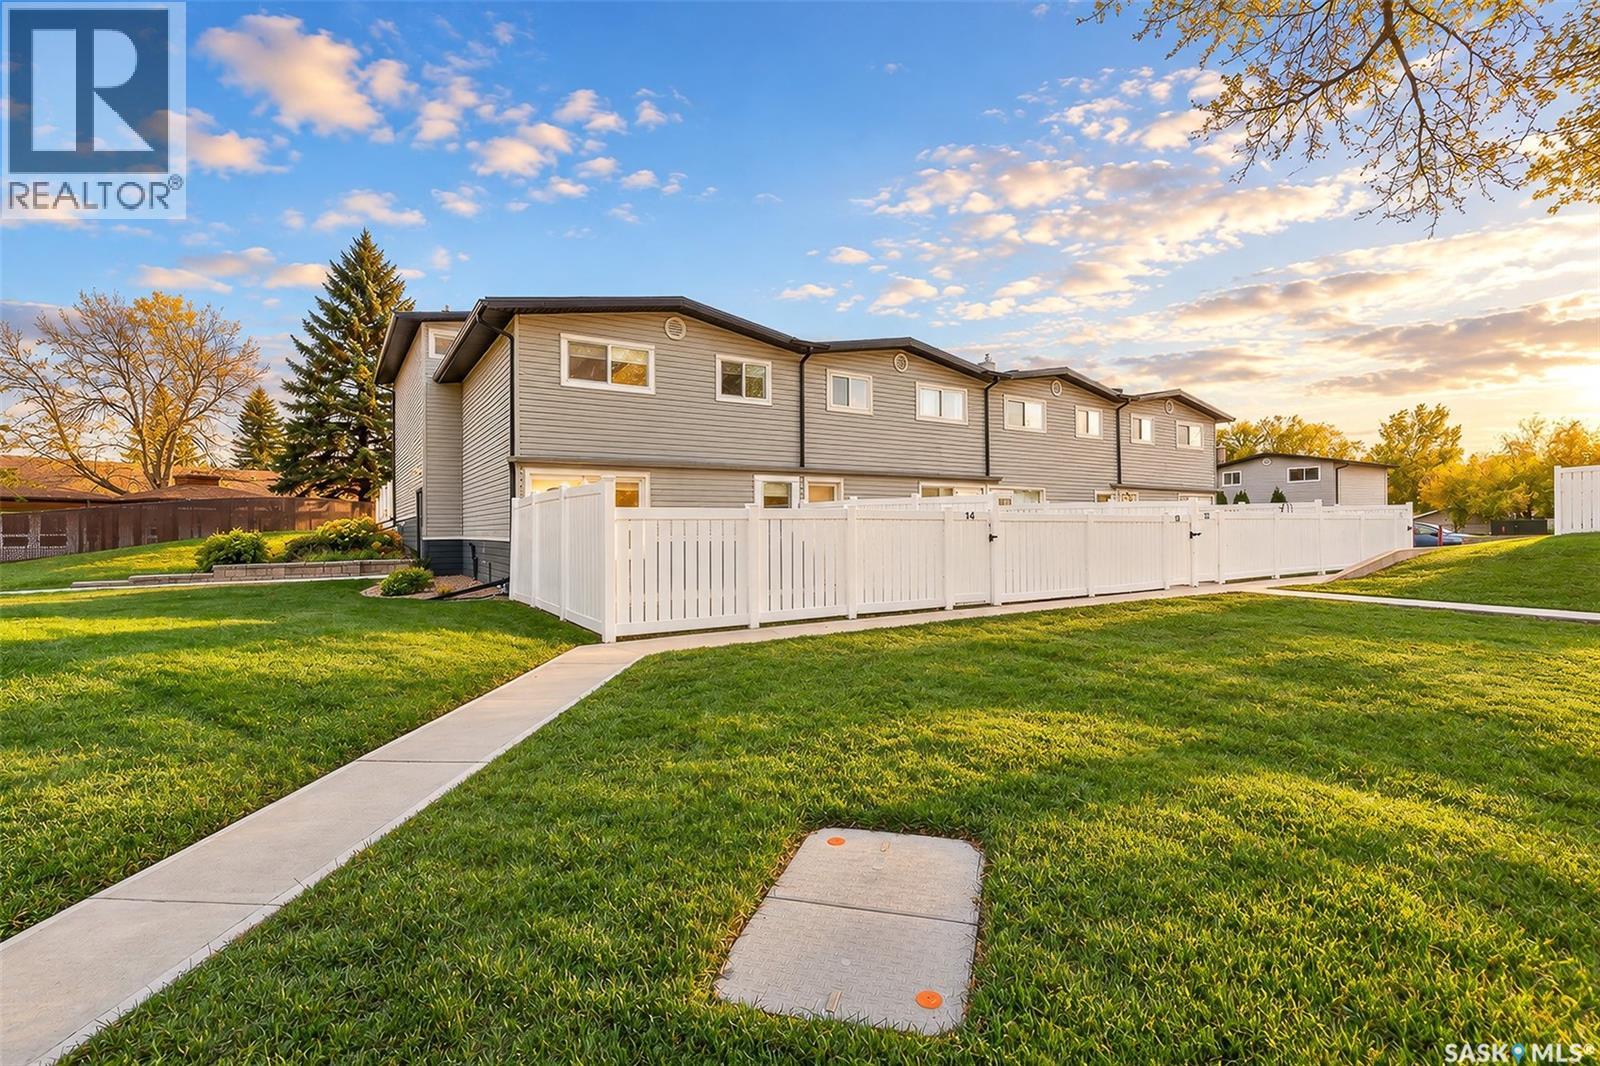
Enjoy the best of condominium living with a feature that’s hard to find — your own private, fenced yard! Located in the desirable NW Palliser neighbourhood of Moose Jaw, this immaculately maintained 2-bedroom condo offers a functional layout, thoughtful updates, and a place to call home both inside and out. The main floor features a spacious living room, an updated kitchen with plenty of cabinetry and a convenient walk-in pantry, plus an adjoining dining area that creates a comfortable space for everyday living and entertaining. Upstairs, you’ll find two generously sized bedrooms and a nice, tidy 4-piece bathroom. The full basement offers a blank canvas for future development to suit your needs, whether you envision a family room, home office, hobby space, or additional storage! The property has had many updates both inside and out including newer flooring, updated windows, and updated electrical along with exterior updated such as newer roofing, siding, fences and landscaping! One of the “highlight” features of this condo is being able to step outside to enjoy your own fenced yard — perfect for relaxing outdoors, gardening, or letting your four-legged companion enjoy some fresh air. With pets welcome, this is a wonderful opportunity for buyers looking for a comfortable, affordable home with a little extra outdoor space to call their own. Whether you’re a first-time buyer, downsizing, or simply looking for a well-cared-for home with a pet-friendly lifestyle, this lovely NW Palliser townhouse condo is worth a look! (id:62370)
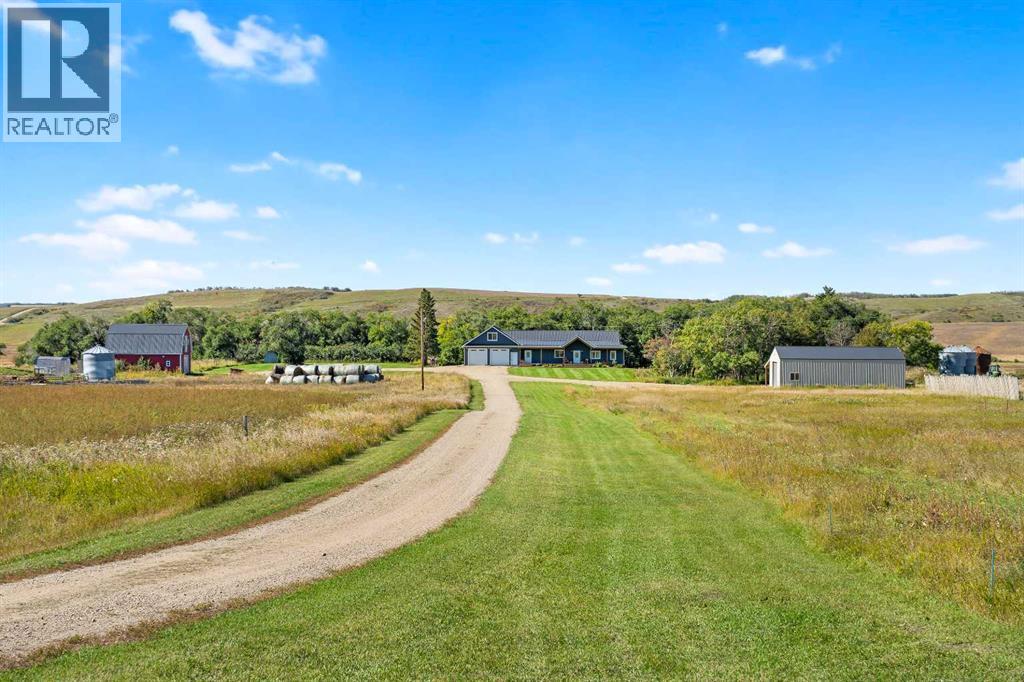
Public Open House Sunday November 01st from 12:00 noon to 2:00 PM. This stunning 16.37 acre property includes a custom-built 8-bed 4-bath 2273 sq ft bungalow with a double attached garage, a 52 ft X 28 ft heated shop and a 24 ft X 26 ft barn. The home and out-buildings were built in 2021 and are situated in the scenic countryside 7.4 km North of Marsden. Offering space, quality construction, and spectacular views, this property is an opportunity for those looking to enjoy acreage living. The home offers a welcoming front entryway that features built-in storage cabinets and hooks providing convenient organization. The kitchen offers crisp white cabinetry that provides ample storage and concrete countertops, and a sit up island that offers plenty of workspace. It also boasts a deep farmhouse sink, stainless-steel appliances including a gas stove and a butler’s pantry for even more storage and prep space. The spacious dining area is perfect for entertaining with direct access to the large back deck while the living room offers a place to unwind, complete with a wood-burning stove that adds warmth and comfort. Attractive light fixtures, tasteful hardware, neutral color palette and stunning vinyl plank flooring feature throughout this home. There are 3-bedrooms and 2-baths on the main level, including a luxurious primary suite. The private retreat boasts a 5-piece ensuite complete with dual vanities, a beautiful soaker tub and tiled shower. The fully developed lower level offers 4 additional well sized bedrooms with large windows, a 4-piece bathroom, a hallway vanity station with double sinks plus a spacious recreation room. For added comfort, in-floor heating keeps the basement warm throughout the winter months. Private and tucked away above the garage is an additional bedroom, family room and 3-piece bathroom. Plus there is bonus living space with 3-exits below the garage that would be great as a workout room, storage room or workshop. The 30' x 34' attached gar age provides generous space for vehicles, tools, and recreational storage. Also on the property is a 52’ X 28’ shop. It has heated floors, a 2-pc bathroom, 12’ 6” high ceilings, 11’ high X 14‘ wide doors and a 100 amp power panel. The red barn measures 24’ X 26’ with the doors measuring 10’ wide by 9’ high. The ceiling height in the barn is 10 ft with a loft area above. The barn has a water supply and the main floor is heated. There is a 60 amp power panel. Outside, the 16.37 acre property is partially fenced, private, treed and absolutely beautiful! Call to view! NOTE: The subdivision has been applied for at the RM of Manitou Lake. Sale is subject to final approval from the RM. Property boundaries and acreage size subject to change. The yearly tax amount and land use classification are to be determined. (id:62370)
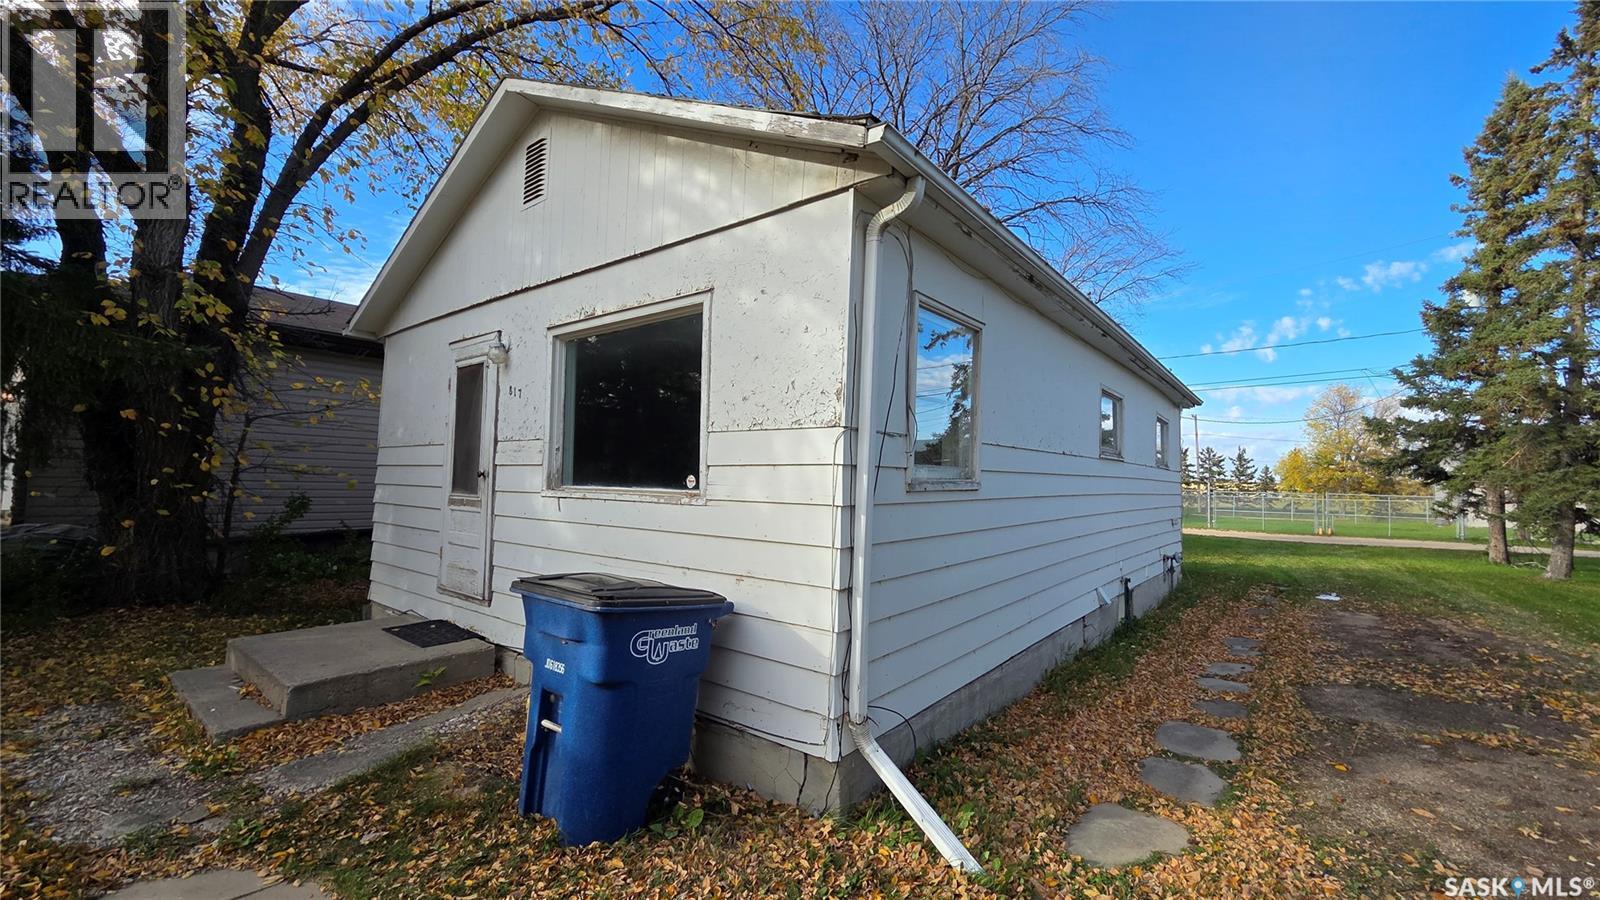
Small in size, big on opportunity! Welcome to 817 98th Avenue in Tisdale, a one-bedroom bungalow offering an affordable entry into homeownership. With a comfortable living area, combined kitchen and dining space, and convenient main-floor laundry, this home makes the most of its compact layout. Outside, the yard offers room to add your personal touch, with a shed and off-street parking rounding out the property. Whether you’re looking for your first home or considering a smaller space, this Tisdale property is worth a look. Immediate possession is available—book your viewing and explore the possibilities! (id:62370)
Step into the charm of 1961 with this inviting year-round home located near beautiful Lake Diefenbaker! Full of character and timeless appeal and custom woodwork, this property offers a wonderful blend of vintage charm and updates. Whether you're looking for a year-round residence, a weekend getaway, or a place to enjoy the lake lifestyle, this home offers plenty of opportunity to make it your own. With a few renovations to finish up, the opportunity to put your own touch on the property is there. The property had an attached garage and it was converted into additional living space but could be converted back. Enjoy the relaxed pace of lake living, with recreation, boating, fishing and endless outdoor adventures just minutes away! With Elbow is 10 mins away, Outlook is 40 mins and Saskatoon an hour and 10 minutes away make for an easy commute or just simply lots of amenities nearby! (id:62370)
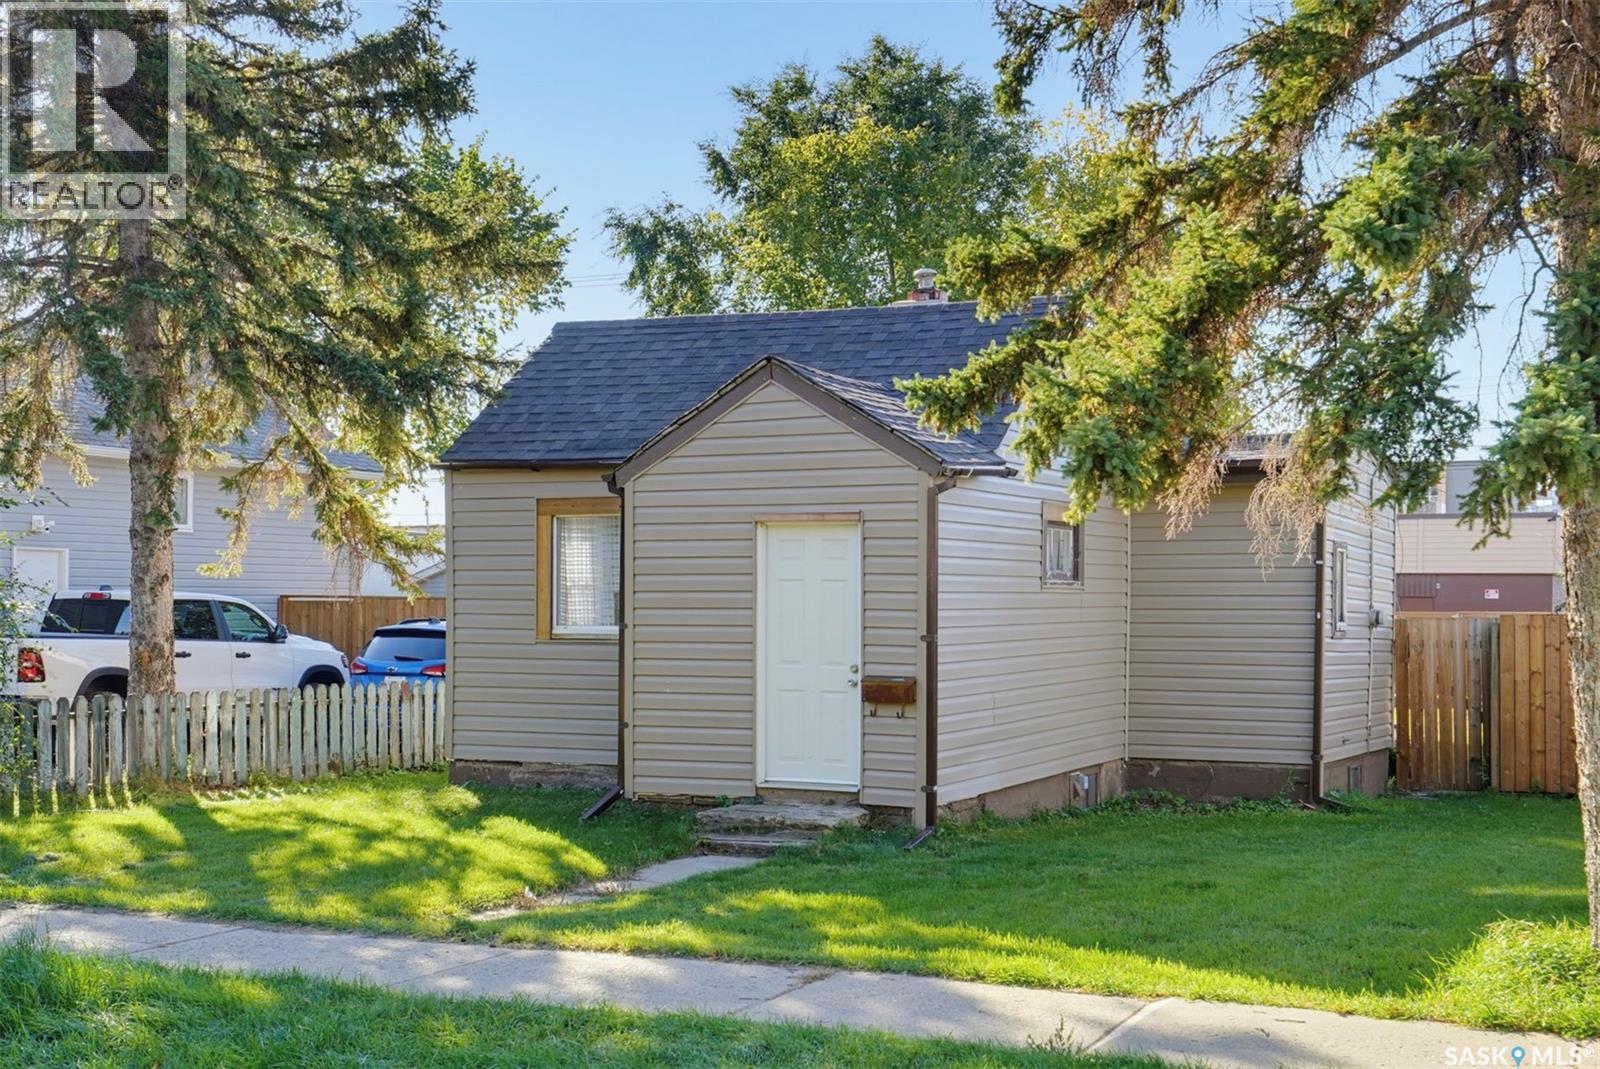
Attention investors and first time owners!!! Why rent when you can own?! And likely for less than your current rent too! This home allows the affordability to be a homeowner with your own fenced in yard for pets and for convenience. Bonus part = no condo fees either!!! All for under $100,000. This home has seen many upgrades such windows, vinyl siding, eaves, shingles, bathroom updates, and mechanical is in good working order. Kitchen Appliances are included! The value for this home cannot be more pronounced! Contact a Realtor today to schedule your private viewing. (id:62370)