
38 110 Keevil Crescent Saskatoon, Saskatchewan S7N 4N8

$329,900Maintenance,
$450 Monthly
Maintenance,
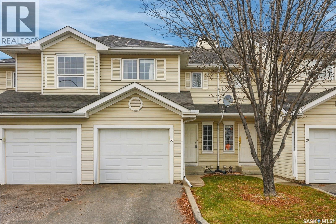
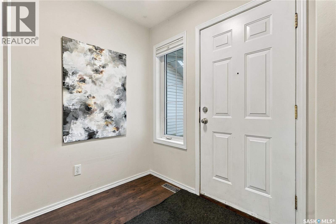
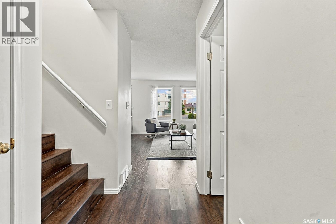
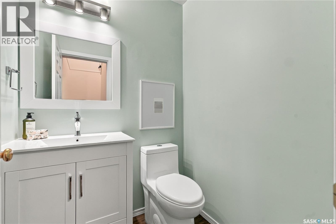
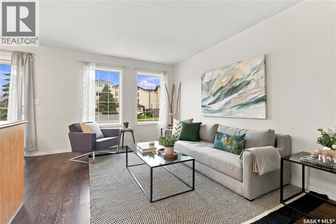
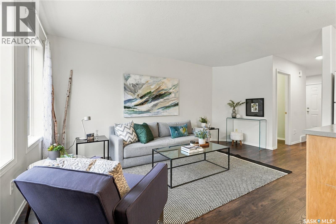
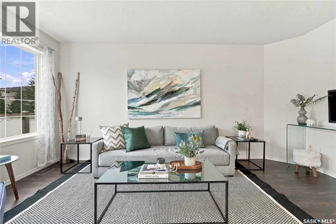
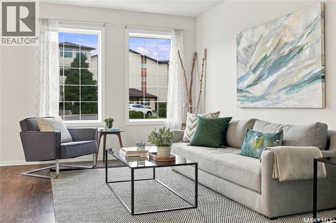
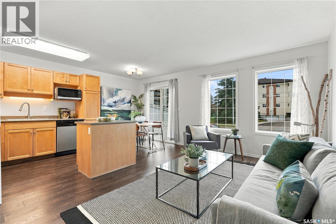
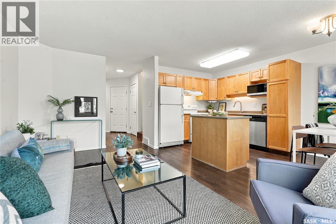
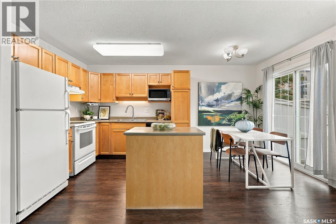
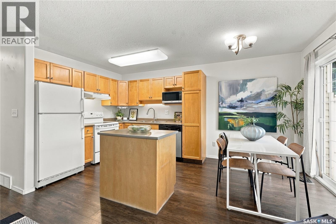
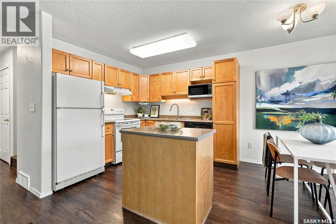
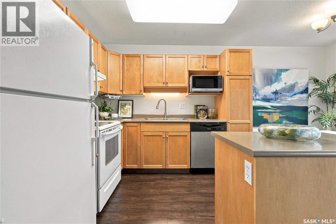
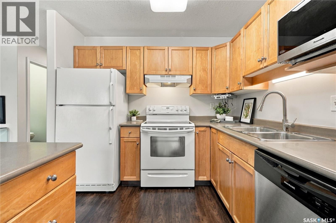
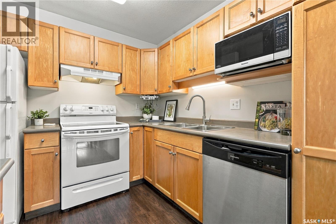
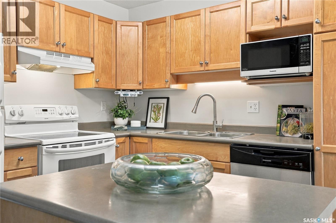
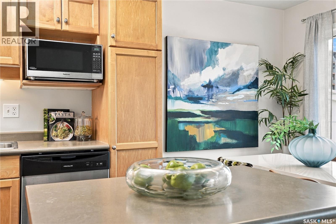
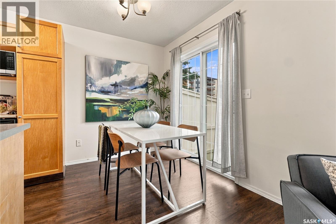
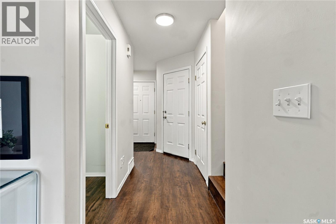
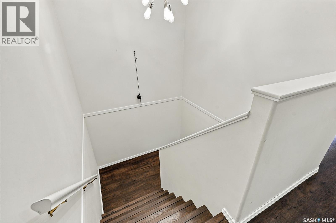
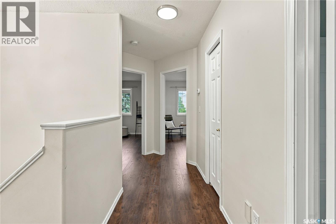
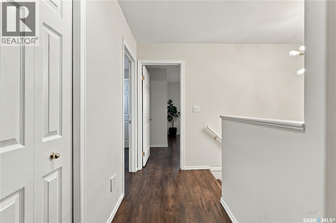
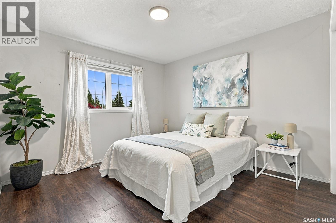
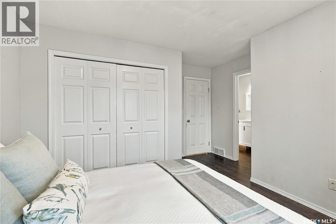
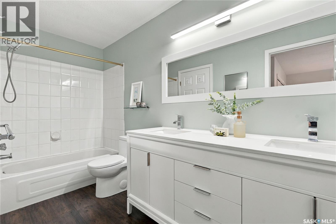
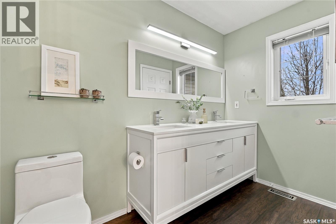
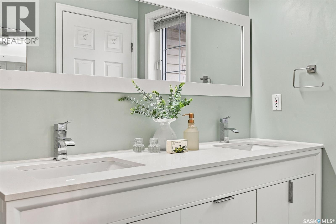
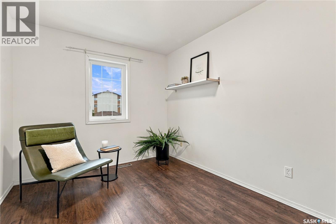
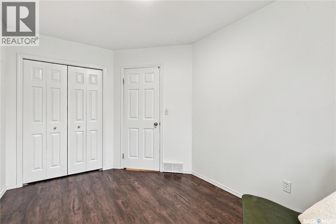
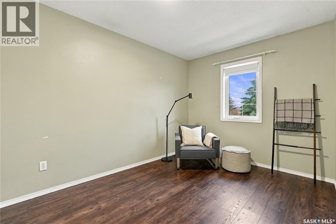
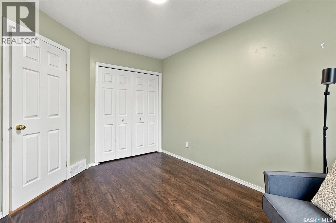
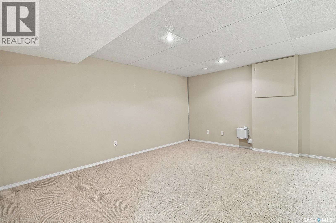
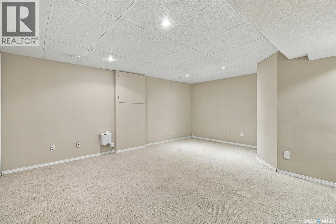
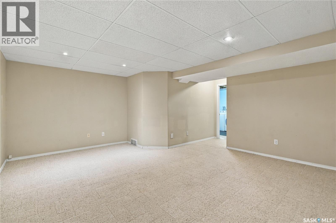
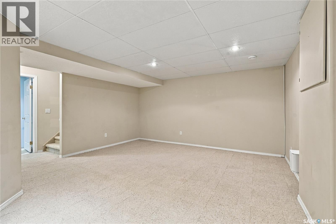
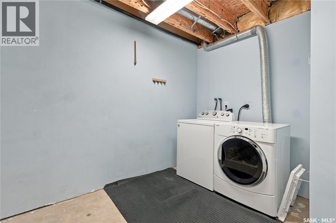
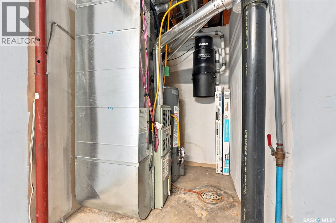
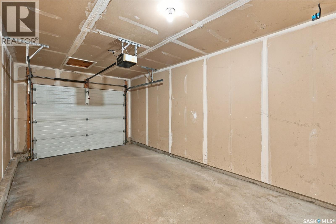
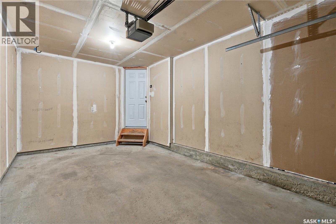
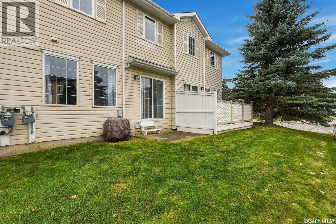
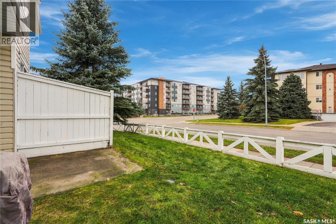
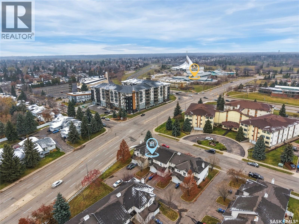
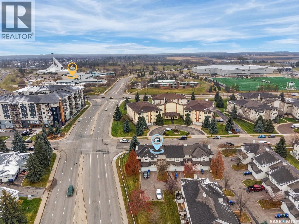
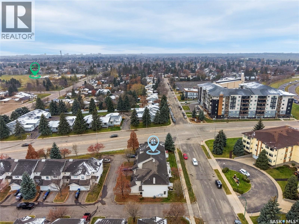
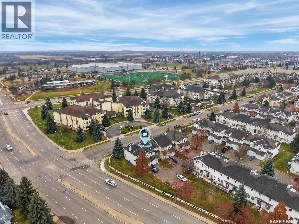
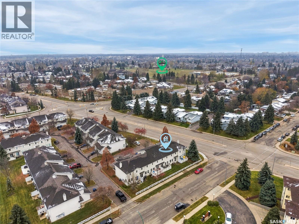
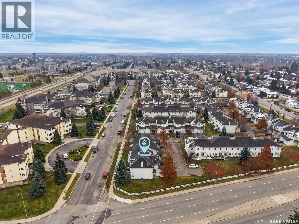
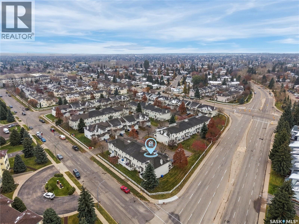
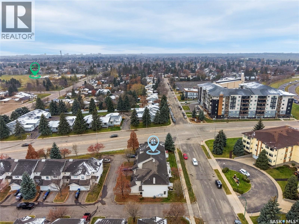
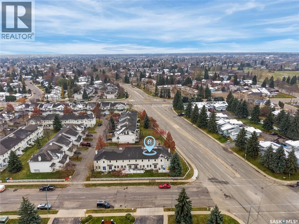
$450 MonthlyWelcome to #38 - 110 Keevil Crescent, ideally located within walking distance to shopping and everyday amenities, with convenient access to bus routes, schools, and the University of Saskatchewan. This well cared for townhouse offers 3 bedrooms, 2 bathrooms, and a fully finished basement, making great use of every level. The main floor features an open concept kitchen, dining, and living area, along with a convenient 2 piece bathroom. Direct entry from the attached single car garage makes bringing in groceries a breeze, especially during those cold Saskatchewan winters. Upstairs, you'll find three bedrooms, including a spacious primary bedroom with direct access to the 5 piece bathroom. The fully finished basement offers a generous recreation room, with laundry conveniently tucked away in the utility room. Recent updates include waterproof laminate flooring throughout the main and second floors (2021), bathroom renovations (2021), water heater (2024), and dishwasher (2025). Visitor parking is located just steps away, adding to the everyday convenience. Condo fees include common area and exterior building maintenance, garbage removal, common property insurance, lawn care, snow removal, water, sewer, and contributions to the reserve fund. With its proximity to the U of S, public transit, and nearby amenities, this is an excellent opportunity for students, first time buyers, or anyone looking for comfortable, low maintenance living in a convenient location. Call to view today! (id:62370)
Property Details
| MLS® Number | SK052404 |
| Property Type | Single Family |
| Neigbourhood | University Heights |
| Community Features | Pets Allowed With Restrictions |
| Features | Treed |
| Structure | Patio(s) |
Building
| Bathroom Total | 2 |
| Bedrooms Total | 3 |
| Appliances | Washer, Refrigerator, Dishwasher, Dryer, Microwave, Window Coverings, Garage Door Opener Remote(s), Hood Fan, Stove |
| Architectural Style | 2 Level |
| Basement Development | Finished |
| Basement Type | Full (finished) |
| Constructed Date | 1997 |
| Construction Style Attachment | Attached |
| Cooling Type | Central Air Conditioning |
| Heating Fuel | Natural Gas |
| Heating Type | Forced Air |
| Stories Total | 2 |
| Size Interior | 1,190 Ft2 |
| Type | Row / Townhouse |
Parking
| Attached Garage | |
| Parking Space(s) | 2 |
Land
| Acreage | No |
| Landscape Features | Lawn |
Rooms
| Level | Type | Length | Width | Dimensions |
|---|---|---|---|---|
| Second Level | Primary Bedroom | 13 ft ,11 in | 12 ft ,6 in | 13 ft ,11 in x 12 ft ,6 in |
| Second Level | Bedroom | 13 ft | 9 ft ,3 in | 13 ft x 9 ft ,3 in |
| Second Level | Bedroom | 11 ft ,10 in | 8 ft ,7 in | 11 ft ,10 in x 8 ft ,7 in |
| Second Level | 5pc Bathroom | 11 ft ,8 in | 4 ft ,11 in | 11 ft ,8 in x 4 ft ,11 in |
| Basement | Other | 19 ft ,2 in | 17 ft ,9 in | 19 ft ,2 in x 17 ft ,9 in |
| Basement | Other | 18 ft ,9 in | 9 ft ,7 in | 18 ft ,9 in x 9 ft ,7 in |
| Main Level | Foyer | 5 ft ,5 in | 6 ft ,4 in | 5 ft ,5 in x 6 ft ,4 in |
| Main Level | 2pc Bathroom | 4 ft ,10 in | 4 ft ,11 in | 4 ft ,10 in x 4 ft ,11 in |
| Main Level | Living Room | 15 ft ,7 in | 9 ft ,3 in | 15 ft ,7 in x 9 ft ,3 in |
| Main Level | Dining Room | 6 ft ,3 in | 8 ft ,6 in | 6 ft ,3 in x 8 ft ,6 in |
| Main Level | Kitchen | 9 ft ,2 in | 8 ft ,6 in | 9 ft ,2 in x 8 ft ,6 in |



The trademarks REALTOR®, REALTORS®, and the REALTOR® logo are controlled by The Canadian Real Estate Association (CREA) and identify real estate professionals who are members of CREA. The trademarks MLS®, Multiple Listing Service® and the associated logos are owned by The Canadian Real Estate Association (CREA) and identify the quality of services provided by real estate professionals who are members of CREA. The trademark DDF® is owned by The Canadian Real Estate Association (CREA) and identifies CREA's Data Distribution Facility (DDF®)
November 02 2026 01:36:20
Saskatchewan REALTORS® Association
Coldwell Banker Signature