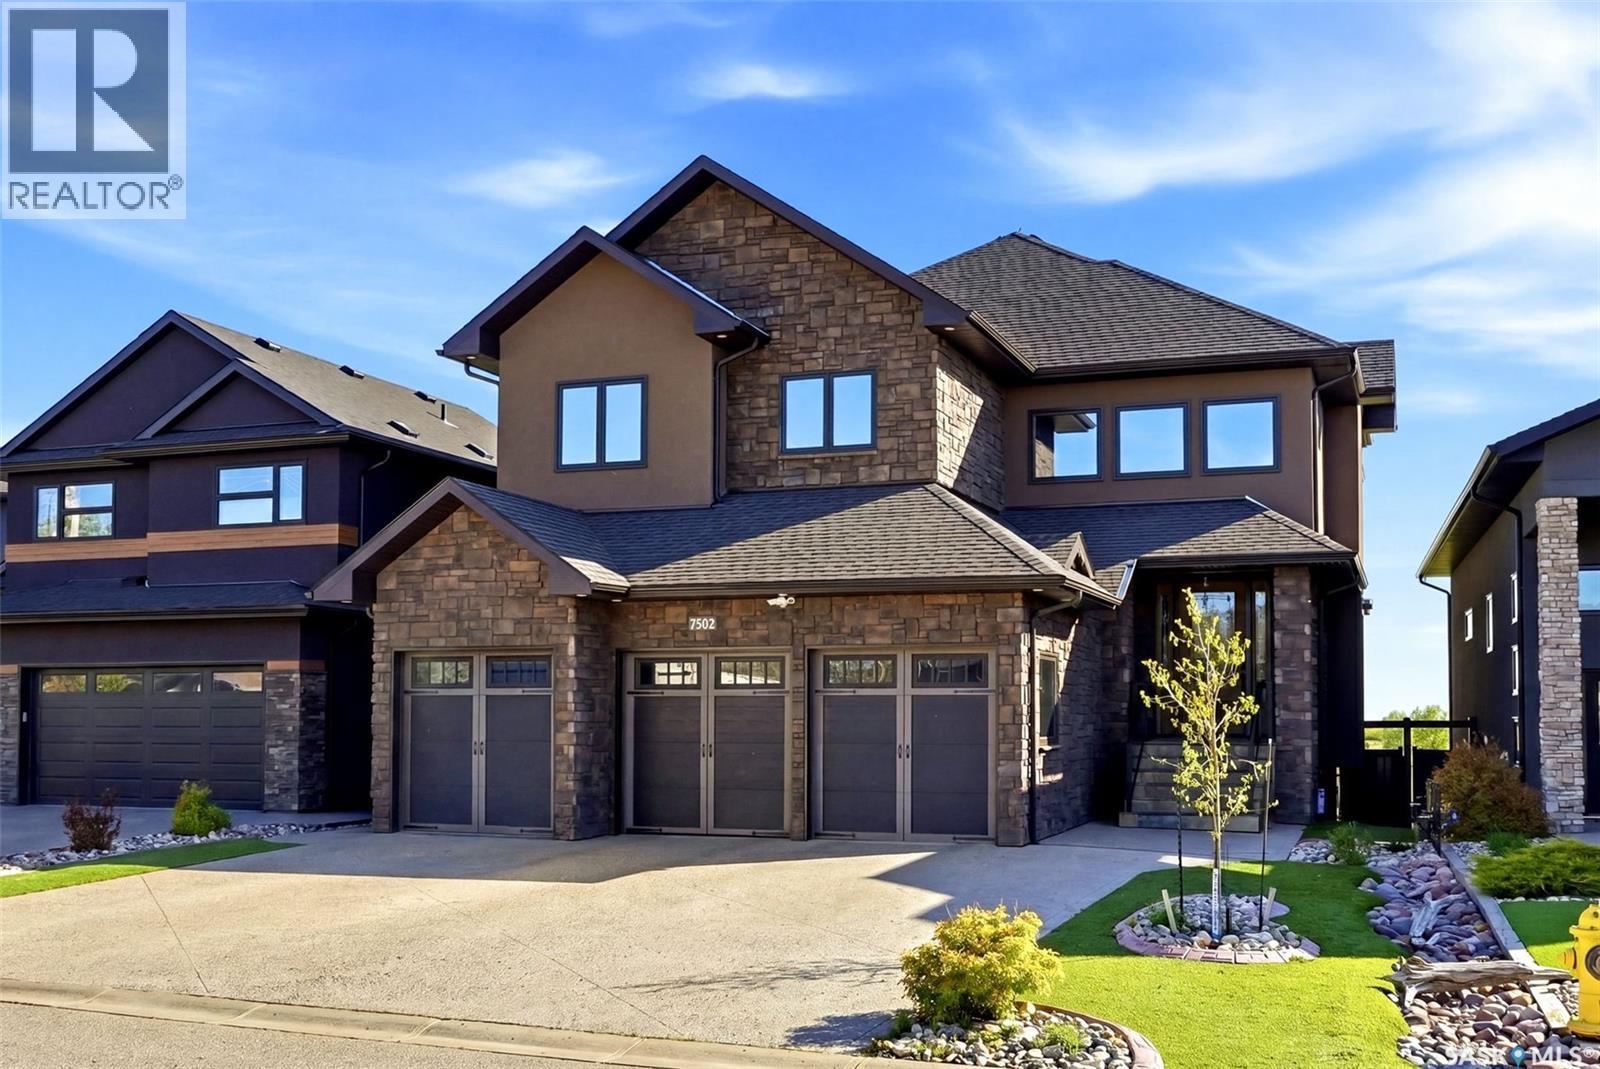
Welcome to 7502 Lilac Place, an exceptional executive two storey walkout in prestigious Fairways West, backing directly onto the golf course. Offering 2,893 sq. ft. of refined living space plus a fully developed walkout level, this remarkable home showcases exquisite walnut millwork and cabinetry throughout, highlighted by a stunning curved walnut staircase. Upgrades added in the last 18months: custom fridge/freezer in kitchen , two new gas fireplaces, complete sunroom addition, power binds in sunroom, additional sub panel added, all totalling $175,000.00 in upgrades! The main floor is designed for everyday luxury and upscale entertaining, featuring a chef inspired kitchen with an oversized island, granite countertops, hidden built-in walnut refrigerator and freezer, bar fridge, gas cooktop, double wall ovens, and a spacious walk-in pantry. The dining area offers custom built-ins and a cozy gas fireplace, while the former deck has been converted into a four-season room with a fireplace, air conditioning, electric heat, and an additional 240 sq. ft. of year round living space not included in the total square footage. Upstairs, you'll find an open den/office with built-in cabinetry, a luxurious primary retreat with a spa-like 5 piece ensuite and dual walk-in closets, three additional bedrooms, a full bath, and a laundry room with sink and granite counters. The fully developed walkout basement includes a spacious family room, theatre room, fifth bedroom, 3 piece bath, and utility area. Radiant in-floor heating extends through the basement and triple attached garage. Situated on a beautifully xeriscaped 5,393 sq. ft. lot with drip irrigation, this property also features a covered patio, natural gas BBQ hookup, built-in speaker system, four fireplaces (three gas, one electric), and a fully fenced yard designed to maximize enjoyment of its serene golf course setting. (id:62370)
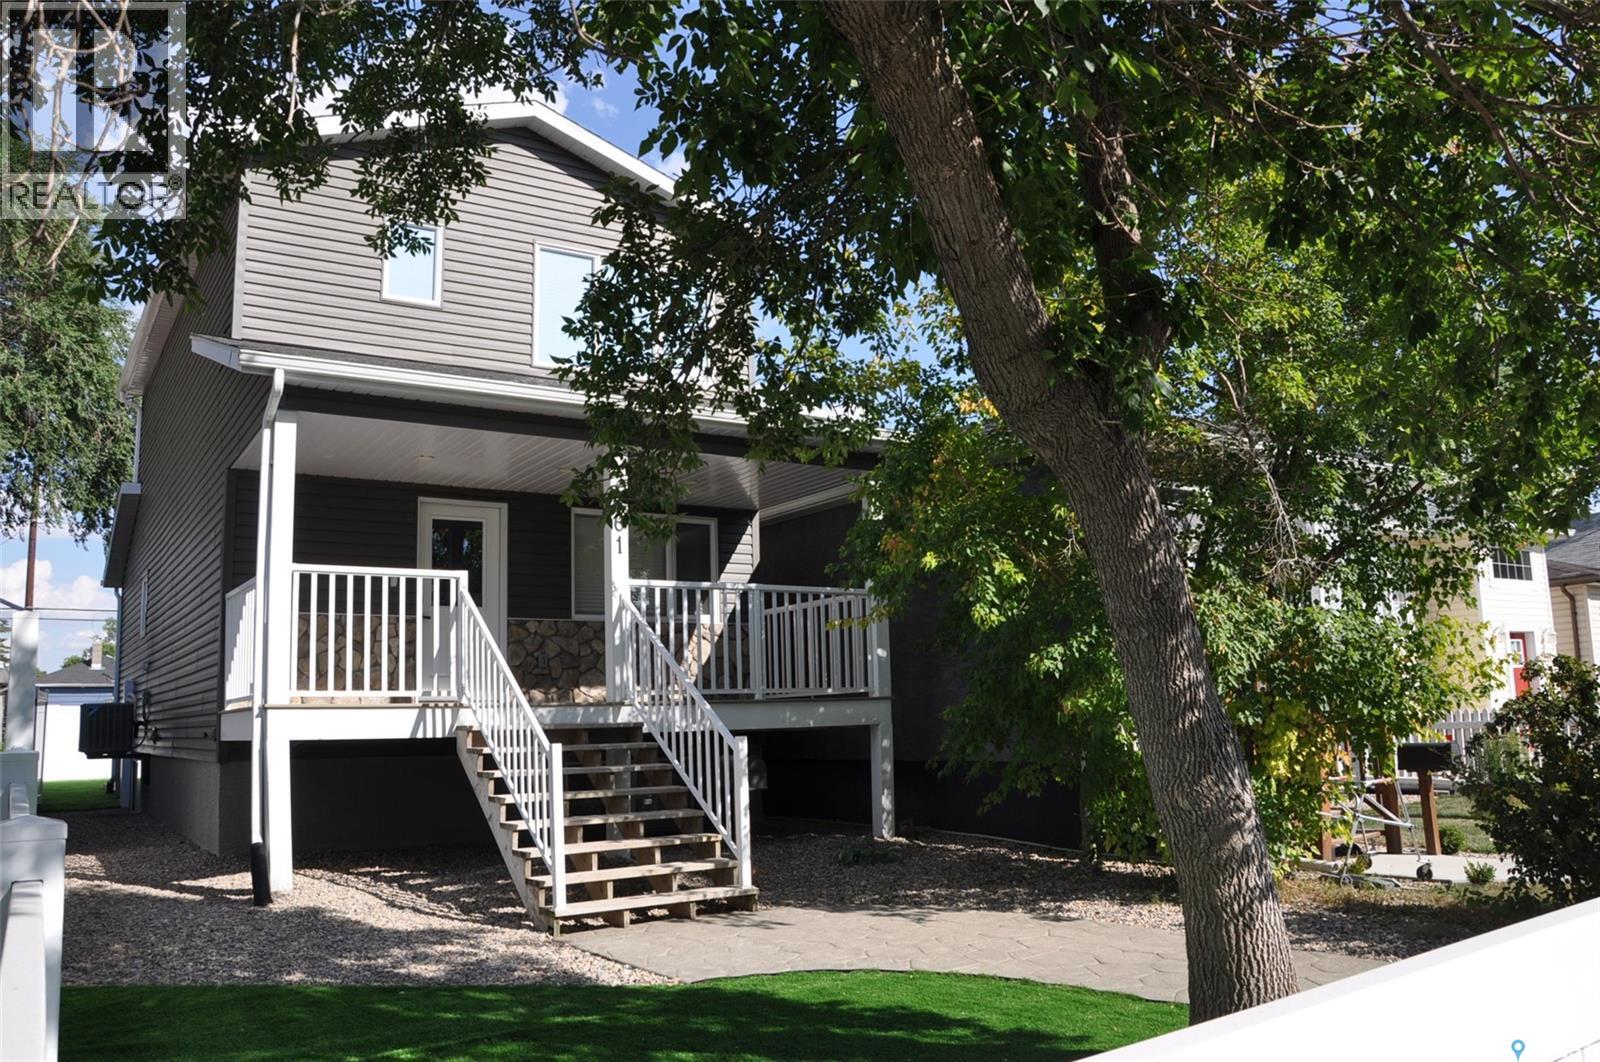
Welcome to 2261 McAra Street, a 1,328 sq. ft. two-storey home offering 3 bedrooms, 3 bathrooms, modern finishes and excellent future revenue potential. The main floor features an open kitchen, dining and living area with granite countertops, large island, pantry, two-tone cabinetry and soft-close drawers, plus a spacious laundry/mudroom off the rear entrance. Upstairs offers three bedrooms, including a primary with ensuite and walk-in closet. The basement is drywalled and insulated with legal-size windows, a framed opening for a future exterior entrance, and a second set of appliances already in place. Zoned for up to four dwelling units, the property offers options for a basement and backyard suite or a garage with a suite above. Recent upgrades include a water softener and reverse osmosis system with larger holding tank, central air, over $10,000 in vinyl fencing and artificial turf in the front and back. The property also features a rear deck, two-vehicle parking and a paved alley. Located close to schools, parks, library, transit, shopping and childcare. A great opportunity for homeowners or investors, with the sellers motivated and open to an earlier possession date. (id:62370)
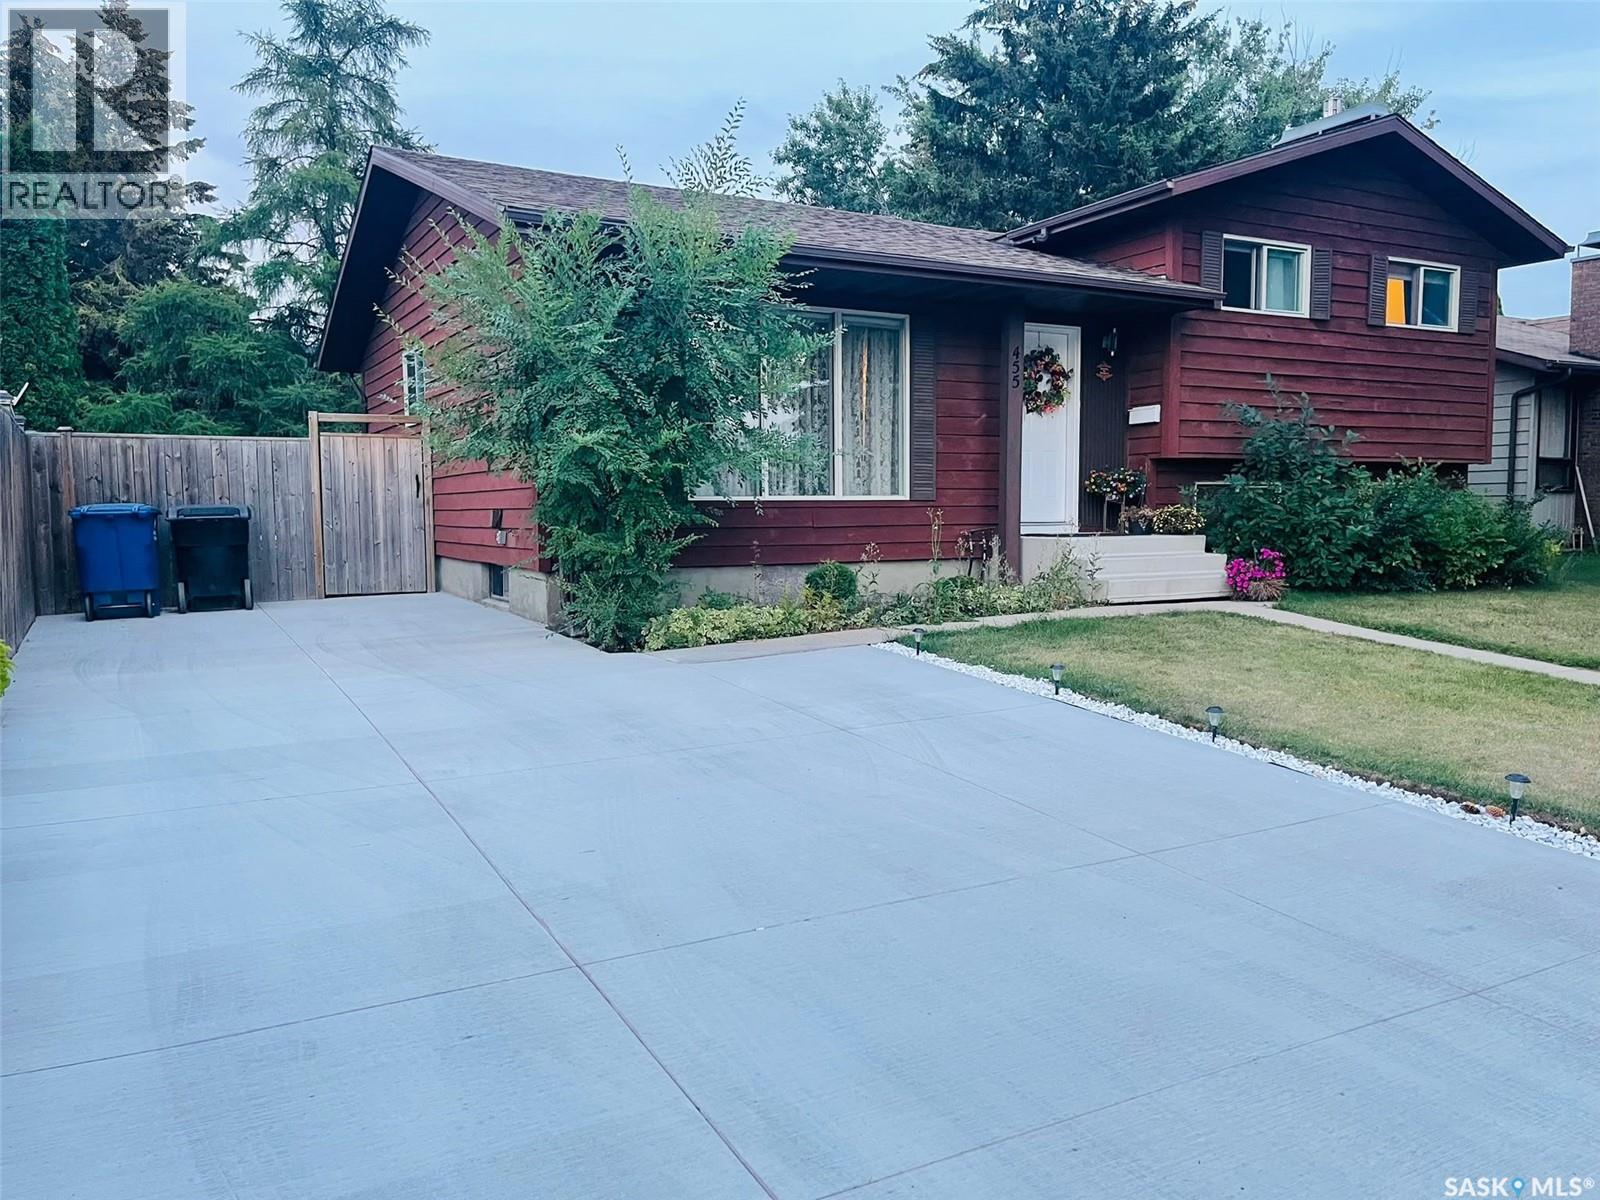
Discover this updated four-level split in Saskatoon’s established Lakeview neighbourhood. The bright main floor offers three bedrooms, two bathrooms, a spacious dining area, and a kitchen with stainless-steel appliances. A separate entrance leads to a two-bedroom, one-bathroom non-conforming suite featuring its own kitchen and a comfortable family room with a gas fireplace. With excellent rental potential, the suite could serve as a valuable mortgage helper or provide flexible space for extended family. Enjoy central air conditioning, a private deck, a mature backyard, underground sprinklers, and concrete driveway parking for up to three vehicles. Close to schools, parks, shopping, and Circle Drive. Book your private showing today. (id:62370)
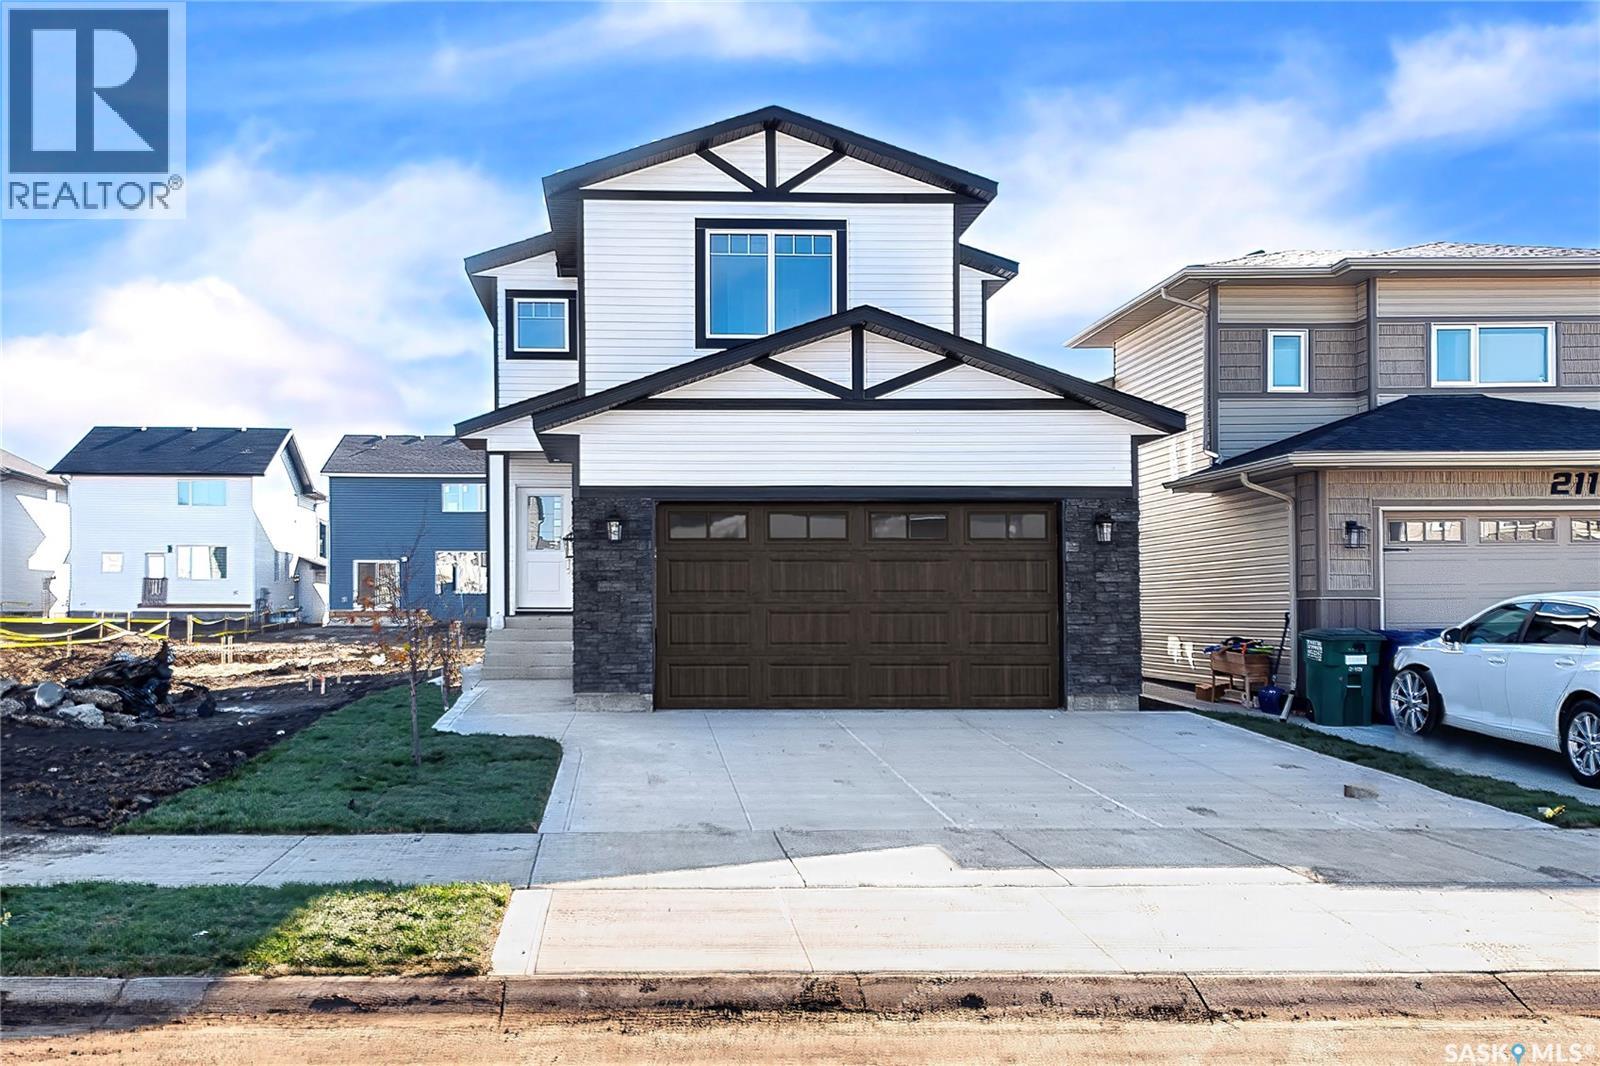
Step into modern luxury, comfort, and effortless living in this brand-new 2026-built home in Brighton. Featuring a thoughtfully designed 2-storey layout with 6 bedrooms, 4 bathrooms, spacious living areas, 2nd floor bonus room plus a prayer room/Den with large window and a fully finished basement, this home is move-in ready from top to bottom. The beautifully finished 2-bedroom basement suite with a separate entrance offers excellent flexibility and potential rental income. Enjoy a modern kitchen, generous bedrooms, convenient second-floor laundry, central A/C, double attached garage, and stylish finishes throughout. Live beautifully upstairs while your legal suite helps with the mortgage downstairs. A perfect blend of luxury, functionality, and investment potential in one exceptional home.Possession can be within a month .Call today for more information to your realtor or book personal viewing . (id:62370)
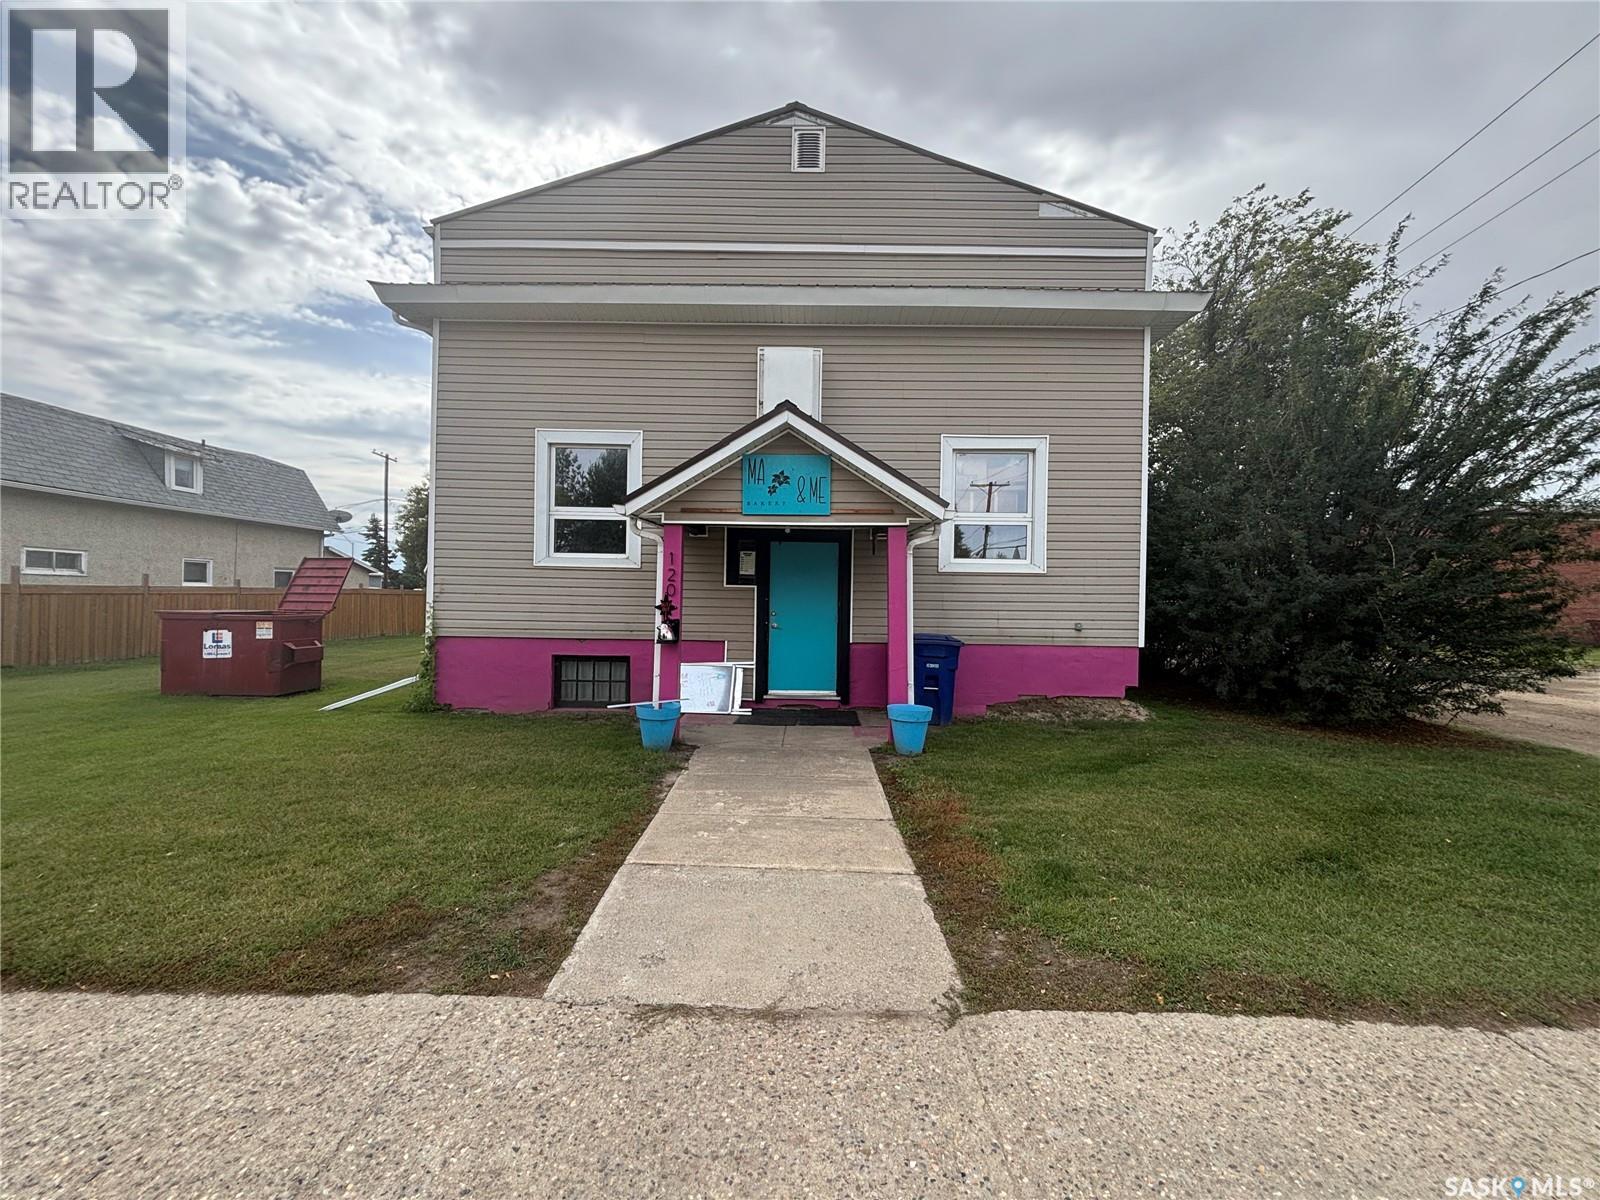
Ma & Me Bakery. An exceptional opportunity to acquire a thriving, deeply loved turnkey commercial asset and business in the robust community hub of Unity, Saskatchewan. Ma & Me Bakery seamlessly pairs a high-output production kitchen with a beautifully stylized customer-facing retail front.The front-of-house boasts a meticulous, highly engaging 1950s diner aesthetic, premium custom-built wooden storage shelving, and comfortable booth and counter seating layout.Established by a national contest quarter-finalist in The Greatest Baker. Strong and consistent year over year growth with exceptional and well trained staff. 1800 square foot building with multiple washrooms, large fully stocked kitchen and storage area, retail area combined with seating makes this a perfect investment to continue this thriving in demand business or implement your own ideas. (id:62370)
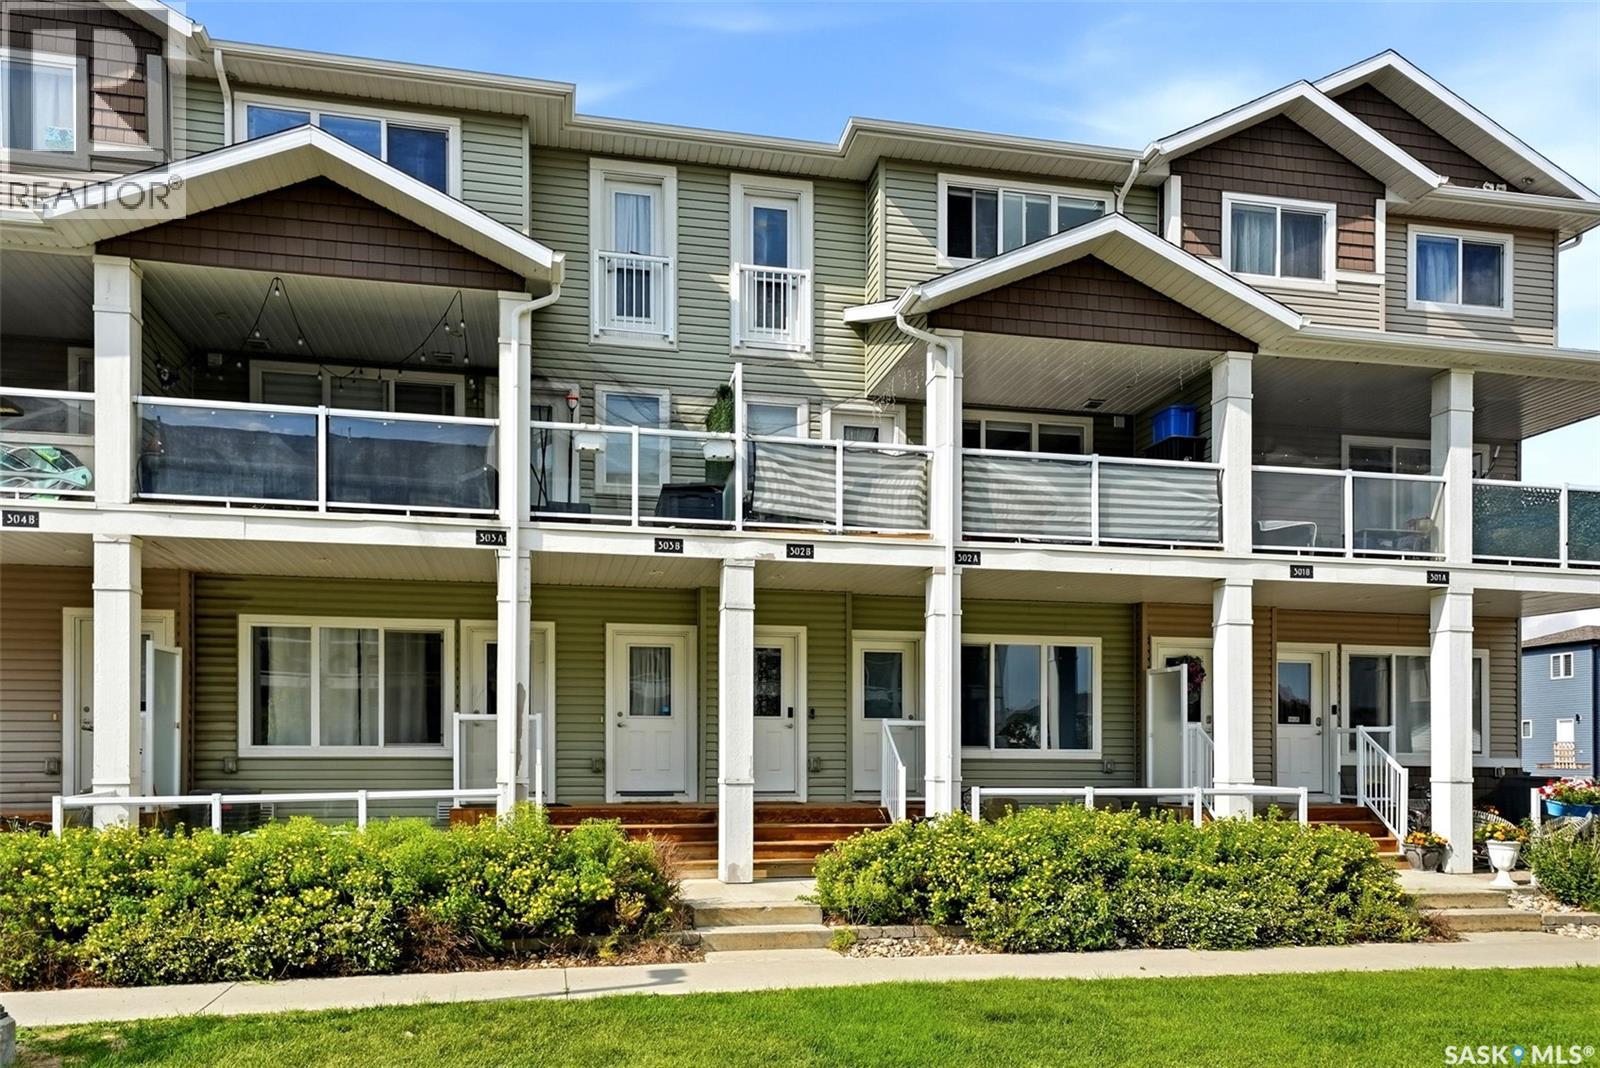
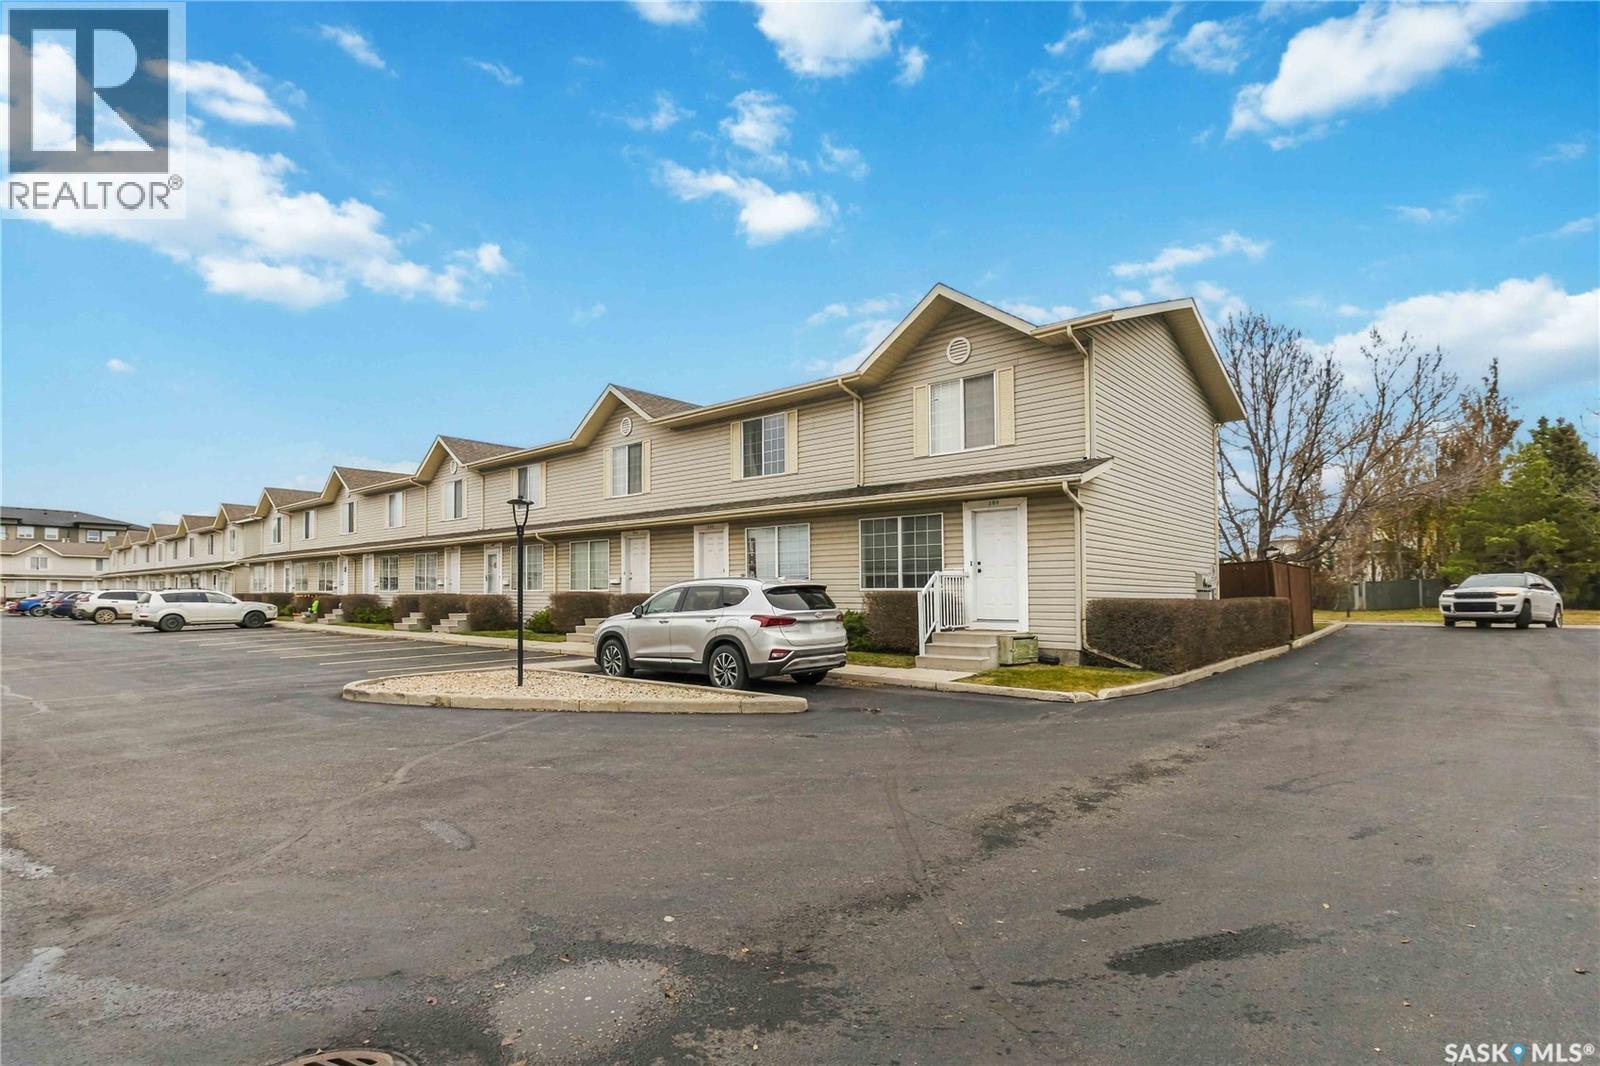
Welcome to this bright and beautifully maintained 2-storey townhouse in the desirable Jade Town Homes community! Offering 2 bedrooms, 4-pc bathroom, and a functional open-concept layout, this move-in ready home is perfect for first-time buyers, young professionals, or anyone looking for low-maintenance living. The inviting main floor features durable vinyl plank flooring throughout, a spacious living room filled with natural light, a modern kitchen with stainless steel appliances, plenty of cabinetry, and a convenient island that flows seamlessly into the dining area. A versatile office or flex space near the front entrance provides the perfect spot for working from home, studying, or additional storage. Upstairs you'll find two generous bedrooms, a full 4-piece bathroom, and the convenience of second-floor laundry. Step outside to enjoy your private covered balcony—an ideal space for morning coffee, evening relaxation, or entertaining guests. Additional features include central air conditioning, one exclusive parking stall, visitor parking, and affordable condo fees of just $229.08/month, covering exterior building maintenance, garbage, lawn care, reserve fund contributions, and snow removal. Located in the sought-after Greens on Gardiner neighborhood, you'll be just minutes from parks, walking paths, schools, shopping, restaurants, and all East Regina amenities. This is a fantastic opportunity to own a stylish, low-maintenance home in one of Regina's most popular communities. Don't miss your chance to make it yours! (id:62370)
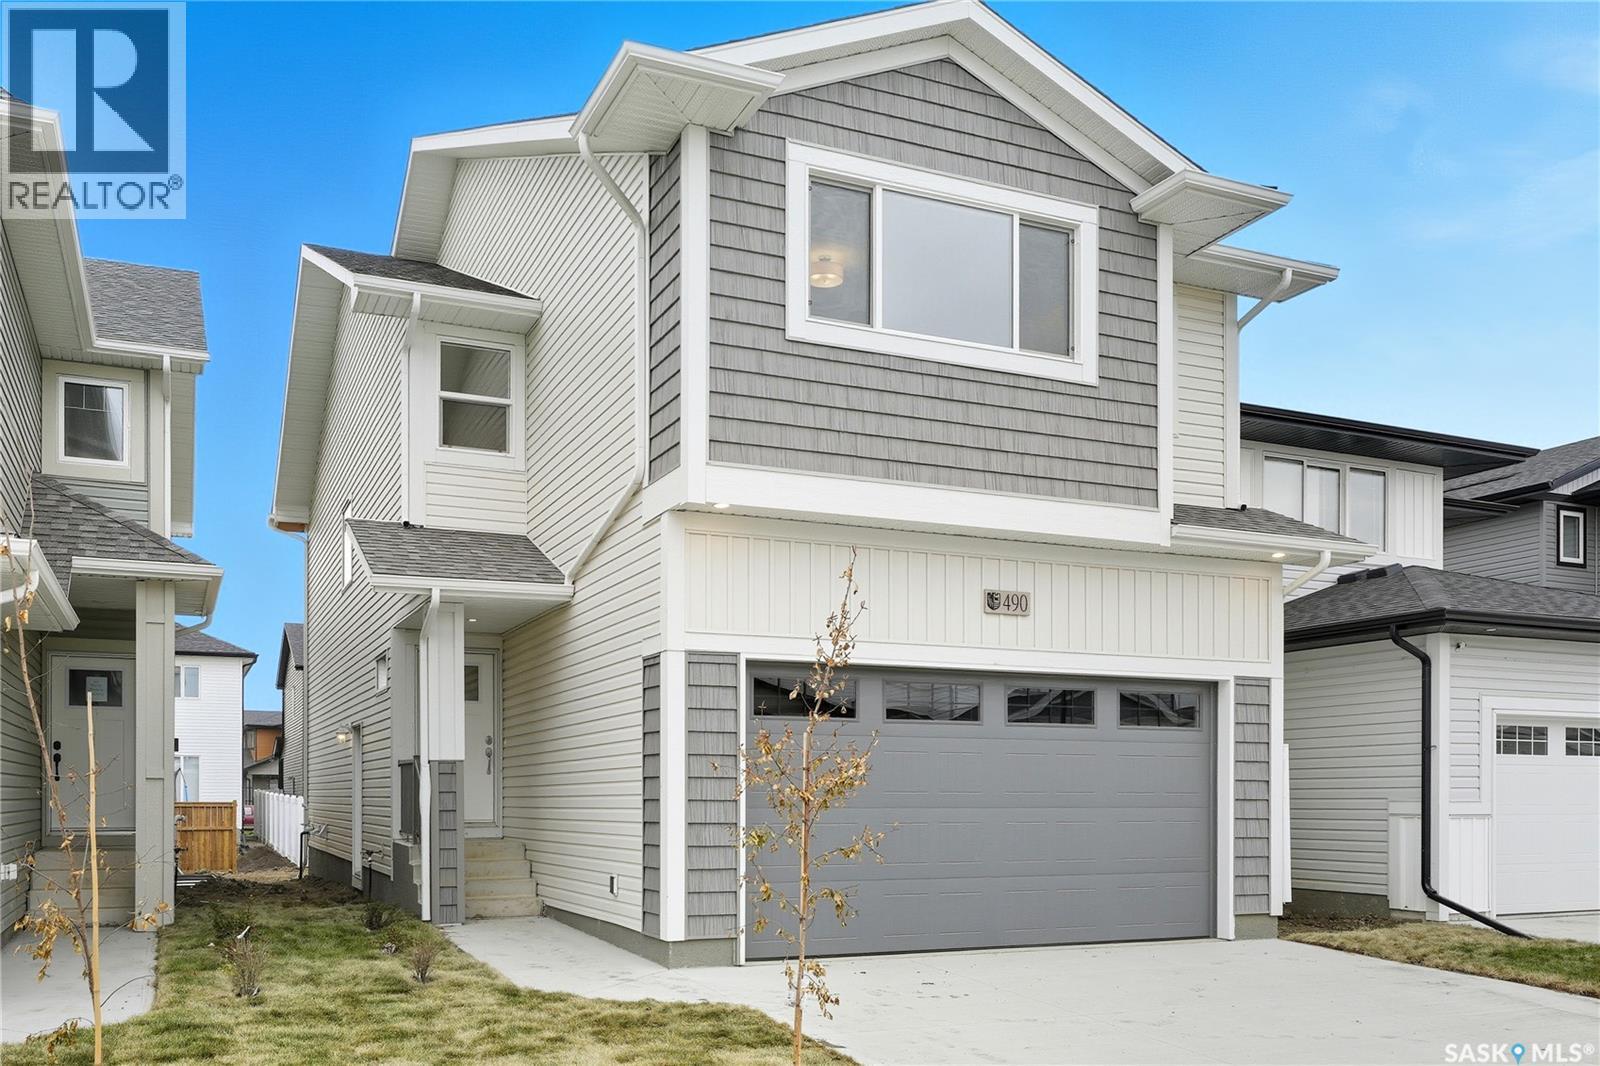
**NEW** Ehrenburg built 1820 sqft - 2 Storey with 4 Bedrooms Up Plus a BONUS Room. New Design. Designed to accommodate a future one bedroom Legal Suite. The WASSERBERG model features Quartz counter tops, sit up Island, Superior built custom cabinets, Exterior vented Hood Fan, microwave and built in dishwasher. Open eating area. Living room with Electric fireplace and stone feature wall. Master Bedroom with walk in closet and 3 piece en suite plus dual suites. 2nd level features 4 bedrooms, Bonus Room, 4 piece main bathroom and laundry. Double attached garage. Front landscaping and concrete driveway included. IMMEDIATE POSSESSION. **Note** Pictures are from a previously completed property. Interior and Exterior specs vary between buil (id:62370)
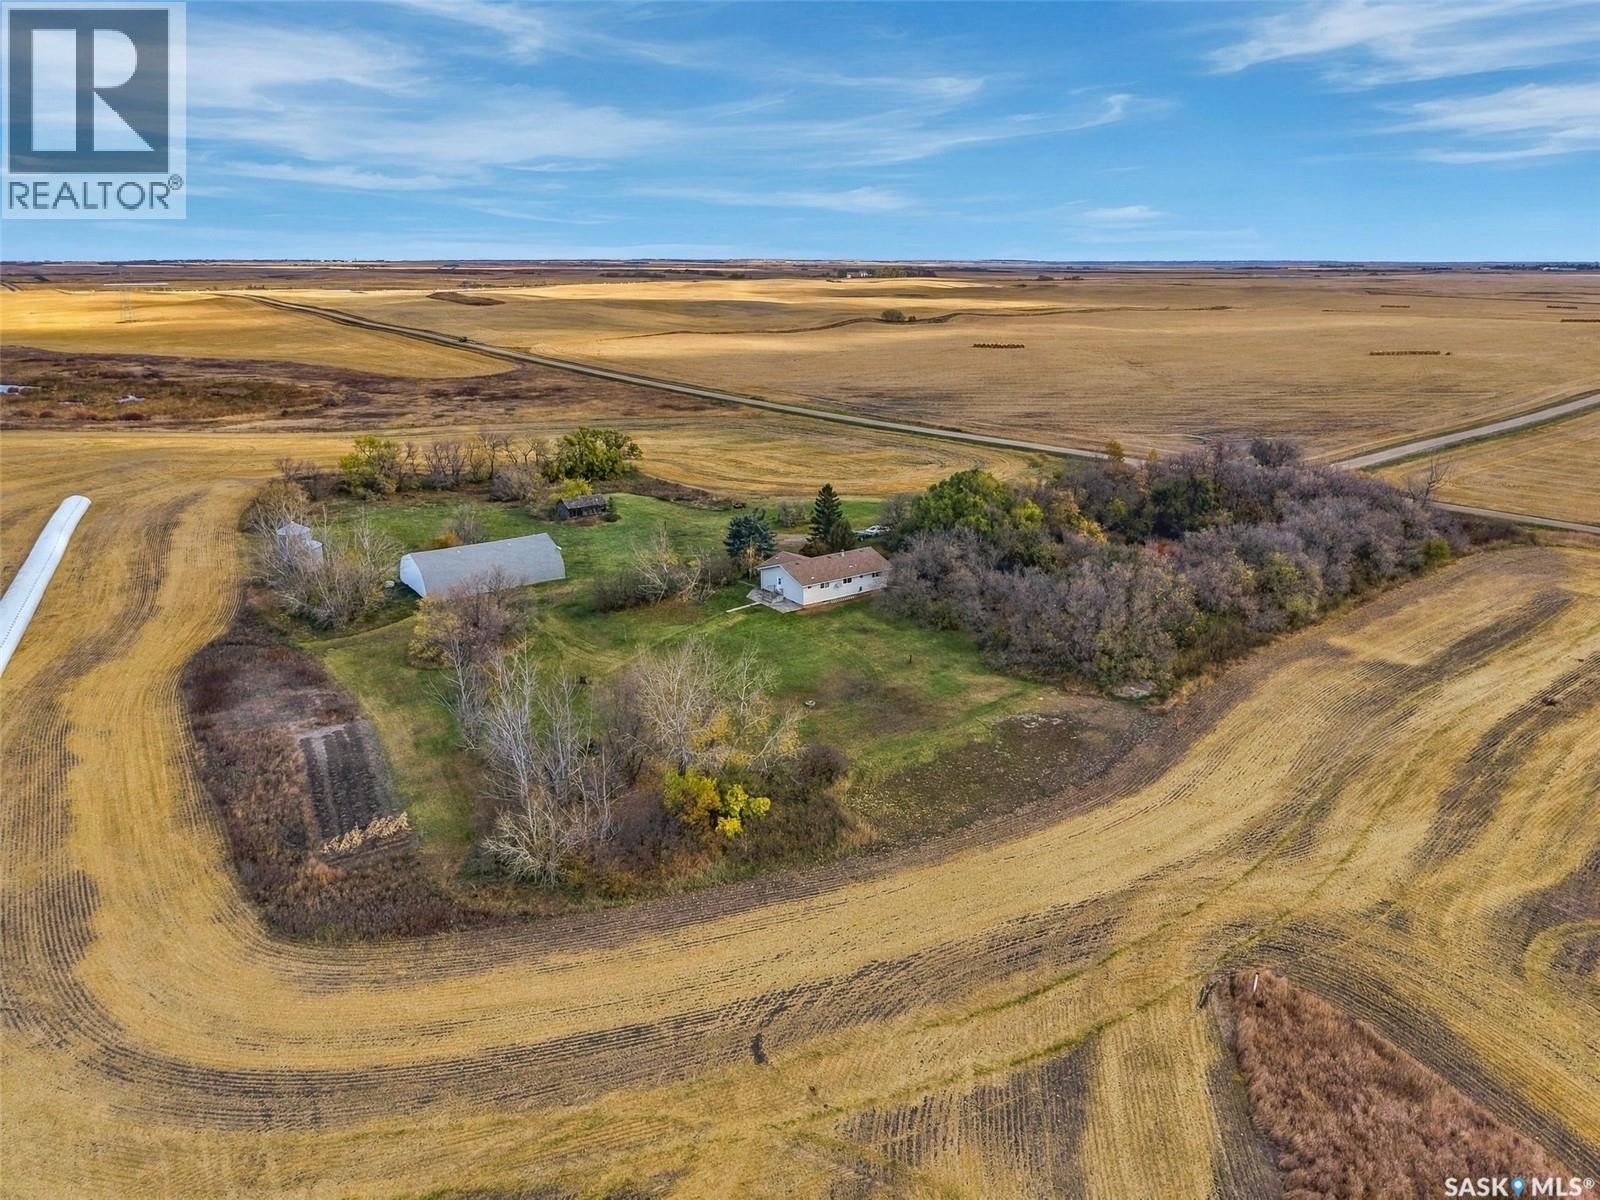
Welcome to 104 Sopatyk Road in the RM of Aberdeen! This newly sub divided 10 acre parcel with a 1,275 sqft bungalow offers affordable price point to own your own acreage. The home features 4 bedrooms, 2 bathrooms, main floor laundry, PVC windows and much more. Outside features a 30x60 Quonset with dirt floor, lots of trees, well and lagoon. This property has only a short drive on gravel with the majority on paved highway. House has great bones and layout allowing new buyers to update and make it their own! Don't miss out! (id:62370)
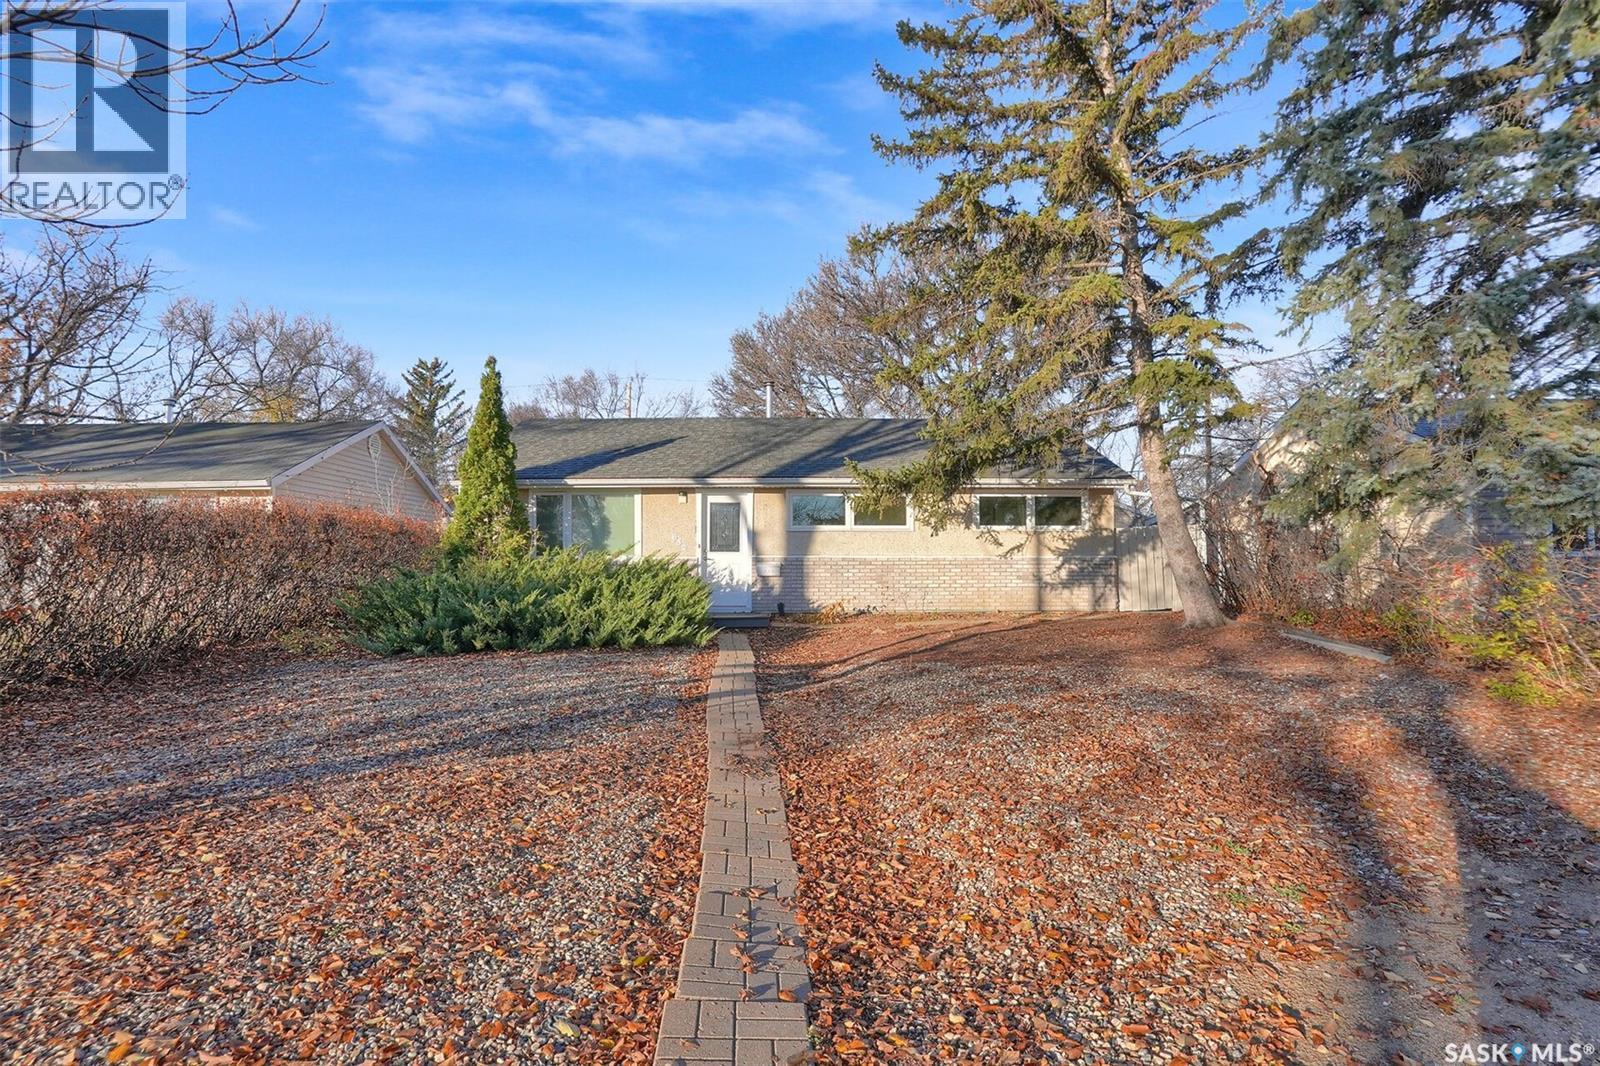
Completely Renovated 3-Bedroom Bungalow in Rosemont! Welcome to this beautifully renovated, move-in-ready 3-bedroom bungalow in the highly desirable Rosemont neighborhood! Situated on a quiet dead-end street in an amazing location, this home offers comfort, style, and peace of mind. Featuring a brand-new kitchen with crisp white cabinetry and quartz countertops, all-new vinyl plank flooring throughout, updated lighting, new windows, and new shingles. The home also offers a full bathroom and a thoughtfully updated interior ready for its next owner to enjoy. Outside, you’ll appreciate the nice, private, fully fenced backyard and single detached garage. A fantastic opportunity to own a completely renovated home in a great location! (id:62370)
Welcome to this updated 2-storey townhouse offering 2 bedrooms and 3 bathrooms in the sought after area of Silverspring! The bright and spacious main floor features a comfortable living room with updated flooring and a functional kitchen offering plenty of cabinetry and countertop space. The adjoining dining area provides plenty of natural light with patio doors leading to your outdoor space. Also enjoy the conveniently located 2 piece bathroom. Upstairs, you'll find two generously sized bedrooms and a full bathroom. The basement offers additional developed living space, along with a newer updated bathroom featuring a modern vanity and finishes. With a functional layout, tasteful updates, and convenient parking, this townhouse is a great opportunity for first-time buyers, downsizers, or investors. Don't miss your chance to make this property your own! Other Notables: Newer flooring & paint throughout, A/C, Newer water heater, dishwasher and dryer. (id:62370)
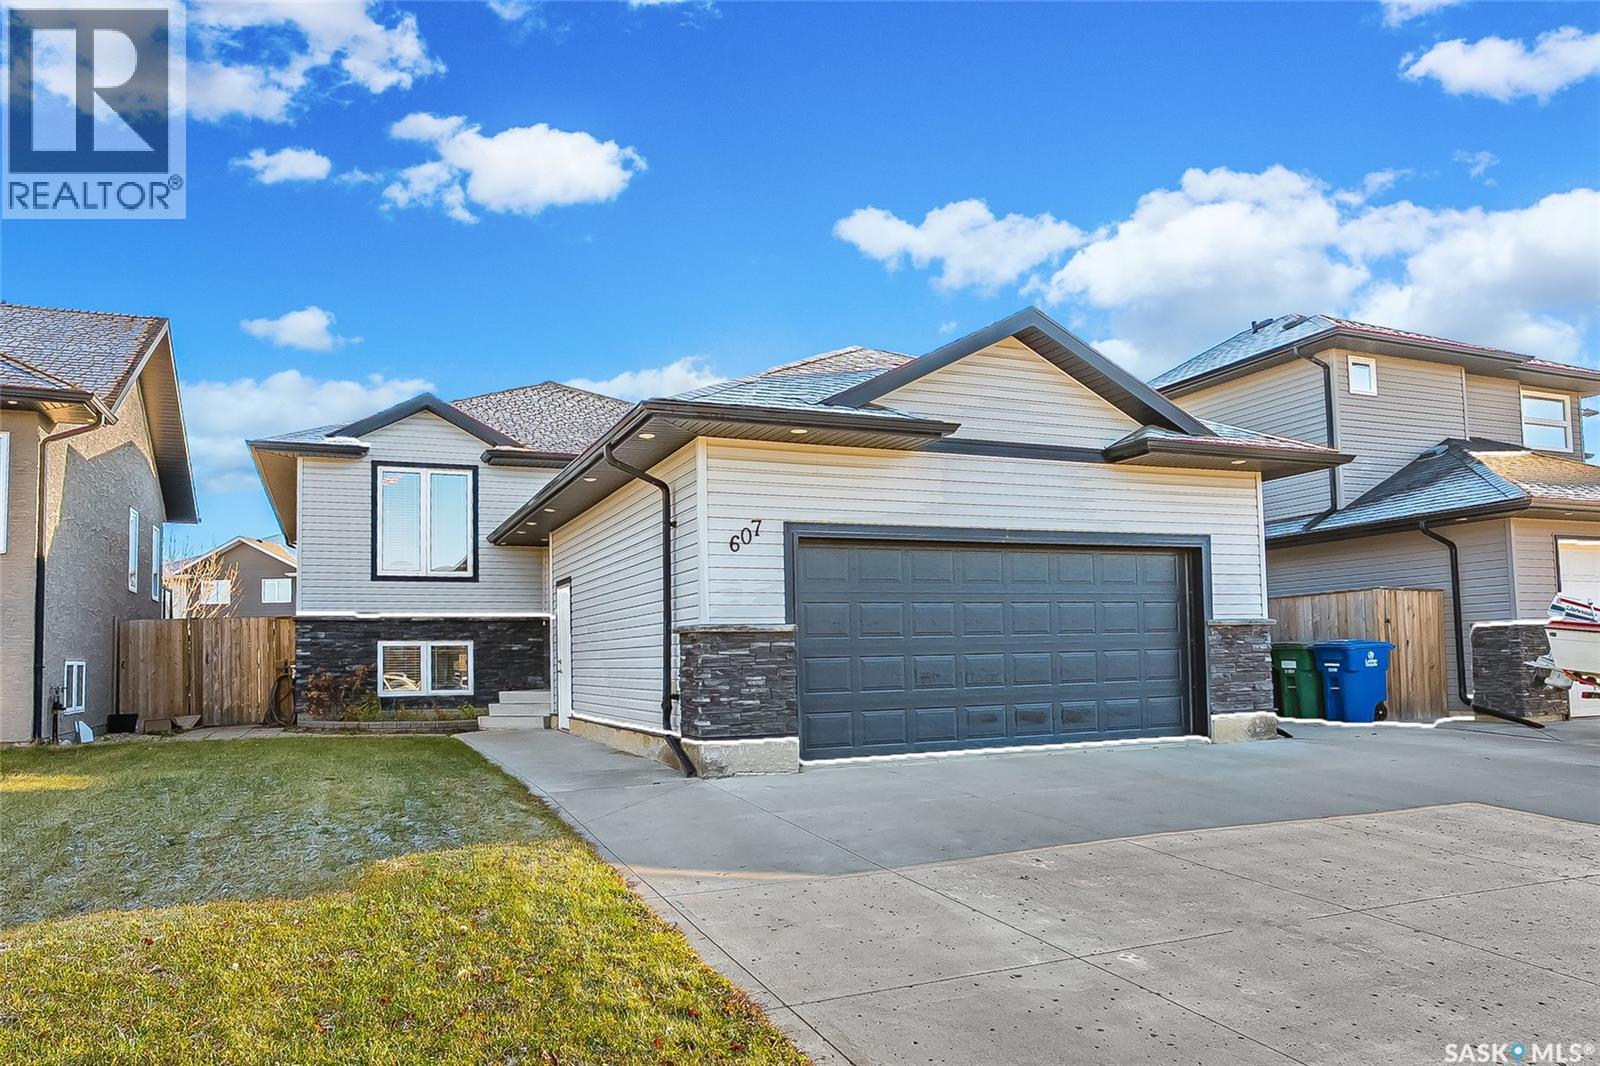
Welcome to this fantastic bi-level offering space, functionality, and incredible versatility in the wonderful neighbourhood of Evergreen! Featuring an oversized attached garage, large triple driveway, and a fully legal 2-bedroom basement suite, this home is perfect for families, multi-generational living, or buyers looking for additional rental income. The bright and spacious main floor features 3 bedrooms, including a generous primary bedroom complete with a 4-piece ensuite, plus an additional 4-piece bathroom. The large living room is filled with natural light from an abundance of windows and showcases beautiful vaulted ceilings, creating an open and inviting atmosphere. The living space flows seamlessly into the dining area and kitchen, complete with granite countertops and convenient access to the deck, making it ideal for everyday living and entertaining. The basement offers a bonus room, along with a mechanical room and laundry area connected to the main home. The separate legal basement suite features 2 spacious bedrooms, a great-sized kitchen with granite countertops, large windows, its own separate laundry, and a private outdoor area complete with a garden shed. Outside, enjoy the convenience of the oversized attached garage, plenty of additional parking with the large triple driveway, and the added benefit of a separate outdoor space for the suite. Located close to Evergreen's largest park and greenspace, as well as nearby schools, this property offers an excellent combination of space, convenience, and income potential. A fantastic opportunity to own a versatile home in a great location! (id:62370)
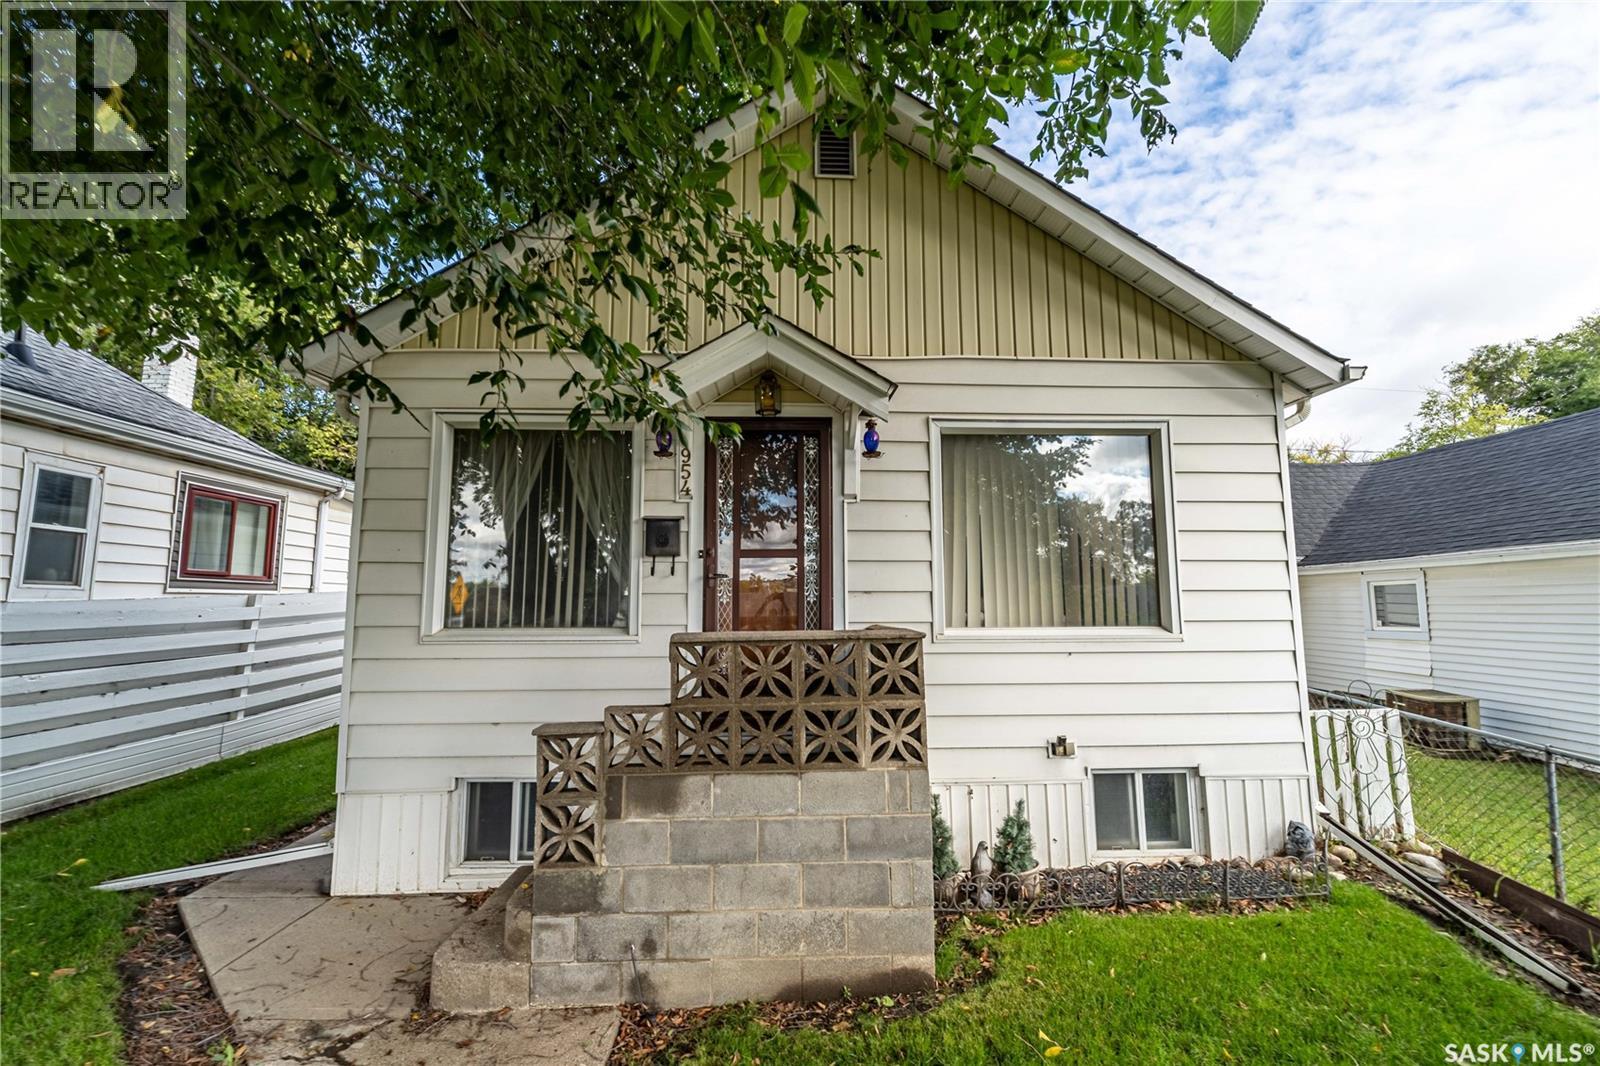
Opportunities like this are exceedingly rare. Loved, meticulously cared for, and cherished by the very same family for over 50 years, this exceptional residence is ready to welcome its next chapter. From the moment you arrive, the genuine pride of ownership and heartfelt warmth are clear. Situated in the heart of a quintessential, family-friendly neighbourhood, daily living could not be more convenient. You are located less than a block away from the nearest school and neighbourhood playground, with several additional schools, lush parks, and green spaces all within a few blocks' radius. Inside and out, the home reflects decades of thoughtful maintenance, featuring timeless character and a warm, inviting floor plan that offers the perfect canvas to preserve its classic charm or infuse your own modern style. Whether you are enjoying peaceful mornings in the sunlit living spaces or relaxing in the private outdoor yard, this property offers a sanctuary filled with a true sense of community and history. Properties with this level of long-term care and premier neighbourhood proximity rarely come to market, making this an ideal place to put down roots and create decades of wonderful new memories. Underground sprinklers ensure an easy yard care experience, while a parking pad in the back alongside the garage provides convenient added off-street parking. The water heater is new as well. (2025) (id:62370)