
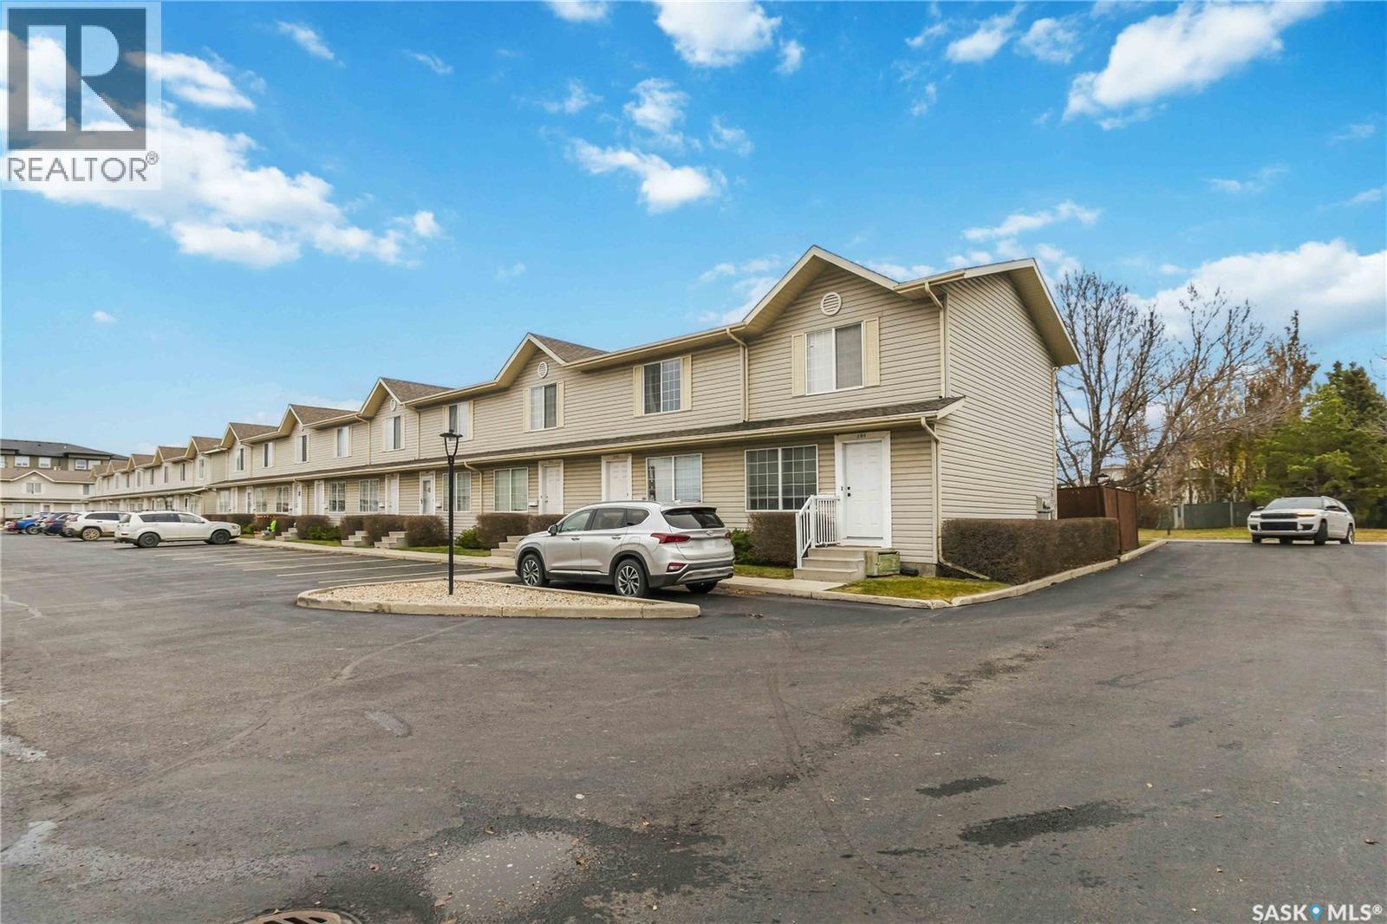
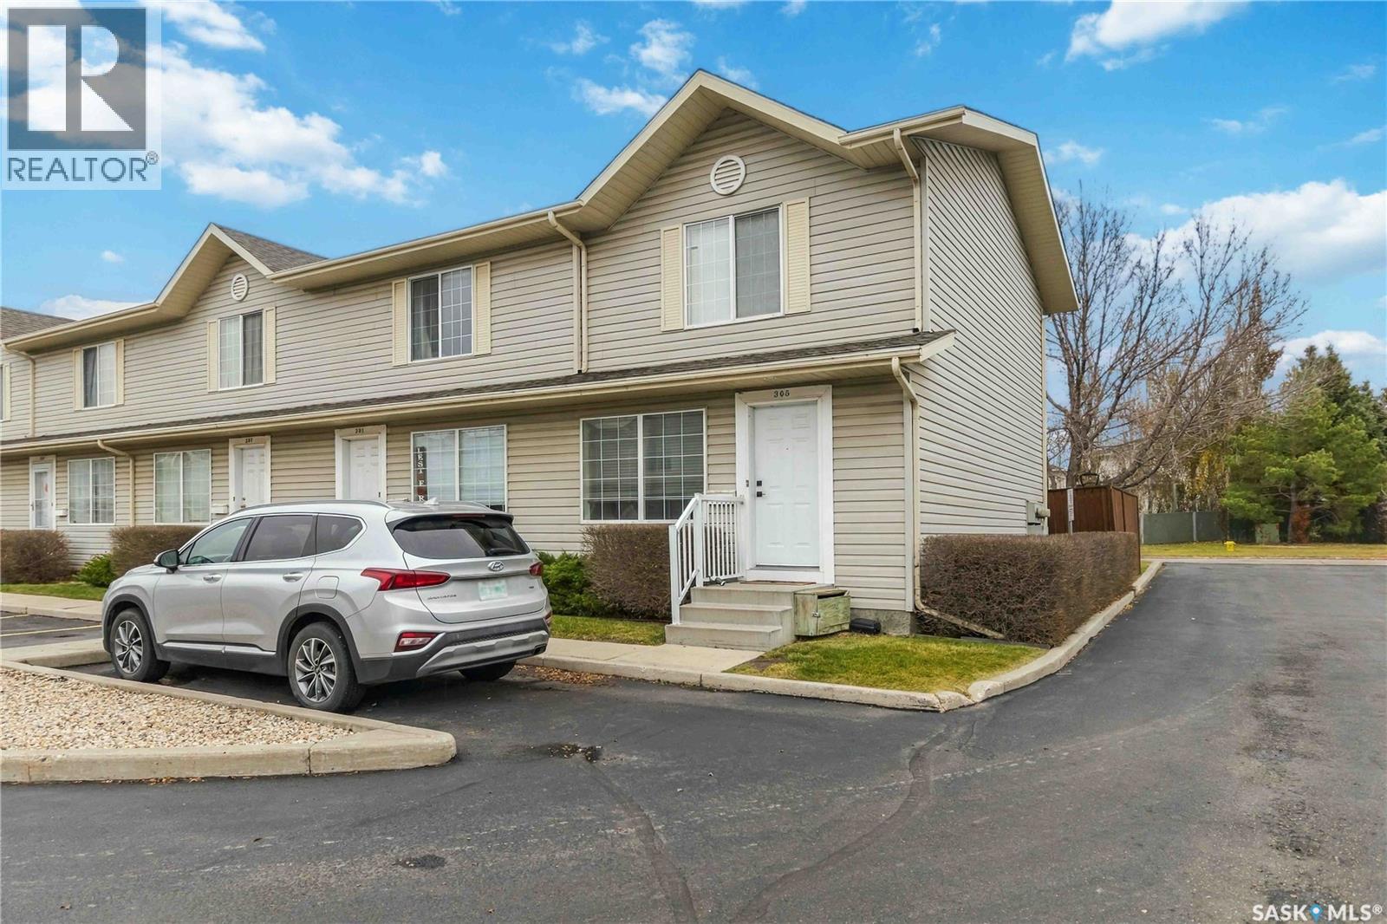
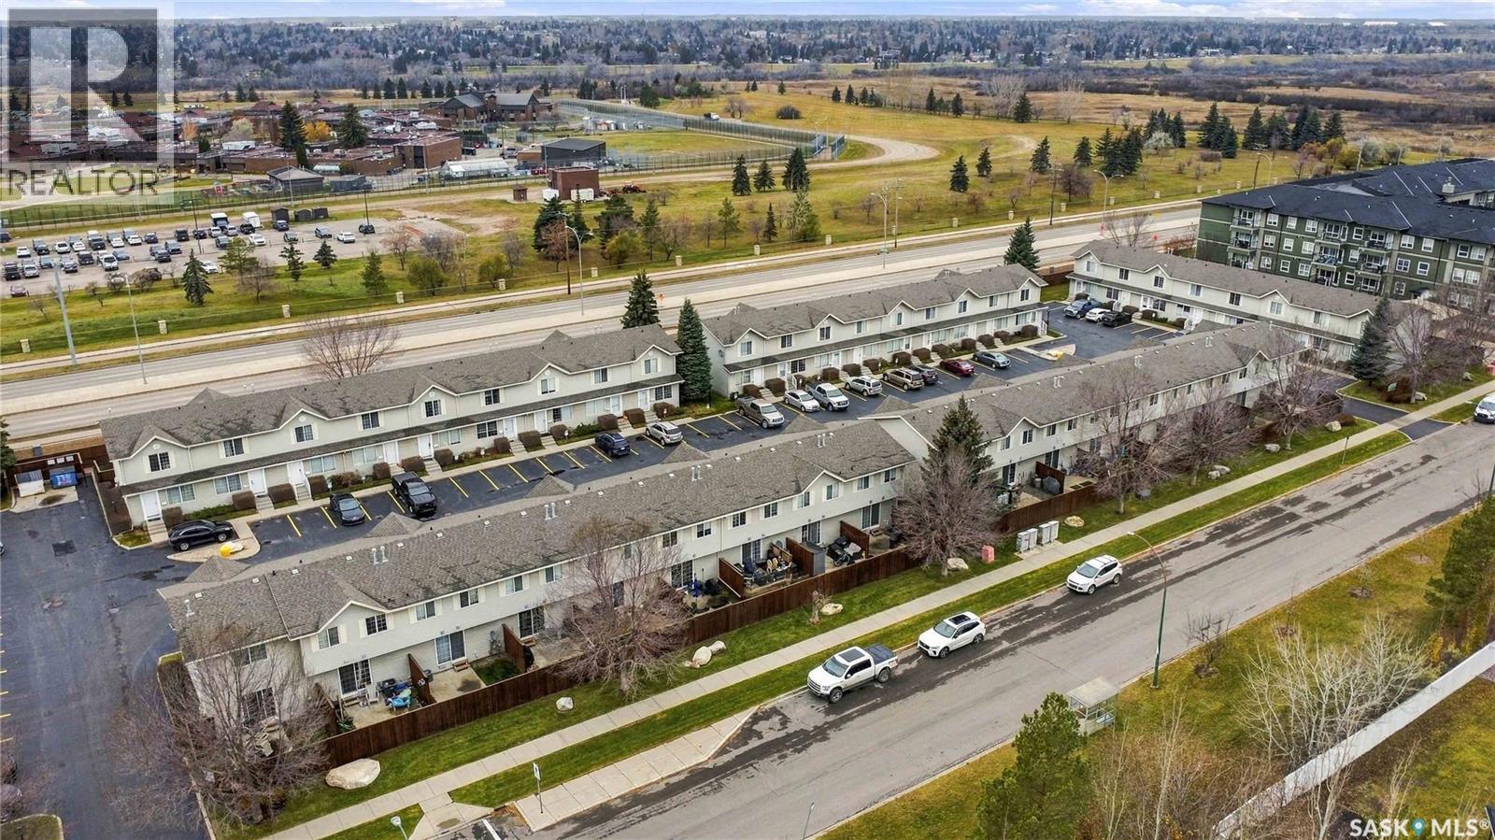
305 815 Kristjanson Road Saskatoon, Saskatchewan S7S 1M6

$299,900Maintenance,
$380.50 Monthly
Maintenance,
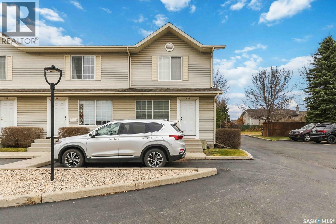
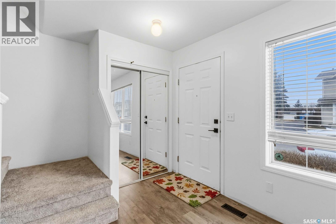
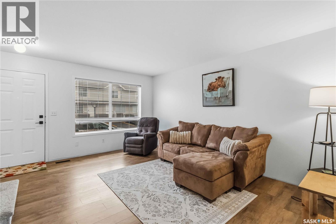
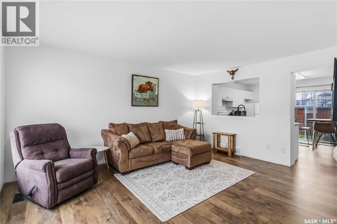
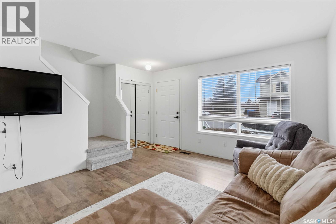
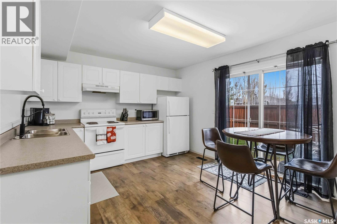
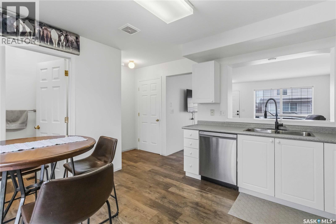
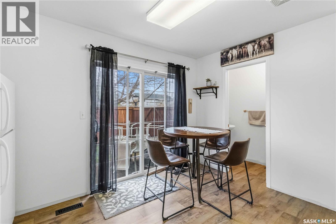
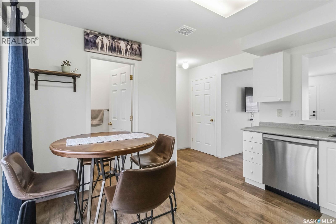
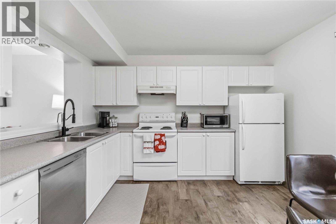
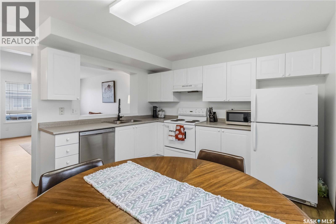
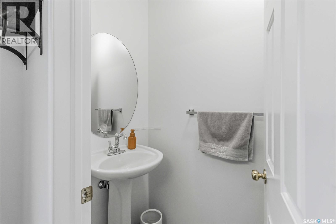
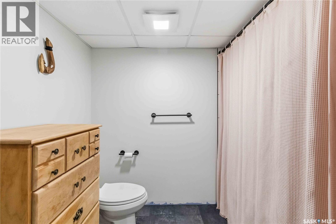
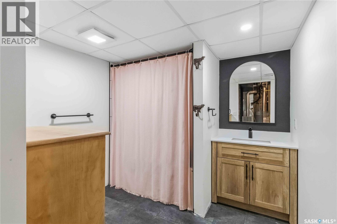
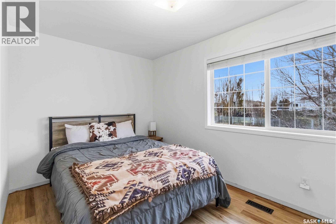
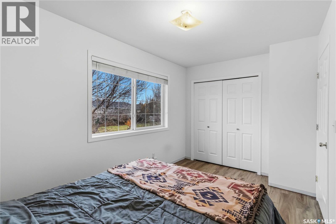
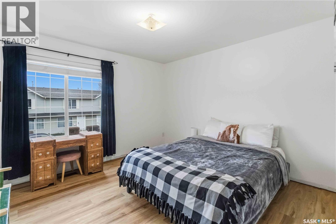
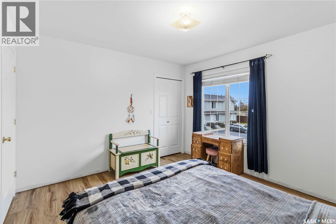
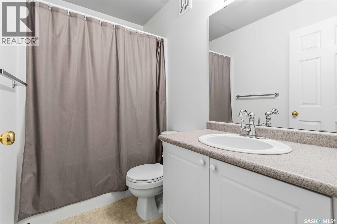
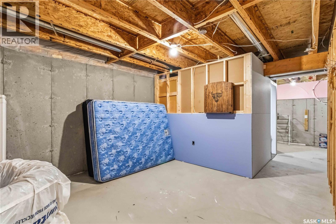
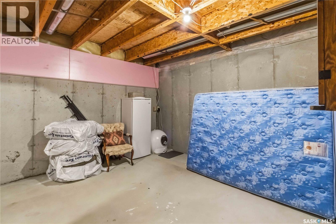
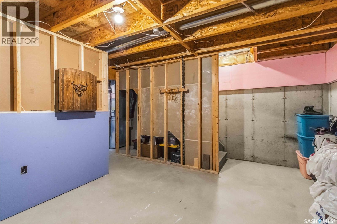
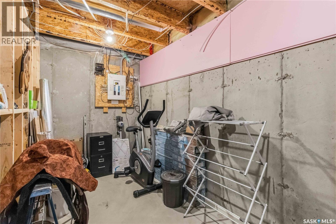
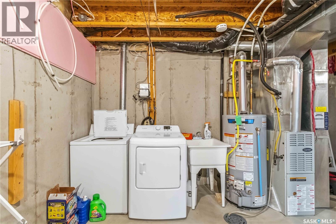
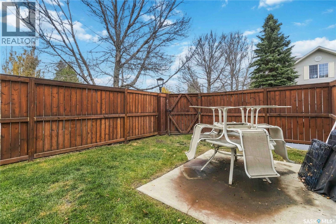
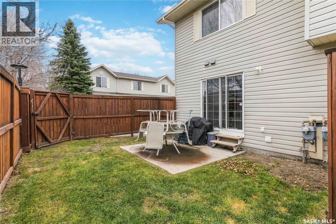
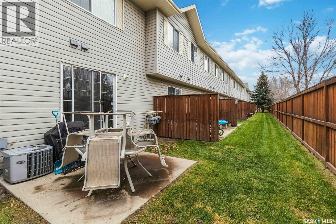
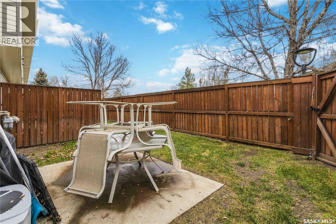
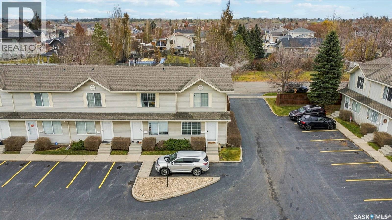
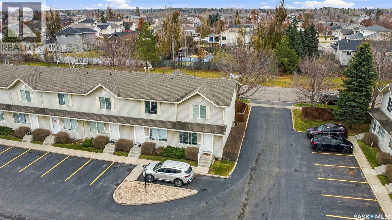
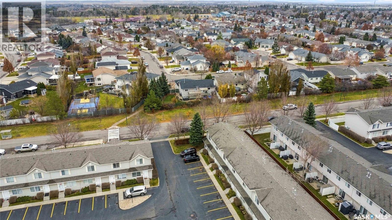
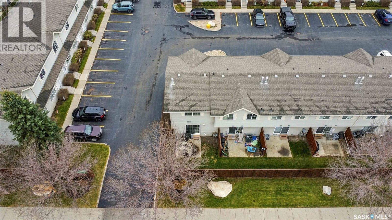
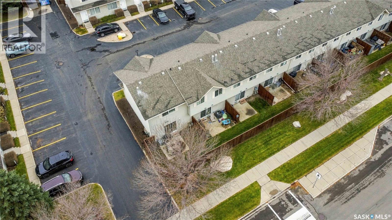
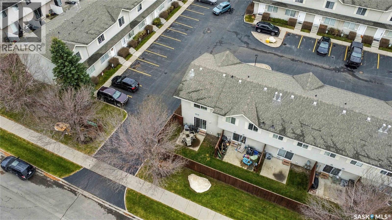
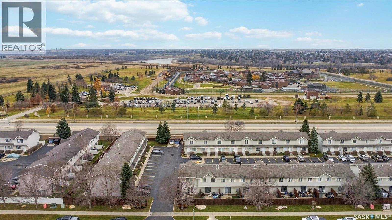
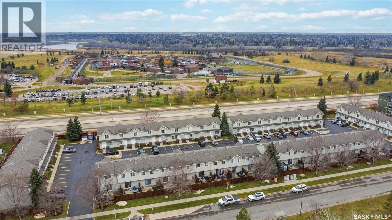
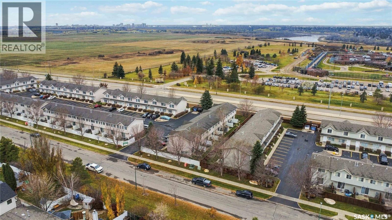
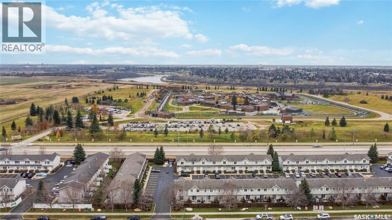
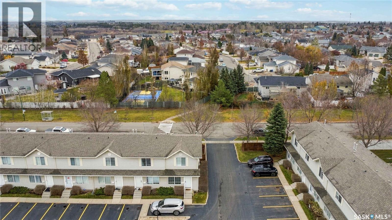
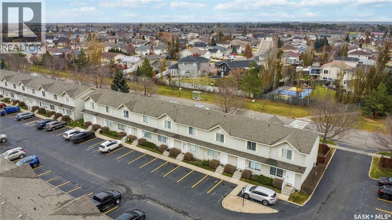
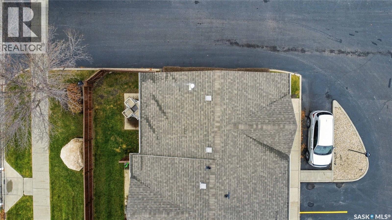
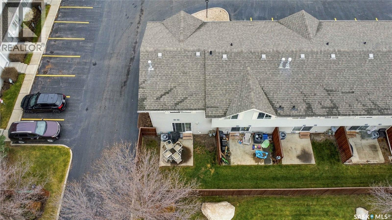
$380.50 MonthlyWelcome to this updated 2-storey townhouse offering 2 bedrooms and 3 bathrooms in the sought after area of Silverspring! The bright and spacious main floor features a comfortable living room with updated flooring and a functional kitchen offering plenty of cabinetry and countertop space. The adjoining dining area provides plenty of natural light with patio doors leading to your outdoor space. Also enjoy the conveniently located 2 piece bathroom. Upstairs, you'll find two generously sized bedrooms and a full bathroom. The basement offers additional developed living space, along with a newer updated bathroom featuring a modern vanity and finishes. With a functional layout, tasteful updates, and convenient parking, this townhouse is a great opportunity for first-time buyers, downsizers, or investors. Don't miss your chance to make this property your own! Other Notables: Newer flooring & paint throughout, A/C, Newer water heater, dishwasher and dryer. (id:62370)
Property Details
| MLS® Number | SK052561 |
| Property Type | Single Family |
| Neigbourhood | Silverspring |
| Community Features | Pets Allowed With Restrictions |
| Structure | Patio(s) |
Building
| Bathroom Total | 3 |
| Bedrooms Total | 2 |
| Appliances | Washer, Refrigerator, Dishwasher, Dryer, Window Coverings, Hood Fan, Stove |
| Basement Development | Partially Finished |
| Basement Type | Full (partially Finished) |
| Constructed Date | 2002 |
| Construction Style Attachment | Attached |
| Cooling Type | Central Air Conditioning |
| Heating Fuel | Natural Gas |
| Heating Type | Forced Air |
| Size Interior | 952 Ft2 |
| Type | Row / Townhouse |
Parking
| Surfaced | 1 |
| Other | |
| None | |
| Parking Space(s) | 1 |
Land
| Acreage | No |
| Landscape Features | Lawn |
Rooms
| Level | Type | Length | Width | Dimensions |
|---|---|---|---|---|
| Second Level | Bedroom | 13 ft ,9 in | 8 ft ,5 in | 13 ft ,9 in x 8 ft ,5 in |
| Second Level | 4pc Bathroom | 5 ft ,6 in | 4 ft ,10 in | 5 ft ,6 in x 4 ft ,10 in |
| Second Level | Bedroom | 11 ft ,5 in | 12 ft ,1 in | 11 ft ,5 in x 12 ft ,1 in |
| Basement | 4pc Bathroom | 8 ft ,3 in | 5 ft ,4 in | 8 ft ,3 in x 5 ft ,4 in |
| Main Level | Living Room | 15 ft ,4 in | 12 ft ,1 in | 15 ft ,4 in x 12 ft ,1 in |
| Main Level | Kitchen/dining Room | 11 ft ,7 in | 12 ft ,8 in | 11 ft ,7 in x 12 ft ,8 in |
| Main Level | 2pc Bathroom | 7 ft ,1 in | 2 ft ,11 in | 7 ft ,1 in x 2 ft ,11 in |



The trademarks REALTOR®, REALTORS®, and the REALTOR® logo are controlled by The Canadian Real Estate Association (CREA) and identify real estate professionals who are members of CREA. The trademarks MLS®, Multiple Listing Service® and the associated logos are owned by The Canadian Real Estate Association (CREA) and identify the quality of services provided by real estate professionals who are members of CREA. The trademark DDF® is owned by The Canadian Real Estate Association (CREA) and identifies CREA's Data Distribution Facility (DDF®)
November 04 2026 08:21:11
Saskatchewan REALTORS® Association
Century 21 Fusion