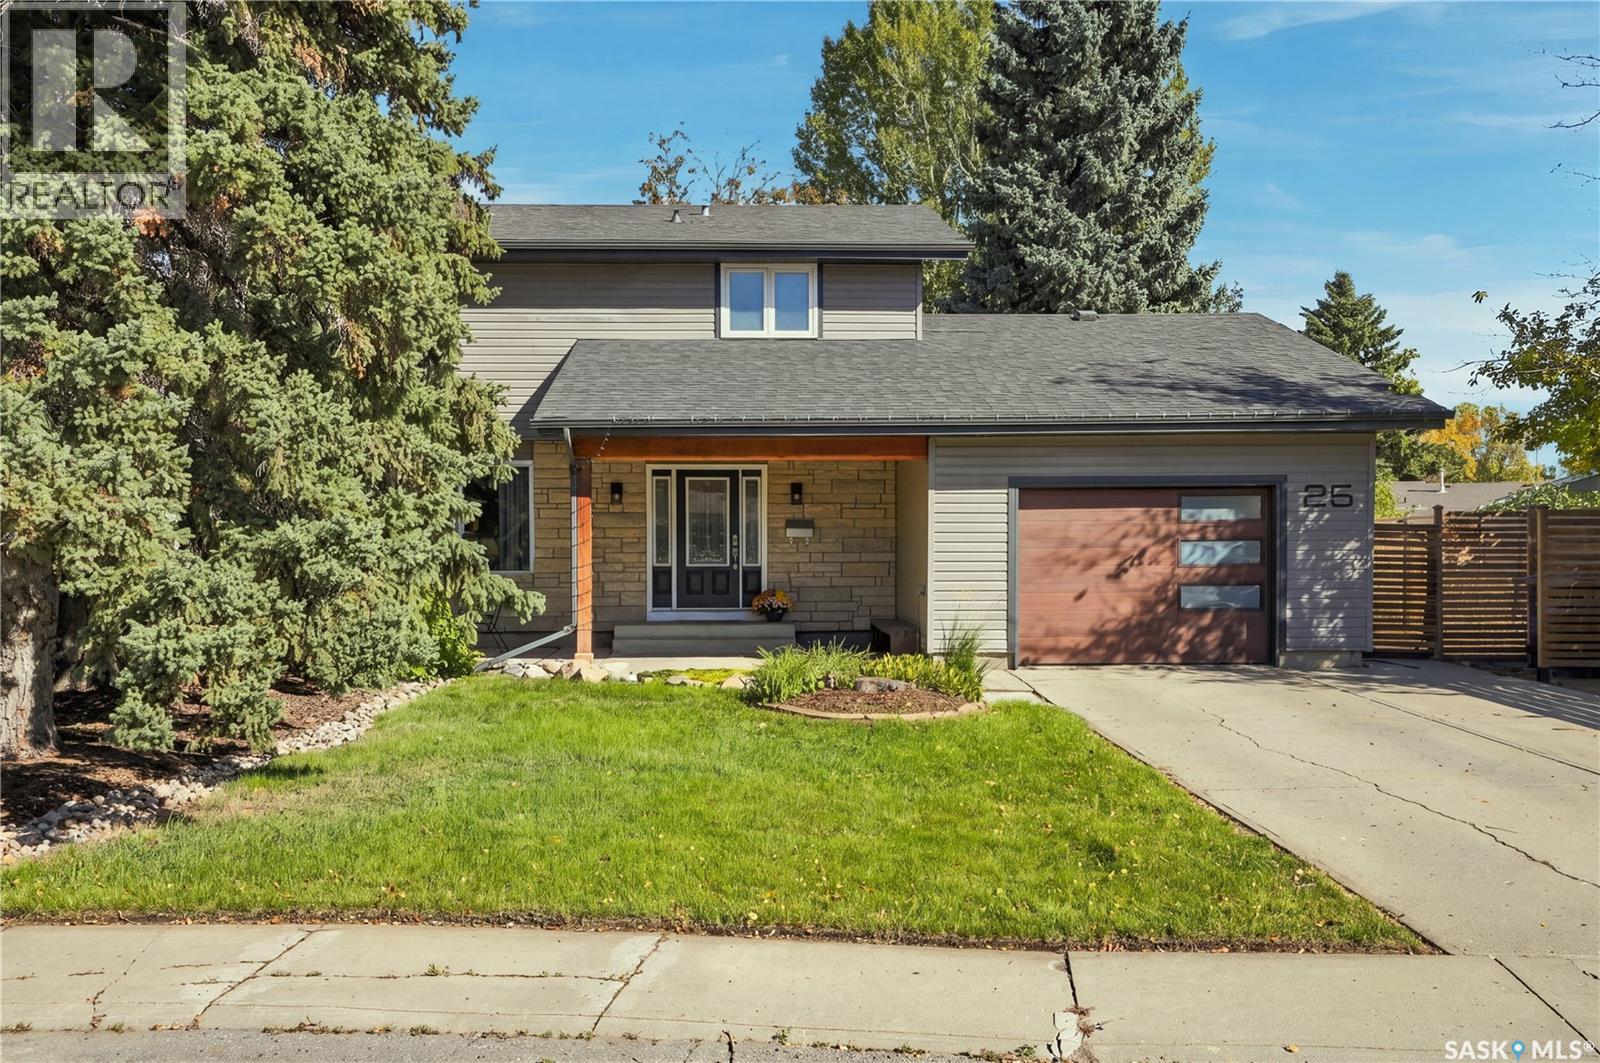
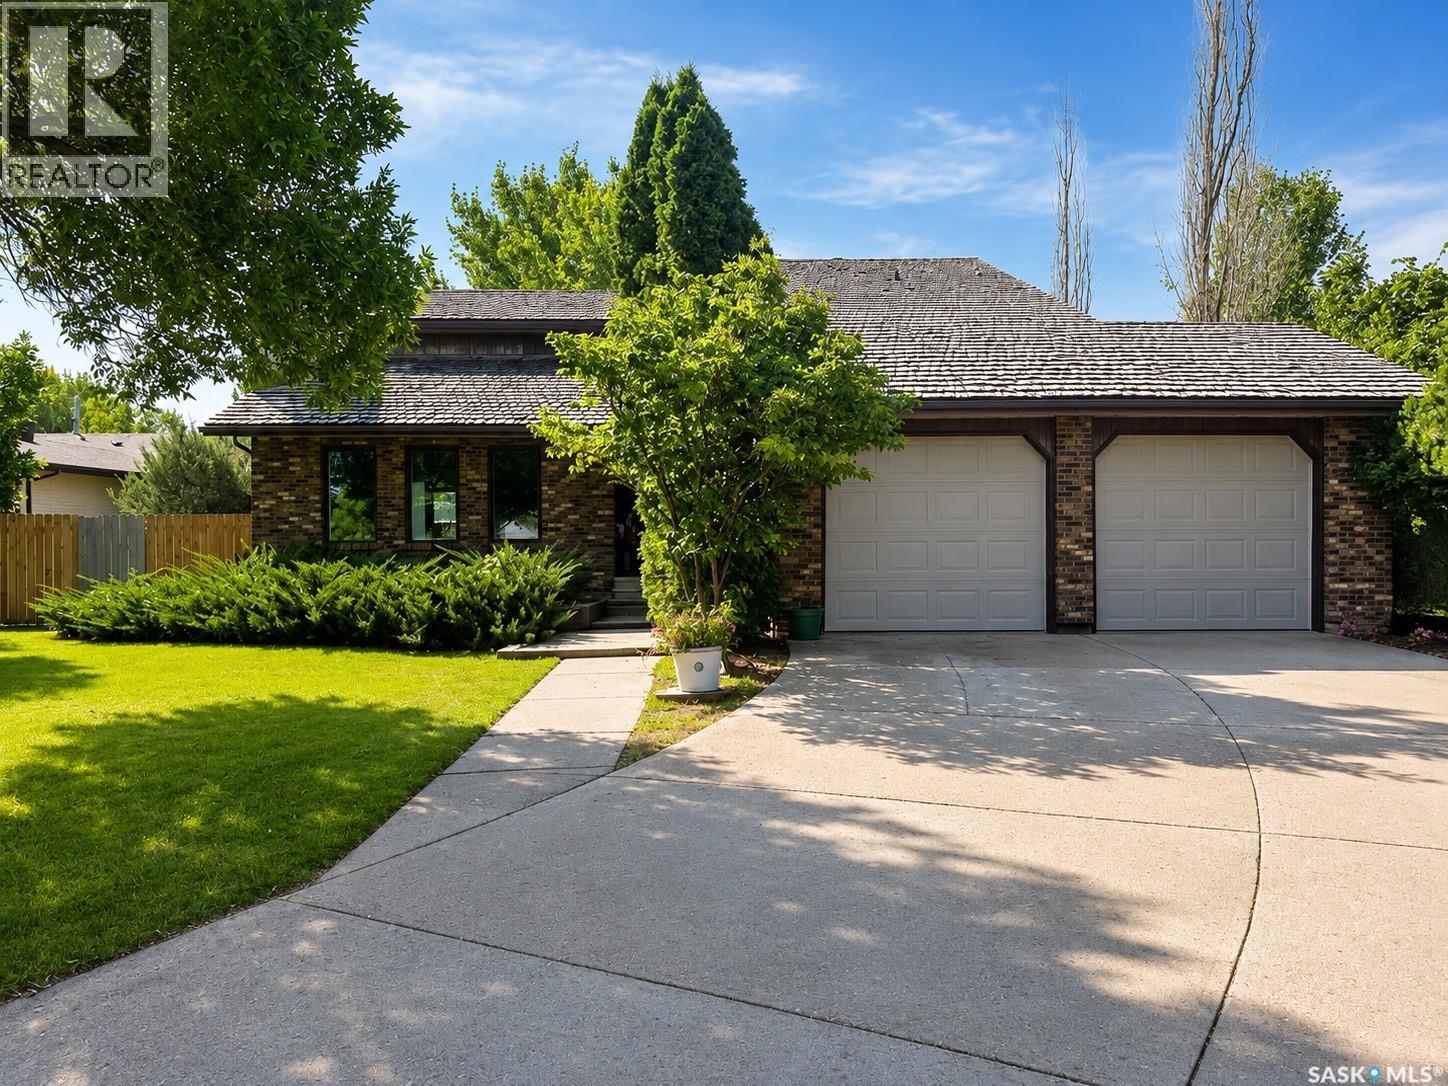
Welcome to this spacious and thoughtfully designed 2-storey home offering approximately 1,880 sq. ft. of comfortable living space, ideally situated on a quiet cul-de-sac in the desirable Forest Grove neighbourhood. With 5 bedrooms, 4 bathrooms, and a functional layout designed for both everyday living and entertaining, this home offers plenty of space for the whole family. The main floor features a large, bright living room at the front of the home, creating a welcoming first impression. The updated kitchen is a standout, offering an abundance of counter space, a convenient work/coffee bar, and a dedicated eating area. At the back of the home, the spacious family room provides a comfortable gathering space complete with a fireplace, creating a warm and inviting atmosphere. Upstairs, you’ll find four generously sized bedrooms, including a primary bedroom with a 3-piece ensuite, along with a 4-piece main bathroom. The bedrooms offer excellent space and flexibility for family members, guests, or a home office. The basement has seen numerous recent updates and adds valuable living space, including a fifth bedroom, 3-piece bathroom, and plenty of storage. The attached single garage provides convenient parking and additional storage options. Outside, the large backyard is a wonderful extension of the home, offering excellent sun exposure, mature trees and shrubs, and a garden area with plenty of room to enjoy the outdoors. The quiet cul-de-sac setting provides a peaceful residential environment while remaining conveniently close to parks, schools, shopping, and other amenities. A spacious family home with a great floor plan, generous bedrooms, updated kitchen and basement, ample storage, and a fantastic backyard—this Forest Grove property is ready to welcome its next owners. As per the Seller’s direction, all offers will be presented on 10/12/2026 7:00PM. (id:62370)
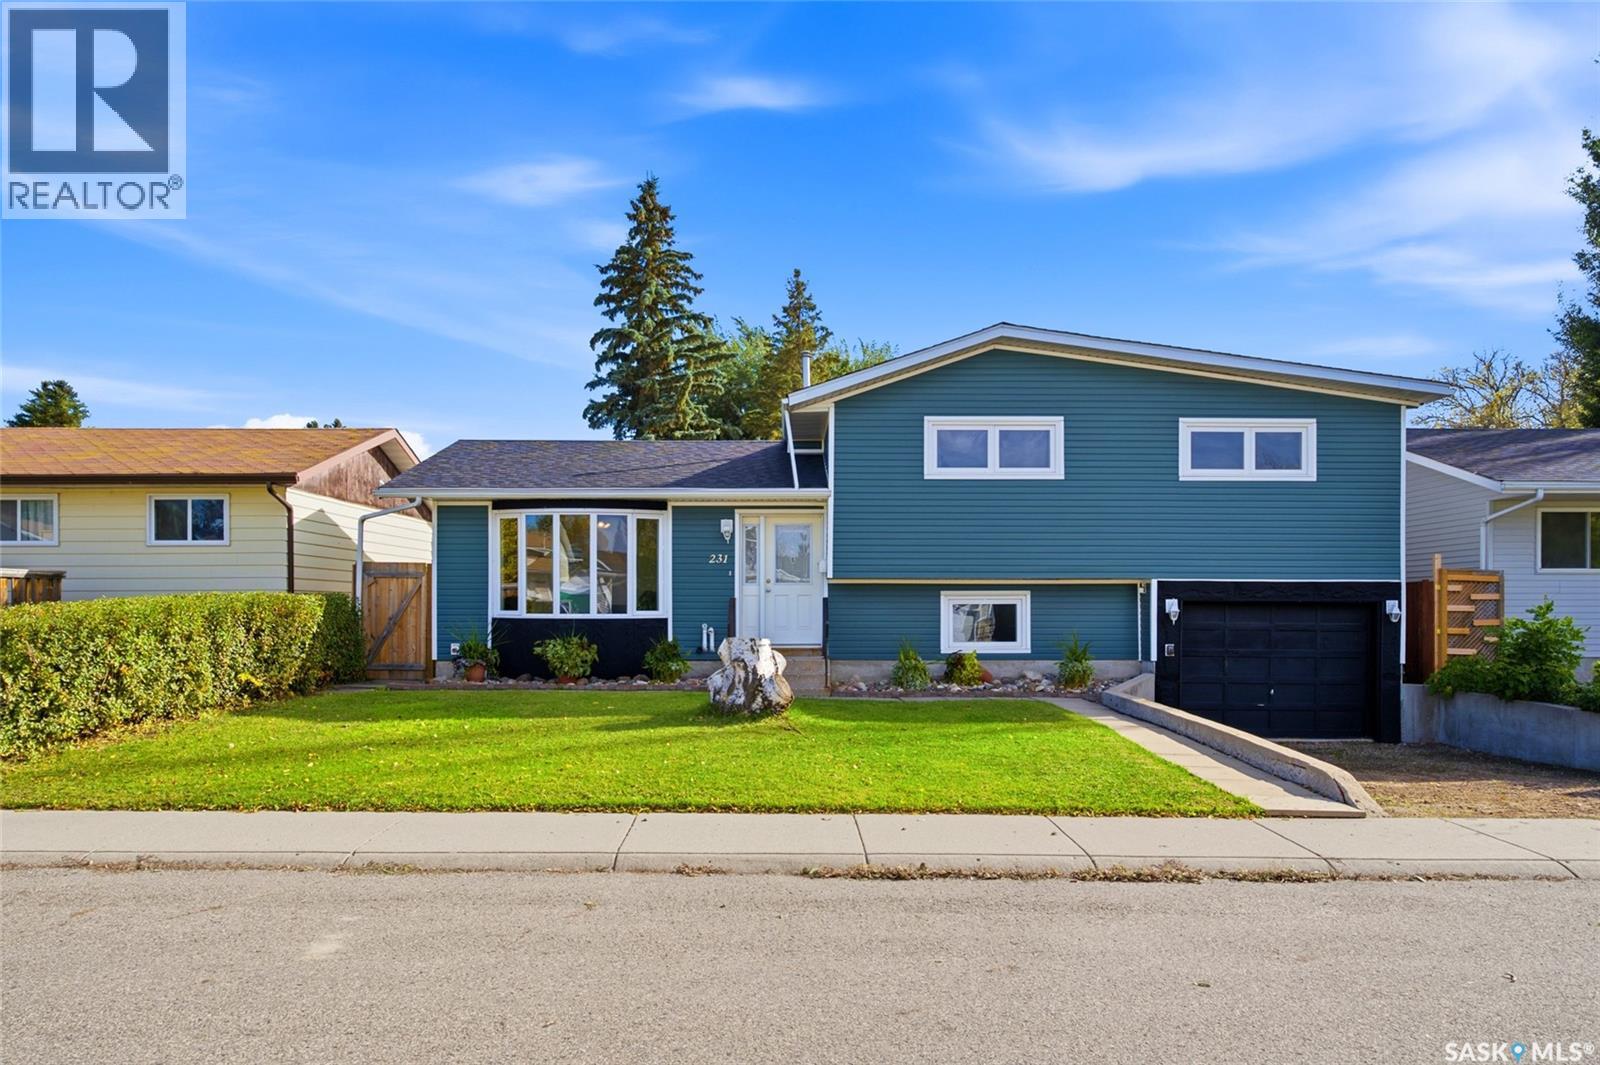
Living together doesn’t mean you all have to squish on the same couch. At 231 Priel Crescent in Fairhaven, this 1,112 sq. ft. four-level split gives everyone room to get comfortable, with three bedrooms, two bathrooms, and a layout that makes sense for busy family life. The upgraded kitchen is ready for weekday breakfast duty, after-school snack negotiations, and those evenings when you actually have time to cook. There’s space across four levels to enjoy time together, including a family room made for movie nights. Grab the popcorn, claim your favourite spot, and let the debate over what to watch begin. Two bathrooms also help keep the morning routine moving, although we can’t promise anyone will suddenly be ready on time. The huge backyard gives you plenty to work with too. It’s open and ready for your plans, whether you’re picturing a garden, a play area, outdoor entertaining, or a combination of all three. Maybe even a pool? There’s room for the kids to run and for you to finally tackle that backyard idea you’ve been saving on your phone for two years. No need to do everything at once, best part is you can make it yours as you go. Let’s not forget about the 2 sheds in the backyard for extra storage! Shingles were replaced in summer 2026, so that’s one significant update already handled. You’ll notice numerous other updates around the house as well. The attached 13 x 24 garage offers direct access into the house, a feature you’ll appreciate with an armful of groceries and appreciate considerably more in January. With a family-friendly Fairhaven location, an upgraded kitchen, and space both inside and out, there’s a lot here to build your everyday life around. Bring your people, your backyard plans, and a reasonably diplomatic approach to picking movies. Call your favourite Realtor today for a private tour! (id:62370)
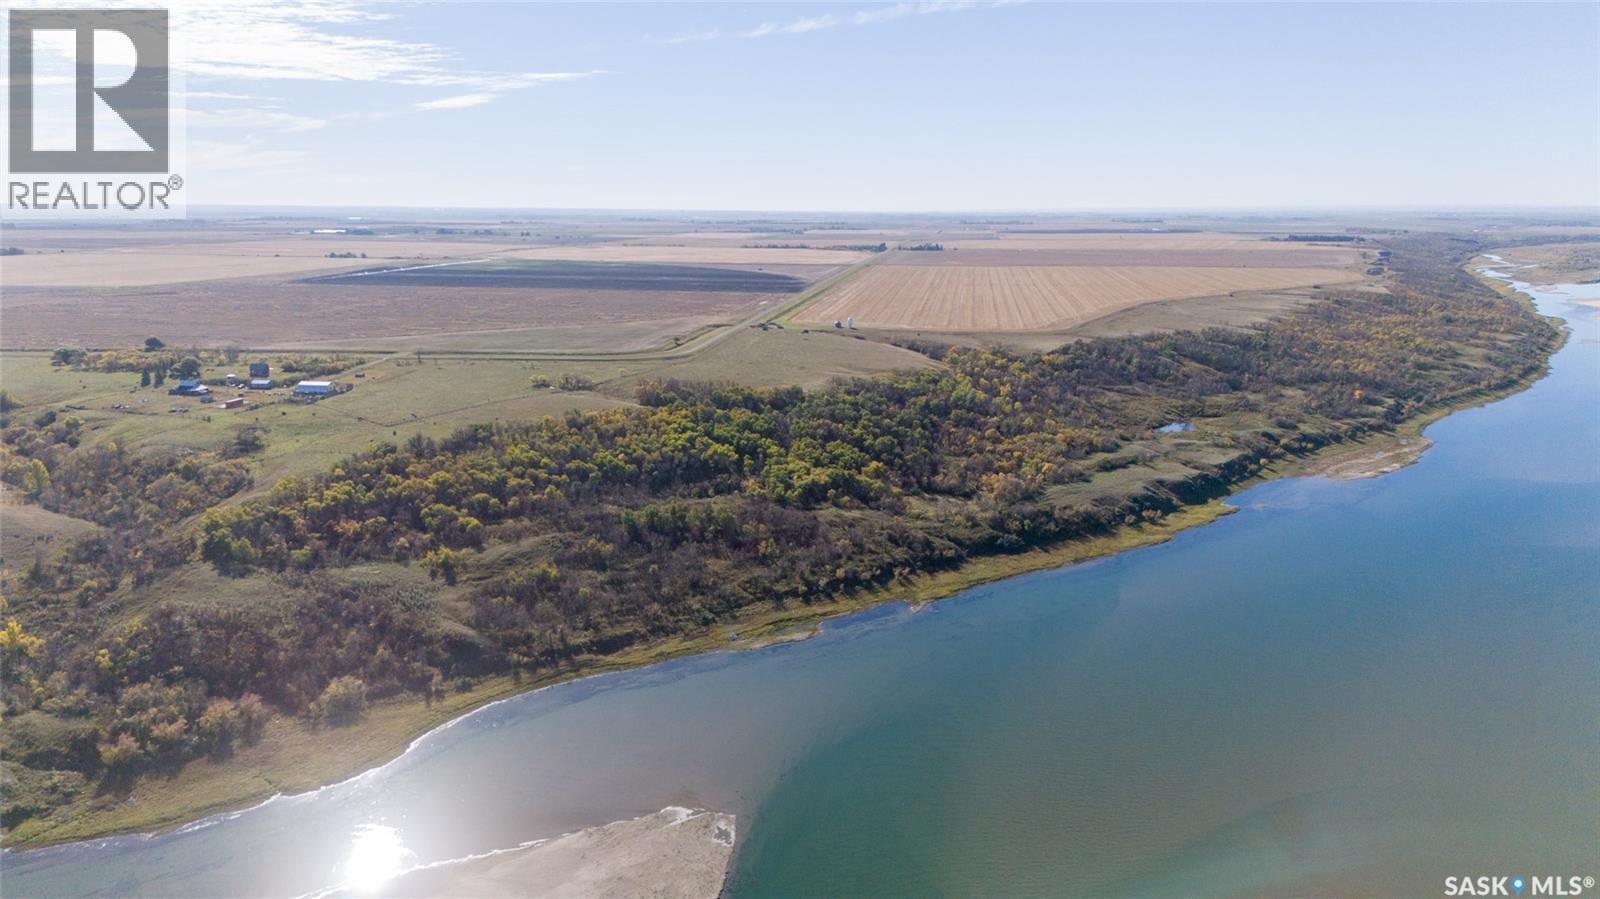
Land With Irrigation Potential – Outlook, SK Area: Opportunity to acquire 258.45 acres near Outlook, SK, in the RM of Rudy No. 284. The property consists of a mix of cultivated land with irrigation potential, pasture, and an older yard site. SAMA identifies approximately 155 cultivated acres with a 60.83 final rating, along with approximately 90 acres of pasture. The land is classified as “E” soil by Saskatchewan Crop Insurance. The property is located within the South Saskatchewan River Irrigation District (SSRID), with much of the surrounding land being irrigated. Buyers are encouraged to conduct their own due diligence regarding the suitability of the land for irrigation, as well as any costs, certificates, approvals, and permits that may be required. Most of the pastureland is fenced and currently utilized for grazing. The property includes a yard site with a house that is uninhabitable. Municipal public water and power run to the yard. Any items remaining in the house or on the yard site at closing that are not owned by the tenant will become the property of the buyer. The yard site and improvements are being sold in “as is, where is” condition. Occupancy Status: The cultivated land and pasture are leased out for 2027. Existing lease agreements are to be assigned to the purchaser at closing. Exclusions: The portable corral panels and electric fence are owned by the Tenant and are not included in the sale. OFFER SUBMISSION DETAILS: Offers to purchase to be submitted/tendered in writing by 12:00PM on Tuesday October 27, 2026. All offers to purchase will be presented at the same time to the Seller for their consideration after 12:00PM on Tuesday October 27, 2026. Offers will be considered on the entire property or parts thereof. Highest or any offer not necessarily accepted. As per the Seller’s direction, all offers will be presented on 10/27/2026 12:00PM. (id:62370)
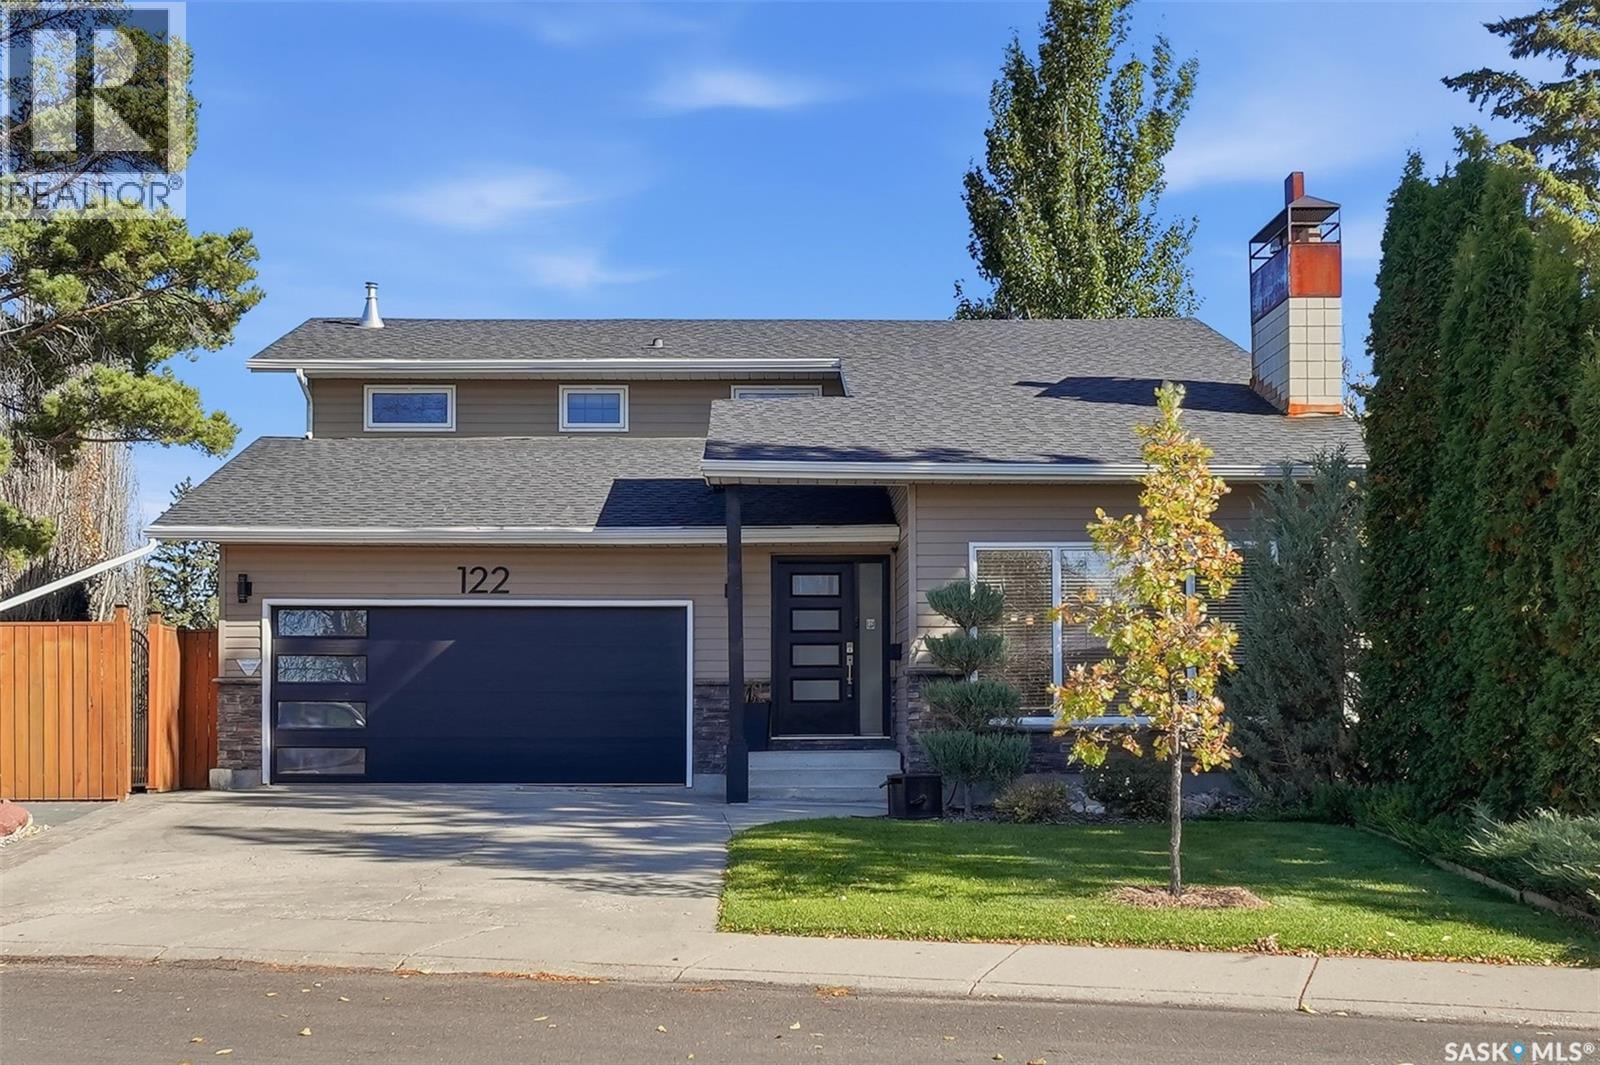
Beautifully fully renovated home in an exceptional Silverwood Heights location! Situated on a corner lot across from a park, this spacious two-storey split offers approximately 2,052 sq. ft. above grade, four bedrooms, four bathrooms and a backyard entertaining oasis. Thoughtfully updated throughout, this home blends stylish finishes with generous living spaces. The stunning kitchen, renovated in 2023, flows into inviting dining and living areas, while the kitchen eating area provides patio-door access to the backyard. Upstairs features three bedrooms plus an office area overlooking the living room below. The fully developed basement offers a separate entrance, family room with gas fireplace, bar, entertainment centre, fourth bedroom, four-piece bathroom and a versatile studio space with sound baffles. Step outside to enjoy the deck with pergola and glass railing, patio, outdoor bar and seating area—an ideal setting for summer gatherings! Underground sprinklers, a natural gas BBQ hookup, a large electrified shed and RV or boat parking with power and side-gate access add outstanding functionality. A heated, insulated double attached garage completes this impressive property. Additional updates include the boiler in 2021, hot water heater in May 2026 and shingles in 2013. Beautiful renovations, exceptional indoor and outdoor living, and a prime park-facing location make this home a must-see! (id:62370)
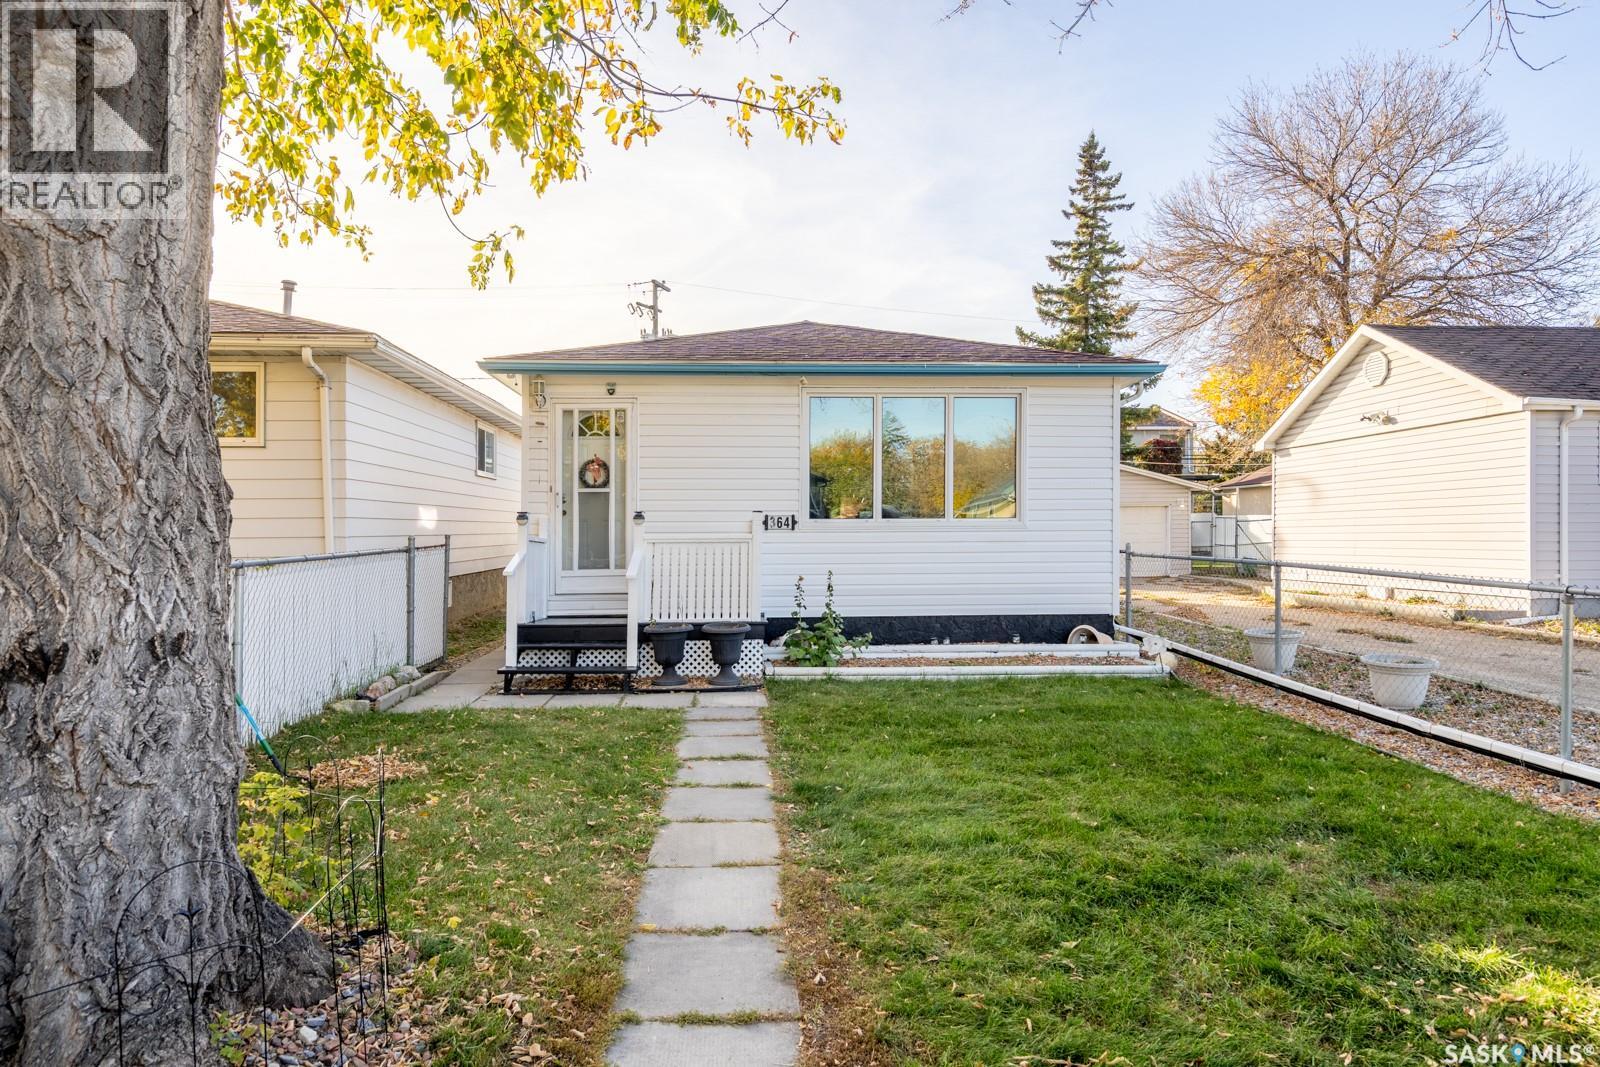
Welcome to 364 Osler Street! This bungalow offers three main-floor bedrooms, two bathrooms, a fully finished basement, and a detached garage. The main floor features a spacious living room, a practical kitchen, and a four-piece bathroom. Downstairs, you’ll find a family room, an additional bedroom, a den, a three-piece bathroom, and a generous utility and storage area. Central air conditioning adds comfort during the summer months. Newer siding, sump pump installed in 2023, upgraded bathroom. Outside, enjoy a fenced yard with a patio, garden area, lawn, and established trees and shrubs. The 12' x 24' detached garage, rear lane access, and off-street parking spaces add everyday convenience. A great opportunity for buyers seeking a functional home with extra living space and a garage! (id:62370)
Excellently maintained and beautifully appointed home ideally located in prestigious Wascana View, close to parks and walking paths. The spacious front foyer welcomes you into a bright, open-concept main floor featuring an abundance of natural light. The generous living room offers hardwood flooring and a cozy gas fireplace, creating a warm and inviting space for relaxing or entertaining. The well-appointed kitchen features an abundance of cabinetry, stainless steel appliances, corner pantry, solid-surface countertops and a large eat-up island. The spacious eating area features hardwood flooring and a garden door leading to a two-tiered deck overlooking the generously sized backyard. A convenient half bath, separate main-floor laundry with new washer and dryer (2024), and direct entry to the double heated garage complete the main level. The garage is equipped with an EV charger. The second floor offers three generously sized bedrooms, along with a spacious family room/bonus room featuring an impressive 10-foot ceiling. The primary bedroom includes a walk-in closet and private ensuite with an upgraded shower (2024). A second full bathroom serves the additional bedrooms. New carpet was installed on the stairs, hallway and bedrooms in 2023. The beautifully developed basement provides excellent additional living space, featuring a second natural gas fireplace in the rec room, bedroom (window may not meet current egress requirements), den/storage room and convenient three-quarter bathroom. Additional features include underground sprinklers with timers servicing both front and back lawns and new shingles installed in 2023. Ideally situated in one of Regina’s most desirable neighbourhoods, this exceptional home offers a wonderful combination of comfort, space and location. Truly a great place to call home! As per the Seller’s direction, all offers will be presented on 10/12/2026 2:00PM. (id:62370)
Looking for a home in a great Saskatchewan community with quick possession available? This 3-bedroom, 1-bathroom home in Ituna could be a great fit for first-time buyers, a growing family, or anyone looking for a little more space. The main floor features a bright, open kitchen that flows into the dining area and living room, creating a comfortable space for everyday living and entertaining. Three bedrooms and a 4-piece bathroom complete the main floor. Downstairs, the basement offers a recreation room along with plenty of room to add another bedroom and bathroom, giving you the opportunity to create even more living space to suit your needs. A single attached garage adds convenience, especially during those cold Saskatchewan winters. The location puts you close to many of Ituna’s everyday amenities, including the rink, curling rink, bank, grocery store, and local restaurants. For those who enjoy the outdoors, the Ituna & District Regional Park is nearby, offering a campground, 9-hole golf course, and plenty of opportunities to get outside and enjoy the area. If you’ve been looking for a home in a welcoming small-town community with room to grow, quick possession makes this one worth a look! (id:62370)
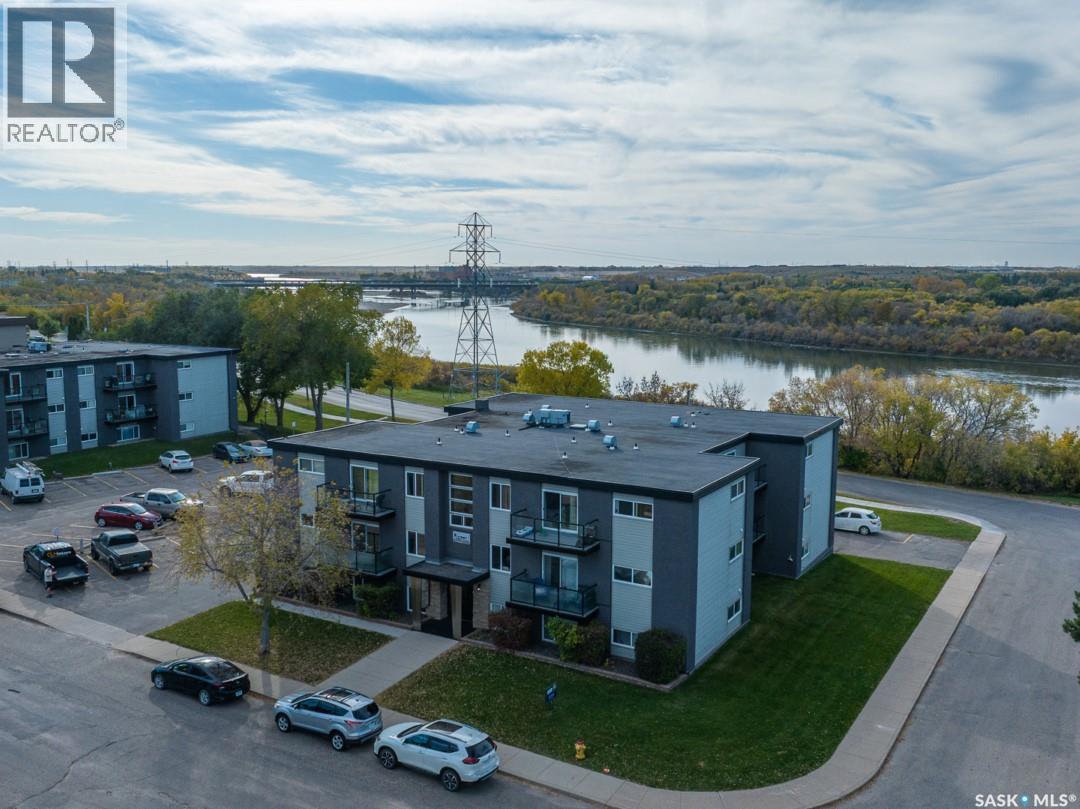
Completely renovated in September 2026, this top-floor condo at 17-2106 Ste. Cecilia Avenue offers fresh, move-in-ready living near the South Saskatchewan River. Updates include brand-new appliances and flooring, a new air-conditioning unit and light fixtures, fresh paint throughout, a tile backsplash, and a fully renovated bathroom with new lighting and a tiled tub surround. The one-bedroom unit features in-suite laundry, a spacious private balcony with a river view, and an electrified surface parking space. Enjoy close proximity to Diefenbaker Park, the river and nearby trails, with downtown Saskatoon and Stonebridge just minutes away. A great opportunity for a first-time buyer, investor, or anyone looking to downsize. (id:62370)
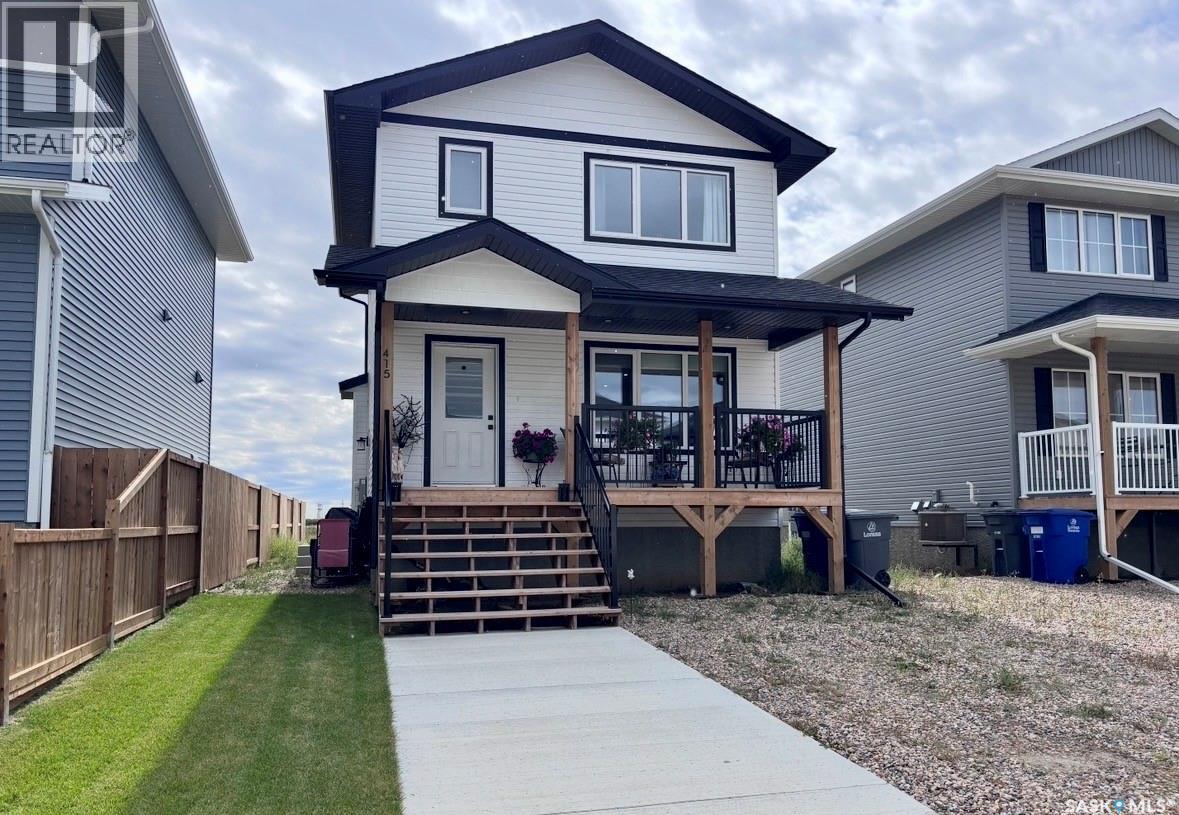
Feels Like New — Without the New-Build Wait! Welcome to this immaculate 1,197 sq. ft. two-storey home, where modern style, thoughtful design, and everyday functionality come together beautifully. Only 18 months old and exceptionally well maintained, this home still has that fresh, new-home feel from the moment you walk through the door. The main floor features a bright, functional layout centred around a modern kitchen complete with a spacious pantry, island, and soft-close cabinetry throughout. Upstairs, you’ll find three comfortable bedrooms and two bathrooms, providing plenty of space for a growing family, first-time buyer, or anyone looking for a modern home with minimal upkeep. Energy efficiency and comfort were clearly considered throughout, with LED lighting, a high-efficiency furnace, power-vented hot water heater, and HRV system helping create an efficient and comfortable living environment. Outside, the landscaped front yard and walkway provide attractive curb appeal and a welcoming first impression. With over 8 years remaining on the Saskatchewan New Home Warranty, you can enjoy the peace of mind that comes with buying a newer home. If you’re looking for a home that delivers the look, feel, and benefits of new construction without the wait, this one must be seen! (id:62370)
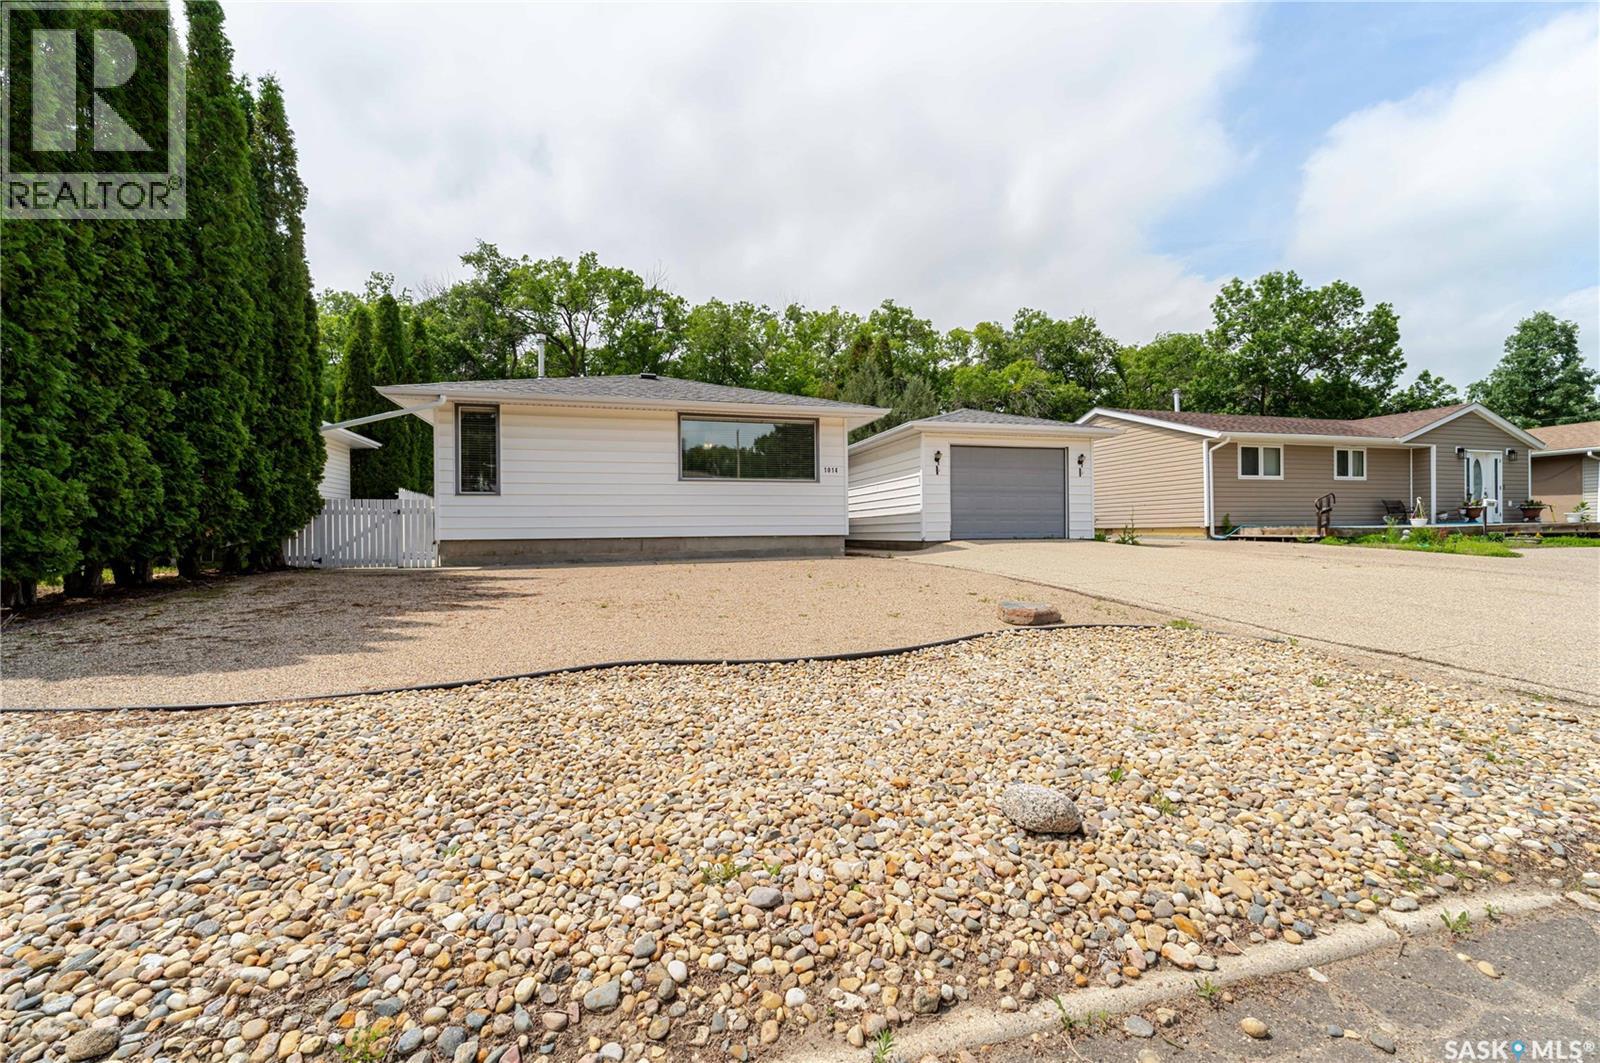
Hopkins Crescent—a quiet, family-friendly street in the heart of Palliser where pride of ownership is evident and neighbors quickly become friends. This inviting bungalow greets you with a beautifully designed xeriscape front yard for easy maintenance and lasting curb appeal. The attached heated garage may look like a single from the street, but step inside and you'll discover a surprisingly spacious garage with room for two SUVs, making it a rare and practical bonus. Step inside and you'll immediately appreciate the warmth of this well-loved home. The bright, comfortable living room is open to the dining area, creating an inviting space for family gatherings, while the kitchen overlooks the living room through a charming pass-through, making it easy to stay connected while preparing meals. One of the home's greatest features is its three main-floor bedrooms—a sought-after layout for families with young children who want everyone close by. A centrally located 4-piece bathroom completes the main level. The lower level provides even more living space with a spacious family room that easily accommodates both a TV lounge and games area. A generous den at the back of the home offers endless possibilities—whether you need a home office, craft room, playroom, teen retreat, or even a home gym. A convenient 3-piece bathroom, laundry/utility room, and ample storage complete this level. Step outside and discover your own private backyard retreat. A side concrete patio provides the perfect spot for a bistro set and your morning coffee, while the charming gazebo, nestled on a patio stone pad, overlooks a tranquil rock pond—an inviting place to relax and unwind. The fully fenced yard offers exceptional privacy with no neighbors behind, along with a storage shed for all your outdoor essentials. Whether you're enjoying a quiet morning or entertaining family and friends, this peaceful outdoor oasis is sure to become a favorite gathering place. (id:62370)
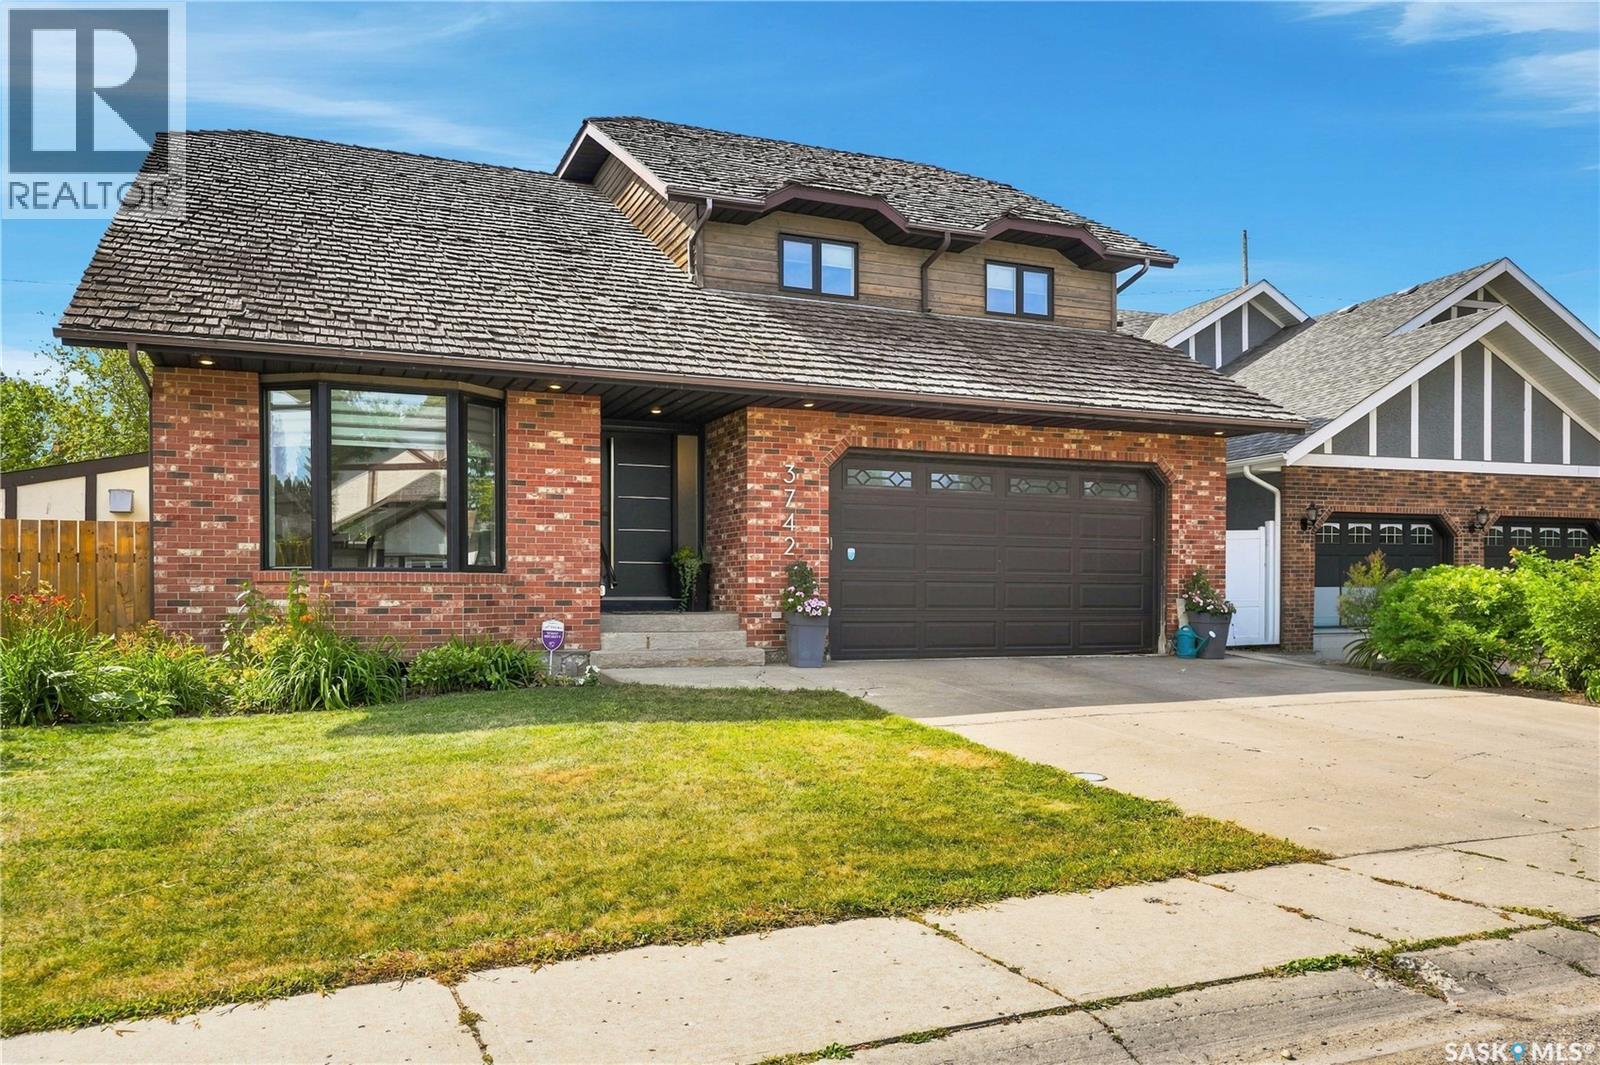
Welcome to this exceptional 2-storey family home featuring over 1,900 sq. ft. of functional, beautifully designed living space. With 5 spacious bedrooms and 4 bathrooms, this property offers the ideal layout to comfortably accommodate an expanding family. Step inside to a sun-drenched main floor anchored by a grand living room, complete with a cozy fireplace that serves as the perfect centerpiece for family gatherings. This home offers 5 generous bedrooms—providing ample space for kids, guests, or a home office, and 4 convenient bathrooms to ease the morning routine. Keep your vehicles protected year-round and enjoy a comfortable workspace during colder months with the fully heated double attached garage. The sprawling, lush backyard offers endless possibilities for outdoor fun, patio dining, play structures, or garden beds. Situated in a family-friendly neighborhood within walking distance to both elementary schools, making morning drop-offs and after-school activities effortless. This move-in-ready home offers the perfect blend of space, comfort, and convenience. (id:62370)
Beautiful East end family home in great Varsity Park location. Close to WS Hawrylak school, parks, amenities and the Wascana Country Club. 2392 square foot 2 storey-split backing pedestrian path with 5 bedrooms (4 on second floor and 1 in the basement) and 4 bathrooms. Extensive upgrades and features including vaulted entry and living room, remodelled kitchen with white cabinets/large island/stainless steel appliances and granite counter tops, family room with fireplace and office nook and main floor laundry. The second floor consists of 4 bedrooms, open office/flex area, large primary suite with updated ensuite bath. Developed basement with large rec room and wet bar, good size bedroom area and updated bathroom. Large maintenance free deck over looks the beautiful pool (installed aprox 10 years ago) patio area, maintenance free grass, pvc fence and backs the pedestrian path that leads to near by park system and the Wascana Country Club. Extras include 2 car attached garage, central air conditioning, pvc windows, all appliances included and much more. (id:62370)