
7043 Wascana Cove Drive Regina, Saskatchewan S4V 3E9

$649,900
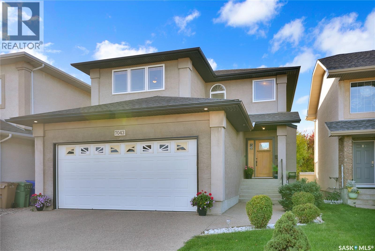
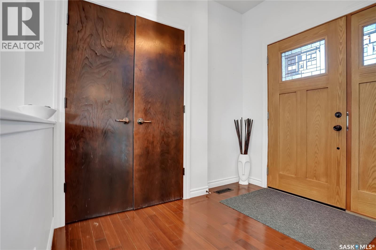
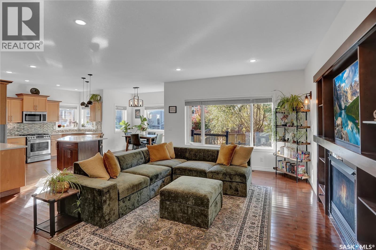
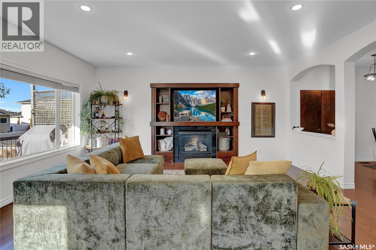
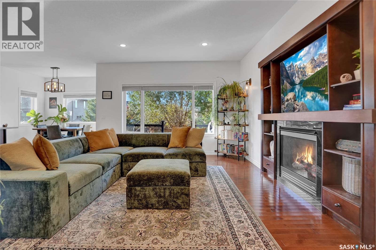
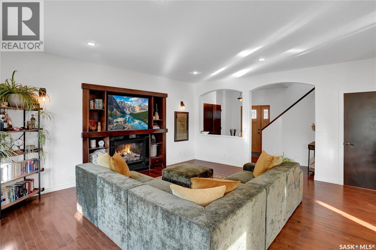
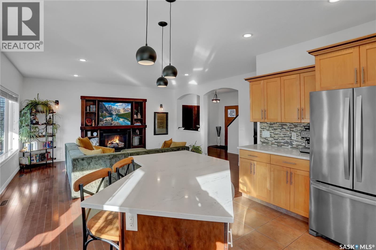
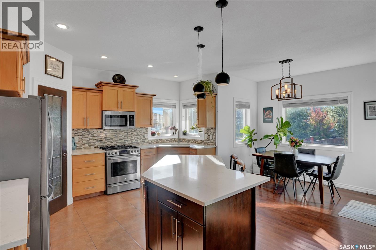
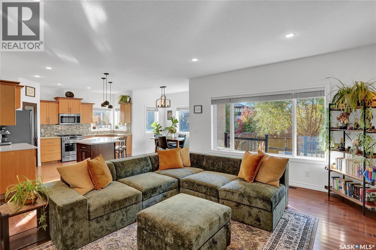
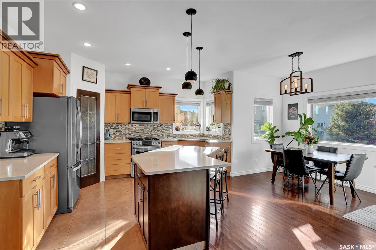
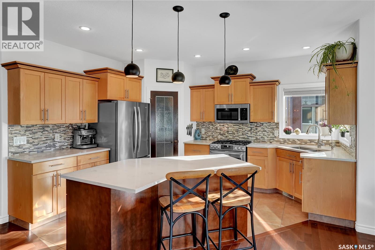
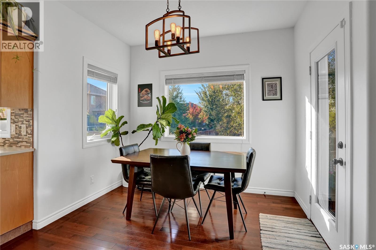
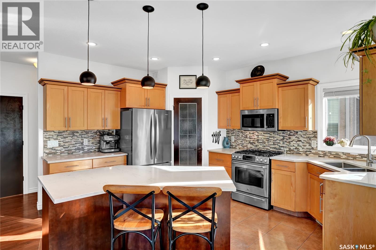
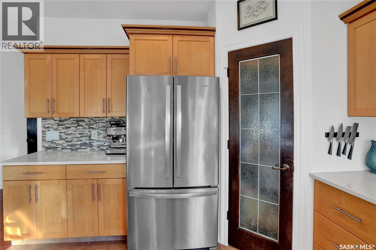
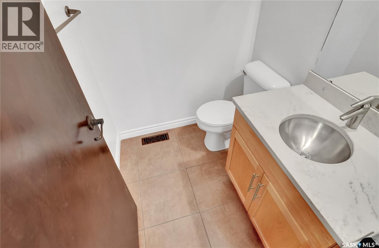
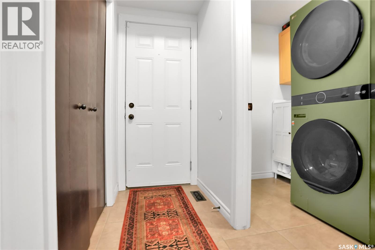
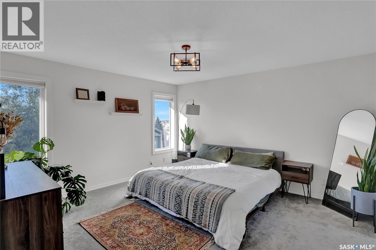
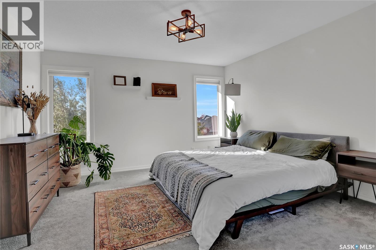
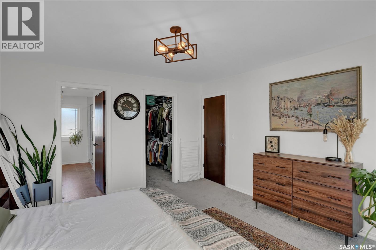
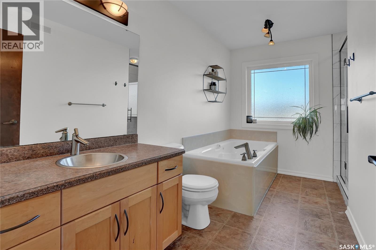
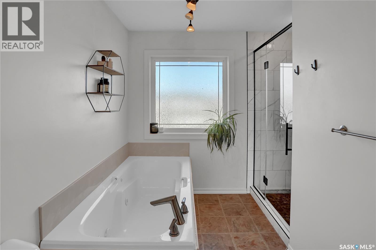
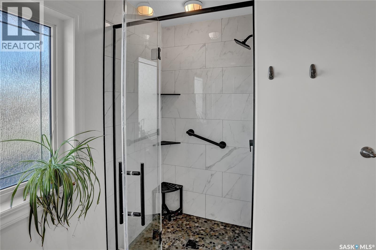
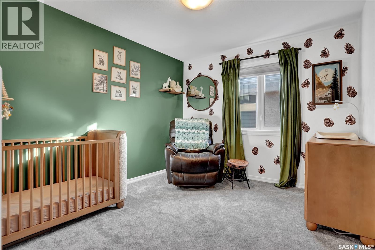
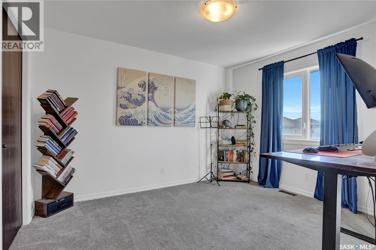
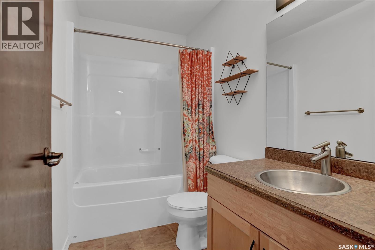
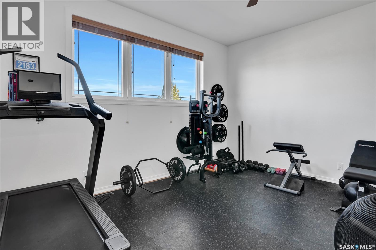
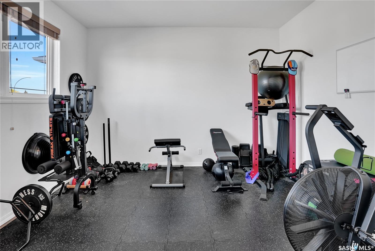
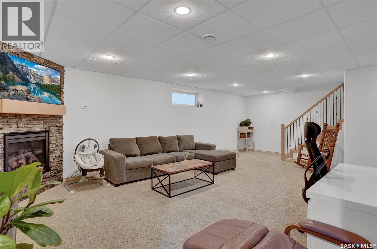
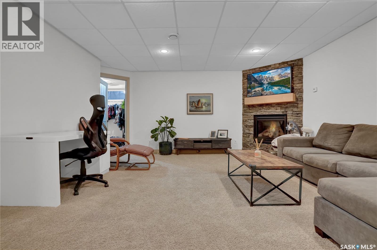
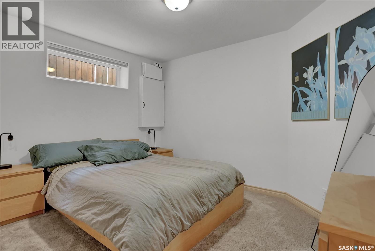
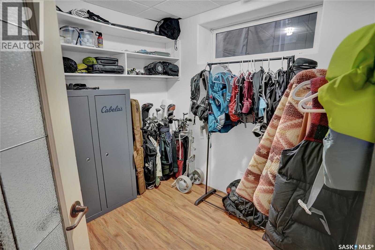
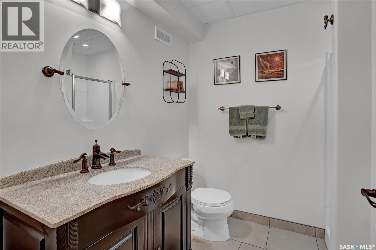
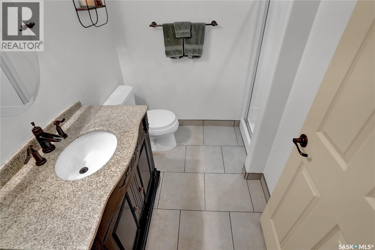
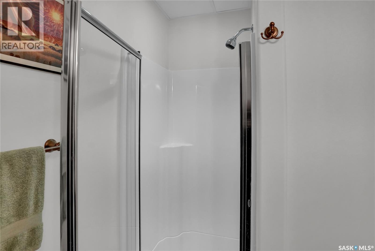
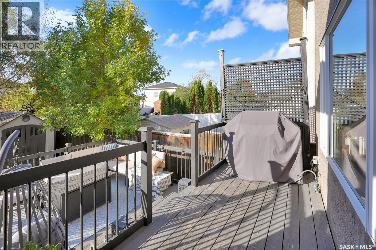
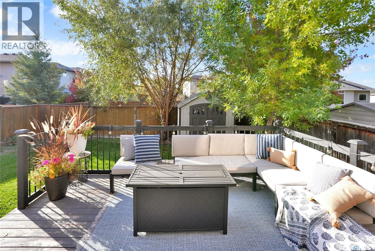
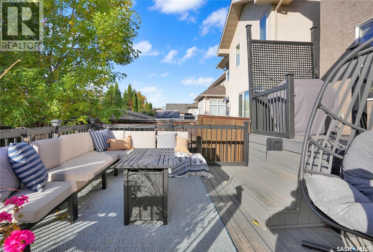
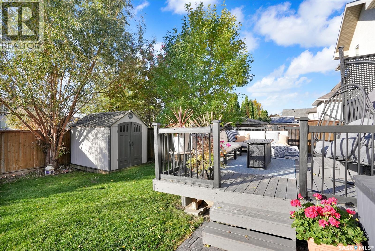
Excellently maintained and beautifully appointed home ideally located in prestigious Wascana View, close to parks and walking paths. The spacious front foyer welcomes you into a bright, open-concept main floor featuring an abundance of natural light. The generous living room offers hardwood flooring and a cozy gas fireplace, creating a warm and inviting space for relaxing or entertaining. The well-appointed kitchen features an abundance of cabinetry, stainless steel appliances, corner pantry, solid-surface countertops and a large eat-up island. The spacious eating area features hardwood flooring and a garden door leading to a two-tiered deck overlooking the generously sized backyard. A convenient half bath, separate main-floor laundry with new washer and dryer (2024), and direct entry to the double heated garage complete the main level. The garage is equipped with an EV charger. The second floor offers three generously sized bedrooms, along with a spacious family room/bonus room featuring an impressive 10-foot ceiling. The primary bedroom includes a walk-in closet and private ensuite with an upgraded shower (2024). A second full bathroom serves the additional bedrooms. New carpet was installed on the stairs, hallway and bedrooms in 2023. The beautifully developed basement provides excellent additional living space, featuring a second natural gas fireplace in the rec room, bedroom (window may not meet current egress requirements), den/storage room and convenient three-quarter bathroom. Additional features include underground sprinklers with timers servicing both front and back lawns and new shingles installed in 2023. Ideally situated in one of Regina’s most desirable neighbourhoods, this exceptional home offers a wonderful combination of comfort, space and location. Truly a great place to call home! As per the Seller’s direction, all offers will be presented on 10/12/2026 2:00PM. (id:62370)
Property Details
| MLS® Number | SK050666 |
| Property Type | Single Family |
| Neigbourhood | Wascana View |
| Features | Treed, Rectangular, Double Width Or More Driveway |
| Structure | Deck, Patio(s) |
Building
| Bathroom Total | 4 |
| Bedrooms Total | 4 |
| Appliances | Washer, Refrigerator, Dishwasher, Dryer, Microwave, Window Coverings, Garage Door Opener Remote(s), Central Vacuum - Roughed In, Storage Shed, Stove |
| Architectural Style | 2 Level |
| Basement Development | Finished |
| Basement Type | Full (finished) |
| Constructed Date | 2006 |
| Construction Style Attachment | Detached |
| Cooling Type | Central Air Conditioning |
| Fireplace Fuel | Gas |
| Fireplace Present | Yes |
| Fireplace Type | Conventional |
| Heating Fuel | Natural Gas |
| Heating Type | Forced Air |
| Stories Total | 2 |
| Size Interior | 1,966 Ft2 |
| Type | House |
Parking
| Attached Garage | |
| Heated Garage | |
| Parking Space(s) | 4 |
Land
| Acreage | No |
| Fence Type | Fence |
| Landscape Features | Lawn, Underground Sprinkler |
| Size Irregular | 4368.00 |
| Size Total | 4368 Sqft |
| Size Total Text | 4368 Sqft |
Rooms
| Level | Type | Length | Width | Dimensions |
|---|---|---|---|---|
| Second Level | Bedroom | 13'3 x 14' | ||
| Second Level | Bedroom | 10' x 11'4 | ||
| Second Level | Bedroom | 10' x 12' | ||
| Second Level | 4pc Bathroom | Measurements not available | ||
| Second Level | 4pc Bathroom | Measurements not available | ||
| Second Level | Family Room | 13'10 x 15' | ||
| Basement | Other | 15'3 x 18' | ||
| Basement | Bedroom | 8' x 10' | ||
| Basement | Den | 5'7 x 8'6 | ||
| Basement | 3pc Bathroom | Measurements not available | ||
| Main Level | 2pc Bathroom | Measurements not available | ||
| Main Level | Laundry Room | Measurements not available | ||
| Main Level | Living Room | 14' x 18' | ||
| Main Level | Kitchen | 12'5 x 13'5 | ||
| Main Level | Kitchen/dining Room | 8' x 10' |



The trademarks REALTOR®, REALTORS®, and the REALTOR® logo are controlled by The Canadian Real Estate Association (CREA) and identify real estate professionals who are members of CREA. The trademarks MLS®, Multiple Listing Service® and the associated logos are owned by The Canadian Real Estate Association (CREA) and identify the quality of services provided by real estate professionals who are members of CREA. The trademark DDF® is owned by The Canadian Real Estate Association (CREA) and identifies CREA's Data Distribution Facility (DDF®)
October 08 2026 07:21:23
Saskatchewan REALTORS® Association
RE/MAX Crown Real Estate