
122 O' Brien Crescent Saskatoon, Saskatchewan S7K 5K4

$799,900
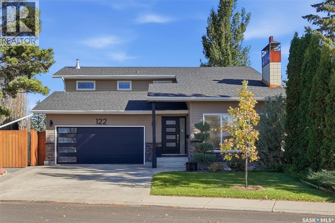
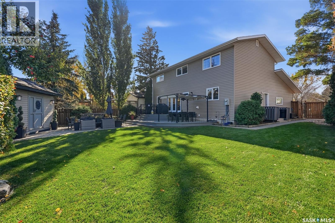
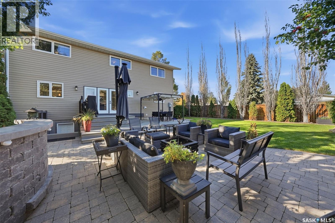
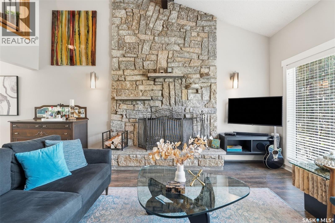
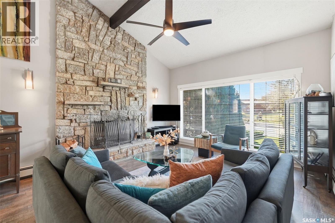
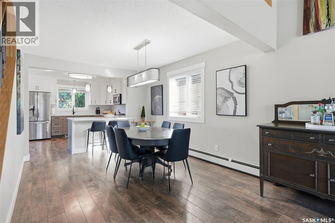
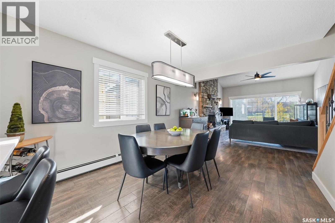
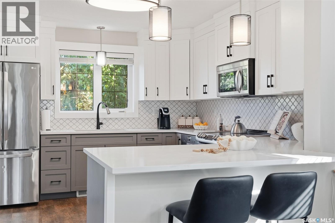
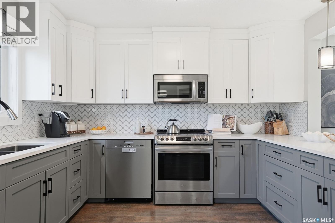
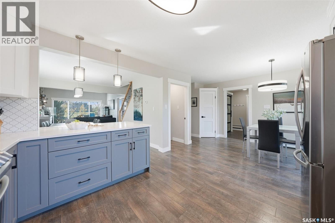
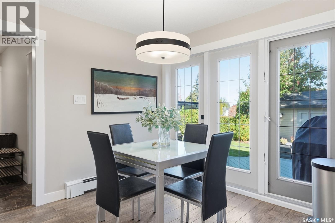
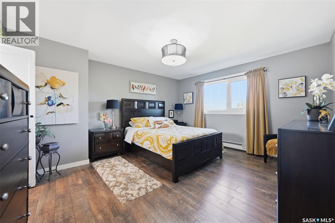
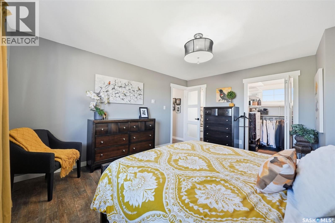
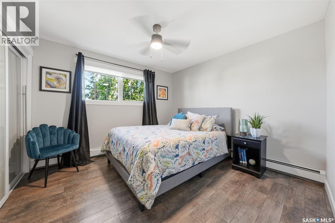
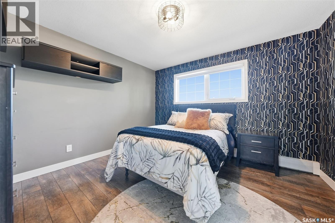
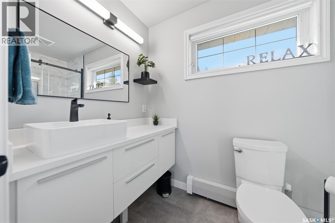
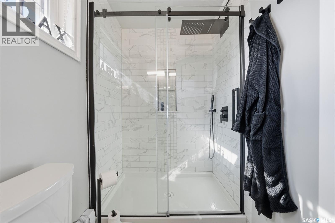
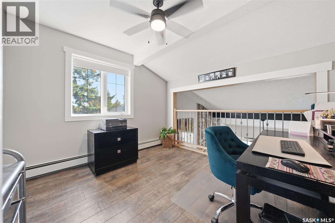
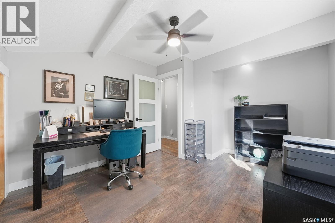
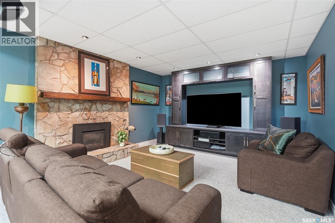
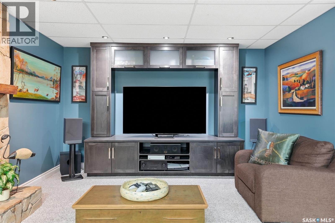
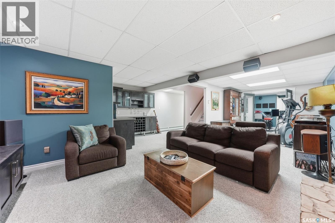
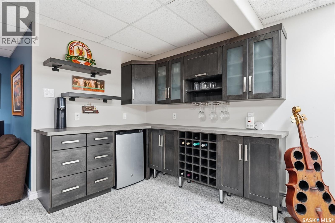
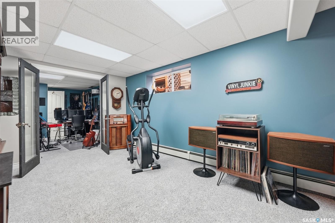
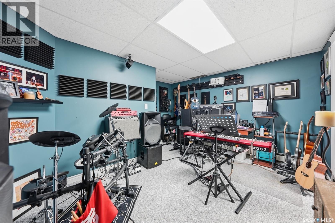
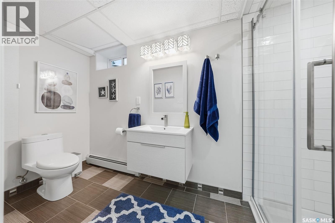
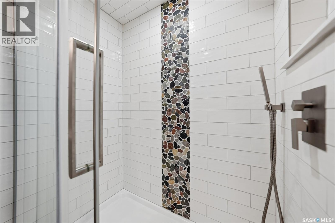
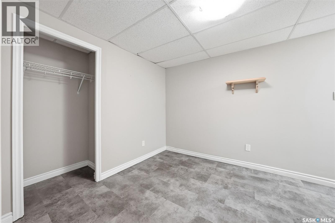
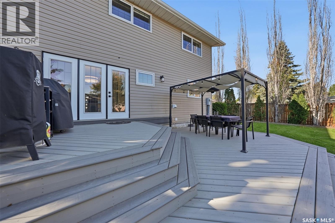
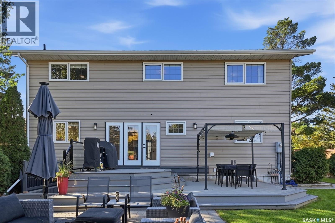
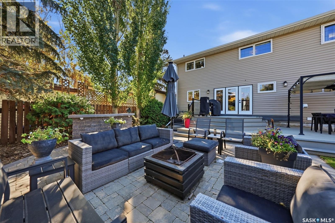
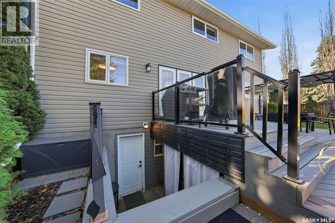
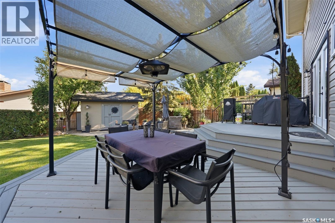
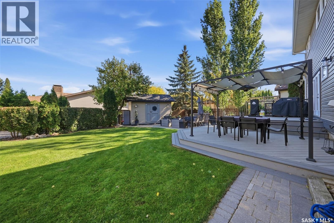
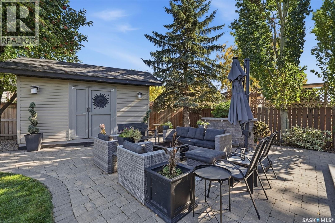
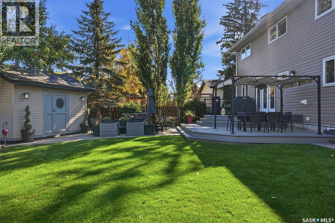
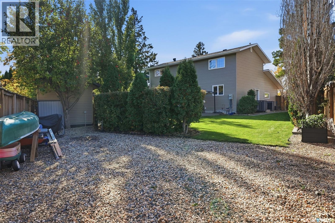
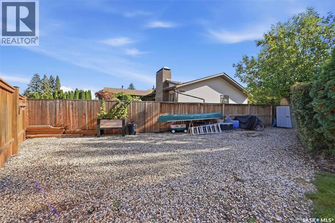
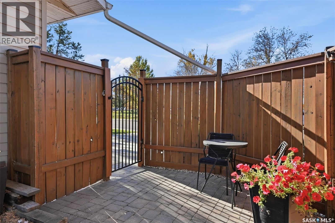
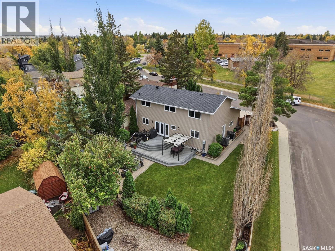
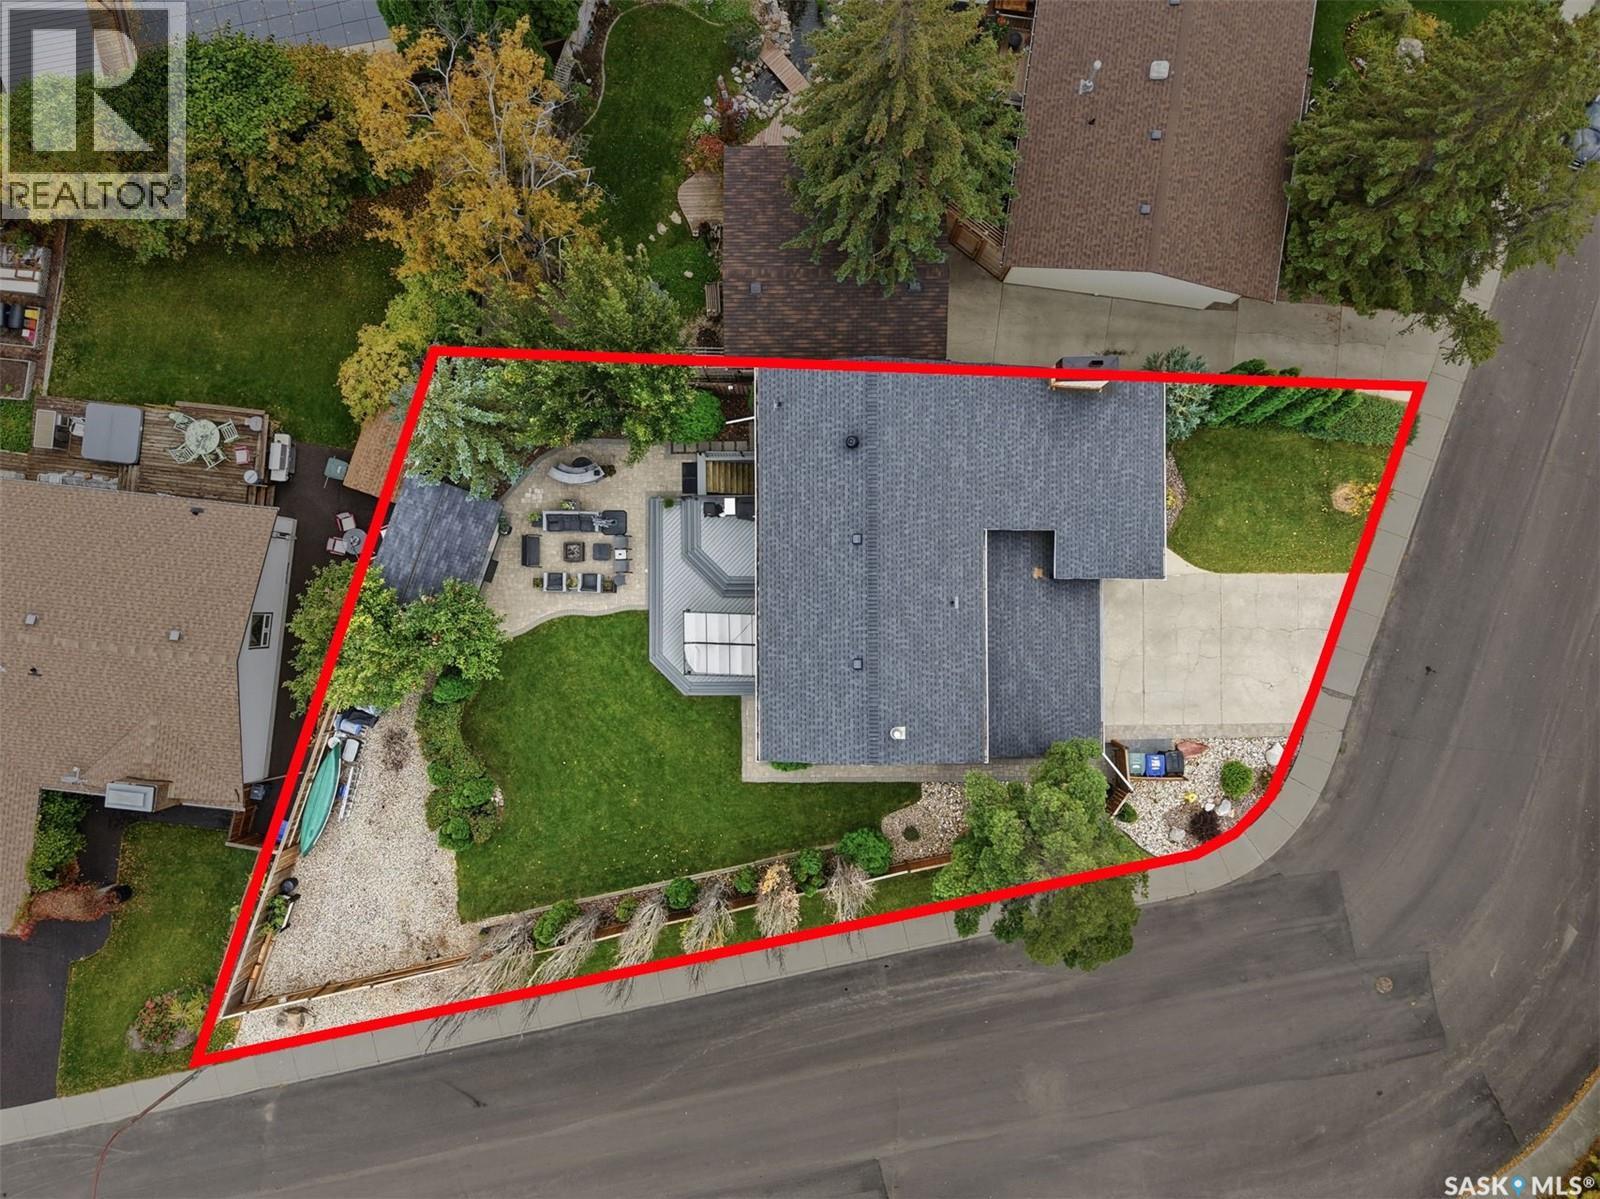
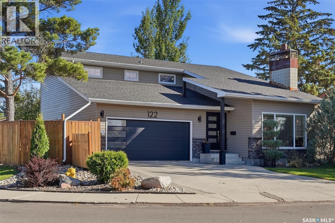
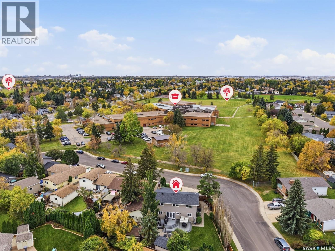
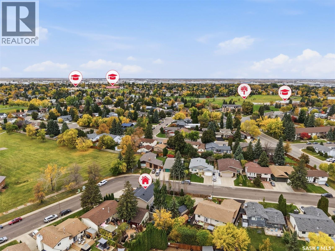
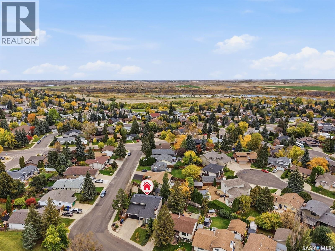
Beautifully fully renovated home in an exceptional Silverwood Heights location! Situated on a corner lot across from a park, this spacious two-storey split offers approximately 2,052 sq. ft. above grade, four bedrooms, four bathrooms and a backyard entertaining oasis. Thoughtfully updated throughout, this home blends stylish finishes with generous living spaces. The stunning kitchen, renovated in 2023, flows into inviting dining and living areas, while the kitchen eating area provides patio-door access to the backyard. Upstairs features three bedrooms plus an office area overlooking the living room below. The fully developed basement offers a separate entrance, family room with gas fireplace, bar, entertainment centre, fourth bedroom, four-piece bathroom and a versatile studio space with sound baffles. Step outside to enjoy the deck with pergola and glass railing, patio, outdoor bar and seating area—an ideal setting for summer gatherings! Underground sprinklers, a natural gas BBQ hookup, a large electrified shed and RV or boat parking with power and side-gate access add outstanding functionality. A heated, insulated double attached garage completes this impressive property. Additional updates include the boiler in 2021, hot water heater in May 2026 and shingles in 2013. Beautiful renovations, exceptional indoor and outdoor living, and a prime park-facing location make this home a must-see! (id:62370)
Open House
This property has open houses!
1:00 pm
Ends at:3:00 pm
Property Details
| MLS® Number | SK050650 |
| Property Type | Single Family |
| Neigbourhood | Silverwood Heights |
| Features | Double Width Or More Driveway |
| Structure | Deck, Patio(s) |
Building
| Bathroom Total | 4 |
| Bedrooms Total | 4 |
| Appliances | Washer, Refrigerator, Dishwasher, Dryer, Microwave, Window Coverings, Garage Door Opener Remote(s), Storage Shed, Stove |
| Architectural Style | 2 Level |
| Basement Development | Finished |
| Basement Type | Full (finished) |
| Constructed Date | 1980 |
| Construction Style Attachment | Detached |
| Fireplace Fuel | Gas,wood |
| Fireplace Present | Yes |
| Fireplace Type | Conventional,conventional |
| Heating Fuel | Natural Gas |
| Heating Type | Hot Water |
| Stories Total | 2 |
| Size Interior | 2,052 Ft2 |
| Type | House |
Parking
| Attached Garage | |
| R V | |
| Heated Garage | |
| Parking Space(s) | 6 |
Land
| Acreage | No |
| Fence Type | Fence |
| Landscape Features | Lawn, Underground Sprinkler |
| Size Frontage | 54 Ft |
| Size Irregular | 54x116 |
| Size Total Text | 54x116 |
Rooms
| Level | Type | Length | Width | Dimensions |
|---|---|---|---|---|
| Second Level | Primary Bedroom | 12'9 x 14'8 | ||
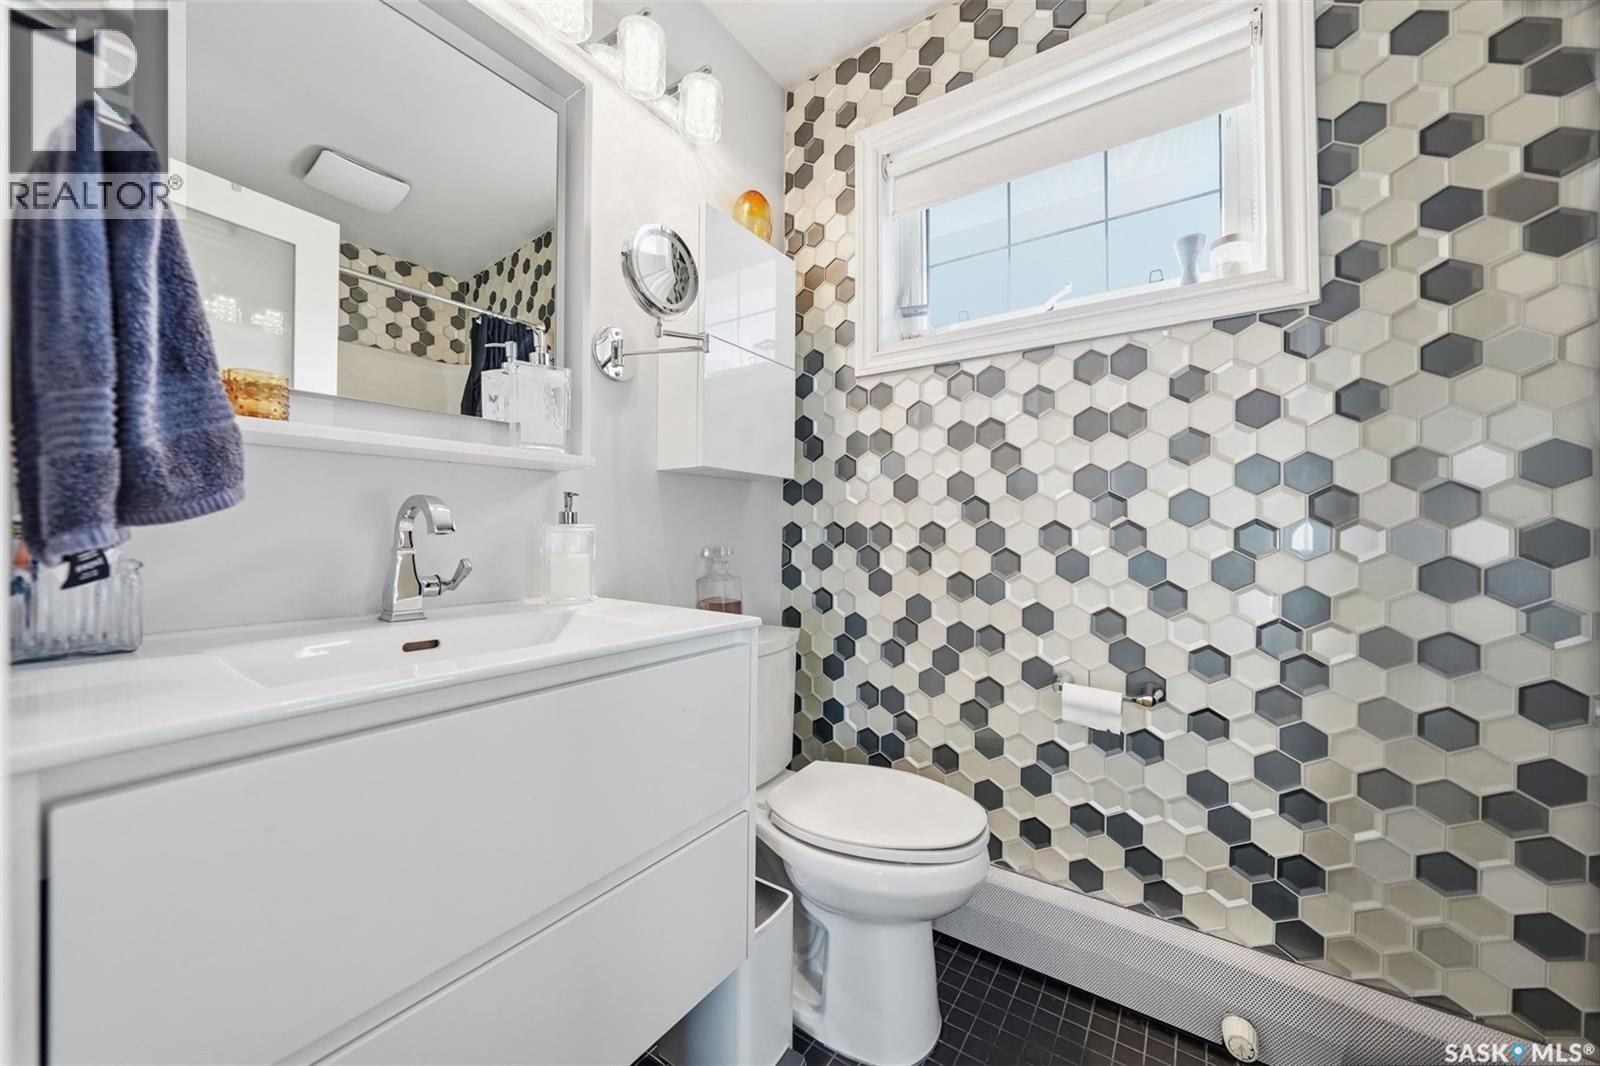
| Second Level | 4pc Ensuite Bath | Measurements not available | ||
| Second Level | Bedroom | 11'6 x 12' | ||
| Second Level | Bedroom | 11' x 11'3 | ||
| Second Level | Office | 10'6 x 10'6 | ||
| Second Level | 4pc Bathroom | Measurements not available | ||
| Basement | Family Room | 13' x 17' | ||
| Basement | Games Room | 10' x 11' | ||
| Basement | Bedroom | 11 ft | 11 ft x Measurements not available | |
| Basement | 4pc Bathroom | Measurements not available | ||
| Basement | Other | Measurements not available | ||
| Main Level | Foyer | 6' x 15' | ||
| Main Level | Kitchen | 11'6 x 16' | ||
| Main Level | Dining Room | 9' x 11' | ||
| Main Level | Living Room | 14' x 25' | ||
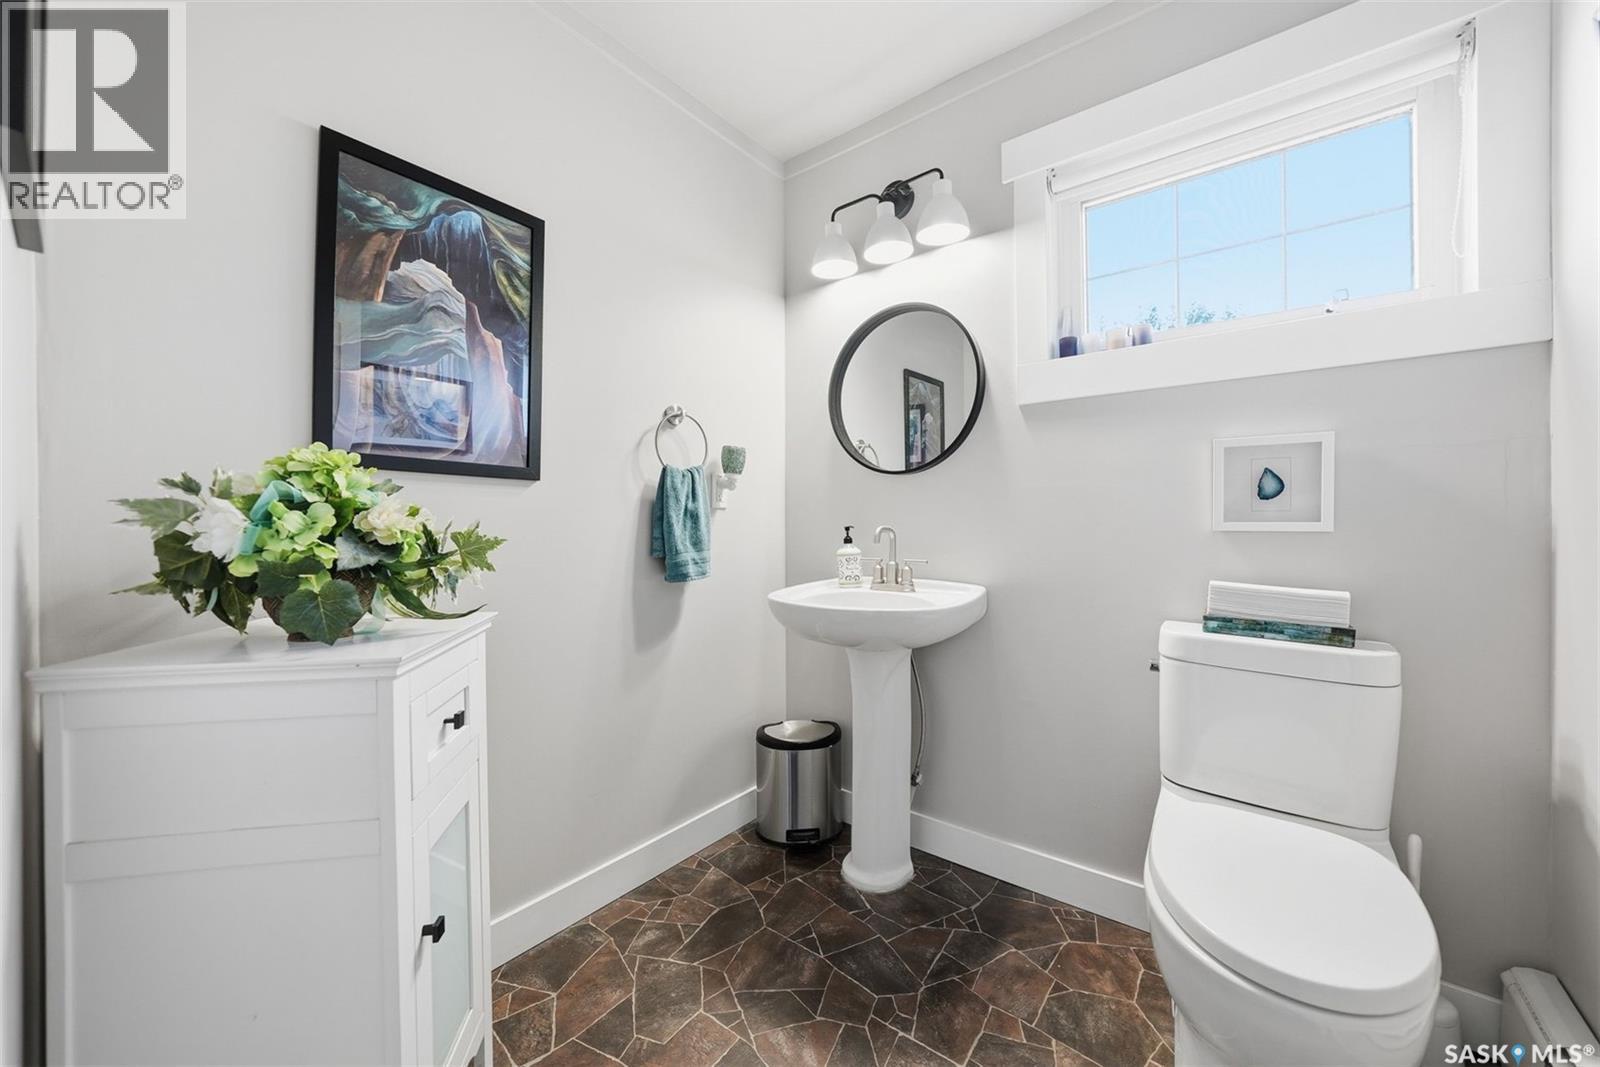
| Main Level | 2pc Bathroom | 6' x 6'2 | ||
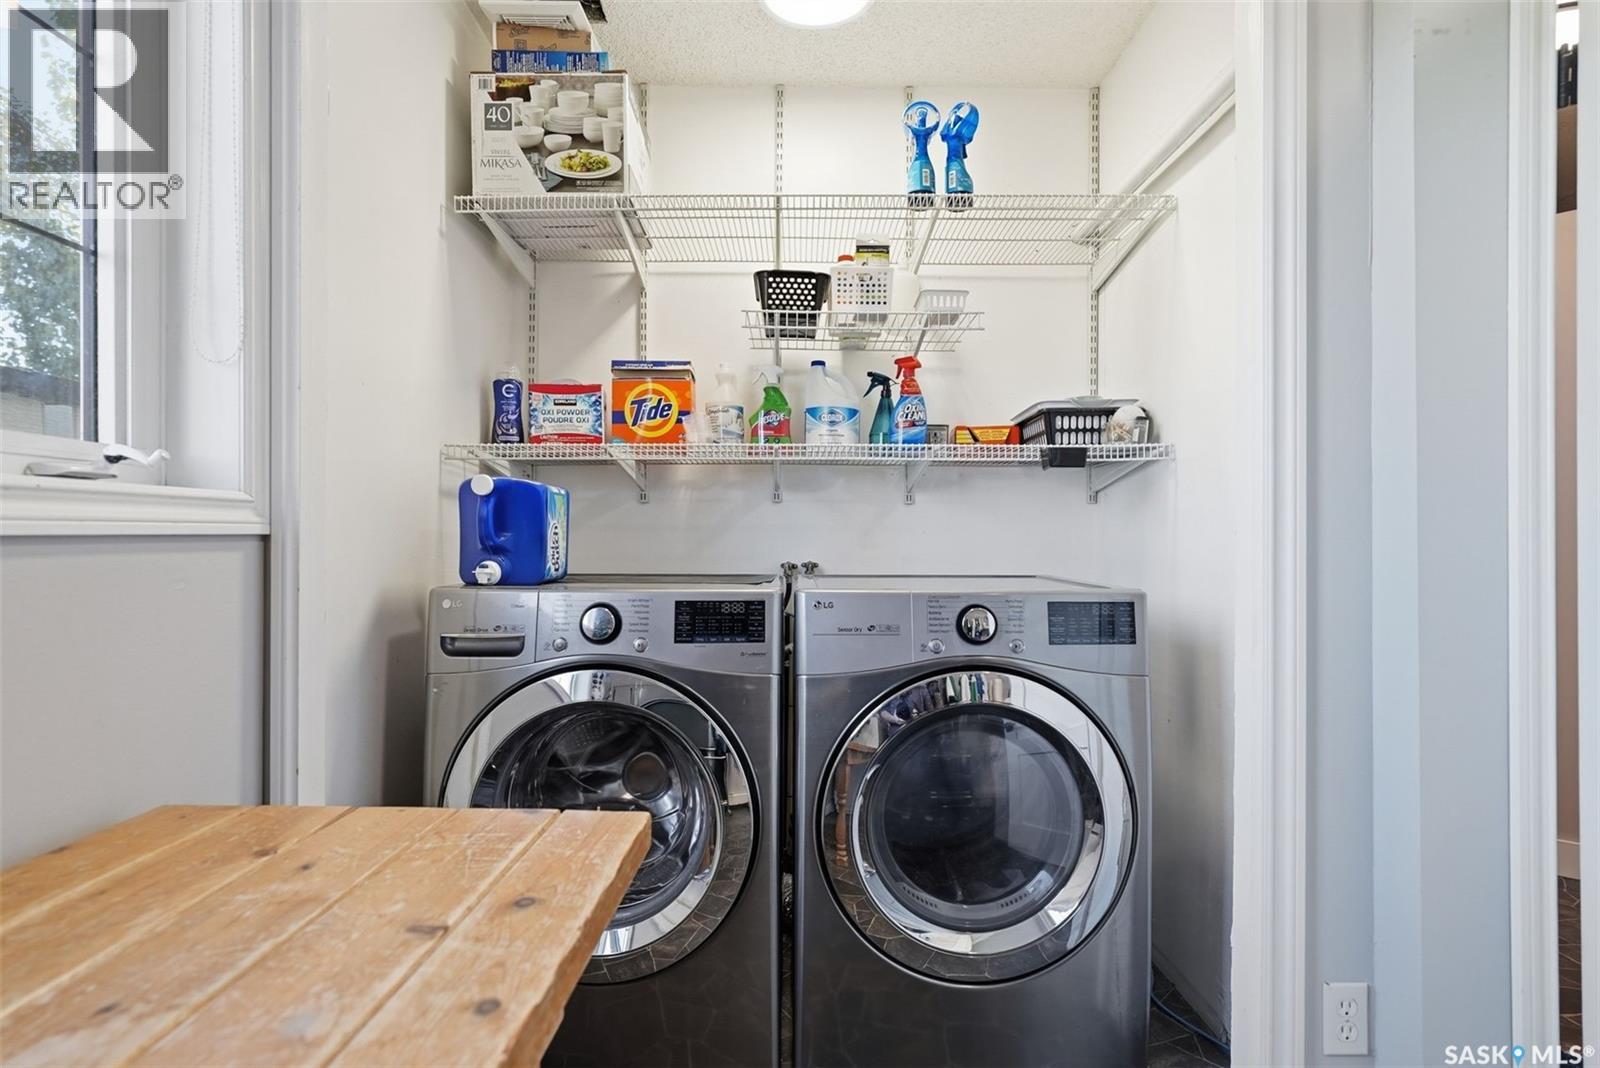
| Main Level | Laundry Room | 9' x 13' |



The trademarks REALTOR®, REALTORS®, and the REALTOR® logo are controlled by The Canadian Real Estate Association (CREA) and identify real estate professionals who are members of CREA. The trademarks MLS®, Multiple Listing Service® and the associated logos are owned by The Canadian Real Estate Association (CREA) and identify the quality of services provided by real estate professionals who are members of CREA. The trademark DDF® is owned by The Canadian Real Estate Association (CREA) and identifies CREA's Data Distribution Facility (DDF®)
October 08 2026 07:21:23
Saskatchewan REALTORS® Association
Exp Realty