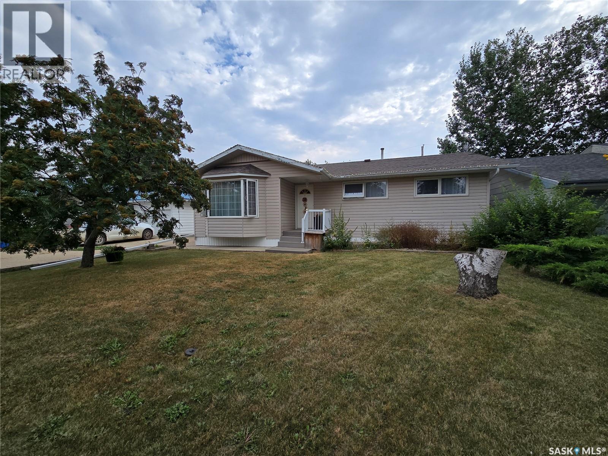
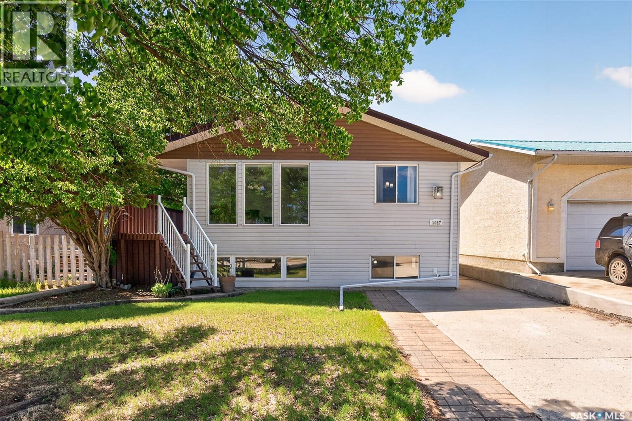
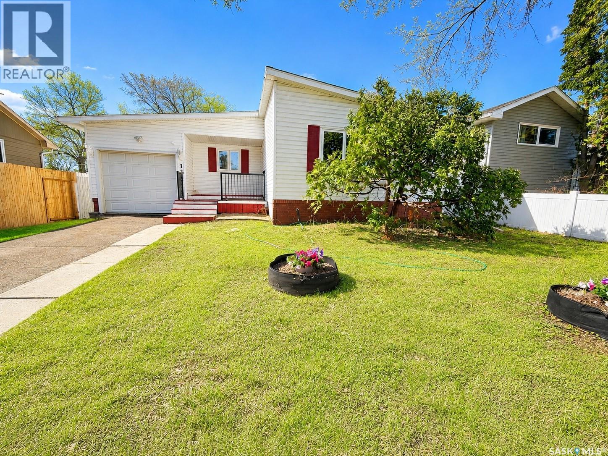
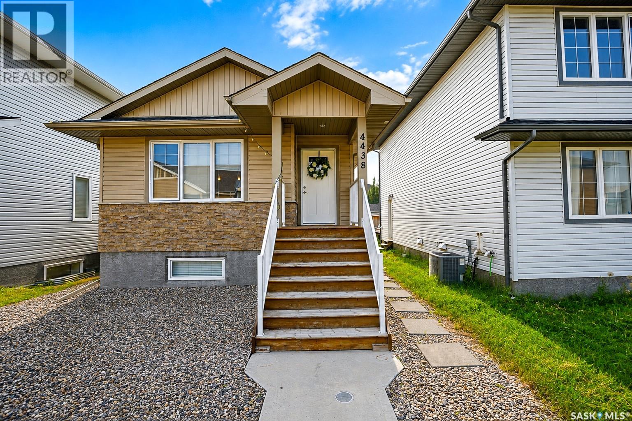
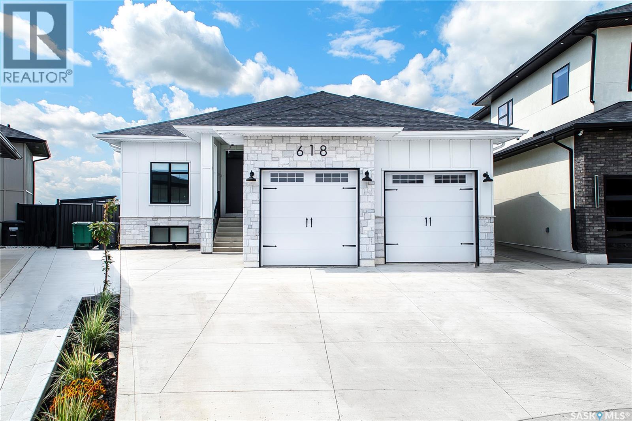
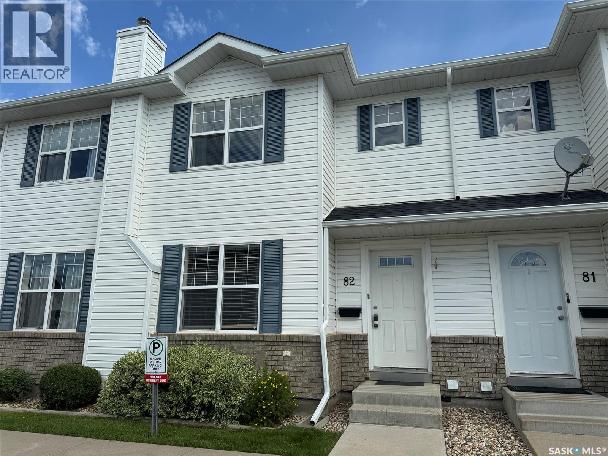
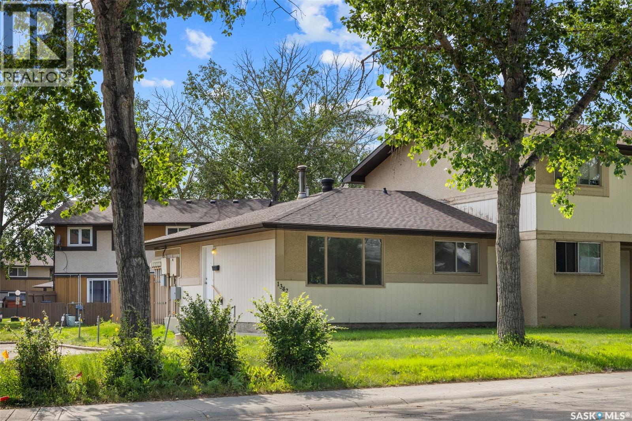
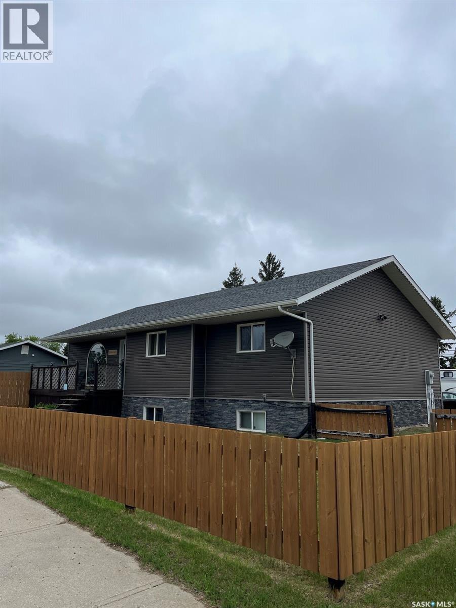
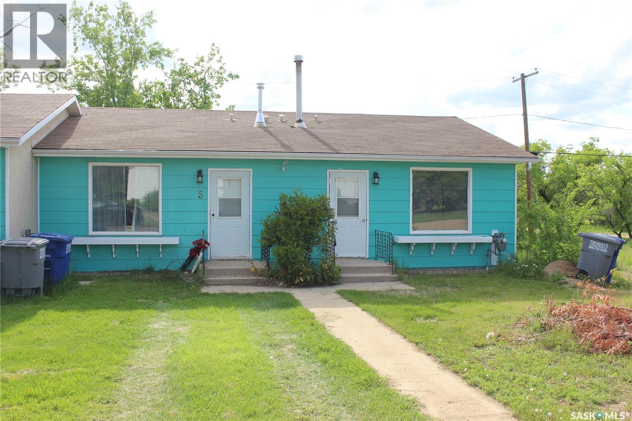
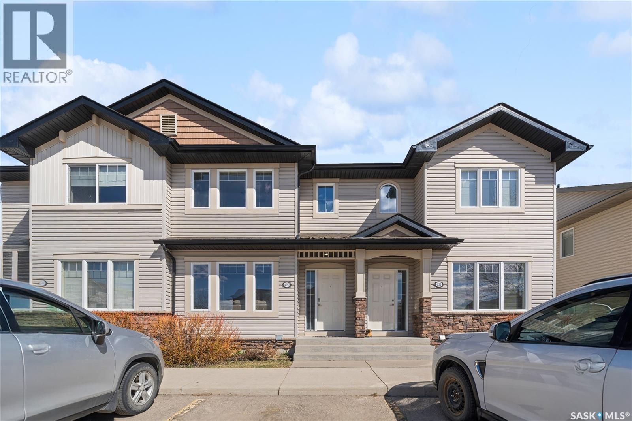
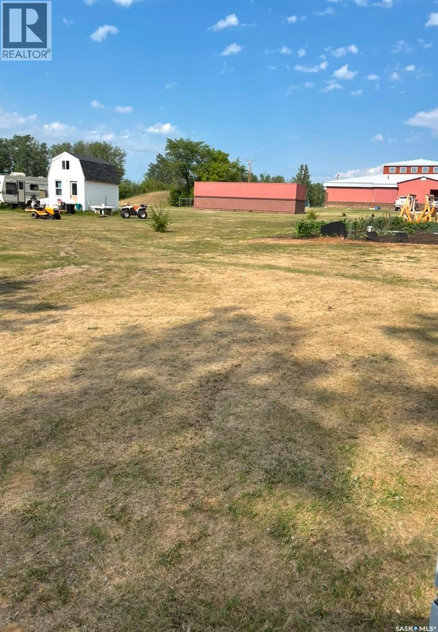
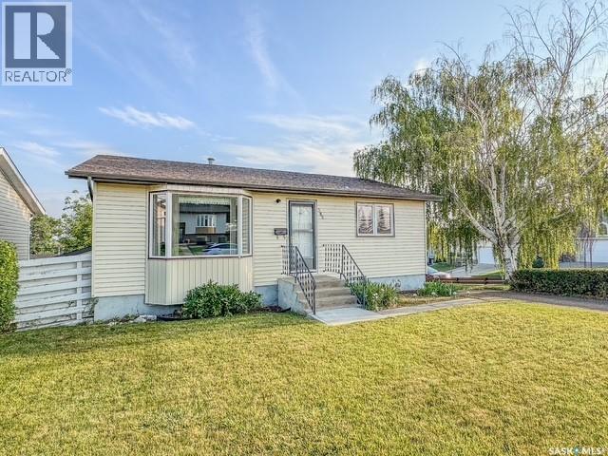
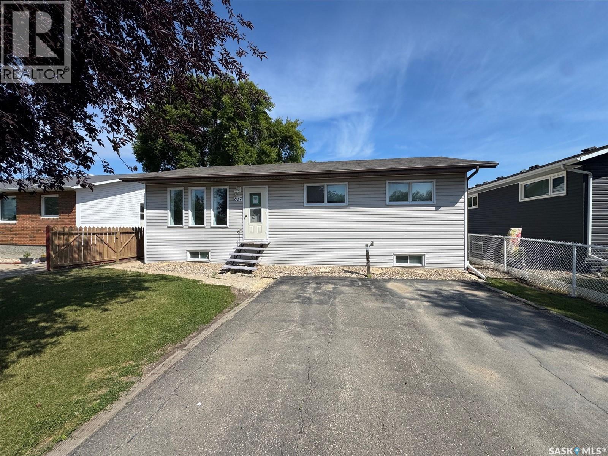
Ideally situated on Rae Street in Regina's highly desirable Albert Park neighbourhood, this property offers exceptional convenience with a peaceful residential setting. Enjoy being just minutes from Southland Mall, major shopping, restaurants, grocery stores, medical services, and countless everyday amenities along Albert Street and Gordon Road. Nearby parks, walking paths, public transit, and the South Leisure Centre provide excellent recreation opportunities, while quick access to Ring Road makes commuting anywhere in the city simple. Albert Park is one of Regina's most established and sought-after neighbourhoods, known for its mature landscaping, excellent amenities, and strong sense of community. Walking to to the home your greeted with a storage area, closet and a modern style kithcen with ample counter top space. Featuring newer appliances and a large dining area, the kitchen will be sure to impress. A well sized living room highlighted with large updated, windows makes for an excellent space for families to spend time through out the day. The primary bedroom has an updated 2-piece bath, and new ceiling fan. The 2nd bedroom is well sized and a 4-piece bath completes the main level. All new vinyl plank flooring in most rooms adds to an already impressive home. (id:62370)
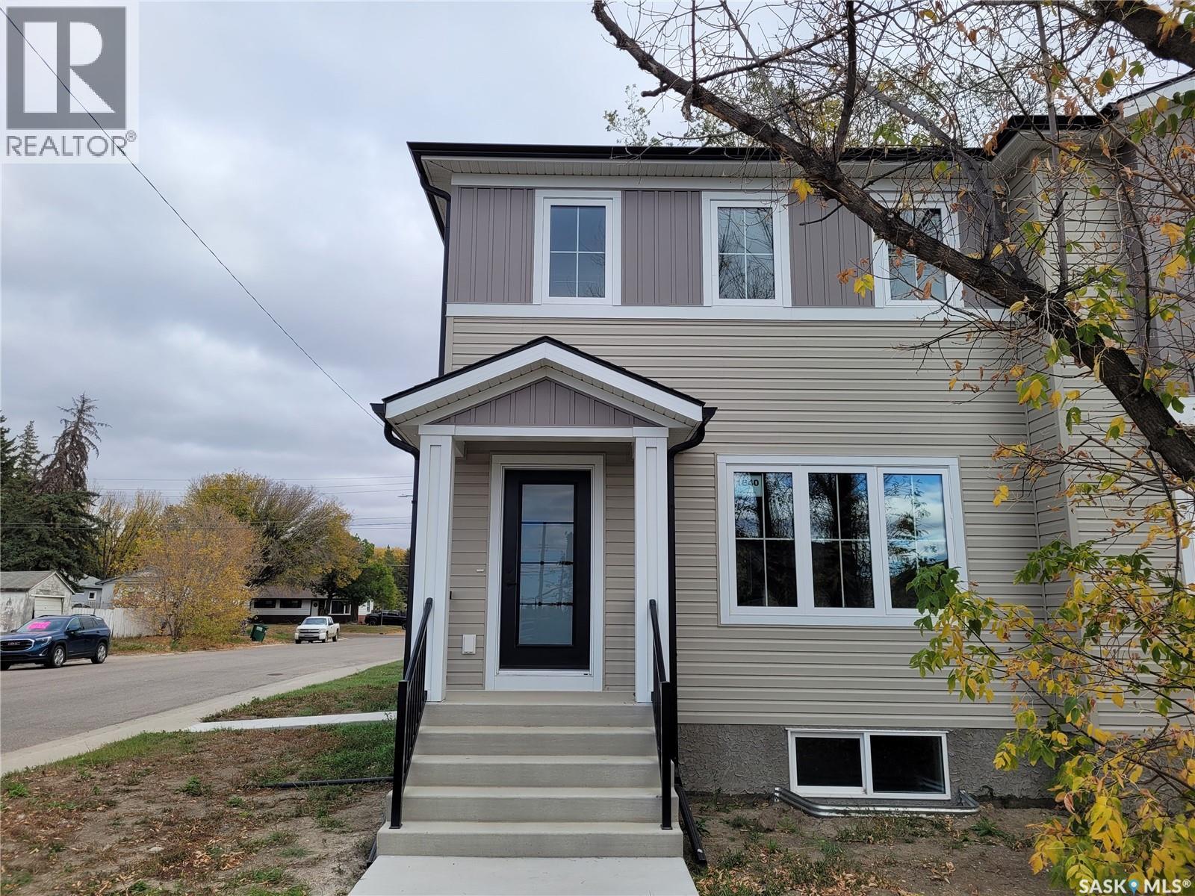
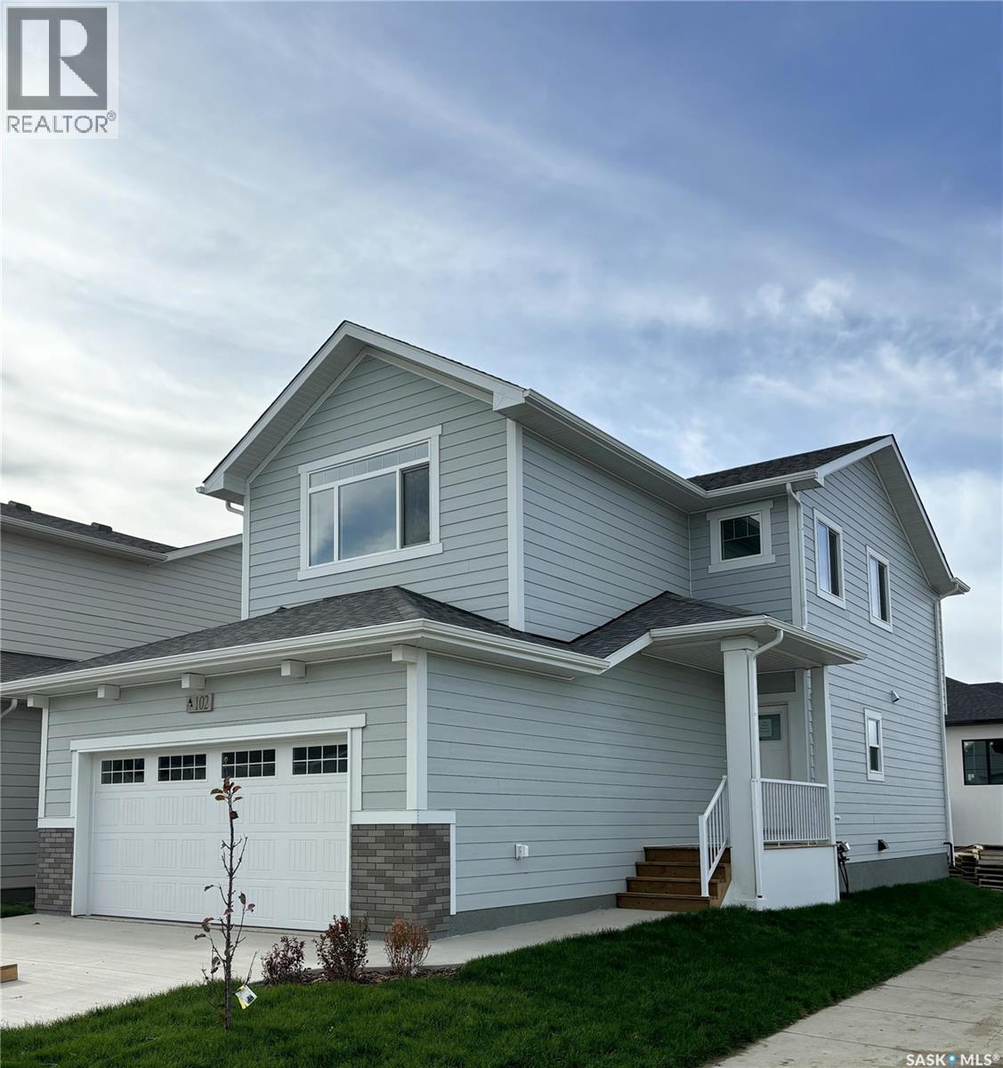
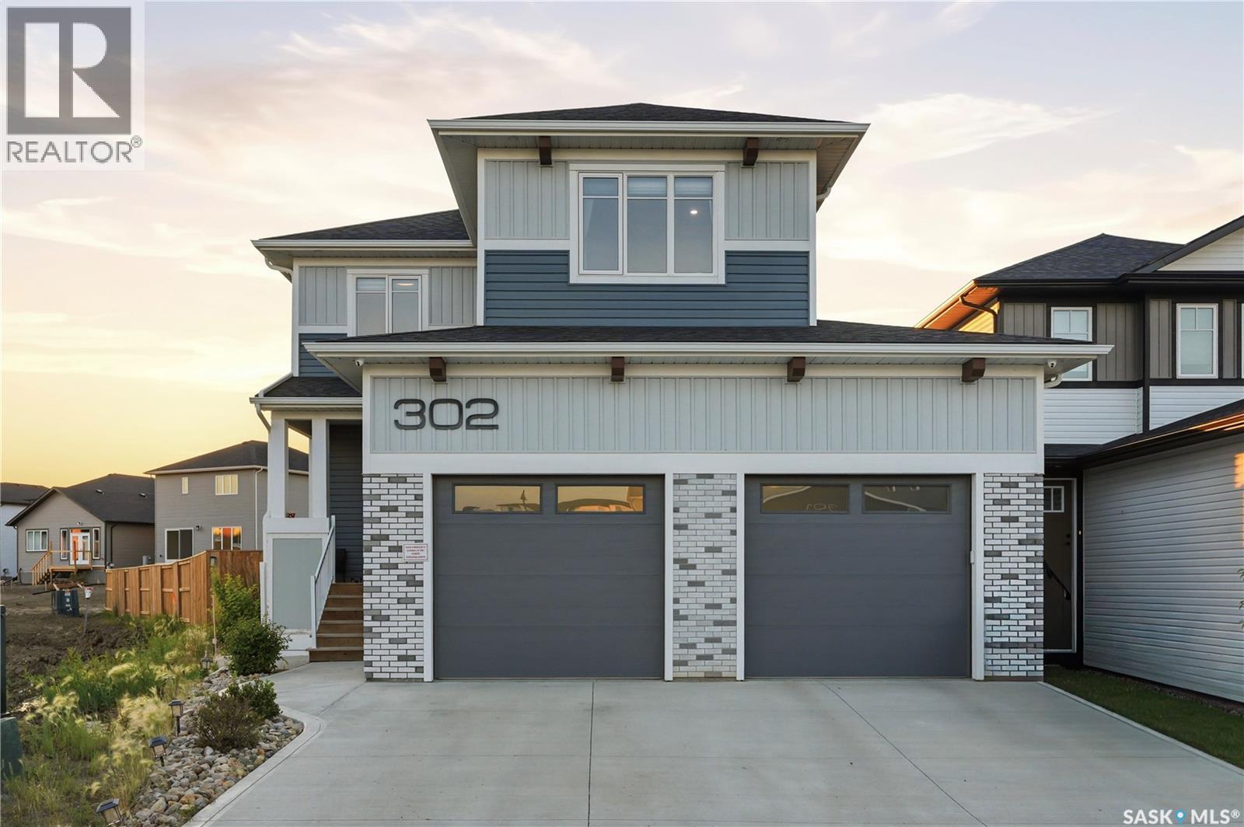
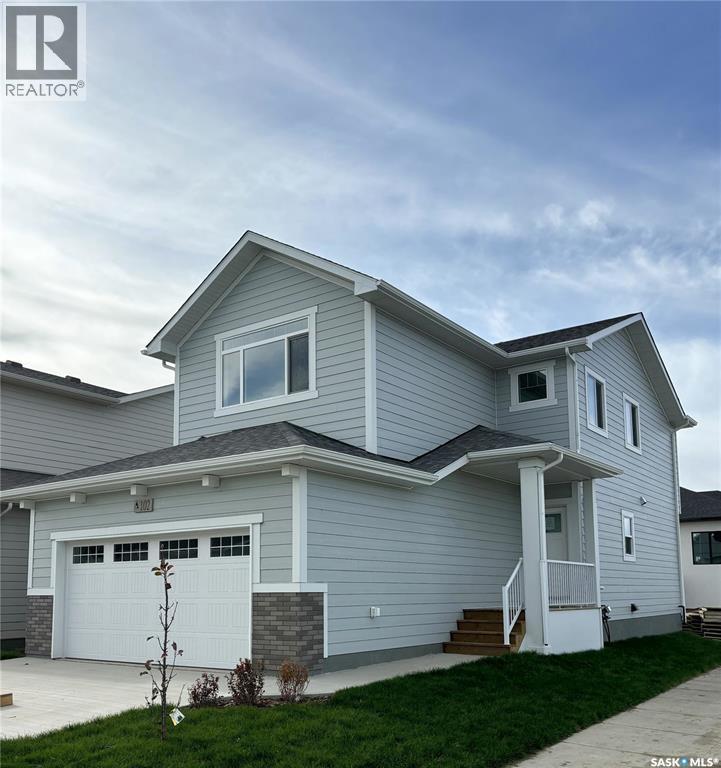
PUBLIC OPEN HOUSE- Sat. Aug. 15/26- 2:00-3:30pm. This new build in 2024, never lived in property in Kelsey Woodlawn is a must see! Thoughtfully designed and beautifully finished, this home is in a fantastic location that is a short walk to downtown and close to both the U of S campus and SIAST. This spacious 1400 sq. ft. two-storey, 3 bedroom, 2.5 bathroom semi-detached home has great street appeal and features a nice, open floorplan with dedicated dining area. Tons of natural light pours through this home with the abundance of windows throughout. Gorgeous island area in the kitchen features quartz counter top. The primary bedroom features a walk-in closet and 3 piece ensuite bathroom. Dedicated 2nd floor laundry room. Includes fridge, stove, washer, dryer, built-in dishwasher and over the range microwave! You will love the mudroom off the back entry way. Beautiful finishes throughout. Nice, mature lot. Perfect starter or rental given the close proximity to both downtown, the U of S campus and SIAST. Investors can also purchase both sides together as an investment package. Don't miss out on this one!! Please contact your Realtor today to arrange for your own private viewing. (id:62370)
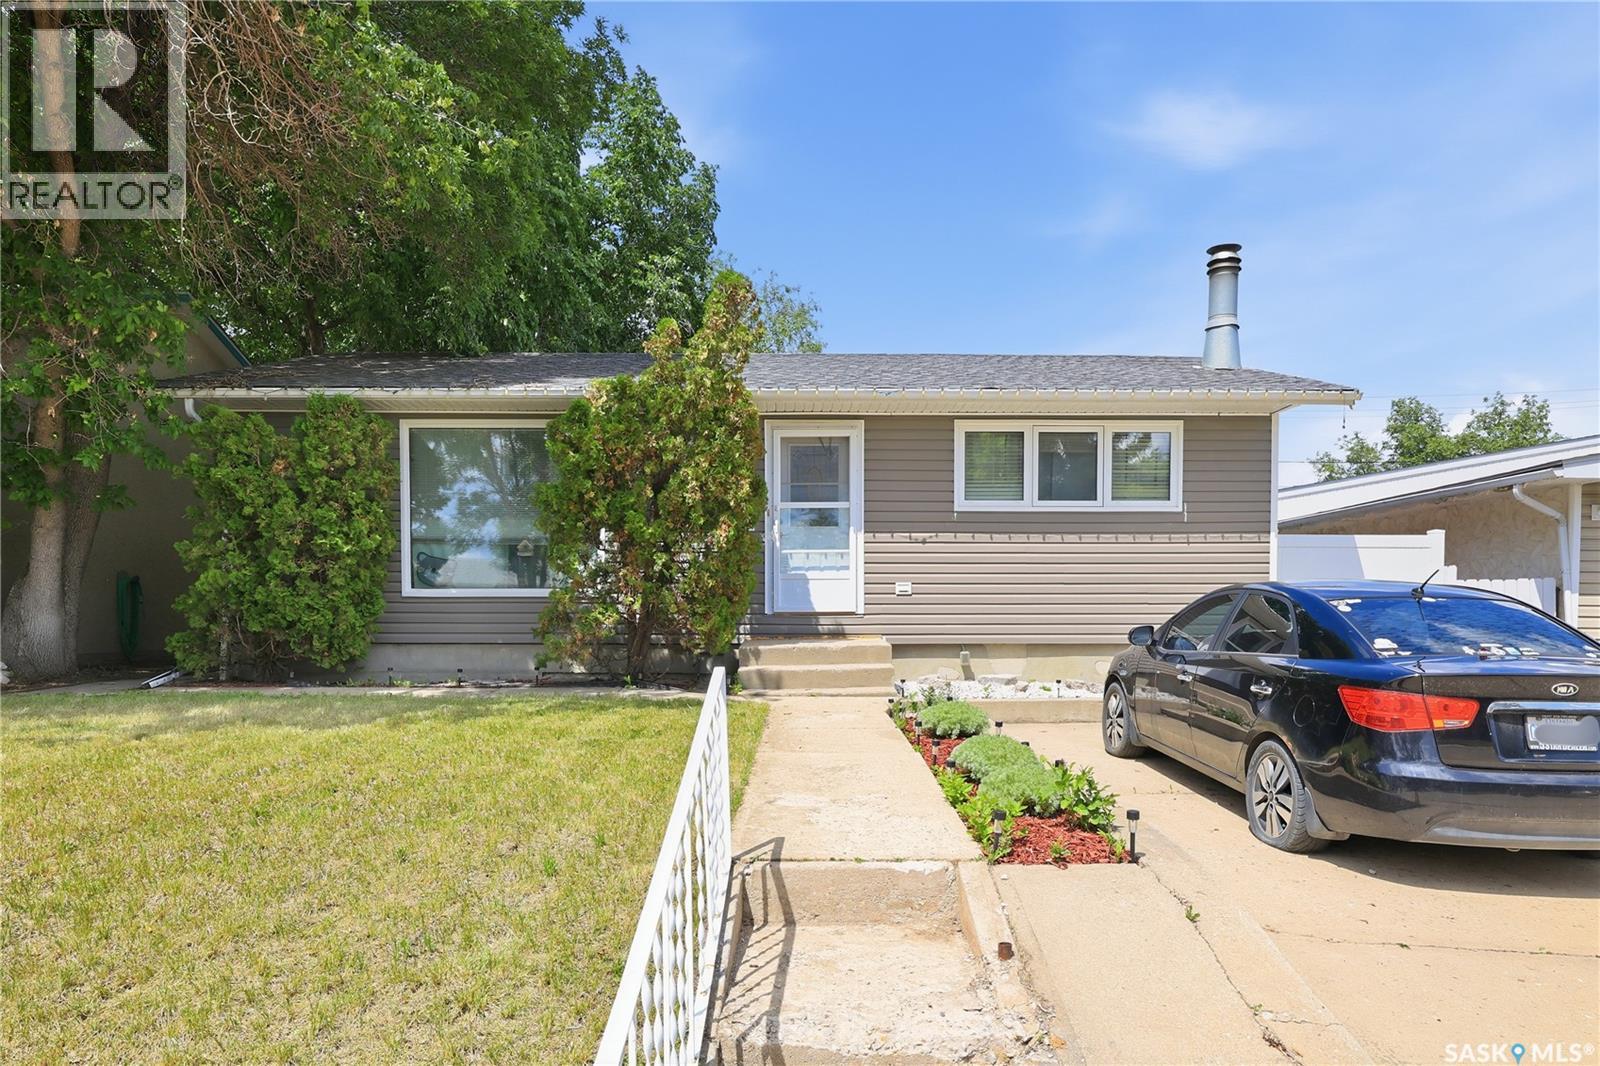
Double garage, finished basement, and a great backyard. 1434 Hochelaga Street W has a lot to offer! This 988 sq. ft. bungalow features 3 bedrooms, 2 bathrooms, and plenty of space to settle in and make your own. The main floor offers a comfortable sunken living area, two good-sized bedrooms, and a full bathroom. Downstairs, the fully finished basement adds valuable extra living space with a large rec room, third bedroom, second full bathroom, laundry, and storage, perfect for movie nights, guests, teenager hang-outs, or a home office. Outside, enjoy a fully fenced backyard with a private patio for summer evenings, underground sprinklers, and an oversized double detached garage. There’s also a front driveway for convenient additional off-street parking. Central air conditioning, central vacuum, and a sump pump round out the practical extras. Located close to all the amenities Moose Jaw has to offer, this is a great opportunity for anyone looking for a comfortable home with the space and features that matter. Come see what 1434 Hochelaga Street W has to offer! (id:62370)
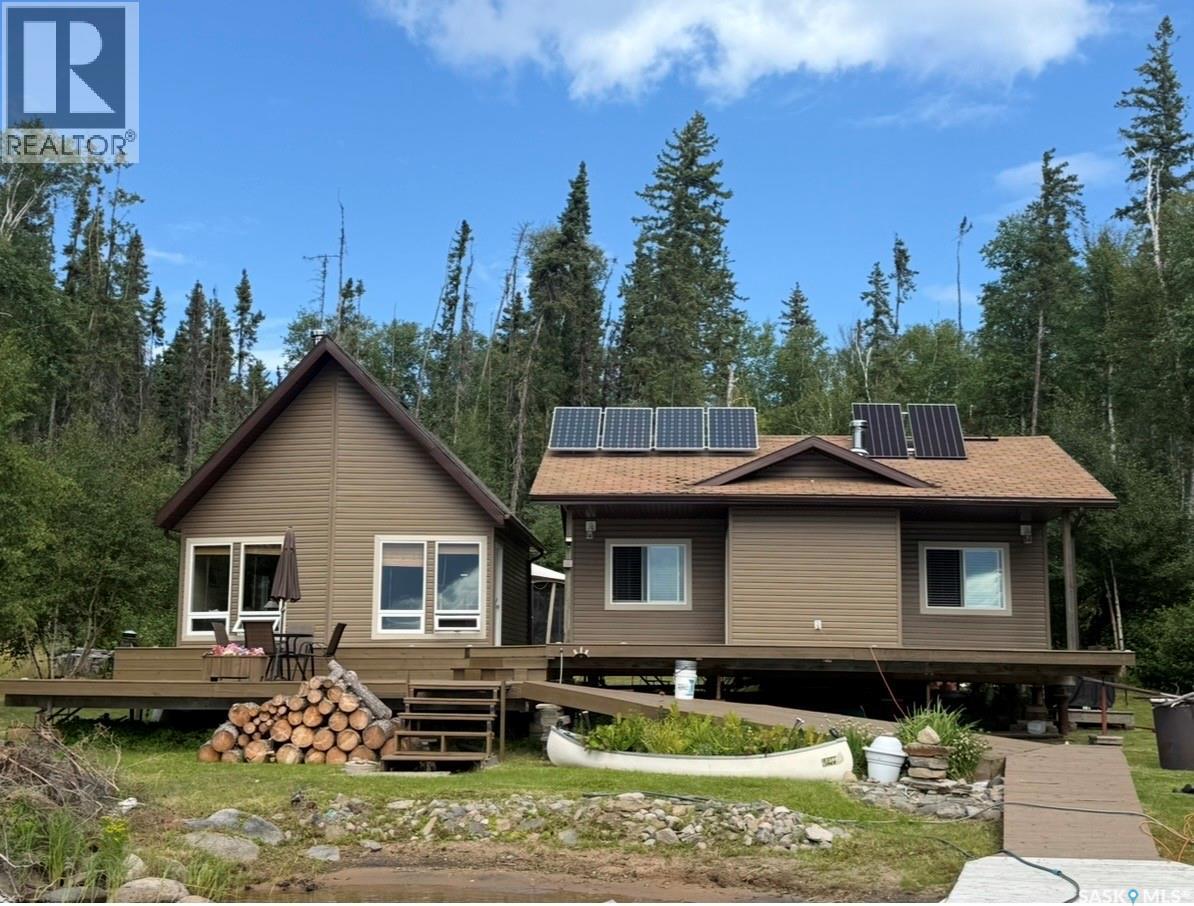
Welcome to the Flatland Island on the waters of beautiful Lac Ronge Lake. This titled YES, I said titled, is a beautiful very well maintained treasure that has so many wonderful things to offer. Location Location Location is first, a very well positioned glorious spot, offers a quick boat ride from town, a quick commute around the corner is where the trout have been known to be found, minutes from Campbell Channel and a quick zip over to Crooked Narrows. Conveniently located in the heart of it all, but just off the beaten path enough to still enjoy quiet time. First lets introduce the main cabin area, offering an open concept design with high ceilings and tons of character ,wood, beams, laminate flooring, great views and a fire place to cuddle up to on cool fall nights, a great space for entertaining or just family time. Enjoy the fantastic kitchen space and large island making it easy to want to whip up something in the kitchen, a nice little loft offers extra sleeping space and a nice overview of this lovely living area below. Next door you will find a very well thought out sleeping cabin with 2 very spacious bedrooms and a full bathroom, you get best of both worlds, a cabin to play in and a cabin to enjoy a quiet sleep area for kids or grand kids. Out back you will be very pleasantly surprised with your very own guest retreat offering its own bathroom and laundry . Whether its the main cabin or the sleep cabin, these lovely cabins are decorated with warm inviting charm and decorated in good taste making it very attractive package , and a place to easily to fall in love with. Cabin is operated on solar power, has propane on demand water heater an well thought out water system, a boat lift, a spacious dock, a fire sprinkler system in place outside to help protect in case of forest fire and a large shed for all your tools and treasures. This is a fantastic retreat! This is where life time memories are made! Call today, you won't be disappointed! (id:62370)
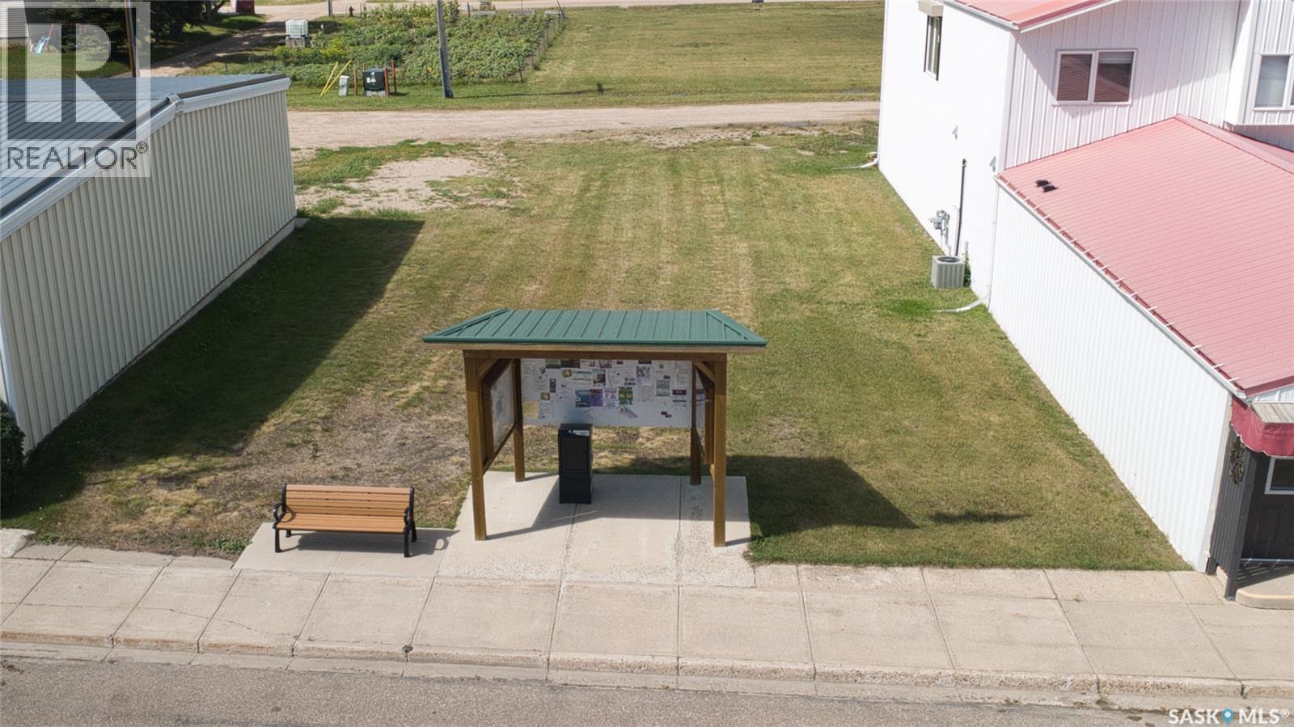
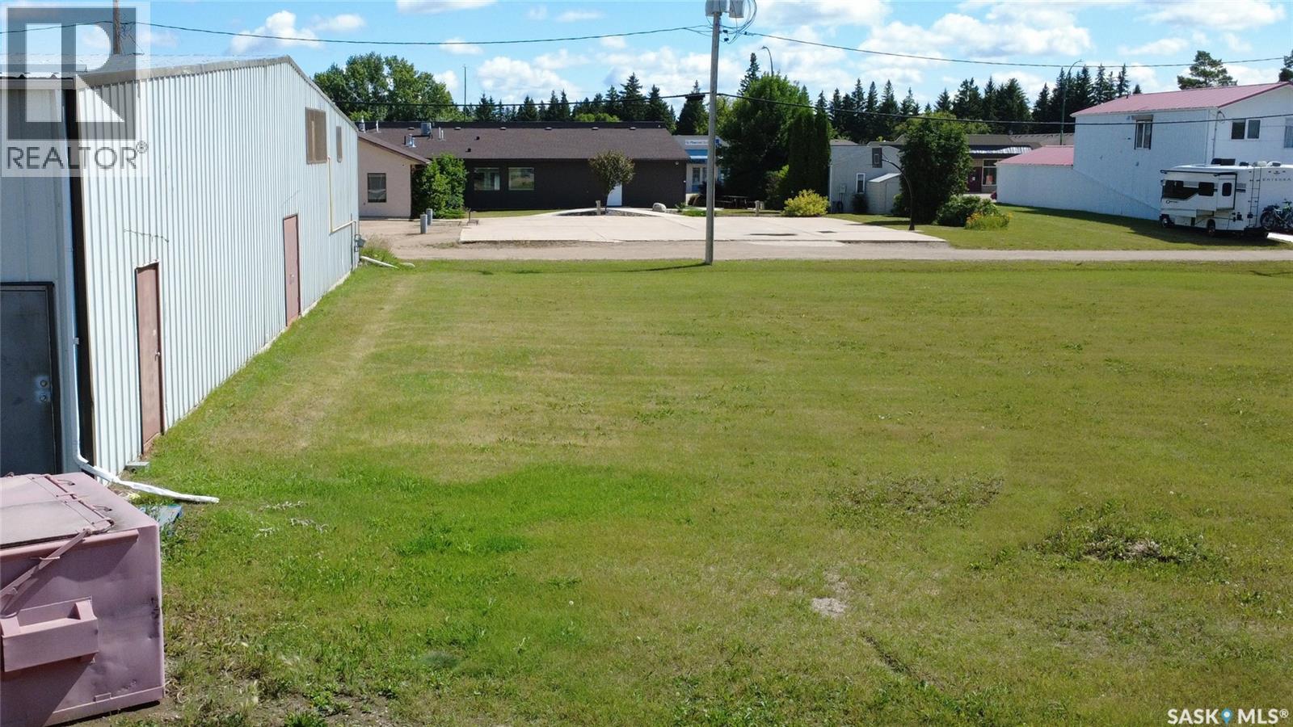
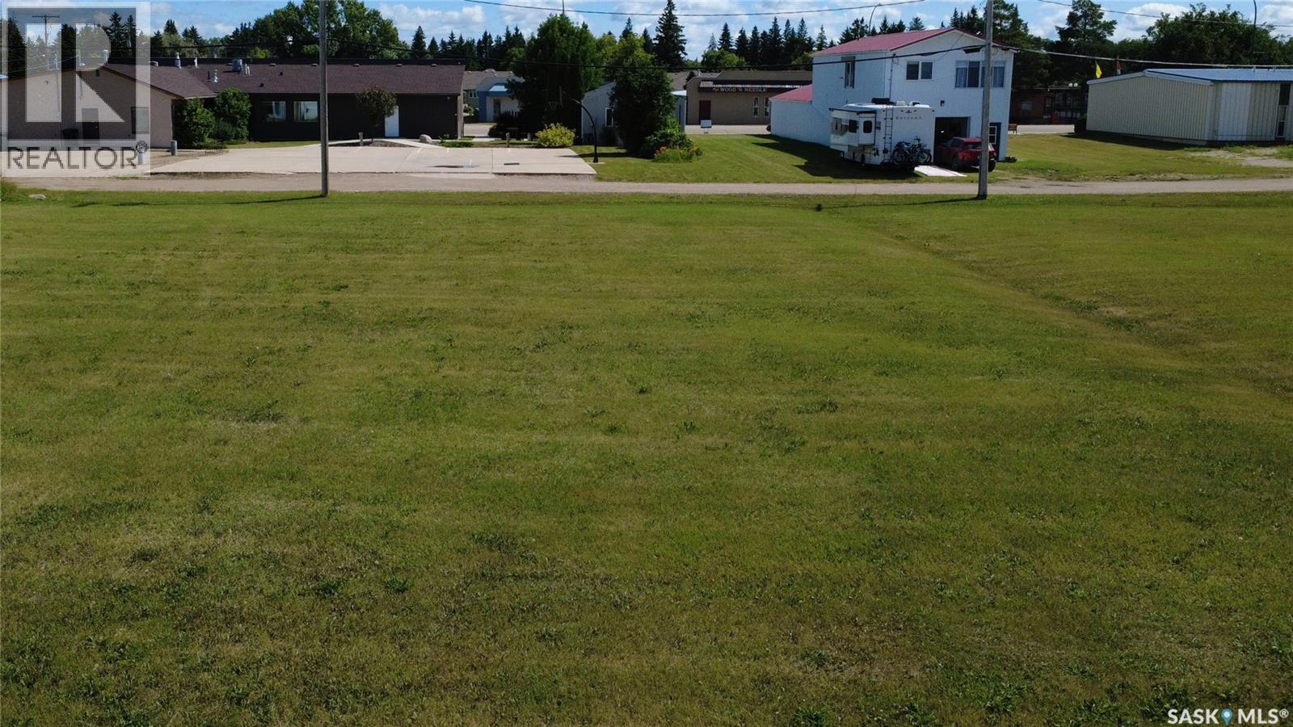
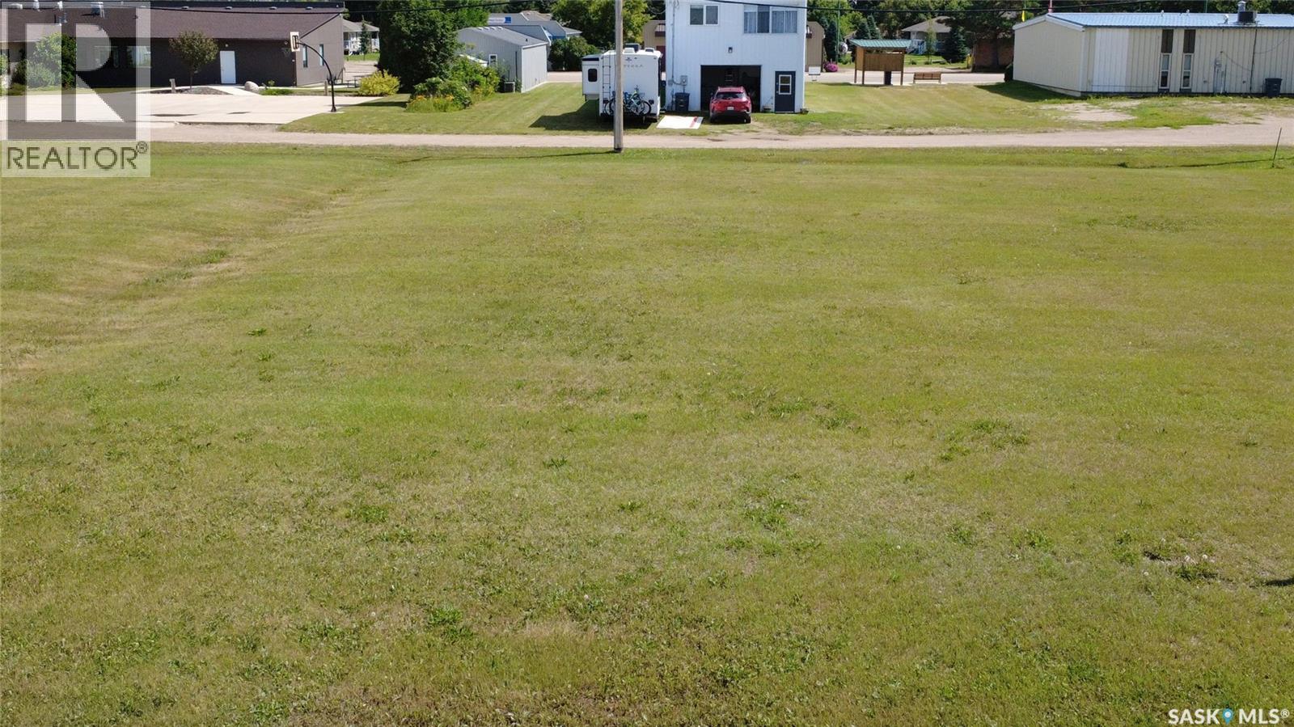
Fantastic commercial development opportunity in the heart of Waldheim! This prime 50' x 125' lot offers 6250 sq feet of level space, perfect for establishing or expanding your business in a thriving, tight knit community. Situated on Central Avenue, your venture will benefit from high visibility and easy access. While currently unserviced, municipal services run directly along the front street for straightforward connection upon development. Located just 30 minutes north of Saskatoon along Highway 12, Waldheim offers the perfect mix of small-town charm and growing business potential. Whether you're looking to build retail space, an office, a workshop or a personal commercial space, this affordable lot provides the ideal foundation. (id:62370)
The Town of Waldheim is actively seeking the development of a long-term care facility, senior living complex, or personal care home on this site. With a growing local demand for specialized housing and healthcare services, municipal interest makes this parcel an ideal candidate for developers, builders, or care providers looking to establish a high-impact community project. Alternatively, this lot would also be an ideal setting to build your dream residence! Situated in a peaceful, family-oriented town with easy access via Highway 312, Waldheim offers strong community support, essential local services (including a local health/medical centre, pharmacy, and emergency first responders), and a simple commute to Saskatoon. (id:62370)
The Town of Waldheim is actively seeking the development of a long-term care facility, senior living complex, or personal care home on this site. With a growing local demand for specialized housing and healthcare services, municipal interest makes this parcel an ideal candidate for developers, builders, or care providers looking to establish a high-impact community project. Alternatively, this lot would also be an ideal setting to build your dream residence! Situated in a peaceful, family-oriented town with easy access via Highway 312, Waldheim offers strong community support, essential local services (including a local health/medical centre, pharmacy, and emergency first responders), and a simple commute to Saskatoon. (id:62370)
The Town of Waldheim is actively seeking the development of a long-term care facility, senior living complex, or personal care home on this site. With a growing local demand for specialized housing and healthcare services, municipal interest makes this parcel an ideal candidate for developers, builders, or care providers looking to establish a high-impact community project. Alternatively, this lot would also be an ideal setting to build your dream residence! Situated in a peaceful, family-oriented town with easy access via Highway 312, Waldheim offers strong community support, essential local services (including a local health/medical center, pharmacy, and emergency first responders), and a simple commute to Saskatoon. (id:62370)
The Town of Waldheim is actively seeking the development of a long-term care facility, senior living complex, or personal care home on this site. With a growing local demand for specialized housing and healthcare services, municipal interest makes this parcel an ideal candidate for developers, builders, or care providers looking to establish a high-impact community project. Alternatively, this lot would provide an ideal setting to build your dream home. Situated in a peaceful, family-oriented town with easy access via Highway 312, Waldheim offers strong community support, essential local services (including a local health/medical center, pharmacy, and emergency first responders), and a simple commute to Saskatoon. (id:62370)
Check out this great home in Midale Sk. This home is 1572 sq feet on the main floor providing so much space. The kitchen sports maple cabinets complete with an island, and flows into the dining area that has patio doors to the back yard. The living room is sprawling and cozy, highlighted by the gas fireplace. Down the hall is the primary bathroom, two bedrooms, and the massive primary bedroom that sports its own 3 piece en-suite and walk-in closet. The basement has seen a resent renovation complete with vinyl plank flooring. The family room is super large and hosts a stylish wetbar. There is another bedroom in the basement, and it too has a its own 3 piece en-suite. There is also so much storage available in the basement. Outside, you'll find the yard is well cared for , and of course the double car detached garage. This home checks a lot of boxes at a great price, don't miss your chance to make it yours. (id:62370)
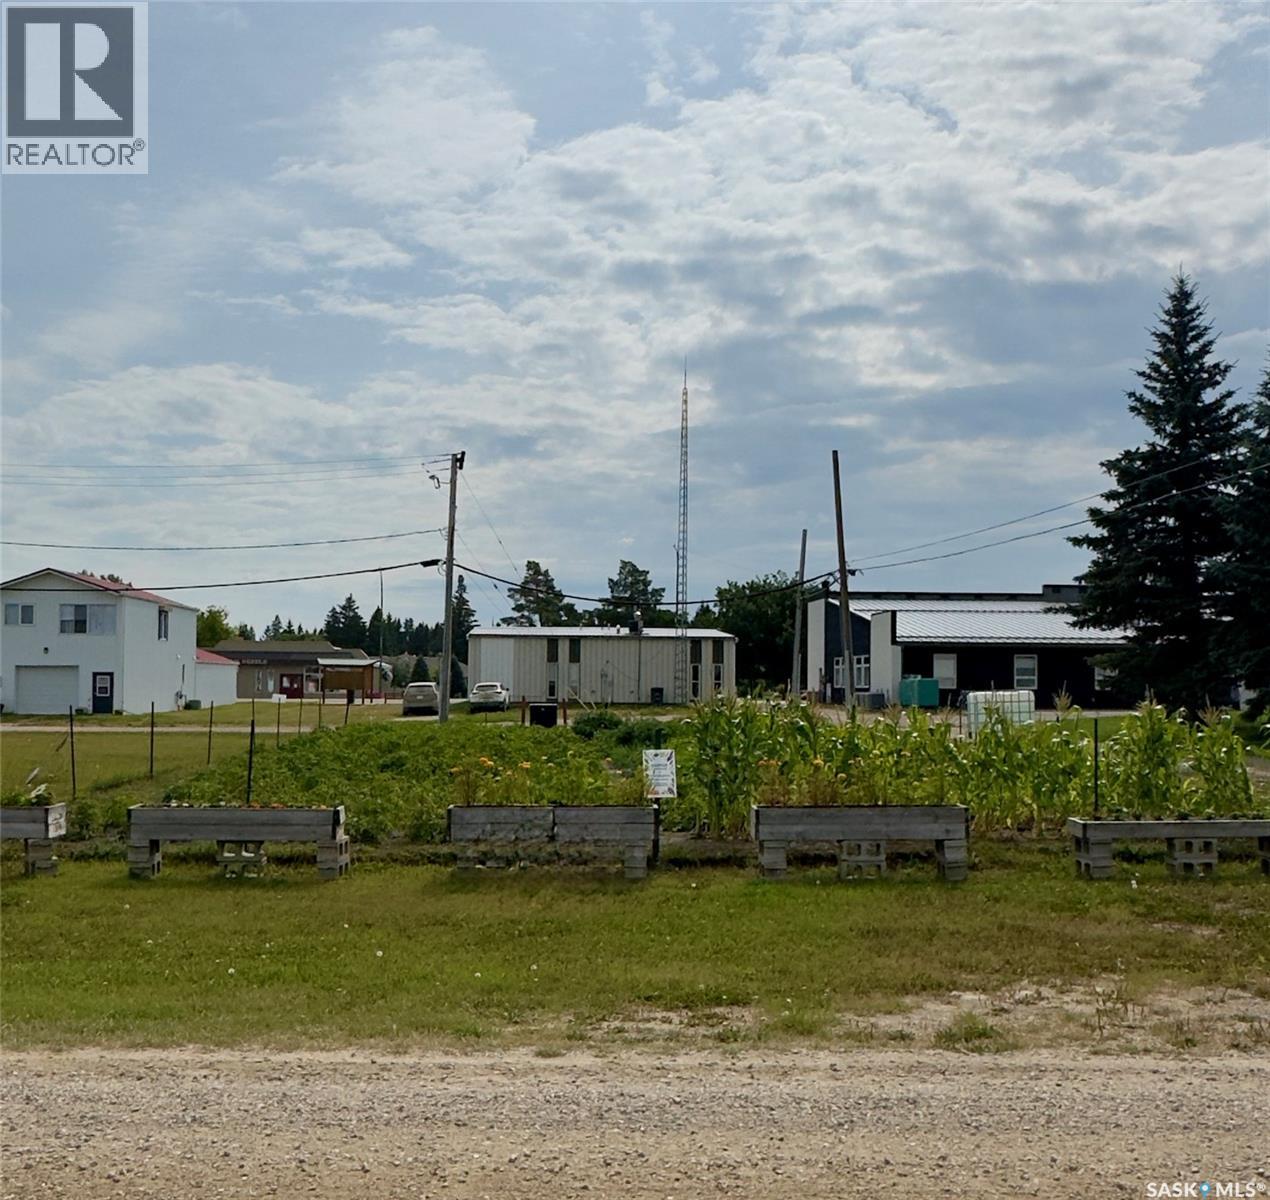
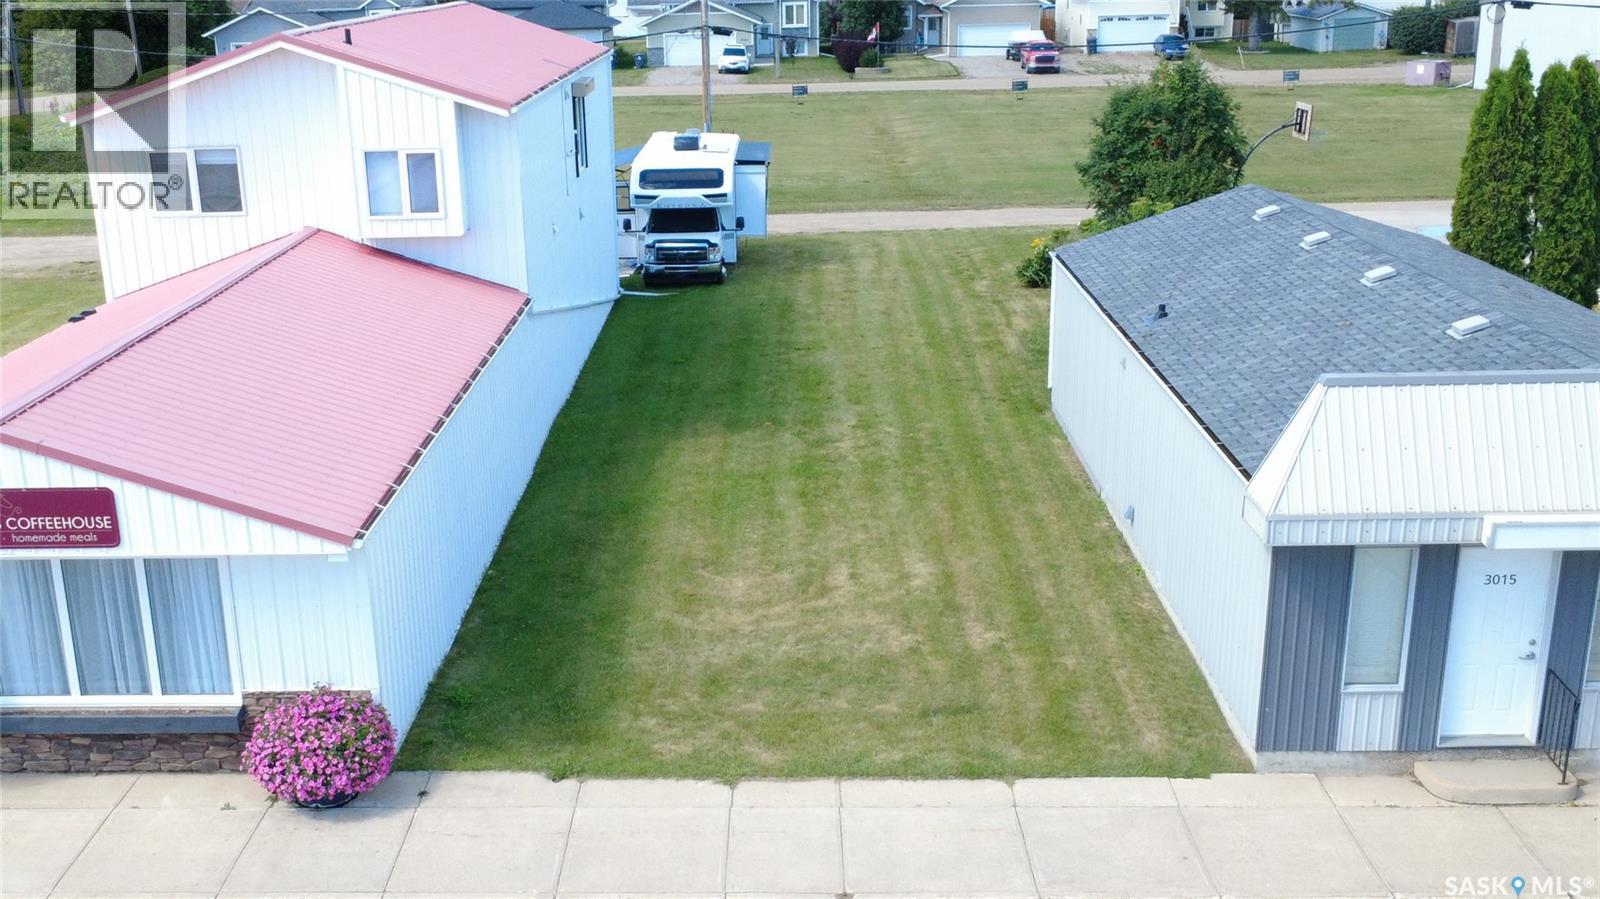
Fantastic commercial development opportunity in the heart of Waldheim! This prime 25' x 125' lot offers 3125 sq feet of level space, perfect for establishing or expanding your business in a thriving, tight knit community. Situated on Central Avenue, your venture will benefit from high visibility and easy access. While currently unserviced, municipal services run directly along the front street for straightforward connection upon development. Located just 30 minutes north of Saskatoon along Highway 12, Waldheim offers the perfect mix of small-town charm and growing business potential. Whether you're looking to build retail space, an office, a workshop or a personal commercial space, this affordable lot provides the ideal foundation. (id:62370)
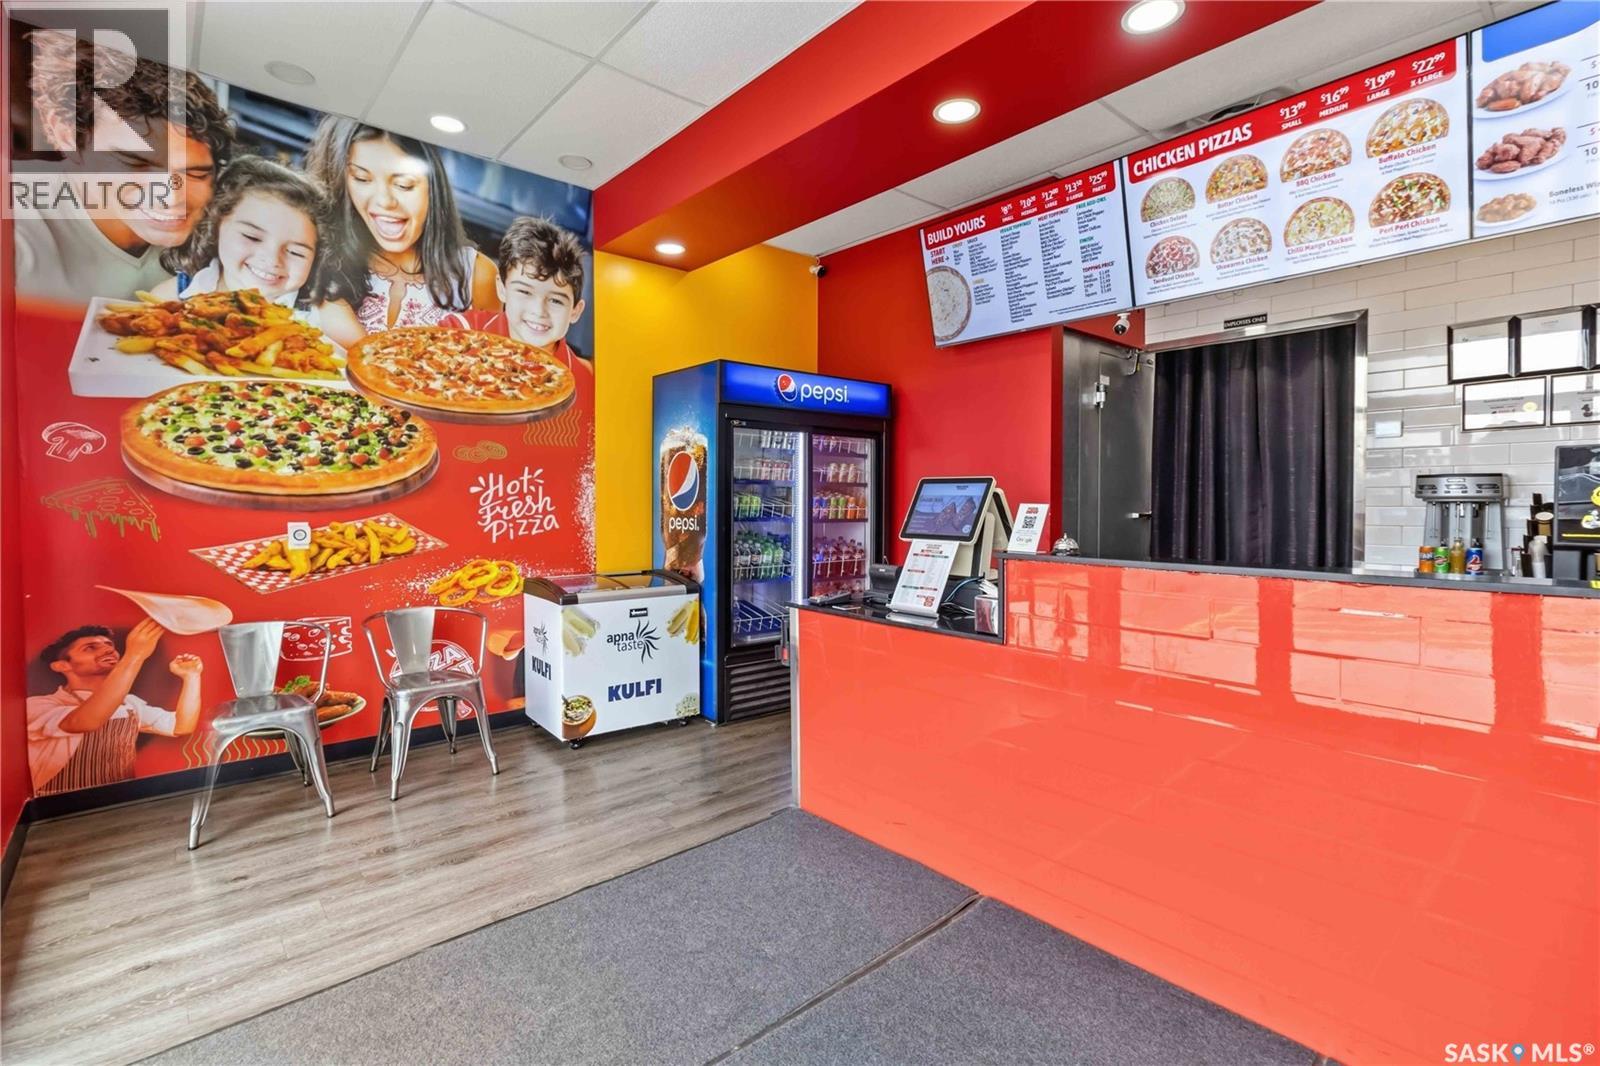
Exceptional Franchise Opportunity — Kensington, Saskatoon A fantastic opportunity to acquire a well-known franchised pizza business in Saskatoon's fast-growing Kensington neighborhood. With approximately 5 years remaining on the lease, this business offers stability and strong long-term potential. The franchise specializes in take-out and delivery, featuring pizza made with fresh ingredients and high-quality chicken wings. The operation also includes two established cloud kitchens, plus an ice cream, milkshake, and chai bar — giving the business multiple revenue streams and room for further diversification. The current owner is committed to a smooth transition, and existing staff are willing to stay on, supporting operational continuity for the new owner. Positioned in one of Saskatoon's most sought-after growth neighborhoods, this is a rare chance to step into an operating food business with real upside. Priced for a quick sale — this opportunity won't last. Business only. Please Do not approach staff or ownership directly. Contact your REALTOR® for details or to arrange a viewing. (id:62370)
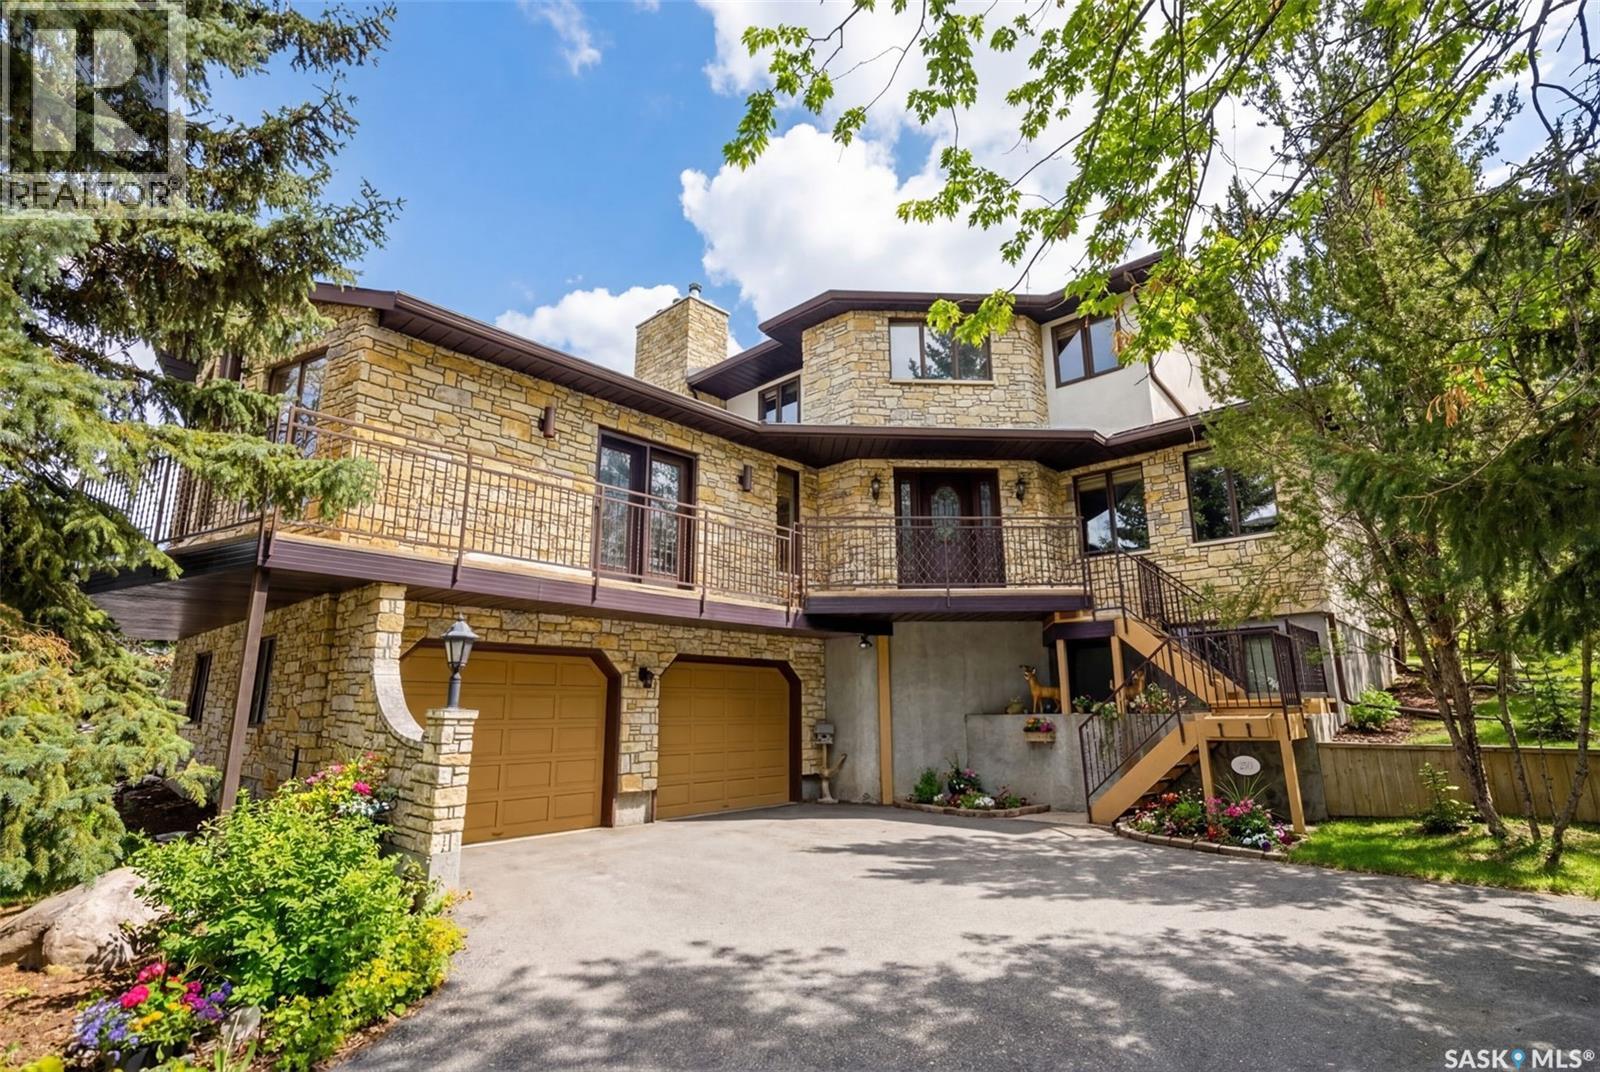
Welcome to your own private retreat just 20 minutes from Regina, nestled in the picturesque, storybook community of Lumsden. This custom-built home showcases craftsmanship and architectural detail that are increasingly rare to find. Perfectly positioned to overlook a beautiful ravine and backing a municipal reserve, this two-storey residence with its striking Tyndall Stone exterior offers an unmatched sense of peace, privacy, and natural beauty. As you arrive, the double driveway leads you through mature trees to a home that immediately impresses with its timeless design and commanding presence. Inside, the grand foyer sets the tone. To the right, an elegant formal living room flows through a charming brick archway into a spacious, sun-filled kitchen with expansive windows framing views of the forest-like backyard. A formal dining room with a gold-plated chandelier sits adjacent—an inviting space filled with character and history. To the left of the foyer, you’ll discover a spectacular great room wrapped in cedar walls and ceilings, with windows capturing sweeping views of the Qu’Appelle Valley. A walkout leads to a wrap-around balcony where you can take in the breathtaking scenery. This room is designed for memorable gatherings, complete with a wood-burning fireplace and a wet bar. An office/bedroom, 2-piece powder room, and laundry room complete the main level. Upstairs, two spacious bedrooms share a 4-piece bathroom, along with a peaceful reading nook. The grand primary suite is a true retreat, featuring a wood-burning fireplace, a spa-inspired 5-piece ensuite with a Jacuzzi tub, and a walk-in closet. The lower level offers more living space with a large family room, an additional bedroom, a 3-piece bathroom, a workshop, utility room, cold storage, and direct access to the insulated two-car garage with epoxy flooring. The backyard feels like a forested sanctuary, complete with a rear deck, large gazebo, greenhouse, shed, firepit area, and dog run. (id:62370)
"NEW" Ehrenburg built home in Brighton. "HOLDENDERG MODEL ... 1699 sq.ft. - 2 storey. New design with LEGAL SUITE OPTION. Bright and open floor plan. Kitchen features: Superior built custom cabinets, Quartz counter tops, energy star dishwasher, exterior vented Hood Fan, built in Microwave, sit up island and corner pantry. High eff furnace & VanEE system. 3 bedrooms. Master bedroom with 3 piece en-suite (plus dual sinks) and walk in closet. 2nd level laundry. Plus LARGE BONUS ROOM on 2nd level. Double attached garage, poured concrete driveway and front landscaping included. Full New Home Warranty. Currently under construction. **Note** pictures taken from a previously completed unit. Interior and Exterior specs vary between builds. OCTOBER 2026 POSSESSION (id:62370)
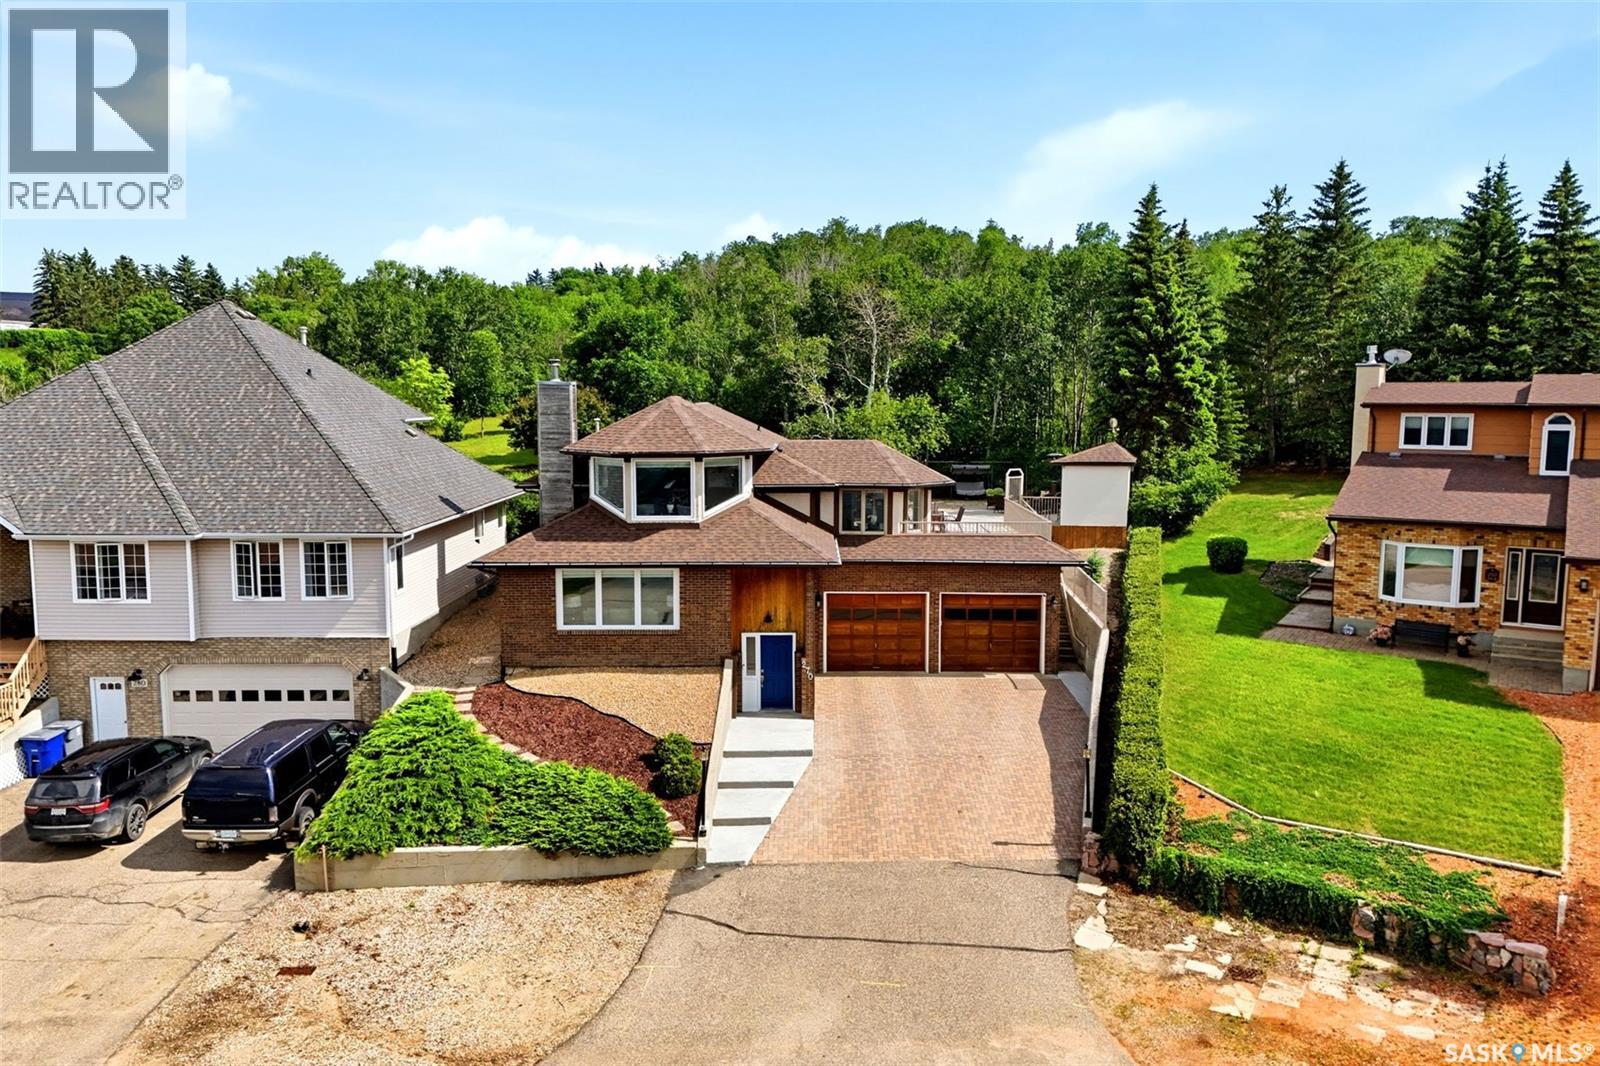
Entertainer's dream, family home or both? This 4 bed, 3 bath Lumsden home has over 3000 square feet of living space, sits on a spacious 9147 ft lot and has spectacular views overlooking the Qu'Appelle Valley. Whether you want to embrace your own space or enjoy other's company this 4 level split has options. The basement features a bedroom, bathroom, workshop and a theatre room with home theatre equipment to stay. The high ceiling in the basement is well suited for a golf simulator on those less than ideal weather days. Up the stairs is the living room that introduces the views of the valley. A wood fire place surrounding by pristine oak millwork rounds out the room. The main floor includes an office nook, a bright kitchen/dining room with plenty of windows, main floor laundry, 2 good sized bedrooms, bathroom and the primary bedroom with access to the deck and 3 piece ensuite. A favourite spot will be on the top level with many windows to experience the beautiful town of Lumsden or curl up with a good book. You'll discover a huge amount of hosting space outside with a sprawling deck which includes a hot tub. The back part of the deck could be converted back to a pool as the base is still there along with pool shed, gate/ fencing and natural gas hookup. Just past the deck you can "touch grass" along the way to the garden shed. Ample parking can be found on the street, double driveway and oversized double garage. Along with the many amenities Lumsden has an elementary school and high school with the option of French Immersion. Regina is a just a short commute away for those few things you can't get in town. Contact your REALTOR® for more information on this great property or to book your private showing. (id:62370)
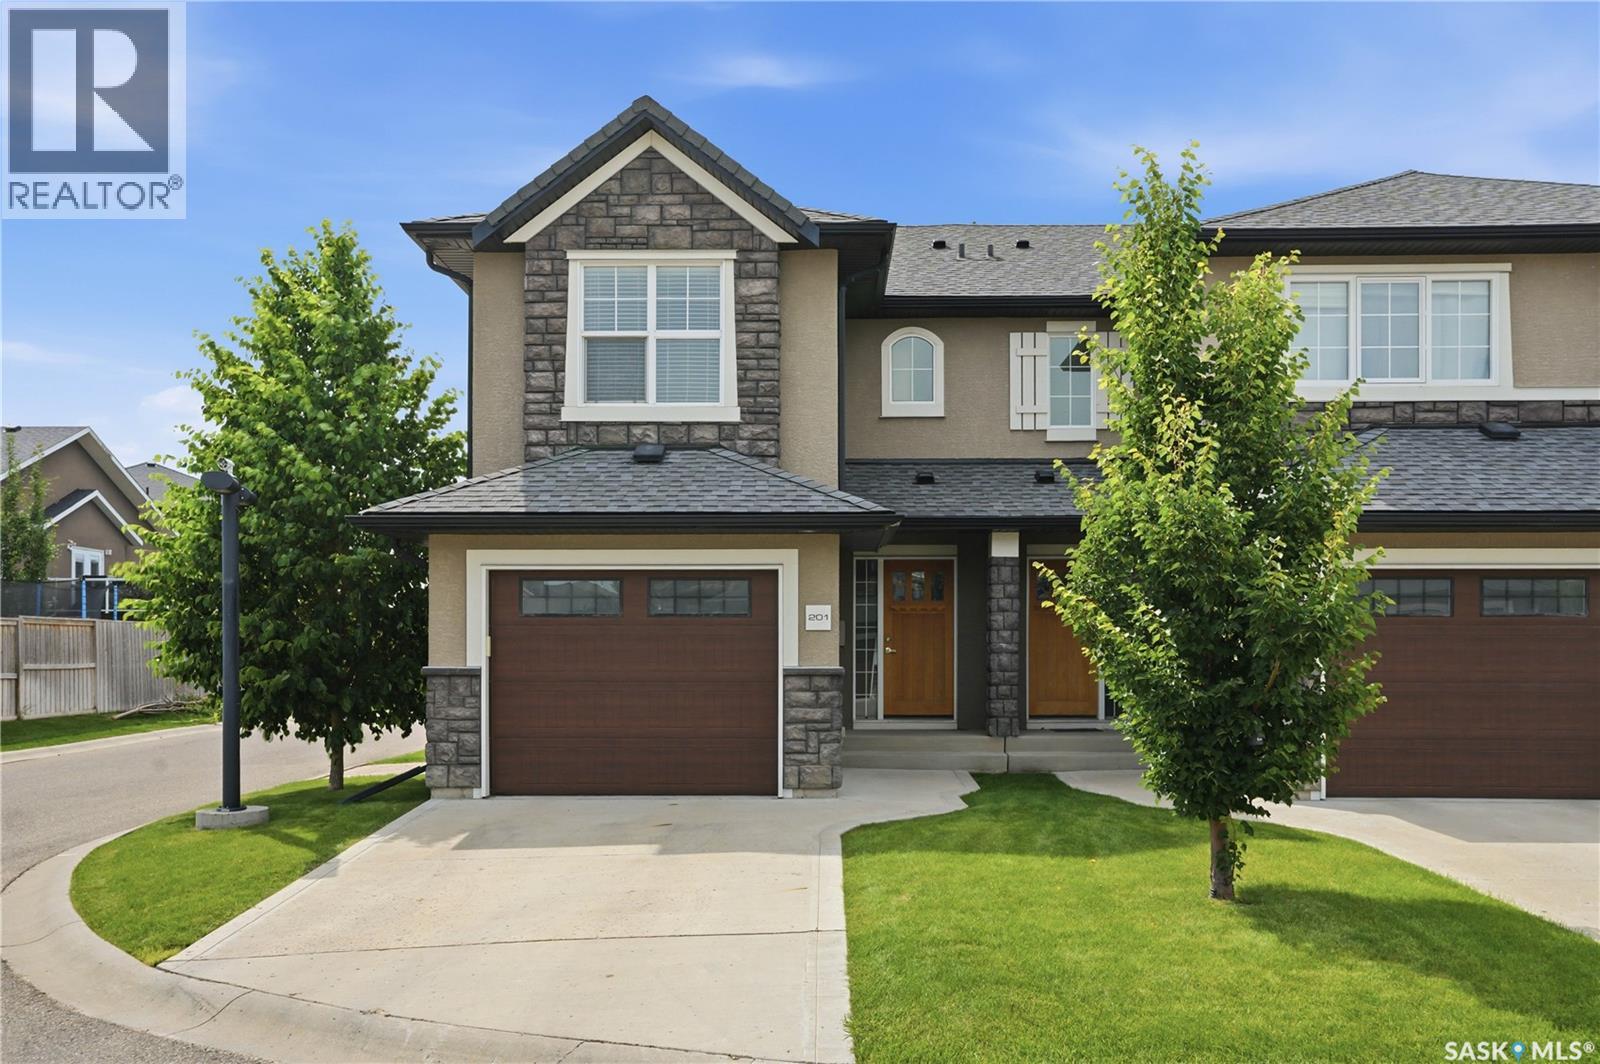
Welcome to this well-maintained two-storey end-unit townhouse located in the desirable community of Evergreen. The main floor features a functional layout featuring a kitchen with island, spacious living room, and dining area, perfect for everyday living and entertaining. A convenient 2-piece bathroom completes the main level. Upstairs, you’ll find three comfortable bedrooms and a 4-piece bathroom. The laundry is in the lower level and is open for development, providing the opportunity to customize to your needs. The attached garage and central air conditioning adds to the overall comfort. Ideally located within walking distance to scenic walking trails, parks, and a variety of restaurants and amenities, this location offers everyday convenience. Just a short drive brings you to grocery stores, coffee shops, and essential services. With direct bus access to the University of Saskatchewan, this home is a great option for students, families, or young professionals alike. Enjoy the lifestyle Evergreen has to offer in this fantastic townhouse. (id:62370)
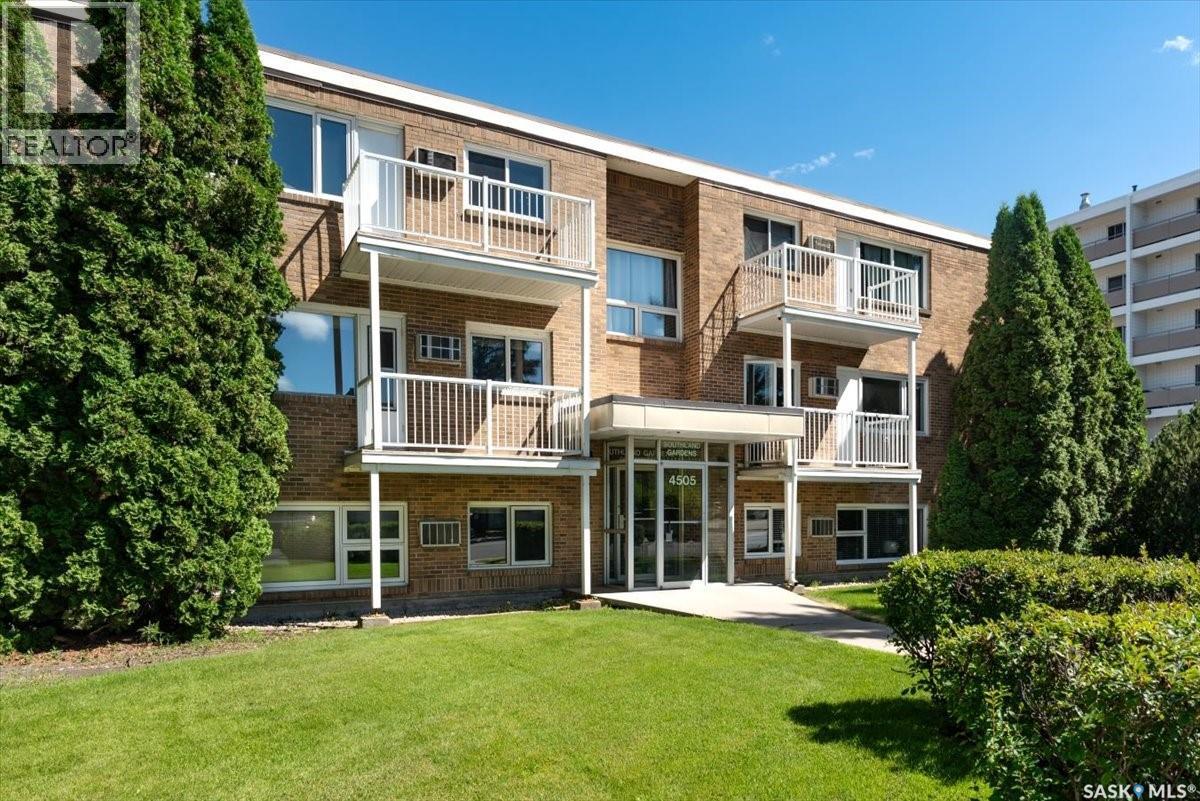
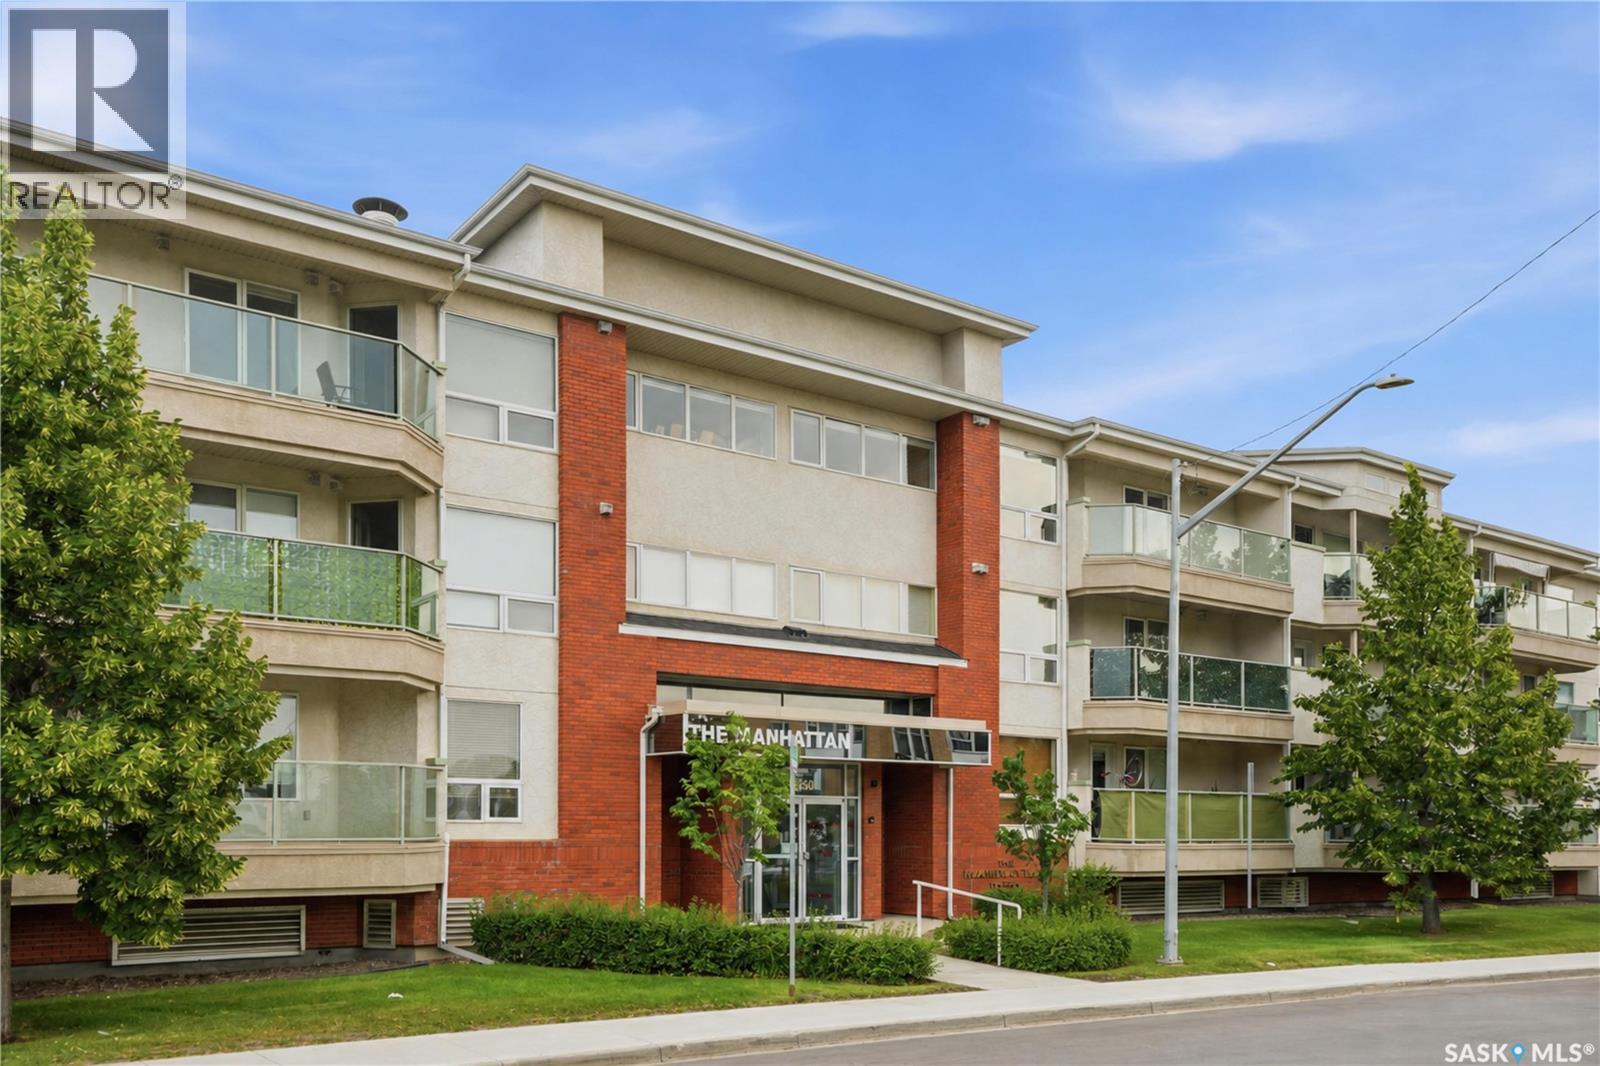
Welcome to this bright and spacious top-floor condo offering 2 bedrooms, 2 bathrooms, and a functional layout in a convenient location. Situated on the third floor, this well-maintained unit is filled with natural light from large windows and has been exceptionally well cared for throughout. The open living and dining area offers plenty of space to relax or entertain, while the kitchen provides ample cabinetry and includes all appliances. The primary bedroom features its own ensuite, with a second bedroom and full bathroom providing flexibility for guests, a roommate, or home office. This unit checks all the boxes with central air conditioning, in-suite laundry, wheelchair accessibility, and one underground parking stall complete with a storage unit. Located in a well-managed building and close to the University of Saskatchewan, shopping, restaurants, parks, and everyday amenities, it offers an ideal combination of comfort and convenience. Whether you're a first-time buyer, student, downsizer, or looking for a low-maintenance property in a great location, this move-in-ready condo is an excellent opportunity. (id:62370)
Offering the perfect blend of luxury, practicality, and income potential, this meticulously maintained Brighton home stands out with its extensive upgrades, legal basement suite, and rare oversized pie-shaped lot. The backyard is where this property truly sets itself apart, offering far more outdoor space than is typically found in Brighton. Whether you're entertaining under the pergola-covered deck, relaxing around the concrete fire-pit area, or simply enjoying the expansive yard, this outdoor space is one you won't come across often. Inside, the open-concept main floor is designed for both everyday living and entertaining. The stunning kitchen features full-height cabinetry with integrated accent lighting, an upgraded gas range with hidden range hood, walk-thru pantry, and oversized island overlooking the dining area and living room. The living room is anchored by a striking stone fireplace feature wall complete with custom shelving, creating a warm and inviting focal point. Upstairs offers three spacious bedrooms, a versatile bonus room that could easily be converted into a fourth bedroom, and the convenience of second-floor laundry with built-in cabinets. The bonus room is enhanced with elegant crown moulding accent lighting, while the impressive primary suite is a true retreat featuring a luxurious 5-piece ensuite with a custom tiled shower, soaker tub, toe-kick lighting, a massive walk-in closet with built-in drawers, and direct access to the laundry room. The professionally finished LEGAL one-bedroom basement suite is like new and provides an excellent opportunity to generate additional rental income or offset your mortgage. The 24' x 26' heated garage is fully finished with epoxy flooring, offering a polished and functional space year-round. With countless custom features, thoughtful upgrades throughout, an incredible oversized lot, and a home that shows in like-new condition, this is a rare opportunity to own one of Brighton's most complete packages. (id:62370)
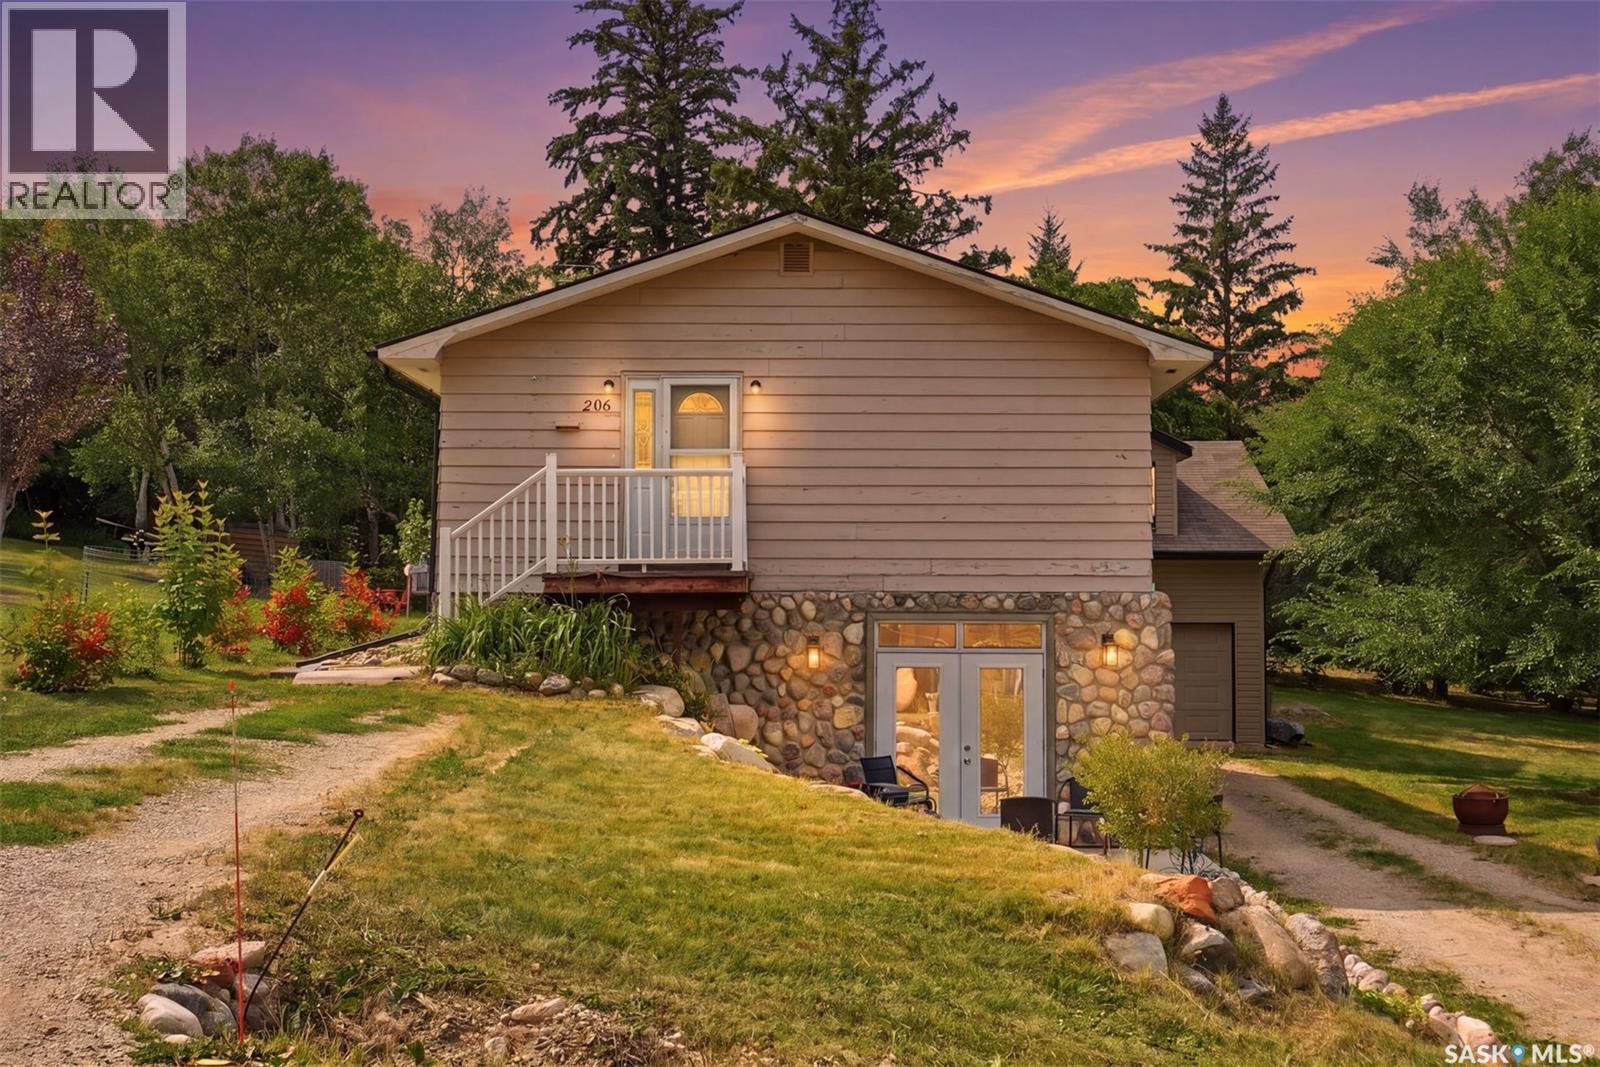
If you are looking to live at Manitou Beach and also have some income this might be the home for you. The original home was built in 1970 and was moved onto the new ICF walkout foundation 2009. The lower level unit is a self contained 2 bedroom walk-out suite and features 9' ceilings and an abundance of windows and garden doors off the living room to the front patio, allowing for amazing natural light into this space! The open concept living dining and kitchen area is the focal point of this unit offering a great kitchen with an abundance of floor to ceiling oak cabinets with built in lighting in the upper cabinets and a unique natural gas cook-top built into a vintage free standing wood stove. The primary bedroom again has great natural light and a large window that looks out to the cozy seating area in the back of the house. This room features crown moulding and a very large walk in closet. The second bedroom again has a large window and would make a great office space or den if not used a bedroom. The closet in this room houses the washer and dryer. A 3-piece bath completes the suite and has an oversized walk-in shower and heat lighting . The upper level is a 3 bedroom suite with a full 4 piece bath. It has a large open living dining and kitchen space with laundry located at the side entrance off the kitchen. Bedrooms are all a good size and the main bedroom has two closets. There is a nice view of the lake from this level and an upper deck could be developed of the living space for outside enjoyment. The 24'x28' garage was built in 2013 and is fully insulated, boarded and heated. There is a separate 100 amp breaker bow service to the garage and stairs lead to a 380 sq. ft. loft/ guest room above the garage with vaulted ceiling. (id:62370)
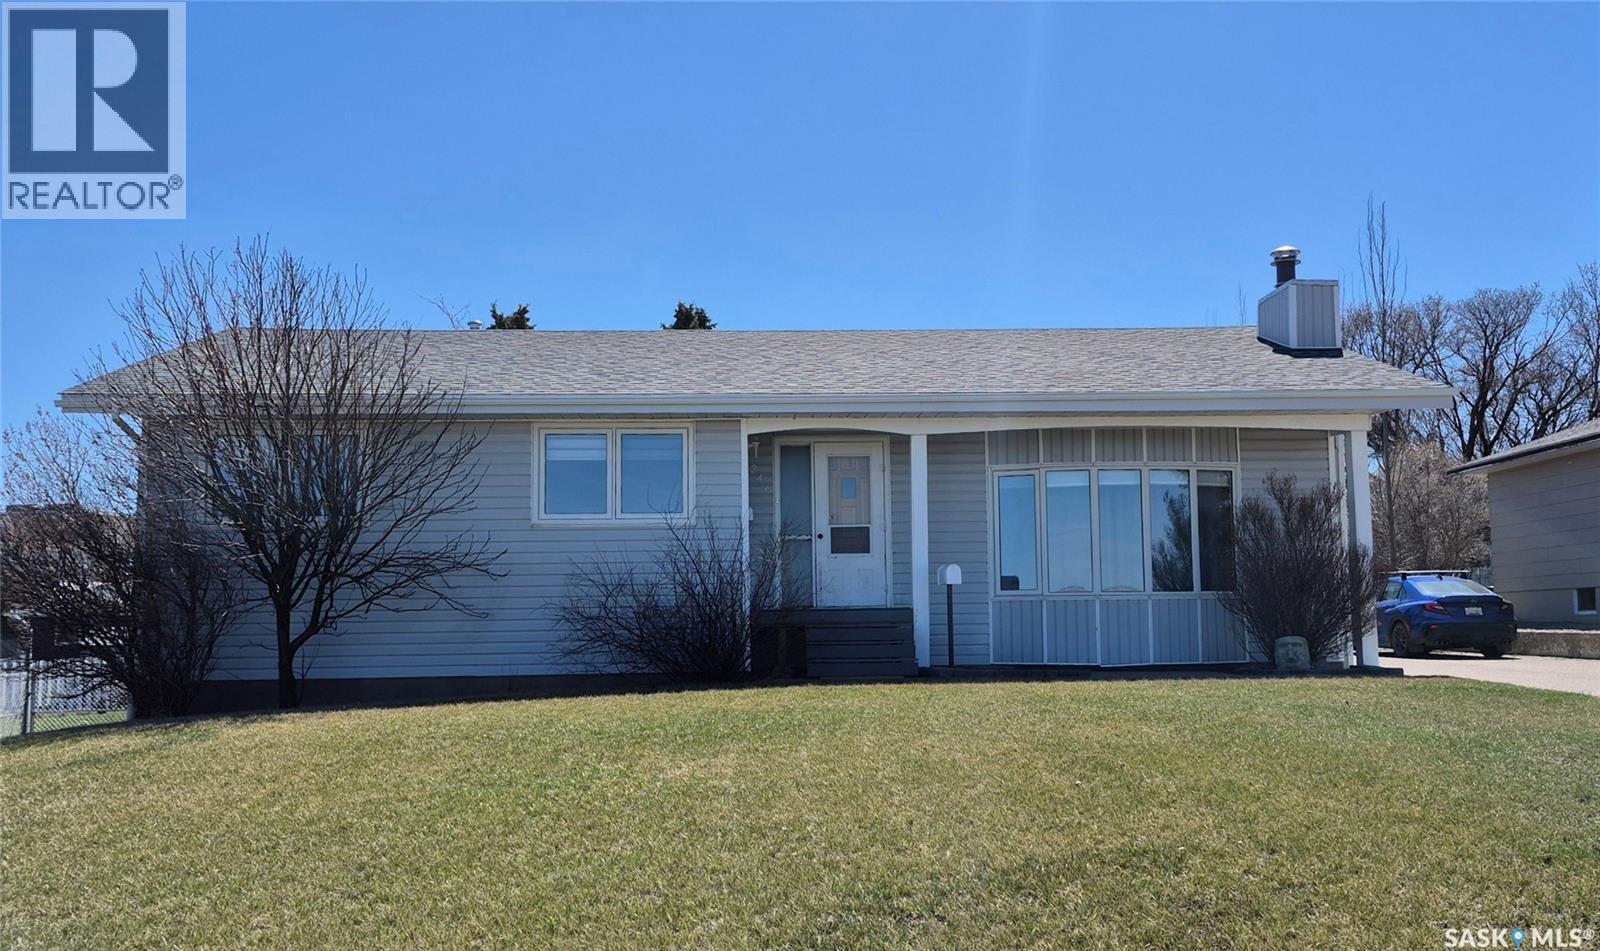
Welcome to the highly sought after neighborhood of 246 Battleford Trail! This spacious 1,381 square foot home offers room for the whole family inside and out. The bright and functional kitchen flows into a generous dining area, perfect for family meals and entertaining guests. The main floor features a large sunken living room, 3 bedrooms, while the fully developed basement includes an additional bedroom, giving you plenty of space for family, guests, or a home office. There are 3 bathrooms in total, including a convenient 3-piece ensuite off the primary bedroom. Downstairs you will love the oversized family room complete with a cozy wood fireplace, plus an adjoining games room designed for entertaining. Best of all, the pool table and piano are included! Everything about this property is oversized and impressive. The massive 26x34 garage offers incredible space for vehicles, toys, tools, or a workshop area. Outside, the large paved driveway can comfortably accommodate at least 8 vehicles. Situated on a huge 73 x 143 lot, this property provides exceptional outdoor space along with beautiful views of the hills and farmland to the north. Relax and enjoy the warm south-facing deck featuring low maintenance composite decking, the perfect place for morning coffee or summer gatherings. This is a rare opportunity to own a beautifully maintained home in one of the area’s most desirable locations! (id:62370)
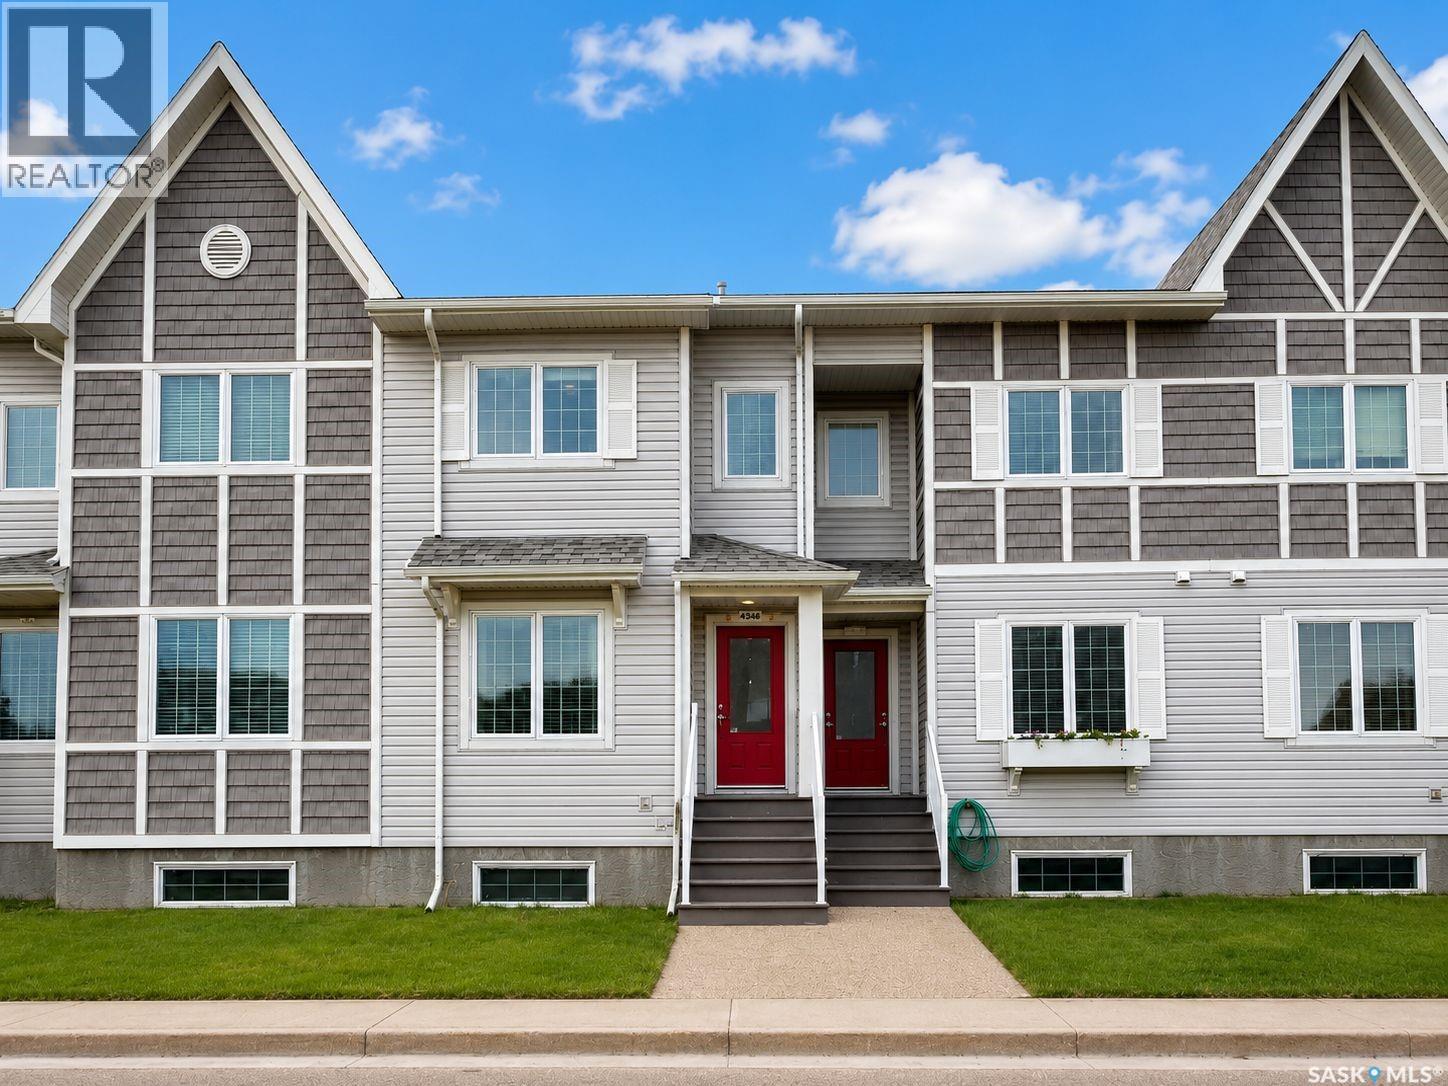
Welcome to 4346 Shaffer Street, a well-maintained 1,272 sq. ft. townhouse offering three bedrooms, two bathrooms, a fully finished basement and no condo fees. Located in the popular Harbour Landing neighbourhood, this home is close to schools, parks, walking paths, shopping, restaurants, grocery stores and many other south Regina amenities. The main floor features a spacious and functional kitchen with stainless-steel appliances, a large centre island, ample cabinetry and a convenient pantry. The kitchen flows into the open-concept dining and living area, creating a comfortable space for everyday living and entertaining. Upstairs, you’ll find three well-sized bedrooms, a full 4-piece bathroom and convenient stackable laundry, making the layout practical for families, first-time buyers or those needing a home office. The fully finished basement adds valuable living space with a recreation room, a 3-piece bathroom, utility area and plenty of storage. Outside, enjoy a developed backyard with room for relaxing, gardening or summer barbecues. The insulated and drywalled single detached garage provides secure parking and additional storage. With a functional layout, finished basement, private outdoor space, detached garage and an excellent Harbour Landing location, this home offers great value for families, first-time buyers and investors. (id:62370)
MOVE IN READY - PRICE REDUCED On This Exceptionally Well Maintained Raised Bungalow offering excellent Income Potential... Live in One and rent out the other to help with your mortgage payments - or call the whole house home!!!...Main floor features spacious and bright living room with garden doors to side deck. Large kitchen with ample oak cabinetry, tons of counter space, built in pantry and adjoining dining area. There are 3 bedrooms on the main floor and a 4pce bath with full tub tile surround. The open concept lower level with its large windows features a spacious living room with gas fireplace. Kitchen features crisp white cabinets, fridge, stove and hidden dishwasher, there is a dining area, a large bedroom and a 3pce bath with walk in shower. Also you will find a storage room and a laundry/utility room complete with washer, dryer, laundry sink and a large upright freezer. Other features are central air and underground sprinklers front and back. Stepping outside we find a double detached heated garage plus extra parking. There is also a large shed and a camper trailer plug-in on side of house. Updates to basement since current owner purchased it in 2023 include 200 amp panel, new power mast, professional electrical for kitchen unit, kitchen appliances including hidden dishwasher, kitchen flooring and lighting. QUICK POSSESSION - Call A REALTOR to view Today... (id:62370)
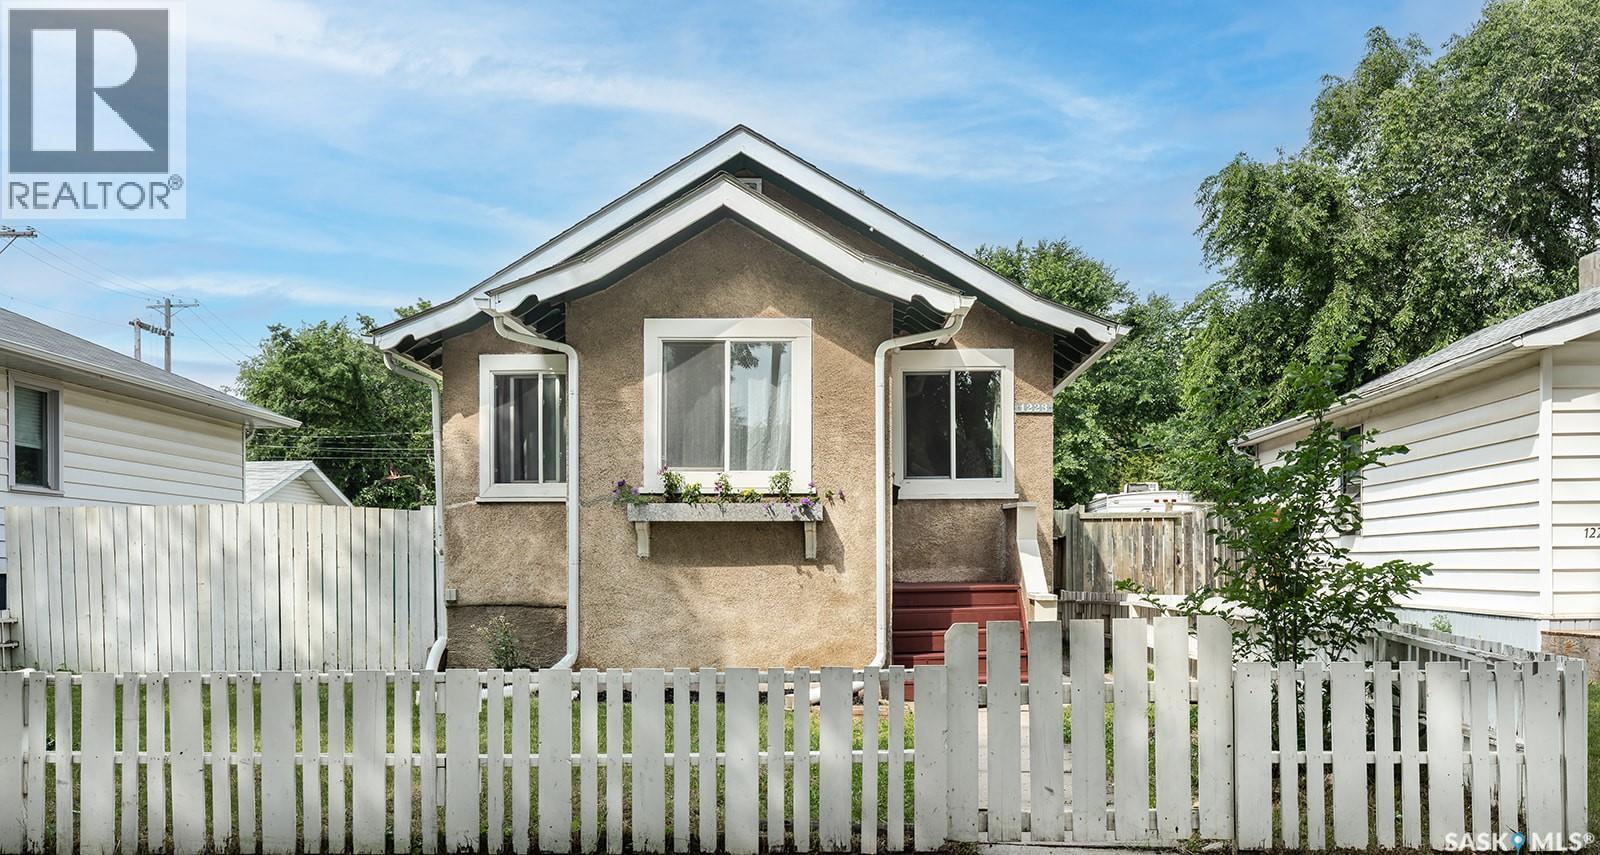
Welcome to this well-established character home in Mayfair, Saskatoon. This 4-bedroom, 2-bathroom home features spacious main-floor rooms with original hardwood floors and large windows that flood the interior with natural light. The main level offers 2 bedrooms and a full bathroom. Recently renovated, the basement adds significant living space with 2 more bedrooms, a full bathroom, and modern finishes—note that basement windows do not meet current egress code. Outside, the large fully fenced yard is ideal for families, pets, entertaining, gardening, or development. A rear gate provides convenient access to additional parking for vehicles, campers, or trailers. Mayfair’s walkable location is a major draw: a grocery store, bakery, and library are all just steps away, with a leisure center, parks, schools, and public transit nearby. Easy access to downtown and Saskatchewan Polytechnic rounds out the appeal. The new furnace and water heater ensure your comfort, while the spacious, fully fenced yard is ready for entertaining, gardening, or development. (id:62370)
Welcome to 1321 Jubilee Avenue in Hillsdale, this fully developed bungalow has been nicely updated throughout. A spacious bright, living room, with attractive vinyl plank flooring (original oak hardwoods underneath) opens to the dining area. The kitchen has ample maple cabinetry with a peninsula and under cabinet lighting. There are three bedrooms and an updated four piece bath on the main level. Additional living space continues into the fully developed basement that offers a spacious recreation room, a fourth bedroom and a three piece bath. A separate laundry room and large utility room have good storage space. This home has a HE furnace, central air conditioning, PVC windows, single attached garage and a maintenance free exterior. Located in a family friendly neighbourhood, close to great elementary & high schools, Wascana Park and the U of R. Call today to book your viewing! (id:62370)
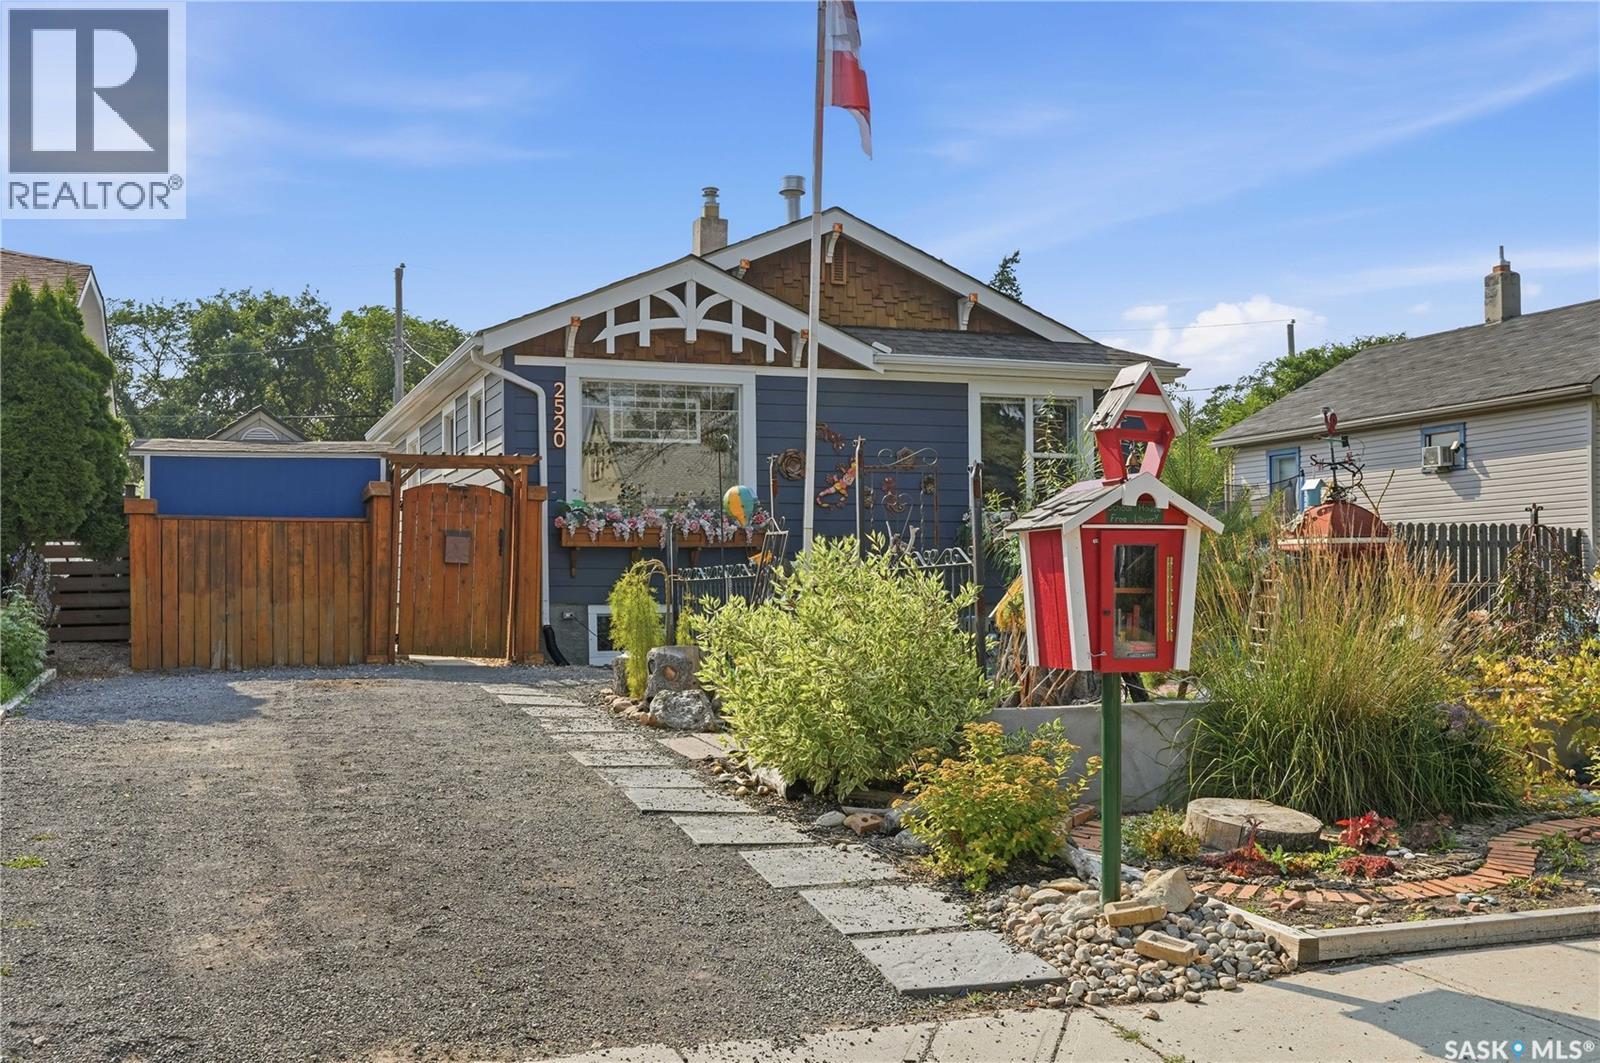
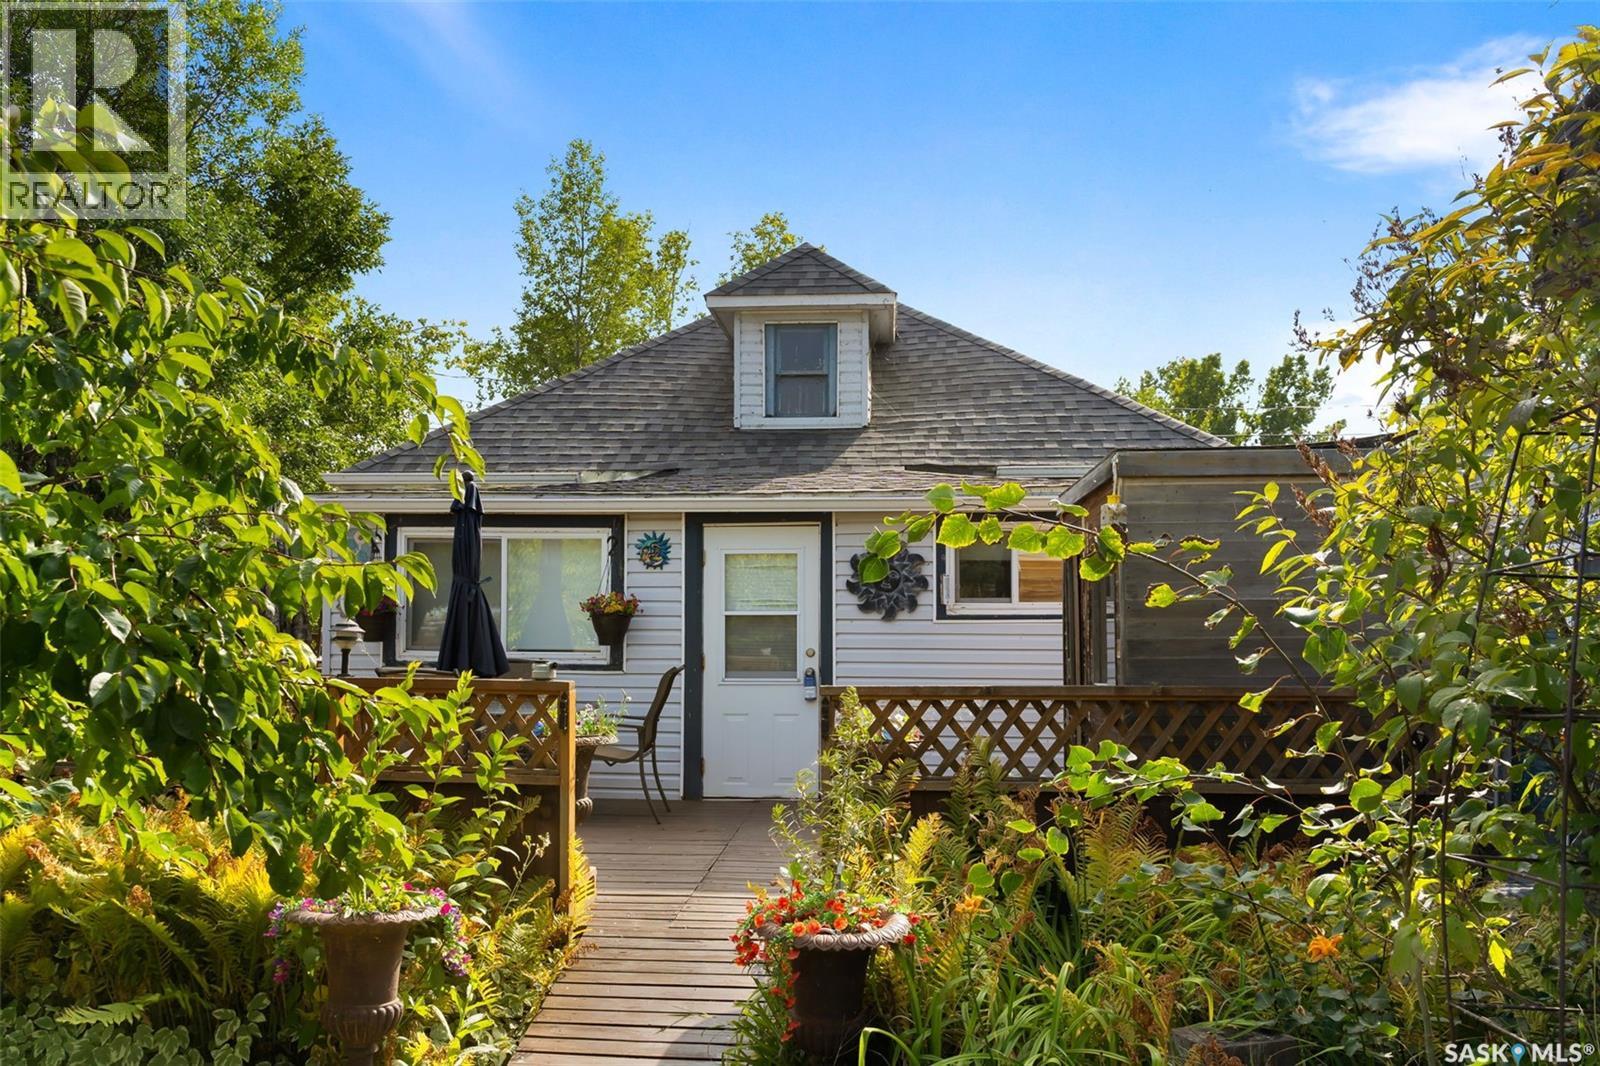
Welcome to 2520 Elliott Street, nestled in the desirable Arnhem Place community. This move-in ready bungalow is full of character and thoughtful updates, offering 3 bedrooms, 2 full bathrooms, a fully developed basement suite, and a beautifully designed low-maintenance yard. Step inside to a bright, inviting main floor featuring a fully updated kitchen with granite countertops, stainless steel appliances, and a stunning teal finish that adds a unique, modern touch. The solid oak butcher block island and eat-in dining area make this space perfect for everyday living and entertaining. The cozy living room is filled with natural light from a large front window and showcases original hardwood floors along with a charming double-sided gas fireplace - perfect for relaxing mornings with a coffee. Down the hall, you’ll find the spacious primary bedroom complete with a gas fireplace, an additional good-sized bedroom, and a stylish 4pc bathroom. Both bathrooms are equipped with heated floors, adding an extra layer of comfort. The fully developed basement offers excellent income potential or space for extended family, featuring a separate suite with a full kitchen, large pantry, dedicated laundry, and a comfortable living and dining space with another gas fireplace. The lower level also includes a generous bedroom and an updated bathroom with a tiled shower and separate soaker tub. Outside, the yard is designed for easy maintenance without sacrificing charm. The front yard features a whimsical gnome village and perennial flower beds, while the backyard is a peaceful retreat with lilies, hens and chicks, ferns, and a tranquil pond with bubbling rocks. Enjoy summer evenings on the large deck under the covered, screened metal pergola, or gather on one of two concrete patios - perfect for BBQs or cozy nights around the fire. This home has been lovingly cared for and is ready for its next owner to enjoy everything it has to offer. (id:62370)
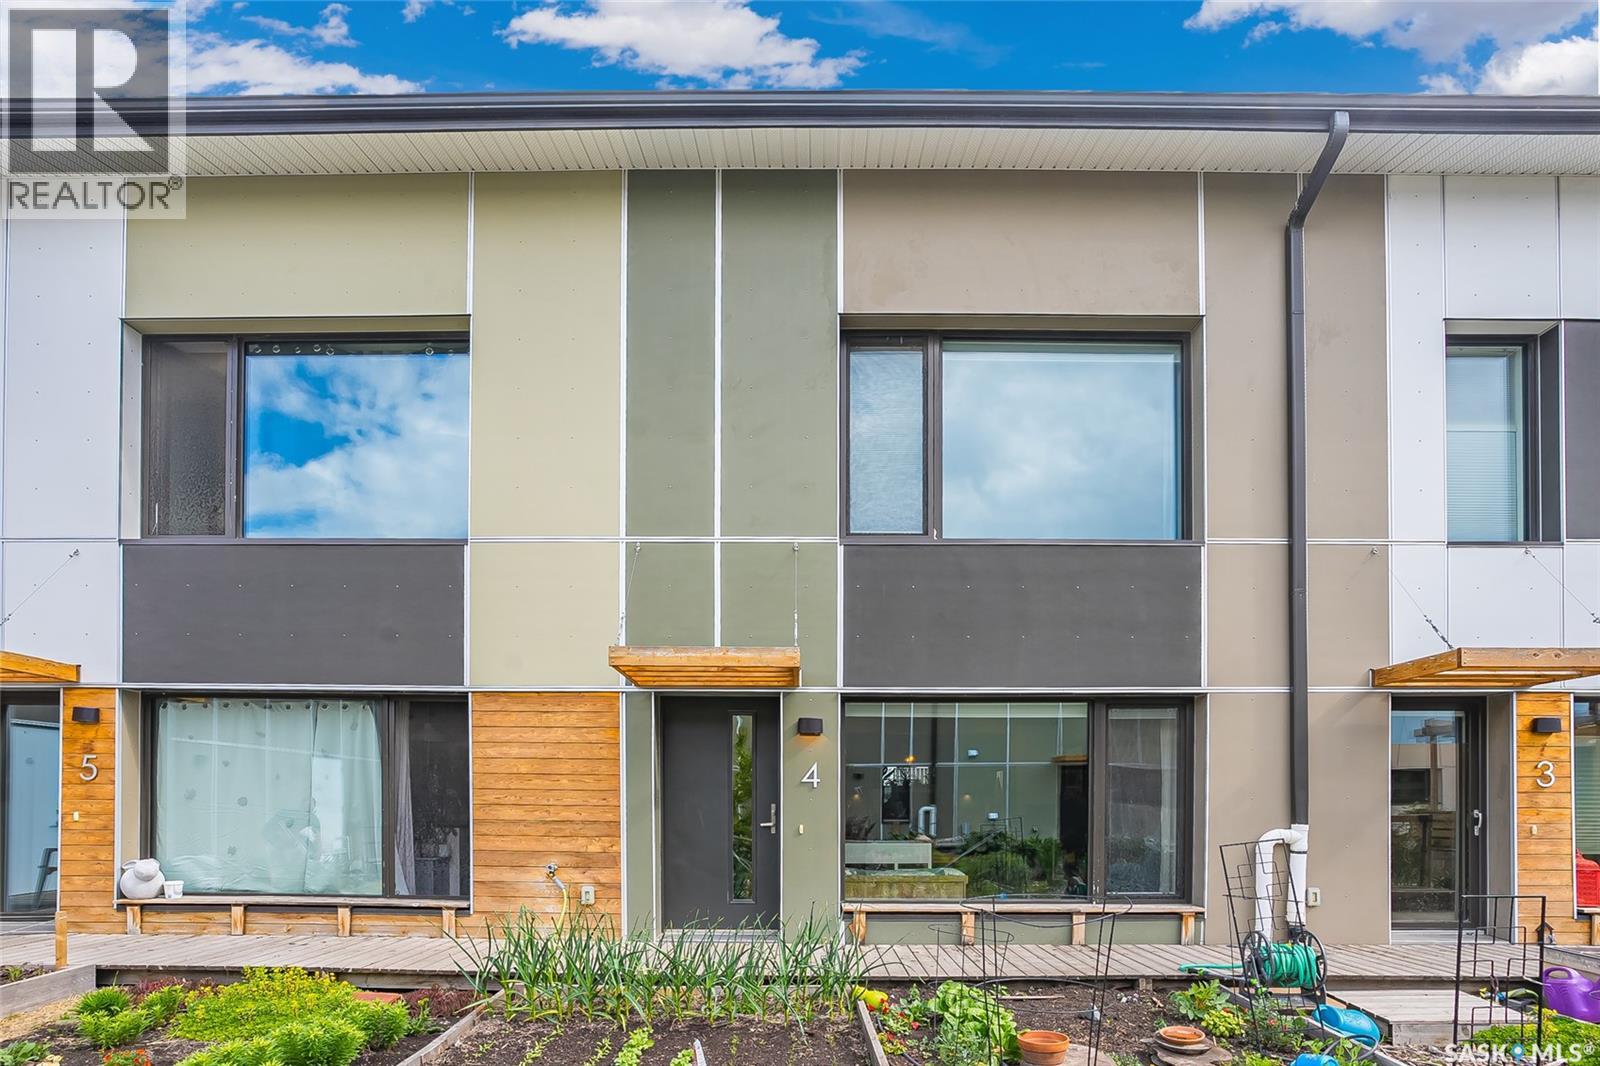
Unique and environmentally sustainable home where you can truly thrive in a supportive, connected community, one that feels like family. This extraordinary co-housing experience blends high-end systems with thoughtfully designed layouts, creating an ideal home for families, young professionals, and seniors alike. This efficient 1,295 sqft home features 3 bedrooms and 2 bathrooms, along with a beautiful open-concept living and dining area. There's a stylish kitchen on the main floor with a live-edge island, stainless steel appliances and a convenient half bath, all under 9-foot ceilings. Built to Passive House standards, including R65 walls, R100 roof, an Energy Recovery Ventilator (ERV) system, a hybrid heat pump water heater, an air handler, and central air conditioning. Soaring vaulted ceilings float above hardwood floors, spacious bedrooms and a 2nd-floor laundry. The primary bedroom has a walk-in closet and functional pocket doors separate the toilet, tub, and double sinks in the 5pc bath. Additional storage or a play area is located at the top of a ladder in one of bedrooms. A single garage with roughed-in wiring for electric vehicle charging will keep your car protected from the elements. The beautifully landscaped yard offers a private garden plot designated for your use, and you can enjoy a variety of surrounding vegetation, including haskaps, raspberries, strawberries, apricots, apples, and more. This is more than just a beautiful home—it’s a lifestyle rooted in comfort, sustainability, and community. Ideally located across the street from Optimist Park and walking distance to schools, the river, downtown and the Meewasin Trail - this home has something for everyone. A professional home inspection report, a Property Information Disclosure (PID), and a Property Condition Disclosure Statement (PCDS) are all available for buyers to review prior to making an offer. Photos in the listing were taken in 2024. Call now for your own private viewing. (id:62370)
Welcome to 105 6th Street in the welcoming resort village of Etters Beach! This seasonal cottage, with most contents included, is all about slowing down, enjoying the sunshine, and making memories with the people who matter most. Just steps from the community hall, playgrounds and main beach, it’s the kind of place where kids ride bikes until dark, neighbours gather for visits, and summer days seem to last forever. Inside, the open living and dining room flow out to a wraparound deck—ideal for morning coffee, afternoon BBQs, or evening card games that stretch late into the night. The kitchen keeps meals simple and fun, while two bedrooms, a 3-piece bath (toilet and sink in one room, shower in another), and a flexible bonus room offer space for family and friends. There’s even an unfinished ¼-story upstairs waiting for your ideas, whether it becomes a cozy bunkroom or storage for all the lake toys. An older camper on the property is currently used for storage, but with a little love it could easily host extra overnight guests. The yard has been lovingly cared for over the years, with mature trees and shrubs adding shade and privacy, plus a partially fenced firepit area off the deck—the perfect spot for roasting marshmallows, sharing stories, and watching the stars. Set on a large lot with seasonal water, its own septic, and most contents included, this cottage is move-in ready so you can start enjoying lake life. Quick possession is available—bring your lawn chairs, marshmallows, and big summer plans, because 105 6th Street is ready to welcome you home to Etters Beach. (id:62370)
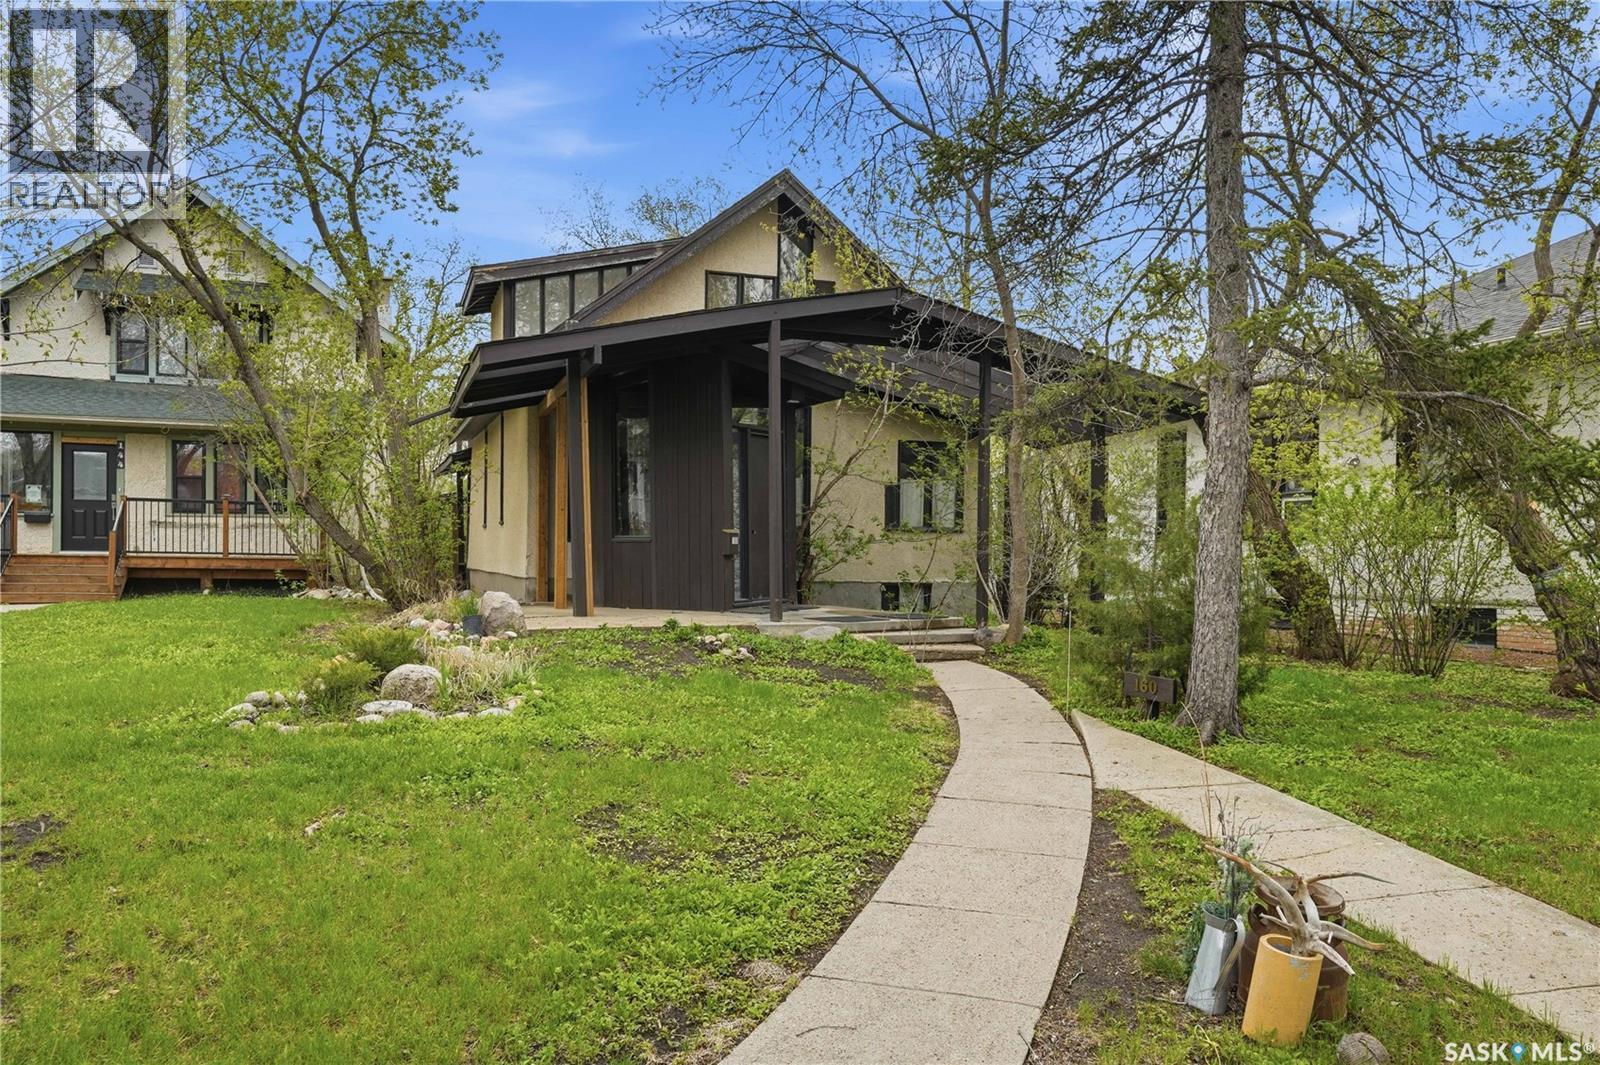
6,101 sq.ft. lot tucked away in the Crescents Area! This very unique home features: an open floor plan, open stairwells and large windows offering lots of natural light throughout the house. The main floor features: a large livingroom with lots of natural light; good size diningroom looking out to the back yard; and large kitchen with lots of storage, countertops and an island. Also on the main floor are spacious front & back foyers. The 2nd floor features vaulted ceilings, 2 large bedrooms, a cozy sitting area/den, and a 3-piece bathroom (no shower). Main bedroom has a door to a deck to enjoy your morning coffee. The basement features a large family room, bedroom, den, laundry/2-piece bathroom (shower & sink) combined, separate toilet area, and storage. Landscaped front and back yards with mature landscaping, 3 covered decks, patio, lawns, potential for a small garden, and an older garage. The garage was being used as a studio but an overhead garage door can be added again. There is off street concrete 2-vehicle parking pad with electrical outlets. Basement walls are concrete and preserved wood. The owner has lived at the property since 1964. In 1970 the city gave the house a ‘new built age’ due to major renovations done at that time. This property is close to Wascana Park, city transit, downtown area and schools. (id:62370)
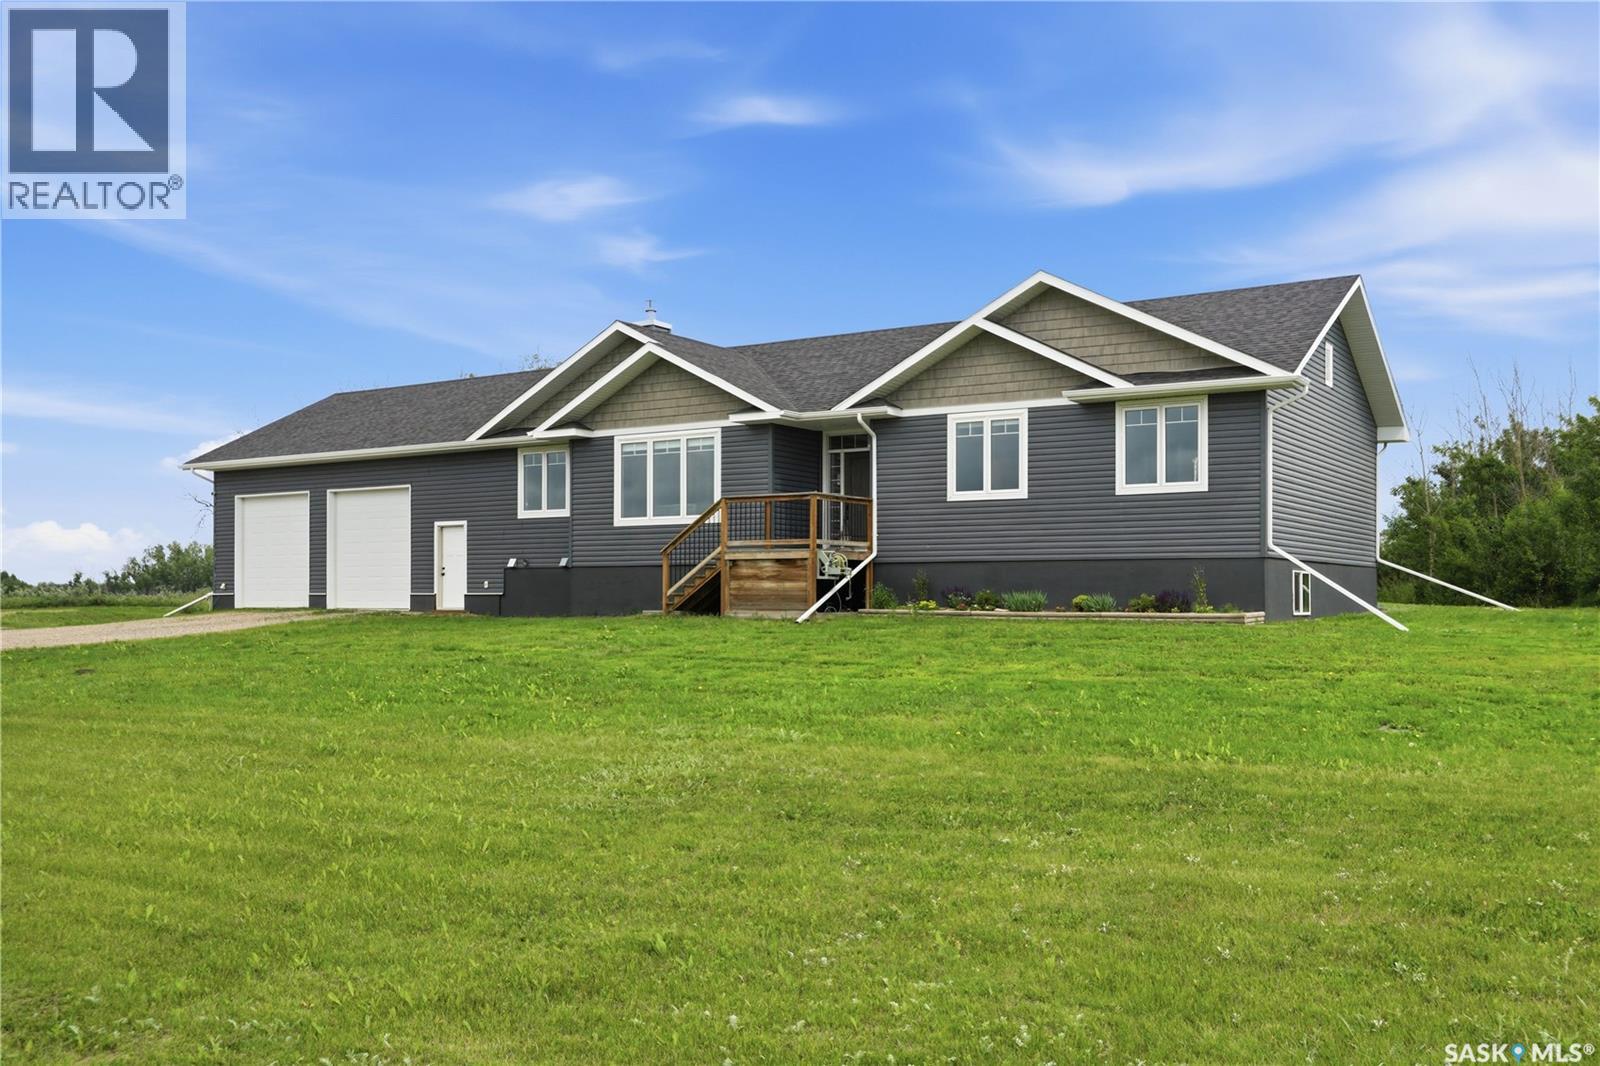
Amazing acreage property less than 20 minutes from Blairmore Walmart! Just imagine living in the quiet countryside in a nearly new home! 1749 sq foot bungalow style home so everything is on one level! The 9' high basement is waiting for your personal development but it was planned for 2 additional bedrooms and a huge theatre room. The garage is massive with oversized doors which are accommodated by the extra high ceiling, it is fully insulated and heated! This home is set on a 10+ acre parcel of land which features some bush towards the back as well as 3 storage sheds. It is only about 1.5km off the divided highway and the school bus route is at the end of the driveway. Don't wait on this one, call your agent to book a showing! (id:62370)
Welcome to this well-maintained bungalow in the desirable Harbour Landing neighbourhood—just minutes from the airport, downtown, and close to all amenities. Conveniently located within walking distance to schools, this home is perfect for families or investors. The main floor features a bright great room, a functional kitchen with ample workspace, two spacious bedrooms with large windows, and a full bathroom. The fully finished basement offers a regulation suite with a separate entrance, featuring a large living area, upgraded kitchen with stainless steel appliances, two good-sized bedrooms, and a full four-piece bathroom. Both levels have separate laundry for added convenience. Outside, enjoy a spacious backyard with room to park up to four vehicles. A great opportunity offering comfort, flexibility, and income potential in one of Regina’s most sought-after neighbourhoods. (id:62370)
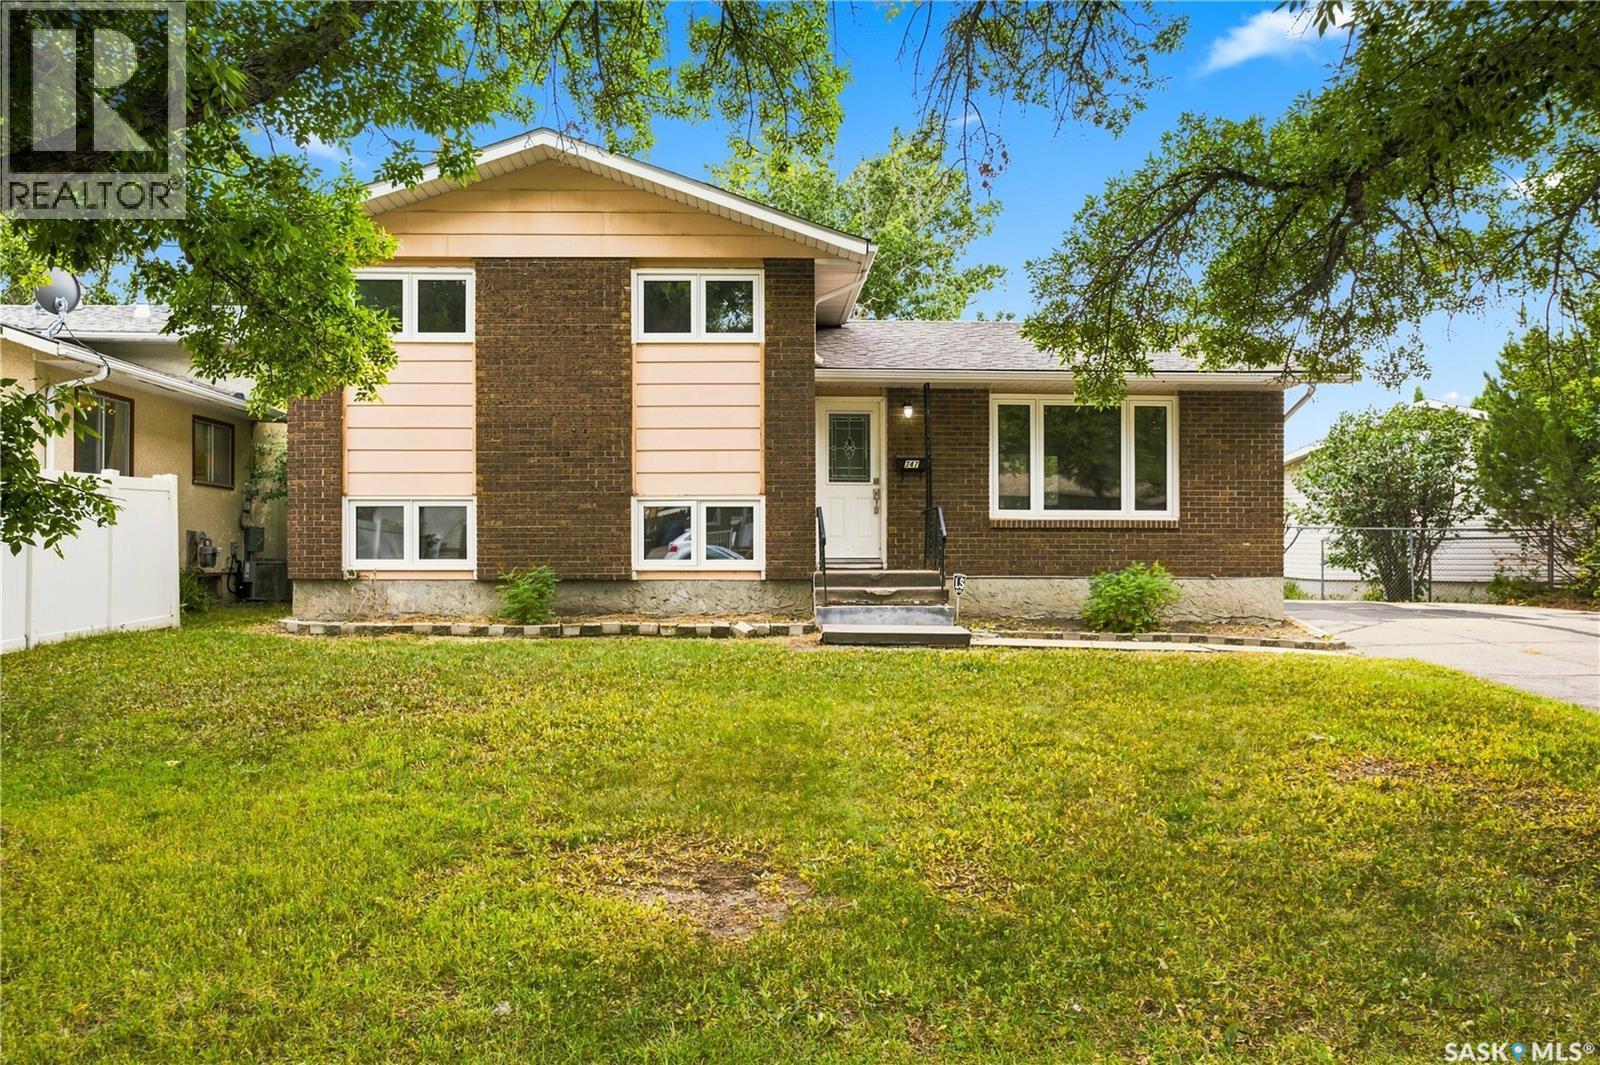
Welcome to 347 Trudelle Crescent! This spacious 4 bedroom, 2 bathroom home offers 1,589 sq. ft. of living space and is ready for a new family to make it their own. Step inside to a bright, carpeted living room featuring a large picture window that fills the space with natural light. The adjoining dining room offers a comfortable space for family meals and entertaining, while the kitchen overlooks the backyard, giving you a great view of the kids while they play outside. Upstairs, you’ll find 3 good-sized bedrooms with laminate flooring throughout as well as a 4pc bathroom. The third level offers even more versatility with a 4th bedroom, 3pc bathroom, and a spacious bonus room that could easily be transformed into a family room, playroom, games room, home office, or whatever best suits your family’s needs. The basement provides even more living space with a generous recreation room, utility room, and crawl space for additional storage. Outside, the yard offers plenty of room for kids to play, entertaining, gardening, and even the potential to build a future garage. With plenty of room for a growing family and a layout that offers flexibility on every level, this home has amazing potential to become something truly special. Come take a look and imagine the possibilities! (id:62370)
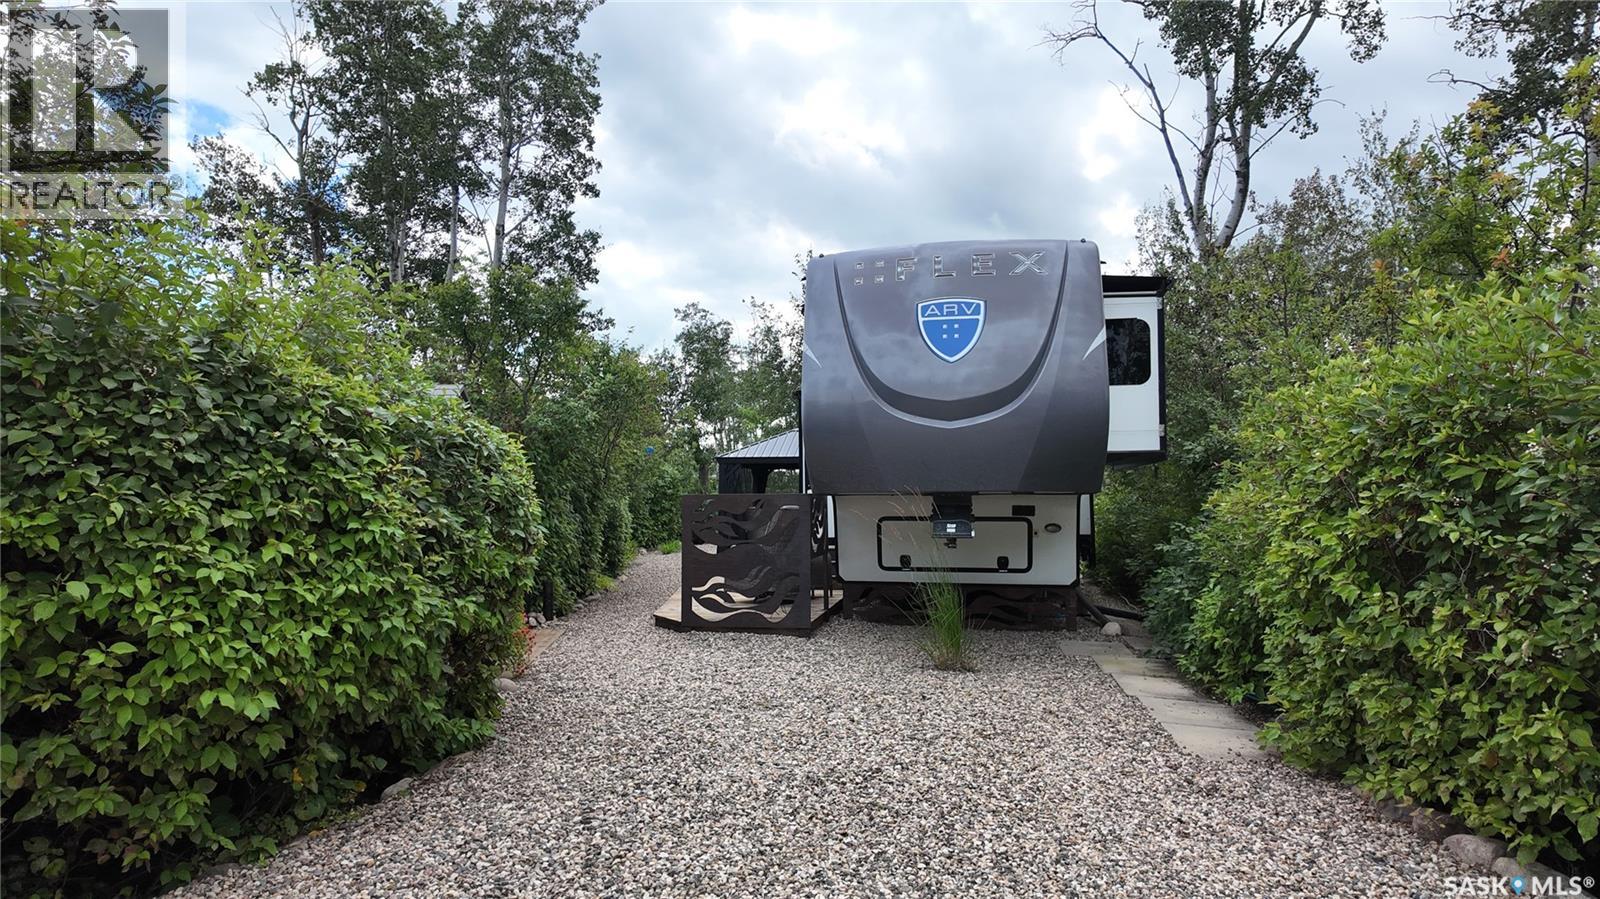
Welcome to Lot 74 at Deep Woods, a beautifully maintained and fully serviced titled lot near Wakaw Lake, offering a turn key place to enjoy Saskatchewan summers. The property includes a 2015 35 ft fifth wheel with three slides and a spacious, comfortable interior. Inside you’ll find a private bedroom and full bathroom, vaulted ceilings, a well designed kitchen with island and plenty of cupboard space, dining table and chairs, loveseat, recliners, TV and electric fireplace. Outside, the site has been thoughtfully developed and exceptionally well kept. A permanent deck extends the living space outdoors, while the gravelled front yard keeps maintenance simple. There are two storage sheds, a gazebo with comfortable seating and a propane fire table, plus a separate wood burning firepit area. One of the nicest features is a small path through the trees leading to a second, more secluded firepit area at the back of the lot, giving you another sheltered place to sit depending on the weather and wind. A picnic table and BBQ are also included, and the furnishings and contents can be included with the sale, making this an easy property to simply arrive and start enjoying. Deep Woods is a gated community with amenities including a boat launch, modern playground, man made swimming pond and beach, walking trails and secure boat and ATV storage. Located just minutes from Wakaw and Wakaw Lake, it provides easy access to additional amenities while still offering a quiet lake setting. This is a titled lot, not a 99 year lease. (id:62370)
Welcome to this exceptional 2051 sq. ft. executive Raised bungalow ideally situated Quite cul-de-sac in Kensington and backing directly onto the Lions Century Park. Offering outstanding curb appeal over 4000Sqft living space on Over 9500 Sqft Lot with Heated 24/26 fully insulated attached garage has 12 foot celling and epoxy flooring and concrete driveway, this home combines luxury, comfort, and thoughtful design. The bright open-concept floor plan is enhanced by impressive 10-foot ceilings, 8-foot interior doors, and oversize Triple pane windows that flood the home with natural light and comfort. At the heart of the home is a stunning kitchen featuring custom cabinetry, a built-in range hood, and an oversized island, creating the perfect space for entertaining and everyday living. The spacious living and dining areas enjoy beautiful views of the greenspace, . This home offers 8 bedrooms, 5 full bathrooms, and fireplace. The primary retreat enjoys beautiful views and features a luxurious ensuite complete with steam shower, separate sinks. while the main floor also offers Three bedroom ,Two Bathroom , convenient laundry and abundant storage. The fully developed lower level boasts 9-foot ceilings and offers two additional oversized bedrooms , Wet bar, a massive recreation area, and ample storage space Also Oversize Two Bedroom and One Bathroom Legal Suite With Separate Entrance, This House have Luxury vinal plank floor ,Maple stair, Epoxy in oversize Garage and zero maintenance vinyl deck . allowing you to enjoy the beautifully landscaped yard and tranquil park views. Built to a high standard of energy efficiency and showcasing quality craftsmanship throughout, this remarkable home offers executive living in one of Kensington's most desirable locations. Call your REALTOR® today to schedule a showing. (id:62370)
Why rent when you can own in one of Saskatoon’s most sought-after communities? Welcome to this inviting two-storey townhouse in the heart of Lakewood, where convenience and lifestyle come together. Featuring two generously sized bedrooms, two bathrooms, beautiful hardwood and tile flooring, and central air conditioning, this home offers a comfortable layout designed for everyday living. Downstairs, the undeveloped basement with roughed-in plumbing for a future bathroom is a blank canvas, giving you the freedom to create the extra living space you’ve always wanted while adding value along the way. Out back, enjoy a quiet, private setting backing onto a berm, while your surface parking stall is conveniently located right out front with guest parking immediately beside it. Step outside and you’ll find yourself just minutes from beautiful parks, walking paths, scenic ponds, the dog park, shopping, restaurants, churches, and virtually every amenity you could ask for. Whether you’re buying your first home, simplifying your lifestyle, or adding a smart investment to your portfolio, this is an opportunity you won’t want to miss. Your next chapter starts here—book your private showing today! (id:62370)
Welcome to 1342 Brown Street—a beautifully renovated, move-in ready condo that is AFFORDABLE and offers stylish updates, low-maintenance living, and exceptional value. This fully redone 2-bedroom, 1-bathroom home has been thoughtfully updated throughout with new countertops, modern cabinetry, updated hardware, new flooring, and fresh paint, creating a bright and inviting space that's ready for its next owner. The unfinished basement provides an incredible opportunity to nearly double the home's living space. Whether you're dreaming of a family room, additional bedrooms, a home gym, or extra storage, the lower level is ready for your personal touch. Outside, enjoy a private backyard—perfect for relaxing, entertaining, or gardening. With low condo fees and a fantastic location close to all East End amenities, including shopping, restaurants, parks, schools, and public transit, this property checks all the boxes. Ideal for first-time home buyers, downsizers, or investors looking for a turnkey opportunity, this home offers comfort, convenience, and room to grow. (id:62370)
Welcome to this stunning 5 bedroom, 3 bathroom home offering just under 1,500 sq ft of comfortable living space. Built in 2014, this property is move-in ready and waiting for its next owners to enjoy. As you step inside, you’re greeted by an open-concept layout that seamlessly connects the kitchen, dining area, and living room. The south-facing living room window fills the space with natural light, creating a warm and inviting atmosphere throughout the day. Convenient access to the basement makes the layout functional for busy families. The basement is partially finished and provides an excellent opportunity to add your own personal touch. It requires some final work, such as installing a drop ceiling (if desired), completing paint, and finishing a few remaining items This home sits only a stone’s throw from a long-standing local convenience store and is within close proximity to downtown amenities, the elementary school, and the middle school—an ideal location for families and anyone seeking everyday convenience. Situated on a generous lot, the property offers plenty of room to add future features such as a shed, garden plot, or outdoor play structure. The existing garage is not currently functional, but the cement footing remains in place, providing a solid foundation for a new garage if desired. A great opportunity to own a modern home on a spacious lot in a convenient location. Book a private showing today with your favorite Realtor. (id:62370)
Excellent investment opportunity in the welcoming community of Chaplin, SK. This well-maintained 6-unit multiplex offers income potential and has seen numerous recent upgrades, making it an attractive addition to any investment portfolio. Each unit is approximately 570 sq ft, offering 1 bedroom, 4-piece bathroom, kitchen/dining room, living room, and laundry. Recent improvements include updated flooring, newer water heaters, upgraded faucets and fixtures, and fresh paint throughout, helping to reduce maintenance costs while enhancing tenant appeal. With a stable rental market and ongoing demand for quality housing in the area, this investment provides an excellent opportunity for both seasoned investors and those looking to expand their real estate holdings. Units are separately metered for gas, electricity, and water; all utilities are the responsibility of the tenants. Current upgrades in 2026, 6 combo washers and Dryers, 6 hot water tanks, 5 stoves, 1 new furnace, new flooring, new paint, 6 new toilets, new taps, in kitchens, bathrooms, including tub and showers. (id:62370)
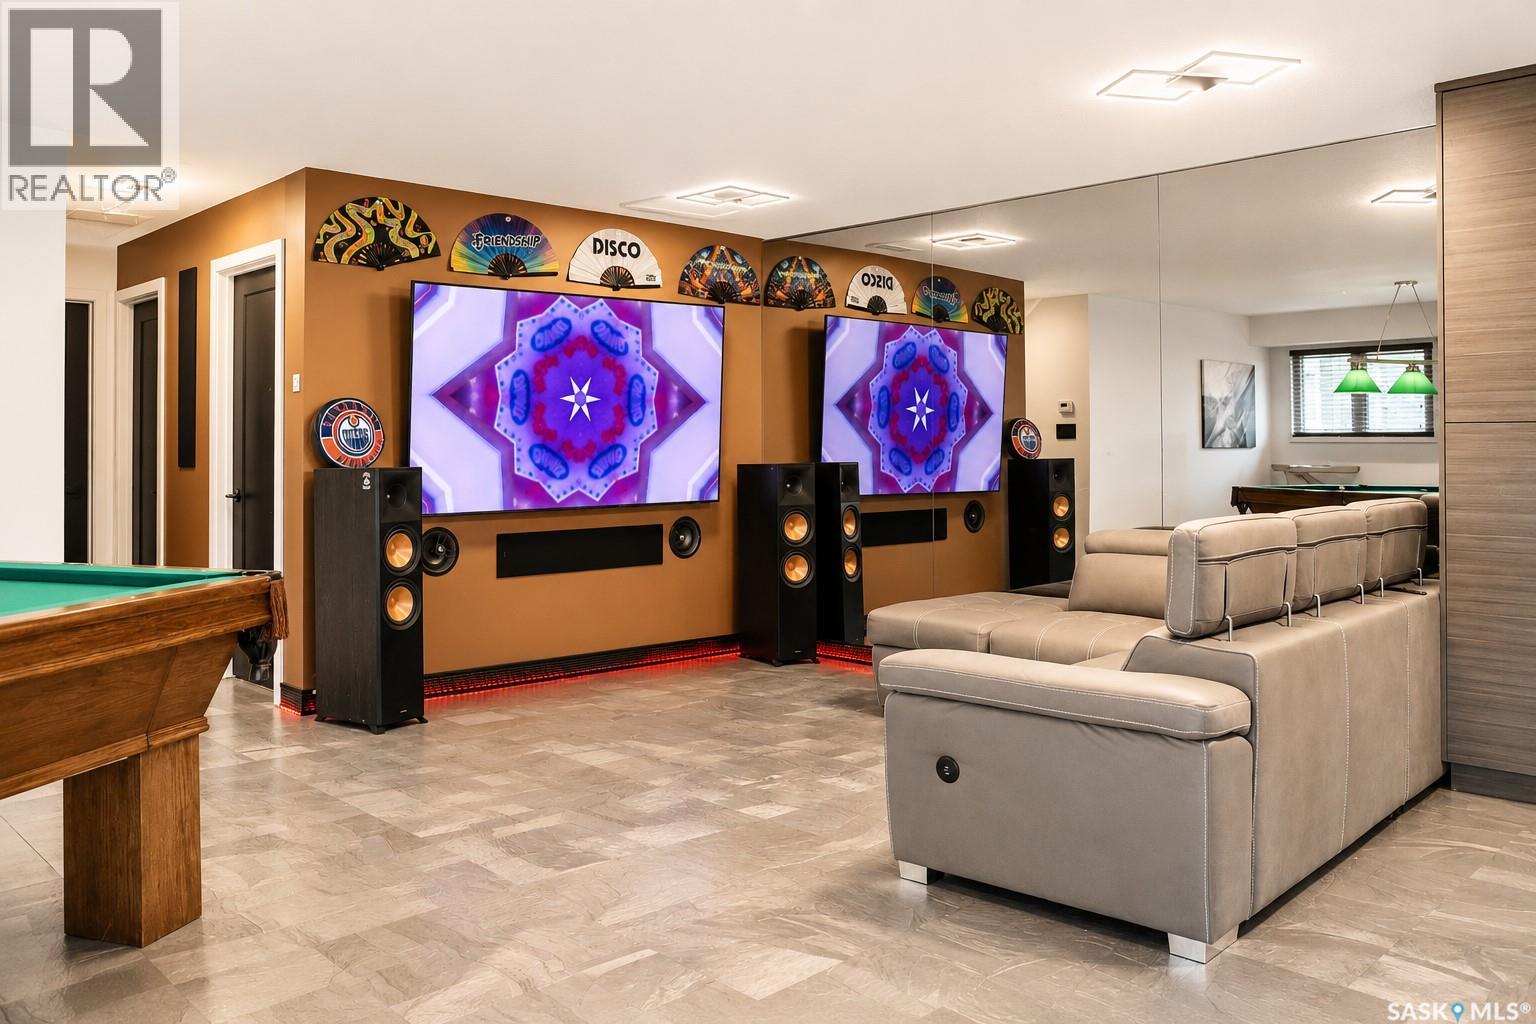
Modern luxury condo set for modern day fun! This 2 bed, 1.5 bath Coach Home is move in ready. Open space concept with high end finishing. Explode lite counter tops and handrail system. Coloured mirrors with commercial steel wall coverings. Great neighbourhood, near the university. Close to food and a convenience store for quick refills ! Luxury vinyl tile flooring with GPW glowing baseboards! Complete with the infinity mirror to top off the loads of good times to be had ! Fully re done kitchen including new appliances as well as Central AC to keep it Cool on those hot summer days. Call today to arrange your own personal viewing (id:62370)
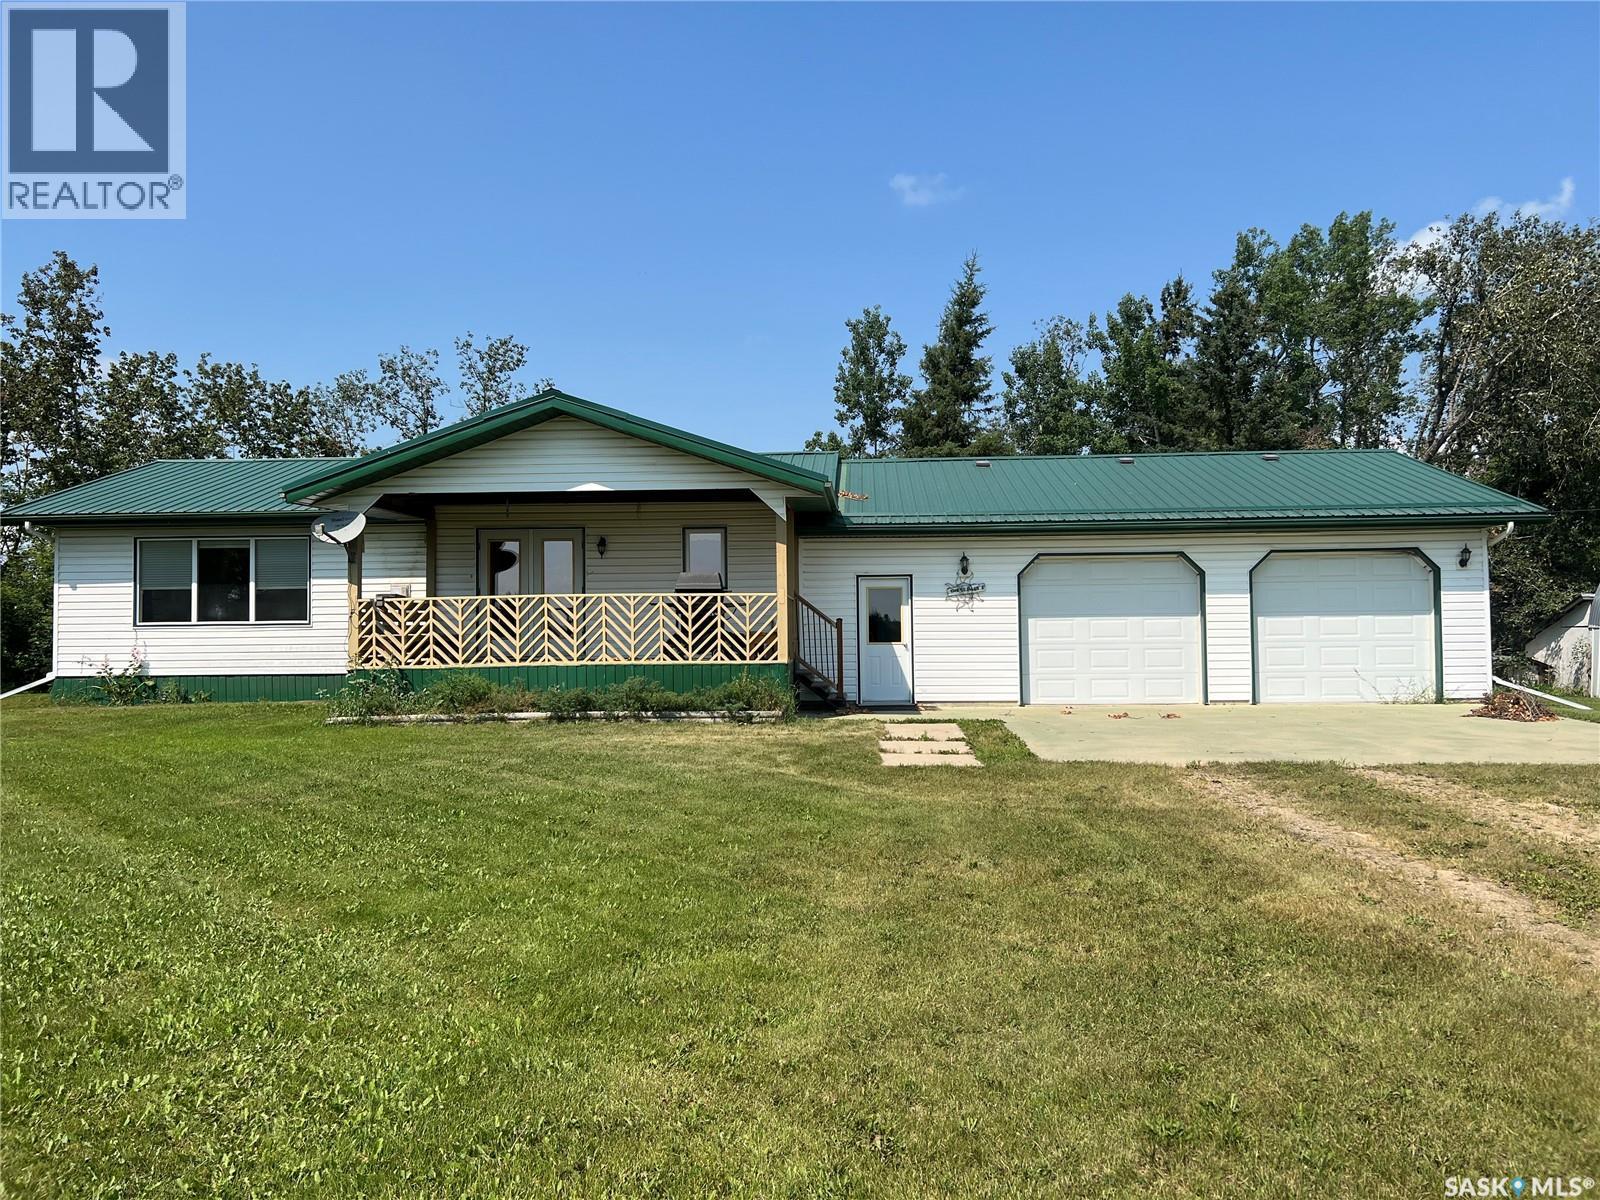
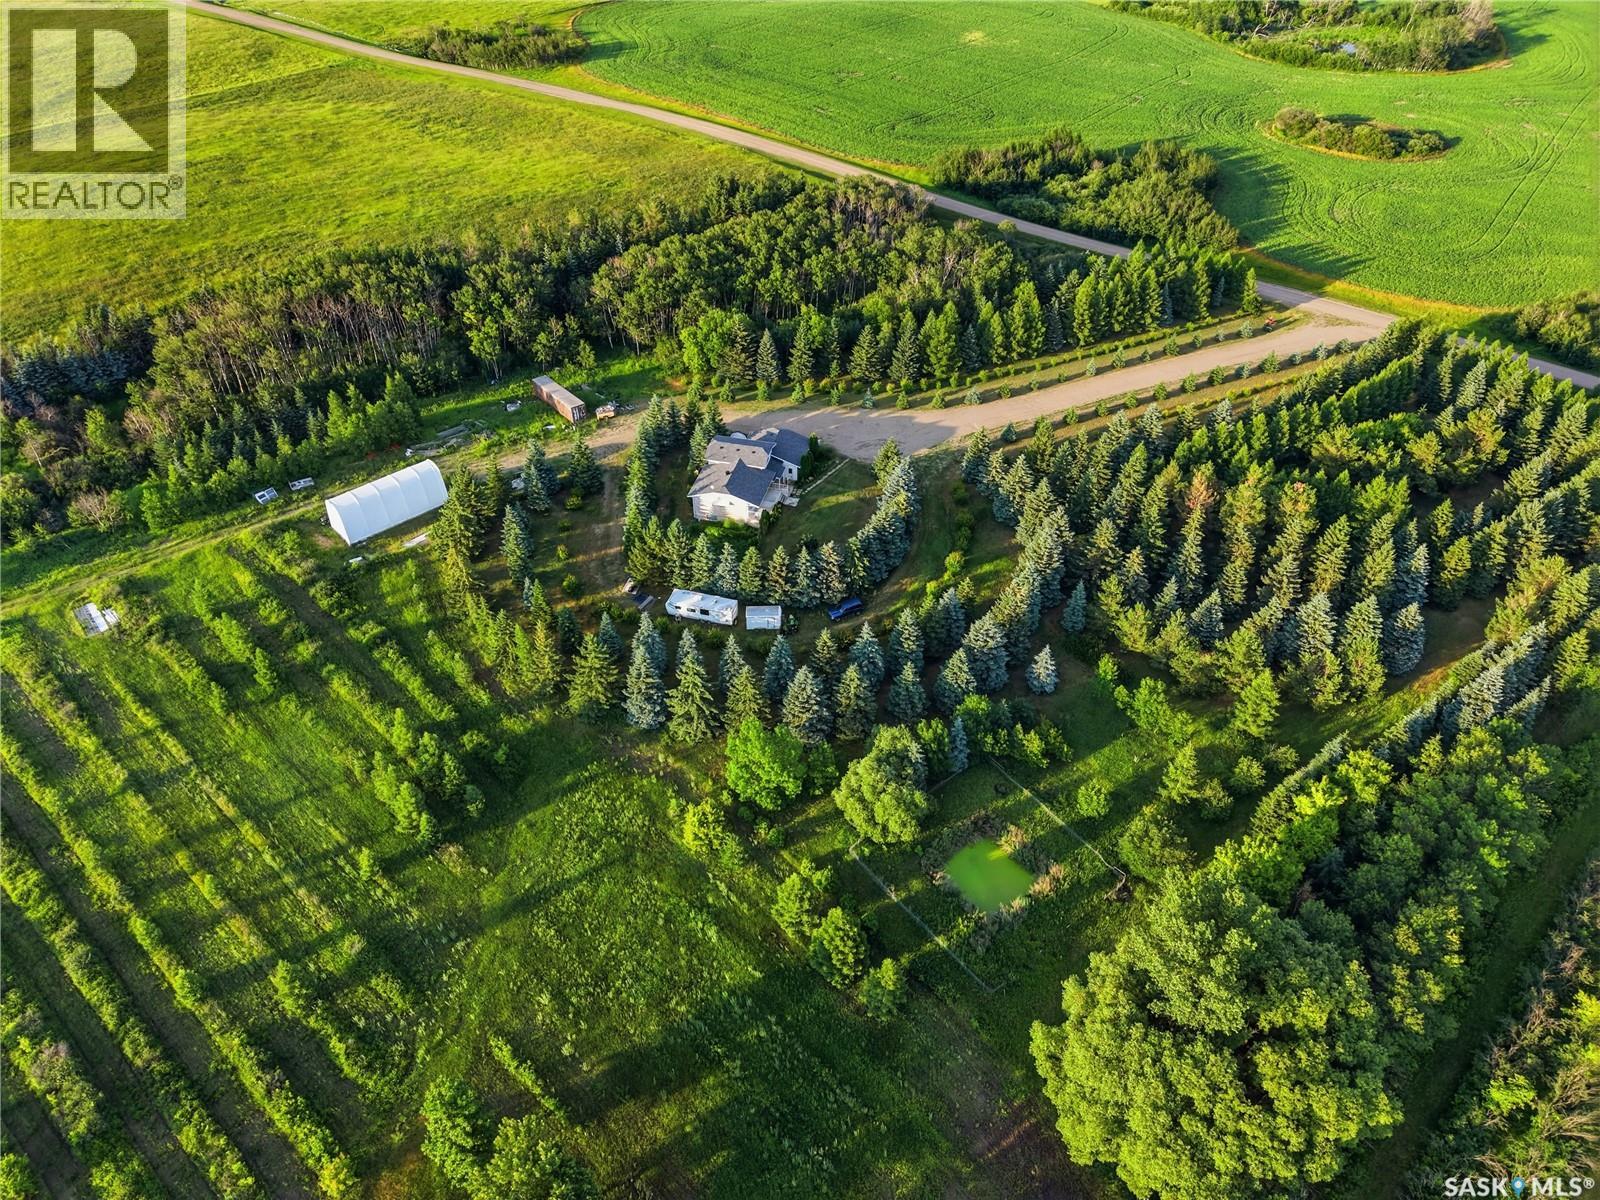
Look! Look! Built in 2000, this 1092 sq. ft. 3 bedroom, 1 full bath bungalow with breezeway and attached double garage is situated on 10 beautifully landscaped acres. Yard has great appeal from the grid road. Garden is close to the road by the driveway. Deck offers shade and a great view of the surrounding area while barbequing on the NG BBQ. Private lake in back provides your own piece of paradise! Garage has NG overhead heater, lots of windows for plenty of natural light. It is fully lined, insulated and wired with automatic openers. Concrete floor in excellent condition. Work area on back wall. Yard has underground power; large dugout for water; septic tank and pumpout for sewage disposal. Mature spruce shelterbelt surrounds the yard. Outbuildings include: Arch rib shop with addition, Metal clad pole shed with 3 sided lean to; 3 older wooden bins were used as a workshop. Bungalow has large covered deck on front with garden doors to the dining room. Walk-in door to the breezeway/ mudroom allow access to the double garage or up 3 steps to the home. Breezeway/ mudroom has storage for coats and boots plus storage room for preserves. Upon entering the home, the door to the basement / crawl space is directly ahead. The kitchen is to the left and the hallway is to the right. Kitchen has custom oak cabinets with built in dishwasher, NG stove, fridge. Island separates kitchen from dining room. Double sided NG fireplace separates dining room from living room. Huge living room, great for entertaining! Living room opens into hallway. Primary bedroom has panoramic view of small lake back of the home. All 3 bedrooms have a great view of the lake! 4pc main bath. An area has been cleared for firepit and barbeques where guests can listen to the frogs sing or watch the geese fly in to land! Great place to commune with nature! A small shed near the firepit area, house a pressure system from the lake which is used to water the garden. (id:62370)
A rare 98-acre development opportunity offering exceptional long-term potential in a highly desirable growth corridor. This strategically located property, just outside Saskatoon on Hwy 11 and directly off Baker Road, presents an outstanding opportunity for developers, investors, and land bankers seeking acreage residential development potential, subject to municipal approvals. The property is ideally suited for subdivision into 2–5 acre residential parcels, catering to the growing demand for country residential living with convenient access to the city. The site features excellent accessibility, significant land area, and strong positioning within the path of future growth. This is a premier land holding with exceptional scale and future upside for acreage residential development. Buyers are encouraged to conduct their own due diligence regarding zoning, servicing, subdivision potential, and municipal development requirements. It is understood that all offers are to include future demolition of the existing home unless negotiated. They are to be included in any accepted purchase price. It is understood that this is the seller's cost moving forward. (id:62370)
Welcome to The Holdenberg — a refreshed, modern redesign by Ehrenburg Homes with a Park view!! The main floor features a bright, open-concept layout with a kitchen finished in quartz countertops, a tile backsplash, and an eat-up island. This build showcases newly upgraded interior finish selections, offering a fresh, contemporary look throughout. This home includes a side entrance for future legal basement suite potential. Upstairs, you’ll find three spacious bedrooms and a versatile bonus room. The primary suite includes a private walk-in closet and a large ensuite. The exterior is wrapped in premium siding and complemented by a double attached garage with direct entry. Your move-in-ready curb appeal is complete with a concrete driveway, front landscaping, and underground sprinklers included. Scheduled for completion in Nov/Dec 2026, this home represents a modern update to a proven, popular model. Photos shown are from a previous build; finishing selections may vary. Reach out to your REALTOR® to preview them. (id:62370)
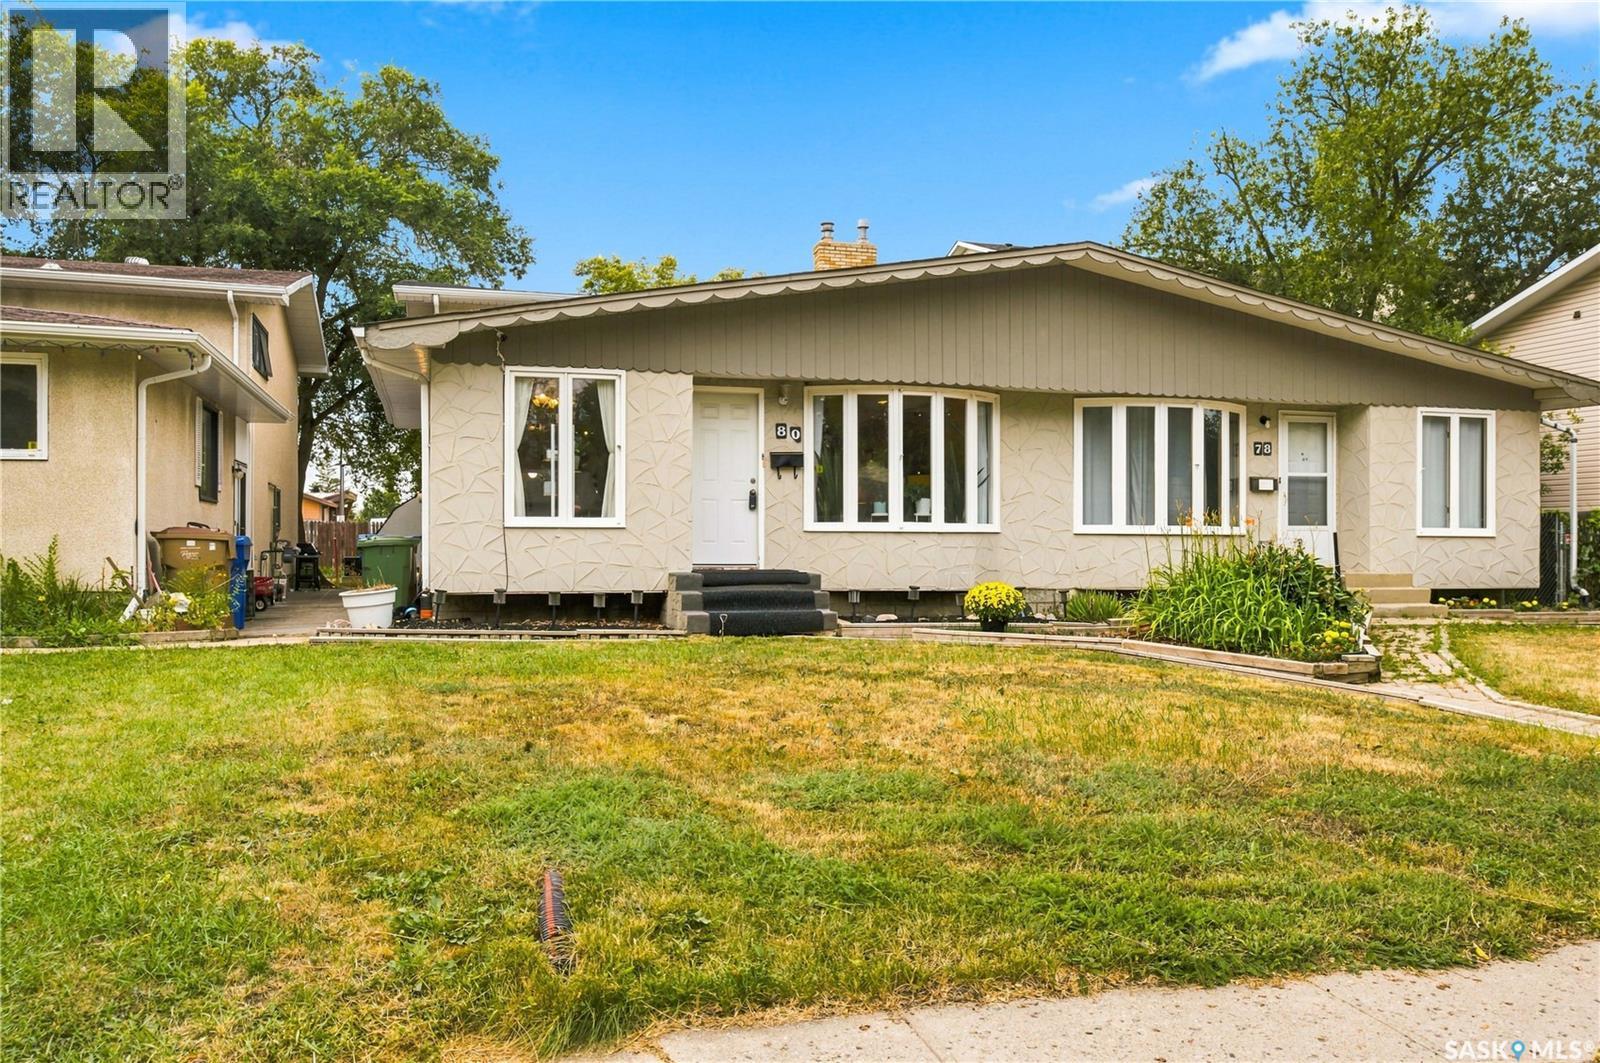
Welcome to 80 Spence Street, a spacious 1,232 sq. ft. two-storey split semi-detached home in a convenient South Regina location. This freehold property offers the benefit of home ownership with no condo fees and features 3 bedrooms, 2 bathrooms, a fully developed basement, main floor laundry, and a double attached garage. The main floor offers a comfortable living area along with a bright kitchen and dining space featuring large windows and stainless steel appliances. Upstairs you'll find three good-sized bedrooms and a full bathroom. The developed basement provides additional living space with a rec room and separate side entrance. The home has seen numerous updates over the years, including flooring, paint, bathrooms, basement improvements, mechanical upgrades, shingles, doors and more. Located within walking distance of Campbell Collegiate and close to transit, shopping, the University of Regina and other South Regina amenities. A great option for families, first-time buyers or investors looking for a well-located home with plenty of space and a double attached garage. (id:62370)
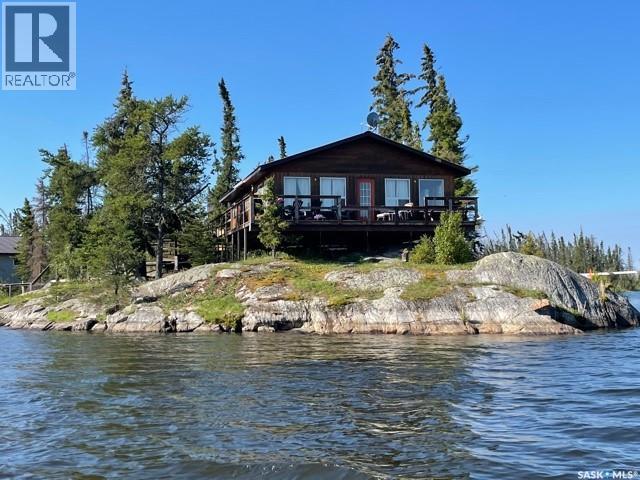
Imagine owning your very old piece own paradise, this is truly an amazing property. Maybe you are interested in Tourism and Hospitality? Are you looking for a Venture? Ready to own your own Fly in Fishing Resort. This is an incredible property. Pine Island Resort is located on the famous Churchill River System, well known for its trophy fishing experiences. This title piece of heaven could be your very own Oasis to share with guests or purchase as a group of friends and family and have your very own private island get away. This beautiful Resort is clean, cozy and very well maintained and fully equipped. The Resort offers a lodge that can accommodate your guests if they prefer a full service experience, and also could house a management couple. All cabins are clean and have fully equipped kitchens if you prefer to do your own cheffing. All cabins have hot/ cold running water. (id:62370)
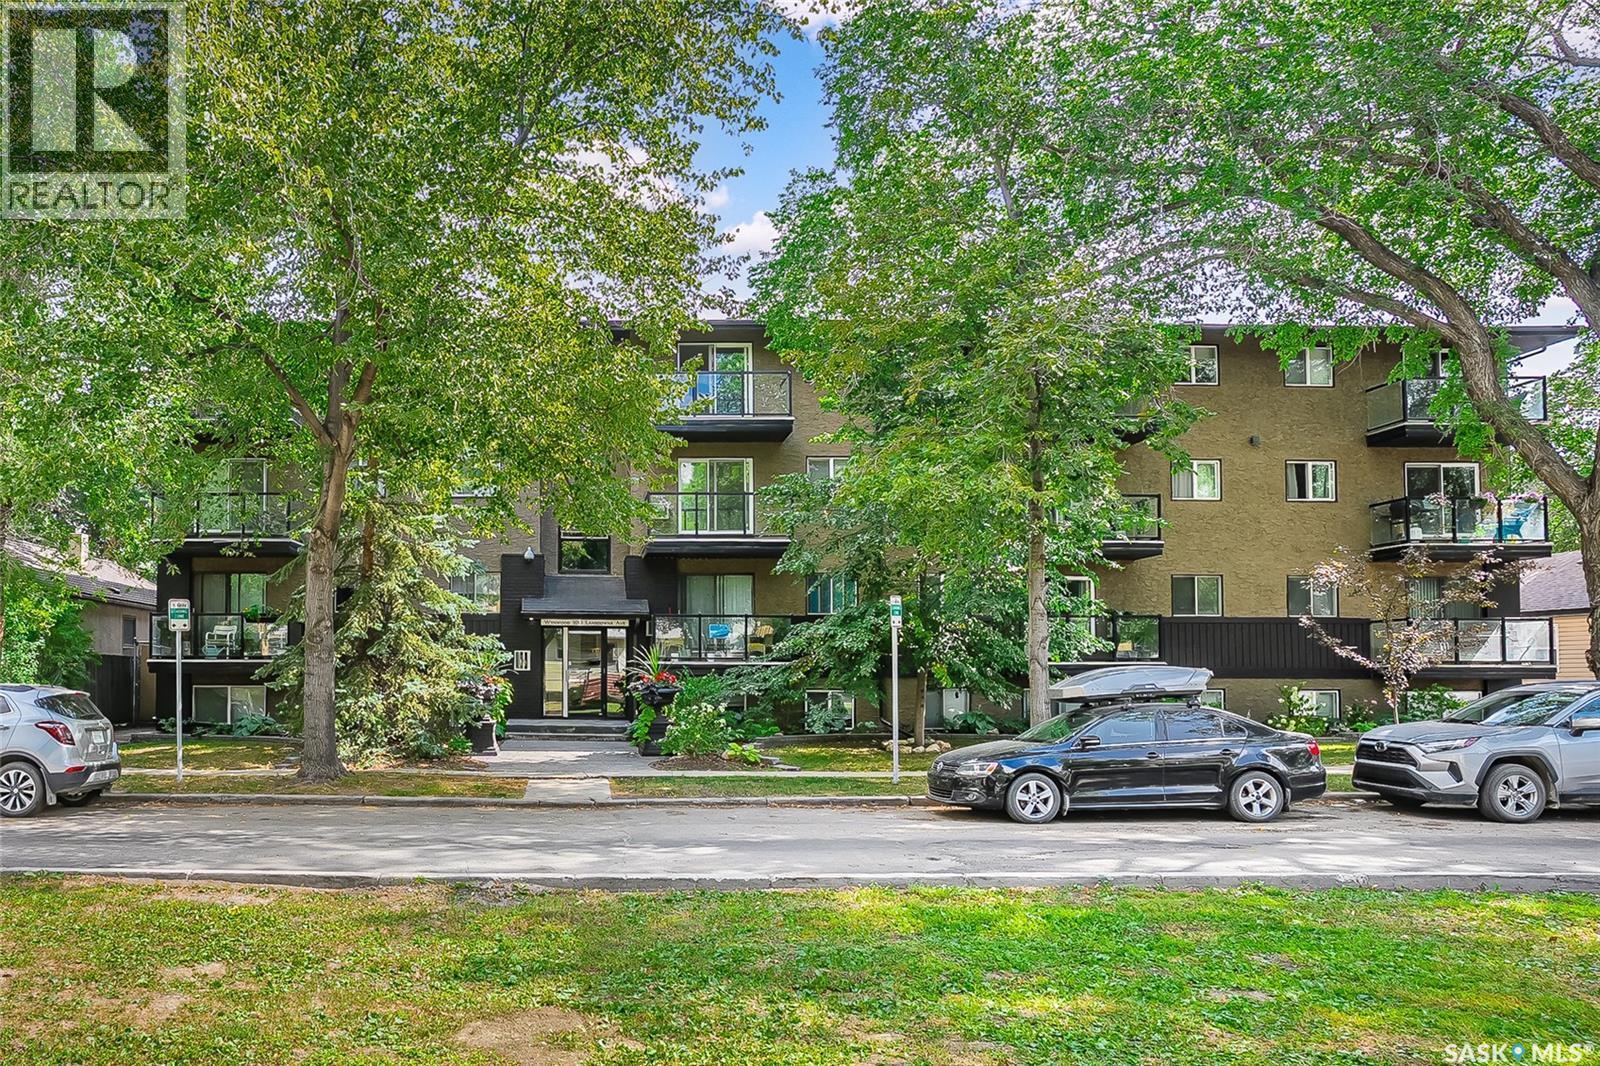
Fantastic location in highly desirable Nutana neighbourhood - near UofS, quaint Broadway and 8th Street amenities! CORNER UNIT with both east and south facing windows. This 2 bedroom, 1 bathroom condo has a kitchen with granite counter tops, fridge, stove, built-in dishwasher and microwave. The living room is bright and open onto both the dining area and your very own balcony. There are 2 nice size bedrooms and a spacious 4 piece bathroom. In-suite storage/laundry with new washer/dryer unit and also a shared laundry room option located on the 2nd floor. The building is well maintained with a sauna room as well as a secured bike storage space and 1 electrified parking stall behind the building. This is an exceptionally situated building - ideal for a first time buyer, professional, university student, investor or anyone in between that enjoys being close to just about everything while nestled on a tree lined street. Don’t miss this great opportunity! (id:62370)
Positioned in the highly sought-after Lakewood neighbourhood, this beautifully maintained 1,132 sq. ft. two-storey townhouse offers the perfect combination of comfort, functionality, and location. Backing onto peaceful green space, the private patio creates an ideal setting for morning coffee, family time, or simply unwinding outdoors. The bright, open-concept main floor is filled with natural light and showcases durable laminate flooring, a stylish kitchen featuring granite countertops, light wood cabinetry, and newer stainless-steel appliances, along with a convenient two-piece bathroom. Upstairs, you'll find three generously sized bedrooms, including a spacious primary bedroom with a walk-in closet, as well as a full bathroom designed to accommodate busy family life. The fully developed basement extends the living space with a large family room making it ready for movie nights, gaming, or a home office. Recent upgrades, including a refrigerator (2024), washer (2024), and microwave (2026), add to the home's move-in-ready appeal, while central air conditioning ensures year-round comfort. Practicality meets convenience with one parking stall located directly in front of the unit, and visitor parking nearby, and immediate access to city transit, including the University of Saskatchewan bus route and elementary school bus stop. Hyde Park walking trails, parks, schools, restaurants, grocery stores, fitness facilities, banking, and all of Lakewood SC's amenities are just minutes away. This well-cared-for home presents an exceptional opportunity for first-time buyers, young families, professionals, or investors alike. (id:62370)
If you’re drawn to small-town living and dreaming of building your ideal home or a large shop, this property is hard to beat. This gorgeous 1.64 acre corner lot is fully serviced and features a well-established shelterbelt of trees, offering both privacy and convenience. Sylvania is a welcoming community located just 19 km from Tisdale, known for its low cost of living and significantly lower taxes. All buildings and belongings will be removed prior to possession. Don’t miss your chance come take a look today! (id:62370)
Welcome to a home that has been well loved, filled with great memories, and is ready for its next chapter! Located on the edge of town, this inviting property offers a great opportunity for first-time home buyers, couples, or anyone looking for a comfortable place to put down roots. The home features 3 bedrooms and 2 bathrooms, along with a fully finished basement that provides plenty of additional living space. Updates include windows and shingles, while central air conditioning keeps things comfortable through the summer months. Outside, you’ll appreciate the detached garage, excellent garden area, and a patio where you can sit back, relax and enjoy the view toward the open space beyond. The location offers a nice balance of peaceful surroundings and convenience, with walking paths, Chinook Golf Course, and an elementary school nearby. This is more than just a house—it has been a place where many wonderful memories have been made, and now it’s ready for new owners to make memories of their own. A wonderful place to call home! For more information or to book your showing, call today. (id:62370)
If you’ve been searching for a move-in ready home that offers versatility, value, and plenty of space, 817 97th Ave in Tisdale, SK is worth a look! Built in 1983, this 1114 sq ft bungalow features a unique staggered 2x4 framing design, creating 12 inch exterior walls that provide excellent insulation and energy efficiency with minimal thermal bridging. Outside, you’ll find a mature, well-treed yard with plenty of shade, raised vegetable garden beds and two storage sheds providing ample space for tools, toys, and outdoor equipment. Inside, the home offers a functional layout with an open concept kitchen and dining area, spacious living room three bedrooms, and a 4pc bathroom on the main floor. The fully finished basement adds even more living space with an additional 2 bedrooms, spacious family room, and another 3pc bathroom. With its efficient construction, functional layout, mature yard, and move in ready appeal, this home would make an excellent choice for a first-time home buyer, someone looking to downsize, or an investor seeking a solid rental opportunity. Book your private viewing today! (id:62370)