
21 Pleasant Place Balgonie, Saskatchewan S0G 0E0

$714,999
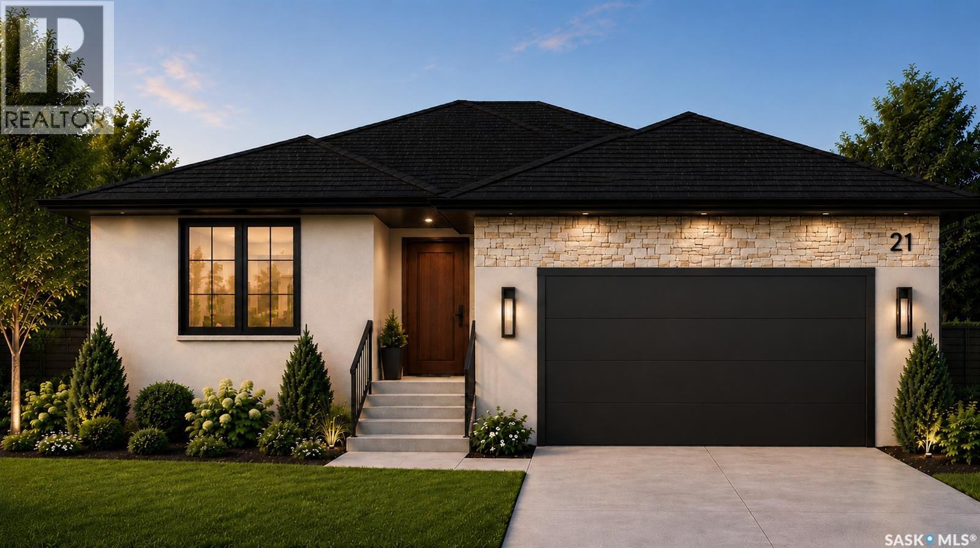
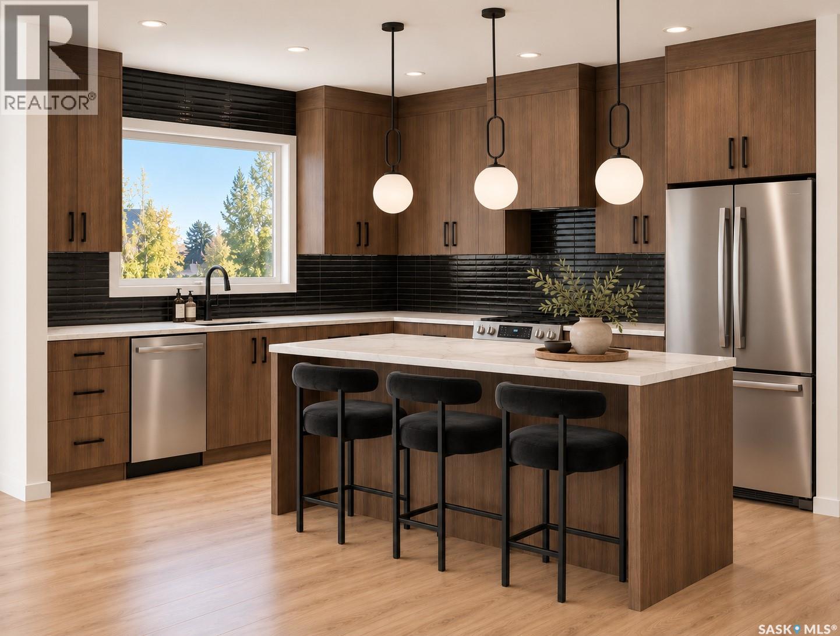
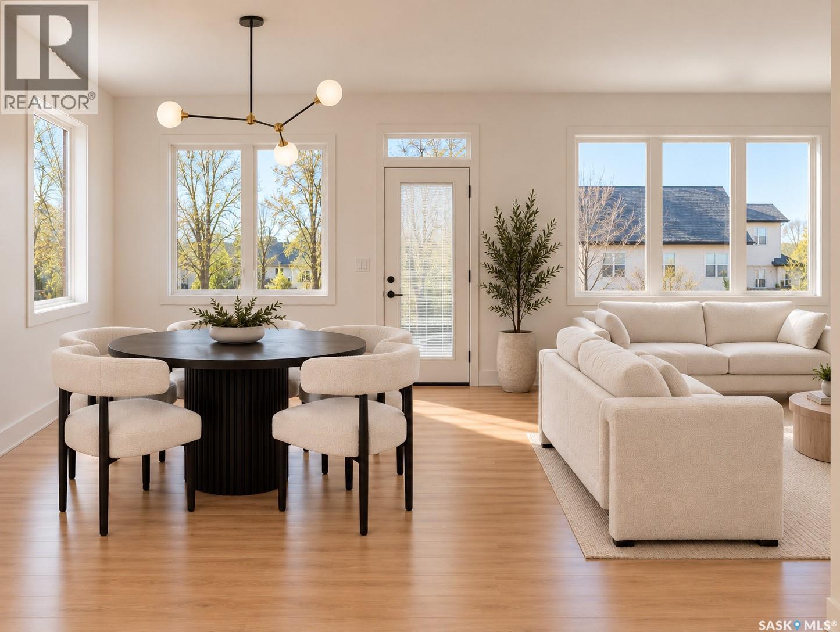
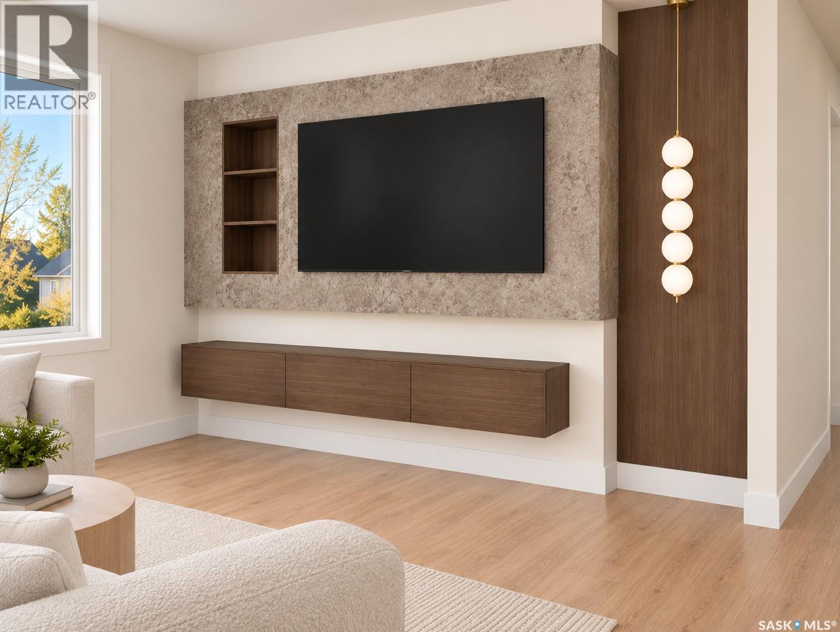
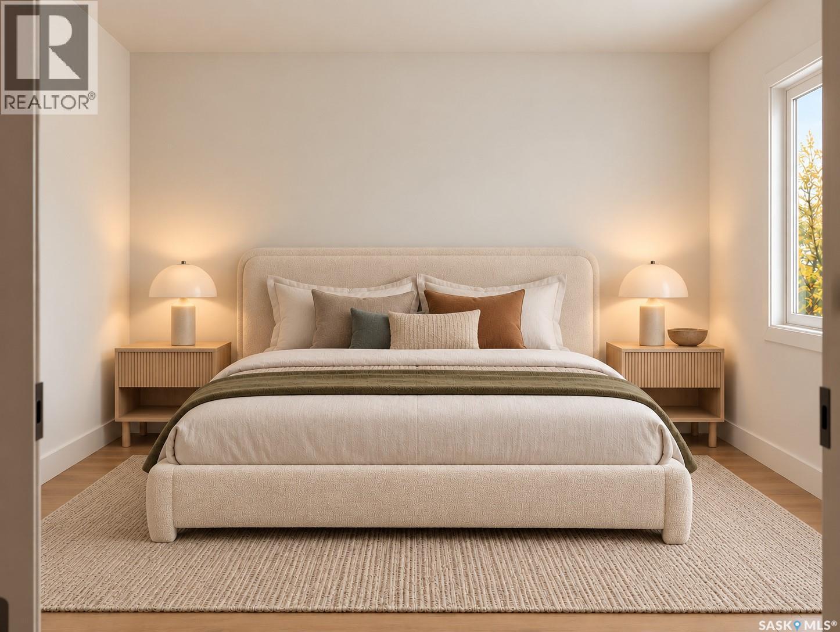
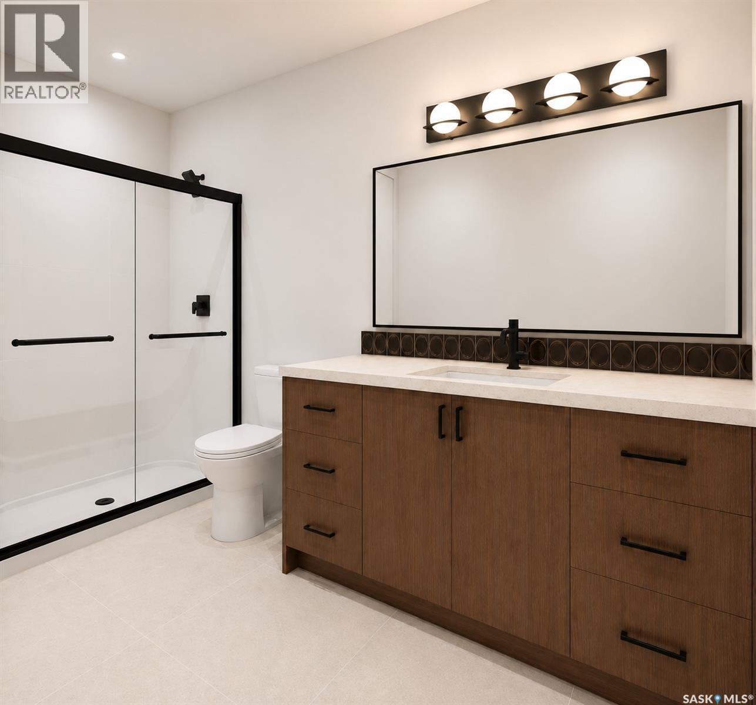
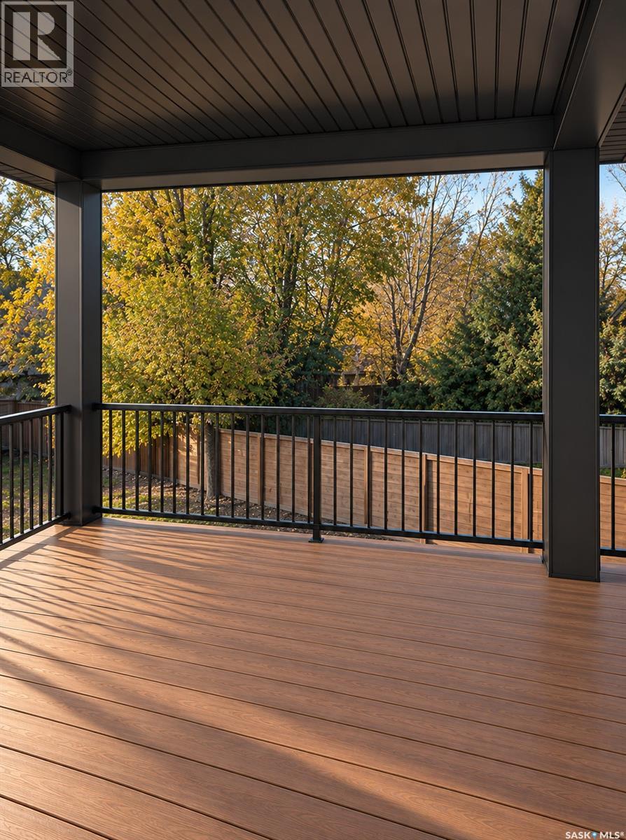
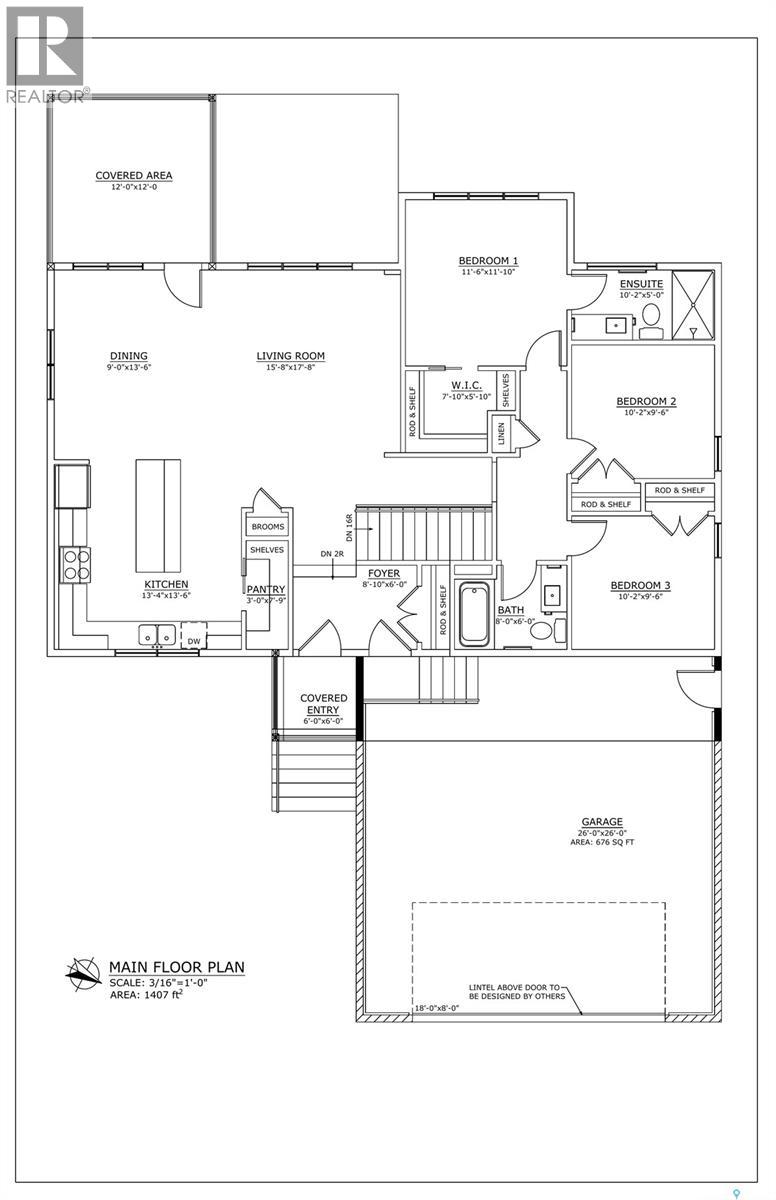
WELCOME HOME! WHERE BEAUTIFUL DESIGN, EXCEPTIONAL QUALITY, AND EVERYDAY COMFORT COME TOGETHER! Imagine coming home to a beautifully crafted space where every detail has been thoughtfully designed for the way you live. Nestled on a quiet bay in Balgonie, this brand-new, Authentic Developments home offers the perfect blend of modern elegance, comfort, and quality craftsmanship. Offering 1,407 sq. ft. of thoughtfully designed living space, this home features 3 bedrooms, 2 bathrooms, and an oversized 26' x 26' attached garage. Step inside to an abundance of natural light, 9' ceilings, and beautiful tile and laminate flooring throughout the main floor. The stunning kitchen is the heart of the home, featuring flat-panel walnut cabinetry, quartz countertops, a striking backsplash, and a full appliance package. Designed with comfort and efficiency in mind, this home includes 200-amp electrical service, a surge protector, a high-efficiency furnace, central air conditioning, and a Navien tankless water heater. The beautiful exterior showcases Casablanca stone and acrylic stucco, along with a covered deck complete with trex decking and aluminum railing. The spacious garage features a roughed-in gas line, hot and cold water taps, and an insulated and boarded ceiling. Beautiful finishes, exceptional craftsmanship, and timeless design make this more than just a house. It's a place to settle in, make memories, and truly feel at home. Another beautiful home proudly built by Authentic Developments! (id:62370)
Property Details
| MLS® Number | SK051483 |
| Property Type | Single Family |
| Features | Irregular Lot Size, Sump Pump |
| Structure | Deck |
Building
| Bathroom Total | 2 |
| Bedrooms Total | 3 |
| Appliances | Washer, Refrigerator, Dishwasher, Dryer, Freezer, Oven - Built-in, Garage Door Opener Remote(s), Hood Fan, Stove |
| Architectural Style | Bungalow |
| Basement Development | Partially Finished |
| Basement Type | Full (partially Finished) |
| Constructed Date | 2026 |
| Construction Style Attachment | Detached |
| Cooling Type | Central Air Conditioning, Air Exchanger |
| Heating Fuel | Natural Gas |
| Heating Type | Forced Air |
| Stories Total | 1 |
| Size Interior | 1,407 Ft2 |
| Type | House |
Parking
| Attached Garage | |
| Parking Space(s) | 4 |
Land
| Acreage | No |
| Size Irregular | 0.19 |
| Size Total | 0.19 Ac |
| Size Total Text | 0.19 Ac |
Rooms
| Level | Type | Length | Width | Dimensions |
|---|---|---|---|---|
| Main Level | Foyer | 6 ft | 8 ft ,10 in | 6 ft x 8 ft ,10 in |
| Main Level | Dining Room | 9 ft | 13 ft ,6 in | 9 ft x 13 ft ,6 in |
| Main Level | Living Room | 15 ft ,8 in | 17 ft ,8 in | 15 ft ,8 in x 17 ft ,8 in |
| Main Level | Kitchen | 13 ft ,4 in | 13 ft ,6 in | 13 ft ,4 in x 13 ft ,6 in |
| Main Level | Bedroom | 10 ft ,2 in | 9 ft ,6 in | 10 ft ,2 in x 9 ft ,6 in |
| Main Level | Bedroom | 10 ft ,2 in | 9 ft ,6 in | 10 ft ,2 in x 9 ft ,6 in |
| Main Level | Primary Bedroom | 11 ft ,6 in | 11 ft ,10 in | 11 ft ,6 in x 11 ft ,10 in |
| Main Level | 4pc Bathroom | 8 ft | 6 ft | 8 ft x 6 ft |
| Main Level | 3pc Ensuite Bath | 10 ft ,2 in | 5 ft | 10 ft ,2 in x 5 ft |



The trademarks REALTOR®, REALTORS®, and the REALTOR® logo are controlled by The Canadian Real Estate Association (CREA) and identify real estate professionals who are members of CREA. The trademarks MLS®, Multiple Listing Service® and the associated logos are owned by The Canadian Real Estate Association (CREA) and identify the quality of services provided by real estate professionals who are members of CREA. The trademark DDF® is owned by The Canadian Real Estate Association (CREA) and identifies CREA's Data Distribution Facility (DDF®)
October 20 2026 12:50:45
Saskatchewan REALTORS® Association
Authentic Realty Inc.