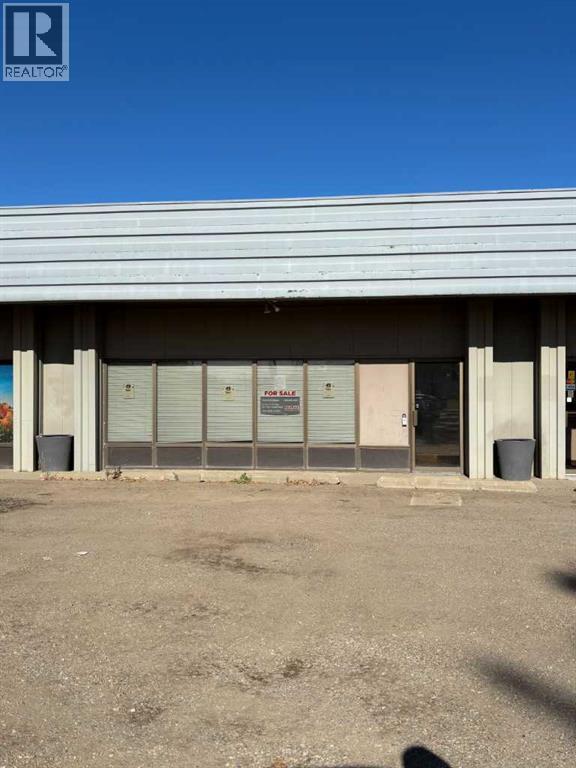
Why rent when you can buy and build equity? Commercial condo with approximately 1,442 sq ft of interior space located in a high traffic area of Maidstone, SK. Adaptable to several uses – office, retail, affiliated health services, photography, or personal artisan space. Currently set up with large storefront / showroom area, flex space for public or private use, office, bathroom, laundry, and storage space. (id:62370)
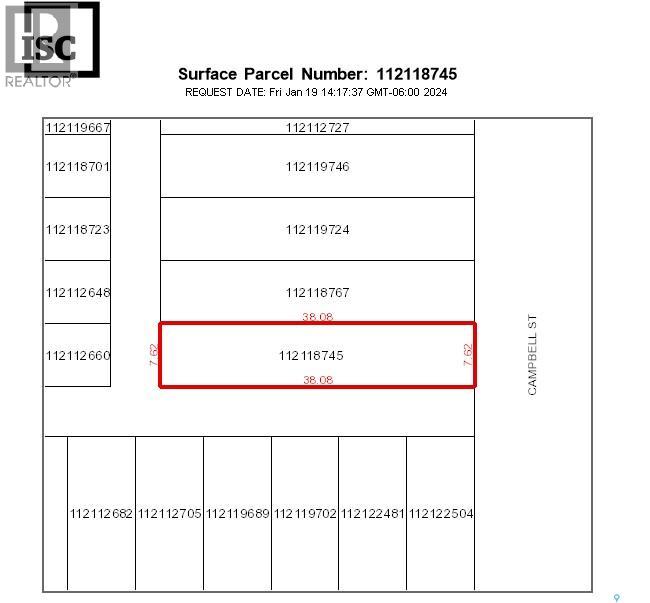
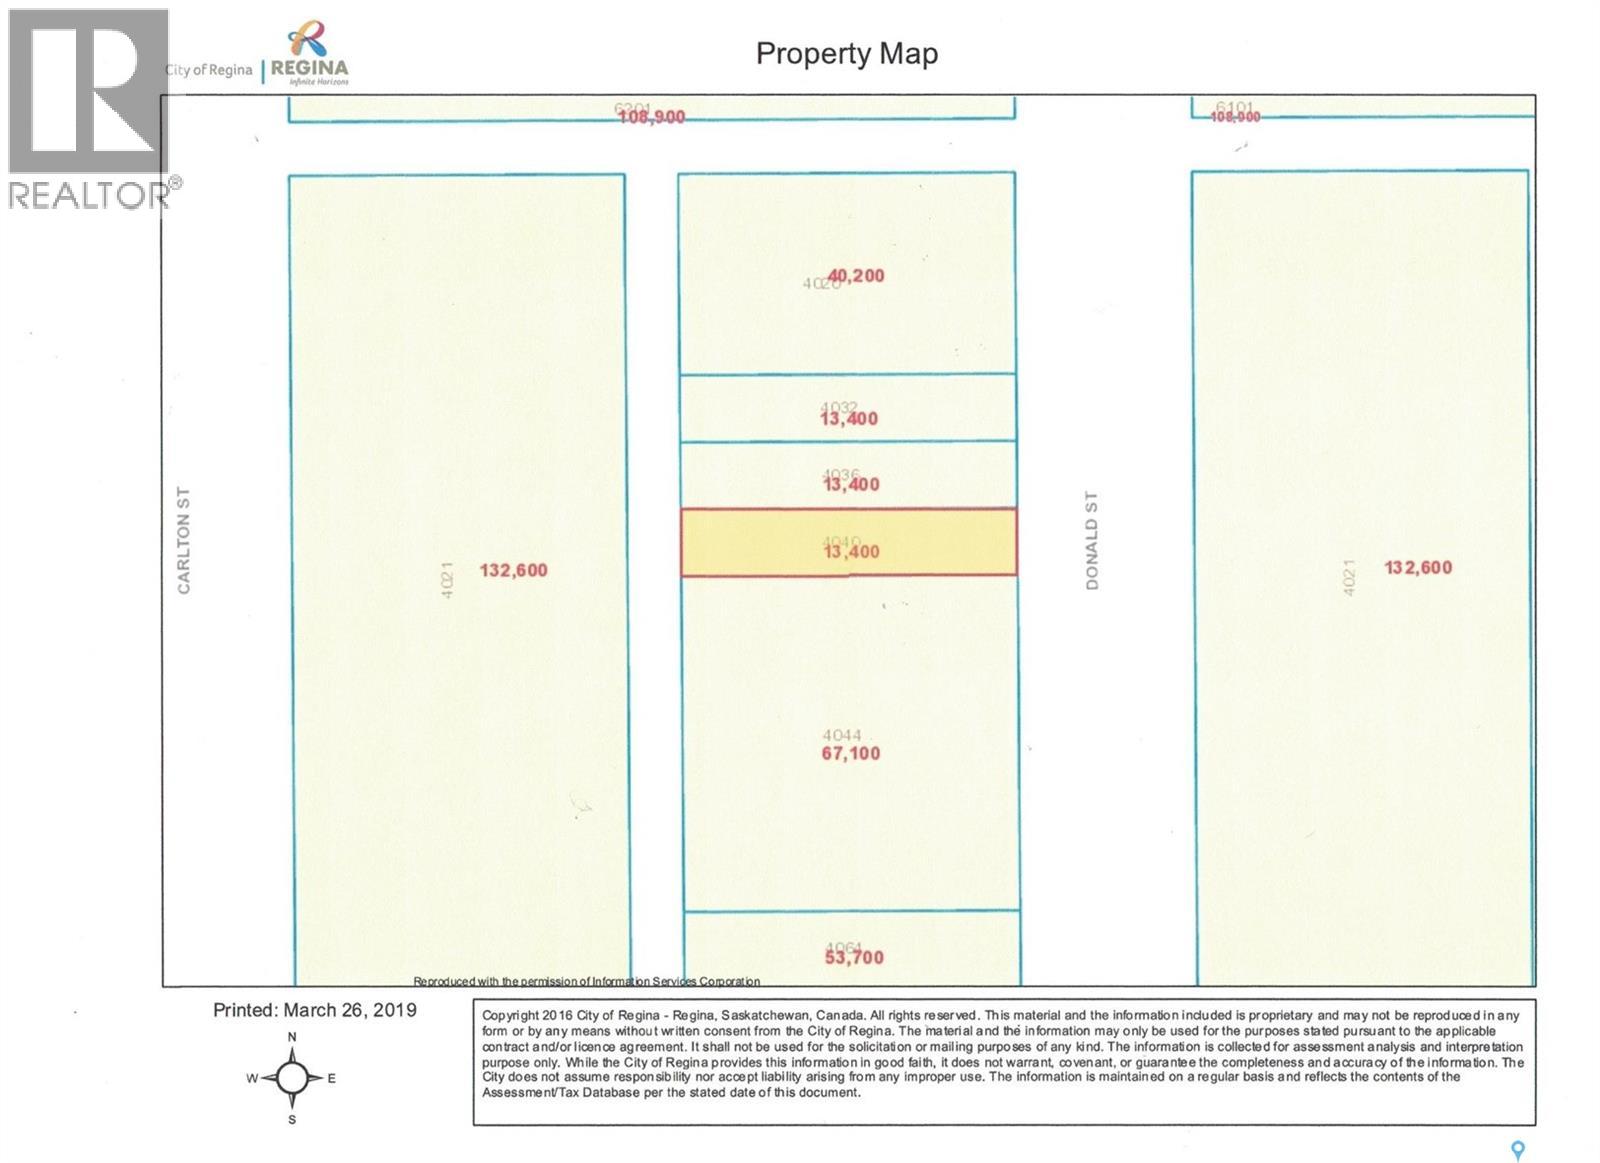
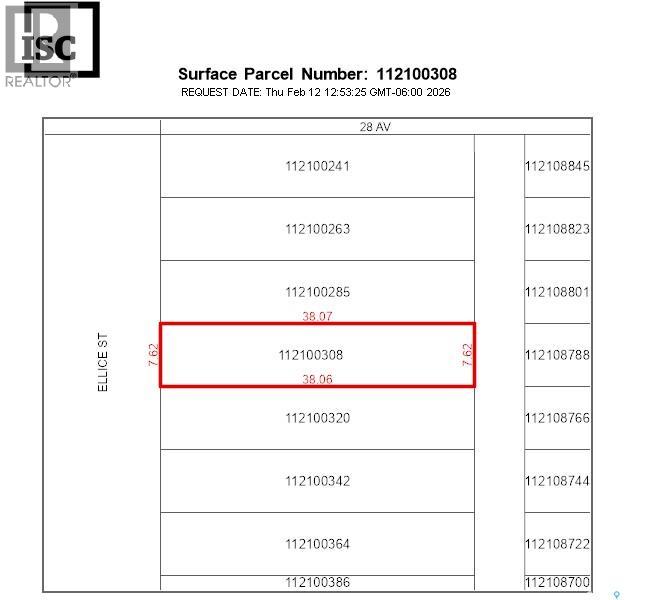
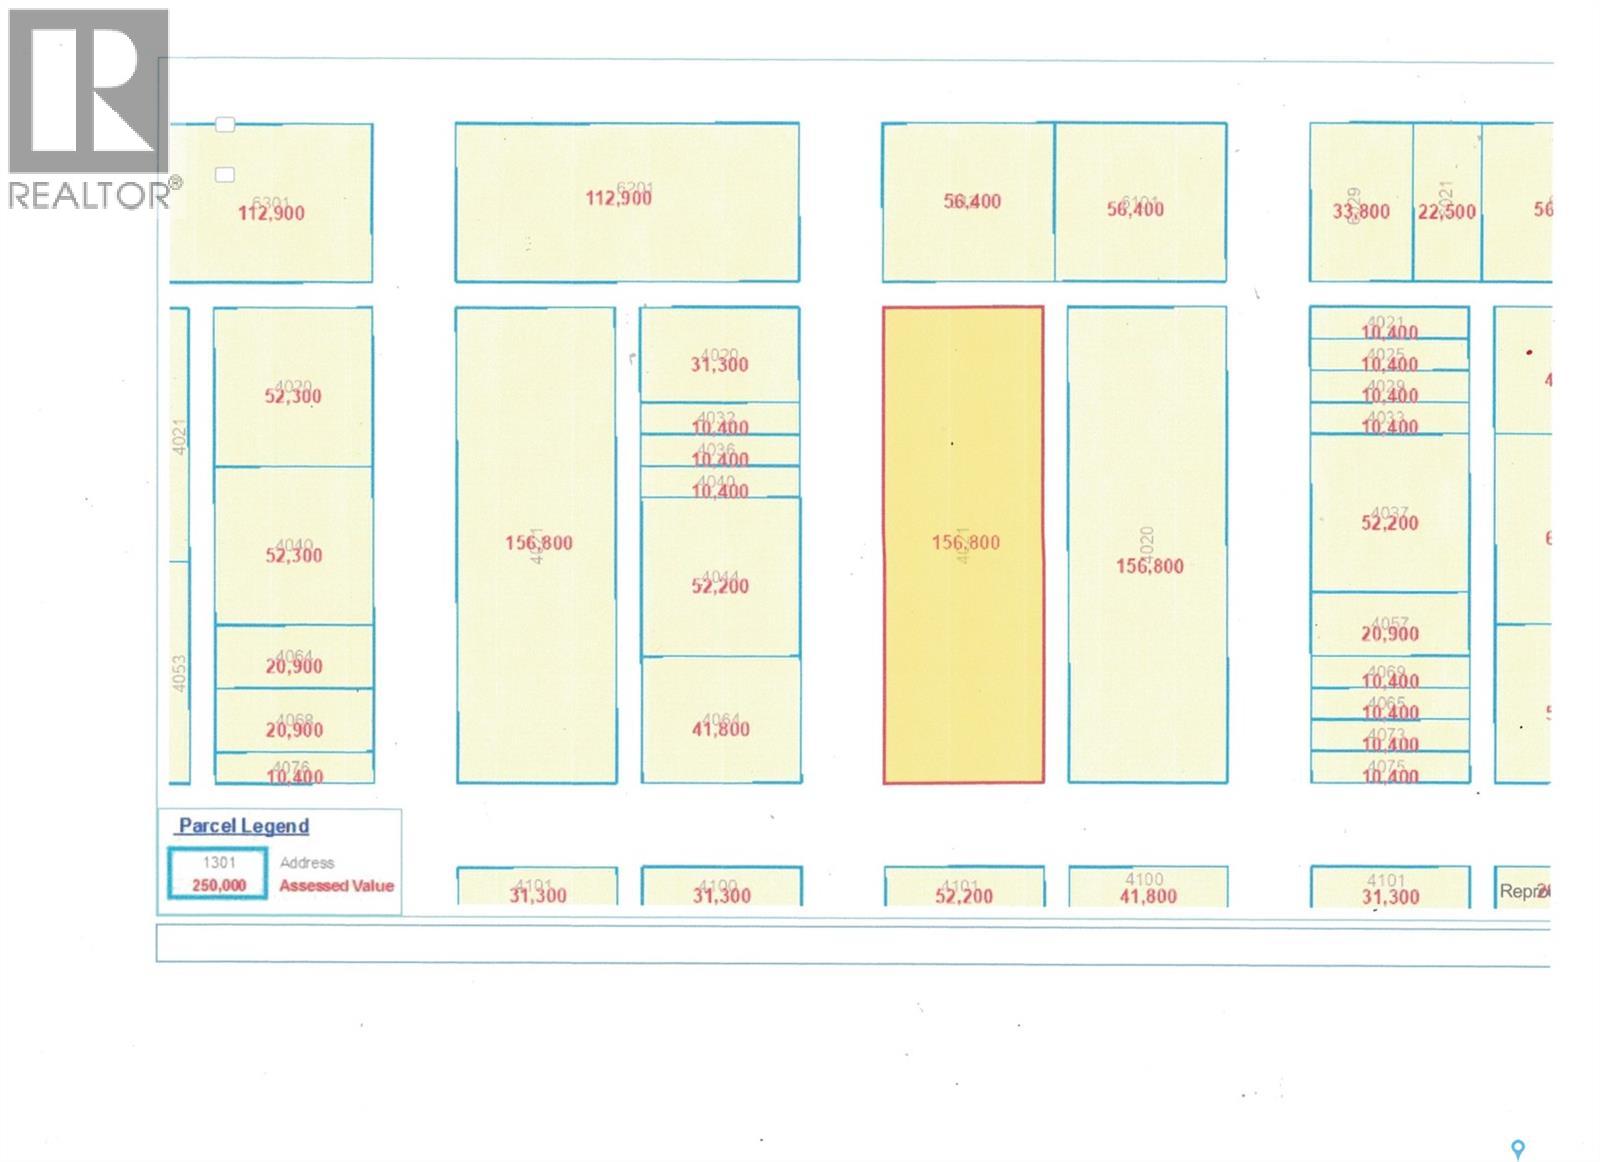
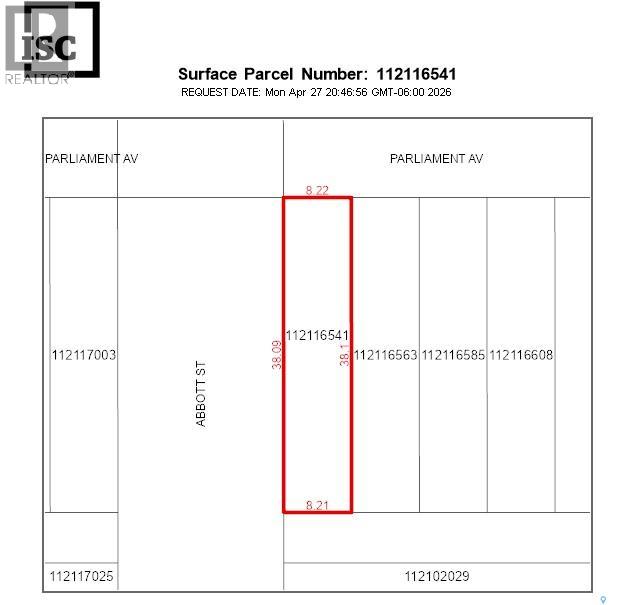
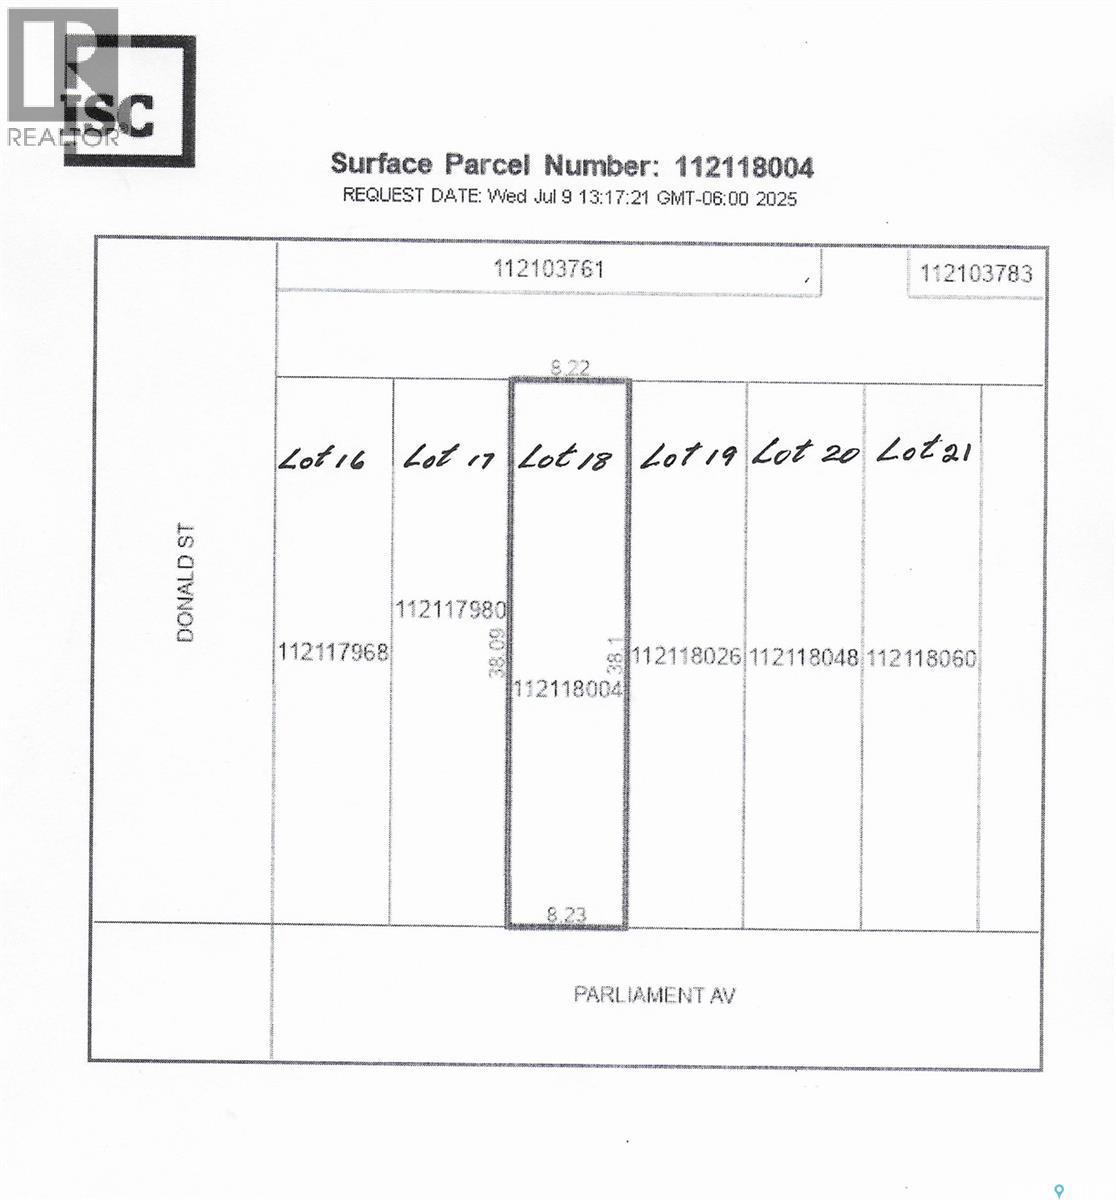
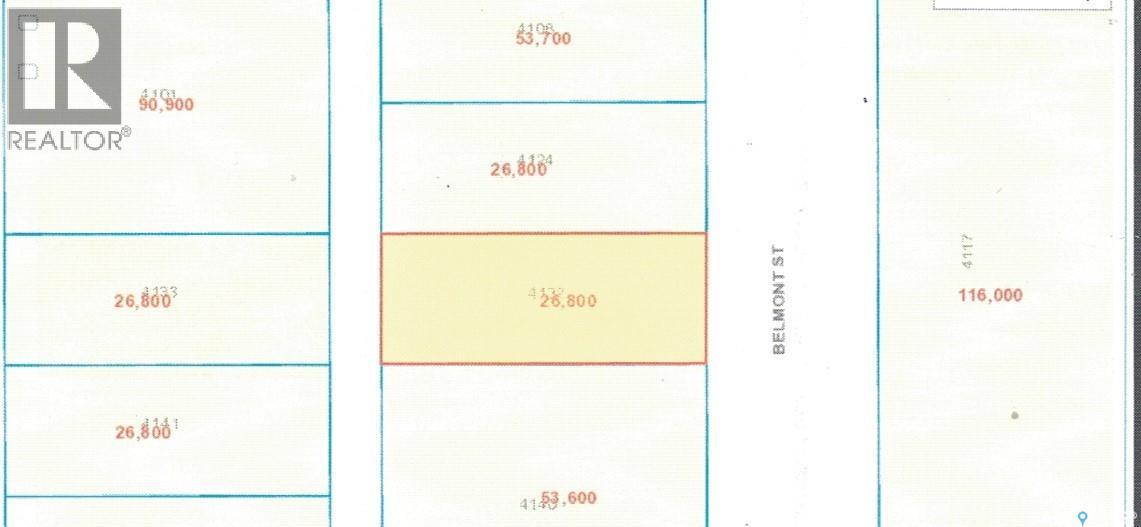
Zoned as 'Urban Holding'. ONE 25' x 125' undeveloped residential lots in Devonia Park or Phase IV of West Harbour Landing (located west of Harbour Landing and south of 25th Avenue). Devonia Park is a quarter section of land originally subdivided into 1,400 lots in 1912. Investment opportunity only at this time, with potential to build on in the future. Brokerage sign at the corner of Campbell Street and Parliament Avenue. GST may be applicable on the sale price. More information in the 'West Harbour Landing Neighborhood Planning Report'. There will be other costs once the land is developed. (id:62370)

Zoned as 'Urban Holding'. One 25' x 125' undeveloped residential lots in Devonia Park or Phase IV of West Harbour Landing (located west of Harbour Landing and south of 25th Avenue). Investment opportunity only at this time, with potential to build on in the future. Devonia Park is a quarter section of land originally subdivided into 1,400 lots in 1912. Brokerage sign at the corner of Campbell Street and Parliament Avenue. GST may apply to the sale price. More information at the 'West Harbour Landing Neighborhood Planning Report'. There may be other costs once the land is developed. (id:62370)
Zoned as 'Urban Holding'. One 25' x 125' undeveloped residential lots in Devonia Park or Phase IV of West Harbour Landing (located west of Harbour Landing and south of 25th Avenue). Investment opportunity only at this time, with potential to build on in the future. Devonia Park is a quarter section of land originally subdivided into 1,400 lots in 1912. Brokerage sign at the corner of Campbell Street and Parliament Avenue. GST may apply to the sale price. More information at the 'West Harbour Landing Neighborhood Planning Report'. There may be other costs once the land is developed. (id:62370)
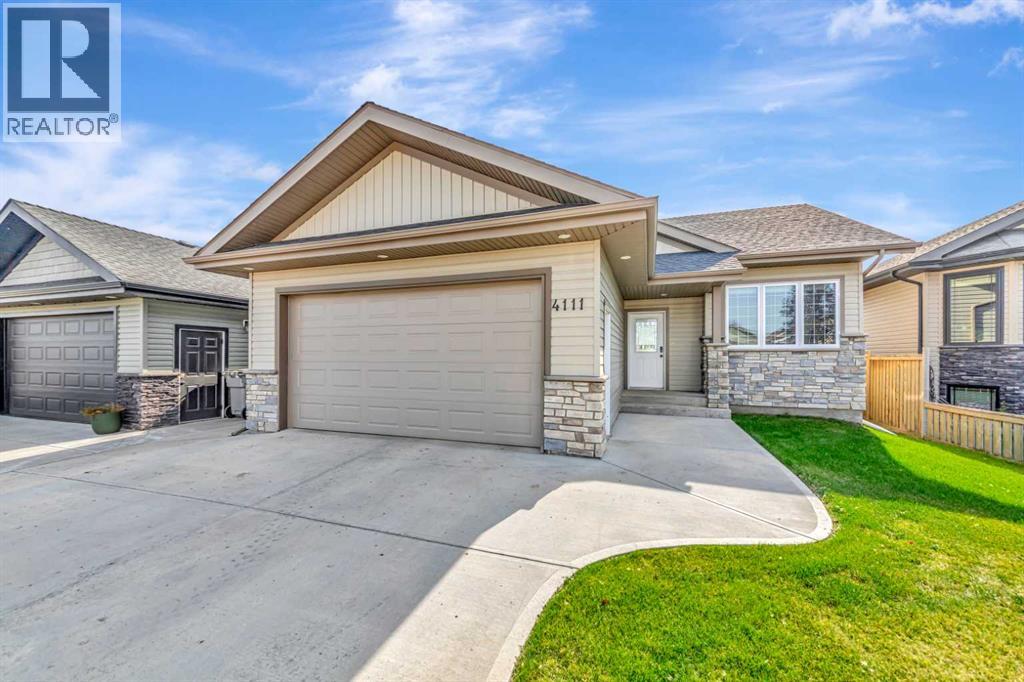
Sellers are offering $5000 cash at close for flooring. Situated on a quiet street backing onto green space this modernized 1,157 sq. ft. bungalow with tile and hardwood flooring and a bright, open-concept main floor. The living area features incredible floor-to-ceiling windows overlooking your backyard and the green space, allowing ample natural light to flow throughout the home. The kitchen features upgraded cabinetry and a beautiful trim package and flows seamlessly into the dining and living areas to create open concept living at its finest. A functional mudroom is accessed directly from the heated attached garage, complete with a floor sump and ample storage. The fully finished basement was just recently finished it boasts nine-foot ceilings and has been beautifully modernized with two spacious bedrooms, a large living room, a modern bathroom, and ample storage. The park like yard features a new deck, updated fencing, and backs directly onto green space with no back neighbors. Additional features include central AC, a natural gas BBQ line, and heated garage.This home is pristine, turn-key, and situated in an incredible location with beautiful green space right outside your door. This well curate home awaits you! (id:62370)
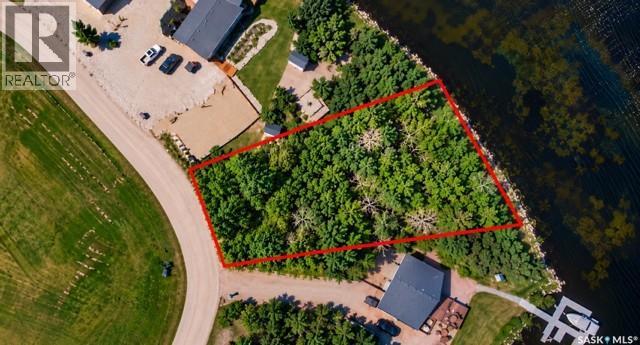
Introducing a prime real estate opportunity: a stunning lakefront lot situated on the south side of Humboldt Lake. Encompassing .28 acres, with 101 ft of lake frontage, this parcel boasts essential services conveniently located to the curb, including power, natural gas, and pipeline water. While the sewer system is to be a septic tank, the buyer will assume responsibility for the cost and installation of the septic holding tank. Additionally, the buyer will be responsible for all utility costs and hookups. Access to this picturesque location is made easy year-round via an all-season road, ensuring convenience for residents regardless of the season. Prospective buyers will need to sign the South Humboldt Water Users Agreement. A prestigious lakeside community located approximately 5 kilometers south of the City of Humboldt. Humboldt Lake itself spans approximately 5 miles in length and 1 mile in width, boasting an average depth of around 25 feet. With its tranquil waters and scenic surroundings, this property offers an unparalleled opportunity to embrace lakeside living at its finest. Don't miss out on the chance to make this slice of paradise your own. BHP Jansen Mine site is approx 50 min drive. Aerial views are marked approx. Call today for more information! (id:62370)
Zoned as 'Urban Holding'. One 27' x 125' undeveloped residential lot in Devonia Park or Phase IV of West Harbour Landing (located west of Harbour Landing and south of 25th Avenue). Investment opportunity only at this time with potential to build on in the future. Devonia Park is a quarter section of land originally subdivided into 1,400 lots in 1912. Brokerage sign at the corner of Campbell Street and Parliament Avenue. GST may be applicable on the sale price. More information at the 'West Harbour Landing Neighborhood Planning Report'. There may be other costs once the land is developed. (id:62370)
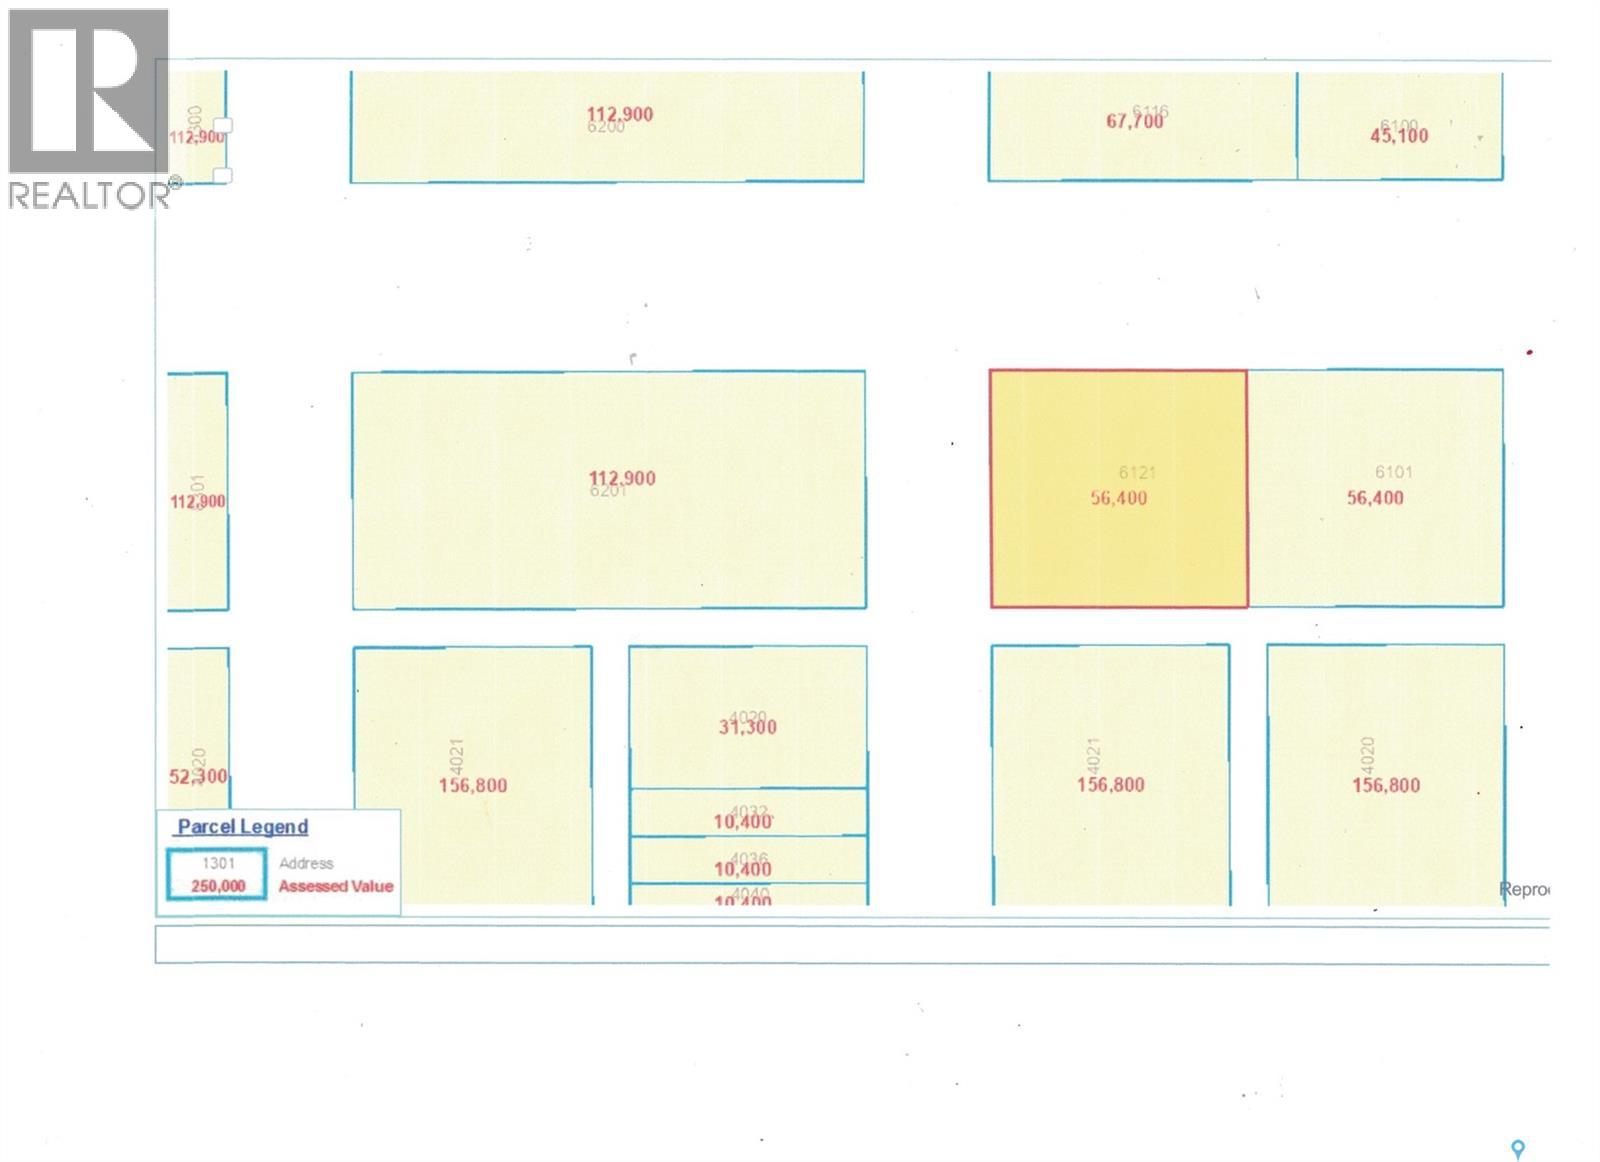
Zoned as 'Urban Holding'. 135' x 125' lot (or the same size as 5 lots, 25' x 125') in Devonia Park or Phase IV of West Harbour Landing (located west of Harbour Landing and south of 25th Avenue). This parcel is located on the far west side of 'Devonia Park'. Devonia Park is a quarter section of land originally subdivided into 1,400 lots in 1912. The land was never developed. Investment opportunity only. Brokerage sign at the corner of Campbell Street and Parliament Avenue. GST may apply to the sale price. There may be other costs once the land is developed. More information in the 'West Harbour Landing Neighborhood Planning Report'. (id:62370)
Zoned as 'Urban Holding'. 375' x 125' lot (or the same size as 15 lots, 25' x 125') in Devonia Park or Phase IV of West Harbour Landing (located west of Harbour Landing and south of 25th Avenue). Devonia Park is a quarter section of land originally subdivided into 1,400 lots in 1912. The land was never developed. Investment opportunity only. Brokerage sign at the corner of Campbell Street and Parliament Avenue. GST may apply to the sale price. There may be other costs once the land is developed. More information in the 'West Harbour Landing Neighborhood Planning Report'. (id:62370)
Zoned as 'Urban Holding'. One 27' x 125' undeveloped residential corner lot in Devonia Park or Phase IV of West Harbour Landing (located west of Harbour Landing and south of 25th Avenue). This is an investment opportunity only at this time, with potential for future development. Devonia Park is a quarter section of land originally subdivided into 1,400 lots in 1912. Brokerage sign at the corner of Campbell Street and Parliament Avenue. GST may apply to the sale price. More information is available in the 'West Harbour Landing Neighborhood Planning Report'. There may be other costs once the land is developed. (id:62370)
Zoned as 'Urban Holding'. Located on a corner: SIX 27' x 125' undeveloped residential lots (for a total size of 20,250 sq.ft.) in Devonia Park or Phase IV of West Harbour Landing(located west of Harbour Landing and south of 25th Avenue) . Devonia Park is a quarter section of land originally subdivided into 1,400 lots in 1912. Investment opportunity only at this time, with potential to build on in the future. Brokerage sign at the corner of Campbell Street and Parliament Avenue. GST may be applicable on the sale price. More information in the 'West Harbour Landing Neighborhood Planning Report'. There will be other costs once the land is developed. (Note: the seller is willing to sell less than 6 lots.) (id:62370)
Zoned as 'Urban Holding'. 50' x 125' undeveloped residential lot in Devonia Park or Phase IV of West Harbour Landing (located west of Harbour Landing and south of 26th Avenue). Investment opportunity only at this time with potential to build on in the future. Devonia Park is a quarter section of land originally subdivided into 1,400 lots in 1912. Brokerage sign at the corner of Campbell Street and Parliament Avenue. GST may be applicable on the sale price. More information is available in the 'West Harbour Landing Neighborhood Planning Report'. There may be other costs once the land is developed. (id:62370)
Zoned as 'Urban Holding'. TWO 25' x 125' undeveloped residential lots in Devonia Park or Phase IV of West Harbour Landing (located west of Harbour Landing and south of 25th Avenue). Investment opportunity only at this time with potential to build on in the future. Devonia Park is a quarter section of land originally subdivided into 1,400 lots in 1912. Brokerage sign at the corner of Campbell Street and Parliament Avenue. GST may be applicable on the sale price. For more information and for a copy of the 'West Harbour Landing Neighborhood Planning Report' contact your agent. There will be other costs once the land is developed. (id:62370)
Zoned as 'Urban Holding'. TWO 27' x 125' undeveloped residential lots in Devonia Park or Phase IV of West Harbour Landing (located west of Harbour Landing and south of 25th Avenue). Investment opportunity only at this time with potential to build on in the future. Devonia Park is a quarter section of land originally subdivided into 1,400 lots in 1912. Brokerage sign at the corner of Campbell Street and Parliament Avenue. GST may be applicable on the sale price. For more information and for a copy of the 'West Harbour Landing Neighborhood Planning Report' contact your agent. There will be other costs once the land is developed. (id:62370)
Zoned as 'Urban Holding'. TWO 25' x 125' undeveloped residential lots in Devonia Park or Phase IV of West Harbour Landing (located west of Harbour Landing and south of 25th Avenue). Investment opportunity only at this time with potential to build on in the future. Devonia Park is a quarter section of land originally subdivided into 1,400 lots in 1912. Brokerage sign at the corner of Campbell Street and Parliament Avenue. GST may be applicable on the sale price. For more information and for a copy of the 'West Harbour Landing Neighborhood Planning Report' contact your agent. There will be other costs once the land is developed. (id:62370)
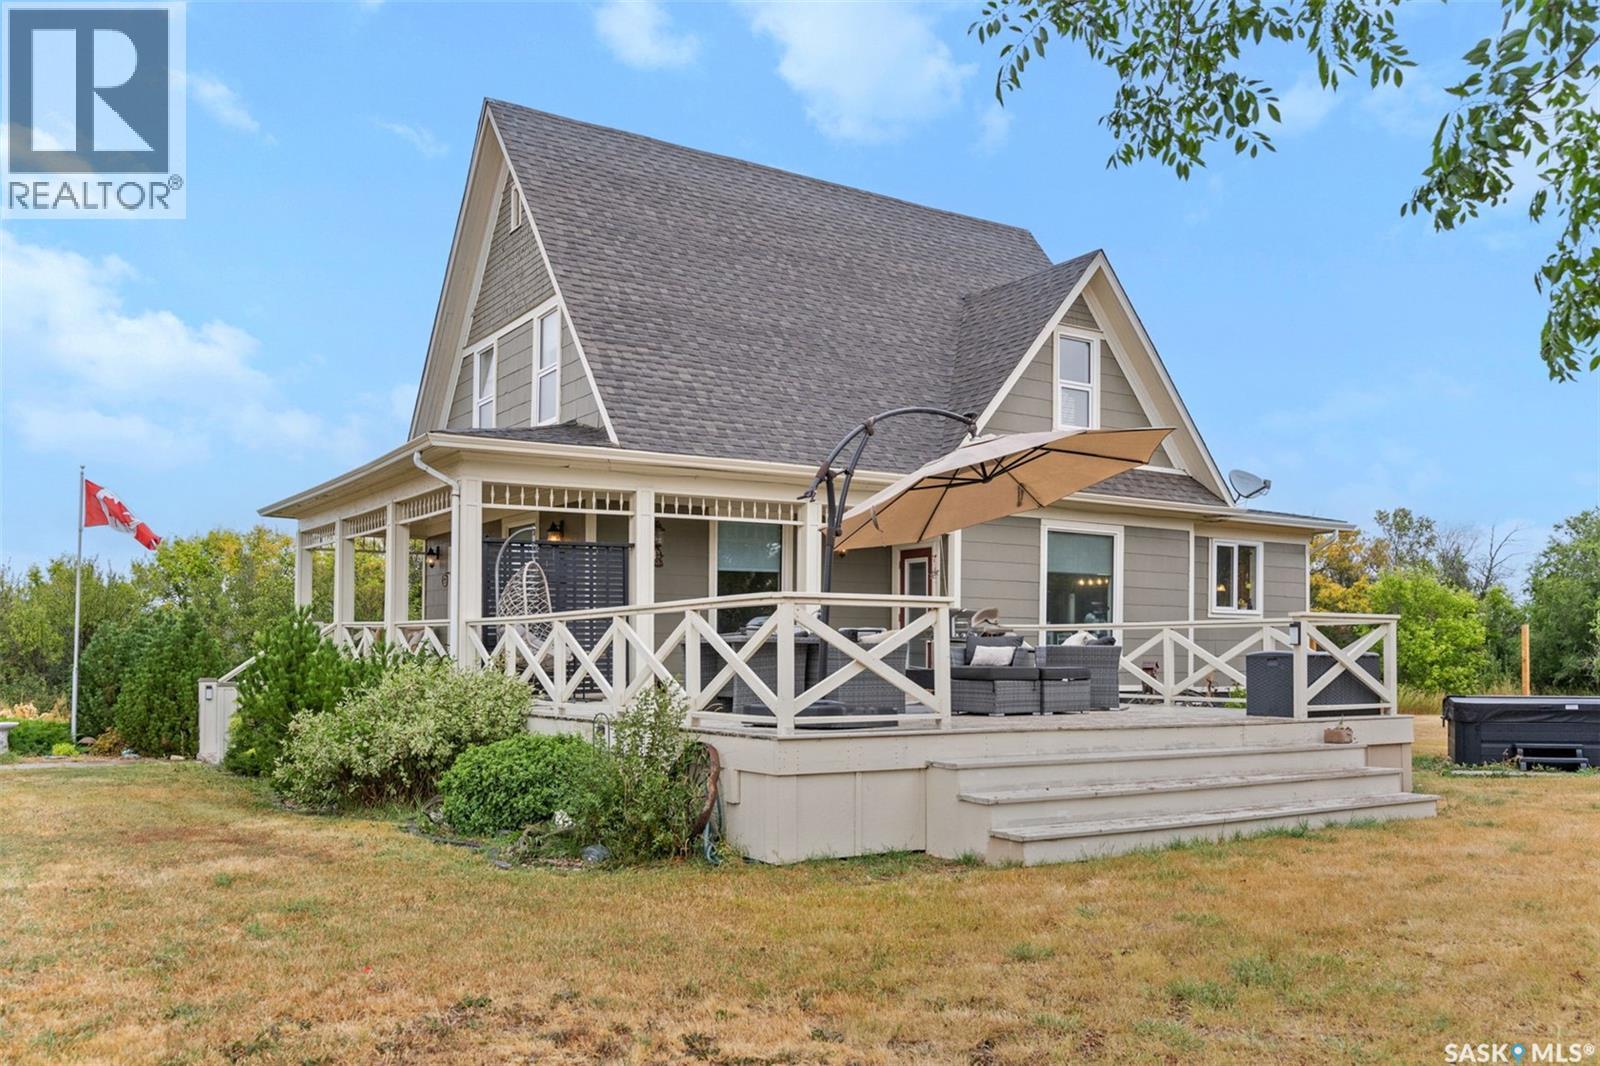
This is the kind of home that makes you slow your car down on the way in. Thirteen tree lined acres by Lucky Lake and short drive to Lake Diefenbaker with complete privacy and rolling hills in every direction — and a gorgeous character home that’s been loved into exactly the shape it should be. The romance of an old home is lovely right up until you find out the wiring’s from another era. This one skips that part entirely. Moved to its current spot in 2007 onto a new basement, it’s been brought right up to speed — newer plumbing, wiring, and windows, a high-efficiency furnace (2015), and an on-demand hot water tank (2022). Old soul, modern comforts, which is a rare combination. Inside, it lives big. Soaring ten foot ceilings and tall windows pour light across the main floor, with the countryside framed in every window. The kitchen was remodelled in 2008 with warm maple cabinetry and is roomy enough to actually cook in and made for the kind of meals people linger and connect over. Upstairs, the primary suite comes with its own little loft: a reading nook, a creative corner, a hide-from-everyone spot, whatever you need it to be. Downstairs, the fully finished basement and its nine foot ceilings give you room to spread out — home gym, movie nights, or guests who overstay. Then there’s the land, which is really the whole point. The wrap-around deck (covered and uncovered, so you can chase the shade or the sun) looks out over hills that put on a genuinely good sunset. The yard is fully fenced and ready for livestock, with a pond and a dugout already in place. An old barn and a woodworking shed add the kind of character you can’t build new, and the gardens are just waiting for someone with a green thumb. Natural gas, municipal water, and paved access right to the door mean country living here doesn’t come with the usual country headaches. It’s history, peace, and a whole lot of sky — ready whenever you are. This home is a MUST see in person!! (id:62370)
4 Bedroom3 Bathroom1,938 ft2
Trcg The Realty Consultants Group Realty Executives Prosperity
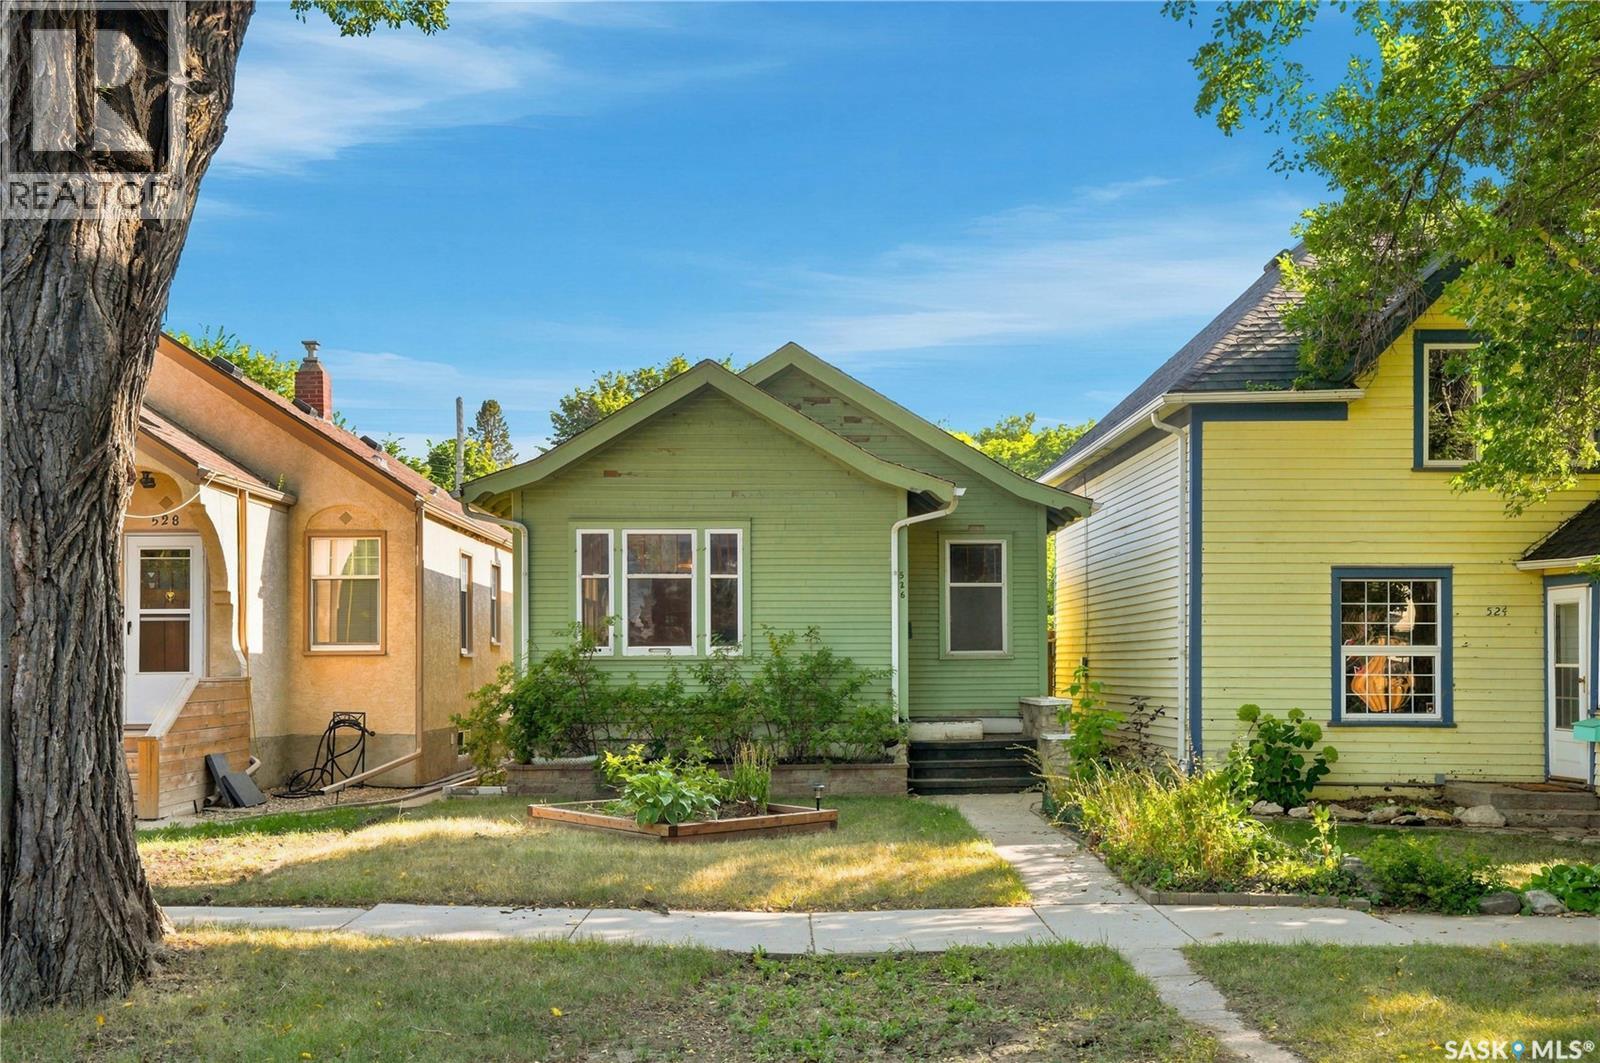
Welcome to 526 7th Street E! This charming 684 sq. ft. 2-bedroom, 1-bathroom character bungalow sits in the highly desirable neighbourhood of Buena Vista. Open-concept main floor features original hardwood floors, a functional kitchen, and direct backyard access. The basement is a blank canvas ready for your custom development, complete with laundry, storage, and a bathroom rough-in. Enjoy a sunny, south-facing backyard with plenty of green space, lane access, a 10'x20' detached garage, and a two-car covered carport. Nestled on a quiet, mature tree-lined street, you are just steps from schools, parks, the river, and downtown, with instant access to Broadway and 8th Street. Perfect for first-time buyers, renovators, and developers! (id:62370)
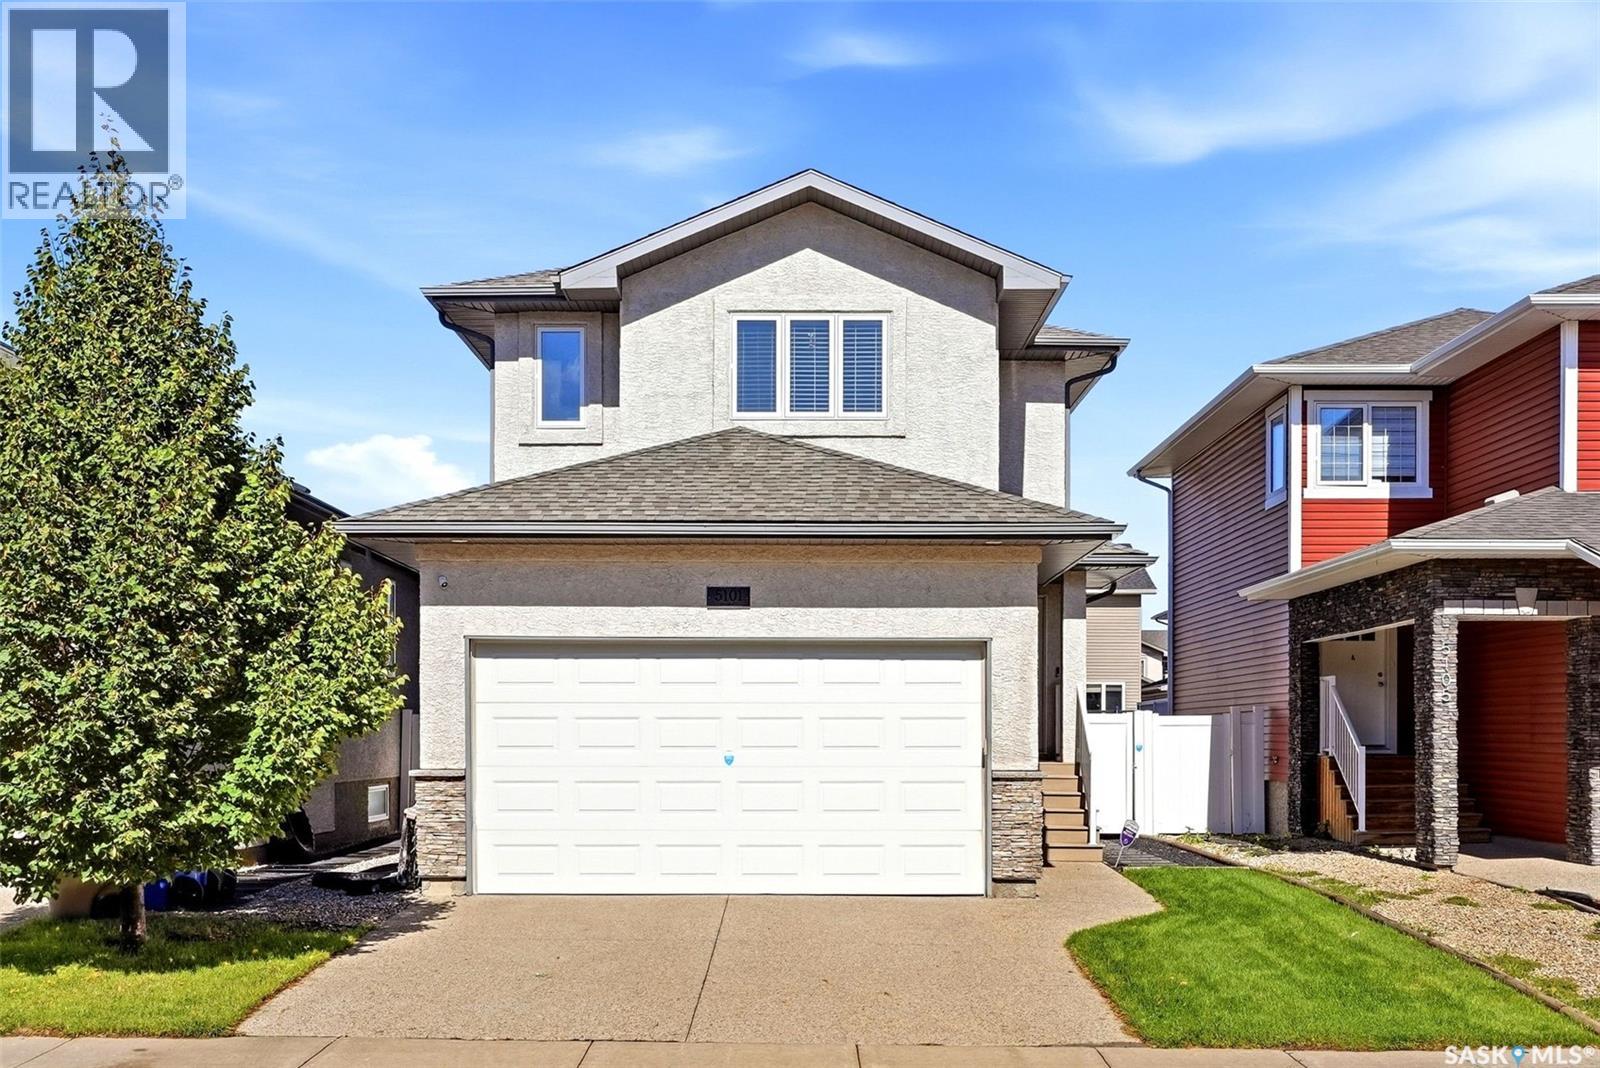
Welcome to 5101 Aerial Crescent, a bright & thoughtfully designed home where every space has been put to good use! An exposed aggregate driveway provides additional parking in front of the dbl attached garage, leading to an inviting foyer with mirrored closet & convenient 2-pc bath. The home opens into a light-filled main floor where laminate flows through the living, dining & kitchen areas. The open layout boasts a kitchen island, pantry, B/I dishwasher & appliances updated within the last 2 yrs. Extras include a central vac kitchen toe sweep & in-wall TV wiring to conceal cords. Step from the dining area onto the covered deck overlooking a beautifully maintained, professionally landscaped backyard. Pear trees, Japanese white silk lilacs & decorative crabapple trees complement established greenery & lawn, creating a private-feeling outdoor retreat. Underground sprinklers w/timer service front & back, plus a garden shed adds storage. Upstairs, attractive railings & a large stairwell window continue the bright feel, with electronic window coverings adding convenience. The spacious primary easily accommodates a king-size suite & flows into an ensuite with dual sinks, soaker tub, separate shower & private water closet. A generous walk-in closet cleverly incorporates 2nd-floor laundry. 2 additional bedrooms, including 1 with a mini walk-in closet, plus another 4-pc bath complete this functional level. The fully finished basement allows you to enjoy a rec space with feature wall & dry bar with lit shelving, already wired for surround sound. A 4th bedroom, updated 3-pc bath & under-stair storage add even more usable space. An air-to-air exchanger & on-demand hot water system are efficiently tucked away. The insulated & drywalled dbl attached garage offers shelving & a hook storage system. With 4 bedrooms, a fully finished basement & an exceptional landscaped yard, this home offers a thoughtful combination of comfort, function & move-in-ready living! (id:62370)
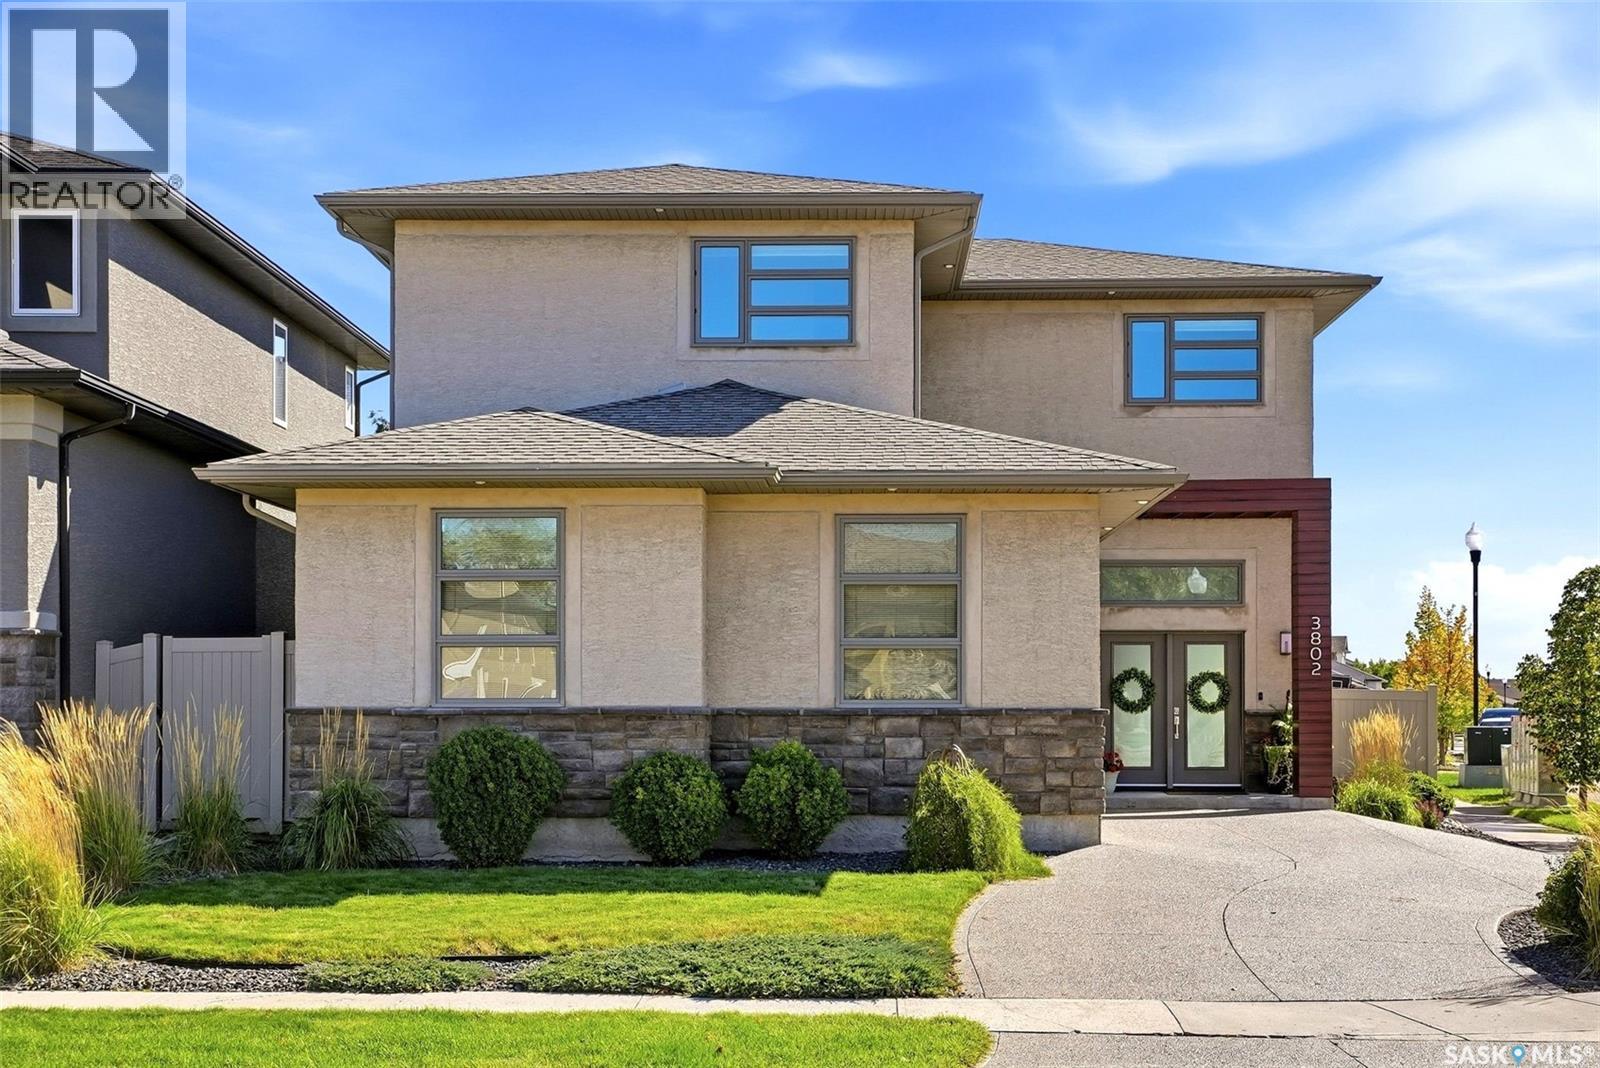
Welcome to this exceptional custom home built by Sthamann Homes on a southwest-facing corner lot directly across from the expansive Ripplinger Park. Offering over 2,000 sq. ft. of beautifully finished living space, this thoughtfully designed home features extra-large windows throughout, filling the space with natural light. The impressive 12-foot ceiling in the spacious front foyer sets the tone, while gleaming hardwood floors flow throughout the main level. The open-concept living, dining and kitchen area is ideal for everyday family life and entertaining. The kitchen features a large island, granite countertops, walk-in pantry, stainless steel appliances and stylish tile backsplash. Just off the kitchen, the generous mudroom offers built-in lockers and a convenient 2-piece powder room. Upstairs, the spacious bonus room provides a versatile space for movie nights, play or relaxing. Two generous bedrooms, a 4-piece bathroom and convenient second-floor laundry are complemented by an impressive primary retreat. The primary bedroom features large windows and beautiful recessed lighting around the ceiling mouldings. The oversized 5-piece ensuite offers dual sinks, soaker tub and separate shower, with direct access to the large walk-in closet. The fully developed basement adds a large recreation room, additional bedroom and plenty of storage. A roughed-in 3-piece bathroom is partially finished and ready for your final touches. Outside, the beautifully landscaped backyard offers a private extension of the home with a raised deck, lower patio and an abundance of mature perennials. With the park directly across the street, enjoy the view and easy access to green space and walking paths. Completing the home is an oversized 24' x 24' heated double attached garage with a 2-foot jet-out, providing additional storage space. (ceiling shelves not included) A beautifully designed, light-filled home in one of Regina’s most sought-after neighbourhood and a park outside your door. (id:62370)
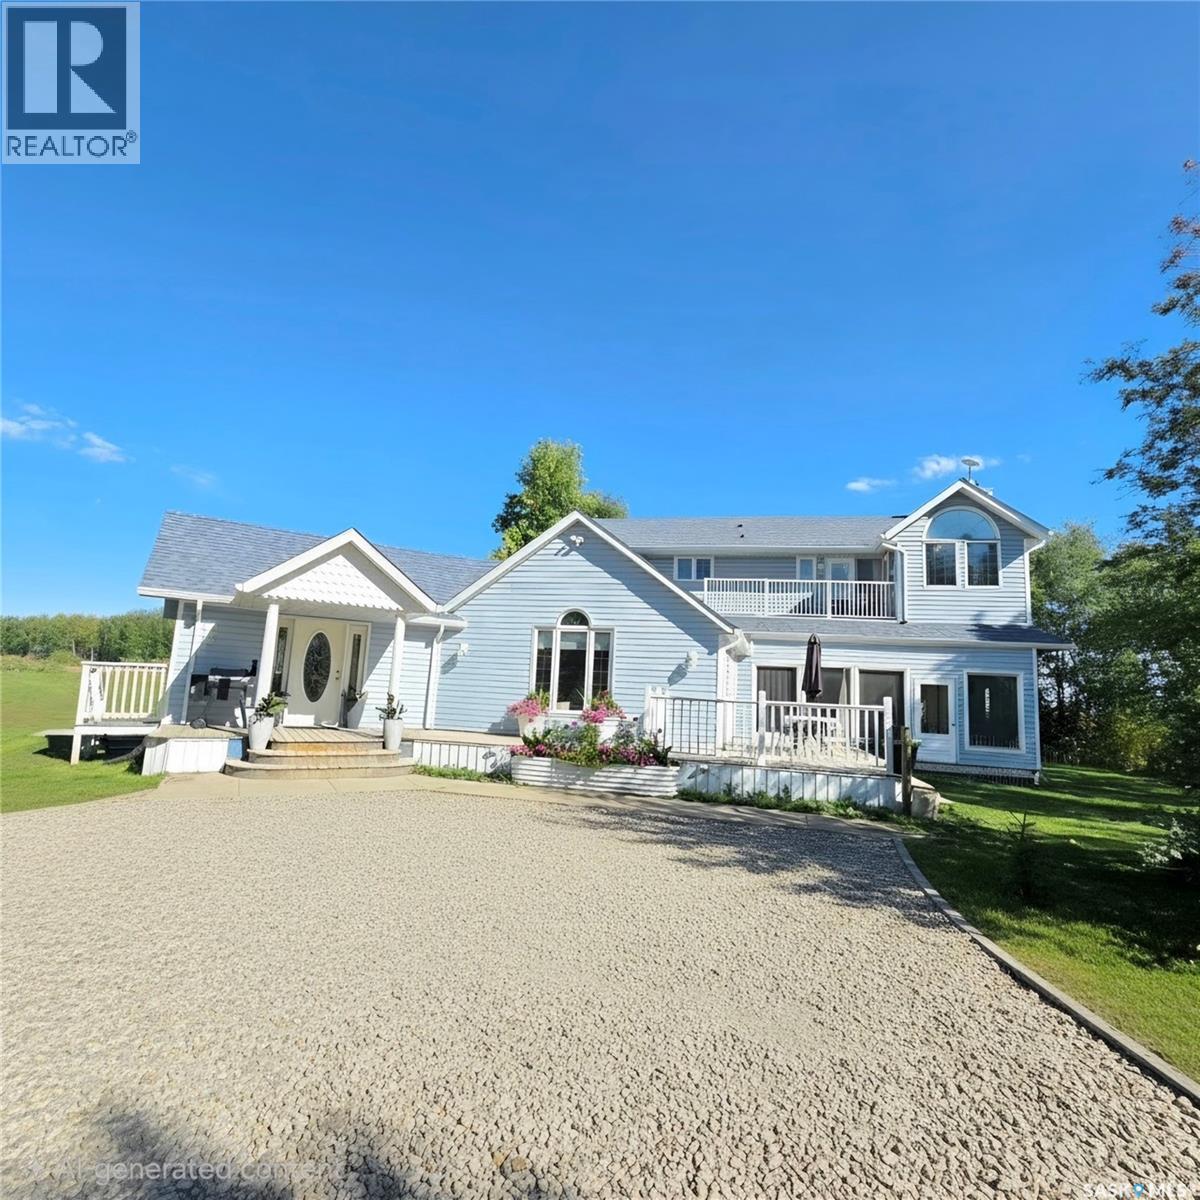
Welcome to your own little piece of country paradise, just a 10-minute drive from Prince Albert! Surrounded by mature trees and peaceful countryside, this beautiful two-storey home offers approximately 2,867 sq. ft. of living space and the perfect setting for a family who dreams of space, comfort, and country living. From the moment you step inside, you’ll feel right at home. The spacious mudroom offers two closets with plenty of room for coats, shoes, and everyday essentials, while the large kitchen, complete with a generous island, is made for family gatherings and creating memories. The oversized dining room is ready for everything from Sunday dinners to holiday celebrations with the entire family, while the cozy sunken living room, warmed by a beautiful wood-burning fireplace, invites you to slow down, relax, and enjoy the simple pleasures of home. The main floor also features two bedrooms and convenient main-floor laundry. Upstairs, a unique his-and-hers bedroom arrangement offers a 3-piece bathroom and opens onto a balcony where you can step outside and enjoy the fresh country air. The spacious primary bedroom feels like your own private retreat, complete with an ensuite bathroom, walk-in closet, and private balcony — the perfect place to sip your morning coffee while listening to the birds or unwind in the evening as the sun sets over the countryside. Enjoy the added convenience of municipal water — no private well to maintain. Outside, you’ll find three large deck areas, creating endless opportunities for summer entertaining, quiet mornings, family barbecues, or simply enjoying the beauty and privacy that surrounds you. The unfinished basement offers even more potential, ready for you to create additional living space designed around your family’s needs. Peaceful, spacious, private, and full of possibilities — this is more than just a house; it’s a place where family memories are waiting to be made. As per the Seller’s direction, all offers will be presented on 09/27/2026 2:00PM. (id:62370)
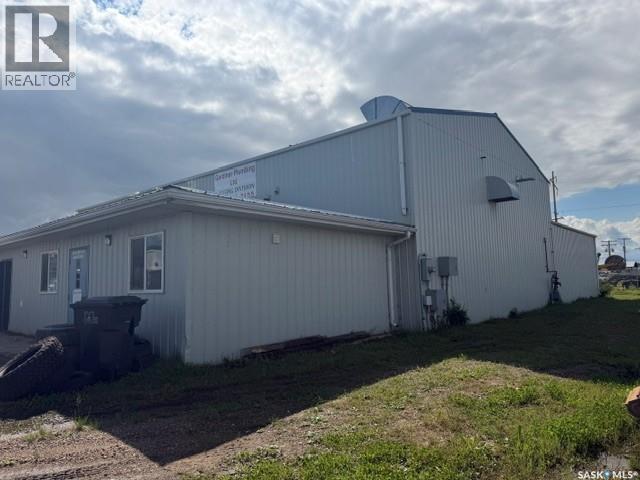
Prime Industrial Location! Turn-key shop and office space located in the heart of the Meadow Lake Industrial Area. This versatile property is perfectly suited for automotive mechanics, service companies, or retail industrial businesses. The building features a spacious, nicely detailed and brightly lit shop area with high ceilings and excellent bay access. The front portion boasts a generous amount of professional office and retail space, offering great visibility for customers and plenty of room for administrative staff. Don’t miss this clean, functional, and well-maintained property designed to take your business to the next level. Call today for more details or a private viewing! (id:62370)
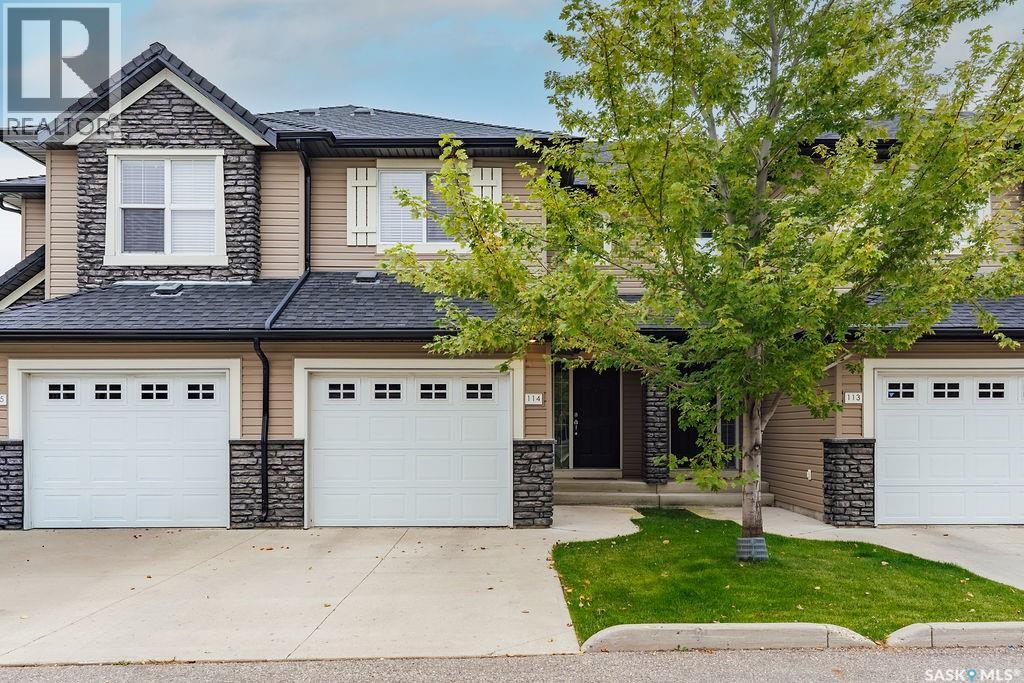
Welcome to 114-410 Ledingham Way, a well-kept 1,244 sq. ft. two-storey townhouse with an attached single garage, ideally located just steps from Rosewood amenities. The main floor features hardwood flooring throughout and a bright, functional layout. The modern kitchen offers stainless steel appliances, plenty of cabinetry, and an eat-up island, while the adjoining dining area opens directly onto a patio and greenspace—perfect for enjoying the warmer months. A spacious living room, 2-piece bathroom, and convenient access to the insulated single attached garage complete the main floor. Upstairs, the generous primary bedroom features a walk-in closet and direct access to the 4-piece bathroom. Two additional bedrooms complete the second level, providing plenty of space for family, guests, or a home office. The basement includes the laundry area and is open for future development, giving you the opportunity to create additional living space to suit your needs. A great opportunity to own a move-in-ready townhouse in a convenient Rosewood location close to shopping, restaurants, parks, and everyday amenities. (id:62370)
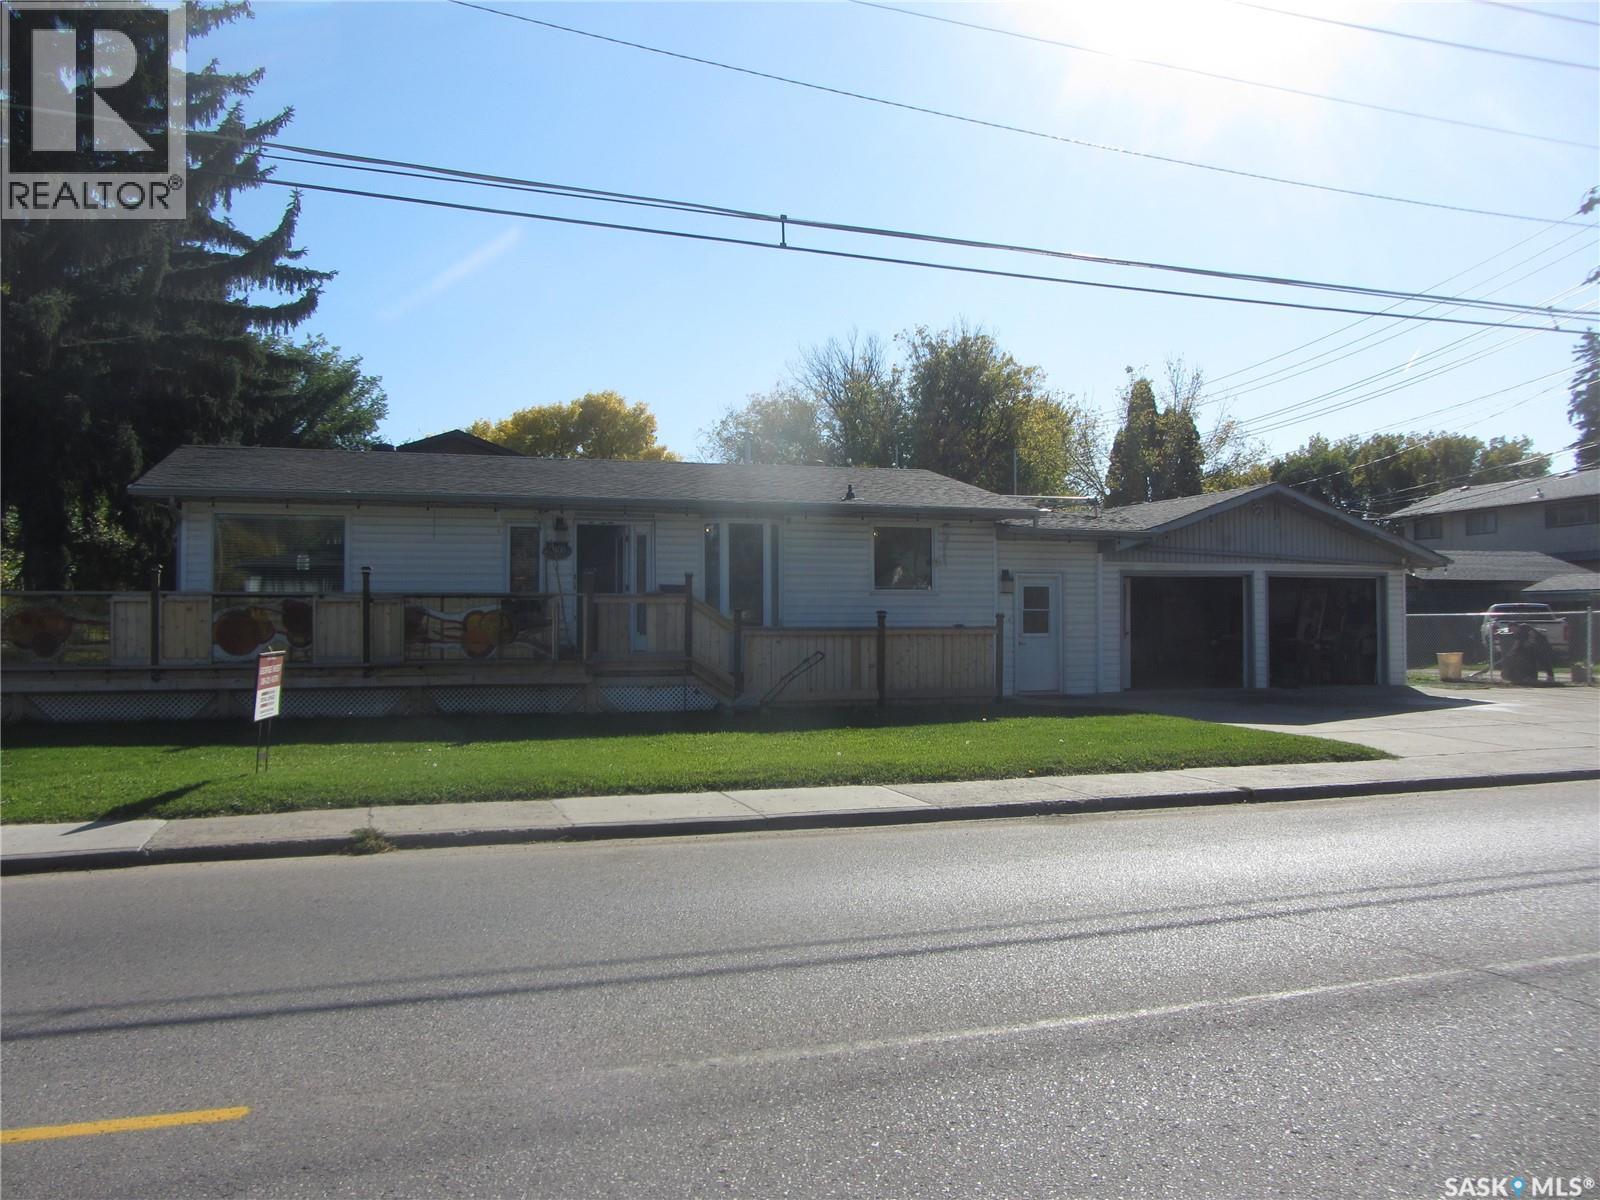
Prime Avalon Location! This 1,176 sq. ft. bungalow offers excellent space and versatility on a 56' x 104' corner lot. The main floor features 3 bedrooms, kitchen/dining area, living room, 2-piece bath and 4-piece bath. The non-conforming basement suite includes 2 bedrooms, 3-piece bath, kitchen/dining area and living room, plus shared laundry and storage. A 30' x 22' heated attached double garage and RV parking add exceptional value. The deck needs some work. Great opportunity for a family, investor, or owner seeking mortgage-helper potential in a desirable Avalon location. (id:62370)
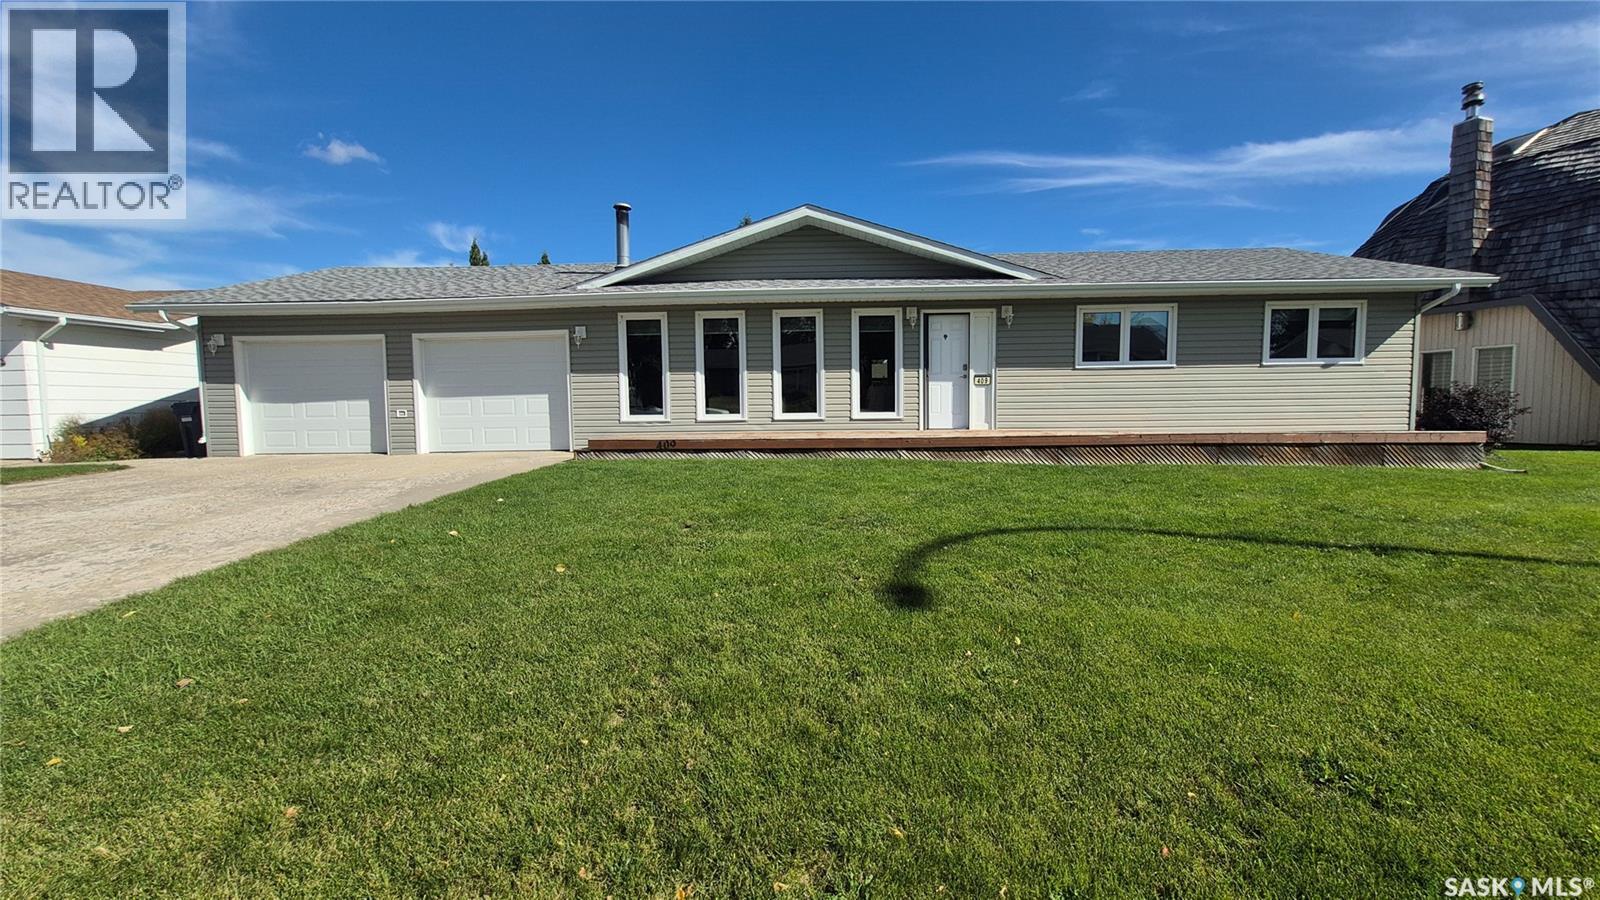
Welcome home to this beautifully maintained 1,288 sq. ft. bungalow in Davidson, where comfortable family living meets an incredible backyard oasis! Offering 5 bedrooms and 3 bathrooms, this home has space for the whole family and plenty of room to enjoy the outdoors. Step inside to the beautiful hardwood flooring throughout the main floor. The spacious living room features a cozy wood-burning fireplace, creating the perfect gathering space for family and friends. The dining area is open to the kitchen and features patio doors leading directly to the backyard. The updated kitchen offers crisp white cabinetry, plenty of counter space, and a window overlooking the yard. Down the hall, you'll find three good-sized bedrooms, including a spacious primary bedroom with a private three-piece ensuite. A full bathroom with an oversized soaker tub. The fully finished basement adds even more living space with a large family room, two additional bedrooms, a three-piece bathroom, and plenty of storage. The impressive 24' x 28' oversized double attached garage offers direct entry into the home, along with both side and rear doors, providing excellent functionality and convenience. Step outside and discover the true highlight of this property! The beautifully maintained 9,820 sq. ft. backyard is your private oasis, featuring a deck perfect for entertaining, an included natural gas BBQ, a storage shed, additional two-car parking, underground sprinklers in the front yard, and plenty of grassy space for kids, pets, and outdoor activities. Additional updates and features include newer windows, shingles (2020), hardwood flooring (2022), main floor laundry, central air conditioning, and a Generac generator. With its spacious layout, fantastic garage, numerous updates, and exceptional outdoor space, this Davidson bungalow offers the perfect combination of comfort, functionality, and lifestyle. This is a perfect home, looking for the next perfect owner to call it home for years to come! (id:62370)