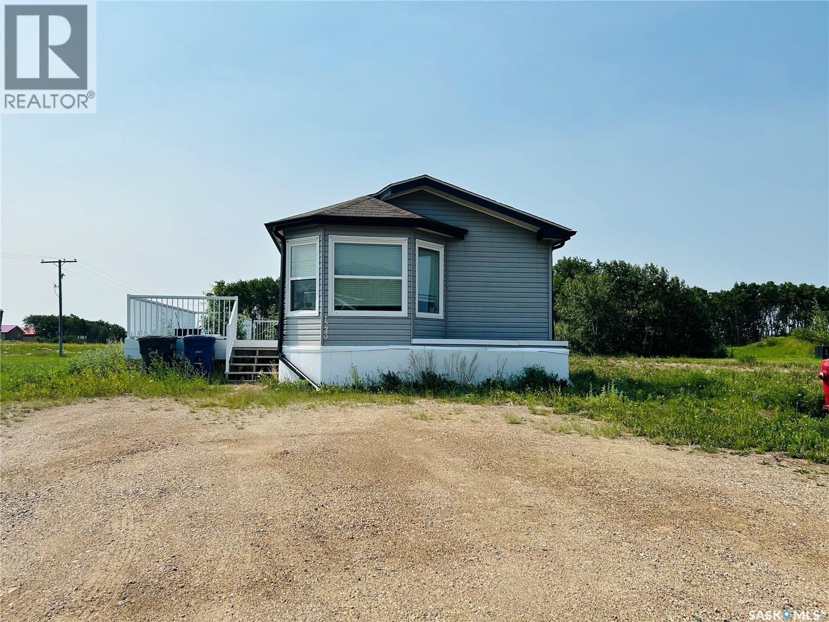
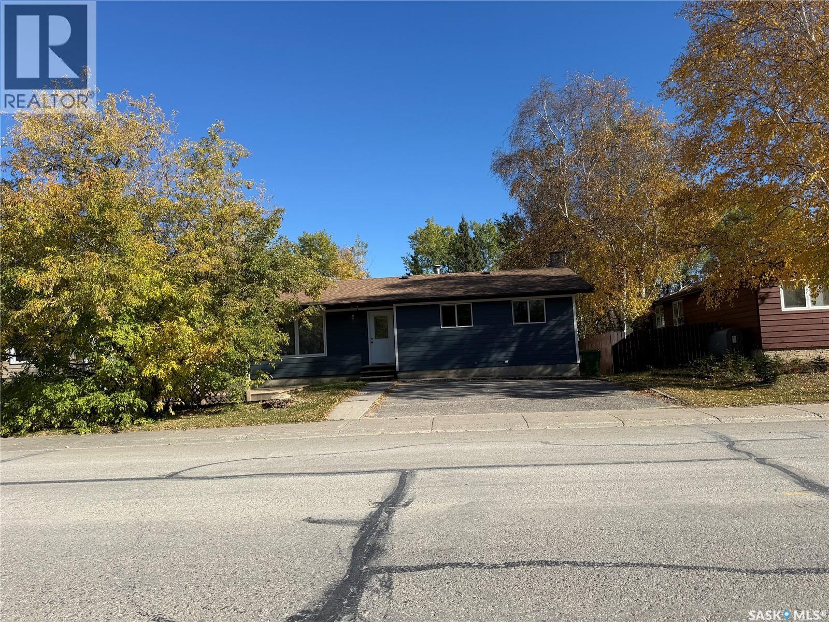
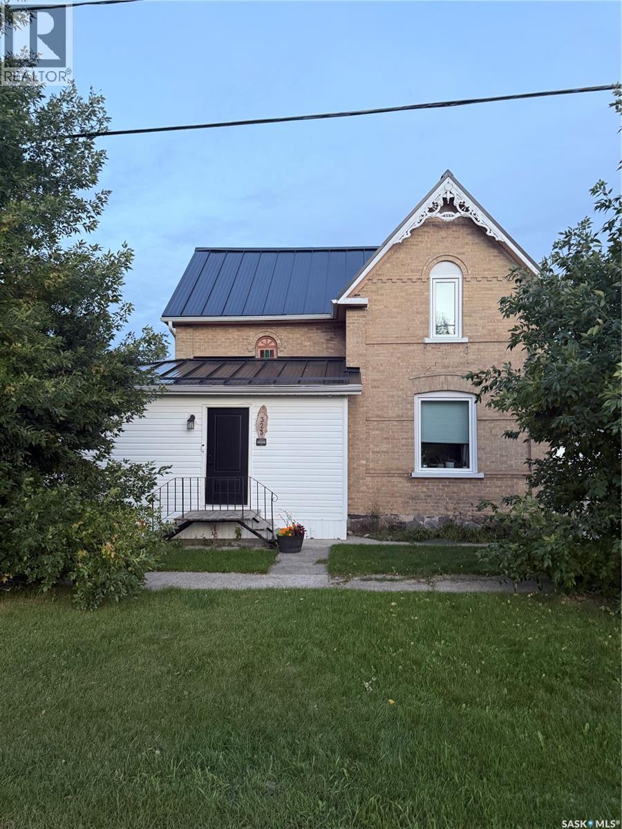
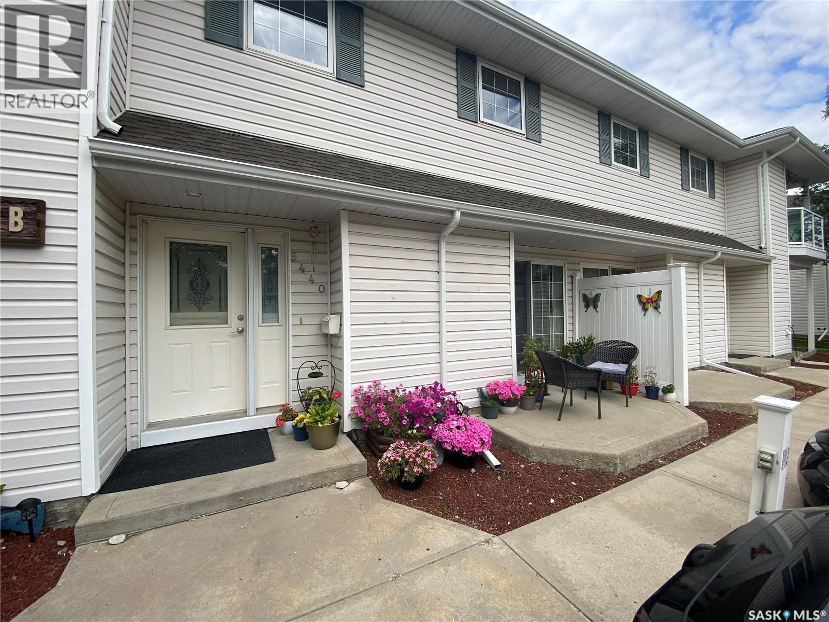
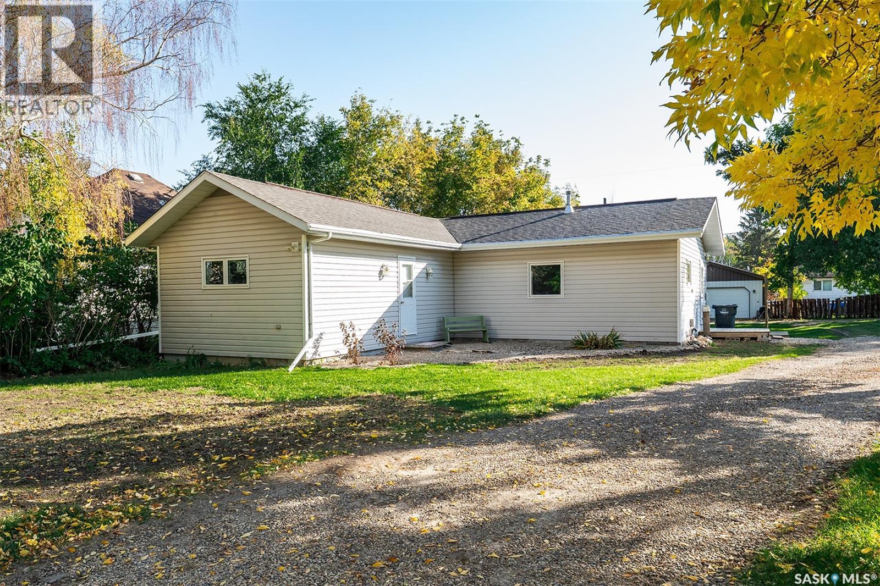
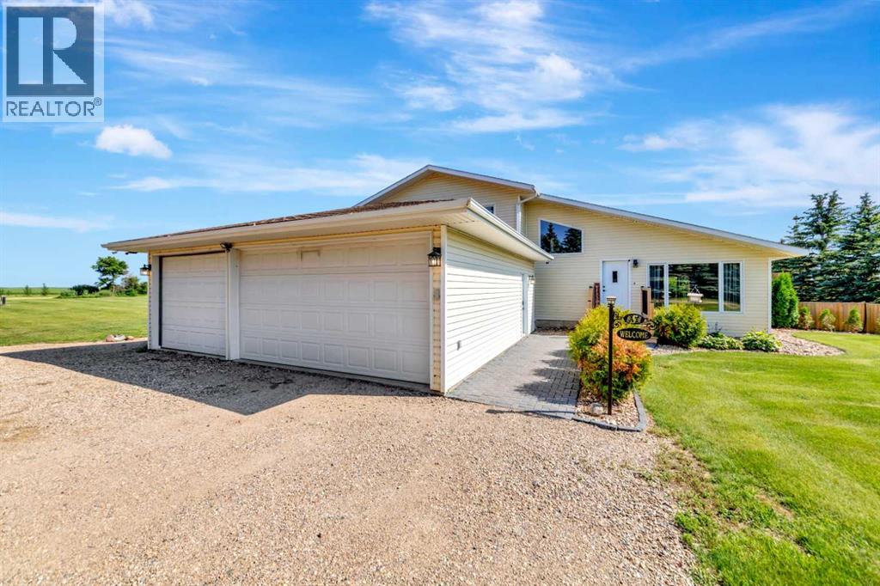
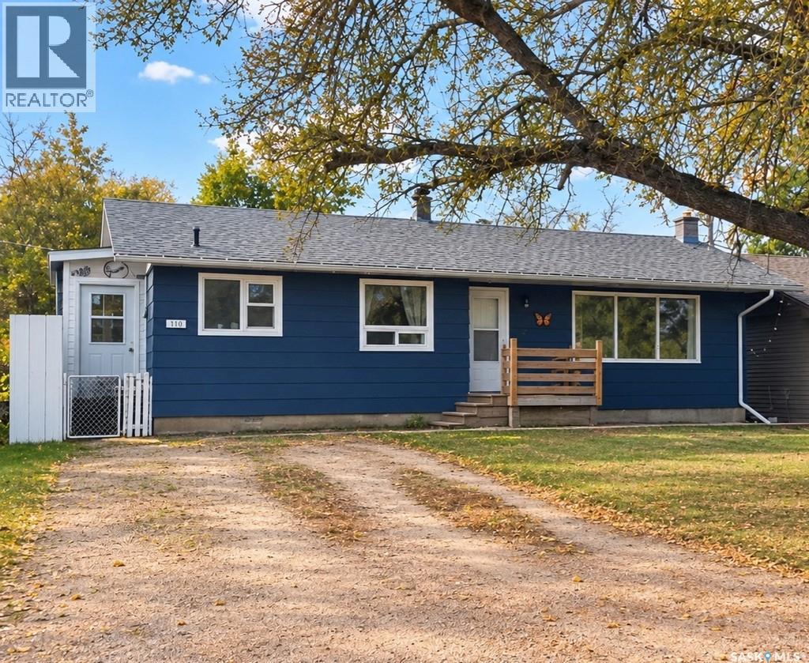
Looking for a home at an AFFORDABLE PRICE? Look no further! Step inside this beautiful modular to find a generous sized kitchen with bay windows along with a cozy dining area. The huge living room features a gas fire place and is also open to the kitchen. Down the hall you'll find 2 bedrooms, a 4pc bathroom, and a huge master bedroom with a 4pc ensuite and walk-in closet. The laundry room/utility room has an additional entrance and can be used as a mudroom. Now that summer is here you can relax on the huge deck or entertain your friends/family! This property is sure to please! Call today to view! (id:62370)
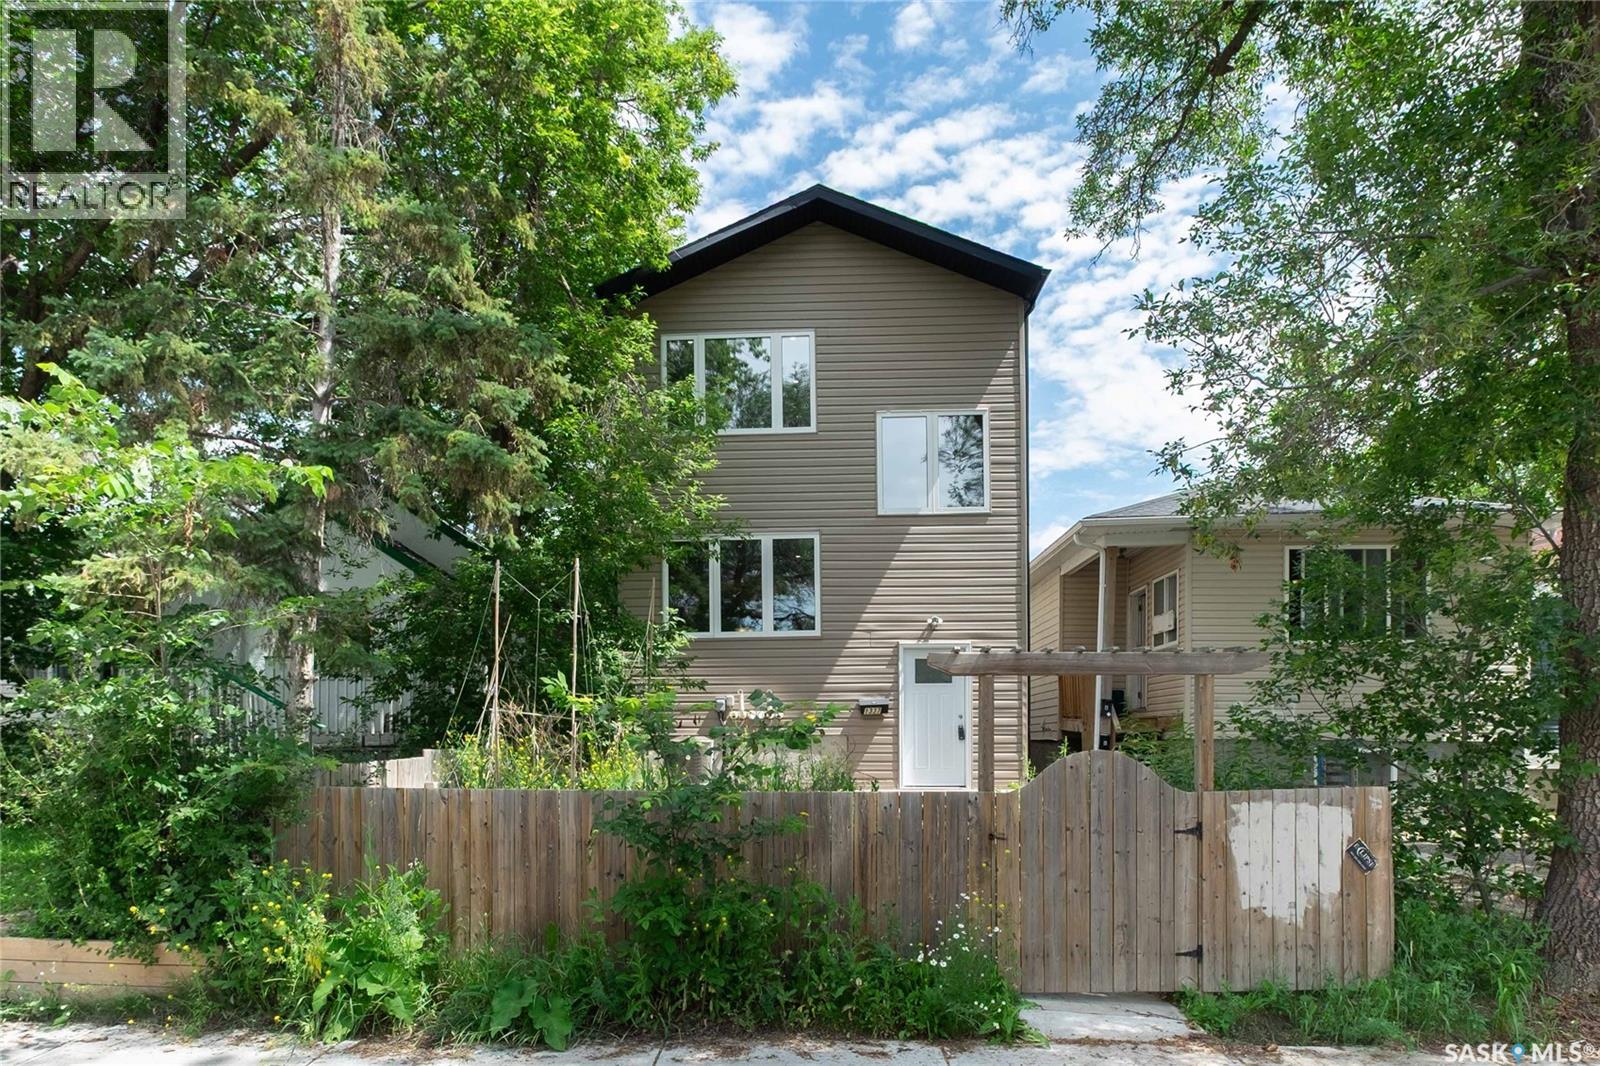
Total house has been newly renovated. This is a great home for a large family or potential investment opportunity. Over 1800 Sq. Ft., Home features basement bachelor suite. Main floor has an open concept with hardwood floors, a bright white kitchen with large island, corner pantry and stainless steel appliances; dining room, and living room that features a gas fireplace; spacious laundry and 2 piece bath complete main level. 2nd level has 4 bedrooms and 3 bathrooms. Master bedroom features a walk in closet and 3 piece bath. 2nd bedroom features a walk in closet and 3 piece bathroom. 3rd and 4th bedrooms are a good size. The basement is developed with a bachelor suite, that has a good size kitchen and 4 piece bath. Included in this home are all new appliances, fridges, stoves, dishwashers and microwaves; main floor laundry has white washer and dryer and basement has white stacking washer/dryer. There are 2 furnaces and 2 water heaters, 1 for upper levels and separate for basement. There is an attached double garage with access from back lane and 2 parking spaces in back. The front features a deck and is fully fenced. Located close to schools, playground and Dewdney pool for the summer months. (id:62370)
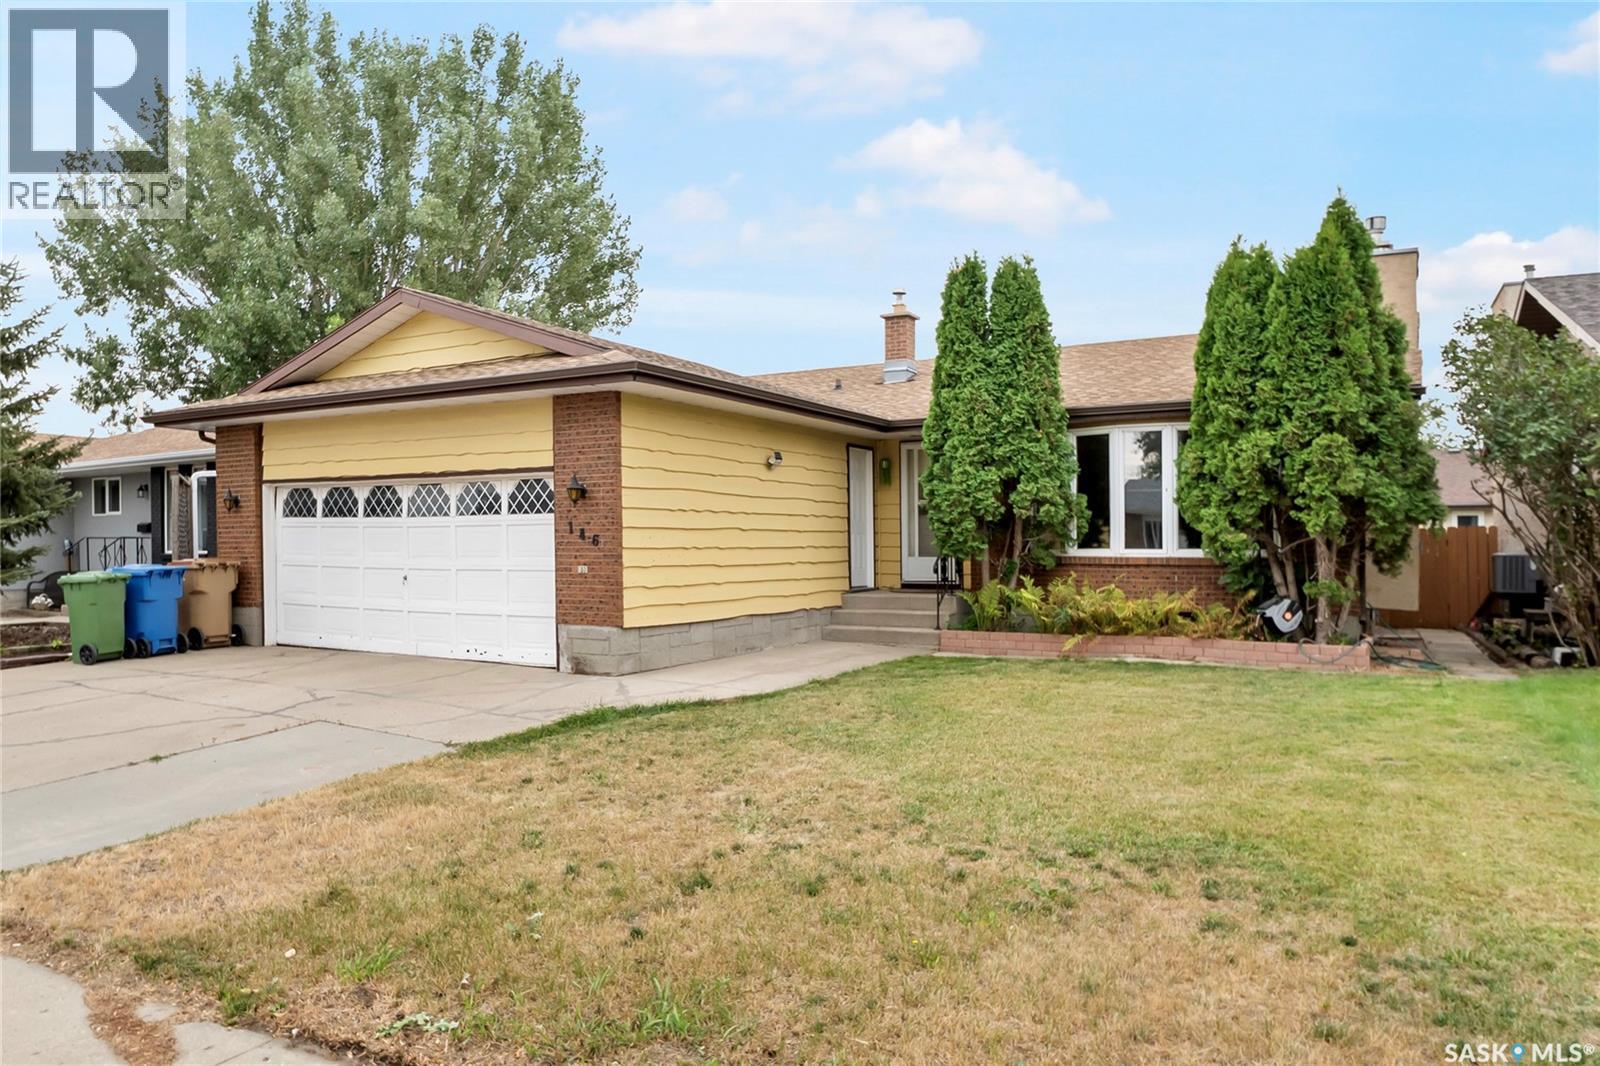
Welcome to 146 Alport Cres. a spacious bungalow on a quiet crescent in Uplands, offering over 1,200 sq. ft. of living space, a double attached garage, and a mature, private backyard. With some cosmetic updates, this home has excellent potential as a long-term family home. The main floor features a spacious living room with a cozy gas fireplace, a functional U-shaped kitchen with stainless steel appliances, and a dining area with sliding doors leading to the deck and backyard. There are three bedrooms, including a primary bedroom with a three-piece ensuite, plus a four-piece main bathroom. The developed basement offers a large recreation room with dry bar, an additional spacious den or office, a second four-piece bathroom, and a good-sized laundry area. The mature backyard is surrounded by established trees and shrubs, providing a peaceful and private outdoor space. The insulated and drywalled double attached garage adds convenience and plenty of storage. A great opportunity in a desirable Uplands location with plenty of potential to make it your own! (id:62370)
Beautiful updated & well maintained Main floor Corner Condo. Features Bright & Open Floor plan with lots of Kitchen Cabinets, Pantry, Hardwood Floors, 2 Large Bedrooms, 4 Piece Bathroom, 6 Appliances, Parking Space plus Visitor Parking & location on Corner offers lots of Street Parking. Washer & Dryer behind Bi-Fold Doors in Kitchen. Bus Stop nearby & easy access to U of S & Circle Drive. Contact your favorite Real estate Agent to book a Viewing! (id:62370)
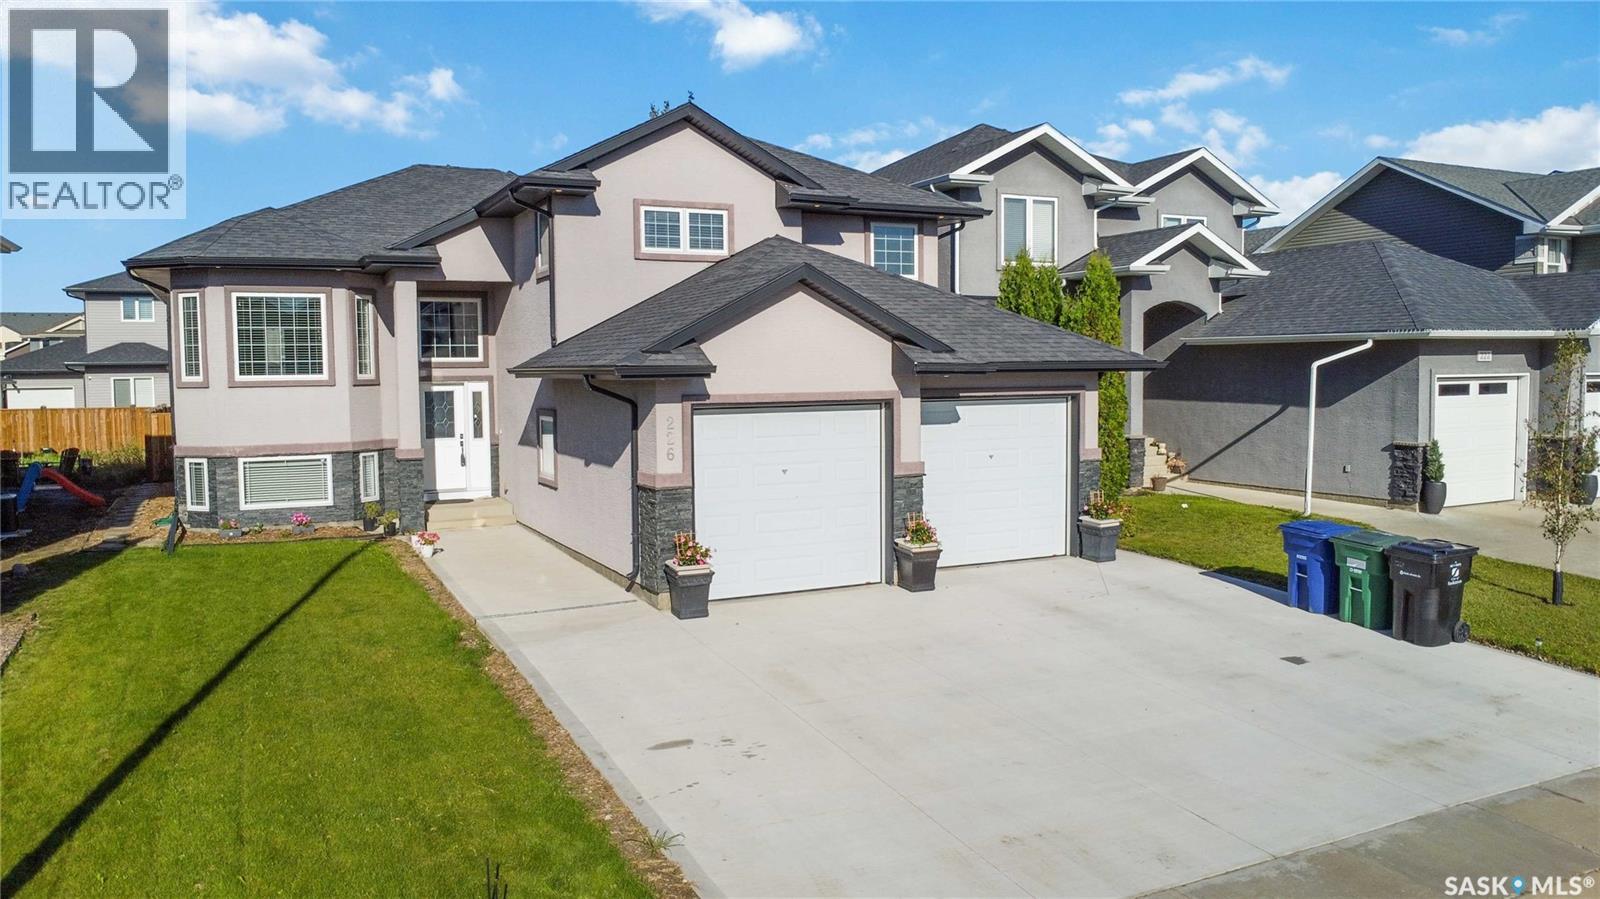
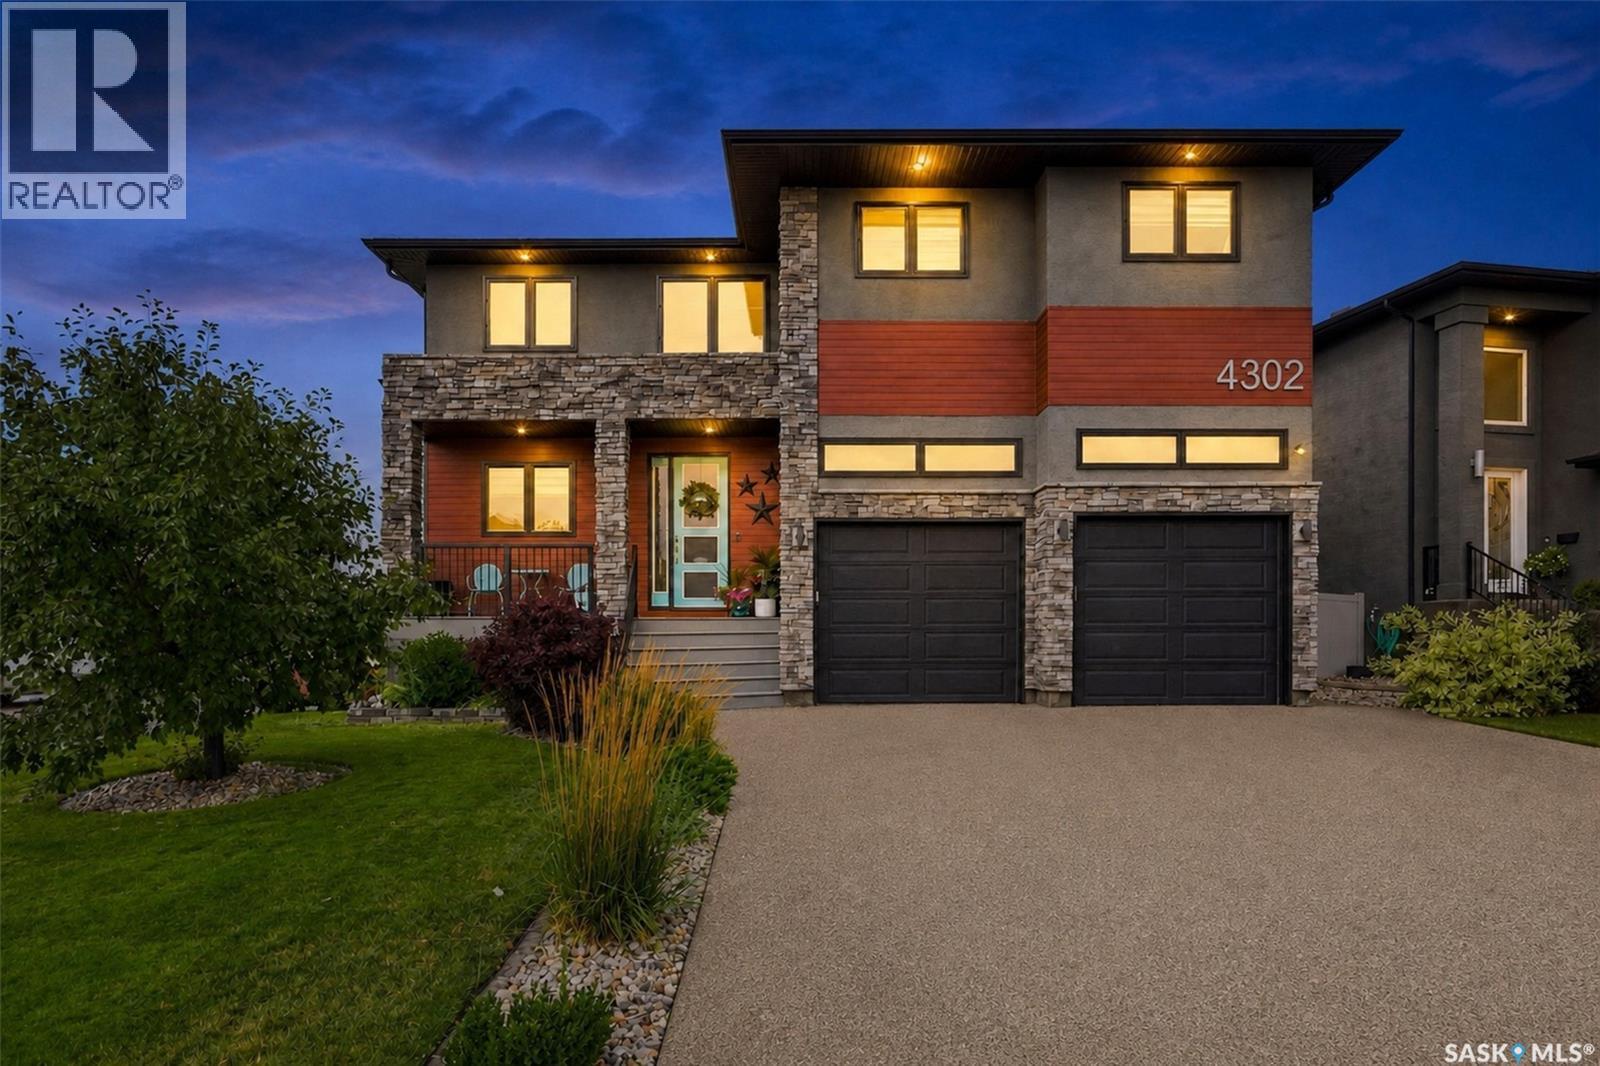
AVAILABLE IMMEDIATELY | CUSTOM-BUILT | ROSEWOOD | INCOME POTENTIAL Welcome to this exceptional custom-built modified bi-level, constructed in 2013 and ideally located in the heart of Rosewood, adjacent to the desirable Briarwood area. Offering approximately 1,544 sq. ft. of finished living space above grade, this home is an excellent choice for a family looking for additional income potential or an investor seeking a strong long-term holding property. The main floor features 1,183 sq. ft., with an additional 361 sq. ft. on the second level. The home offers 3 bedrooms, including a spacious primary bedroom with an impressive 5-piece ensuite featuring a soaker tub, walk-in shower and double vanity. A second 4-piece bathroom provides additional convenience. The bright and functional kitchen is designed for both everyday living and entertaining, featuring maple cabinetry, soft-close doors and drawers, granite countertops, a huge island and large pantry. Hardwood flooring extends through the living room, hallway and dining area, while porcelain tile is featured in the kitchen, bathrooms and foyer. Enjoy the comfort of 9-foot ceilings on the main floor and in the basement, triple-pane windows, central air conditioning, HRV, humidifier and central vacuum. The basement includes a spacious family room and in-floor heating, providing excellent additional living space and potential for an income-generating suite. The home also features a 26’ x 24’ insulated, drywalled and painted double attached garage with direct entry. Upstairs laundry adds everyday convenience. A large 14’ x 10’ deck, accessible through double patio doors, provides an excellent outdoor entertaining space and includes a gas BBQ hookup. Additional features include stainless-steel appliances, built-in dishwasher, over-the-range microwave, stainless-steel refrigerators and stove on both levels, front-load washer and dryer, owned alarm system, window blinds and more. Enjoy easy access to Circle Dr. & Hwy 11 (id:62370)
Welcome to 708 Studer Street, This nice little bungalow is waiting for its new owner, 2 bedrooms up master has 2 pc ensuite, second bedroom is huge, both have been upgraded with Vinyl Plank flooring, kitchen is spacious with lots of cupboards, dining room and living room have hardwood flooring, majority of window on main level have been upgraded, stainless steel appliances, natural gas heating. Downstairs is partially finished. Interior is ready for a paint refresher but then you get to pick your own colors and vibe. Back Yard has deck you can enjoy whether its bbq or just relaxing. Come check it out! (id:62370)
You won't find another property quite like this one! The character you want in a house with ALL the UPDATES needed; windows, electrical, plumbing, metal roof, flooring, kitchen, and bathrooms. This HUGE entrance has an abundance of space and off of it you’ll find a large closet, office (could be a 5th bedroom), 3 pc bathroom, and main floor laundry which also has a large pantry! You’ll be pleased that the main level also features the master bedroom and a beautiful 5pc bathroom; complete with a jacuzzi tub and separate tub/shower! The eat-in kitchen is so AMAZING! Beautiful white cabinets, accented with gold hardware, butcher block countertops, black stainless steel appliances, white hexagon backsplash, and USB ports! Through the kitchen is the incredible rec room complete with hardwood floors and a built-in bar; perfect for when you’re entertaining! On the other side of the kitchen is the living room where there’s more than enough space for a kid’s play area; this also leads to the front entrance where you’ll find a large closet! Upstairs, you’ll find 3 spacious bedrooms which all feature huge closets and new flooring throughout! The basement is perfect for storage and is home to the utility room. The detached garage that’s HEATED and INSULATED is another added perk to this great property! This 2.5 car garage has more than enough space for 2 vehicles, storage, and a workbench! Call today to view! (id:62370)
Welcome to this cozy and exceptionally well-maintained 2-bedroom, 1-bathroom condo in the desirable Lakeridge neighbourhood. Conveniently located on the ground level, this inviting home offers comfortable, easy living with plenty of storage throughout. The functional kitchen comes complete with a fridge, stove, built-in dishwasher and hood fan, along with generous pantry and storage space. The primary bedroom features a large walk-in closet, providing even more room to keep everything organized. In-suite laundry is conveniently tucked away in a closet, with a washer and dryer that are only a few years old. Step outside to enjoy your own patio, along with a separate outdoor storage room for seasonal items and extras. This unit also includes one exclusive parking stall plus a parking space in a single detached garage—a great bonus for Saskatchewan winters! The location adds even more appeal, with Lakeridge Park nearby and plenty of shopping, restaurants and everyday amenities just minutes away. Warm, comfortable and very well cared for, this ground-level condo offers a wonderful combination of convenience, storage and low-maintenance living in a great northwest Regina location. Whether you’re a first-time buyer, downsizing or simply looking for an easy-to-maintain home, this one is well worth a look. (id:62370)
Welcome to this bright and inviting 1,016 sq. ft. home in Wynyard! Freshly painted throughout, with shingles replaced just a month ago and fresh landscaping, this property offers a welcoming feel from the moment you arrive. Step inside to a spacious entryway/mudroom, providing plenty of room for coats, boots, and everyday essentials. The convenient 3-piece bathroom features a shower and laundry area. The kitchen offers an abundance of counter and cabinet space, along with an additional storage closet, making it both functional and inviting. The home features two bedrooms plus a versatile den that could be used as an additional sleeping area, home office, or hobby room (den does not have a window). Outside, you'll appreciate the generous parking space and refreshed landscaping. Whether you're a first-time buyer, looking to downsize, or searching for an investment property, this home is worth a look! Sellers are Realtors (id:62370)
Escape to the peace and privacy of country living with this beautifully maintained 1.5-storey acreage situated on 9.98 picturesque acres just minutes from Lloydminster. Thoughtfully updated and exceptionally cared for, this move-in-ready family home offers the perfect balance of comfort, space, and rural charm.The welcoming main floor features vaulted ceilings, a bright living room, and an updated oak kitchen with newer countertops, a backsplash, stainless steel appliances, and ample workspace. Patio doors lead to a spacious deck and gazebo, creating the ideal space for entertaining, family gatherings, or simply enjoying the peaceful surroundings.The upper level offers comfortable bedrooms, including a spacious primary retreat with access to a private upper deck. Relax and unwind in the luxurious jetted tub for a spa-like escape at home.The lower level features a cozy family room, an additional bedroom, and direct access to the heated, triple-attached garage, providing ample space for vehicles, toys, storage, or a workshop. The basement offers laundry, utility space, and additional storage.Step outside and enjoy everything acreage living has to offer. The beautifully landscaped yard features mature trees, underground sprinklers, a fire pit area, a gravel driveway, and nearly 10 acres of room for children, pets, recreation, or even a hobby farm. The property also includes a private well with a water filtration system, making it ready for country living from day one.If you've been searching for a Lloydminster acreage that offers privacy, pride of ownership, modern updates, and room for the whole family, this exceptional property delivers it all...just minutes from the city. 3D Virtual Tour Available! (id:62370)
Some homes simply stand apart, and this is one of them. Situated in The Creeks, this remarkable Devereaux built, original owner custom home offers over 2,900 sq. ft. above grade plus a fully finished basement. Grand in scale yet warm and inviting, it was thoughtfully designed with exceptional storage, generous spaces and high end finishes throughout. A dramatic two storey entry sets the tone, with 9’ ceilings, engineered hardwood and tile flooring set an elevated tone throughout the main. The massive kitchen is truly the heart of the home and a chef’s dream, featuring stainless appliances, two built in ovens, quartz countertops, abundant cabinetry and a huge island with built-in table, the perfect gathering place for everything from casual family meals to entertaining a crowd. The living room is anchored by a gas fireplace, while the spacious dining area is made for gathering family and friends. A beautifully organized mudroom with extensive built ins and storage, flexible bedroom/office and half bath complete the main. Upstairs, every bedroom is exceptionally generous. The primary is a true retreat with a dream walk in closet and spacious ensuite featuring dual sinks, custom shower and heated tile floors. A huge bonus room perfect for movie nights or playful afternoons, and convenient laundry with sink and cabinetry complete this level. The finished basement features 9’ ceilings, a large family room, two additional generous bedrooms and full bath. Step outside to a backyard designed to be enjoyed not maintained. A covered deck, fully fence yard and turf lawn mean less time on upkeep and more time relaxing. The attention to detail extends well beyond what you can see. Built on piles with two furnaces, two A/C units, built in speakers and centralized TV components. The garage offers a sink and central pit, while the aggregate driveway completes the exterior. An exceptional home where thoughtful design, quality and function come together beautifully. (id:62370)
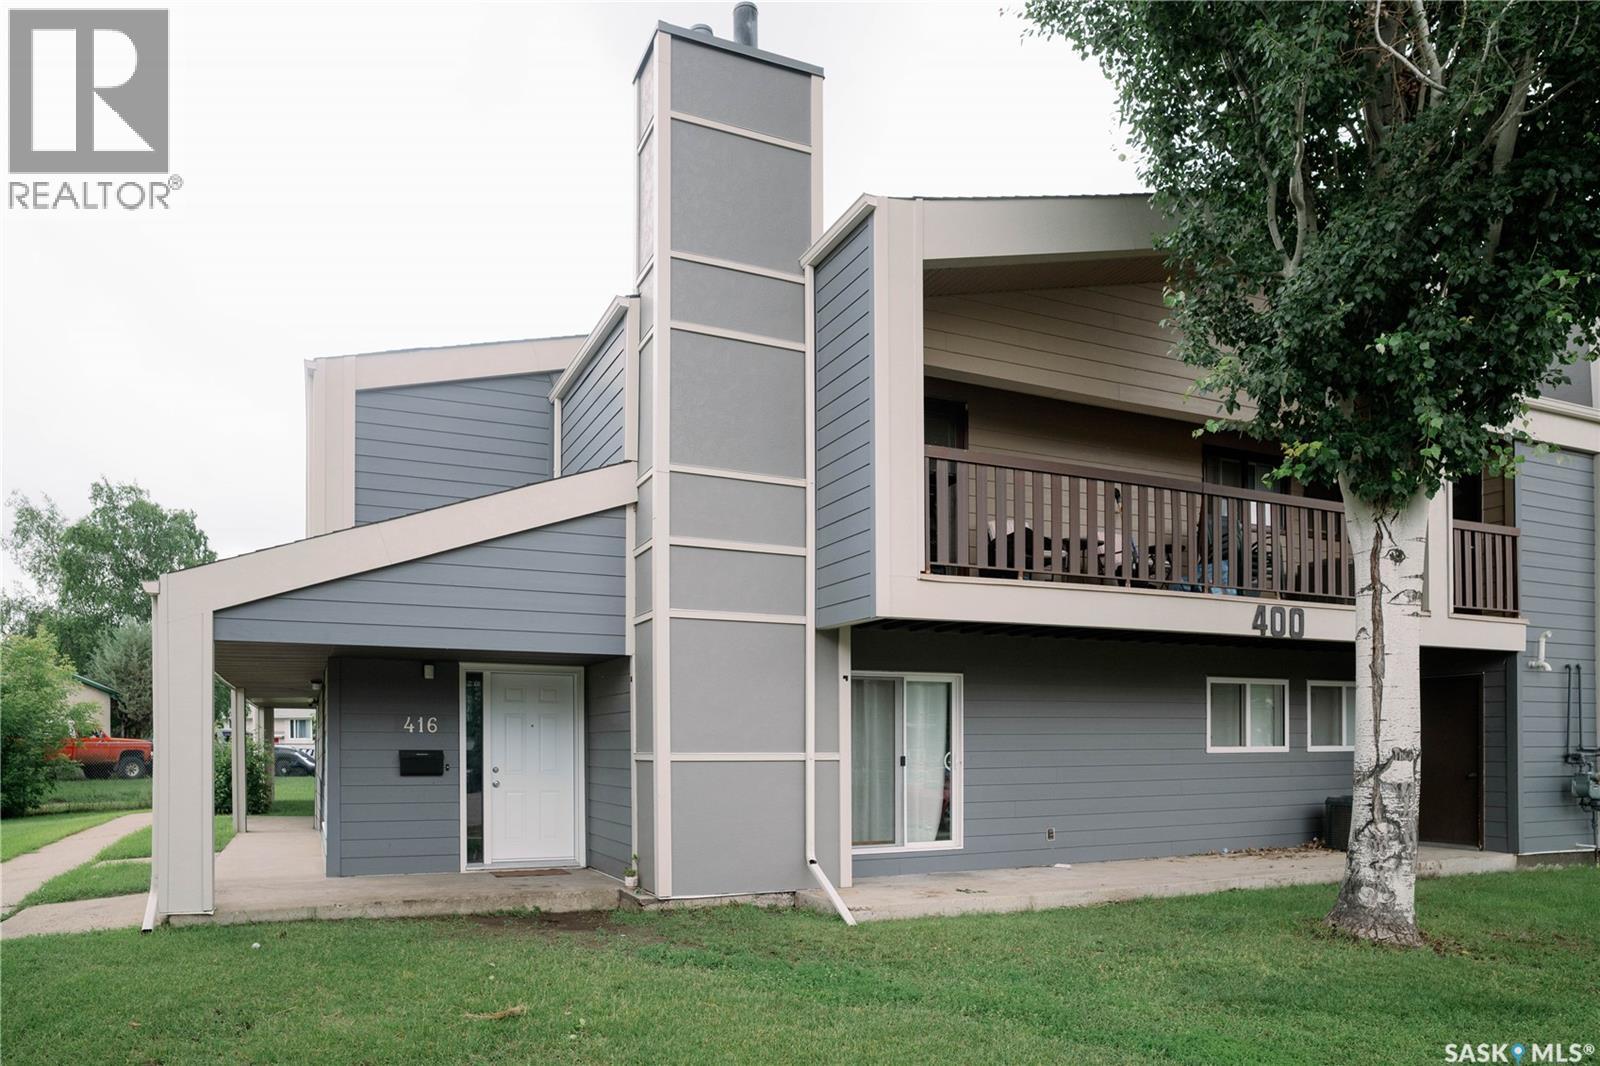
Welcome to 416 510 Prairie Avenue. This huge 1313 square foot ground level condo has a lot to offer! This unit has been completey redone over the last few years including kitchen cabinets, quartz counter tops, vinyl plank flooring, bathrooms, central air and updated windows. The unit has a huge living room open to the dining area and patio doors out onto a large concrete patio that is covered. The kitchen offers lots of cabinetry and counter space. There is a huge master bedroom with a 2 piece ensuite, another two bedrooms, 4 piece bath and a large dedicated laundry/storage room. This is a great location steps away from a elementary school and a large park, popular area for U of S students and lots of services nearby. This complex offers a Recreation facility with Racquetball Court, pool tables, shuffle board, amenities room and fitness area. Call today to view!! (id:62370)
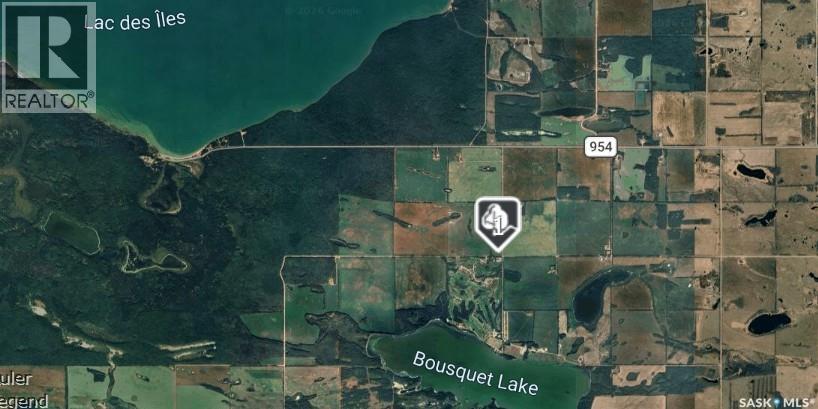
An excellent opportunity at an unbeatable price — 10 acres for just $120,000, located kitty-corner to the Northern Meadows Golf Course subdivision. This flat, easily accessible parcel features two bluffs of mature trees and offers exciting potential for future development. Electricity and phone services are located nearby, along with a communications tower and a convenient waste transfer site. This property could lend itself to a future subdivision concept, subject to all necessary approvals. Its location within walking distance of the Northern Meadows Golf Course and clubhouse makes it especially appealing for golfers, recreational buyers, investors, or those looking to build in the area. The location offers much more than golf. Lac des Îles is only about five minutes away, offering crystal-clear water, boating, fishing and water sports. The community of Goodsoil is also approximately five minutes away and offers groceries, fuel, everyday essentials, a medical centre, senior centre, elementary school and high school. Northern Meadows is approximately 45 minutes from Meadow Lake and about 50 minutes from Cold Lake, Alberta, providing convenient access to a full range of shopping, restaurants and services. Whether you’re considering development, investment, or simply securing a sizable piece of land near one of the area’s premier golf courses and lakes, 10 acres at $120,000 makes this a property worth a closer look. (id:62370)
Welcome to 313 Albert Street! This 1,110 sq. ft. home, built in 1964, offers 4 bedrooms and 2 bathrooms with plenty of space for a growing family. The recently updated basement adds valuable living space and features a new bathroom, new bedroom and newly finished recreation room. The home also offers a convenient mudroom entry and a comfortable, functional main-floor layout. Step outside to enjoy the large backyard complete with a privacy fence, storage shed and entry deck—plenty of room for children, pets, gardening or simply relaxing outdoors. The home is heated with natural gas, and the fridge, stove and dryer are included. With 4 bedrooms, 2 bathrooms, updated lower-level living space and a huge backyard, 313 Albert Street is ready for its next family to call it home! (id:62370)
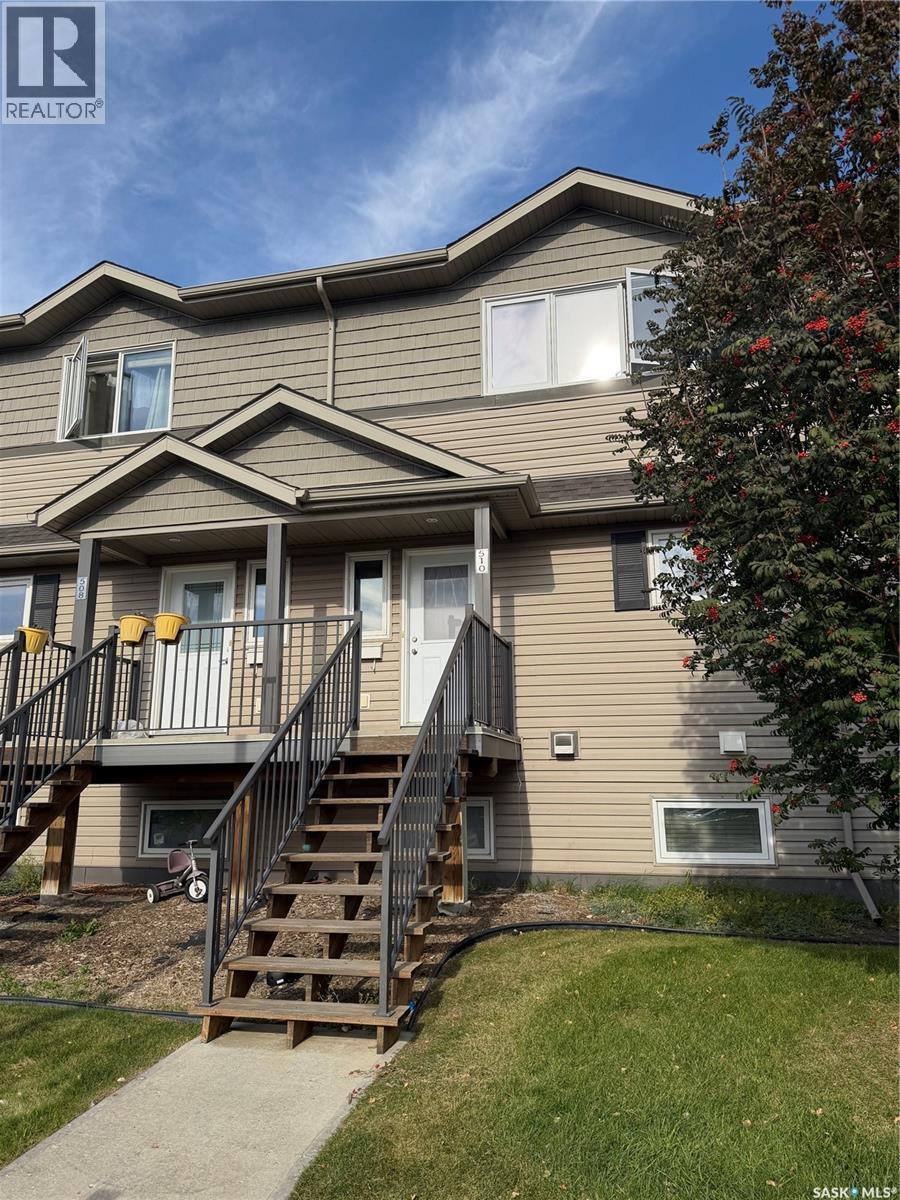
Welcome to 1303 Richardson Road #510 in Hampton Village! This well-maintained 3-bedroom, 2-bathroom townhouse offers 1,254 sq. ft. of comfortable living space in a great Saskatoon location. The main floor features a functional layout with a spacious living room, dining area, kitchen and convenient 2-piece bathroom. Upstairs you’ll find three bedrooms, including a good-sized primary bedroom, along with a 4-piece bathroom. Additional features include central air conditioning, forced-air natural gas heating, a deck, attached single garage and additional parking. The home backs onto park/green space, providing a nice sense of privacy and a pleasant outdoor setting. Located in the popular Hampton Village neighbourhood, you’re close to schools, parks, shopping and numerous amenities. Condo fees of $446/month include water, sewer, garbage, snow removal and reserve fund contributions. A great opportunity for first-time buyers, families, investors or anyone looking for comfortable, low-maintenance living in a desirable neighbourhood. (id:62370)
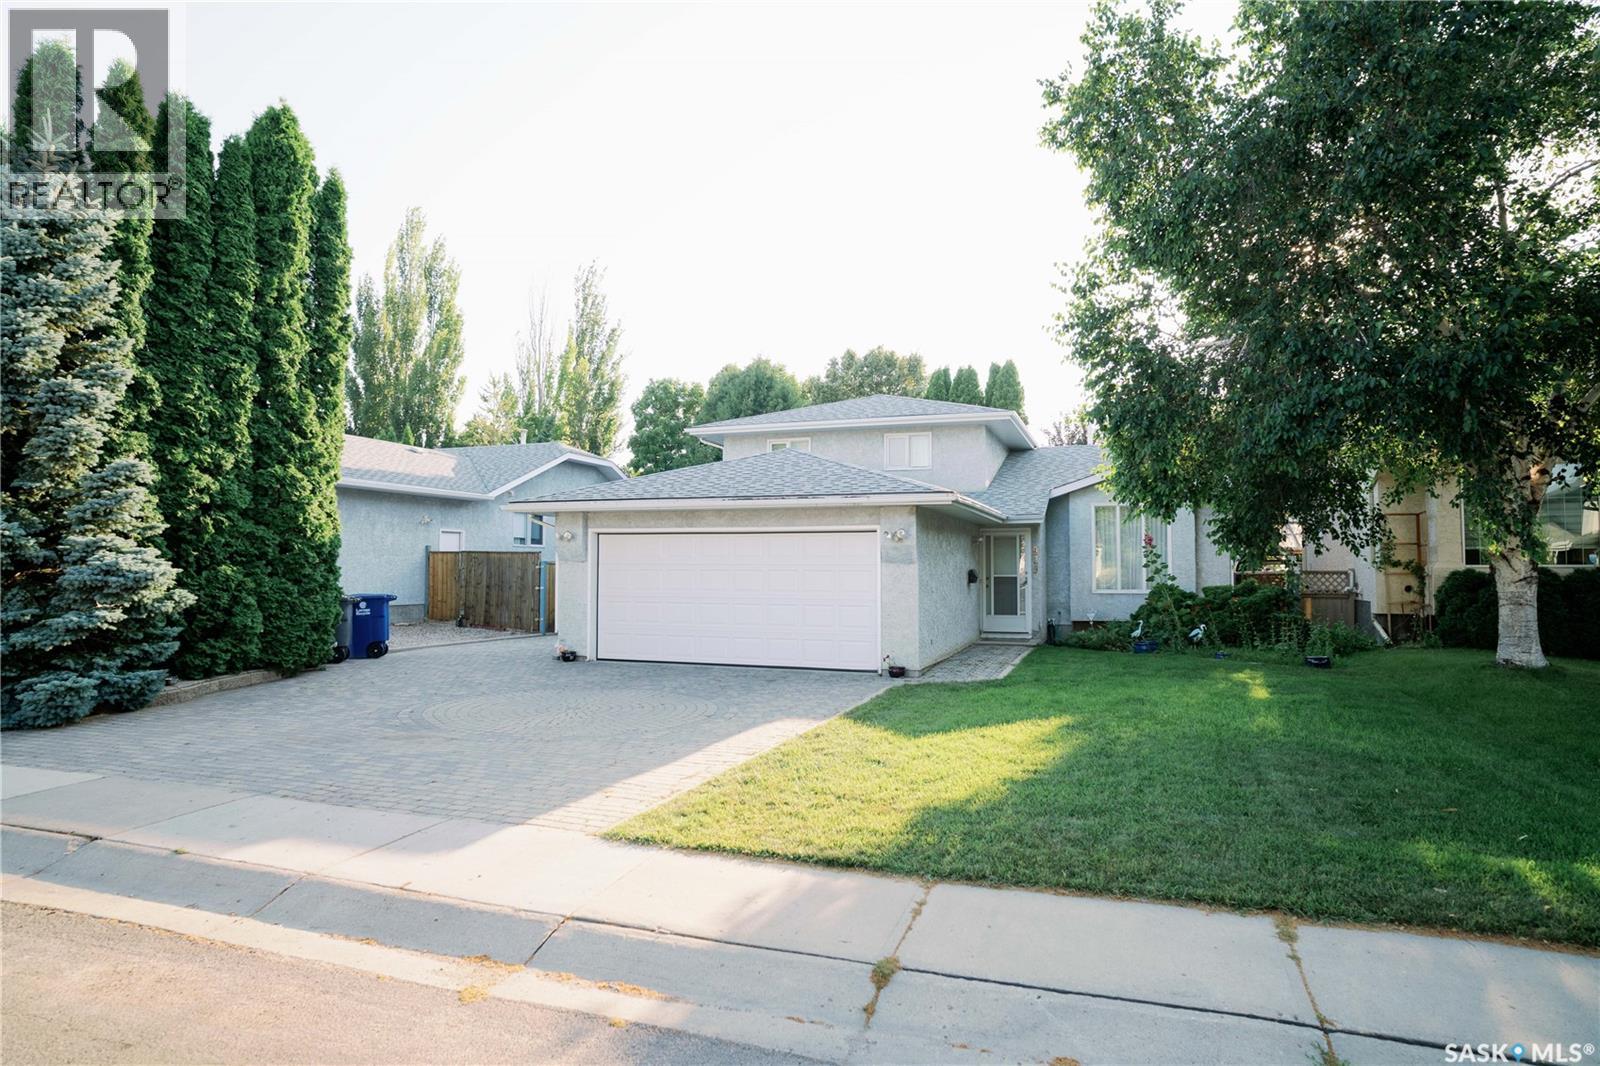
Welcome to 939 Haslam Crescent. This 1000 square foot home is situated in the highly sought after Silverspring area. The square footage from the city of Saskatoon says 1583 square feet which includes the 3rd level which is just slightly below grade. This home has a brand new central air conditioner, brand new appliances, 2 year old shingles, updated kitchen in 2005 and brand new water lines throughout the home. When you walk into the home you will find a large foyer that is open to the front living room that overlooks the front yard and direct access to the double attached garage that is insulated and boarded. Also on the main floor is the kitchen that features newer cabinetry and brand new stainless steel appliances. The kitchen has a eat in dining area that overlooks the back yard. The upper level has a 4 piece bath and three generous sized bedrooms. The third level has a large family room, bedroom and 3 piece bath. Down stairs you will find a den and laundry area. The rest of the basement has been framed including a area for another bathroom. There is a brand new shower, vanity and toilet still in the boxes ready for the new owner to install. Outside you will find a mature back yard with lots of mature trees, deck , fully fenced and a storage shed. Out front you will find a double attached garage and double driveway with extra parking along the side of the garage. Call today to view!! (id:62370)
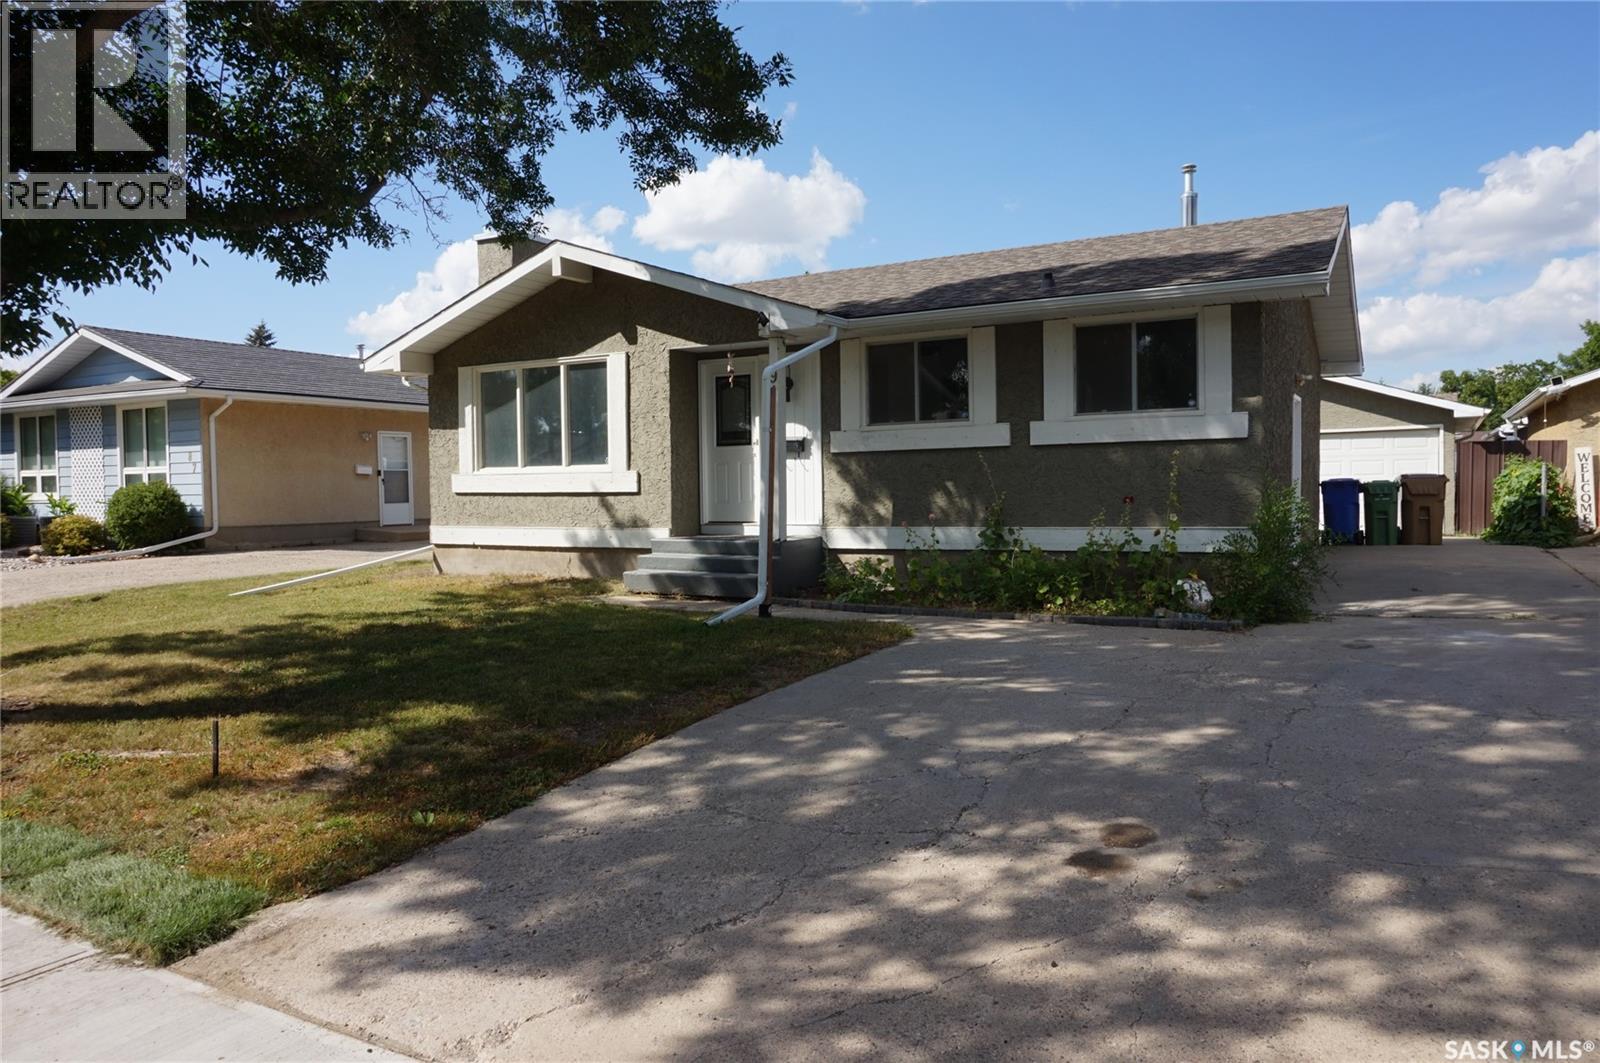
Welcome to this well-maintained bungalow nestled on a quiet crescent in a desirable, family-friendly neighborhood. Ideally located near schools, shopping malls, and public transit, this home offers convenience and comfort. Freshly painted inside and out. The main floor features an updated kitchen with modern finishes, complemented by durable laminate flooring that extends through the kitchen and bright living room. The warm, inviting living room features a cozy fireplace—perfect for relaxing evenings. Three comfortable bedrooms are located on the main level, each with carpeting for added comfort. Additional features include central air conditioning and a full set of included appliances, making this home move-in ready. The fully developed basement expands your living space with a spacious rec room, an additional bedroom, a bathroom, and plenty of storage—ideal for growing families or hosting guests. Outside, you’ll find a spacious, heated double garage, perfect for year-round use. In a community known for peaceful streets, crescent layouts, and family-oriented design, the Glencairn Recreation Center and the impressive Jumpstart Inclusive Playground are nearby. Call for your private viewing. (id:62370)
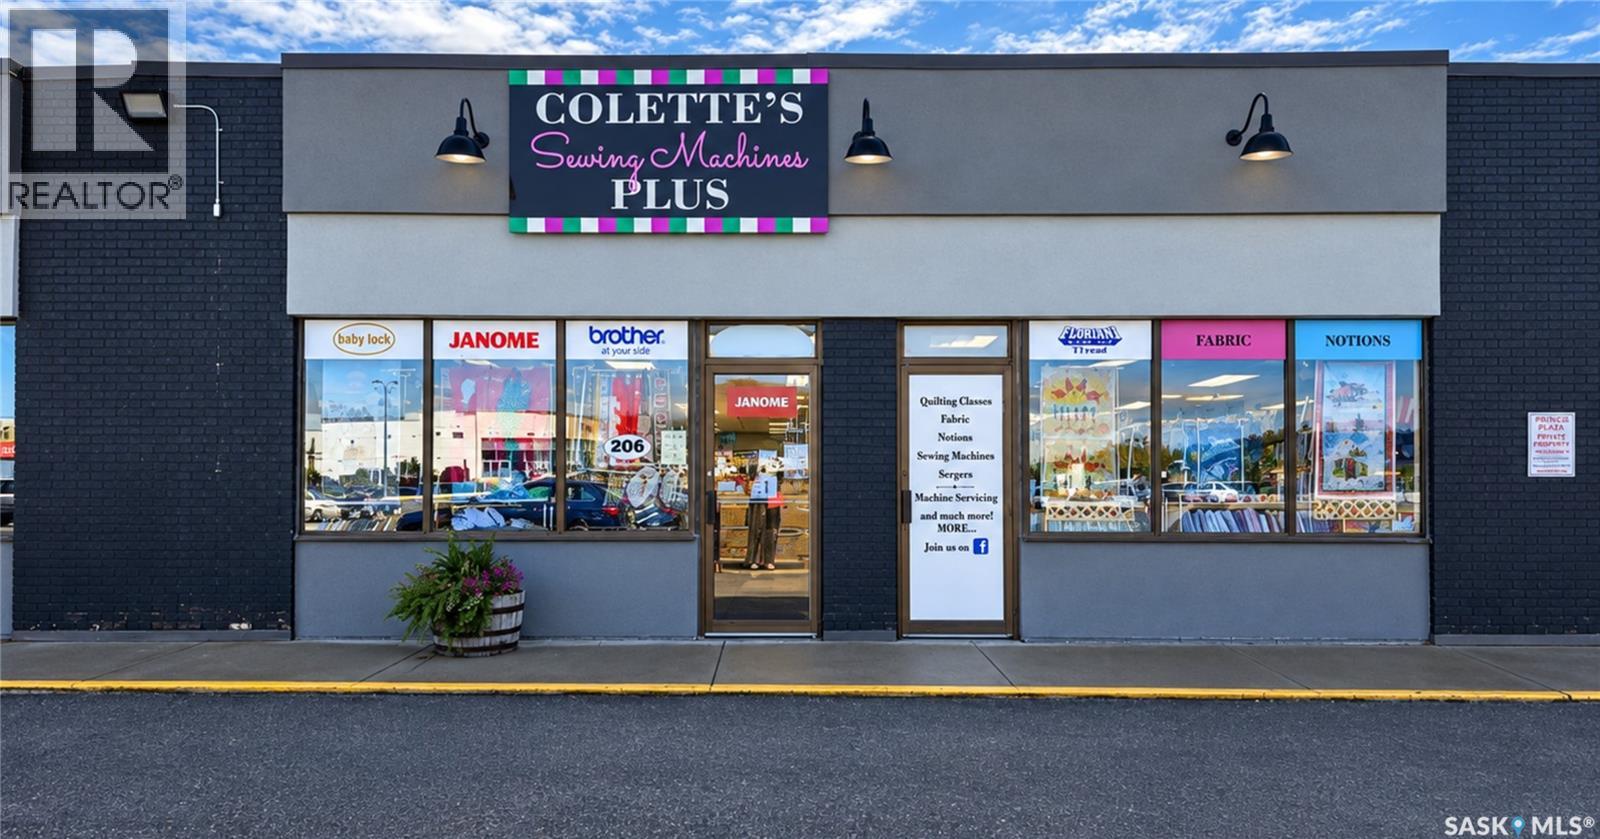
A wonderful opportunity to make creativity part of everyday life in Yorkton and across the region. Colette’s Sewing Machines Plus is an established specialty retailer with a loyal local following, a welcoming storefront, and a broad selection for sewing, quilting and crafting enthusiasts. The business brings together fabrics, sewing and quilting machines, sergers, embroidery equipment, notions, threads, patterns, bag-making supplies and more—all in one place. With an extensive fabric selection, an existing online store and an established team, a new owner can build on a recognized community presence and serve customers beyond Yorkton. For a passionate crafter, this is a chance to turn creative know-how into a community-minded business. Bringing back beginner classes, quilting circles, workshops and demonstrations could welcome new crafters, bring people together and inspire customers at every skill level. There is also room to grow online sales and share sewing and quilting knowledge through digital content. The store has developed a meaningful customer base for Indigenous fabrics and supplies used in ribbon skirts, star blankets and beading. Indigenous-led entrepreneurs, crafters and community organizations may see an opportunity to grow this area in ways guided by their communities, through expanded selections, learning opportunities and partnerships. Located in a 2,500 sq. ft. Yorkton storefront, this is an inviting opportunity to carry forward a well-known local business and shape its next chapter—rooted in service, creativity and connection across rural Saskatchewan. Financial information will be provided with the completion of a Non-Disclosure Form. (id:62370)
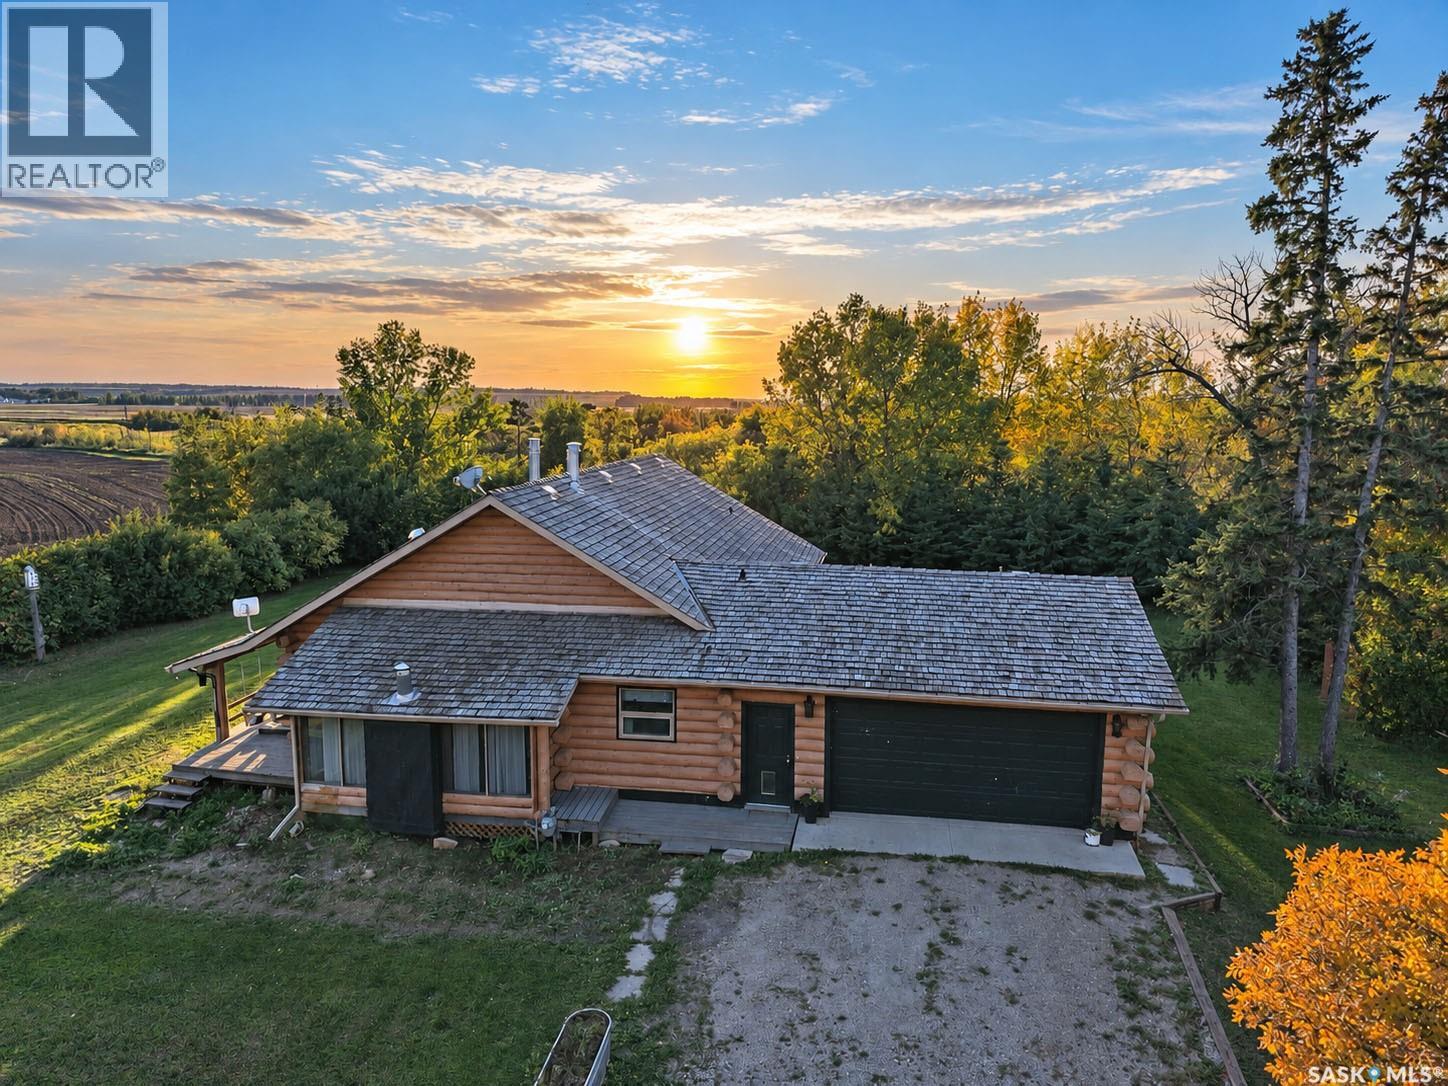
Discover the charm of country living on 26.67 acres in the RM of Birch Hills. This beautiful 3-bedroom, 4-bathroom log home offers a warm and inviting cabin atmosphere while providing plenty of room for family, hobbies, and everyday living.From the moment you step inside, the natural character of the log construction and abundance of windows create a bright, cozy atmosphere. The double-sided fireplace adds warmth and character, making the main living area the perfect place to gather and unwind.The home continues to impress with a spacious basement recreation room, offering additional space for entertaining, family movie nights, games, or a comfortable secondary living area.Outside, enjoy your morning coffee or evening sunsets from the porch, surrounded by the peaceful setting of your own acreage. For those needing room to work or pursue hobbies, the property features both a heated garage and heated shop, providing excellent year-round functionality.With 26.67 acres, a distinctive log home, heated outbuildings, abundant natural light, and that sought-after cabin-in-the-country feel, this property offers a unique opportunity to enjoy space, privacy, and rural living without sacrificing comfort.Come take a look and experience the warmth and character this acreage has to offer. (id:62370)
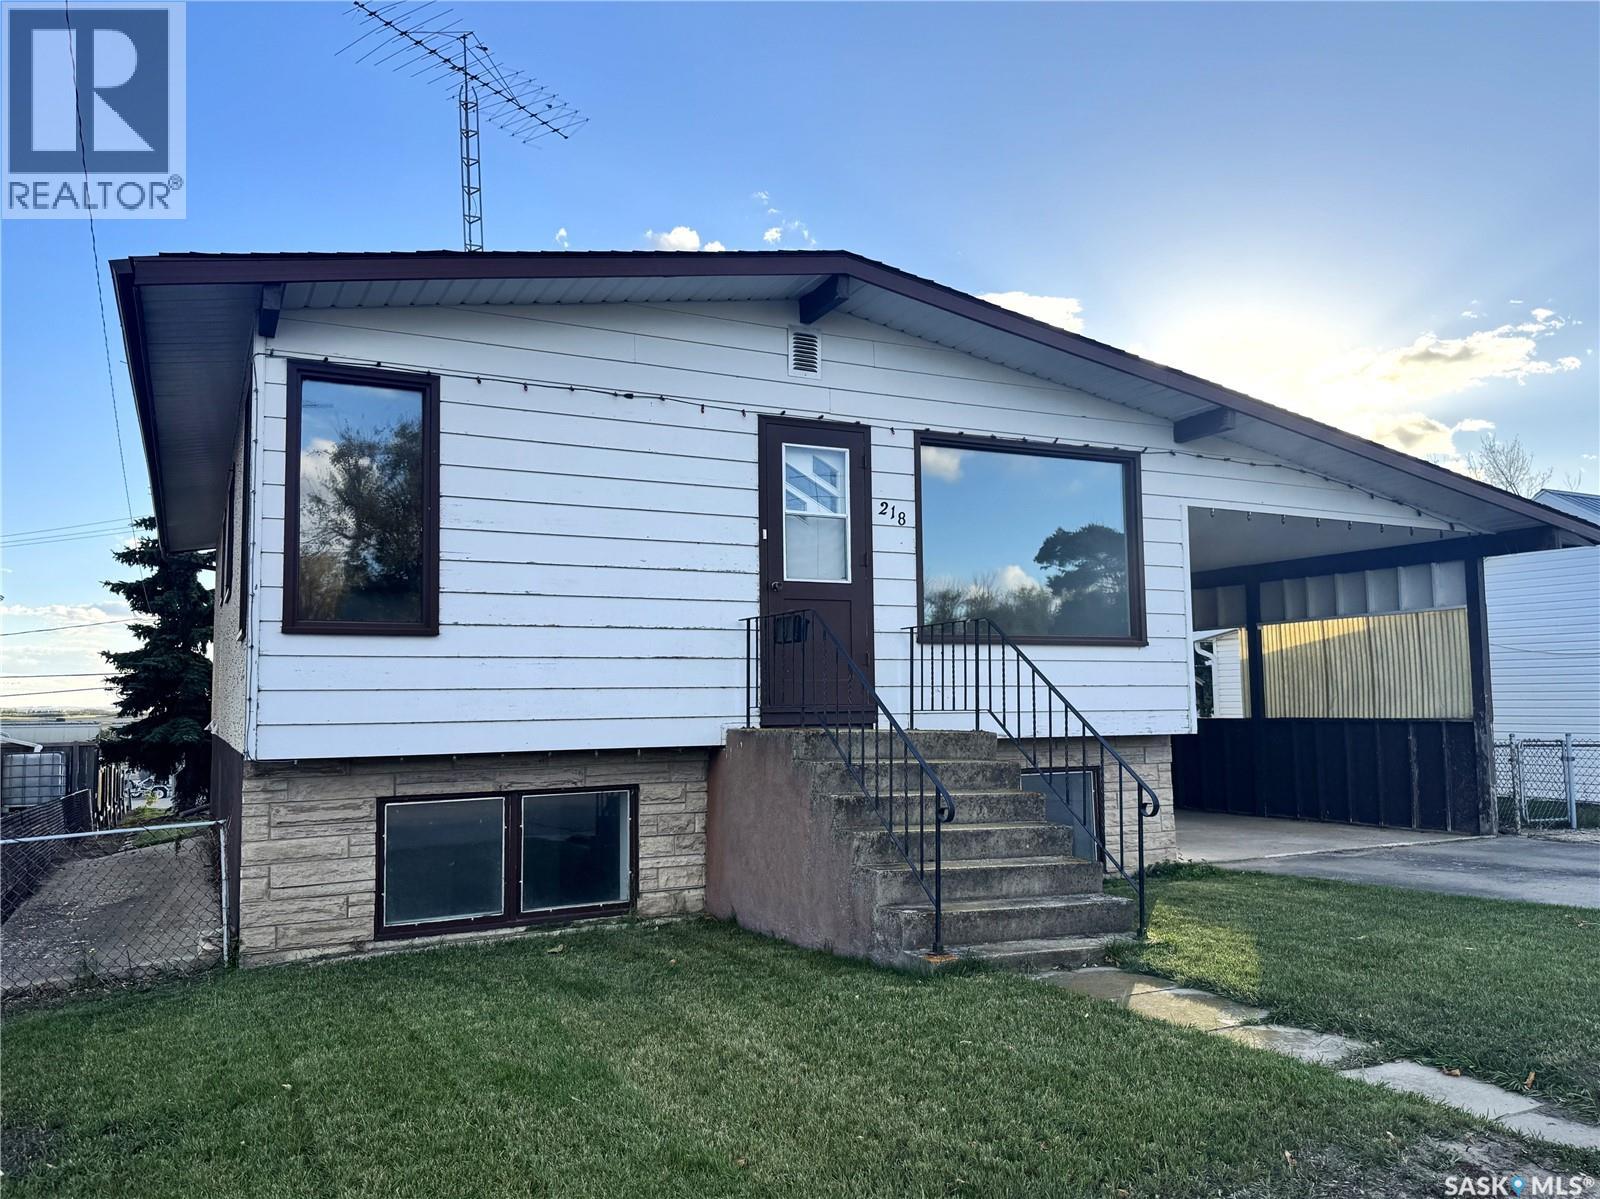
This newly renovated 3-bedroom, 2-bathroom bi-level offers a bright, functional layout with comfortable living spaces and a location that puts you just one block from Biggar’s newly revitalized downtown core. The main floor features a welcoming open-concept design, bringing the kitchen, dining area and living room together for easy everyday living and entertaining. The kitchen offers plenty of workspace and storage, an island for casual meals or gathering, and includes all appliances. Two bedrooms and a beautifully updated 4-piece bathroom with a stunning tiled tub surround complete the main level. Downstairs, large windows fill the basement with natural sunlight, creating a bright and inviting extension of the living space. The spacious recreation room provides plenty of room to relax, entertain or create a space that suits your needs. A third bedroom, convenient 2-piece bathroom and laundry/utility room add functionality to the lower level. Outside, enjoy front and back lawns, a partially fenced yard, garden area, patio and two garden/storage sheds. A carport provides additional covered parking and added convenience. With updates, a versatile layout and an excellent location close to downtown, this home offers a great opportunity for buyers looking for a move-in-ready property with space inside and out. Come take a look—you may just find your next home! (id:62370)
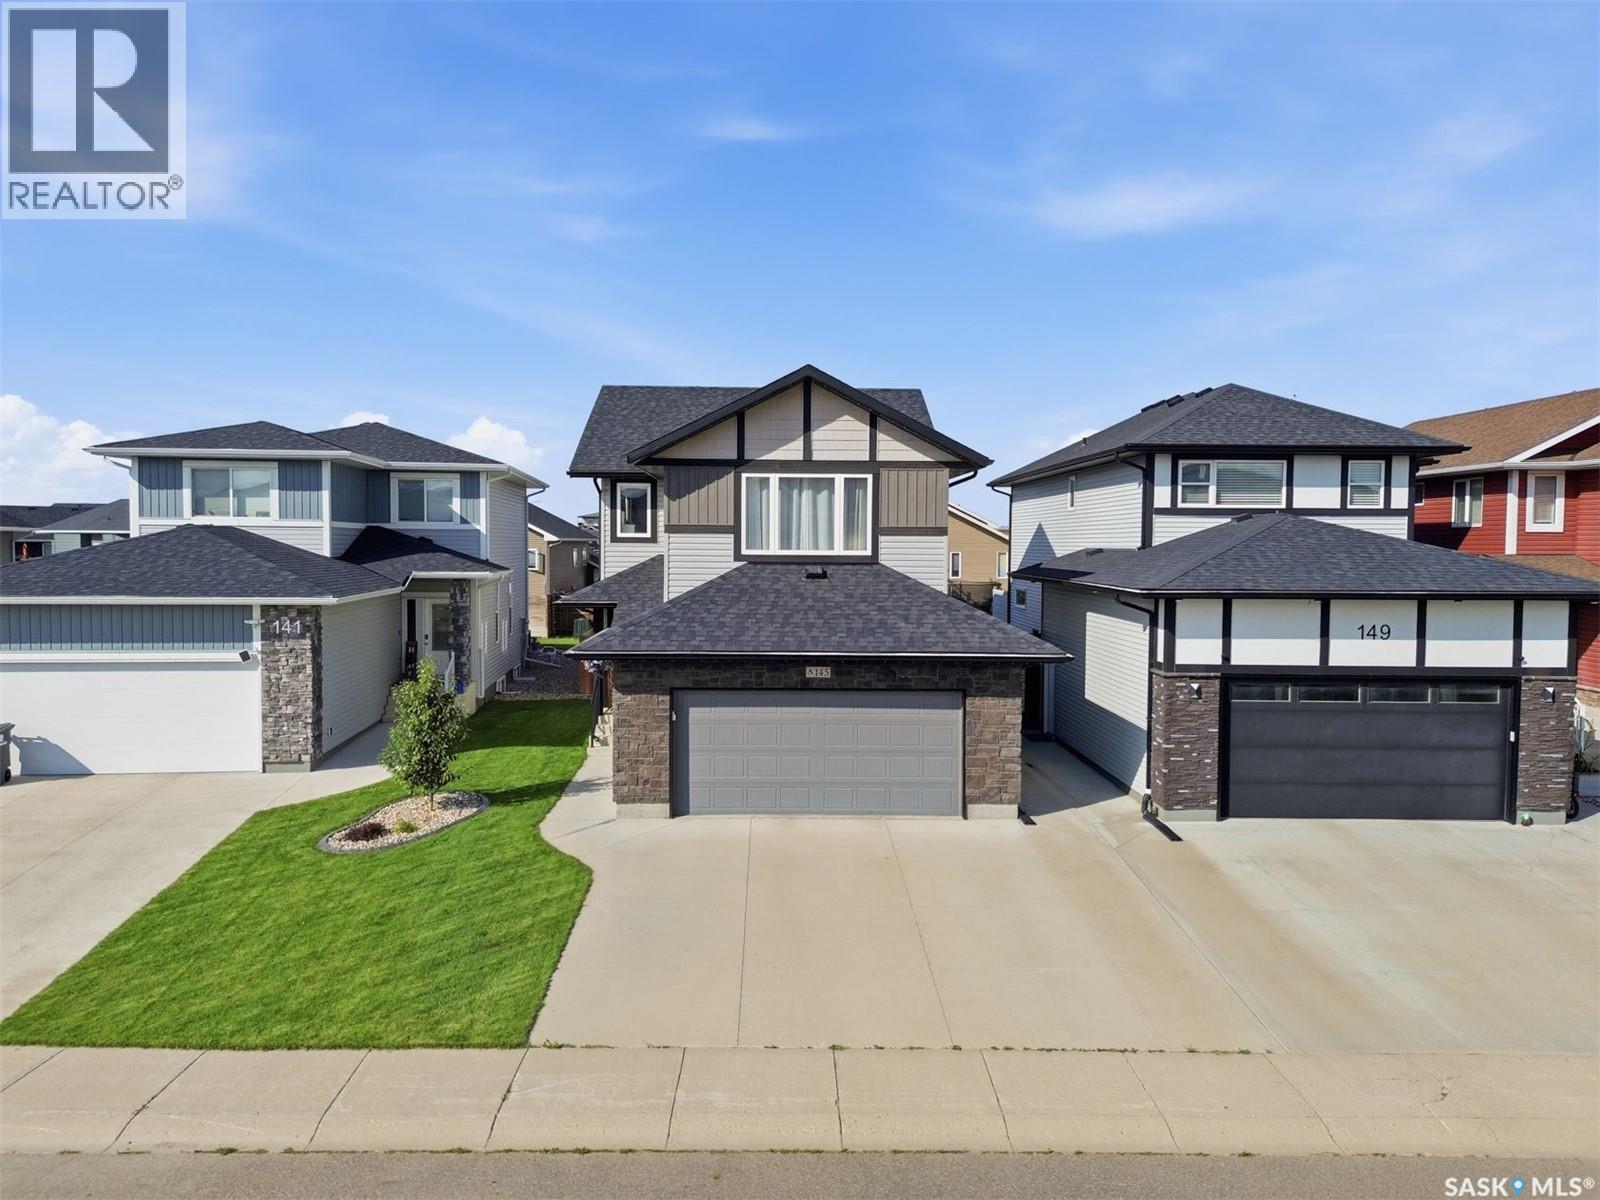
Welcome to 145 Cowan Crescent, a family friendly home in the heart of Lake Vista. Impeccably maintained and clearly cared for, this fully finished two-storey is in exceptional condition and truly feels move-in ready from the second you walk in. A great floor plan with spaces to gather, room for everyone to spread out, and a backyard you’ll actually want to use. Even better, you’re tucked into one of Martensville’s most sought-after newer neighbourhoods, surrounded by walking paths, ponds, playgrounds, parks, sports fields and schools. Morning walks, bike rides, park dates and the school run just became ridiculously easy! Inside, the main floor is bright and open with the kitchen, dining and living spaces flowing together and patio doors taking you straight outside. The kitchen hits all the right notes with quartz countertops, a large island, corner pantry and tile backsplash — equal parts stylish and functional. And then there’s the backyard that is fully developed, fenced and beautifully kept, it’s ready to enjoy from day one with a spacious back deck made for summer dinners and weekend BBQs, a rubber walkway, storage shed and plenty of room for kids, pets and backyard hangs. Out front, a concrete driveway leads to the double attached garage with direct entry. Upstairs might just be the best part. A show-stopping vaulted bonus room creates the ultimate second living space for movie nights, gaming, toys or Sunday lounging, while three bedrooms include a spacious primary suite with walk-in closet and ensuite. Need another bedroom upstairs instead? The bonus room offers the flexibility to make that happen, too. The fully developed basement keeps the space coming with a fourth bedroom, another 4-piece bath, family room and a large utility room with extra storage. Pride of ownership is evident, with this home showing exceptionally well from top to bottom. Finished inside and out, well maintained and set in a neighbourhood built around parks, paths and family life! (id:62370)
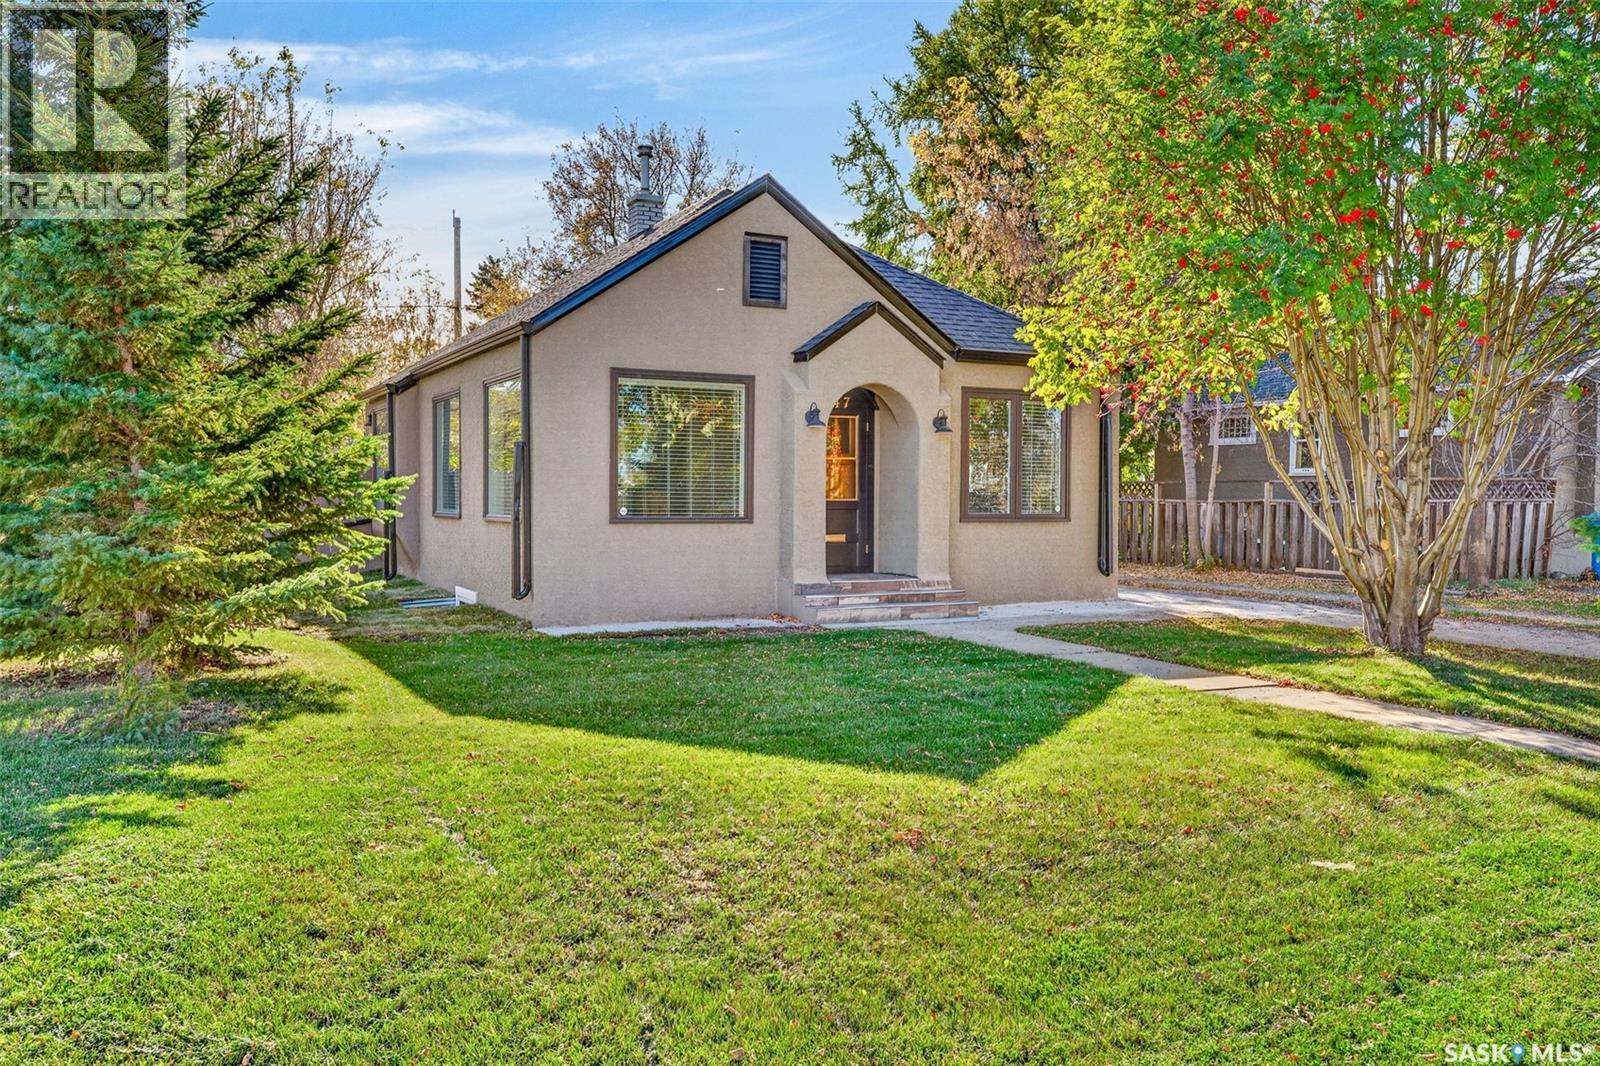
Welcome to this beautifully updated character home located on, arguably, the most quaint street in downtown Prince Albert! From the moment you step foot inside this gorgeous property, you are surrounded by timeless historic charm combined with extensive, high-quality modern renovations. Throughout the main floor of this impeccably kept home you will find beautifully restored original hardwood floors that bring warmth and historic character. The huge updated vinyl windows fill the home with bright natural light. A spacious family room, cozy nook, dining room with built in bench seating and original mirrored sideboard, create the most inviting and timeless main living space. The efficient south facing kitchen, has double operable French doors which open wide to a fully fenced backyard. Two cozy main floor bedrooms, one with another set of double operable French doors, and a four piece bathroom complete the main level. Fresh basement renovations have just been completed in the updated lower level. Sliding double pocket doors are situated between the basement family room and the extraordinary primary suite. This spacious private oasis is designed for ultimate efficiency as it features a massive walk-through closet with in room laundry, that leads to the beautifully tiled custom ensuite bathroom with dual head shower. A den and storage space complete the basement level. A single detached garage was converted to an insulated workshop but could be easily become a garage again with the installation of an overhead power door. With shingles, stucco, hot water heater, constant pressure plumbing and windows all recently updated and the added bonus of central air conditioning and a natural gas bbq hookup, this unique move in ready gem is just waiting for you! Call for your private viewing today (id:62370)
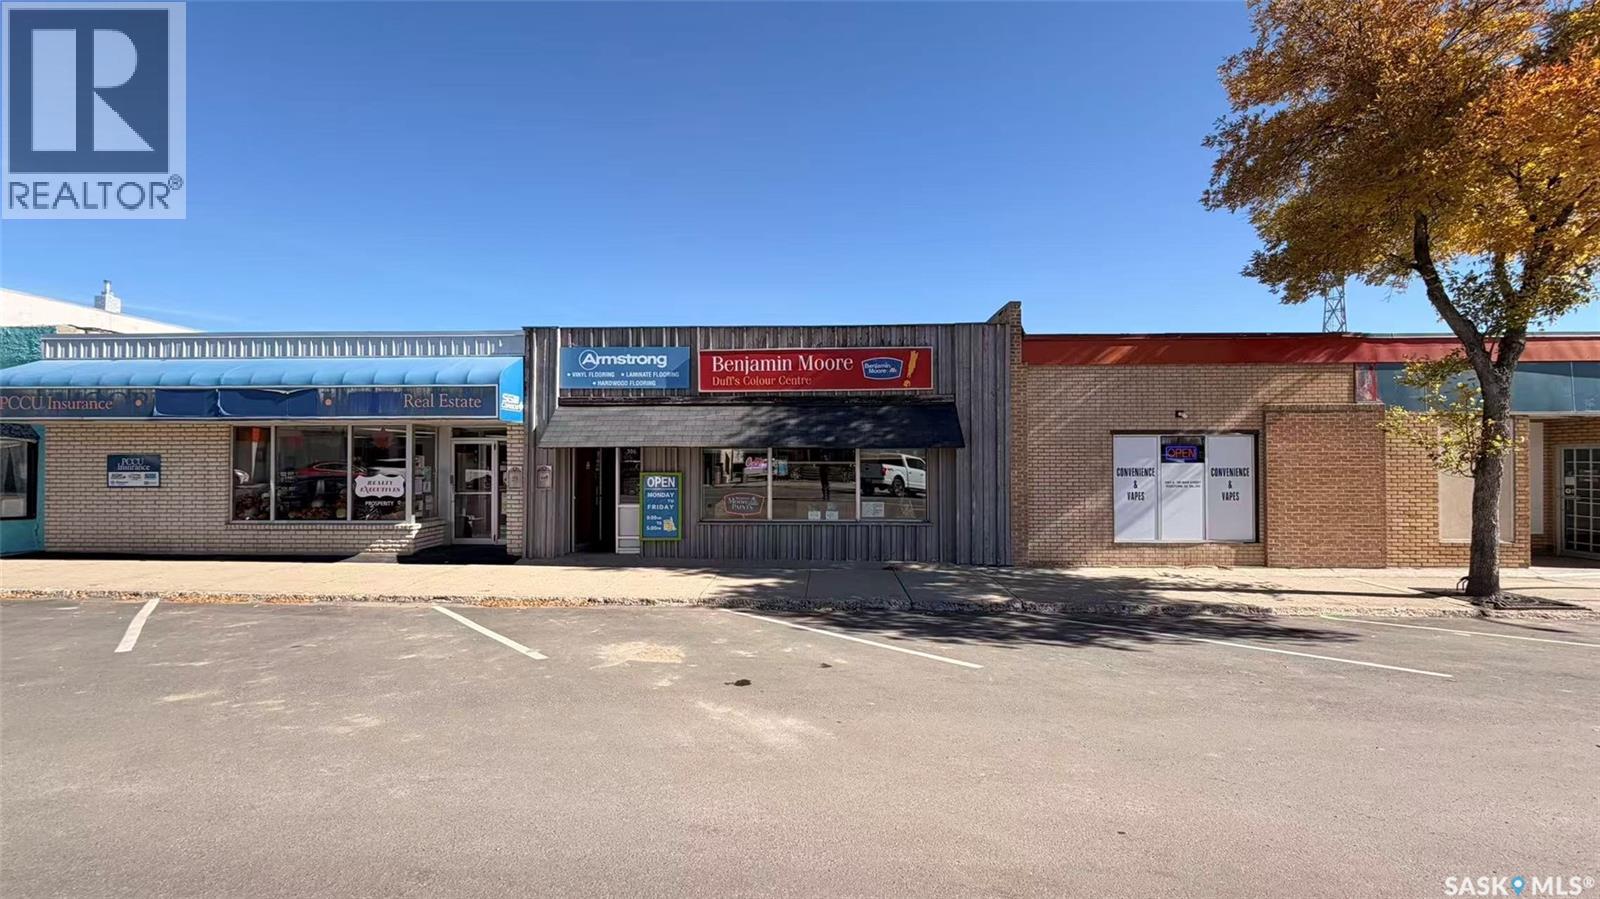
Excellent opportunity to acquire a well-established retail business and commercial property in the heart of Rosetown, Saskatchewan. Serving Rosetown and the surrounding communities for more than 20 years, this successful and established business offers a diverse range of products including paint, flooring, window coverings, and hardware. As an exclusive Benjamin Moore dealer, the business benefits from strong brand recognition and attracts a loyal customer base from Rosetown as well as surrounding towns and rural communities. The sale includes both the operating business/assets and the commercial building, providing an excellent opportunity for an owner-operator or family looking to acquire an established business with real estate. The property is situated on a 30' × 130' lot along a busy street with good visibility and convenient customer access. The building offers approximately 2,294 sq. ft., consisting of approximately 1,439 sq. ft. of front retail/showroom space originally constructed in 1920, plus approximately 855 sq. ft. of warehouse/storage space added in 1962. With more than two decades of operating history, an established customer base, recognizable product lines, and a strong presence within the community, this is an attractive turnkey business opportunity with potential for continued operation and future growth. (id:62370)
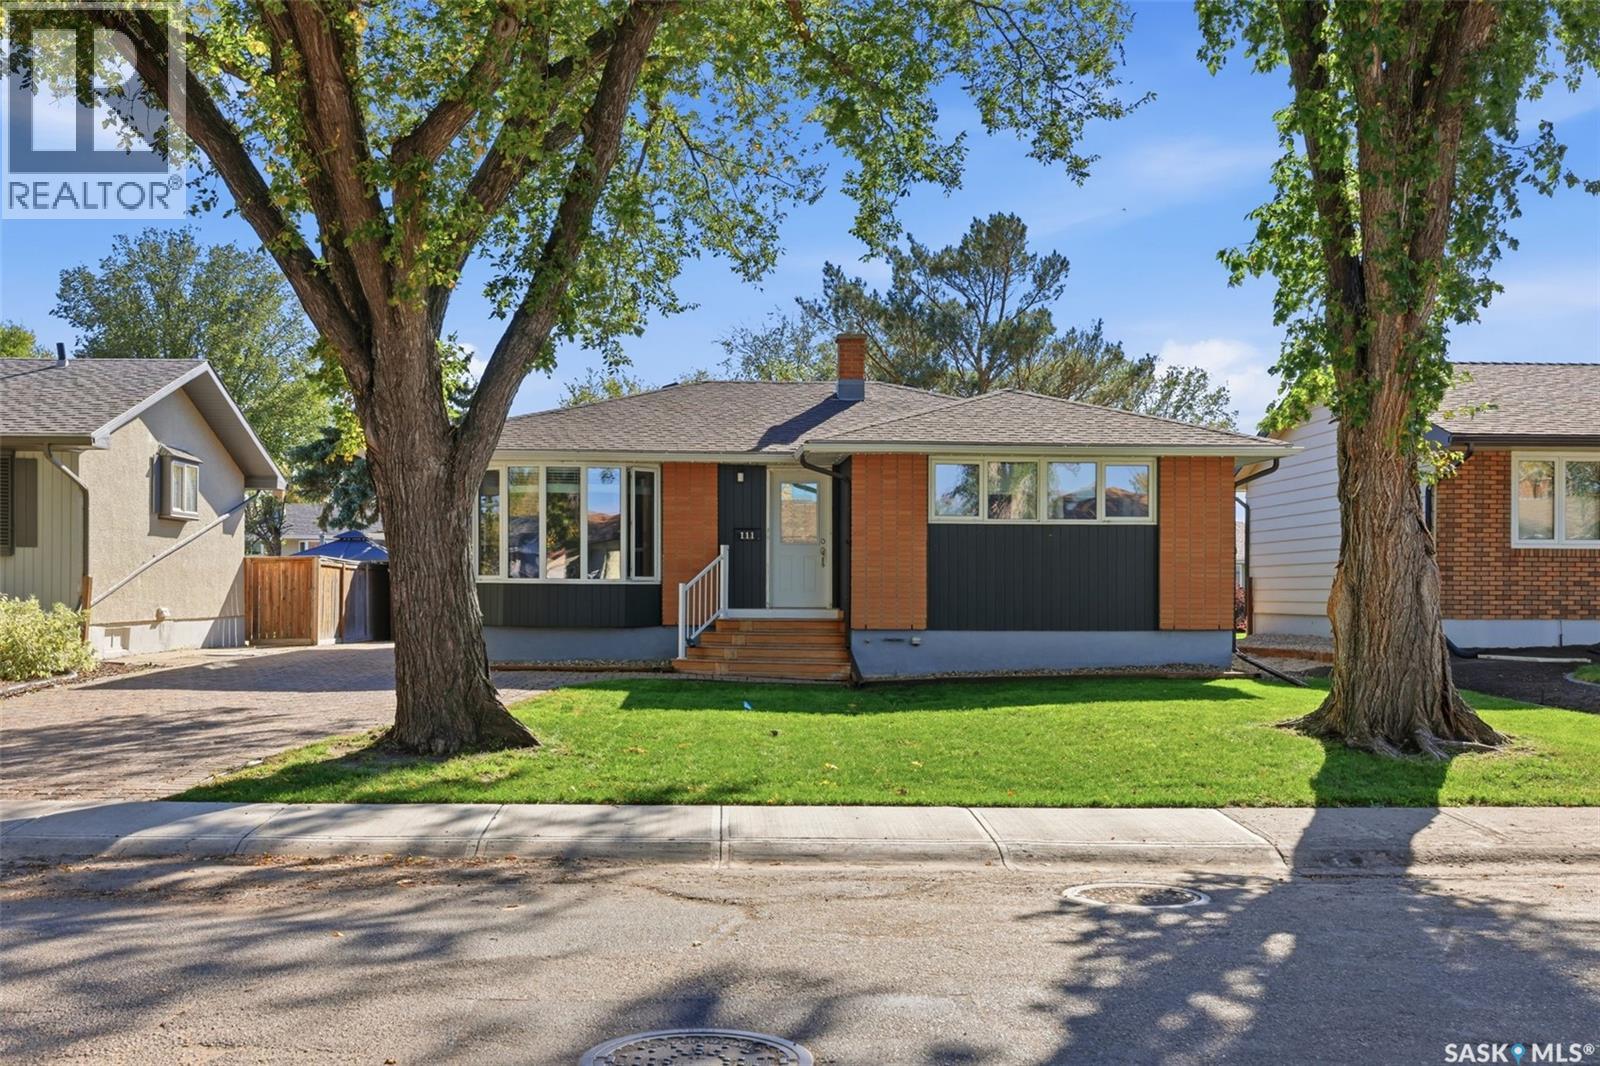
Welcome to this spacious bungalow located in the family-friendly neighbourhood of Uplands! Offering 1,178 square feet on the main floor plus a fully finished basement, this home provides plenty of room for the whole family and tons of potential to make it your own. The main floor features three bedrooms, including a spacious primary bedroom with updated carpet and an updated two-piece ensuite. A second three-piece bathroom serves the main floor. The good-sized living room flows nicely into the dining area and kitchen, creating a functional layout for everyday living and entertaining. A large patio door off the dining area provides easy access to the backyard, making summer BBQs and outdoor gatherings a breeze. Downstairs, the finished basement offers even more living space with a large recreation room complete with a wet bar, a very spacious additional bedroom, and a three-piece bathroom. Whether you need space for guests, teenagers, a home office, or a growing family, the basement offers plenty of flexibility. Outside, enjoy a good-sized yard with mature trees and a single detached garage. The home's timeless exterior features classic brick accents paired with recently painted wood siding and built in Govee lighting. With a functional family-friendly layout, generous living spaces, and plenty of opportunity to add your own personal touch, this Uplands bungalow is a great opportunity to create a home that fits your lifestyle! (id:62370)