
218 2nd Avenue E Biggar, Saskatchewan S0K 0M0

$214,900
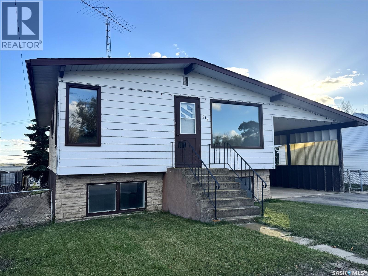
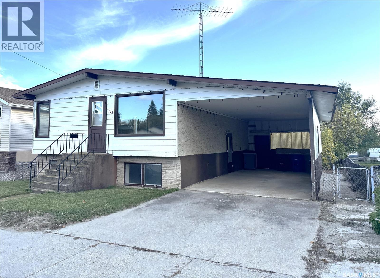
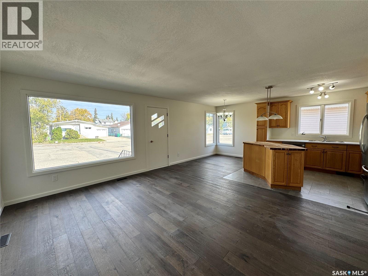
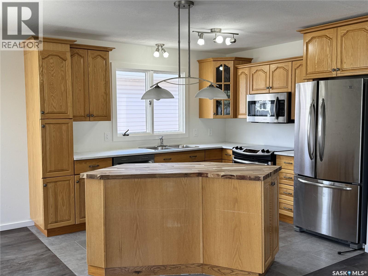
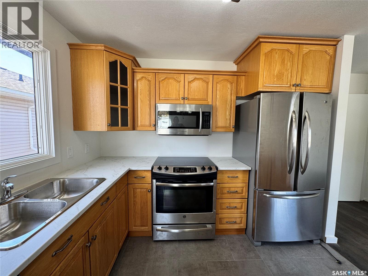
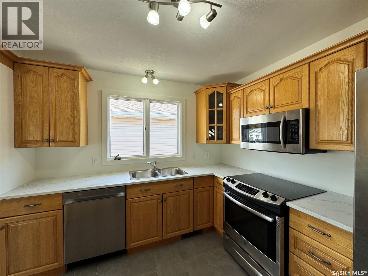
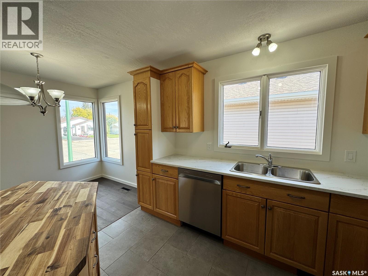
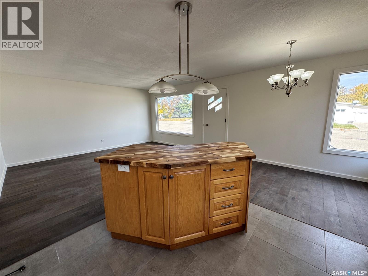
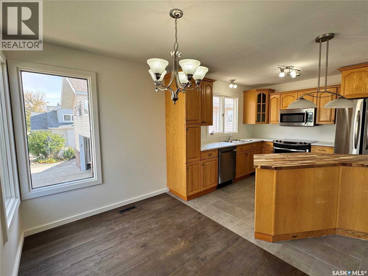
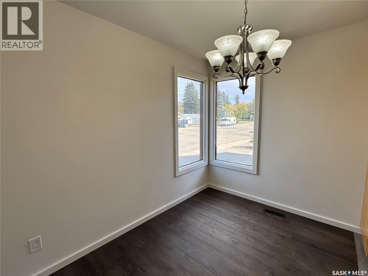
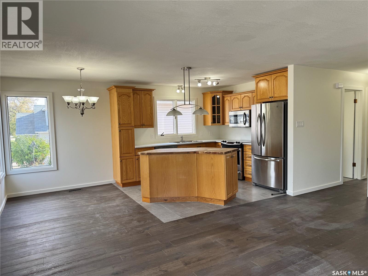
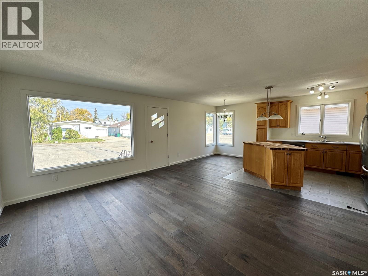
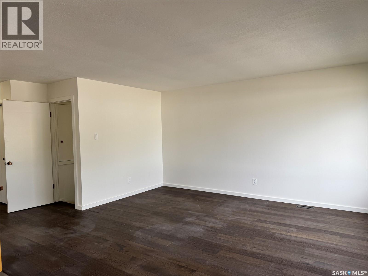
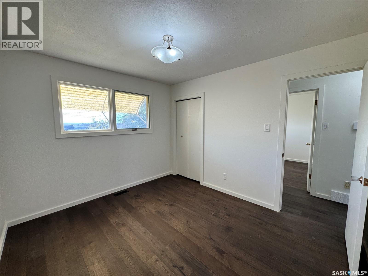
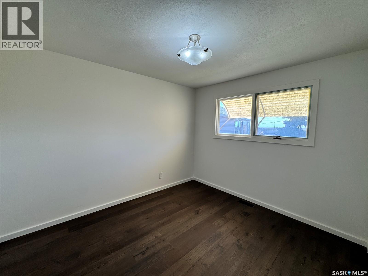
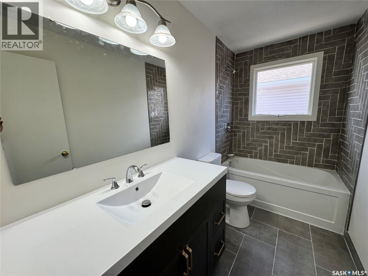
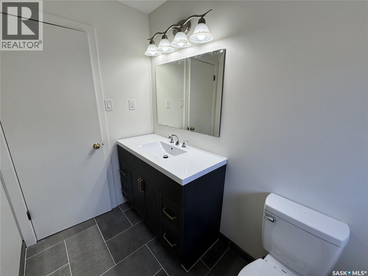
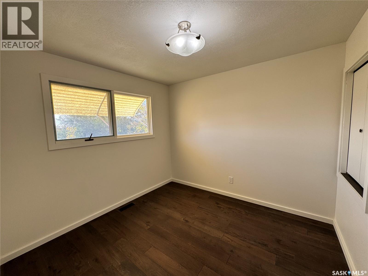
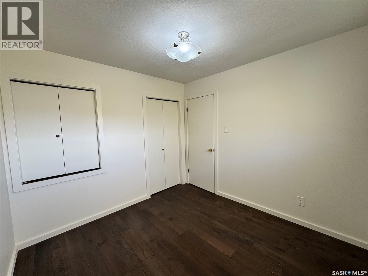
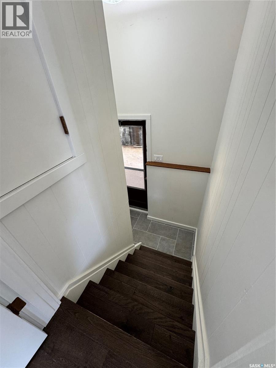
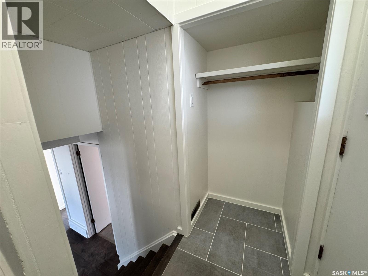
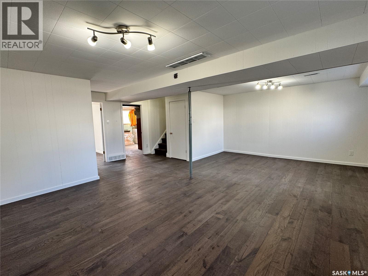
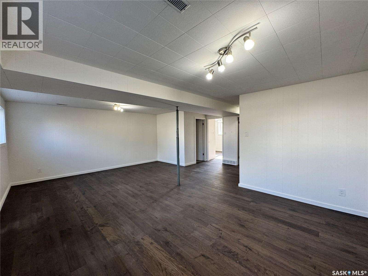
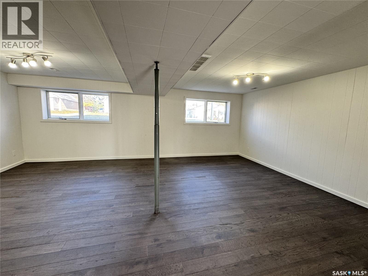
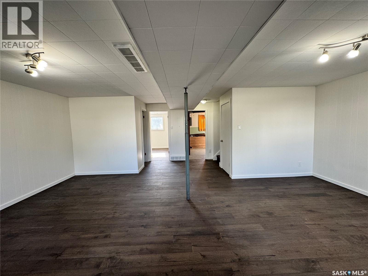
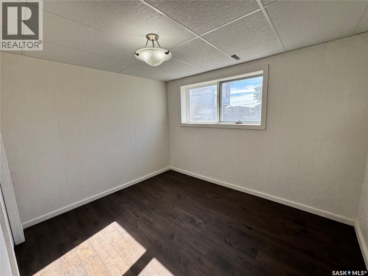
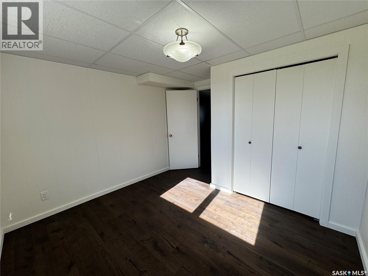
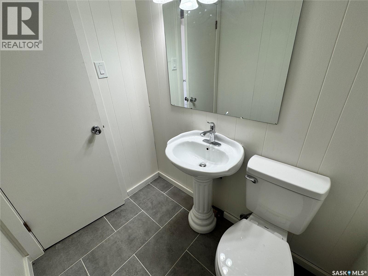
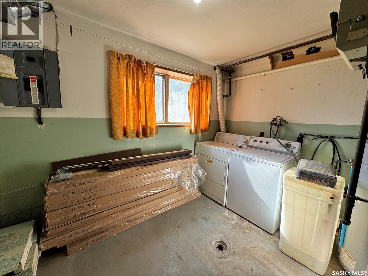
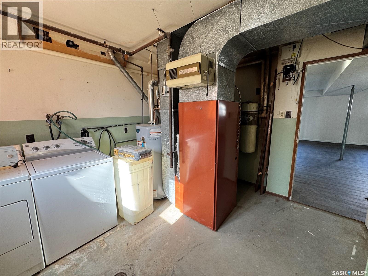
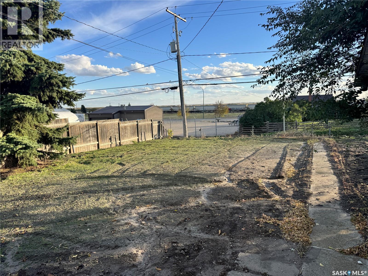
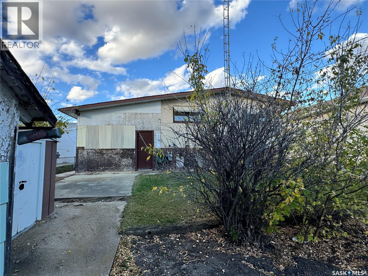
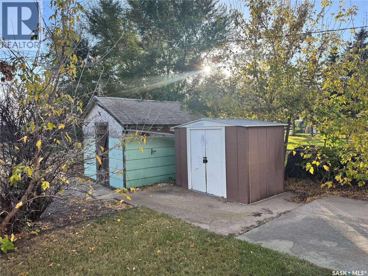
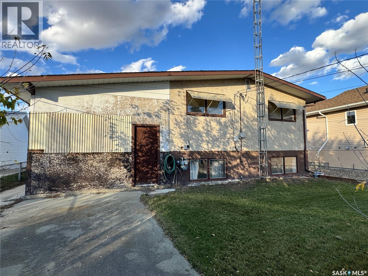
This newly renovated 3-bedroom, 2-bathroom bi-level offers a bright, functional layout with comfortable living spaces and a location that puts you just one block from Biggar’s newly revitalized downtown core. The main floor features a welcoming open-concept design, bringing the kitchen, dining area and living room together for easy everyday living and entertaining. The kitchen offers plenty of workspace and storage, an island for casual meals or gathering, and includes all appliances. Two bedrooms and a beautifully updated 4-piece bathroom with a stunning tiled tub surround complete the main level. Downstairs, large windows fill the basement with natural sunlight, creating a bright and inviting extension of the living space. The spacious recreation room provides plenty of room to relax, entertain or create a space that suits your needs. A third bedroom, convenient 2-piece bathroom and laundry/utility room add functionality to the lower level. Outside, enjoy front and back lawns, a partially fenced yard, garden area, patio and two garden/storage sheds. A carport provides additional covered parking and added convenience. With updates, a versatile layout and an excellent location close to downtown, this home offers a great opportunity for buyers looking for a move-in-ready property with space inside and out. Come take a look—you may just find your next home! (id:62370)
Property Details
| MLS® Number | SK050507 |
| Property Type | Single Family |
| Features | Treed, Rectangular |
| Structure | Patio(s) |
Building
| Bathroom Total | 2 |
| Bedrooms Total | 3 |
| Appliances | Washer, Refrigerator, Dishwasher, Dryer, Microwave, Storage Shed, Stove |
| Architectural Style | Bi-level |
| Basement Development | Finished |
| Basement Type | Full (finished) |
| Constructed Date | 1971 |
| Construction Style Attachment | Detached |
| Heating Fuel | Natural Gas |
| Heating Type | Forced Air |
| Size Interior | 864 Ft2 |
| Type | House |
Parking
| None | |
| Parking Space(s) | 2 |
Land
| Acreage | No |
| Fence Type | Partially Fenced |
| Landscape Features | Lawn |
| Size Frontage | 50 Ft |
| Size Irregular | 7000.00 |
| Size Total | 7000 Sqft |
| Size Total Text | 7000 Sqft |
Rooms
| Level | Type | Length | Width | Dimensions |
|---|---|---|---|---|
| Basement | Other | 11' 5'' x 10' 11'' | ||
| Basement | Bedroom | 10' 10'' x 9' | ||
| Basement | Other | 22' 6'' x 13' 10'' | ||
| Basement | 2pc Bathroom | 4' 6'' x 6' 3'' | ||
| Main Level | Kitchen | 10' 3'' x 10' 11'' | ||
| Main Level | Dining Room | 10' 4'' x 7' 1'' | ||
| Main Level | Living Room | 13' x 15' 7'' | ||
| Main Level | Bedroom | 10' 1'' x 9' 6'' | ||
| Main Level | Bedroom | 10' 1'' x 11' 6'' | ||
| Main Level | 4pc Bathroom | 5' x 10' 10'' |



The trademarks REALTOR®, REALTORS®, and the REALTOR® logo are controlled by The Canadian Real Estate Association (CREA) and identify real estate professionals who are members of CREA. The trademarks MLS®, Multiple Listing Service® and the associated logos are owned by The Canadian Real Estate Association (CREA) and identify the quality of services provided by real estate professionals who are members of CREA. The trademark DDF® is owned by The Canadian Real Estate Association (CREA) and identifies CREA's Data Distribution Facility (DDF®)
October 07 2026 08:04:18
Saskatchewan REALTORS® Association
RE/MAX Shoreline Realty