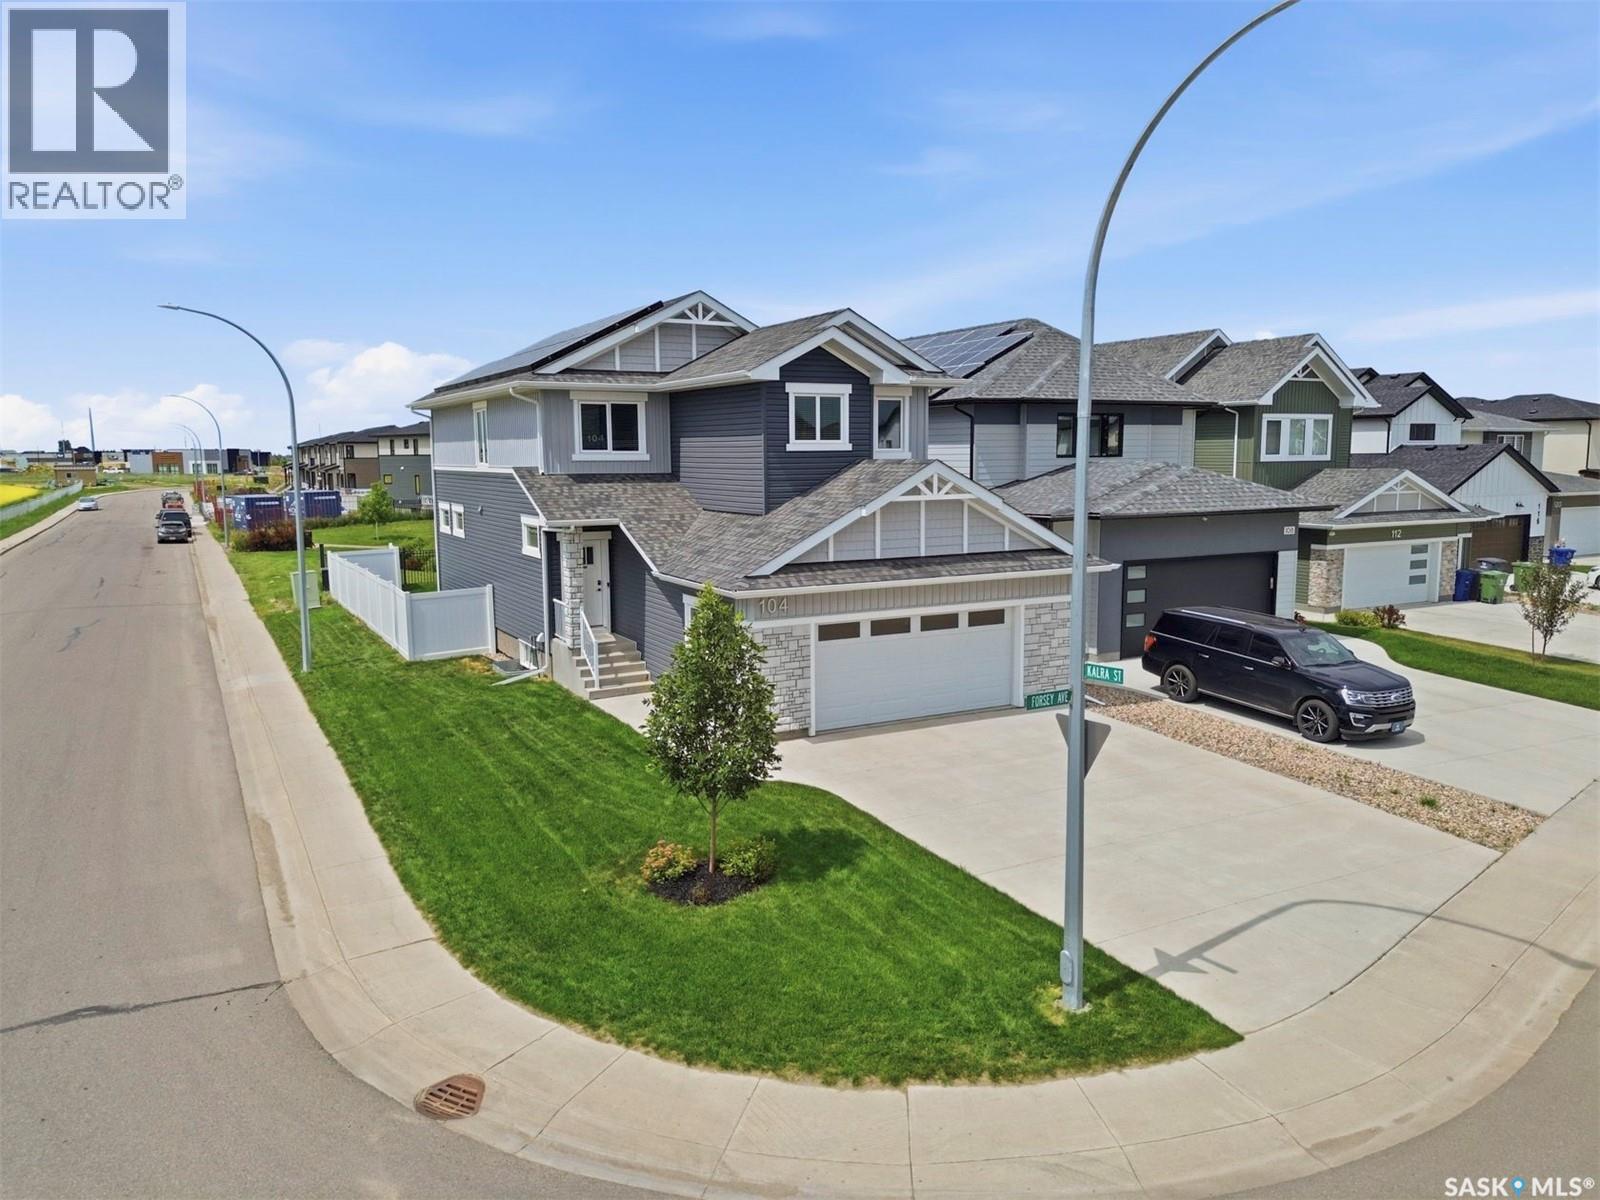
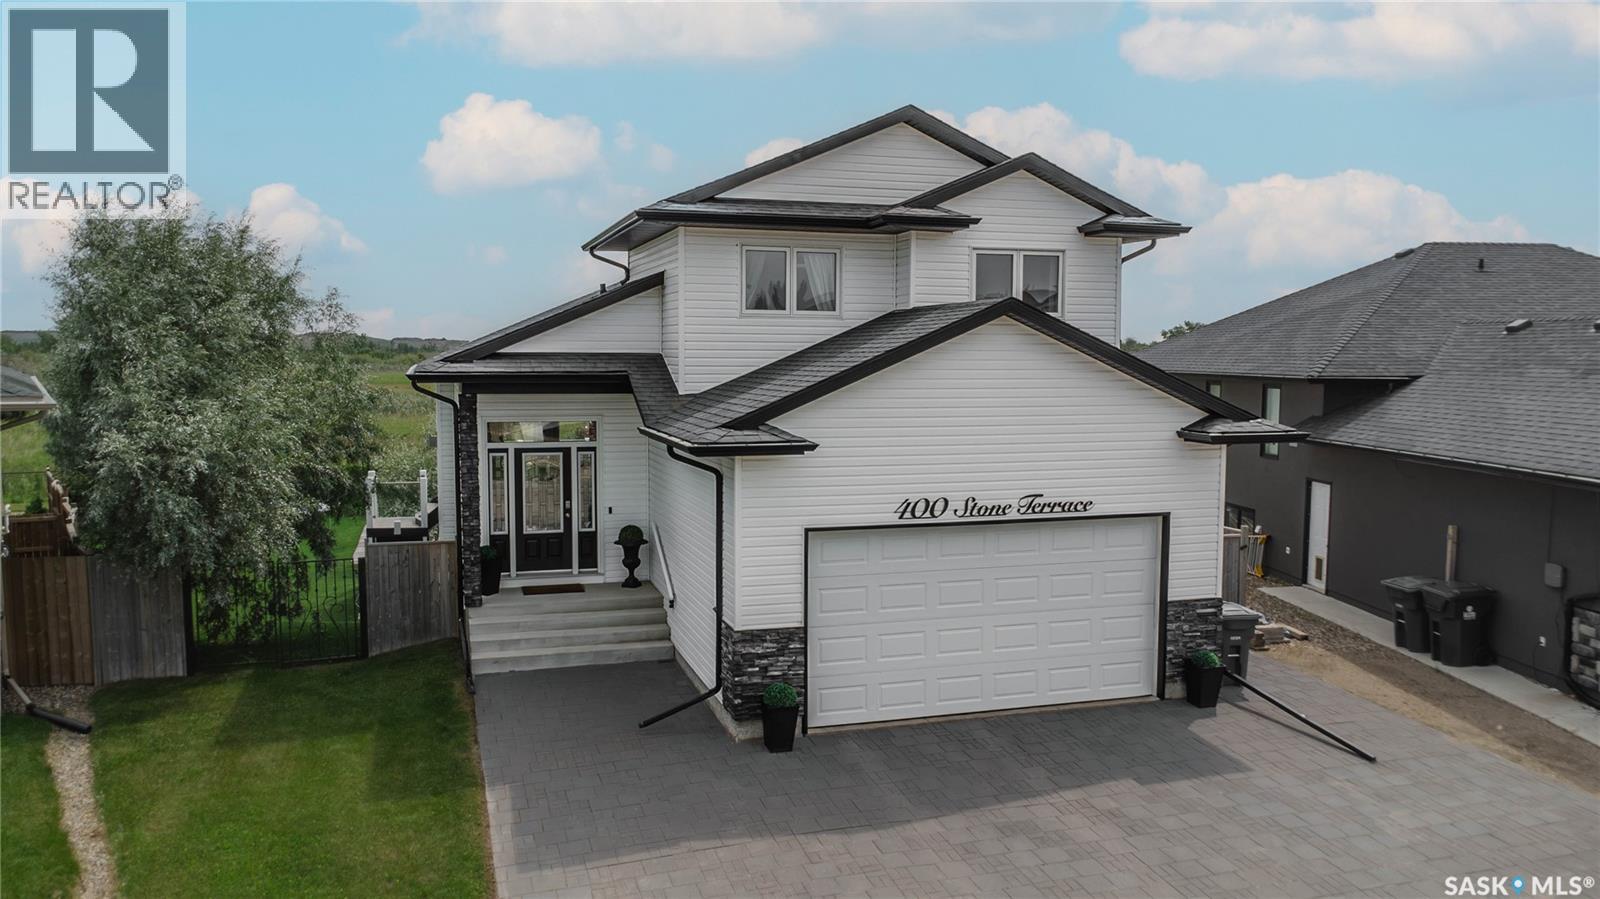
Welcome to 104 Forsey Avenue, a beautifully finished former show home located in the prestigious neighborhood of Aspen Ridge, Saskatoon. As one of Saskatoon's most energy-efficient properties, this home introduces an innovative way to live by actively saving you money every single month. Built to the highest construction standards in 2021, the house was engineered as a complete sustainable system featuring upgraded insulation, high-performance triple-pane windows, an efficient heat pump, an HRV air exchanger, and a tankless water heater. These systems are powered by a premium solar panel installation that has generated over $4,000 in documented solar savings since 2023. Backed by approximately six years of remaining new home warranty, this premium Aspen Ridge Saskatoon home for sale represents a secure, eco-friendly investment that significantly lowers your long-term cost of ownership. Inside, the home spans multiple levels with four spacious bedrooms and four modern bathrooms, blending functional luxury with contemporary style. The bright main floor is highlighted by expansive windows facing the greenway, a cozy open-concept living and dining area, and a chef-inspired kitchen equipped with an induction cooktop, a large pot-drawer island, and a convenient walk-in pantry. The upper level serves as a private family retreat, featuring a versatile bonus room (potential 5th bedroom), laundry room, two secondary bedrooms, and a primary suite complete with a walk-in closet and a five-piece ensuite bathroom. The fully developed basement elevates your indoor entertaining options, showcasing a custom fireplace, a stylish wet bar, a fourth bedroom, and an additional full bathroom. Backing onto a scenic greenway with walking paths and open views, featuring zero-maintenance durable vinyl fencing, and underground sprinklers. Completed by a fully insulated, 24x24 heated garage equipped with a smart WiFi opener. Premium value in one of Saskatoon's most sought-after communities. (id:62370)
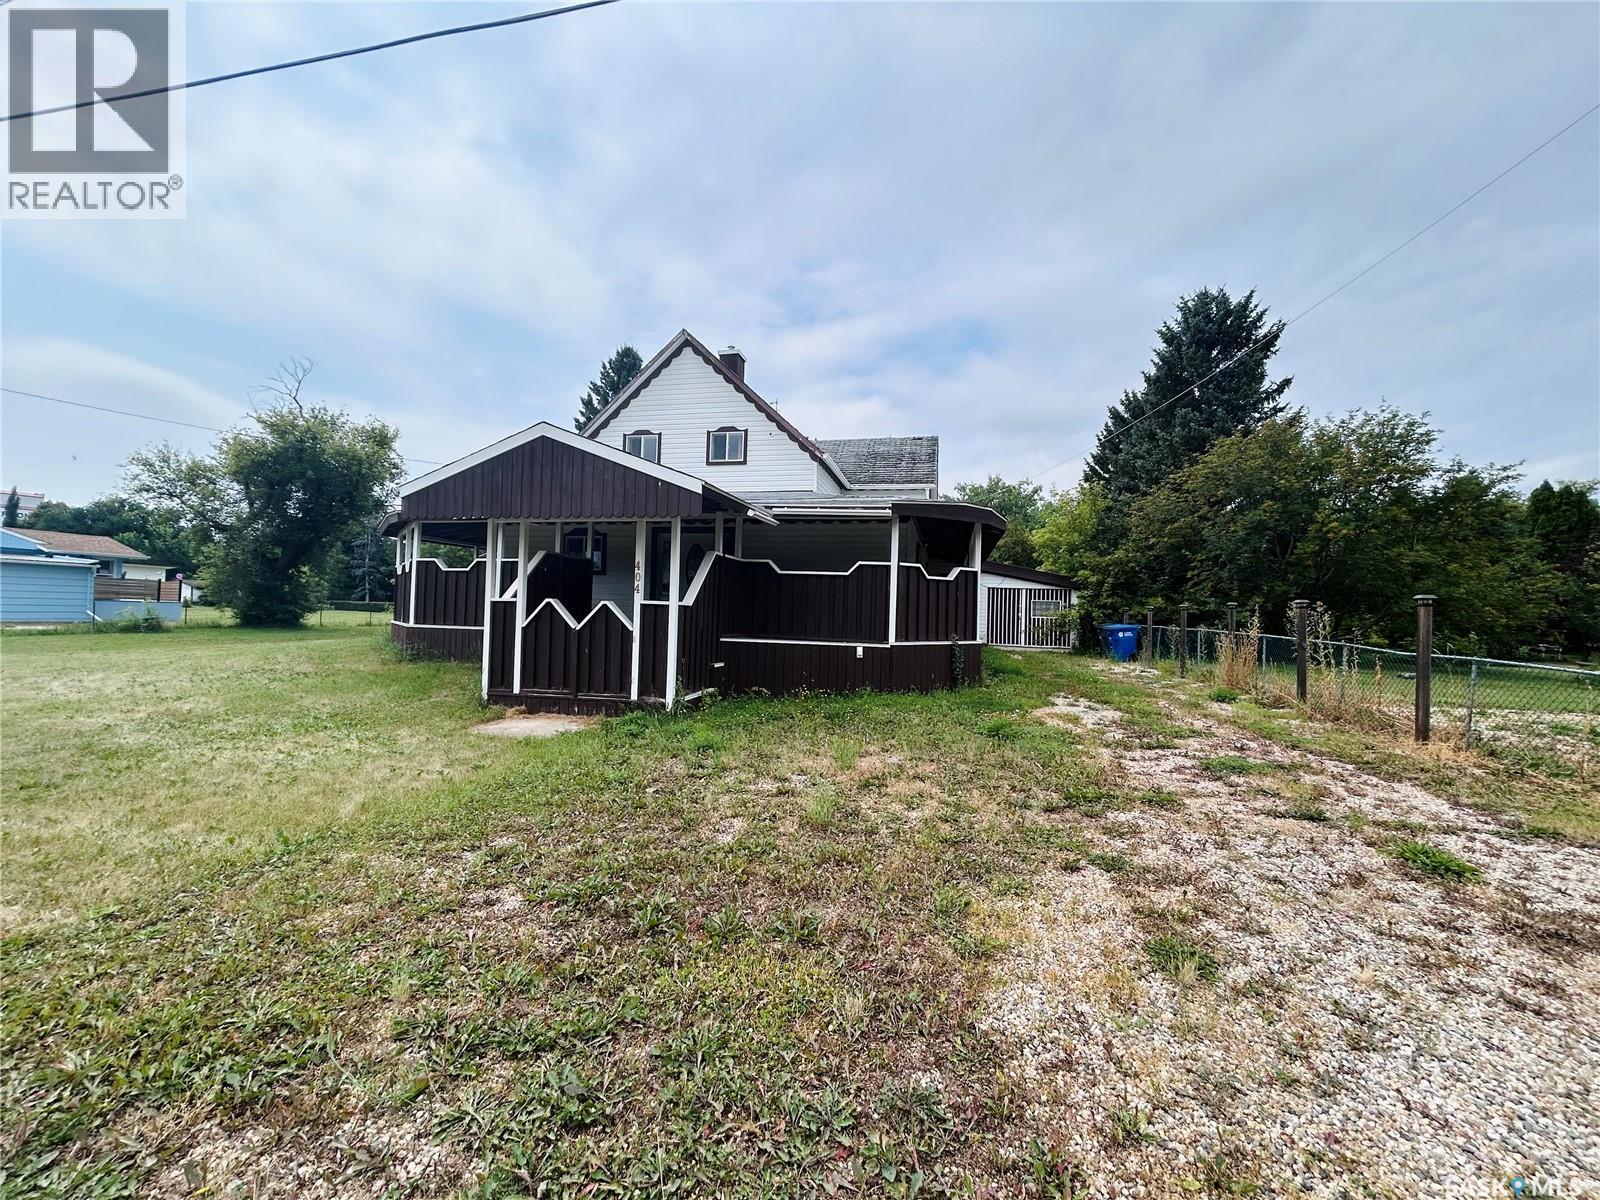
UNIQUE and AFFORDABLE property for sale in Grenfell! Situated on a huge lot (117'x165') is where you'll find this 2 storey home with a double garage added to the existing single garage. The beautiful veranda wraps around three sides of the home making it cozy and accessible from many different rooms. Inside you'll find 3 bedrooms/2 bathrooms, a spacious kitchen, and dining room/living room with access to the deck. The second level even offers a kitchen so it can be rented out for extra income! This home has lots of character and so much potential!! Call to view! (id:62370)
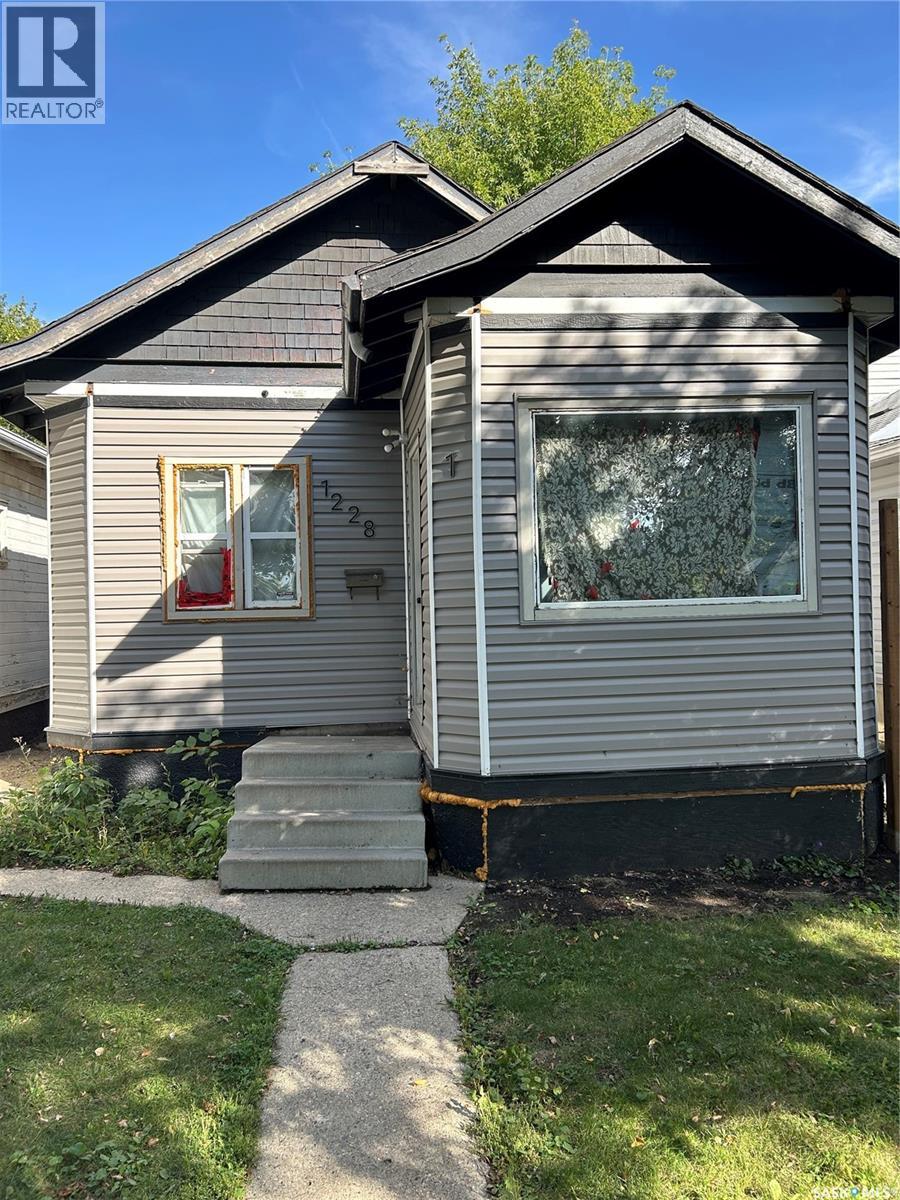
Needs a paint and a few repairs, but priced for that. Great for the handy man or first time buyer. Come check it out Large living and open dining area, small kitchen at the back with deck access. 1 bedroom on main with closet and window to front yard. 4 Piece bath on main. 2nd bedroom space in basement with a 2nd 4 piece bath, comes with fridge stove , 2nd fridge in basement and washer dryer. Owner says they are in working order. Full height in basement . Call your relator to view today vacant and immediate possession available. (id:62370)
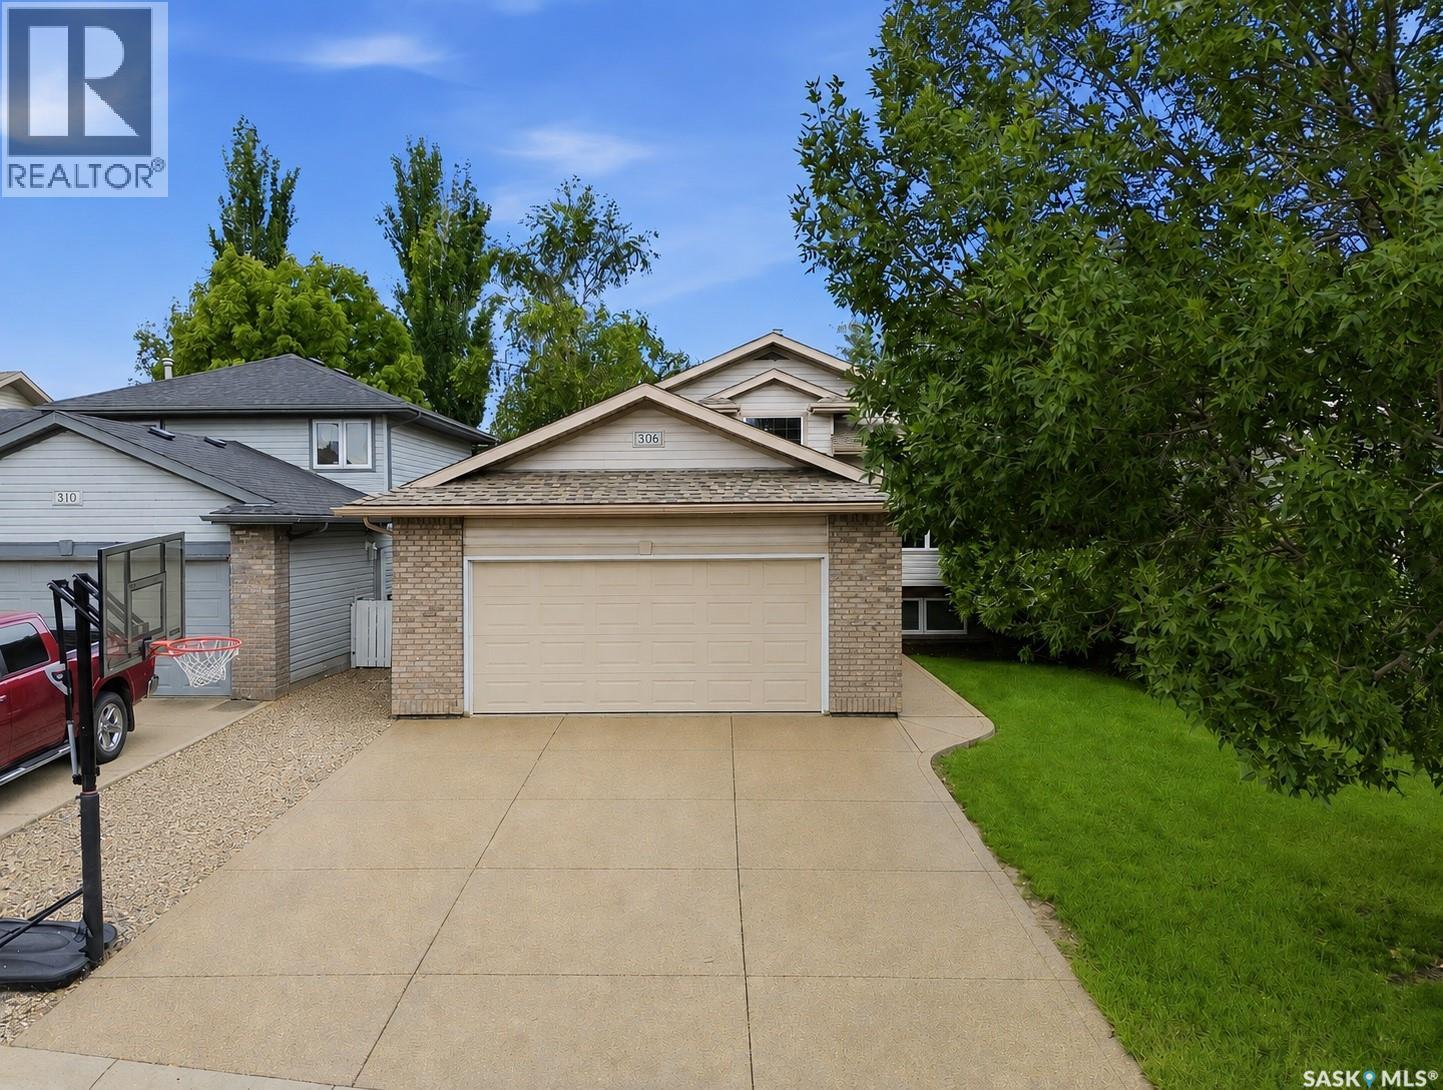
Completely renovated from top to bottom, this impressive bi-level in Arbor Creek offers a fresh, modern interior and a thoughtfully reimagined layout designed for everyday living and entertaining. Unlike the traditional closed-off floor plan, the wall between the living room and kitchen has been opened up to create an expansive open-concept kitchen, dining and living space. Vaulted ceilings and large windows bring in an abundance of natural light, while the new modern flat-panel white kitchen features quartz countertops, stainless steel appliances, tile backsplash, pantry and plenty of workspace. New vinyl plank and vinyl tile flooring flow throughout the entire home for a clean, cohesive finish. The main floor offers three spacious bedrooms, including a generous primary retreat with a large walk-in closet and four-piece ensuite, along with an additional four-piece bathroom to complete the main level. Downstairs, the fully developed basement is made for relaxing and entertaining, featuring a cozy family room ideal for movie nights or watching the big game(big cozy couch included!), plus an adjacent games room area that makes an excellent hangout space for kids, teenagers, or family game night. Two additional bedrooms, a three-piece bathroom with walk-in shower, and a dedicated laundry and storage room perfectly round off the lower level without any wasted space. Enjoy the insulated 22' x 24' attached garage and outside you'll find a front lawn with underground sprinklers, mature vegetation, and a low-maintenance xeriscaped backyard with a large deck and storage shed. Located just steps from Arbor Creek Park, this move-in-ready home offers five bedrooms, three bathrooms and a turnkey opportunity in a family-friendly neighbourhood. (id:62370)
Welcome to this exceptional walkout home offering over 2400 sq. ft. of beautifully finished living space, perfectly situated on a rare oversized pie-shaped lot backing private green space. The main and upper levels provide 1576 sq. ft., including an impressive open-to-below design that fills the home with natural light and creates a grand sense of space. The fully developed walkout basement adds an additional approx. 840 sq. ft., bringing the total finished living area to approx. 2400 sq. ft. Designed with both comfort and entertaining in mind, this home features 4 spacious bedrooms, 3.5 bathrooms, and an attached double garage. The heart of the home is the thoughtfully designed kitchen and dining area, highlighted by a stunning custom oversized built-in breakfast nook—the perfect gathering place for family meals and morning coffee. Step outside to enjoy your own private retreat. The beautifully landscaped backyard showcases mature trees and climbing vines, an AstroTurf lawn, and a sport court, all set within an expansive pie-shaped lot measuring approximately 146 ft. on one side, 130 ft. on the other, and 90 ft. across the rear property line. A charming storage shed, finished to complement the home’s exterior, provides additional functionality. Outdoor living is second to none with a 400 sq. ft. upper deck accessed from the kitchen, featuring low-maintenance composite decking and sleek glass railings, overlooking the serene green space beyond. Below, a 600 sq. ft. covered patio with patio stone finishing creates the ideal setting for relaxing, entertaining, or enjoying the privacy of the walkout level. Offering an unbeatable combination of space, thoughtful upgrades, exceptional outdoor living, and a highly desirable private setting, this home is truly one of a kind. (id:62370)
From the moment you step into the inviting enclosed front porch, you'll feel right at home. Reminiscent of afternoons spent visiting Grandma and Grandpa, this welcoming space sets the tone for a home filled with warmth and character. Inside, the original maple hardwood floors flow through the living and dining rooms, creating a timeless feel that's both inviting and full of personality. With 5 bedrooms and 2 bathrooms, there's plenty of room for a growing family, guests, or a home office. The finished basement expands your living space with a large recreation room, perfect for movie nights, kids' play space, or entertaining. Two additional bedrooms, a full bathroom, and a laundry/utility room complete the lower level.Thoughtful updates provide peace of mind, including new shingles (2024), a recently replaced hot water tank, and new flooring in the bedrooms and downstairs in the rec room & bathroom. Outside, you'll appreciate the generous lot with plenty of room to enjoy the outdoors, along with an oversized shed that offers excellent storage, workspace, or hobby potential. This charming home was relocated onto its current foundation in the late 1970s, combining the character of a classic home with the stability of its current location. If you've been searching for a home with warmth, space, and timeless appeal, this one is ready to welcome its next owners. (id:62370)
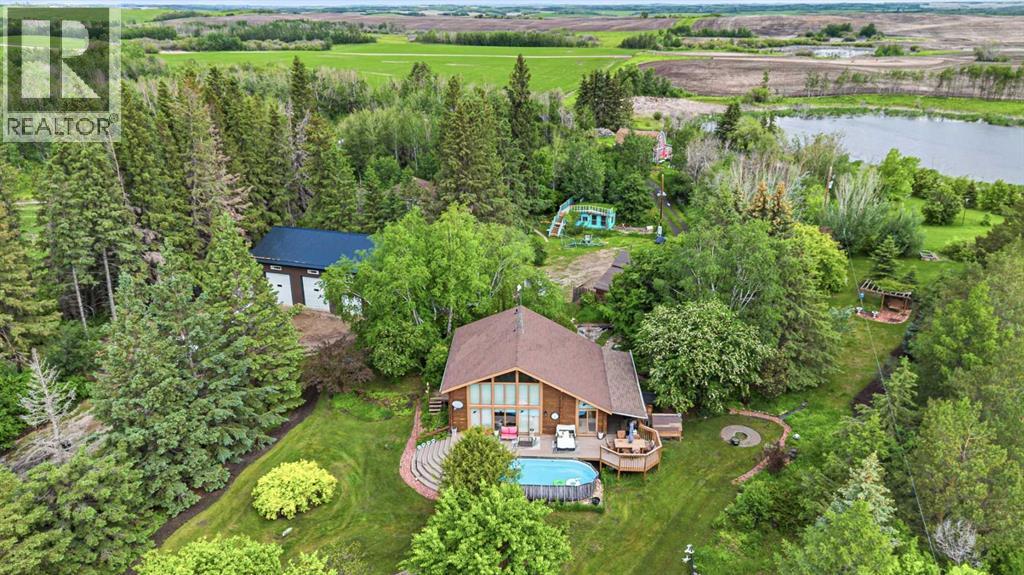
Private Acreage 15 Minutes to Lloydminster This 1,368sq ft story-and-a-half home features a cedar exterior and a warm, bright cedar interior with room for everyone. with a 4 truck detached garage • 5 bedrooms, 2 bathrooms • Main floor : vaulted cedar ceilings, brick gas burning fireplace, open to loft, lots of natural light • kitchen has a rustic feel ample counter space,and natural light , a large master bedroom on the main floor, 4 piece bathroom and laundry also on the main floor walkout to covered deck and pool/hot tub area Central vac and A/C • Second floor: spacious bedroom + private office with treetop views • Basement: 3 bedrooms + family room with door to outside • Feels like you are in a cabin The Acreage & Outbuildings • Original home on property with a new furnace – perfect for in-laws, guests, or rental income • 40x60 detached 4 truck garage with concrete floor 4 over head doors with powerConcrete floor plumbed for in floor heat also heated with a furnace , large loft perfect for a man cave or extra storage All supplies to finish the interior stay • 48x48 slant wall shop: 12 ft high ceilings dirt floor • 30x30 hip roof barn + hip roof barn with fenced area for animals • 20x36 detached garage• 10x18 grass roof garden shed • Big garden + fruit orchard Nanking cherry, apple, plum, berries and more The Land • Just under 8 acres, heavily treed with pond views but not on the property .Lashburn school divisionSign on the driveway is 30473 HWY 303 Book your viewing today (id:62370)
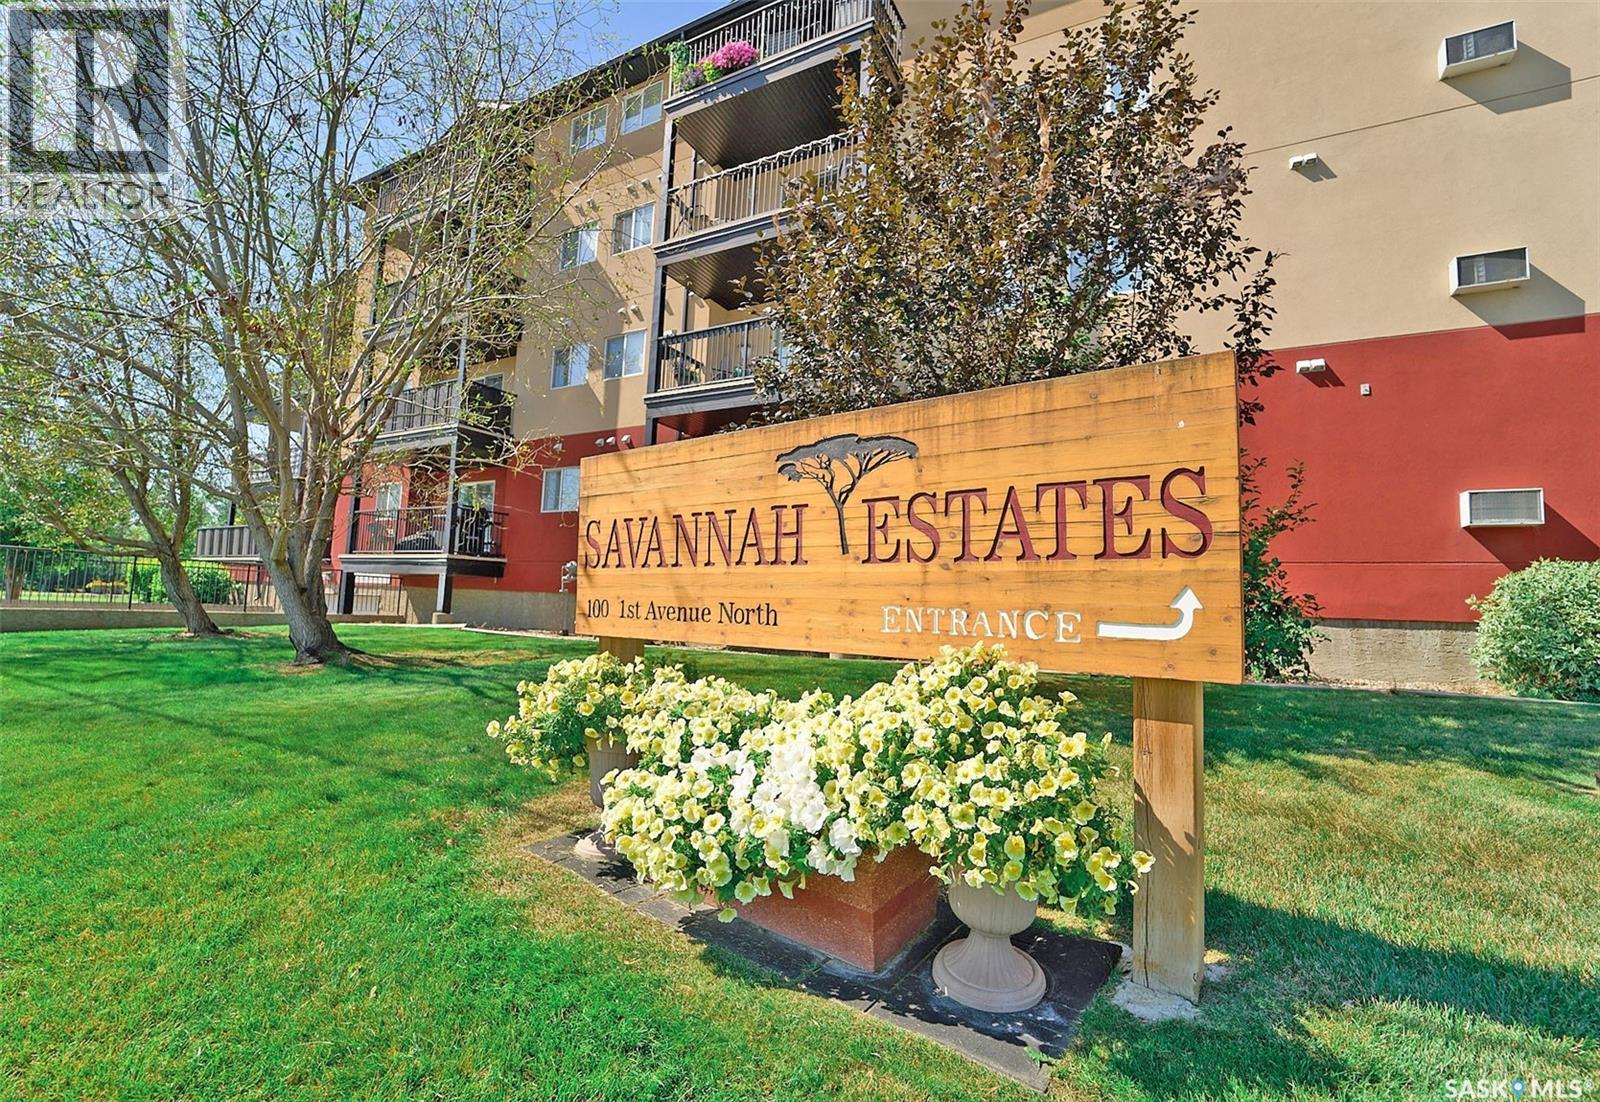
A BEAUTIFUL BLEND OF COMFORT, CONVENIENCE AND SWEEPING SKYLINE VIEWS! Perched among the treetops, above the street and sidewalks with far-reaching views that stretch endlessly into the distance - is a carefully curated condo with more than 1,100 sq. ft. to enjoy! Woven within ‘Savannah Estates’ - this two-bedroom, two-bathroom suite delivers on scale, style and refinements throughout. Warm and welcoming, the building features wheelchair accessibility both outside and in. As an elevator seamlessly provides access to every floor and at the very top - your fourth floor forever home awaits you through your front door! Where an expansive open-concept knits the graceful dining room, striking kitchen and airy living room into one harmonious whole. Gleaming floors reflect the suite’s southern sunshine, in a space designed with both everyday living and entertaining in mind. An oversized island makes way for conversation and connection, while smart drawer storage keeps everything beautifully organized. Light-toned cabinetry brightens the space, there’s a practical pantry and sparkling stainless-steel appliances that bring a timeless touch. The showpiece - a sunlit living room that is dreamy with a balcony revealing panoramic views of brilliant blue skies. Back inside, the primary retreat is sizeable, softened by light hues and has a walk-in closet that gently guides you to the versatile 4-piece ensuite. On the opposite side of the condo is a secondary bedroom for a child, overnight company or to serve as an office with a nice-sized closet. Nearby, a dazzling 3-piece bathroom and stackable in-suite laundry that is the final feature. Enhancing your exceptional lifestyle is an exclusive workout room for residents, amenities room for special occasions coupled with a theatre room. Plus, there’s underground parking with a dedicated stall for when the weather cools! Elevated in every sense - this condo offers a quick possession so you can start to make memories right away! (id:62370)
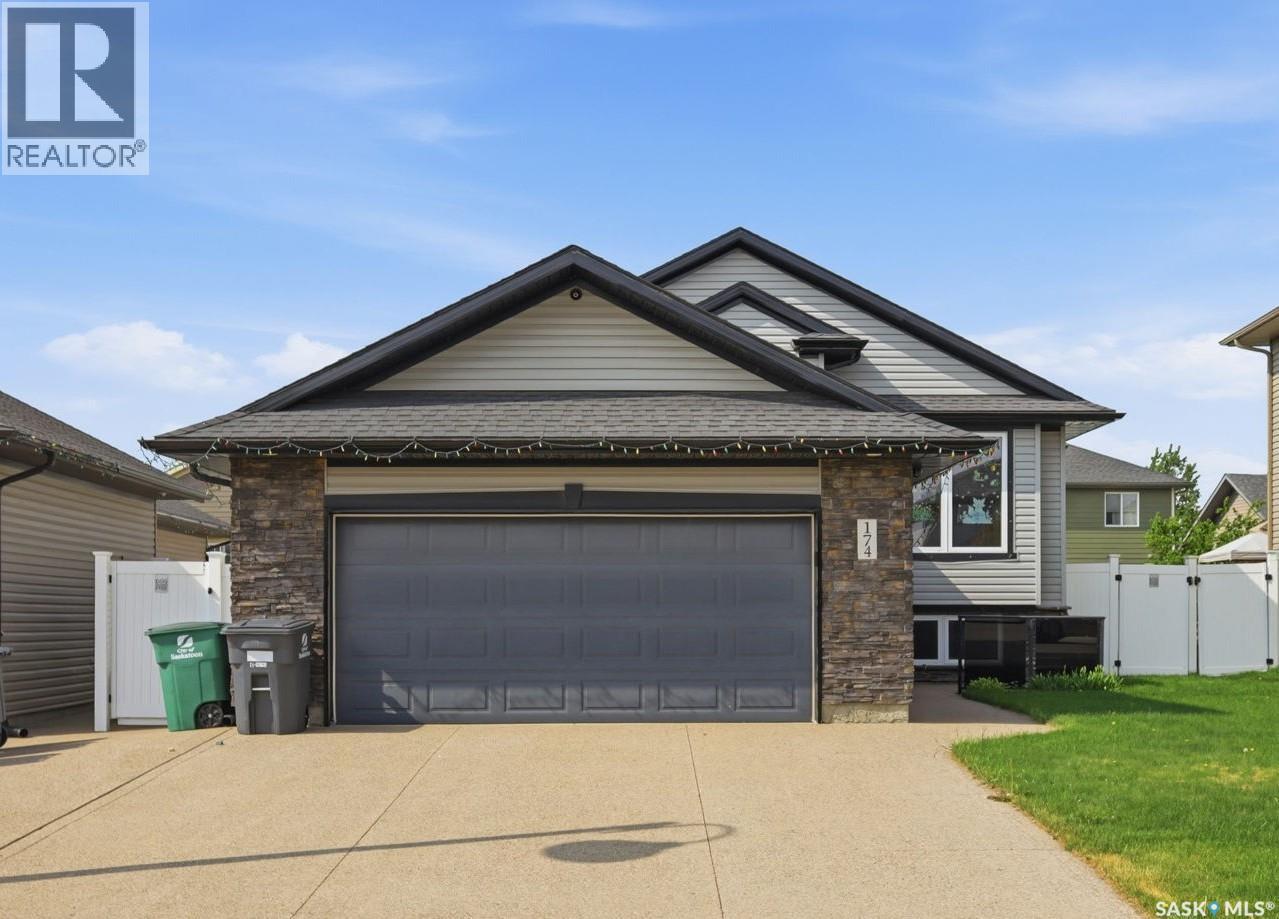
Welcome to 174 Walley Crescent in the highly sought-after community of Stonebridge. This fully developed 1,248 sq ft bi-level offers 5 bedrooms, 3 bathrooms and exceptional functionality for growing families. The main floor features a bright living room with vaulted ceiling, a well-appointed kitchen with ample cabinetry, large island, corner pantry, storage closet, built-in desk / coffee bar, and stainless steel appliances including newer gas range and side-by-side fridge and freezer. The dining room is filled with natural light from large windows and offers garden door access to the deck. The spacious primary bedroom includes a walk-in closet and 3-piece ensuite. The fully finished lower level features large windows, cork flooring and offers a large family room, dedicated games area, two generous additional bedrooms, a full bathroom with large tiled shower, laundry room and abundant storage. Additional highlights include central air conditioning, HRV, central vacuum, newer water heater, and oversized heated garage with exposed aggregate driveway with RV parking. Outside, enjoy a private backyard with deck, patio area, shed, underground sprinklers and vinyl fencing. Well maintained and in excellent condition, just steps to parks, schools and all amenities. (id:62370)
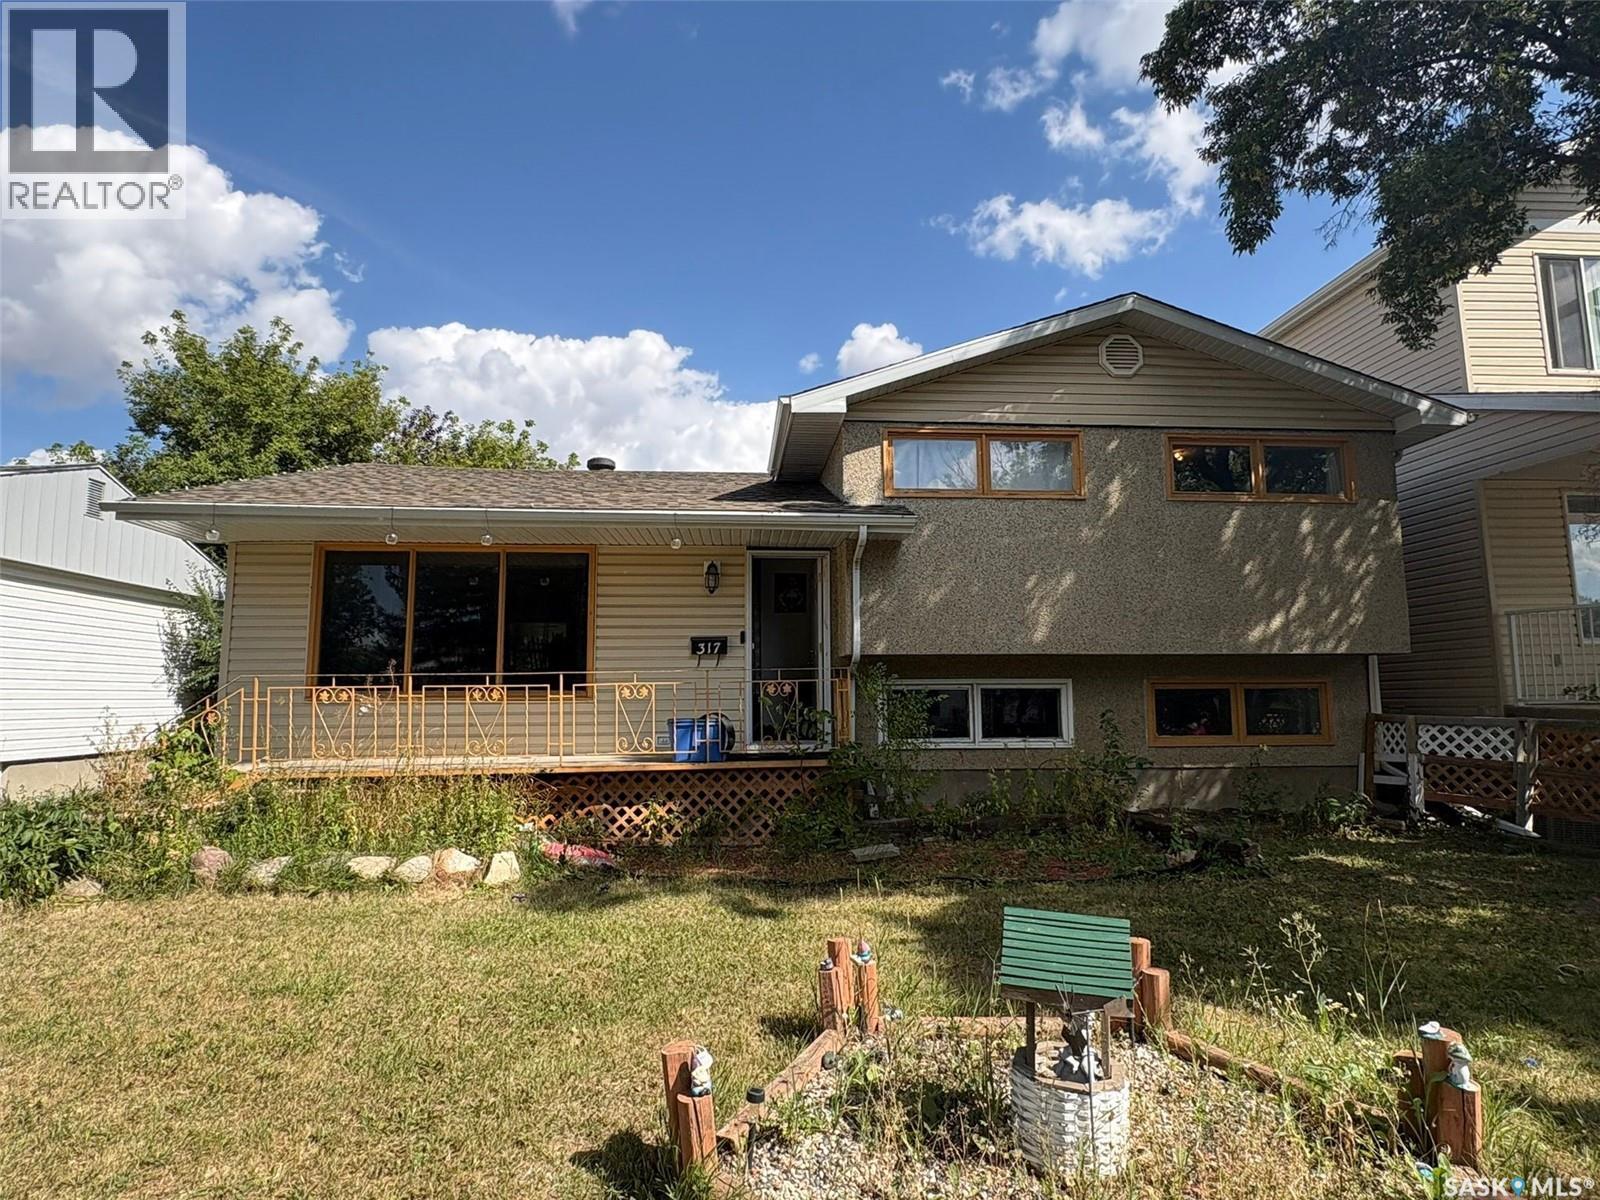
Welcome to 317 Halifax Street! This spacious 1,748 sq. ft. four-level split offers a functional layout with plenty of room for the whole family. The main floor features a bright living room, a generous kitchen and dining area, a comfortable family room, a three-piece bathroom and a sunroom. Upstairs, you will find three bedrooms, including a primary bedroom with a two-piece ensuite, along with a four-piece bathroom. The fully finished basement provides additional living space with a family room and another bedroom. Outside, enjoy the deck, garden area, mature trees and shrubs, and a partially fenced yard on a 6,238 sq. ft. lot. Additional features include central air conditioning, a double detached garage and a double driveway (id:62370)
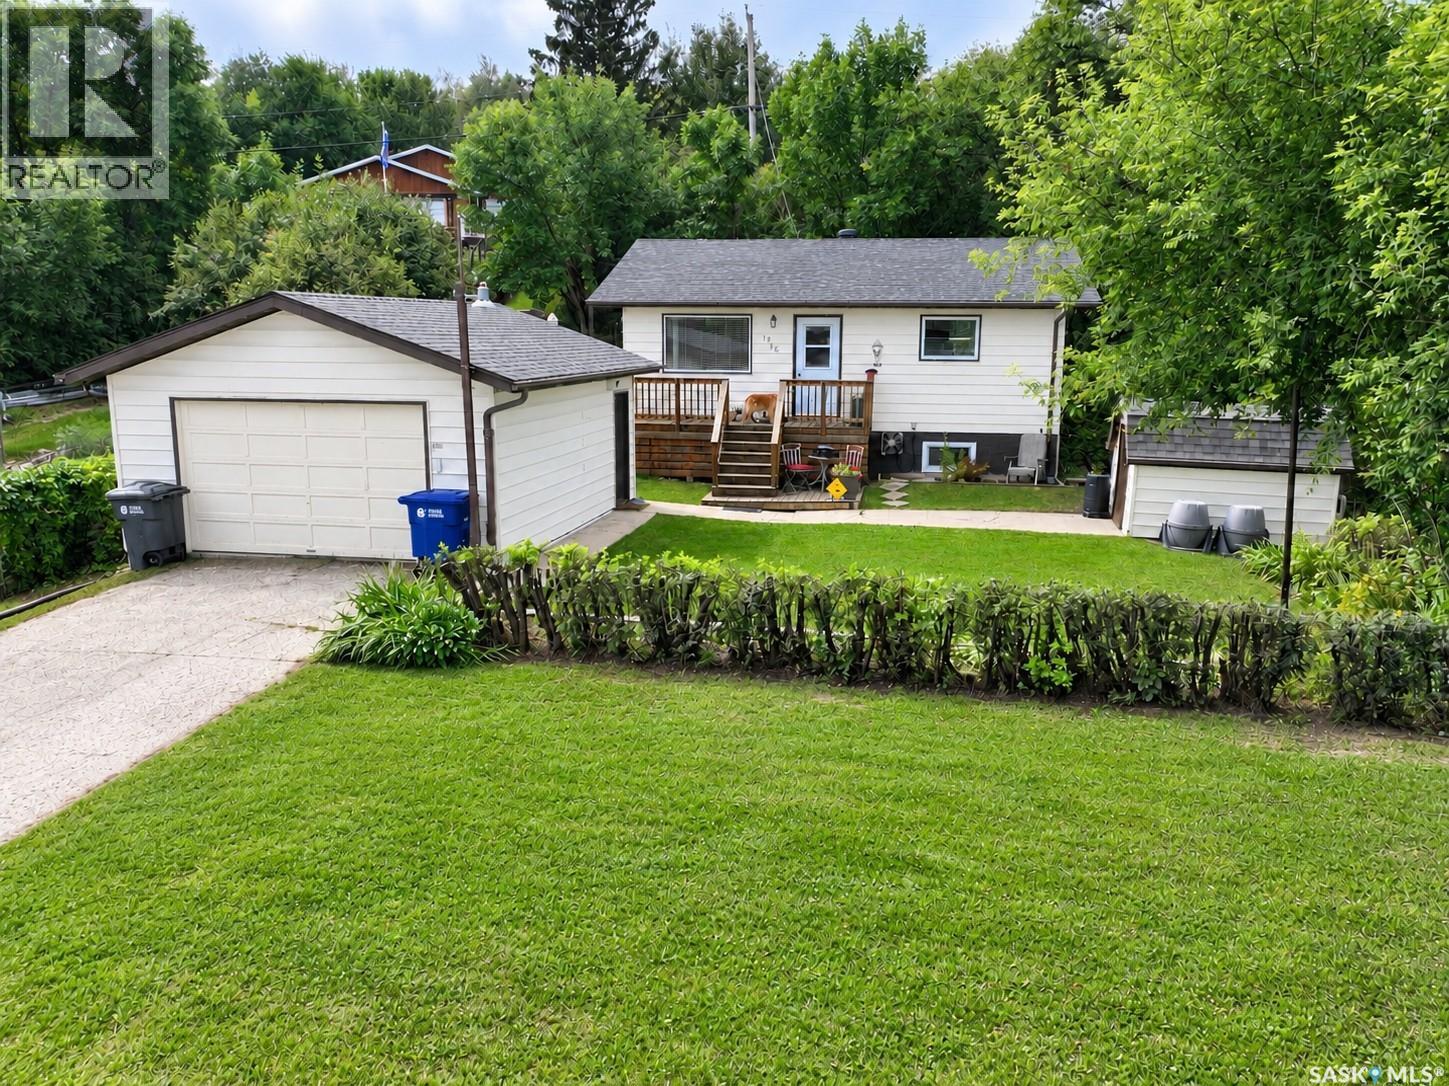
Escape the city and embrace four-season lake living! This beautifully maintained 3-bedroom, 1.5-bathroom home in Buena Vista is the perfect opportunity for a family, a year-round residence, or a comfortable getaway at Last Mountain Lake. Pride of ownership is evident throughout this solid and exceptionally well-cared-for home. The main level features a large primary bedroom, a full 4-piece bathroom, and a spacious kitchen with beautiful wood cabinetry and plenty of storage. The fully finished basement significantly expands the living space to close to 1400 square feet, offering a large family room, additional large bedroom, and brand-new vinyl plank flooring throughout. Outside, enjoy a fantastic wraparound deck featuring a built-in propane BBQ and convenient prep area—ideal for entertaining or enjoying summer evenings. A fire pit provides the perfect spot for cozy nights under the stars. The detached garage offers shelter from the elements and valuable storage space, while updated shingles on the house, garage, and shed provide added peace of mind. Located at the southern end of Last Mountain Lake, Buena Vista offers year-round recreation including fishing, ice fishing, snowmobiling, biking, boating, and golfing at the local course. Regina Beach is just minutes away with a full-service grocery store, two gas stations, and several restaurants. A wonderful place to live, relax, and enjoy everything lake life has to offer! (id:62370)
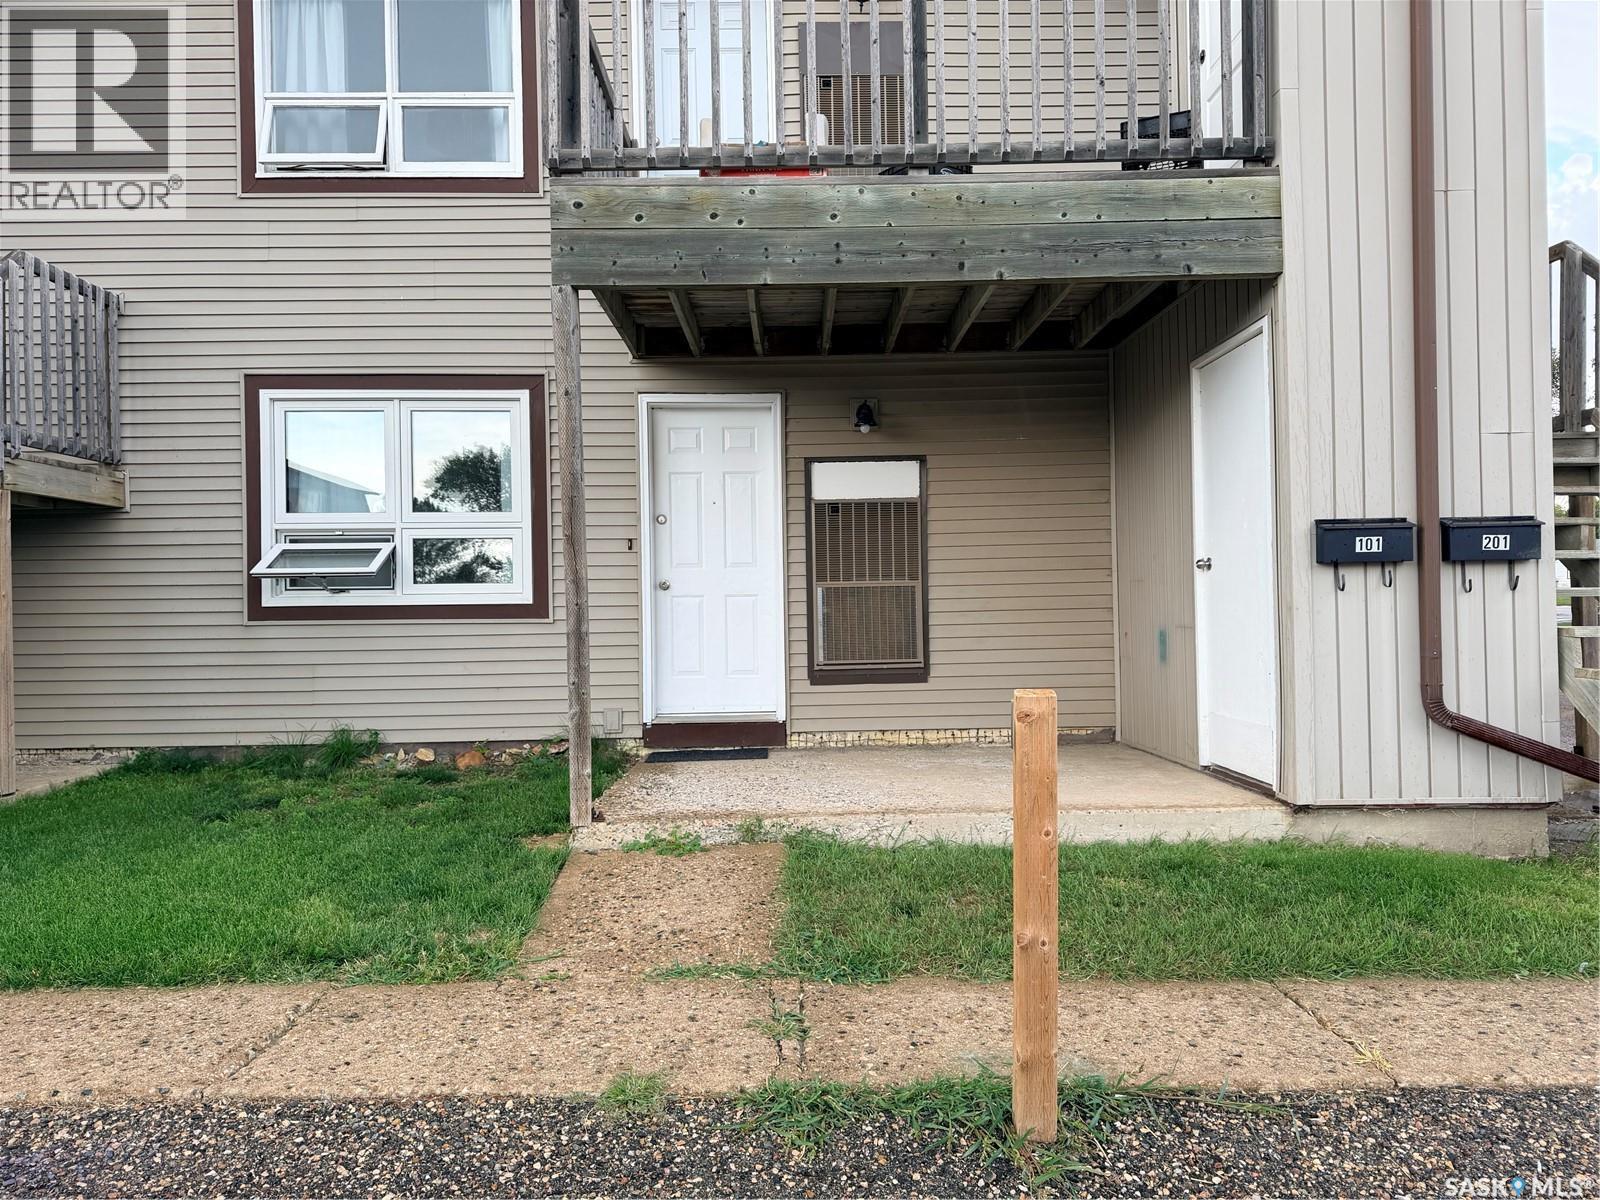
Affordable 2 bedroom ground floor condo with updates. Updated flooring, new furnace/central a/c (2021), new front door and front window (2022), brand new stove (August 2026). This condo features 2 good sized bedrooms, in-suite laundry (washer and dryer included), 1 full bathroom, exterior storage room, and 1 exclusive parking stall directly outside your front door. This is a fantastic option for investors or those wanting their own place instead of renting. All appliances are included. (id:62370)
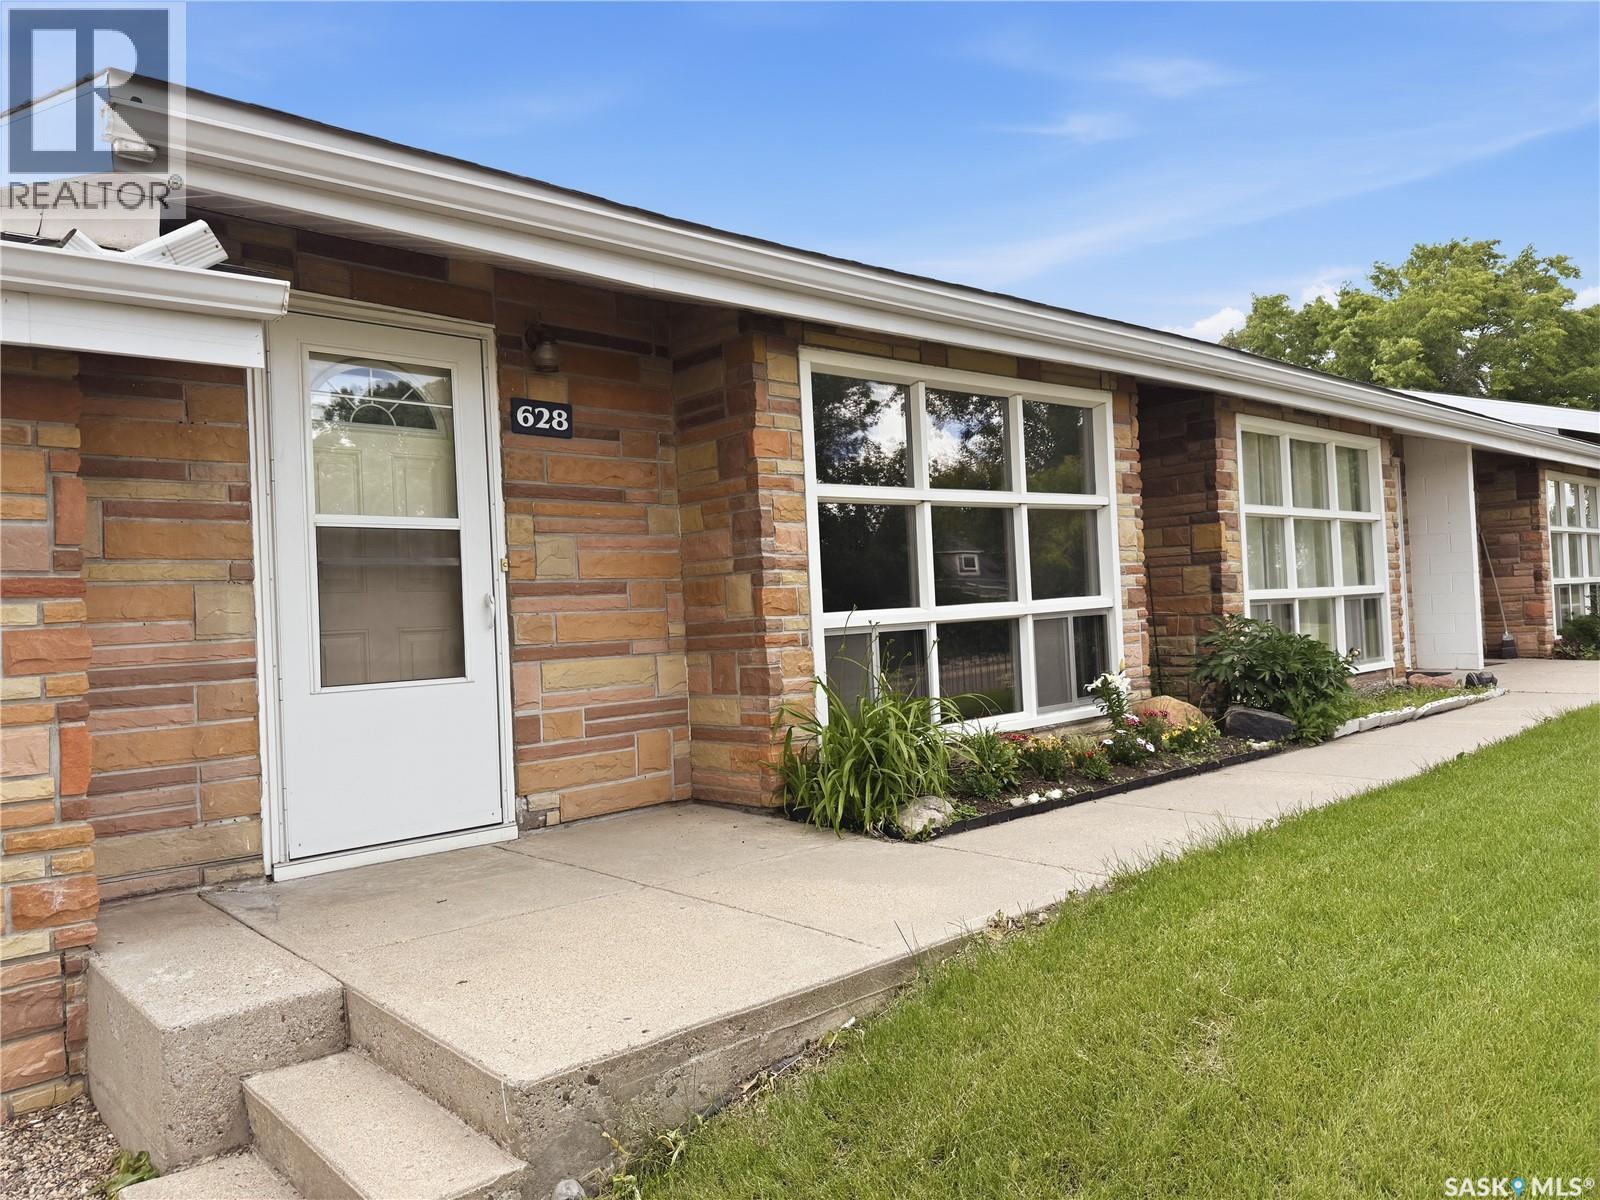
Affordable home ownership meets character and convenience! Whether you're a first-time buyer, downsizer, or investor, this unique 3-level condo offers exceptional value in a desirable NE location close to downtown, parks, walking paths, shopping, and restaurants. Step inside and appreciate the mid-century modern charm, soaring vaulted ceilings, and rich hardwood flooring. The main level features a bright and spacious living room highlighted by a large east-facing window that fills the space with natural light. A few steps up, you'll find the dining area and refreshed white kitchen featuring freshly painted cabinetry, UPDATED NEW countertops, NEW modern lighting, and a functional layout. This level also hosts the spacious primary bedroom with updated PVC windows and a convenient 2-piece ensuite. The lower level offers a cozy second bedroom with updated PVC windows, a 4-piece bathroom, laundry/mechanical room, and direct access to a private fenced patio—perfect for enjoying your morning coffee or relaxing outdoors. FRESH paint throughout, brand-NEW carpet on the stairs and hallway, a huge concrete crawl space for storage, and TWO electrified parking stalls add even more value to this move-in-ready home. An added bonus is the affordable condo fee of just $275/month, and yes—pets are welcome, making this an excellent option for pet owners looking for low-maintenance living. If you're looking for an affordable property with character, updates, and a great location, this could be the perfect fit. Reach out today for more information or to schedule your private viewing. (id:62370)
Wow! You don't want to miss this one. If a well-priced family home in Warman with a huge garage is on your radar, this one deserves a look. Upstairs, you’ll find three nicely updated bedrooms along with a refreshed bathroom. The main floor features durable vinyl plank flooring throughout, with vinyl tile in the bathroom for easy maintenance. The lower level offers a spacious rec room complete with a bar sink—perfect for movie nights, kids’ play space, or entertaining. There’s also a den currently used as a bedroom (note: no window), a 3-piece bathroom, and plenty of storage. One of the standout features is the attached double garage—fully insulated, heated, and ideal for anyone who values workspace or comfort year-round. Step out from the garage into a massive, fully fenced backyard. You’ll find two garden sheds, a garden area, and a great seating space, with plenty of room to make it your own. Recent upgrades add to the home’s value and peace of mind, including shingles replaced within the past 5 years, new windows in the kitchen, dining, and living room (2026), and a new garage door in 2024. Additional improvements include attic insulation added to the garage in 2024, along with a garage heater. The furnace and water heater in the house are approximately 10 years old. Quick possession is preferred! (id:62370)
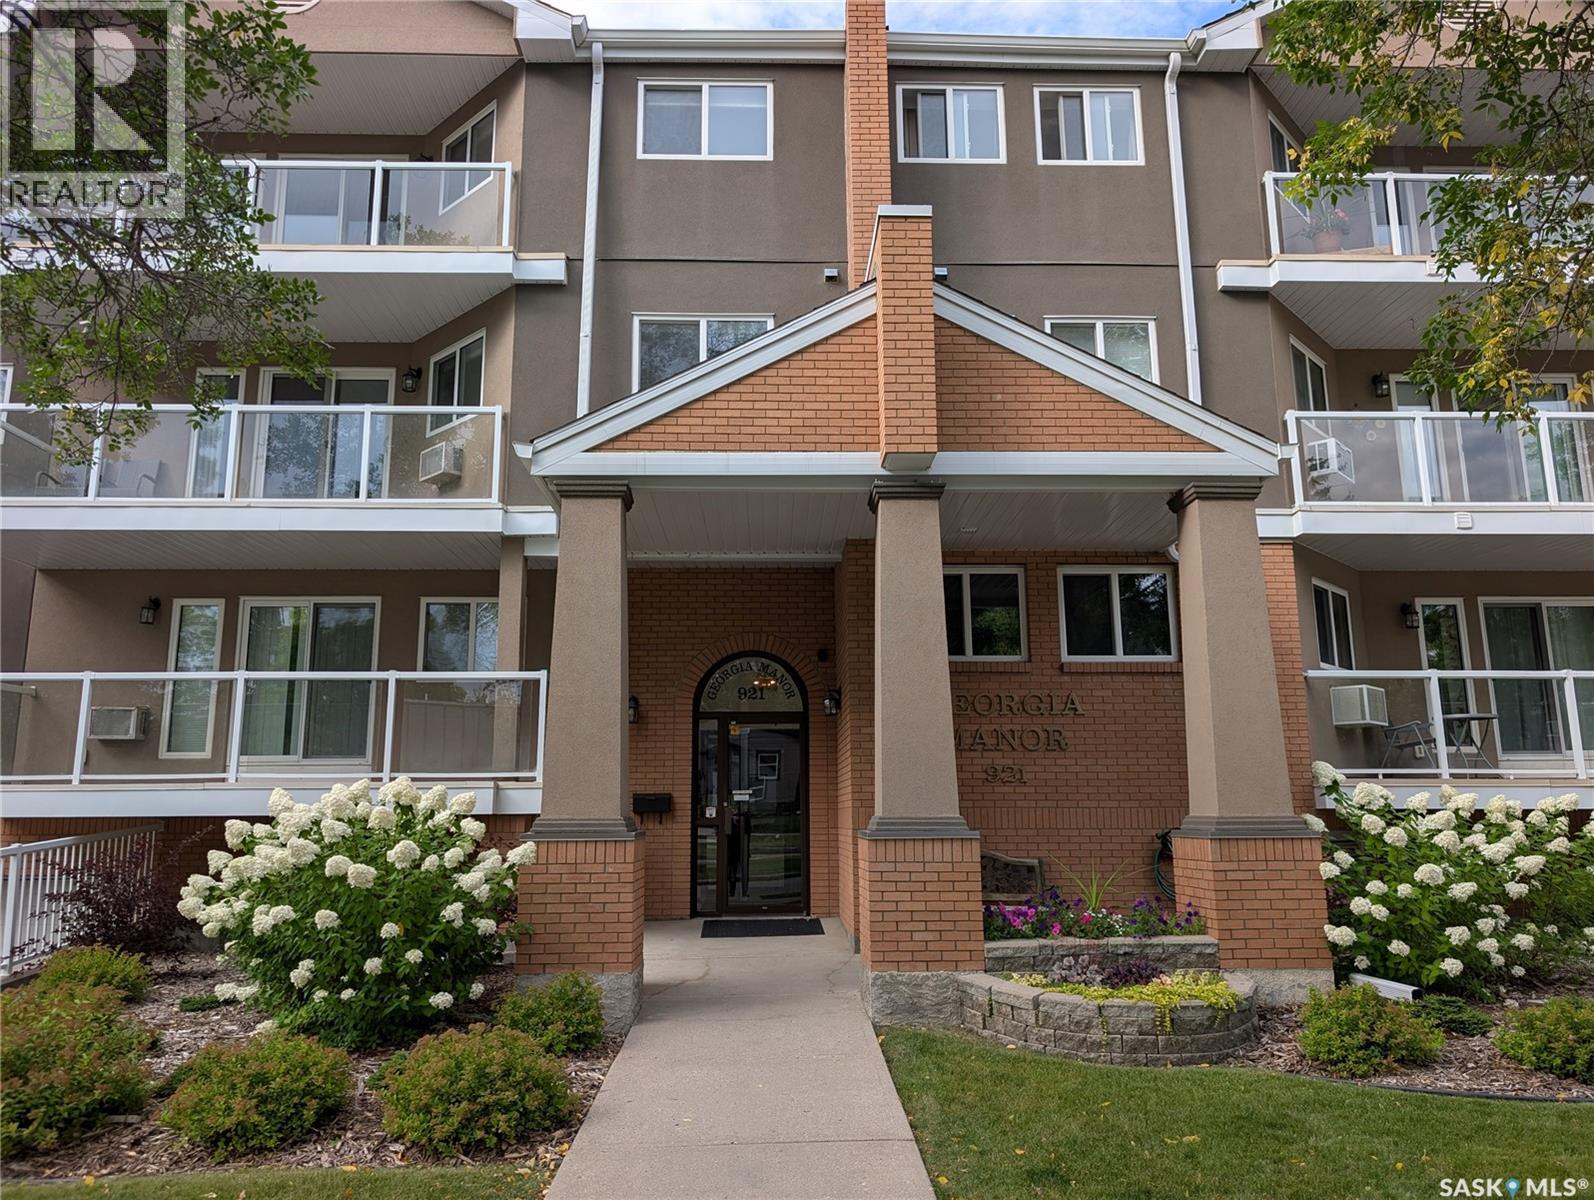
Welcome to Unit 204 at 921 Main Street E, a stunning two-level condo nestled in Saskatoon's highly sought-after Nutana neighbourhood. Offering an expansive 1,690 square feet of bright, modern living space, this rare layout features 3 bedrooms and 3 bathrooms, making it feel more like a spacious townhouse than an apartment. Whether you are a professional seeking a home office or a family wanting a vibrant urban lifestyle, this move-in-ready gem at The Georgia Manor checks every box. Generous Two-Level Layout: The open-concept main floor flows seamlessly from a modern kitchen into the dining and living room area. Upstairs, a second-level bonus room adds versatility for entertainment, a playroom, or a media den. Enjoy the luxury of two separate, large balconies boasting southern exposure for all day sun. The main-level bedroom serves as a perfect dedicated home office or a comfortable guest suite. Say goodbye to winter scraping with two secure underground parking stalls, plus an additional designated surface spot in the rear. The unit is complete with a large, dedicated in-suite laundry room. Step out your front door and experience the absolute best of Saskatoon. This prime location is within easy walking distance to the many shops, cafes, and restaurants on Broadway Avenue, the University of Saskatchewan campus, Scenic trails along the South Saskatchewan River and Downtown Saskatoon's vibrant core. This impeccably maintained unit is priced at $449,900. Don't miss out on this rare opportunity to own a premier property in Nutana! (id:62370)
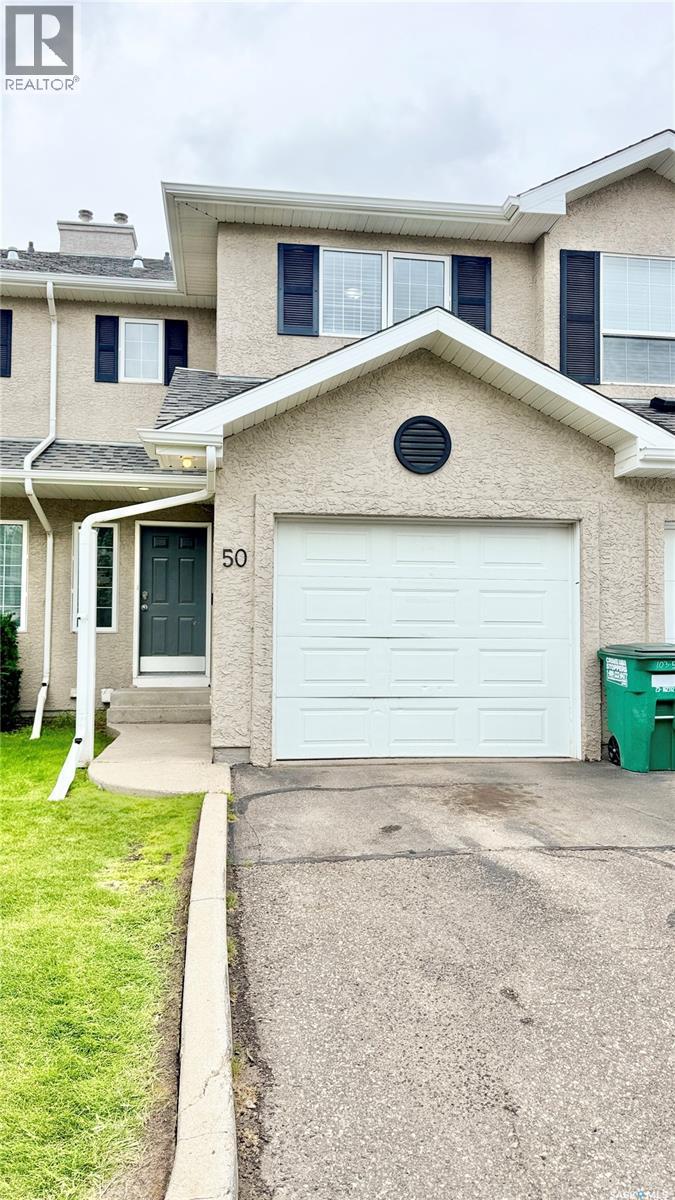
Fantastic opportunity to own a fully developed 2-story unit in Briarwood! Welcome to 50-103 Banyan Crescent, a quality-built townhouse-style condominium offering 3 bedrooms, 2.5 baths with extra family room and den in the basement. Perfect for first-time home buyers, growing families, or even investors! The main floor gives you a bright, open-concept living area with laminate flooring all through-out. Kitchen and dining space with patio sliding doors towards your backyard, perfect for spending those hot summer days outdoors! All bedrooms are upstairs, as well as a full 4-pc bath with a 'cheater door' to the primary bedroom. The two other bedrooms are very well appointed space with lots of natural light penetrating. The basement is fully developed with a family room, a den, a 3-pc bath and laundry with bonus storage space under the stairs. The unit comes with a single-attached garage with direct access to the house plus a driveway for your convenience. This location is one of the most sought-after neighborhoods, close to all amenities and public transport. Look no further! Call your favorite agent to book an appointment. (id:62370)
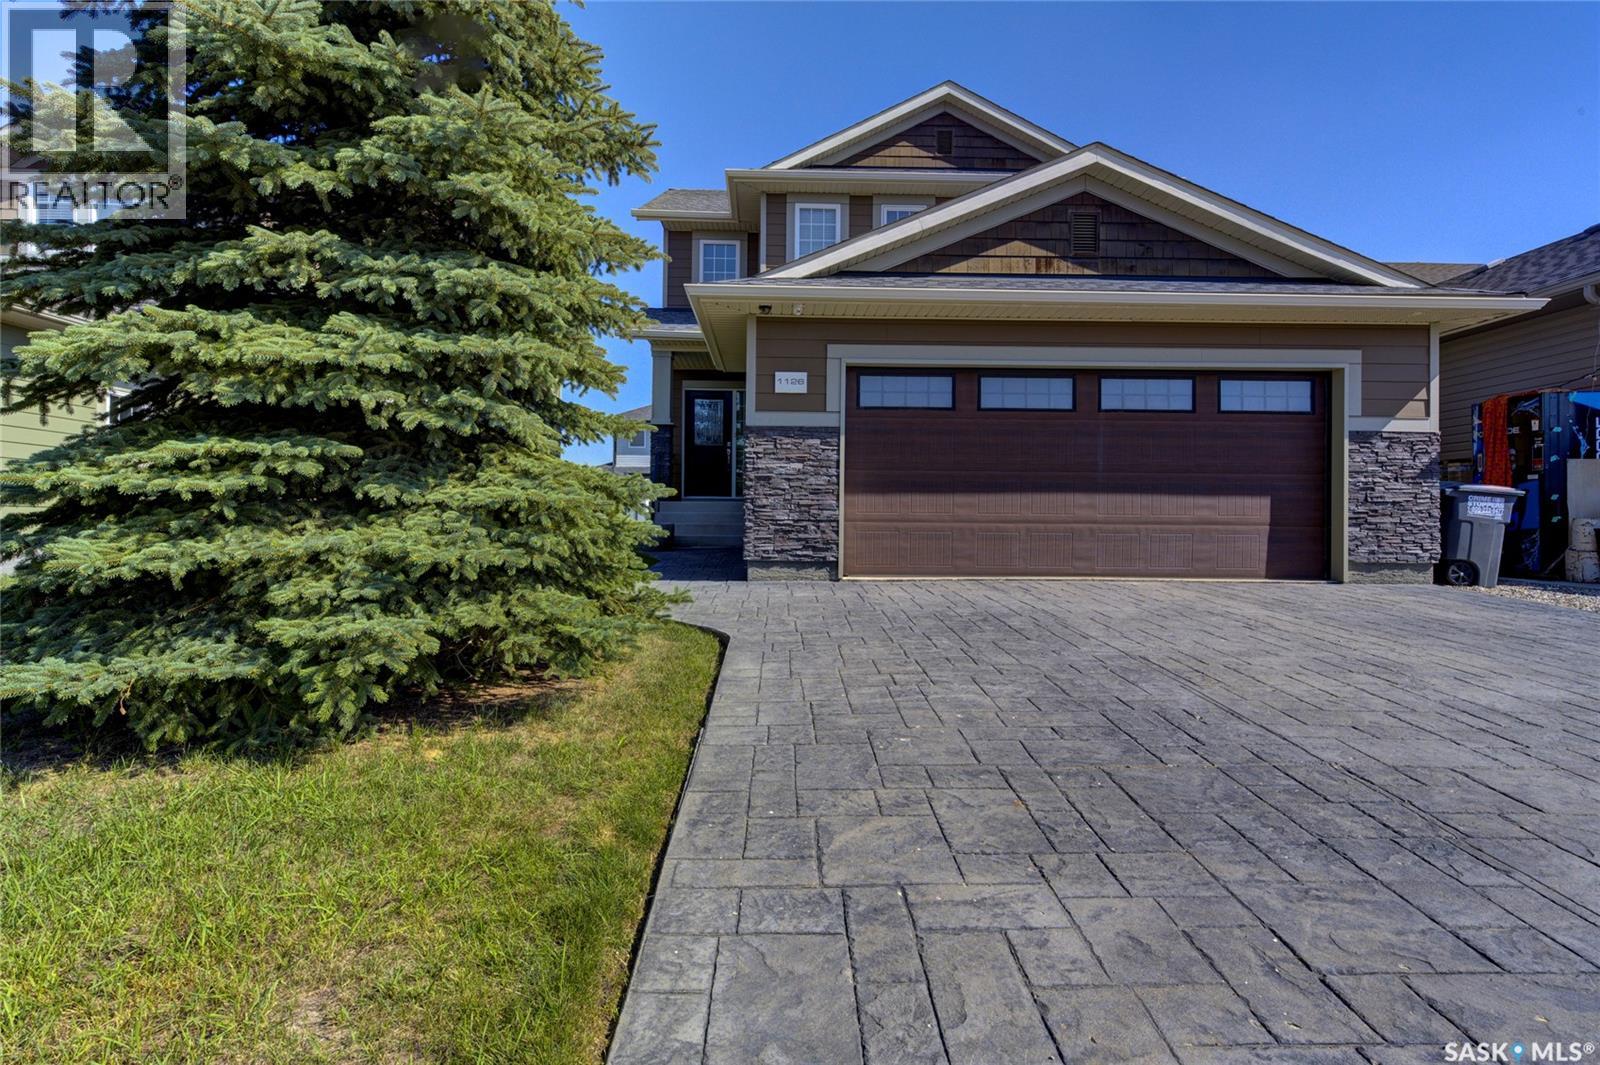
Welcome to this impressive executive home residing on a cul-de-sac in Hampton Village, offering 1,618 sq. ft. of thoughtfully designed living space with 3 bedrooms, 3 bathrooms and a double attached garage. Built in 2012 and maintained in brand-new condition, this home showcases premium finishes throughout, including Hardy board siding, a stamped concrete driveway and sidewalk, and a maintenance-free vinyl fence. The main floor features hardwood flooring, main floor laundry, central air conditioning and an inviting open-concept layout. The kitchen, bathrooms, Laundry and bedroom closet built-ins are all finished with quality Blum cabinetry and quartz countertops. All bathrooms offer the added comfort of heated tile floors. With quality construction, premium finishes and meticulous attention to detail throughout, this executive Hampton Village home is sure to impress. (id:62370)
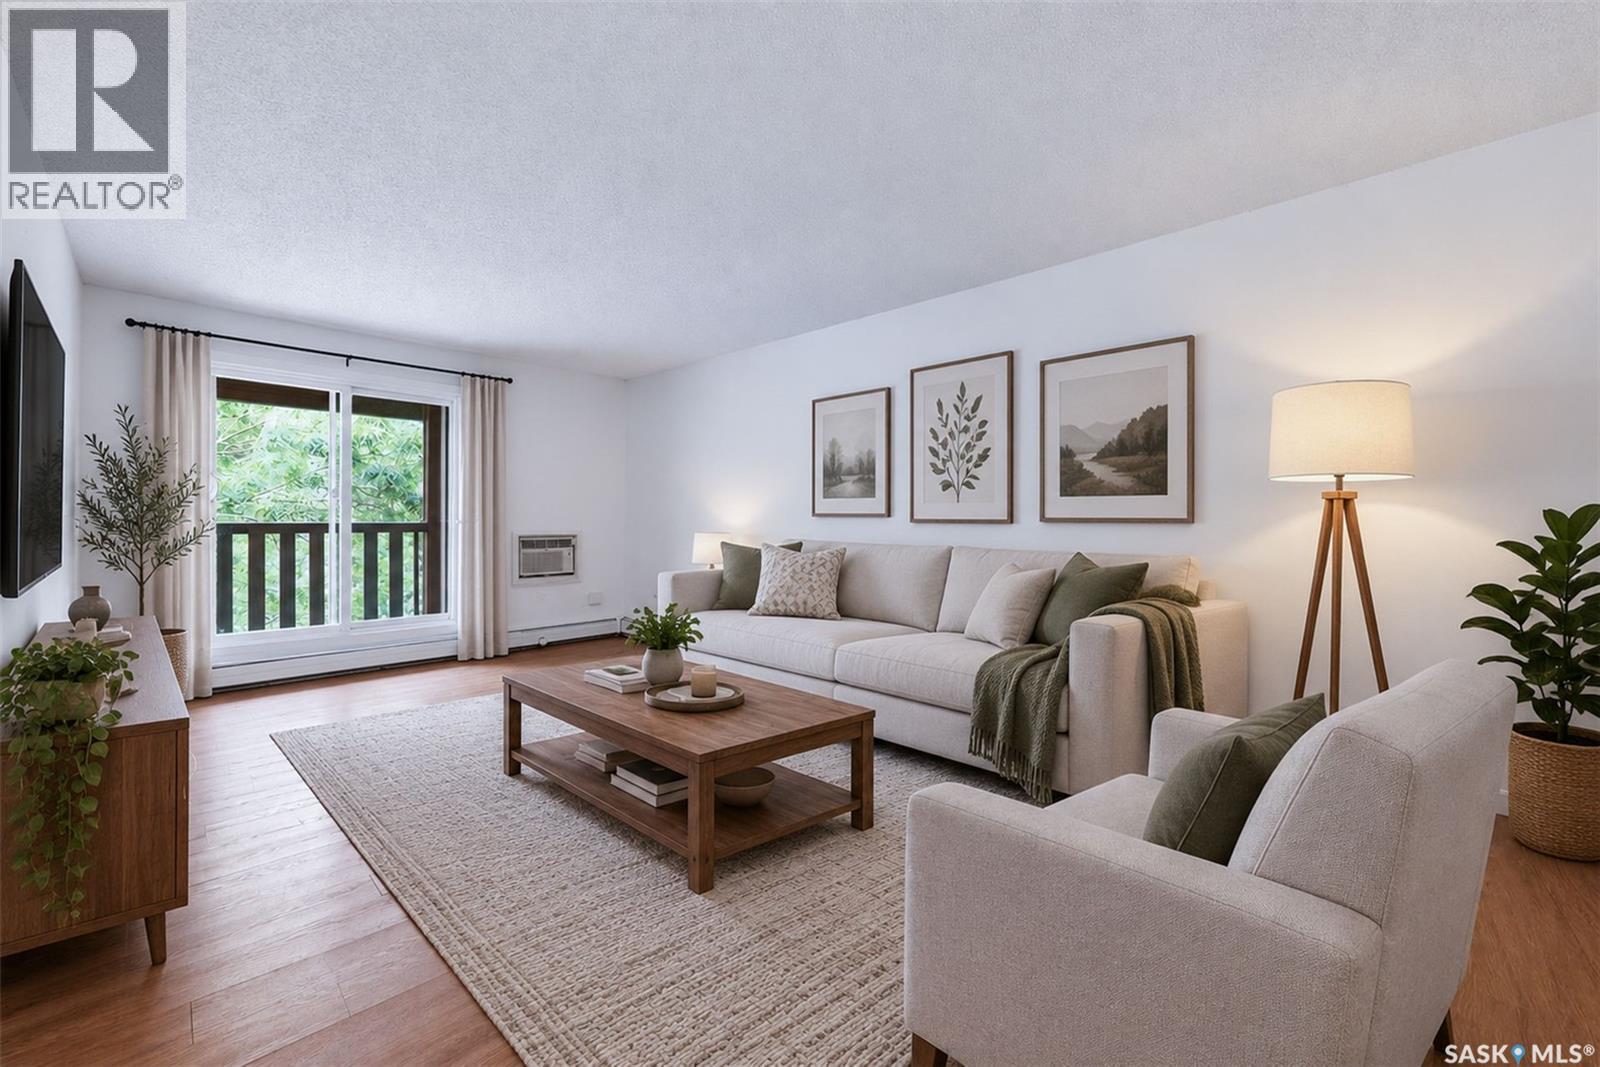
Welcome home to Crescent Acres! This top floor condo offers two bedrooms, one bathroom, and an affordable opportunity for first-time buyers, investors, or anyone seeking low-maintenance living. The functional layout features an open kitchen and dining area that flows into the comfortable large living room. One of the unit’s standout features is the massive balcony, providing plenty of outdoor space to relax and enjoy the warmer months. The exceptionally large in-suite laundry room offers valuable additional storage, and one designated parking stall is included. Located close to École Vickers School, parks, shopping, restaurants, and everyday amenities. This third-floor apartment is a great opportunity to own in the desirable Crescent Acres neighbourhood. Contact your favourite REALTOR® today to arrange a private viewing! (id:62370)
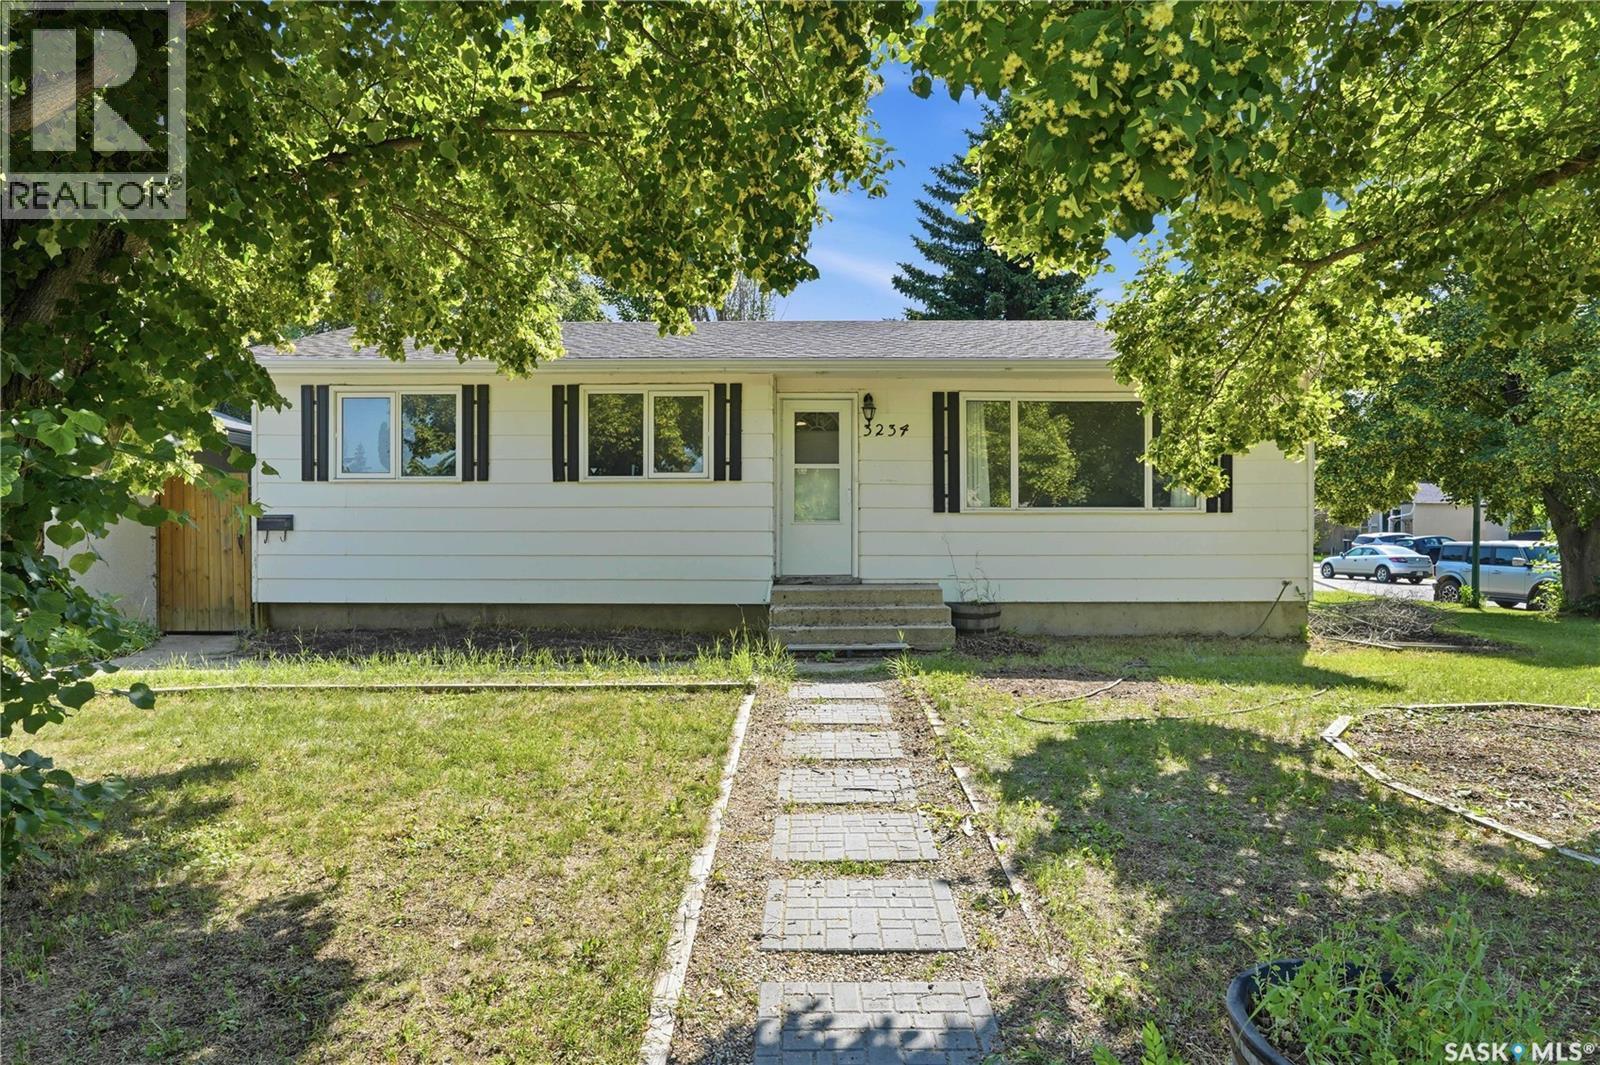
Welcome to 3234 Maxwell Street in Saskatoon's desirable Massey Place neighbourhood! Situated on a spacious corner lot, this bungalow offers plenty of outdoor space along with a single detached garage. The main floor features a bright living room, three bedrooms, bathroom, and a fabulous kitchen with dining area. The basement has the added benefit of a separate side entrance and offers a large family room, two additional bedrooms, a den, a second bathroom, and a laundry/mechanical area. (please note: basement bedroom windows do not meet current legal egress requirements). Whether you're looking to purchase your first home or add to your investment portfolio, this property offers plenty of possibilities. Bring your ideas and make it your own. Contact your REALTOR® for more information or to schedule a showing. (id:62370)
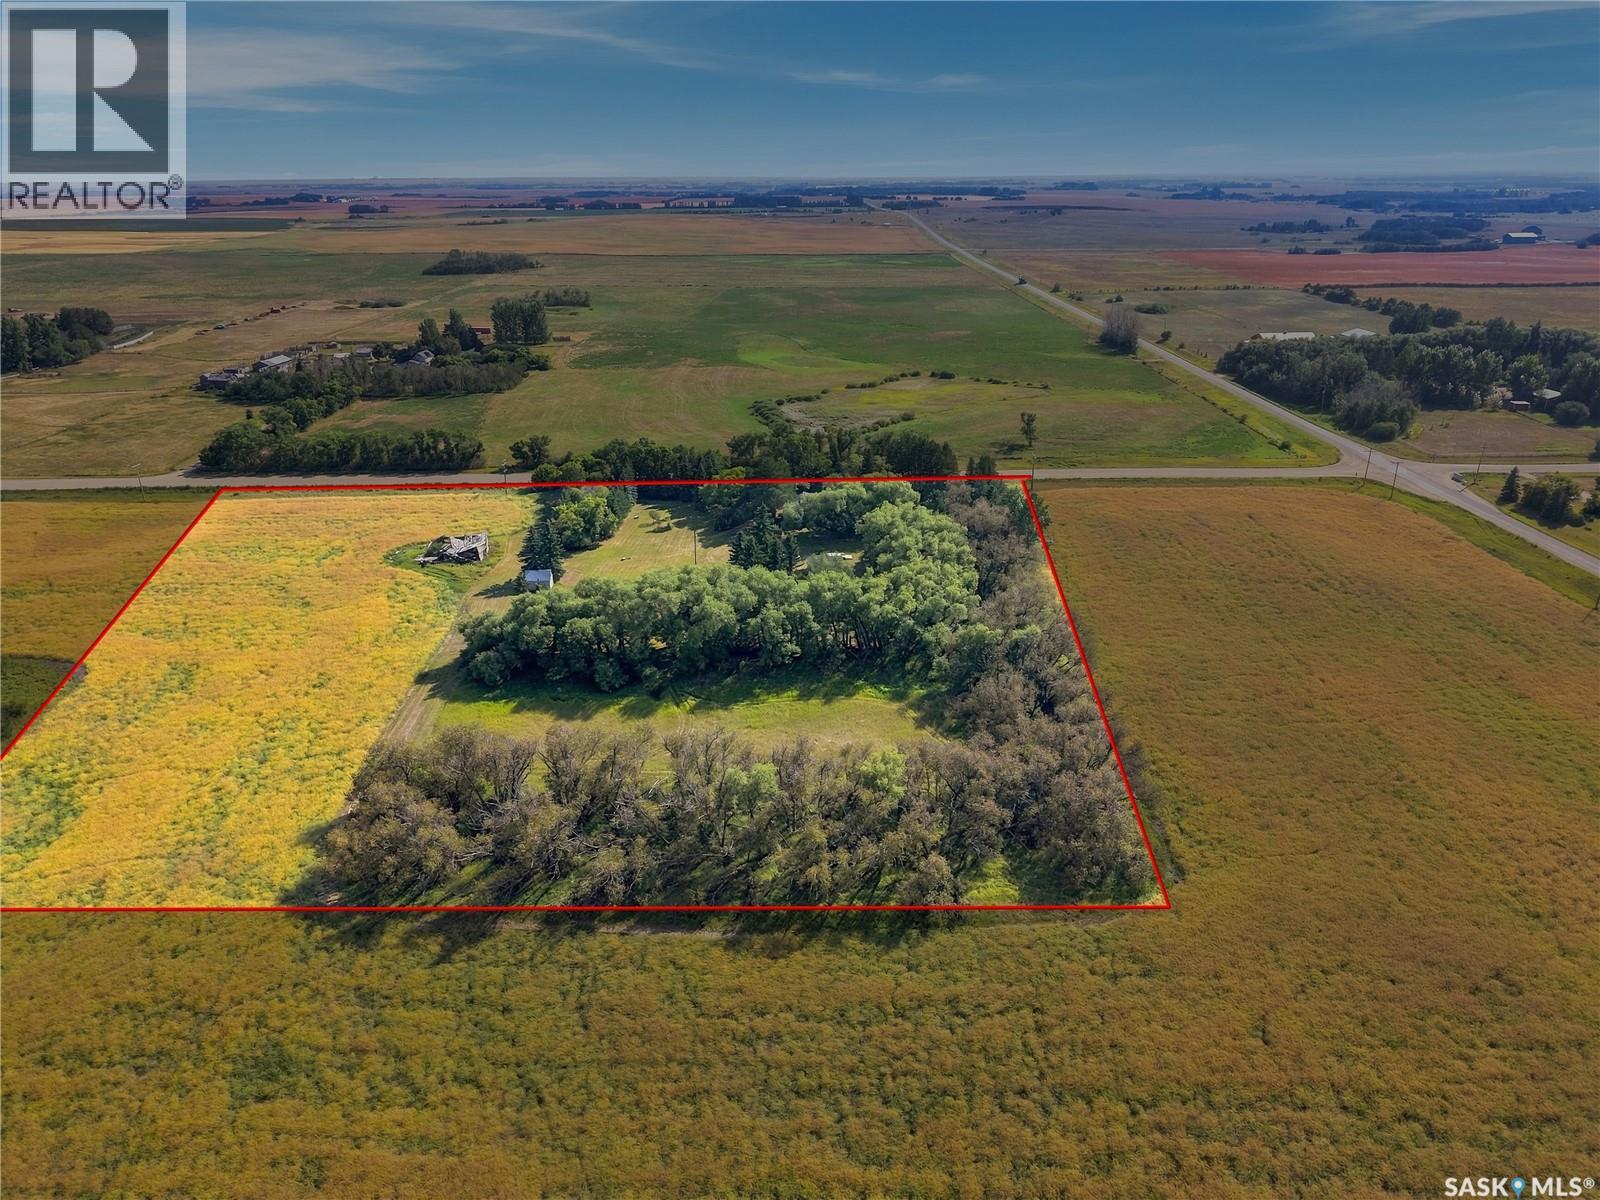
LOCATION, LOCATION, A RARE OPPORTUNITY! only 10 minutes away from Saskatoon and the new COSTCO shopping center…… 10 Acres Cradled and secluded amidst mature trees and grasslands. A Well cared for, traditionally designed one & one-half story older home with solid bones and an addition with full basement FEATURES: • Access off paved roads from HYW 16 via Hyw 663 past the new COSTCO or off HYW 11 via Melness Rd • Park-like yard site. • Detached 2 bedrooms & 2 Bathrooms, 3rd bonus room is located in the basement and was used as a large office space. • Public water with holding tanks and internal pressure system. • Large Living room on Main level featuring Cathedral, Open Beamed ceiling with a wood burning fireplace. • Some Updates include A/C / windows / Shingles / HE furnace / water heater over the years. • The Partially finished basement has direct access to the exterior / laundry room / bonus room • Septic tank with field system. • Detached single car garage. Seclusion with all the comforts & amenities of the nearby city. Presentation of Offers (Saturday, Sept 5, 2026 at 3:00 PM) (id:62370)
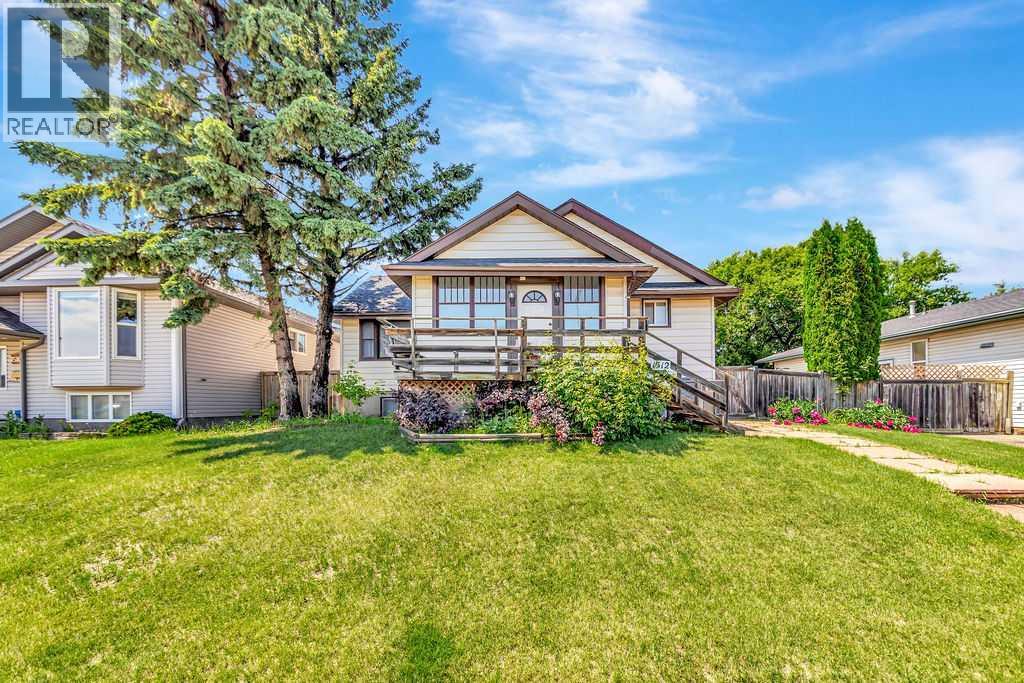
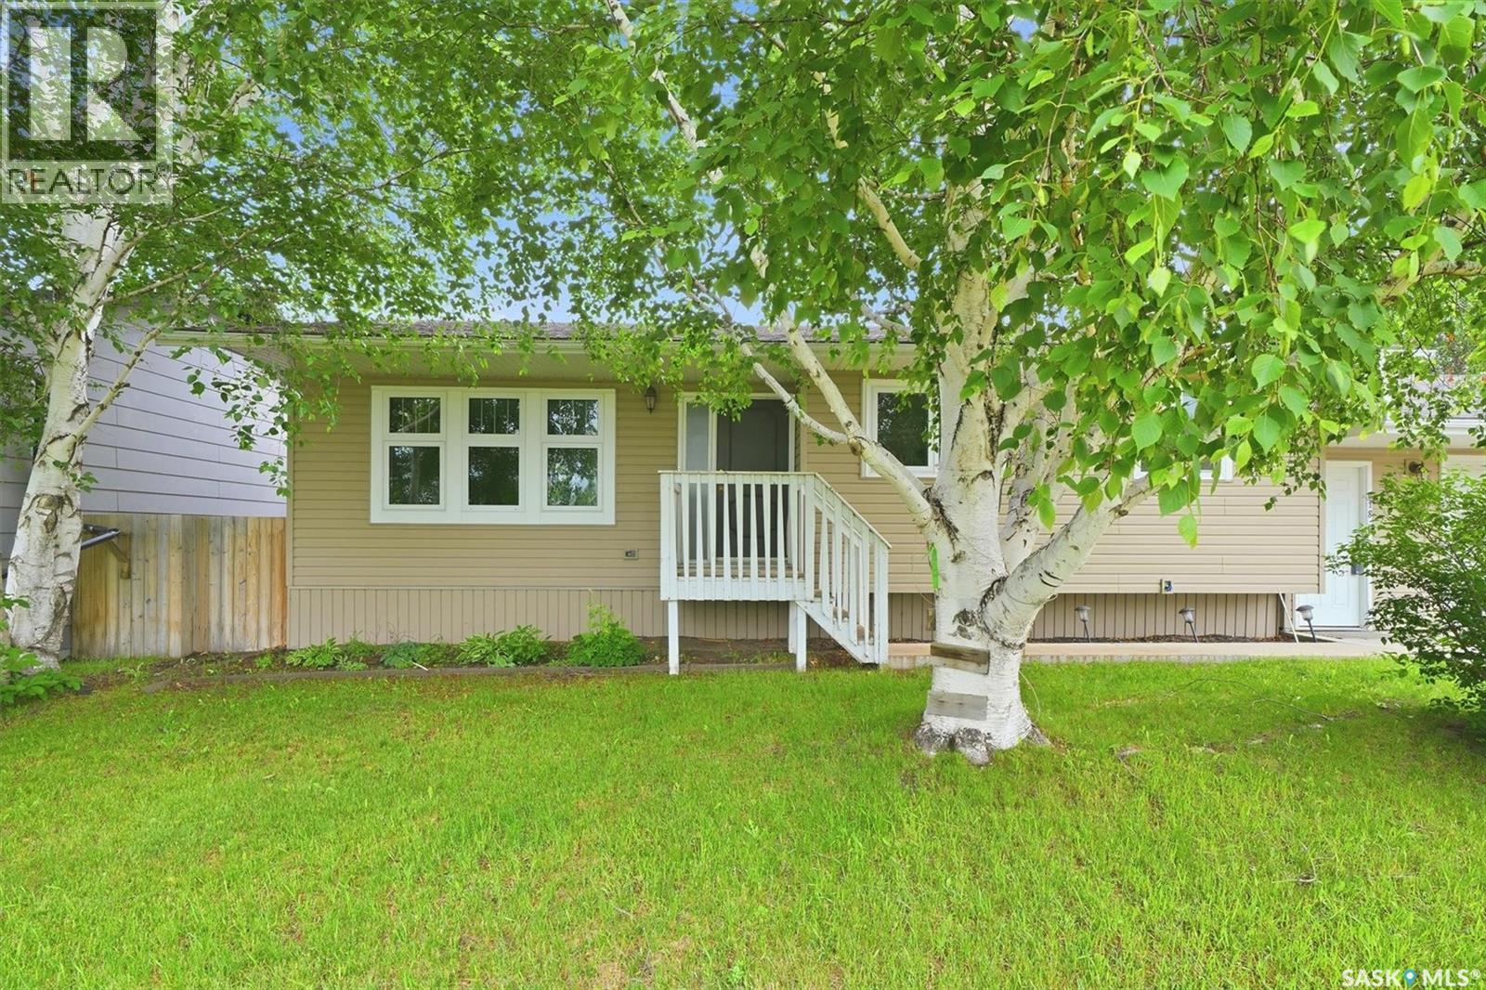
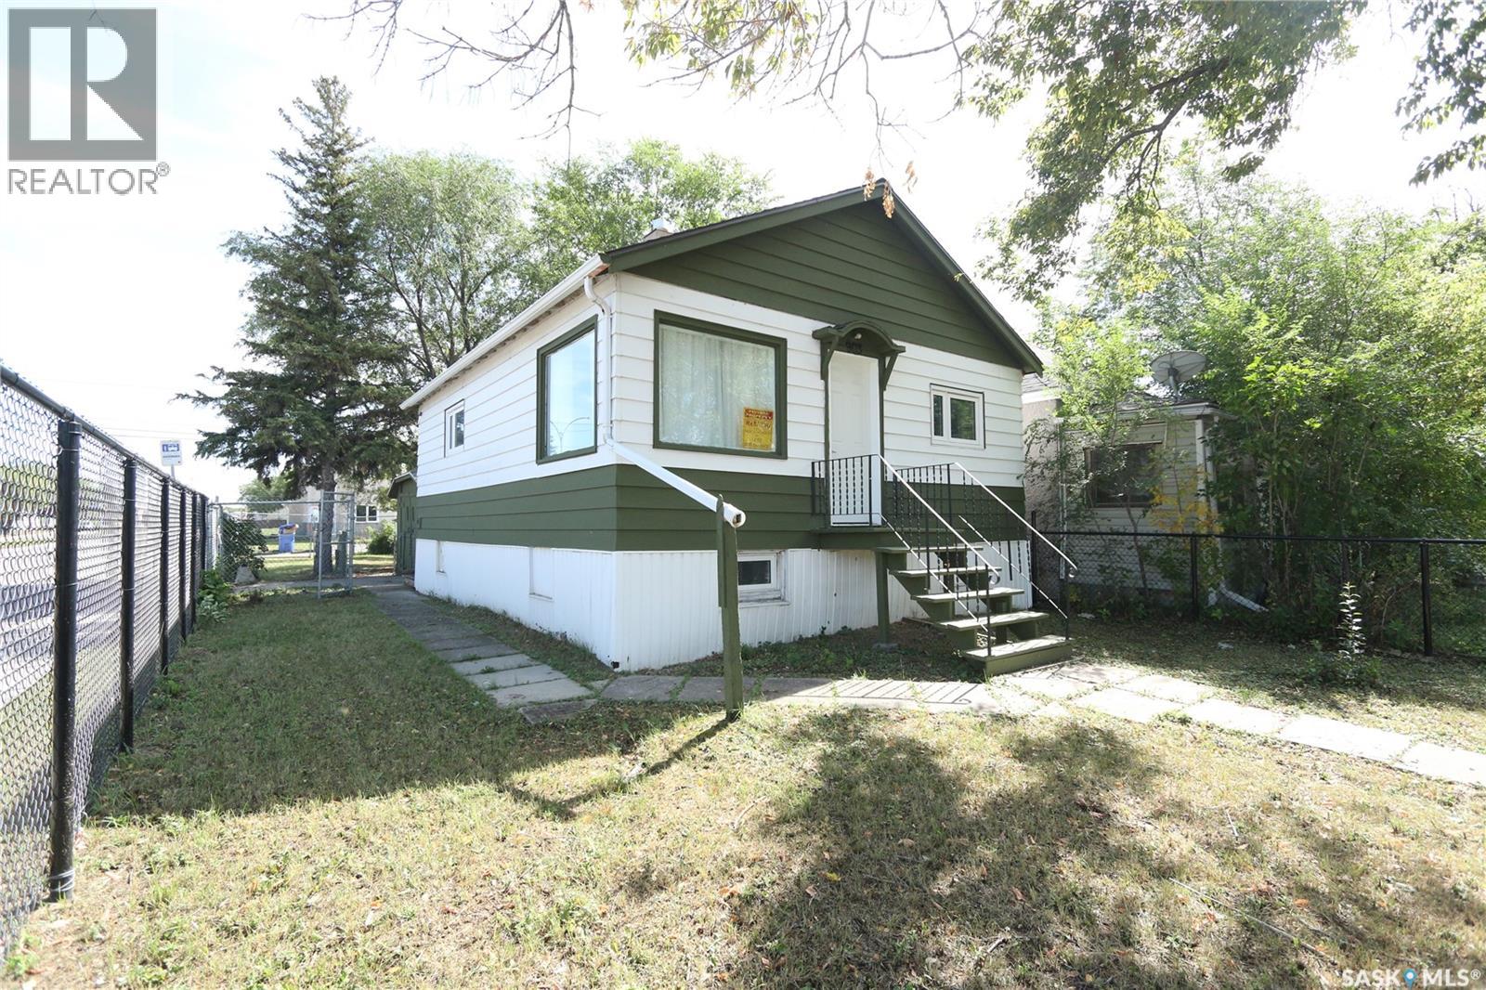
Welcome to 903 Robinson Street! This affordable bungalow offers a great opportunity for a first-time buyer, investor, or anyone looking for a manageable home with additional basement space. The main floor features a bright living room, functional kitchen and dining area, two bedrooms, and a 4-piece bathroom. Updated flooring runs throughout much of the home, while the kitchen offers white cabinetry and plenty of natural light. The full basement is partially finished and provides additional living space, including a generously sized bedroom and utility area. Outside, the property sits on a 3,123 sq. ft. lot and includes a detached single garage with off-street parking. Mature trees provide shade and privacy, and the fenced yard offers additional outdoor space. Appliances including the fridge, stove, washer, dryer, and microwave are included. An excellent option for buyers looking to enter the market or add an affordable property to their investment portfolio. (id:62370)
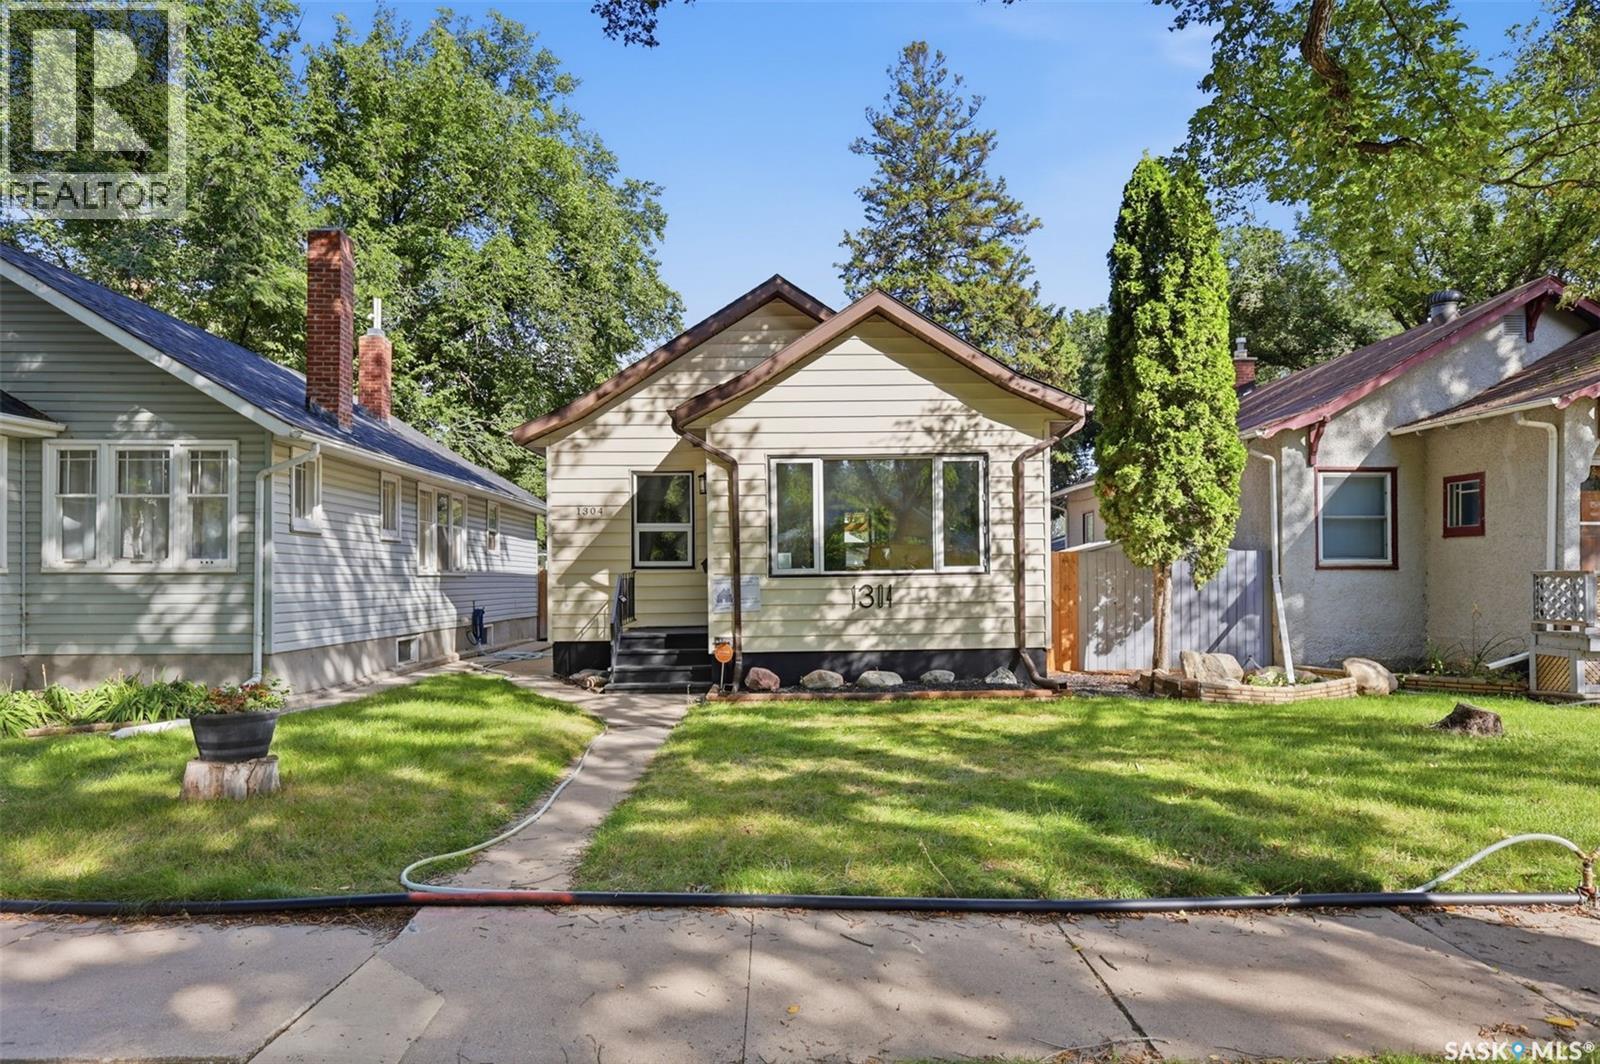
Welcome to this well-maintained and updated 732 sq. ft. bungalow in the established neighbourhood of Mayfair. Offering comfort, value, and convenience, this move-in-ready home is an excellent option for first-time buyers, downsizers, or investors. The functional layout features numerous improvements, with the major updates already completed for added peace of mind. Recent upgrades include a 100-amp electrical panel, new vinyl flooring in the basement, updated pot lights on the main floor, and a kitchen exhaust vent. All appliances are included, making your move even easier. Outside, enjoy a fully fenced and landscaped yard with plenty of space for entertaining or relaxing. The additional 12' × 12' wood deck is perfect for summer barbecues and outdoor gatherings. The single detached garage features a new door and provides secure parking and additional storage. Conveniently located close to schools, parks, shopping, public transit, and downtown Saskatoon, this affordable Mayfair gem offers everything you need nearby. Whether you’re searching for your first home or a solid investment property, this is an opportunity you won’t want to miss. Contact your REALTOR® today to arrange a private viewing! (id:62370)
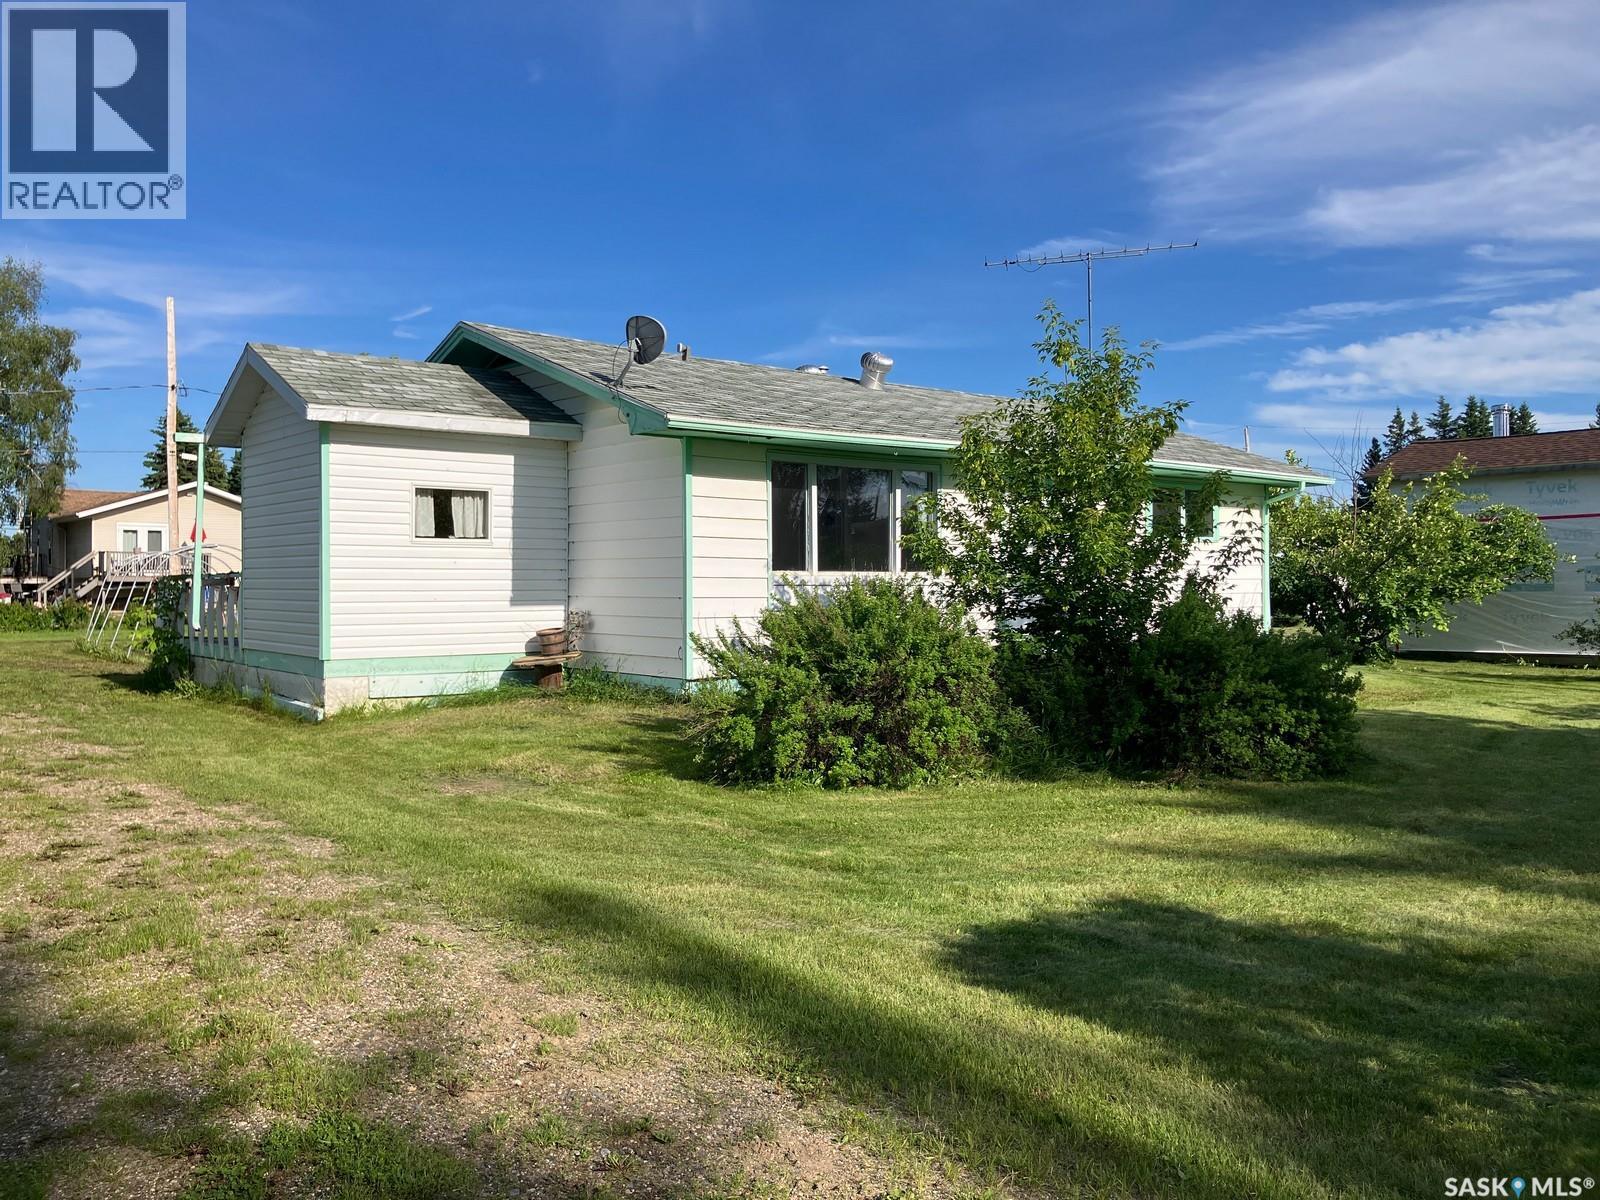
Welcome to 113 3rd Str W in Smeaton! This 816 sq ft home features 2 bedrooms, 1 bath, eat-in kitchen, great living room with West facing window plus a porch for extra storage needs (porch not included in the square footage). Some of the highlights are the high efficient furnace, 100A electrical panel. It comes with the shed, frame for a coverall and all major appliances. Smeaton is on a pathway to numerous fishing lakes. North-east Saskatchewan is known for great hunting, fishing, snowmobiling and other outdoors activities. Smeaton is 16 min drive to Choiceland and about 35 min drive to Wapity Ski Resort. If you are looking to escape the hustle and bustle of the city, this might be an opportunity for you! Call today! (id:62370)
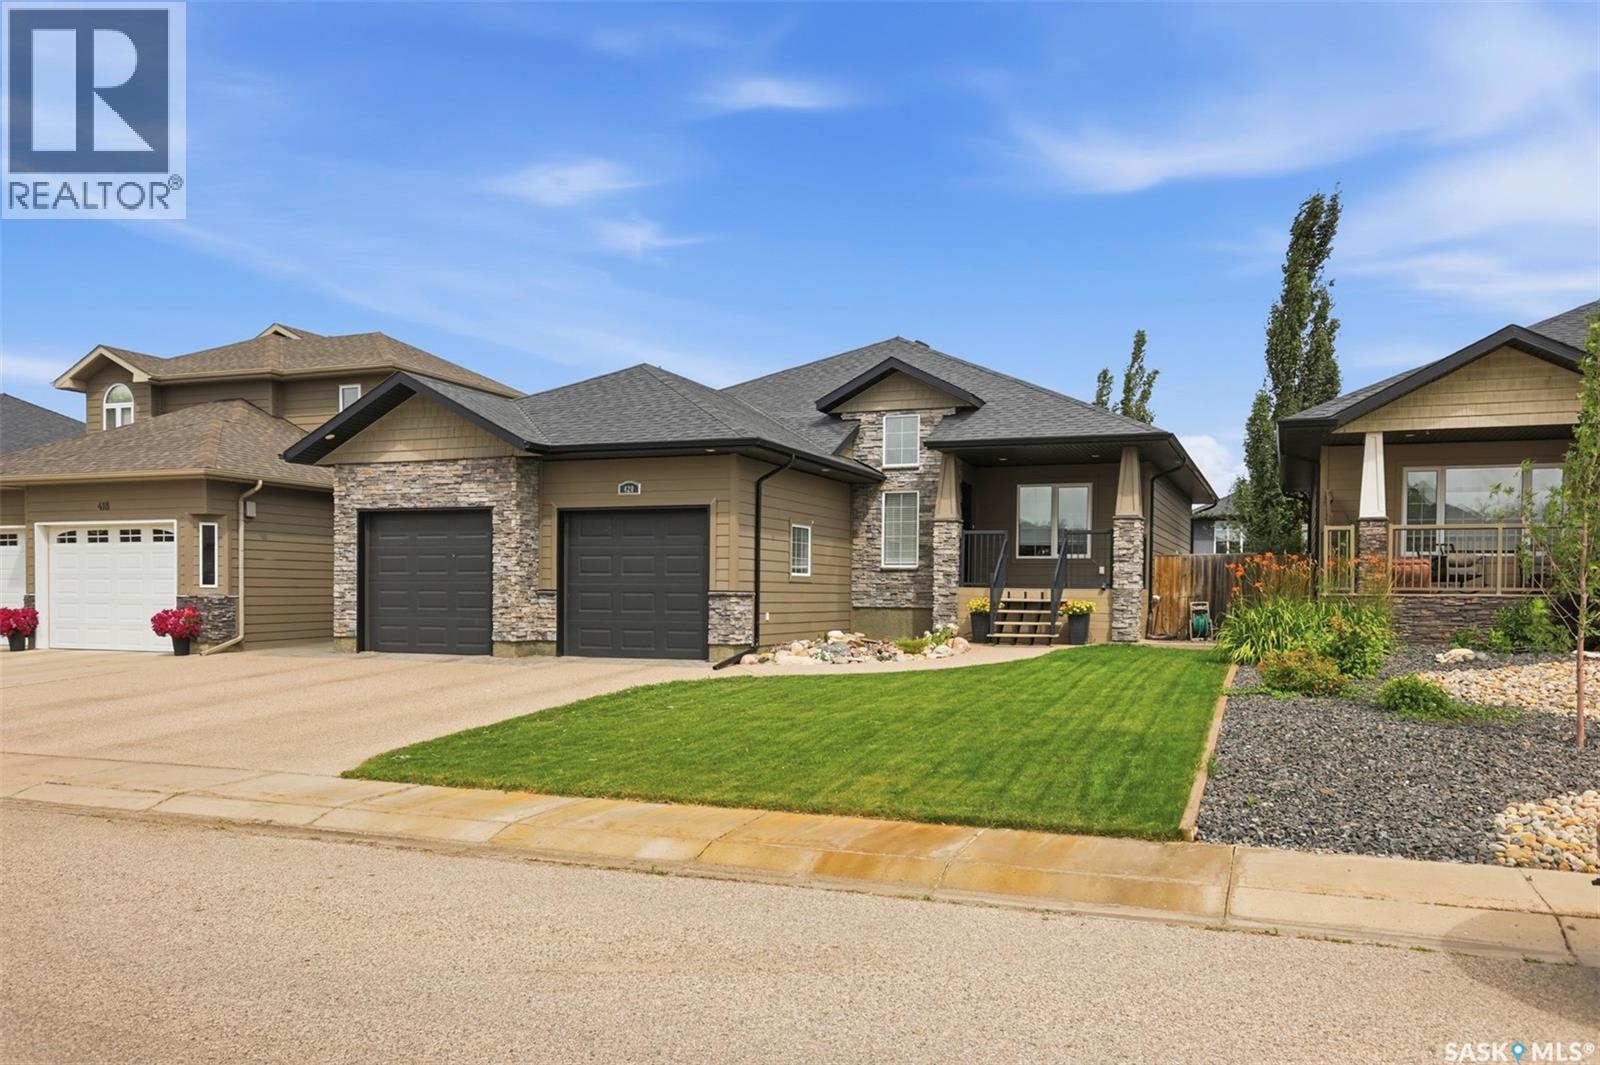
Welcome to 420 Hogan Way, an executive 4-bedroom, 3-bathroom home in the desirable Legends neighborhood. Boasting exceptional street appeal, this immaculate 1,499 sq. ft. main-level home features a covered front veranda with stone columns, extensive stonework, and premium Hardie Board siding. A grand tile foyer with soaring 12-foot ceilings welcomes you inside, while the rest of the home features comfortable 9-foot ceilings upstairs and down. The front office features a built-in granite-topped desk and can easily convert to an additional bedroom. The open-concept main floor shines with hardwood flooring, maple and iron railings, and an upgraded maple kitchen complete with granite countertops, a corner pantry, and ample cabinetry. The dining area offers direct deck access, while the living room features a cozy three-sided fireplace and large windows overlooking the backyard. Down the hall is a spacious bedroom, a 4-piece bath, and a luxurious primary suite with a walk-in closet and 5-piece ensuite. A main-floor mudroom provides direct entry to the double attached garage. The fully developed basement is an entertainer's dream, featuring a massive family room with a roughed-in wet bar, two additional bedrooms, a 4-piece bath, and a fully equipped theatre room with all audio equipment included. A finished laundry room leads to a large utility room with extensive storage. Additional features include central air, a high-efficiency furnace, HRV, and central vac rough-ins. The low-maintenance backyard is fully landscaped with artificial turf, a large exposed concrete patio, a garden shed, and a deck with aluminum railings. The 24x24x26 double attached garage is fully insulated, boarded with OSB, and heated with a forced-air furnace. This is a absolute must-see home!-- (id:62370)