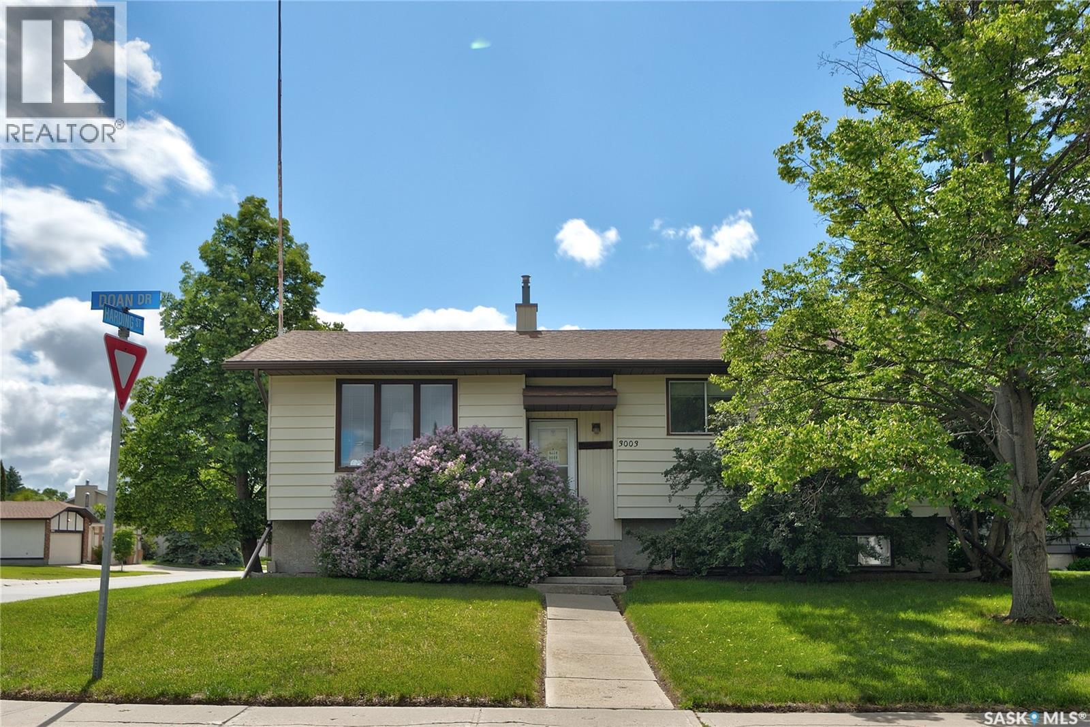
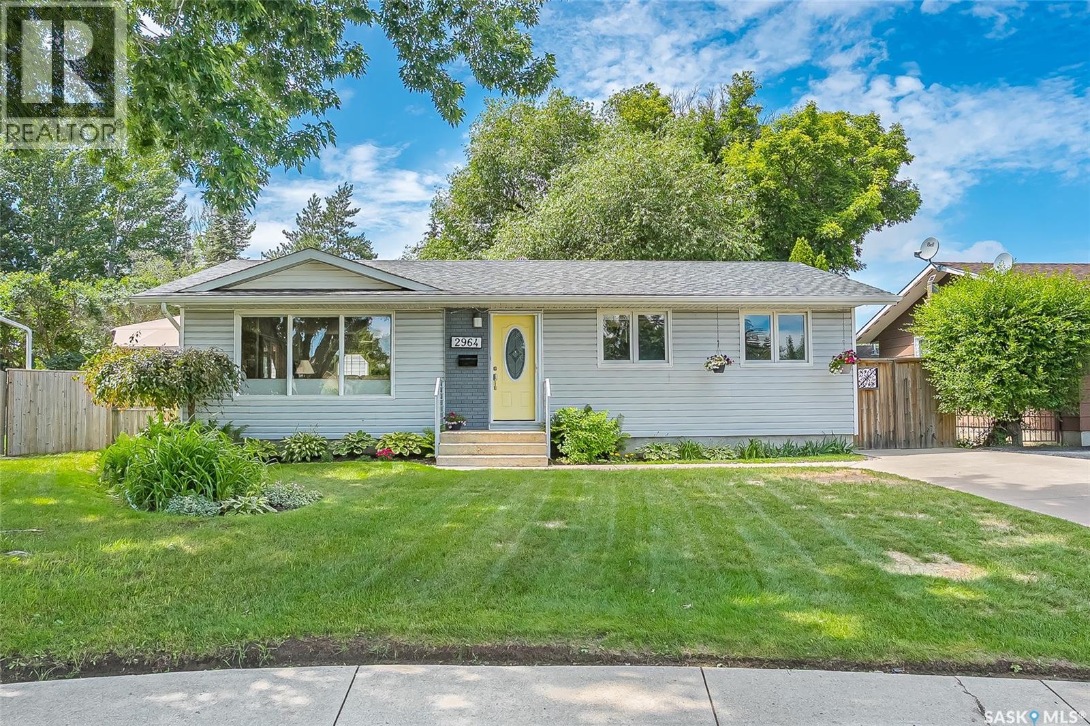
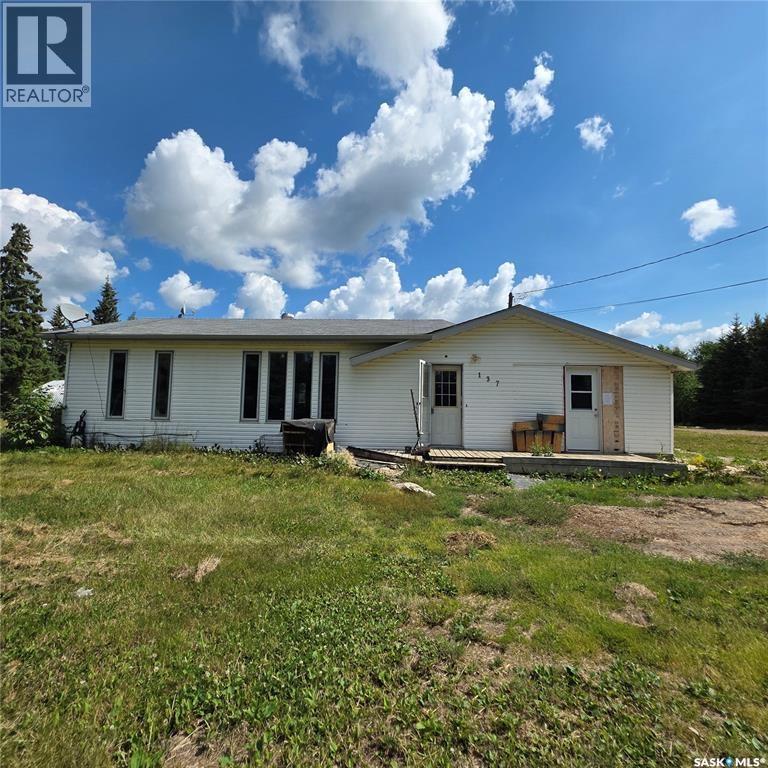
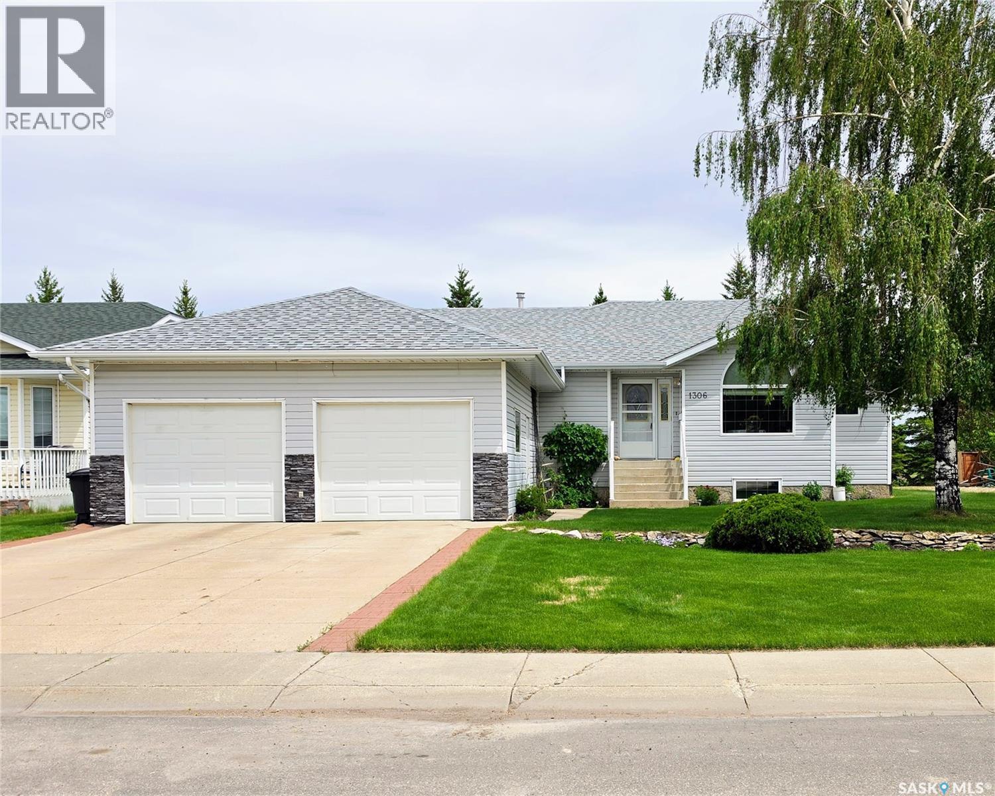
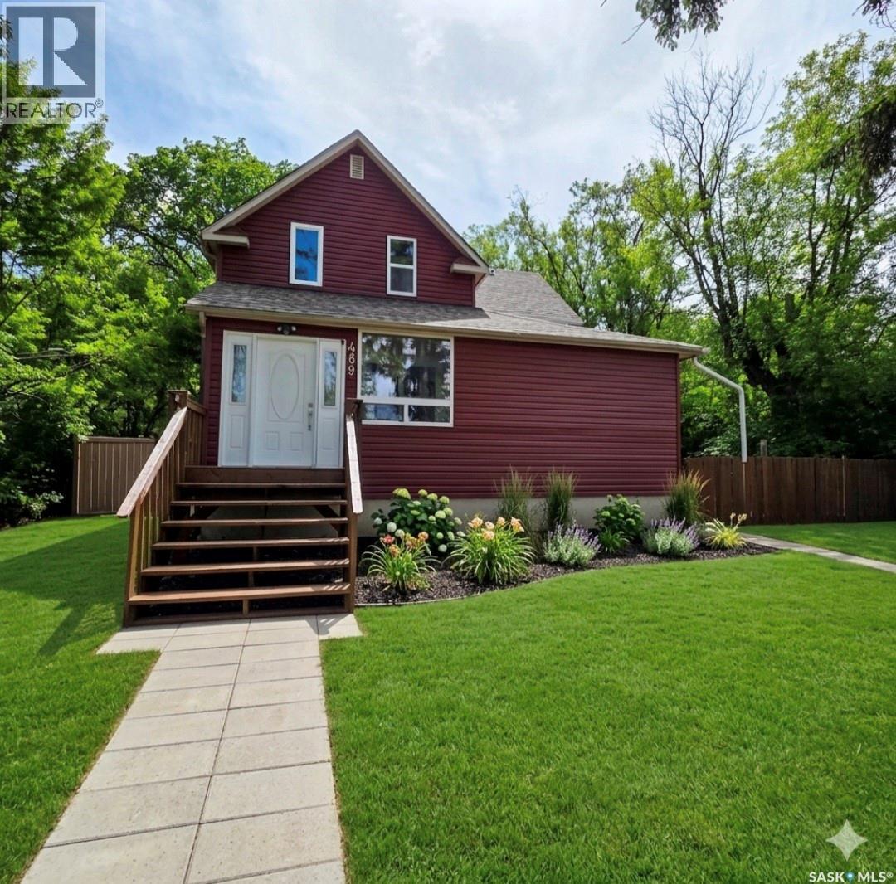
Original owner home features a functional floor plan with 3 bedrooms on the main level, a spacious living room, and a bright kitchen with an abundance of cabinetry and workspace. A fully enclosed and heated breezeway room adds over 600 sq. ft. of versatile living space, ideal for entertaining, hobbies, a home gym, or year-round enjoyment. The fully developed basement offers a large family room, a 3 piece bathroom, and plenty of additional space for family living and entertaining. Outside, you'll find a triple detached garage, providing exceptional room for vehicles, storage, and hobbies. An excellent opportunity to own a home in a mature, family friendly neighbourhood close to parks, schools, and amenities. (id:62370)
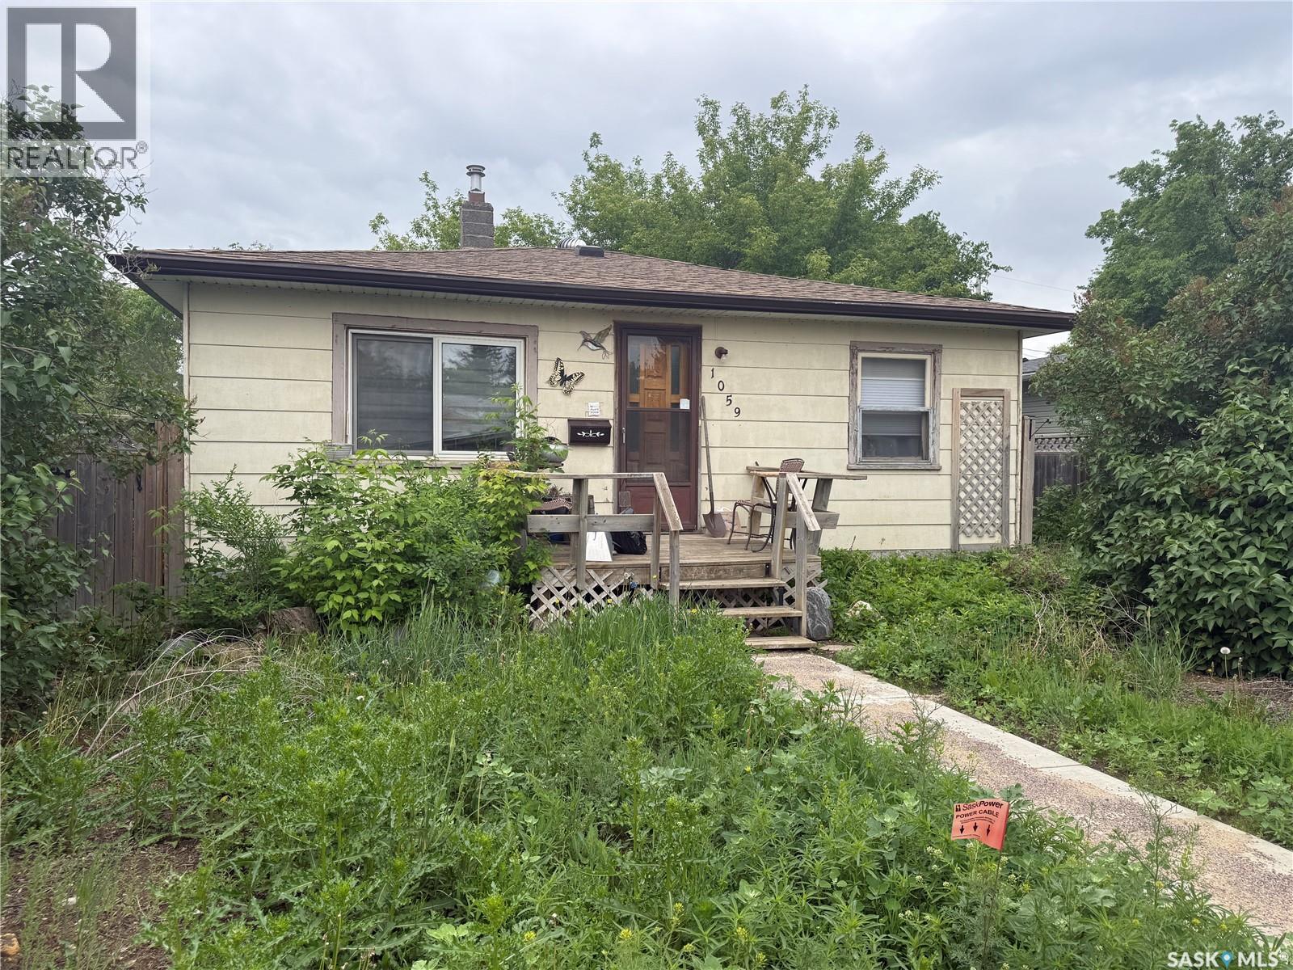
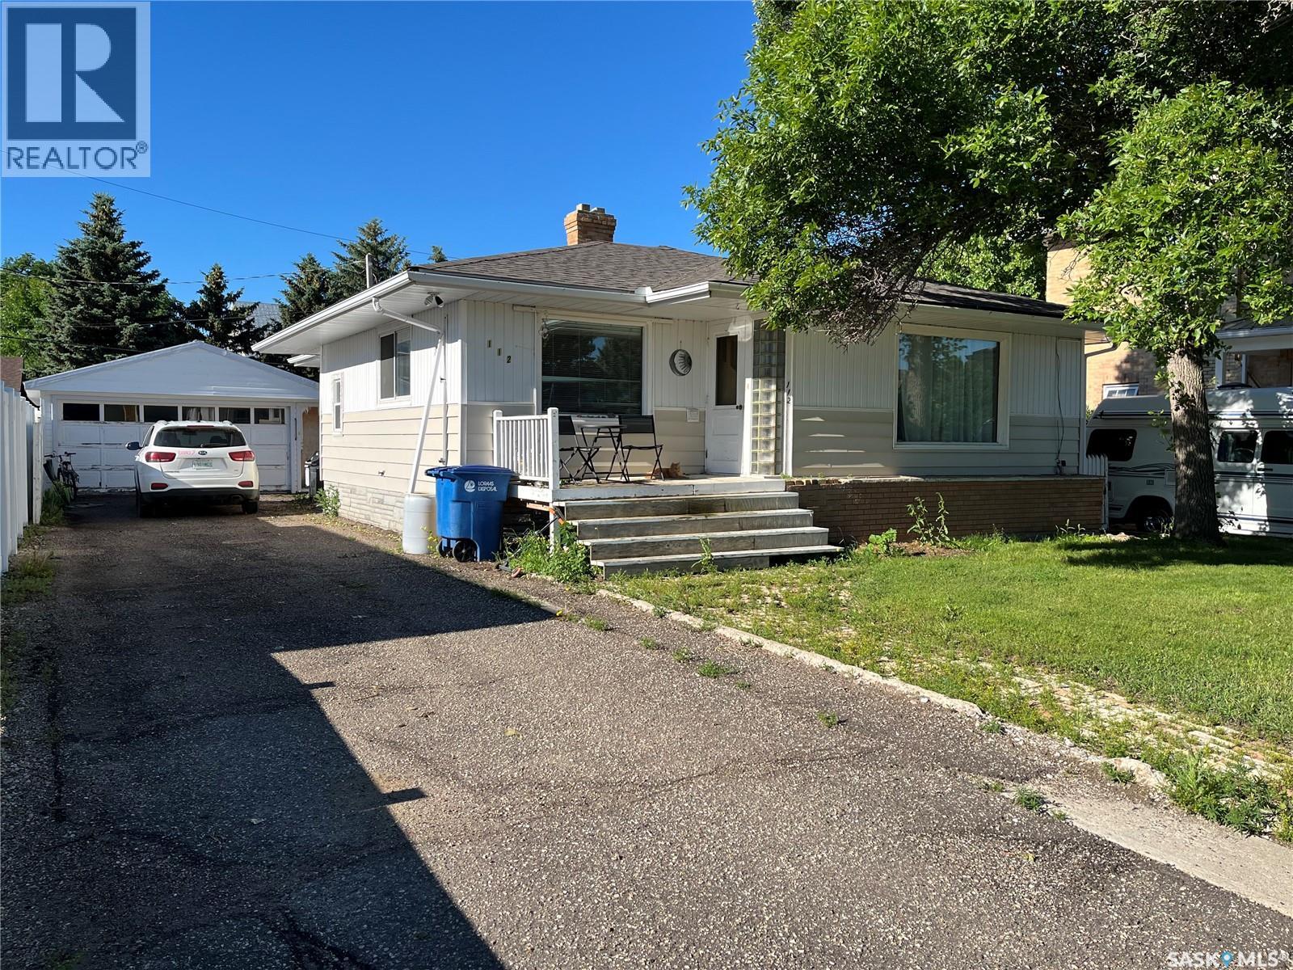
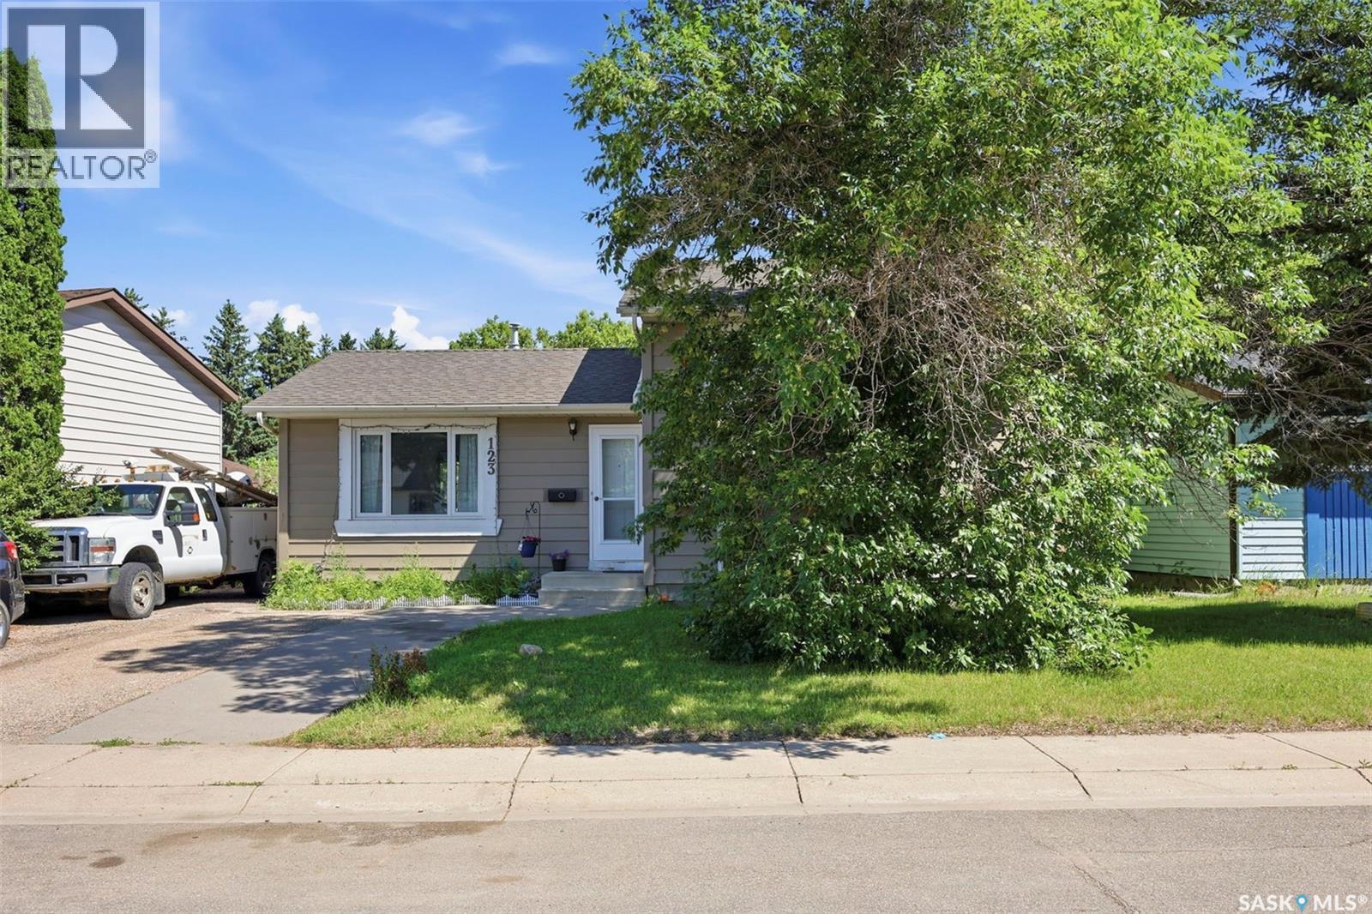
Opportunity awaits! This affordable 672 sq. ft. bungalow is the perfect project for first-time buyers, investors, or anyone looking to build equity. With a little love and elbow grease, this 2-bedroom, 1-bathroom home has the potential to shine.The functional layout offers comfortable living space, while the detached garage provides convenient parking and additional storage. Located in a family-friendly neighbourhood, you'll appreciate being just a short distance from three elementary schools, making it a convenient location for young families. Whether you're searching for your first home, a rental property, or your next renovation project, this property offers excellent potential at an affordable price. Property is being sold in "as is, where is" condition. Don't miss this chance to unlock the possibilities and make this home your own! (id:62370)
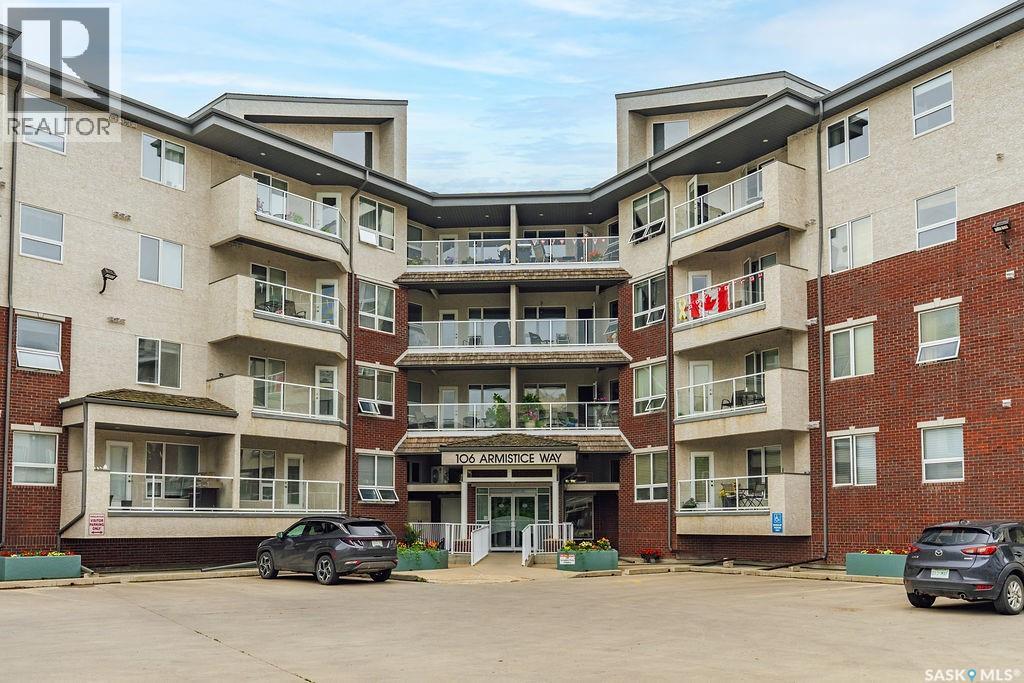
Welcome to this immaculate west-facing main floor condo offering 908 sq. ft. of thoughtfully designed living space in a highly sought-after location. Featuring 2 bedrooms and 2 bathrooms, this bright, open-concept home is move-in ready and available for immediate possession. The well-appointed kitchen is functional and complete with granite countertops, a walk-in pantry, and plenty of cabinetry. The spacious dining area flows seamlessly into the sun-filled living room, where an abundance of windows and a garden door lead to your private balcony with a natural gas BBQ hookup—perfect for relaxing or entertaining while enjoying the afternoon and evening sun. The generous primary bedroom offers excellent closet space and a private 3-piece ensuite, while the second bedroom is ideal for guests, a home office, or additional living space. A full 4-piece bathroom, convenient in-suite laundry, and ample storage complete the interior layout. This well-maintained building offers an impressive list of amenities, including heated underground parking, elevator access, secure entry, recreation and exercise rooms, and wheelchair accessibility. Located just steps from Market Mall and close to restaurants, shopping, parks, and everyday conveniences, this home also offers quick access to the University, downtown, and the south end retail district. This beautifully maintained property is one you won't want to miss. (id:62370)
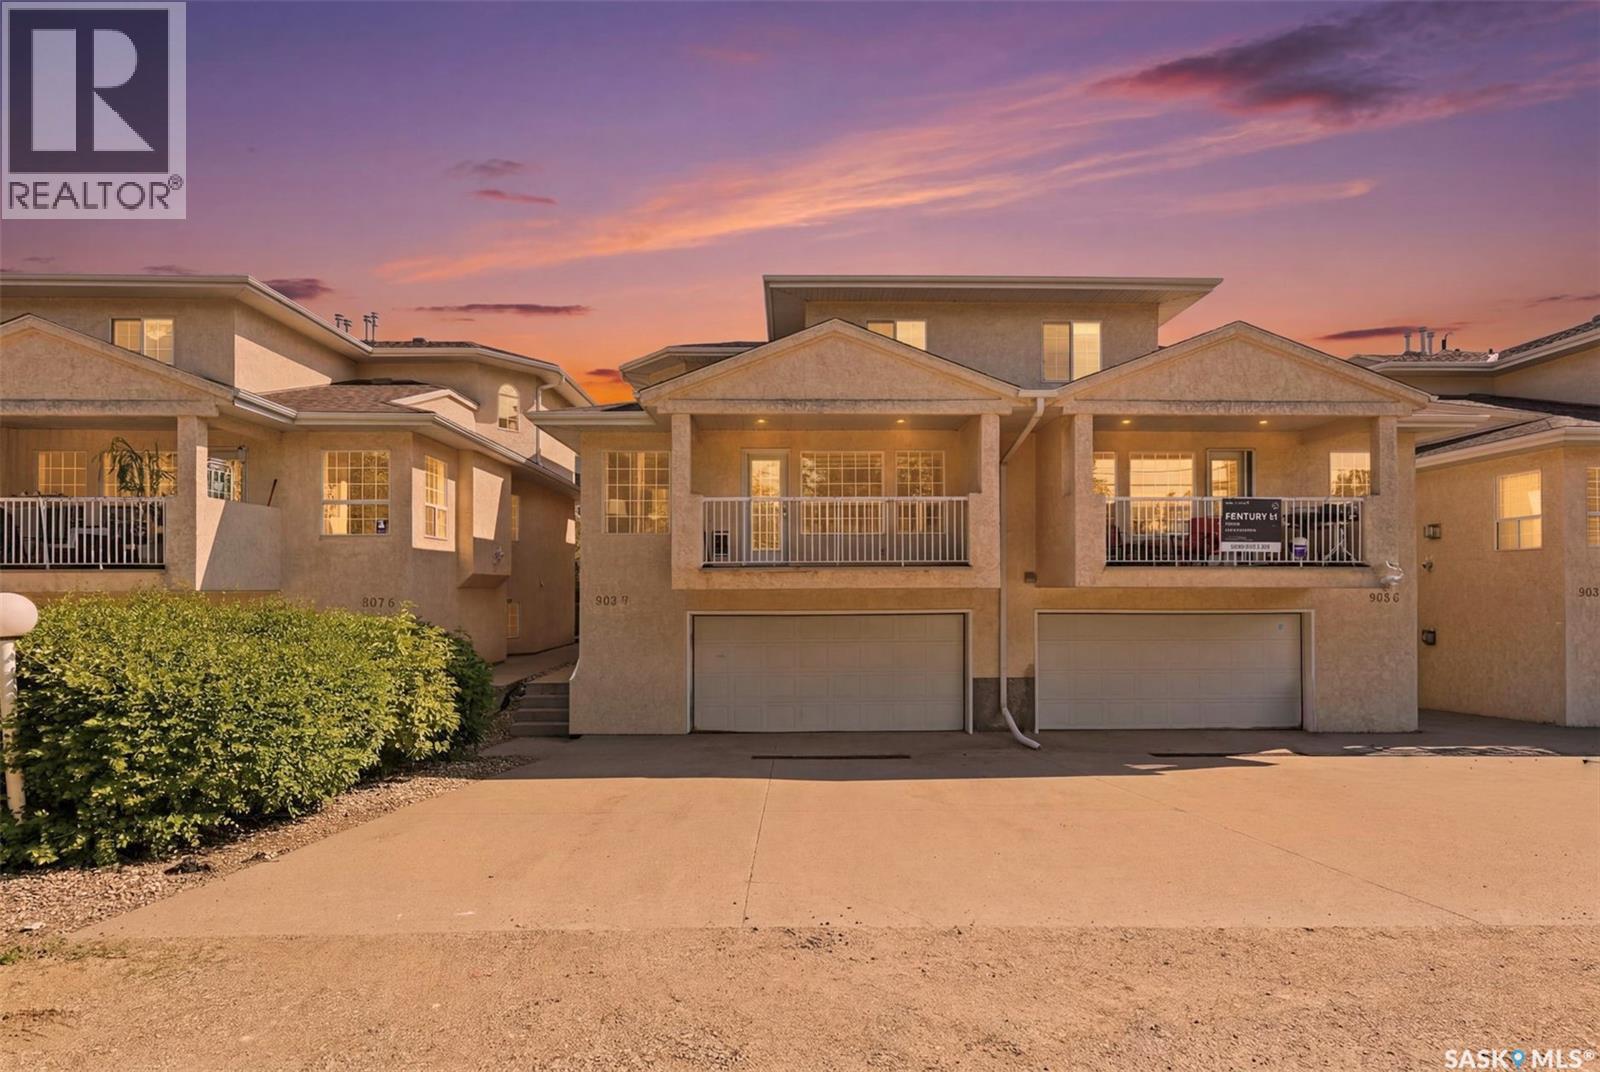
Excellent, private location in Nutana with TONS of updates in the last four years! Fully-developed townhouse with heated, double attached garage boasts new flooring/paint/appliances/lighting & plumbing fixtures/furnace & water heater (all in 2022). A unique floorplan offering TWO primary suites... one on the main floor; and one on the 2nd level. This versatile layout allows you to stay here for years to come should stairs ever become an issue for you. This unit is located off the street front providing more privacy than other units, but it still has plenty of oversized windows that flood the unit from top to bottom with natural light, showing off the architectural ceiling vaults! Three bedrooms, three bathrooms, plus a flex room downstairs that is perfect for a home gym, home office, gaming room, or whatever you can imagine. A very well-managed condo board, and the location is perfect with a park 1/2 block away and 8th Street just a block from your front door. Add a huge double concrete driveway and you have a minimum of 4 off street parking spaces. Bonus: you get a large covered patio to enjoy your summer evenings! Call your agent to set up your viewing today! (id:62370)
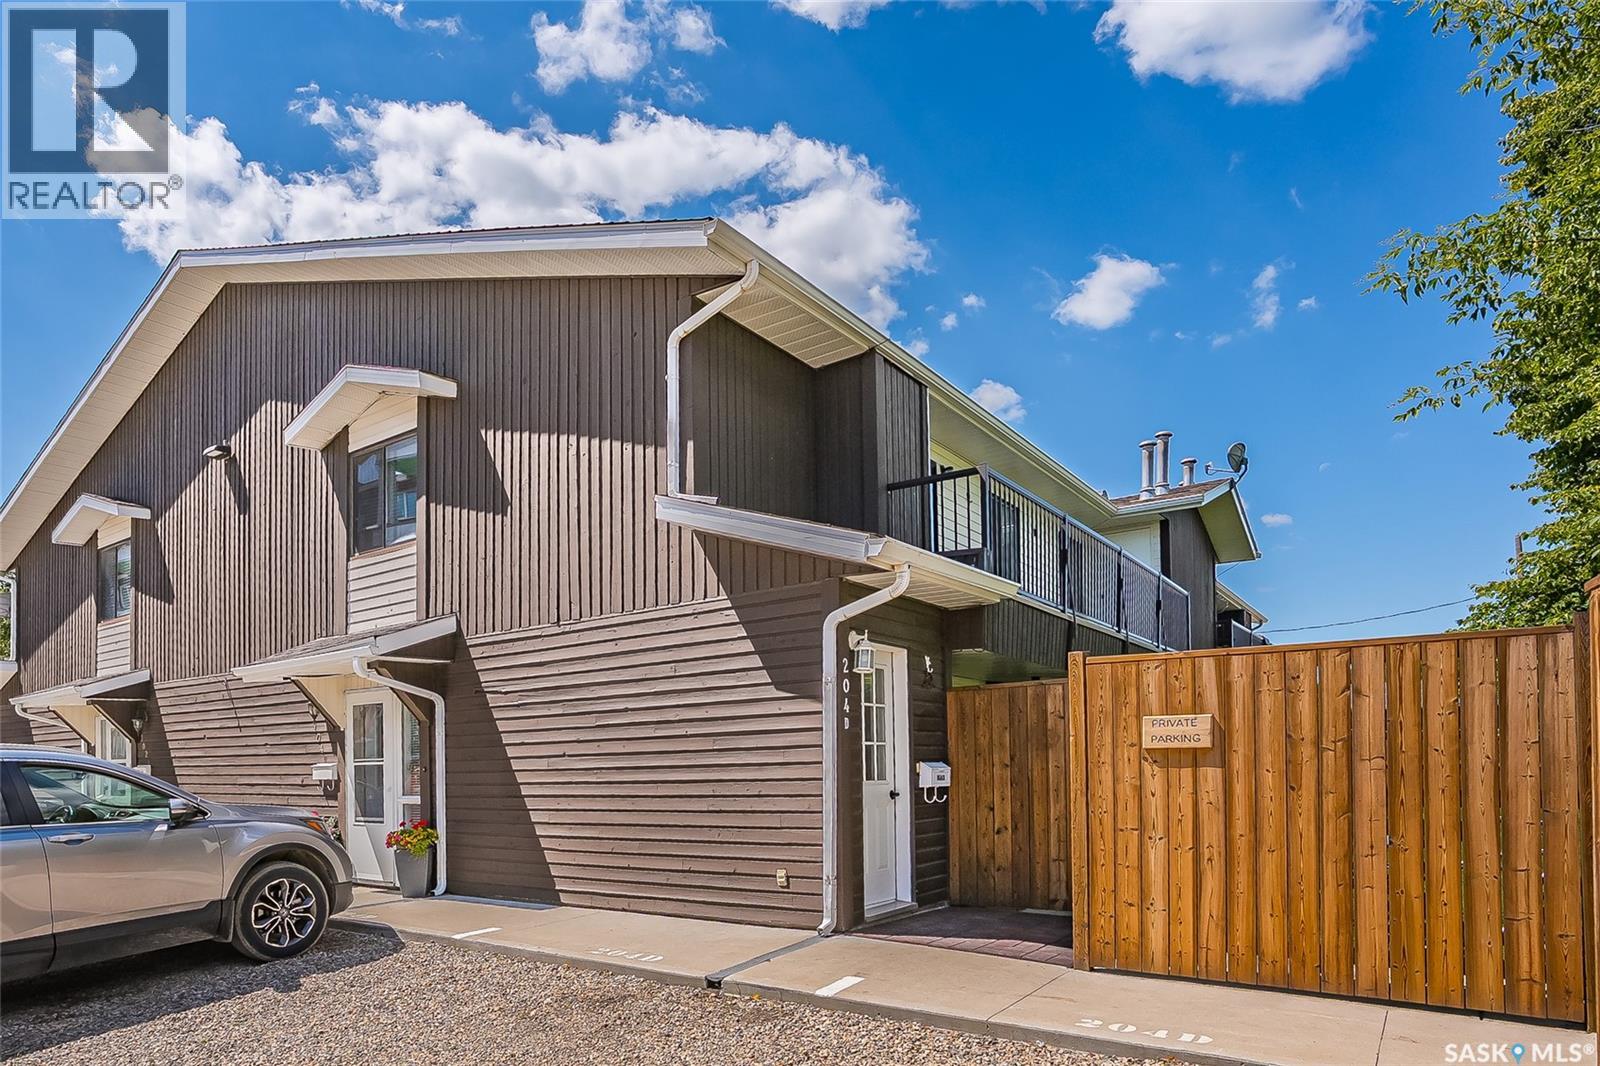
Welcome to Unit 204D, 213 Main Street in Martensville. This upper floor apartment style condo offers a functional open concept layout, perfect for comfortable everyday living. The kitchen flows seamlessly into the dining and living areas, creating an inviting space for relaxing or entertaining. This unit features two spacious bedrooms plus a versatile den, ideal for a home office, hobby room, or guest space. A full 4 piece bathroom and convenient in-suite laundry with additional storage add to the home’s practicality. Step outside onto the large private deck overlooking the beautifully landscaped courtyard the perfect spot to enjoy your morning coffee or unwind at the end of the day. The unit also includes two surface parking stalls, providing added convenience for homeowners and guests alike. Whether you’ are a first-time buyer, downsizing, or looking for an excellent investment opportunity, this move-in-ready condo offers comfortable, low-maintenance living in a desirable location close to amenities. Immediate possession available. Book your showing today. (id:62370)
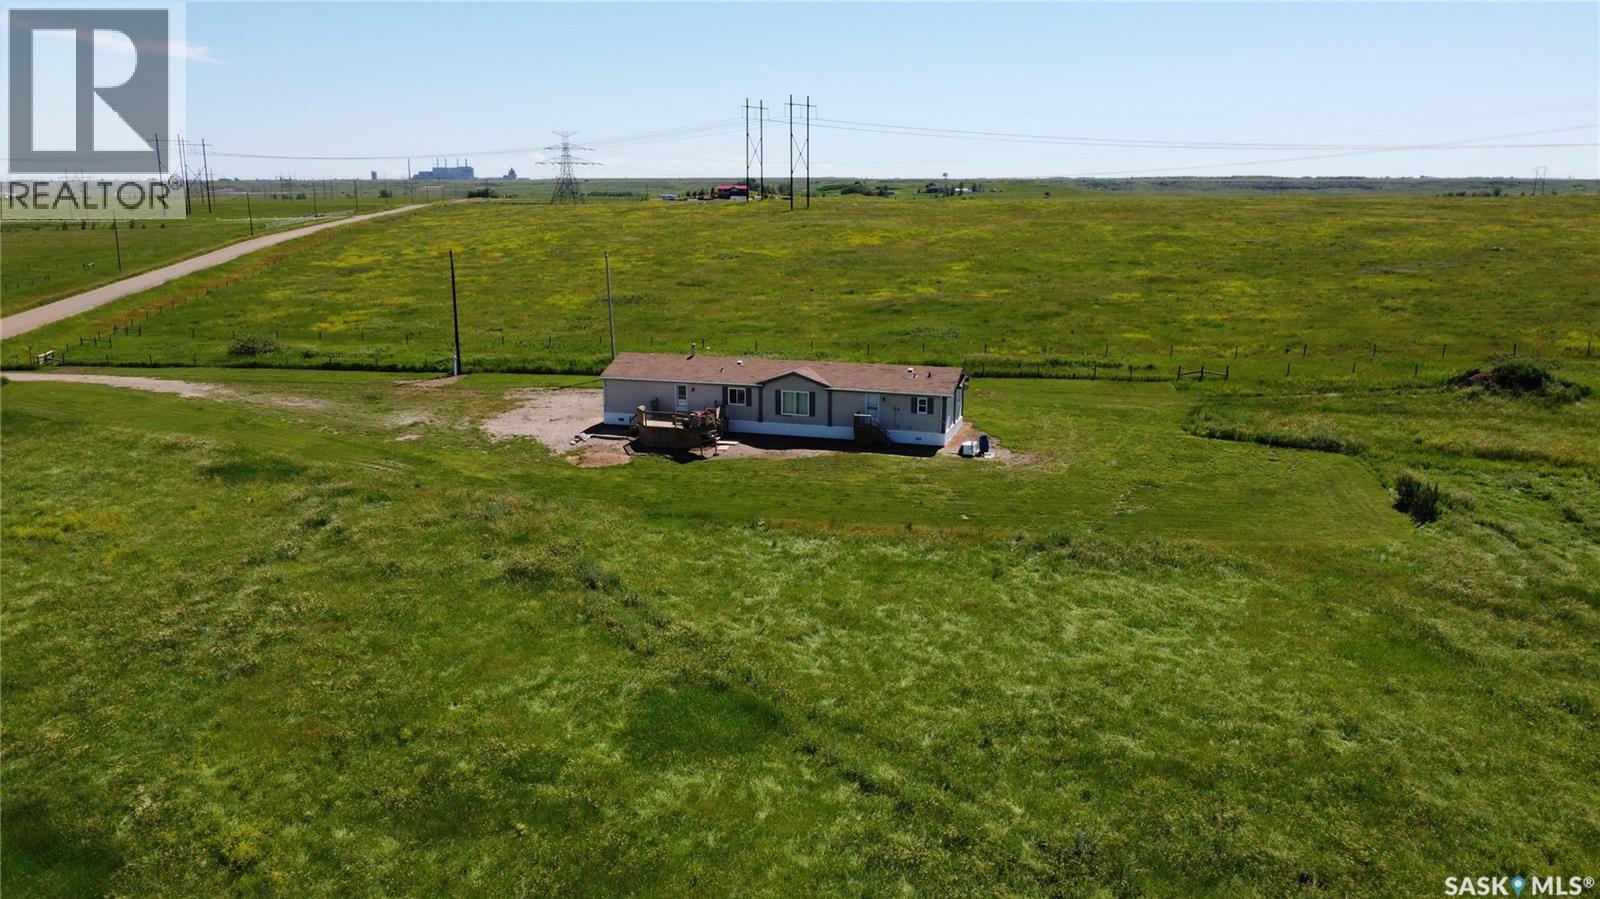
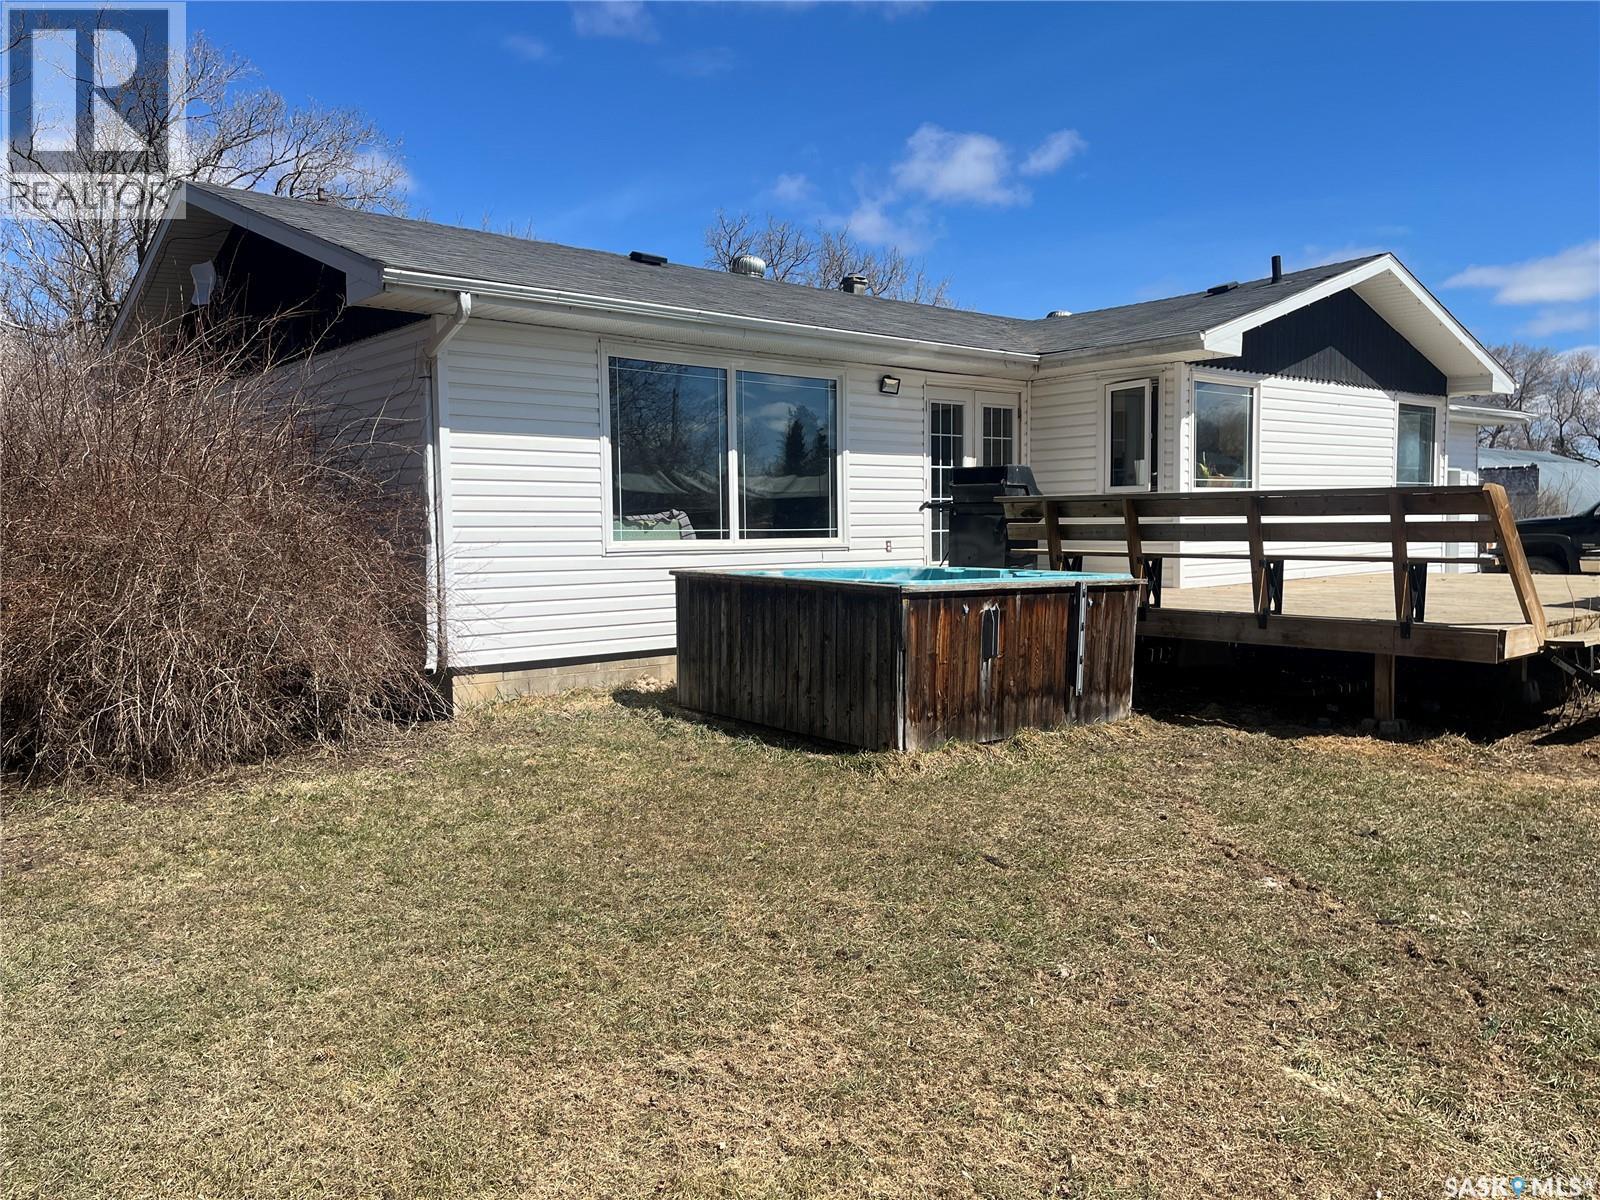
Enjoy the peace of acreage living just 2 kilometres west of Estevan on this picturesque 5-acre property. Built in 2006, this 1,520 sq. ft. mobile home features an open-concept kitchen, dining, and living area, 3 bedrooms, and 2 full bathrooms. The spacious primary suite includes a walk-in closet and 4-piece ensuite, while the two additional bedrooms and second full bath are located at the opposite end of the home for added privacy. Relax on the large deck and take in the scenic rolling hills. The property is serviced with propane heat, a septic tank, and a cistern. (id:62370)
NICE BUNGALOW IN THE TOWN OF GRAVELBOURG!! This home has hardwood floors in most of the main floor, recently done shingles, a nice fenced in backyard, and a nice spacious garage with lots of storage and work space are just some of the pros for the property. Situated near Gravelbourg town center you will find that the town has most services people desire like a Hospital, grocery store, bank, gas station, schools, rinks, churches, retail stores, RCMP detachment and much more. Please book your private viewing today!! (id:62370)
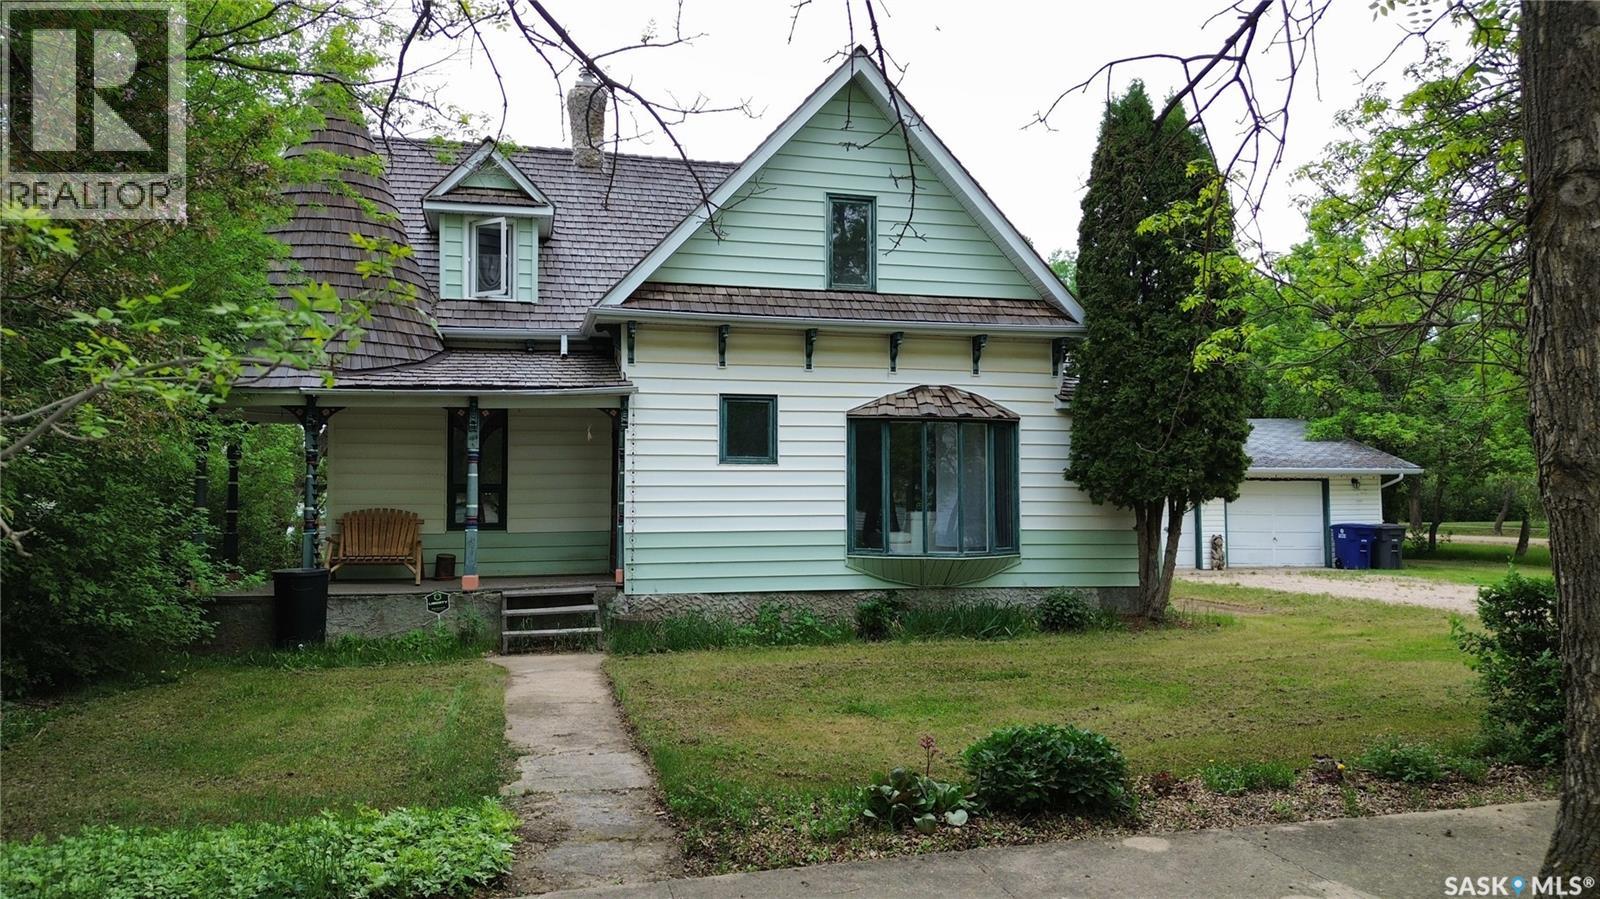
Back on the market! Previous transaction failed because buyer could not get mortgage approval. Wonderful character home with an oversize double garage on a huge 100'x140' corner lot in the quiet town of Scott! Please view the Matterport 3D virtual tour in this listing. Major improvements have been carried out over the last 6 years, including a cedar-shake roof, bathroom remodel, some windows, drywall, electrical, paint, and much more. Additional details are available. Lots of space inside and out with 3 bedrooms and a full bath on the 2nd floor. Beautiful hardwood floors have been refinished in some areas while retaining their original charm in others. The main floor offers a spacious layout with a main floor combined laundry and bathroom. The kitchen features a Viking natural gas stainless steel range for those who love to cook. You can relax with a coffee on the front verandah, and the large rear deck is a great place to BBQ. The 24x30 garage could be your workshop, or space to store snowmobiles, dirt bikes, etc. Don't miss your opportunity to enjoy a slower, more enjoyable lifestyle in the town of Scott - call now for your own private viewing! (id:62370)
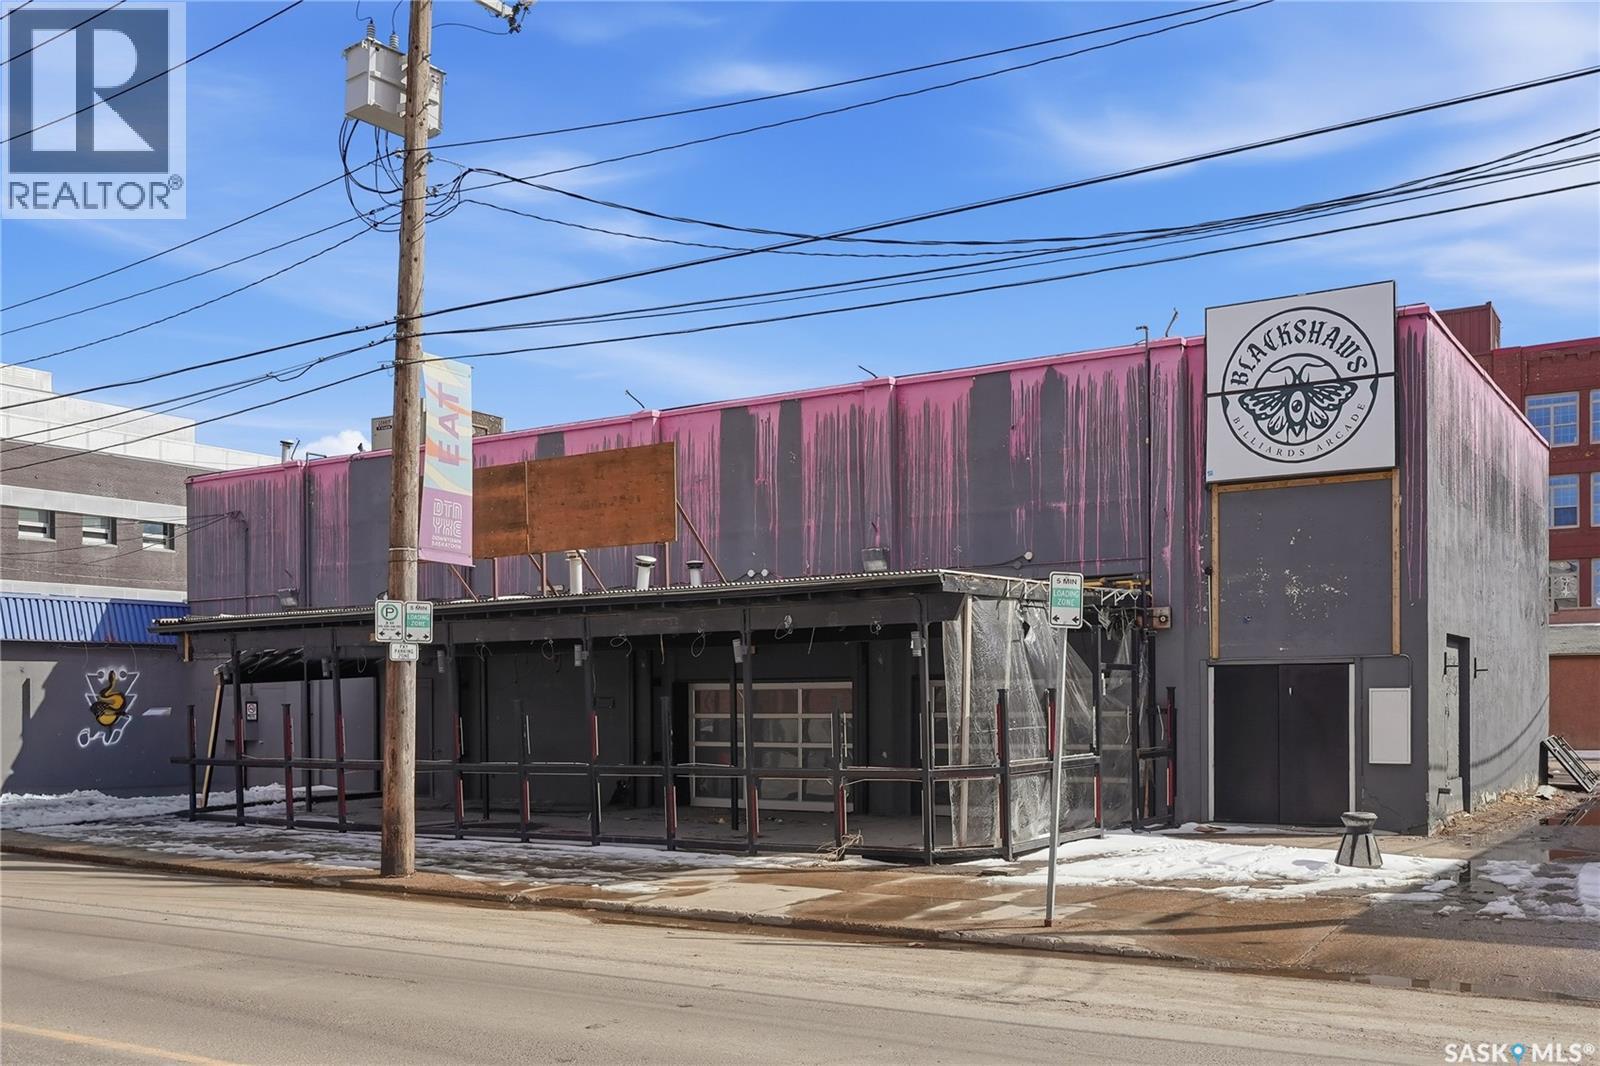
Available for lease in a downtown location, this versatile MX2-zoned property offers approximately 2,736 square feet of main floor space, complemented by a large mezzanine-style second floor at no additional charge, perfect for a range of uses. The space was most recently use was a nightclub, but its open layout and zoning allow for a variety of businesses to thrive. Whether you envision a trendy restaurant, retail boutique, or innovative office space, this property offers high visibility and ample square footage to suit your needs. Seize the opportunity to establish your business in the heart of downtown—this space is ready for your vision! (id:62370)
Nature lovers, mechanics, toy owners...you're all gonna love this place! Offering 10 acres of serenity with geese, ducks, deer, elk, coyotes, fox, etc in the area and a house, garage, big heated workshop, storage barn, animal barn all on the yard! The house is a 1368sqft bungalow, 3 bedrooms and 2 bathrooms on the main level with kitchen, dining room and laundry room all with ceramic tile floors. Kitchen has honey maple cabinets and stainless steel appliances and an island with power and eating area. The living room has maple hardwood flooring and triple pane windows, the master bedroom also has hardwood flooring, the 2 others have laminate flooring and both bathrooms have ceramic tile. The basement has 2 more large bedrooms, a 3pce tiled bathroom, large family room, utility room with Hi Efficient furnace and on-demand water heater and big storage room that used to be a cistern, this level is only partly finished. The house has a 20x26 finished attached garage with direct entry, a big front deck with gas hookup for your bbq and a nice tree shelter belt around the yard. Also included is a mechanics dream shop, 32x48 with 15' walls, natural gas furnace, in-floor drain, oil change pit, HD work bench, HD shelving, stadium lighting, storage cabinets and concrete floor. There is a 32x60 animal barn, fully insulated, well designed for poultry, hogs, cattle, horses or all of them together. A large arch rib barn that is 34x72 with 18' height, spray foam insulated, concrete floor, 22x13 door, power and well suited for large RV or vehicle storage but could be a large animal barn again. There is also a 23x12addition on the back for storage and another metal clad building for cold storage measuring 16x48 with concrete floor. There is also a large garden space and lots of yard for the kids and pets to run and play. All this only 7km from Cudworth where there is k-12 schools, arena, swimming pool, library, rec center, licenced dining, CU, grocery, hardware, liquor, pharmacy, etc. (id:62370)
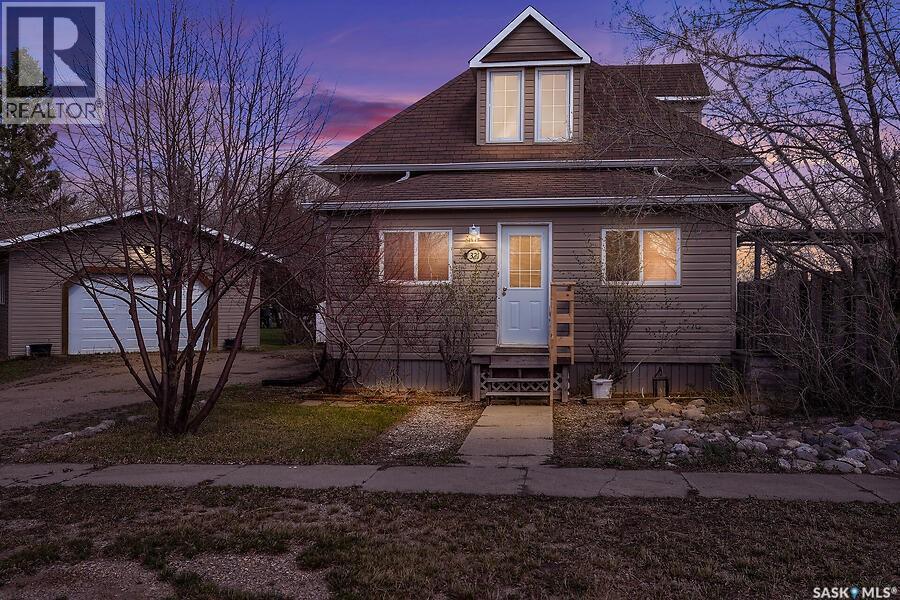
Looking for affordable small-town living with space to grow? Welcome to 321 Hiltz Drive in Kennedy, SK! This charming 1½ storey home offers 1,315 sq. ft., 4 bedrooms, and 2 bathrooms, situated on an oversized 140 x 120 ft. lot (2½ lots), giving you plenty of indoor and outdoor space to enjoy. A 2014 addition added approximately 535 sq. ft., creating even more functional living space for family living or future possibilities. The main floor features bright living and dining areas, an updated kitchen with included appliances, convenient laundry/porch, and a spacious primary bedroom complete with vaulted ceilings, walk-in closet, gas fireplace, and ensuite bath. Upstairs offers additional bedrooms filled with natural light, while the partial basement provides excellent storage space. Step outside to enjoy the mature fully fenced yard with trees, deck, garden area, gravel driveway, and a 24 x 26 detached double garage, perfect for extra storage, projects, or parking. Whether you're a first-time home buyer, growing family, looking to downsize with room to breathe, or searching for an investment opportunity, this property offers exceptional value. Located in the welcoming community of Kennedy with a local K–8 school, you can enjoy peaceful small-town living with everyday conveniences nearby. (id:62370)
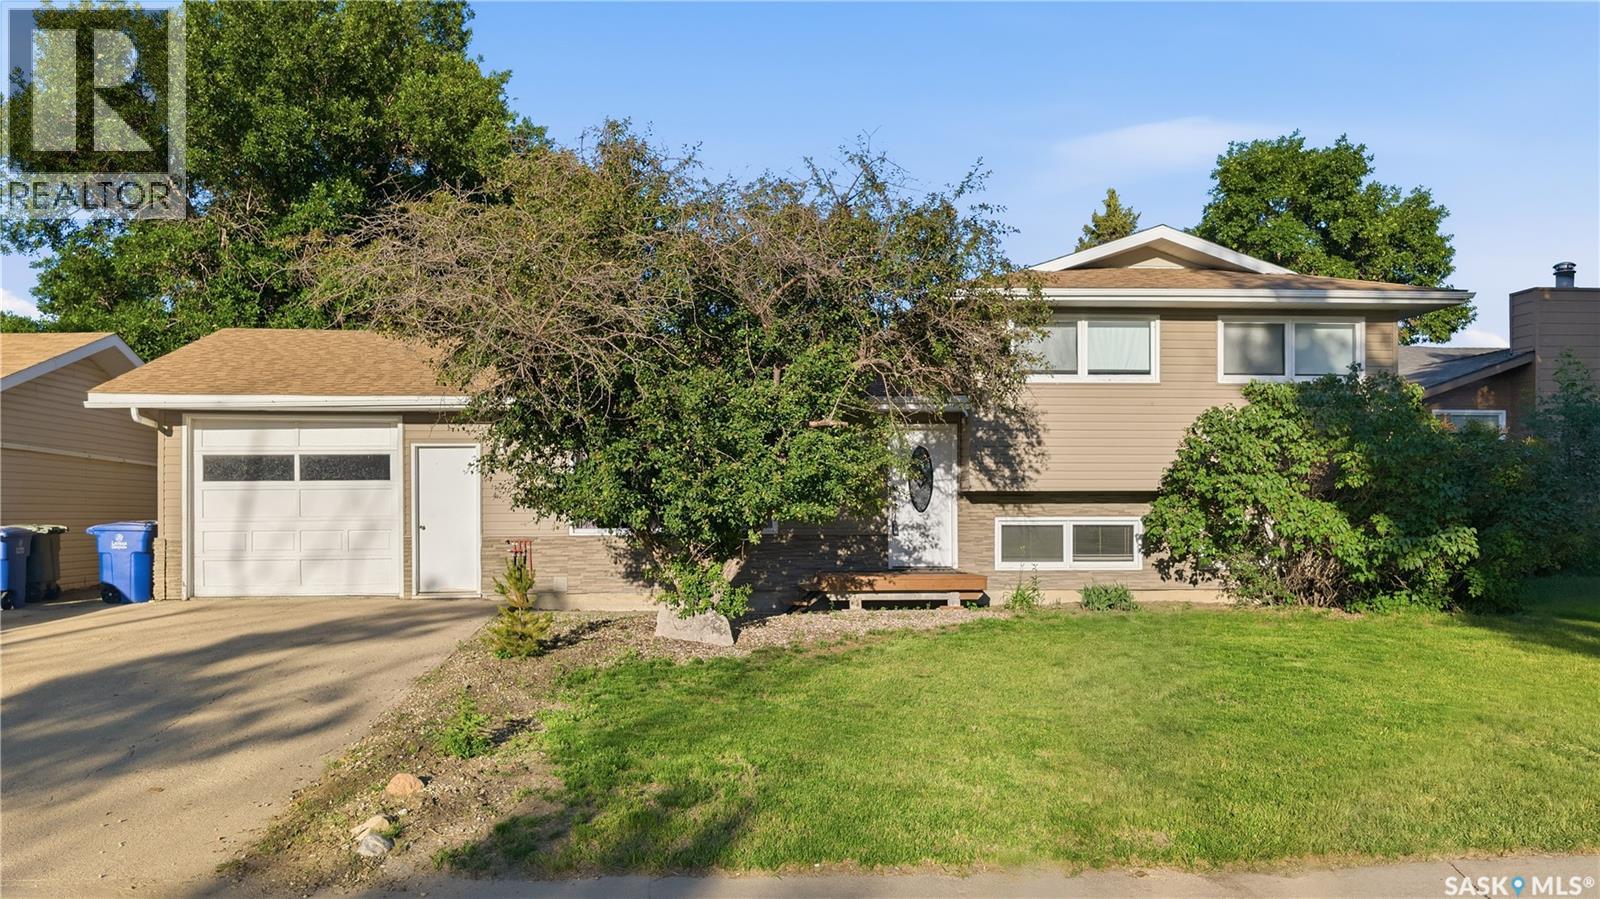
Welcome to this beautifully maintained family home in Dundonald. Perfectly situated within easy walking distance to schools, parks, playgrounds, and neighbourhood amenities, this spacious four-level split offers the ideal combination of comfort and functionality. The main floor features a maple kitchen complete with custom tile backsplash, ample cabinetry, and generous workspace, making it perfect for everyday living. A stylish blend of hardwood, laminate, ceramic tile, and luxury vinyl plank flooring adds warmth and durability throughout the home. The upper level offers three bedrooms, while the third level includes a versatile office that could easily serve as a fourth bedroom, guest room, hobby space, or home office. The third level also features roughed-in plumbing for a future third bathroom, providing excellent potential to further customize the home. Numerous mechanical upgrades offer peace of mind, including an updated furnace, water heater, shingles, central air conditioning, and central vacuum system. Completing the property is an oversized 18' x 24' single attached garage, providing plenty of room for parking, storage, and a workshop area. This is an exceptional opportunity to own a move-in ready family home in one Dundonald. With flexible living spaces and an unbeatable location close to schools and parks, this home is ready for its next family to enjoy. (id:62370)
Welcome home to this well maintained, updated three level split offering over 2,200 sq. ft. of living space, ideally located within sight of the popular Gasper Family Splash Park—a favorite community destination for families. The home also features brand new shingles installed in Spring 2026, providing long term durability and peace of mind. Step inside to an open concept main floor with a spacious living room graced with a wood-burning fireplace, a bright kitchen with island and ample cabinetry, and a defined dining area with patio doors leading to a large deck and BBQ space—perfect for entertaining. A short flight of stairs leads to the upper level, where you’ll find three generously sized bedrooms. The primary bedroom easily accommodates a king size bed plus nightstands. The main bathroom is impressively large, complete with an extra deep jetted tub. On the first level of the finished basement, you’ll find a fourth large bedroom, along with a 180+ sq. ft. office that includes its own closet and egress windows—simply add a door to create a spacious fifth bedroom. This level also features a beautifully updated four piece bathroom with quality tile work, a laundry room with storage and a newer washer and dryer, and a dedicated basement level entrance—an excellent feature for buyers considering developing an income suite. The second basement level offers an expansive games room with a bar area, and access to a massive underfloor storage space. The utility room includes a high efficiency furnace, on demand hot water, a 200 amp electrical panel with subpanel, and a central vacuum system. The single attached garage is insulated and features an 8' high by 9' wide door, providing plenty of room for your vehicle and toys. A man door leads to the spacious, fenced backyard, large deck, and BBQ area. Two large sheds offer additional storage and security, and underground sprinklers in the front yard make daily watering effortless. (id:62370)
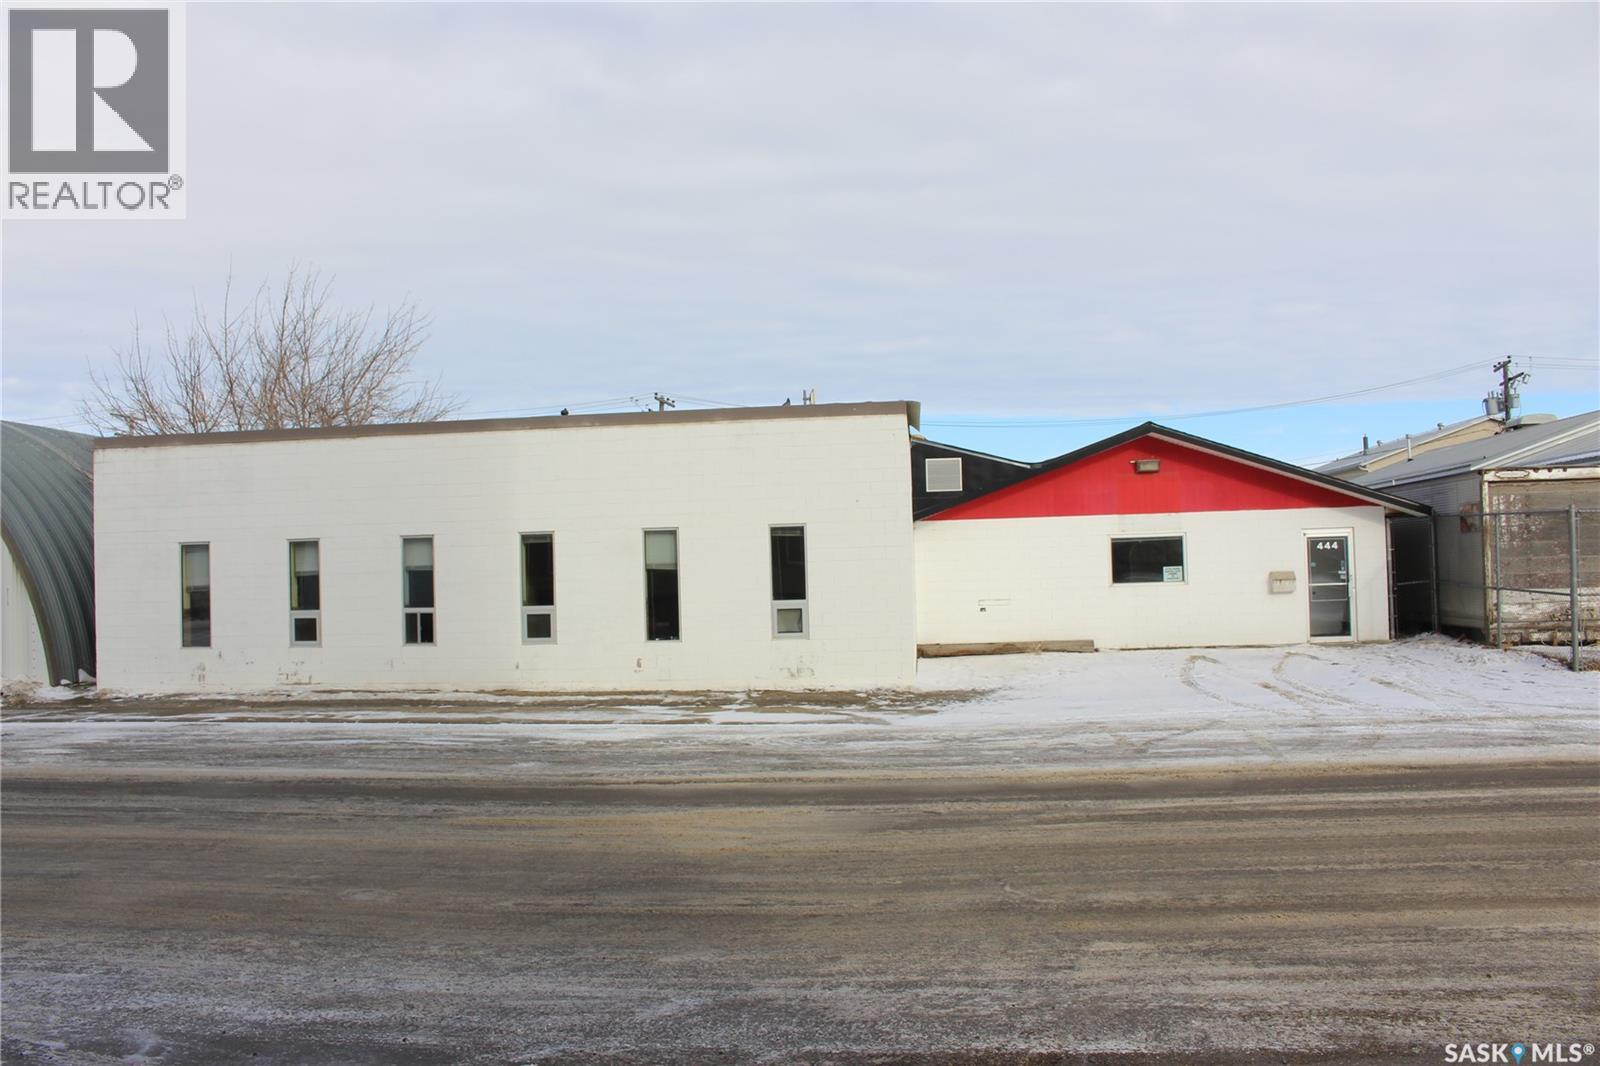
Great opportunity to secure a versatile building in a prime central location. This expansive M1-zoned property boasts over 6,000 square feet of high-potential space, of which 3100 sq ft is currently under lease. The property is designed to adapt to the unique demands of your business or investment portfolio. The interior layout offers exceptional flexibility, allowing the footprint to be easily demised into various configurations tailored specifically to tenant requirements. Logistics and accessibility are at the forefront of this facility, featuring three distinct entry points that facilitate seamless flow for staff, clients, or deliveries. The heart of the property is a robust warehouse area, perfectly suited for a wide range of industrial, manufacturing, or distribution uses. Whether you are looking for a singular flagship headquarters or a multi-tenant income generator, this property provides the structural integrity and strategic location to support long-term growth. (id:62370)
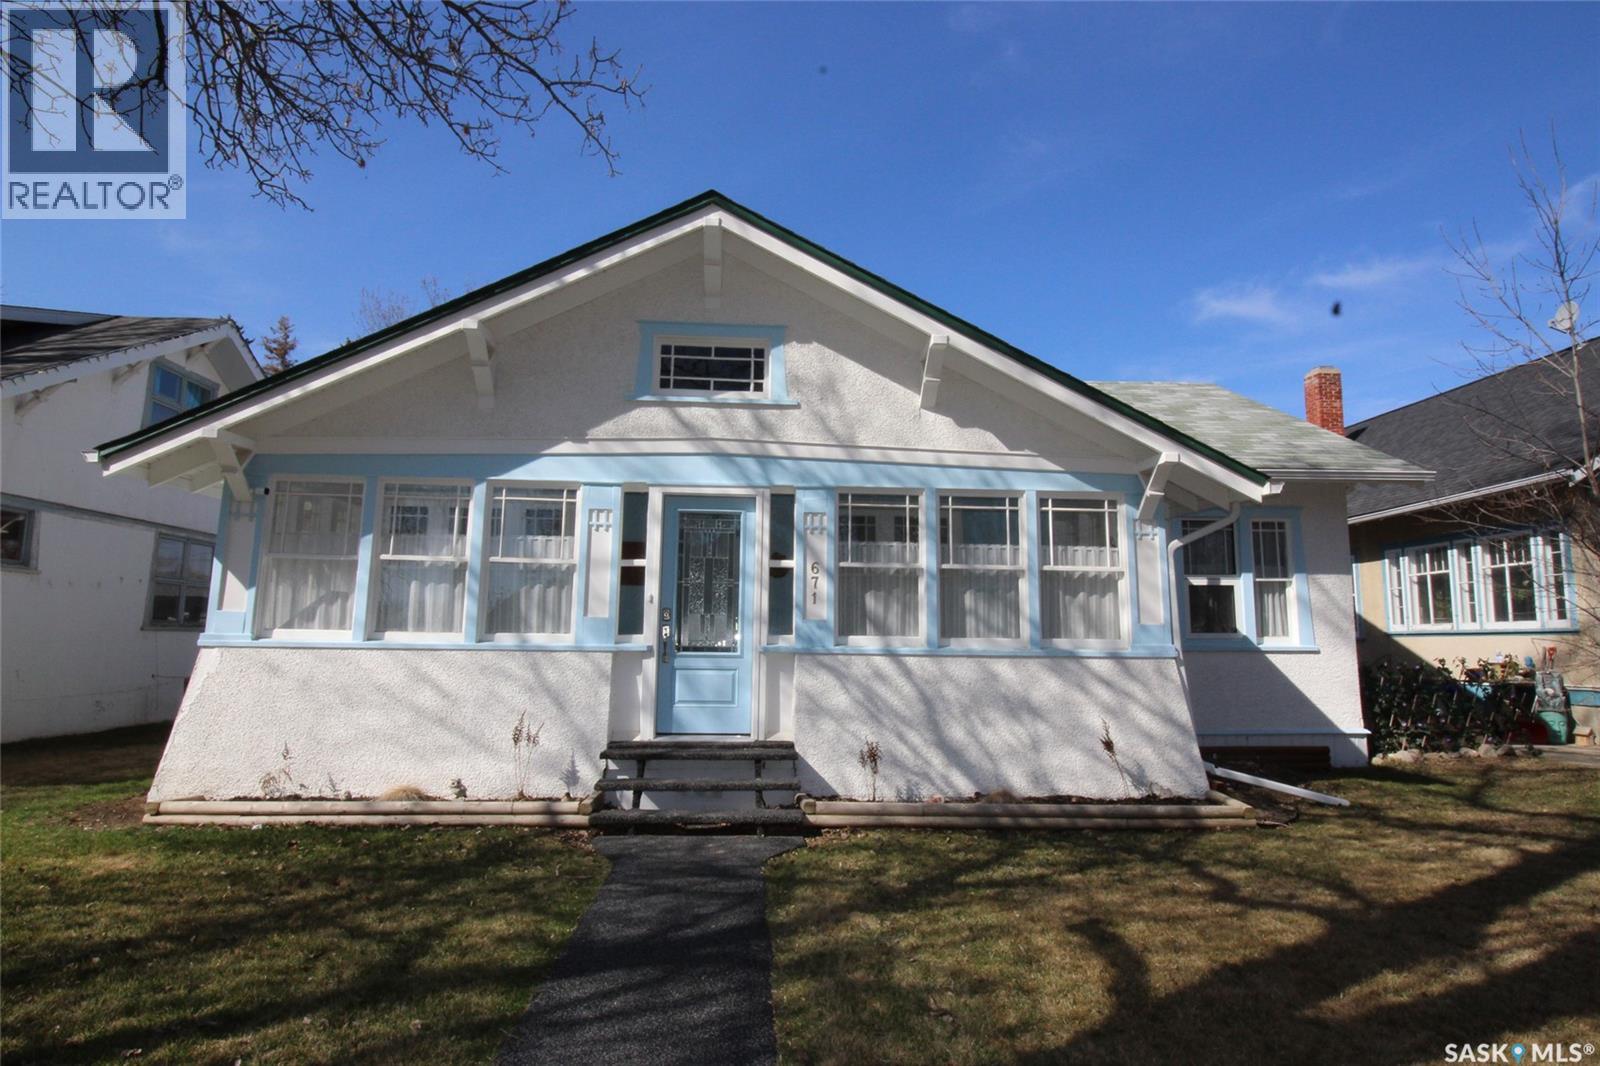
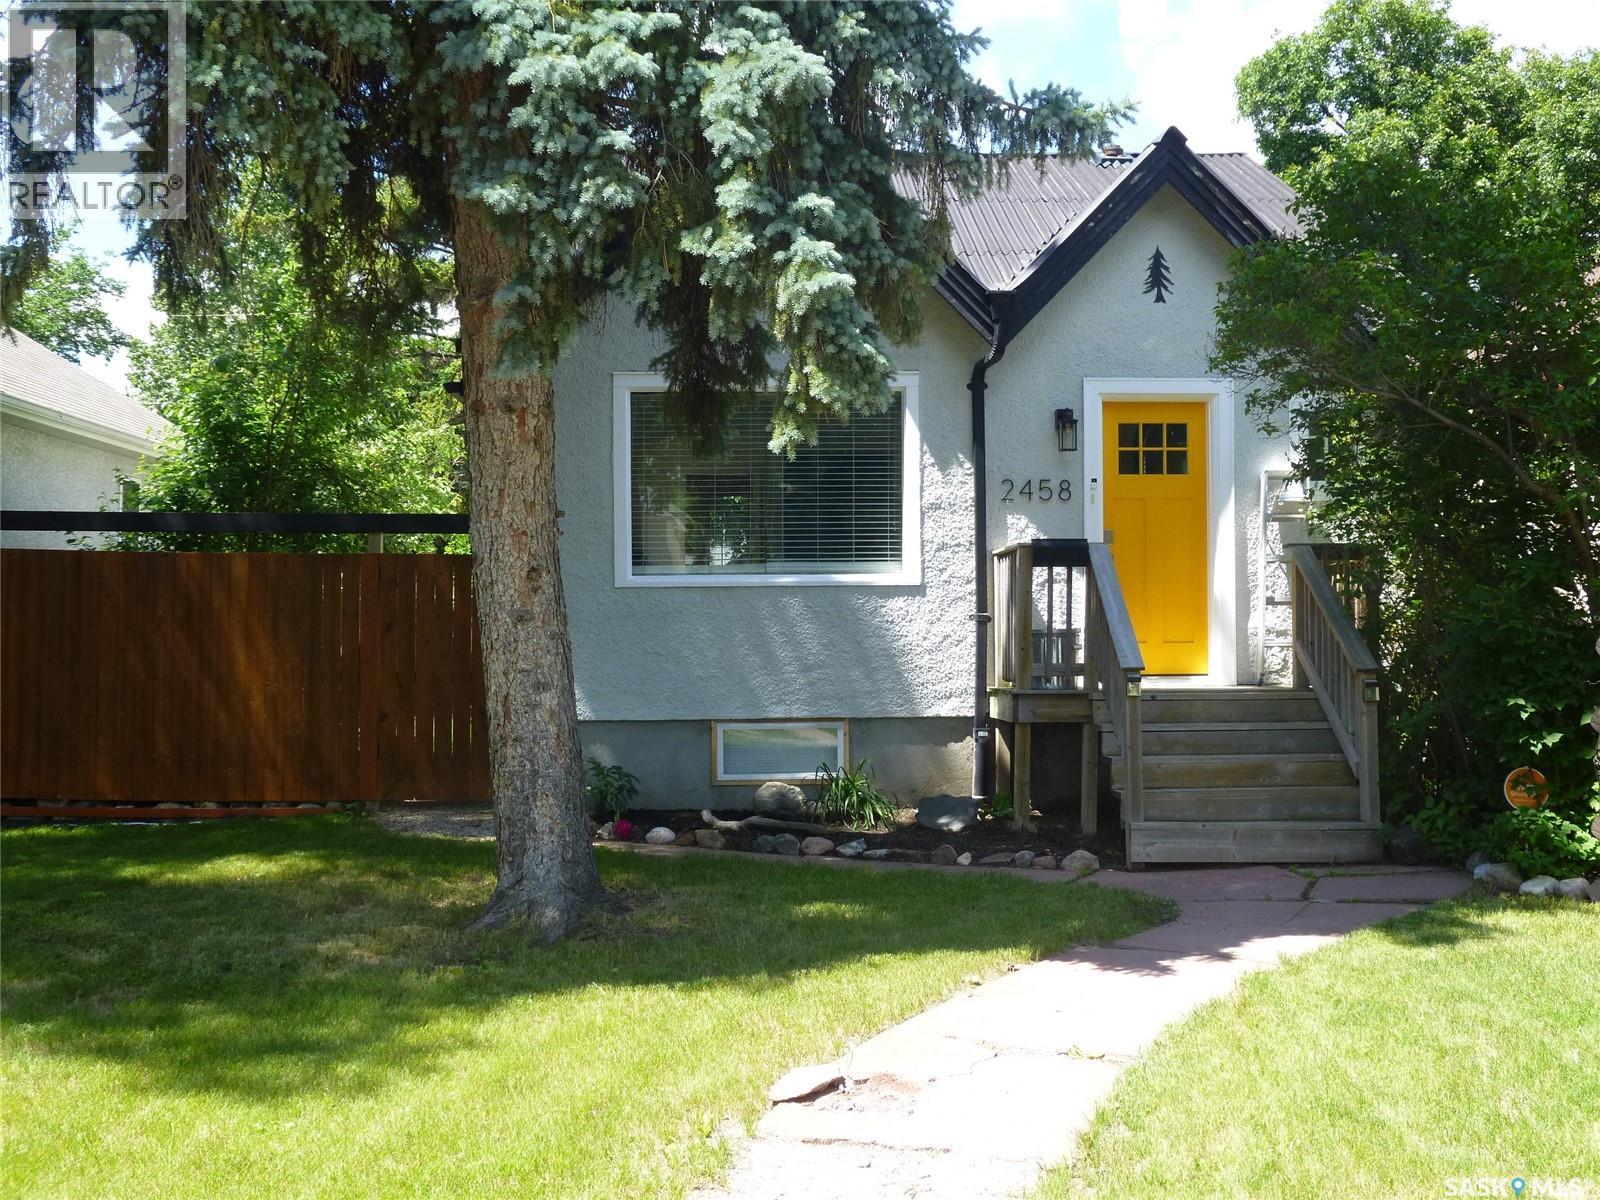
Charming character home with all the renovations done for you. This beautiful home has seen nothing but love and it shows. Walking up on this home the fresh coat of paint and stucco turn heads immediately. The Seller also had underground sprinklers all redone. The front porch is so large and perfect spot to watch the sunrise and enjoy your morning. The living room and open dining room are spacious and have seen the original hardwood floors all brought back to life, all new drywall throughout as well as light fixtures. On the main floor there is two bedrooms which also had flooring redone, all new drywall, as well as paint. The kitchen is the true heart of the home with a complete remodel as well too! The kitchen cupboards, counter top, flooring, light fixtures were all replaced. The bathroom seen the same new counter tops and cupboards as well. The really big updates start in the basement with new furnace 2022, on demand hot water 2022, water softener, filters on water line coming in, new electrical panel 2023, new sump pump, new roof 2024. There is so much space in the basement for storage or development. A must see and ready for you to move right in!! (id:62370)
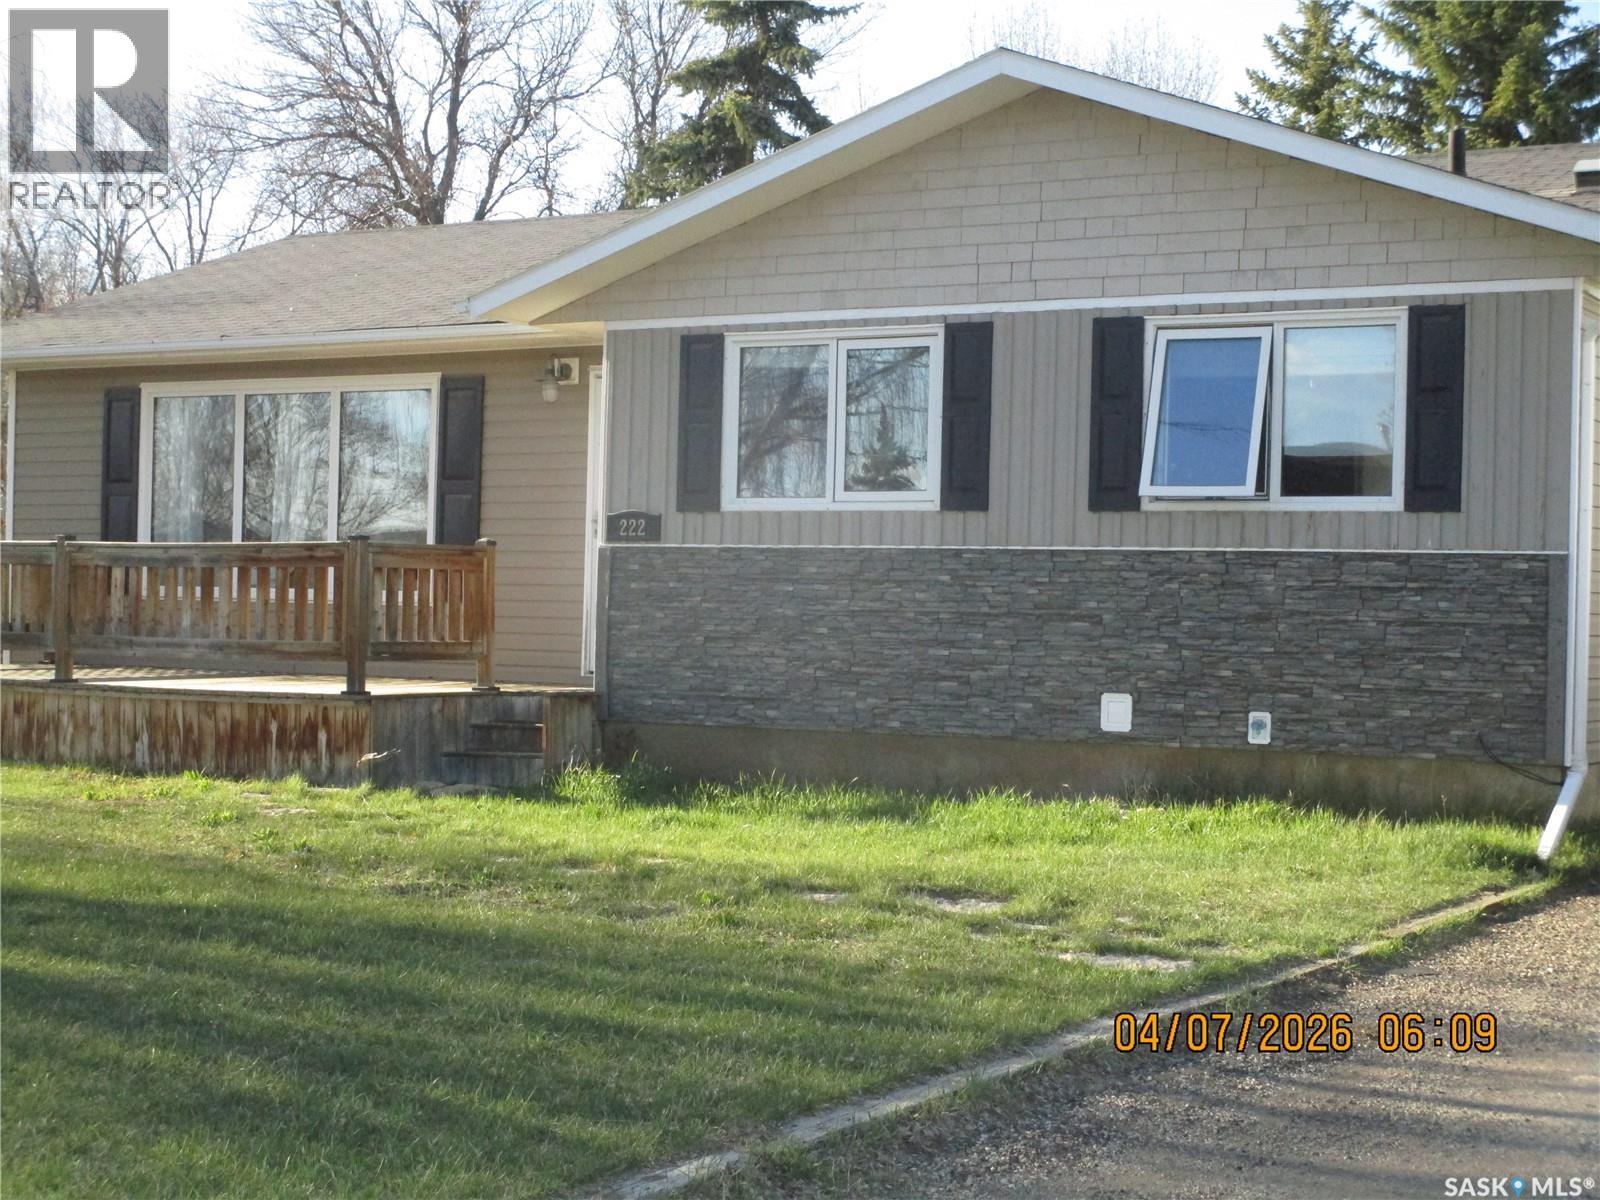
MORE PICTURES TO BE FEATURED SOON Located in Coronach in Southern Saskatchewan. This very updated home has something for everyone. Excellent location on a quiet Residential crescent. Featuring a front deck surrounded with soft color siding and brick imitation, giving this Home Great Curb Appeal. Enter from a side deck into the very spacious mudroom [7x9]. The kitchen will welcome you with lovely updated Cabinets and an Island. There are many cabinets and drawers , even in the Island and all the counter tops are Quartz. Lots of room for your table to complete this lovely room! The living room is very spacious and should easily accommodate your furniture and big screens. Three bedrooms with very nice sized window looking into a lovely backyard. The basement features a huge family room for all your fun and relaxation. There is a shower in the bathroom . Yes, there is another bedroom as well. So much storage in the laundry room. PVC windows thru out.. weeping tile. .sump pump.. 200 amp breaker box..so much more! The icing on the cake is the garage. Set up with some work benches and a double overhead automatic door. The backyard even features a firepit and a huge deck for all your summer enjoyment! (id:62370)
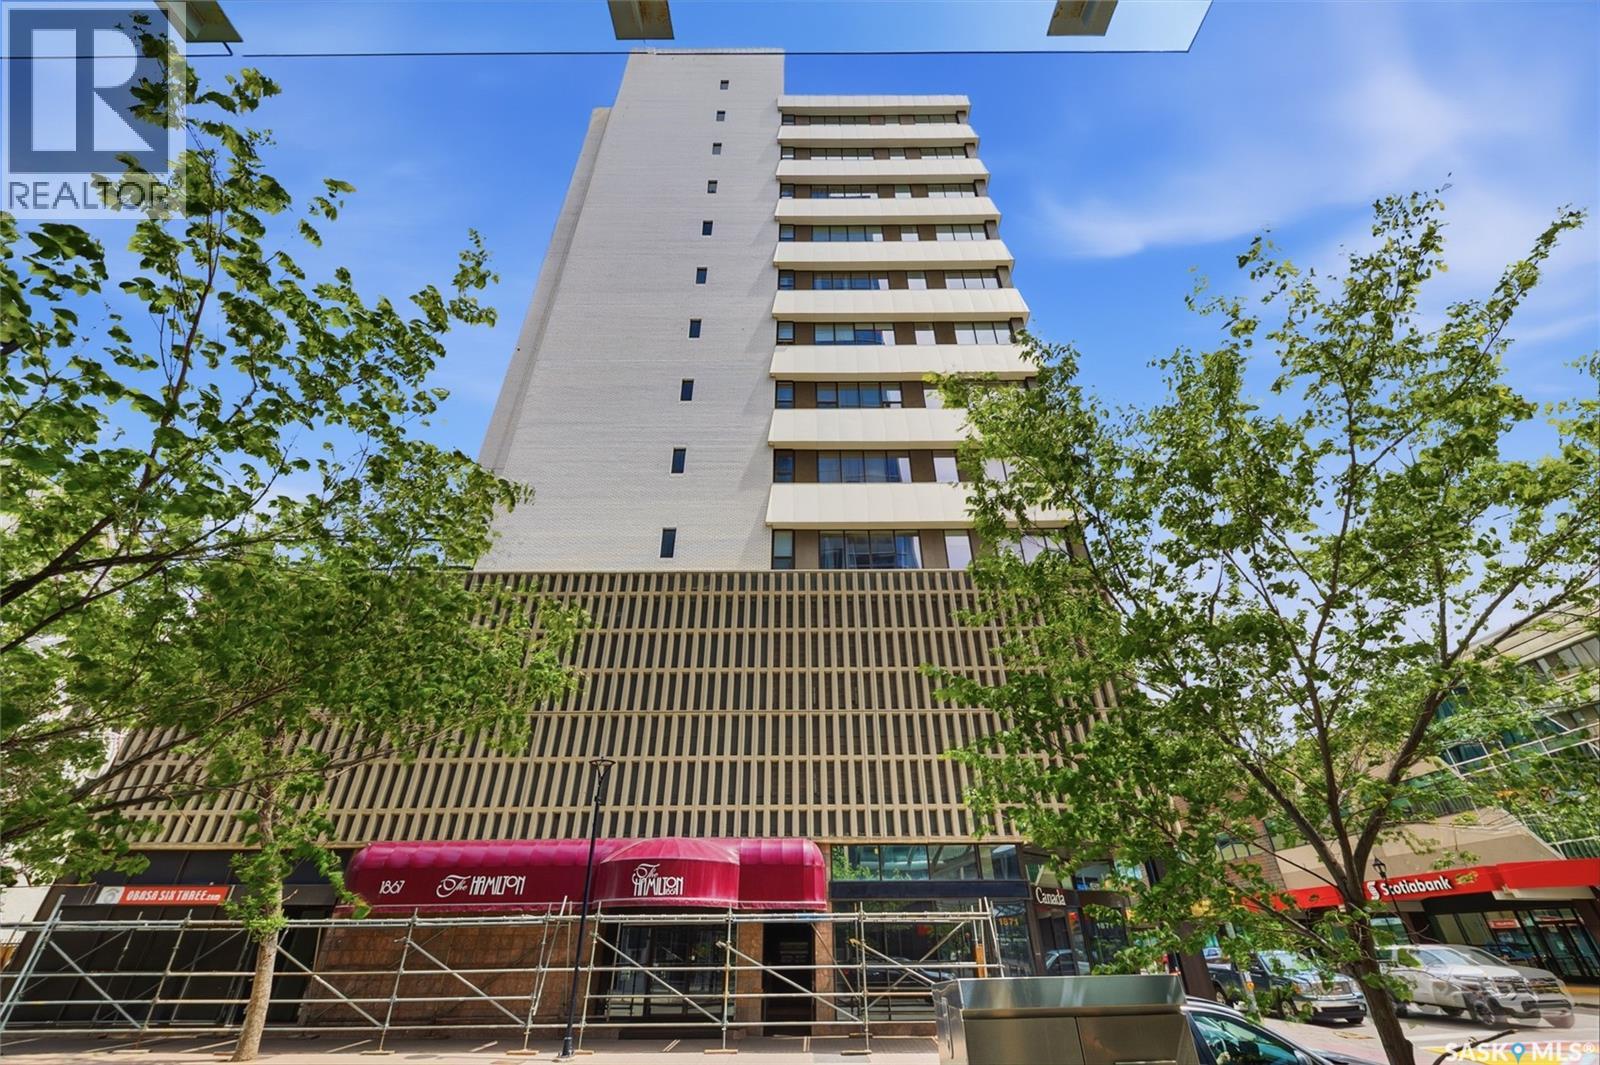
For the modern professional prioritizing style, efficiency, and security, Unit 805 at 1867 Hamilton Street delivers a sophisticated and convenient lifestyle in the heart of downtown Regina. This beautifully updated 653-square-foot residence in the iconic Hamilton building offers a bright, modern environment complete with in-suite laundry. Best of all, during those cold winter months, you will love the convenience of your own secure, heated underground parking space. The interior has been thoughtfully modernized, featuring a stunningly updated kitchen designed for both style and utility. It boasts premium quartz countertops, a trendy tile backsplash, clean white appliances, and a sleek sit-up island that serves as the perfect centrepiece for casual dining or entertaining. The layout flows seamlessly into the comfortable living area, leading to a spacious bedroom and a fully renovated, contemporary 4-piece bathroom. Beyond the unit itself, the Hamilton offers a premium, professionally managed living experience characterized by a welcoming concierge service. This exceptional building infrastructure is supported by a comprehensive suite of amenities, including a fully equipped fitness centre, an entertainment room with a TV area, pool table, and kitchenette, designated storage, and an expansive outdoor patio area with a covered gazebo, BBQs, and a hot tub (currently undergoing repairs and scheduled to reopen in the near future). Imagine the peace of mind that comes from a secure, sophisticated home that allows you to transition effortlessly between your professional commitments and your private life. Enjoy downtown living at its finest, with top-tier dining, shopping, and entertainment just steps from your front door. Schedule your private viewing today! (id:62370)
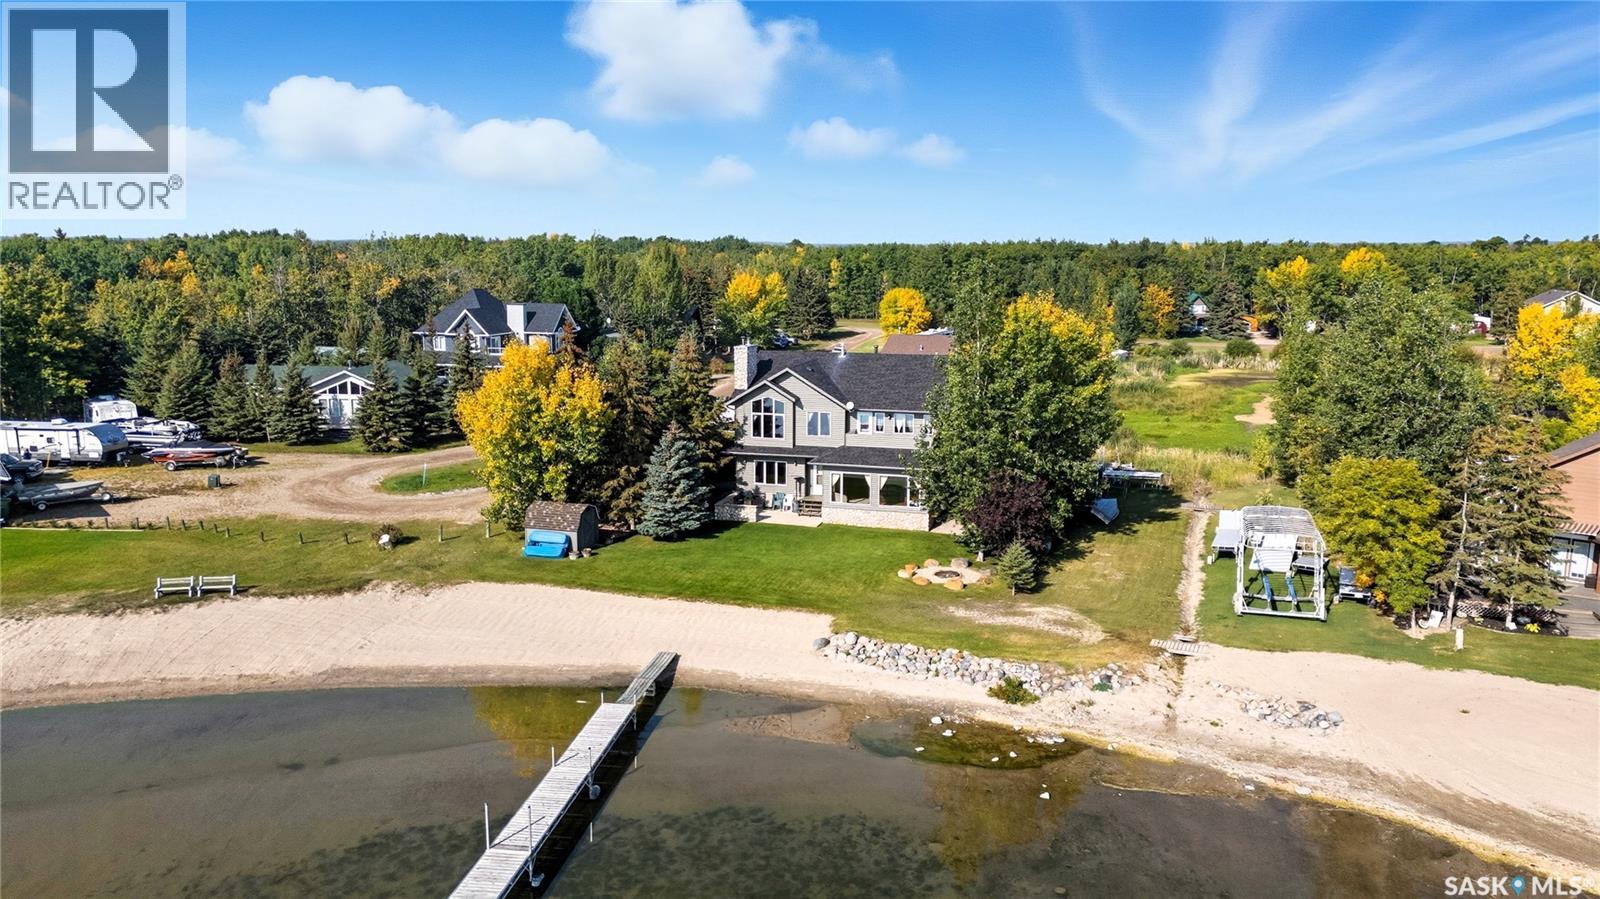
Every once in a while one of those rare properties comes up that takes your breath away. This stunning 3000 plus sq ft 6 bedroom 3 bath lakefront property is one of them! Panoramic lake views from the sunroom, living room, family room, primary bedroom plus the numerous decks and patio. Stroll out your back door to have coffee on the beach or go for your morning swim! Open floor plan main level boasts a living room with cozy wood burning fireplace, sunroom, large kitchen/dining area with oodles of cabinets, 2 bedrooms, huge foyer, utility room, bath/laundry room and tons of storage. The 2nd level boasts a large family room with a cozy gas fireplace overlooking the lake. The primary suite has breathtaking views of the lake, a walk in closet, 3 piece ensuite as well as a private deck for morning coffee! There are 3 other bedrooms and a 4 piece bath on the 2nd level. One of the 3 bedrooms has a deck, again with breathtaking views of the lake. Beautifully landscaped yard with lakeside firepit. Shingles were replaced in October 2021. The oversized 26' X 34' garage features an 8' overhead door plus an additional 7' drive-through door. A boat launch is just minutes away, and the property is serviced by a 65-foot well. Turtle Lake is an excellent recreational lake known for its great fishing, sandy beaches, nearby restaurants, convenience store, grocery store, gas station, and pickleball courts!! (id:62370)
Great location for this lovely 3-bedroom 2-bathroom bungalow. This home shows like new and is situated on a huge lot with lots of room for a garage. Upgraded cabinets and counter tops c/w built in dishwasher , microwave, stove and fridge. Roof has newer rubber shingles , new eavestrough, back sprinklers in 2025, huge 2-tiered deck in 2025, fencing new sod and motion lights in 2025. Fully developed basement with a bedroom ,Rec room and a 3-piece bathroom. This home can be sold with furniture. . High efficient furnace. Vender states they have never had water. (id:62370)
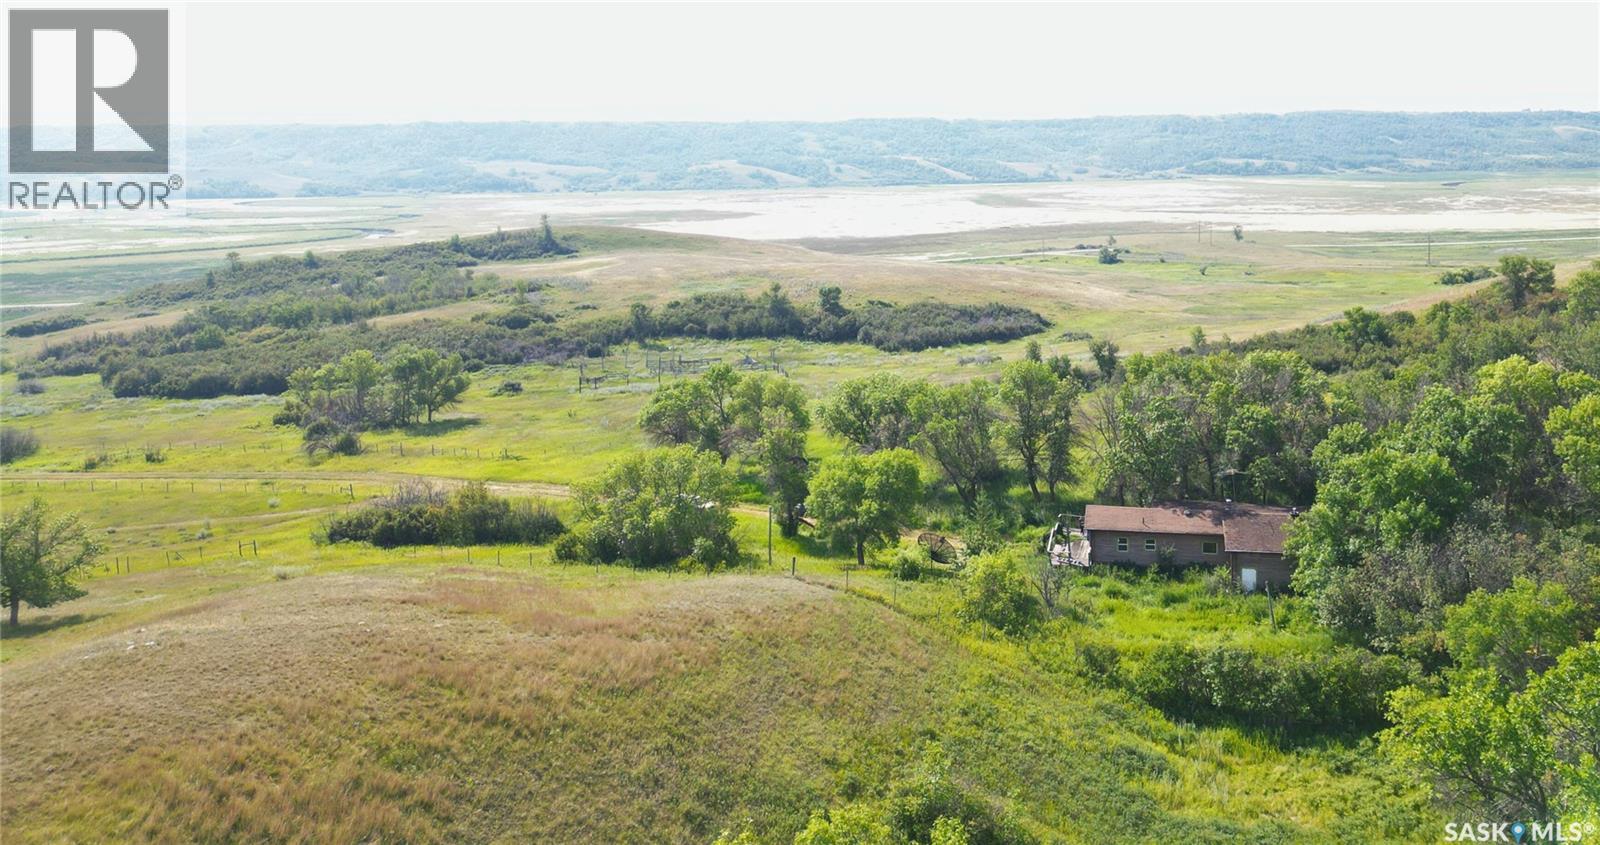
Welcome to Sorochan Acreage. Consider building on 93 of picturesque acres on the Qu'Appelle valley wall, south facing, rolling landscape and a view that is second to none. Close to the town of Craven. The utilities are current, the power and natural gas. Water supply, that was used by the owner was a a cistern and there is a septic tank and field. There is a well report from the Water Security Agency that indicated there was a well drilled by Prairie Water Ltd. on May 27, 1964. Call agent for directions - easy to find - Hwy. No. 6 north into the valley - turn left at Hwy. 99 - property is signed. Check out the virtual tour. Property is on either side of the lane. The dwelling hasn't been lived in for sometime and is inhabitable. NOTE: As per the amendment of July 3, 2026: "Seller will remove the dwelling at the seller's expense upon the completion of an accepted offer to purchase with a deposit of 10% of the purchase price. The dwelling will be removed before an agreed upon possession date with the seller and a buyer." For further information, contact the selling agent or your real estate agent. NOTE: Schedule appointments only. (id:62370)
Well cared for bungalow located in Nutana Park at the cul-de-sac end of Cumberland Avenue which offers great access to Stonebridge shopping area. This home features three bedrooms up, maple kitchen cabinets, dining room, a main bath with walk in shower new in 2017 and an ensuite bath off the primary bedroom. The main floor mostly painted in 2024 offers an open design. All six appliances are included: fridge, gas stove, microwave, dishwasher, and washer and dryer. You’ll enjoy the patio doors that lead you to a large deck with a covered gazebo. The gazebo has an insulated floor for warmth and is fitted with eavestroughs, natural gas line under the deck for a gas bbq. The custom made enclosure is ideal for bug free dining. The lower level has a combined games room and family room with a den / bedroom, extra storage area with built in cabinets, laundry / utility area and a four piece bath with in-floor heating new in 2017. There are two hidden storage rollouts under the deck. Beyond the deck there is an extended patio area, ideal for a fire pit. Exterior has vinyl siding and metal soffits. The well appointed mature yard with UG sprinklers and 5 raised garden boxes with cages to keep the birds out. There is a wood shed and tool shed. The garage has been divided to accommodate an office space that is heated with a radiant heater. This area would be ideal for the hobbies. Garage is 26x28 ft. 10.6 ft walls with a 16x9 ft overhead insulated door. In addition, it has large attic used for storage & accessible through trap door in ceiling. As per the Seller’s direction, all offers will be presented on 07/12/2026 11:00AM. (id:62370)
This 3-bedroom bungalow offers 1,250 sqft of potential, just waiting for the right buyer to bring it back to life! Situated on a generous lot, there’s plenty of room for outdoor living, gardening, or even future development. Inside, the functional layout features a spacious living area, three good-sized bedrooms, and loads of opportunity to customize the kitchen and main living spaces to your taste. Whether you’re an investor, first-time buyer looking for a project, or someone who loves the idea of creating their dream home from the ground up—this property is full of promise. With its solid structure, prime lot size, and endless possibilities, this fixer-upper is a rare find! Don’t miss out on the chance to turn this bungalow into a true gem! (id:62370)
Backing the driving range at the Humboldt Golf Club, this spacious bungalow offers a great location and an ideal layout for families, retirees, or anyone looking for extra space both inside and out. With 4 bedrooms and 3 bathrooms, the home features a bright and functional main floor with a spacious living room, dining area, and kitchen complete with an island with seating for 5. The main level includes 2 bedrooms, including the primary bedroom with a 3 piece ensuite, a full 4 piece bathroom, and convenient laundry/mudroom access off the attached garage. The south east facing sunroom is a great spot to enjoy morning coffee and views of the backyard. The fully finished basement adds 2 additional bedrooms, a large family room, office area, and another 3 piece bathroom, offering plenty of space for family, guests, or working from home. Outside, the backyard is set up for relaxing and entertaining with a firepit area, garden space, golf cart shed, deck, patio, underground sprinklers, and RV parking. A great opportunity to enjoy golf course living with plenty of indoor and outdoor space in a sought after Humboldt location. (id:62370)
Completely Renovated Character Home in Desirable East Hill! This charming 1¾-storey home perfectly blends timeless character with modern updates. Located in the sought-after East Hill neighborhood, this beautifully renovated property offers 3 bedrooms, 1 bathroom, and an impressive 1,199 sq. ft. of living space, providing plenty of room for families, first-time buyers, or anyone looking for a home with both character and functionality. The bright and inviting main floor is filled with natural light, highlighted by a heated sunroom featuring an abundance of windows that allow sunshine to pour into the home year-round. This cozy and versatile space is perfect for relaxing with a book, enjoying your morning coffee, or creating a bright home office. Inside, you'll appreciate the spacious layout and generous room sizes throughout. The dining room opens directly onto the back patio, creating a seamless indoor-outdoor flow ideal for entertaining family and friends. Thoughtfully renovated throughout, this move-in-ready home includes all appliances. New appliances purchased in 2026 include the refrigerator, stove, microwave hood fan, and dishwasher, while the washer and dryer were replaced in 2025. Situated on a mature lot in the desirable East Hill neighborhood, close to parks, schools, shopping, and amenities, this home offers the perfect combination of character, comfort, and modern convenience. With 1,199 sq. ft. of well-designed living space and numerous updates already completed, this home is ready for its next owners to move in and enjoy. Don't miss your opportunity to own this beautifully renovated East Hill gem! Take note that the garden photo has been created using AI. (id:62370)