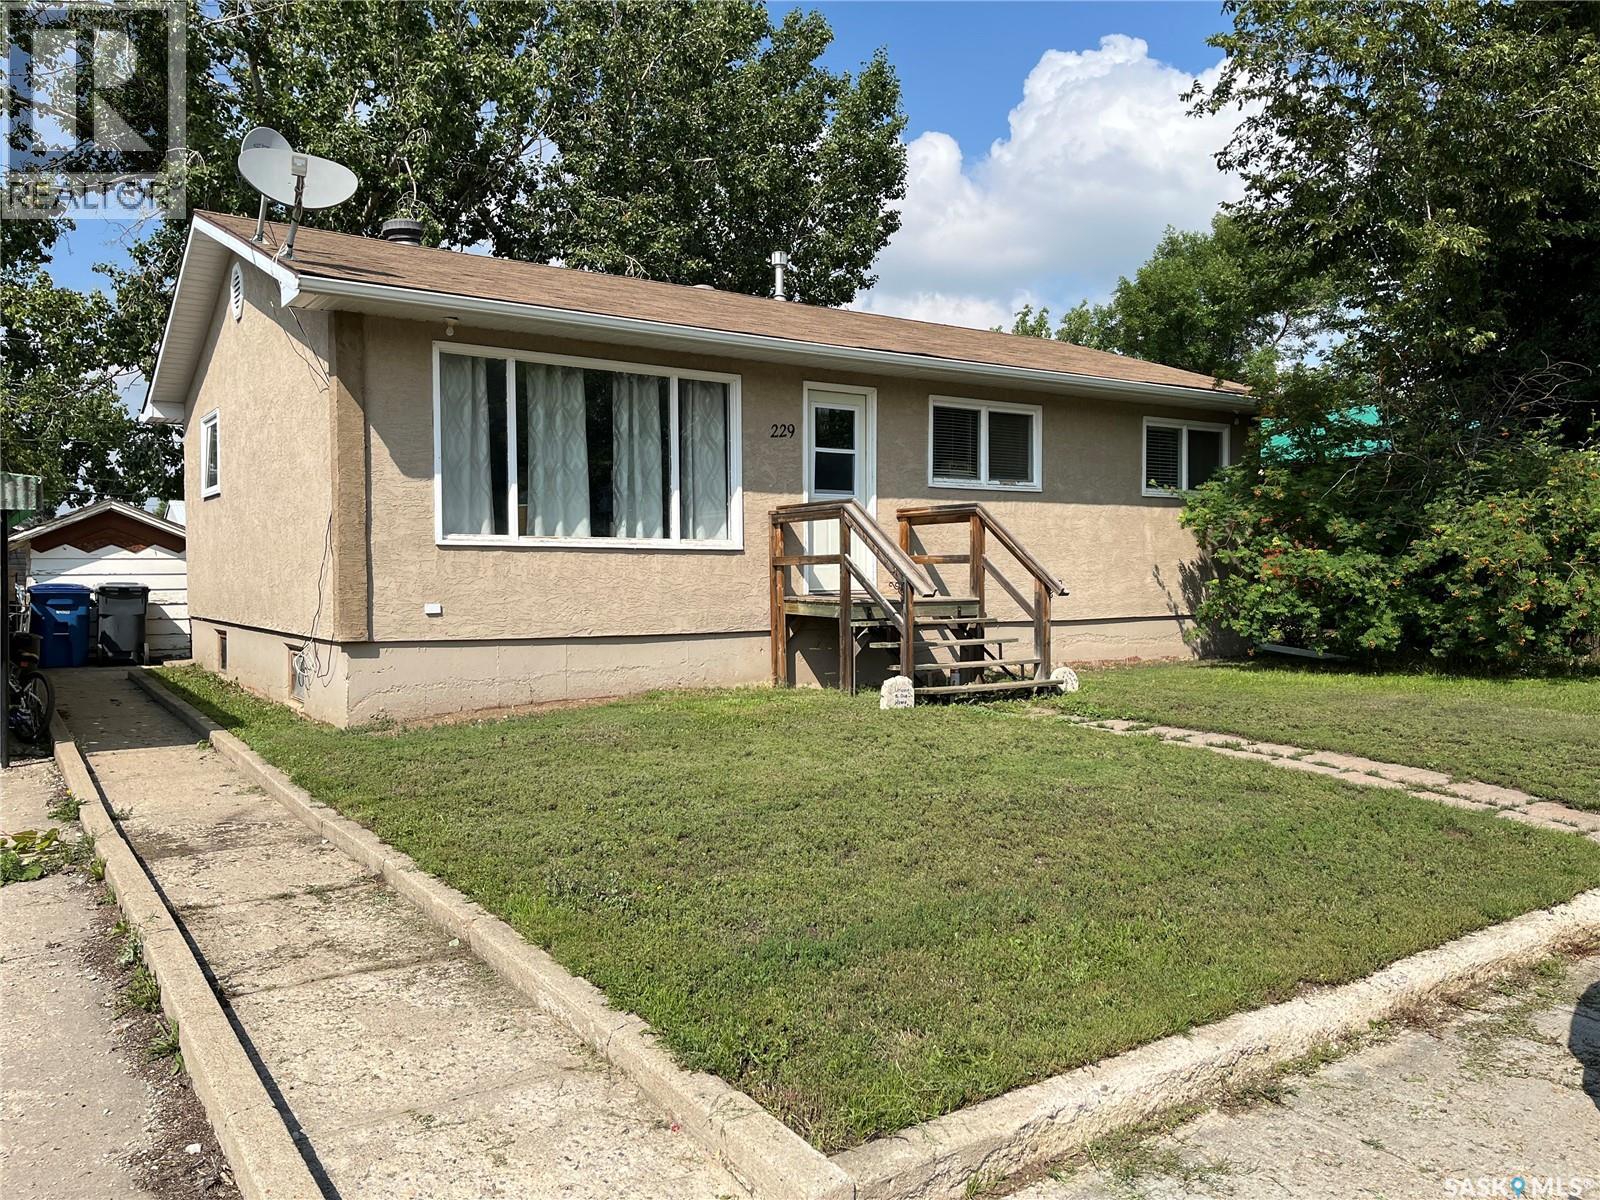
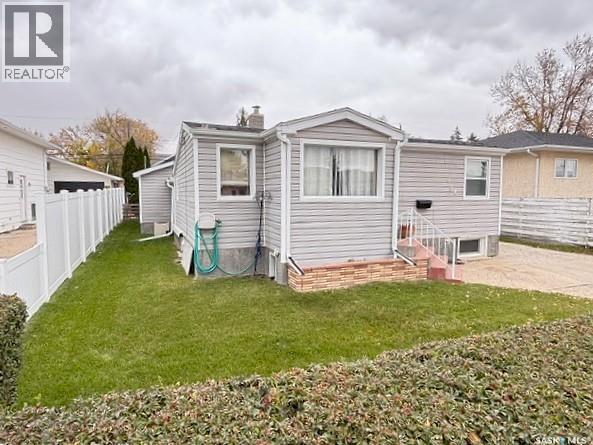
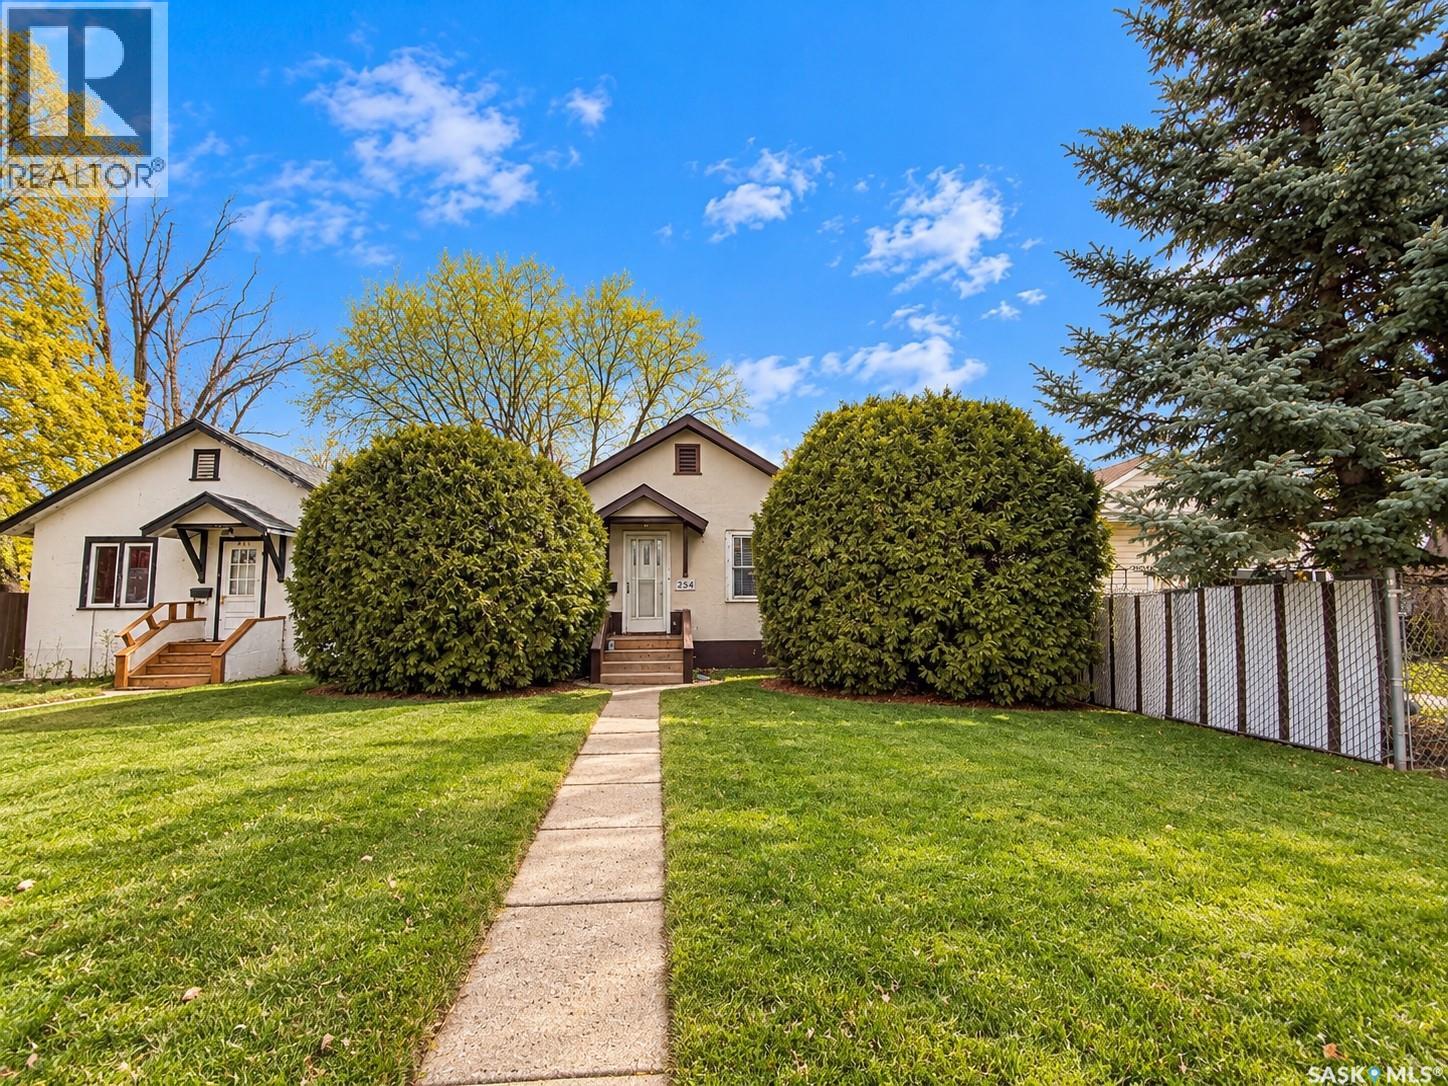
ADD THIS PROPERTY TO THE VIEWING LIST!! Situated in the beautiful Town of Gravelbourg this bungalow offers three bedrooms upstairs and two downstairs which is perfect for a family home or first time buyers. The home has central air, a new water heater, high efficiency furnace, newer shingles, spacious kitchen and a great fenced backyard for letting your hair down to relax and enjoy. There is also a roughed in bathroom in the downstairs which could be an added bonus for the home. Gravelbourg has much to offer from a Hospital, schools, churches, grocery store, boutiques, retail stores, pharmacies, rinks, an RCMP detachment and much more. Book your private viewing today! (id:62370)
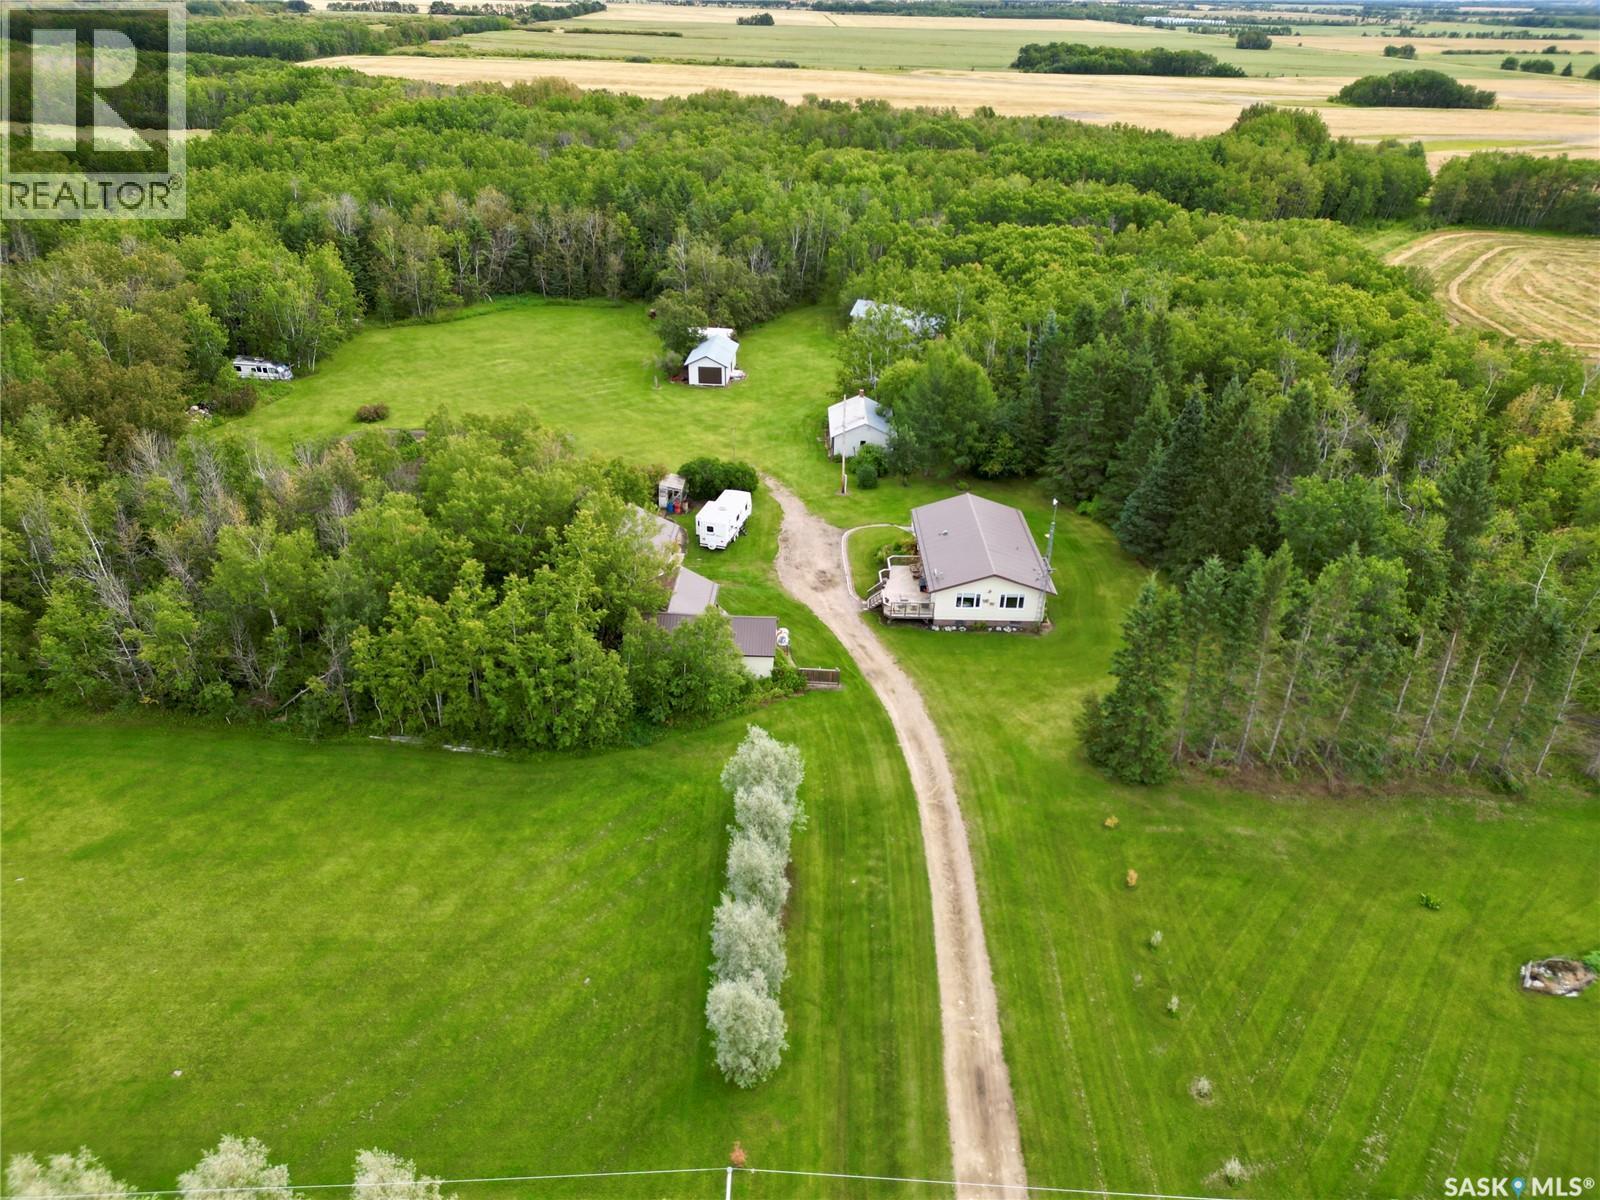
10-acre acreage in the RM of Medstead, conveniently located just 2.5 miles north of town. Offering 1,344 sq. ft. of spacious living, this home features an inviting open-concept floor plan designed for comfortable family living and entertaining. The kitchen is the heart of the home, complete with a large island perfect for gathering, generous countertop space and an abundance of cabinetry. The main floor also offers two bedrooms, a full bathroom and the convenience of main-floor laundry/mud room. Step outside onto the large north-facing deck and enjoy views of the mature yard and peaceful country surroundings. Some upgrades include vinyl plank flooring throughout the main floor in 2021, new west-facing living room windows in 2023, a propane furnace installed in 2014, metal roofing in 2015 and the kitchen island added in 2021. The lower level includes an additional bedroom, bathroom and an impressive amount of storage. A large storage room is currently being used as a bedroom; however, as it does not have a window, it could easily serve as a craft room, home gym, workshop or additional storage space. While the basement could benefit from some updating, it offers incredible potential to customize it to suit your needs. Outside, the mature and beautifully maintained yard features a large garden area, numerous outbuildings with plenty of room to store vehicles, recreational equipment and all your toys, along with maintained walking and cross-country ski trails throughout the property. Spacious, private and full of potential, this acreage truly checks all the boxes and would make a wonderful place to call home. Comes with appliances, please allow 24 hours for viewings. (id:62370)
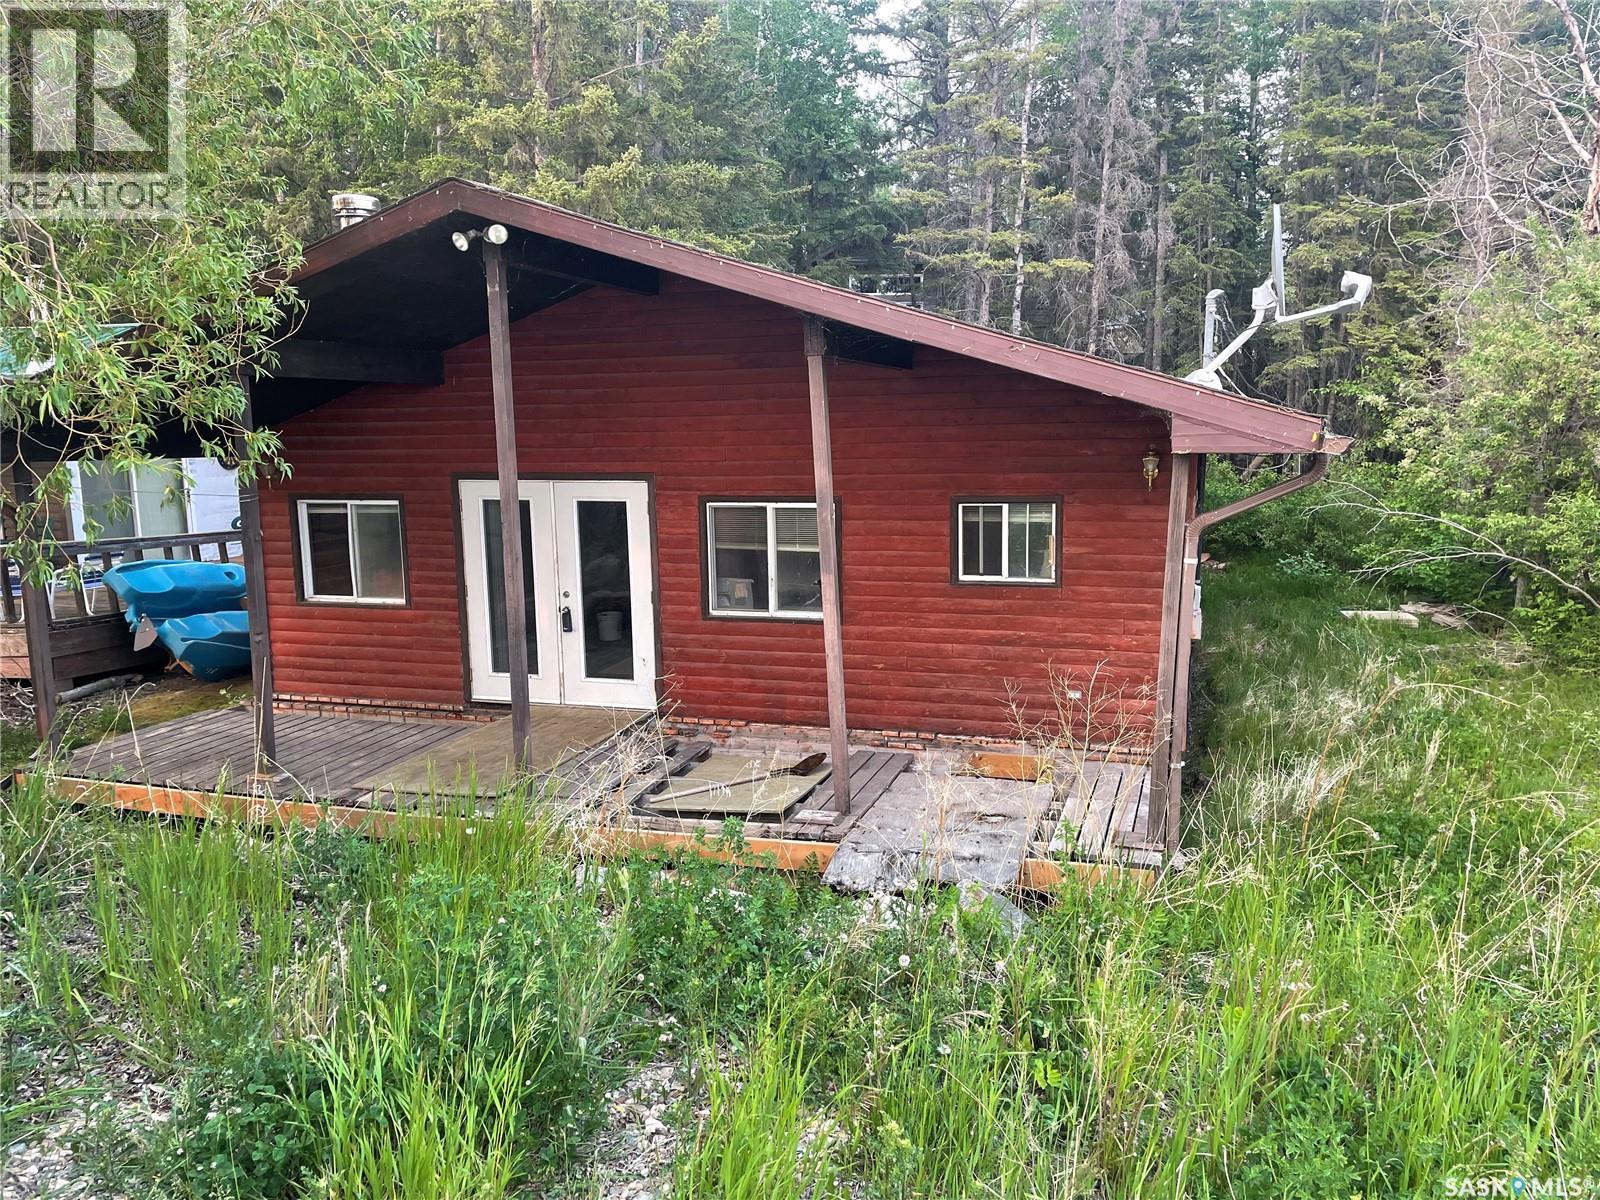
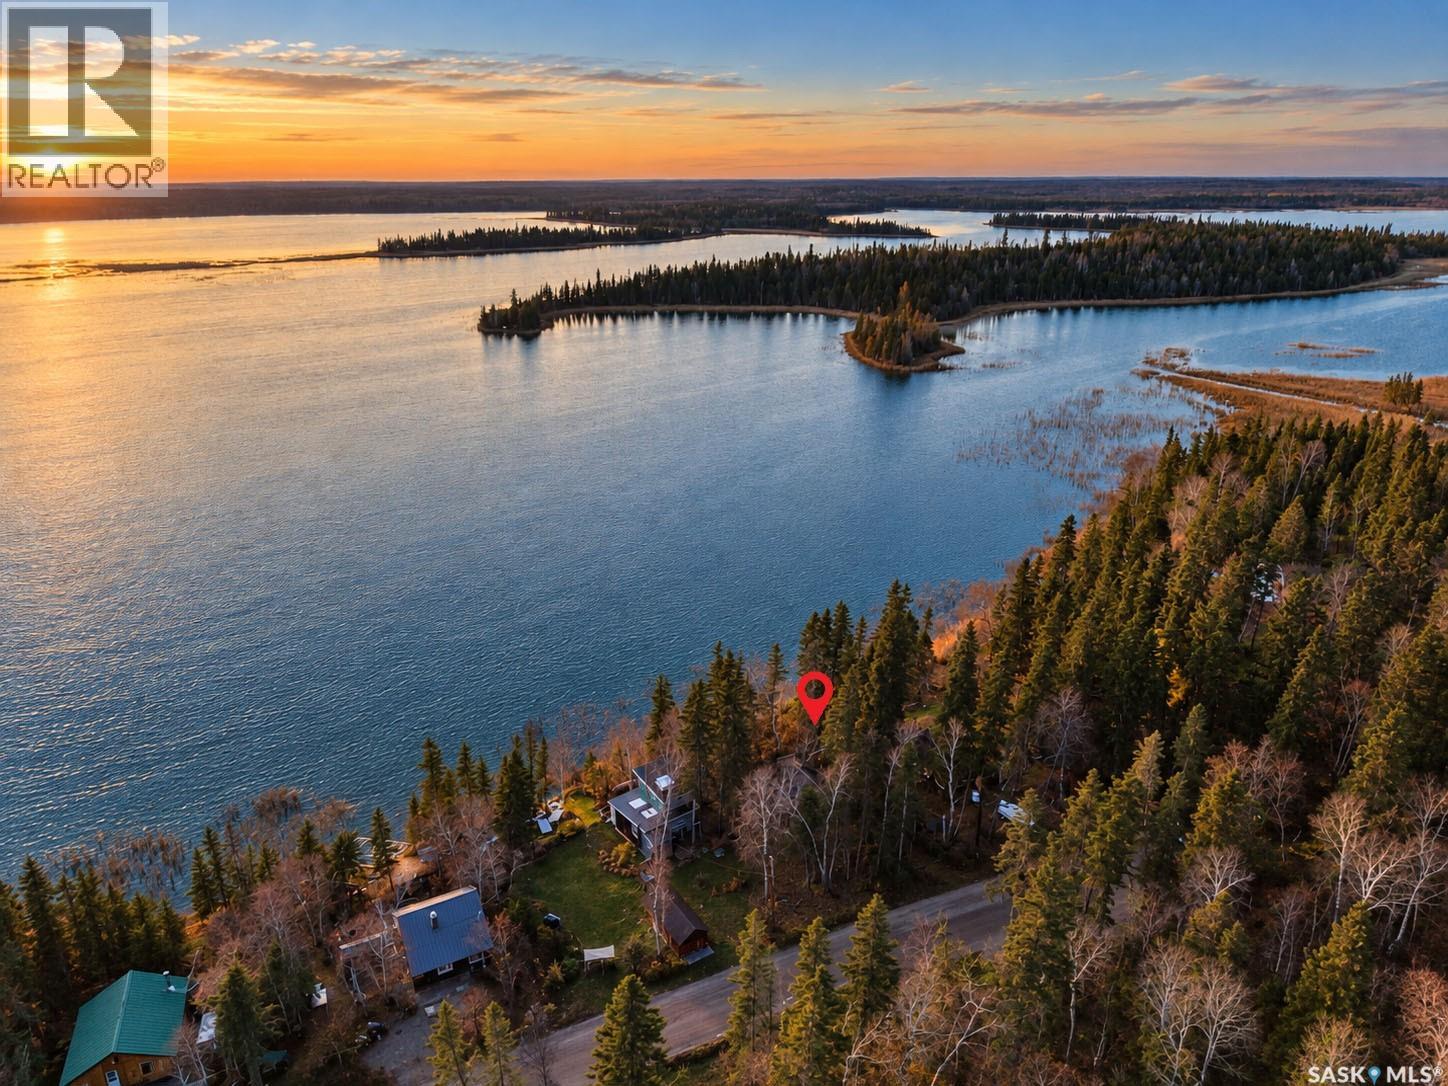
Lakefront Lot at Meeting Lake. Rare opportunity to lease a lakefront lot at Meeting Lake! The existing cabin needs work, but the true gem here is the prime location right on the water. Whether you’re looking to build new or want to salvage the cabin, this property offers unbeatable access to lake life. Enjoy peaceful views, boating, fishing, and family time on one of Saskatchewan’s prime recreational lakes. Open to offers. (yearly lease is $1960) (id:62370)
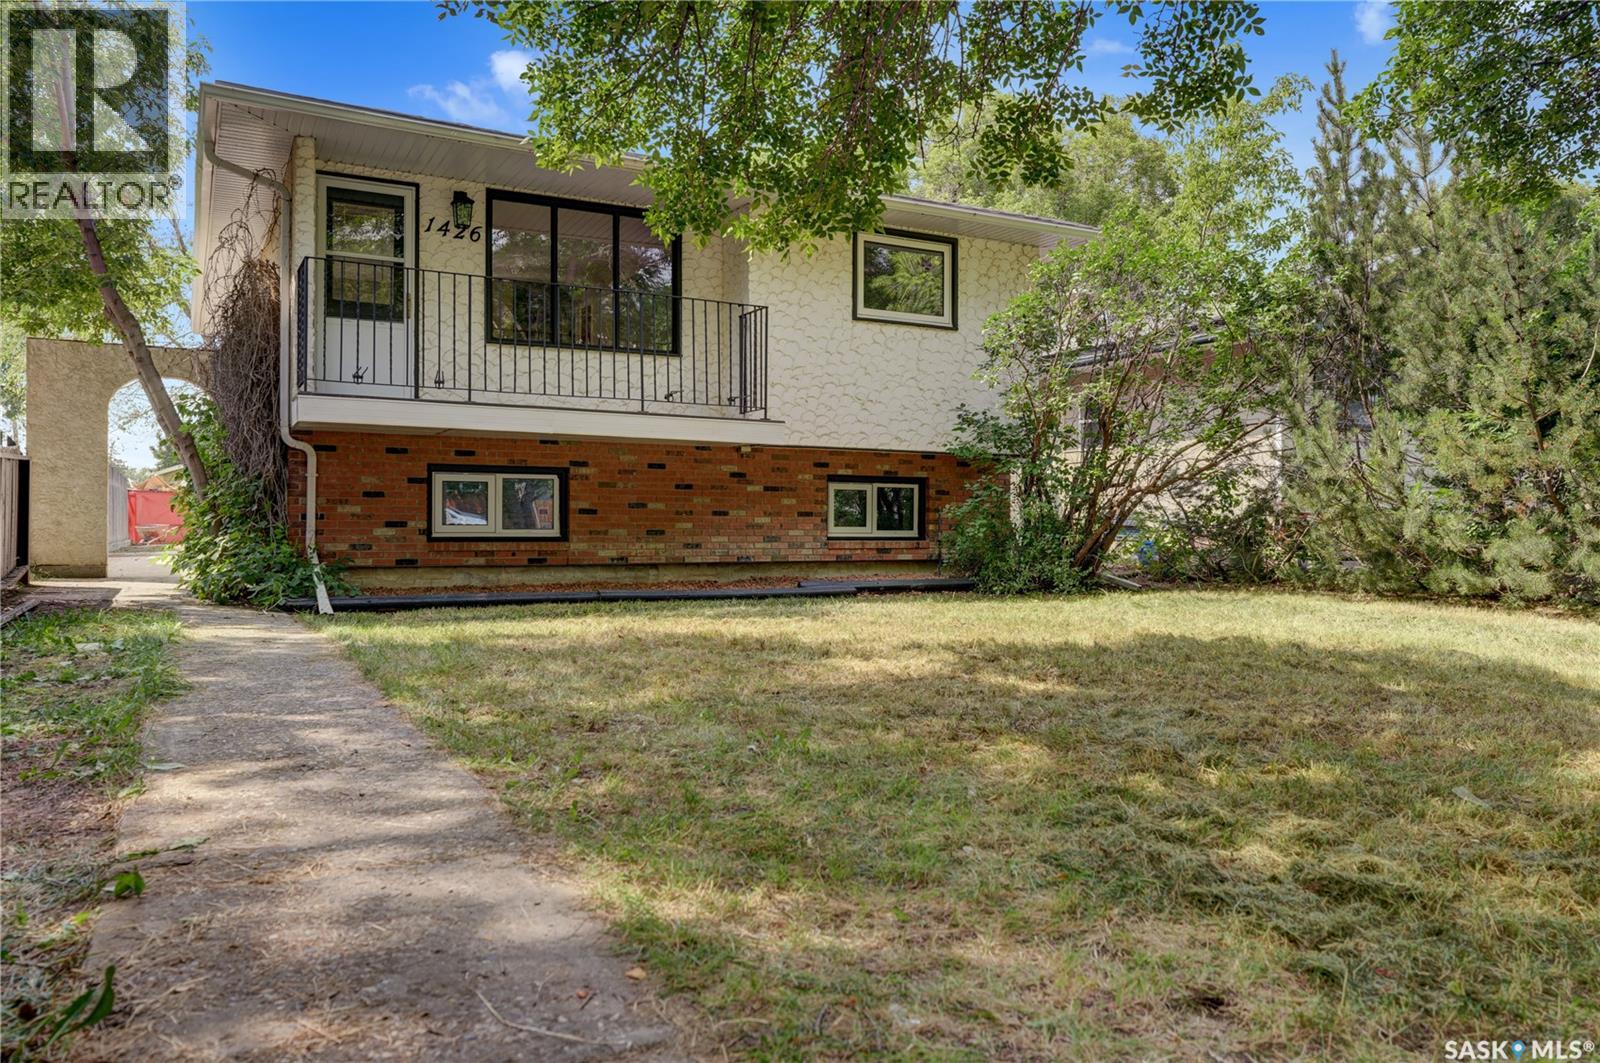
Welcome to Dieppe Place, one of Regina’s sought-after neighbourhoods! This beautifully reimagined bi-level blends modern elegance with warmth and functionality, offering a stylish, move-in-ready home with extensive renovations throughout. Enjoy high-end finishes, including white oak luxury vinyl plank flooring and premium quartz countertops in both the kitchen and bathrooms, along with upgraded electrical for modern living. Not to mention new shingles on house and garage. The thoughtfully renovated interior maximizes natural light and makes the most of every space. Outside, the oversized 24' x 26' garage provides excellent storage and workspace. Enjoy easy access to scenic river walking paths just steps away. A wonderful opportunity to enjoy contemporary comfort in a desirable location! (id:62370)
Welcome to this inviting 1,066 sq. ft. bungalow located in the Palliser area of Moose Jaw! The main floor offers two spacious bedrooms, a full four-piece bathroom with a soaker tub, and a large kitchen featuring oak-style cabinetry with plenty of cupboard and counter space with combined dining area, creating a functional space for family meals and entertaining, spacious 23' x 14' living room main-floor addition, features large windows overlooking the backyard and a cozy gas fireplace, perfect for relaxing on those chilly Saskatchewan evenings. The partially developed basement provides additional family living space, a laundry and utility area, and plenty of storage. Numerous updates include carpeting and linoleum, shingles on the house and garage, vinyl siding, and exterior foundation parging gives it good curb appeal. The SEWER-LINE and WATER-LINE have been replaced, backflow valve has installed. The home also features 100-amp electrical service. The fully landscaped yard offers neatly trimmed front shrubs for added privacy, a spacious backyard, partial PVC fencing along the west side, a storage shed, and a small concrete patio between the house and garage. The single detached garage features an electric garage door opener, providing convenient parking and protection from the winter weather. All appliances are included: fridge, stove, washer, and dryer. If you’re looking for a comfortable home with spacious living areas, a great backyard, and important updates already completed, this Palliser bungalow is worth a look. Book your viewing today and see all this home has to offer! (id:62370)
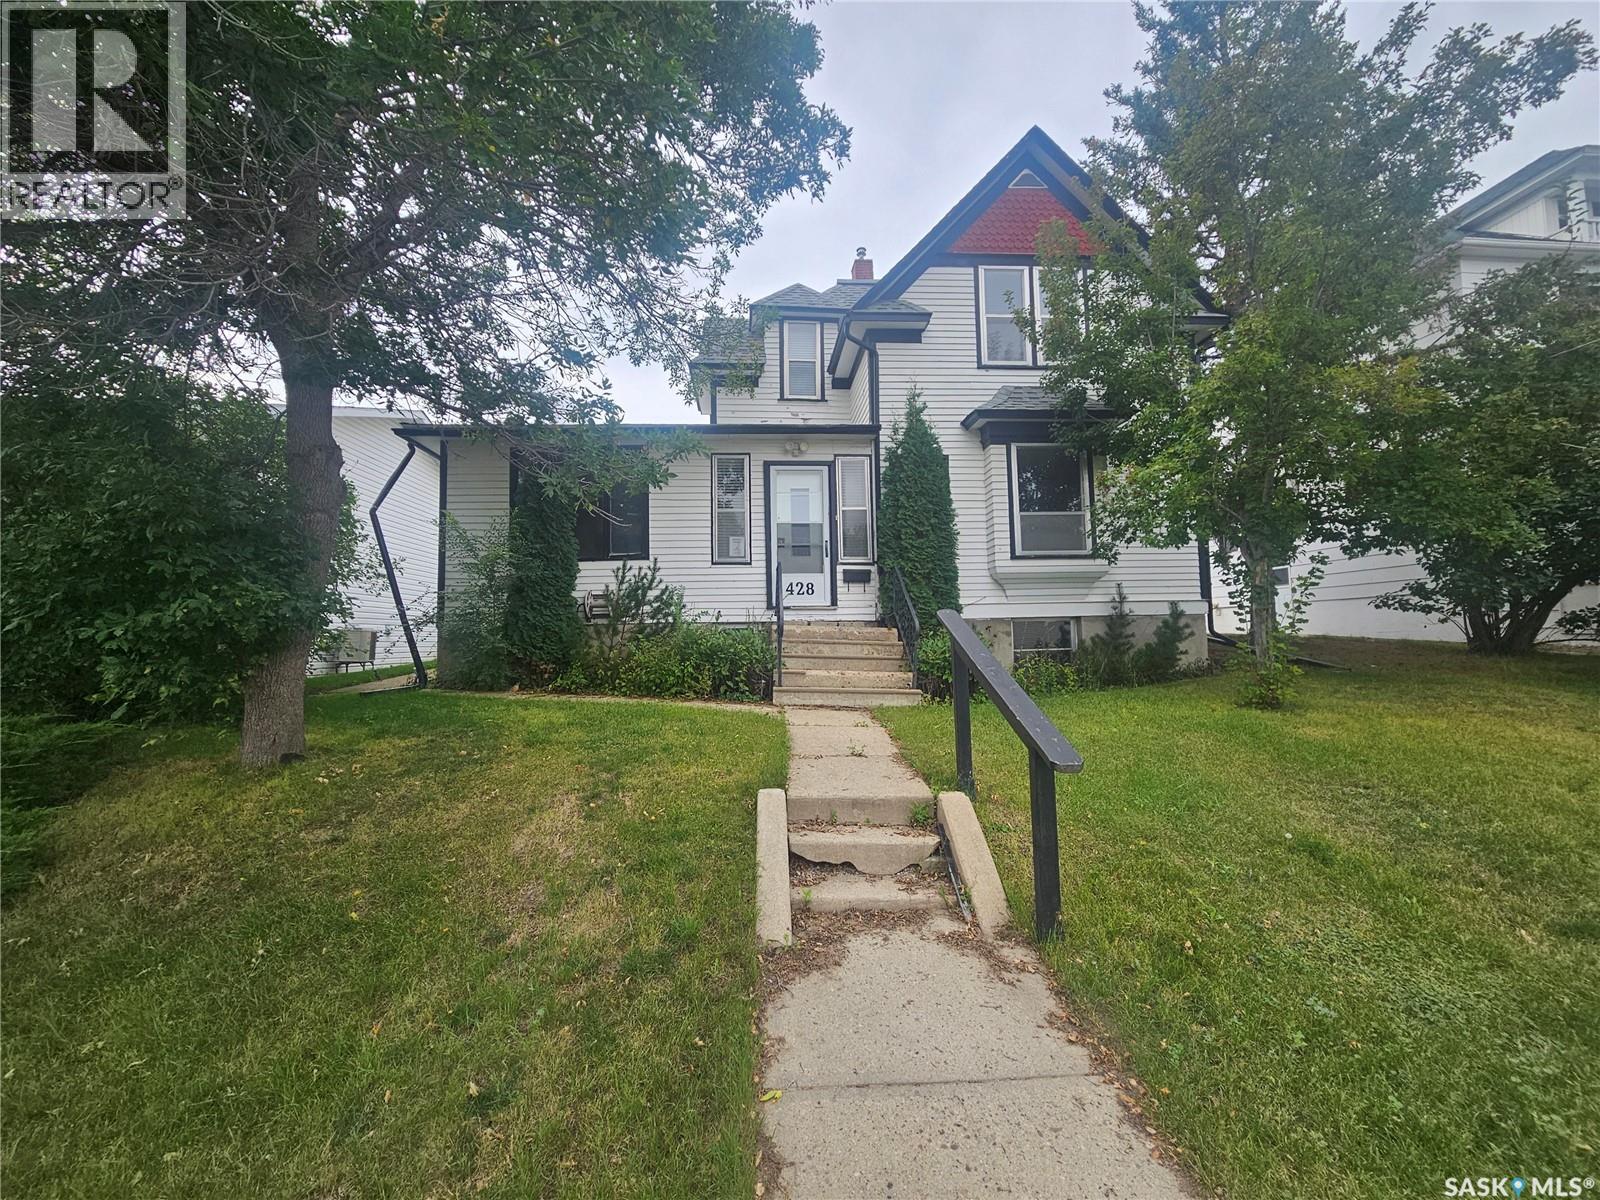
Live in one, rent out the others- this 3- suite property is packed with income potential. The main floor features an spacious 2 bedroom suite with a living room big enough to do cart wheels in. The second floor is home to an updated 2 bedroom suite with plenty of natural light throughout. The 1 bedroom suite in the basement needs work but with a little TLC and some improvements, could make a great suite for a single person or young couple. The basement also has the shared laundry area and separate bathroom. This property has the bonus of a 2 car detached garage with room for a work station and storage. Located close to Central school and downtown amenities, a little work could go a long way with this property Call all to book your personal tour. (id:62370)
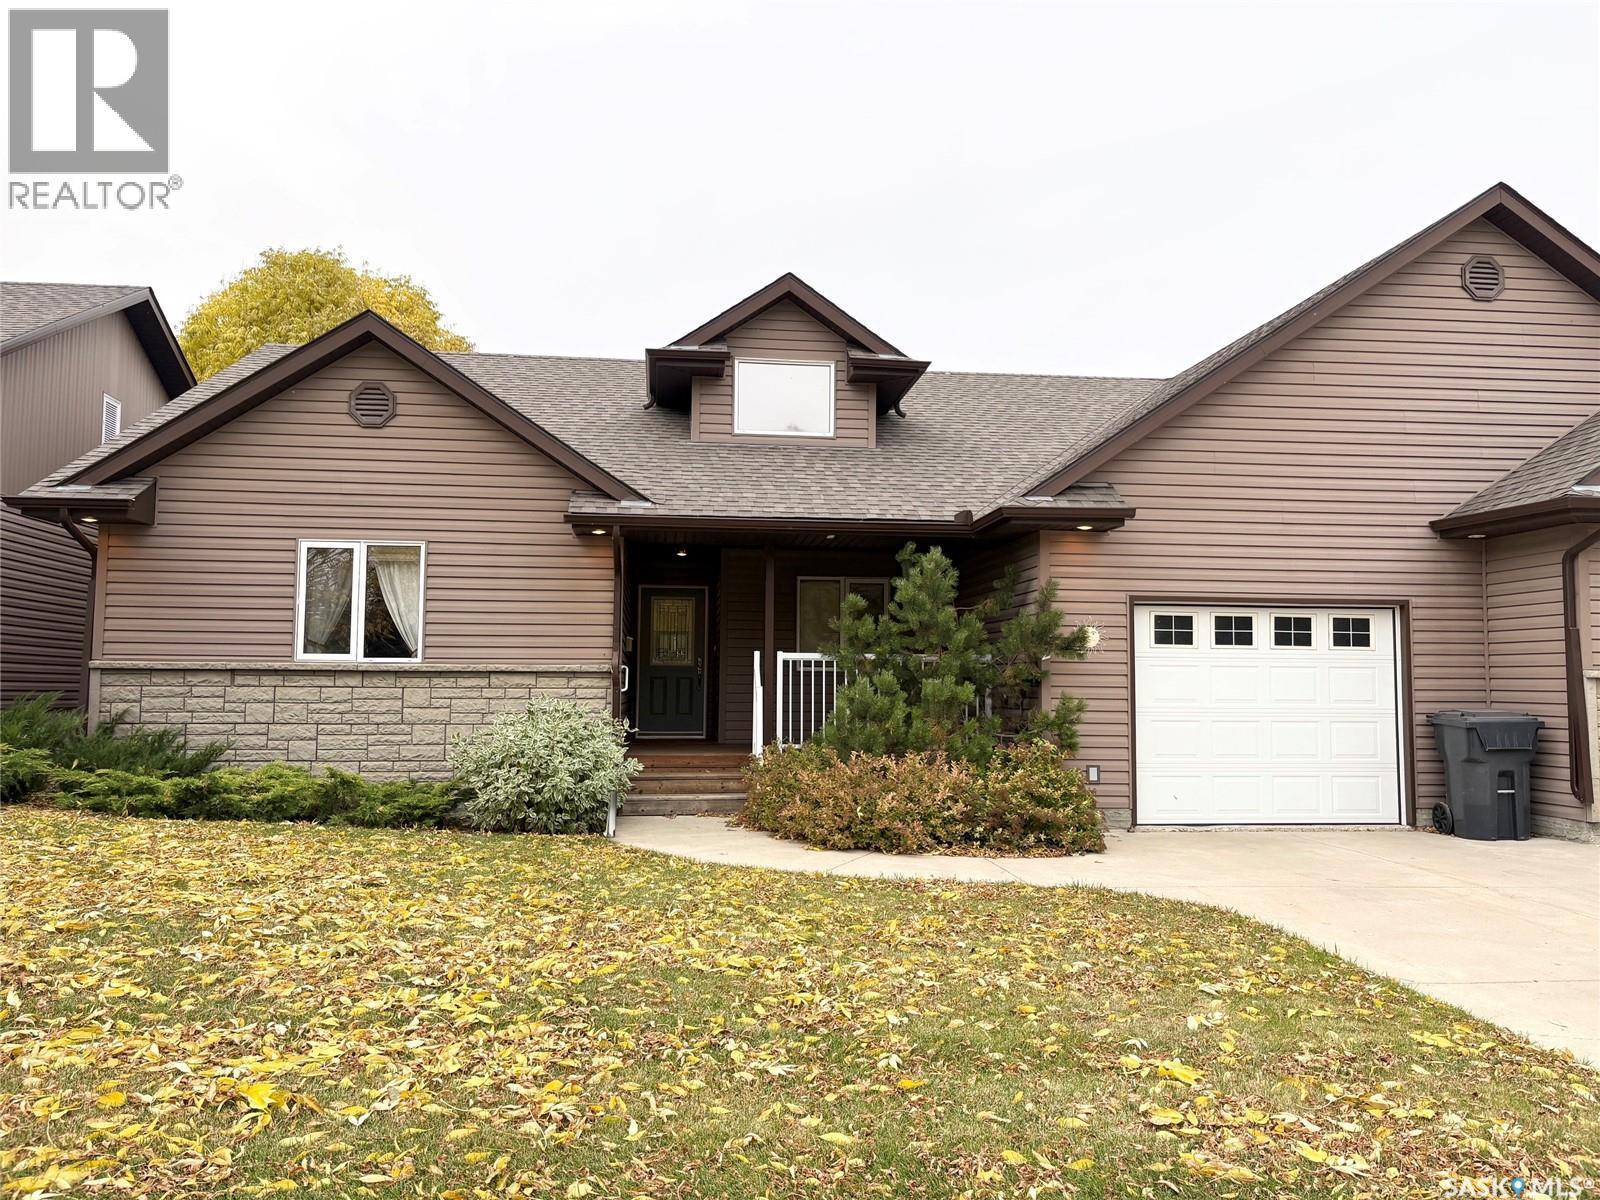
This prestigious bungalow has been very well taken care of. The design was well thought out, with storage in mind. The kitchen is large and open and the cabinets, island and shelving are all custom. It’s any persons dream kitchen with plenty of work and entertaining space! The open concept is nice offering natural light shining through all of the rooms, and a natural gas fireplace to warm the winter months. The duplex was built in 2008 and has the original owner. The home offers 2 bedrooms, an office that can be a bedroom and 2 full bathrooms. The primary bedroom overlooks the front yard and the green space across the road. It has two large closets with organizers and a full ensuite bathroom. The curb appeal speaks for itself; it has shrubs and perennials and a covered front deck and step. The backyard also offers a covered deck, off the dining room, with green space and a large shared gazebo. Let nature surround in this well maintained yard. The home has an attached single garage with direct entry into a large mud room. There is no basement but a 4 foot crawl space. Call to view this unique property today! (id:62370)
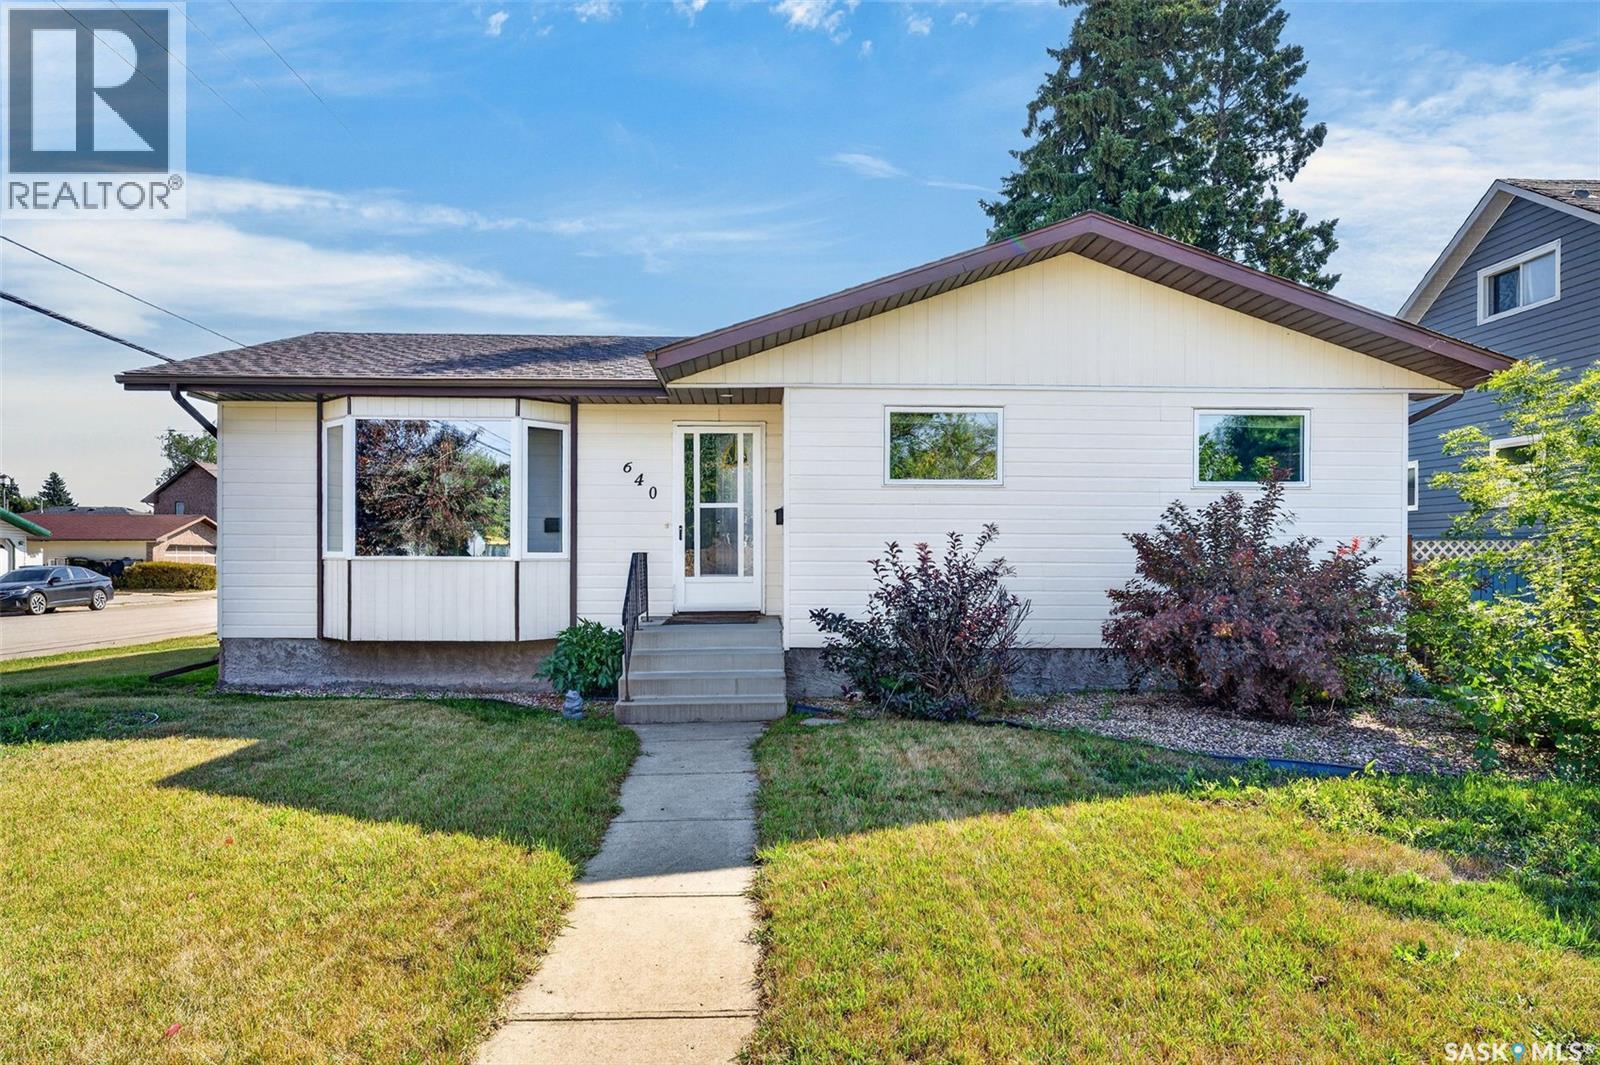
Welcome to this well-cared-for home, ideally situated on a corner lot in a desirable Humboldt neighbourhood. Conveniently located close to schools, Uniplex, downtown and many of the city’s amenities, this property offers a great combination of location, space and functionality. From the covered deck, step inside to a bright and inviting open-concept main floor. The spacious kitchen offers an abundance of oak cabinetry, along with newer countertops, backsplash, hardware and lighting. A natural-gas stove is a bonus. The kitchen and dining area flow comfortably into the living room, where a large bay window fills the space with warm west-facing sunlight. The main floor features three spacious bedrooms, a 4-piece bathroom, and convenient laundry hookups, allowing for laundry on the main level if desired. Recent updates include newer flooring throughout the main floor and paint, creating a bright and inviting feel. The basement provides an impressive amount of additional living space, featuring a generous family room, an additional bedroom, a 3-piece bathroom, a laundry area, and storage and utility space. Recent updates to the lower level include new flooring, fresh paint, and an updated bathroom, giving the space a fresh, clean, and comfortable feel. Outside, you’ll appreciate the large covered, freshly stained deck—perfect for enjoying your morning coffee or relaxing in the evening—along with the fully fenced and beautifully landscaped yard. Mature trees, green space, a garden area, shed, and underground sprinklers create a wonderful outdoor setting. A double detached garage provides excellent parking and storage. With its central location, recent updates, spacious layout, and beautifully maintained yard, this home is move-in ready and offers exceptional value. This is a home you’ll want to see—book your private showing today! (id:62370)
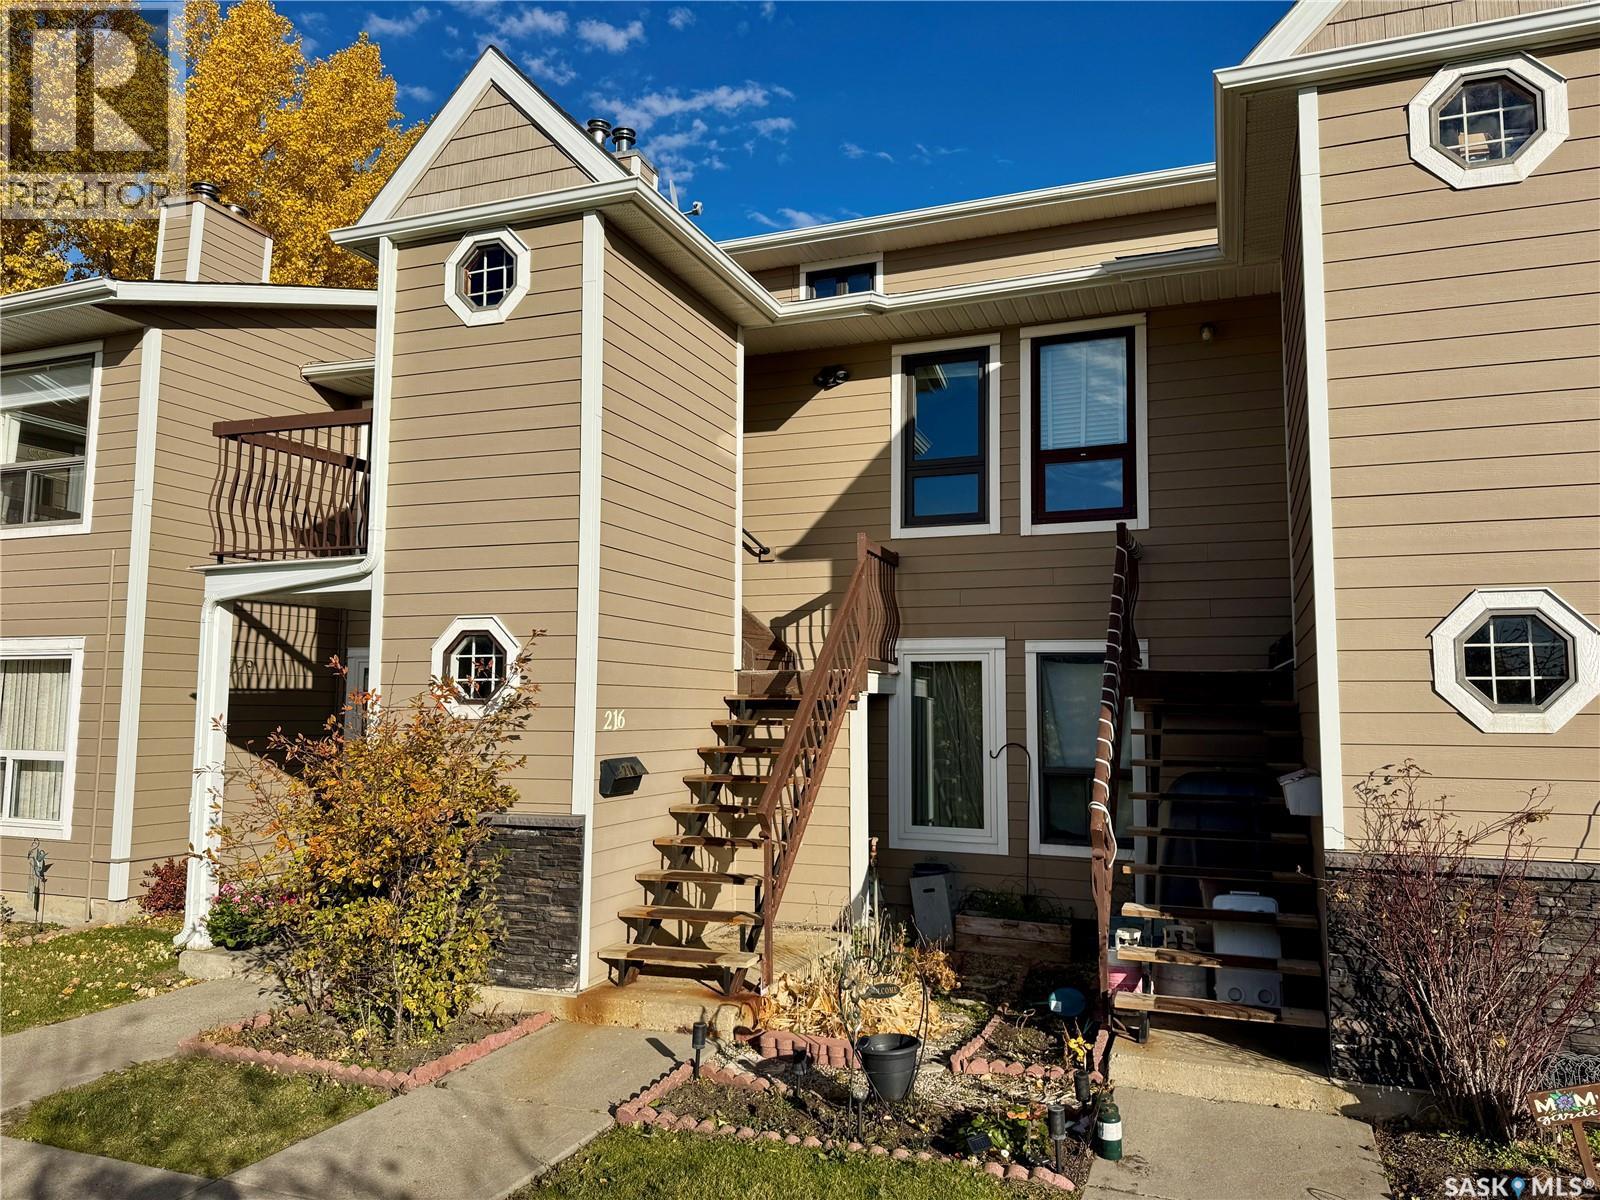
Welcome to this spacious and exceptionally well-maintained 3-bedroom, 2-bathroom townhouse-style condo in the desirable Lakewood neighbourhood! Ideally located just steps from parks, the Northwest Leisure Centre, schools, shopping, restaurants, and grocery stores, this home offers both comfort and convenience. With 1,104 sq. ft. of thoughtfully designed living space, the main floor features a bright and inviting living room with a large front window that fills the space with natural light. The adjoining dining area leads into a functional kitchen offering plenty of cabinetry and counter space, with all appliances included. A convenient laundry and storage room, spacious bedroom, and 4-piece bathroom complete the main level. Upstairs, you'll find two additional generously sized bedrooms and a second 4-piece bathroom. One of the highlights of this home is the west-facing balcony overlooking the lake at the Northwest Leisure Centre, a great spot to relax and enjoy the views. An electrified parking stall is also included. Clean, well cared for, and offering a thoughtful layout in a fantastic location, this property is an excellent option for first-time buyers, families, or investors. (id:62370)
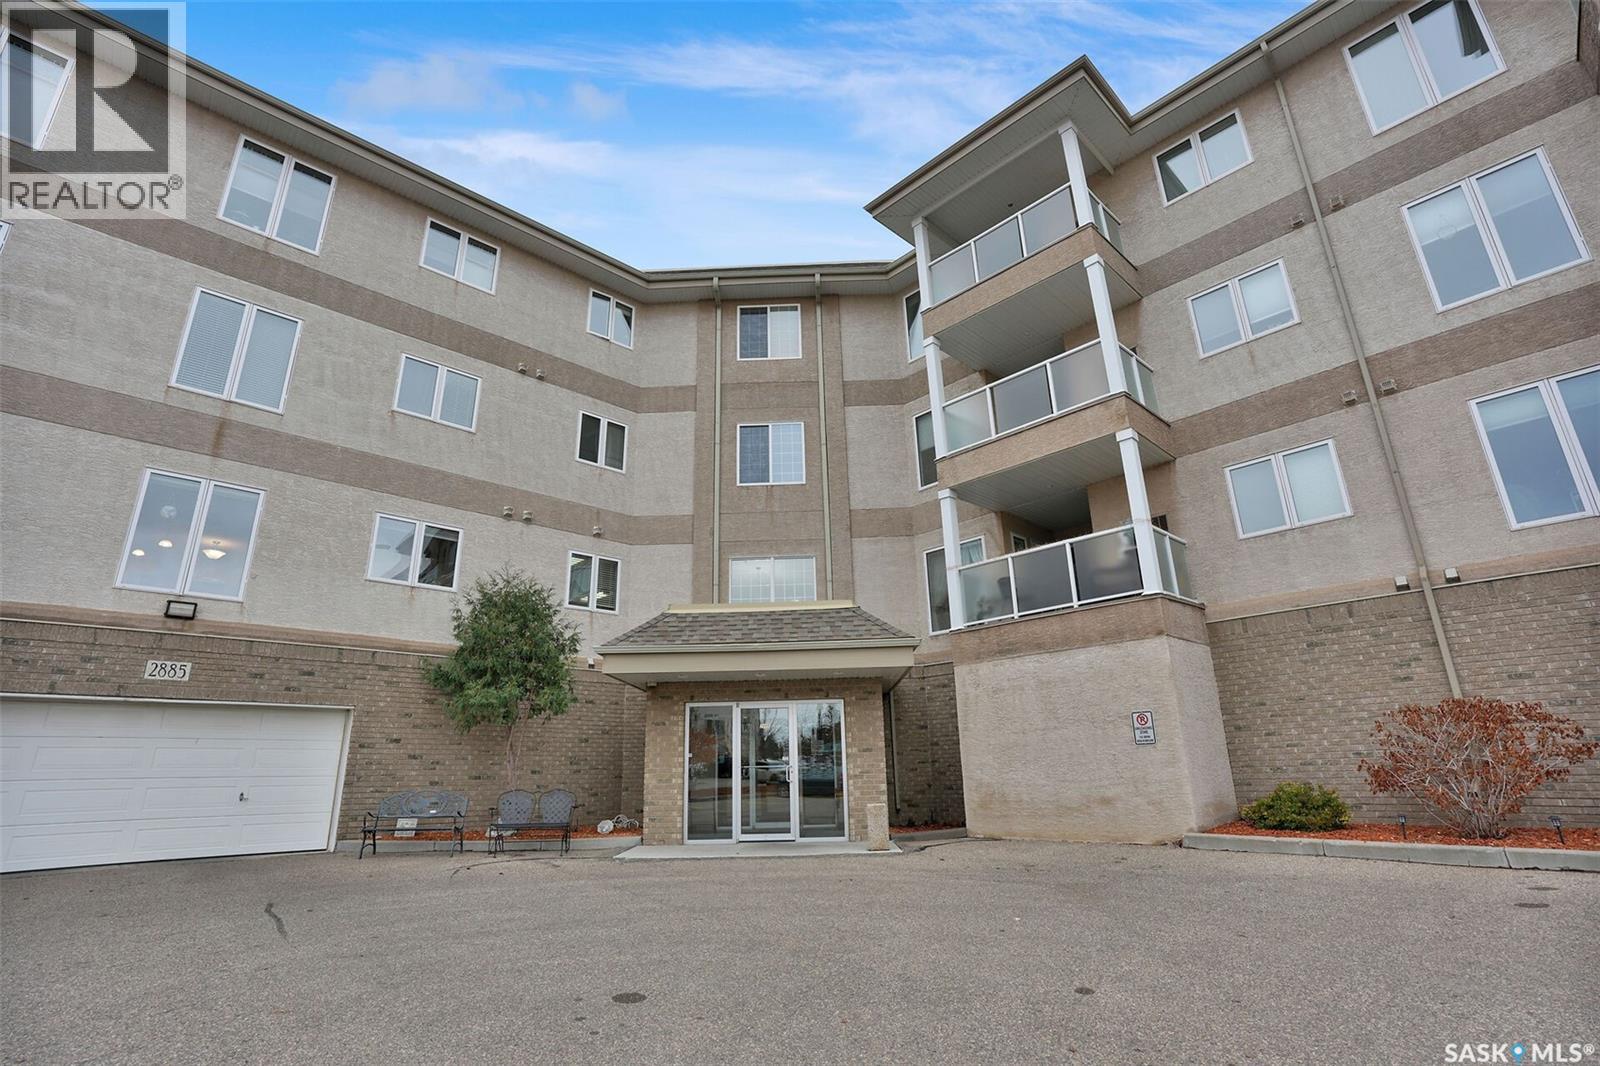
Welcome to Unit 301 in the desirable Meadow Park II condominium building! (Please note the 3rd bdrm does not have a window or a closet. It has french doors & is perfect flex space).Generous foyer with plenty of room for a bench. Conveniently located just off the entrance is the laundry room offering additional storage/fridge/freezer space. As you move into the main living area, your eye is immediately drawn to the lovely outdoor view & the abundance of natural light. Well-planned kitchen offers plenty of cabinetry, generous counter space & an eating bar. The spacious living room provides flexibility for arranging furniture, including the option of incorporating a formal dining area. There is also plenty of wall space to display your favourite artwork, photographs and treasured pieces. A garden door leads to the covered balcony with gas bbq hookup & frosted glass railing. East facing. The primary bedroom is a generous size with excellent closet space & 3 piece ensuite. Second bedroom is also a good size. A four-piece main bathroom completes the floor plan. Includes fridge,stove,garburator,washer,dryer. Additional storage space in furnace room. (furnace was replaced in 2023). Parking stall in heated parkade w/ storage locker in front. Building amenities include a 2nd floor amenity room, 3rd floor guest suite & craft room, 4th floor exercise room & storage room. Workshop in the parkade, car wash bay & shop vac. Plenty of outdoor visitor parking. Condo fees of $553.88 /mth include water & sewer, common-area maintenance & insurance, exterior building maintenance, garbage, centralized water heater & water softener, lawn care, snow removal & reserve fund. Pets not permitted. Average SaskEnergy $32.04/month & average Sask Power $69.14/month. The building has an impressive main foyer to greet your friends & family. If you are considering a move from a house to a condominium but aren't quite ready to give up the space you enjoy, this suite deserves your attention. (id:62370)
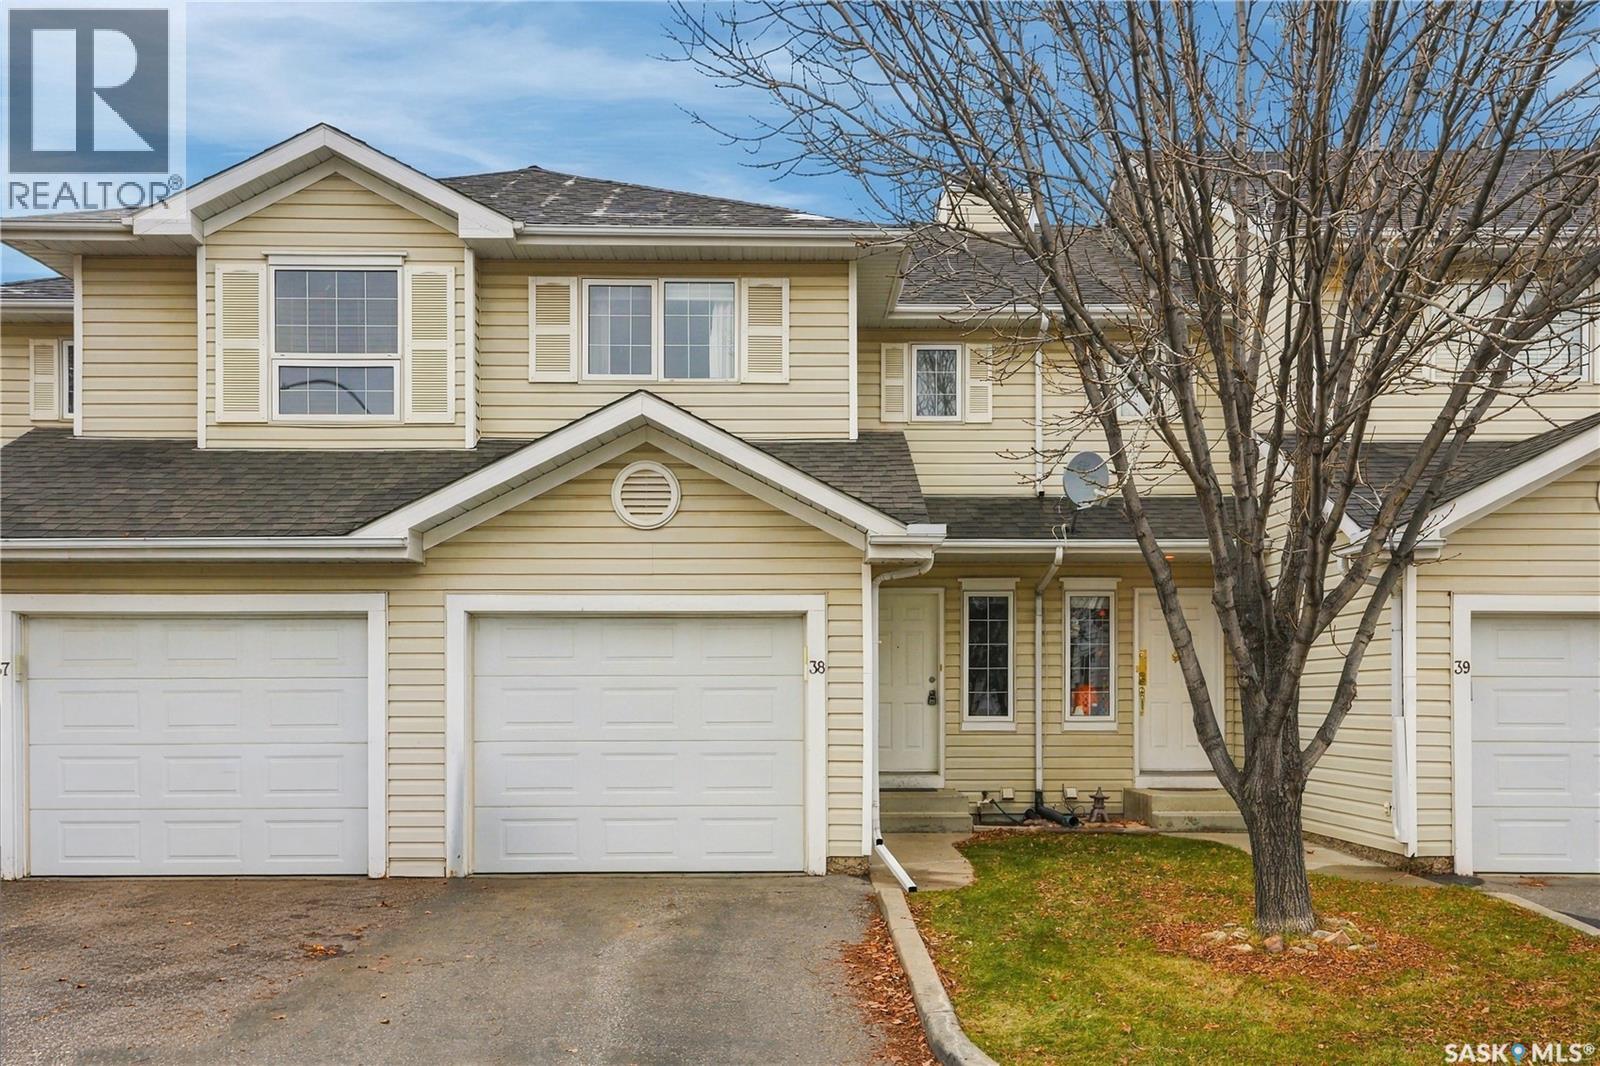
Welcome to #38 - 110 Keevil Crescent, ideally located within walking distance to shopping and everyday amenities, with convenient access to bus routes, schools, and the University of Saskatchewan. This well cared for townhouse offers 3 bedrooms, 2 bathrooms, and a fully finished basement, making great use of every level. The main floor features an open concept kitchen, dining, and living area, along with a convenient 2 piece bathroom. Direct entry from the attached single car garage makes bringing in groceries a breeze, especially during those cold Saskatchewan winters. Upstairs, you'll find three bedrooms, including a spacious primary bedroom with direct access to the 5 piece bathroom. The fully finished basement offers a generous recreation room, with laundry conveniently tucked away in the utility room. Recent updates include waterproof laminate flooring throughout the main and second floors (2021), bathroom renovations (2021), water heater (2024), and dishwasher (2025). Visitor parking is located just steps away, adding to the everyday convenience. Condo fees include common area and exterior building maintenance, garbage removal, common property insurance, lawn care, snow removal, water, sewer, and contributions to the reserve fund. With its proximity to the U of S, public transit, and nearby amenities, this is an excellent opportunity for students, first time buyers, or anyone looking for comfortable, low maintenance living in a convenient location. Call to view today! (id:62370)
Great Revenue Opportunity in Midtown! This practical bungalow offers a flexible layout and excellent income potential. Featuring 792sqft on the main floor with 2 bedrooms, a 4-piece bathroom, and separate kitchen, dining, and living areas. The fully finished basement offers a separate entrance and is set up as a non-regulation suite, complete with a second kitchen, living room, bedroom, and 3-piece bathroom. Shared laundry adds convenience for both levels. Situated on a 33' x 122' lot, the property includes a 12' x 22' single detached garage and additional off-street parking. Other features include stucco exterior, asphalt shingles, natural gas heating, gas water heater, and included appliances. Currently tenant-occupied and generating $1,700/month in rental income ($1,000 main floor + $700 basement), plus utilities. Zoned R5. A great opportunity for investors looking for an income-producing property or buyers seeking a home with additional revenue potential! (id:62370)
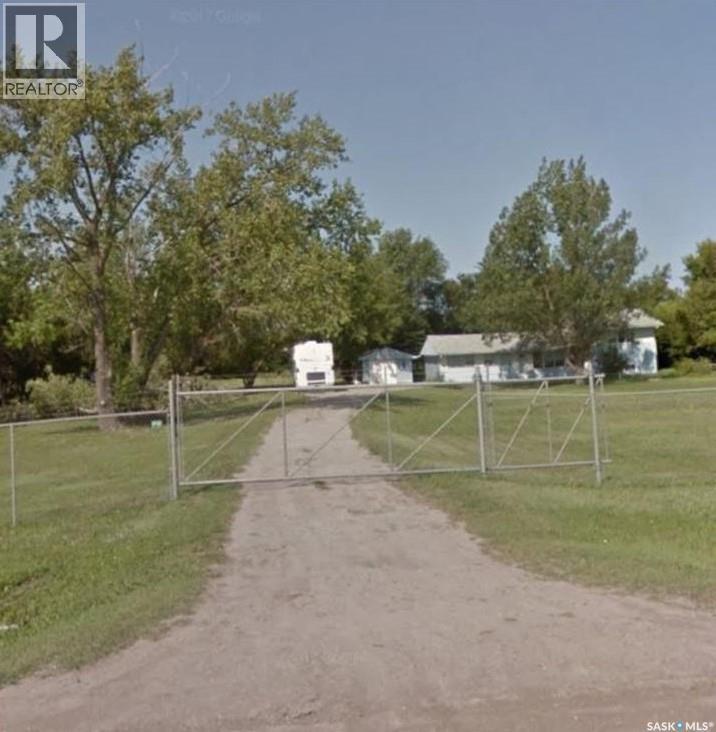
This 1,600sf bungalow is situated on 3.7 acres of land. Contact the Agent for a viewing today! Directions: ABOUT A BLOCK NORTH OF INLAND DRV (id:62370)
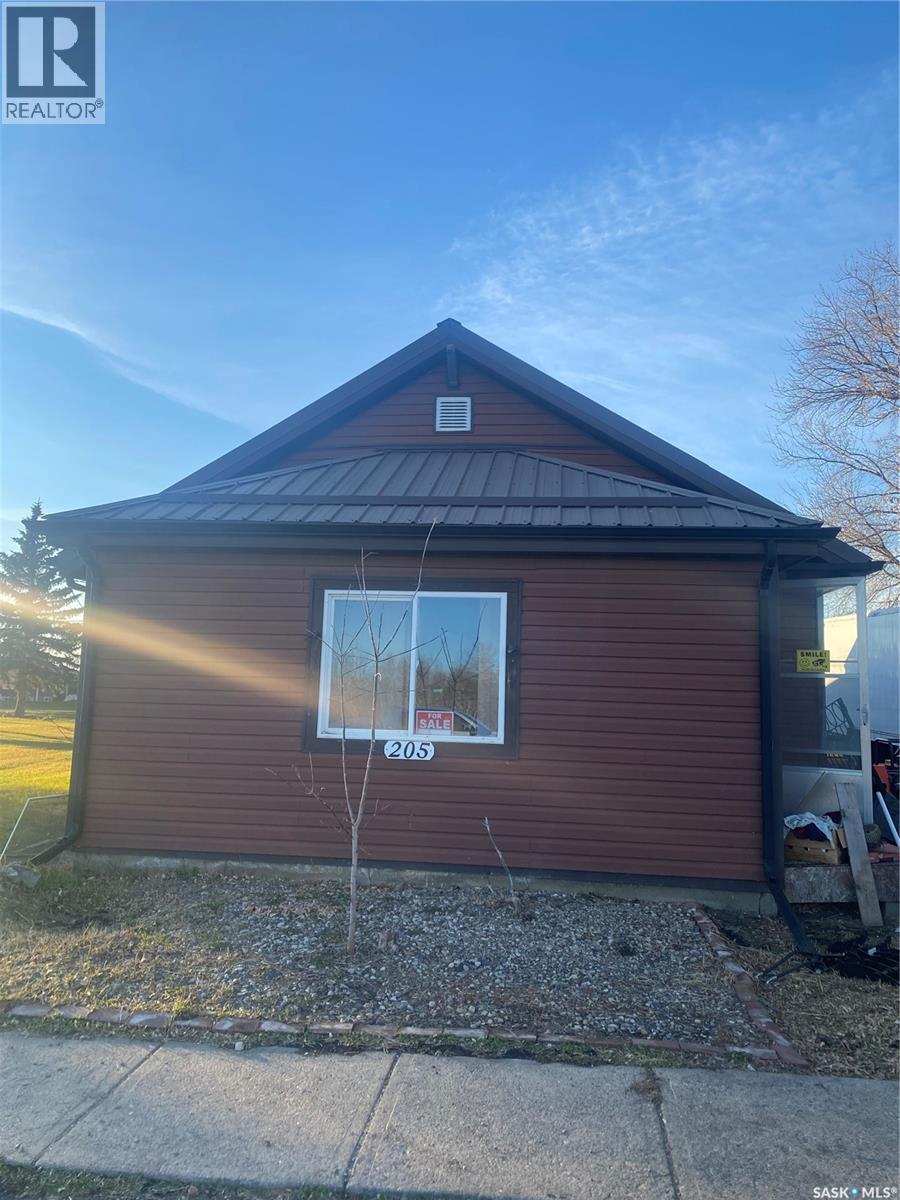
Looking for a new home or investment property ... this could be for you! Located in the quiet village of Marcelin SK. that offers a Coop Grocery store and card lock, Post office and Town office. A 2 bedroom- 1 bath with many upgrades - updated windows, vinyl siding, metal roof, paint and flooring. Sunroom off back of house. Detached garage. Some appliances may be negotiable in deal. (id:62370)
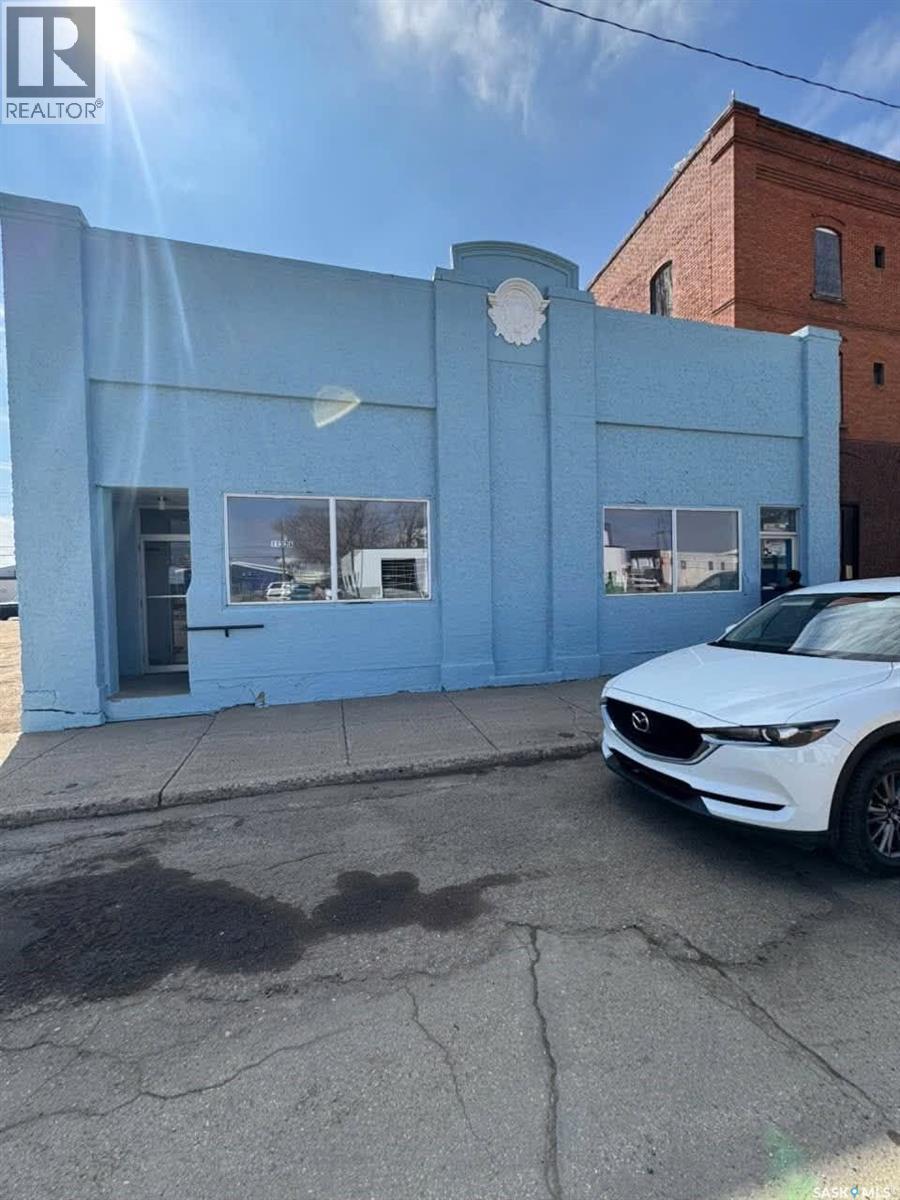
Excellent commercial opportunity in a well-established area of Estevan! Located on Fifth Street with convenient access and strong visibility, this property offers an affordable entry point for an investor, entrepreneur, or owner-user looking to establish a presence in the community. The property provides versatile potential for a variety of commercial uses, including office space, retail, professional services, or other business opportunities, subject to zoning and approvals. Whether you're looking to operate your own business, create a rental property, or secure a commercial asset with future upside, this property offers plenty of possibilities. Its location provides easy access to surrounding businesses, services, and established neighbourhoods, making it a practical choice for businesses looking for a central Estevan location. With commercial activity and redevelopment opportunities continuing along Fifth Street and throughout the area, this is an opportunity worth exploring. Affordable commercial real estate with multiple possibilities—whether you're an investor looking for rental potential or an entrepreneur ready to bring your business vision to life. Opportunities like this don't come along often. Contact your REALTOR® today to explore the possibilities at 1132 Fifth Street. (id:62370)
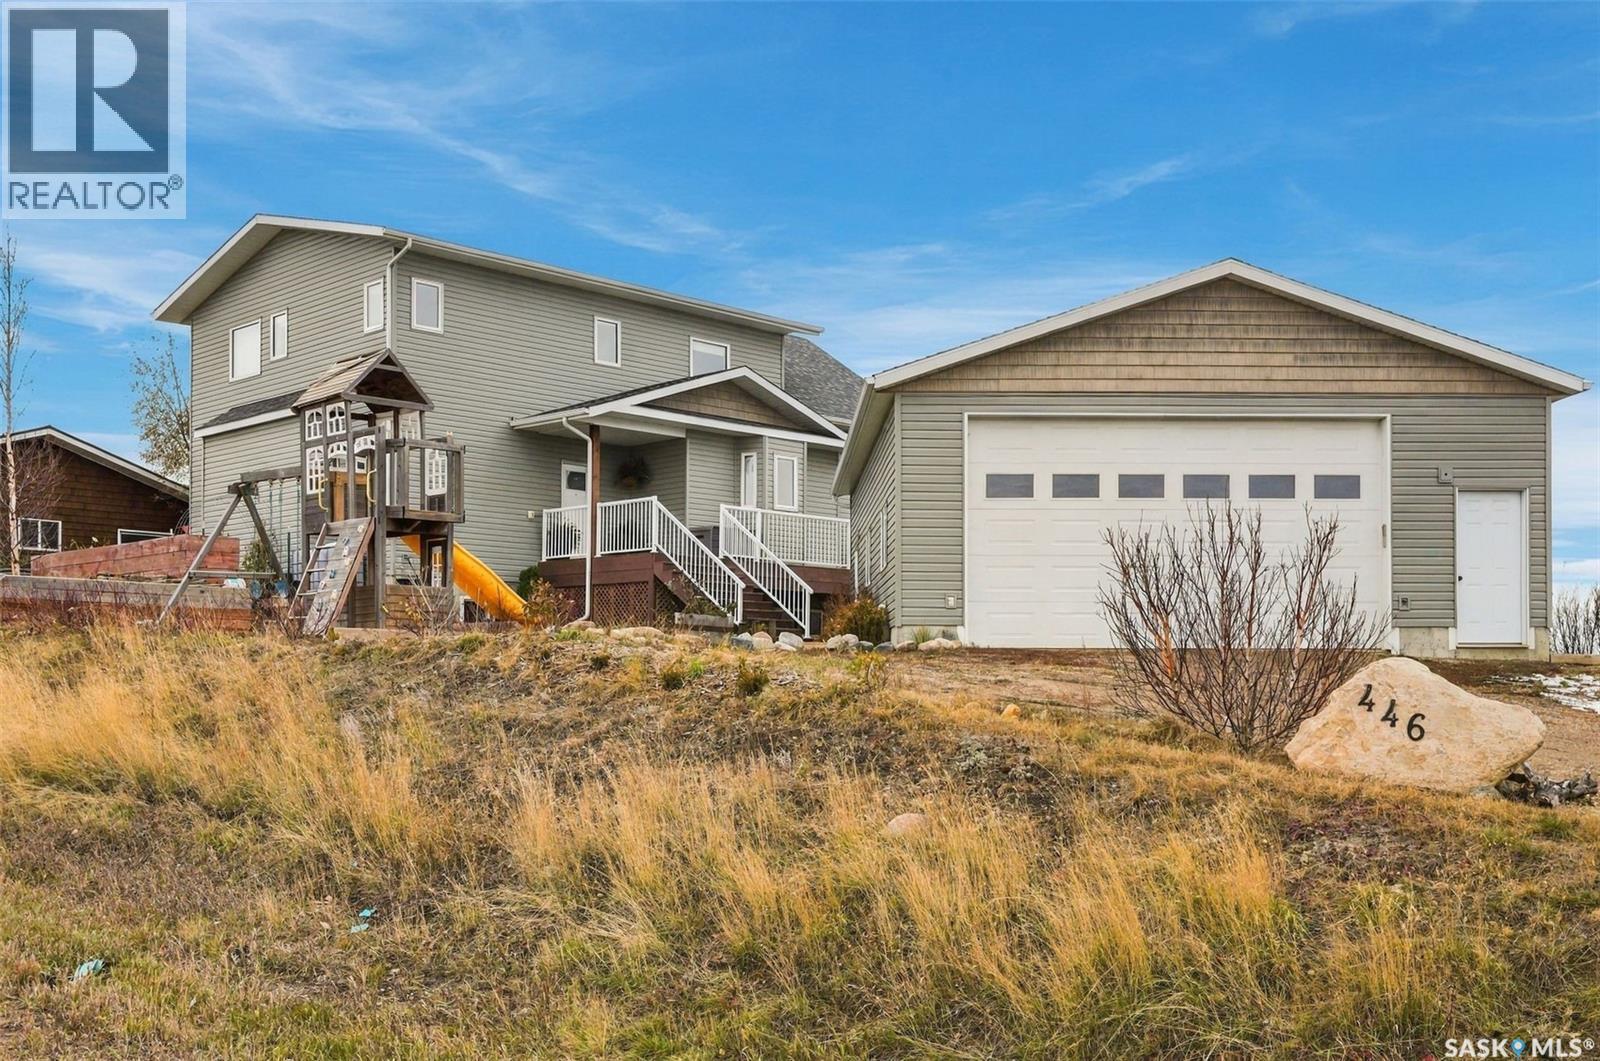
Exceptional River Valley Views & Country Living Enjoy breathtaking views of the North Saskatchewan River Valley, spectacular sunsets and the beauty of nature right outside your door! Welcome to this impressive home in Sarilia Country Estates, offering over 2,300 sq. ft. of living space plus a walk-out basement, all situated on a generous corner lot. The low-maintenance yard features a large driveway, oversized 28' x 36' double garage (added in 2019) and RV/trailer parking. Inside, soaring vaulted ceilings, designer wood beams, expansive windows and a stunning floor-to-ceiling stone gas fireplace create a warm, inviting atmosphere. The spacious kitchen is a true highlight, offering beautiful finishes, ample workspace and gorgeous river valley views to enjoy while preparing meals. The main floor features two bedrooms, while the upper level offers a private primary retreat complete with a luxurious 5-piece ensuite and loft-style bonus area. The walk-out basement, with 9' ceilings, offers excellent potential, featuring a large family recreation room, two additional bedrooms and a roughed-in third bathroom, with just a few finishing touches remaining. Outdoor living is exceptional, with a west-facing wraparound deck showcasing sweeping valley views and unforgettable sunsets. The covered lower walk-out deck offers privacy and an outdoor shower, while the front-side patio overlooks the playset and raised garden beds. Enjoy the lifestyle Sarilia Country Estates has to offer, with excellent snow removal, high-speed internet availability and school bus pickup right at your driveway for Langham Elementary and High School. Property taxes include Loraas garbage and recycling services. Explore the scenic riverwalk trails, community park and nearby River Ridge adventure area, just one mile away. With incredible views, generous living space and multiple outdoor retreats, this property offers a wonderful opportunity to enjoy country living at its finest. (id:62370)
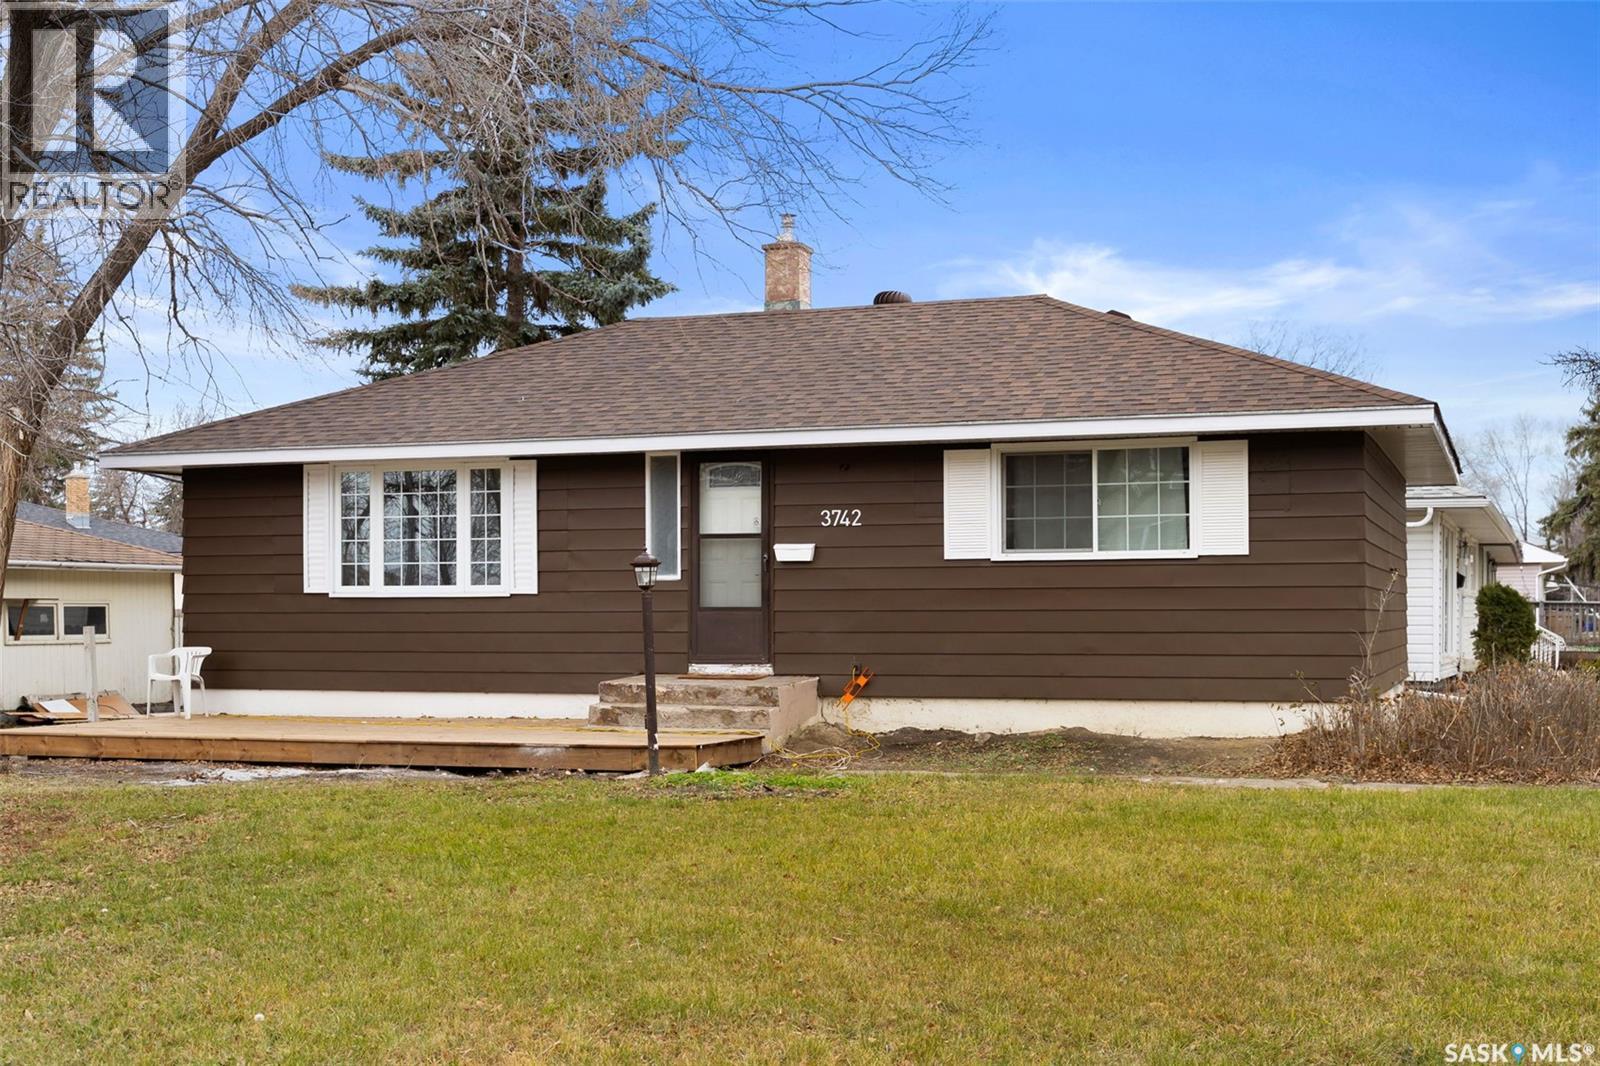
Welcome to 3742 Argyle Rd. Prime location in south Regina, walking distance to all the Southend amenities, bus stop in front of the house. lots of updates recently including brand new kitchen with all stainless steel appliances ,main level new luxury vinyl plank flooring, bathroom, outside deck etc. Great layout on the main floor, basement is open for development. (id:62370)
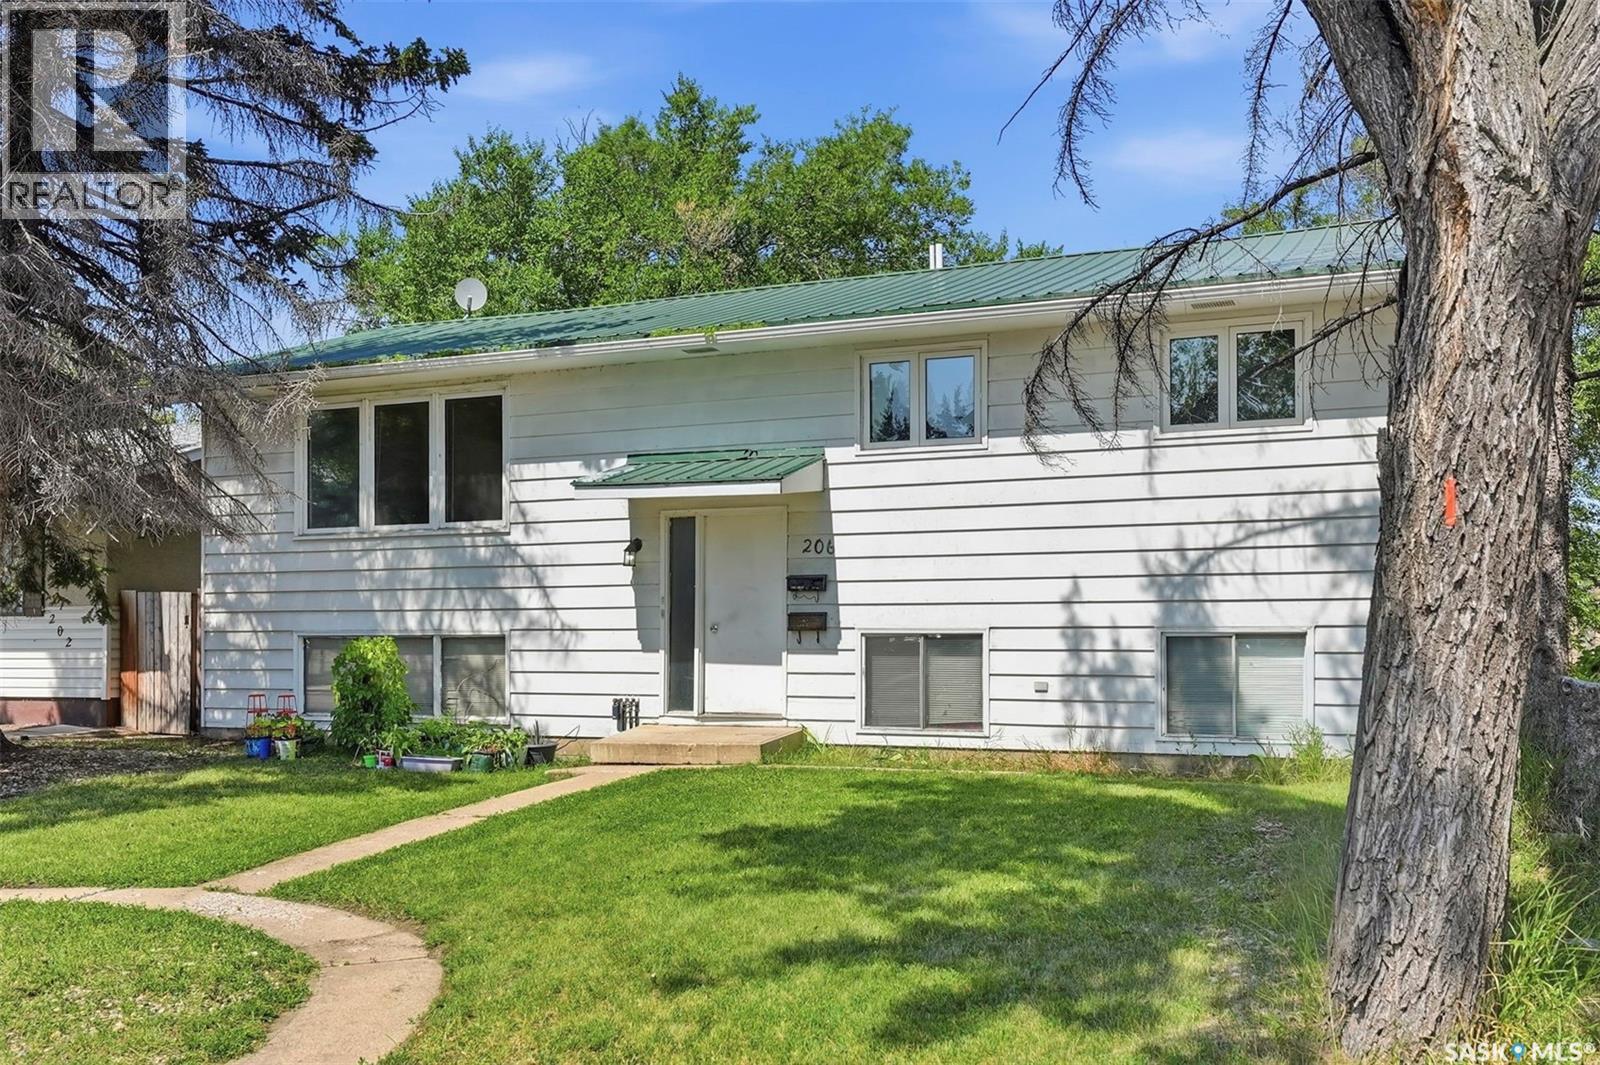
Exceptional Investment Opportunity Near the University of Saskatchewan. Don’t miss this incredible revenue opportunity in a highly desirable location just minutes from the University of Saskatchewan, 8th Street, parks, schools, transit, and a wide range of amenities. Situated on a spacious 50-foot corner lot and zoned R2, this well-maintained 1,232 sq. ft. bi-level offers excellent potential with a separate entry and a non-conforming basement suite. The bright main floor features a spacious front living room with laminate flooring, a functional dining area that flows into the kitchen overlooking the fully fenced backyard, 3 generously sized bedrooms, a convenient laundry area, a 4-piece bathroom, and a private 2-piece ensuite off the primary bedroom. The lower level is ideally set up for extended family or rental income, complete with its own separate entrance and heating source. The non-conforming suite includes a full kitchen and dining area, a comfortable living room, 3 bedrooms, a 4-piece bathroom, separate laundry, and excellent income potential. Additional features include all appliances for both the main floor and basement, a tankless water heater, underground sprinklers, rear parking, a storage shed, and plenty of room to add value over time. Hot water heating in the basement. Basement freshly painted. Trees recently removed. Some flooring in the basement recently redone. Whether you’re looking to expand your investment portfolio or purchase a home with mortgage-helper potential, this property is one you won’t want to miss. Basement freshly painted. (id:62370)
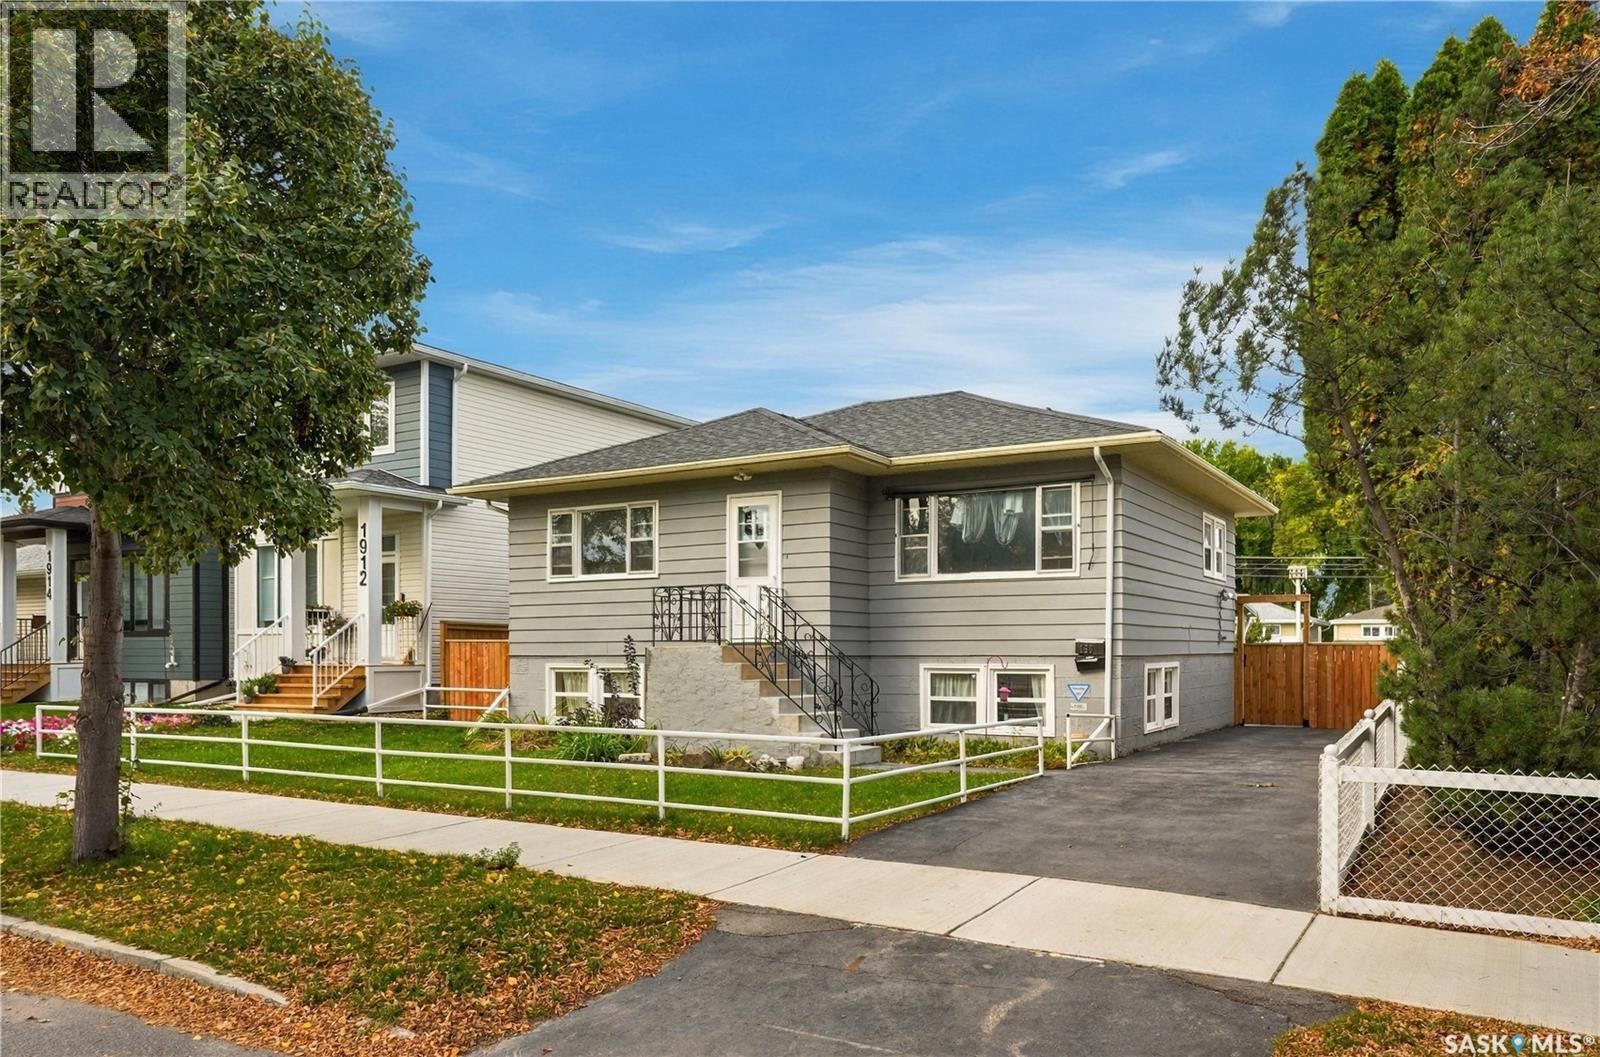
LOCATION, UPGRADES & INCOME POTENTIAL! This gorgeous raised bungalow is just steps from the river and beautiful Saskatchewan Crescent West, offering an incredible combination of location, modern renovations, and a LEGAL 2-bedroom suite! The main floor has been beautifully updated with a brand-new kitchen, stunning white quartz countertops, new vinyl plank flooring throughout, and a bright, welcoming layout featuring 2 spacious bedrooms. Major upgrades are already taken care of, including a brand-new boiler, shingles replaced approximately 5 years ago with all-new roof sheeting, and a freshly paved asphalt driveway! Downstairs, you'll find a fully legal 2-bedroom suite with a fantastic long-term tenant who would love to stay, making this an excellent opportunity for homeowners looking for mortgage-helping rental income or savvy investors! Outside, the impressive 50-foot lot offers a huge, fully fenced backyard with plenty of room to enjoy. The 28-foot-long single detached garage provides exceptional storage space, while the oversized lot offers potential for an additional double detached garage. There's also a long double driveway for tenant or RV parking and a unique attic space with its own stairwell access, adding even more versatility to this already impressive property. Live upstairs, rent downstairs, and enjoy one of Saskatoon's most desirable river-adjacent locations! With extensive renovations, major mechanical upgrades, a legal income suite, and an unbeatable location, this is the kind of opportunity that doesn't come along every day. Come see it for yourself! (id:62370)
Welcome to this 4-bedroom, 3-bathroom bungalow situated in the desirable Crescent Heights neighbourhood! Once entering the home, you immediately notice the abundance of natural light throughout as well as the great layout which offers plenty of room for the whole family or the perfect fit for a first-time buyer. The lower level features a spacious rec room with a wet bar, making it a great space for entertaining or relaxing. Outside, you'll find a large yard and a deck that's perfect for enjoying the warmer months. Located close to The Yard District, Carlton School and the famous Art Hauser Centre, this home is a great place to settle in and make your own! (id:62370)
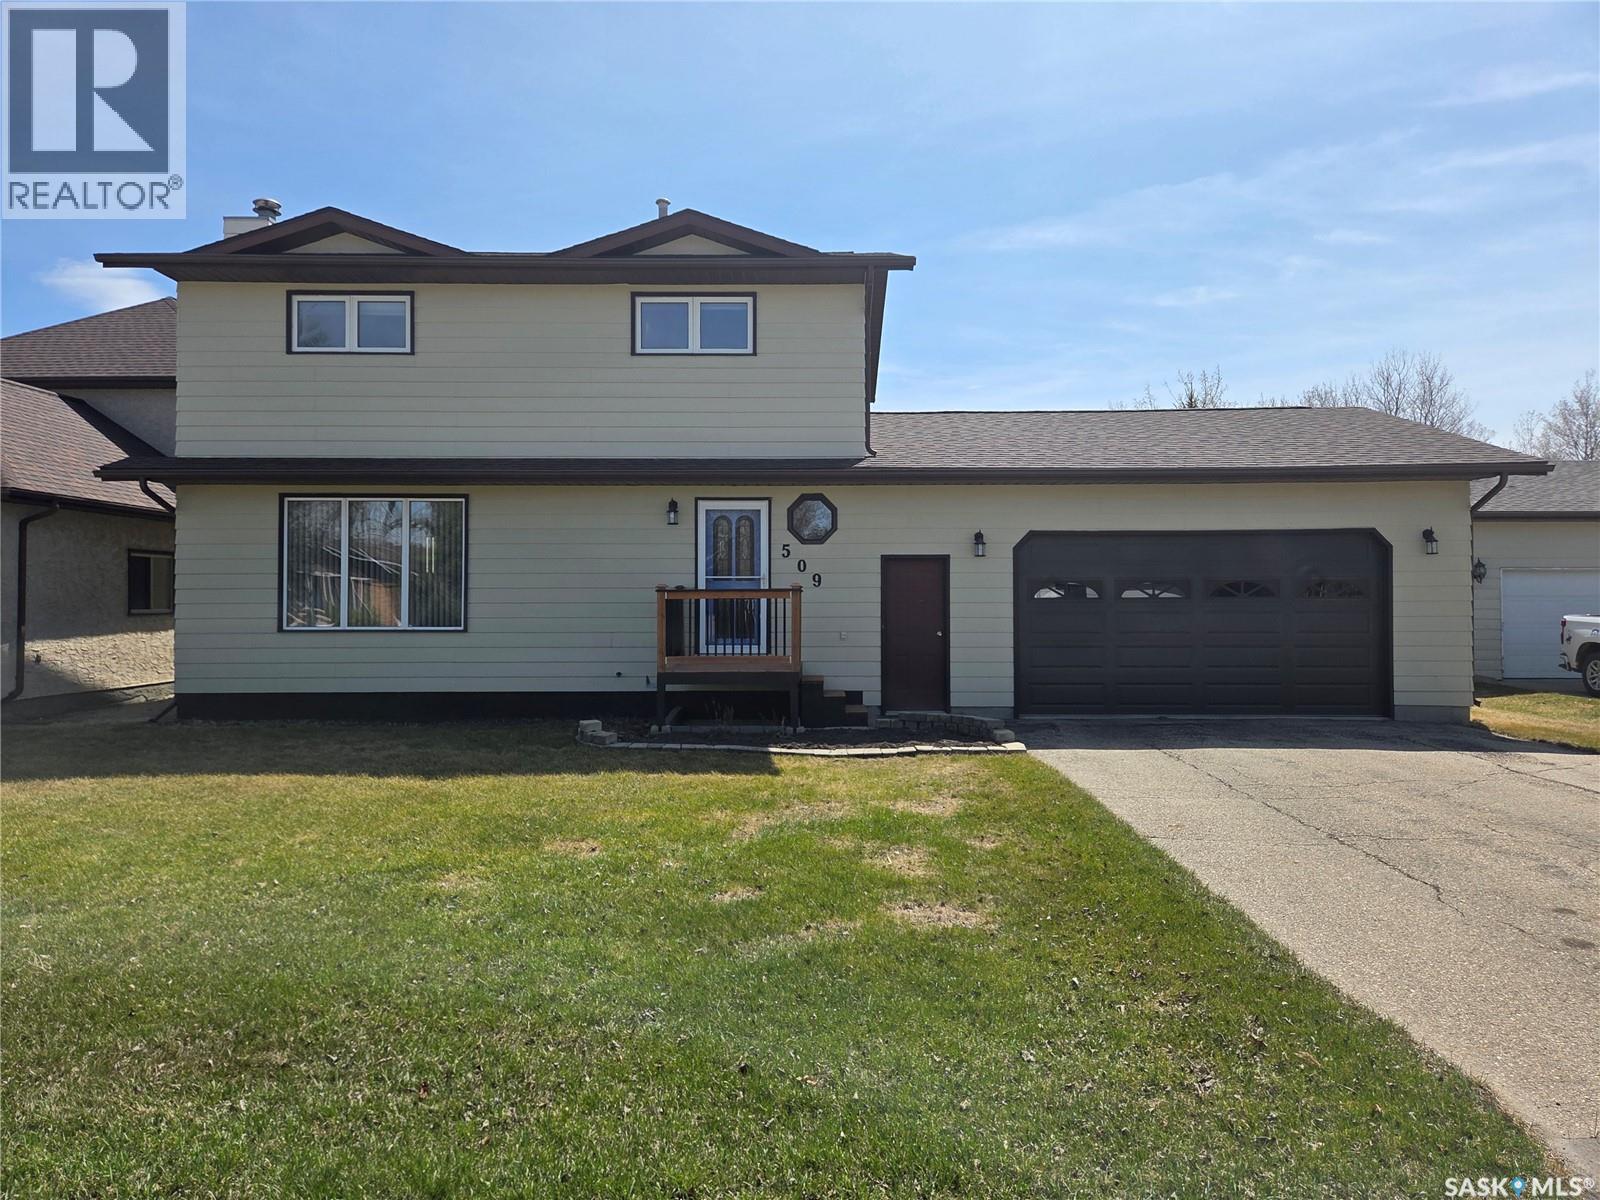
509 Carlyle Avenue – This well-kept two-storey home offers 1,592 sq. ft. of living space plus a fully finished basement, all situated on a large lot backing onto bush for added privacy. The property features a 26’ x 26’ attached double garage, asphalt driveway, spacious backyard deck with pergola, garden area, and plenty of room for kids to play, a fire pit area, or additional outdoor entertaining space. The main floor features a bright and spacious living room with a cozy wood-burning fireplace and large windows allowing for plenty of natural light. The dining area offers direct access to the back deck, perfect for BBQs and entertaining. The kitchen is designed for functionality with a large island featuring built-in storage, ample cupboard and counter space, and stainless steel appliances. Completing the main floor is a convenient 2-piece bathroom and office area. Upstairs you’ll find the laundry room, three spacious bedrooms with large closets, and a 4-piece bathroom. The fully finished basement includes an additional bedroom, 3-piece bathroom, large recreation room perfect for kids, games, or a home theatre setup, along with a utility room and extra storage space. Located in a fantastic area right near the swimming pool, ball diamonds, soccer field, walking path, and other recreational amenities. (id:62370)
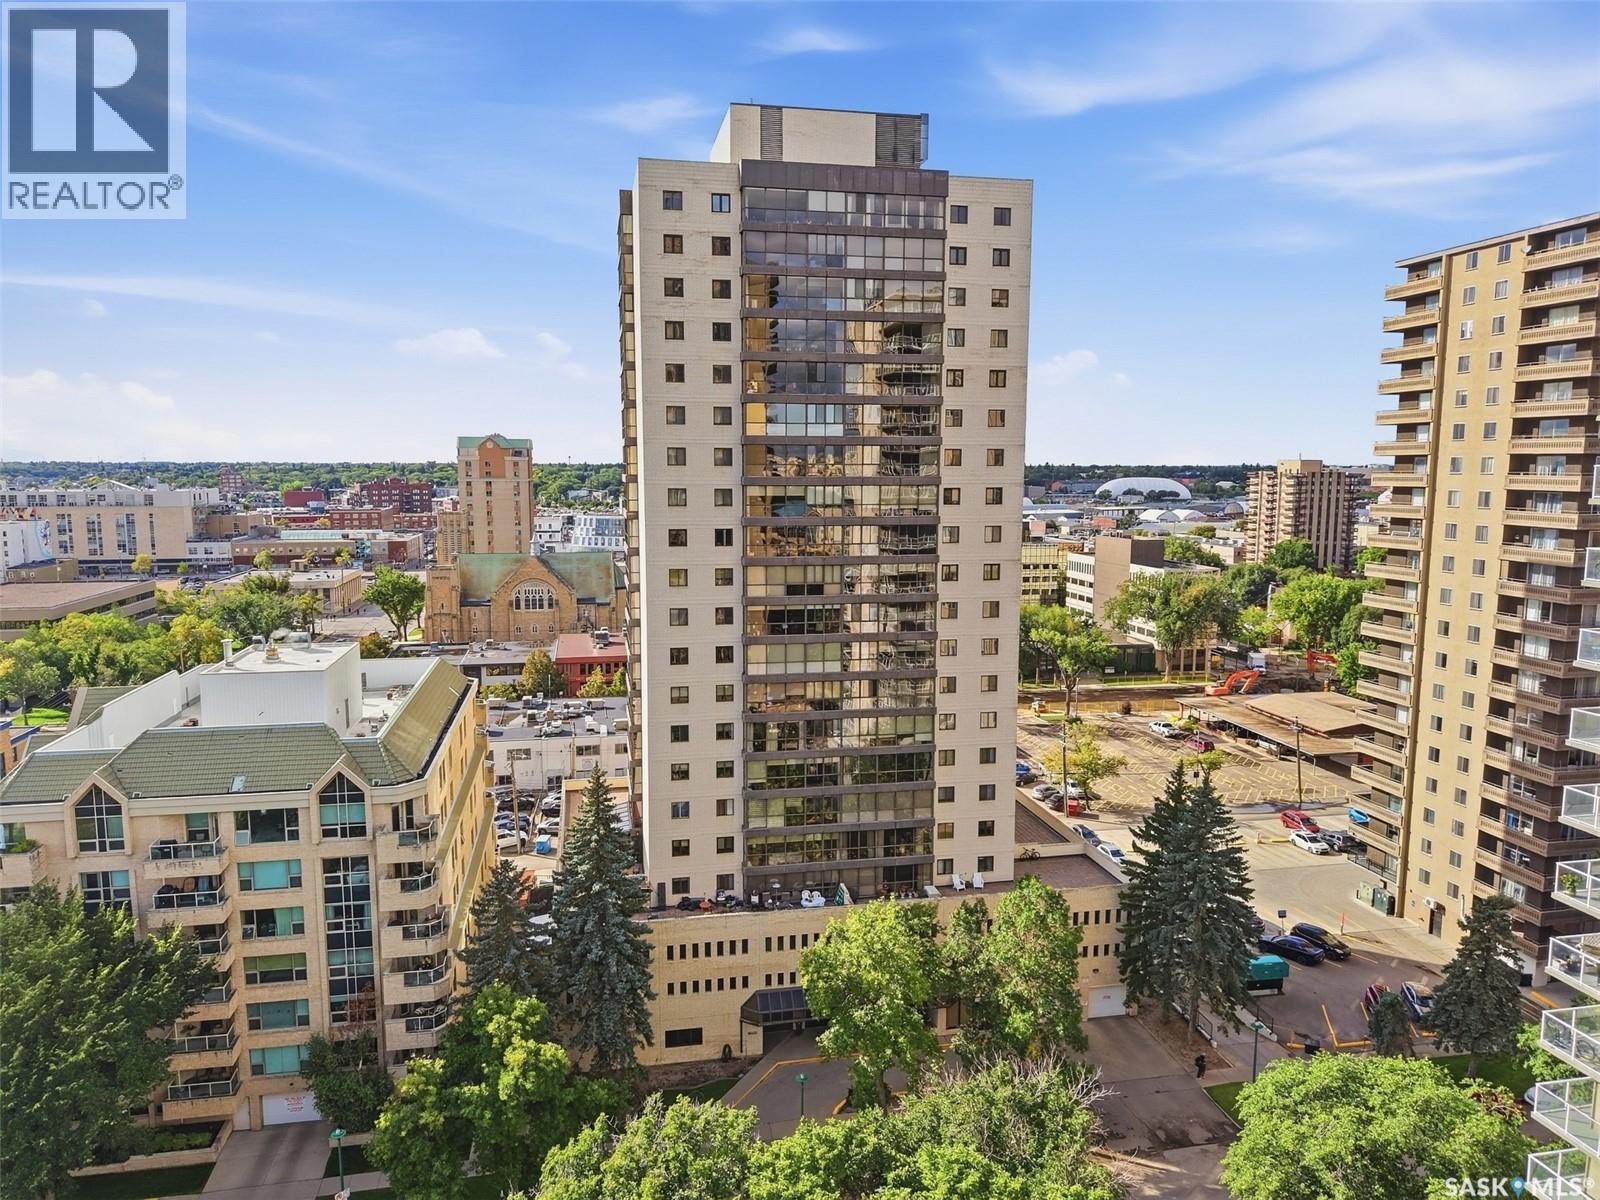
Welcome to 315 5th Ave N, “The Terrace” apartment complex, located in Saskatoon’s convenient Central Business District. This updated unit is situated on the 17th floor with east-facing floor-to-ceiling windows, offering beautiful views of the river and downtown scenery. The complex features an indoor pool area with sauna and hot tub, lounge area, outdoor BBQ area, amenities room, and a guest suite for visitors. This two-bedroom, two-bathroom, 1,076 sq. ft. unit has been updated throughout the years, with the majority of improvements completed in 2018. Updates include granite kitchen countertops, Samsung stainless steel appliances, vinyl plank flooring, paint throughout, bathroom vanities, and motorized blinds in the living room. The location offers excellent convenience with easy access to downtown shops, restaurants, entertainment, and everyday amenities. Enjoy being just steps from the riverbank, Meewasin Valley walking and biking trails, parks, and some of Saskatoon’s best scenery. With downtown living, great building amenities, and impressive 17th-floor views, this unit offers a fantastic combination of location, convenience, and lifestyle. Condo fees include utilities except wifi. Call your Realtor today and book a private viewing! (id:62370)
Are you looking for a once in a lifetime opportunity to build your dream home on the exclusive 3rd Lake of Emma Lake? Then you better check this one out! This lot offers 75 feet of West facing, 3rd lake frontage with a gradual slope down to the waters edge from the road, providing plenty of potential layouts to build your dream home and make the space completely your own. The property provides plenty of tree coverage, offering shelter and seclusion, along with a hard to beat view of the lake with premium sunset views off from your new future build. Don't miss out on the chance to own an incredible property on the 3rd lake of Emma Lake. Act now and call your Agent today. (id:62370)
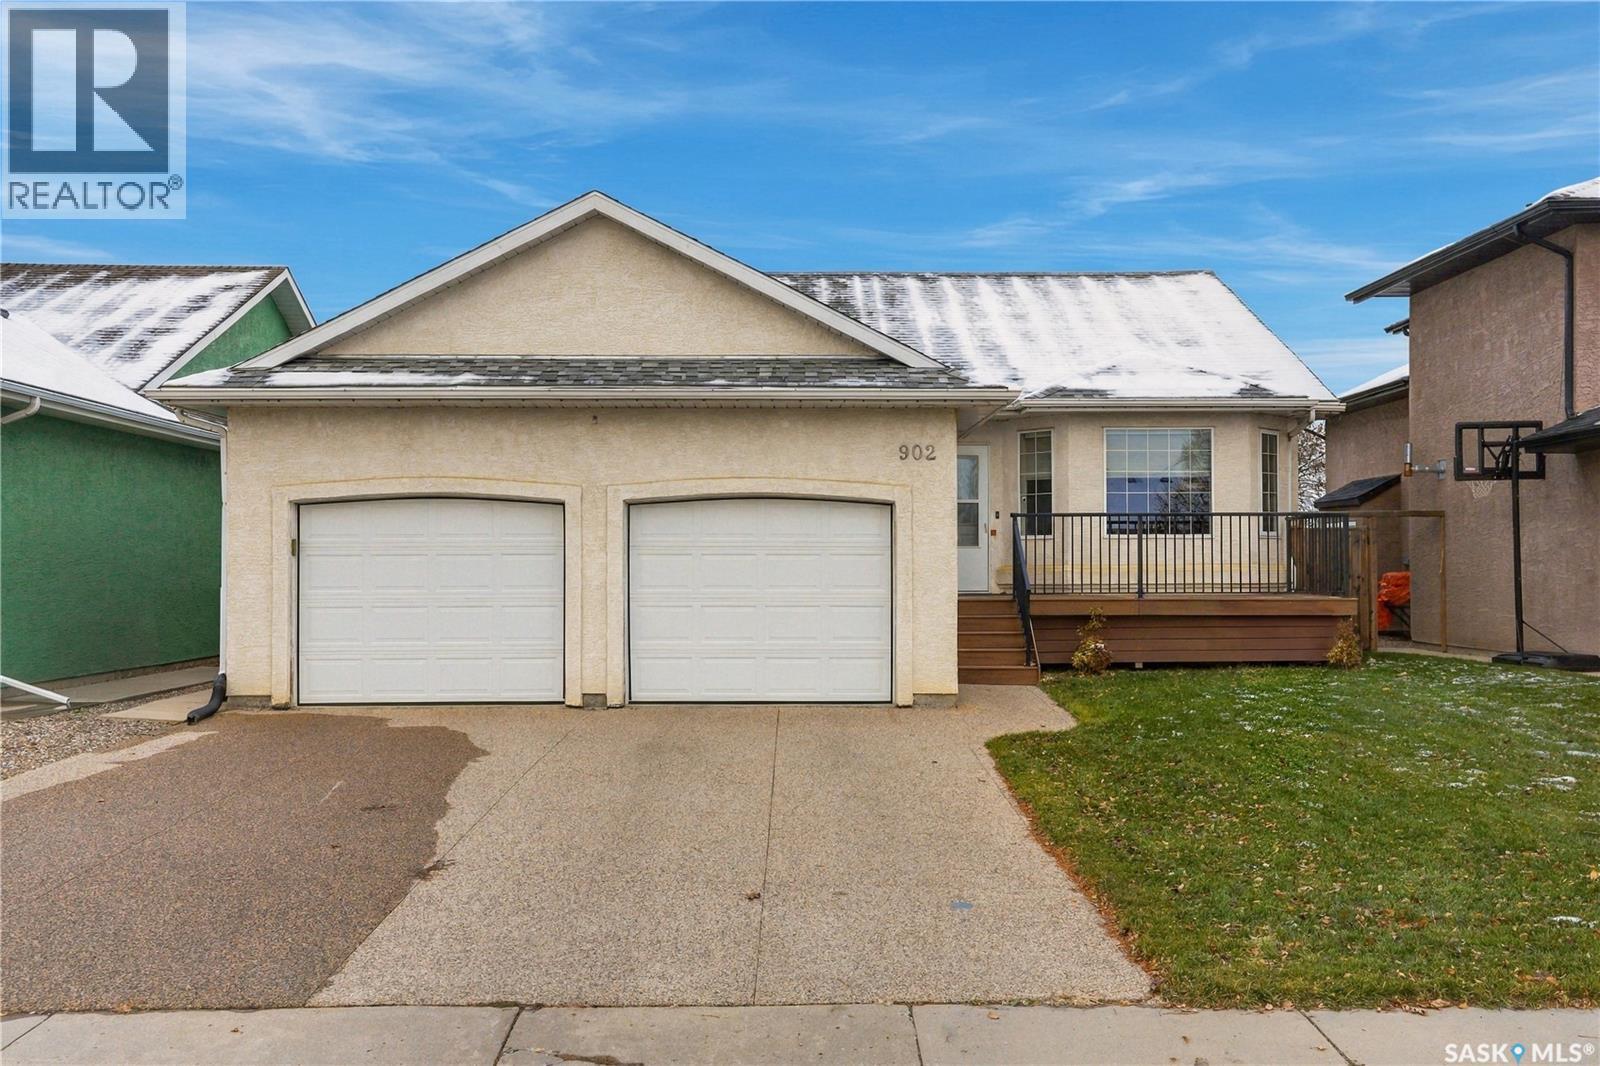
A beautifully maintained bungalow in Saskatoon's established Briarwood neighbourhood. Built in 2003, this home has been thoughtfully cared for, offering comfortable everyday living with a collection of features that truly set it apart. The main floor features hardwood flooring throughout the living room and kitchen/dining area, with newer appliances and a functional layout that makes the most of the space. Three bedrooms, including a primary suite with its own ensuite, and an additional four-piece bathroom complete the main level. The partially developed basement provides a comfortable family room, with additional space offering plenty of flexibility for storage or future development. Beyond the traditional features of the home, you'll find some impressive extras. An integrated Bang & Olufsen sound system, Lutron blinds, two gas fireplaces, a wet bar, and a private sauna bring an added level of comfort and convenience. The backyard is equally impressive, featuring a heated, kidney-shaped inground swimming pool, a spacious deck, and a Bromic outdoor heater that helps extend those summer evenings. With mature landscaping, underground sprinklers, greenhouse, and a fully fenced yard, this outdoor space is designed for both entertaining and relaxing. Car enthusiasts will appreciate the heated, fully insulated double attached garage, complete with a car lift that adds a unique level of functionality. Located in the desirable Briarwood neighbourhood, 902 Beechmont Crescent is a well-cared-for home that combines practical living with some truly exceptional features. A property that offers a little more than you might expect. (id:62370)