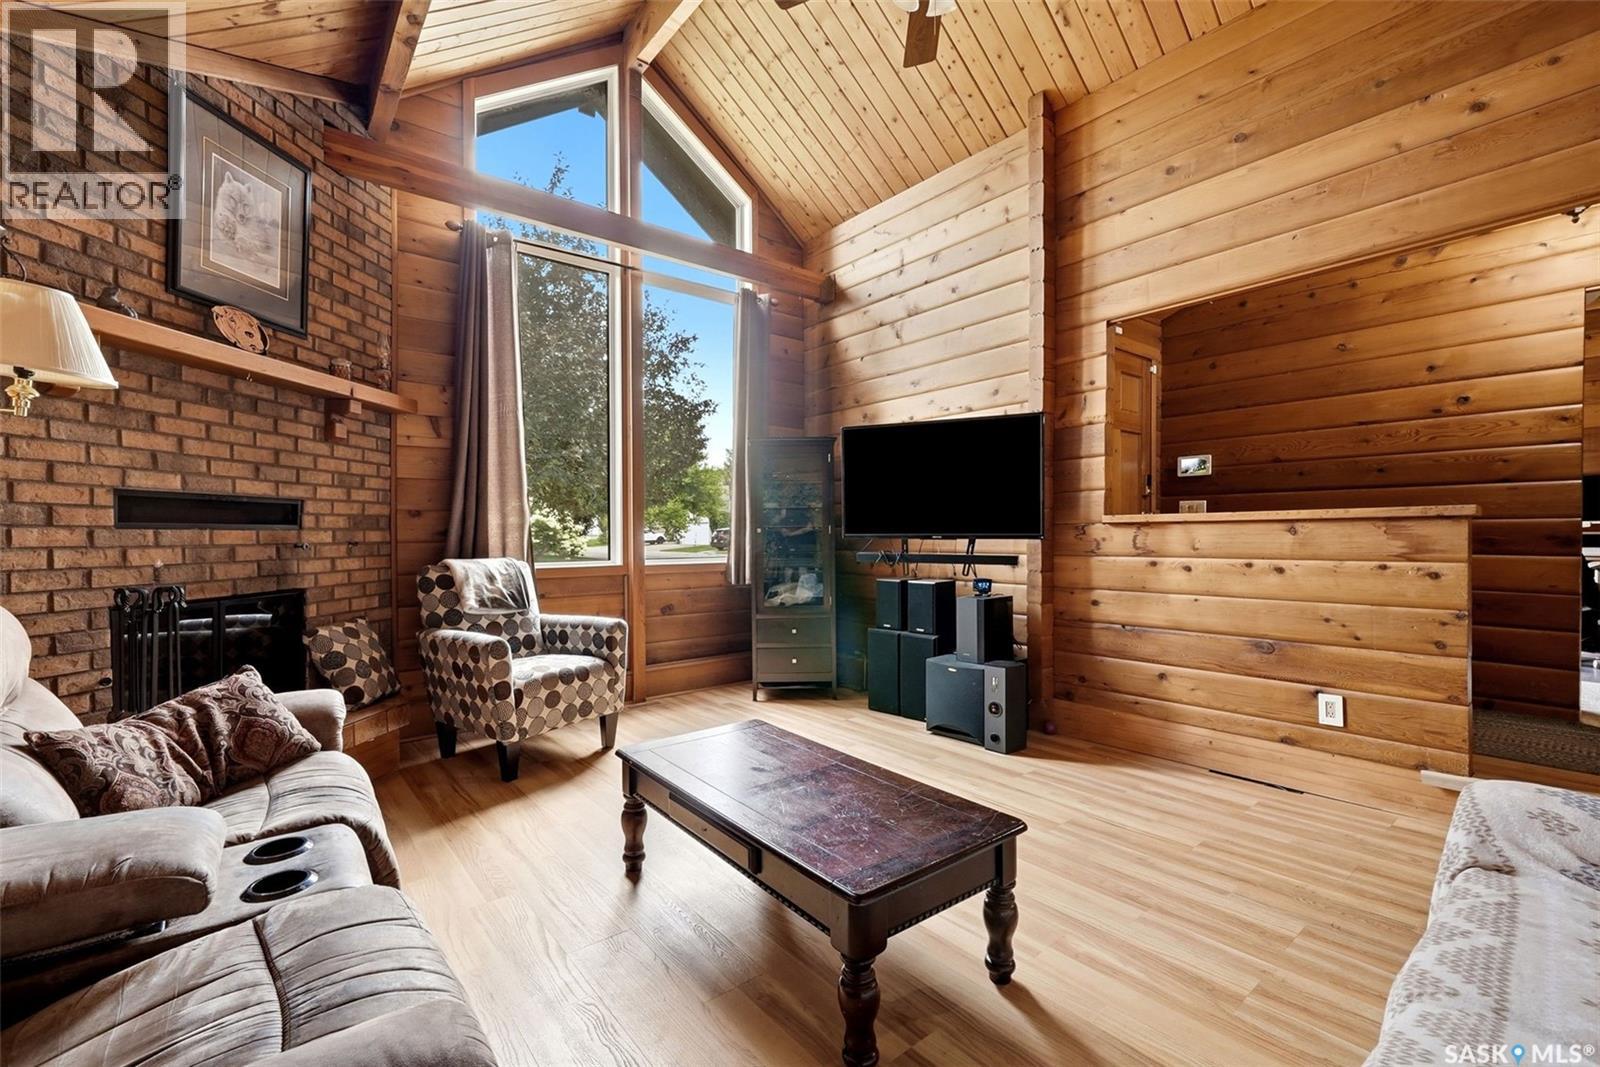
Ever wanted the luxury of living in a log built home but in the city? Absolutely unique 1605 sq ft bungalow with vaulted ceilings throughout, high front windows and milled cedar walls situated on a quiet bay in Lakewood. No cookie cutter home here. A welcoming foyer opens into the impressive sunken living room, where a beautiful wood-burning fireplace serves as the focal point, creating a warm and inviting atmosphere for family gatherings or entertaining guests. Large windows throughout the home allow for an abundance of natural light and enhance the spacious feel of the interior. The heart of the home is the generously sized eat-in kitchen with abundant counter space. The dining nook offers ample room for casual family meals. Convenient main-floor laundrym a main floor office and direct entry to the double attached garage adds convenience. The main level includes 3 well-proportioned bedrooms. The primary includes an ensuite and the family 4 piece bathroom completes the main level. The fully developed basement includes a rec room, an additional bedroom, a den that could serve as a hobby room or guest space, a 3 piece bathroom, and storage to meet all your organizational needs. Step outside to enjoy the cedar deck that overlooks a beautifully secluded backyard, offering privacy and a tranquil outdoor retreat surrounded by mature landscaping. Located close to MacNeill Elementary, Riffel and Winston Knoll schools (school bus pick-up is on the corner of Devonshire and Flexman), parks, shopping, restaurants, and everyday amenities. Points to note: Shingles (30 year) and eaves 2025, exterior stain 2025, furnace and A/C 2023, stove and microwave 2022, front window triple pane 2016, flooring 2016 (id:62370)
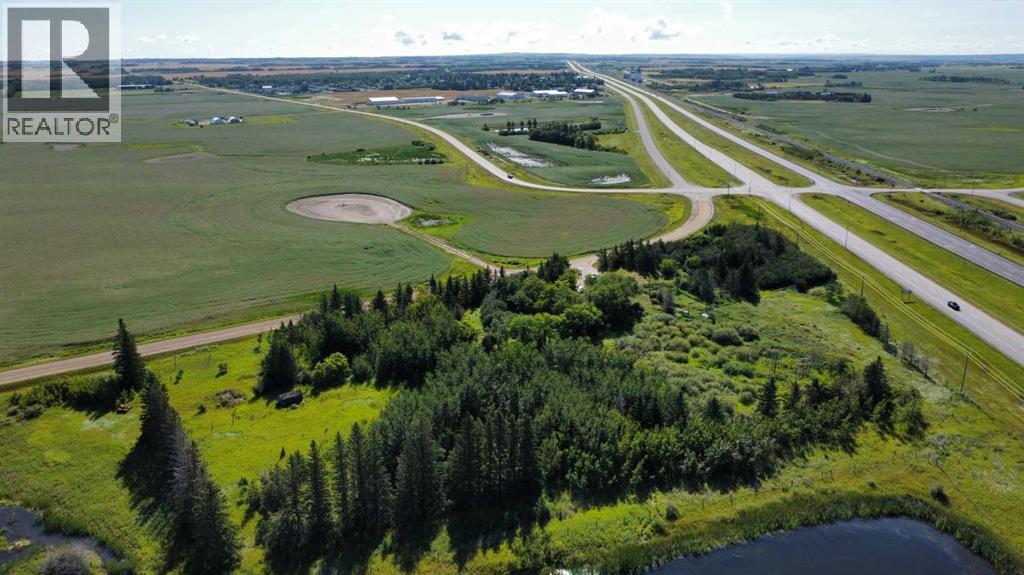
Available for quick possession. This 7.38 acre treed parcel is located just outside of Lashburn, Saskatchewan. It features a 1200+ sq ft bungalow and boasts quick access to Highway 16. The home has a great layout with 3 bedrooms on the main floor. The basement is partly finished with a large 44 ft X 13 ft family room and storage and utility spaces. The home will require some maintenance, updates and renovations. The town of Lashburn features both an elementary school and a high school, a beautiful arena, ball diamonds, churches and stores. The city of Lloydminster is about a 20 minute drive, an easy commute if you work in Lloydminster. This property is sold as is where is. No warranties are given or implied. Risk passes with possession. Schedule A must be attached to all offers. If you are handy or if you are interested in fixing and updating a home, call to view! (id:62370)
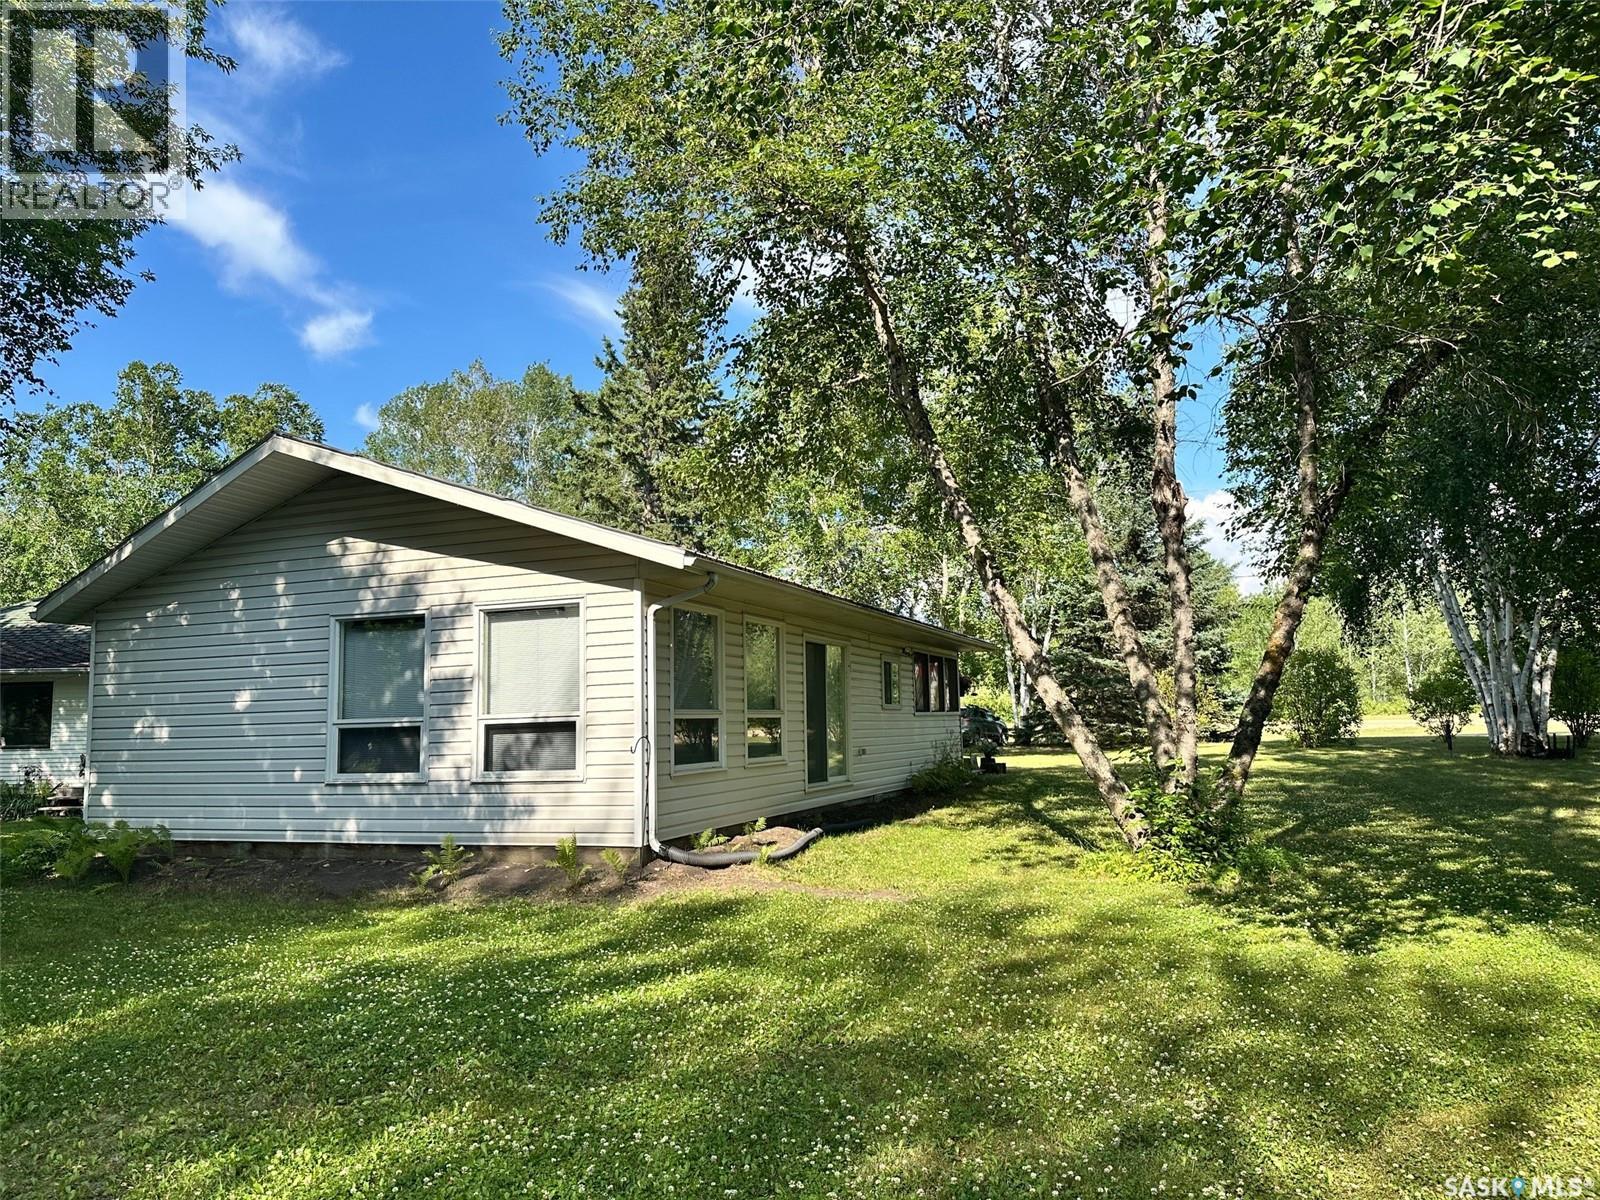
Welcome to 24 Ruby Cres at Ruby Lake, Sk. This beautiful, very well maintained cabin is for sale. Built in 2005 it has 2 bedrooms and 1 full bath. Cabin has running water, sewer and power. The main living area is open concept so loads of room for company. Facing east is a super sized screen sunroom. With screens on 3 sides you are guaranteed to catch a breeze. Cabin comes fully furnished right down to the towels, bedding and forks/knives, tv etc. On the outside the cabin boasts large windows so great views from nearly everywhere. Mature birch trees provide plenty of shade. This is a 3 season cabin and only because the crawl space and floors have not been insulated. Crawl space approx 3 feet so if you wanted to insulate be a long weekend project!! Also included are mowers, few tools, pots, cushions etc. TURN KEY!! Call or text to setup appointment to view (id:62370)
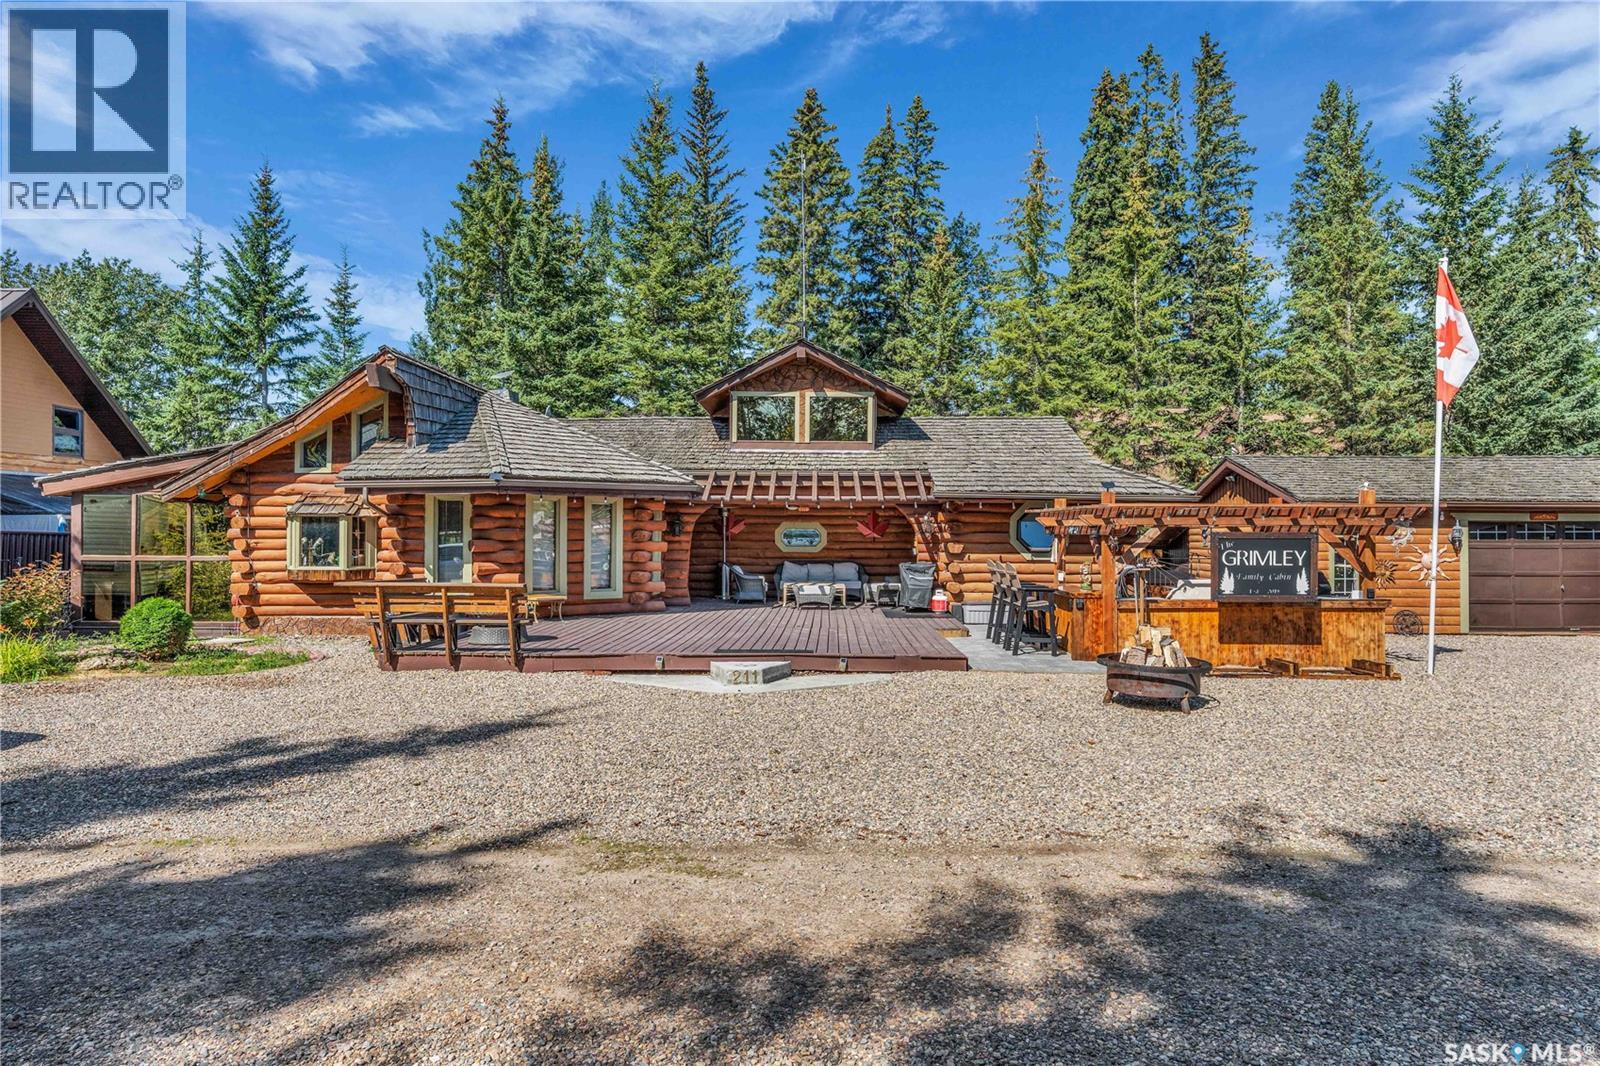
Welcome to this stunning 1988 log cabin, where unforgettable lake memories begin. From the moment you arrive, the incredible curb appeal, cedar shake exterior, and welcoming charm make you feel right at home. Inside, soaring vaulted ceilings, skylights, and an abundance of natural light create a warm and inviting atmosphere. The beautiful kitchen features white cabinetry, an island with a cooktop, making it the perfect gathering place, while the natural gas fireplace and gorgeous sunroom provide cozy spaces to relax after a day on the lake. With 3 bedrooms, 2 bathrooms, and a charming loft, there's plenty of room for family and friends to gather. Step outside and prepare to be impressed—the outdoor living space is a true jaw-dropper. Whether you're hosting friends in the incredible outdoor kitchen, soaking in the hot tub under the stars, or simply enjoying your morning coffee surrounded by nature, this space was designed to make every summer day unforgettable. The 24' x 18' garage/shop offers plenty of room for all your lake toys, making it as practical as it is impressive. As an added bonus, this property is being sold fully furnished and move-in ready. All furniture, appliances, the hot tub, and most household contents are included (excluding the seller's personal belongings and gym equipment), making this a truly turnkey opportunity. This exceptional cabin offers the perfect blend of comfort, character, and everything you love about lake life. (id:62370)
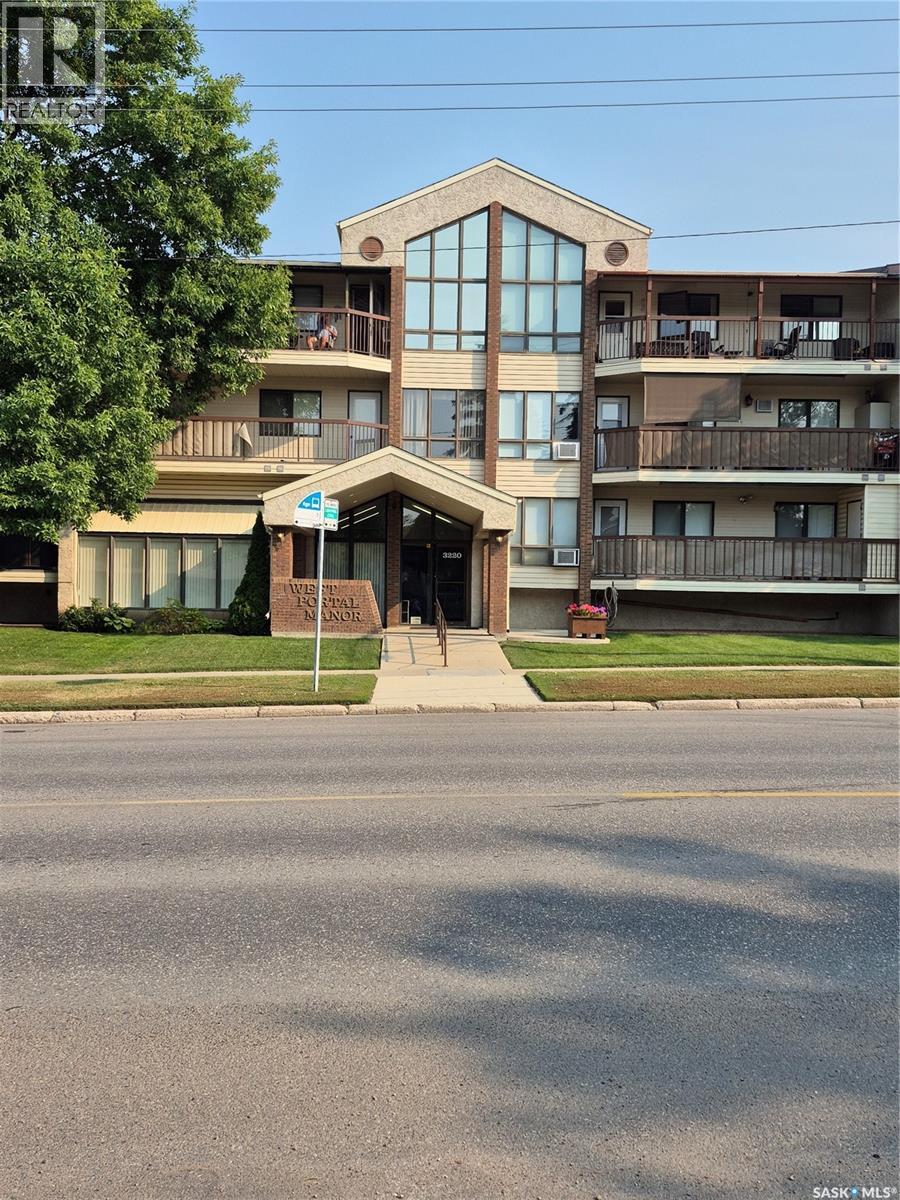
Very affordable unit in this 55 plus building. This is a Cooperative built building. Definition is that each owner owns (1) 23rd of the building. There are no mortgages. The units must be paid in full. Your condo fee of 405.00 per month includes: heat, water, sewer, exterior maintenance, and your property taxes. 2 nice sized bedrooms, in suite laundry, easy exit to side door out of the building. Sunny, bright and facing the courtyard with lovely treed and sitting area. Building also features a games room with some exercise equipment, lounge area, and woodworking room. Located very near many amenities, as well as bus. Mail is delivered to the building and is accessible in the main lobby. Parking in the winter months is an additional 20.00 per month. (id:62370)
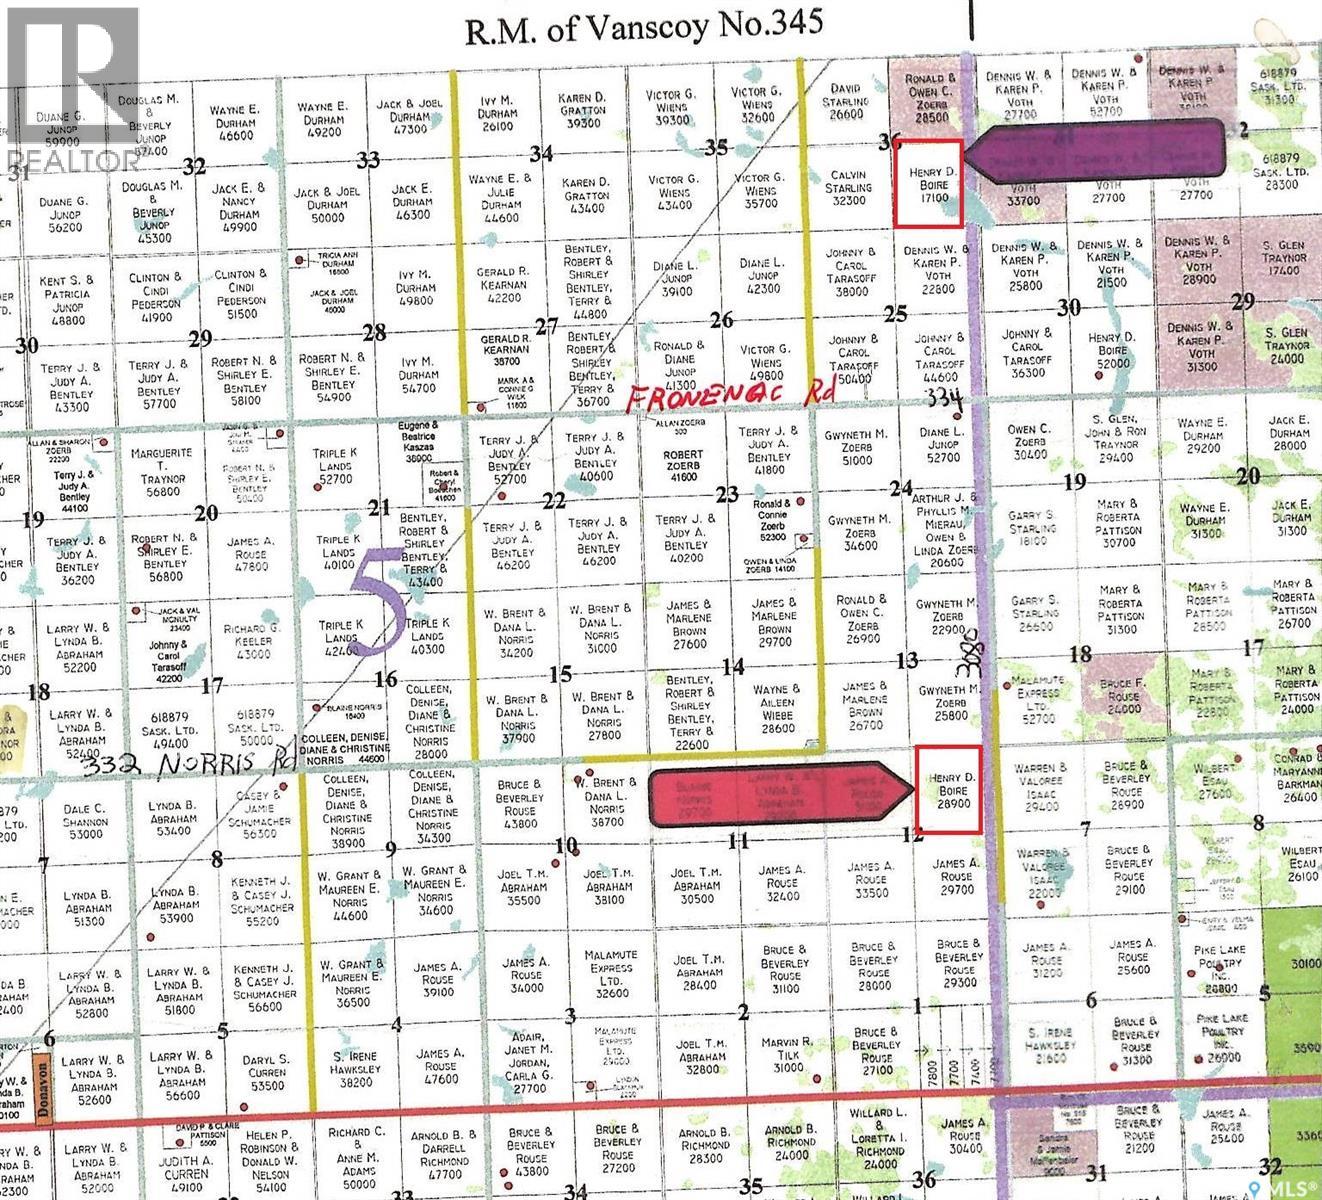
Productive grazing land in the RM of Montrose South East of Delisle. NE 12-33-08 W3 has hi tensile wire on the east side. Owner says good water on both properties. (id:62370)
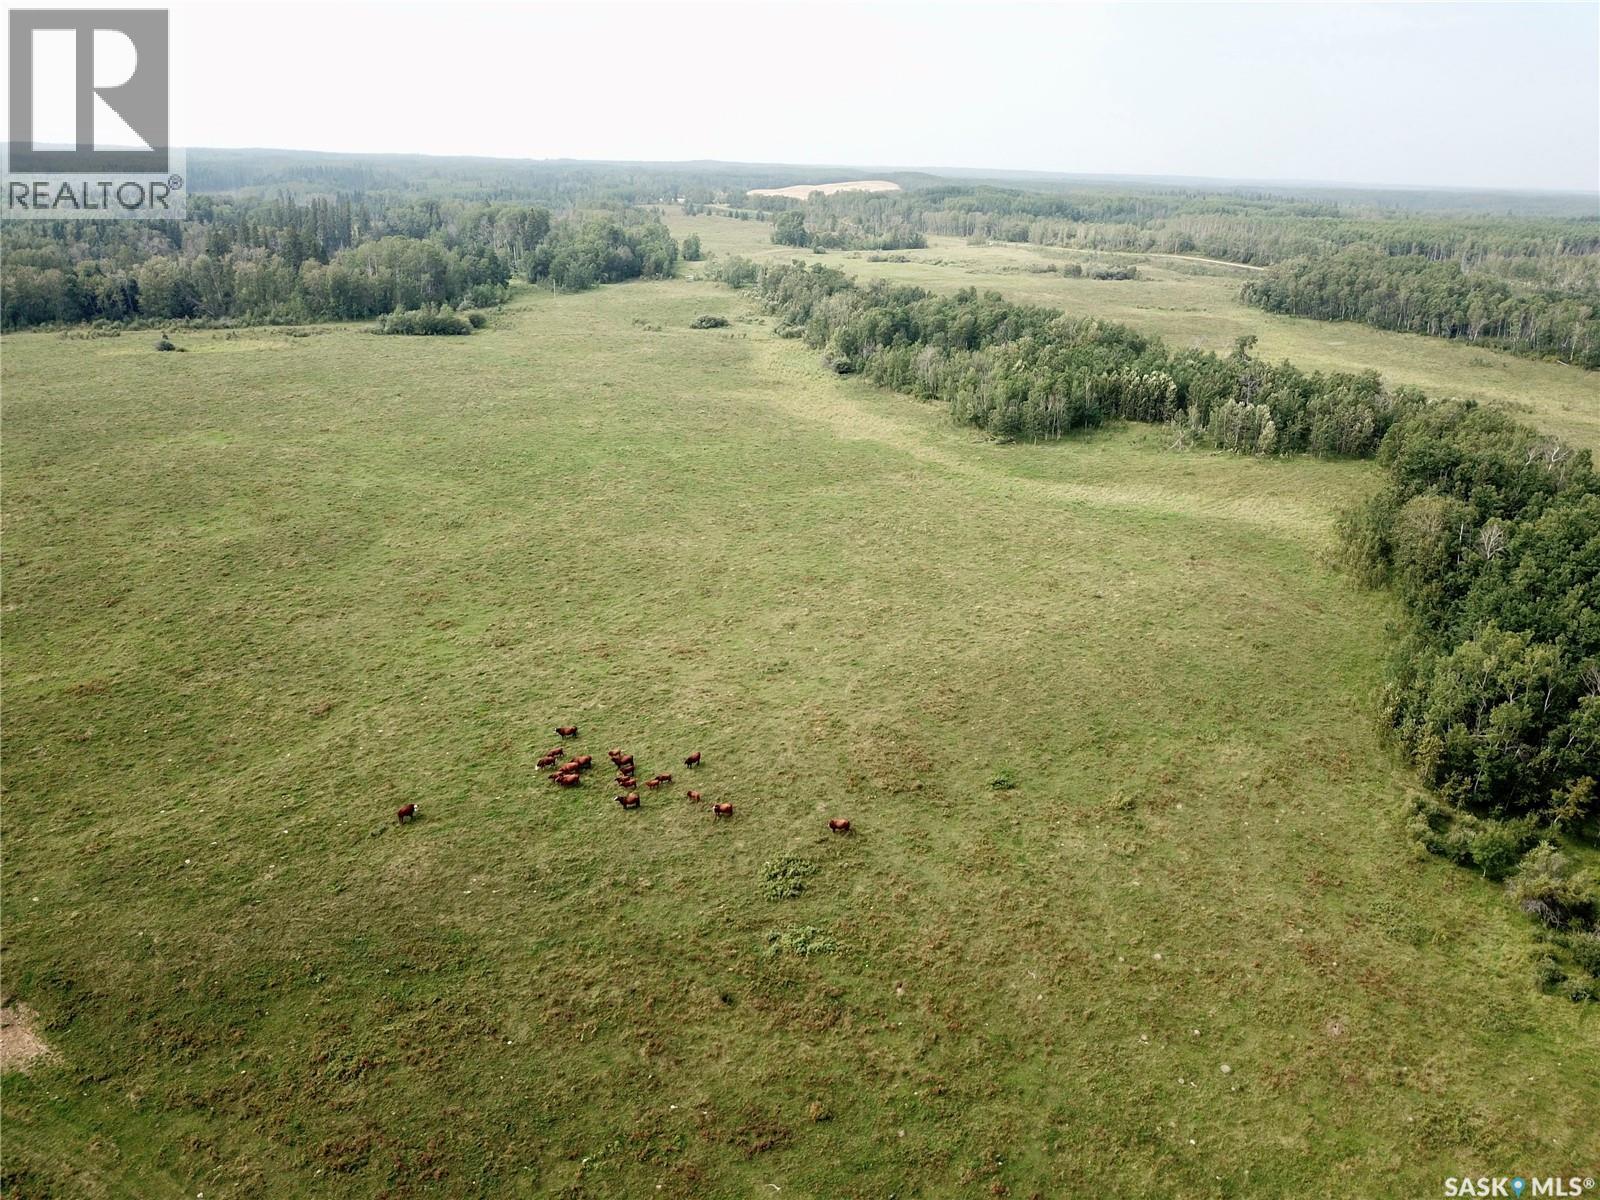
Looking for a half section of great pasture land with water and power, or maybe you're looking for some recreation land for hunting, or a spot to build an acreage in a private quiet location? This is your spot! Tucked a couple miles back off a main grid this 302 acre parcel was once a homestead. It has power and water at the yard site and the pasture is currently cross fenced. The seller is selling it as is - Buyer to remove the old buildings (home is not habitable) and verify quality and use any existing installed utilities. The land has been in pasture for about 15 years and was hay before that - "SCIC soil class J". There is a large forest of spruce and aspen to the south end of this half section along with a creek that runs across both quarters. Seller states that the spring runs year around. Permanent water sources for your livestock and a beautiful yard site to build your dream home tucked in the aspens and spruce. 2026 Taxes are $947 - paid to the RM of Spiritwood. This property is eye catching for many reasons - reach out for more information or to book a showing. Please do not go to the property directly as there are cattle grazing - all showing times must be pre-arranged with an agent. (id:62370)
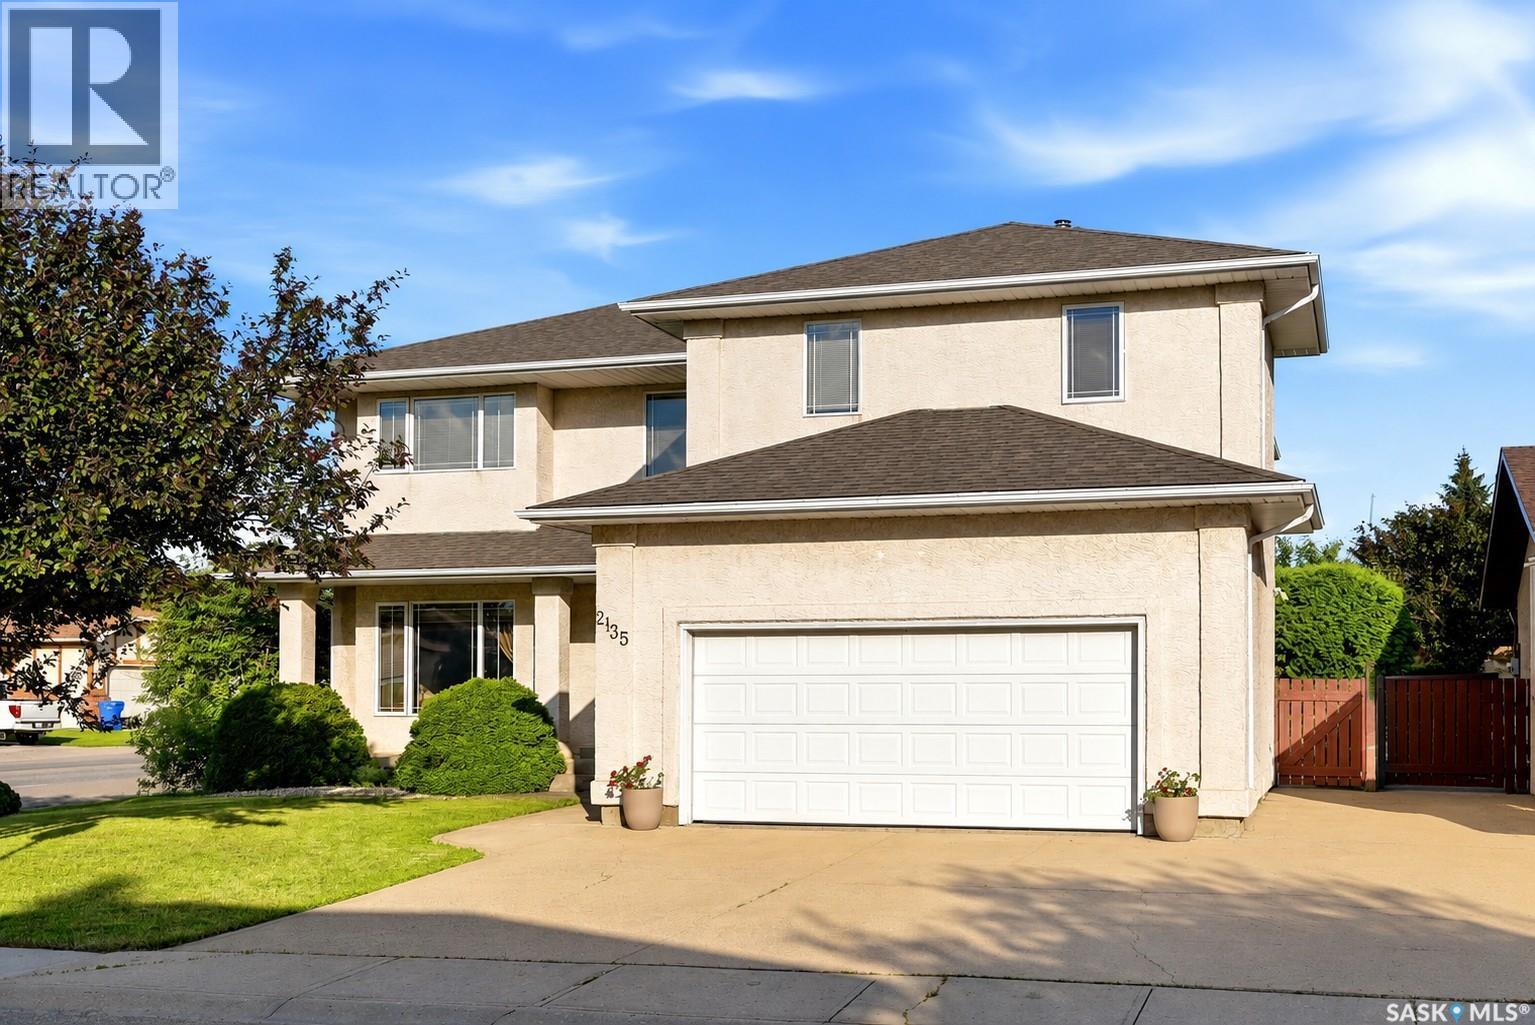
Welcome to this impressive 3,728 sq. ft. two-storey home in Richmond Place. Offering exceptional space, quality craftsmanship, and a functional layout, this well-maintained home features 5+3 bedrooms, a den/office on the main floor and a spare family room upstairs along with a fully insulated garage, and a fully developed basement, making it ideal for large or multi-generational families. Step inside to a grand foyer with soaring ceilings and a stunning curved staircase. The main floor showcases a formal living room, inviting family room with a gas fireplace, formal dining room, convenient bedroom or office, 2-piece bath, and an impressive kitchen featuring extensive oak cabinetry, granite countertops, gas cooktop, built-in oven, stainless steel appliances, a large island, and a dining area overlooking the backyard. Upstairs, the spacious primary retreat offers a walk-in closet, private balcony, and luxurious ensuite complete with dual sinks, a jetted tub, and separate shower. Five additional generously sized bedrooms, two more full bathrooms, and second-floor laundry provide outstanding functionality. The fully developed basement offers flexibility with 3 additional bedrooms, a 3-piece bathroom, and two recreation areas—perfect for a home theatre, games room, fitness area, or children's play space. Outside, you'll discover your private backyard oasis. Mature trees and lush landscaping create exceptional privacy, while the expansive covered deck is ideal for entertaining, outdoor dining, or simply relaxing. A lower deck and beautifully maintained yard provide additional space for family gatherings and summer enjoyment. Situated on a beautifully landscaped 6,112 sq. ft. lot in one of East Regina's most desirable neighbourhoods, this exceptional home is just minutes from parks,walking paths,schools, shopping, and all the amenities Richmond Place has to offer. This is a rare opportunity to own a spacious, meticulously maintained family home in a premier location. (id:62370)
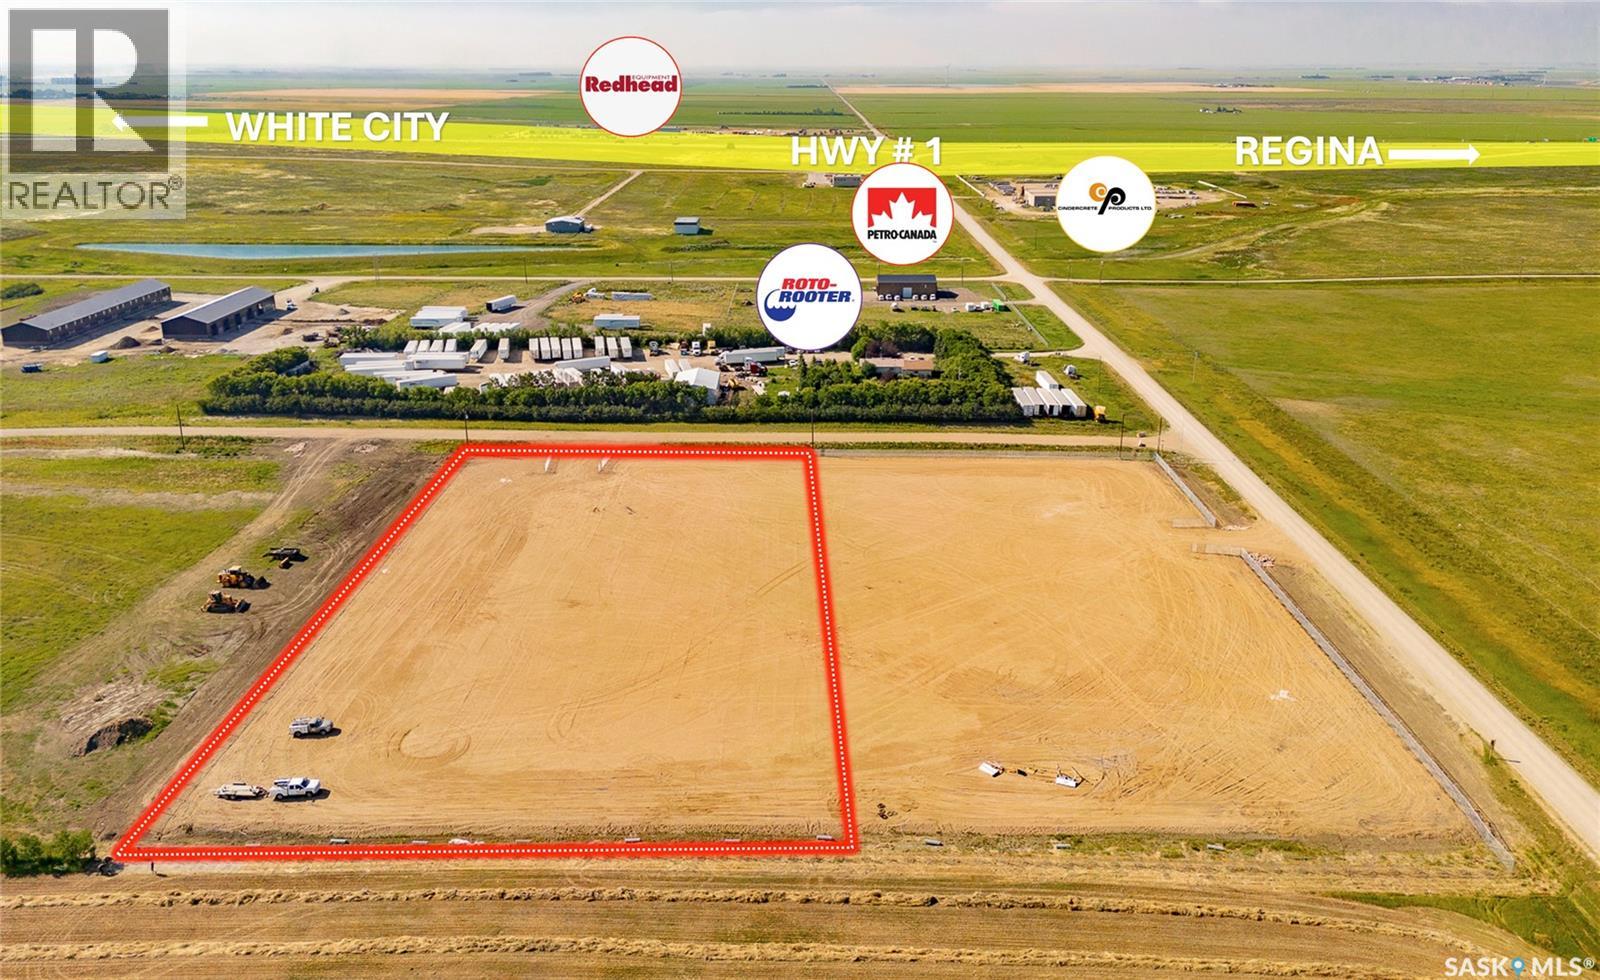
Tax exemption on this property(to be verified). Take advantage of this 3.0-acre parcel, strategically located just minutes east of Regina with the Trans-Canada Highway #1 only a half mile to the south. Recently fenced on three sides and compacted, the site is construction ready - saving you time and upfront costs. It's an excellent opportunity for any business looking to build an industrial or commercial facility, in an area that's actively growing with established businesses and new buildings going up nearby. Priced competitively, and adjacent parcels can be combined to give you up to 6 fully fenced acres if you need more room to grow. Property taxes to be verfiied with RM of Edenwold. (id:62370)
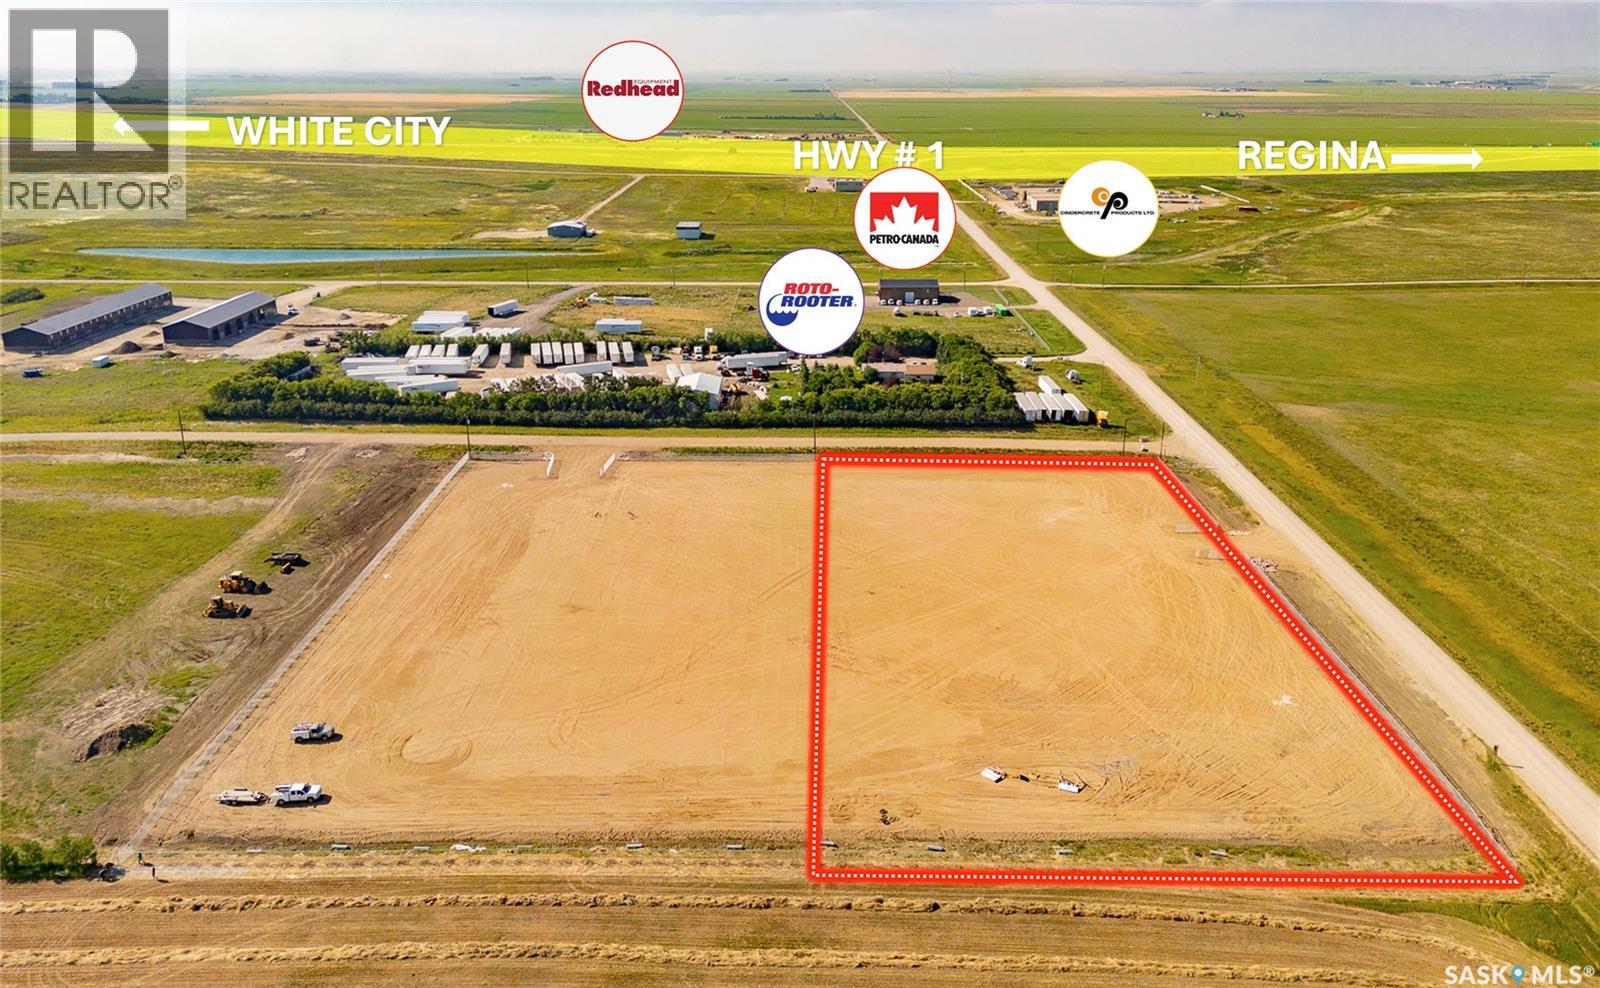
Tax exemption on this property (to be verified). Take advantage of this 3.0-acre parcel, strategically located just minutes east of Regina with the Trans-Canada Highway #1 only a half mile to the south. Recently fenced on three sides and compacted, the site is construction-ready and power is already available - saving you time and upfront servicing costs. It's an excellent opportunity for any business looking to build an industrial or commercial facility, in an area that's actively growing with established businesses and new buildings going up nearby. Priced competitively, and adjacent parcels can be combined to give you up to 6 fully fenced acres if you need more room to grow. Property taxes to be verified. (id:62370)
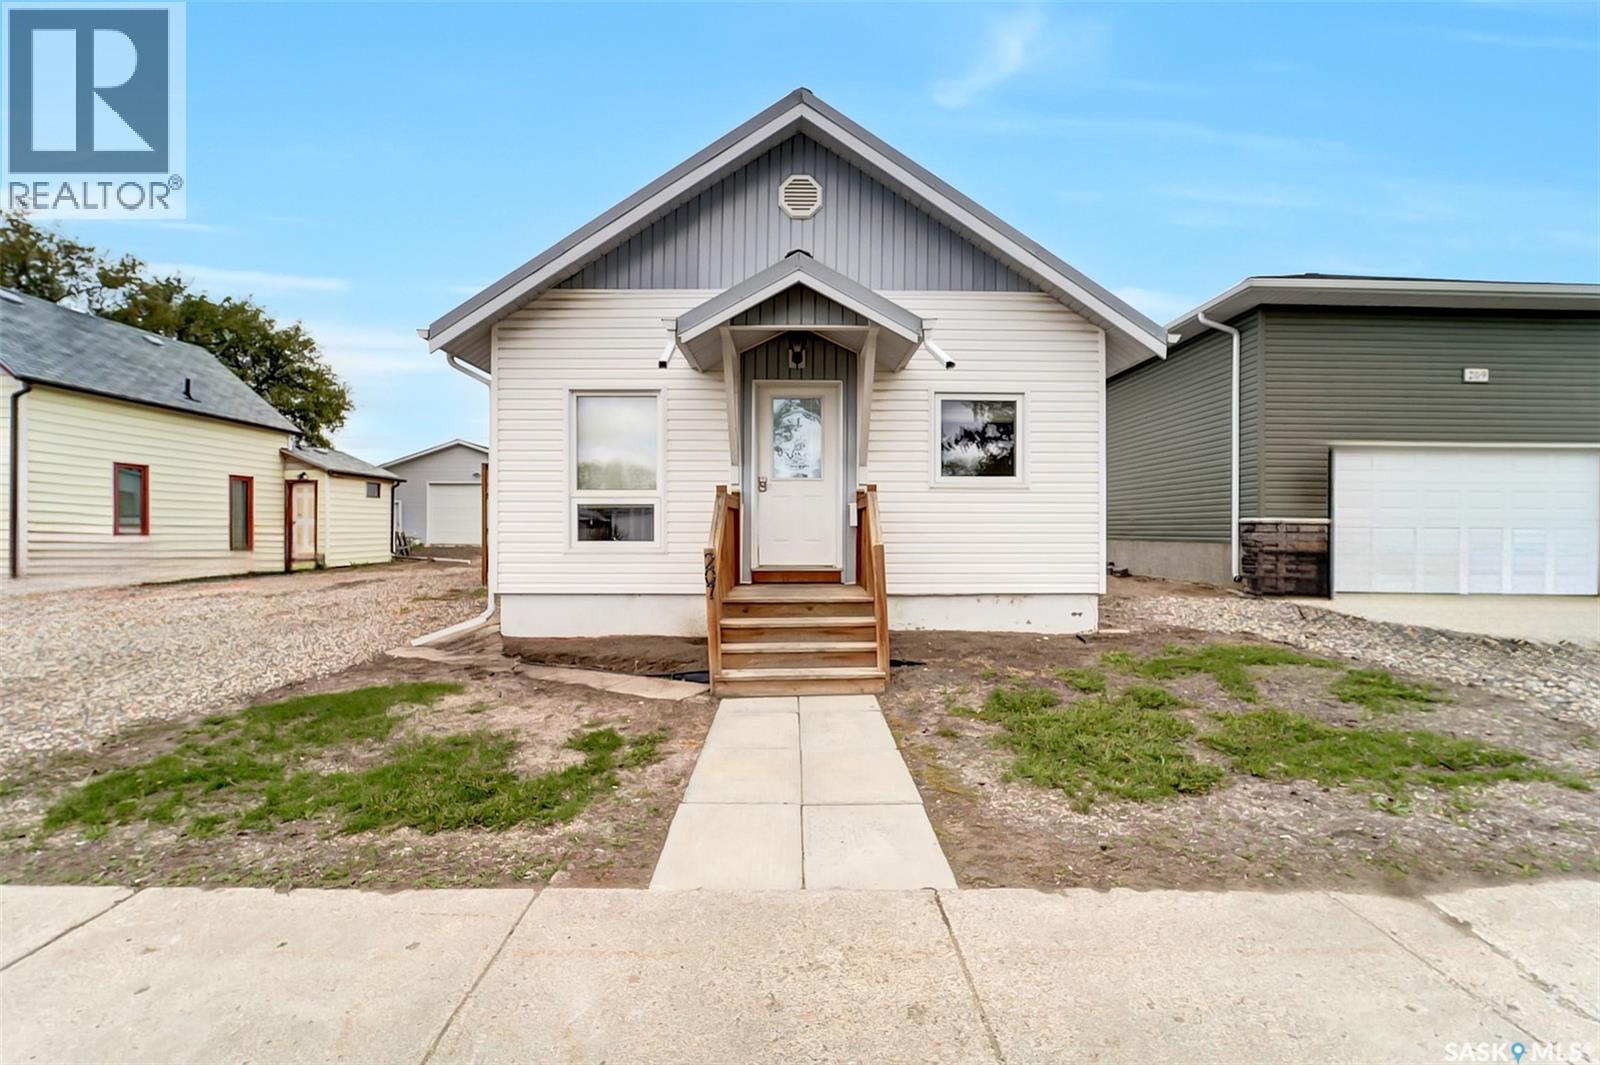
THE ULTIMATE DREAM DWELLING FOR CAR LOVERS!! Welcome to 207 5th Avenue East, a well-appointed bungalow nestled on a quiet street that is mere steps from schools, the swimming pool and stunning park space. Overflowing with charm, this beautiful bungalow showcases magnificent features starting from the moment you step inside. Designed and delivering on flexible spaces that are filled with natural light and maximizing movement. The living room flows into the kitchen/dining room within the flawless open concept. Soft and sun kissed – the living room has a statement fireplace and is the perfect space to unwind and relax. Next up is the renovated kitchen and dining room cleverly intertwined and visually connected with simplified lines. Enjoy an afternoon of cooking in a space warmed by sunlight through the patio doors. Elevated with a casual elegance, there’s the opportunity for indoor/outdoor entertaining! Freshen up in the gorgeous 3-piece bathroom off the kitchen, there’s laundry on this level for both comfort and convenience. The home’s inspiration continues in both the primary and guest bedroom that create a cozy and haven-like atmosphere. Downstairs, you are greeted by a gaming nook and third/final bedroom for company or your growing family. The intimate scale of the home seamlessly transitions into the fun-filled family room for hosting friends or to serve as a playroom for the kids. The cherry on top is an updated 4-piece bathroom then the calming vibe continues outside where you’ll find a private deck, a manageable backyard and shed. But it’s the ONE-OF-A-KIND garage that will have any car enthusiast revving their engine! A massive, CUSTOM-BUILT double-detached garage that will appeal to any auto aficionado! Heated with pristine concrete, shelving and large windows - absolutely no expense was spared into the tens of thousands of dollars! So come take a look and start fueling memories that will last a lifetime! {Listing photos/video are from previous listing}. (id:62370)
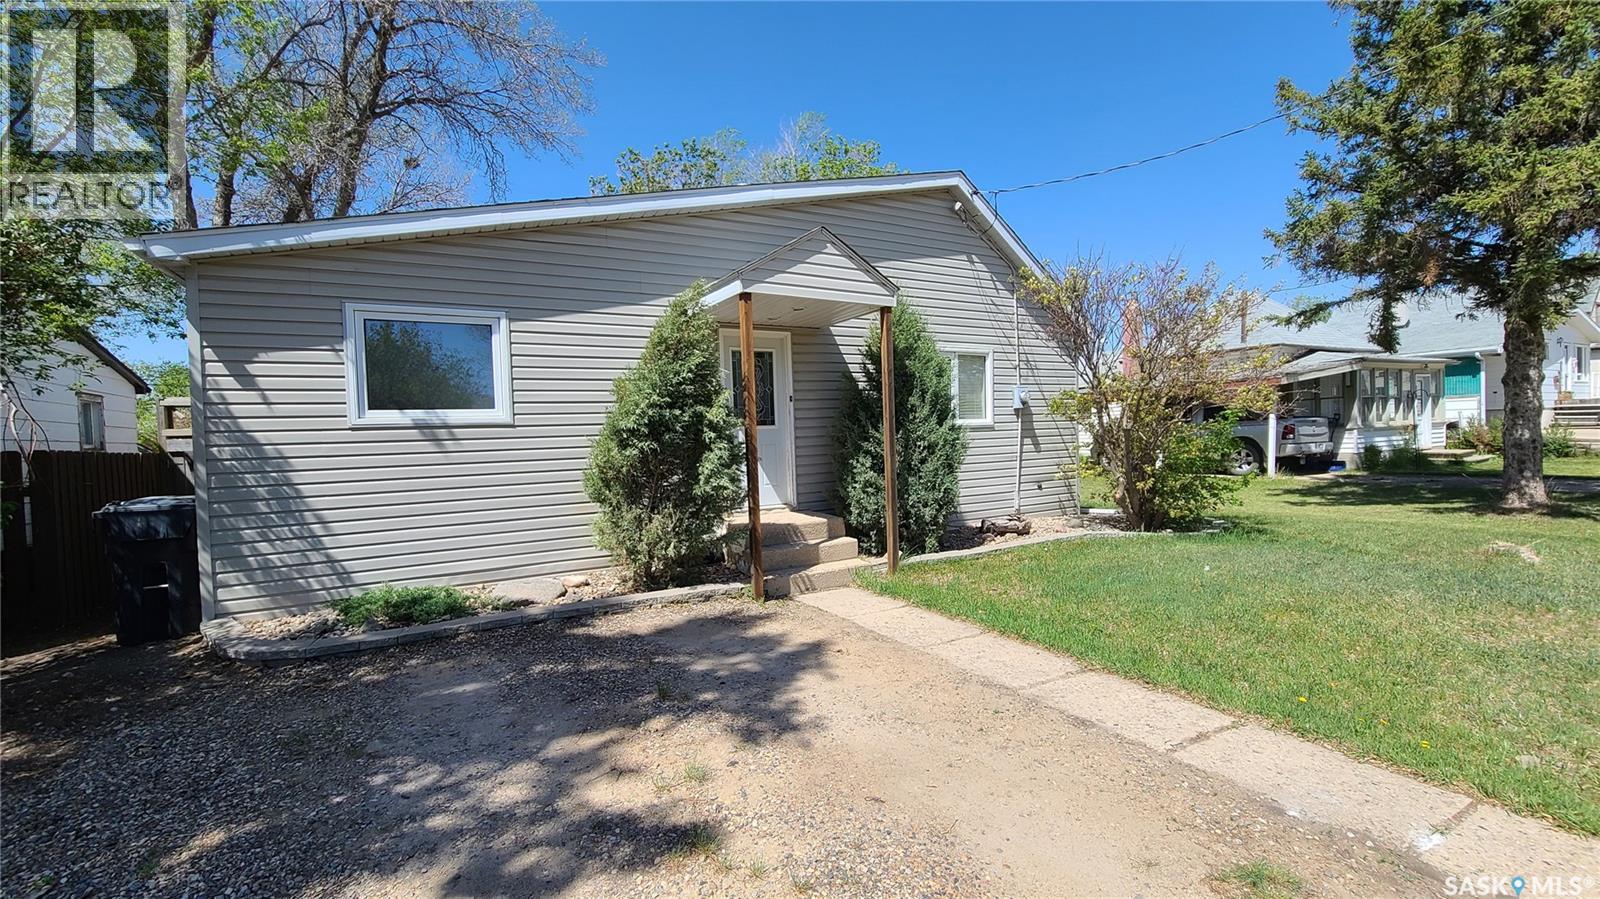
Welcome to 215 Mergens Street! With nearly 1400sf of main floor space, modern finishes inside and out, several upgrades, a large fenced yard, and a great central location, this house will check most of your boxes!! Plus, it's all available for under $200k! With charming street appeal, this home is welcoming and warm - perfect for a family home. Inside the front door, you're welcomed by a large foyer with plenty of room for kids' coats, hats, etc, and it also has access to the basement and to a front bedroom. Continuing into the home, you will be WOWED by the spacious kitchen. There is ample room for an island addition if so desired. Otherwise, with loads of counter and cabinet space, this kitchen will work perfectly for the chef of the family. On the far end of the kitchen is the dining area with access to the side yard. Continuing along, you'll find a sparkling full bathroom as well as a second bedroom. From there, enter a sizable living room, boasting high ceilings, sliding doors out to a pressure treated wrap-around deck, as well as a wood fireplace with floor to ceiling slate tile. Completing the floorplan is the master bedroom complete with large sleeping area and well-sized walk-in closet. Downstairs, you'll appreciate the strong foundation, ample space for laundry and utility as well as a great storage area. Outside, the yard is perfect for kids and pets, with plenty of room to play in the fully fenced yard. The vinyl siding, upgraded windows, newer shingles (2019), and well-built deck really make the place shine!! You can't beat the location - only a couple blocks down from two indoor ice rinks, curling rink, and exhibition/fair grounds. Further, it is close to the Tatagawa parkway and dog park as well as to the downtown core and Weyburn's Comprehensive Highschool. With modern touches, great location, significant upgrades, and a great price, this house is sure to impress. Call today for your private viewing appointment. (id:62370)