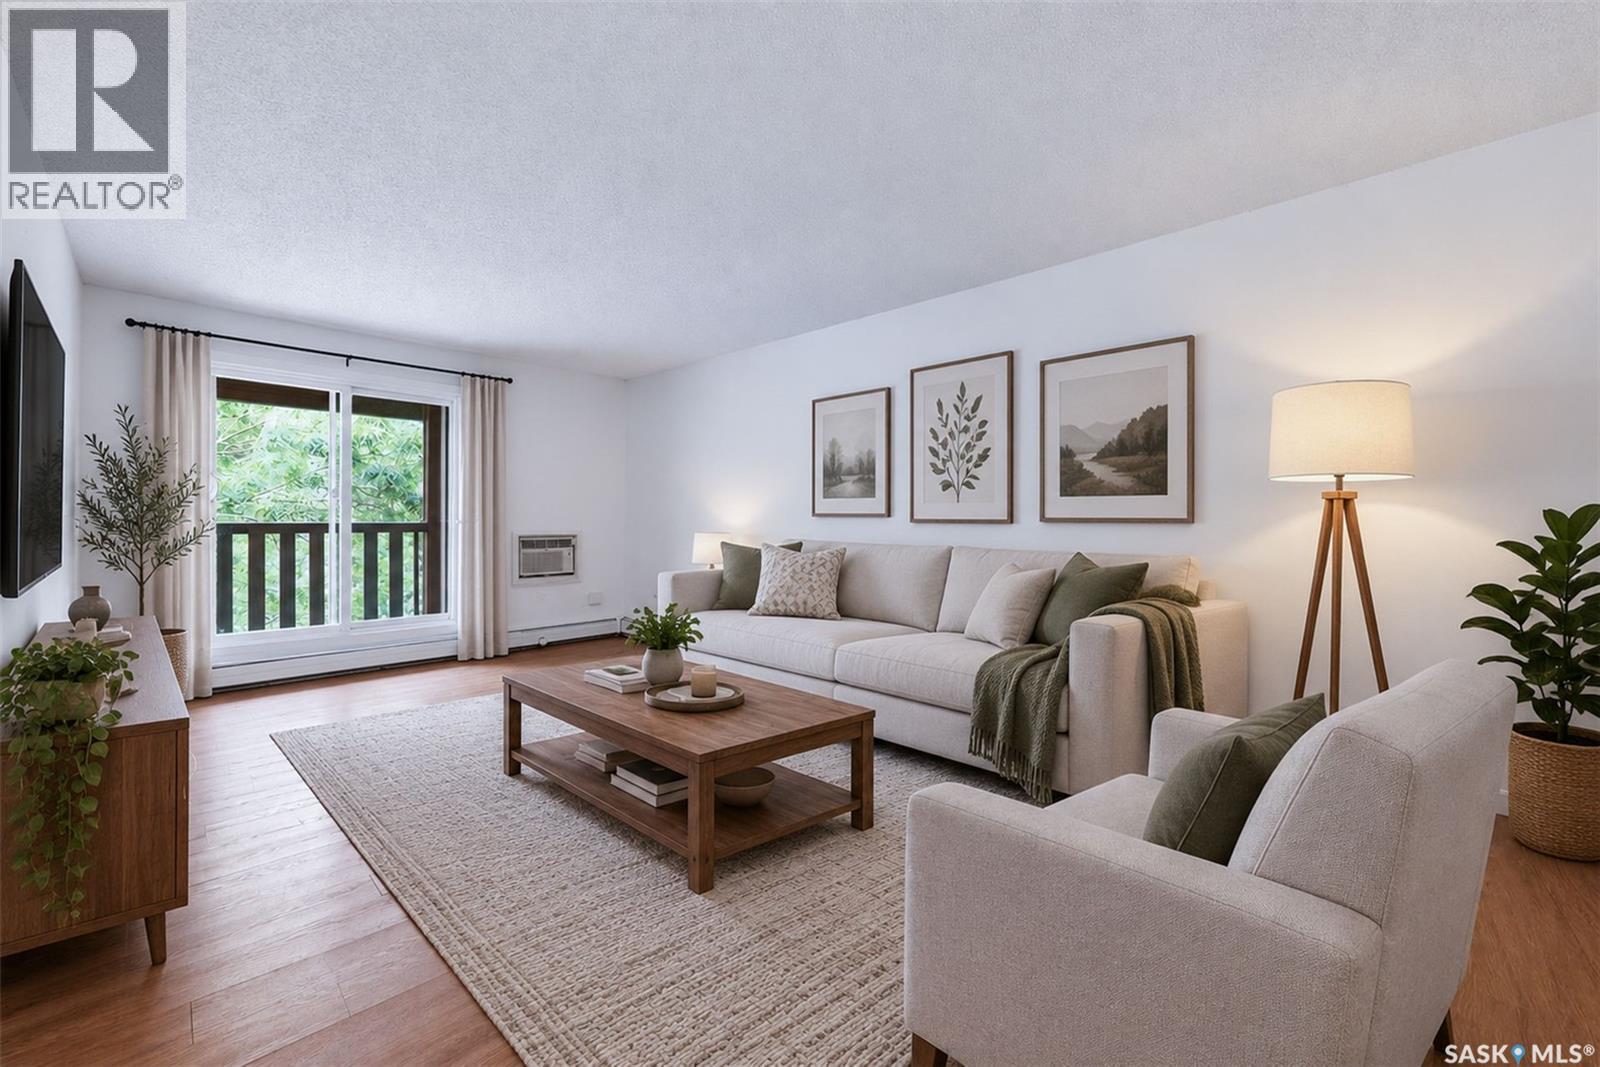
Welcome home to Crescent Acres! This top floor condo offers two bedrooms, one bathroom, and an affordable opportunity for first-time buyers, investors, or anyone seeking low-maintenance living. The functional layout features an open kitchen and dining area that flows into the comfortable large living room. One of the unit’s standout features is the massive balcony, providing plenty of outdoor space to relax and enjoy the warmer months. The exceptionally large in-suite laundry room offers valuable additional storage, and one designated parking stall is included. Located close to École Vickers School, parks, shopping, restaurants, and everyday amenities. This third-floor apartment is a great opportunity to own in the desirable Crescent Acres neighbourhood. Contact your favourite REALTOR® today to arrange a private viewing! (id:62370)
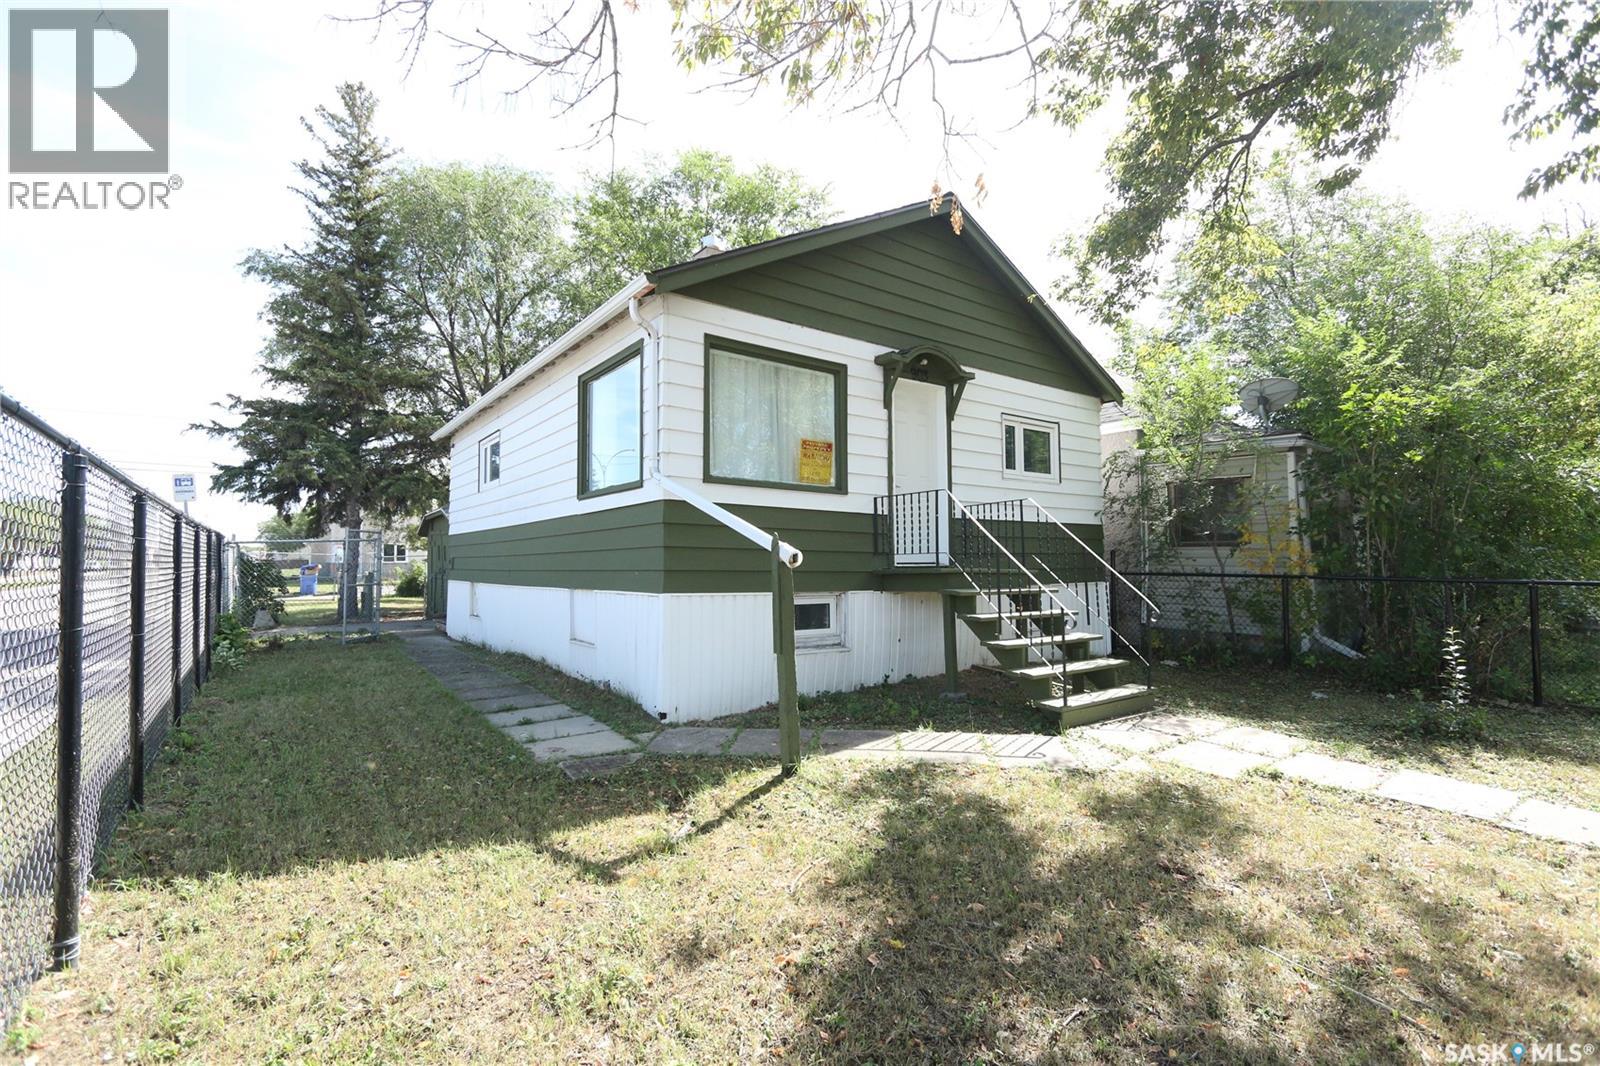
Welcome to 903 Robinson Street! This affordable bungalow offers a great opportunity for a first-time buyer, investor, or anyone looking for a manageable home with additional basement space. The main floor features a bright living room, functional kitchen and dining area, two bedrooms, and a 4-piece bathroom. Updated flooring runs throughout much of the home, while the kitchen offers white cabinetry and plenty of natural light. The full basement is partially finished and provides additional living space, including a generously sized bedroom and utility area. Outside, the property sits on a 3,123 sq. ft. lot and includes a detached single garage with off-street parking. Mature trees provide shade and privacy, and the fenced yard offers additional outdoor space. Appliances including the fridge, stove, washer, dryer, and microwave are included. An excellent option for buyers looking to enter the market or add an affordable property to their investment portfolio. (id:62370)
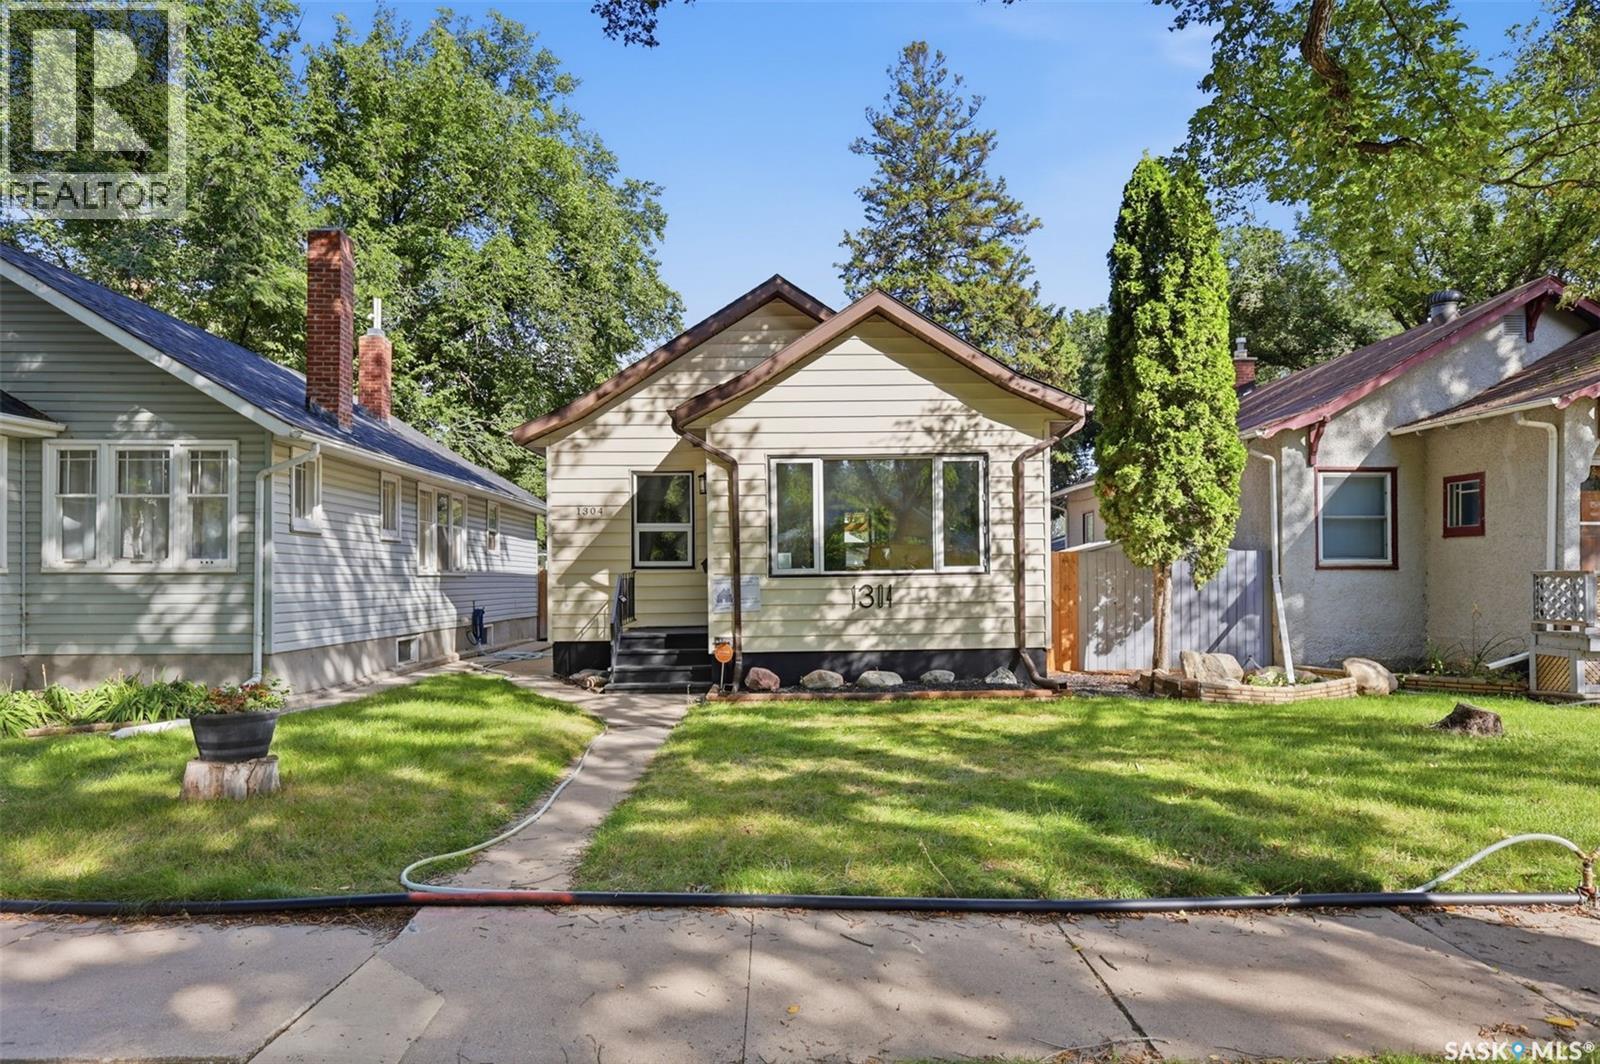
Welcome to this well-maintained and updated 732 sq. ft. bungalow in the established neighbourhood of Mayfair. Offering comfort, value, and convenience, this move-in-ready home is an excellent option for first-time buyers, downsizers, or investors. The functional layout features numerous improvements, with the major updates already completed for added peace of mind. Recent upgrades include a 100-amp electrical panel, new vinyl flooring in the basement, updated pot lights on the main floor, and a kitchen exhaust vent. All appliances are included, making your move even easier. Outside, enjoy a fully fenced and landscaped yard with plenty of space for entertaining or relaxing. The additional 12' × 12' wood deck is perfect for summer barbecues and outdoor gatherings. The single detached garage features a new door and provides secure parking and additional storage. Conveniently located close to schools, parks, shopping, public transit, and downtown Saskatoon, this affordable Mayfair gem offers everything you need nearby. Whether you’re searching for your first home or a solid investment property, this is an opportunity you won’t want to miss. Contact your REALTOR® today to arrange a private viewing! (id:62370)
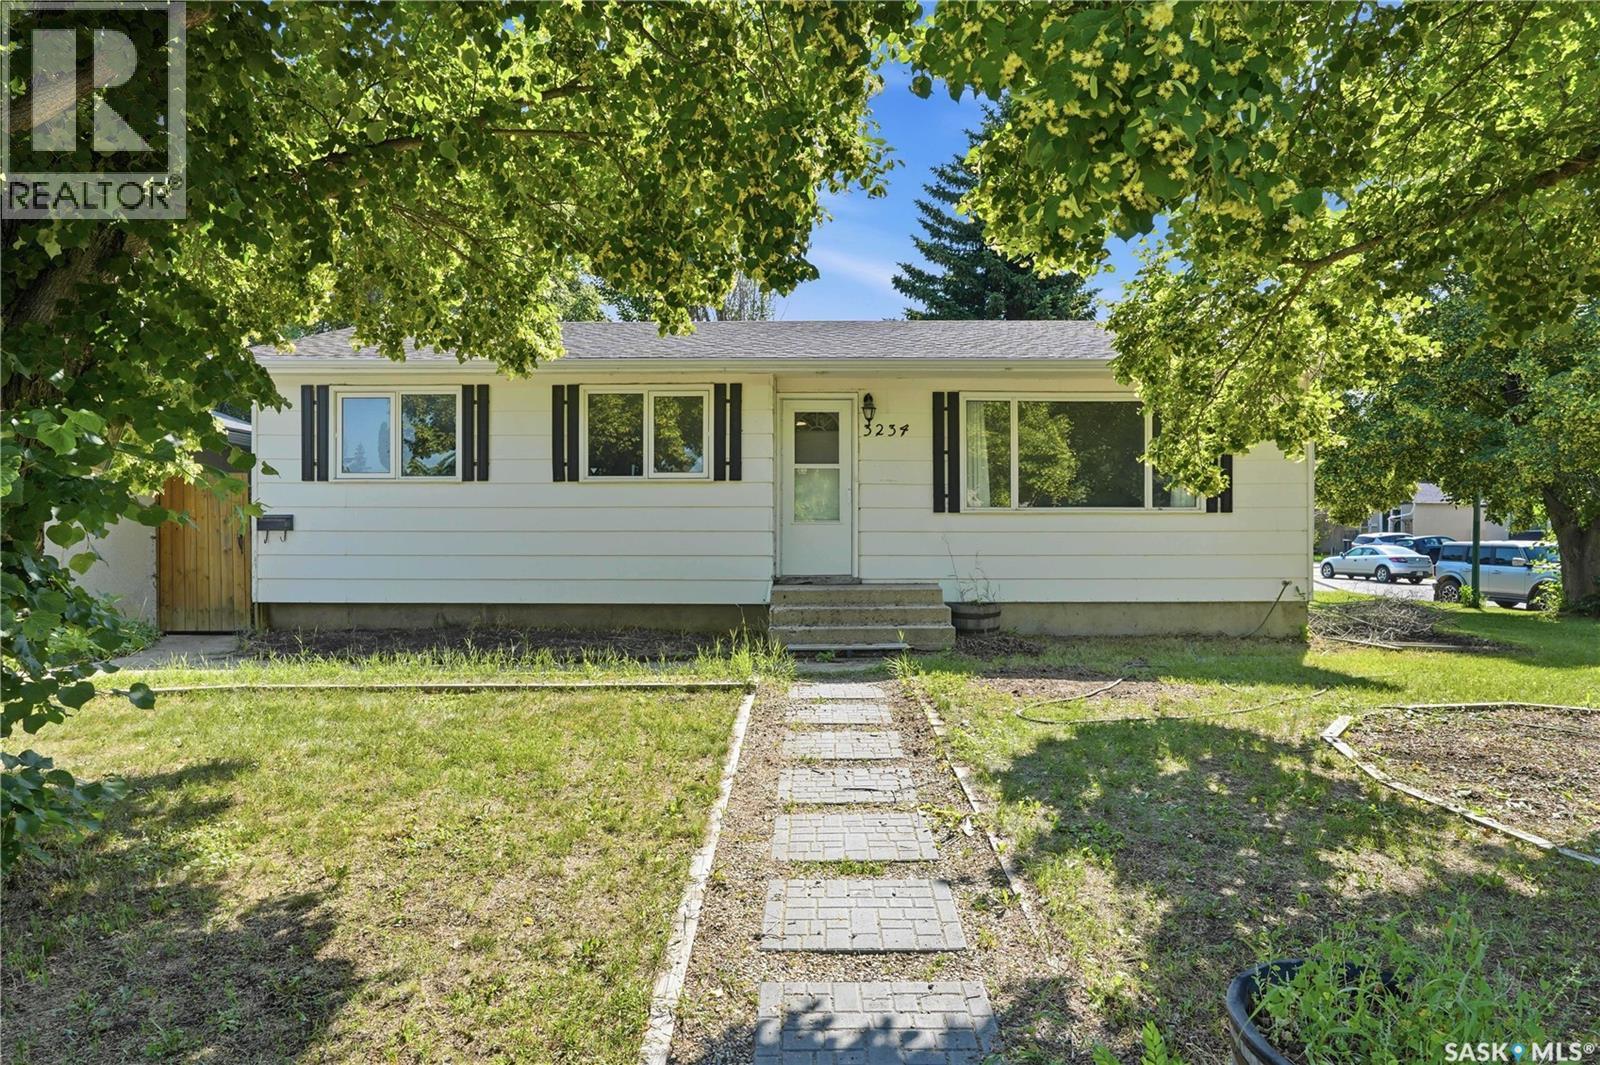
Welcome to 3234 Maxwell Street in Saskatoon's desirable Massey Place neighbourhood! Situated on a spacious corner lot, this bungalow offers plenty of outdoor space along with a single detached garage. The main floor features a bright living room, three bedrooms, bathroom, and a fabulous kitchen with dining area. The basement has the added benefit of a separate side entrance and offers a large family room, two additional bedrooms, a den, a second bathroom, and a laundry/mechanical area. (please note: basement bedroom windows do not meet current legal egress requirements). Whether you're looking to purchase your first home or add to your investment portfolio, this property offers plenty of possibilities. Bring your ideas and make it your own. Contact your REALTOR® for more information or to schedule a showing. (id:62370)
Welcome Home to 725 2nd Avenue, Raymore, SK This charming 3-bedroom, 2-bathroom home is now available and ready to welcome its next chapter. With over 1,300 square feet of thoughtfully designed living space, this property delivers comfort, convenience, and small-town charm in one irresistible package. Step inside to discover a well-maintained home that offers plenty of room for the whole family. Three generously sized bedrooms and two full bathrooms ensure everyone has their own space to unwind, while the open living areas invite gathering and connection. Upgrades include new shingles 1 year ago and new windows 5 years ago. The outdoor space truly sets this property apart. A large, fully fenced backyard provides a private retreat perfect for summer barbecues, gardening, children's play, or simply soaking in the peaceful Saskatchewan skies. Parking is never a concern thanks to the insulated and heated attached garage — a true blessing during those prairie winters. Location is everything, and this home nails it. Situated within easy walking distance of Raymore's essential amenities, you'll find the Co-op Food Store and Raymore Foods just steps away. Raymore School is a short stroll down the road, and recreational gems like the Richardson Pioneer Community Water Park and Marshall Greens Mini Golf are right in the neighborhood. Main Street shopping is mere minutes on foot and the BHP Jansen Mine is only a 45 minute commute! Nestled in the heart of a beautiful small town just over an hour from Regina, this home offers the perfect blend of rural tranquility and accessible city conveniences. Don't let this opportunity pass you by! (id:62370)
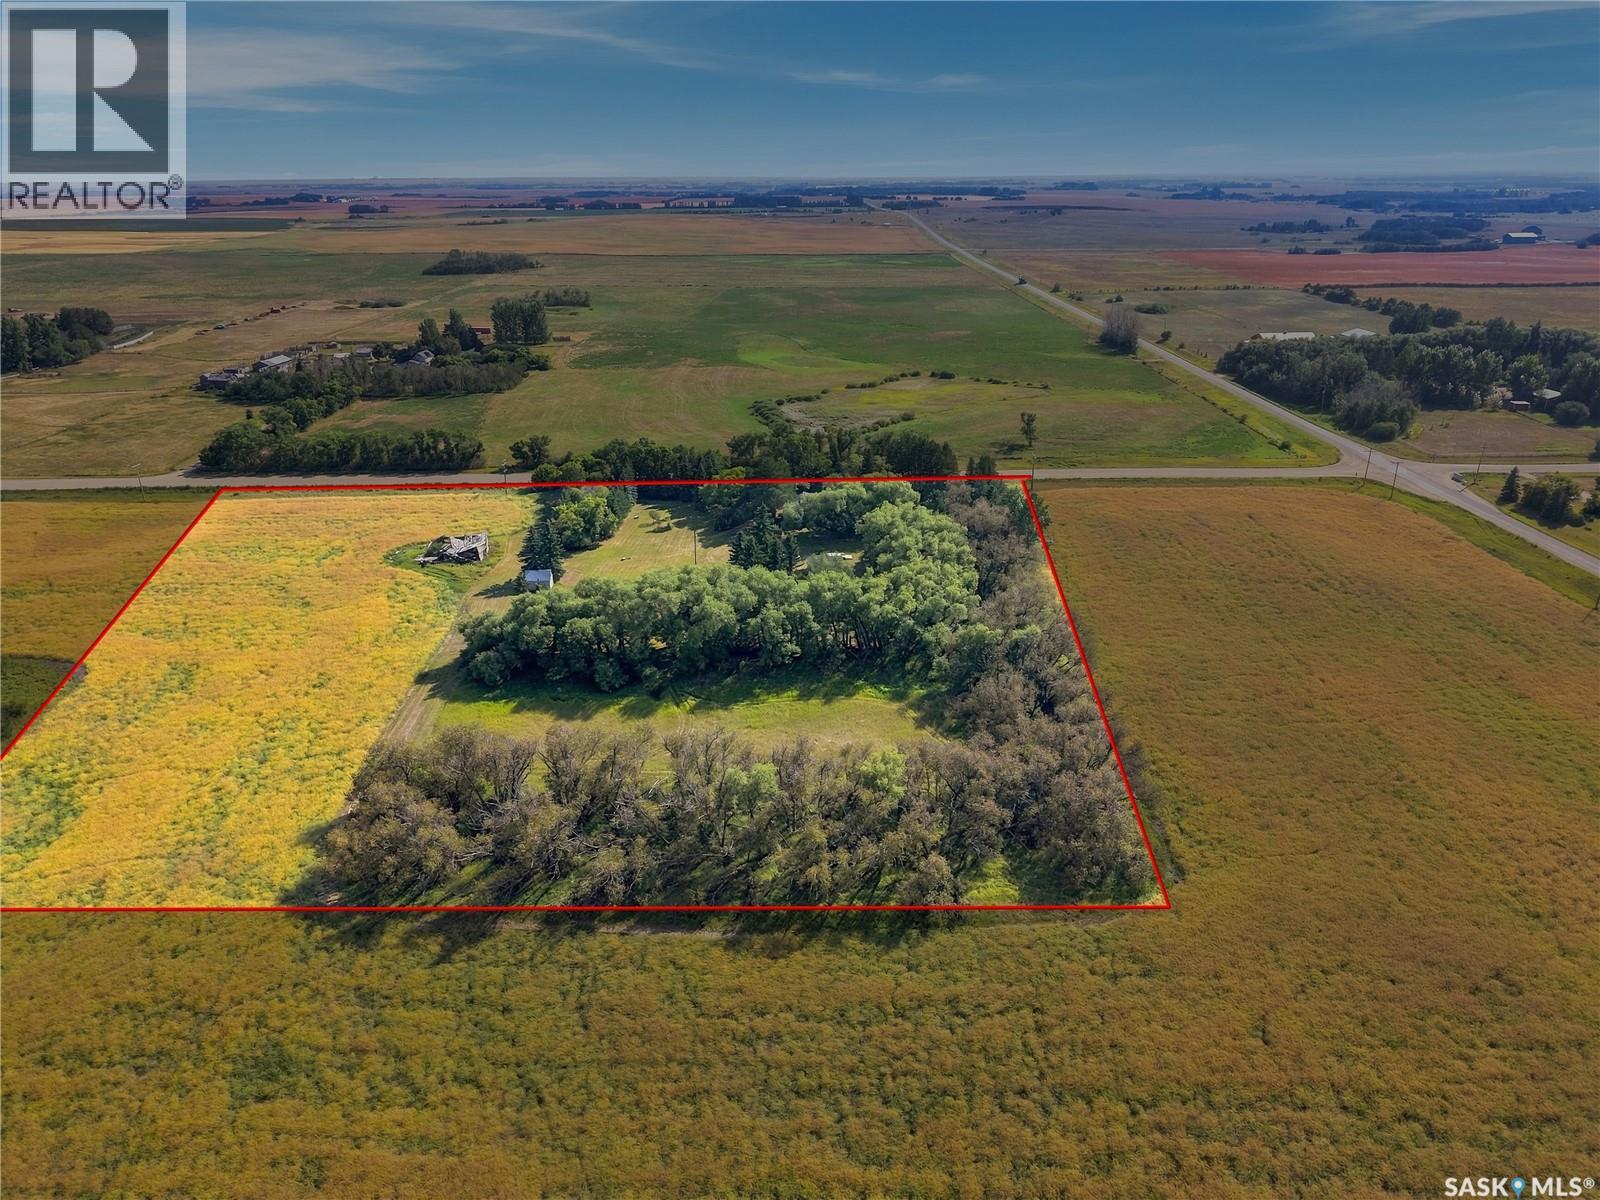
LOCATION, LOCATION, A RARE OPPORTUNITY! only 10 minutes away from Saskatoon and the new COSTCO shopping center…… 10 Acres Cradled and secluded amidst mature trees and grasslands. A Well cared for, traditionally designed one & one-half story older home with solid bones and an addition with full basement FEATURES: • Access off paved roads from HYW 16 via Hyw 663 past the new COSTCO or off HYW 11 via Melness Rd • Park-like yard site. • Detached 2 bedrooms & 2 Bathrooms, 3rd bonus room is located in the basement and was used as a large office space. • Public water with holding tanks and internal pressure system. • Large Living room on Main level featuring Cathedral, Open Beamed ceiling with a wood burning fireplace. • Some Updates include A/C / windows / Shingles / HE furnace / water heater over the years. • The Partially finished basement has direct access to the exterior / laundry room / bonus room • Septic tank with field system. • Detached single car garage. Seclusion with all the comforts & amenities of the nearby city. Presentation of Offers (Saturday, Sept 5, 2026 at 3:00 PM) As per the Seller’s direction, all offers will be presented on 09/05/2026 12:03AM. (id:62370)
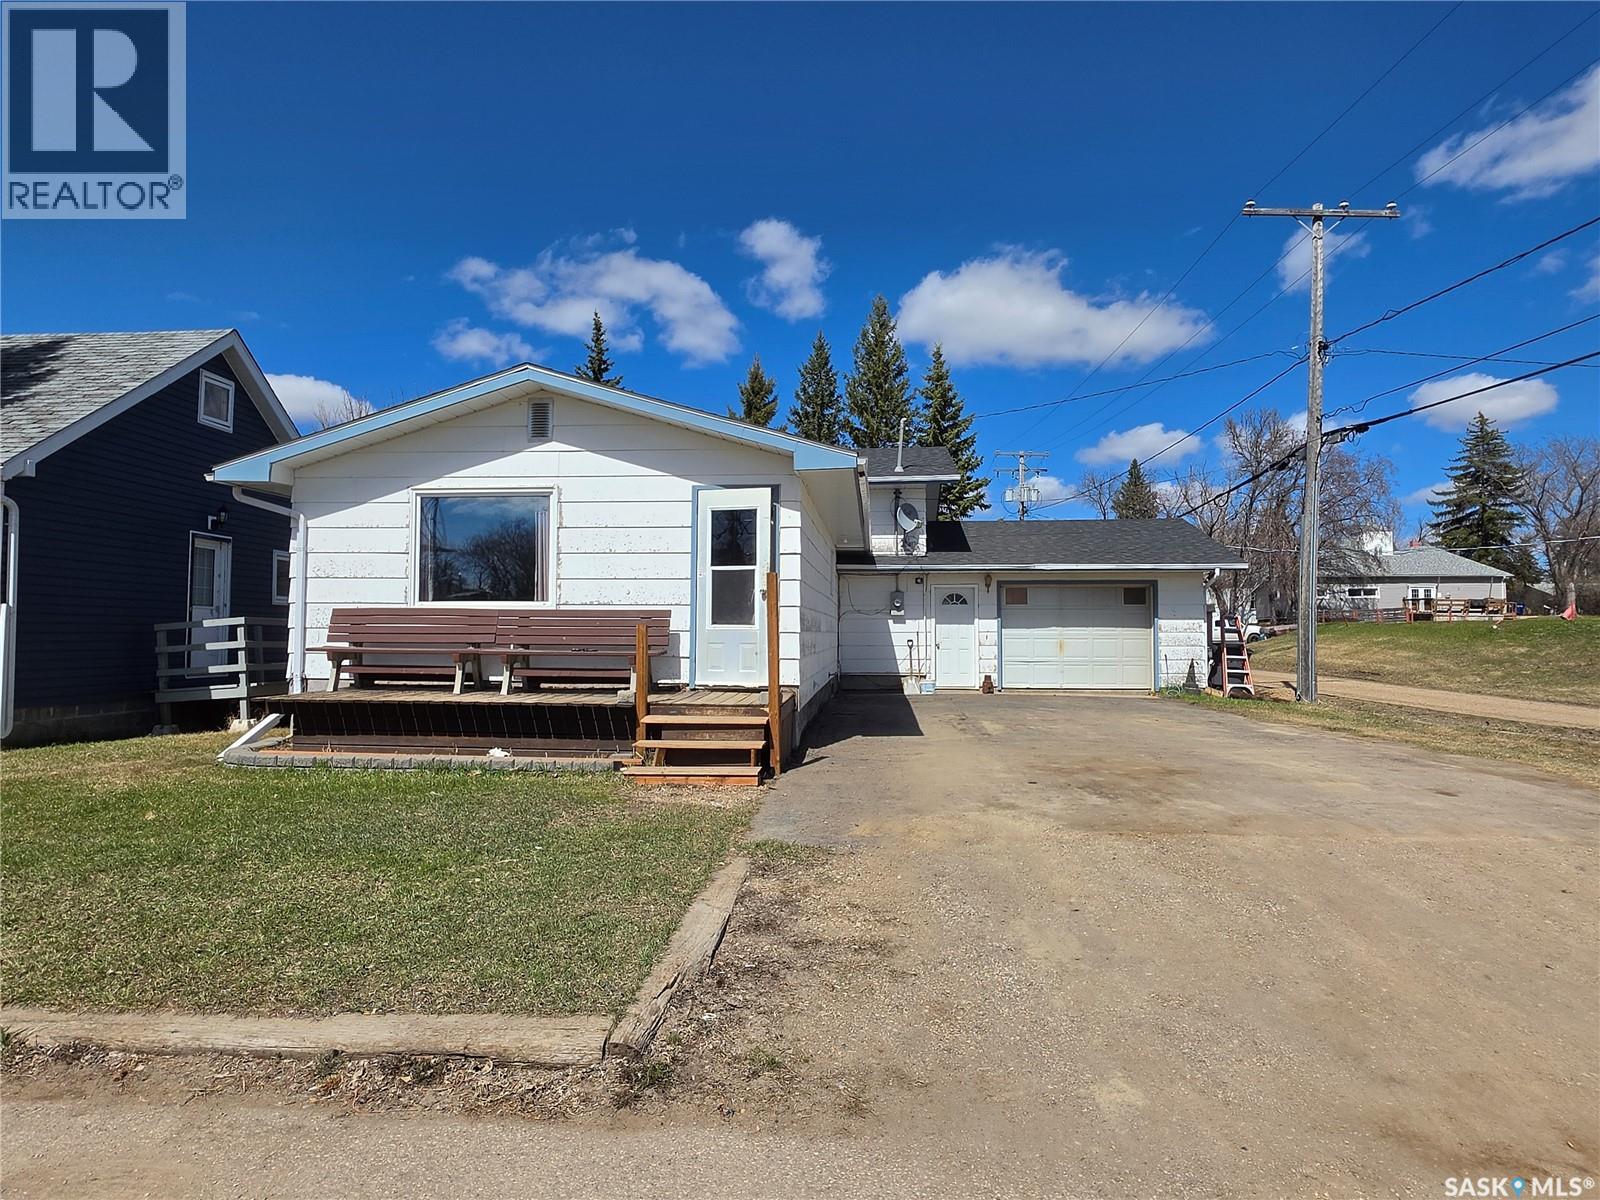
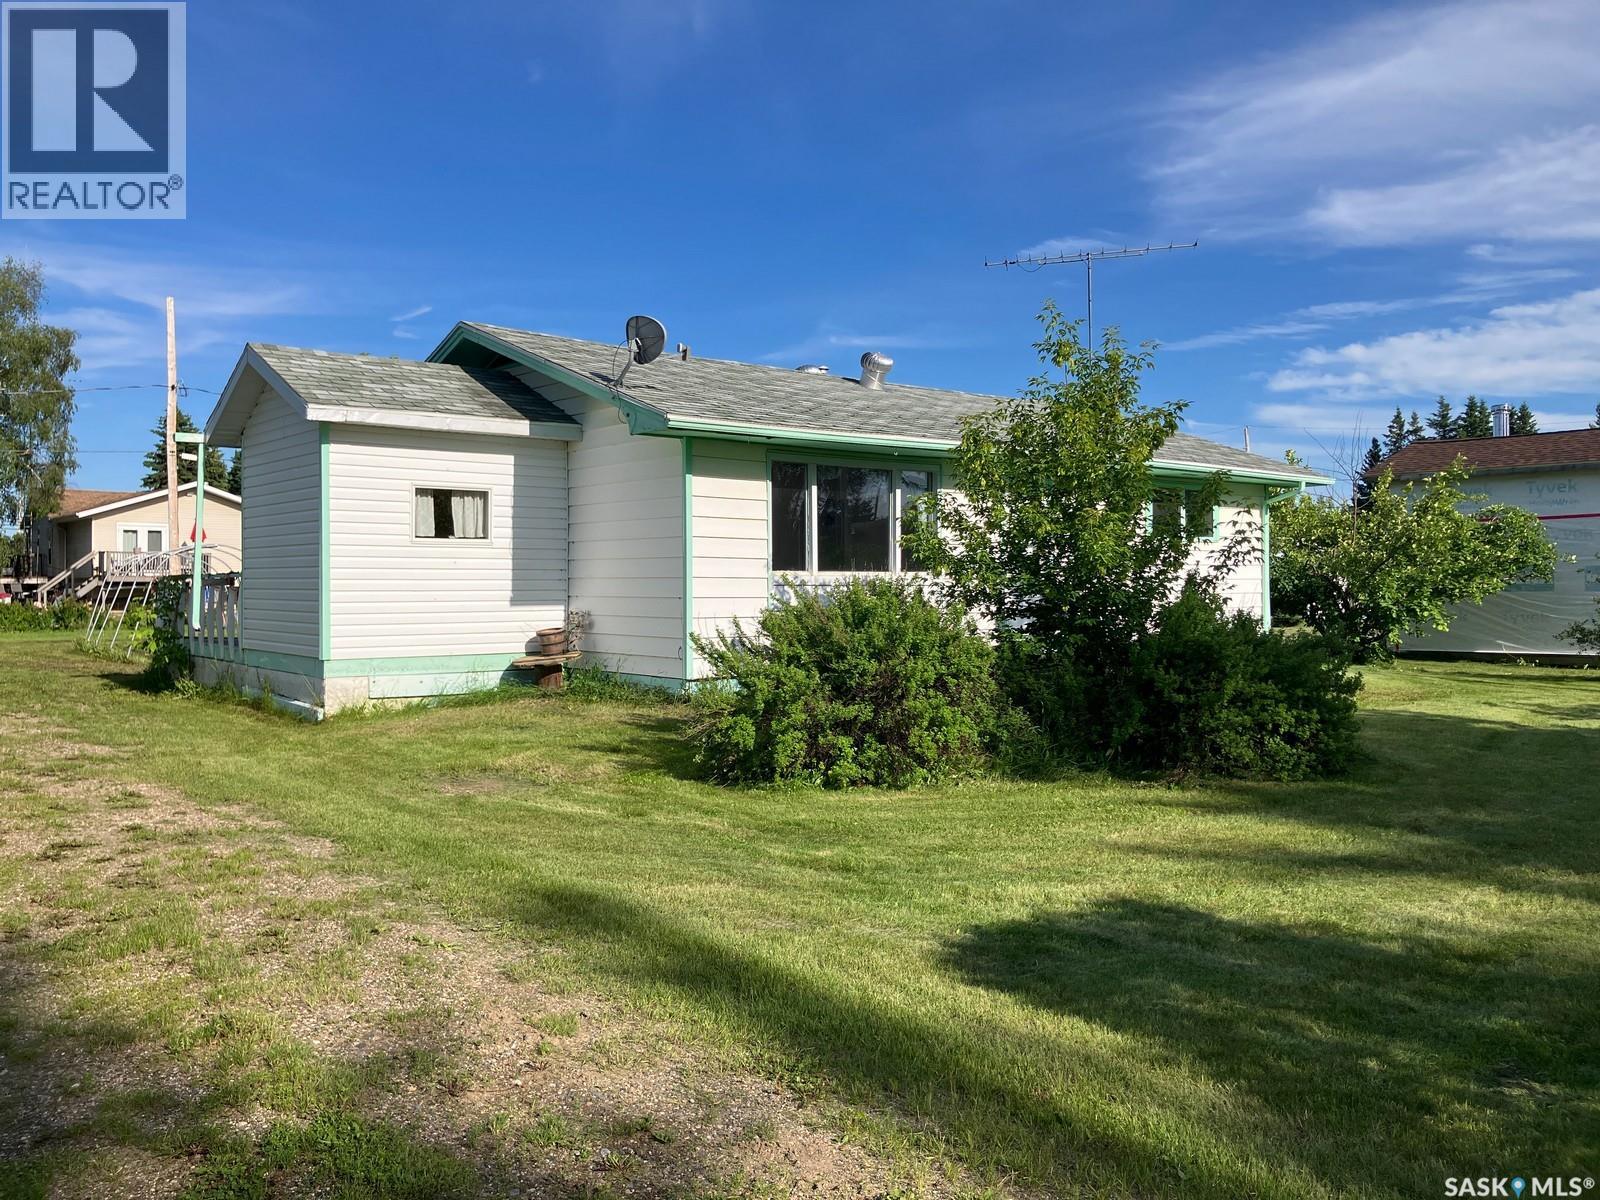
Welcome to 113 3rd Str W in Smeaton! This 816 sq ft home features 2 bedrooms, 1 bath, eat-in kitchen, great living room with West facing window plus a porch for extra storage needs (porch not included in the square footage). Some of the highlights are the high efficient furnace, 100A electrical panel. It comes with the shed, frame for a coverall and all major appliances. Smeaton is on a pathway to numerous fishing lakes. North-east Saskatchewan is known for great hunting, fishing, snowmobiling and other outdoors activities. Smeaton is 16 min drive to Choiceland and about 35 min drive to Wapity Ski Resort. If you are looking to escape the hustle and bustle of the city, this might be an opportunity for you! Call today! (id:62370)
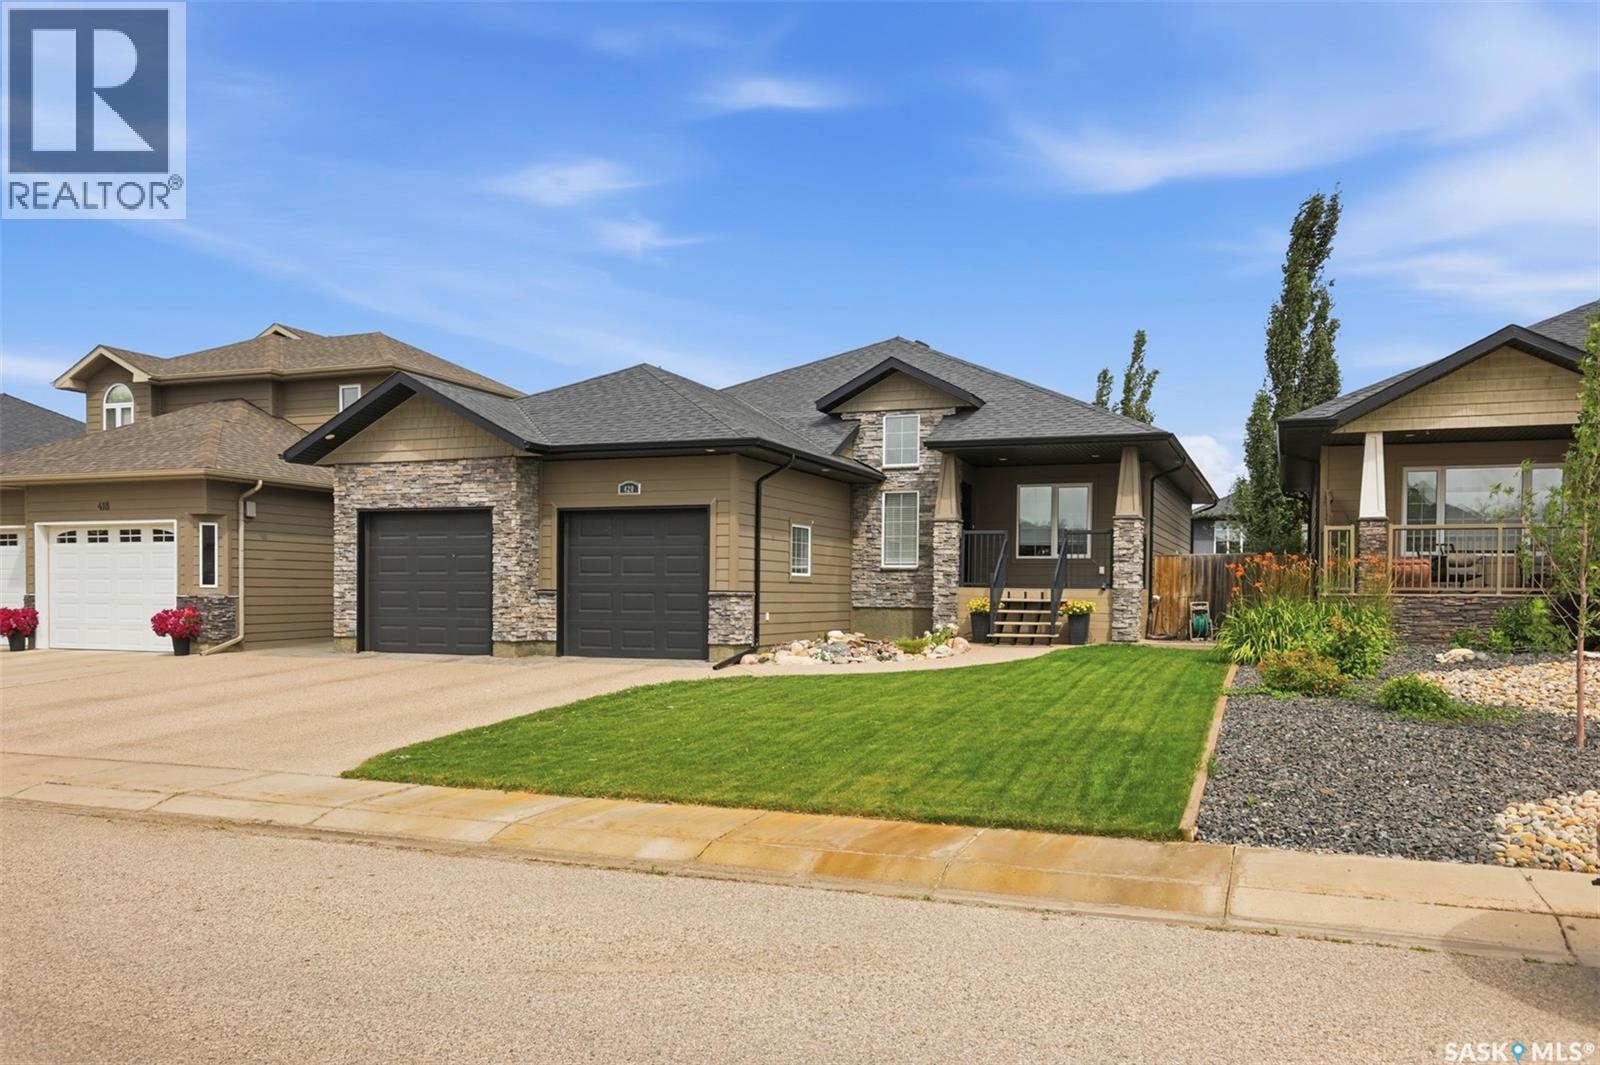
Welcome to 420 Hogan Way, an executive 4-bedroom, 3-bathroom home in the desirable Legends neighborhood. Boasting exceptional street appeal, this immaculate 1,499 sq. ft. main-level home features a covered front veranda with stone columns, extensive stonework, and premium Hardie Board siding. A grand tile foyer with soaring 12-foot ceilings welcomes you inside, while the rest of the home features comfortable 9-foot ceilings upstairs and down. The front office features a built-in granite-topped desk and can easily convert to an additional bedroom. The open-concept main floor shines with hardwood flooring, maple and iron railings, and an upgraded maple kitchen complete with granite countertops, a corner pantry, and ample cabinetry. The dining area offers direct deck access, while the living room features a cozy three-sided fireplace and large windows overlooking the backyard. Down the hall is a spacious bedroom, a 4-piece bath, and a luxurious primary suite with a walk-in closet and 5-piece ensuite. A main-floor mudroom provides direct entry to the double attached garage. The fully developed basement is an entertainer's dream, featuring a massive family room with a roughed-in wet bar, two additional bedrooms, a 4-piece bath, and a fully equipped theatre room with all audio equipment included. A finished laundry room leads to a large utility room with extensive storage. Additional features include central air, a high-efficiency furnace, HRV, and central vac rough-ins. The low-maintenance backyard is fully landscaped with artificial turf, a large exposed concrete patio, a garden shed, and a deck with aluminum railings. The 24x24x26 double attached garage is fully insulated, boarded with OSB, and heated with a forced-air furnace. This is a absolute must-see home!-- (id:62370)
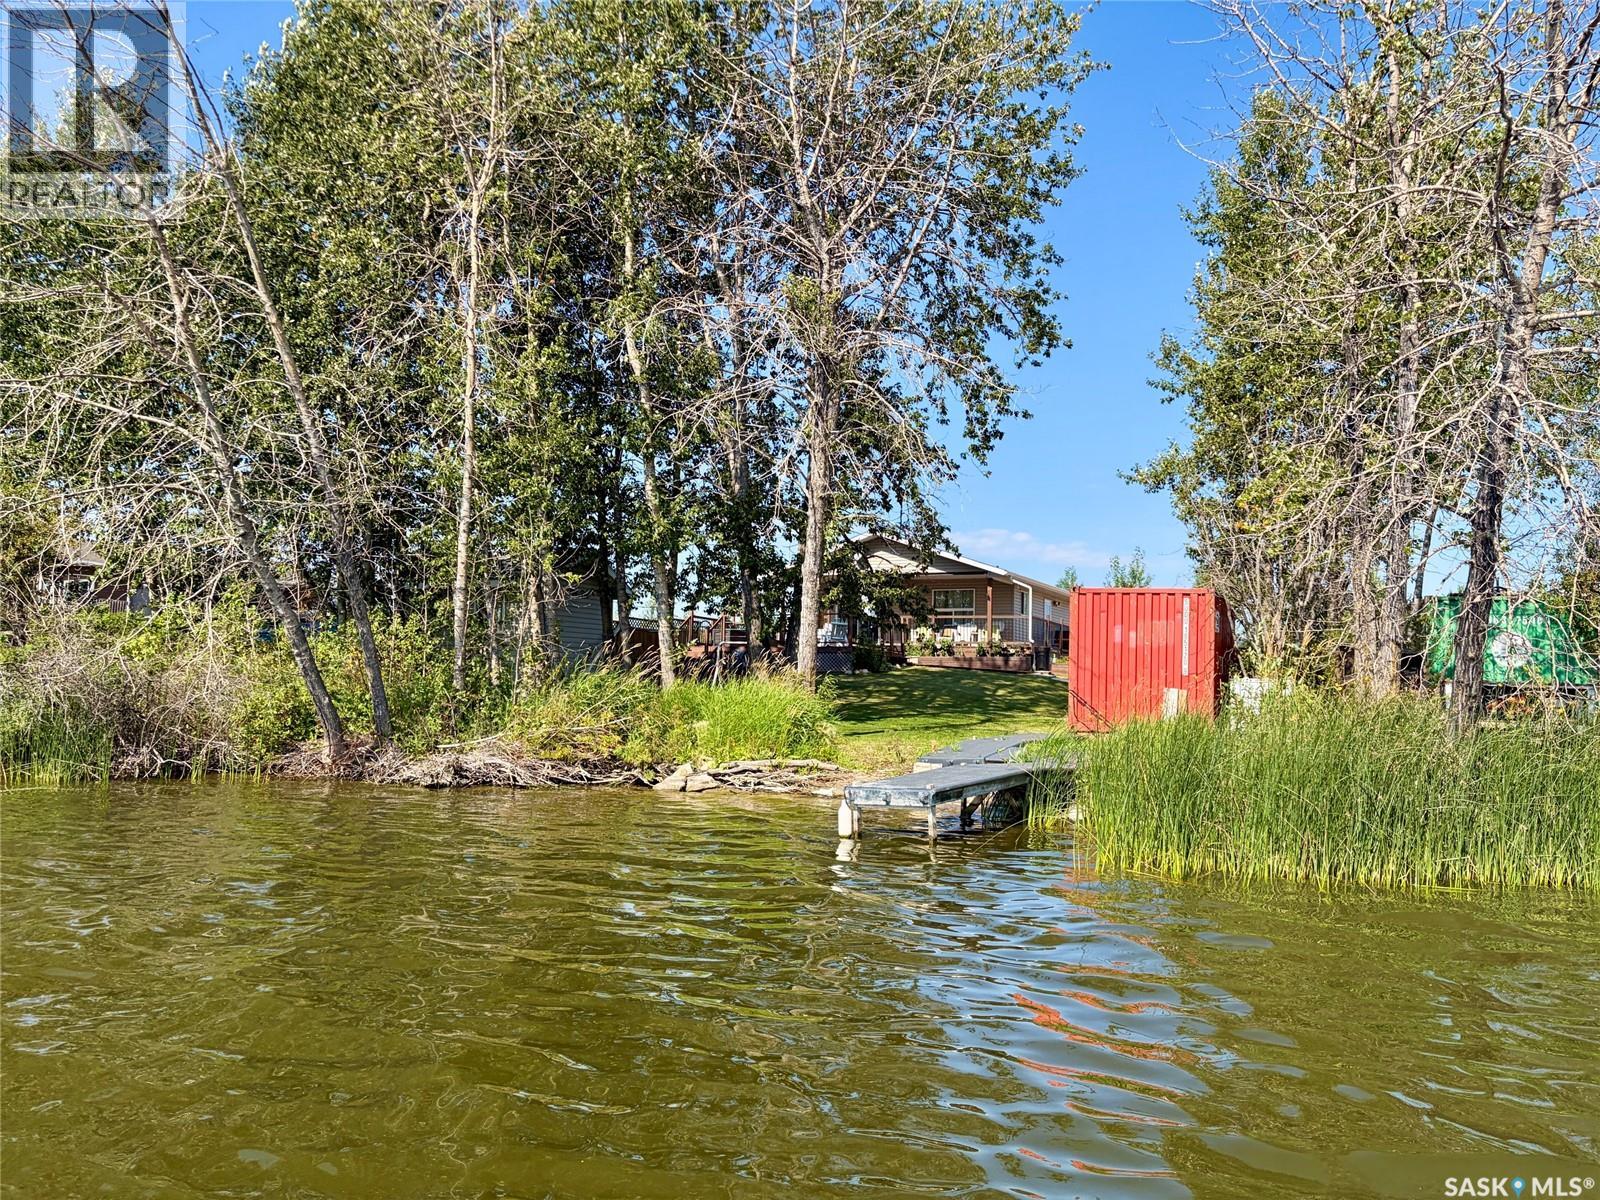
Beautiful waterfront cabin on peaceful Dixon lake! Don’t miss out on this stunning four season cabin only 120kms from the east side of Saskatoon. This quiet lake is located just north east of Wakaw lake and is the getaway spot you have been looking for and views you have been dreaming of!! This fully furnished cabin is eco friendly and is 728sqft, has 2 bedrooms and 3pc bath, has an open kitchen with an island, a great room with gas fireplace and stunning views of the lake and trees. There are garden doors from the dining area to the covered deck and has south sun exposure . This property is only 12 years old and has private waterfront area, treed firepit, three tiered deck with and manicured yard space. There is propane radiant heat, and two electric water heaters. The 4' crawl space is heated and has all your utilities and extra storage space. Other features include a 500gal water holding tank, 1000gal septic tank, 500L propane tank, eco toilet, eco shower and is well insulated. This wonderful cabin also comes with a handy bunkhouse giving you a third bedroom and a storage container. There is also 5 sections of vinyl dock included. The lake is calm and mature with plenty of room to fish or for water sports plus the water comes from the Carrot River system. This property is move in ready is very cozy. This a perfect summer get away or winter retreat. Surrounding towns that have all services include Wakaw, Birch Hills, Struthers and Melfort. (id:62370)
Small town living at its finest! Only 20 minutes to Moose Jaw, and even closer to the lake, this spacious 2 story gives you the perfect mix of peaceful living while being only a quick trip away from all of your amenities! Through the porch you will find a beautiful kitchen complete with a gas stove and all stainless steel appliances. A dedicated dining area brings you into the spacious living room, the perfect place to grab a book and cozy up next to the gas fireplace. The main floor is complete with a generous bedroom and bathroom that features a massive soaker tub. Upstairs you have a sitting room that leads you into the spacious primary bedroom featuring an executive 3 piece en-suite. The second floor is complete with another 2 bedrooms and 4 piece bath, plenty of space for the entire family! Sitting on a 9000 sq ft lot, the possibilities are nearly endless! And don’t underestimate the convenience of being on town water and sewer! Book your showing today! (id:62370)
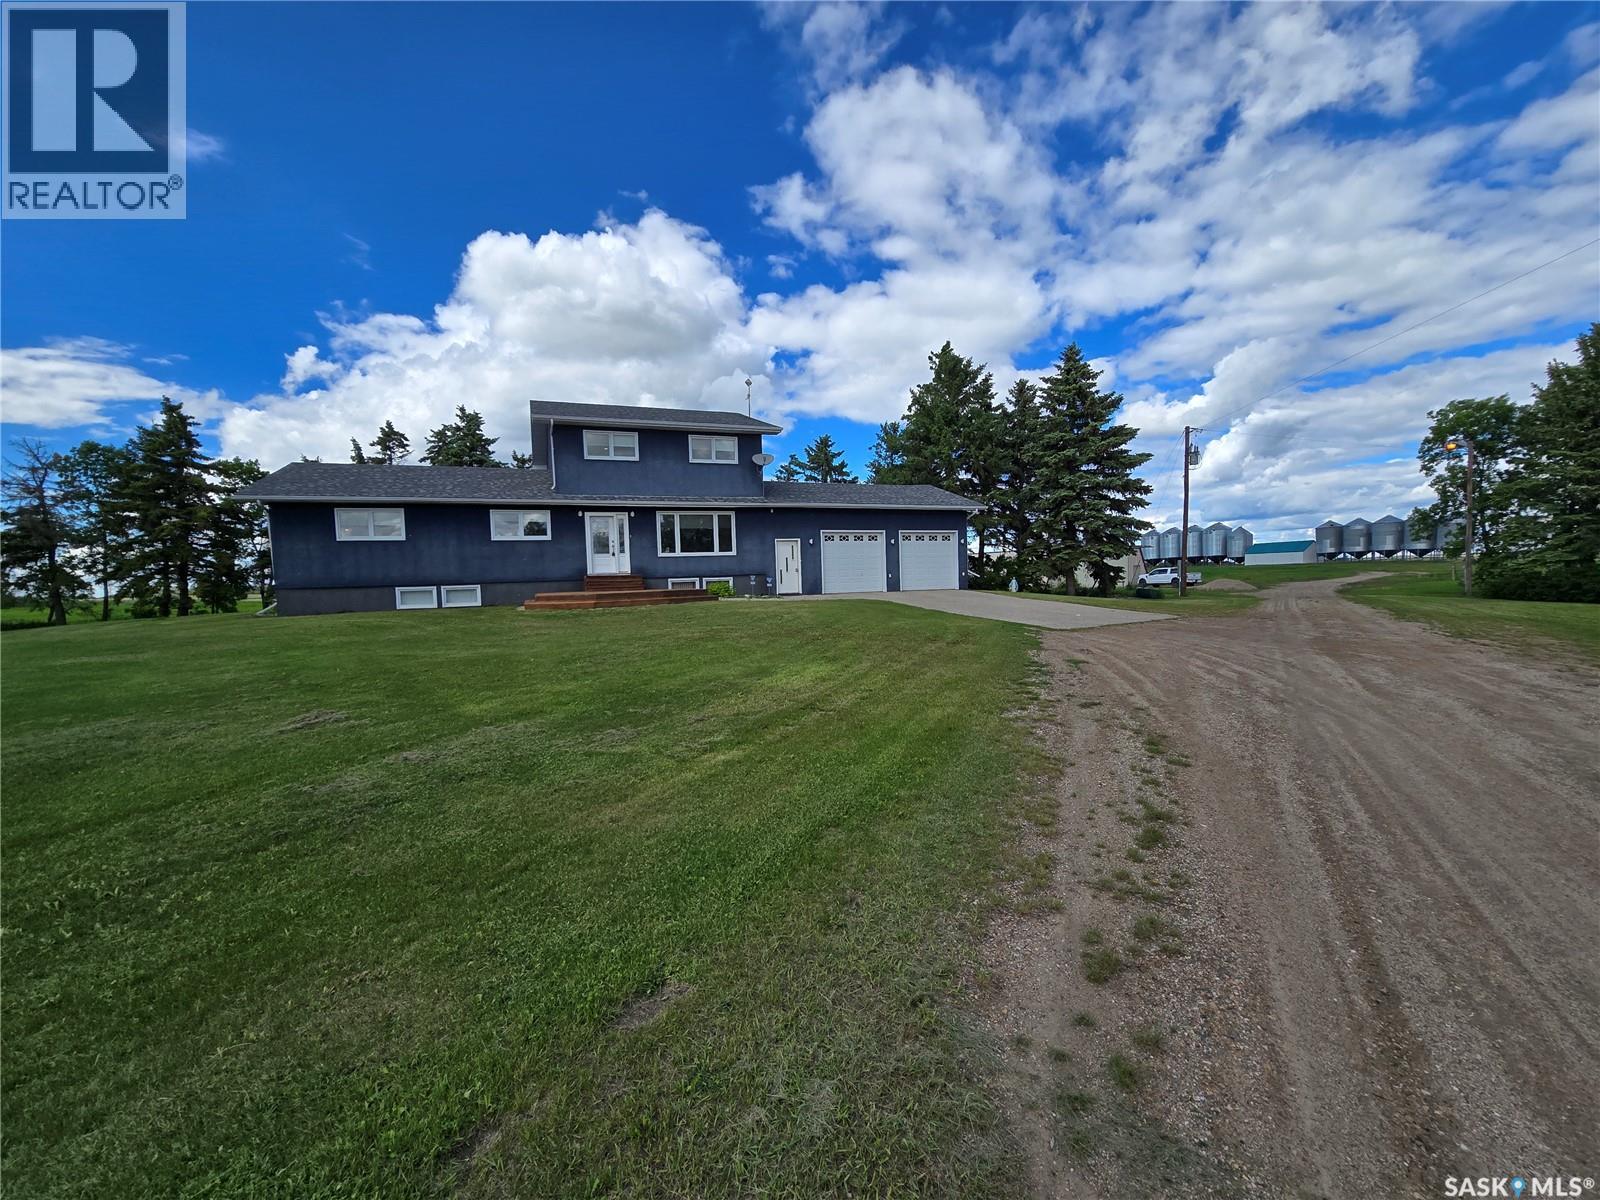
Escape to the peace and privacy of country living with this exceptional 27.47-acre acreage near Candiac, SK. Tucked well back from the main grid road and surrounded by mature trees, this property offers remarkable seclusion while still being just a short drive from nearby communities and highway access. The spacious modified bi-level home is connected to a double attached heated garage by a convenient enclosed breezeway, providing year round easy access to the home, garage, and backyard. Inside, a few steps lead to an inviting open-concept main floor featuring a spacious kitchen, dining area, and bright living room. Down the hall, you'll find two guest bedrooms, a full bathroom, a generously sized laundry room, and a primary bedroom complete with a private 3-piece ensuite. A patio door off the kitchen leads to a rear deck, the perfect spot to enjoy summer BBQs or take in Saskatchewan's beautiful sunrises and sunsets. A spiral staircase leads to the upper-level, offering endless possibilities as a recreation room, media space, playroom, home office, or additional family gathering area. The fully developed basement adds even more living space with a second kitchen, cozy family room, two additional bedrooms, a bonus room (for office or sleeping area), storage and cold room, and a utility room. Whether accommodating extended family, overnight guests, or creating the ultimate entertainment space, this lower level provides excellent flexibility. Outside, the property truly shines. A large treed area provides a private retreat ideal for bonfires, outdoor gatherings, and relaxing evenings. The acreage also features a powered machine shop, large elongated cattle shed, and storage shed. Having supported cattle operations in the past, there is strong potential to re-establish or expand a livestock operation. With over 27 acres to enjoy, abundant privacy, and strong outbuildings, this property offers the perfect blend of country lifestyle, functionality, and room to grow. (id:62370)
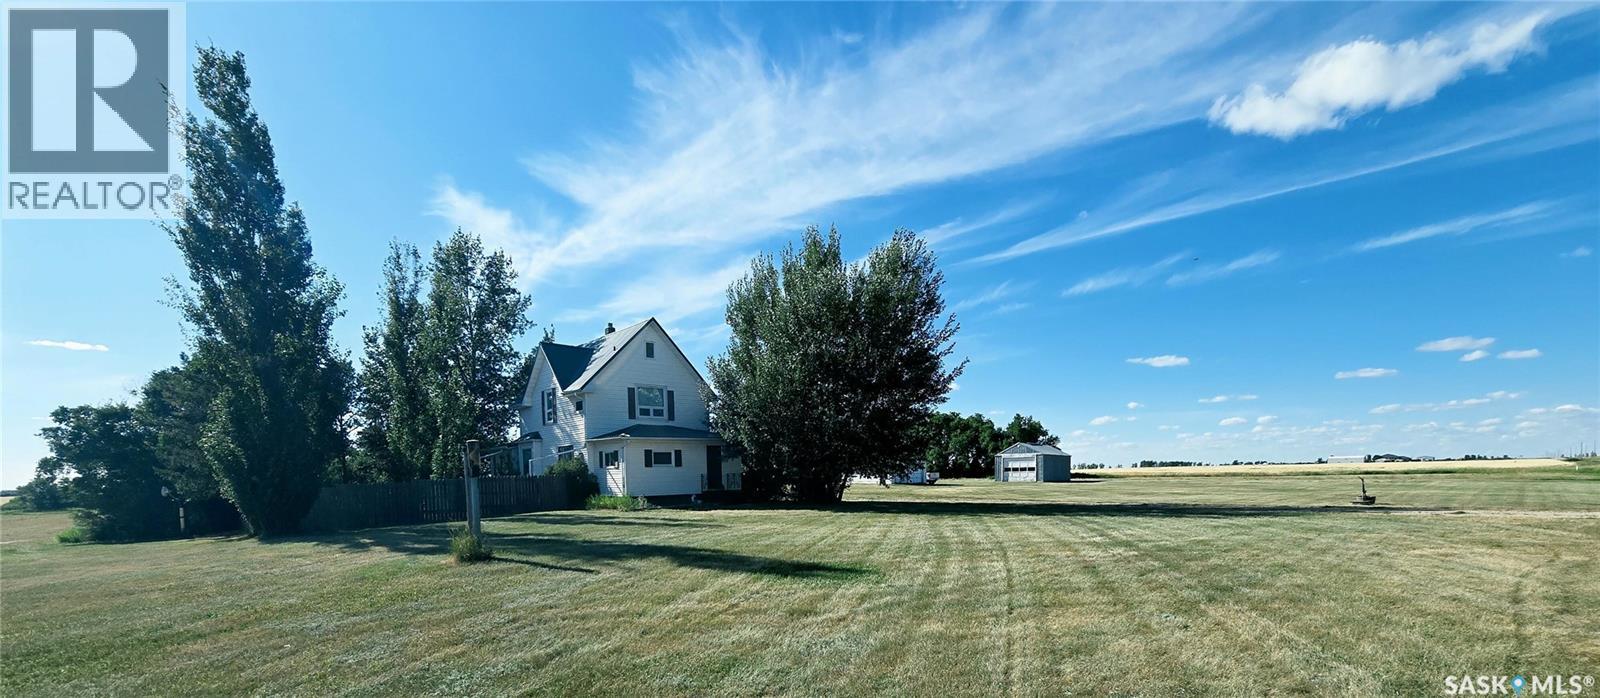
Escape to the perfect balance of country living and city convenience with this exceptional acreage just 5 km east of Weyburn, featuring only 1 km of gravel road. Set on nearly 12 acres, this property offers the flexibility and freedom that many buyers seek but rarely find. The charming 1,869 sq. ft. home was relocated onto a solid concrete foundation in the 1960s and offers outstanding living space with room to grow. The main floor features a spacious mudroom and laundry area, a functional galley kitchen with included appliances, an inviting dining area, cozy den, bright living room, 2-piece bath, and a private bedroom suite complete with office or vanity space. Upstairs are three bedrooms and a well-appointed 4-piece bath featuring a timeless clawfoot tub. The insulated third-floor attic provides ideal potential for additional bedrooms, a studio, or a family retreat, while the partially finished basement—with a completed 3-piece bath—is ready as a perfect family room and fourth bedroom. Designed for both lifestyle and functionality, the property is serviced with City of Weyburn water, natural gas, two 100-amp electrical services, two wells, and a large dugout. Water and power have already been extended throughout much of the yard, providing endless possibilities for future expansion. Whether your vision includes a hobby farm, horses, livestock, workshops, or simply room to roam, this property is ready to accommodate. The impressive collection of outbuildings includes two 20' x 24' garages, a heated 28' x 40' machine shop, a 52' x 83' quonset, a 20' x 24' storage shed, and a 10' x 12' garden shed. Location is everything, and this property delivers. Enjoy the peace and privacy of rural living while remaining just minutes from Weyburn. School bus pickup is conveniently located at the road, making this an ideal setting for growing families. With nearly 12 acres of space to explore, play, and create, this is more than an acreage—it's a lifestyle waiting to be enjoyed. (id:62370)
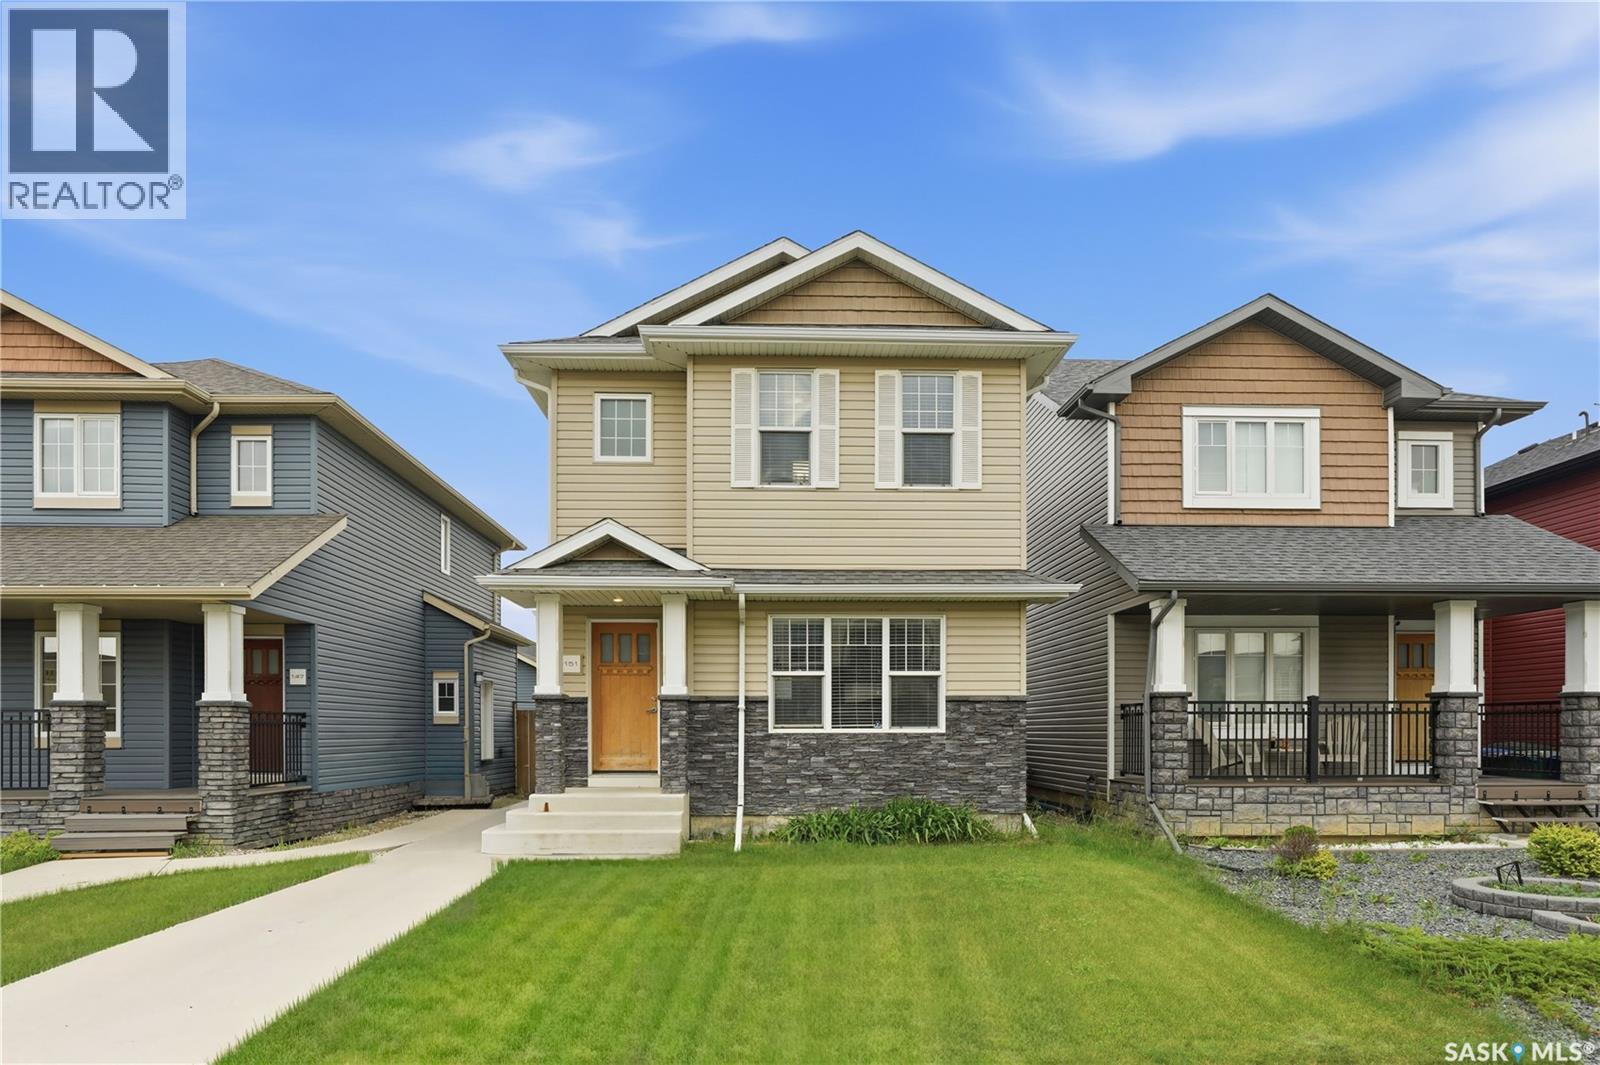
Imagine owning a beautiful home in Rosewood while having rental income help pay your mortgage. Welcome to 151 Tweed Lane - a home that offers the perfect blend of comfort, style, and smart investing. This thoughtfully designed two-storey features three bedrooms and three bathrooms for the main living space, along with a stunning one-bedroom LEGAL basement suite that is completely self-contained with its own private entrance, laundry, and separate utility meters. Inside, you'll love the upscale finishes, including hardwood and tile flooring, quartz countertops, New York-style cabinetry, and stainless steel appliances. The spacious primary suite offers a walk-in closet and private ensuite, creating the perfect place to unwind at the end of the day. Step outside to enjoy professionally landscaped front and back yards, paved walkways, and a double detached garage. Located just a short walk from Hyde Park, restaurants, grocery stores, schools, and everyday conveniences, this location truly has it all. Whether you're a first-time buyer looking for a mortgage helper, a growing family, or an investor seeking a turnkey opportunity, 151 Tweed Lane is a home that delivers exceptional value in one of Saskatoon's most desirable neighbourhoods. Schedule your private showing today—you won't want to miss it. (id:62370)
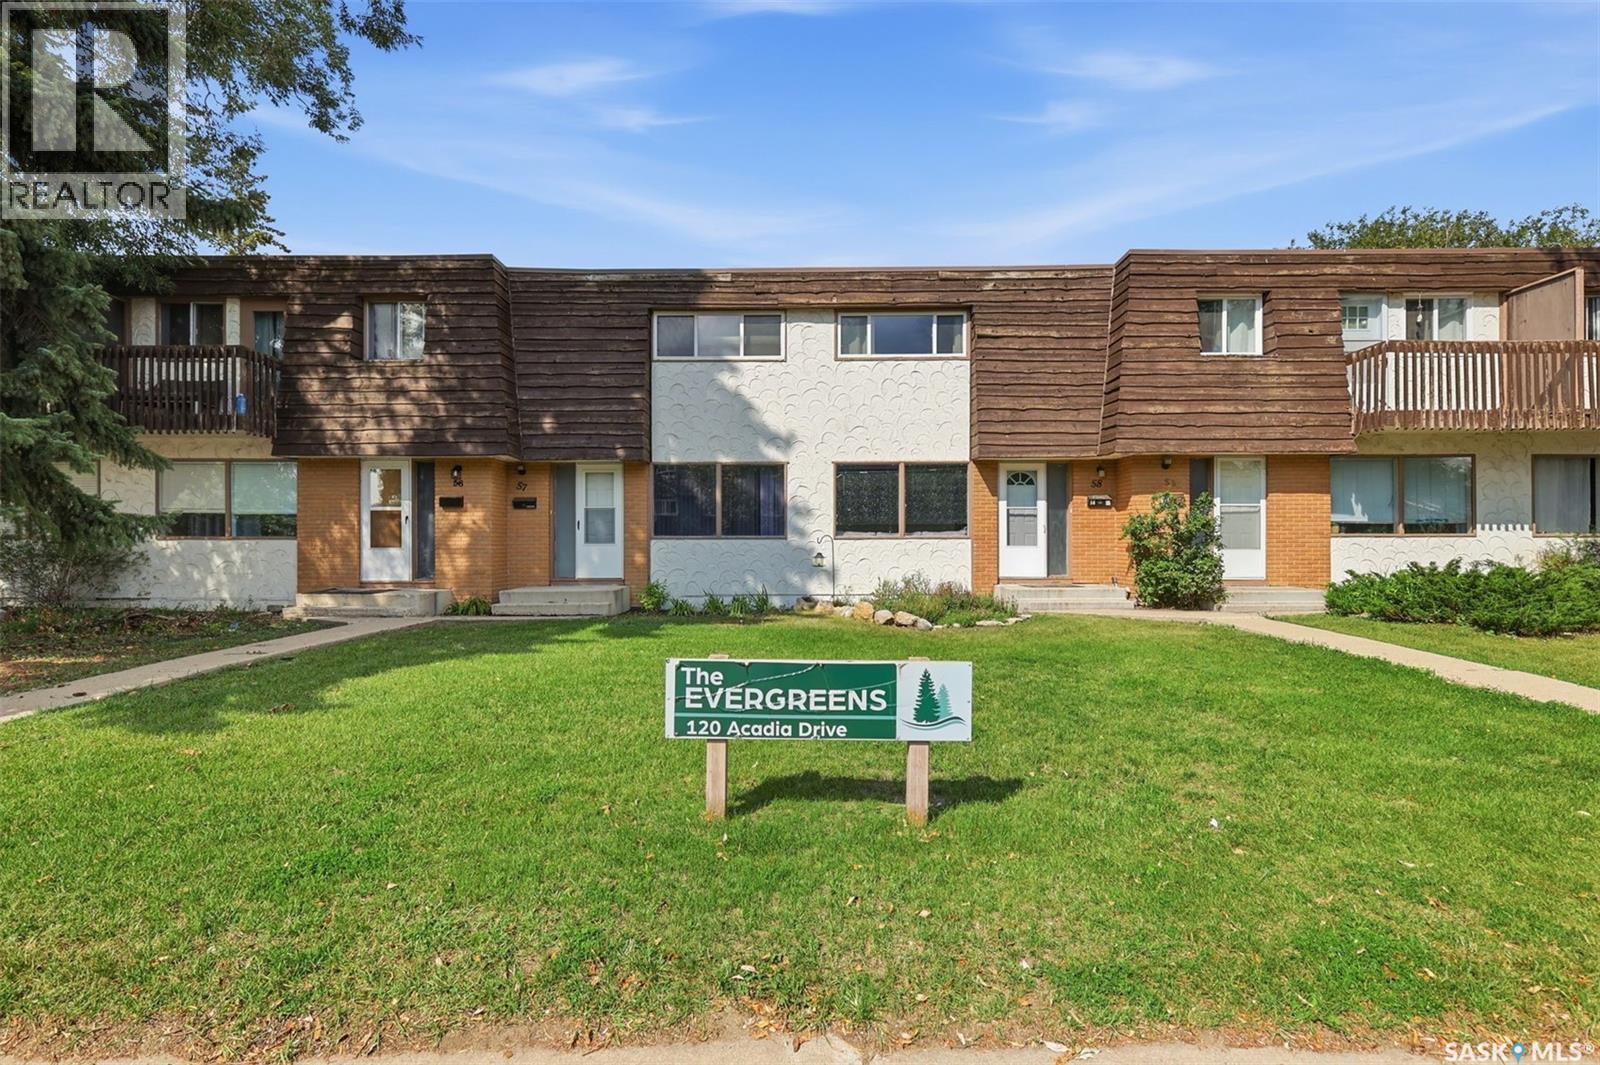
Welcome to 58-120 Acadia Drive in desirable West College Park! This bright 2-bedroom, 1-bathroom townhouse offers 864 sq. ft. of comfortable living space in a fantastic location. The main floor features fresh paint, laminate flooring, and an abundance of natural light. The kitchen offers white granite countertops and a full appliance package, including a white stove plus stainless steel fridge, microwave, and dishwasher. Upstairs, you’ll find two bedrooms with laminate flooring, tall ceilings, and oversized doors that add to the bright and spacious feel. The renovated bathroom completes the upper level. The basement provides an additional room with plenty of flexibility for a home office, gym, art room, hobby space, or extra storage. You’ll also find a newer washer and dryer, and the water heater was replaced in 2024. Enjoy your own fenced backyard with a charming brick patio, along with two dedicated parking spaces at the rear. Residents also have access to an amenities room for larger gatherings and entertaining. The location is hard to beat! Approximately a 10-minute bike ride to the University of Saskatchewan, with 8th Street, Brighton, shopping, restaurants, parks, and everyday amenities all close by. Enjoy the convenience of an established neighbourhood while being close to everything you need. Exterior refacing is underway, with photos showing the current appearance and planned finished look. Three of the 10 buildings have already been refaced, with the current special levy contributing toward the ongoing project. Whether you’re looking for a first home, a low-maintenance property close to the university, or an investment opportunity, 58-120 Acadia Drive is one you won’t want to miss (id:62370)
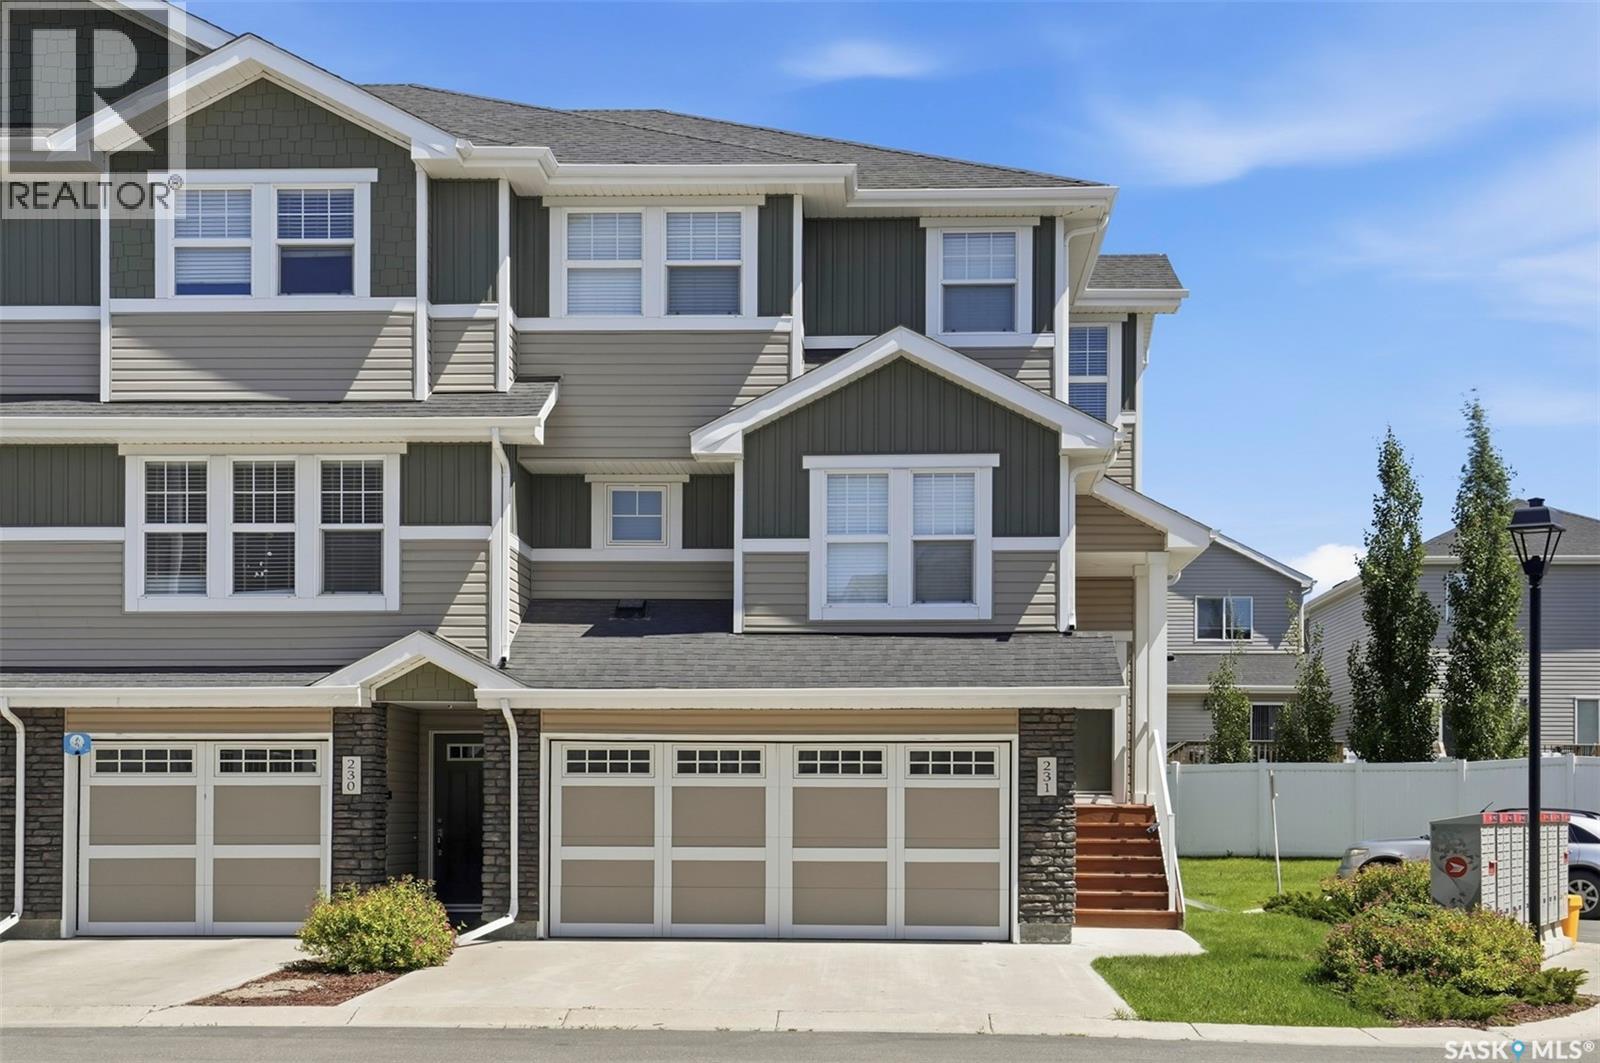
Stylish, spacious, and move-in ready, this beautifully maintained end-unit townhouse in desirable Stonebridge with 1,789 sq. ft. of thoughtfully designed living space with exceptional upgrades throughout. Featuring brand-new premium wool carpet across the entire upper level and a professionally finished garage office/den, this home effortlessly blends comfort, functionality, and modern style. The bright, open-concept main floor is designed for everyday living and entertaining, showcasing a spacious kitchen with a large island, granite counter tops, corner pantry, abundant cabinetry, and generous prep space. The adjoining dining area easily accommodates family gatherings, while the inviting living room opens onto a covered front deck—perfect for enjoying your morning coffee or relaxing at the end of the day. A convenient two-piece powder room completes the main level. Upstairs, you'll find three generously sized bedrooms, including a spacious primary retreat with a walk-in closet and private three-piece ensuite. The conveniently located second-floor laundry, brand-new wool carpeting, and excellent storage throughout add to the home's everyday appeal. The versatile ground level features a welcoming family room complete with a stylish bar, a full three-piece bathroom, and direct access to the patio and shared green space. The professionally finished garage office/den creates the ideal space for working from home, a fitness room, hobby area, or private retreat, while still maintaining access to the double attached garage. With low condo fees, pet-friendly living (with approval), and an unbeatable Stonebridge location close to parks, schools, shopping, restaurants, and all amenities, this exceptional home offers the perfect combination of style, space, and convenience. Don't miss your opportunity to make it yours—book your private showing today! (id:62370)
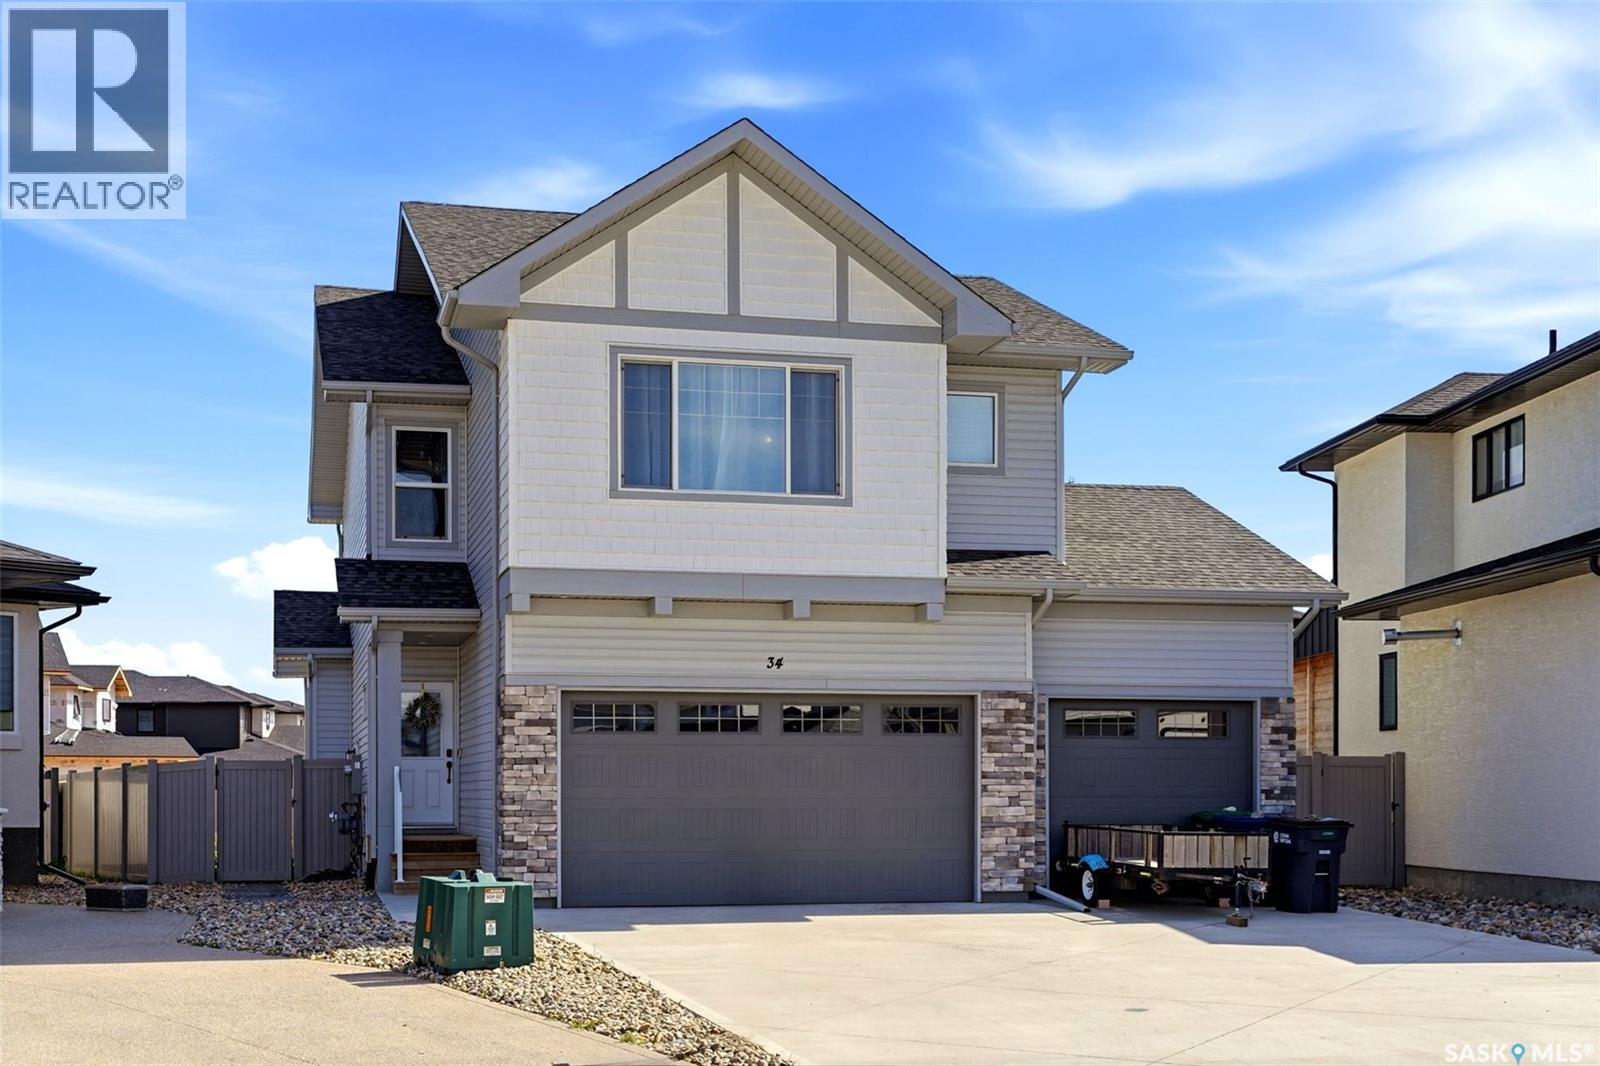
Welcome to 34 Mackenzie Crescent in Pilot Butte! This newer-built two-storey home offers the perfect blend of modern style, thoughtful design, and functionality for today’s family. With 4 bedrooms plus a bonus room on the second floor, there is plenty of space for everyone to spread out. The main floor features a bright and inviting layout with a spacious living area, a well-appointed kitchen, and a dining space designed for everyday living and entertaining. Upstairs, you’ll find FOUR generous bedrooms, including a primary suite with its own private 3 pc ensuite and walk in closet, the second level also includes a bonus room, that could serve as a family room, playroom, home office, or media space. The convenience continues with second-floor laundry, making laundry day that much easier. The basement is ready for your future vision, featuring a separate side entrance and an open layout that provides excellent potential for additional living space, a recreation area, home gym, income suite or future development. Outside, the property is fully landscaped and fenced, offering a finished yard that is ready to enjoy. The impressive triple-car garage provides abundant parking and storage space, making this an ideal setup for families, hobbyists, or anyone needing room for vehicles and toys. Located in the growing community of Pilot Butte, this home combines modern construction, generous bedroom space, future development potential, and an exceptional triple-car garage. A fantastic opportunity to make a newer home your own! (id:62370)
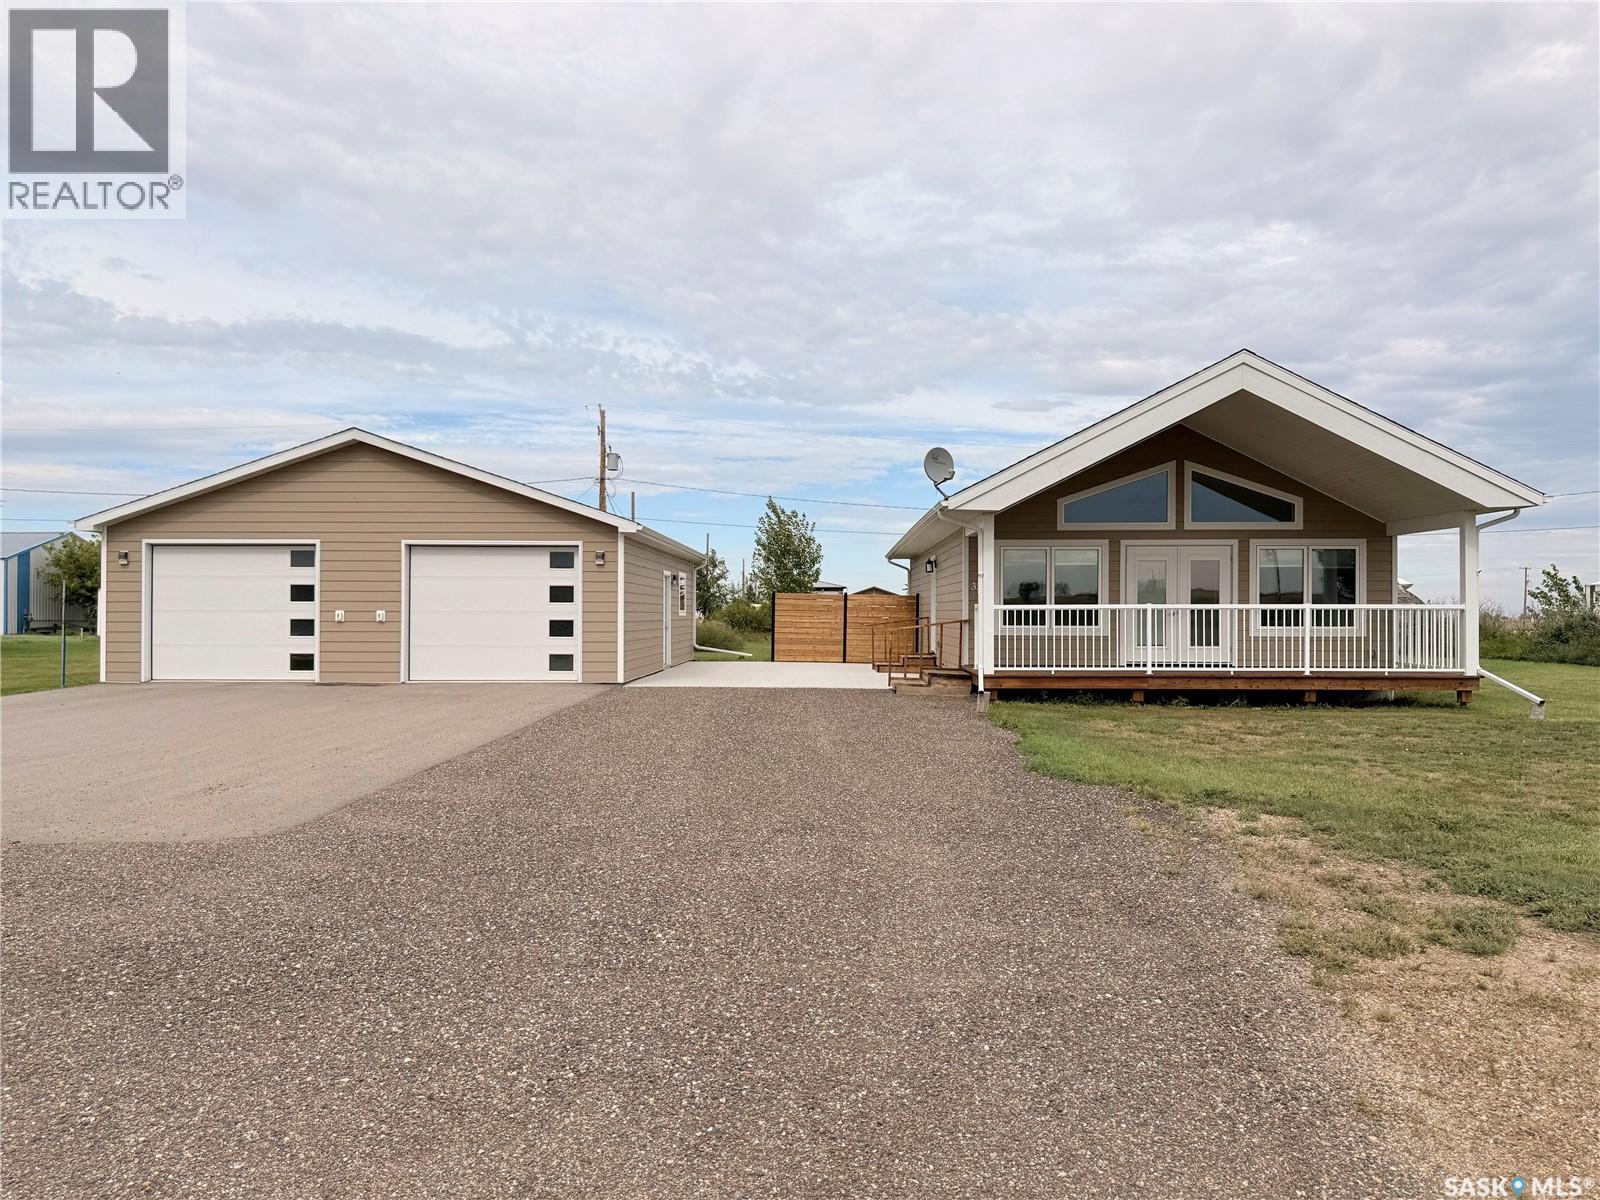
Shop lovers, this one is for you! Located in the quiet community of Broderick, this 2023-built home sits on a huge 175' x 120' lot and features an impressive 30' x 34' heated garage/shop with epoxy flooring. Add in a large concrete driveway, dedicated RV parking pad, patio and privacy fencing, and there is plenty of room here for vehicles, toys and projects. The property is also equipped with a Generac natural gas backup generator, providing added peace of mind during power outages. The south-facing home has a warm, cabin-inspired feel with vaulted ceilings and vinyl plank flooring. Originally designed as a 3-bedroom home, the third bedroom was converted to create a larger laundry/bathroom area, giving the home 2 bedrooms and 2 bathrooms with the option to convert the space back if desired. The second bedroom also has a Murphy bed that will remain with the property. Additional features include central air conditioning, on-demand hot water, Hardie Board siding and a covered front deck. The crawl space is clean, insulated and finished with a concrete slab. The oversized yard offers plenty of outdoor space and no neighbours directly in front, adding to the quiet, open feel of the property. Broderick is conveniently located along Highway 15 on the drive from Outlook to Saskatoon, making it an excellent option for those wanting small-town living while remaining close to amenities. Outlook is just a short drive away with shopping, healthcare, recreation and the South Saskatchewan River and its walking trails, while Saskatoon is easily accessible for additional services. A newer home, huge lot and an exceptional heated shop make this a great option for retirement, downsizing or anyone looking for more space and a quieter pace of life. (id:62370)
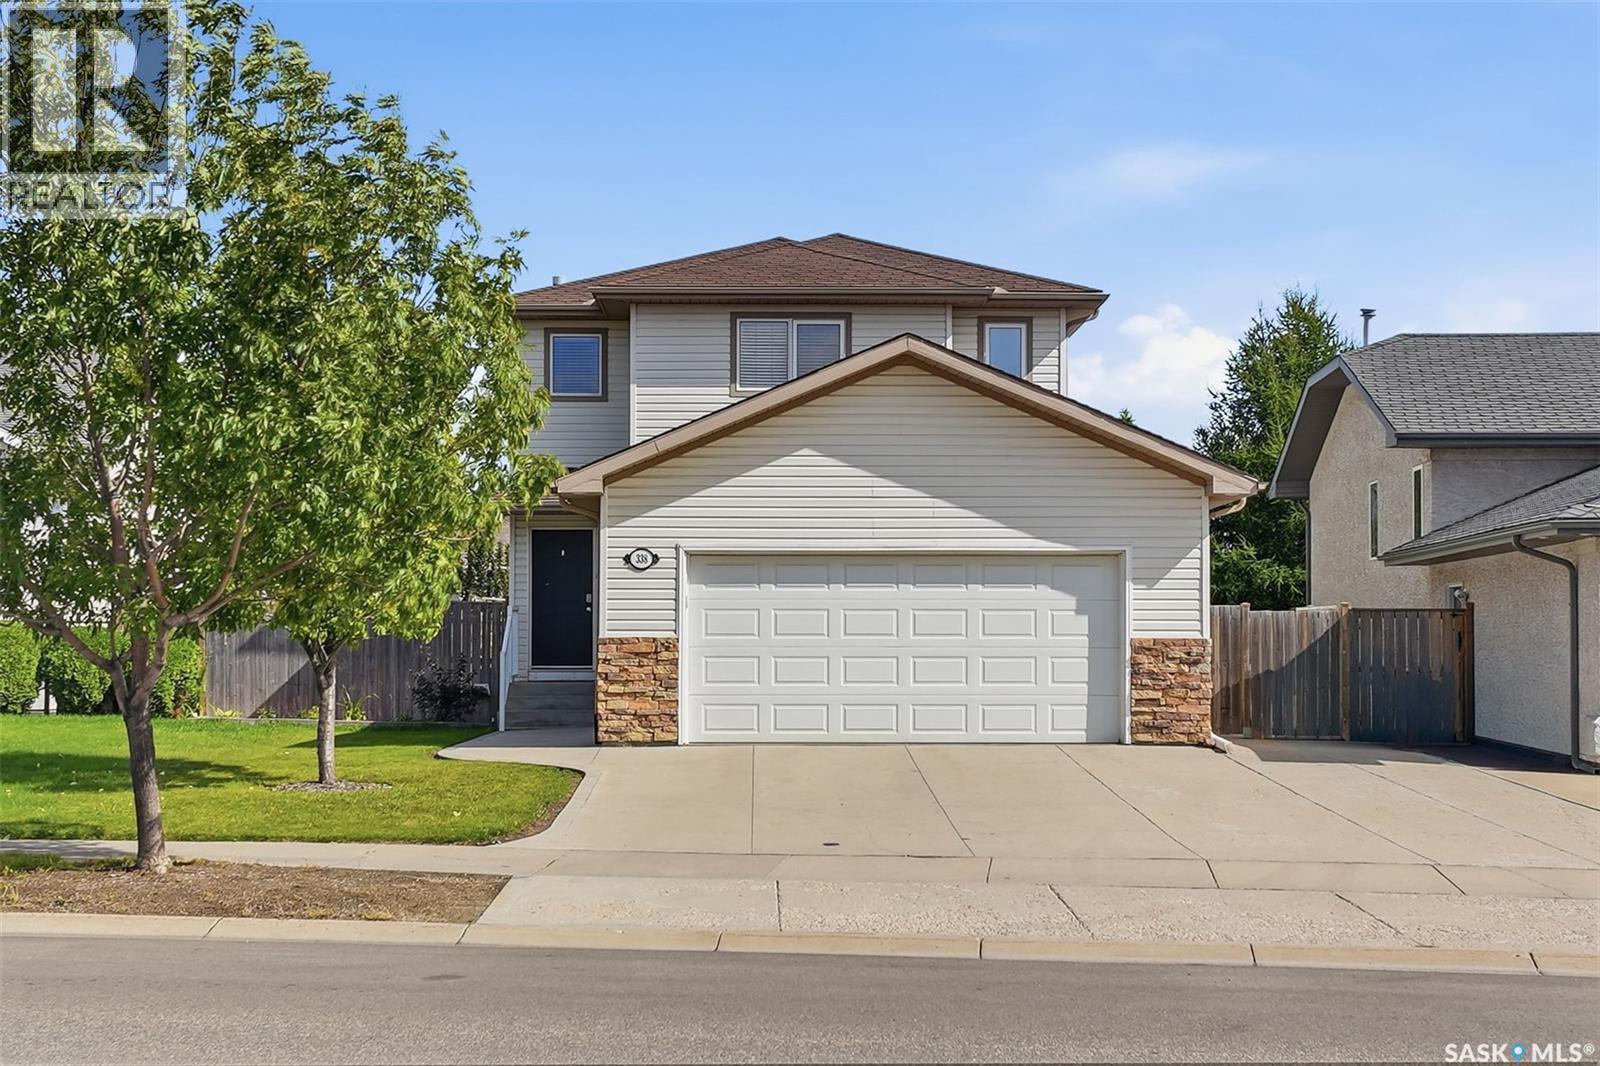
Mint condition family home in a desirable neighborhood! Great location close to schools, parks, and bus station. Bright open-concept main floor with vinyl plank flooring, huge windows, gas fireplace, and spacious living room. Kitchen features a central island and stylish two-tone cabinets, with dining area opening to the backyard. Upstairs offers newer soft carpeting and a spacious primary bedroom with walk-in closet and 4-piece ensuite. Developed basement includes a family room, den with window, and 2-piece bath with room to add a shower. Enjoy the mature backyard with covered deck, trees, shrubs, garden area, and kids’ playsets. Double attached garage, central A/C, and front underground sprinklers. Backyard sprinkler lines are installed and ready to be connected. Move-in ready—don’t miss it. As per the Seller’s direction, all offers will be presented on 09/08/2026 2:00PM. (id:62370)
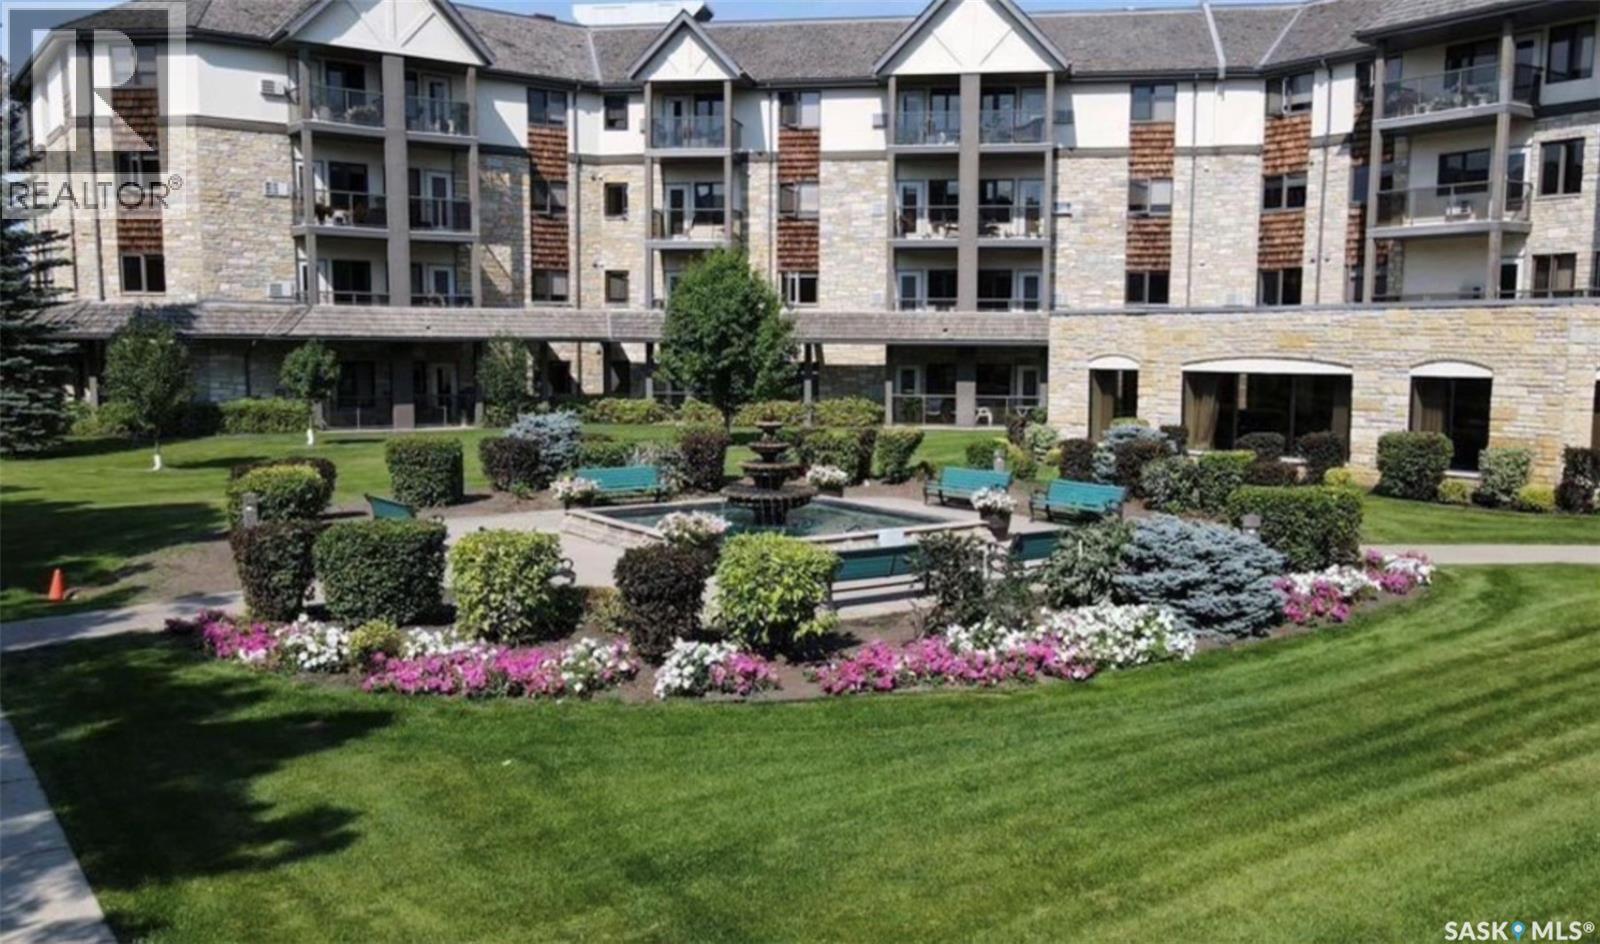
Rare opportunity to own in Emmanuel Village! If you’re looking for comfort, convenience, peace and a wonderful sense of community, this south-facing third-floor one-bedroom condo deserves a closer look. With elevator access right outside your door, everyday living is incredibly easy — no stairs to climb with groceries, luggage or anything else you need to bring home. The condo offers a bright living room/dining room combination, an oak kitchen with built-in microwave hood fan, dishwasher and garburator, plus fridge, stove and stacking washer and dryer. Step out onto the covered balcony with glass railing and enjoy your peaceful third-floor view. One of the unique perks is the community garden located right outside your door. Enjoy gardening, fresh air and the outdoors while connecting with neighbours — all without going far from home. And then there’s the quiet. Emmanuel Village is exceptionally peaceful, making it easy to relax without the noise often found in larger buildings. Beautifully maintained common areas and a spacious recreation room provide plenty of opportunity to socialize, featuring a kitchen, tables, piano and bathroom. The amazing courtyard connects to Caleb Manor assisted living, creating a unique and welcoming community atmosphere while allowing condo residents to maintain their independence and privacy. You’ll also appreciate underground parking and your own additional storage unit, keeping your vehicle and belongings close at hand. Emmanuel Village offers something increasingly hard to find: peaceful living, effortless accessibility, beautiful outdoor spaces, community amenities and a genuine sense of belonging. With a desirable blend of owner-occupied condos and assisted living, this is much more than just a place to live — it’s a lifestyle. Opportunities to purchase in Emmanuel Village are rare. Don’t miss your chance to become part of this wonderful community! (id:62370)
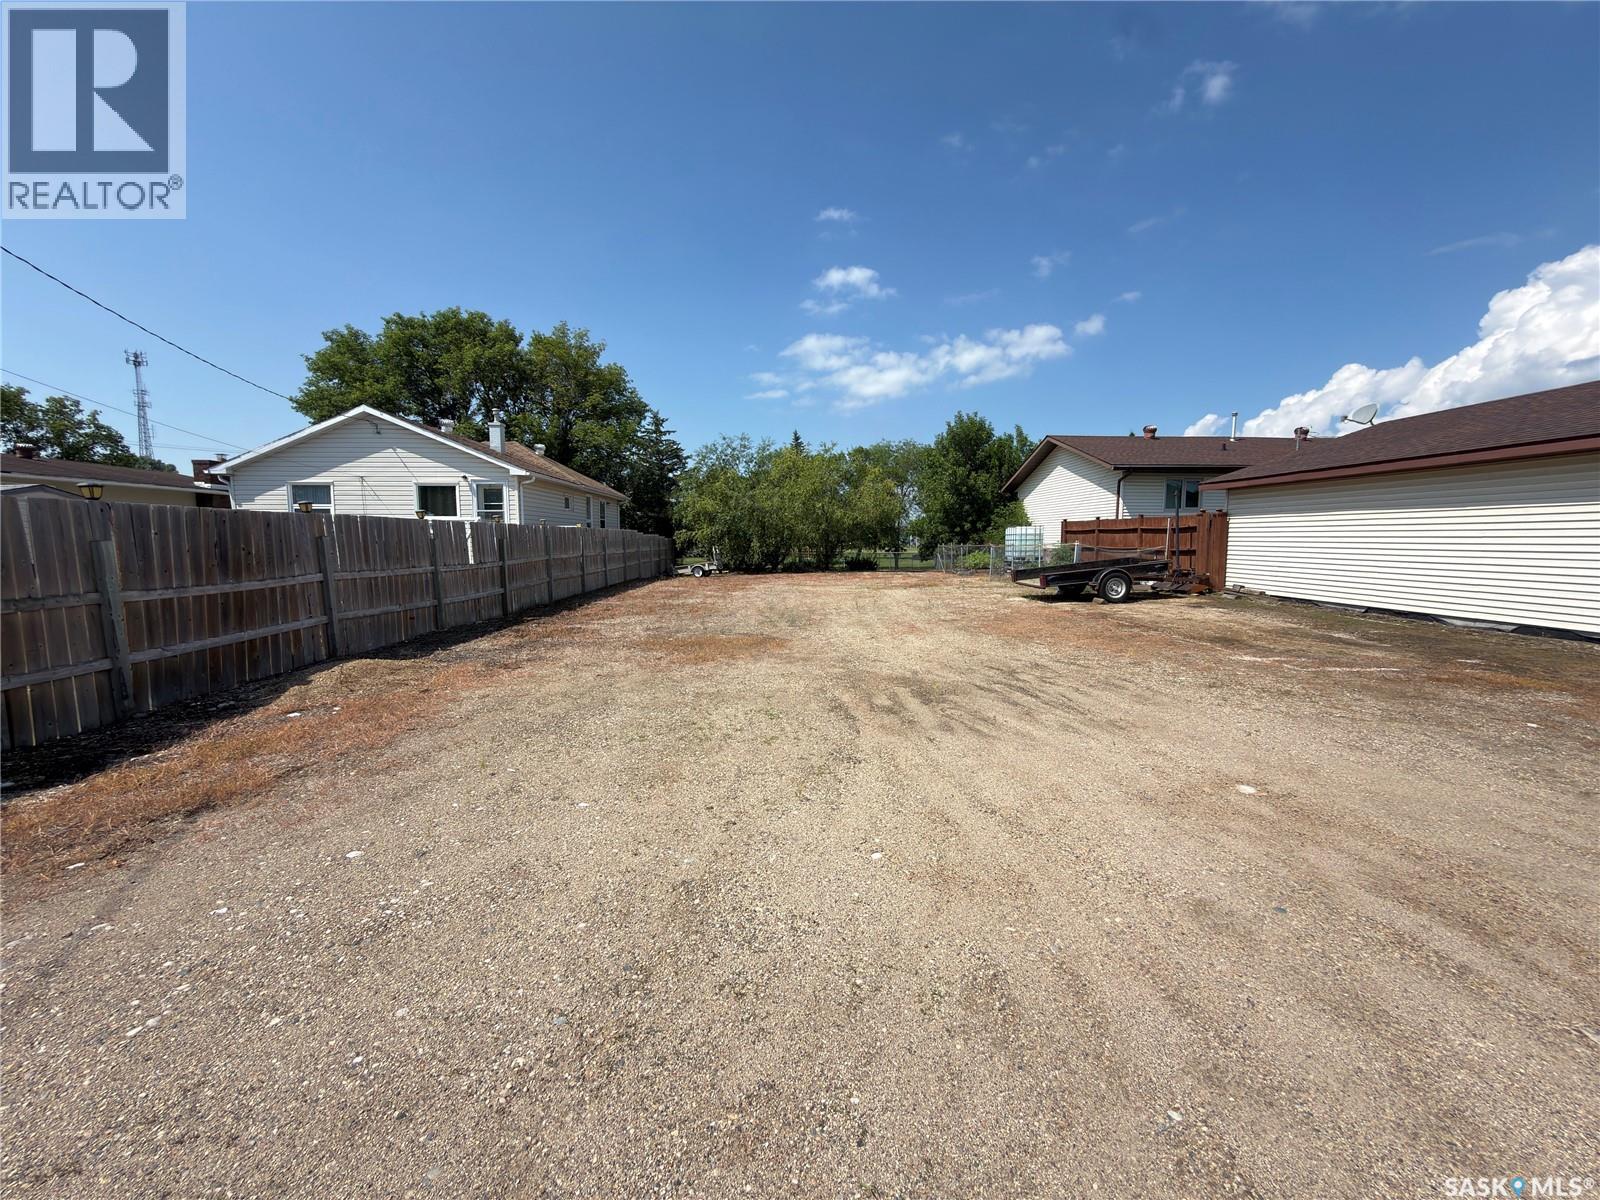
Vacant town residential lot for sale. Located at 410 Main St, directly across from the school. This is cleared and well maintained vacant lot. 50x120 foot lot (6000 sq ft). Few mature trees on west frontage. Fenced on 3 sides, back lane access. Call or text for appointment to view and or for further information (id:62370)
Character and charm fill this beautiful two storey home located in the desirable Lakeview neighbourhood. Original hardwood floors enhance the living room that features a wood burning fireplace flanked by bookcases. The bright dining room features French doors leading to a backyard deck. White cabinetry, granite countertops, tile backsplash and stainless steel appliances are offered in the updated kitchen. On the upper level are three bedrooms and a four piece bathroom. The basement is finished with a large family room, a bedroom, a three piece bathroom a laundry room and a utility. Enjoy the private, maturely landscaped and fully fenced backyard from the deck. The double detached garage offers off street parking and plenty of storage. Recent updates include the back deck (2023), backyard landscaping (2024), basement bathroom (2024) and central air conditioning (2024). Ideally located on a beautiful tree lined street, this home is close to downtown, Wascana Park and Lakeview Elementary. Don't miss out on the opportunity to make it yours. Call today to book your viewing! (id:62370)
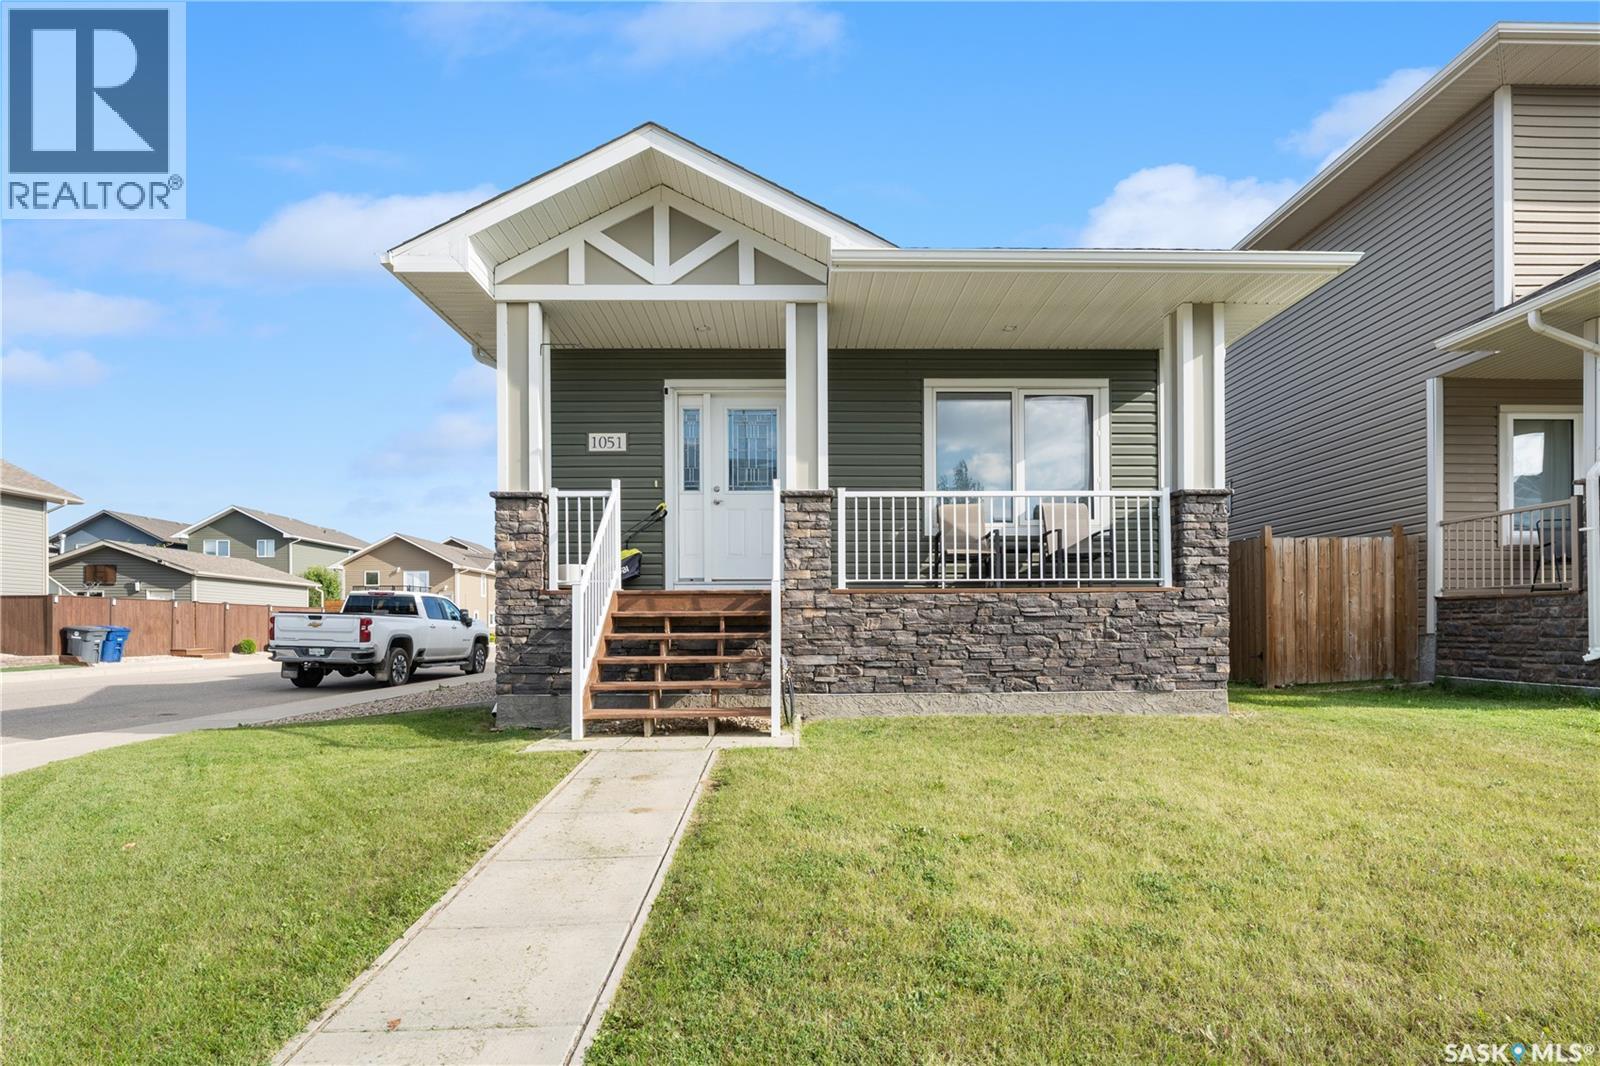
Welcome to 1051 Parr Hill Drive in Martensville! This 3-bedroom raised bungalow offers a functional space and a cozy ambiance for family living. The main floor features a bright living room, spacious kitchen and dining area, 3 bedrooms, and a full bathroom. The master's bedroom features a 4pc ensuite while the additional bedrooms provide flexibility for kids, guests, or a home office. The basement is an open canvass to add your personal touch. Outside, enjoy the yard space—perfect for summertime fun, bbq and gardening. Located just 20 minutes from downtown Saskatoon, this home is perfect for families looking to enjoy the charm of a smaller city while staying close to different amenities. Book your showing now! (id:62370)
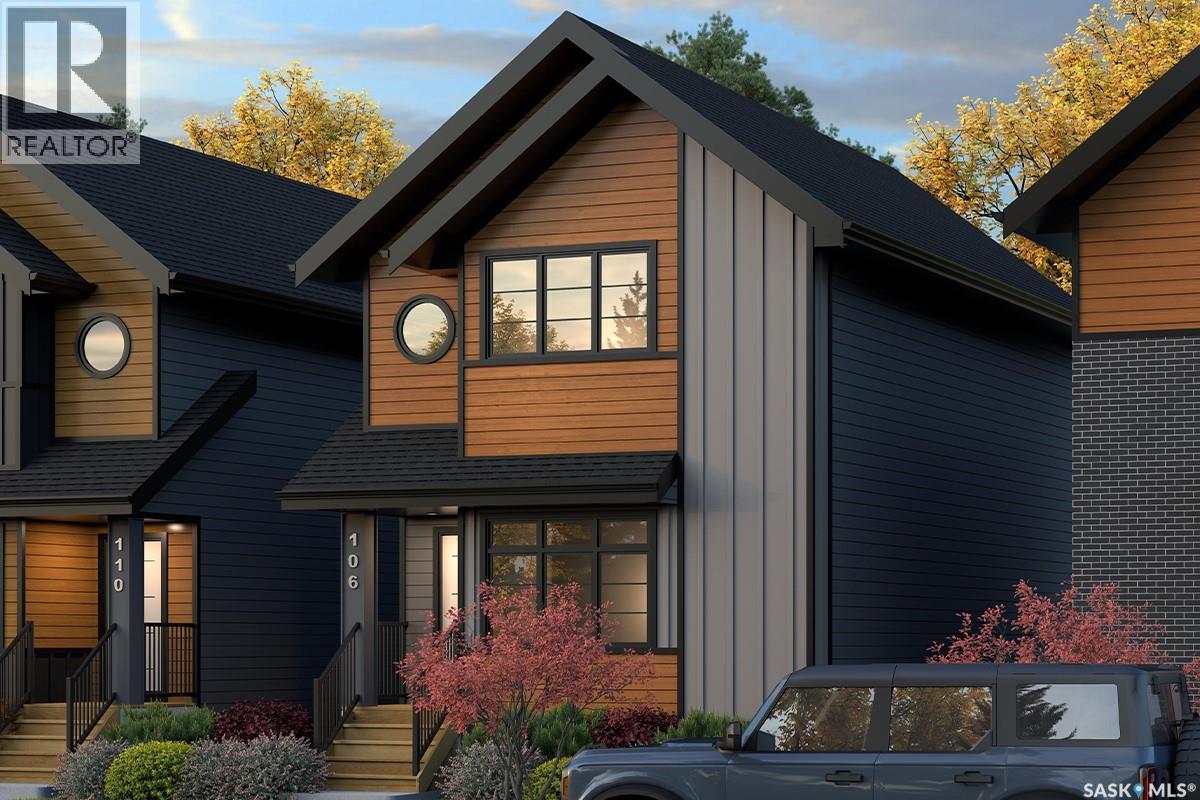
Welcome to The Century by North Prairie Developments, offering 1,443 sq. ft. of thoughtfully designed living space in the growing community of The Meadows. This beautifully designed two-storey home features an open-concept main floor with a bright and spacious living area, a designer kitchen complete with an oversized island, and a functional mudroom. Upstairs, you'll find three generous bedrooms, 2.5 bathrooms, convenient second-floor laundry, and a spacious primary suite with a walk-in closet and private ensuite. An optional legal one-bedroom basement suite is available, providing excellent potential for rental income, multi-generational living, or additional living space as your needs evolve. Ideally situated on Amisk Way, this home enjoys a premium location is just minutes from Meadows Market, future schools, walking paths, and everyday amenities. Built with quality craftsmanship and backed by the Saskatchewan Home Warranty Program for added peace of mind. PST and GST are included with any applicable rebates assigned to the builder. Photos are for reference only and may not represent the exact home. Specifications, features, pricing, and promotions are subject to change without notice. First-Time Home Buyer Price: $495,702** Eligibility for the First-Time Home Buyer GST Rebate is determined solely by the Canada Revenue Agency (CRA). Purchasers are responsible for confirming they meet all eligibility requirements. If a rebate is not approved or is reduced, the purchaser is responsible for paying the full GST amount. ***Target completion is early 2027*** (id:62370)
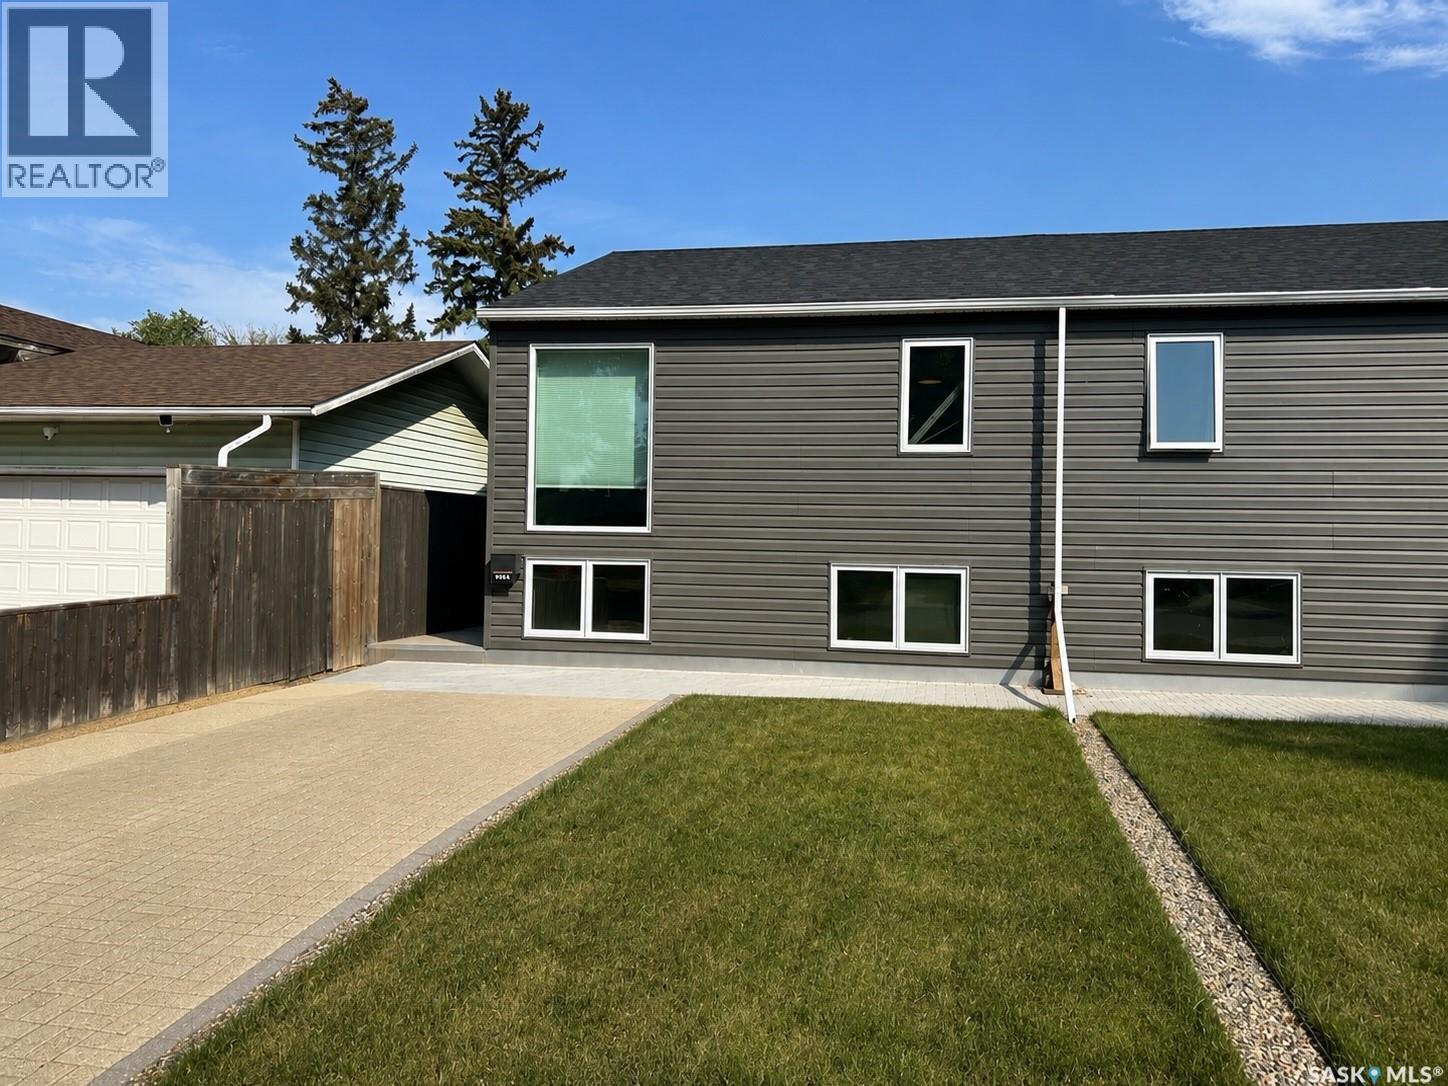
This beautifully updated home has been taken right down to the studs and extensively renovated, offering a modern, low-maintenance lifestyle in a great location. Updates include newer flooring, windows, kitchen, exterior and much more. The main floor features a private primary bedroom with its own ensuite, while the fully developed lower level offers two additional bedrooms and plenty of functional living space. At the back of the home, a bright sunroom provides a great additional space to relax and enjoy. Outside, the property has been designed with very little maintenance in mind, including no grass in the backyard. There is plenty of parking with an interlocking block driveway at the front, a single detached garage, plus additional parking behind the garage. A fantastic option for anyone wanting to live the condo lifestyle without the condo fees — low maintenance, extensively renovated, plenty of parking and ready to enjoy! Other features include central air, sleek kitchen, basement interior walls are also insulated, brand new bathrooms, fully fenced yard, combined furance and hot water heater system! One bedroom in basement no closet, can install wardrobe if wanted. (id:62370)