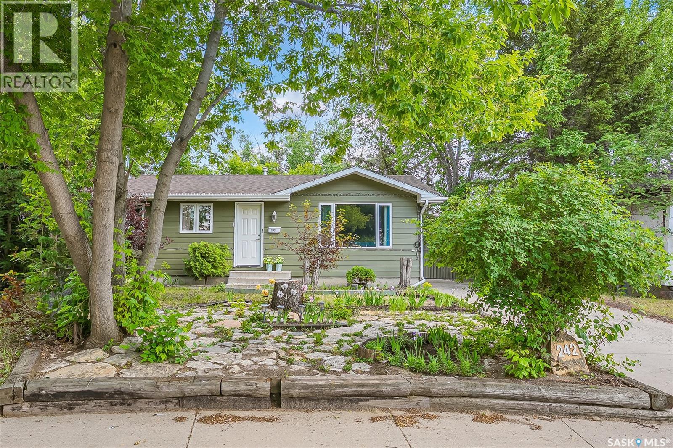
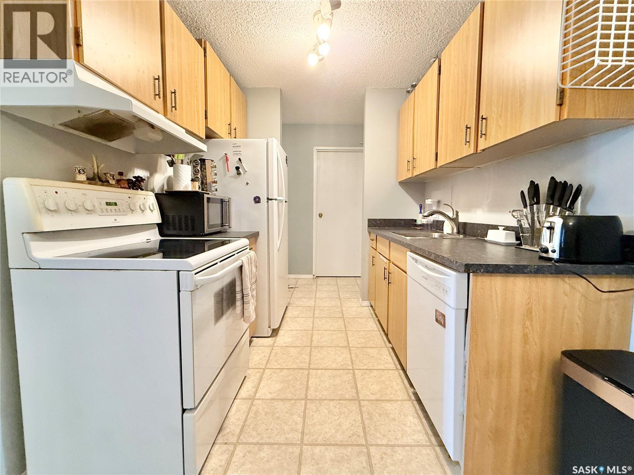
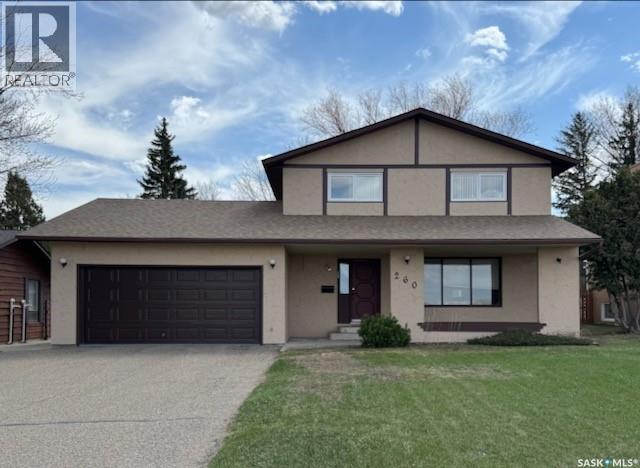
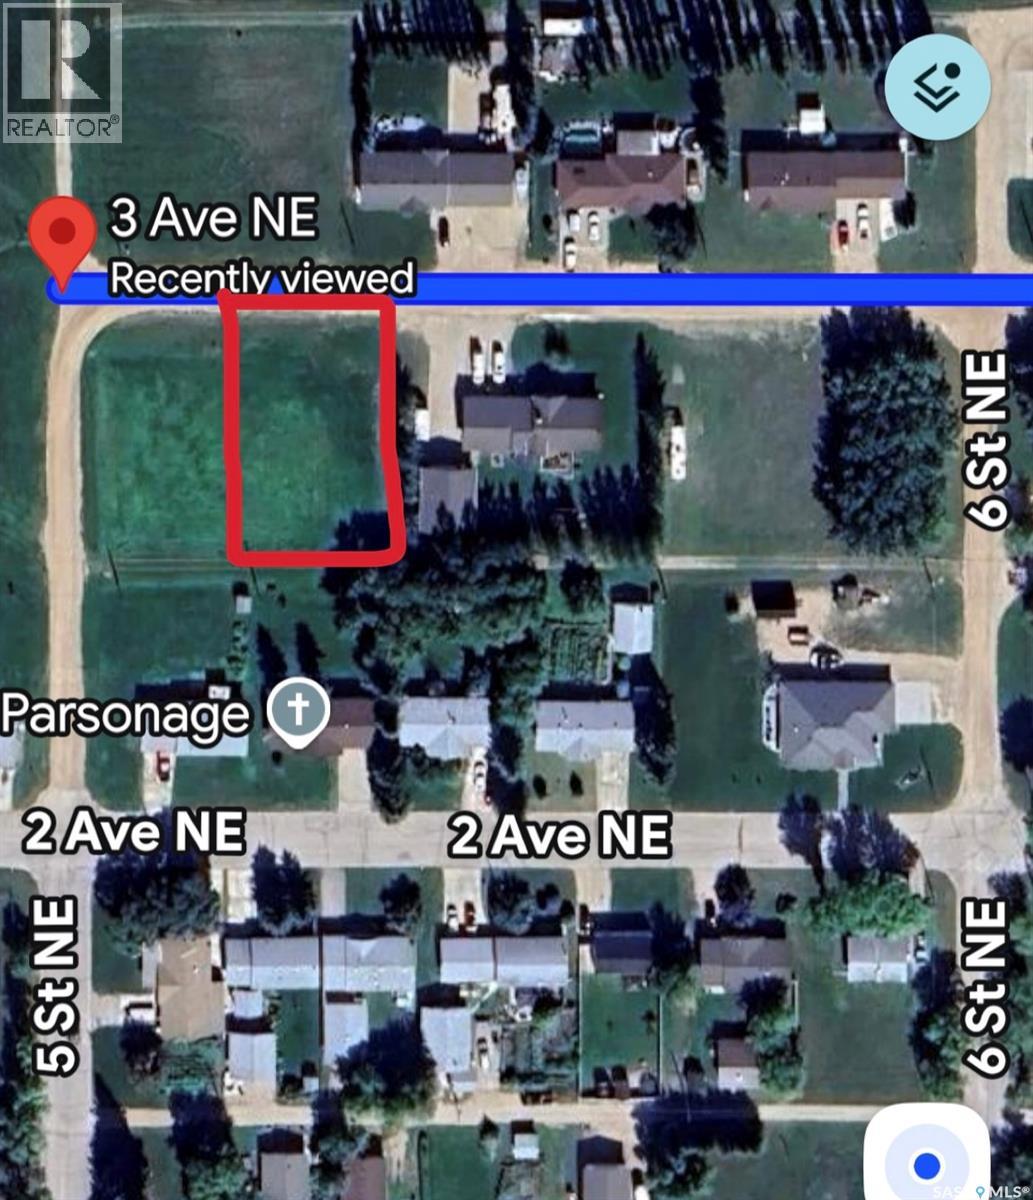
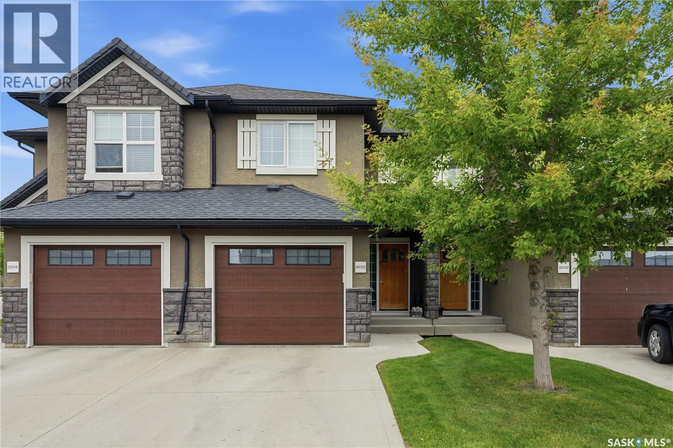
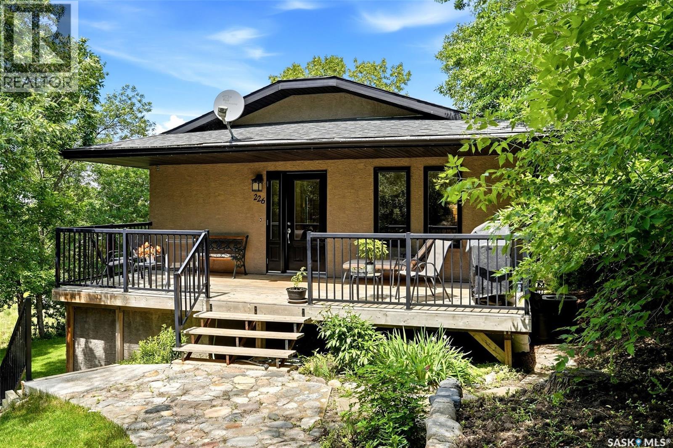
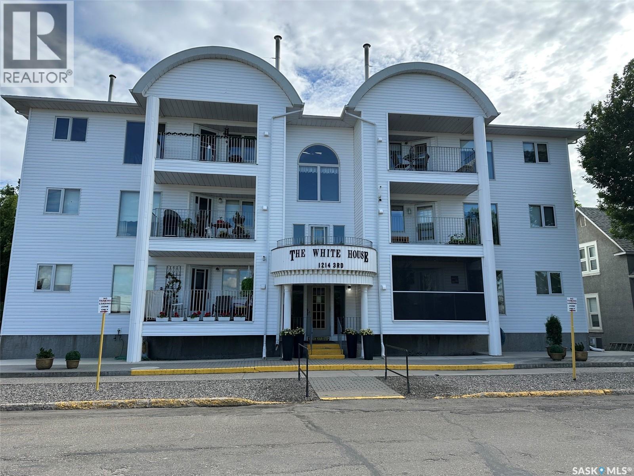
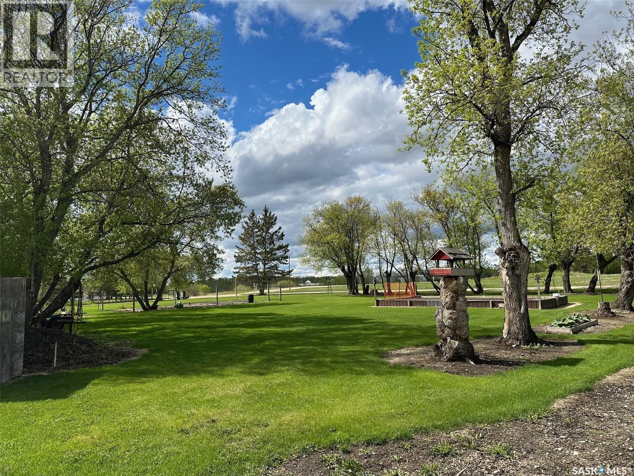
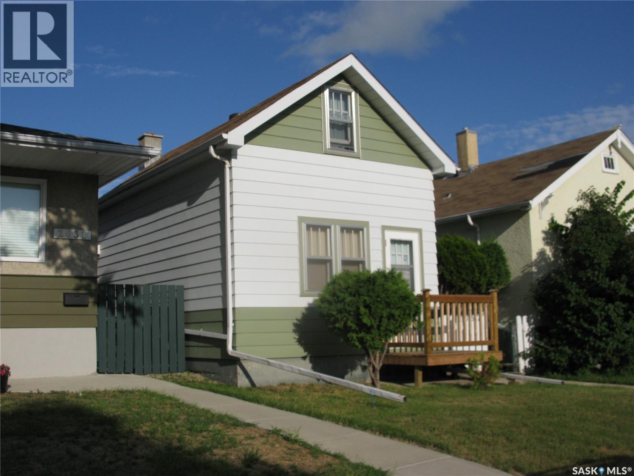
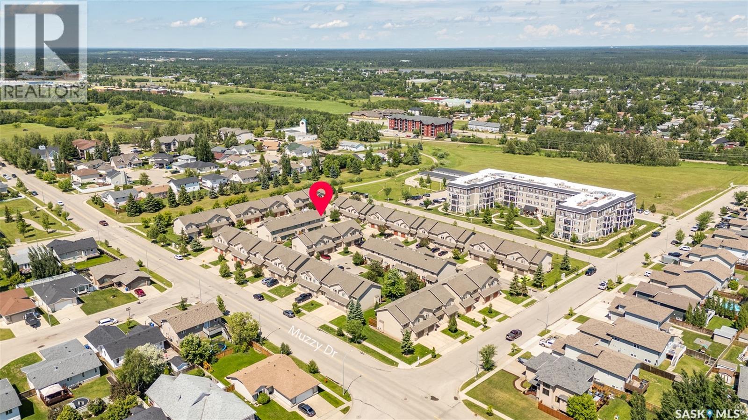
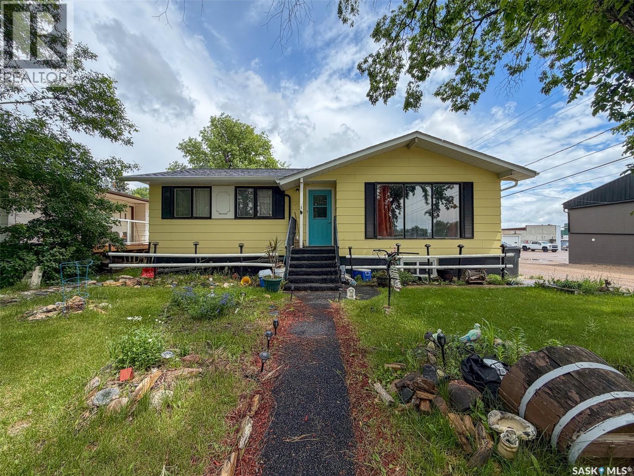
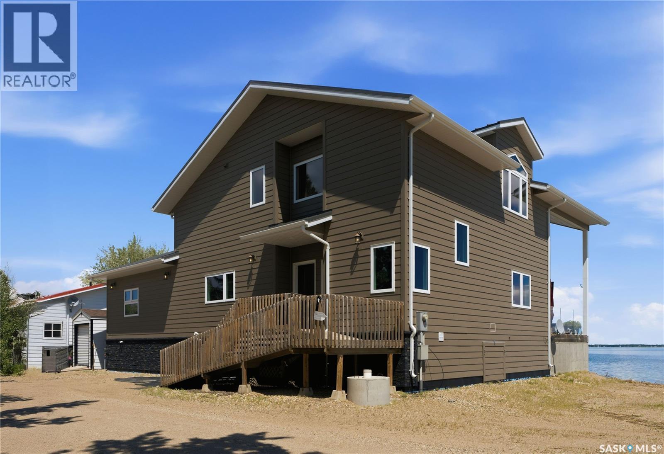
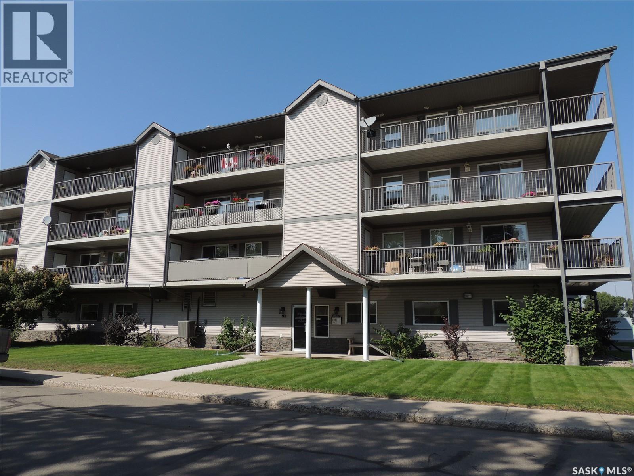
Welcome to 242 Haviland Cres. Located in one of the best locations in popular Pacific Heights. This solid 3+1 Bedroom, 2 Bath home backs Atlantic park. This big backyard offers loads of privacy and is 74ft wide across the back. This home boasts many of the big ticket upgrades:Triple pane Windows, Additional foam insulation with James Hardy siding, Exterior doors, Central A/C , Central Vac, Furnace, Water heater (2024), Shingles (2021), Heritage kitchen cabinets ,Counter tops & flooring. All appliances included. Classic floor plan with separate entry from the back door that would be very easy to developed into a basement suite. If storage is a concern this home has ample storage in the basement and closets for the size of home. Primary bedroom has a full wall to wall closet organizer. 14x24 Gas heated detached garage/shop complete this property. Call your REALTOR® today to book your private viewing. (id:62370)
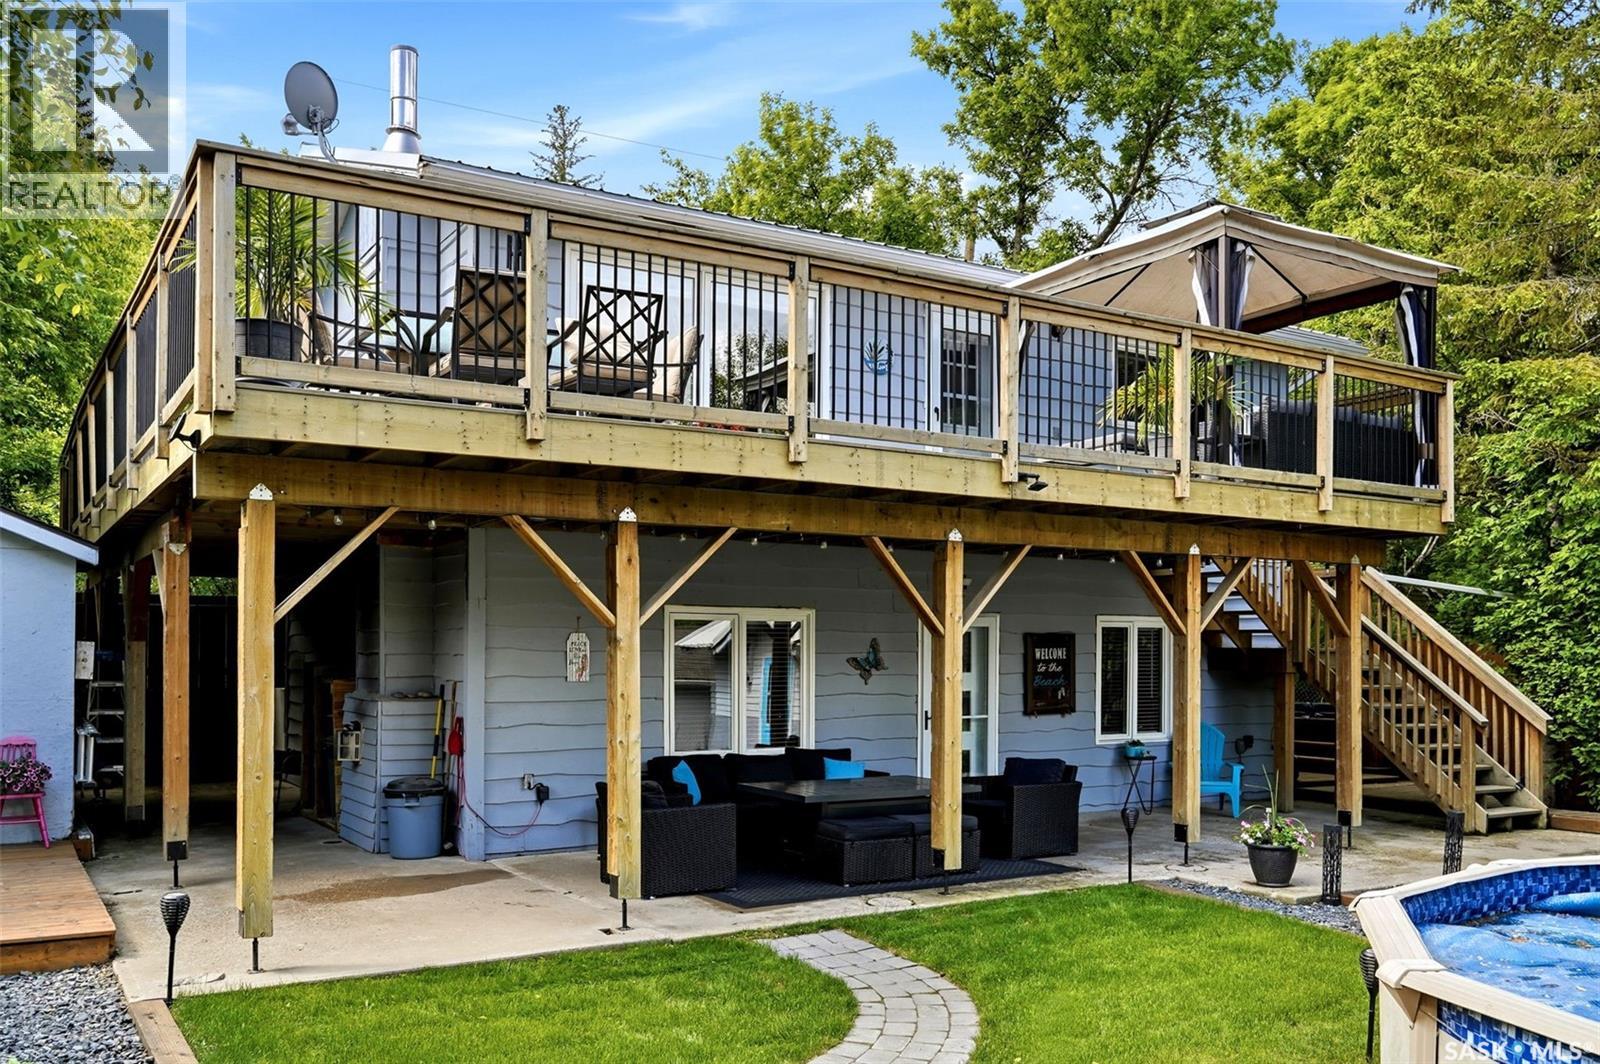
Welcome to your own private oasis in the heart of Regina Beach! This well-maintained bungalow with a fully developed walk-out basement offers over 1,500 sq. ft. of comfortable living space and an exceptional indoor-outdoor lifestyle just one block from the lake. The main floor features an updated kitchen with abundant maple cabinetry, generous counter space, built-in cooktop and oven, making it both functional and inviting. The spacious living room provides access to a large wrap-around deck where you can enjoy glimpses of the lake and beautiful outdoor views. Two good-sized bedrooms and an updated four-piece bathroom complete the main level, with attractive laminate flooring flowing throughout. The fully developed walk-out basement is designed for relaxation and entertaining. Enjoy cozy evenings in the family room with a natural gas fireplace, gather with friends around the wet bar, or retreat to the spacious primary bedroom featuring a private four-piece ensuite and adjoining den—ideal for a home office, reading nook, or flex space. A large laundry and utility room offers excellent storage options. Step outside to the covered patio and beautifully landscaped backyard, complete with an above-ground pool, hot tub, additional patio area, mature trees, and interlocking block walkways. Adding to the property's appeal is a charming guest house with electric heat, providing flexible space for visitors, hobbies, or a private retreat. Additional features include a single detached garage, two storage sheds, ample off-street parking, and numerous updates over the years. Located close to walking paths, the elementary school, local amenities, and the lake, this property offers the perfect opportunity to enjoy the Regina Beach lifestyle year-round. Don't miss your chance to own this unique and inviting lake property. (id:62370)
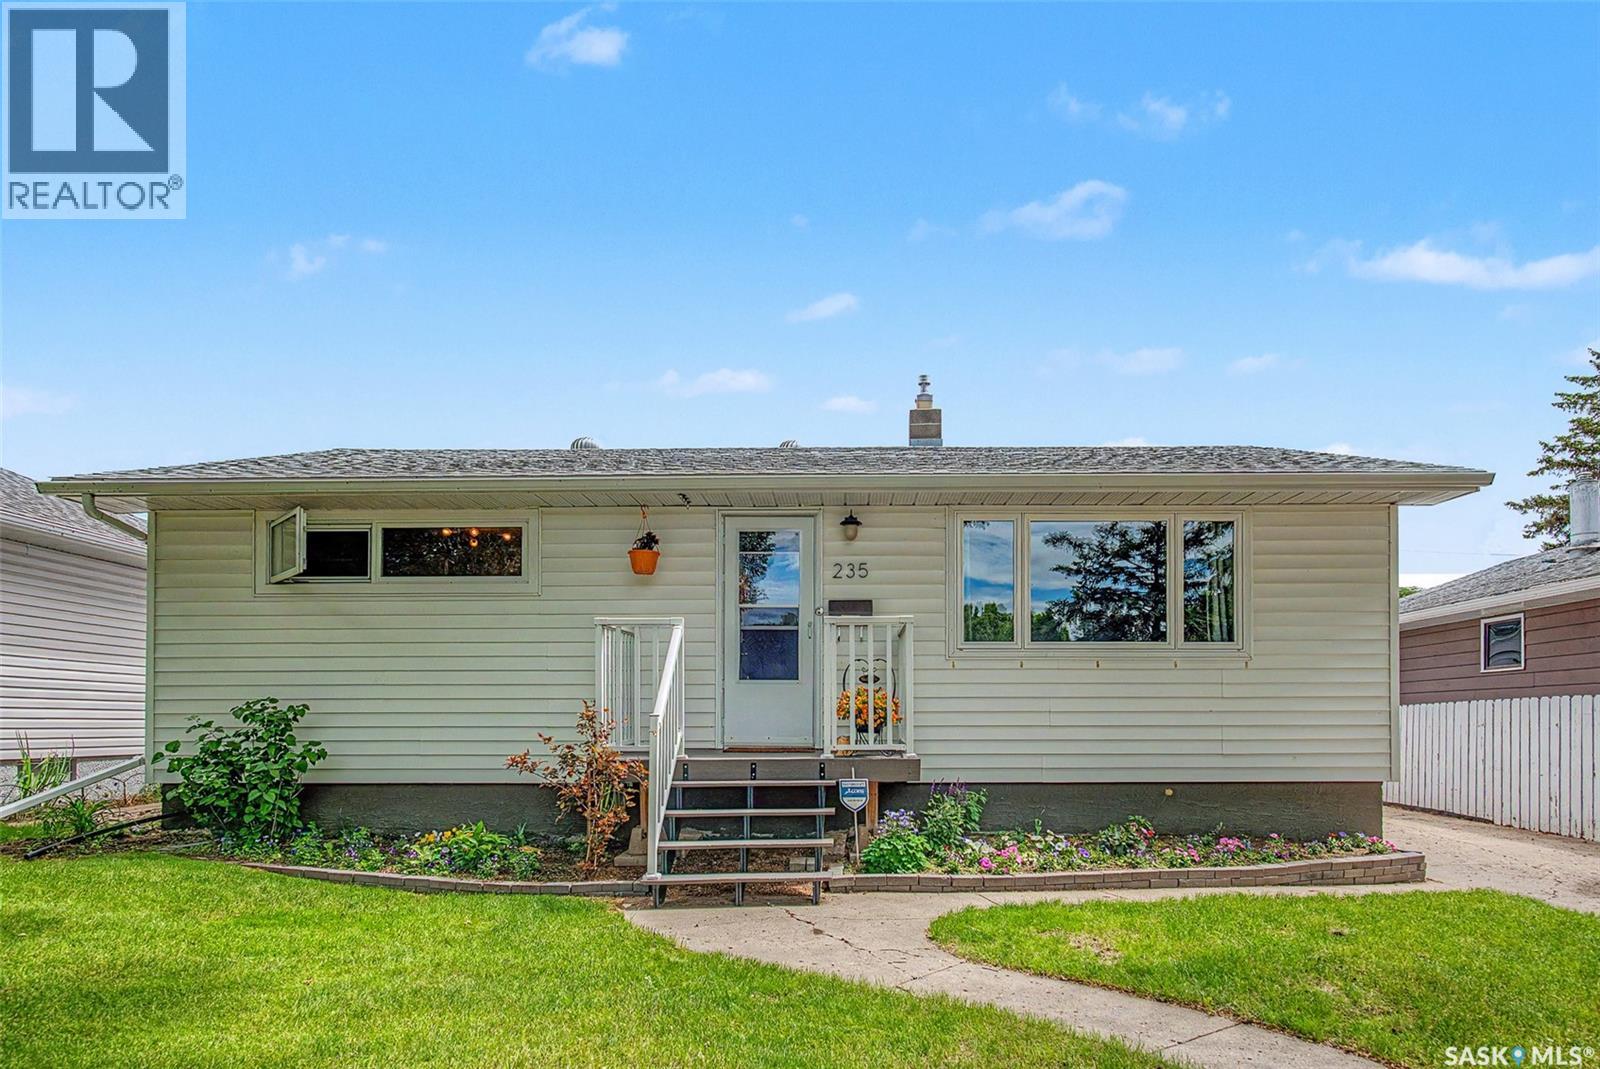
Welcome to 235 Toronto Street N, a well-maintained 3-bedroom, 2-bathroom home located on a quiet street in a great location. Situated on a large 6,200 sq. ft. lot, this property offers a fantastic outdoor space with a patio, firepit area, and maintenance-free fence. Inside, you’ll find a home that has seen many updates over the years, including fresh paint and trim, updated bathrooms, newer kitchen appliances, a high-efficiency furnace, updated windows in all bedrooms and bathrooms, with kitchen windows ordered and scheduled for installation in July. Additional peace of mind comes with a new central air conditioner installed in 2025 and sewer line re-lined in winter 2026. The property also features an impressive 28’ x 28’ heated and insulated garage with 10-foot ceilings and its own electrical panel, plus a separate single detached garage for extra parking or storage. With its great location, spacious yard, extensive updates, and exceptional garage space, this home is move-in ready and offers incredible value. (id:62370)
Looking for a fantastic location? This is it! Looking for a fully renovated home? This is it! This well appointed bungalow is sure to hit your check list. Located on beautiful Windsor Street, it is situated between Legacy Park/Sparks Centre and the Weyburn Comprehensive and Regional College and just a short walk to Jubilee Park, The Weyburn Leisure Centre, and Elks Park. The renovated main floor features a cozy front living room with gas fireplace, an open concept dining/kitchen area with newly tiled glass backsplash a primary bedroom with generous 3 piece en-suite plus 2 more bedrooms and a full 4 piece bathroom. The kitchen will give you plenty of storage and the butcher block counter tops are sure to bring out the chef in you! In the basement you will find a 3 piece bathroom and a rec room that was recently completed that will give extra living space for your family. It also features a large utility room that has plenty of storage space. The generous back foyer gives you a great ability to access the large deck with ease. The back yard has room for entertaining, gardening and all your outdoor needs on this lot along with extra parking space in the back or room to extend the garage. You can move right in with the numerous updates as this home is fresh and fabulous! Don't miss out on this great sized bungalow! Call to book your private viewing today! (id:62370)
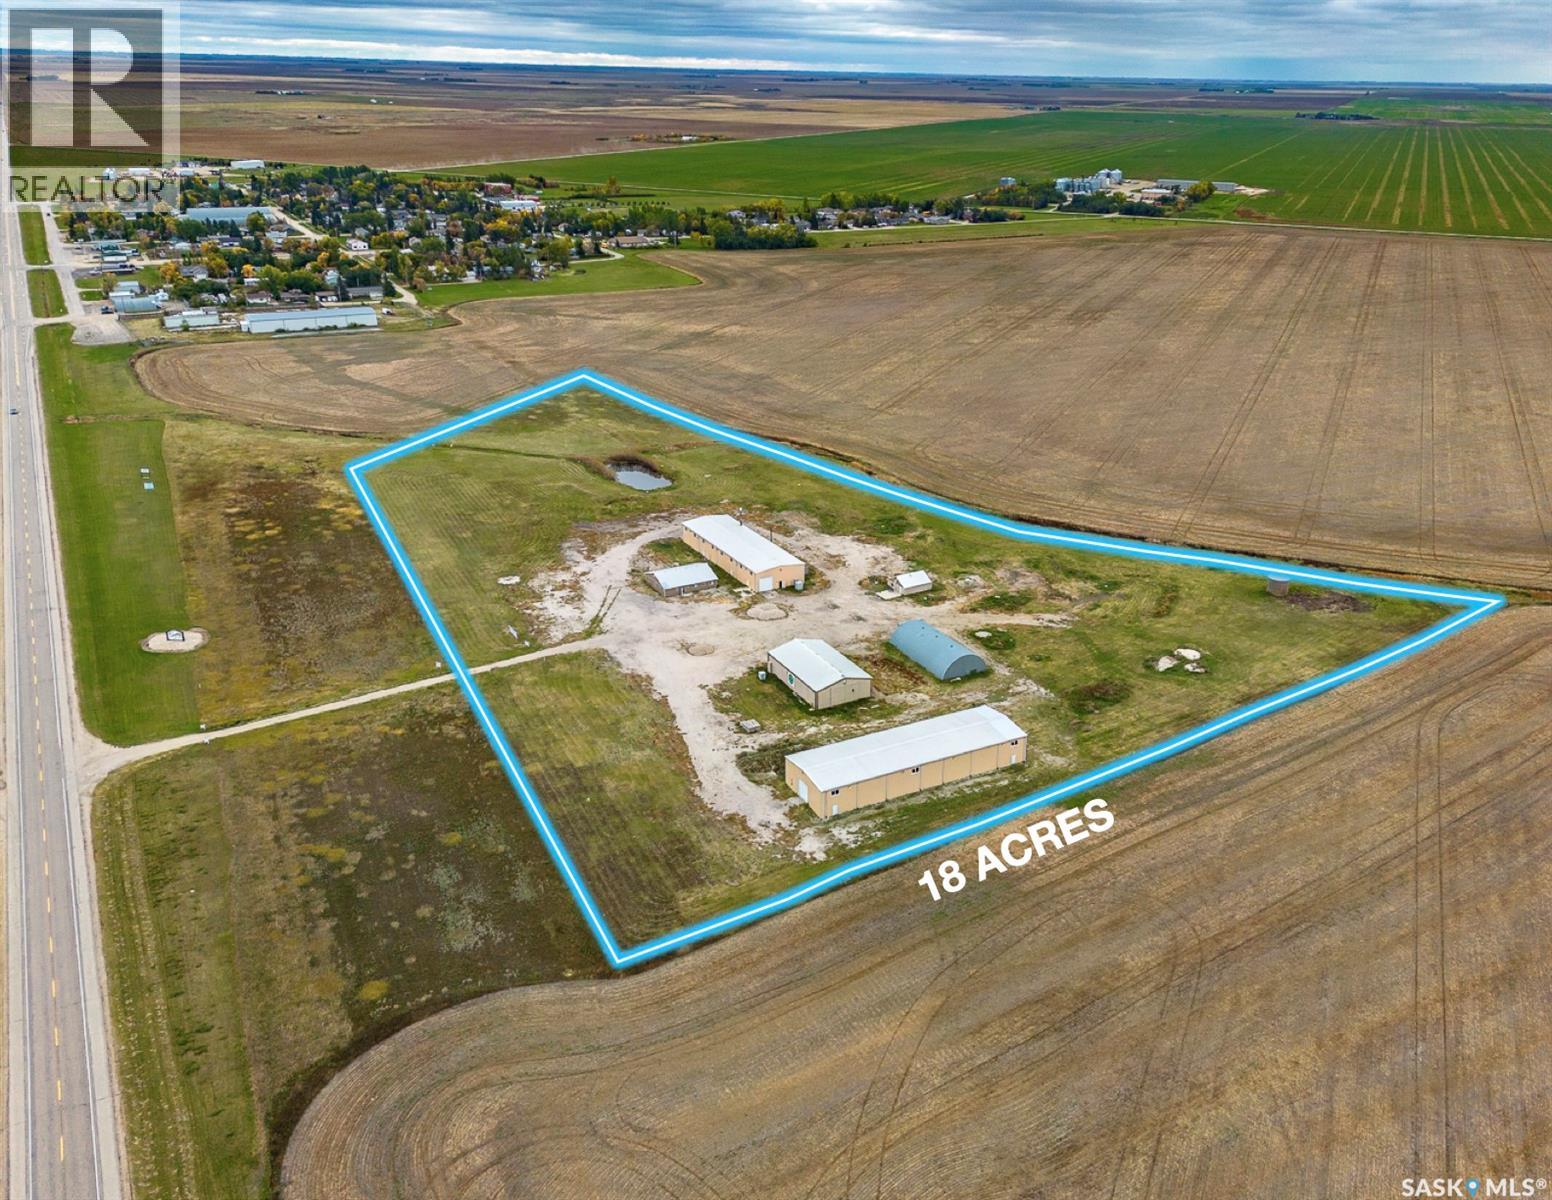
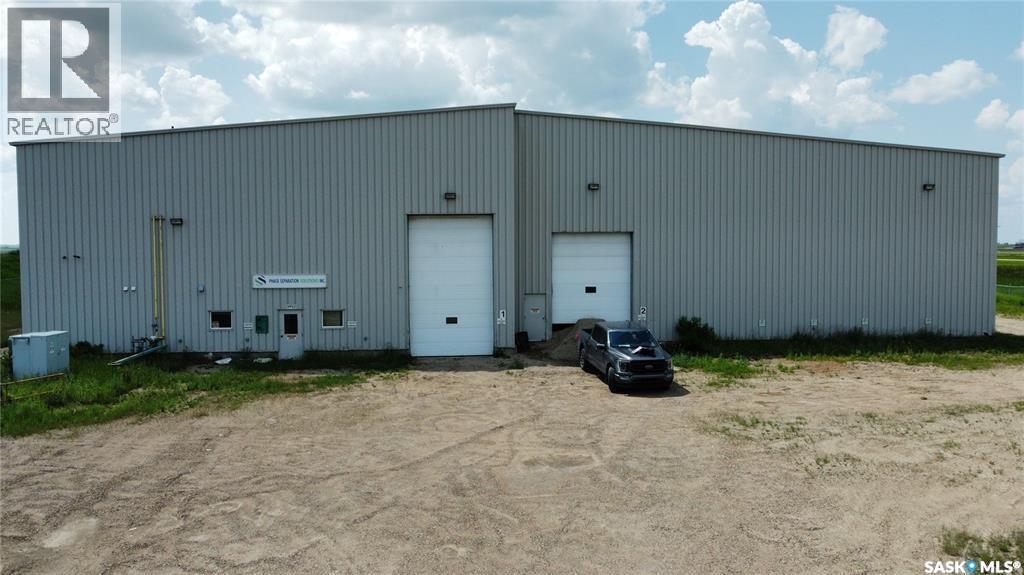
Heavy industrial property situated at Sedley SK just outside of Regina. There are 6 buildings on 18 acres. Ranging from 2,100 sqft office up to 8,000 sqft industrial shop as well as storage quonset. Total sqft of all buildings is just under 23,000 sqft. More information can be provided on each building. The industrial buildings features extensive electrical and power upgrades. Priced well below replacement cost. This is an excellent property for nearby farmer or any business needing large space and yard. The multiple buildings also offers the option of renting out as additional income. (id:62370)
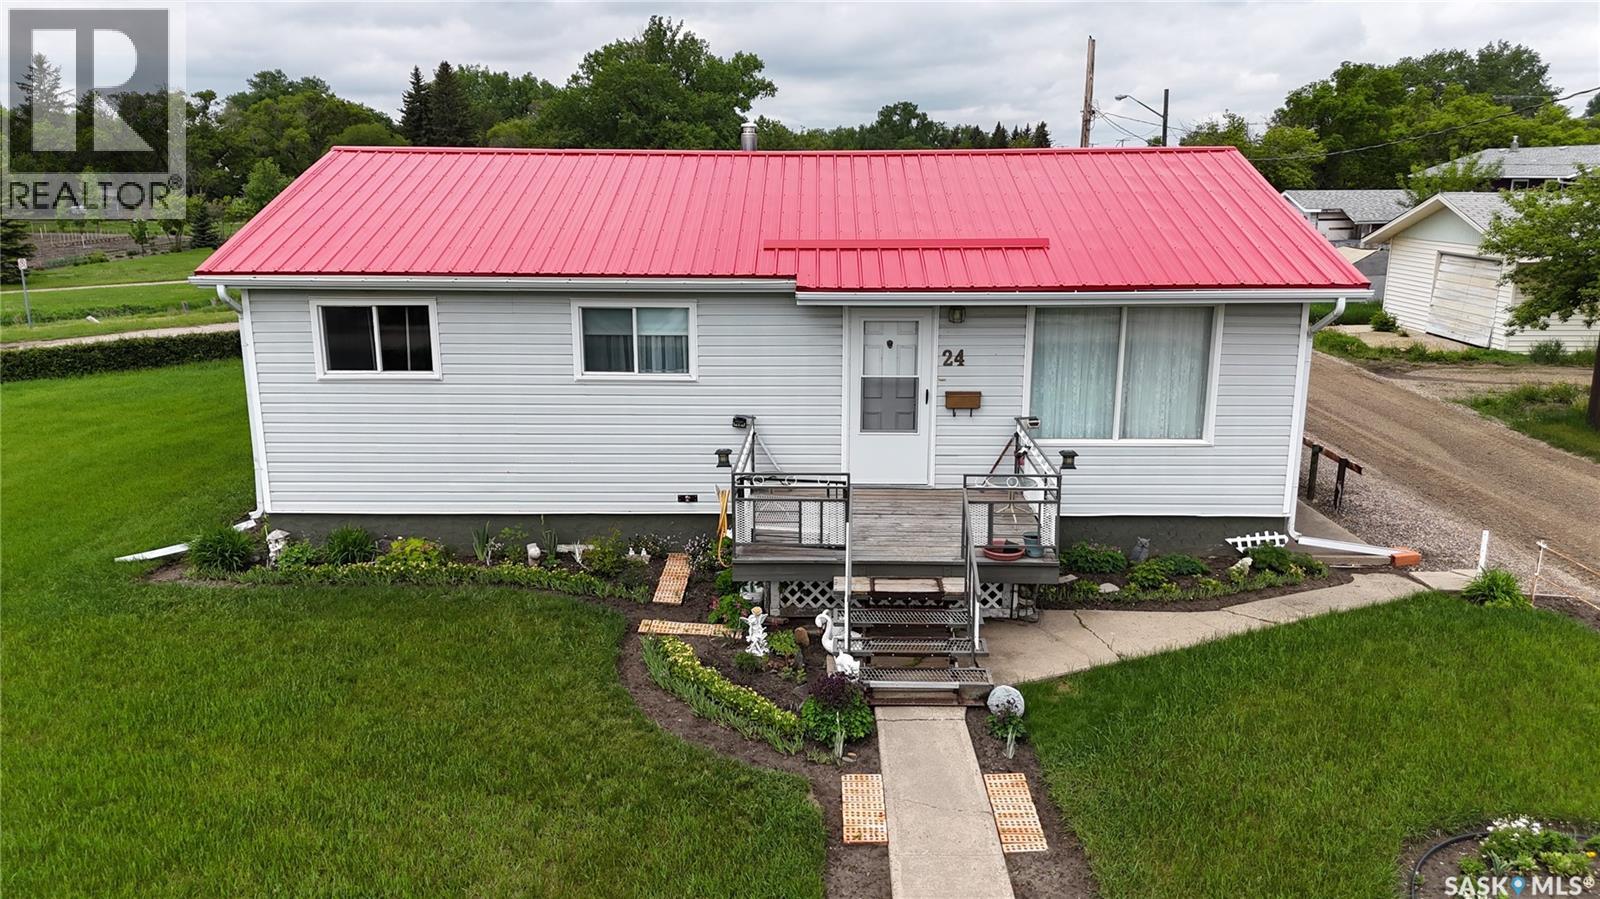
Affordable home ownership meets a unique location. Situated on an oversized corner lot in Swift Current's desirable Southeast area, this well-maintained bungalow enjoys beautiful views of the Swift Current Creek, Riverside Park, and is just steps from the Chinook Parkway walking paths. With a spacious yard, mature hedging, and a peaceful setting, this property offers a lifestyle that's hard to find at this price point. The 976 sq. ft. home features three bedrooms on the main floor, a bright living room with an east-facing picture window, a functional white kitchen, a full bathroom with ceramic tile finishes, and a convenient rear porch entry. The solid ICF basement adds efficiency and peace of mind while providing additional living space. Downstairs, you'll find a comfortable family room, a 3-piece bathroom, laundry area, water softener, hot water heater, and an updated high-efficiency furnace installed in 2024. Numerous updates have already been completed, including a metal roof approximately three years old. Outside, the oversized lot provides plenty of room to enjoy the outdoors, with a large west-facing patio perfect for relaxing or entertaining. A detached 12.3 x 30 garage offers excellent storage, workshop space, or parking. Whether you're a first-time buyer, investor, or someone looking to downsize without sacrificing outdoor space, this affordable property presents a fantastic opportunity in one of Swift Current's most scenic locations. (id:62370)
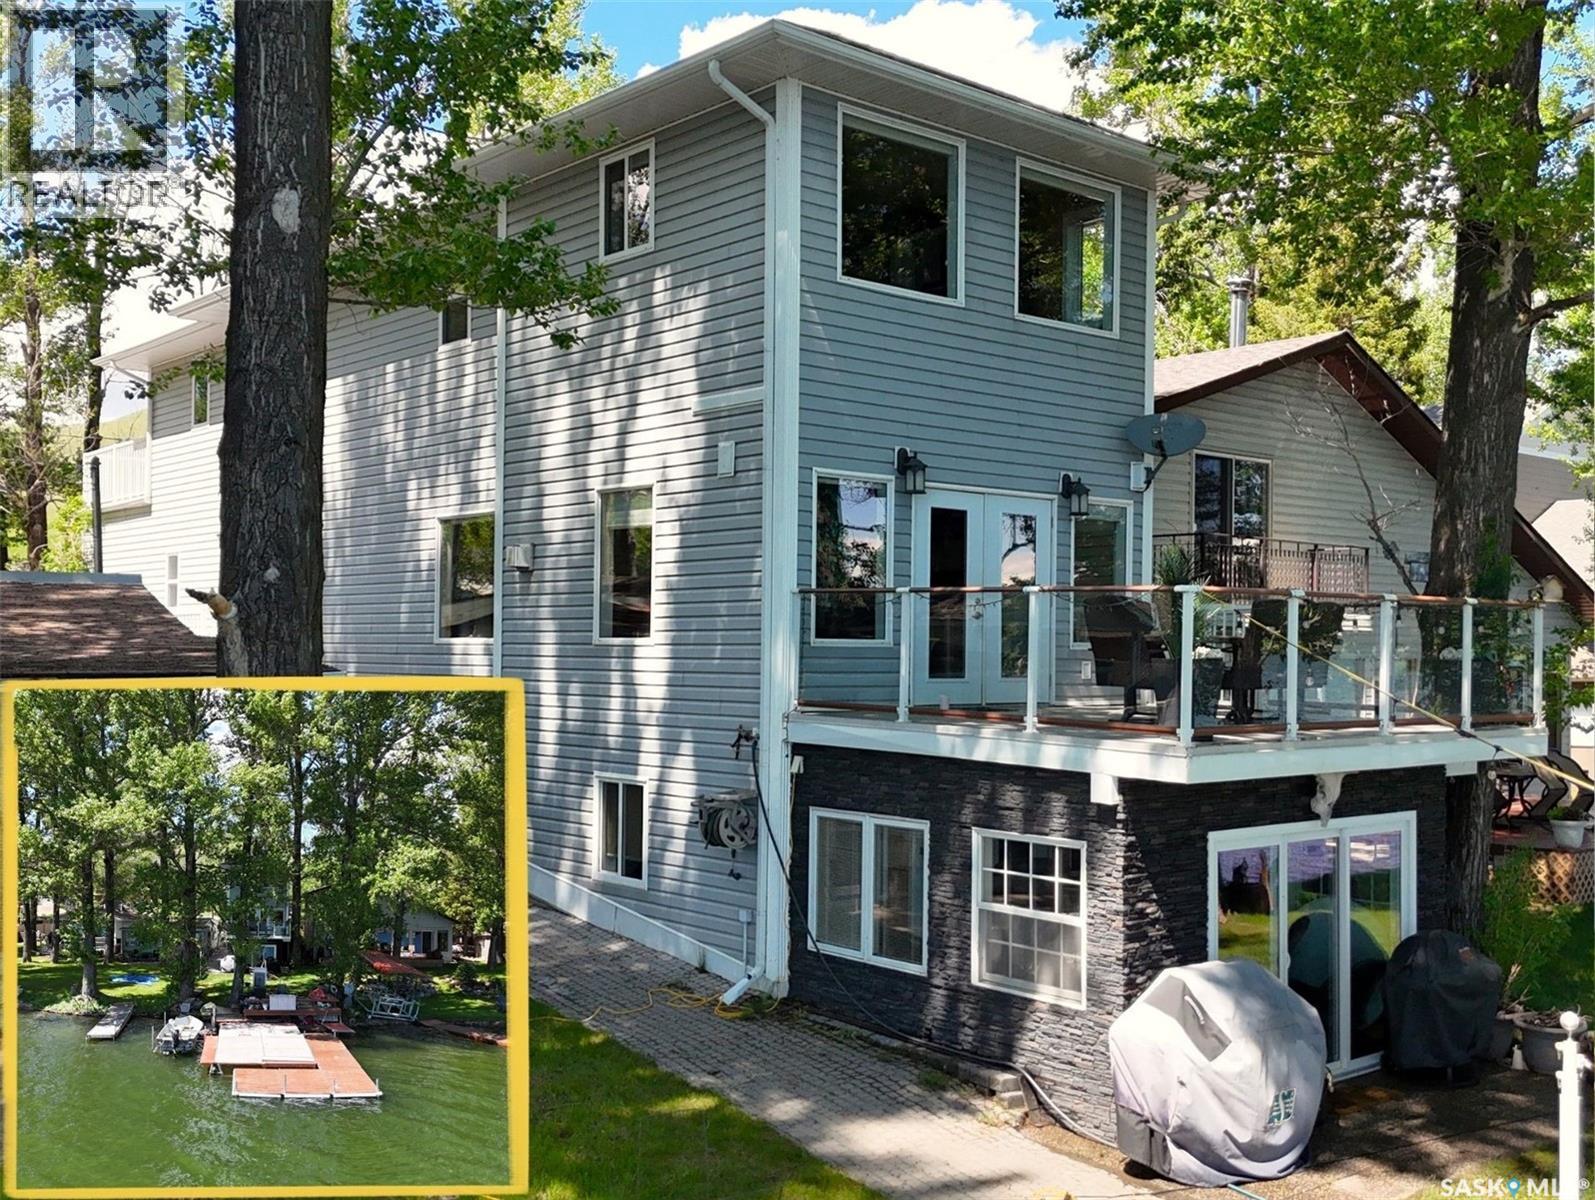
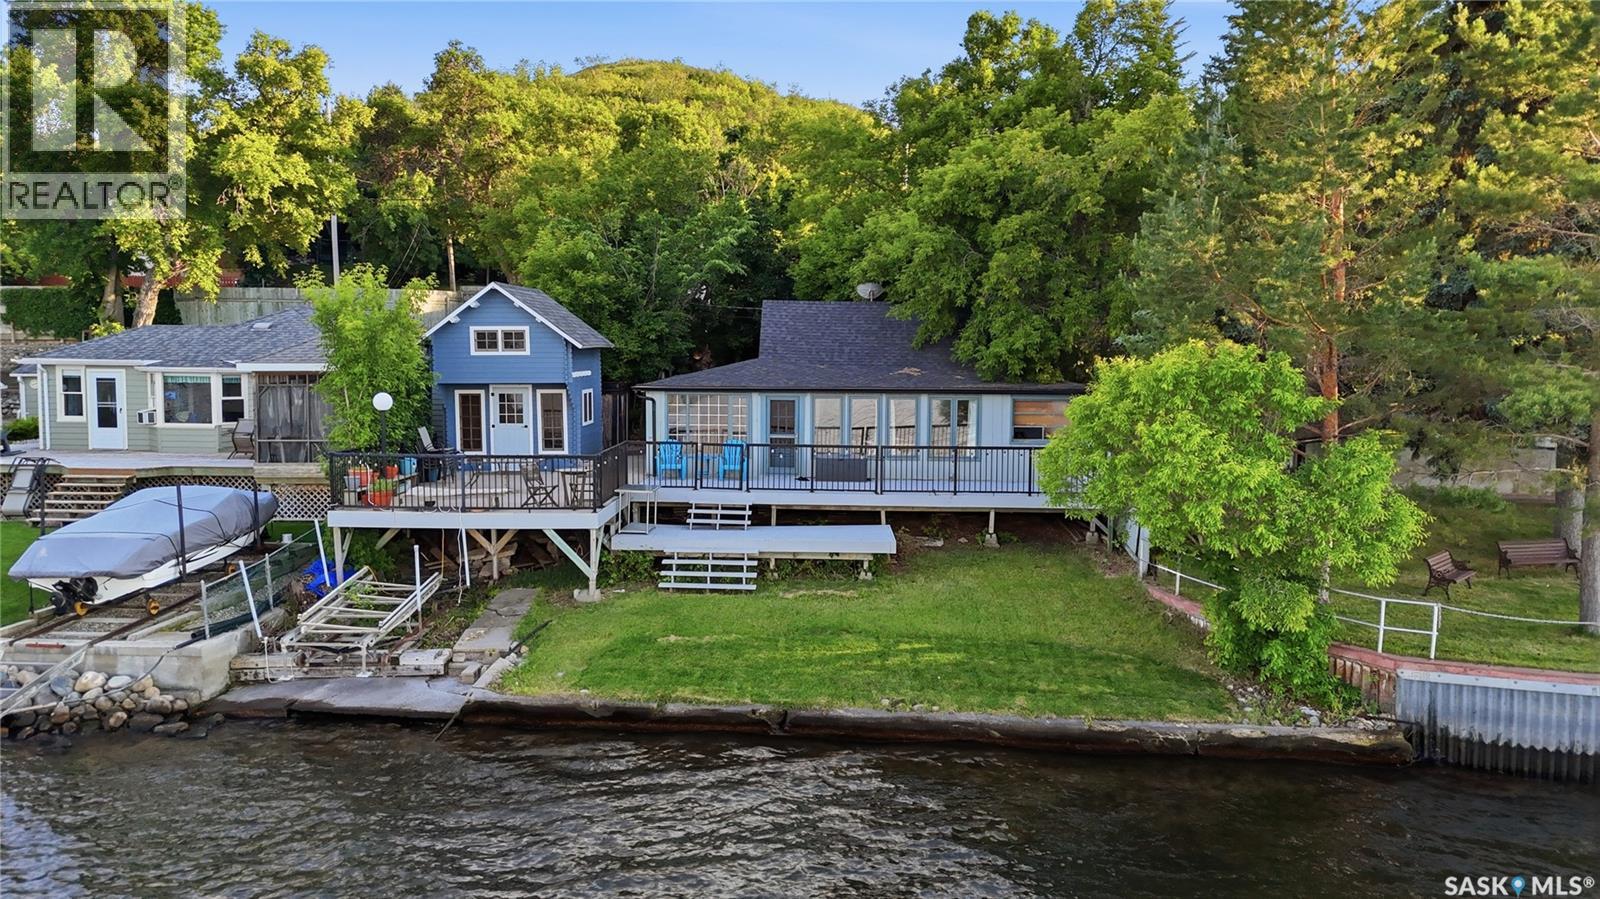
Experience lake living at its finest w this stunning 4-season waterfront cottage on the highly sought-after NW shore of Lac Pelletier near Camp Elim. Perfectly positioned to capture breathtaking sunrise views while enjoying welcome afternoon shade, this exceptional property offers the ideal blend of comfort, recreation & waterfront living. The true showpiece is the impressive shoreline, featuring an oversized deck & dock system, including 1 permanent dock, ideal for boating, swimming & entertaining. Underground sprinklers & 2 storage sheds complete the outdoor package. Built in 2008, this spacious cottage offers 2,964 sq. ft. of living space over 3 levels. The main floor welcomes you w a generous foyer, convenient laundry area & a well-appointed kitchen featuring abundant cabinetry, ample counter space, a corner pantry & full black appliance package. The dining area flows seamlessly into the living room where a gas fireplace w stone accents, spectacular lake views & garden doors leading to the upper deck create an inviting space to gather. The upper level features 3 bedrooms, including a primary retreat w double closets & stunning lake views. A west-facing bedroom offers direct access to a 2nd upper deck, while the main bath is highlighted by a corner jacuzzi tub. The walkout lower level offers excellent flexibility w a self-contained mother-in-law suite complete w its own kitchen, living room, bedroom, 4-piece bath & 3-season sunroom w direct access to the lakefront. A storage area & mechanical room provide added functionality. Additional features include an energy-efficient furnace, air exchanger, NEW on-demand water heater (2024), shared well w abundant water supply, 1,200-gallon septic system, fully landscaped yard & transferable 33-year Camp Elim lease. Whether you’re searching for a year-round home, family getaway or waterfront retreat, this exceptional property offers the space, views & lifestyle that make Lac Pelletier a lake destination. (id:62370)
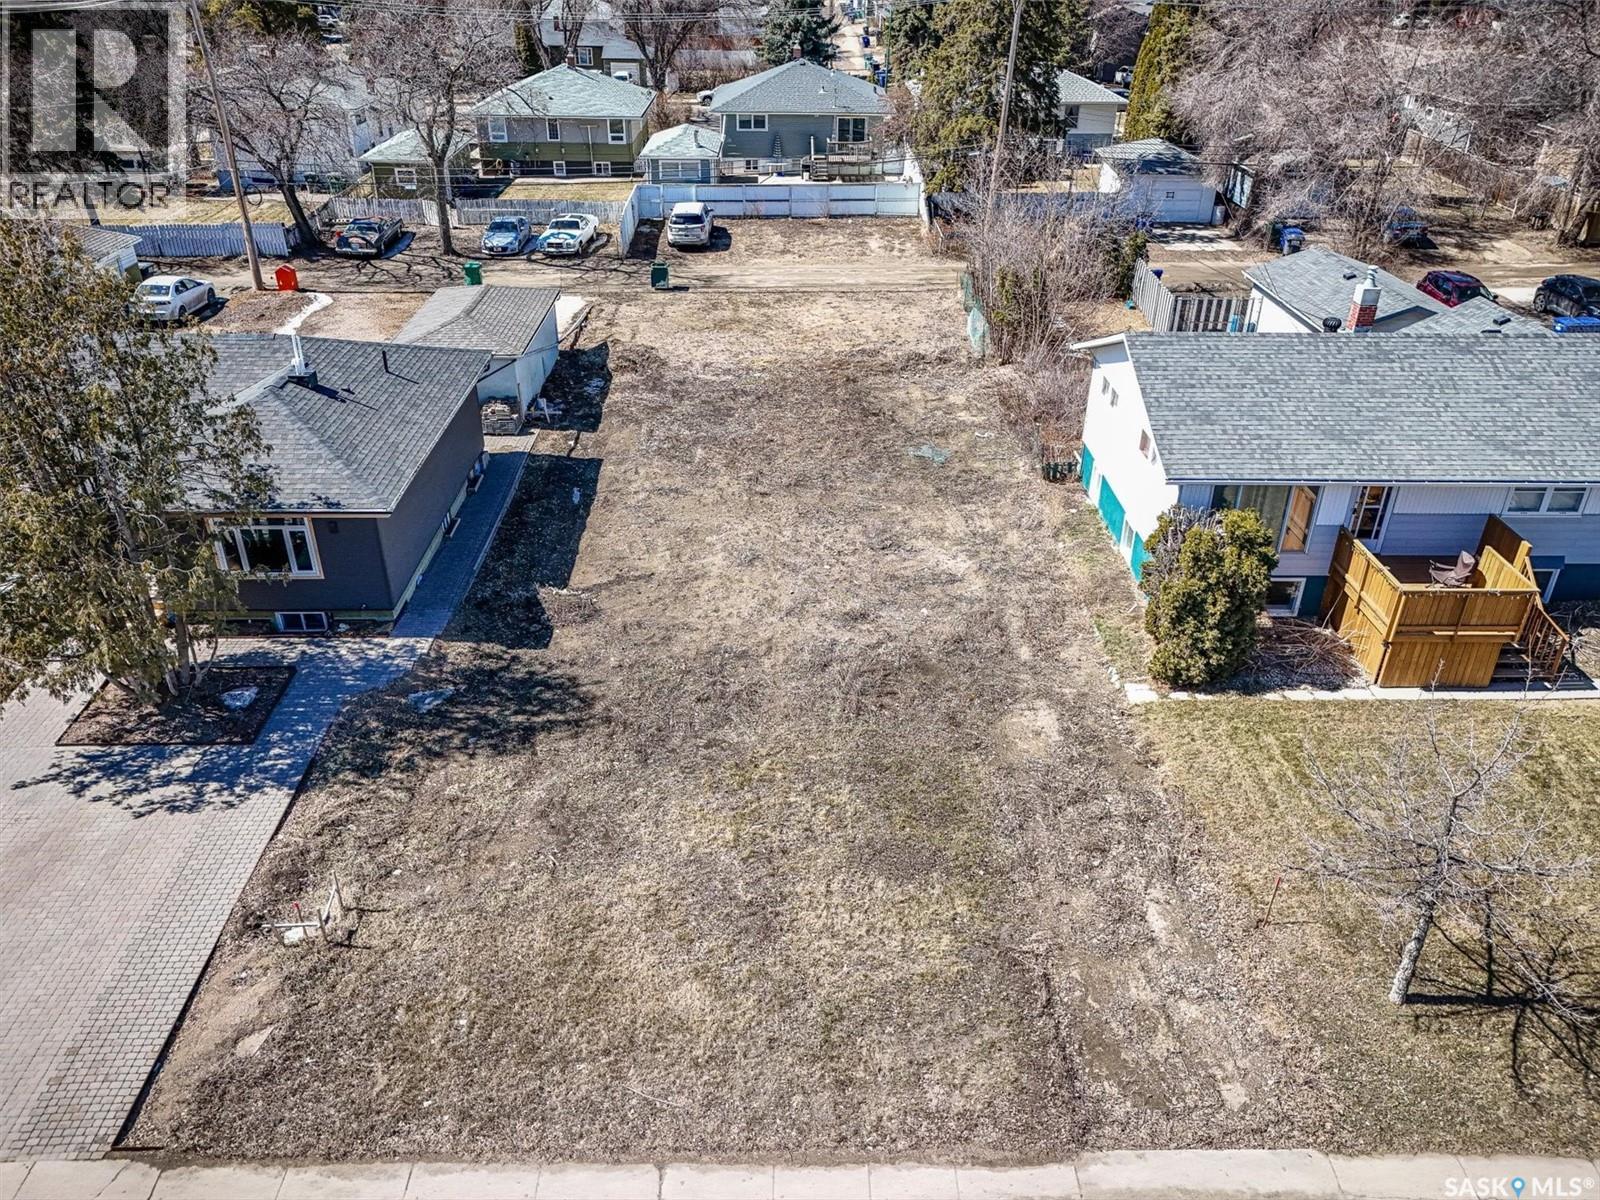
Two lots measuring 25 x 119 7 each prepared for construction with Topographical plan completed by Meridian Survey. These lots are within walking distance of the University of Saskatchewan, Royal University Hospital and 8th street with all of its amenities. Seller prefers to sell them together. (id:62370)
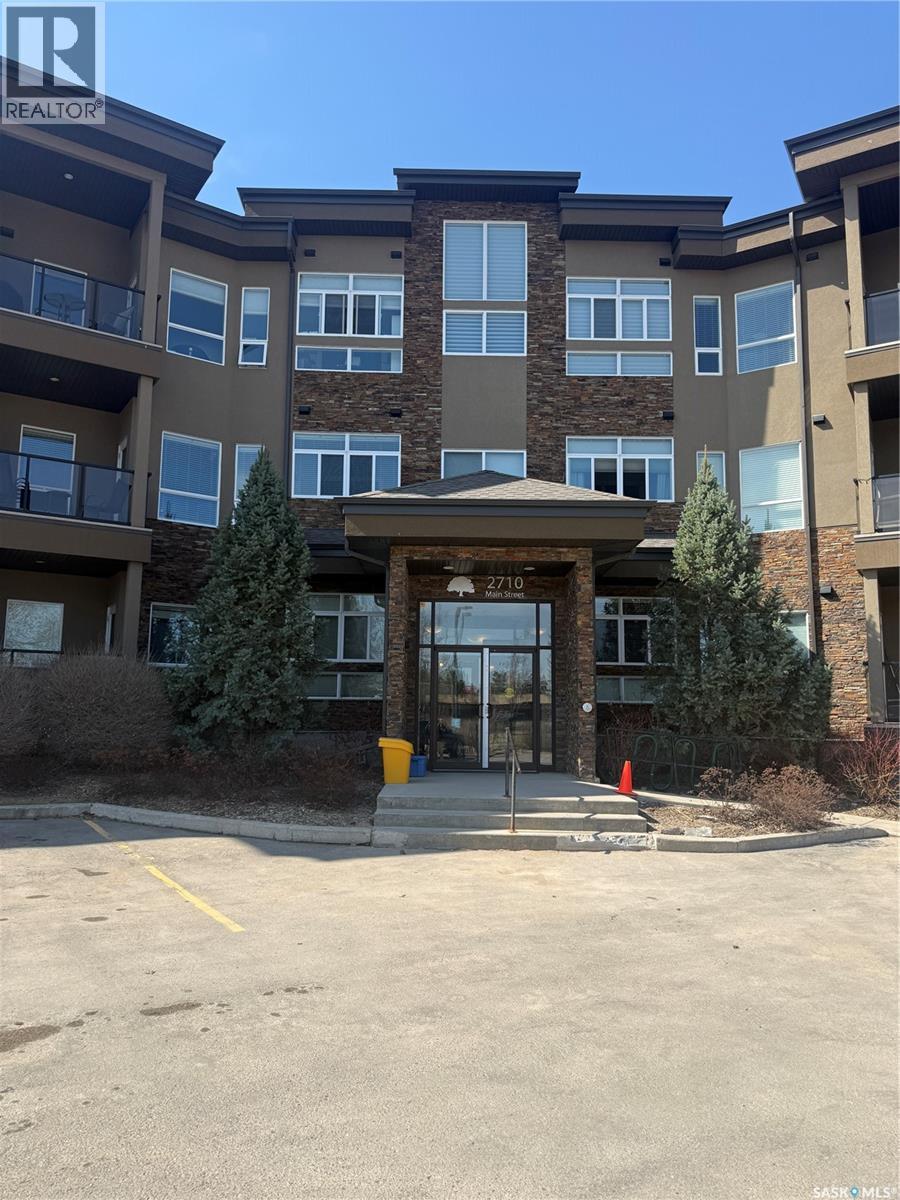
Welcome to 128 2710 Main St! This bright 2 bedroom, 2-bathroom unit in the prime location of Greystone Heights! Ideally located right across from Greystone Elementary School and parks, this home is just a short walk to the U of S and minutes from the shopping, dining, and amenities of 8th Street. With an open floor plan and 9 ft ceilings, this spacious condo boasts a modern kitchen, stainless steel appliances, and granite countertops. The primary bedroom is a personal retreat, fit for a king-sized bed, and complete with a walk-in closet and large 3-piece ensuite. There is second large bedroom and full bath. All new flooring, central a/c, underground storage unit, and in-suite laundry add extra comfort. Enjoy the flexibility of one underground heated parking stall, in addition to ample visitor parking. Silverleaf Oak Suites is a quiet, well-maintained complex, offering accessibility with wheelchair access, a community room, elevator, and video intercom system. With public transit steps away, this home is ideal for professionals, students, or those seeking a community-centred lifestyle. Don't miss your opportunity - book a showing today! (id:62370)
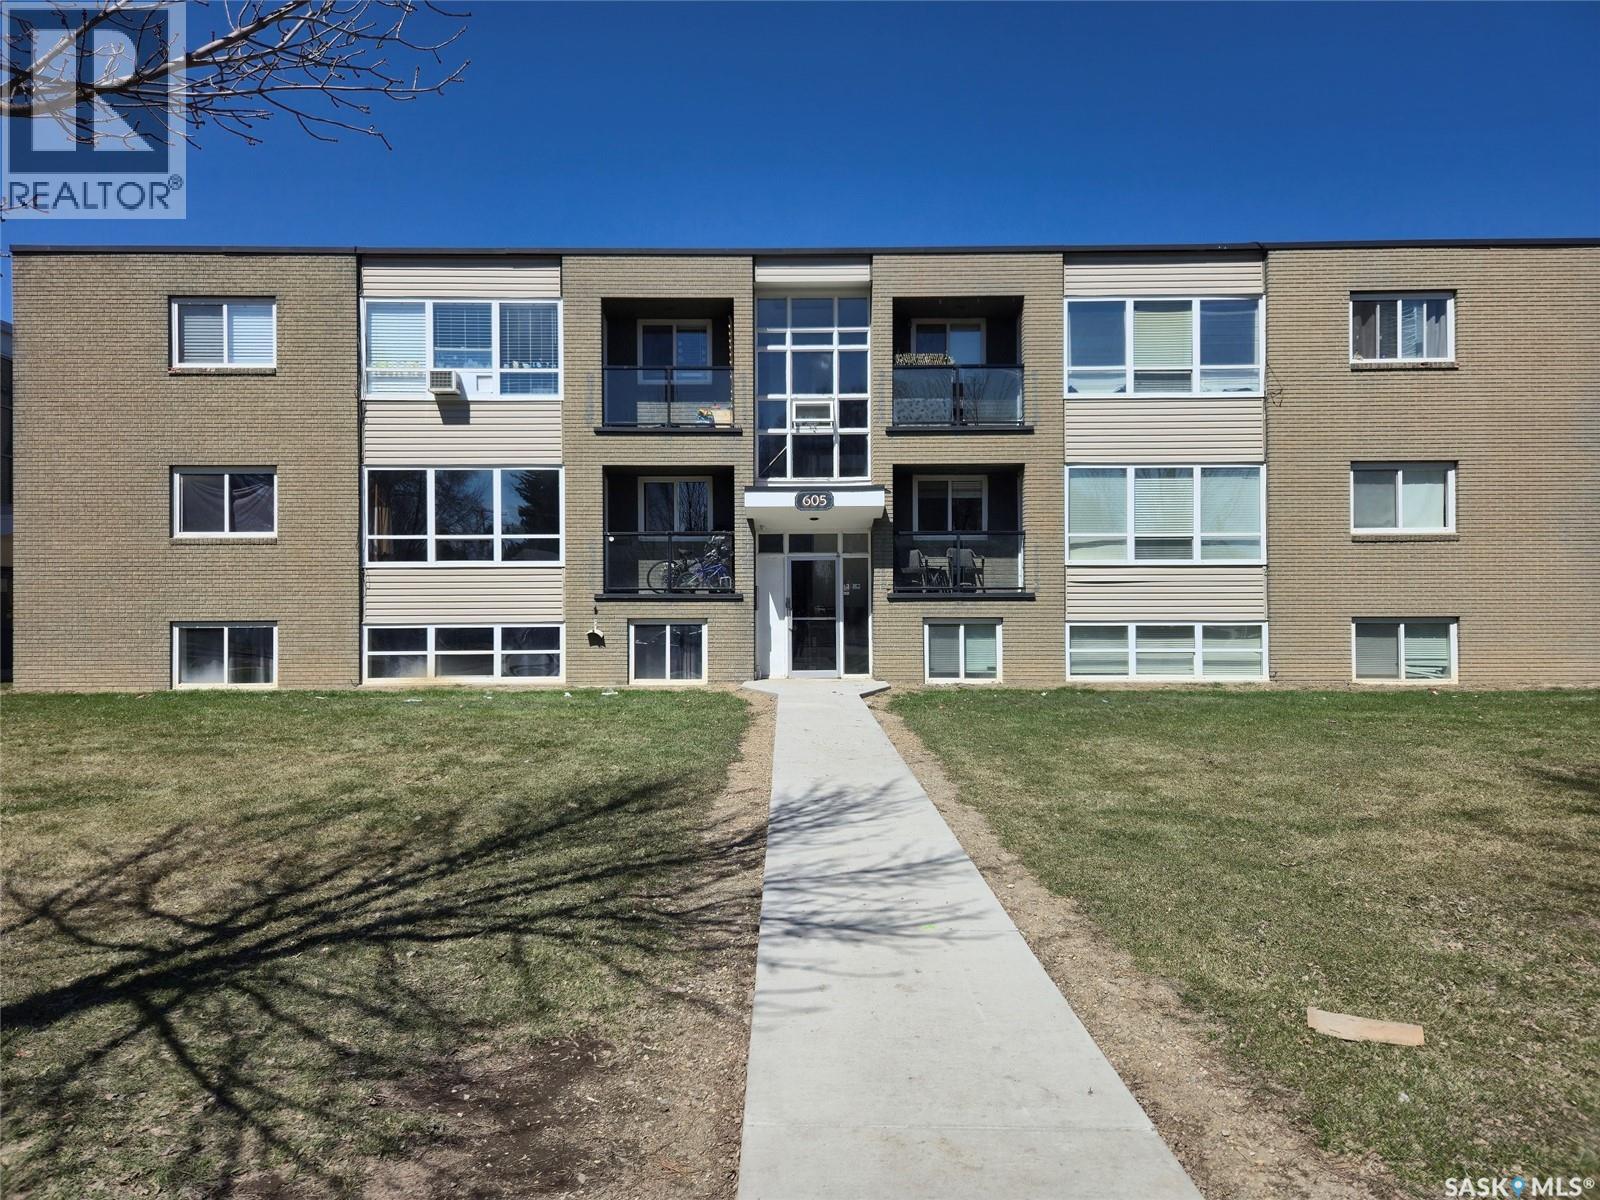
Welcome to #9-605 Wilson Crescent, a charming top-floor, south-facing retreat located in the beautiful, mature neighborhood of Avalon. This 2-bedroom, 1-bathroom unit is defined by large windows and stylish upgrades throughout, starting with a beautifully updated kitchen that was professionally installed to offer plenty of storage, an inviting breakfast bar, and stainless steel appliances—including a built-in dishwasher! The open-concept living and dining area offers multiple configurations for your furniture and features large south-facing windows for an abundance of natural sunlight. The primary bedroom is notably spacious, providing plenty of room for a king bed and a large double closet for storage, while the secondary bedroom is also a nice size. You will love the 4-piece bathroom which has been nicely updated with a new vanity, toilet, and modern lighting. This building is perfectly located just a short walk to John Lake and George Vanier elementary schools as well as the Avalon off-leash dog park. Numerous amenities are nearby, including the Avalon Food Mart, bus stops, Circle Drive, and the Stonebridge shopping area. Pets are allowed with some restrictions, and the unit comes complete with one off-street electrified parking stall and a dedicated storage unit. Currently rented, this property would alternatively make a great investment for those looking to diversify their real estate profile. Book your viewing today! (id:62370)
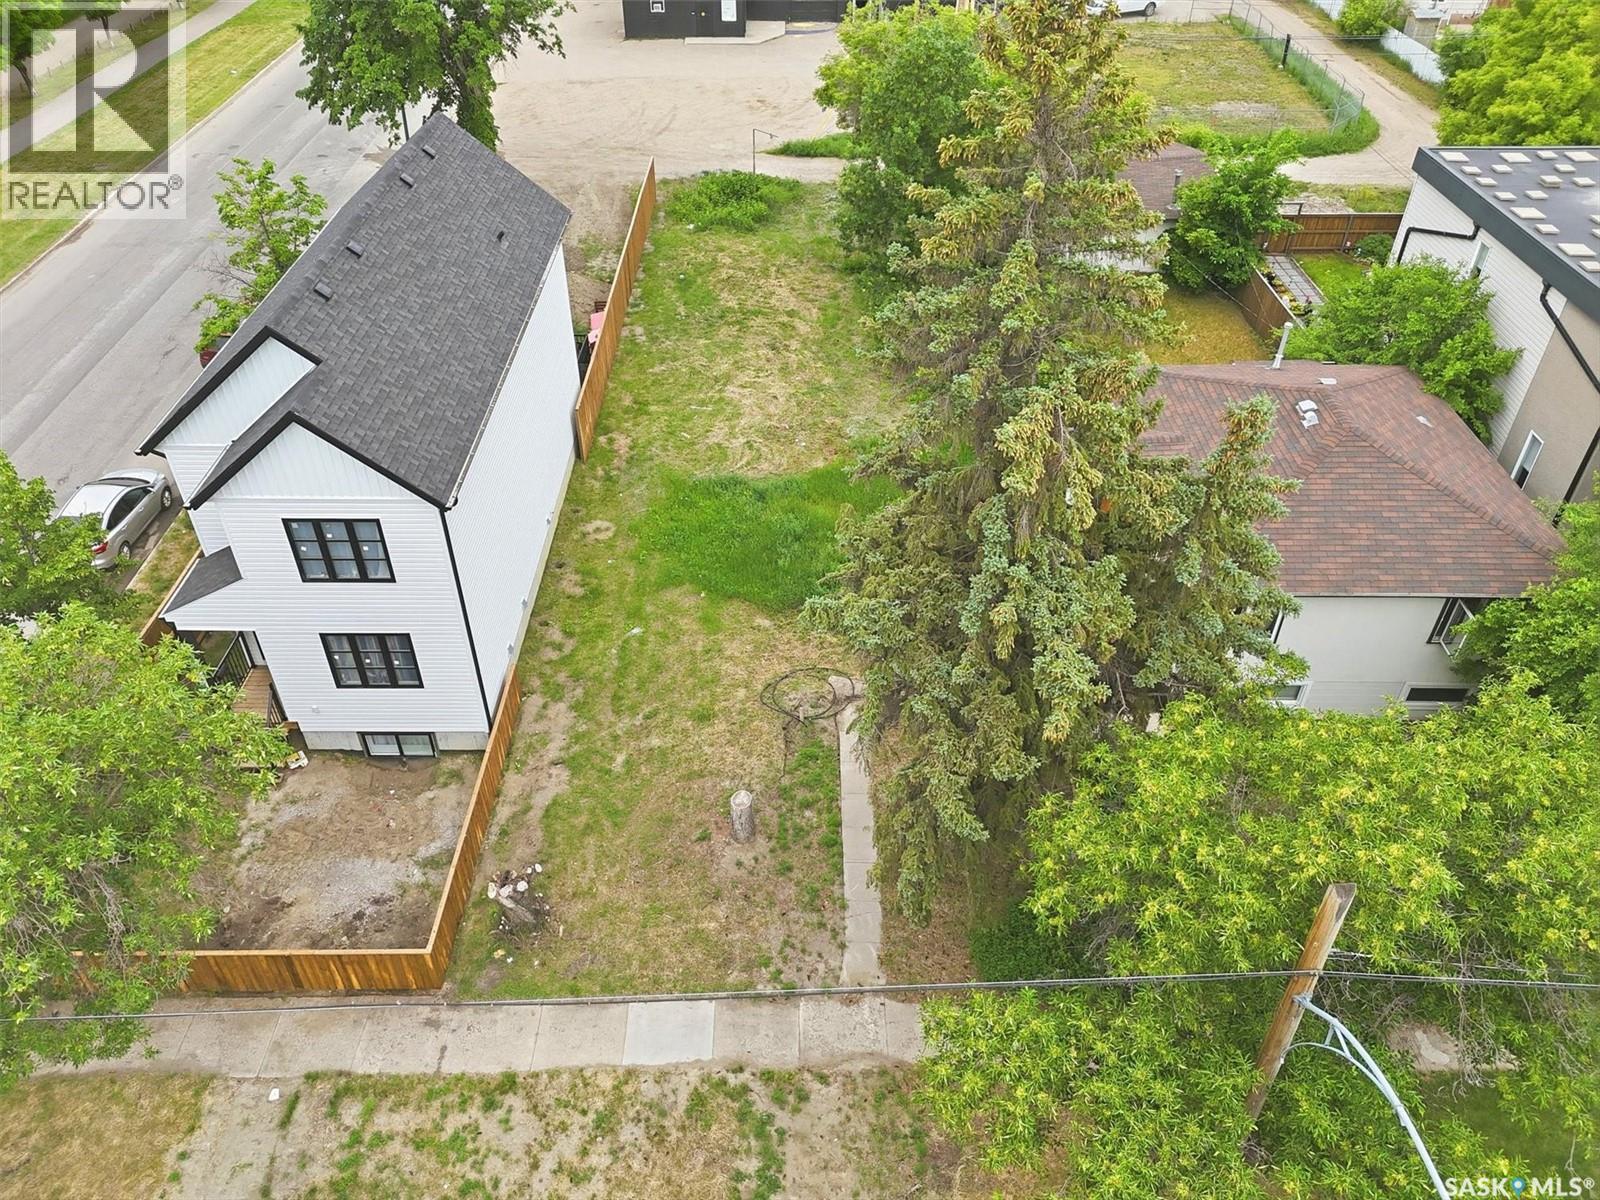
Prime building location lot has been serviced and is ready to be built on. It is in the in the heart of Riversdale where many new builds and renovations underway. Walking distance to the river, Meewasin Trail, downtown shops, restaurants, Riversdale swimming pool, bus stops, and the market garden. (id:62370)
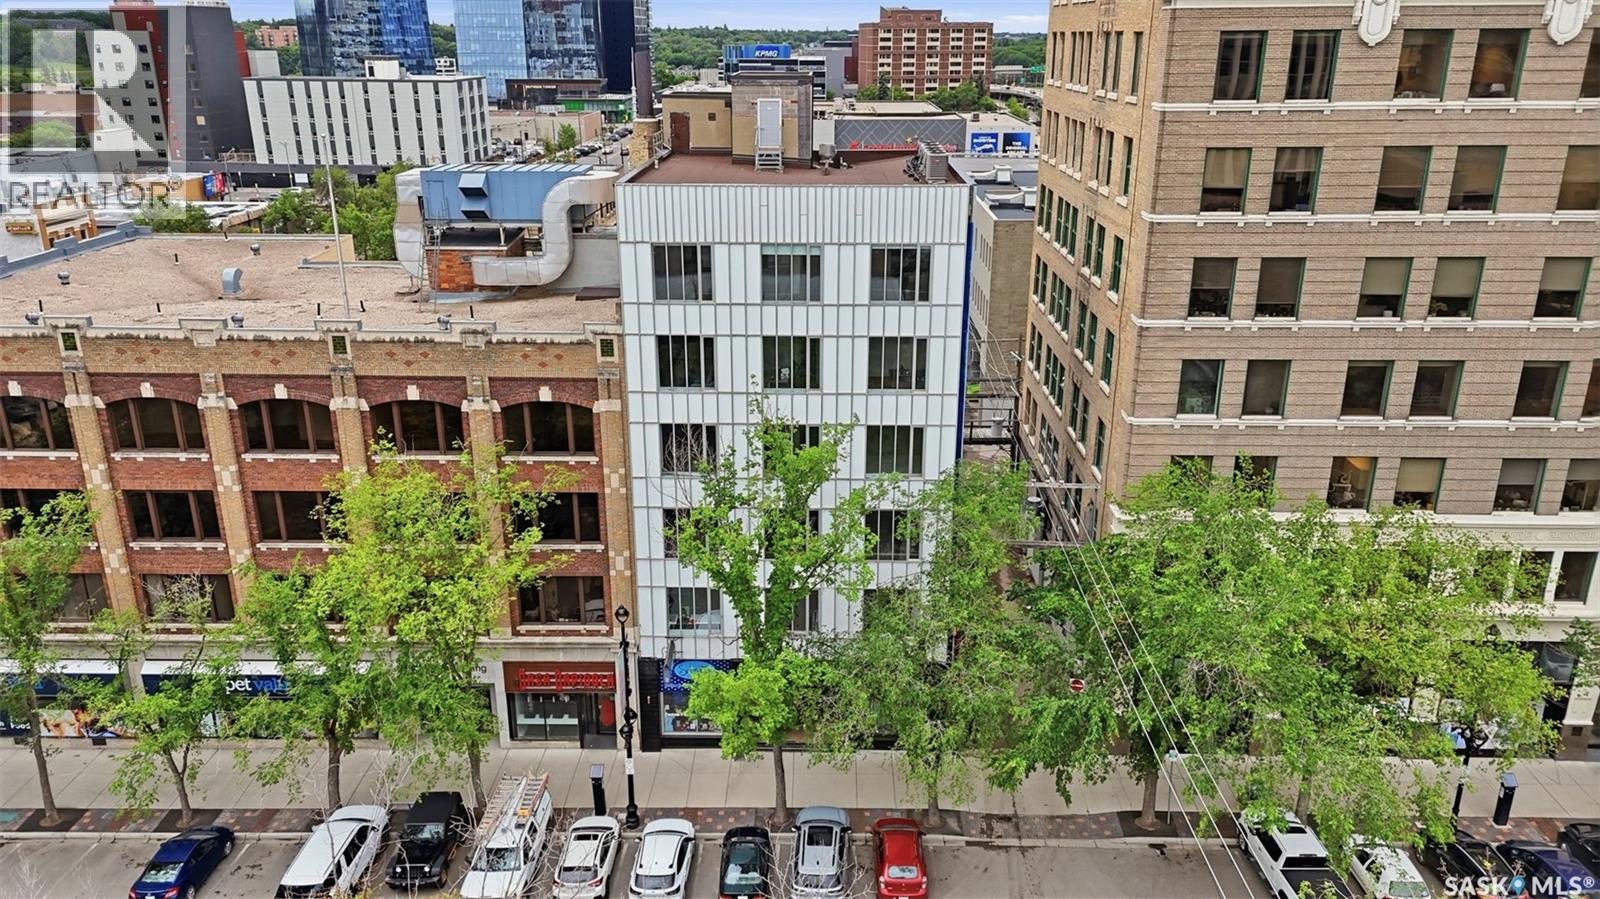
Exceptional downtown building in great location. 11,227 square feet, Main floor with 5 upper floors. Existing tenants and potential development opportunities. Two floors are currently tenant occupied, one floor is beautifully developed with reception/offices/kitchenette and glass walls, remaining floors are open and ready for development. Multiple upgrades include elevator (new cab, components etc), roof, main floor facade, main floor lobby and much more. (id:62370)
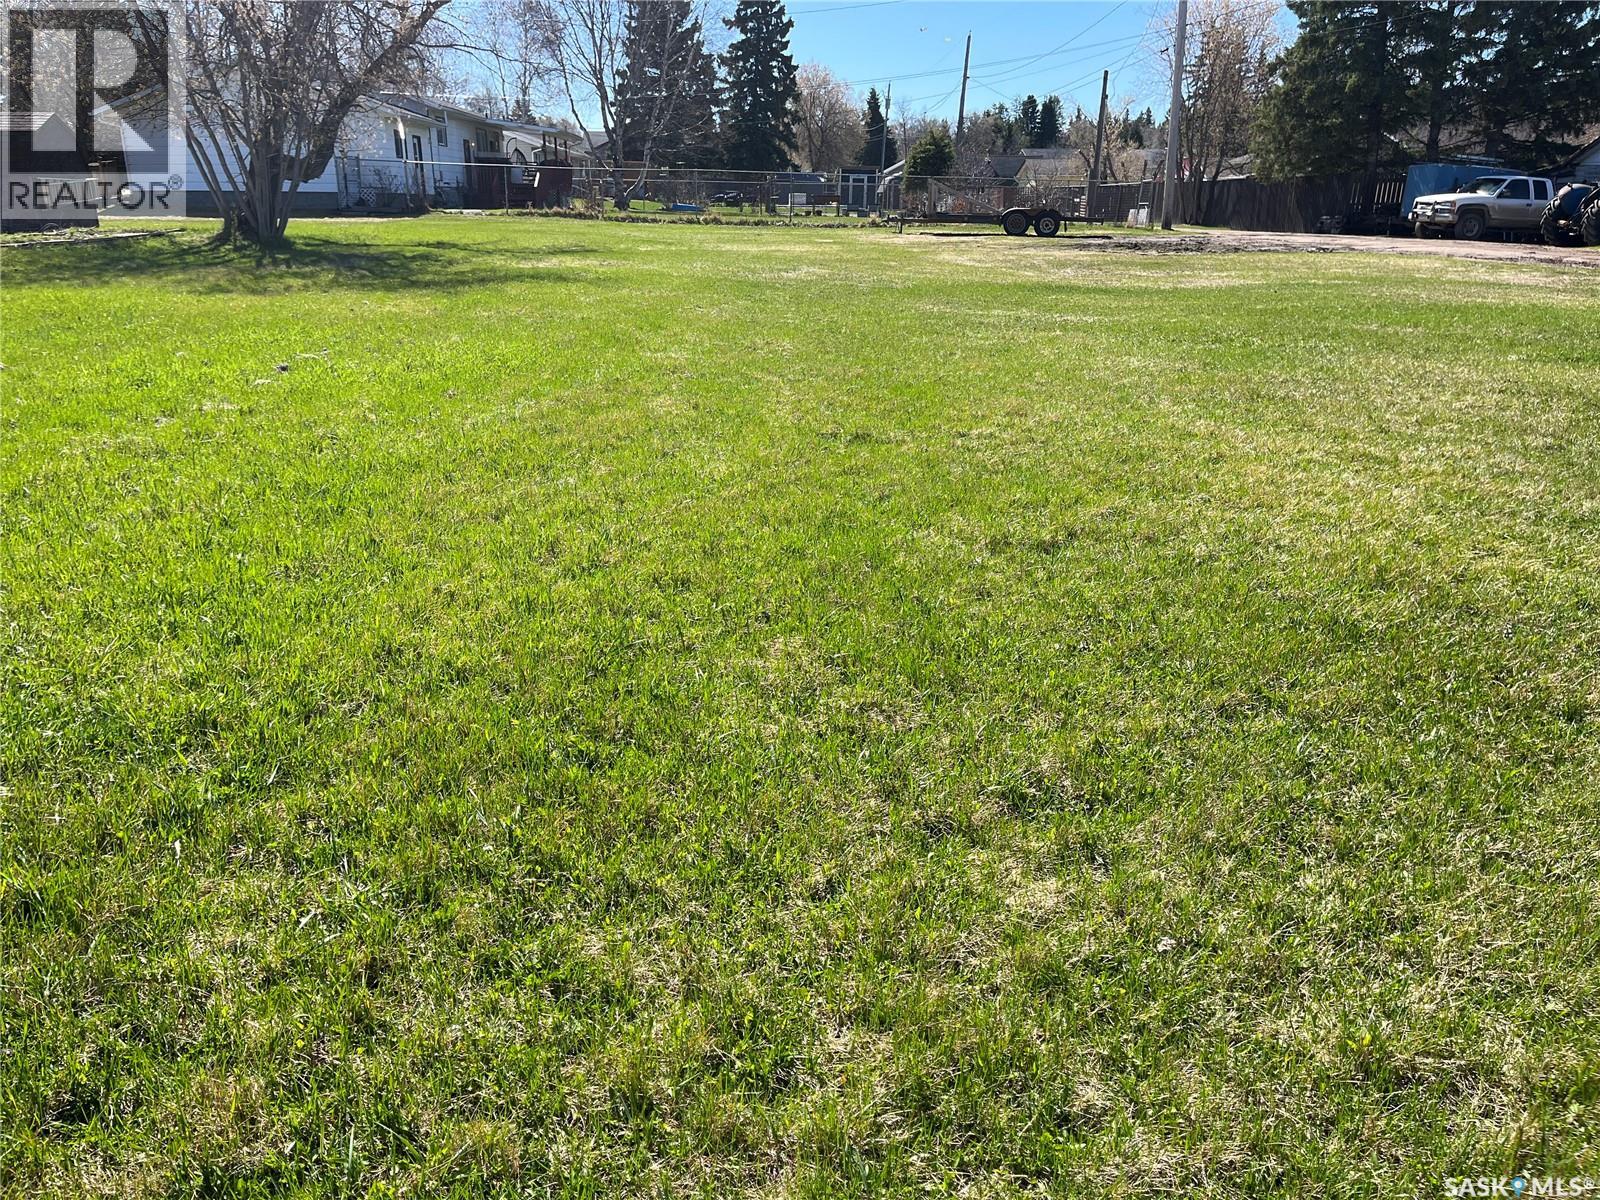
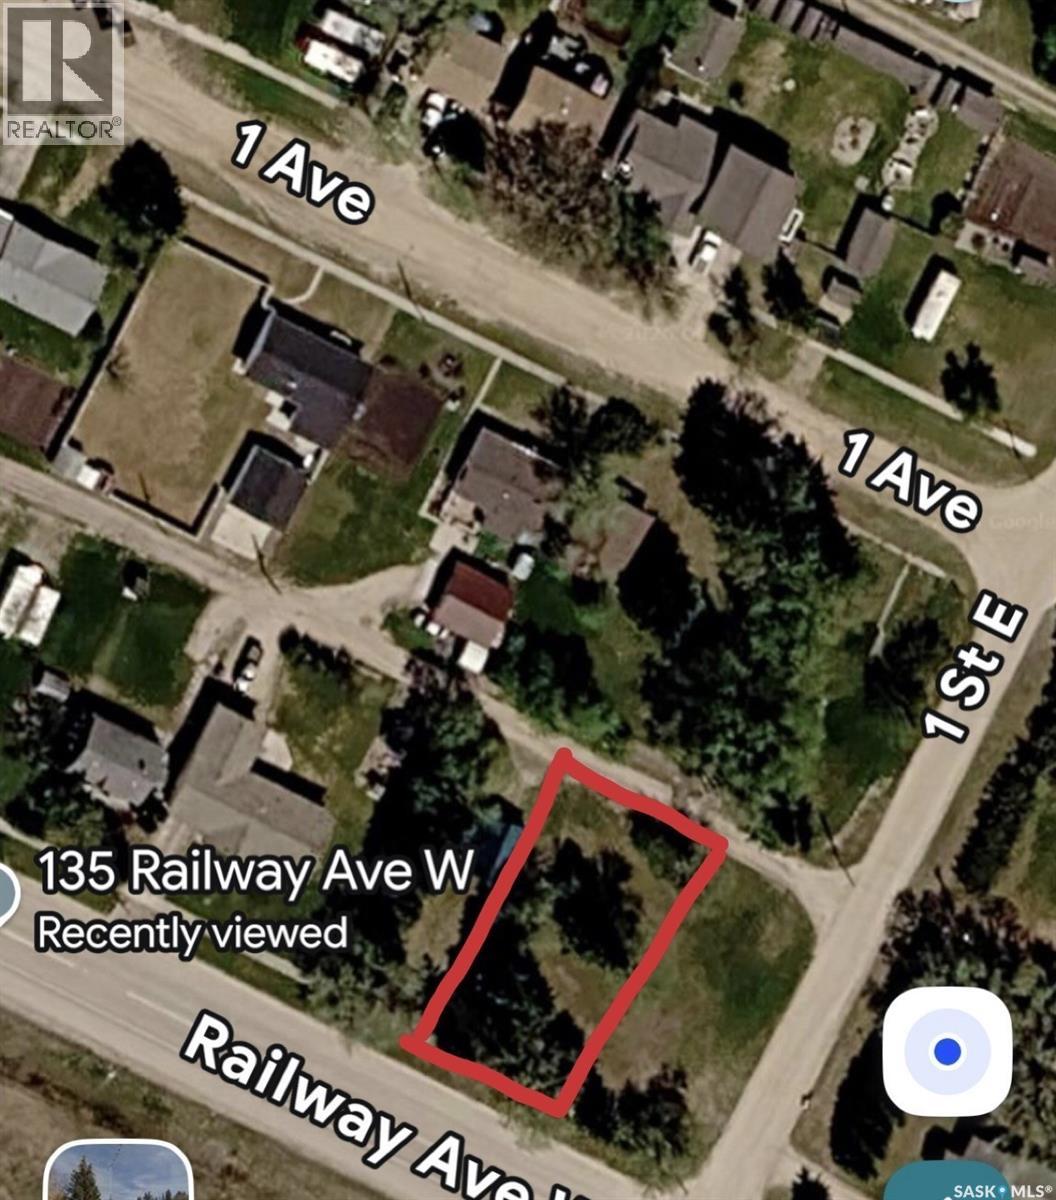
Beautiful lot in the town of Big River. Large frontage 76x154. Great location for building your dream home. Close to all amenities, post office, grocery store, schools all in walking distance. Don’t wait, check out this lot today! (id:62370)
1 Bruce Saunders Way Wolseley will provide a great location for your business. Located an hour east of Regina and directly off the #1 Trans Canada Highway just outside the Town of Wolseley. Fenced compound that encloses a 10 acre parcel with just over 18,000 sq ft. steel building. The building is sectioned into 2 different areas, 1 being a cold storage warehouse area (9218 sq ft.) the other main shop (8943 sq ft.) which has 3 overhead furnaces. Concrete floor will provide for any industry. 3 phase power. 3 overhead doors for easy loading and access. 2 offices , a lunch/kitchen room, and 2 bathrooms. Lease this space in this ideal building with a Great location. Whole 10 Acre land parcel ZONED Commercial. (id:62370)
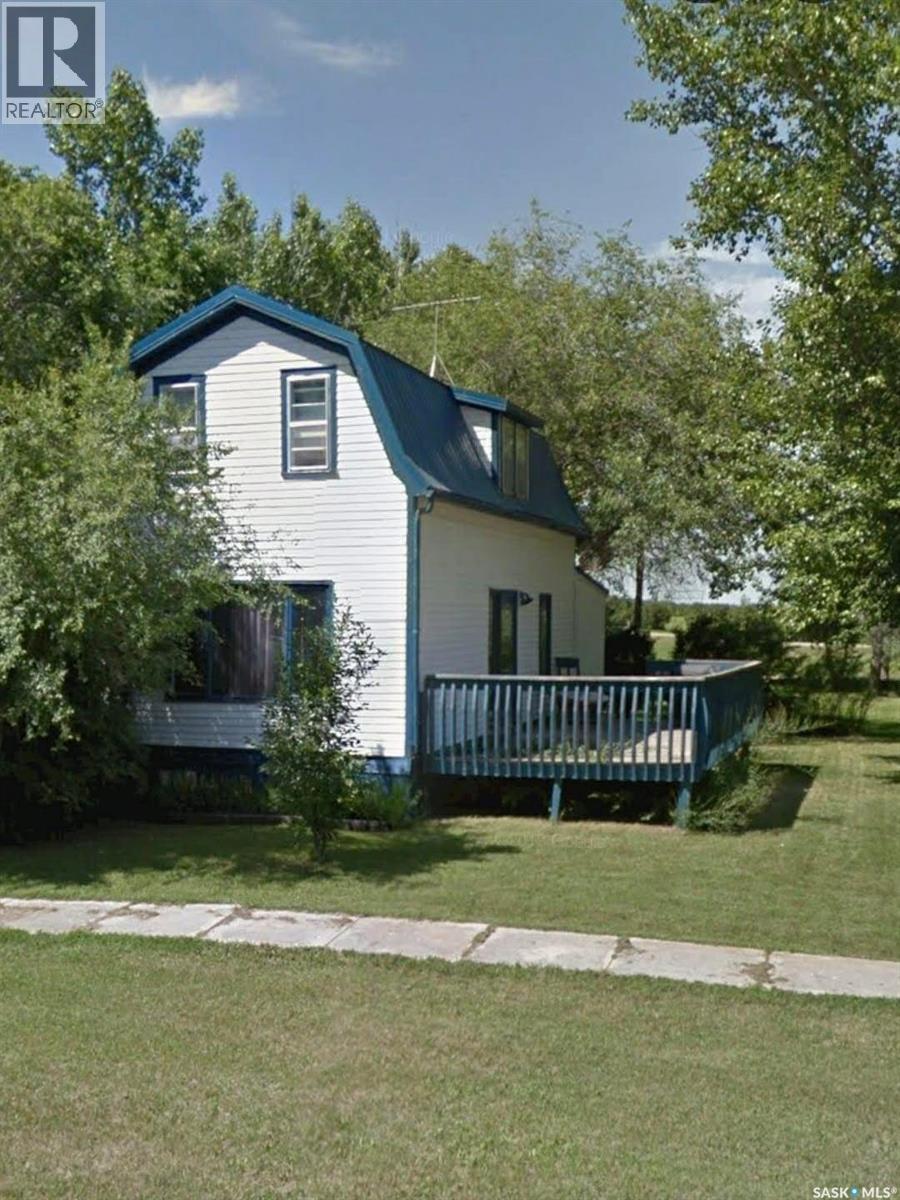
Charming small-town living in the community of Dodsland! This cute approximately 900 sq. ft. one-and-a-half storey home with 1915 charm, offers 2 bedrooms, 1 bathroom, and several updates including a newer kitchen, flooring, paint, some windows, and bathroom and patio doors, furnace with the adapter for A/C and water heater. Patio door lead to a nice-sized deck huge 75’ x 140’ lot with plenty of room to enjoy the outdoors, build a garage or just relax and enjoy the sunset . Dodsland offers a welcoming community with a hall, library, restaurant, post office, fire hall, and a brand-new skating rink beginning construction approx Fall 2026. Located only approximately 15 minutes from Plenty, where you’ll find K-12 schooling, groceries, restaurants, skating rink, and lots of additional amenities, or venture to Kerrobert approx 25 min and find a hospital, restaurants, gas, groceries and everything else you need. Affordable living with small-town charm — perfect for first-time buyers, retirees, or investors. (id:62370)
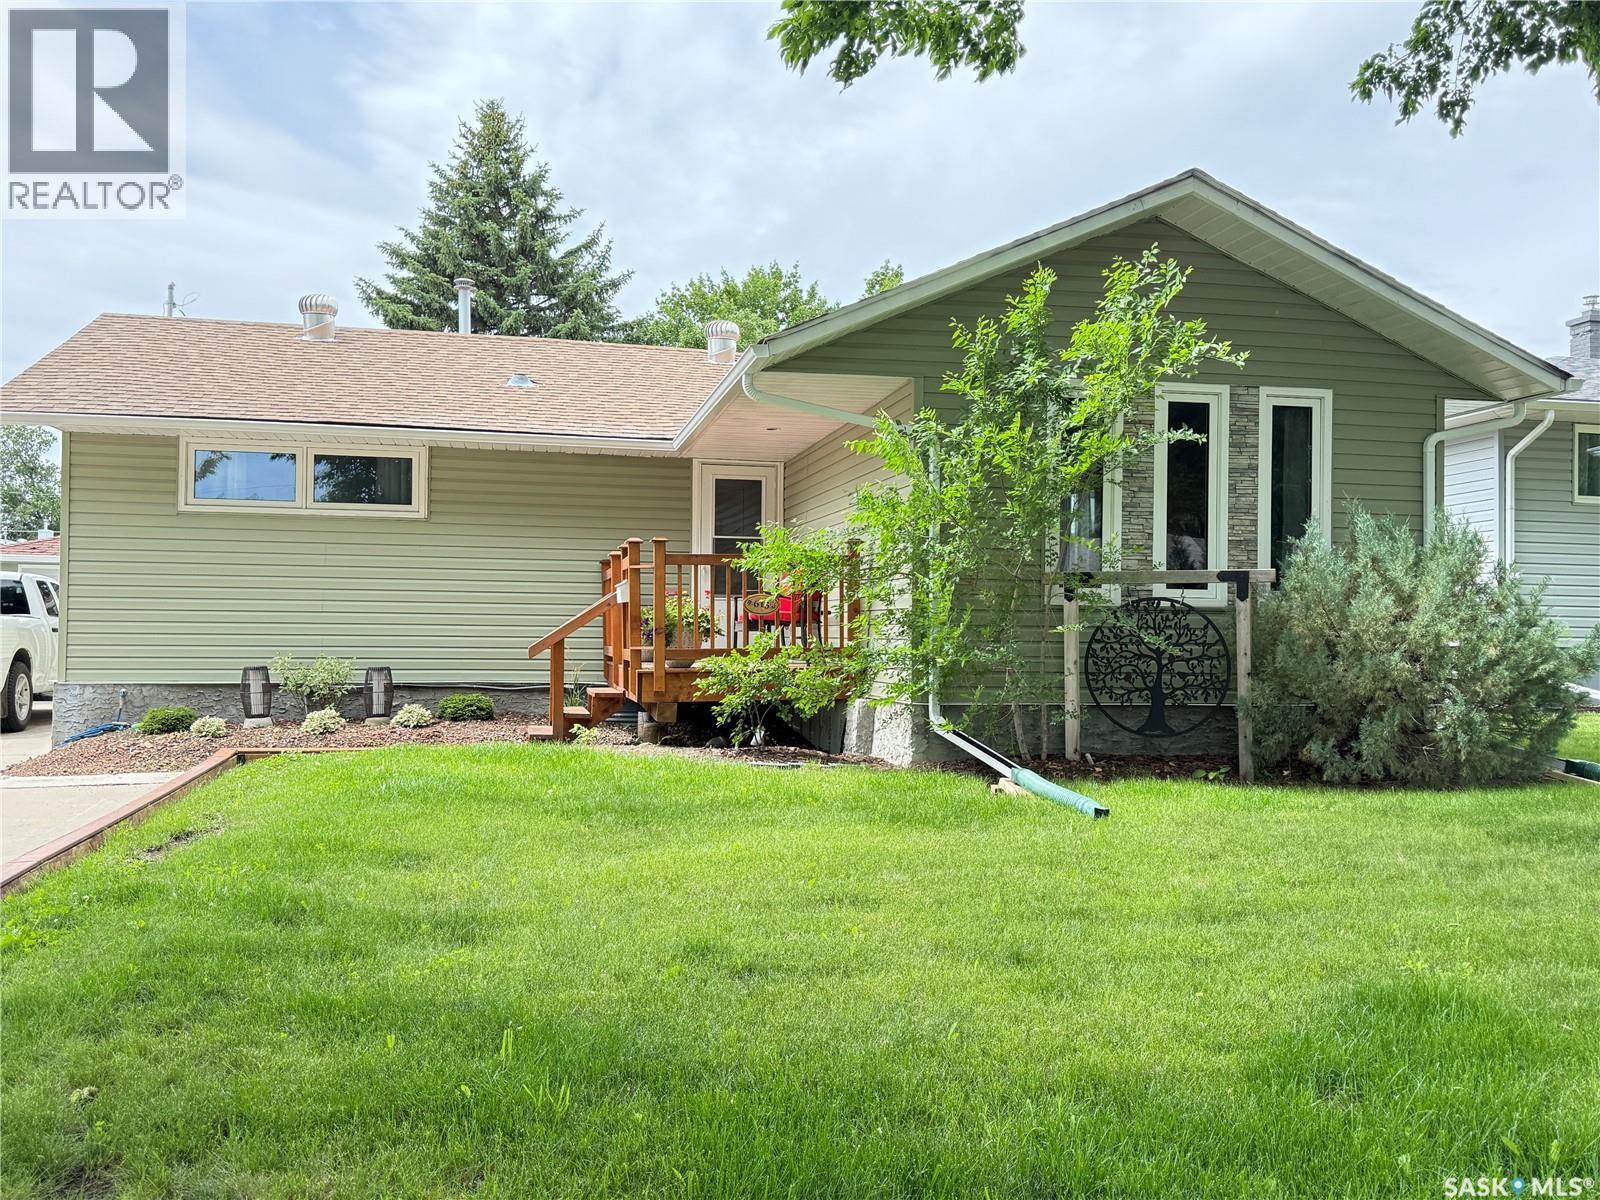
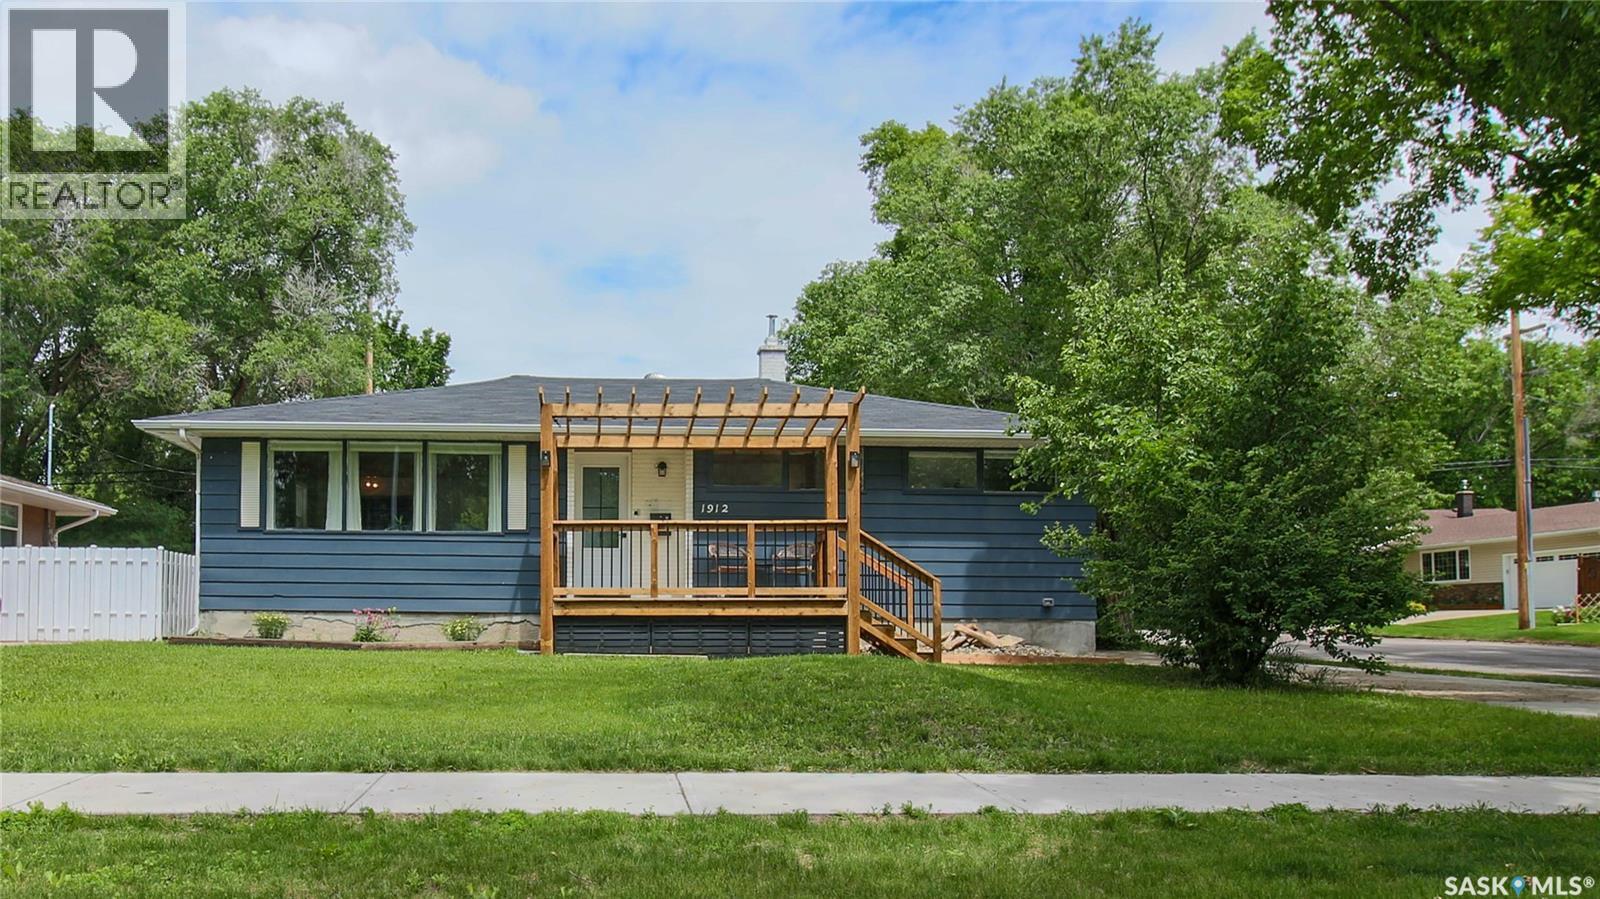
Welcome to 1912 Grant Drive in the family friendly Whitmore Park neighborhood near Academy Park, Massey School, Campbell Collegiate, the University of Regina and all the everyday amenities the south end of the city has to offer. This renovated 1958, 1176 square foot, 3 bedroom 2 bathroom, bungalow sits on a generous 6297 square foot, rectangular, corner lot. The front of the home has a lawn, garden bed, greenery and a cute deck with a custom built pergola as well as recently replaced shingles. The fully fenced backyard provides a lawn, a spacious deck, garden area and access to the 22 x 24, double, detached, partially insulated garage. Stepping inside, you're welcomed into the foyer with space to hang your coats and drawers to tuck away shoes and outdoor accessories in a custom built entry way. The living room features a large south facing picture window, built in shelving and hardwood flooring. The open concept flows seamlessly into the dining area and kitchen with a brick feature wall and backsplash, island with bar seating and the stainless steel fridge, stove, dishwasher and microwave hood fan are all included. Next is the updated, stylish 4 piece bathroom. The spacious primary bedroom offers a good sized closet, windows overlooking the backyard and a private 3 piece ensuite bathroom with a glass shower. Completing the main floor are two more bedrooms. Downstairs, the full basement is currently unfinished but has endless potential to expand your living space or create a rental opportunity. It houses the included washer, dryer, humidifier and owned furnace as well as it has roughed in plumbing for a future bathroom. The basement is fully braced with an engineers report to back it up as well as has a dimple membrane installed to ensure it stays solid and dry into the future. This home also features central air conditioning, updated plumbing throughout, as well as an updated sewer and water lines as well as an added backflow valve (2025). (id:62370)
Life Is Better at the Lake! This charming lakeside getaway is where memories are made, dreams are realized, and family time comes first. Located in the heart of B-Say-Tah, just a short walk or bike ride to the main beach, this 2-bedroom cottage offers 60 feet of pristine waterfront and unbeatable views of Echo Valley. Enjoy comfort with a wood-burning fireplace and a functional private well. Set on a well-treed, private lot, this cozy retreat offers both seclusion and convenience, featuring two dedicated parking spaces and natural shelter from prevailing westerly winds. Inside, the open-concept layout showcases gleaming laminate flooring, abundant natural light, and panoramic lake views—bringing the outdoors in with style and warmth. For added versatility, the property includes a Bunkie, perfect for hosting extra guests, giving kids their own space, or creating a quiet retreat or home office. Whether you’re sipping coffee on the deck, hosting lakeside gatherings, or simply soaking up the peace and quiet, this is the perfect place to create lifelong memories and this where the cabin life begins.. Don’t miss your opportunity to own a piece of paradise in one of Saskatchewan’s most sought-after lake communities! This a fantastic entry level cabin. SELLERS have done a pre inspection report from a professional home inspector and can be provided upon an accepted offer. (id:62370)
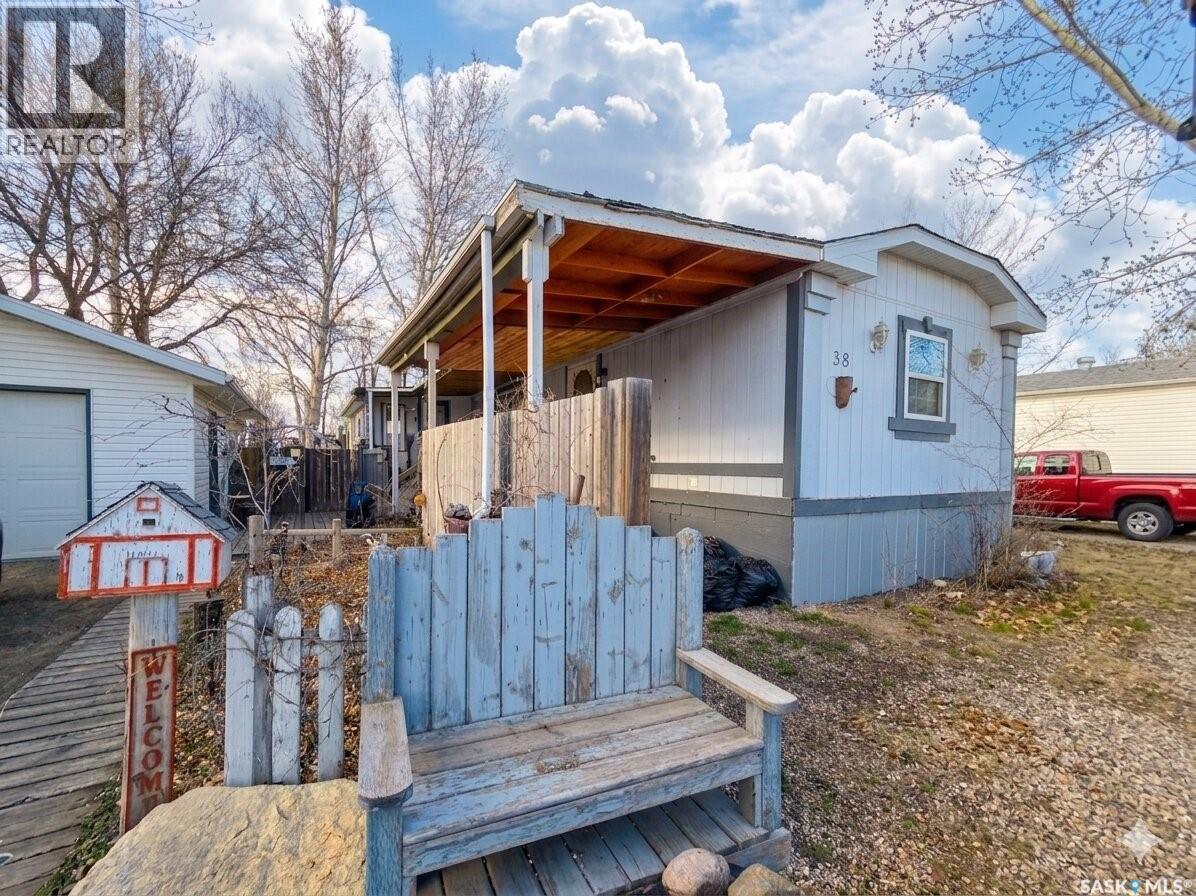
With over 1,400 sq ft, 3 bedrooms, and 2 bathrooms, there’s room to spread out without feeling cramped. The primary bedroom includes its own ensuite with a large soaker tub, creating a nice little retreat at the end of the day. The sunroom adds even more living space and is the kind of spot you’ll actually use—whether it’s morning coffee, a playroom, or a quiet place to unwind. Outside, the 2-level deck and fenced yard make the space feel private and functional, while the 16x24 garage is a huge bonus and something you rarely see in the park. If you’ve been looking for something affordable that still gives you space, storage, and a few extras, this one is worth a look. (id:62370)
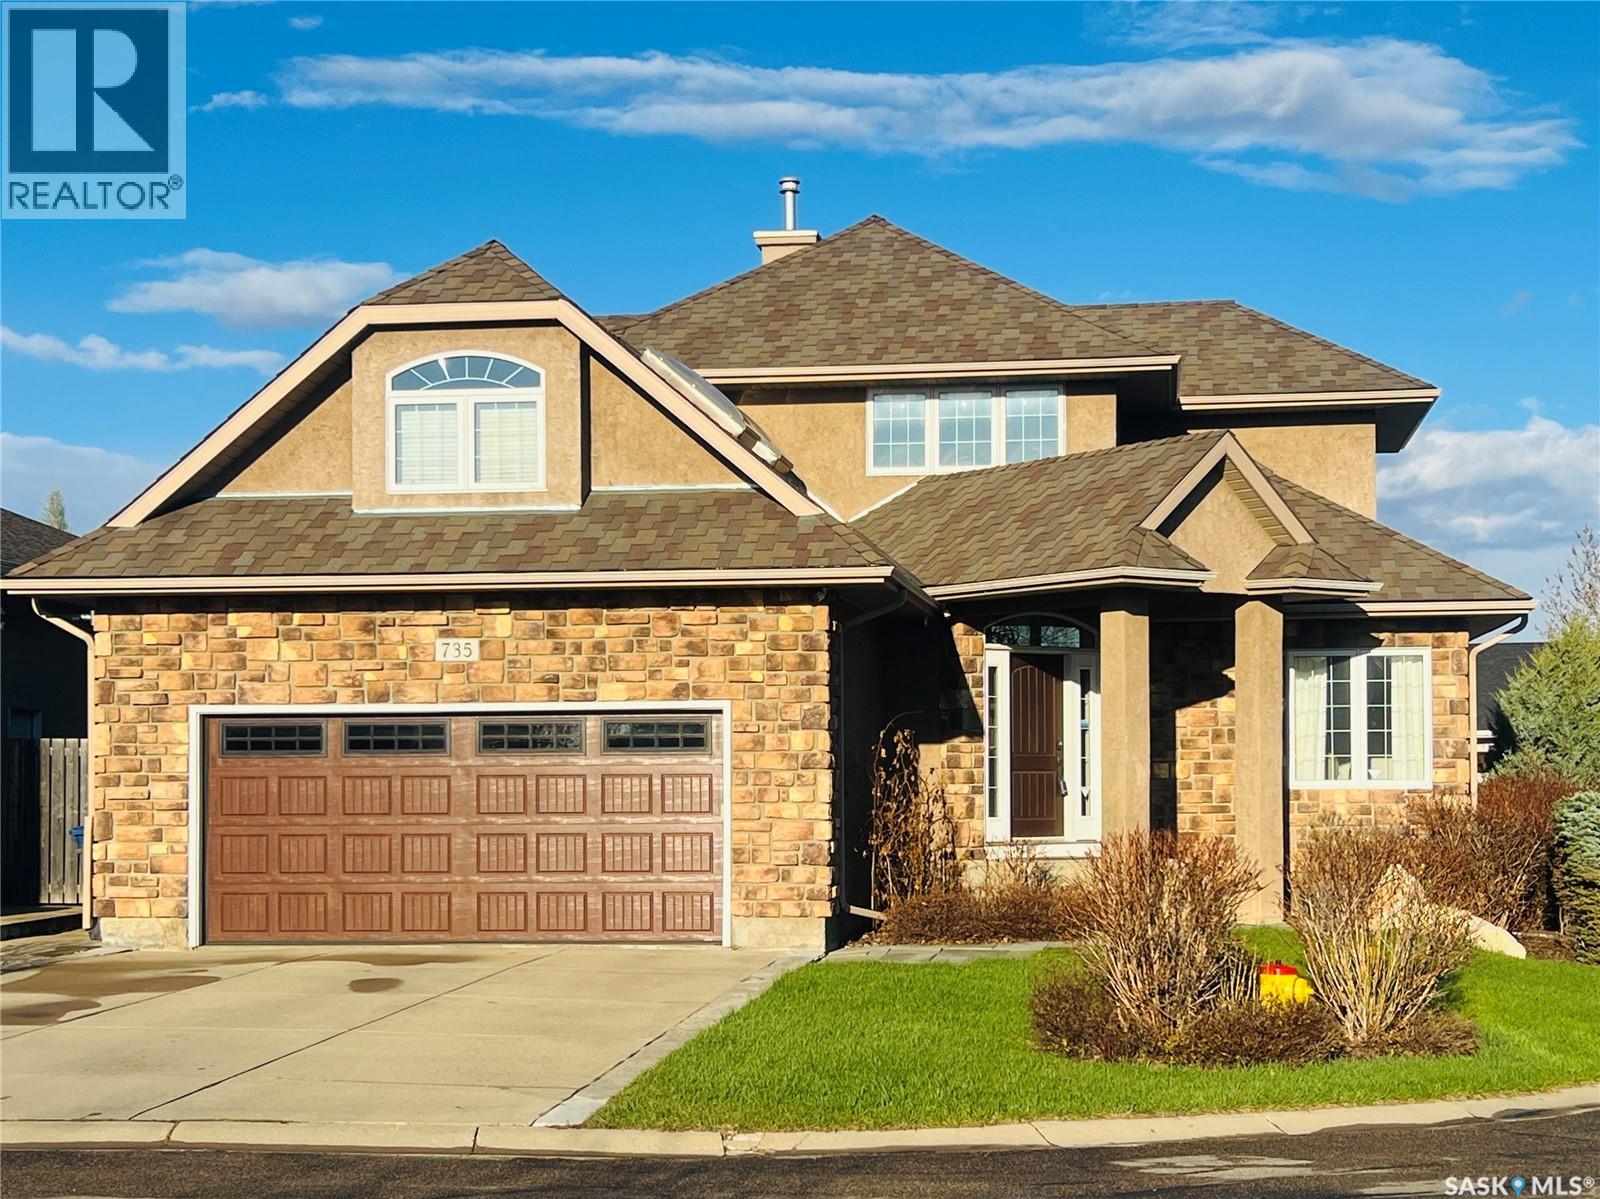
Stunning Designer Masterpiece in Prestigious Arbor Creek! Originally crafted by Ehrenburg Homes with top designers and featured on "Designing Spaces", this exceptional 2-story residence offers over 3,500 sq.ft. of total luxurious living space on a quiet, family-friendly crescent. From the moment you step into the grand foyer, you are greeted by a sun-drenched, open-concept layout. The magnificent living room boasts 15-foot ceilings and floor-to-ceiling windows. The gourmet kithcen is equipped with sleek flat-panel cabinetry, premium stainless steel appliances, granite countertops, and a large island with breakfast bar overlooking the eating nook. A versatile flex room easily serves as a formal dining area or an elegant home office. A rare and highly coveted main-floor primary bedroom, featuring a tray ceiling with ambient lighting, a walk-in closet, and a spa-like 5-piece ensuite with heated tile floors, dual vanities, a separate shower, and a jet tub. A functional mudroom/laundry room connects to the double heated garage. Upstairs finds two generously sized bedrooms, a 4-piece bath with heated floors, and a massive, vaulted bonus room completed with a modern linear fireplace and skylight. Perfect for a secondary family lounge, media room, or an office. The fully finished basement expands your living options with a massive recreation and games area, a fitness area, a 4-piece bath, and a large bedroom. (with flexibility to easily add a 5th bedroom). Step outside to the private backyard featuring and expansive pie-shaped lot, a premium composite deck with white railings, mature parivacy trees, and dedicated garden beds. Upgrade through the year:40-year fiberglass shingles (2017), two furnaces, dual A/C units, upgraded composite deck (2016), and garage door (2023). Unbeatable location just steps away from top-rated schools, pristine parks, and all amenities. Turn-key and waiting for you! Schedule your private viewing today! (id:62370)
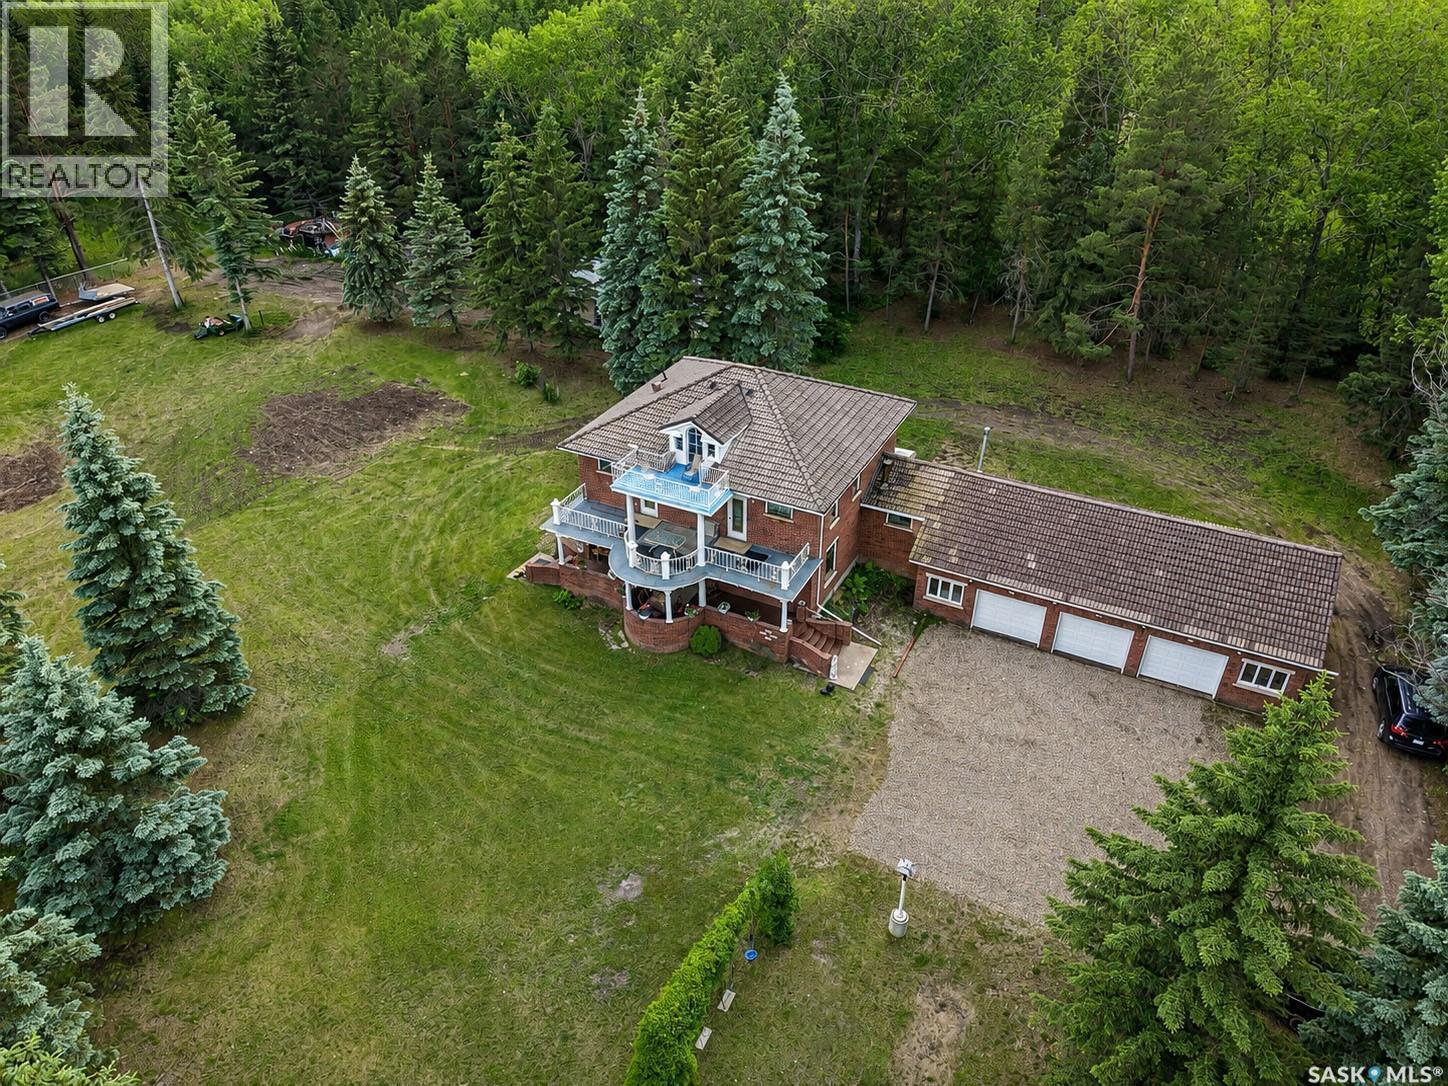
Step into a one-of-a-kind country estate where timeless craftsmanship, history, and character come together. This remarkable 3-storey acreage home has been thoughtfully built using architectural pieces sourced from around the world, creating a residence unlike any other. The striking old brick exterior is complemented by beautiful white pillars imported from Quebec, giving the home a classic, stately presence. Inside, you'll find warmth and charm in every detail. From the solid white oak staircases, handrails, and trim to the vintage architectural elements throughout, this home showcases exceptional quality and enduring style. The spacious kitchen features rich wood cabinetry, offering both functionality and timeless appeal, while large windows fill the home with an abundance of natural light. Designed with entertaining in mind, the grand foyer creates a stunning first impression and provides an inviting gathering space for family and guests. Every level of the home offers access to its own private balcony or deck, with four outdoor decks in total, allowing you to enjoy the surrounding acreage from multiple vantage points. Offering 5 bedrooms and 4 bathrooms, this spacious home provides plenty of room for a growing family, multi-generational living, or hosting guests. Whether you're drawn to its unique history, handcrafted finishes, or incredible character, this extraordinary acreage is a rare opportunity to own a home that tells a story while offering the space and comfort of country living. (id:62370)
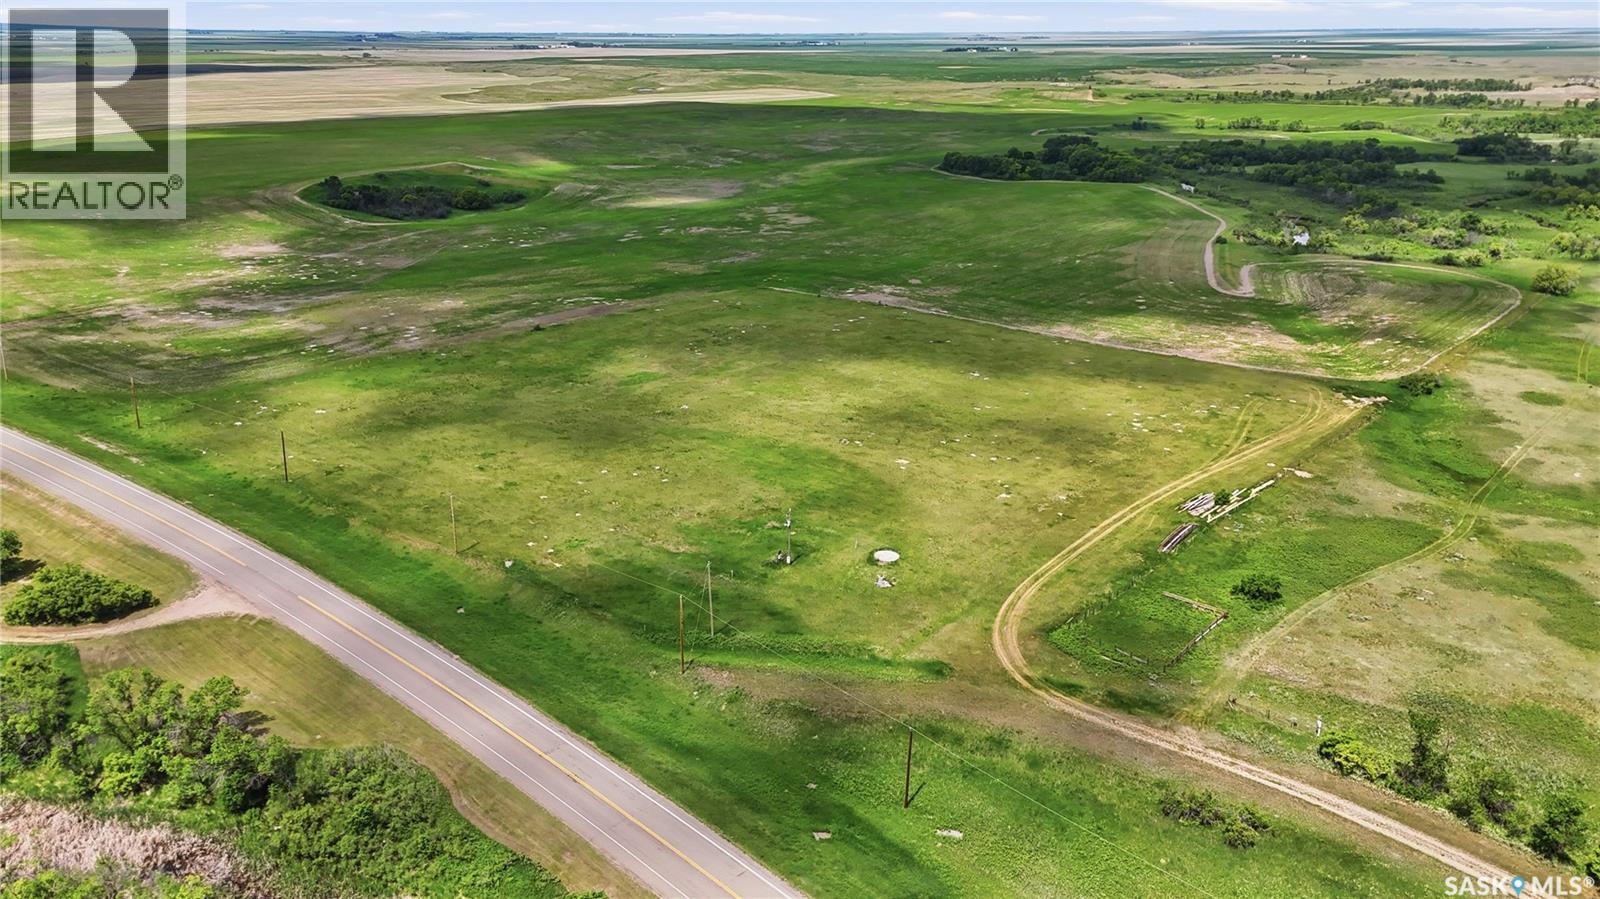
Have you been looking for an acreage and you just can’t find what you want? Build your own on this 10 acre parcel located directly across from the Long Creek Golf Course in the RM of Elmsthorpe. There is power to the property and it is already fenced. Natural Gas is closeby so shouldn’t be unreasonable to bring in. Currently zoned as agricultural so low taxes of just $119/year, which makes it affordable while you await building plans. Contact your REALTOR® for more information today. (id:62370)
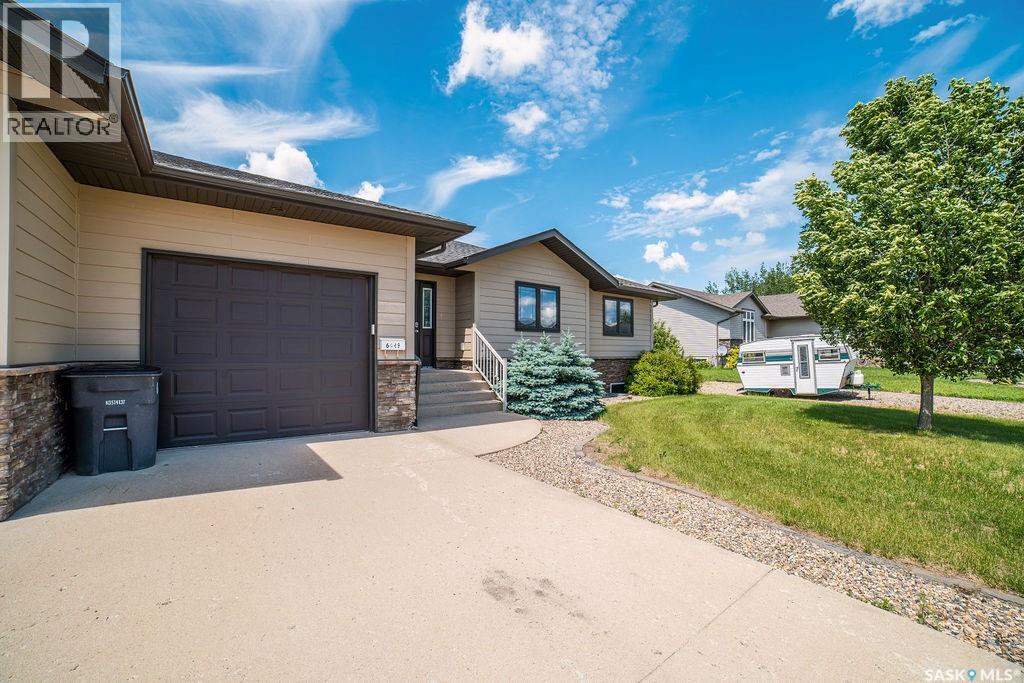
Welcome to small town living in the vibrant & friendly community of Bethune! This 2012 built 1/2 duplex is practical, affordable, and move in ready. Offering a grand exterior with single attached, direct entry garage, this 1,514 sq ft bungalow offers 3 bedrooms, 2 bathrooms, a sprawling fenced yard with covered composite deck, and the peace & privacy of a small Saskatchewan town. Rich hardwood flows throughout the open concept main floor into a cozy living room complimented by a gas fireplace with tile detail. The dining area opens onto the covered, composite deck with a natural gas line for the BBQ. Back inside, a functional kitchen features granite countertops, espresso cabinetry, tile back splash, corner pantry, eat- up island, and stainless steel appliances. Down the hall, 2 generously sized bedrooms and the main 4 pc bath, along with an expansive primary room with a walk in closet and 5pc ensuite featuring his and hers sinks, separate tub, & tiled shower. The sprawling basement is finished to drywall and ready for your own personal touch. You could easily add another 1-2 bedrooms down here, plus a bathroom and a comfortable rec space. Until then, it's great for storage, or a play area for rambunctious kiddos and serves as the current laundry space. The yard is fully landscaped with a vinyl fence all around, two access gates, and is ready for you to make it beautiful. As an added bonus, this home can be sold with all the furniture included. (id:62370)
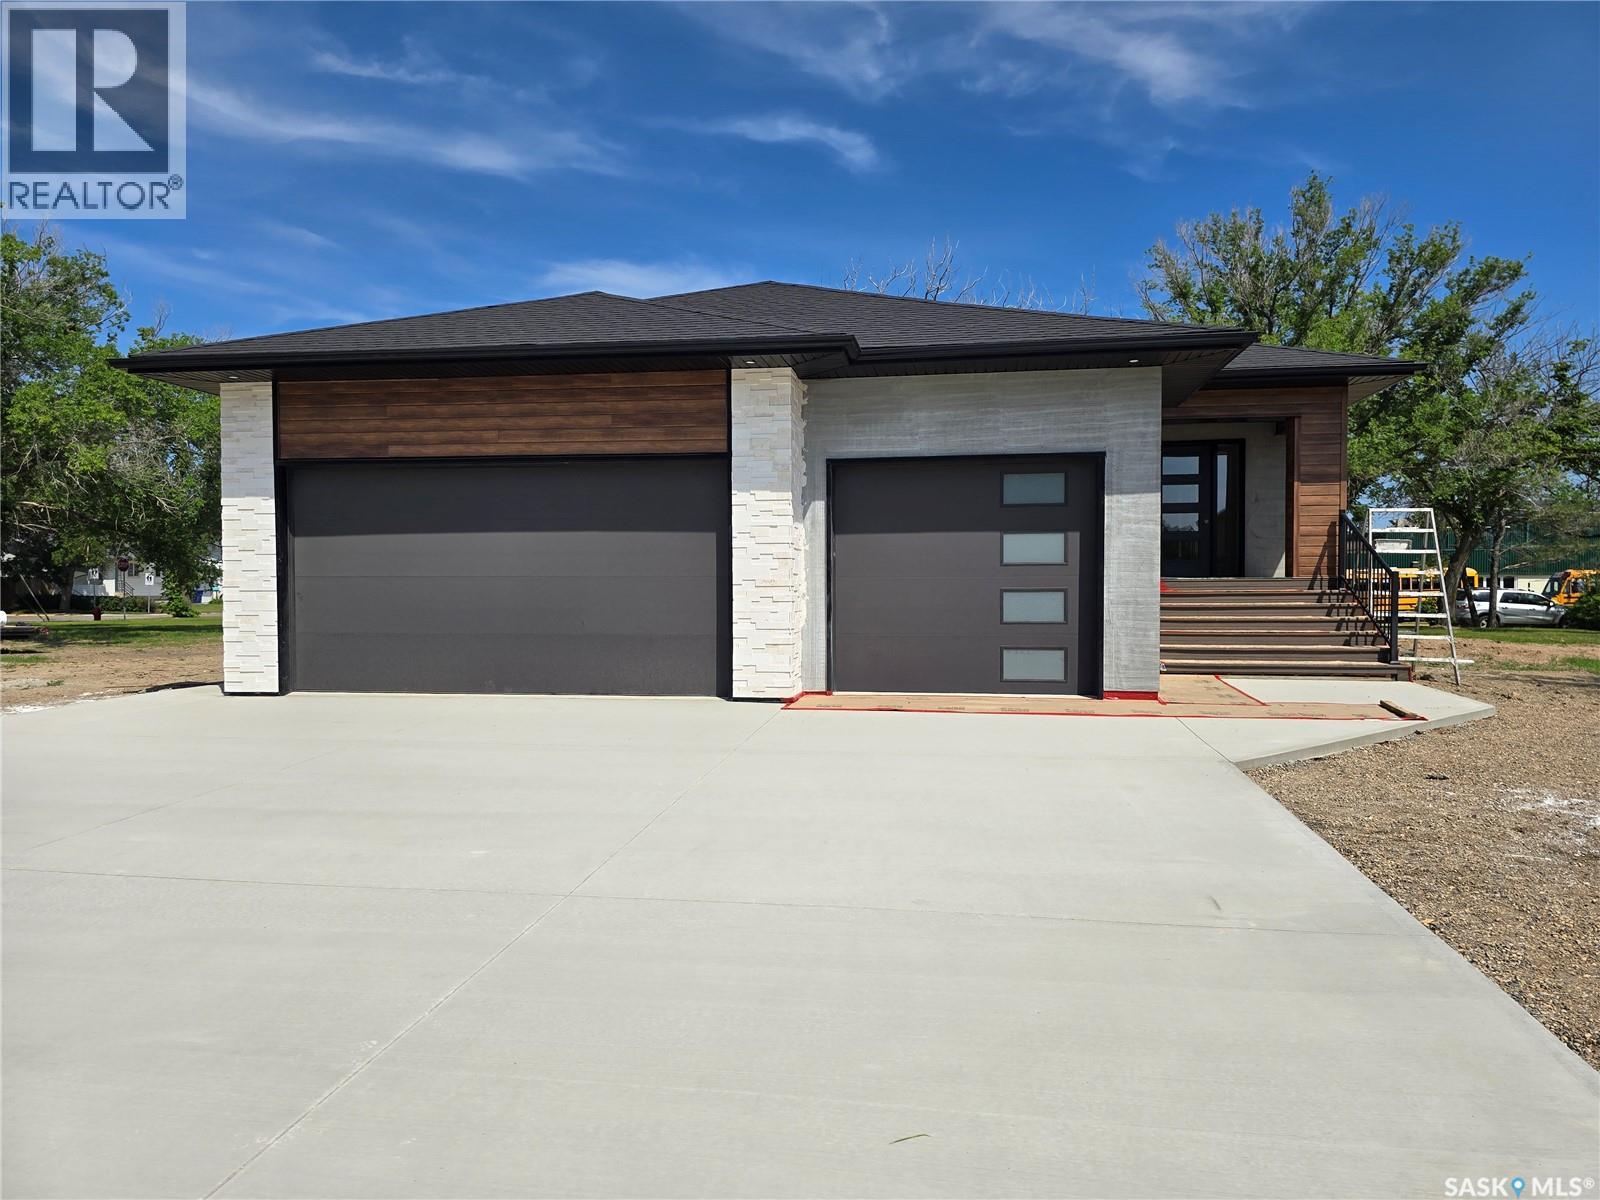
Brand New 3-Bedroom Bungalow in a Premier New Development – 1,440 Sq Ft with Triple Car Garage Welcome to your dream home! This brand-new 1,440 sq ft bungalow is located in a vibrant new development and offers the perfect blend of modern design, high-end finishes, and spacious living. Step inside to discover an open-concept layout with three generously sized bedrooms, including the Master bedroom with a gorgeous En-suite and another full bathroom, ideal for families, downsizers, or anyone seeking comfort and style. The heart of the home is the stunning kitchen featuring a large central island, perfect for entertaining, casual meals, or extra prep space. High-quality cabinetry, stylish fixtures, and modern flooring flow seamlessly throughout the main level. The abundance of windows floods the living space with tons of natural light. Enjoy the serenity of your covered deck and your backyard that features mature trees. Unwind in the inviting living area with a sleek electric fireplace, creating a warm and contemporary focal point. The unfinished basement offers endless possibilities to customize and expand your living space to suit your needs – whether it's a home gym, media room, or additional bedrooms. Car enthusiasts and hobbyists will love the triple car garage, offering ample room for vehicles, storage, and workspace. With new infrastructure and located in a thoughtfully planned community, this home is move-in ready and built for long-term low maintenance, comfort and efficiency. This new home comes with a 1year New Home Warranty. The home also comes with a 3year tax exemption from the City of Weyburn that is transferable to the Buyer. Don’t miss your chance to own a quality new build in a growing neighborhood. (id:62370)
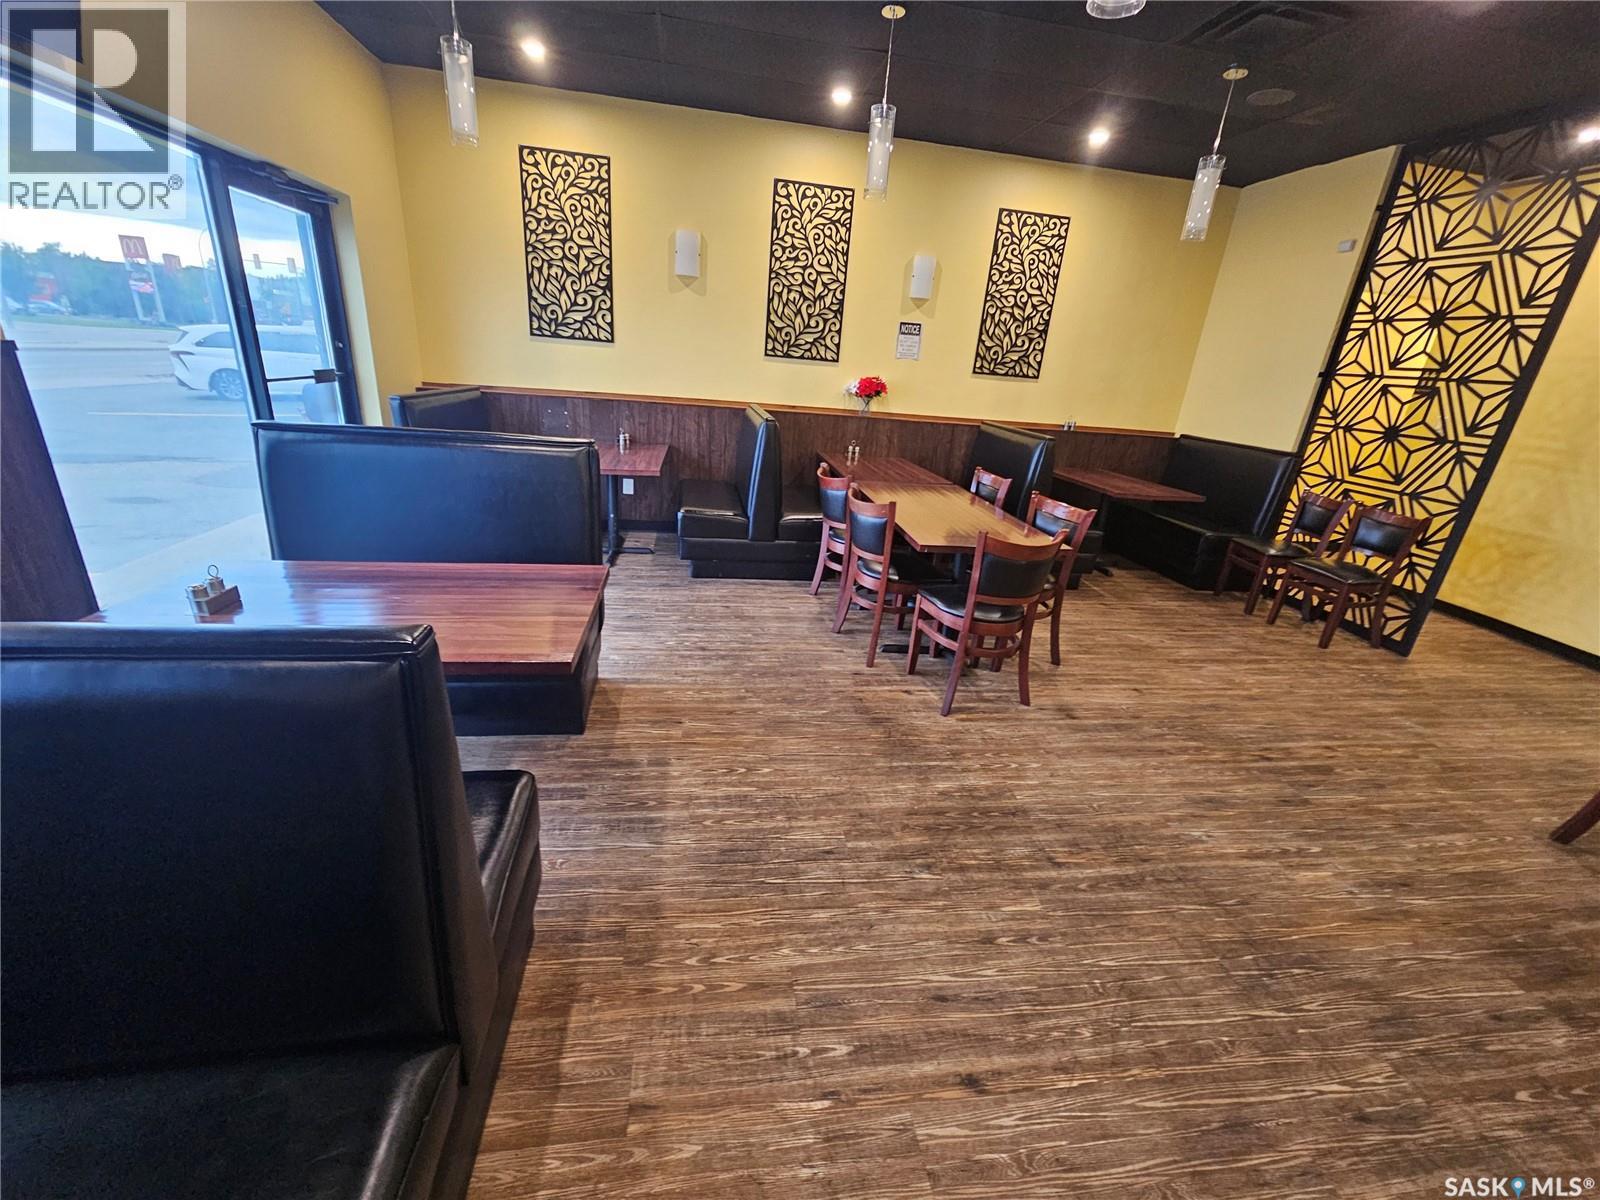
Excellent opportunity to own a fully equipped restaurant business in a high-traffic location on busy 22nd Street West in Saskatoon. This property offers outstanding exposure with heavy daily vehicle and pedestrian traffic, making it ideal for a restaurant, café, or other food service concept. The sale includes a complete set of restaurant equipment, kitchen exhaust system, kitchen appliances, and all fixtures needed to continue operations. The dining area comes furnished with seating area furniture, allowing for a smooth transition for the new owner. The property also includes a drive-through system, which can be activated by the new buyer, adding excellent convenience and strong business potential. This is a great chance to acquire a ready-to-operate business with significant value already built into the setup. A strong location, complete equipment package, and turnkey condition make this an attractive opportunity for an owner-operator or investor looking to step into Saskatoon’s food service market. (id:62370)
Welcome to this charming Forest Grove condo with 2 bedrooms and 1 bathroom. This bright corner unit features an extra window for more natural light and a large south/west-facing balcony with storage. Both bedrooms are a good size, and the 4-piece bathroom is well-appointed. Inside, you’ll find in-suite laundry and a generous storage area to meet all your needs. The galley kitchen offers plenty of cupboard space and a separate dining area perfect for family meals. The spacious living room stands out with its unique fireplace wall and decorative corner fireplace (non-working). Warm and inviting, this home is ideal for newcomers or students heading to University. Conveniently located near parks, schools, public transit, and amenities. There is a Clubhouse for all owners to enjoy that includes an amenities room, pool table & racquetball courts. Call today to book your private viewing. (id:62370)
Welcome to a Rare Trail Treasure. Available for the first time ever, this one-owner home was a pioneer in the sought-after Trail subdivision. Built to an exceptional standard in 1977, the home features 2x6 wall construction—a rare find for the era—offering superior efficiency and peace of mind. Massive recent upgrades include a new roof (2025) and a premium stucco repainting (2024). The interior boasts a functional layout with main-floor laundry, a cozy wood-burning fireplace, and dual high-efficiency furnaces. Upstairs, discover a spacious primary suite with a walk-in closet and 3pc ensuite, plus three additional bedrooms. The massive backyard, double garage, and unfinished basement offer endless potential to customize your dream space. Call today to book your personal showing. (id:62370)
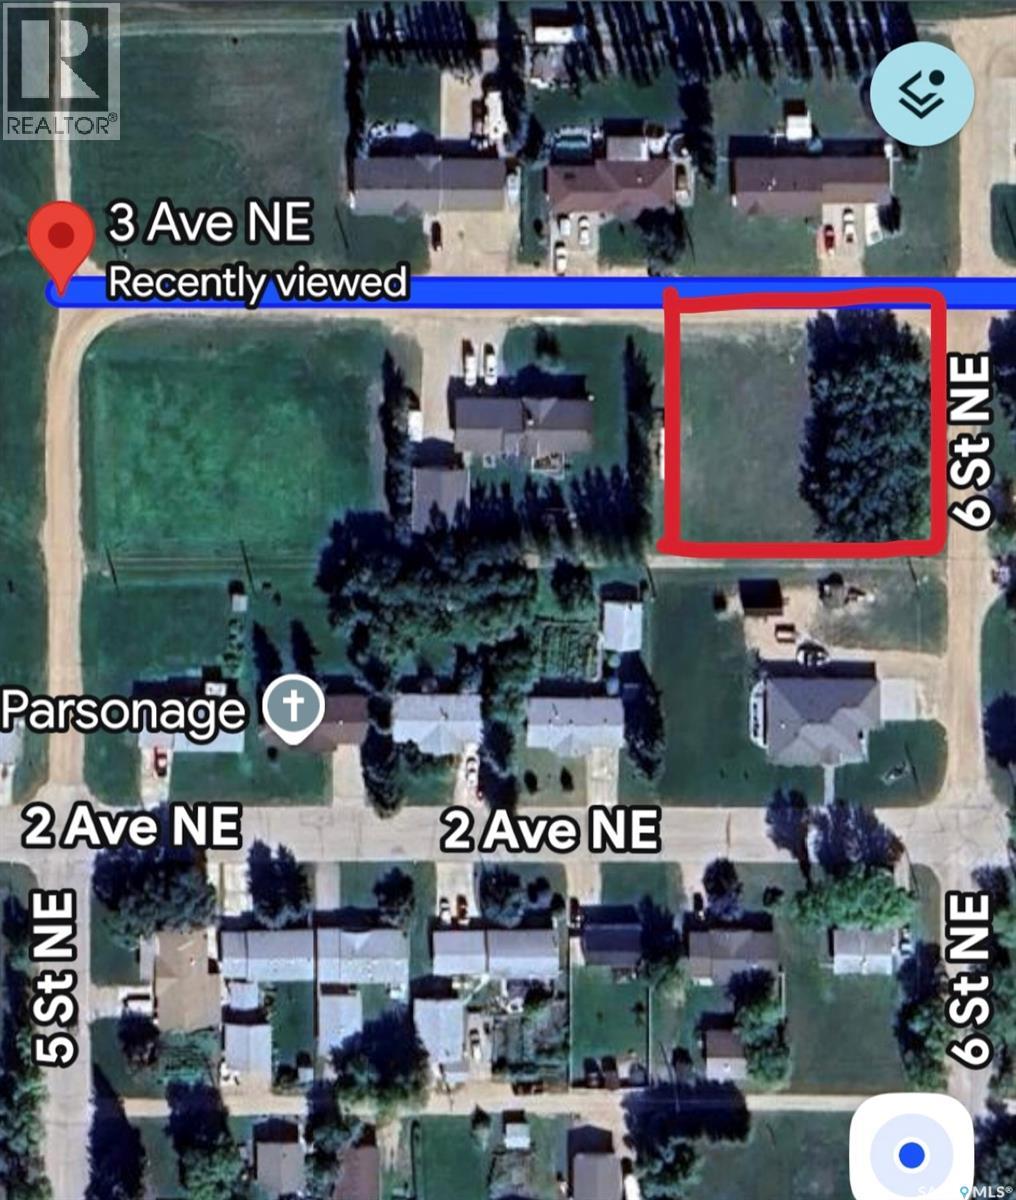
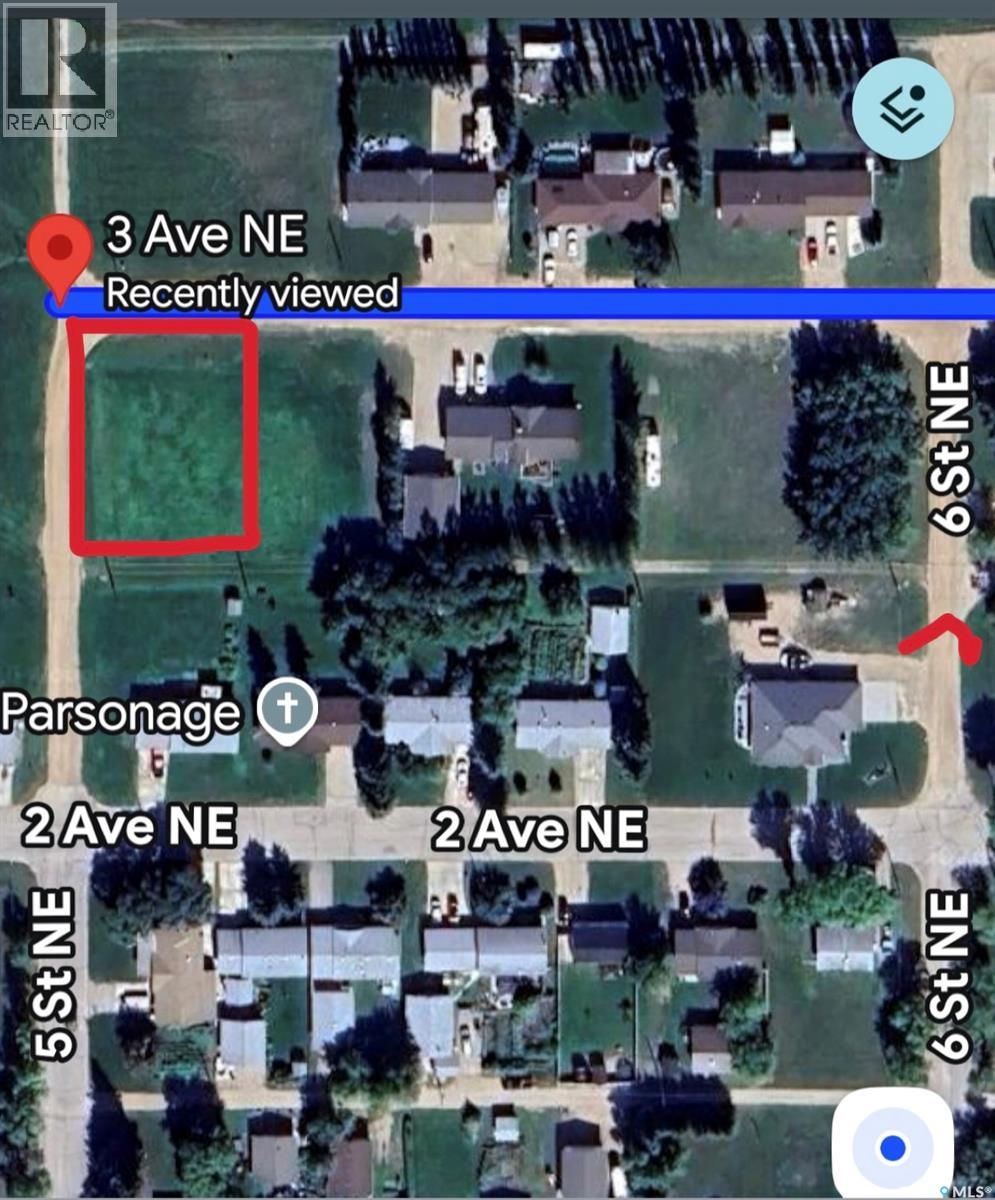
Vacant residential lot measuring 83.5' x 125'. Power, gas, water and sewer located at the street or back alley. There are no building timelines for residential lots but owner must keep grass cut during summer and snow removed during winter. This lot is located just west of the Preeceville and District Health Centre. (id:62370)
Welcome to #203 – 1555 Paton Crescent in Sage, a sought-after townhouse community in the popular Willowgrove neighborhood. This fully developed townhouse offers 3 bedrooms, 3 bathrooms, and a bright, open-concept main floor with maple hardwood flooring. The spacious living room flows into the kitchen featuring an abundance of soft-close cabinetry, quartz countertops, a tile backsplash, stainless steel appliances, and an island with convenient pull-outs. The adjoining dining area has a garden door leading to the patio overlooking green space. Upstairs you'll find three bedrooms, including a spacious primary bedroom with a walk-in closet and direct access to the main bathroom. The fully finished lower level provides a large family room, a generous 3-piece bathroom combined with the laundry area, plus additional storage space. Direct entry to the insulated, boarded garage. Additional features include hardwood and tile flooring, walnut doors and trim throughout, and central air conditioning. Ideally located close to parks, schools, shopping, and all the amenities Willowgrove has to offer, this townhouse is an excellent opportunity for families, professionals, or first-time buyers. (id:62370)
Vacant residential lot measuring 50' x 120'. Power, gas, water and sewer located at the street or back alley. There are no building timelines for residential lots but owner must keep grass cut during summer and snow removed during winter. This lot is located along Highway #5. (id:62370)
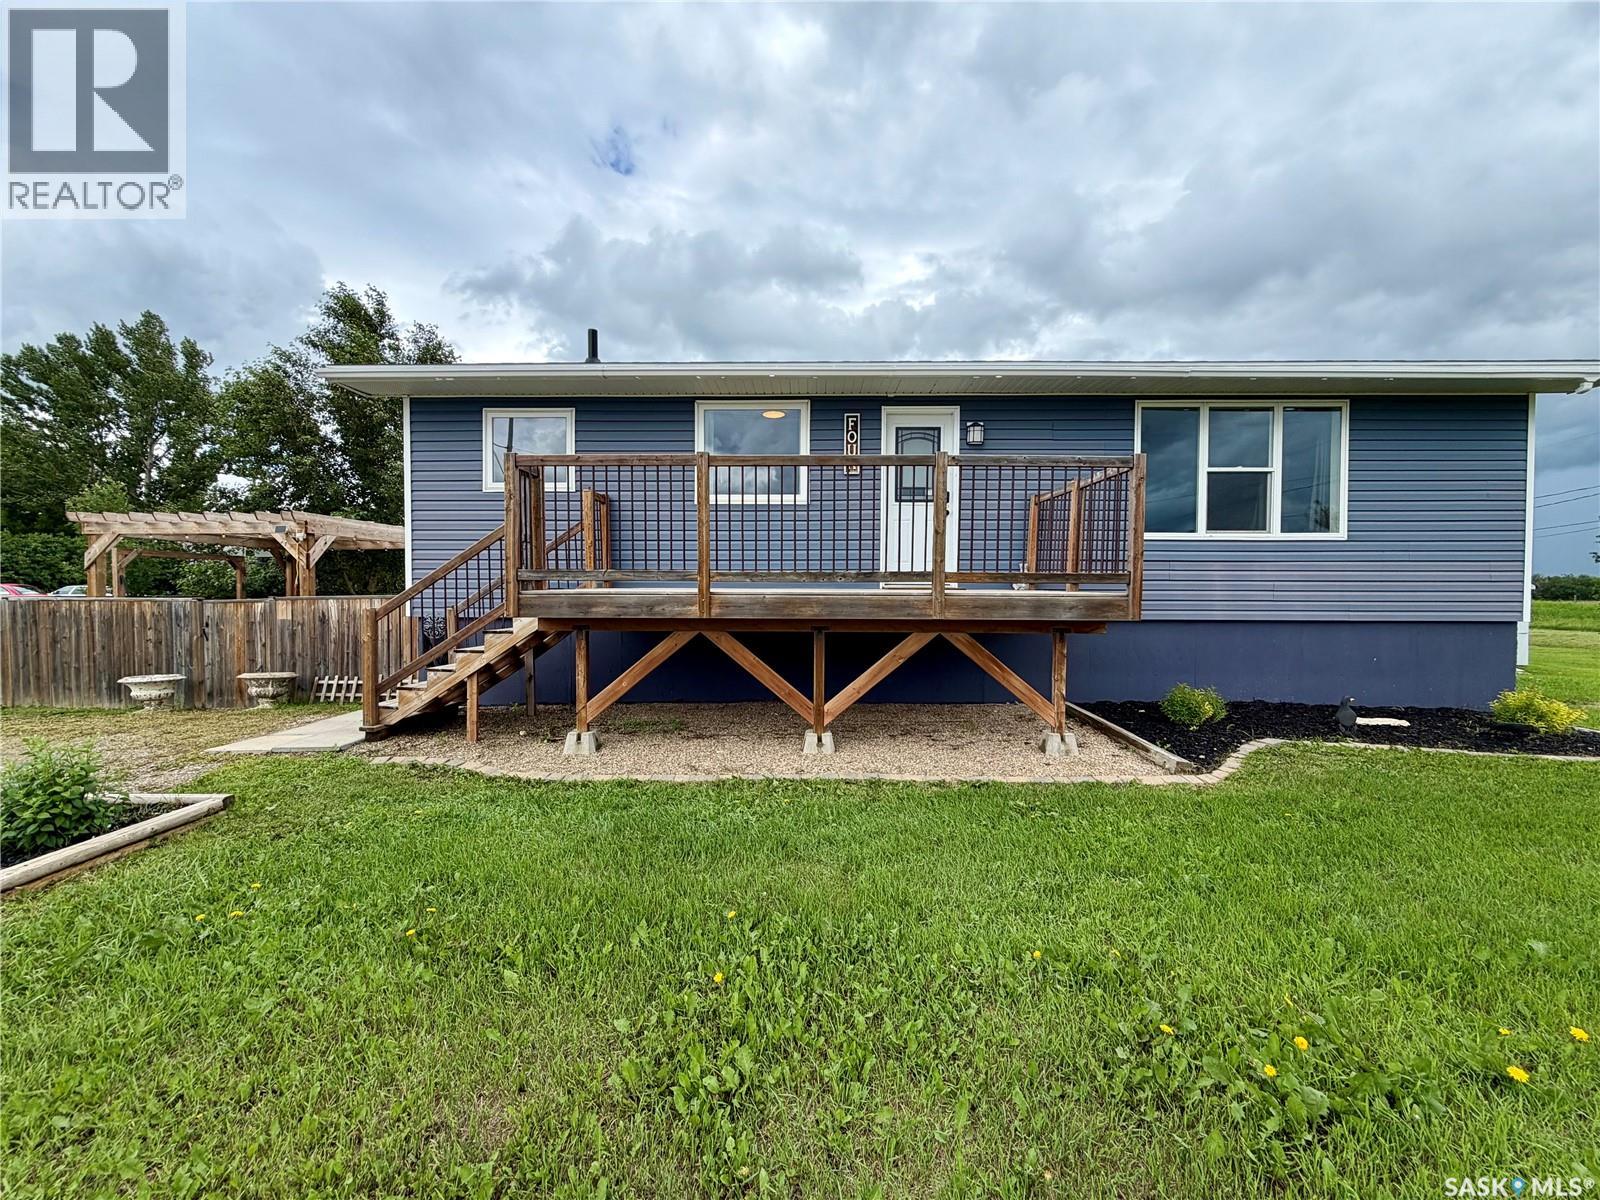
Enjoy small-town living in Tuxford with this beautifully updated bungalow featuring a walkout basement and a fantastic edge-of-town location. This 3 bedroom, 2 bathroom home was moved onto a new basement in 2013 and has seen extensive renovations throughout, including new shingles installed in 2026. The home offers great curb appeal with a welcoming front deck, while inside you’ll find a bright, open-concept main floor. The spacious living room features a stylish accent wall with an electric fireplace, creating a warm and inviting space to relax. The updated eat-in kitchen offers a pantry, epoxy countertops, and great functionality for everyday living. The primary bedroom is generously sized and includes a huge walk-in closet with convenient main floor laundry. A second large bedroom and a beautifully renovated 4-piece bathroom with gorgeous tile complete the main level. Downstairs, the walkout basement is not finished, but development has been started and offers excellent potential for additional living space. There is room for a family room, a third bedroom, and a 2-piece bathroom with plumbing in place for a future shower. The walkout access leads directly to the backyard, making this a great space to continue developing to suit your needs. Outside, you’ll enjoy a fenced yard with a hot tub, firepit area, and a charming pergola. With plenty of parking and room for toys, this property is ideal for anyone looking for space, comfort, and a quieter lifestyle just minutes from the lake and only about 15 minutes from Moose Jaw. Ask for the full list of updates and book your showing today! (id:62370)
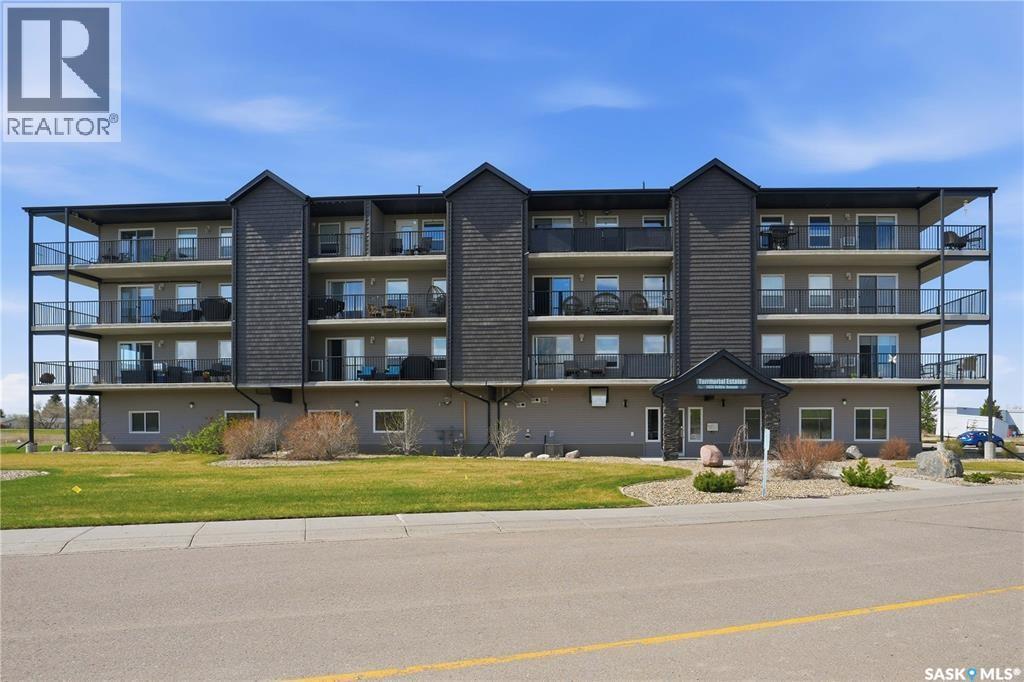
Welcome to Territorial Estates, a sought-after condominium in the desirable Fairview Heights neighbourhood! Conveniently located just a few blocks from shopping, restaurants, a gas station, and other everyday amenities, you'll also enjoy easy access to nearby walking paths. This meticulously maintained two-bedroom, one-bathroom unit is completely move-in ready and offers a comfortable, low-maintenance lifestyle. The bright kitchen features stainless steel appliances, all of which will remain, and flows nicely into the cozy living room. Patio doors lead directly to your private north-facing balcony, where you can enjoy peaceful views and a quiet setting. The balcony also offers two separate storage spaces, perfect for seasonal items. The unit includes two good-sized bedrooms, a full 4-piece bathroom, and a spacious in-suite laundry room with additional storage. A heated, secure underground parking stall is also included, providing year-round convenience. Condo fees are under $325 per month, and the building is scheduled to receive brand new shingles this summer, adding even more value. Whether you're looking to downsize, purchase your first home, or invest, this is a fantastic opportunity to own in one of North Battleford's most desirable condo developments. Call your agent today to book your private showing! (id:62370)
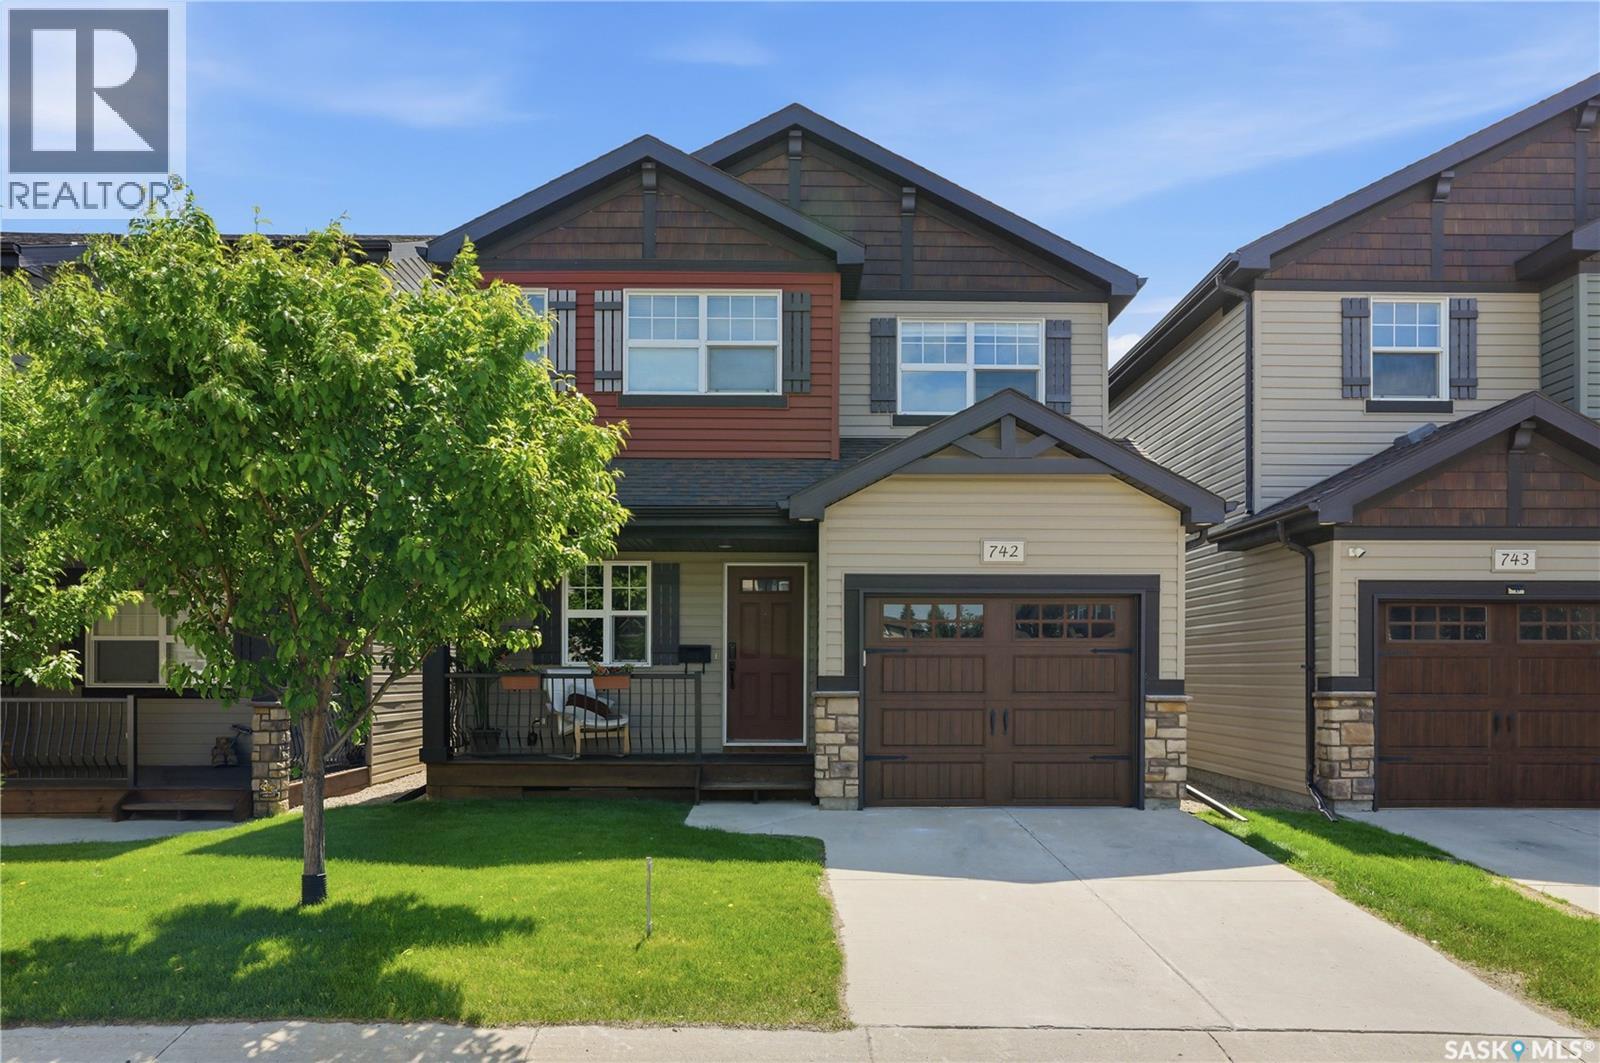
The Little Tuscany townhouse complex offers everything you want and need in a townhouse complex. This 1263 sqft 2 storey townhouse is a free standing unit which means no shared walls with your neighbours. It offer a single attached garage, 3 bedrooms, 3 bathroom, private fenced in backyard and is located next to a lake, close to elementary schools and parks. This home has been well looked after and features many upgrades through out like a high end high efficiency modulating furnace (Dec 2025), washer & dryer (2024), range and microwave (2025), fridge (2023), upgraded light fixtures through the home (2025), upgraded bathroom fixtures (2025) and upgraded silent bathroom fans in all 3 bathrooms. This complex also offers a luxurious club house next to none, great for hosting special events or working out in the gym. Come have a look, you will not be disappointed. (id:62370)
Welcome to this unique 2007-built ranch-style bungalow offering 1,034 sq. ft. of well-designed living space, just two blocks from the lake, walking paths, and Centre Street in the heart of Regina Beach. This move-in ready property features four bedrooms, two bathrooms, and an exceptional location only 30 minutes from Regina. Tucked away in a private setting, the home welcomes you with attractive rock stairs leading to a beautifully landscaped front yard and a spacious front deck with a covered sitting area. Inside, the front vestibule opens to a large bedroom and a four-piece bathroom, while the hallway leads to a bright open-concept kitchen, dining, and living area designed for comfortable everyday living and entertaining. The kitchen offers a functional island, abundant cabinetry, and a corner pantry. The adjoining sitting area provides access to a covered upper deck, creating an ideal space to relax and enjoy the surroundings. Vaulted ceilings, numerous windows, laminate flooring, and a cozy gas fireplace enhance the warmth and character of the main living area. The fully developed walkout basement adds excellent additional living space, featuring three generously sized bedrooms, a five-piece bathroom, a spacious family room with direct access to the side yard, and a large laundry and utility room. A standout feature of the lower level is the finished concrete-style flooring with in-floor heat, providing both comfort and durability. This is a fantastic opportunity to own a lake property in one of Regina Beach’s most desirable locations, with the beach, walking paths, shops, restaurants, and all the amenities of Centre Street just a short walk away. Enjoy year-round lake living in a home that is ready for you to move in and make lasting memories. (id:62370)
Discover comfortable, low-maintenance living in this inviting condo offering a spacious and functional layout perfect for downsizers, or anyone looking for a convenient lifestyle. This well-maintained 2 bedroom, 2 bathroom unit features bright living spaces, and everything you need to feel right at home. The open-concept living and dining area provides a welcoming space for relaxing or entertaining guests, while the well-appointed kitchen offers plenty of cabinetry and workspace. The primary bedroom features the added convenience of a private ensuite bathroom. A second bedroom and full bathroom provide flexibility for guests, a home office, or additional living space. Enjoy the benefits of condo living with minimal maintenance, allowing you more time to focus on what matters most. Whether you’re enjoying your morning coffee, hosting friends, or simply relaxing in your own space, this condo offers the perfect blend of comfort and convenience. Located close to amenities, shopping, dining, and everyday essentials, this property is a wonderful opportunity to enjoy an easy and enjoyable lifestyle. (id:62370)
4 lots for sale in the village of Erwood, Sk Serviced with water. Park like setup, beautifully maintained. Great access of main highway and first avenue. A total of 170x122 sq ft (20740). Call today to setup appointment to view. (id:62370)
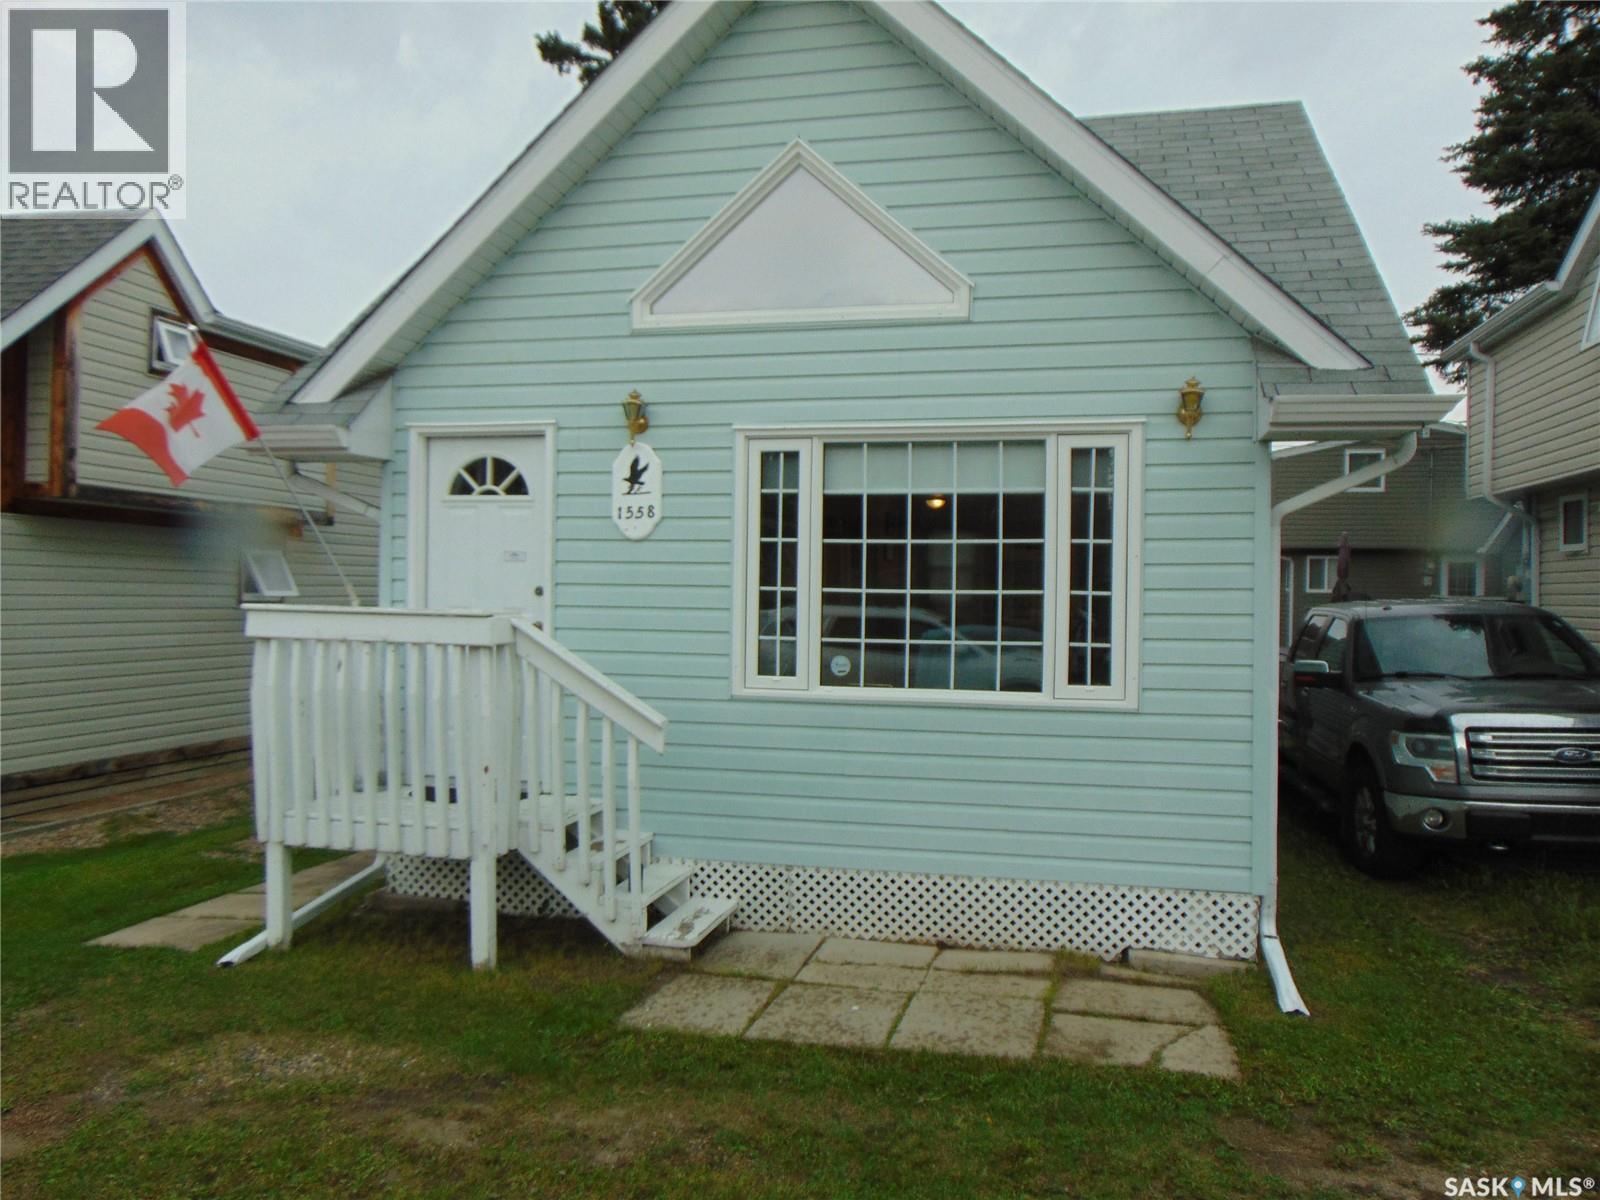
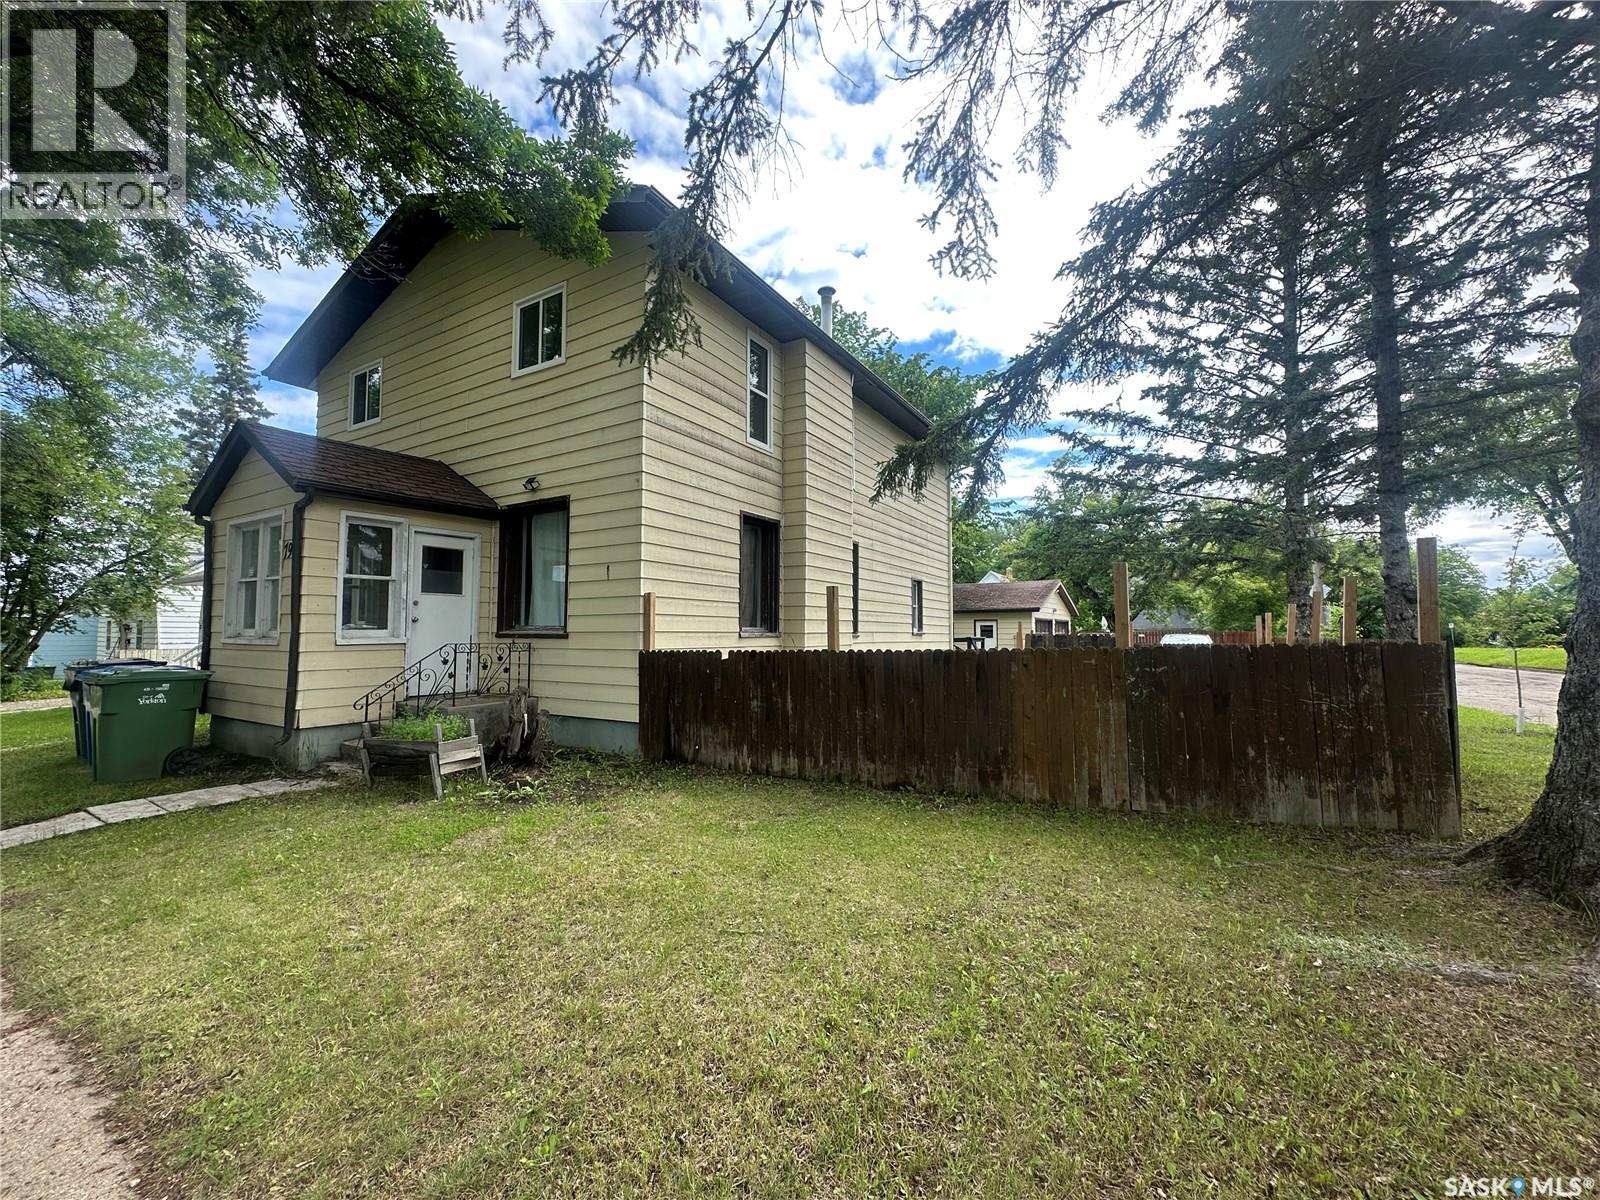
Please contact setter agent for contact name and phone number. 24 hour notice needed. Quiet neighborhood. 1 3/4 starter home. New water tank & furnace rented from Reliance (id:62370)
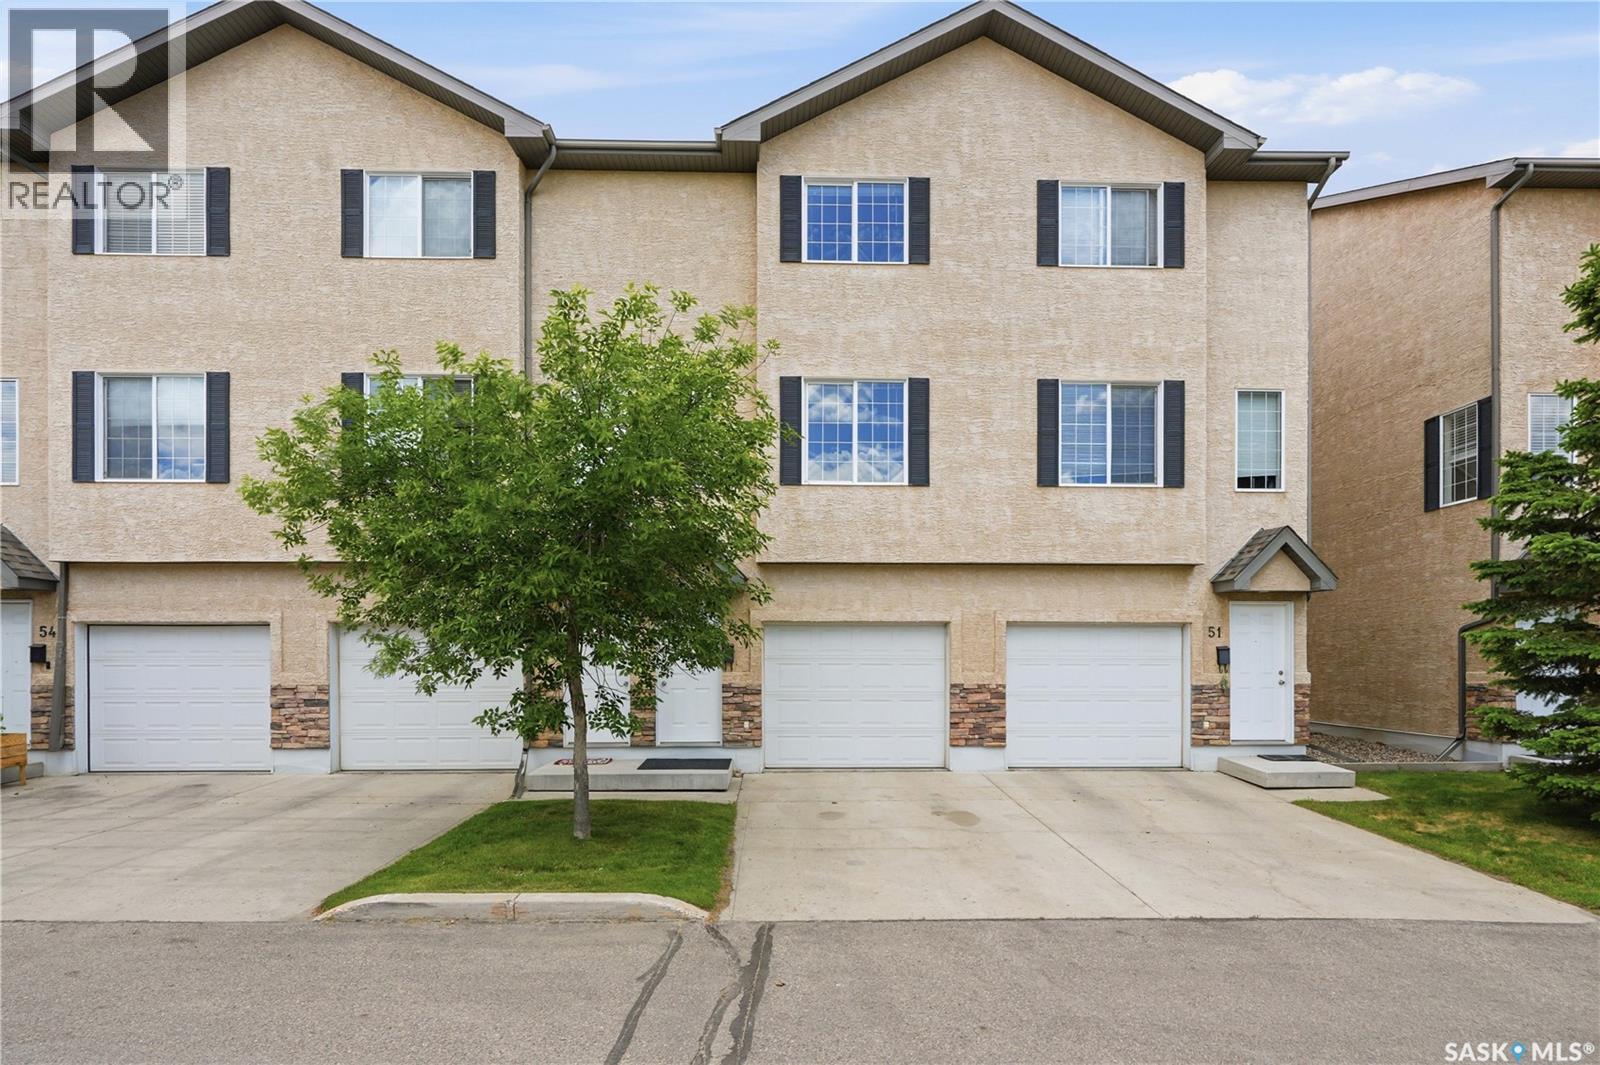
Welcome to 118 Pawlychenko Lane #52, this well-maintained townhome offering a functional layout, thoughtful updates, and a convenient location close to shopping, schools, parks, transit routes, and easy access to 8th Street. The attached garage provides year-round convenience, especially during Saskatchewan winters. Located off the attached garage is a finished bonus room that can be adapted to a variety of uses. The second floor offers a practical kitchen and dining area with balcony access, along with a bright and welcoming living room highlighted by large windows and abundant natural light. A convenient 2-piece bathroom completes this level. Upstairs, you'll find two comfortable bedrooms, a well-appointed 4-piece bathroom, and convenient upper-floor laundry. The washer and dryer were both replaced in 2024, offering added value and peace of mind. Move-in ready and thoughtfully maintained, this home is an excellent opportunity for first-time buyers, young professionals, downsizers, or investors seeking comfort, functionality, and affordability in a desirable neighbourhood. Contact your realtor for your private viewing today! (id:62370)
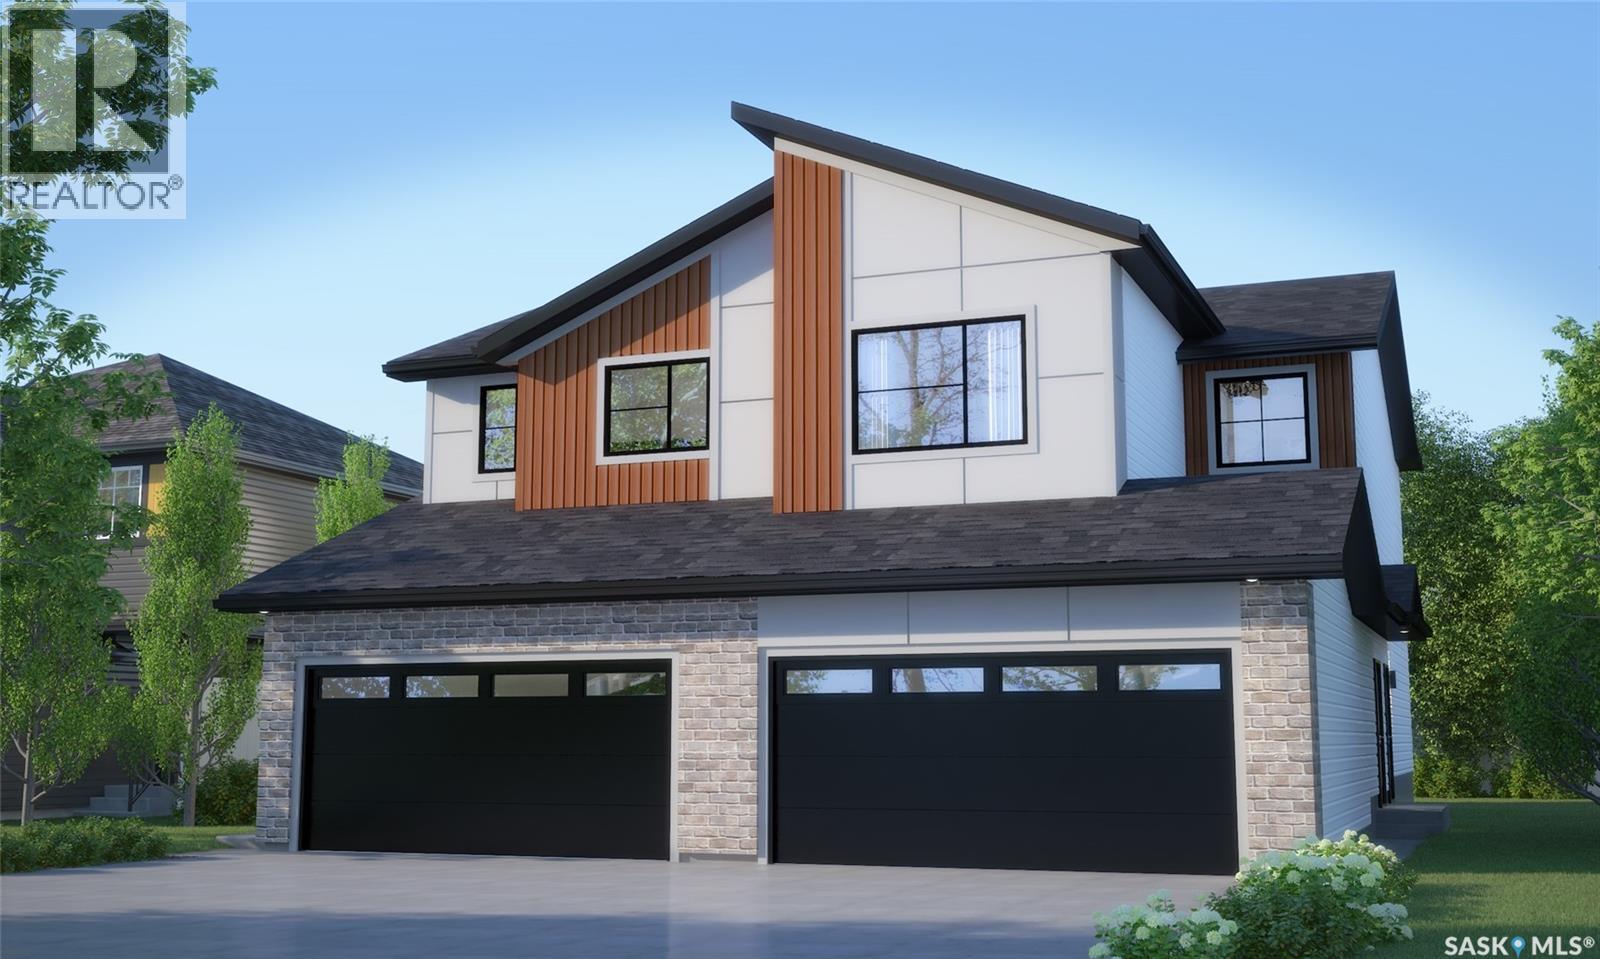
Welcome to the Dakota Duplex in the Wild North Designer Interior Collection offers 1,412 sq. ft. of thoughtfully designed living space, blending warm natural finishes with modern functionality. Inspired by Canada’s rugged landscapes, this home creates a welcoming atmosphere that’s perfect for families and everyday living Please note: This home is currently under construction, and the images provided are for illustrative purposes only. Artist renderings are conceptual and may be modified without prior notice. We cannot guarantee that the features depicted in the show home or marketing materials will be built exactly as shown. Dimensions are approximate and subject to change. Windows, exterior details, garage doors, and elevations may also vary from the final construction. The main floor features an open-concept layout that seamlessly connects the kitchen, dining, and living areas, creating a bright and welcoming space for everyday living and entertaining. The kitchen offers quartz countertops and a corner walk-in pantry, providing both beauty and functionality. A convenient two-piece powder room completes the main floor. Upstairs, you’ll find three spacious bedrooms, including a private primary suite with a walk-in closet and ensuite. A versatile bonus room offers flexible space for a home office, playroom, or family lounge, while second-floor laundry adds everyday convenience. Finished in Rohit’s Wild North Designer Interior Collection, this home features warm wood tones, earthy textures, and timeless finishes inspired by Canada’s natural landscapes, creating a refined yet inviting space you’ll love coming home to. This home includes a stainless steel refrigerator, stove, hood fan, built-in dishwasher, washer, and dryer, providing move-in-ready convenience from day one complete with concrete driveway, and double front-attached garage. (id:62370)
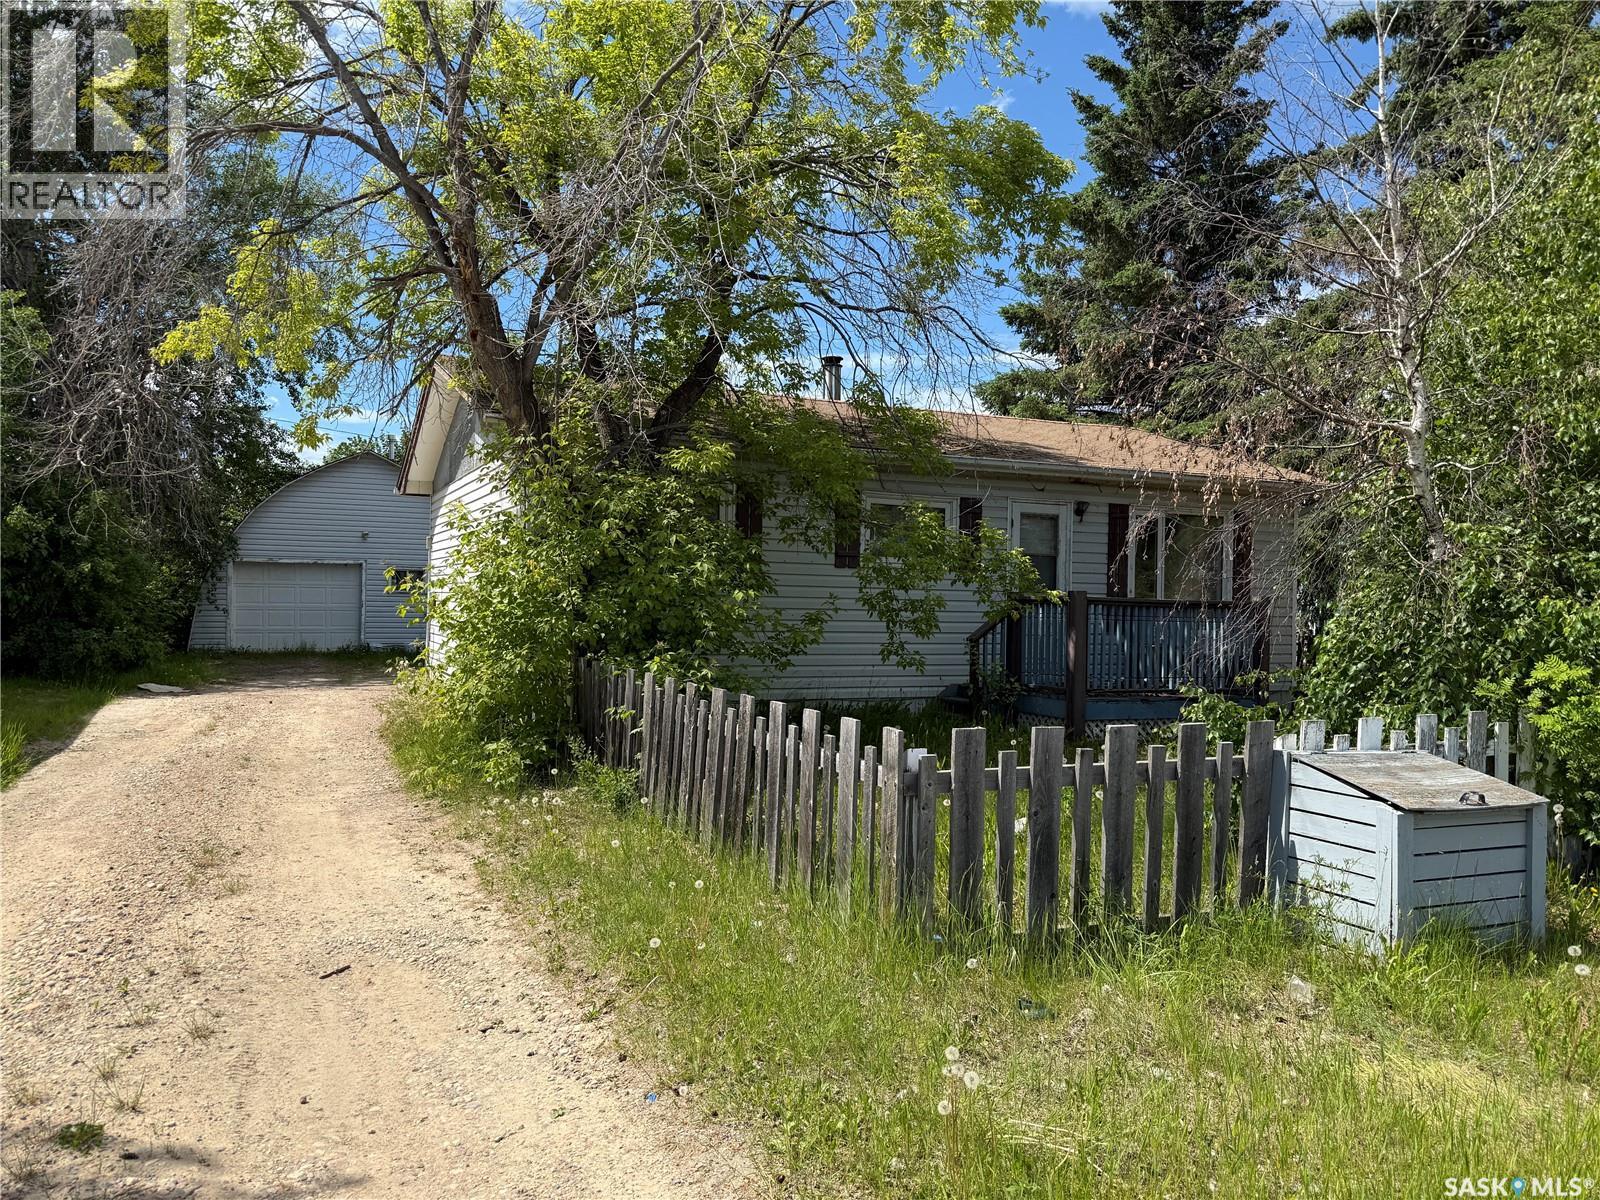
This 1972 bungalow is located in the northern village of Buffalo Narrows and offers an eat-in kitchen with a fireplace, a spacious living room, 2 bedrooms, a 4pc bathroom and separate laundry room. The back door opens up to a back deck measuring 10 x 16 and a large back yard that is partially fenced. The detached garage was built in 1994 and measures 24 x 24. It features a separate workshop area and concrete floor. Buffalo Narrows borders Churchill Lake and Little Peter Pond Lake and has easy access to Big Peter Pond Lake. It is a great recreational community including fishing, hunting, boating, swimming, camping, sightseeing, touring, snowmobiling, skiing etc. Don't miss out on this great opportunity. Call your favourite Realtor today! (id:62370)
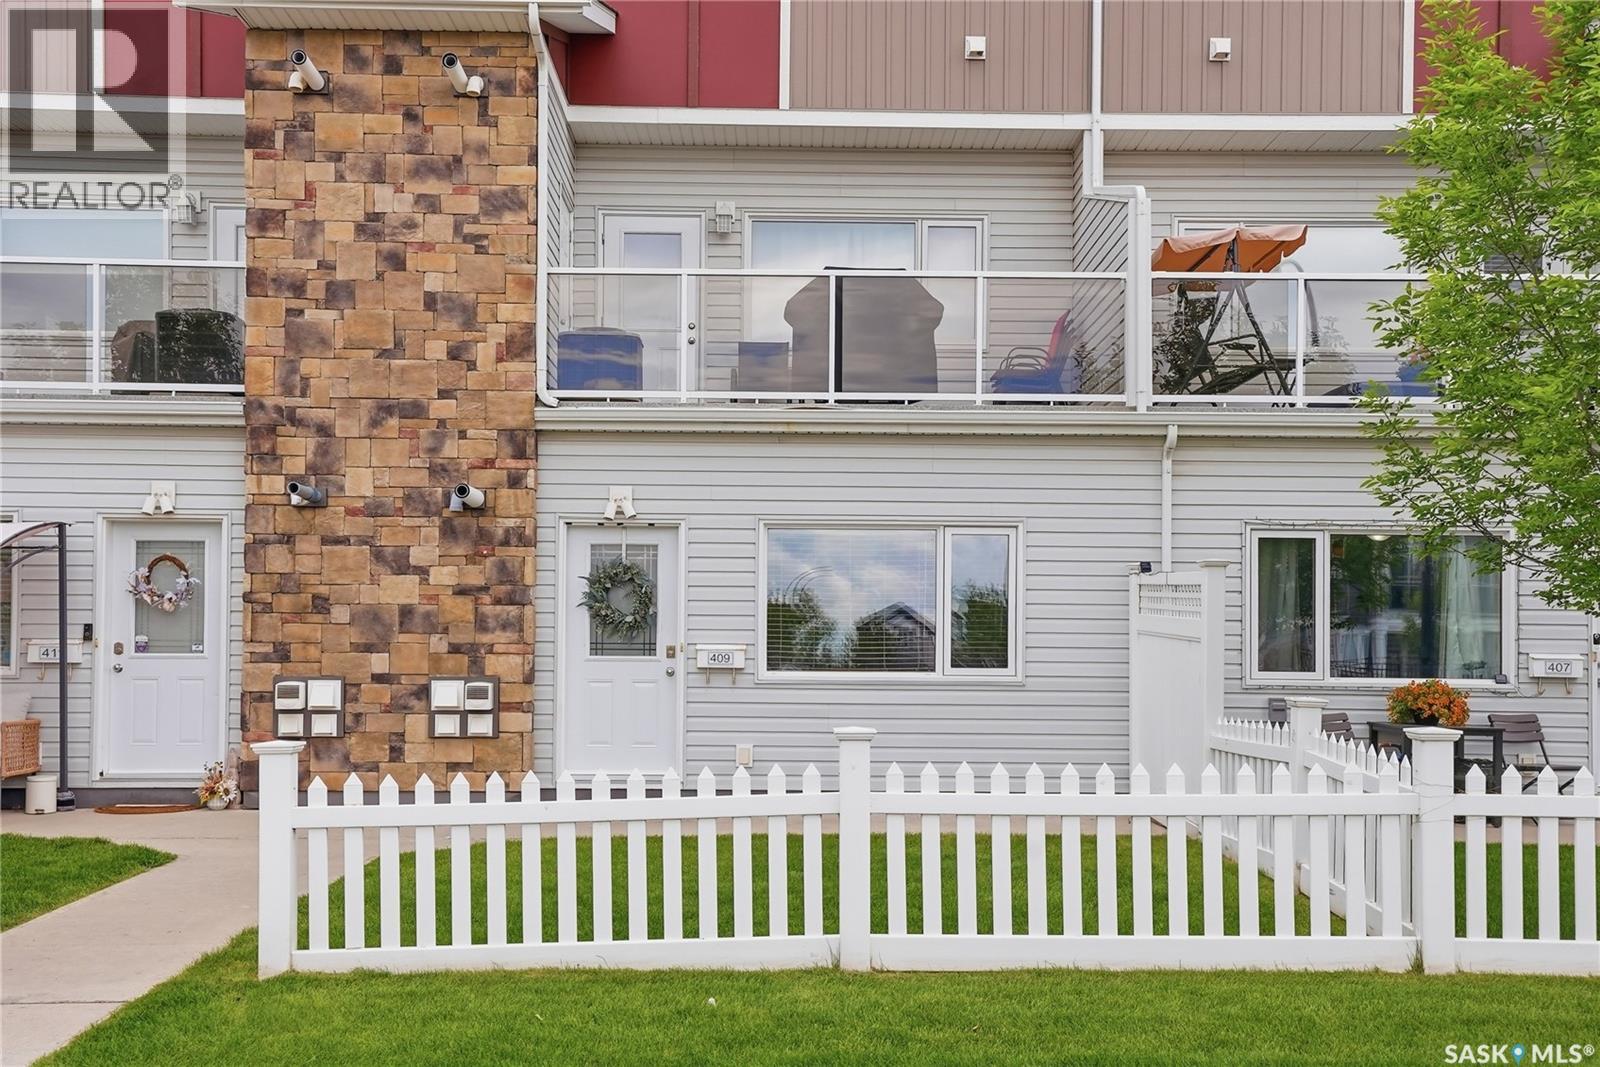
Welcome to #409-225 Hassard Close in Kensington, Saskatoon. This ground floor unit offers two large bedrooms, one full bathroom and 760 square feet of living space. A private entry leads to the open concept living area, where sunlight pours in from the South-facing living room window. The kitchen features an abundance of espresso shaker-style cabinetry, quartz countertops, tile backsplash, and stainless steel appliances (including a brand new stove). A dining space sits adjacent to the kitchen; perfect for family meals. The living room features a large picture window and the entry door to the private patio. The primary bedroom has room for a dresser, and laundry is conveniently located near the bedrooms. One electrified surface parking stall is included, and there’s plenty of visitor parking out front. The complex is professionally managed and pets are allowed (with some restrictions). Kensington offers shopping, grocery, amenities, parks, transit, and is nearby to the Blairmore shopping centre and recreation centre (Shaw Centre). Every day amenities are only one block away. Other notable features in the home include triple pane low E windows, custom window coverings, and a front lawn area. Condo fees include Common Area Maintenance, External Building Maintenance, Lawncare, Reserve Fund, Sewer, Snow Removal, Water, Insurance (Common) & Garbage. (id:62370)
Welcome to this beautifully maintained condo in one of the city's most sought-after locations, perfect for families or professionals! Offering comfort, convenience, and low-maintenance living. The upper level features Three spacious bedrooms, including a generous primary suite complete with a private 4-piece ensuite and additional 4 piece bathroom and the convenience of upper-level laundry makes everyday living a breeze. The main floor offers a generous foyer, 2-piece bathroom, direct entry to the garage and beautiful hardwood flooring flowing throughout the open-concept kitchen, dining, and living areas. The living room has natural gas fireplace creating a warm and inviting space for entertaining or relaxing. The kitchen has plenty of cabinets with an island for those who love to cook and the garden doors off the dining area perfect for entertaining or enjoying the outdoors! The unfinished basement is open for development, offering endless possibilities to create additional living space tailored to your needs. Ideally located close to schools, parks, the Rotary Trail, Cornerstone Shopping Centre, and The Yard District, this home combines an exceptional location with carefree condo living. Don't miss this fantastic opportunity! (id:62370)
Welcome to 336 2nd Street W in Shaunavon, SK—a well-maintained 985 sq. ft. bungalow offering 3 bedrooms, numerous mechanical updates, and a functional layout that's perfect for first-time buyers, young families, or anyone looking for a move-in ready home with room to grow. Arrive home via the newly refinished rubber-paved walkway and front steps, adding both curb appeal and durability. Step inside to a bright main floor living room where large windows fill the space with natural light. From here, you'll find three comfortable bedrooms and a 4-piece bathroom, while the spacious kitchen and dining area offer plenty of room for everyday living. Garden doors off the dining room lead directly to the backyard deck, creating a great space for summer BBQs and outdoor entertaining. The kitchen also provides convenient access to the basement and side entrance. Downstairs, the partially developed basement adds valuable living space with a large rec room, versatile den, additional nook perfect for an office or hobby area, utility room, and a bathroom featuring a working shower with plumbing already roughed in for a toilet—offering the opportunity to easily finish the space. This home has seen many of the important updates already completed, including a high-efficiency furnace (2025), water heater (approx. 2021), updated plumbing stack, 100-amp electrical panel, sump pump, central air conditioning, and shingles replaced in 2012—giving buyers peace of mind for years to come. Outside, the spacious backyard offers plenty of room with lane access from both the side and rear, plus a garden shed for additional storage, the property is as practical as it is inviting. Located in the welcoming community of Shaunavon, you'll enjoy excellent schools, healthcare, parks, recreation facilities, golf, local shopping, and great restaurants, all while experiencing the friendly atmosphere that makes this community such a wonderful place to call home. (id:62370)
Here's a gorgeous 2 story split with a wheelchair ramp or stairs to the front entrance, inside you will find a spacious foyer with cathedral ceiling, wood grain vinyl plank flooring that flows throughout the main level, room for a boot bench, access to under stair storage and a fridge cove to keep extra groceries. The kitchen is inspiring, lots of granite counter space, huge granite island with breakfast bar, backsplash, open front small appliance garage, grain-washed natural wood shelves, lots of soft-close cabinet doors & drawers, a gas range/gas oven, built-in electric oven, commercial size double fridge/freezer, dishwasher and hood fan all stainless steel. Off the kitchen there is a huge walk-in pantry with floor to ceiling shelves for plenty of storage. The dining room/living room has a soaring vaulted pine board ceiling, bay windows with gorgeous lake views, a center piece gas burning fireplace and a games closet. The main bathroom has a walkin shower with tile surround, foot rinser faucet, shampoo & soap coves, spacious vanity and water closet. The guest room has a murphy wall bed, double wide closet and great view of the lake. Down the west wing is the laundry room with washer & dryer on pedestals, storage cabinet, folding table, hanger rail, double wide linen closets are across the hall. The spacious master bedroom has cozy carpet flooring, pine bay window wall with lake view, huge walkin closet and big ensuite with heated floor, soaker tub, corner shower, toilet with bidet & large vanity. Upstairs there is a bedroom with dbl closets, dormer windows with lake and shoreline views, a 3pce bathroom & a bonus room with another freezer. The large deck faces the lake, all treated wood flooring, illuminated glass rail panels (gorgeous at night) and a beer barn with fridge and rollup door! Features ICF grade beam, 40 screw piles under grade beam, concrete slab & deck, tankless water heater, Hi E furnace w/HRV hardy plank siding, metal roof, zero yard maintenance. (id:62370)
This condo is in a great part of town located on Henry st. The unit is on the second floor and faces South. The building has had the shingles replaced in 2025. The unit has had new laminate flooring throughout. The open kitchen living room floor plan has access to the balcony. There is storage on the balcony. There are two bedrooms and a full bathroom. The unit has in suite laundry with a separate laundry storage room. This unit has under building heated parking. (id:62370)
Discover your perfect getaway in the heart of Prince Albert National Park. This well-maintained 2 bedroom 1.5 bathroom cabin offers a rare opportunity to own a piece of paradise just steps from the shimmering waters of Waskesiu Lake. Inside you'll find an eat-in-kitchen, a cozy living room, and a practical storage/utility space - perfect for seasonal gear. The three piece bathroom with shower and large hot water tank is on the main floor. Upstairs, you'll find the primary bedroom overlooking the living room, the second bedroom, and a quiet nook perfect for reading, relaxing or visiting with friends or family (could be your 3rd bedroom area). A convenient two piece bath completes the second floor lay out. With a convertible sofa in the living room and the nook, 8 can be housed comfortably in the space. Step outside to enjoy a quiet back deck, ideal for morning coffee, summer evening barbeques, or a shaded reprieve from the mid-day sun. A large storage shed keeps all your beach and fishing gear organized, and there's parking for two vehicles. Located in the desirable "Bird Streets" this cabin is easy walking distance to the beach, sops, restaurants, recreational facilities, and all the amenities Waskesiu has to offer. If you're looking for relaxation or recreation, it's all just minutes away. Call your realtor today to set up a showing. (id:62370)
Vacant residential lot measuring 166.1' x 125'. Power, gas, water and sewer located at the street or back alley. There are no building timelines for residential lots but owner must keep grass cut during summer and snow removed during winter. This lot is located just west of the Preeceville and District Health Centre. (id:62370)
Vacant residential lot measuring 83.5' x 125'. Power, gas, water and sewer located at the street or back alley. There are no building timelines for residential lots but owner must keep grass cut during summer and snow removed during winter. This lot is located just west of the Preeceville and District Health Centre. (id:62370)
Unbeatable opportunity! Discover this beautifully renovated Double Income property, delivering a strong $2,450 monthly return—$1,250 per suite. Move-in ready and packed with desirable upgrades, the second-level suite features modern vinyl plank flooring, chic wood accent walls, fresh paint, new light switches, doors, and closets. Enjoy the included induction cooktop and extra microwave for added value. The main floor offers efficient forced natural gas heating, while the upper suite features electric heat. Reliable tenants are already in place and happy to stay, providing immediate income from day one. Each unit boasts private entrances, in-suite laundry, and access to a garage with extra rental potential. The main floor highlights stunning original hardwood, a fully updated kitchen and bathroom, and new windows. The fully fenced yard is perfect for families and pets, with a park just steps away. This is the ideal turn-key property for investors or first-time buyers eager to offset their mortgage and enjoy steady cash flow. Act fast—homes like this don’t last long! As per the Seller’s direction, all offers will be presented on 07/07/2026 6:00PM. (id:62370)