
316 4th Street Weyburn, Saskatchewan S4H 0Y6

$199,000
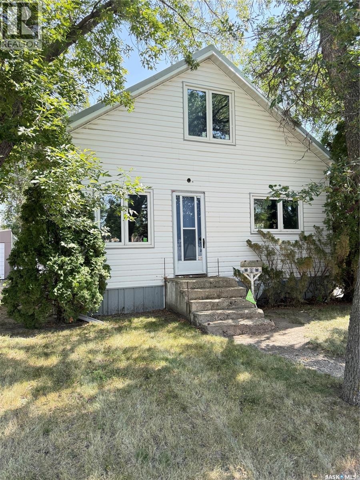
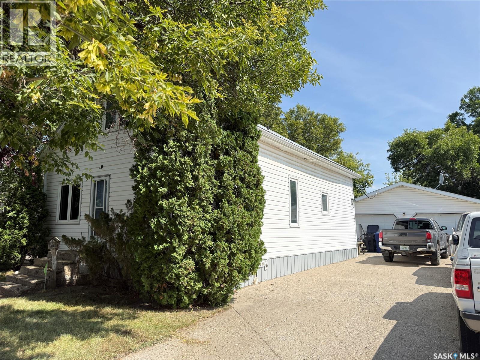
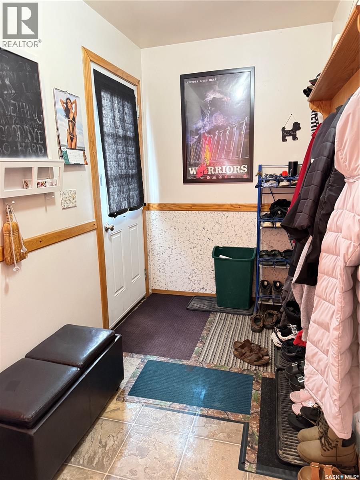
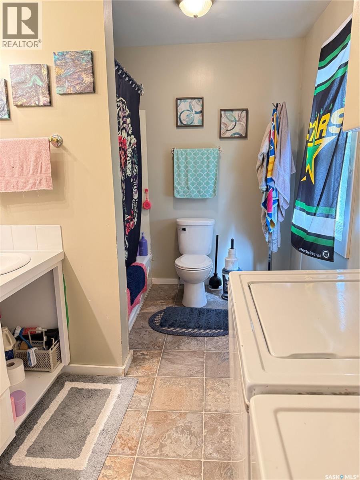
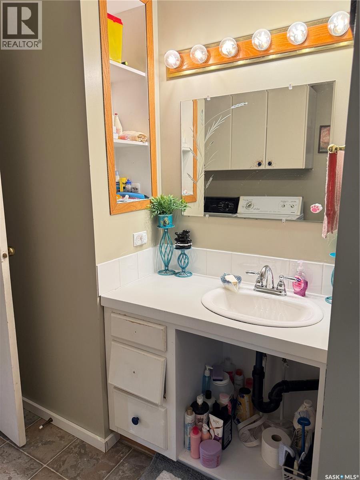
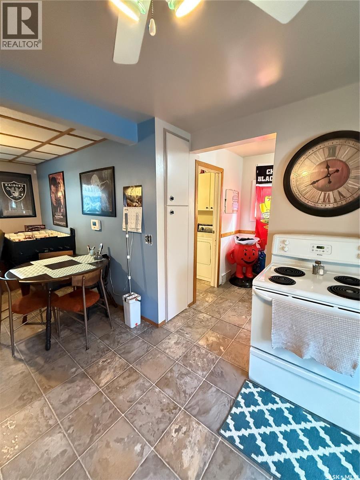
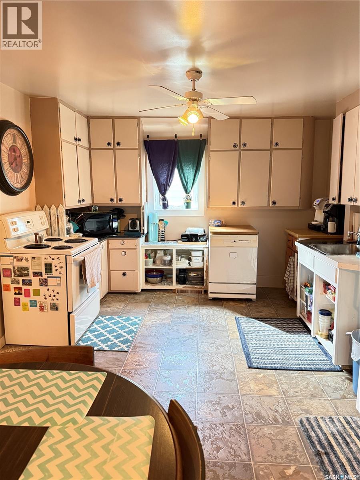
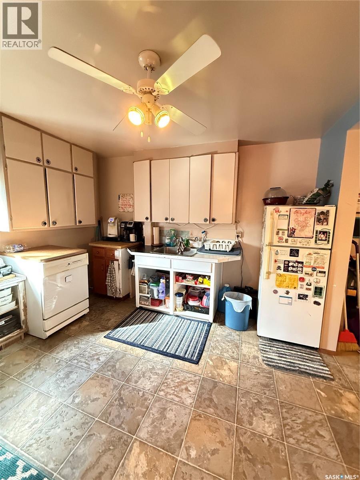
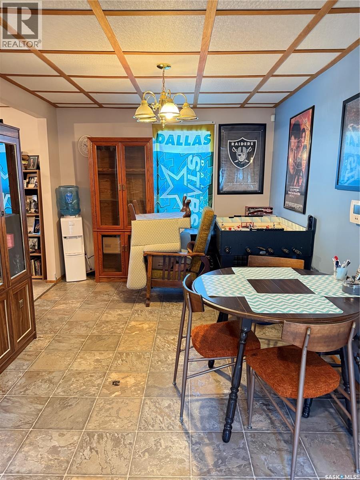
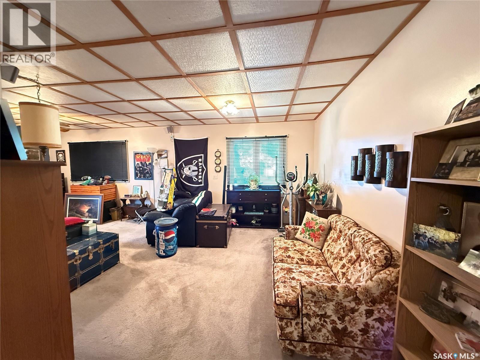
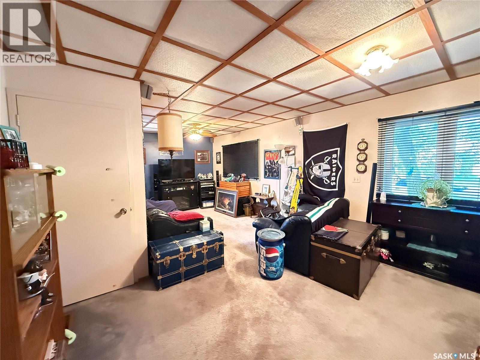
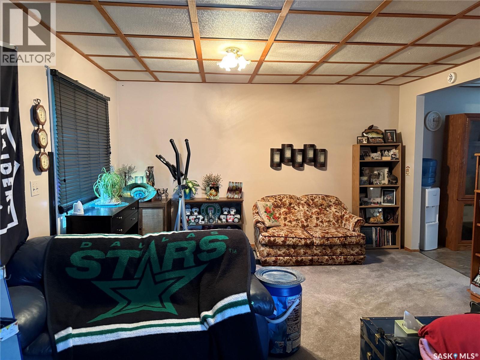
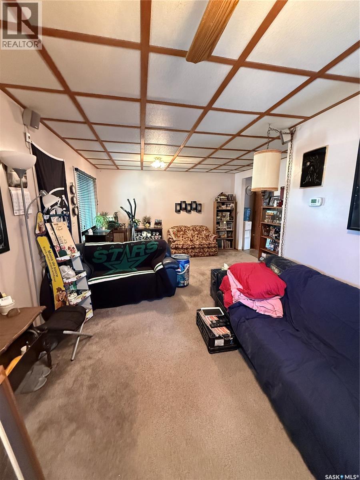
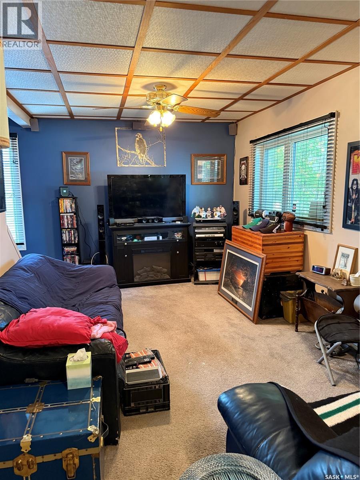
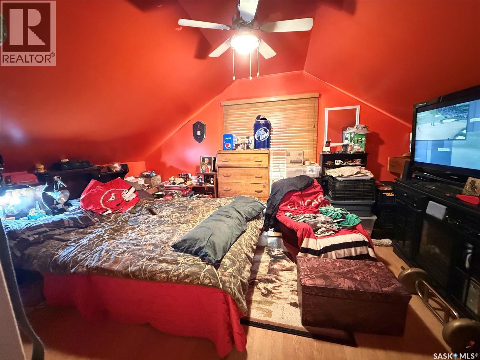
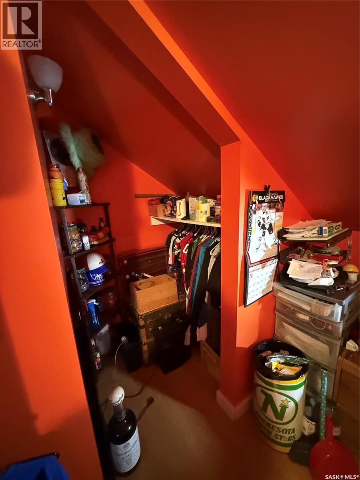
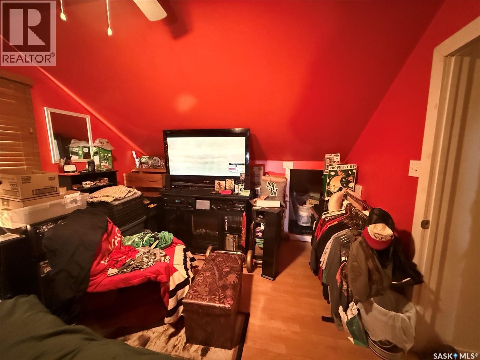
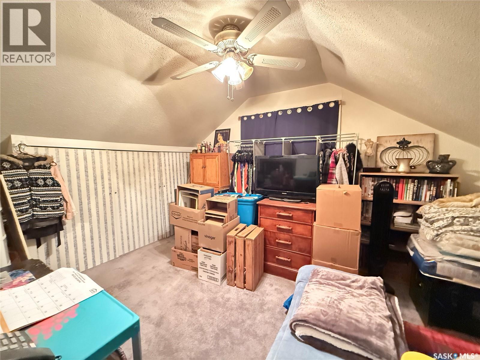
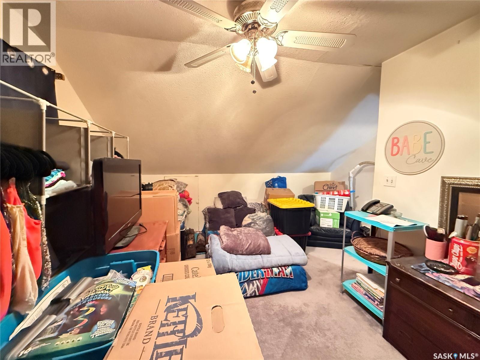
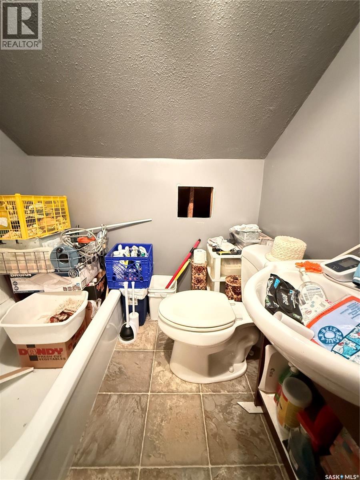
If you are looking for something in the downtown core this is it! It has had some updates but you also can make it your own with some personal touches! It is quite spacious on the main floor with a large kitchen/dining area and the living room is generous too. To complete the main floor you will find a dedicated 4 piece bathroom/laundry combo with plenty of space also. Upstairs you have 1 bedroom, a 3 piece bathroom and another area currently being used as storage which if renovated to add a door could be used as a second bedroom. Currently the basement is occupied but there are 2 rooms plus a 3 piece bathroom downstairs in addition to the utility room which has a good amount of storage space. Outside you will find a detached double heated garage. This is within walking distance of all downtown amenities and churches. Book today to schedule a private viewing. (id:62370)
Property Details
| MLS® Number | SK049998 |
| Property Type | Single Family |
| Features | Treed, Rectangular |
| Structure | Patio(s) |
Building
| Bathroom Total | 3 |
| Bedrooms Total | 1 |
| Basement Development | Partially Finished |
| Basement Type | Partial (partially Finished) |
| Constructed Date | 1920 |
| Construction Style Attachment | Detached |
| Cooling Type | Central Air Conditioning |
| Heating Fuel | Natural Gas |
| Heating Type | Forced Air |
| Stories Total | 2 |
| Size Interior | 1,200 Ft2 |
| Type | House |
Parking
| Detached Garage | |
| Heated Garage | |
| Parking Space(s) | 6 |
Land
| Acreage | No |
| Fence Type | Partially Fenced |
| Landscape Features | Lawn |
| Size Frontage | 50 Ft |
| Size Irregular | 6500.00 |
| Size Total | 6500 Sqft |
| Size Total Text | 6500 Sqft |
Rooms
| Level | Type | Length | Width | Dimensions |
|---|---|---|---|---|
| Second Level | Bedroom | 15.9' x 10.8' | ||
| Second Level | Den | 14.4' x 10.1' | ||
| Second Level | 3pc Bathroom | xx x xx | ||
| Basement | Storage | 13' x 10.9' | ||
| Basement | Storage | 9.6' x 9.4' | ||
| Basement | 4pc Bathroom | xx x xx | ||
| Main Level | Enclosed Porch | 10.6' x 5.5' | ||
| Main Level | Kitchen | 11.7' x 11.5' | ||
| Main Level | Dining Room | 11.9' x 9.7' | ||
| Main Level | Living Room | 13.3' x 11.3' | ||
| Main Level | Living Room | 12.1' x 9.9' | ||
| Main Level | Laundry Room | 12.5' x 7.5' |



The trademarks REALTOR®, REALTORS®, and the REALTOR® logo are controlled by The Canadian Real Estate Association (CREA) and identify real estate professionals who are members of CREA. The trademarks MLS®, Multiple Listing Service® and the associated logos are owned by The Canadian Real Estate Association (CREA) and identify the quality of services provided by real estate professionals who are members of CREA. The trademark DDF® is owned by The Canadian Real Estate Association (CREA) and identifies CREA's Data Distribution Facility (DDF®)
October 07 2026 08:04:16
Saskatchewan REALTORS® Association
RE/MAX Weyburn Realty 2011