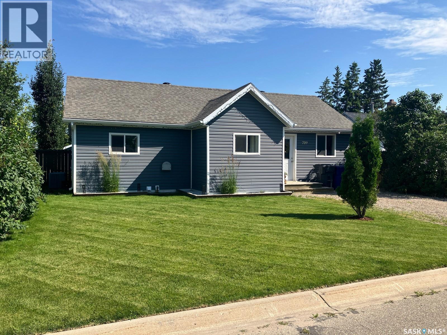
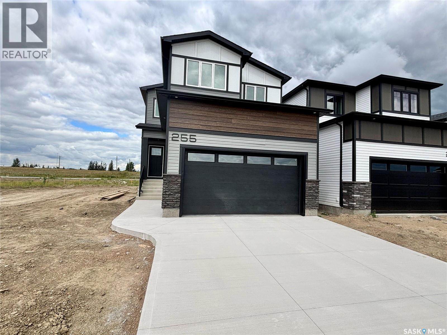
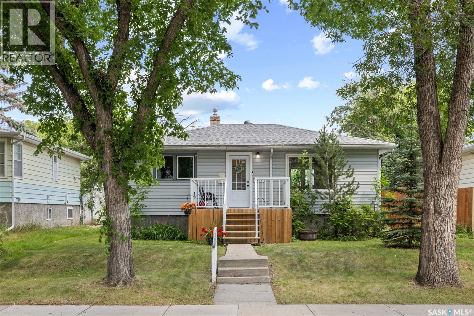
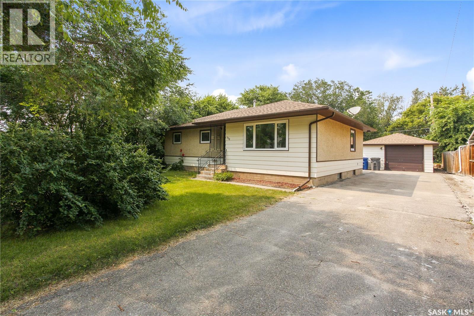
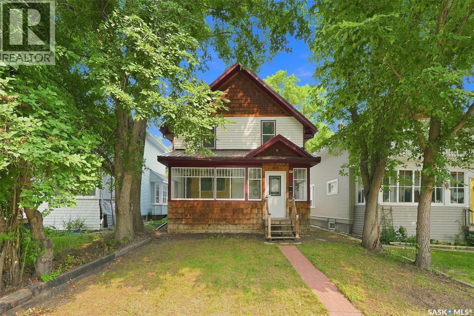
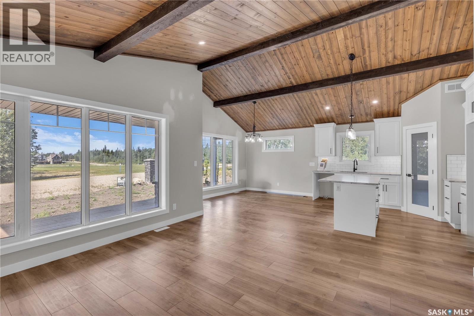
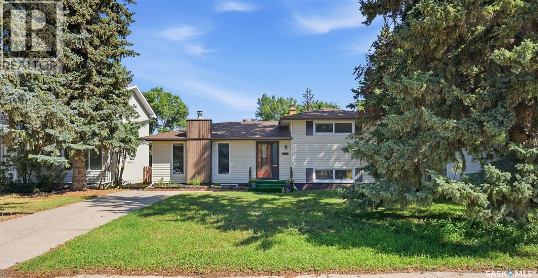
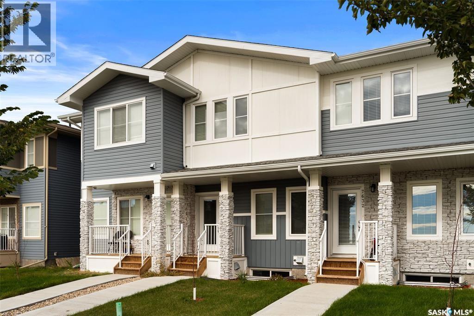
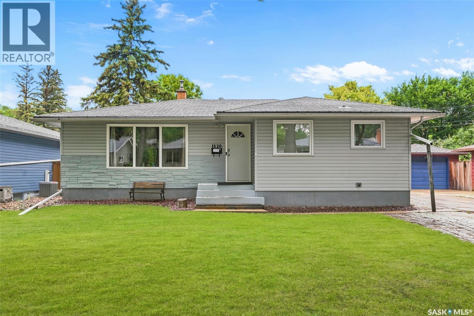
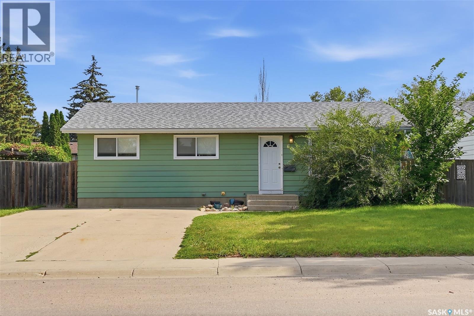
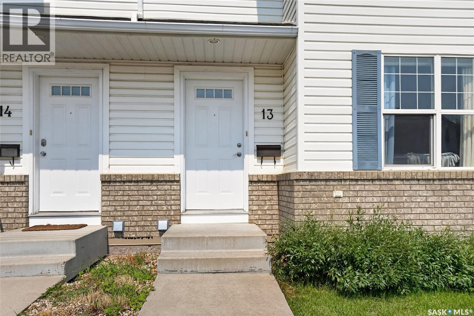
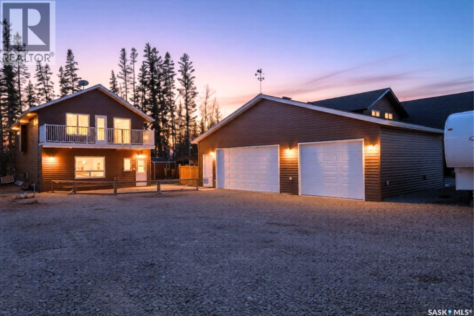
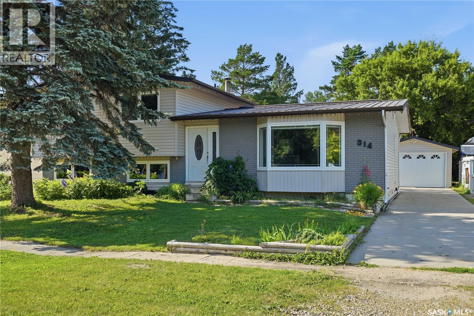
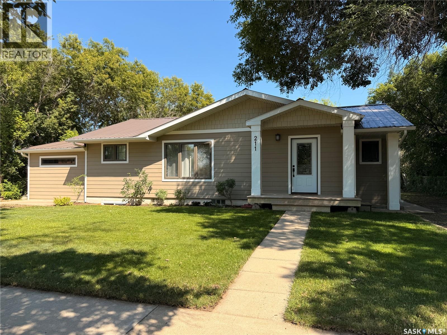
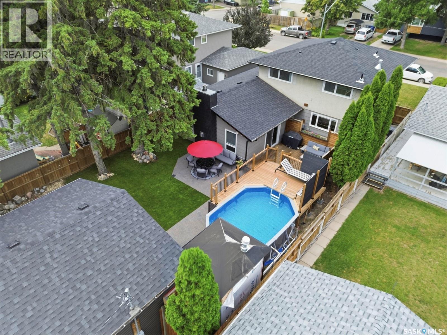
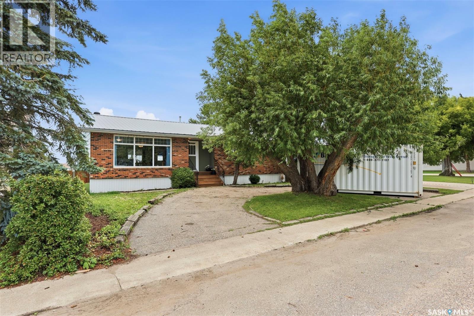
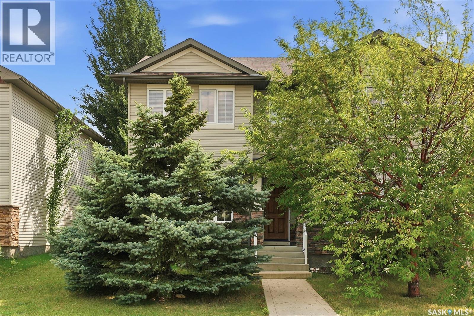
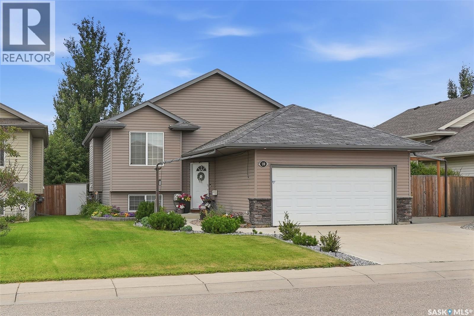
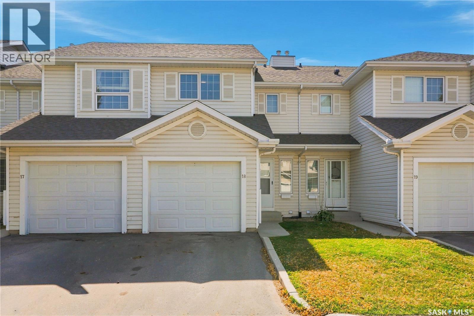
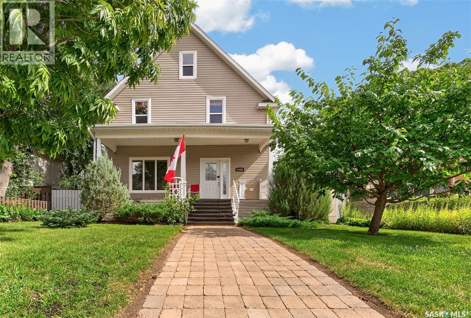
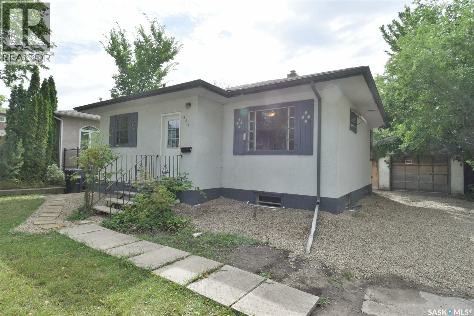
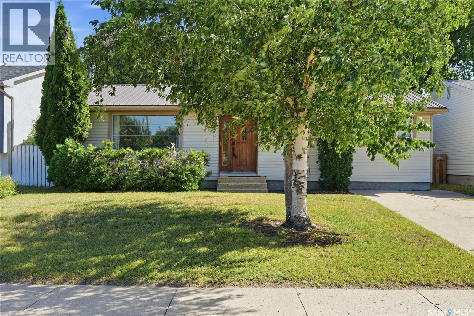
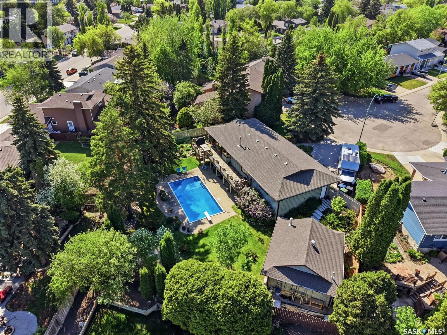
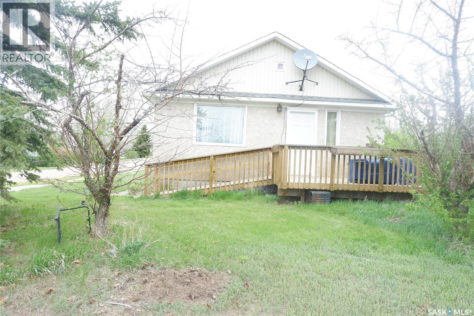
Terrific option if you are looking for an upgraded home with the garage! This home features an open concept living/dining room with vaulted ceiling, the electric fireplace, great kitchen with ample cabinetry, built-in dishwasher and a walk-in pantry! There are 2 bedrooms, and a stylish bathroom. High efficient furnace and water heater, central A/C! Large deck, raised garden boxes, fully fenced yard! Underground sprinklers at front yard! The heated 16x32’ garage built in 2020 features high ceilings, work benches and storage shelving. Don’t miss this opportunity, make this your home! Phone today to arrange the viewing! (id:62370)
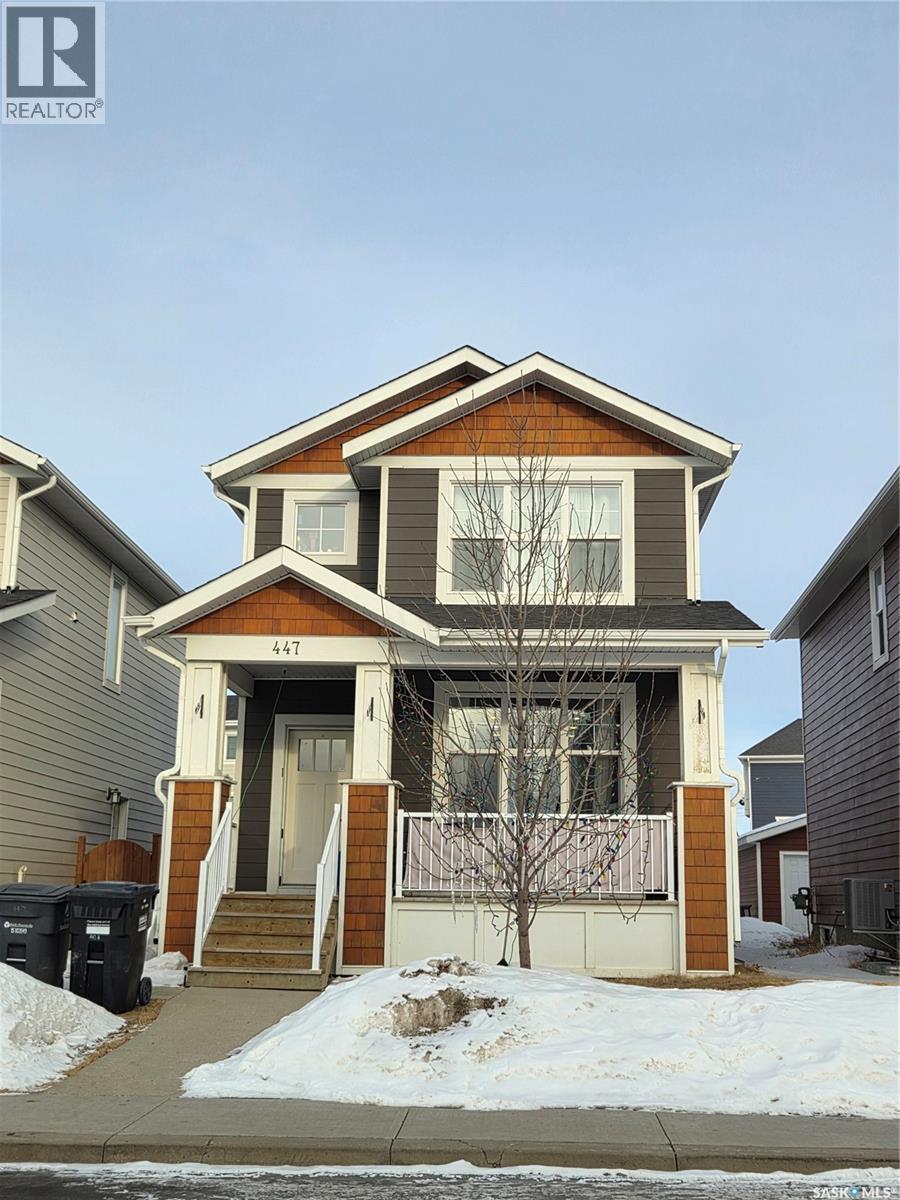
Charming 4 Bedroom home with an income-generating full legal basement suite in the highly sought-after Meadows subdivision in Rosewood! This well-maintained home offers many premium features and a functional, open-concept floor plan. Main Floor+ 2nd level features: 3 Bedrooms; Master bedroom with large window, a walk-in closet and an ensuite bathroom; Second full bathroom on 2nd level; laundry on 2nd floor; Island with granite countertops; Central air conditioning; 9' ceilings on the main floor with large windows for natural light; Double Detached Garage with laneway access; Energy efficient triple-glazed windows and durable; easy-care Hardi cement siding. Basement features, fully finished: Modern 1 Bedroom legal basement suite to generate income or as an in-law suite. This newer suite is 696 sq ft with 9' ceilings & loaded with upgraded features such as oversized windows, separate private entry, HRV air exchange system and private in-suite laundry. (id:62370)
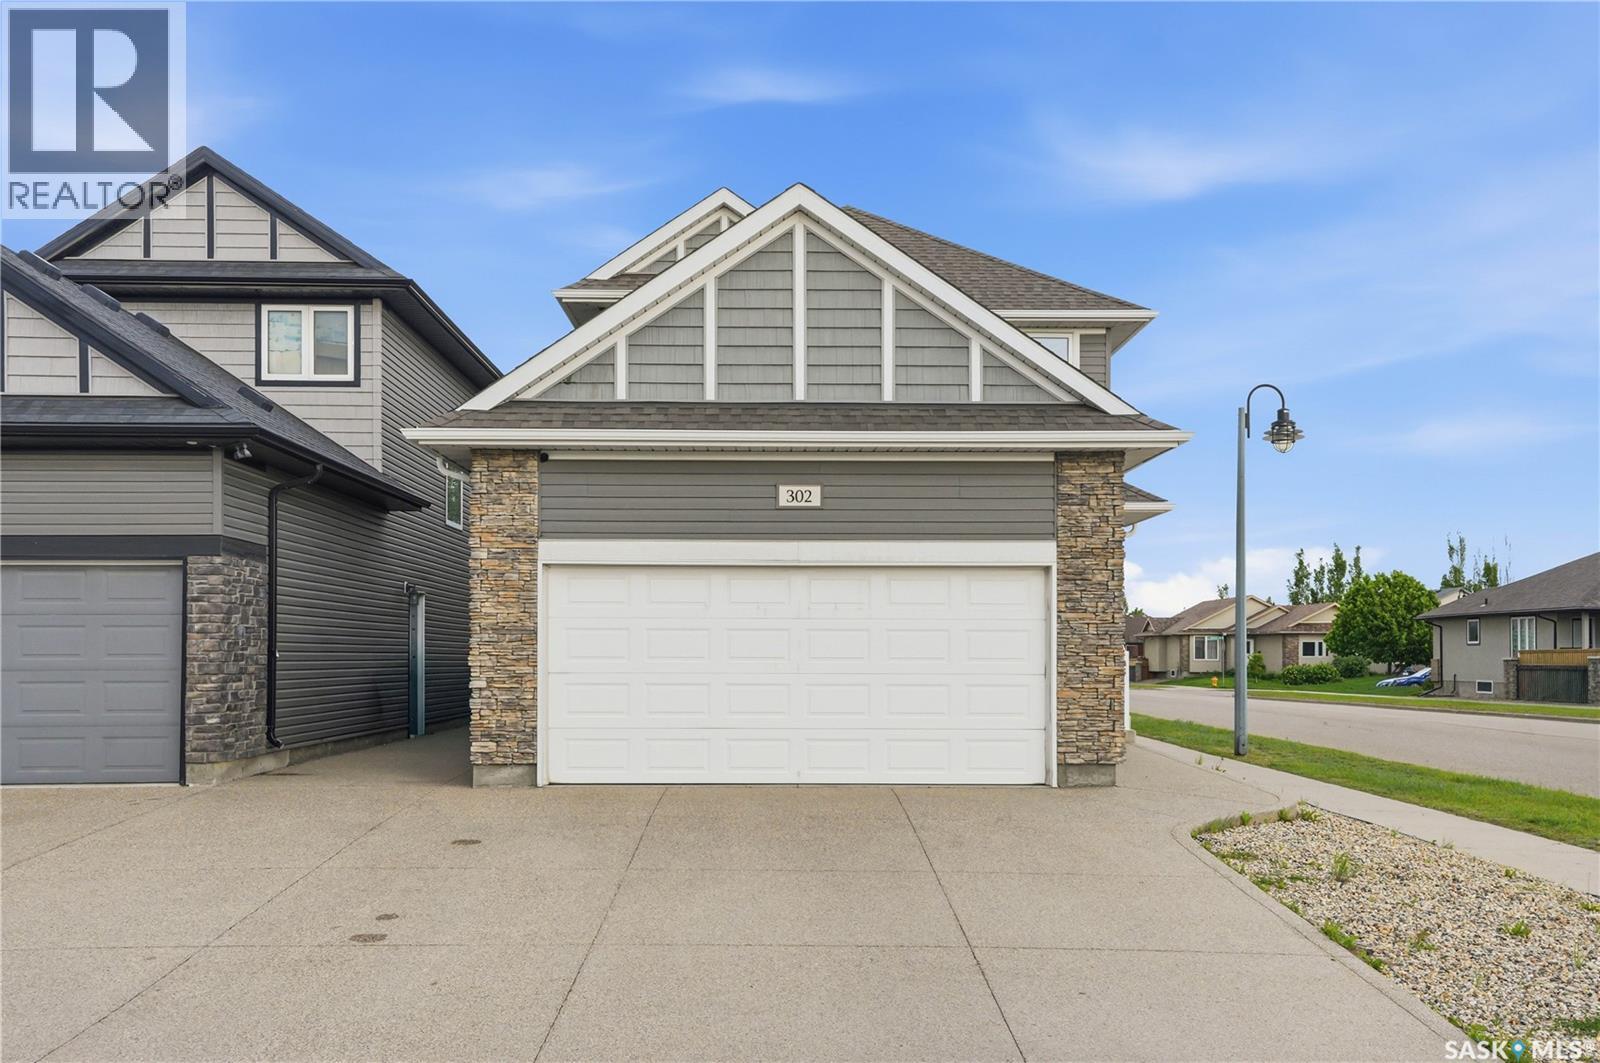
Welcome to 302 Dickson Crescent! This beautiful home is situated in the heart of Stonebridge and is just a short walk to Alexander Macgillivray park, school and all Amenities. Built in 2015, this home features 1367 sqft and an attached 2 car garage. Step inside the front entrance to be greeted by a spacious foyer and to the back you will see an open concept space for living and dining. All the appliances in the kitchen are stainless steel. Natural light spills through the windows here and creates a bright and airy feel. Walk out to your rear deck from the dining area and enjoy the spacious backyard. Upstairs, you will find your master bedroom with 3pc-ensuite and walk-in closet. There are two other spacious bedrooms on this floor with bright windows. There is also a walk-in closet and a 4-pc bathroom. Then, venture downstairs to the fully finished basement, featuring plush carpeting throughout. Here, you will discover a versatile space that includes a full 4-pc bath and a cozy bedroom, ideal for guests or as a quiet retreat. Don't miss out on the opportunity to make this lovely property your own. Schedule your private showing today and experience the comfort and convenience of life at 302 Dickson Crescent. Contact your agent now to seize this opportunity to call it home. (id:62370)
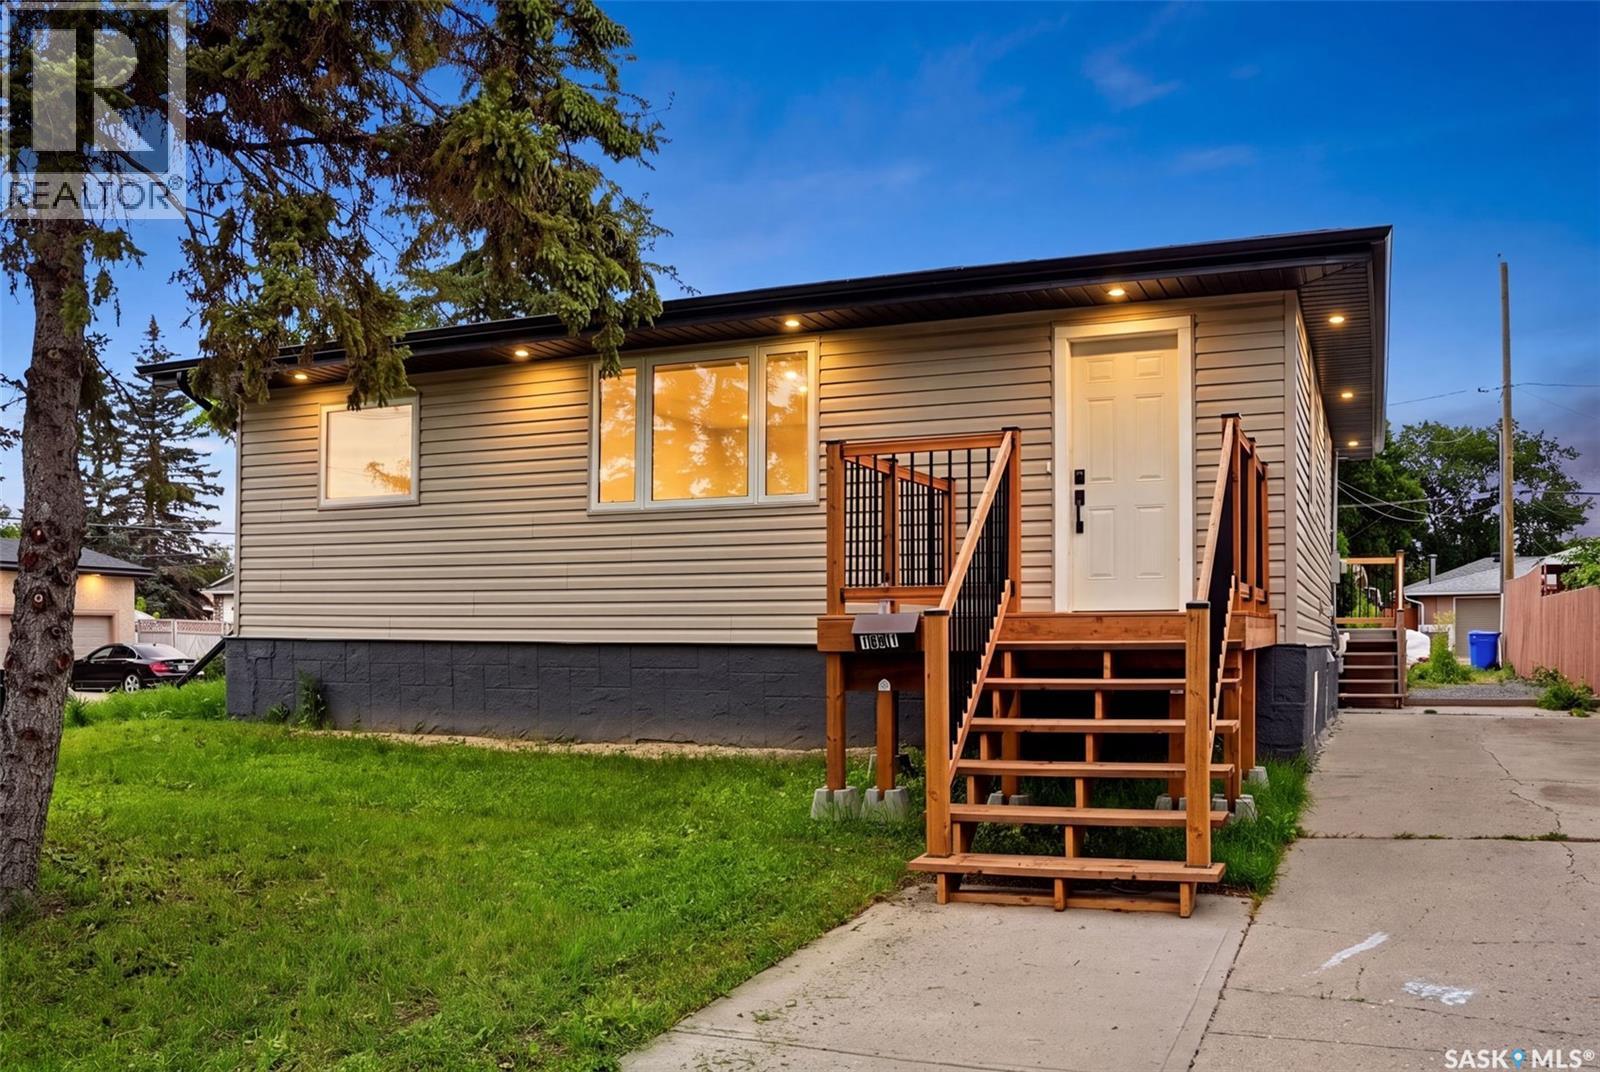
Welcome to this move-in ready bungalow in Glen Elm Park with 4 bedrooms and 1 bathroom. The bright main floor features an updated kitchen, a renovated bathroom, and two bedrooms, including a spacious primary with a walk-in closet. Downstairs, the partially finished basement offers two additional bedrooms, a rec room awaiting only flooring, paint, and a ceiling to complete, plus the potential for a future second bathroom. Enjoy peace of mind with numerous upgrades including braced & poured pony wall, newer windows, upgraded insulation, an updated electrical panel, a high-efficiency furnace, central air conditioning and a power-vented water heater. Situated on a large double corner lot, this property offers plenty of space for RV parking, trailers, or the opportunity to build the garage or workshop you've been dreaming of. Conveniently located close to schools, parks, shopping, and other amenities, this home is a fantastic opportunity and future potential. (id:62370)
Welcome to this beautifully designed 1,728 sq. ft. two-storey home in the sought-after community of Brighton. Offering the perfect blend of style, quality, and functionality, this thoughtfully appointed home features 3 spacious bedrooms, a bright open-concept layout, and an impressive list of premium upgrades throughout.The main floor boasts 9-foot ceilings, durable laminate flooring, and an abundance of natural light through PVC triple-pane Low-E windows. The contemporary kitchen is designed to impress with quartz countertops, a large island perfect for entertaining, a subway tile backsplash, soft-close cabinetry and drawers, a spacious walk-in pantry, and an over-the-range hood vented directly to the exterior. Upstairs, you'll find three generously sized bedrooms and a versatile bonus room, all finished with plush carpeting. The primary suite offers a luxurious retreat featuring a spa-inspired ensuite complete with a 60-inch tiled shower, double vanity with quartz countertops, and upgraded black plumbing fixtures. Both bathrooms feature luxury vinyl tile flooring, comfort-height toilets with soft-close seats, and modern finishes. The home's quality craftsmanship continues with an upgraded maple staircase and railing package with custom stain, pot lights throughout the interior and exterior, and a welcoming covered front entry. The attached garage has been built with comfort and durability in mind, featuring 2x6 construction, insulated walls and ceiling, drywall finishing, a 16' x 8' insulated overhead door. Energy efficiency is another highlight, with a high-efficiency gas furnace, Heat Recovery Ventilator (HRV), on-demand hot water system, R22 exterior wall insulation, R50 attic insulation, and insulated garage construction helping to reduce utility costs while keeping your home comfortable year-round. This exceptional Brighton home combines modern design, quality construction, and premium finishes. (id:62370)
Welcome to this charming and well-maintained two-bedroom bungalow, ideally located on a quiet, desirable block in Regina's Arnheim Place neighbourhood. Offering excellent curb appeal with low-maintenance vinyl siding, updated windows, and shingles in great condition, this move-in-ready home is the perfect opportunity for first-time buyers, downsizers, or investors looking for a solid property in a convenient location. Step inside to a bright, open-concept main floor where the spacious living room flows seamlessly into the beautifully renovated kitchen. Updated vinyl plank flooring throughout the main living areas creates a modern feel, while the kitchen features stylish cabinetry, ample counter space, and stainless steel appliances, making it both functional and inviting for everyday living or entertaining. The renovated four-piece bathroom has been tastefully updated with contemporary finishes and offers a clean, fresh look. Both main floor bedrooms feature original hardwood flooring, upgraded windows, and ample closet space, adding warmth and character to the home. The basement provides plenty of additional living space and endless potential. It could easily become a fantastic extension of the home. It currently offers a large recreation room, a convenient two-piece bathroom with space to add a shower, a dedicated laundry area, and plenty of storage. Outside, you'll appreciate the private, fully fenced backyard that is perfect for relaxing or entertaining. Spend summer evenings gathered around the large fire pit area or enjoy the flexibility of the former pool house, which could be converted into a garage with the installation of an overhead garage door opener. The property also offers ample off-street parking for vehicles, trailers, or recreational toys. Additional features include central air conditioning, a high-efficiency furnace, and a fantastic location just minutes from parks, schools, downtown Regina, Wascana Park, and all the amenities of the east end. (id:62370)
Price Improvement! Welcome to 208 Edwards Street! This move-in-ready, 1,120-square-foot bungalow seamlessly combines high-end modern renovations with excellent outdoor space and massive basement potential. The main floor features a brand new, custom-designed kitchen paired with newer appliances, a beautiful dining room with built cabinetry and a pantry, a spacious living room and three bedrooms. The bathroom has been fully renovated, is stylish, and completely refreshed. Beautiful new floors running seamlessly throughout the level. The flexible 3rd bedroom is currently a convenient main-floor laundry with brand new appliances, which easily converts to a bedroom or office. Outside you will find a single 16' x 20' detached garage provides secure parking and storage with a large backyard perfect for entertaining and relaxing with space for a garden. The basement is perfect for a future recreation room, home gym, or extra bedroom. Strasbourg is a warm and welcoming community and prime small-town location with an hour drive to Regina. Call today! (id:62370)
Welcome to this beautifully maintained two-storey home in the highly sought-after Caswell Hill neighbourhood of Saskatoon. Offering 1,436 sq. ft. of above-grade living space across the main and second floors, plus a partially developed basement, this spacious home features four bedrooms and three bathrooms, providing plenty of room for families, professionals, or those who love to entertain. The heart of the home is the stunning, oversized kitchen, complete with abundant counter space, a large island, and a functional layout that makes cooking and gathering a pleasure. Bright, comfortable living spaces and a thoughtful floor plan create a warm and inviting atmosphere throughout. Step outside to enjoy the low-maintenance backyard, perfect for relaxing or entertaining without the upkeep. The detached double garage is insulated and heated, offering year-round convenience for parking, storage, or a workshop. Nestled on a quiet, tree-lined street in one of Saskatoon's most established neighbourhoods, you'll appreciate the mature, majestic trees and welcoming community feel. This exceptional location is just minutes from downtown and within close proximity to Bedford Road Collegiate, Harry Bailey Aquatic Centre, Mayfair Outdoor Pool, parks, schools, and everyday amenities. Don't miss this opportunity to own a beautiful home in one of Saskatoon's most desirable neighbourhoods. Schedule your private showing today! (id:62370)
Welcome to your turn-key lake retreat at Laurel Green Estates—built in 2024 and never lived in! This stunning 1,169 sq. ft. bungalow, expertly crafted by AVID Enterprises Inc. of Saskatoon, offers the perfect blend of modern design, quality craftsmanship, and year-round comfort. Featuring 3 bedrooms, 2 bathrooms, and a bright open-concept layout with soaring vaulted ceilings, this home is designed for both relaxing weekends and full-time lake living. The stylish kitchen is complete with quartz countertops, brand-new appliances, and flows seamlessly into the spacious dining and living areas. The primary bedroom is elevated with a beautiful feature wall, creating a warm and inviting retreat. Thoughtfully finished with central air conditioning, durable laminate and linoleum flooring, a covered front porch and back deck, a 4-foot crawlspace, natural gas furnace, and natural gas water heater, this home is truly move-in ready so you can start enjoying lake life immediately. Located in the unique bare land condominium community of Laurel Green Estates, you'll enjoy the convenience of common water and septic services, meaning you can spend more time at the lake and less time worrying about maintaining your own well or septic system. It's hassle-free lake living at its finest. Perfectly situated at Emma Lake, Laurel Green Estates is just minutes from Neis Beach, Sunset Beach, and Sunnyside Beach, as well as the Co-op grocery store, liquor store, and gas bar. Whether you're searching for a weekend getaway or a year-round home, this brand-new property offers an exceptional opportunity to own in one of Saskatchewan's most desirable lake communities. Don't miss your chance to make lake life a reality—contact your favourite Realtor® today to book your private showing! (id:62370)
Welcome to 2509 Taylor Street E! This beautifully maintained home offers exceptional space, charm, and an unbeatable location on a large R2-zoned lot backing onto park! Just steps from Walter Murray Collegiate and Holy Cross High School, and close to 8th Street shopping, schools, parks, and all amenities. This charming 4-level split features 6 bedrooms and 3 bathrooms, with excellent curb appeal, vinyl siding, and a functional layout ideal for a growing family. The main floor offers a spacious living room with natural stone featured wall & wood fireplace, oak hardwood flooring and large windows that fill the space with natural light, along with an updated kitchen featuring quartz countertops. The upper level includes two generous bedrooms and an updated 4-piece bathroom. The 3rd / lower level offers two additional well-sized bedrooms with large windows and another full bathroom. The basement provides two more bedrooms, a 3-piece bathroom, laundry and utility areas, and plenty of storage. Outside, enjoy a large, private backyard with direct access to the park, plus an oversized detached double garage with alley access. Recent updates include a new garage door, vinyl flooring in the kitchen and bedrooms, updated bathroom vanities & toilets, quartz kitchen countertops (2024), garage shingles (2023), high-efficiency furnace (2022), and most PVC windows. Additional features include central vacuum. Backing onto Brevoort Park and located in one of Saskatoon’s most desirable neighbourhoods, this move-in-ready home offers an exceptional combination of location, space, and value. (id:62370)
**Better than new!** This beautifully maintained, only 2-year-old two-storey townhome offers over 1,000 sq. ft. of thoughtfully designed living space with the features and finishes today's buyers are looking for—without the wait or hassle of building new. This is a **townhome, not a condo**, offering the added benefit of no condo fees. The bright and functional main floor features an inviting open-concept layout, providing a comfortable space for everyday living and entertaining. Upstairs, you'll find **two spacious primary bedrooms**, each complete with its own **walk-in closet and private 4-piece ensuite**—an ideal setup for roommates, guests, or two people wanting their own private retreat. Enjoy the convenience of **central air conditioning**, keeping the home comfortable throughout the warmer months. Outside, the backyard has been thoughtfully **xeriscaped for low-maintenance living**, giving you a great outdoor space without the ongoing upkeep of a traditional lawn. A **single detached garage at the rear** provides secure parking and additional storage. With only two years of age and already fully established, this home truly offers the best of both worlds—**the modern feel of new construction with the benefits of a home that's already finished, landscaped and ready to enjoy.** Move-in ready, low maintenance and better than new, this is an excellent opportunity for first-time buyers, investors or anyone looking for a modern home with minimal upkeep. (id:62370)
Welcome to 1520 Uhrich Avenue, a well-kept family home situated on a large lot in the highly desirable and established Hillsdale neighbourhood of South Regina. Offering an impressive 5 bedrooms plus a den, 2 bathrooms and a double-car garage, this spacious property provides excellent flexibility for growing families, professionals, students or those needing additional home-office space. The functional layout offers plenty of comfortable living space, while the kitchen features stainless steel appliances and ample room for everyday family living. With five bedrooms plus a versatile den, there is plenty of space for bedrooms, a home office, study area, fitness room or additional storage. Outside, enjoy the benefits of a large mature lot with plenty of room for children, pets, gardening and outdoor entertaining, along with the convenience of a double-car garage. The location is a major highlight—close to École Massey School, Campbell Collegiate, the University of Regina and Wascana Centre, with convenient access to parks, walking paths, recreation, shopping, restaurants, public transit and other South Regina amenities. A well-maintained home offering an excellent combination of space, location and functionality in one of Regina's established neighbourhoods. Book your private showing today! As per the Seller’s direction, all offers will be presented on 09/07/2026 6:00PM. (id:62370)
Welcome to 814 Steeves Ave, a turnkey bungalow with a mortgage helper! This well-maintained 5-bedroom, 2-bathroom bungalow offers a fantastic opportunity for first-time buyers, growing families, or investors. The main floor features 3 bedrooms and a full bathroom, while the fully developed basement is set up as a non-conforming suite, featuring 2 additional bedrooms and a second full bathroom. The basement provides excellent potential as a mortgage helper or additional living space. Numerous updates make this home move-in ready, including newer windows, shingles, fencing, flooring, and washer and dryer. Outside, you'll love the huge backyard with plenty of room for kids, pets, entertaining, or future development. The property also offers back alley access with tons of room to add a garage, plus a double driveway at the front for convenient off-street parking. With a practical layout, extensive updates, a mortgage-helper opportunity, and plenty of future potential, this is an excellent option for first-time buyers or investors alike! Book your viewing today! As per the Seller’s direction, all offers will be presented on 09/08/2026 7:30PM. (id:62370)
Welcome to #13, 102 Pawlychenko Lane! This well maintained 3 bedroom, 2 bathroom townhouse is located in the desirable Lakewood Suburban Centre, close to parks, walking paths, schools, shopping, restaurants, and all amenities. Backing onto green space with no neighbours behind, you’ll enjoy added privacy and a peaceful outdoor setting. The bright, clean main floor offers comfortable living space with easy access to the rear patio, perfect for relaxing or enjoying a summer BBQ. Upstairs you’ll find three bedrooms and a full bathroom, while the main floor includes a convenient 2 piece powder room. The unfinished basement provides laundry, mechanical, and plenty of storage space, with the opportunity to finish it to suit your needs. Two dedicated parking stalls are included. A great opportunity for first time buyers, young families, or investors looking for a move in ready home in a convenient location. (id:62370)
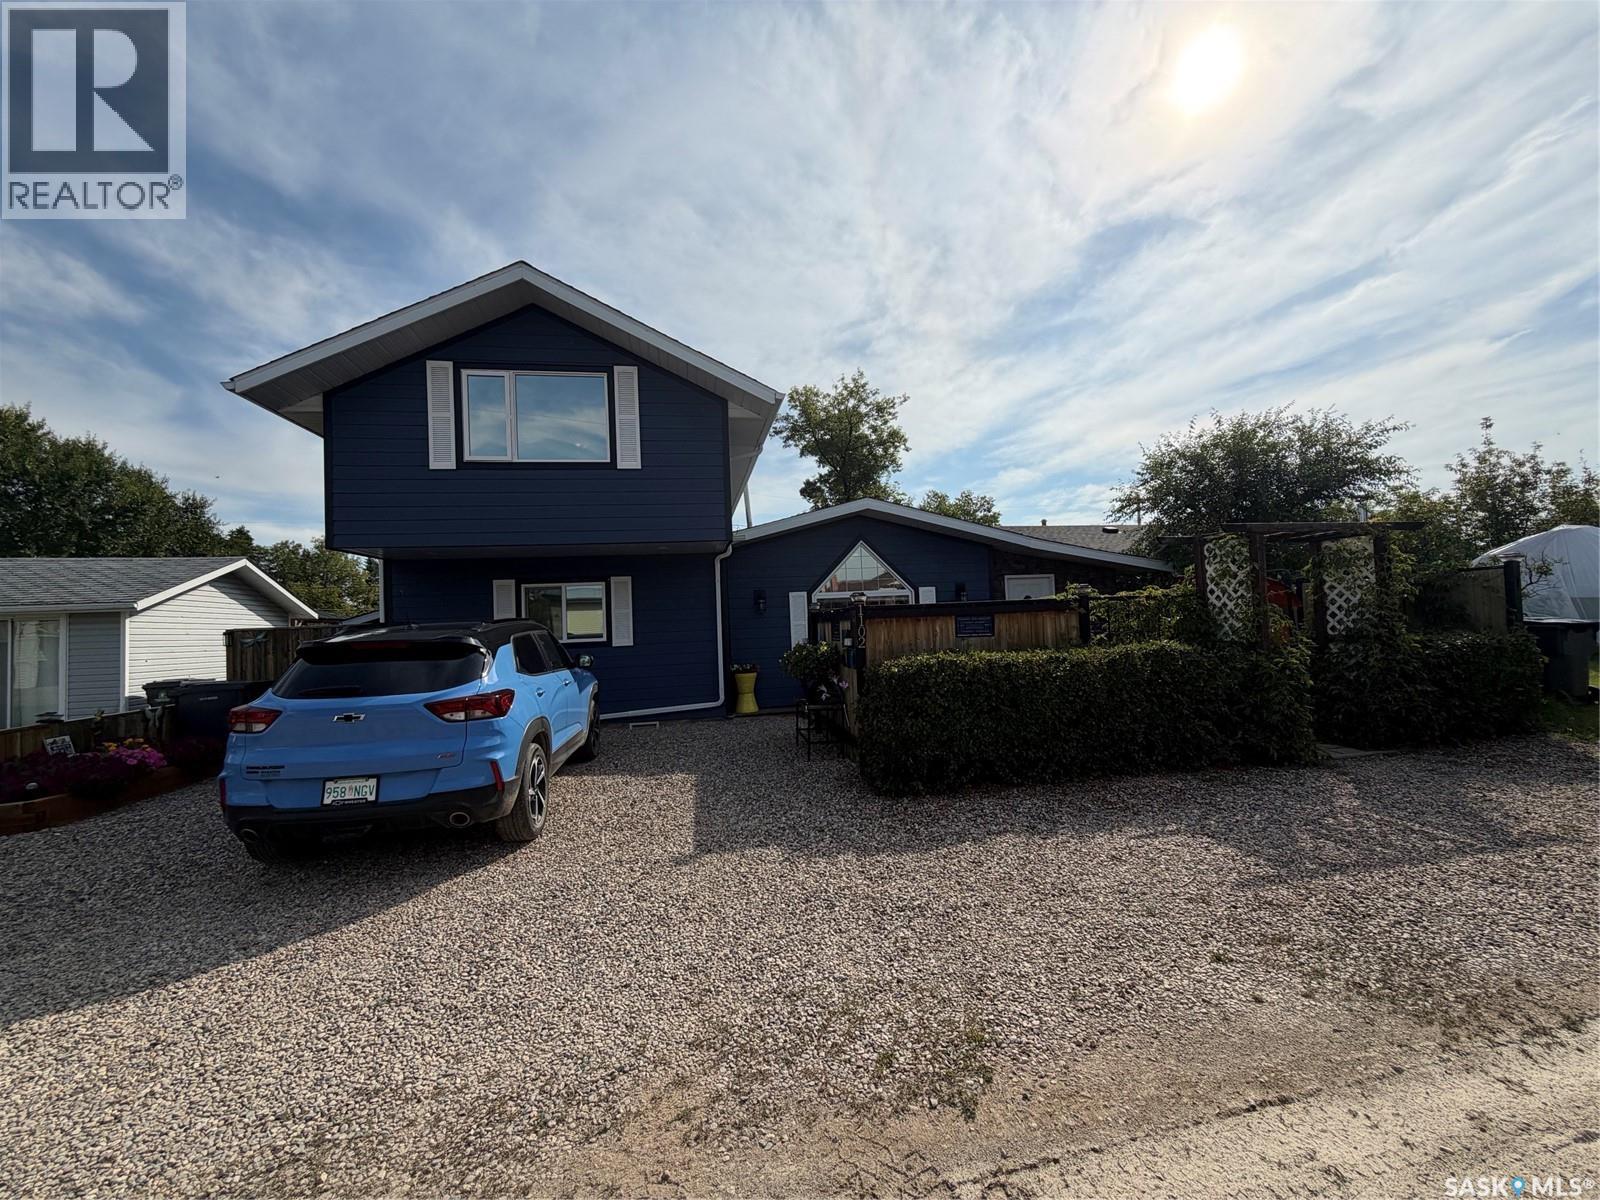
This meticulously kept Candle Lake residence is just a stone throw from the water and offers immaculate, resort-style living with thoughtful upgrades and abundant space for family and guests; the main level features a bright, sunny bedroom, a recreation area ideal for all-season family visits, a four-piece bathroom and two additional downstairs bedrooms, while the upper level presents an open dining area and a well-maintained kitchen with island and pantry to neatly tuck away your groceries. The dining area opens onto a balcony equipped with a natural-gas BBQ hookup, perfect for grilling while you take in the lake-life sunsets. The family room warmed by a natural gas fireplace and two bedrooms finished with sleek hardwood flooring. As a extra bonus there is a enclosed side balcony perfect for entertaining or enjoying lake life peacefully without the bugs. Outside, the property backs onto greenspace and includes a delightful hot tub beneath a gazebo and a dedicated firepit area; the three-car insulated garage is heated with forced-air natural gas and offers powered RV parking with 30-amp service and ample driveway space for boats and leisure vehicles. Mechanical and electrical systems have been comprehensively upgraded and permitted, including Romex wiring, a 100-amp main panel, two 60-amp garage subpanels, panel surge protection, a 15 kW generator, a Viessmann Vitodens 100 boiler, a Pentax control panel for the submersible well pump and a 90-foot well (shared with neighbour) supplying abundant water, and the property holds priority placement on the marina list. This finely kept property offers exceptional value and an abundance of space—perfect for year long lake living (id:62370)
Open House Sat Sept 12 12-1:00. If you have been looking for a family home in great community look no further. This 4 bedroom home backs the park and is only 2 quick blocks to the school. Upon entry you will be surprised by the size of the eat in kitchen and excited by the number of cabinets. upstairs you will find 3 large bedrooms and a beautiful updated bathroom. The lower level provides a family, laundry another bathroom and 4th bedroom. Outside provideds everything your family needs. There is a newer composite deck, garden space, 2 car tandem style garage and if you are an avid gardner, wait for it... a nice little greenhouse. Upgrades include newer vinyl windows, metal roof, composite decking, RO system, underground sprinkler and 1" styrafoam on the exterior walls. This one wont sit on the market so come and see it today (id:62370)
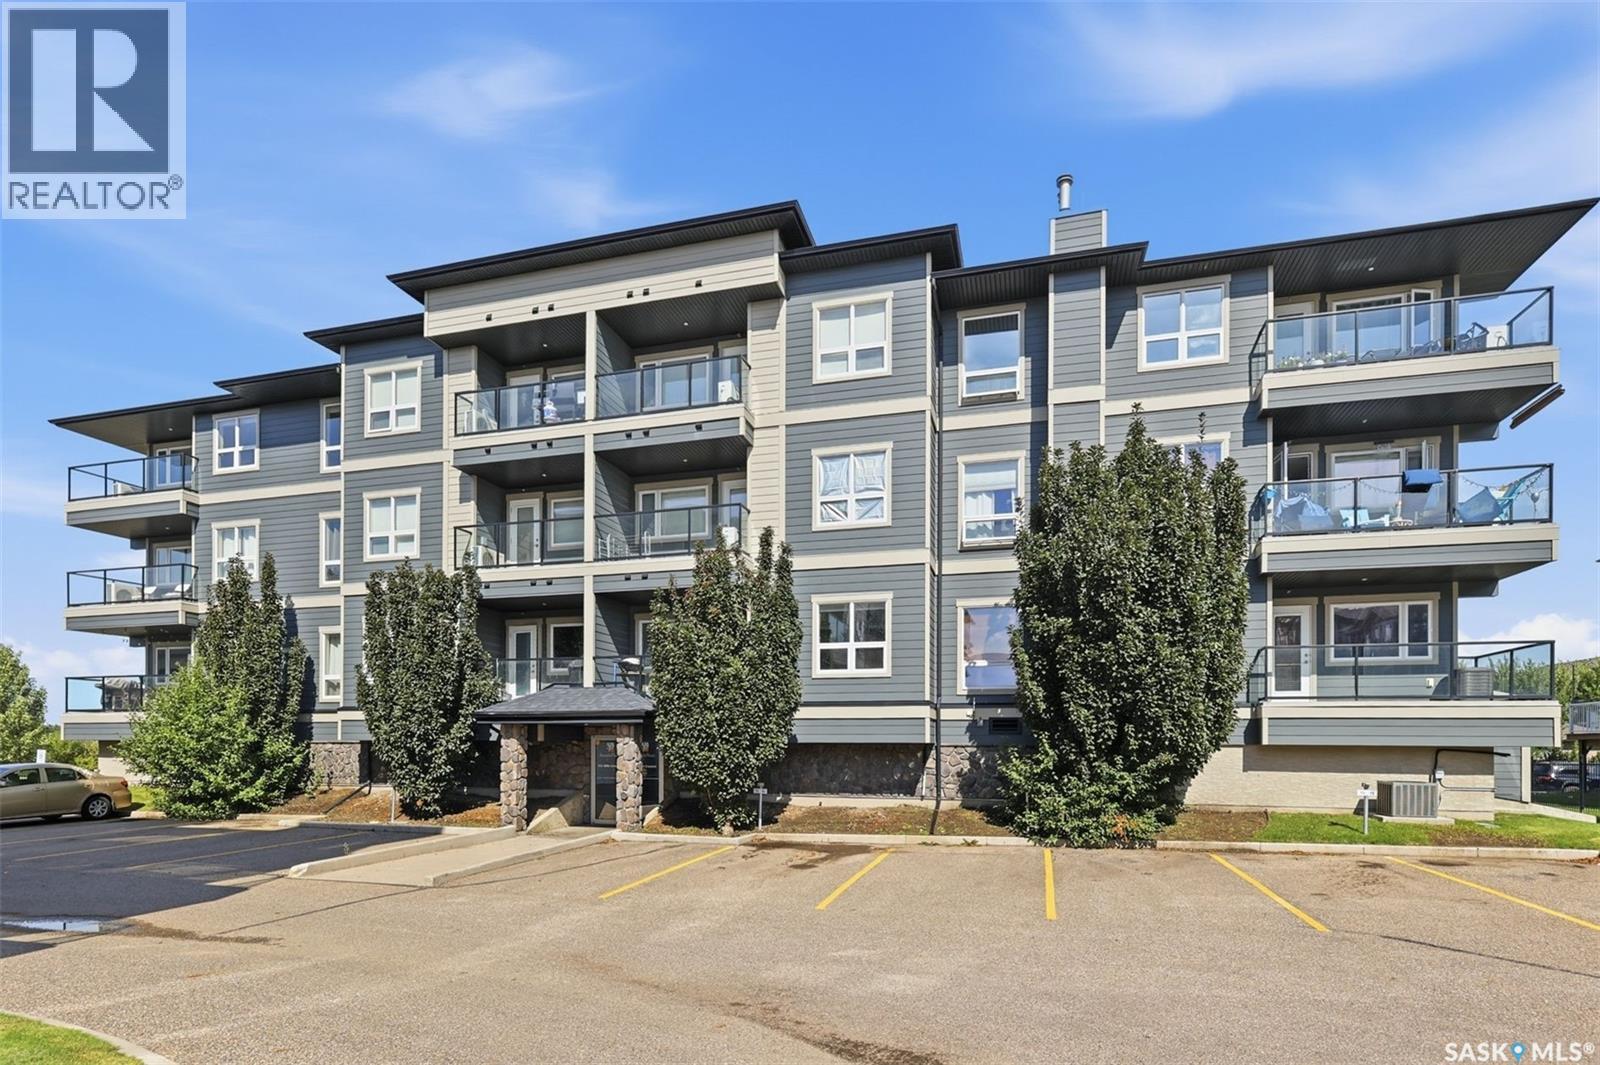
Welcome to 6308–112 Willis Crescent, a bright and spacious top-floor end-unit condo in the desirable community of Stonebridge. With additional windows and southwest-facing exposure, this well-maintained 2-bedroom, 2-bathroom home offers an abundance of natural light and beautiful evening sunsets. The functional kitchen features maple cabinetry, stainless steel appliances, a direct-vent range hood, and a newer dishwasher (2025). The open living area provides a comfortable space for both everyday living and entertaining. Enjoy year-round comfort with in-floor heating, central air conditioning, and individually controlled temperatures in the bedrooms and main living area. The unit comes with two parking stalls, including one above-ground stall and one underground stall. A private storage unit is conveniently located in front of the underground parking space. Located close to schools, parks, shopping, restaurants, and other everyday amenities, this home offers a great combination of location, comfort, and convenience. Move-in ready and competitively priced. Book your private viewing today! (id:62370)
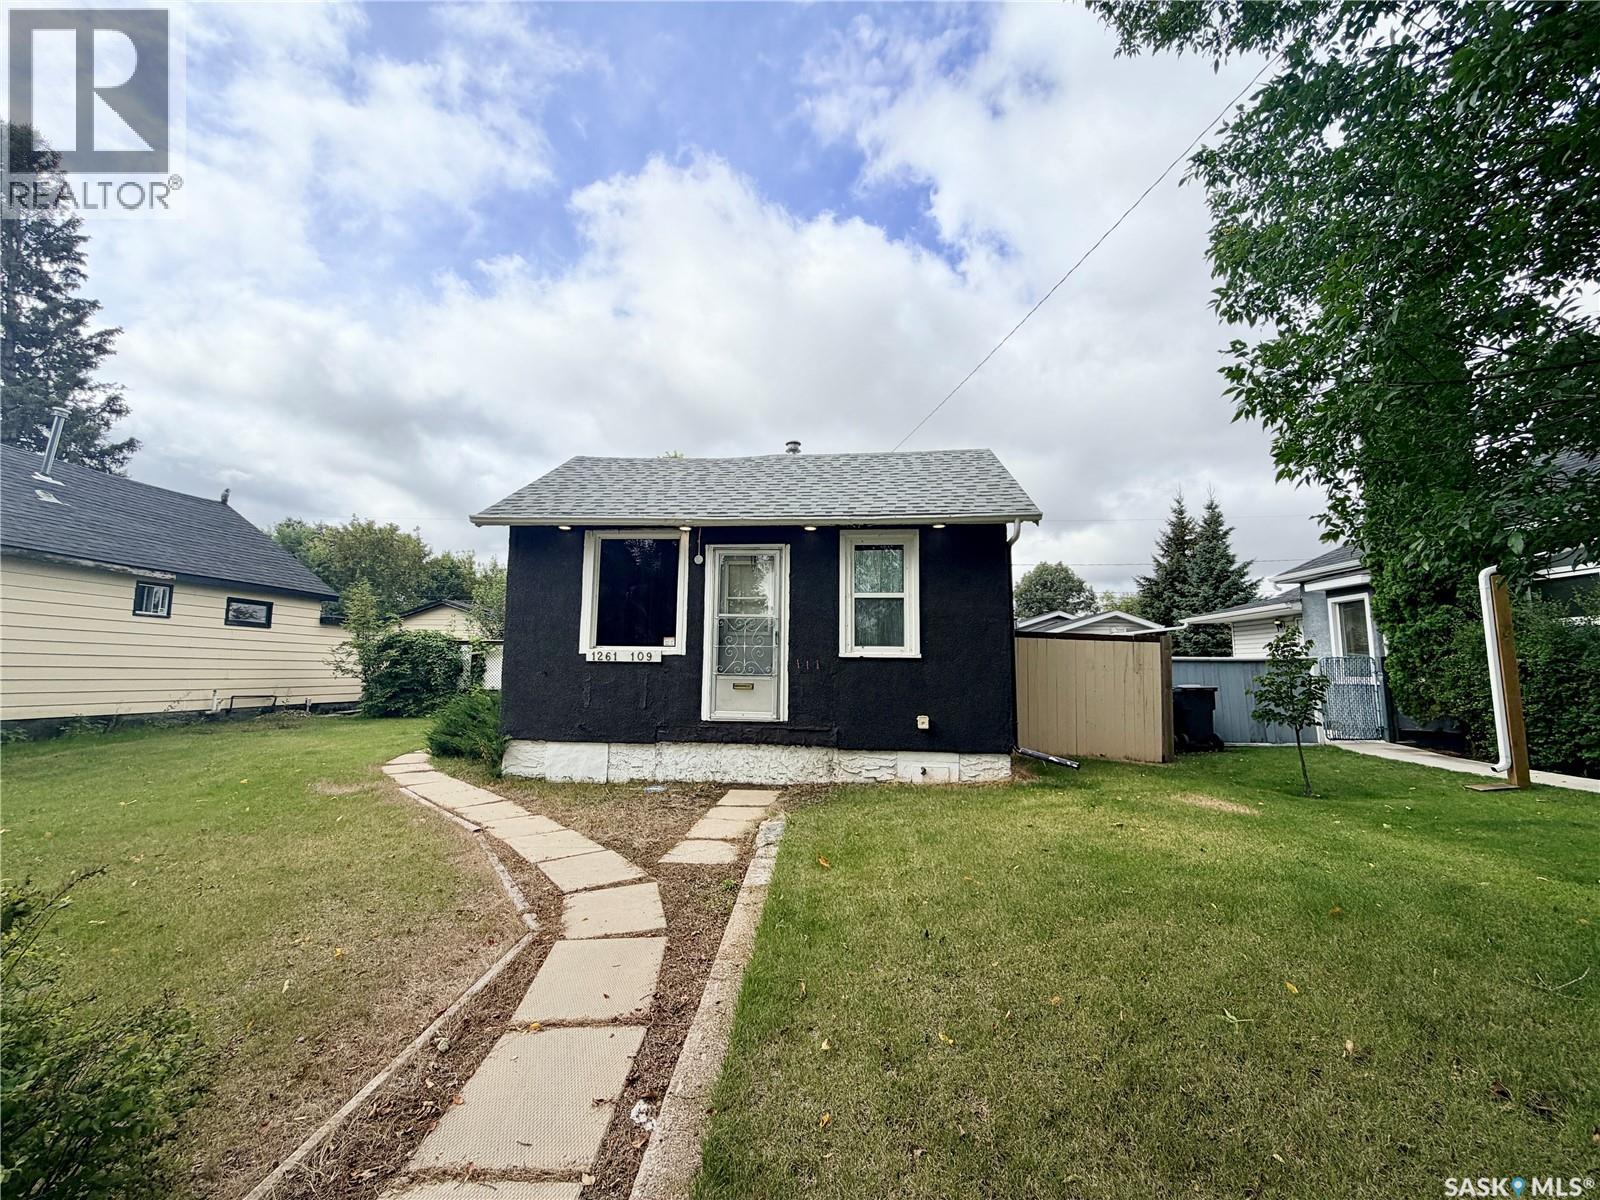
Lots to love in this charming and affordable home! Thoughtfully laid out, the main floor offers a surprisingly spacious eat-in kitchen and living room, a 4-piece bathroom, bedroom, and a versatile den that could easily be converted to a second main-floor bedroom. A convenient mudroom with main-floor laundry adds to the functionality of the home. The fully finished basement provides even more living space with a cozy rec room, large bedroom, 2-piece bathroom, and storage room. Outside, enjoy a fully fenced yard and a 14’ x 26’ detached garage complete with natural gas heater and newer garage door. With so much functionality packed into a well-designed home, this property is an excellent choice for first-time homeowners, those looking to downsize, or investors seeking an affordable opportunity. A lot to offer at an attractive price! (id:62370)
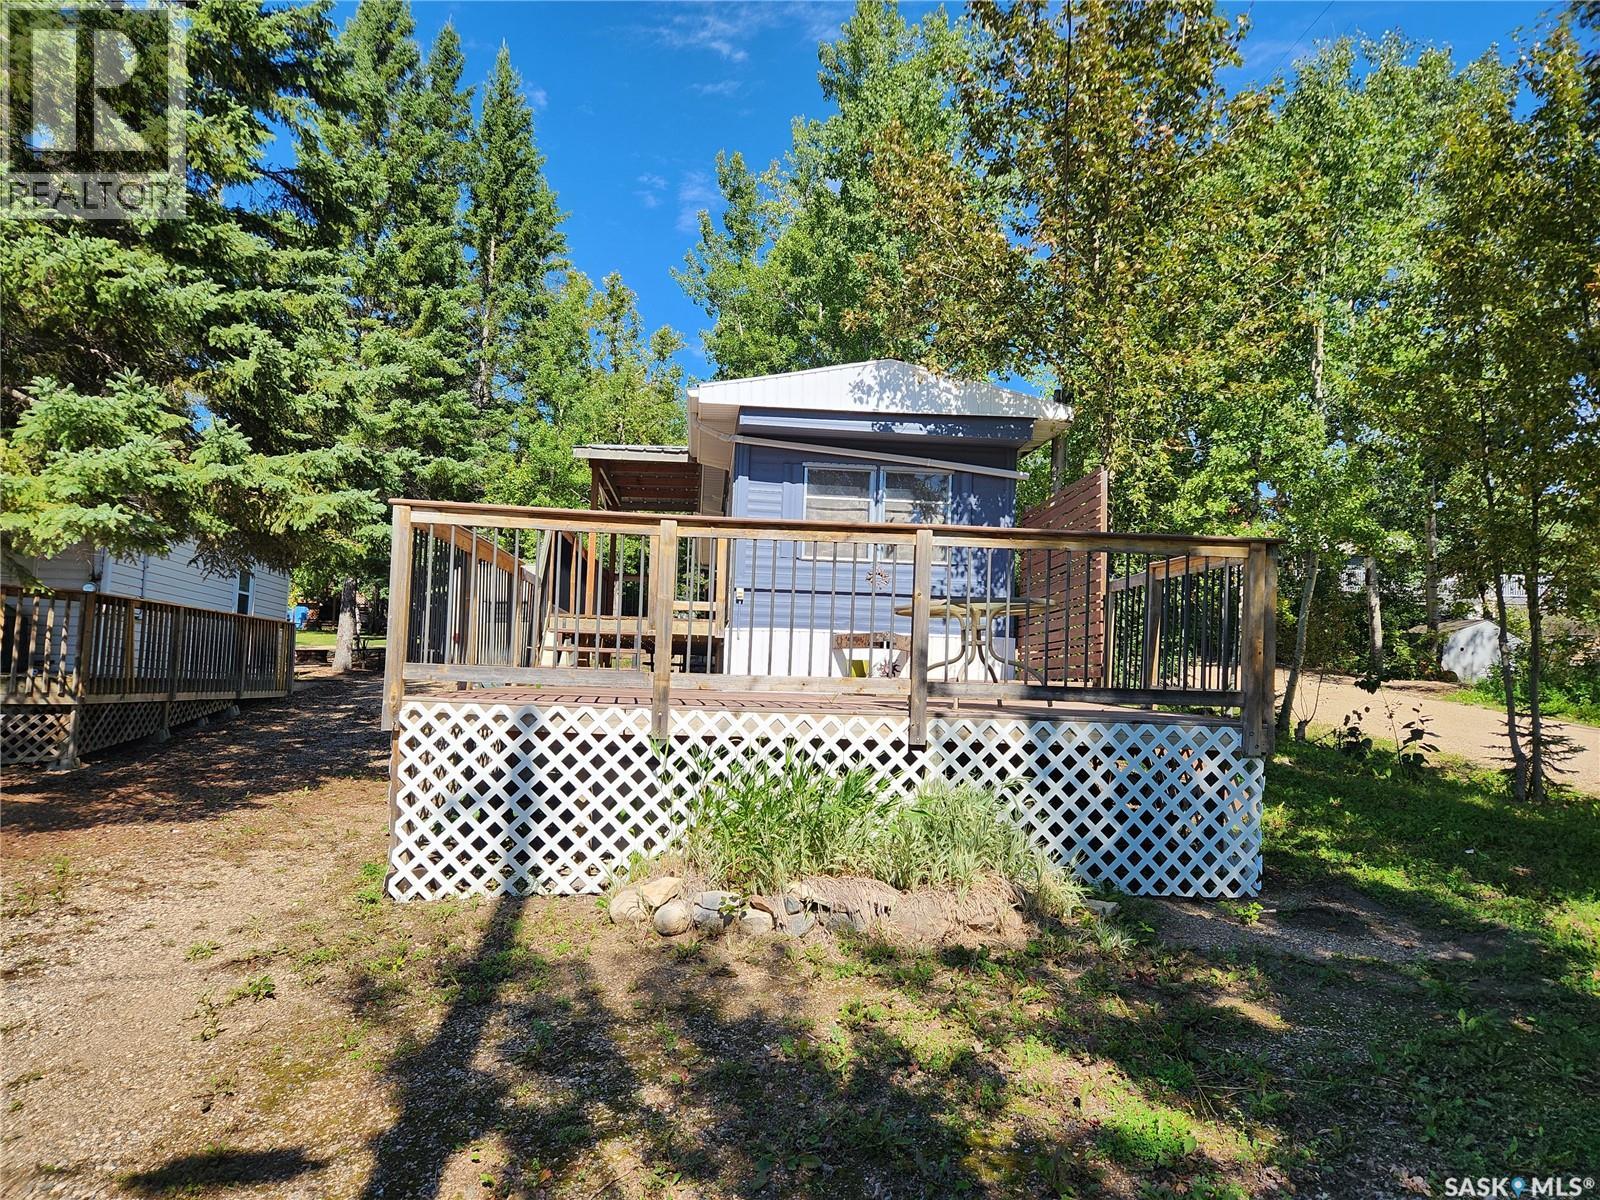
Enjoy beautiful lake views and relaxed living in this inviting 2 bedroom property at Marean Lake, SK. The cabin features a 4 piece bathroom and new laminate flooring, offering a fresh and updated feel throughout. The bright open-concept kitchen, dining, and living area creates a comfortable space for entertaining family and friends. Step outside onto the large deck, where you can take in the peaceful lake views and enjoy plenty of room for outdoor dining, relaxing, and making summer memories. With great outdoor space and a fantastic location, this property is the perfect place to enjoy everything Marean Lake has to offer, whether you are looking for a weekend getaway or a place to unwind and enjoy lake life. Come take in the view and experience Marean Lake living for yourself. Call today to view. (id:62370)
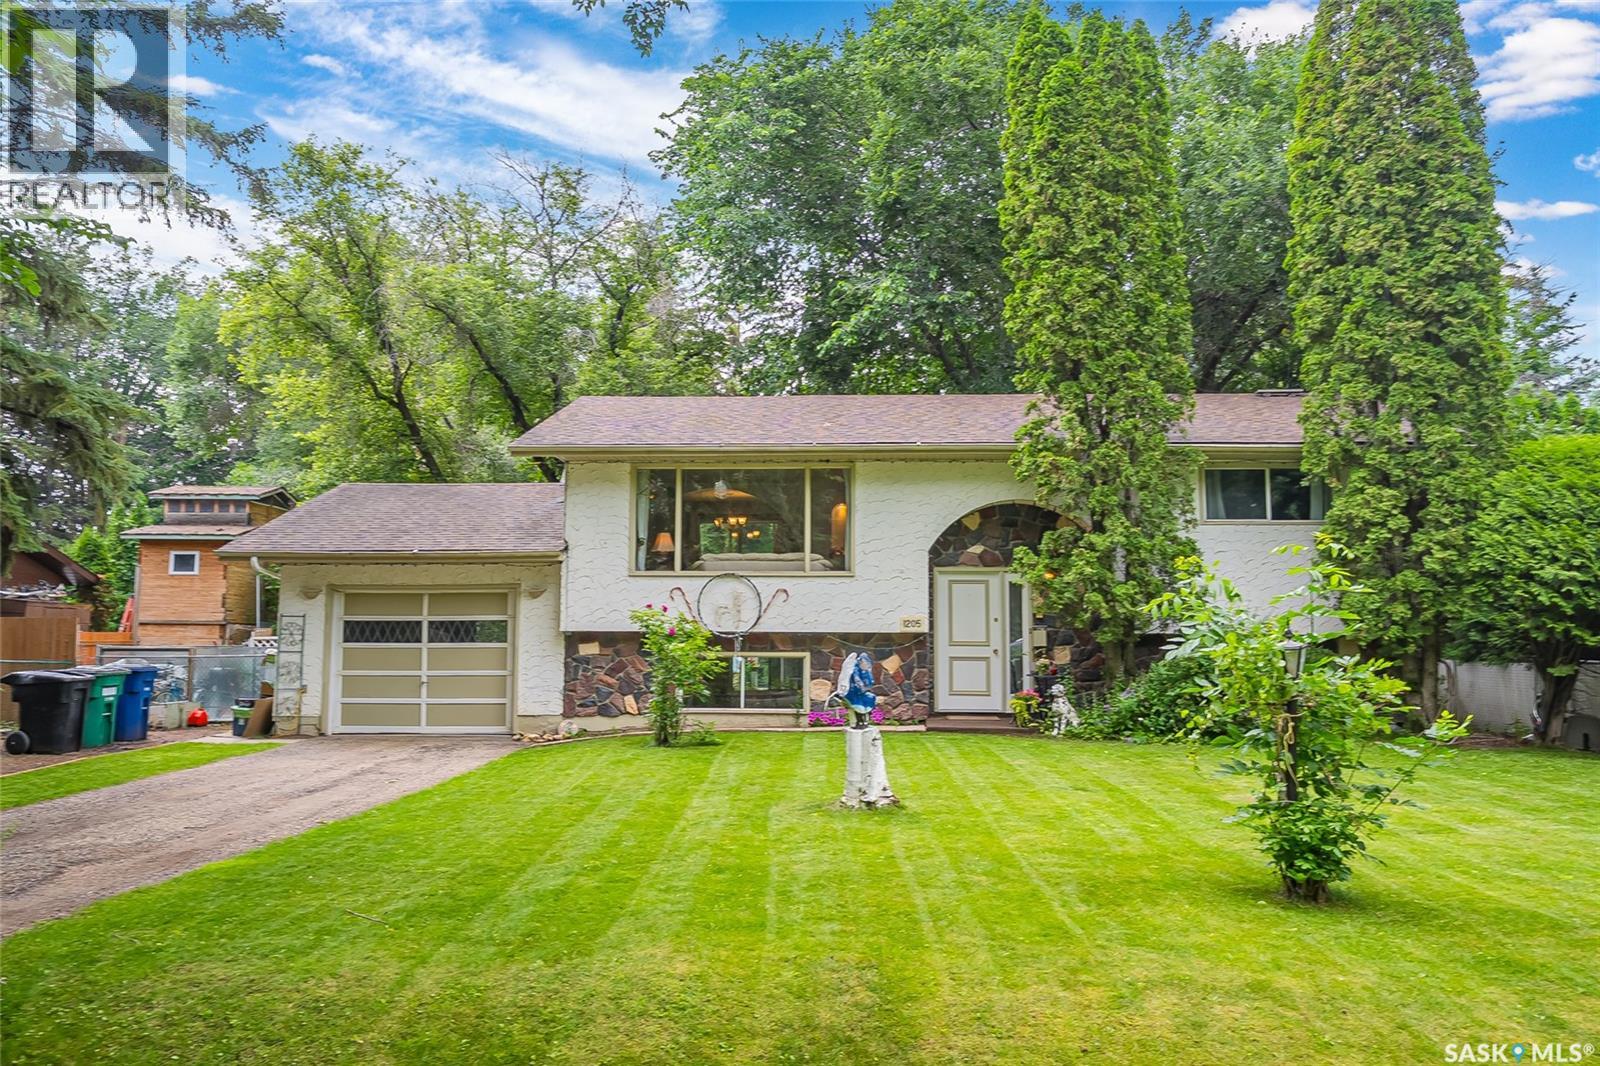
Welcome to 1205 Haida Avenue, nestled in the highly sought-after community of Montgomery Place! This charming bilevel offers 4 bedrooms, 2 bathrooms, and an incredible 10,031 sq/ft lot creating the perfect blend of comfortable living and an outdoor retreat. Step inside to a bright and inviting entrance heading upstairs to the living room filled with natural light from the oversized windows. Beautiful feature walls and custom built archways lead you into the formal dining room, where patio doors provide access to the spacious deck perfect for entertaining or enjoying your morning coffee. The kitchen showcases gorgeous maple cabinetry, tile backsplash, and plenty of workspace. The main floor is complete with two generously sized bedrooms and a beautifully appointed 4 piece bathroom. The fully developed lower level features a warm and cozy family room highlighted by a gas fireplace, along with convenient access to the single attached garage. You’ll also find two additional bedrooms, a laundry room, and a stunning custom built 3 piece bathroom featuring unique Spanish style tile work. Prepare to fall in love with the spectacular backyard! This private oasis is beautifully landscaped and offers multiple patios, charming archway with lighting, a fire pit area, garden space, and a garden shed complete with an attached sunroom. It’s a peaceful setting that feels like your own private retreat surrounded by nature. Recent upgrades include central air conditioning, gas fireplace, and furnace. Offers will be presented on Friday, July 24th at 10:00 a.m. Don’t miss your opportunity to own this truly one of a kind property in one of Saskatoon’s most desirable neighbourhoods. Book your private showing today! (id:62370)
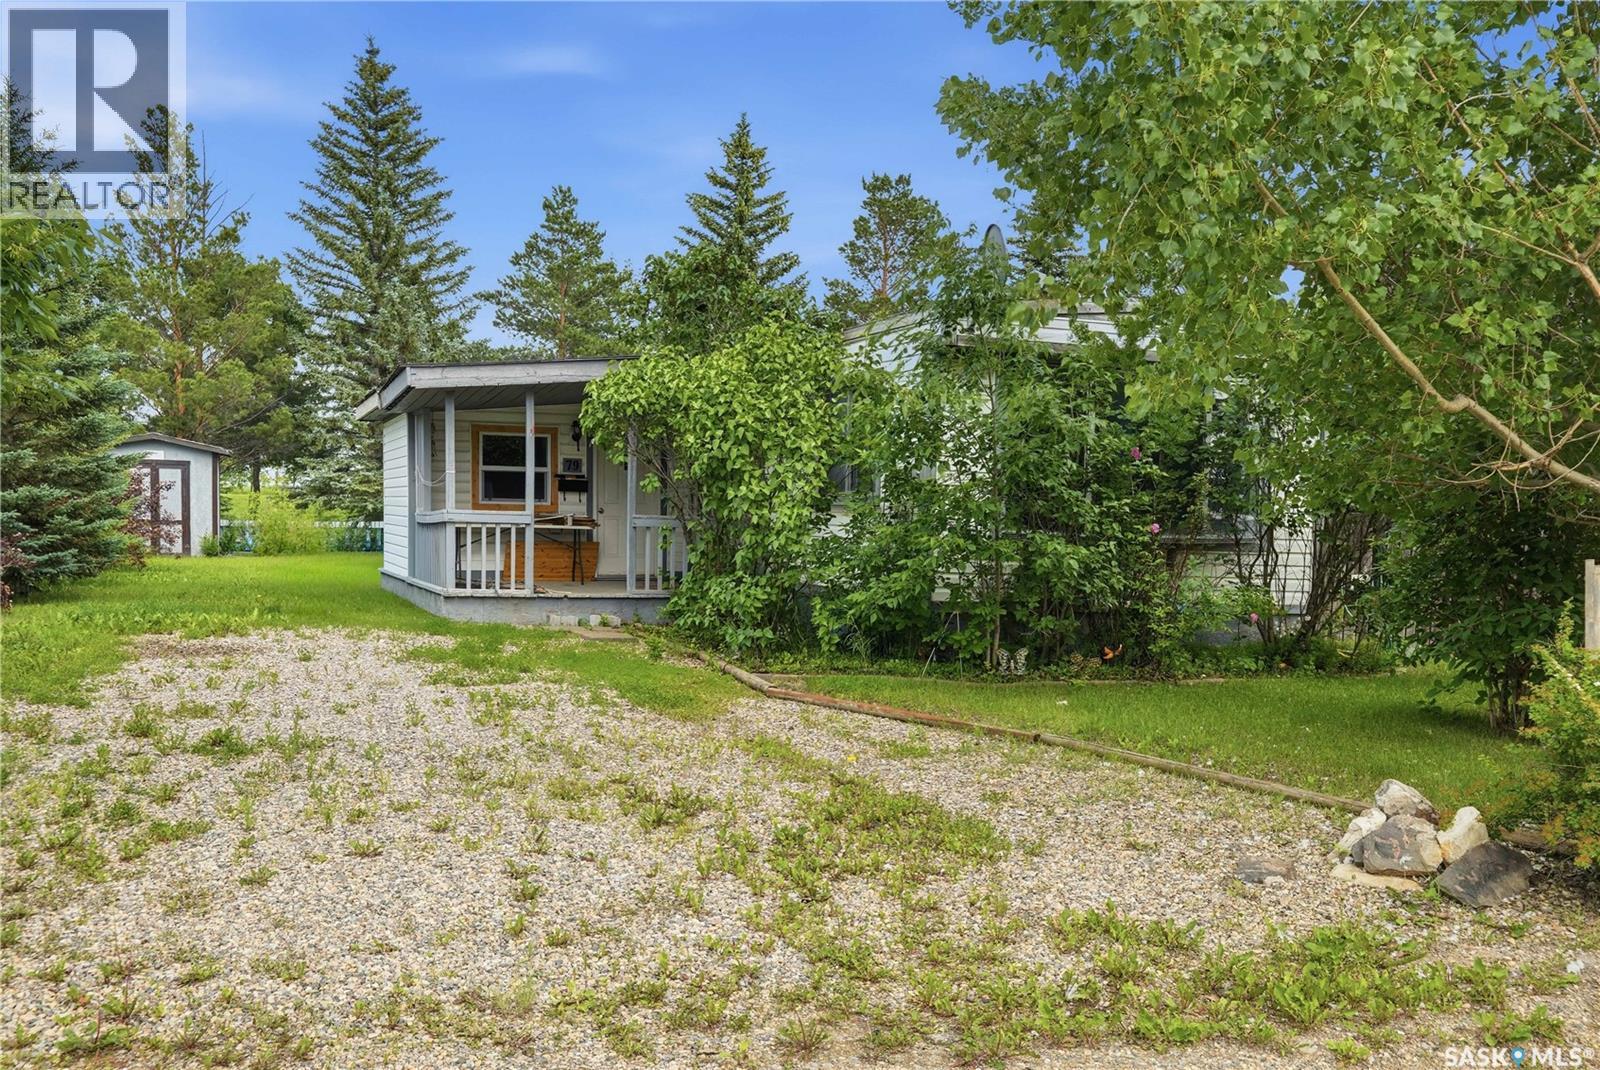
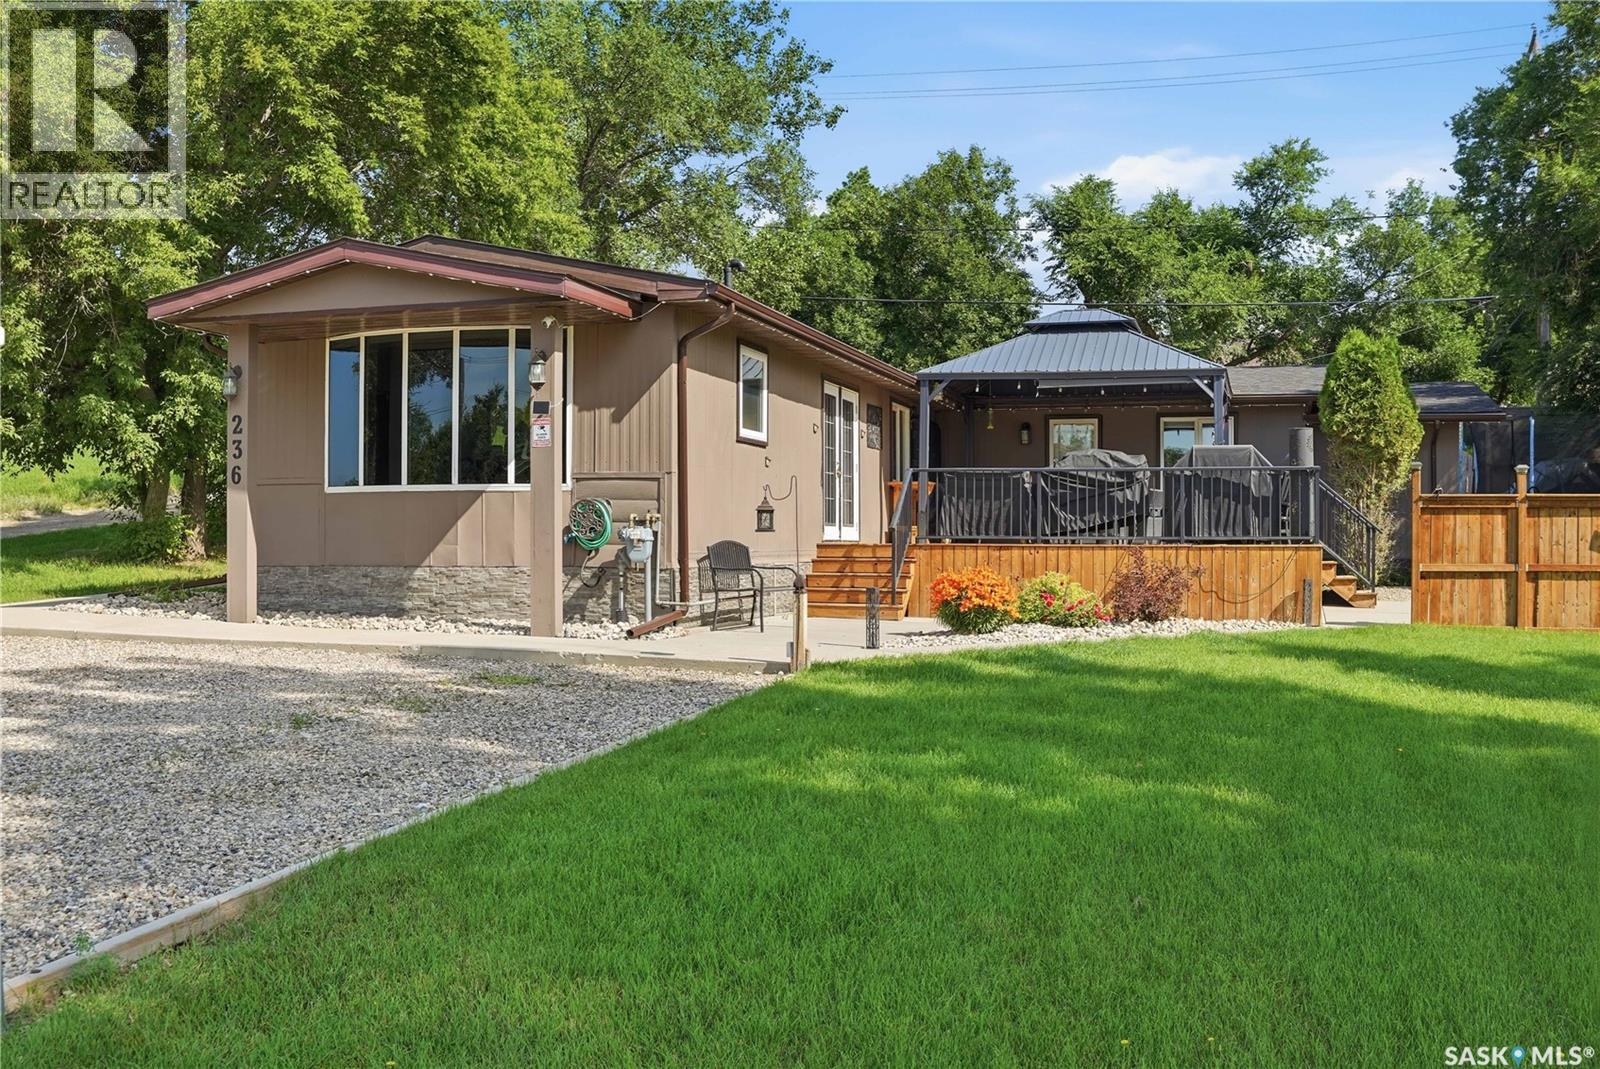
Looking for affordable living? This cute mobile home boasting over 1,000 sq.ft. in Caronport could be just the place! Backing a green space with great views of the prairies! At the front we have a small covered deck leading into a large mudroom. The open concept living area boasts lots of natural light, ample cabinets and a spacious feel. Heading down the hall we find a large bedroom and a laundry room. Toward the back of the home we have a large primary bedroom and a 4 piece bathroom. With some TLC this could be a super cute place to call home! Outside we have a beautiful yard giving you the perfect place to relax in the evening or to have your morning coffee. Complete with a garden shed and 2 off street parking spaces. Located just 15 minutes from Moose Jaw - Caronport has a K-12 School, post office, and a gas station. Reach out today to book your showing! (id:62370)
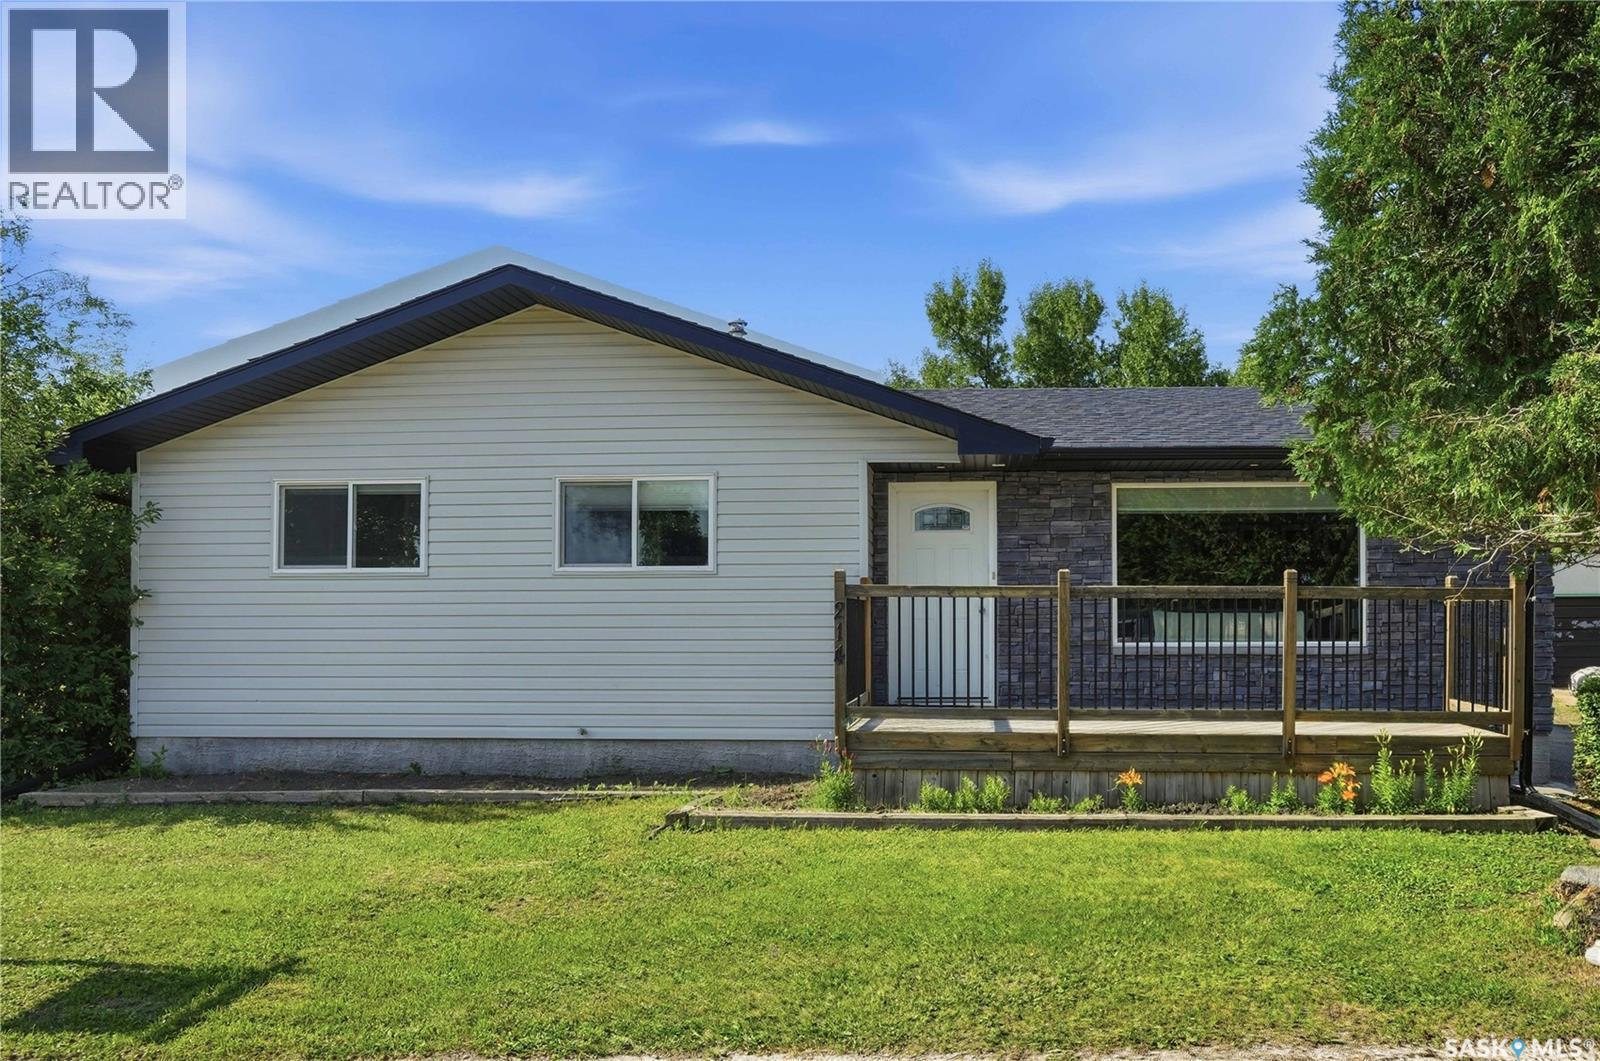
Well-maintained bungalow in Outlook with excellent street appeal, located on a large 100 x 120 ft lot and just a short distance to schools and shopping. This 1,137 sq ft home features a fully renovated main level, including updated main floor windows, Hardie board siding, metal roof, and a refreshed bathroom. The main living area offers an open concept layout with kitchen, dining, and living room flowing together, creating a bright and functional space. A versatile bedroom or flex room with barn doors and a walk-in closet adds flexibility for your needs. The mature yard is surrounded by trees, providing privacy and a great outdoor setting. The property also includes two garages, offering plenty of space for parking, storage, or a workshop setup. A solid, updated home in a great location with space to enjoy both inside and out. (id:62370)
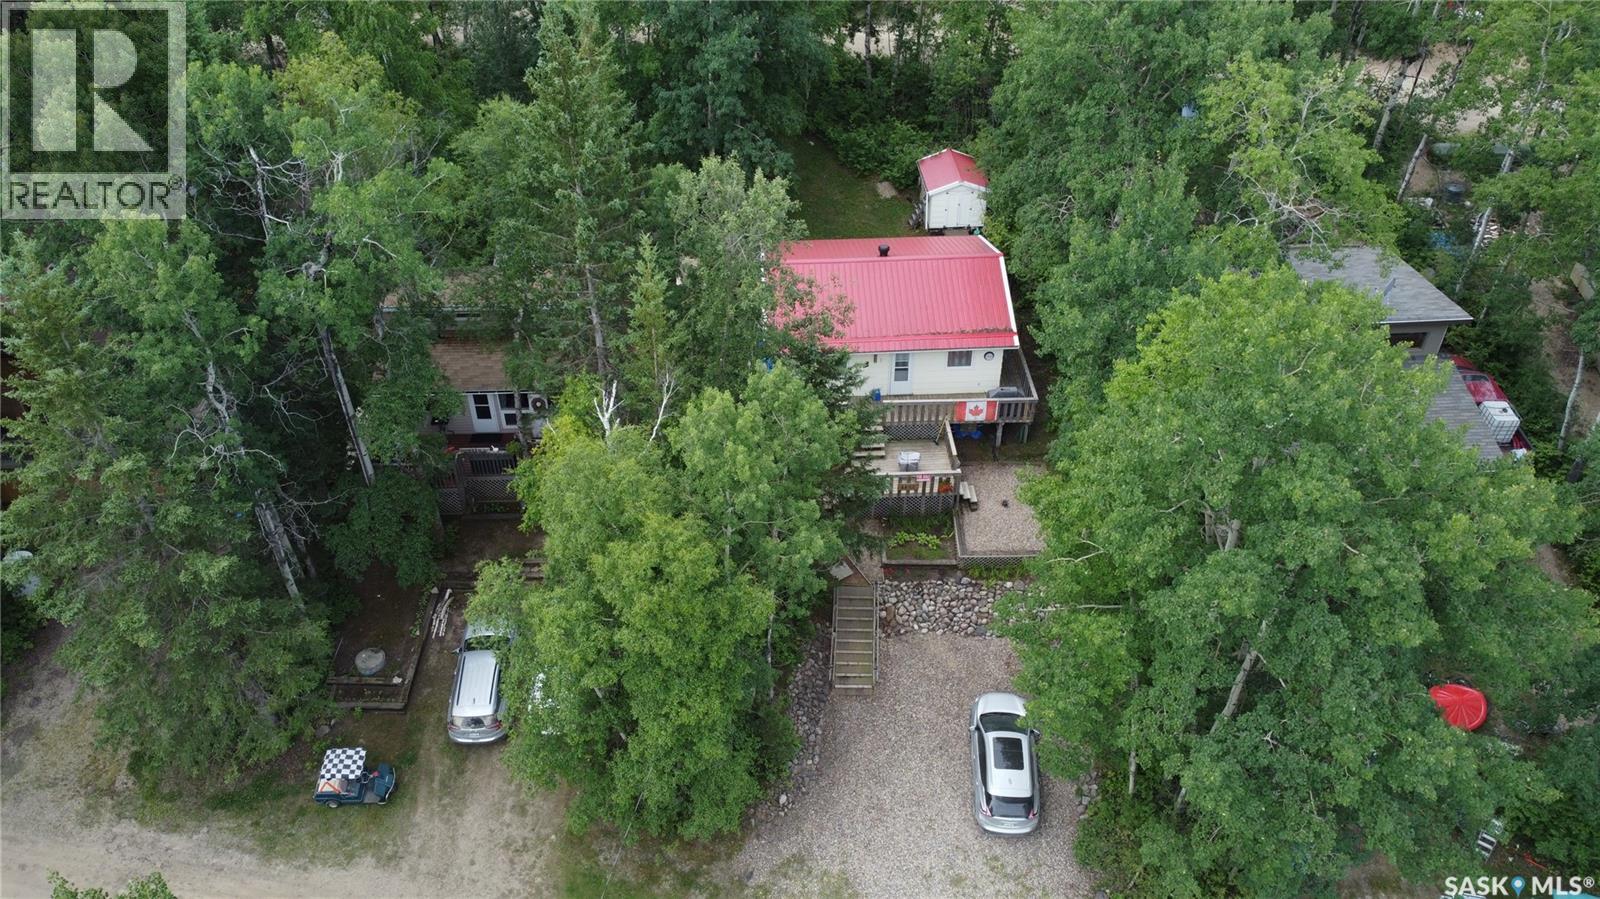
Welcome to your Marean Lake getaway! This well-maintained 2-bedroom seasonal cabin that comes fully furnished, offers the perfect blend of relaxation and recreation. Located on the second row from the lake, you'll enjoy beautiful lake views from the deck through the trees while still having the privacy of a mature, treed setting. Inside, you'll find a bright and inviting living space with an updated kitchen, spacious living room and dining area, a large pantry, two comfortable bedrooms, and a 3pc bathroom. The cabin has been lovingly cared for and is move-in ready, allowing you to start enjoying lake life immediately. The spacious 50' x 140' lot provides plenty of room for outdoor activities, entertaining, and enjoying long summer days with family and friends. Whether you're relaxing on the deck, gathering around the firepit, or spending the day on the water, this property offers everything you need to embrace the lake lifestyle. Convenient back lane access makes it easy to bring in and store your lake toys, boats, and recreational equipment. Marean Lake is well known for its excellent fishing, boating, swimming, and recreational opportunities. Nature lovers will appreciate nearby Klinger's Trail, including the scenic 8 km hiking loop to Greenwater Lake and back. The area is also popular for summer ATV and quad riding, while winter brings groomed cross-country ski trails and access to hundreds of kilometres of snowmobile trails. Whether you're seeking outdoor adventure or a peaceful retreat, this property offers year-round opportunities to enjoy Saskatchewan's natural beauty and create lasting family memories. Don't miss your opportunity to own a piece of lake life at beautiful Marean Lake! (id:62370)
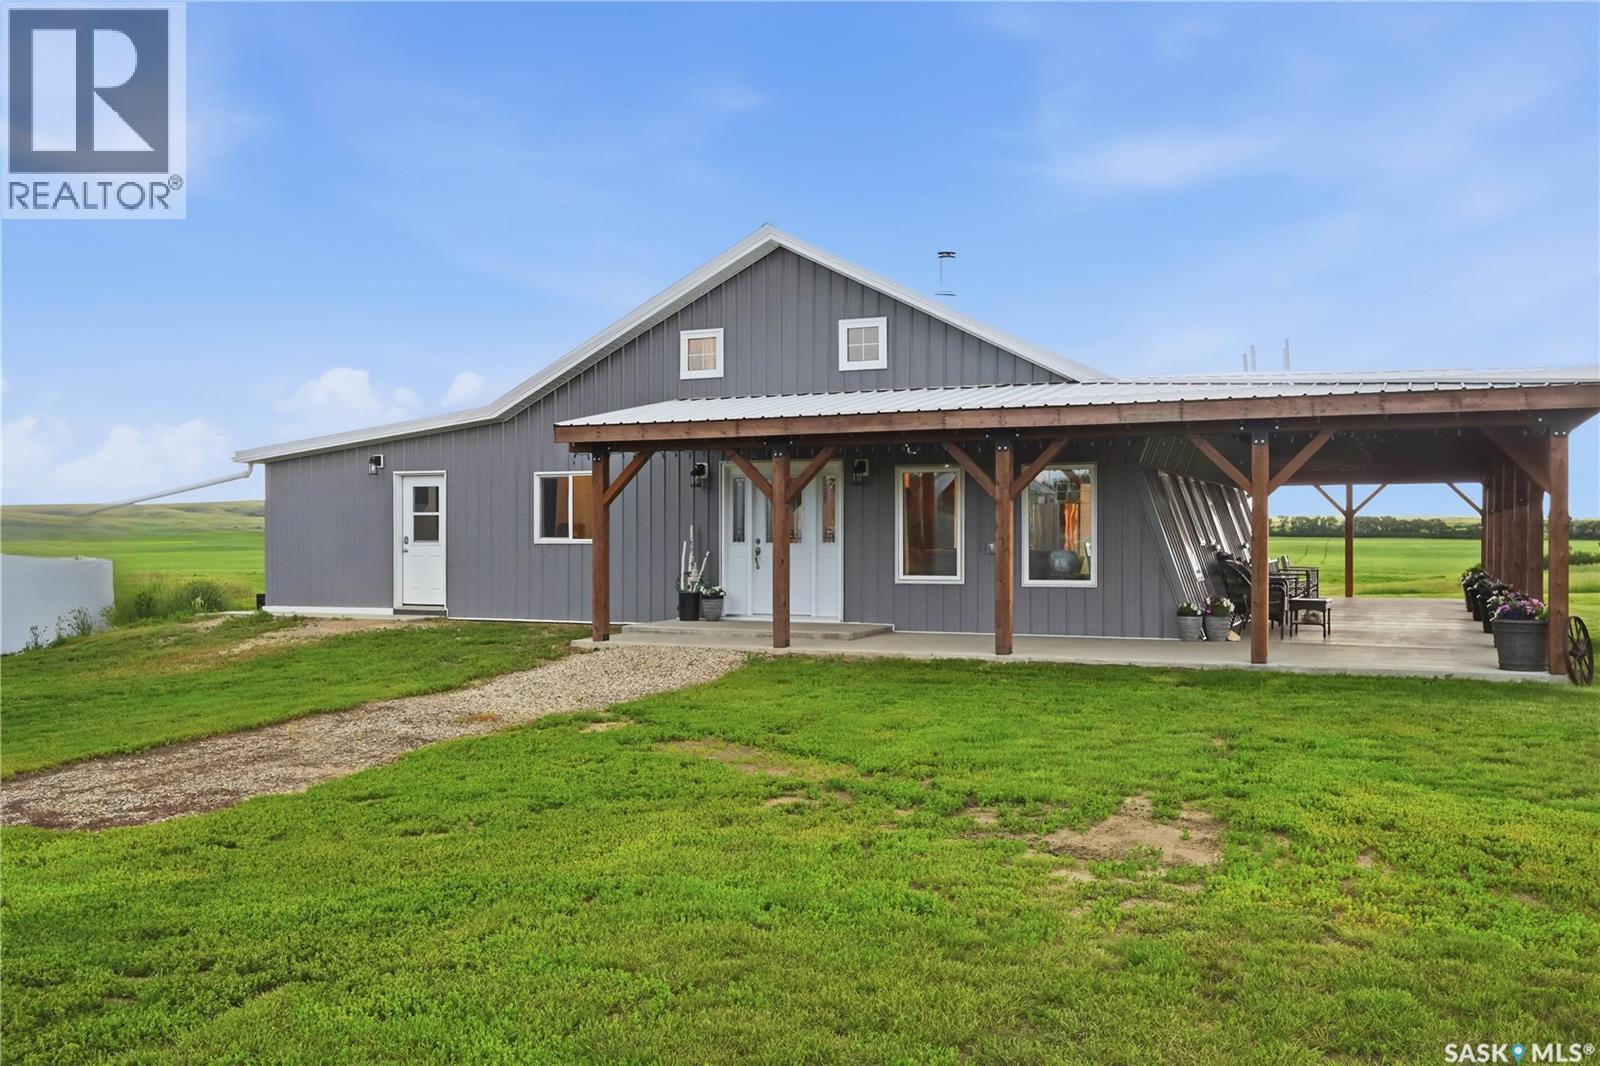
Are you looking for your piece of prairie paradise with a barndominium? This property features more than 23 acres with beautiful views in all directions. Situated off a quiet road with a long driveway giving you lots of peace and privacy. Here we find a beautifully converted home showcasing a massive 608 sq.ft. of covered patio which is sure to be your new favorite place for your morning coffee. Heading inside we find a stunning open concept living area boasting in-floor heat throughout the home and impressive vaulted ceilings. The spacious living room showcases a beautiful wood stove which is sure to be the heart of your home in the winter. Off the living room we find an office and a second story loft currently setup as a playroom - there is also a little playhouse under the stairs perfect for the kids. There is a large dining space with patio doors leading to your covered patio. The kitchen features lots of cabinets, a walk-in pantry and a beautiful window over the sink with exactly the view you want on an acreage. The primary suite boasts a walk-in closet / dressing room, as well as a spacious bedroom with a beautiful 4 piece ensuite. Back at the front of the home we find a hallway with a bedroom currently used as a studio and a second 3 piece bathroom. We also find a laundry room and a large mudroom that is needed for country living. Outside there is a large block barn/shop, an insulated double quonset style garage with power, and 2 bins used as storage spaces. There is also a heated pumphouse, lots of garden space and a play structure. This home was fully renovated in 2021 - from top to bottom - roof, spray foam insulation, new pad with in-floor heat, boiler, plumbing, electrical and all interior finishing. Pride of ownership shows here and is sure to impress. Reach out today to book your showing! (id:62370)
Experience a comfortable resort lifestyle in this meticulously maintained, modified home. Built with durable 2x6 construction, the residence offers an airy atmosphere with spacious rooms and wide hallways. At the heart of the home is a well-designed kitchen featuring abundant cupboard space, a sit up breakfast bar, and large counters perfect for hosting summer or winter buffets. The formal dining area, accented by elegant French doors, opens directly onto an expansive deck and patio area—the deck and railing are newer—creating a seamless transition for indoor-outdoor entertaining. Comfort meets functionality in the oversized 20’ x 27’ addition, which serves as a grand living and family room, complementing the three generous bedrooms and well-appointed 4-piece bath. Mechanical and structural upgrades include a newer roof and gutters installed last summer, a new furnace and air-conditioning, and spray-foamed crawlspace. The property also features a heated workshop and heated sewer piping for added convenience and winter protection. No detail has been overlooked, from the ample storage and closet space to the energy-efficient triple-glazed tinted windows. The exterior is equally impressive, situated on a beautifully landscaped lot featuring 200’ of cement sidewalks. As the sun sets, the home transforms into a "pretty picture" with built-in LED soffit lighting providing a sophisticated evening glow. For the outdoor enthusiast, there is plenty of room to park an RV or pontoon boat. Perfectly positioned near the Kinookimaw Golf Course, this home offers stunning golf course views and is truly move-in ready—just bring your golf clubs and fishing gear and start enjoying your new lifestyle today. 21' * 19' prefab metal garage package with two garage doors and man door included with the property. (id:62370)
Welcome to this beautifully updated 4-bedroom, 2-bathroom home in Strasbourg just 45 min to Regina and close to Rowans Ravine. This home has been extensively renovated from top to bottom, featuring newer flooring, updated windows, a modern kitchen with beautiful quartz countertops, perfect for a new family or someone looking to downsize Outside, you'll find a large fenced yard that's perfect for entertaining, or just relaxing in your own private outdoor space which allows plenty of room for your children and pets to romp and play. Strasbourg is a desirable community with everyday amenities we have a terrific school, community rink, restaurants, banks, Medical center, ems and more. (id:62370)
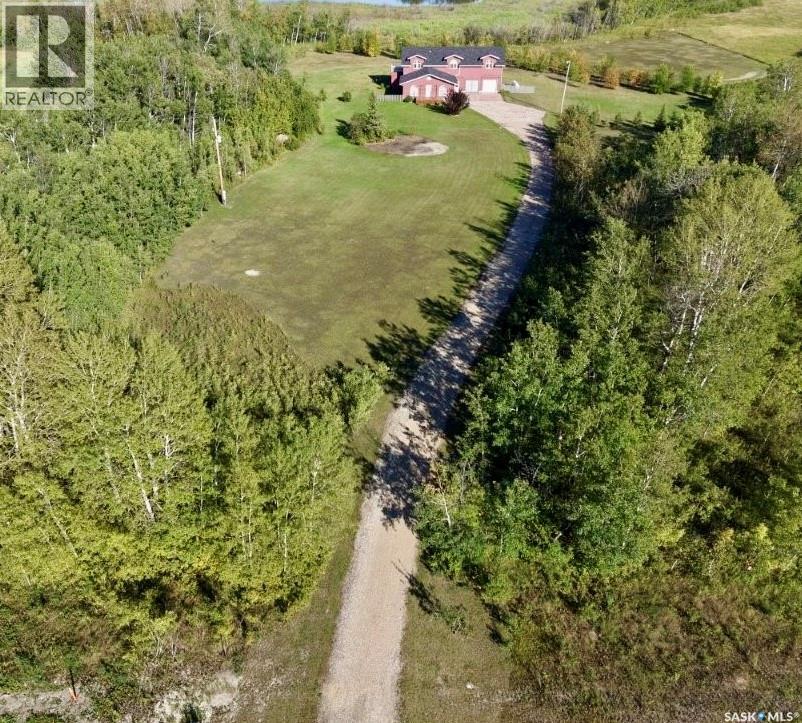
Welcome to this beautiful 9.85-acre property located just 11 miles south of Hudson Bay along Highway #9. Built in 2008, this spacious 1½-storey home offers 5 bedrooms, 2 bathrooms, an attached heated double garage, and a mature, private yard surrounded by established trees and young poplar. The home has seen many recent updates, including new carpet and flooring, fresh paint, new light fixtures, new trim and crown moulding, new blinds, and shingles approximately four years old. An electric fireplace adds warmth & character to the living space, while dual furnaces and dual central air conditioning provide year-round comfort. The four-piece bathroom features a deep soaker tub with shower, and 3 pc walk in shower upstairs bathroom . One of the highlights of the home is the primary bedroom deck — a wonderful place to watch the Northern Lights. Sun tunnel in the stairway for more light. With decks located on all sides of the house, you can choose your favourite spot to enjoy the sunshine or shade throughout the day. The attached heated 2 vehicle garage offers excellent workspace, in a workbench, cupboards, shelving, parts rack & sound system. ATV storage area is conveniently located beneath the deck, an RV electrical connection on the south side of the house, by the propane tank & BBQ/generator propane hook up, by the gazebo. two additional sheds have electricity. The acreage is serviced by well water and septic to field. The water system includes reverse osmosis, water softener, carbon filter,clorinator and iron filter. Additional conveniences include Starlink Wi-Fi & a cell booster. Outside, enjoy the mature sheltered yard, gazebo, fire pit and garden space — plenty of room to relax, entertain and enjoy country living.Included newer appliances are the fridge, stove, washer, dryer, dishwasher, freezer and microwave hood fan. A beautiful acreage offering privacy, space, extensive updates &comfortable country living — all within an easy paved highway drive of Hudson Bay. (id:62370)
Welcome to your year-round lakeside retreat in beautiful Cochin! Offering over 1,550 sq. ft. of comfortable living space, this inviting home combines warmth, functionality, and plenty of room to enjoy both everyday living and entertaining. The bright, open-concept kitchen and dining area flow seamlessly into the living room, where vaulted ceilings and a cozy gas fireplace create the perfect gathering space. A three-season sunroom extends the living space and provides a wonderful spot to relax and take in the peaceful surroundings. The primary bedroom is located on the second level and offers beautiful views of the lake — a perfect place to start and end your day. Outside, the beautifully landscaped, low-maintenance yard is designed for enjoying the outdoors without the upkeep. The detached garage has been transformed into an incredible entertainment space, complete with a big-screen TV, pool table, bar area, and its own bathroom — ideal for hosting friends and family or creating the ultimate game and recreation room. Storage will never be an issue, with three additional sheds providing plenty of space for tools, toys, recreational equipment, and more. The home also features reverse osmosis systems in both the house and garage. Recent improvements include new siding in 2025 and a new well tank in 2025, offering added peace of mind. Whether you're looking for a full-time home, a four-season getaway, or a place where family and friends can gather, this Cochin property offers the space, comfort, lake views, and entertaining potential to make it truly special. Come see all that this welcoming year-round home has to offer (id:62370)
Welcome to one of Sutherland’s most exceptional family homes—a rare opportunity where timeless quality, thoughtful design, and extensive renovations come together on an incredible property. Offering 2,028 sq. ft. of beautifully reimagined living space, this stunning two-storey has been meticulously remodeled from top to bottom with premium finishes and craftsmanship throughout. From the moment you arrive, the outstanding curb appeal sets the tone for what awaits inside. Every space has been carefully curated, featuring a spectacular custom kitchen that serves as the heart of the home, beautifully renovated bathrooms that rival those found in luxury homes, updated flooring, trim, doors, paint, lighting, plumbing, electrical, and additional upgrades that must be seen to appreciated. Designed with both family living and entertaining in mind, the main floor offers multiple gathering spaces, including a spacious living room, an expansive rear family room, convenient main floor laundry, and seamless access to the incredible backyard retreat. Upstairs, the luxurious primary suite offers a generous walk-in closet leading to a beautifully appointed three-piece ensuite featuring an oversized glass and tiled shower. Step outside and discover your own private oasis. The maintenance-free backyard showcases synthetic turf, newer fencing, a firepit gathering area, multiple entertaining spaces including a wraparound deck surrounding the heated outdoor swimming pool, an additional deck off the family room, a patio area, and convenient back alley access. Car enthusiasts and families alike will appreciate the rare combination of a single attached garage plus a newer double detached garage—providing exceptional parking, storage, and workspace options that are seldom found together. Additional features include two f/p, AC, CV, upgraded appliances, a high-efficiency furnace, newer water heater, newer shingles, and countless thoughtful improvements throughout the home. (id:62370)
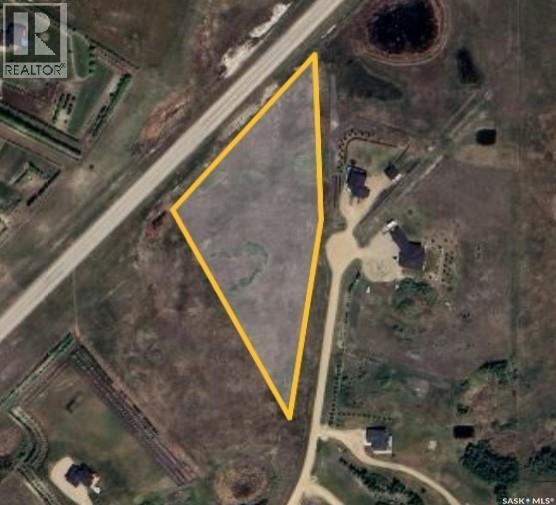
Build your own country oasis to experience the amazing Saskatchewan sunrises and sunsets, on almost 6 acres of a blank canvas, just at the edge of city limits. Only 8 minutes down Highway 41 with close access to Brighton, Evergreen and University heights, within city delivery limits and on city water, this property is the perfect chance to escape the city which still enjoying all of the benefits! (id:62370)
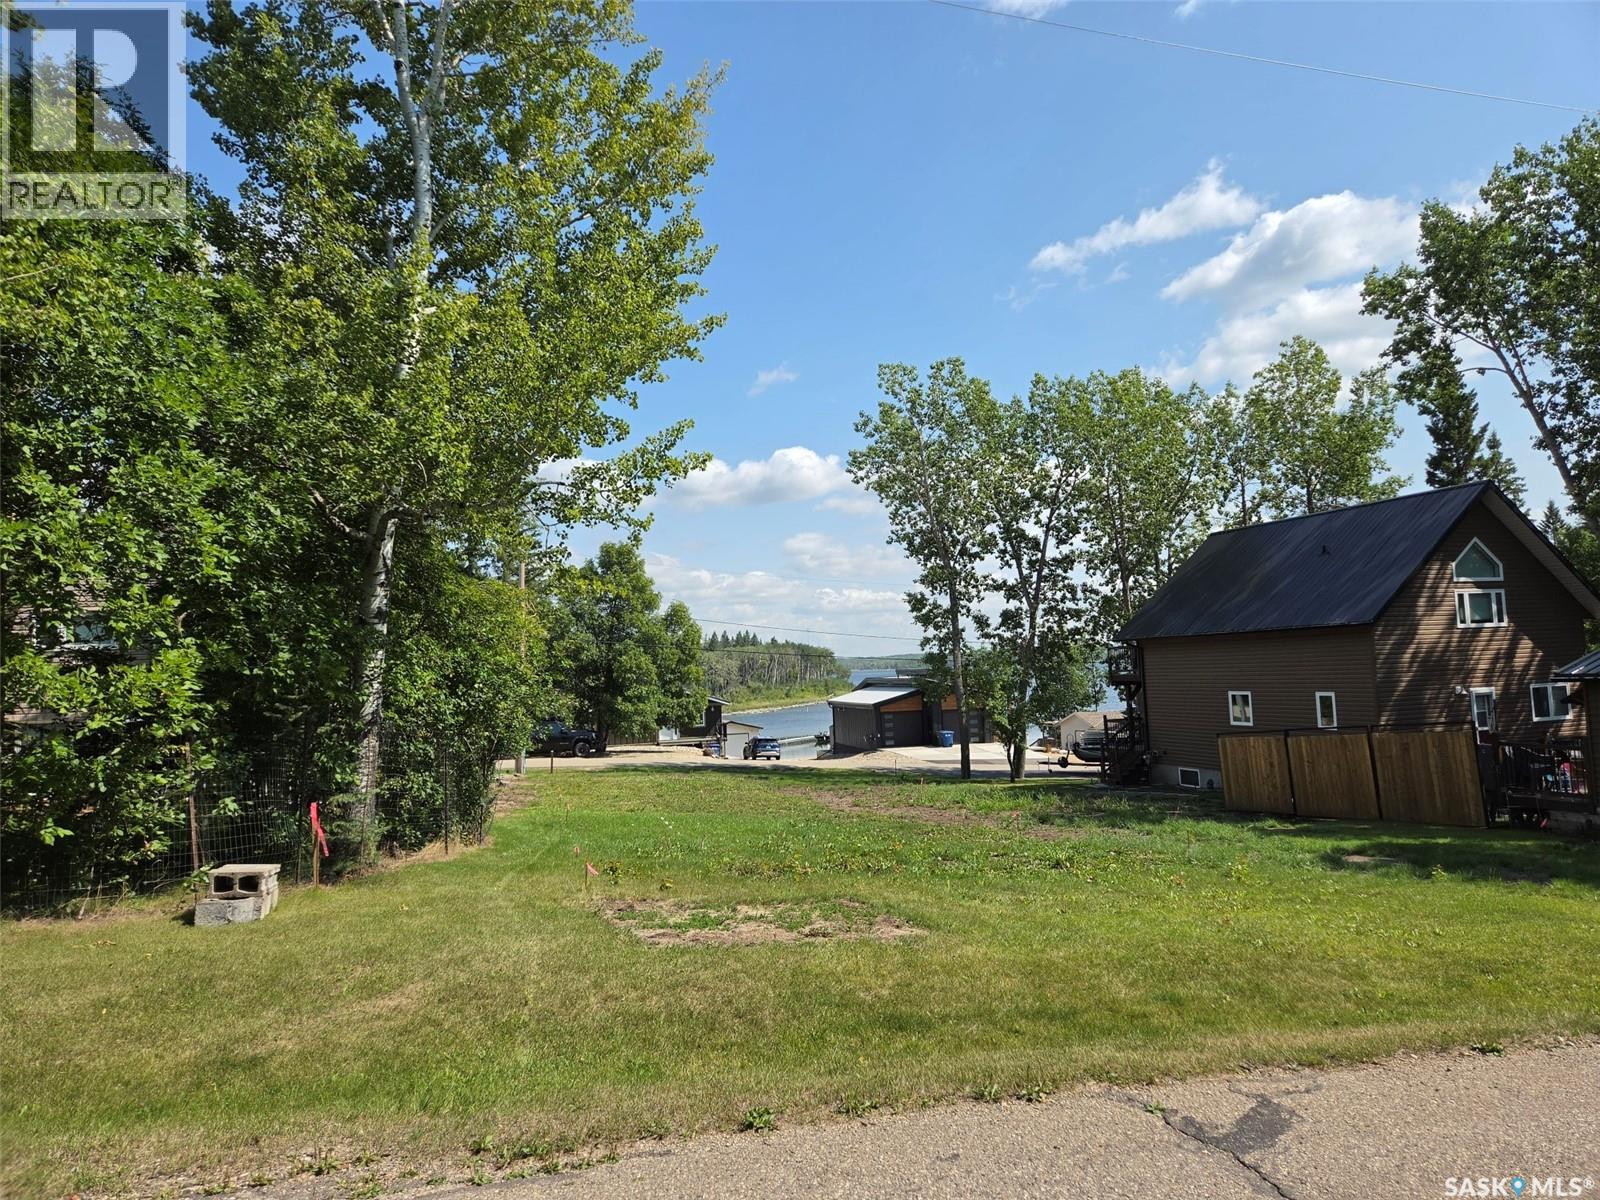
3 Manitoba Street, BUILD-READY LOT • MOOSE MOUNTAIN PROVINCIAL PARK Build your Kenosee Lake getaway here. This offers a great opportunity to build your dream resort home with walk out option (sample pics attached) or four-season retreat in beautiful Moose Mountain Provincial Park at a great location! 3 Manitoba Street offers a 60' x 125' lot with good drainage and excellent access from both Manitoba Street in front and Quebec Street at the rear. Enjoy lake views, a park hydrant conveniently located at the NE corner, and energy services available in the vicinity. With a great walking location and easy access to the lake, trails and resort amenities, this is an ideal setting for your future Kenosee Lake getaway. Ready for your building plans, or Seller would consider sharing his approved plans, see samples in pictures; come take a look and contact realtors for more info. Taking offers now. (id:62370)
There's a lot to love about a well-designed bungalow, and this one checks every box — starting with the convenience of main floor laundry. Situated in a sought-after Langham location right next to Walter W. Brown School and the soccer fields, this home offers both lifestyle and location. Curb appeal starts strong with a brick-accented front exterior and a wrap-around driveway offering plenty of parking. Step inside and you'll immediately feel the extra breathing room throughout — every room in this 1,355 sq ft home feels a touch more spacious than expected. The main living area, including the kitchen, living room, and dining room, has been thoughtfully updated and opened up to create a bright, modern flow that today's buyers are looking for. Upstairs offers 3 bedrooms, including a primary suite with its own ensuite bathroom. Downstairs, you'll find 2 additional bedrooms plus a flexible office or den space — ideal for a growing family or those needing room to work from home. And if the house has you sold, the backyard will seal the deal: a massive 24' x 34' triple detached garage gives you all the space you need for vehicles, toys, or a workshop. This is bungalow living done right — comfortable, updated, and perfectly located. (id:62370)
Step into one of the brightest, most uplifting homes in the area — a property where natural light pours through expansive eye-level windows and every room feels open, airy, and inviting. The main floor offers a generous living room, full dining area, and a spacious kitchen with movable island and direct access to the huge backyard and garage. High ceilings and a wide, welcoming entrance create an immediate sense of volume and comfort. The lower level is a standout feature — accessible from both inside the home and a private exterior entrance. This space has been fully transformed into a sleek, modern retreat with a new kitchen, updated flooring, stylish finishes, and brand-new stainless steel appliances that all stay. It’s ideal for extended family, guests, a home-based business? The fenced backyard is complete with a prolific apple tree, raised garden beds, extra planting space, and a charming gazebo perfect for summer evenings and entertaining. Parking is abundant with a detached garage, rear parking, and additional front driveway space. Huge irregular shaped lot Location is the cherry on top — this home sits within walking distance of Market Mall, schools, parks, and transit. Close to Louise ave. The nearby bus hub offers direct routes to the University, downtown, and major work centers, making commuting effortless. A rare combination of light, space, versatility, and convenience — this property is the kind buyers wait for. Vendor is licensed realtor. Upper suite vacant Sept 30th, other tenants month to month (id:62370)
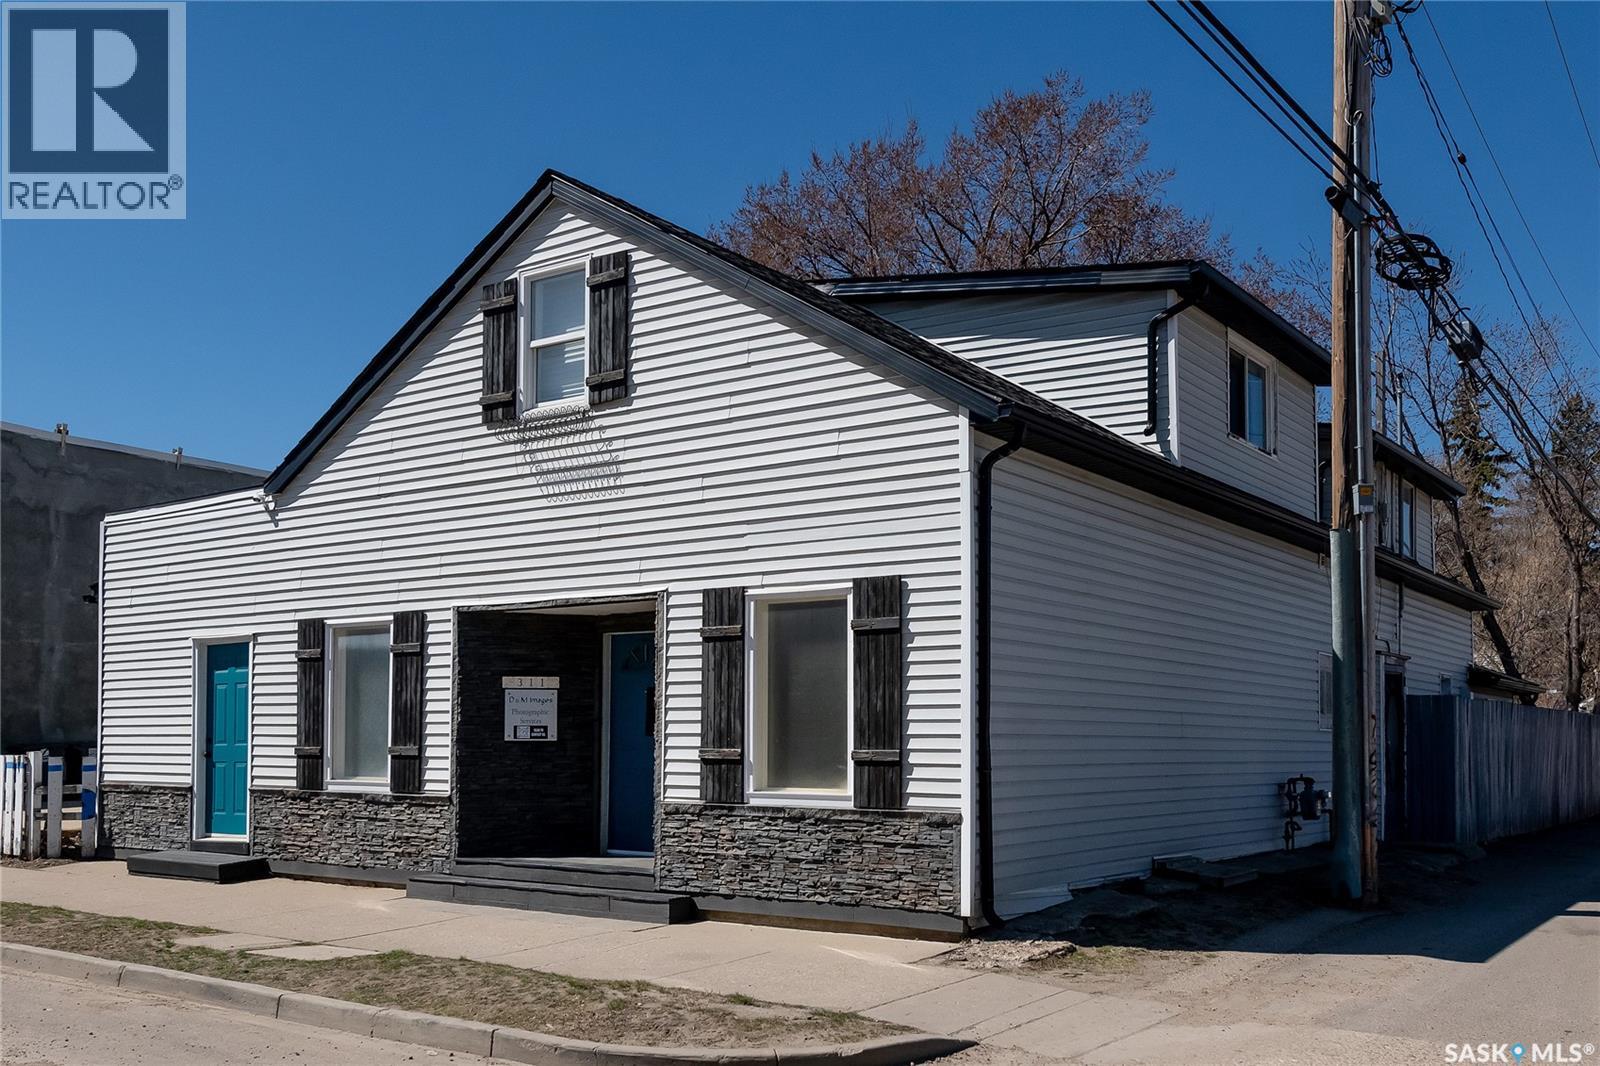
Truly rare opportunity to own a one-of-a-kind property offering endless residential, business, and revenue-generating possibilities. With desirable MX1 zoning, this unique character building could easily function as a stunning family home, office-front residence, or be converted into a double or triple-suited revenue property. The options here are truly endless. Pride of ownership is evident throughout, with extensive renovations and thoughtful upgrades completed over the years. Tastefully decorated and full of charm, this impressive property features 4 bedrooms, a den, and 3 bathrooms, along with an incredible 35’ x 24’ office/shop front complete with separate street-front entry. The main floor boasts a beautifully updated kitchen with eat-up island and natural gas stove, flowing nicely into the living area and heated rear porch — the perfect entertaining space featuring a stunning barn door entrance. Recent upgrades include shingles, soffits, eavestroughs, siding, doors, windows, high-efficiency furnace, flooring, paint, tankless water heater, 200 amp service, 220 wiring, and much more. Larger lot gives access for a double detached garage and still have room for a garden and greenspace . Also the yard adds comfort with both a patio and deck for all the entertaining you can handle . Upstairs offers an abundance of flexible living space, highlighted by a spacious primary bedroom connected to a huge family room with natural gas fireplace and an absolutely stunning custom bathroom featuring a separate glass shower and tub. A large second-floor laundry/office room adds even more functionality to this incredible home. Located just steps from coffee shops, restaurants, shopping, downtown, and the river, this property combines character, convenience, and unlimited potential. A must-see property to truly appreciate everything it has to offer (id:62370)
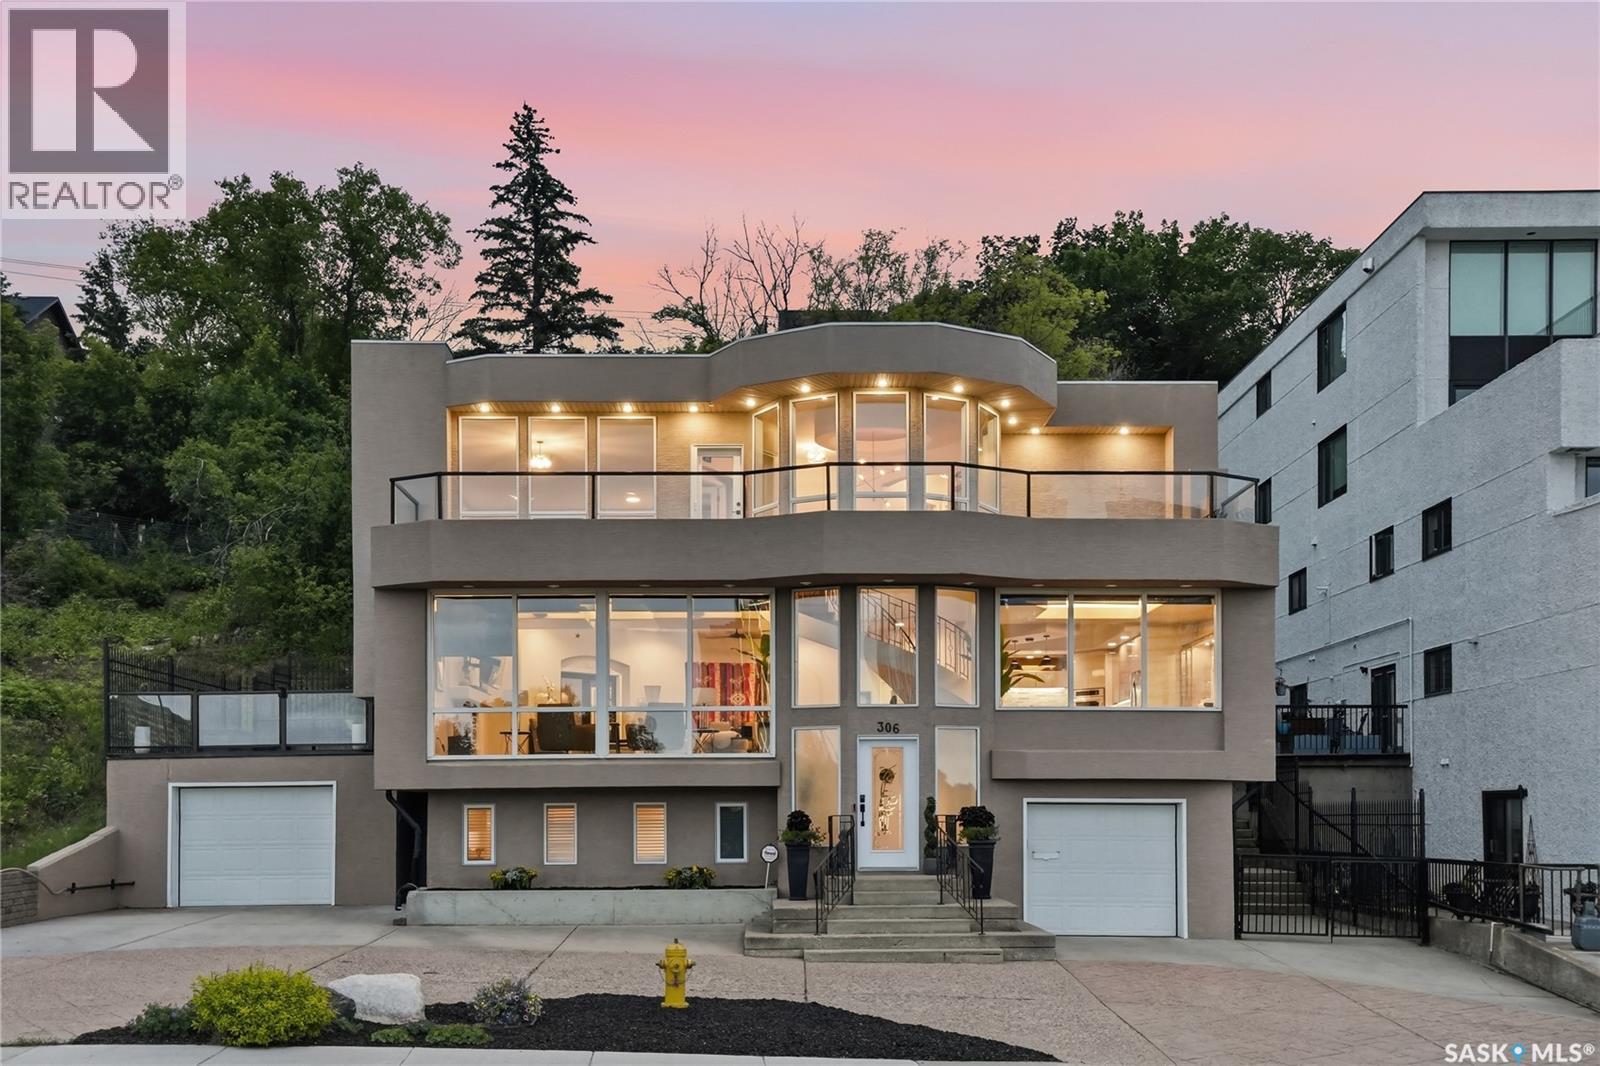
Once-in-a-lifetime opportunity to own an iconic live, work, and entertain masterpiece on prestigious Saskatchewan Crescent East! Positioned in the perfect Nutana location, with panoramic views of the river and gorgeous lights of the city skyline. This fully finished 3,943 sq ft estate offers immediate turn-key luxury. Perfect for the active professional, you can ditch the daily commute and walk to work, downtown or to the university. The Meewasin Valley trail system is right outside your door for morning runs, cycling, or walking to Broadway’s entertainment district and downtown restaurants. Designed to impress clients, friends, and family alike, the expansive layout provides an ideal setup for a high-end home office, corporate entertaining and just kicking back and relaxing. Host unforgettable gatherings and meetings with spectacular river views, inside and out…expand to the park, the tennis courts or for some paddle boarding and kayaking on the South Saskatchewan River located just across the street. Lots of extra space with two separate garages for parking and/or extra storage and an interlocking driveway with parking for up to 6 vehicles. Unmatched location, prestige, and lifestyle with endless possibilities! (id:62370)
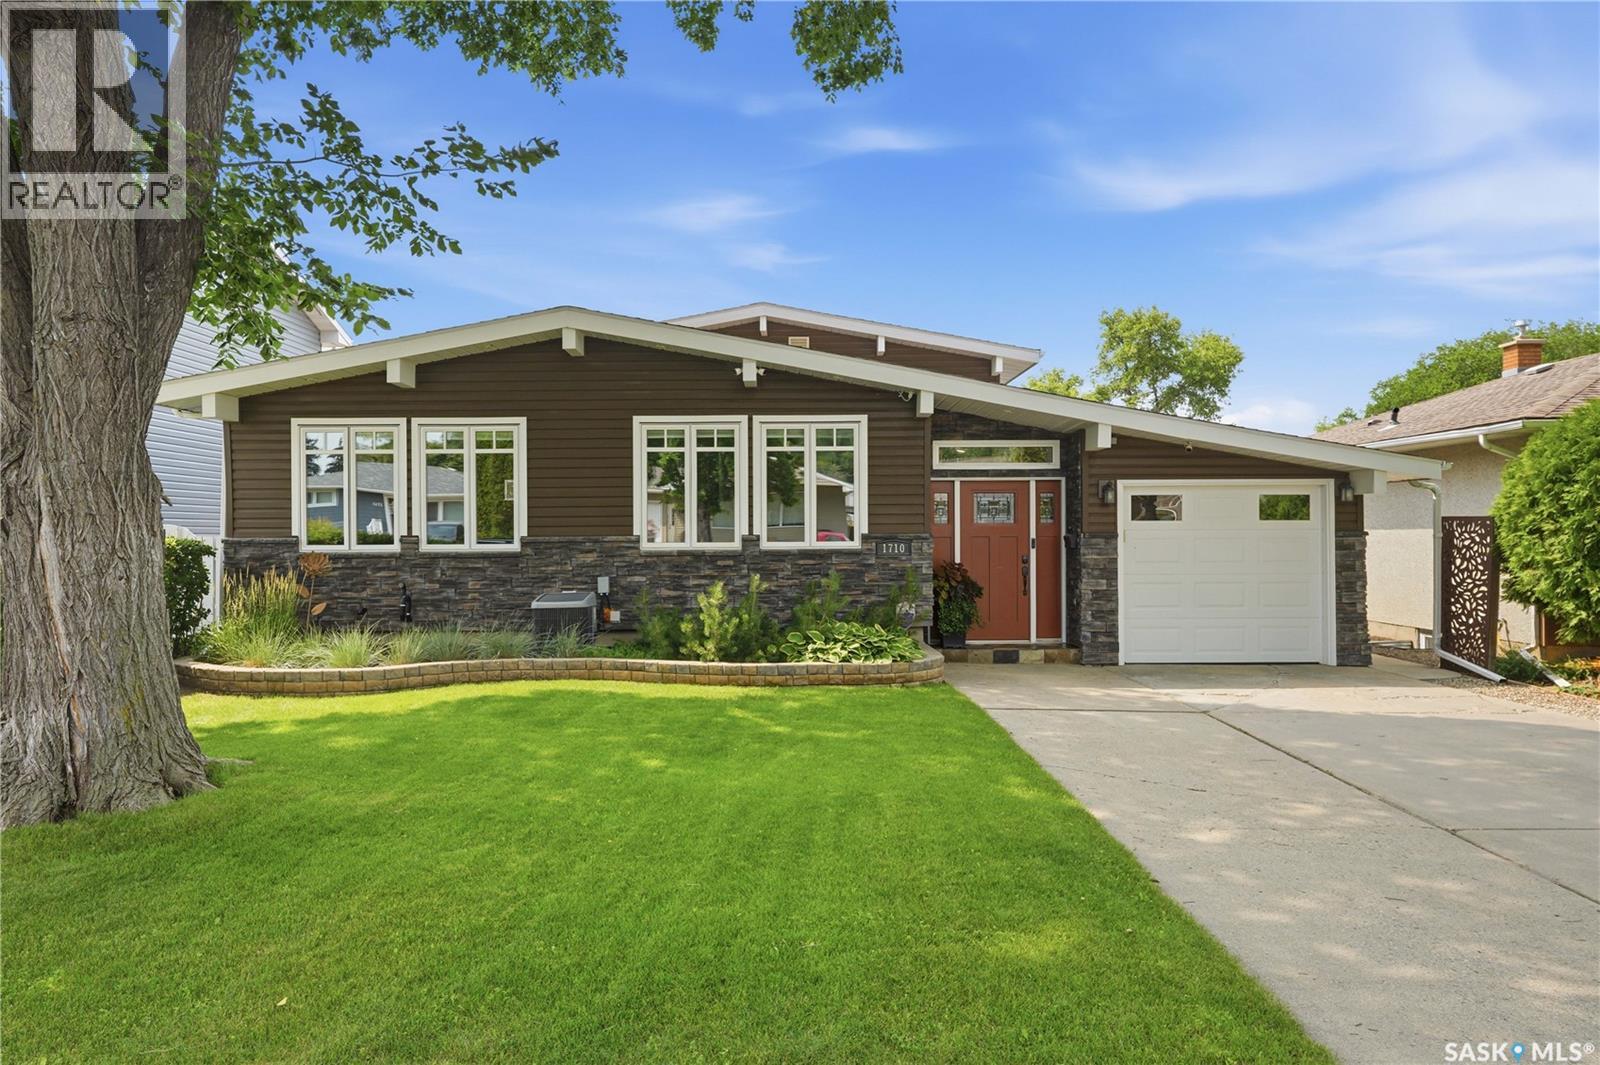
Welcome to 1710 Cameron Avenue in the desirable Brevoort Park neighbourhood! Ideally located just steps from Brevoort Park School, within walking distance to École St. Matthew School, and close to parks, shopping, and everyday amenities, this well-maintained Keith-built 4-level split offers exceptional space and versatility for the growing family. The inviting main floor showcases an open-concept design with vaulted ceilings, exposed beams, and recessed lighting. The spacious living room features an electric fireplace and flows into the dining area and custom Alder kitchen complete with abundant cabinetry, under-cabinet lighting, crown moulding, granite countertops, tile backsplash, and a contrasting white island with pendant lighting, seating, pot & pan drawers, and built-in microwave. Garden doors lead to a private deck with privacy screen, concrete patio, and beautifully landscaped backyard. A convenient powder room and main floor laundry complete this level. Upstairs offers three bedrooms, including a generous primary bedroom, plus a beautifully updated 4-piece bathroom with granite countertops, storage tower, and tiled tub surround. The third level provides incredible flexibility with a separate exterior entrance, family room, kitchenette with maple cabinetry, stove, fridge and hood fan, a fourth bedroom with built-in shelving, and a 3-piece bathroom—ideal for extended family, guests, or teenagers. The basement features a large den, utility room, and plenty of storage. Additional highlights include a 12' x 21' attached garage, 14' x 22' detached garage with lane access, underground sprinklers on timers, central air conditioning, window blinds, insulated siding, triple-pane PVC windows on the main floor, and double-pane PVC windows upstairs. This move-in ready home offers quality craftsmanship, functional living space, and an unbeatable location in one of Saskatoon's most sought-after neighbourhoods. (id:62370)
Welcome to 150 Lynd Cres. This 1456 sq.ft 4 bedroom, 4 bath home is fully developed and features central air conditioning, double detached garage, fully fenced yard, and great location close to all amenities. NO CONDO FEES! Bright open concept main floor with large living room. Great kitchen with maple cabinets, granite counter-tops, island with eat in bar, corner pantry, dining room with access to garden doors, and guest bathroom. The second floor has a large master bedroom with walk-in closet and full en-suite bathroom in addition to 2 other bedrooms with their own 4 piece bathroom. The basement is fully developed with family room, bedroom with large closet, 4 piece bathroom and laundry. The yard is fenced, with patio and gas-line to BBQ. Rear paved alley allows access to the double detached garage. Close to shopping, bus routes, parks, and walking trails. Don't miss this home! (id:62370)
Welcome to this executive bi-level property, perfectly situated on a quiet, exclusive crescent surrounded by upscale properties. From the moment you arrive, the pristine exterior and premium neighborhood setting signal a residence of distinction. Step inside to an airy, light-filled main floor boasting upgraded contemporary lighting, elegant neutral color palette that complements any decor style & Large Windows allowing tons of Natural Light. The gourmet kitchen comes equipped with premium LG stainless steel appliances and seamless access to the dining area, where a garden door opens out to a lovely raised deck & Patio area perfect for summer barbecues. The master retreat serves as a luxurious private sanctuary, complete with a spacious walk-in closet featuring a custom organization system and a private 4-piece ensuite. For ultimate convenience and security, the home includes direct entry to a fully insulated & HEATED garage with an overhead opener, alongside a comprehensive built-in alarm system for total peace of mind. Transforming the original layout, the lower level has been professionally completed to an exceptional standard, offering incredible versatility as an in-law suite, guest retreat, or premium entertainment zone. This beautifully finished space features a modern kitchenette integrated with essential kitchen appliances, modern cabinetry, and sleek countertops. The large, inviting living room is designed for movie nights and hosting guests, while the layout provides one generous bedroom with excellent natural light & a separate den perfect for a home office or gym. A beautifully finished 3-piece bathroom utilizes the home's original rough-ins, and the entire property is driven by an energy-efficient furnace and high-capacity hot water tank to keep utility costs low year-round. This move-in-ready architectural gem perfectly balances upscale family living with high-functioning lower-level independence. Call your favourite Realtor TODAY to book a Viewing. (id:62370)
Backing onto no neighbors for added privacy, step inside to find a freshly painted interior that creates a bright, clean, and modern atmosphere throughout. The main level features an inviting living area and a timeless kitchen complete with classic white cabinetry, providing a bright space for everyday meal prep. Upstairs boasts 3 spacious bedrooms and a full 4-piece bathroom, perfect for a growing family, students, or working professionals. The basement is partially finished with clean concrete flooring, offering great potential for a customized home gym, rec room, or abundant storage space. Enjoy the convenience of a single attached garage with direct entry and an additional parking space on the driveway. Unbeatable location—just minutes from shopping, parks, schools, bus routes, and the University of Saskatchewan campus. A fantastic opportunity for first-time buyers, families, or investors. Move-in ready—schedule your showing today! (id:62370)
Picture yourself relaxing on the front veranda taking time to daydream! This home has seen many years of local history pass its front door & is now ready for a new family to create memories for the future! Pride of ownership is evident both inside & out with extensive renovations carried out in recent years that will be valuable for a new owner. Thoughtfully decorated, the serene & calming effect of the harmonious colour palette blend historical tones in tune with the era of the home. You are welcomed into a large foyer that gives way to a space that is perfect for entertaining family & friends featuring modern conveniences. Notable on the main level is a bedroom that could double as a home office, as well as 3 pc Bath & laundry. The 2nd floor features 3 generously sized bedrooms & full bath with stairs leading to the 3rd floor loft. The loft is open & could serve numerous purposes such as bedroom, playroom, studio or whatever suits your needs! The basement is finished as well with an area that could serve as a kitchenette or wet bar, den with window, full bath & large utility room with ample storage. The fenced yard is lovely with established fruit trees, shed & 24’x24’ garage (2021) with EV & solar capacity. Just some of the recent improvements include: new sewer & water lines to street, permitted basement renovation with structural improvements, shingles, electrical panel in house now 200amps with utilities moved underground, solar panels (you will appreciate the savings!), plumbing upgrades & more! This home is immaculate & truly move-in ready! This is a home that has been a part of history & cared for to provide a promising future! It truly must be seen to be fully appreciated! (id:62370)
This cute starter home has been recently updated and is ready to move into. It features an updated kitchen and appliances in 2022, three new PVC windows, exterior doors and eavestroughs/downspouts in 2022 as well as some electrical upgrades. The basement had a substantial renovation in 2026 with new insulation and drywall. The home is a solid 1953 home with classic coved ceiling in the living room, and rich oak hardwoods in the living room, hallway and two bedrooms. There is a single detached garage, and it is located on a large 50 x 139' partially fenced lot zoned R2 for future development potential. The side entrance leads to the basement or main floor, making it ideal for a possible basement suite. The private yard features mature landscaping including a large producing crab apple tree, and a garden area. This home is ideally located on a prime city transit line with easy access to the University of Saskatchewan and Circle Drive with all points of the city. Vibrant Central Avenue is a half block away with numerous shops, cafes, retail and convenience. Several elementary schools are in close proximity. Call today to see this affordable starter home with suite potential. (id:62370)
Charming and Cozy! Welcome to this well maintained, spacious bungalow, located in desirable South Moose Jaw. Entering the home, you are greeted into the large functional livingroom, with a huge window offering loads of natural light, and lots of space for all your favorite furniture pieces. Open kitchen and dining area, with ample white cabinetry, a great peninsula counter workspace with seating, will make cooking and entertaining a breeze. Additional counters add room for serving or a coffee bar, etc. Two bedrooms have become one to create a fantastic master, with his/hers closets and a bonus space for dressing room, fitness spot or reading nook! A second nice sized bedroom, and lovely 4 pc bath, with tasteful tiled tub/shower, round out the main floor. Heading downstairs, you find a large, warm and inviting family room, featuring a stately brick wood-burning fireplace and new carpeting. As well, a nice sized den, a guest bedroom, 3 pc bath, storage and utility with laundry, finish out the very well thought out basement area. Lovely garden doors open onto the backyard deck with Hot Tub and Fire Table, included for your enjoyment. Beautiful shade trees, landscaping (with underground sprinklers), and fully fenced yard, end your days peacefully and make your guests envious! And let's not forget the oversized double detached garage, which is insulated and heated, with app enabled door opener. A perfect finish to a great property! Come out and see for yourself! (id:62370)
Welcome to 727 Tobin Terrace, a beautifully renovated mid-century modern walkout bungalow located on a quiet terrace in the highly sought-after Lawson Heights neighbourhood. Just steps from the South Saskatchewan River and its scenic walking trails, this exceptional home offers a rare combination of architectural character, thoughtful design, and resort-style outdoor living. Inside, you'll find a stunning blend of modern comfort and timeless craftsmanship. The home features custom Sapele (mahogany) millwork, Loewen triple-pane windows and doors, white oak flooring, custom cabinetry, and a chef-inspired kitchen complete with Wolf, Sub-Zero, and Miele appliances. The bathrooms are finished with custom walnut vanities, quartz countertops, porcelain tile, and premium fixtures. Architecturally sited to take advantage of the sun's seasonal path, the home was thoughtfully positioned to maximize direct sunlight during the winter months while minimizing heat gain from the higher summer sun. The private backyard is truly a standout feature. Designed with both beauty and function in mind, it showcases a saltwater pool, Japanese granite steps, mature trees, specimen plantings, and thoughtfully curated perennial gardens. Extensive landscaping and architectural garden design create a tranquil setting that offers exceptional privacy and year-round enjoyment. Adding to the property's versatility is a heated 24' x 20' outbuilding, ideal as a workshop, studio, pool house, golf simulator, or additional storage. Underground sprinklers, mature evergreens, ornamental trees, and established gardens complete this remarkable outdoor environment. As one of the very few walkout bungalows in Saskatoon's north end, 727 Tobin Terrace presents a rare opportunity to enjoy architectural design, exceptional craftsmanship, river-side living, and resort-style outdoor spaces in one of Lawson Heights' most desirable locations. (id:62370)
Excellent opportunity to own a well-established and beautifully appointed nail salon in a convenient Saskatoon location. Located at 415 115th Street E, this approximately 997 sq. ft. salon features a bright, modern interior with multiple manicure stations, pedicure chairs, reception/waiting area, attractive feature walls, product displays and functional workspace. The salon is fully equipped and offers a turnkey opportunity for an owner-operator or investor looking to enter or expand in the beauty industry. Asking price $148,800. Net rent approximately $19/sq. ft., plus occupancy costs. Business, equipment and leasehold improvements included as applicable. Business only; real estate is not included. Please contact your REALTOR® for additional information and to arrange a private viewing. (id:62370)
This family friendly home features several recent high-value updates, including a new furnace, water heater, and laminate flooring. Upon entry from the back, the spacious kitchen offers ample cupboard space and leads into a generous living and dining area, with access to two bedrooms and a three-piece bathroom. A separate front entrance houses the washer and dryer for convenience. The basement is partially finished with lots of storage. The large corner lot provides ample space for constructing a garage off the back alley and includes an established garden area ready for spring planting. (id:62370)
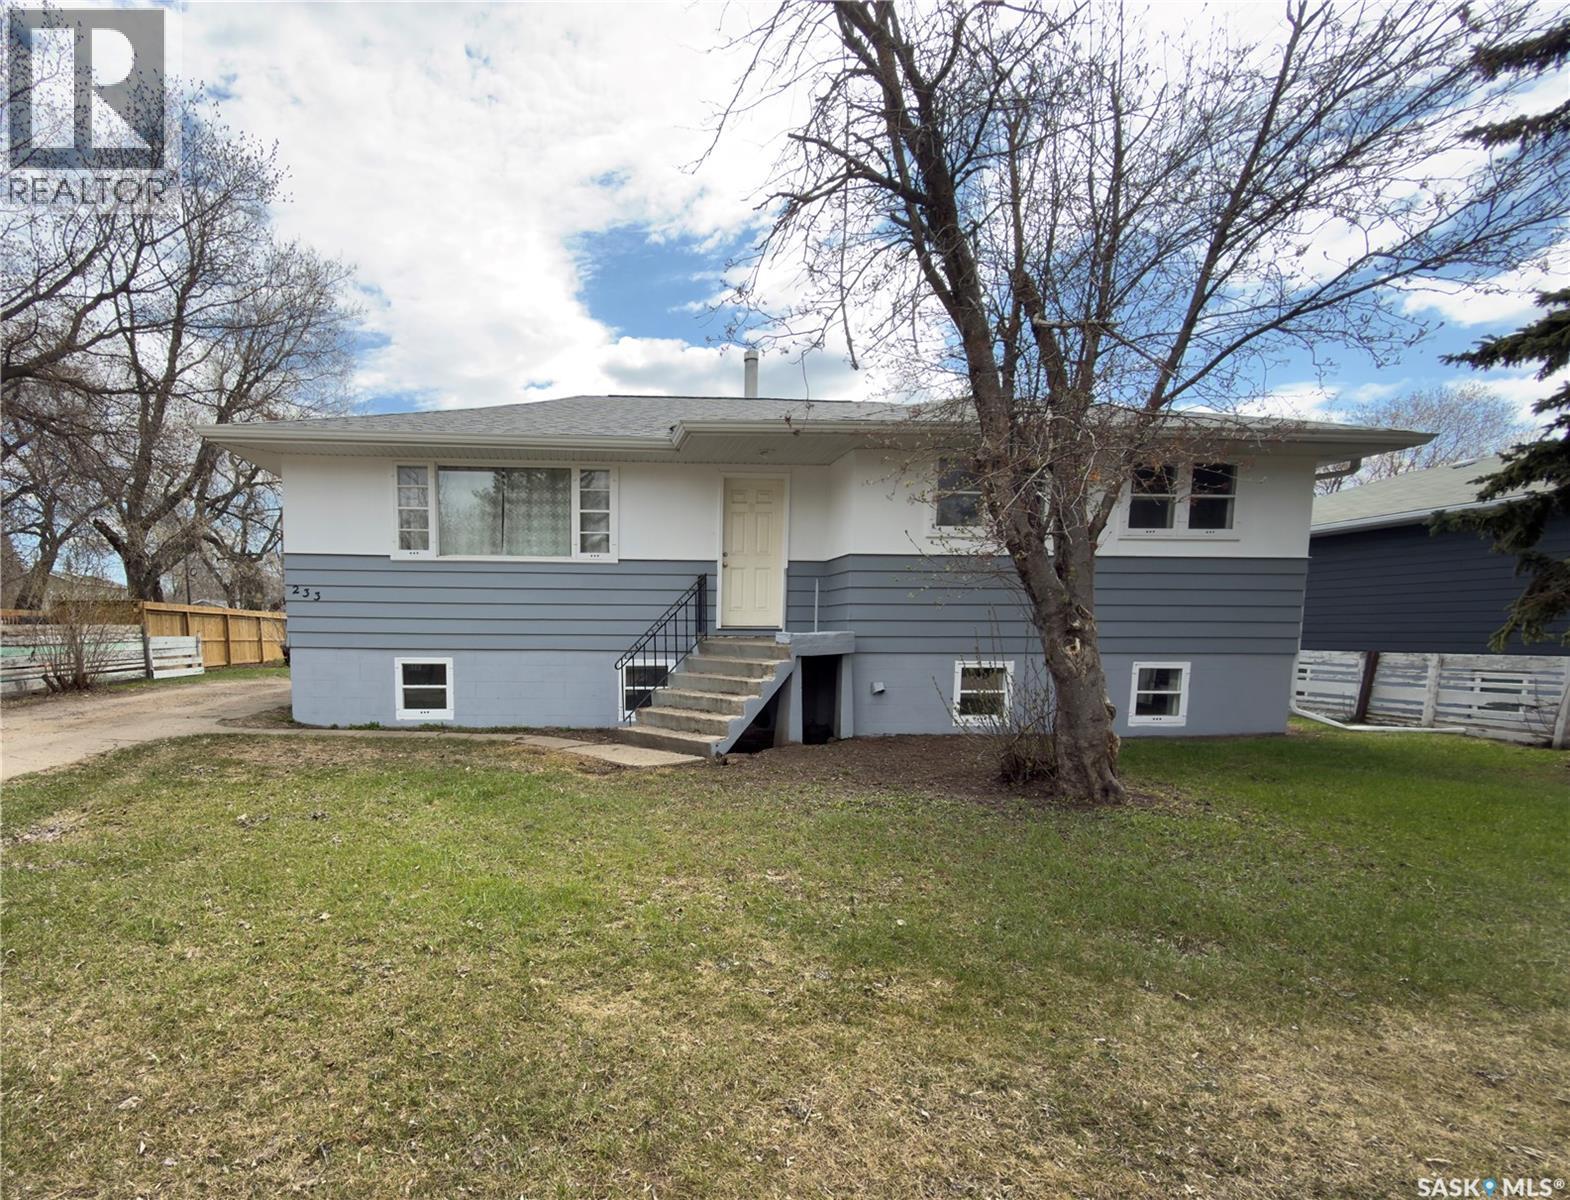
This versatile property at 233 23rd Street West offers a unique setup with a main floor suite, two illegal one-bedroom/one-bathroom suites in the basement, and three separate electrical panels. Coin laundry on site. Off-street parking in front plus ample parking in the rear, offering a minimum of 6 off-street spaces. Recent updates include a new hot water heater (2024), new shingles and exterior paint (2025), three newer bedroom windows, and a newer picture window in the living room. Basement suites feature fresh paint and new carpeting. Inclusions: 2 fridges and 3 stoves. Some window treatments included. Single detached garage completes this property. A rare opportunity for the right buyer! (id:62370)
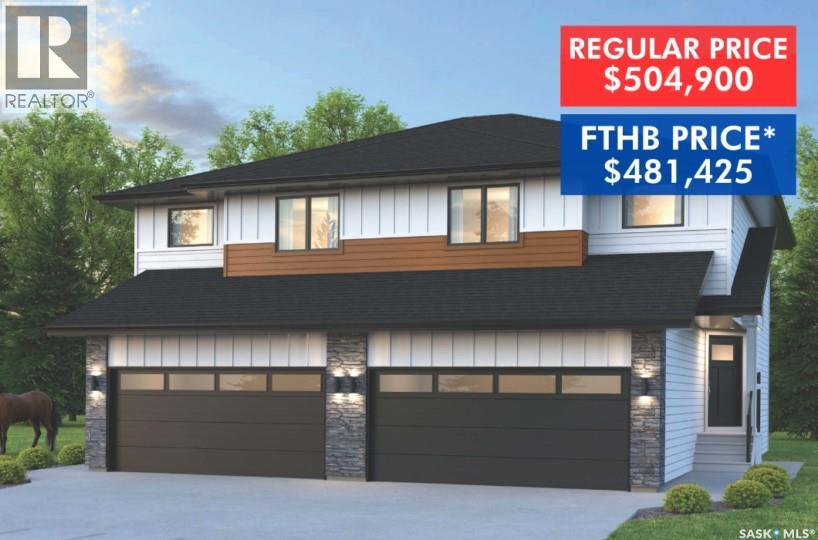
SHOWHOME now open! 419-155 McFaull Way. Welcome to Wilson’s Ranch — where modern design meets everyday functionality. This well-crafted 3-bedroom, 2.5-bath semi-detached home (Duplex B) offers an open-concept layout ideal for both daily living and entertaining. Highlights include a dedicated podcast and home office space, a spacious primary suite with a walk-in closet and ensuite, double attached garage and the convenience of an upper-level laundry room. The stylish kitchen flows effortlessly into the dining and living areas, creating a bright, inviting atmosphere perfect for gathering with family and friends. Enjoy a fully fenced and landscaped backyard and deck with privacy wall. Situated just steps from Wilsons Lifestyle Centre, The Keg Steakhouse + Bar, Save-On-Foods, Landmark Cinemas, and Motion Fitness, this location offers unbeatable access to essential amenities. With nearby parks, future schools, and public transit, it’s a community designed to grow with you. All North Prairie homes are protected under the Saskatchewan Home Warranty Program. PST & GST included with rebate to builder. Photos are for reference only and may not reflect the exact unit. *First-Time Home Buyer Price: $481,425. Eligibility for the First Time Home Buyer GST rebate is determined solely by CRA. Purchasers are responsible for confirming they meet all eligibility requirements. If a rebate is not approved or is reduced, the Purchaser is responsible for paying the full GST amount. (id:62370)
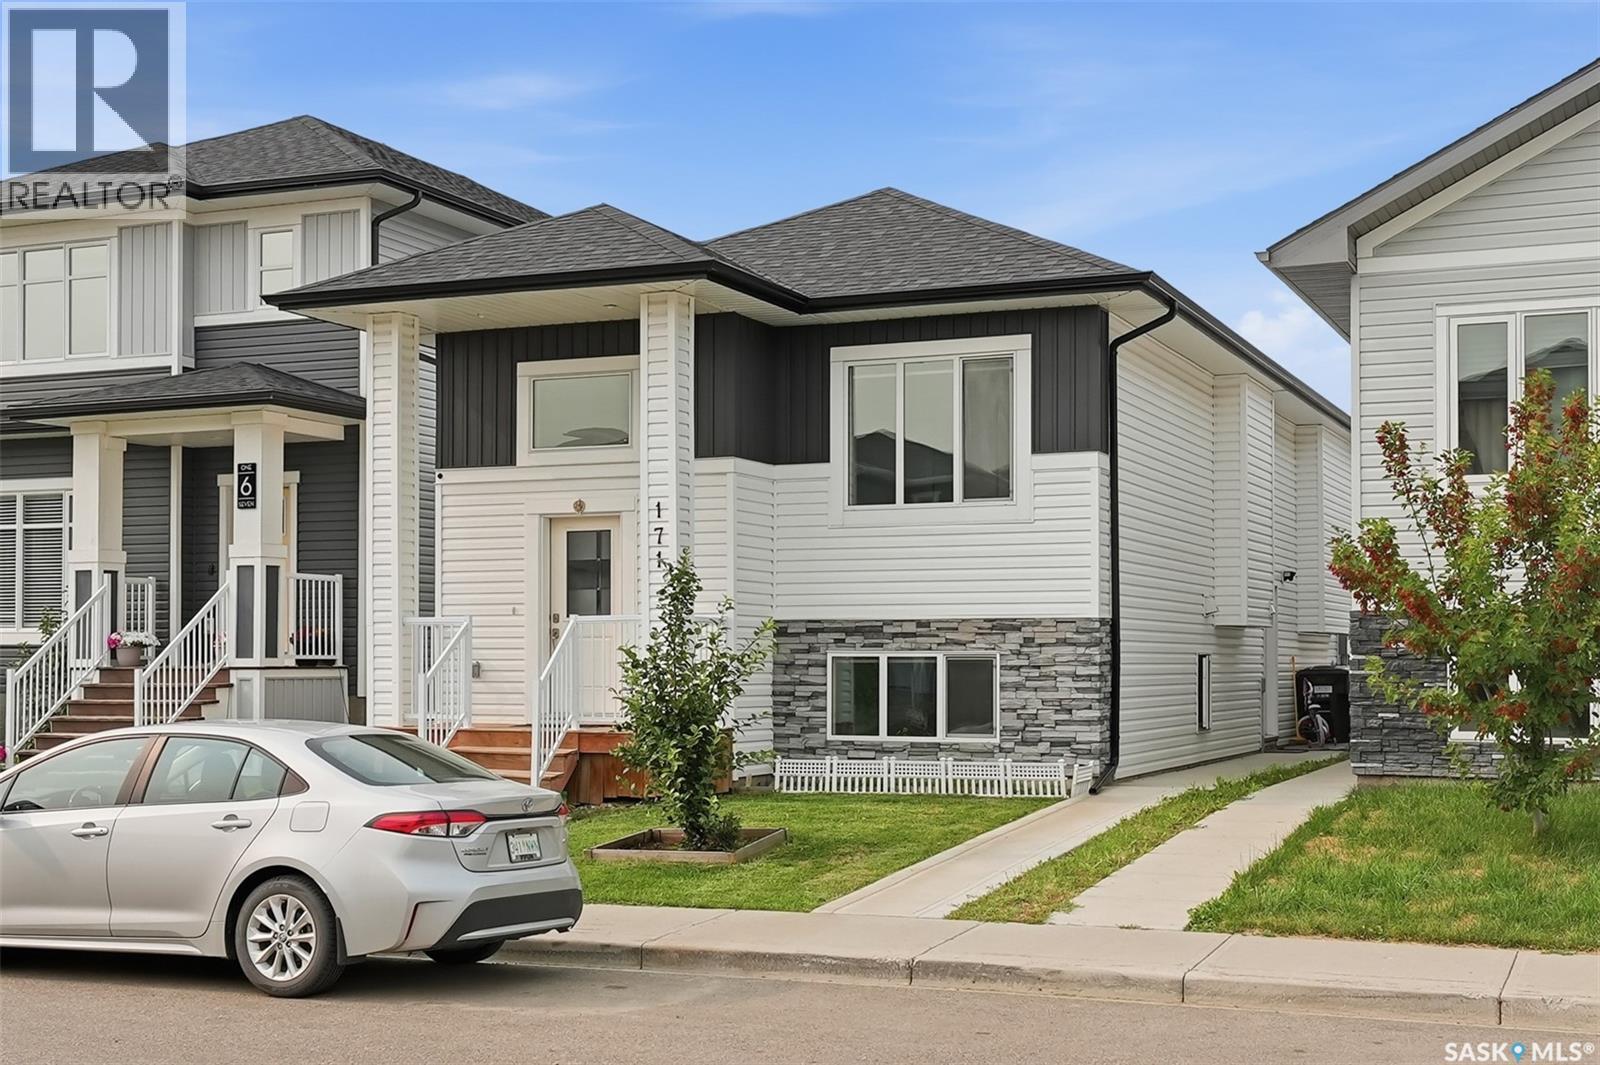
Welcome to 171 Thakur Street, a beautifully designed bi-level home in the desirable community of Aspen Ridge, offering the perfect combination of modern style, functional living, and excellent income potential. Thoughtfully built with quality craftsmanship and contemporary finishes, this home is ideal for families, first-time buyers, or investors. The bright and spacious main floor features an open-concept layout with large windows that fill the home with natural light. The stylish kitchen boasts quartz countertops, custom cabinetry, a large island, and a generous dining area with direct access to the rear deck—perfect for entertaining or enjoying summer evenings. The primary bedroom offers a walk-in closet and a private ensuite, while the additional bedrooms provide comfortable space for family or guests. A major highlight of this home is the fully self-contained 2-bedroom legal basement suite with a separate entrance, making it an excellent mortgage helper or investment opportunity. The suite offers its own modern kitchen, bright living area, full bathroom, separate laundry, and quality finishes throughout. Additional features include an 2 Car Detached Garage, Rear deck and modern fixtures designed for today's lifestyle. Located just minutes from parks, walking trails, schools, shopping, and all the amenities Aspen Ridge has to offer, 171 Thakur Street is a fantastic opportunity to own a beautiful new home with built-in rental income. Contact your REALTOR® today to arrange your private viewing! (id:62370)