
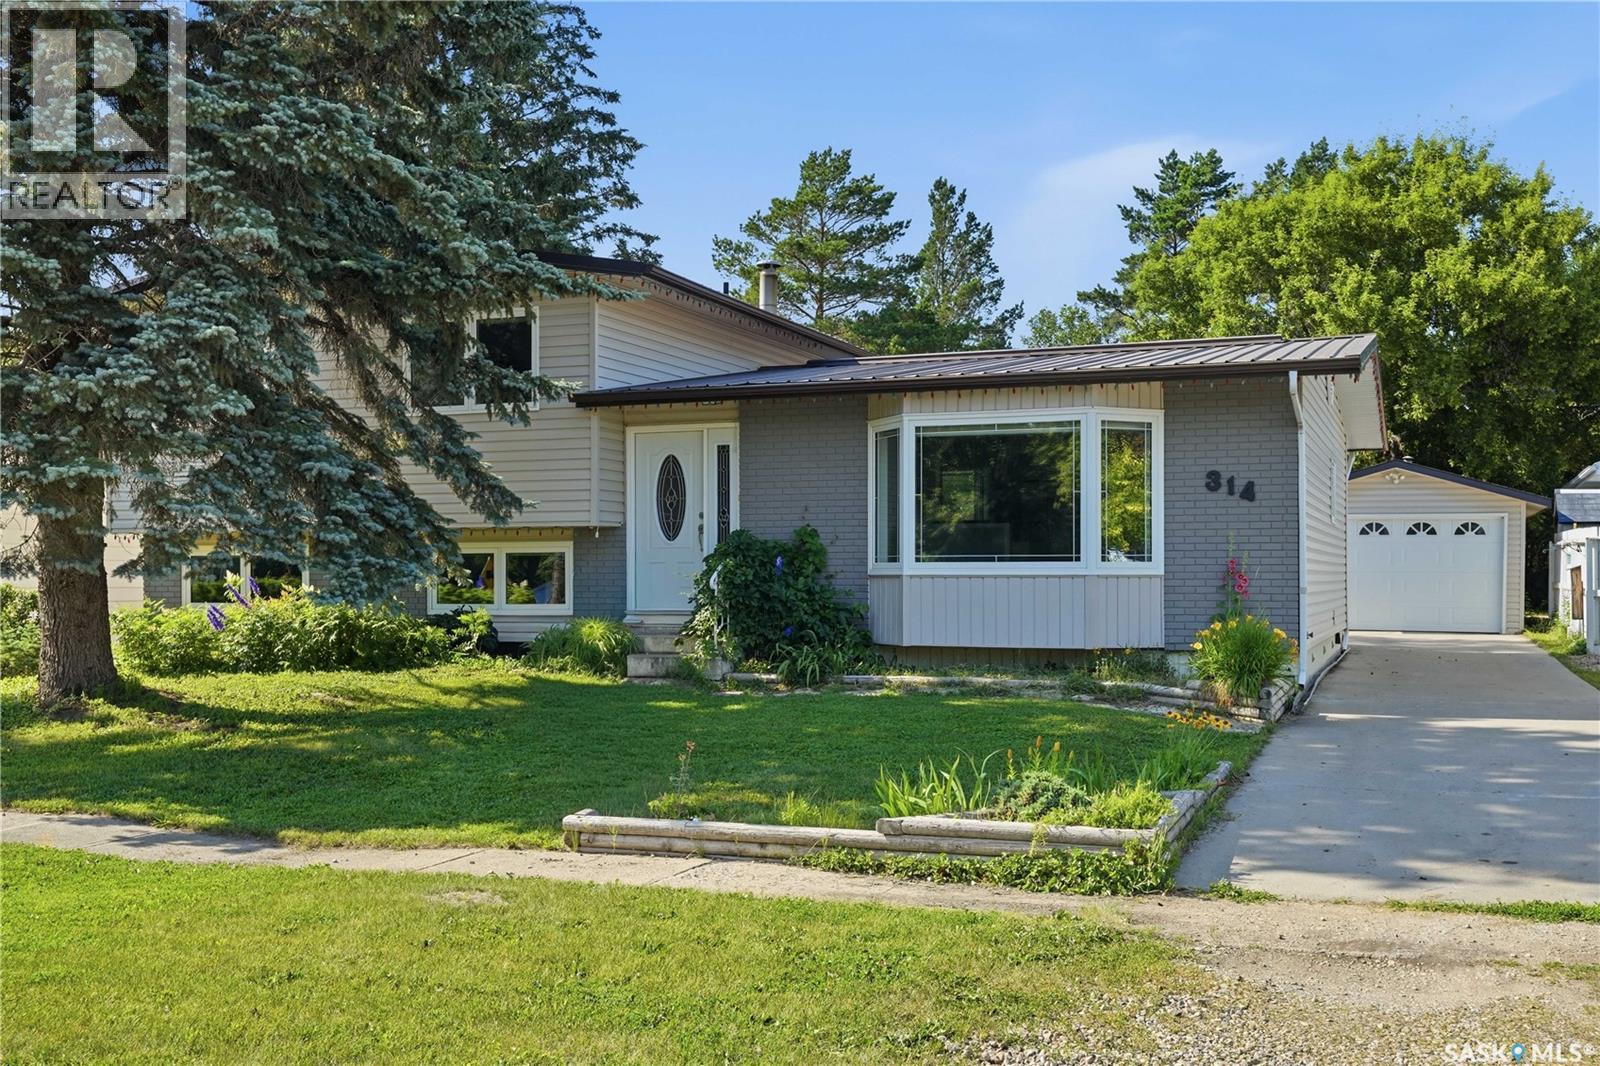
314 Gastle Street Strasbourg, Saskatchewan S0G 4V0

$389,000
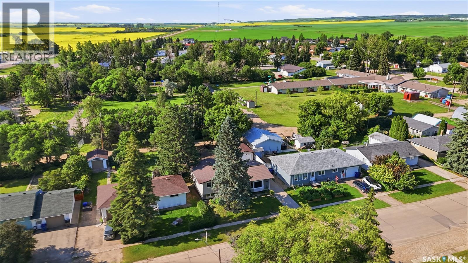
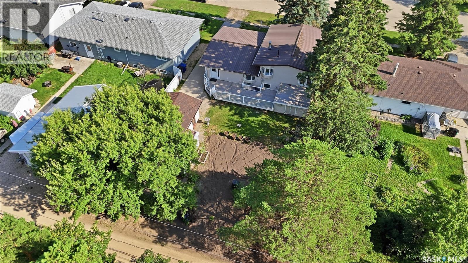
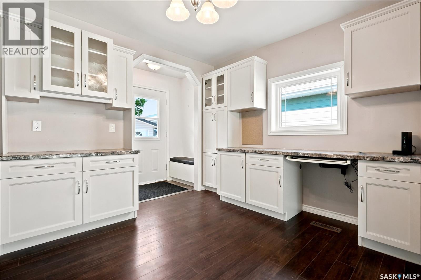
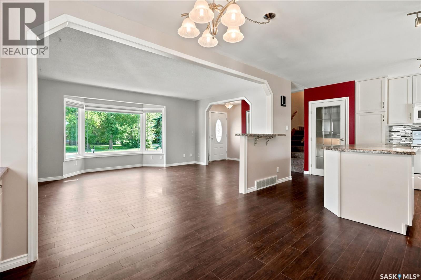
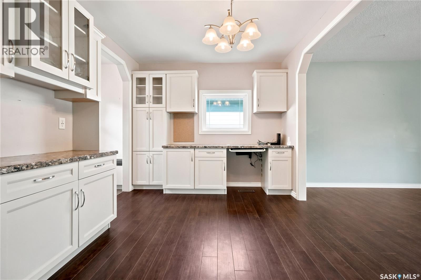
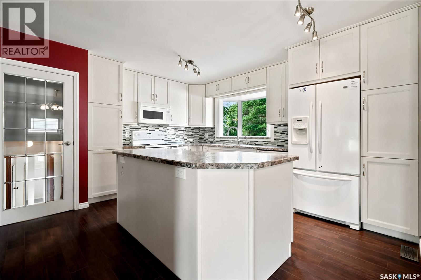
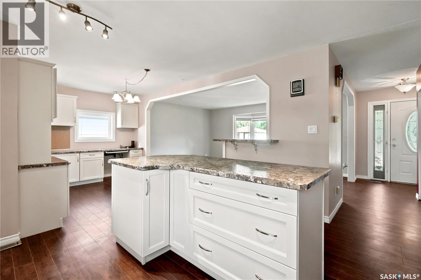
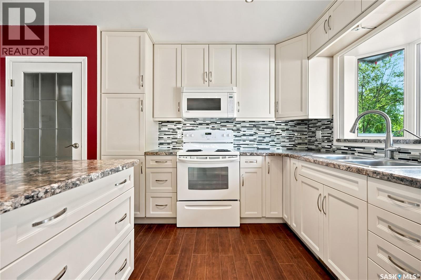
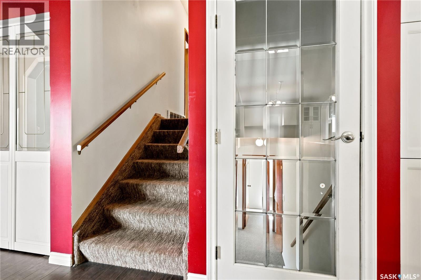
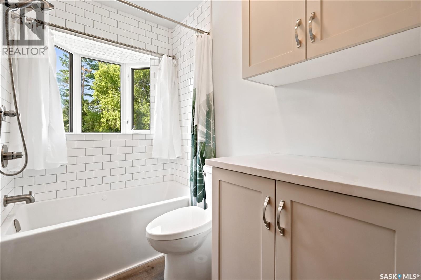
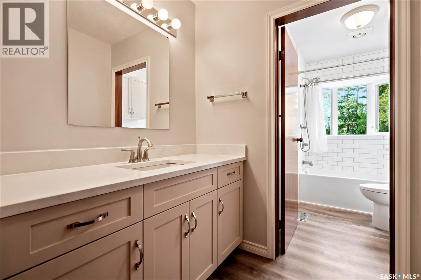
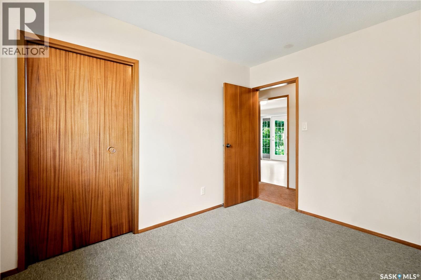
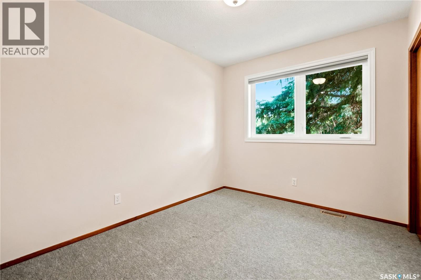
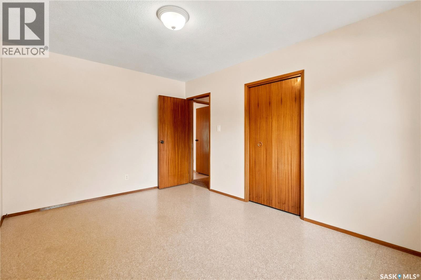
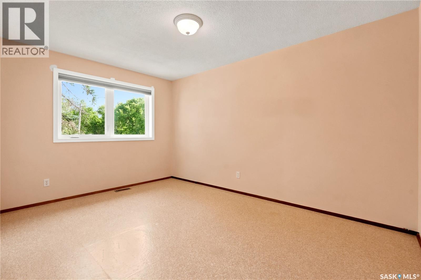
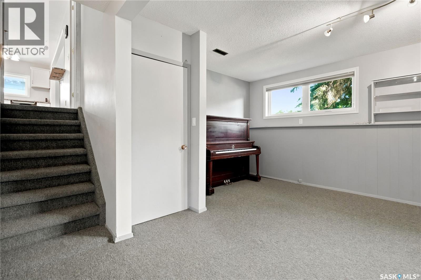
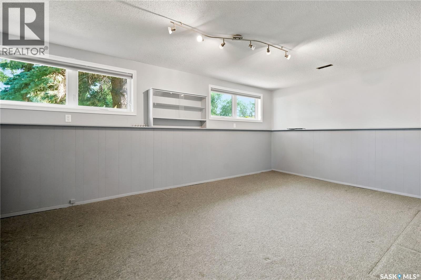
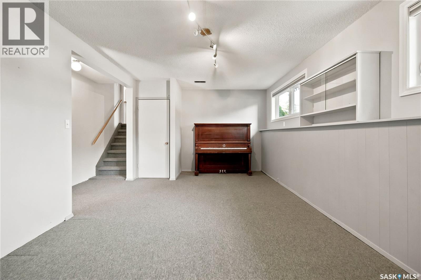
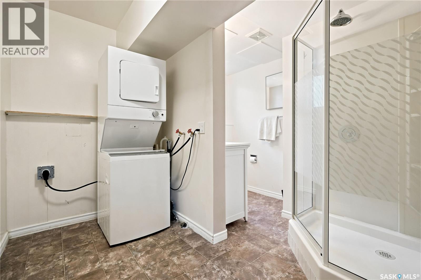
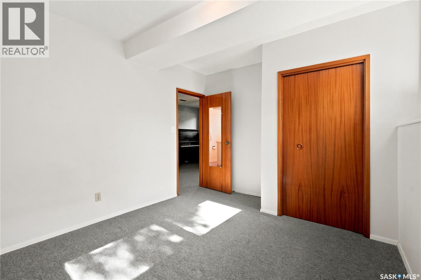
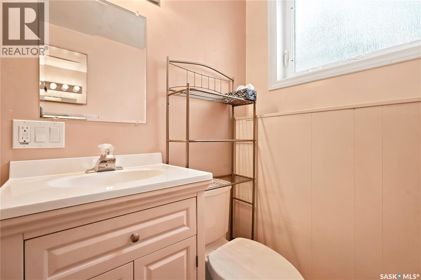
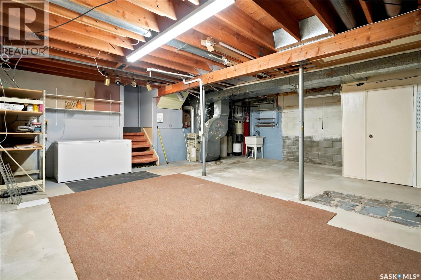
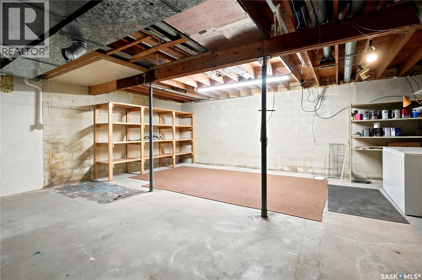
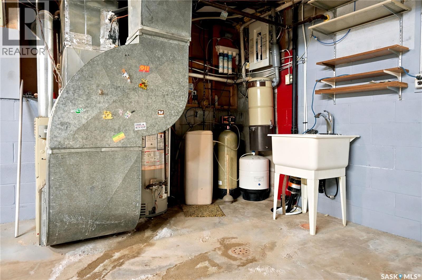
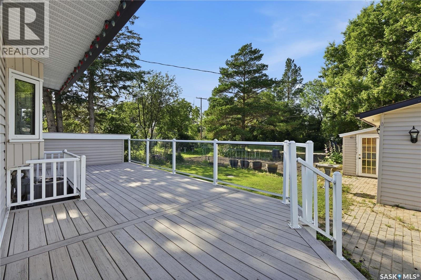
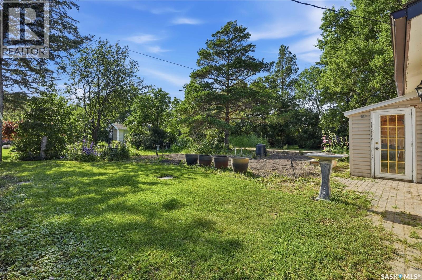
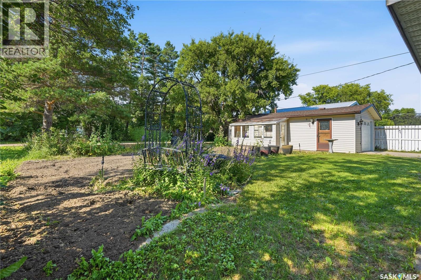
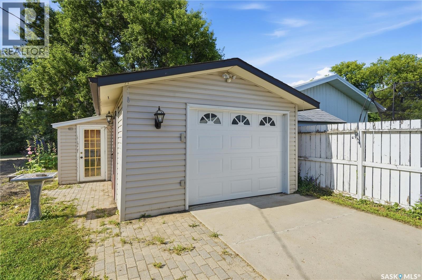
If you have been looking for a family home in great community look no further. This 4 bedroom home backs the park and is only 2 quick blocks to the school. Upon entry you will be surprised by the size of the eat in kitchen and excited by the number of cabinets. upstairs you will find 3 large bedrooms and a beautiful updated bathroom. The lower level provides a family, laundry another bathroom and 4th bedroom. Outside provideds everything your family needs. There is a newer composite deck, garden space, 2 car tandem style garage and if you are an avid gardner, wait for it... a nice little greenhouse. Upgrades include newer vinyl windows, metal roof, composite decking, RO system, underground sprinkler and 1" styrafoam on the exterior walls. This one wont sit on the market so come and see it today (id:62370)
Property Details
| MLS® Number | SK042998 |
| Property Type | Single Family |
| Features | Treed |
| Structure | Deck |
Building
| Bathroom Total | 2 |
| Bedrooms Total | 4 |
| Appliances | Washer, Refrigerator, Dishwasher, Dryer, Microwave, Freezer, Window Coverings, Garage Door Opener Remote(s) |
| Basement Type | Partial |
| Constructed Date | 1968 |
| Construction Style Attachment | Detached |
| Construction Style Split Level | Split Level |
| Cooling Type | Central Air Conditioning |
| Heating Fuel | Natural Gas |
| Heating Type | Forced Air |
| Size Interior | 1,252 Ft2 |
| Type | House |
Parking
| Detached Garage | |
| Parking Space(s) | 2 |
Land
| Acreage | No |
| Landscape Features | Lawn, Garden Area |
| Size Frontage | 60 Ft |
| Size Irregular | 0.16 |
| Size Total | 0.16 Ac |
| Size Total Text | 0.16 Ac |
Rooms
| Level | Type | Length | Width | Dimensions |
|---|---|---|---|---|
| Second Level | Family Room | 11 ft ,3 in | 18 ft ,4 in | 11 ft ,3 in x 18 ft ,4 in |
| Second Level | Bedroom | 9 ft ,9 in | 12 ft ,3 in | 9 ft ,9 in x 12 ft ,3 in |
| Second Level | Laundry Room | Measurements not available | ||
| Third Level | Bedroom | 10 ft | 14 ft | 10 ft x 14 ft |
| Third Level | Bedroom | 8 ft ,6 in | 1 ft ,4 in | 8 ft ,6 in x 1 ft ,4 in |
| Third Level | 4pc Bathroom | Measurements not available | ||
| Main Level | Living Room | 1 ft ,6 in | 12 ft | 1 ft ,6 in x 12 ft |



The trademarks REALTOR®, REALTORS®, and the REALTOR® logo are controlled by The Canadian Real Estate Association (CREA) and identify real estate professionals who are members of CREA. The trademarks MLS®, Multiple Listing Service® and the associated logos are owned by The Canadian Real Estate Association (CREA) and identify the quality of services provided by real estate professionals who are members of CREA. The trademark DDF® is owned by The Canadian Real Estate Association (CREA) and identifies CREA's Data Distribution Facility (DDF®)
September 16 2026 01:50:35
Saskatchewan REALTORS® Association
Exp Realty