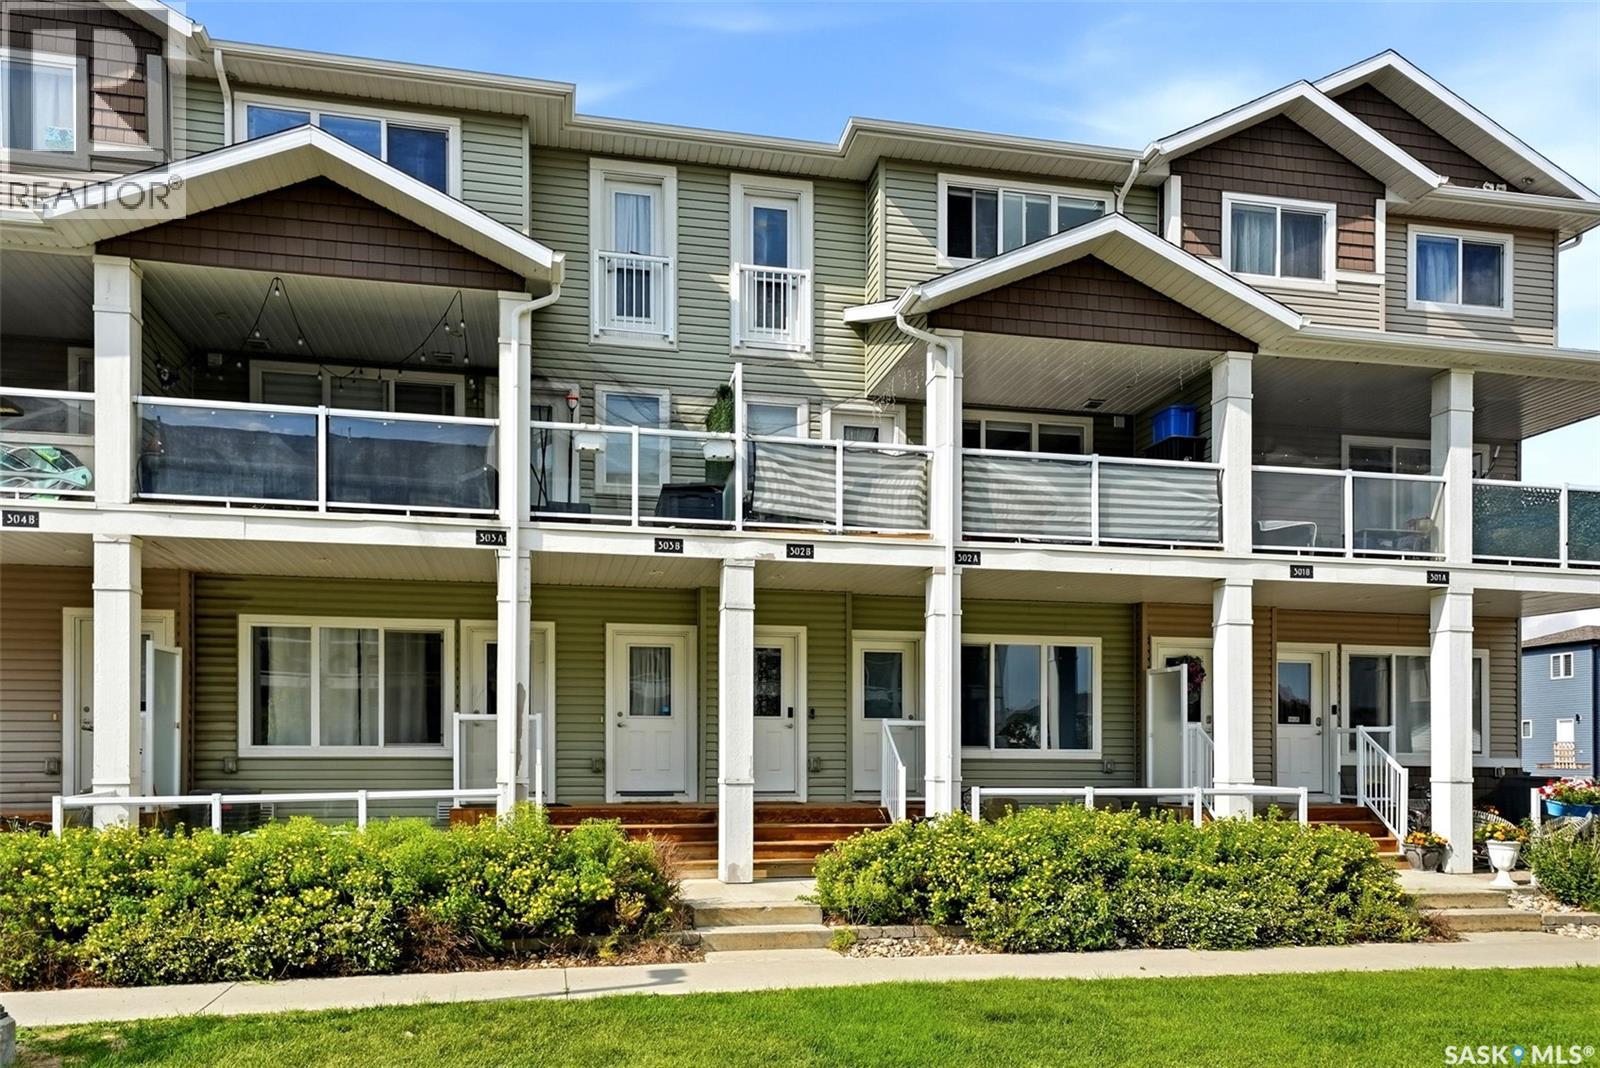
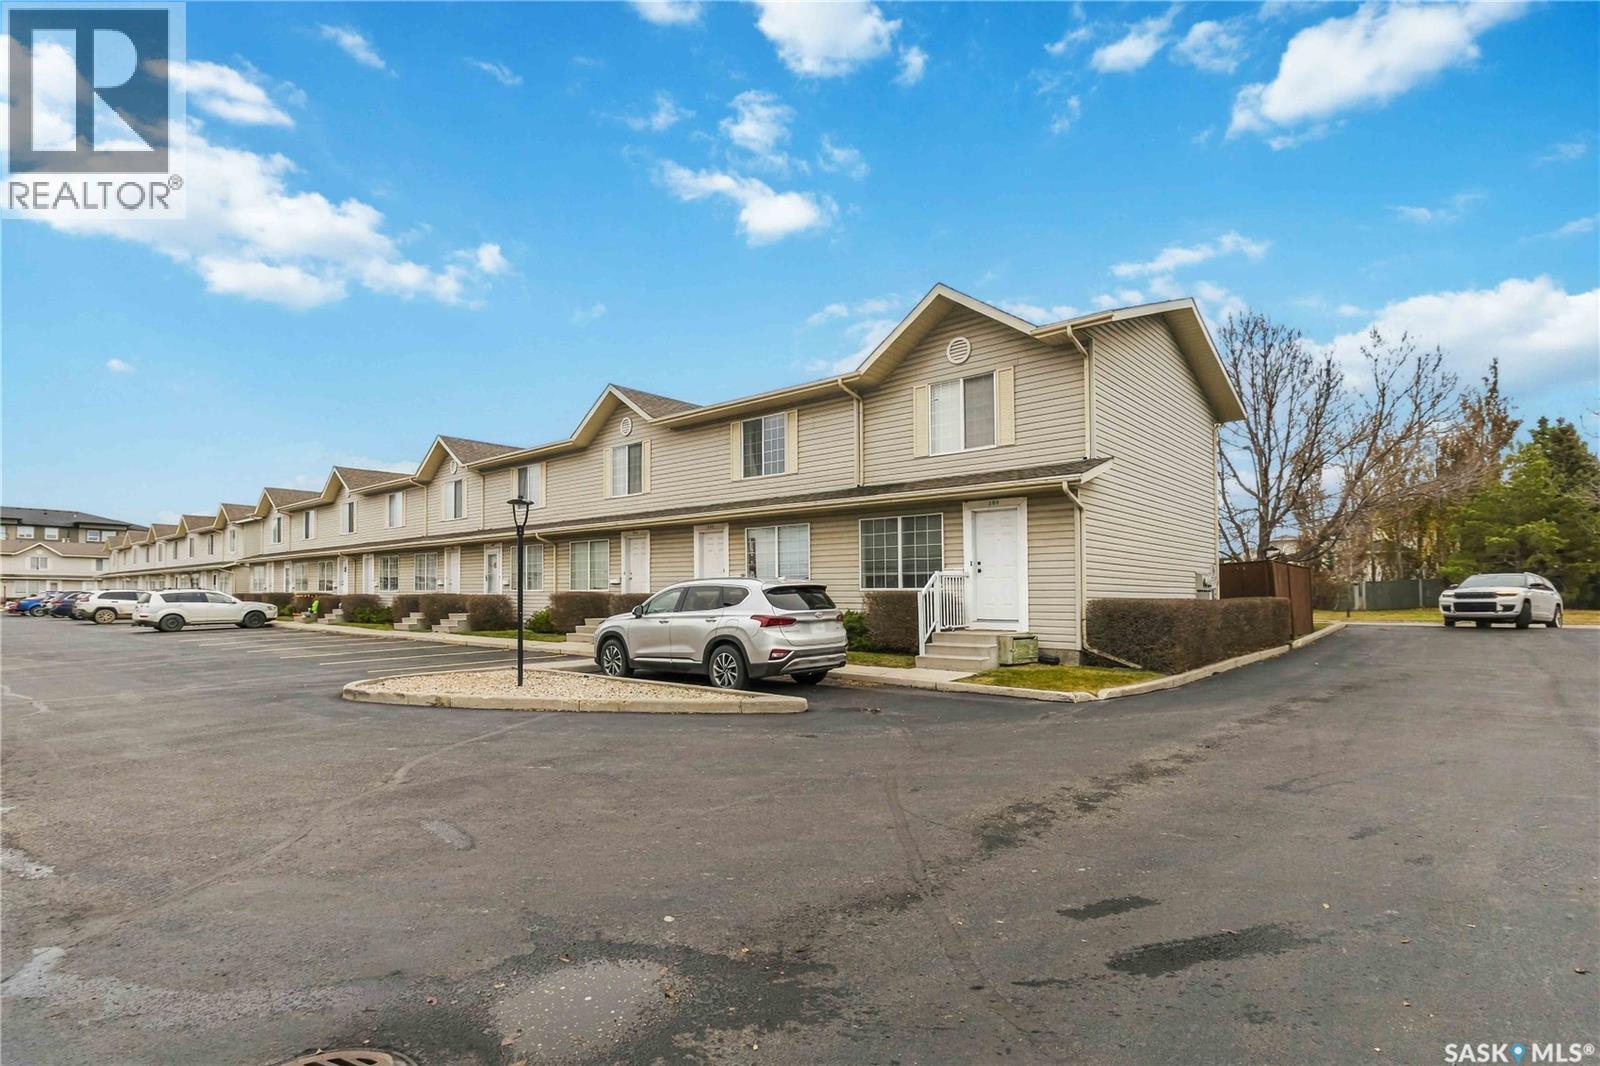
Welcome to this bright and beautifully maintained 2-storey townhouse in the desirable Jade Town Homes community! Offering 2 bedrooms, 4-pc bathroom, and a functional open-concept layout, this move-in ready home is perfect for first-time buyers, young professionals, or anyone looking for low-maintenance living. The inviting main floor features durable vinyl plank flooring throughout, a spacious living room filled with natural light, a modern kitchen with stainless steel appliances, plenty of cabinetry, and a convenient island that flows seamlessly into the dining area. A versatile office or flex space near the front entrance provides the perfect spot for working from home, studying, or additional storage. Upstairs you'll find two generous bedrooms, a full 4-piece bathroom, and the convenience of second-floor laundry. Step outside to enjoy your private covered balcony—an ideal space for morning coffee, evening relaxation, or entertaining guests. Additional features include central air conditioning, one exclusive parking stall, visitor parking, and affordable condo fees of just $229.08/month, covering exterior building maintenance, garbage, lawn care, reserve fund contributions, and snow removal. Located in the sought-after Greens on Gardiner neighborhood, you'll be just minutes from parks, walking paths, schools, shopping, restaurants, and all East Regina amenities. This is a fantastic opportunity to own a stylish, low-maintenance home in one of Regina's most popular communities. Don't miss your chance to make it yours! (id:62370)
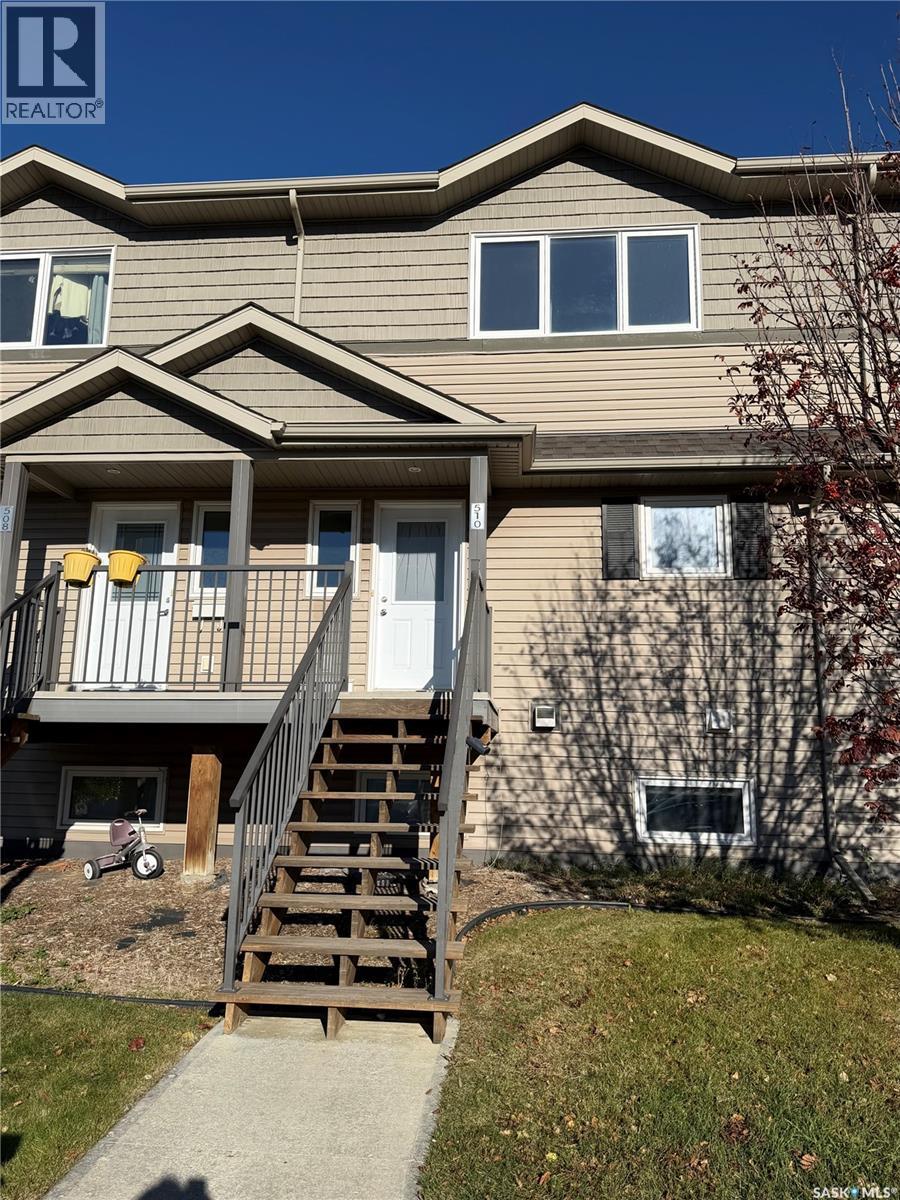
Welcome to 1303 Richardson Road #510 in Hampton Village! This well-maintained 3-bedroom, 2-bathroom townhouse offers 1,254 sq. ft. of comfortable living space in a great Saskatoon location. The main floor features a functional layout with a spacious living room, dining area, kitchen and convenient 2-piece bathroom. Upstairs you’ll find three bedrooms, including a good-sized primary bedroom, along with a 4-piece bathroom. Additional features include central air conditioning, forced-air natural gas heating, a deck, attached single garage and additional parking. The home backs onto park/green space, providing a nice sense of privacy and a pleasant outdoor setting. Located in the popular Hampton Village neighbourhood, you’re close to schools, parks, shopping and numerous amenities. Condo fees include water, sewer, garbage, snow removal and reserve fund contributions. A great opportunity for first-time buyers, families, investors or anyone looking for comfortable, low-maintenance living in a desirable neighbourhood. (id:62370)
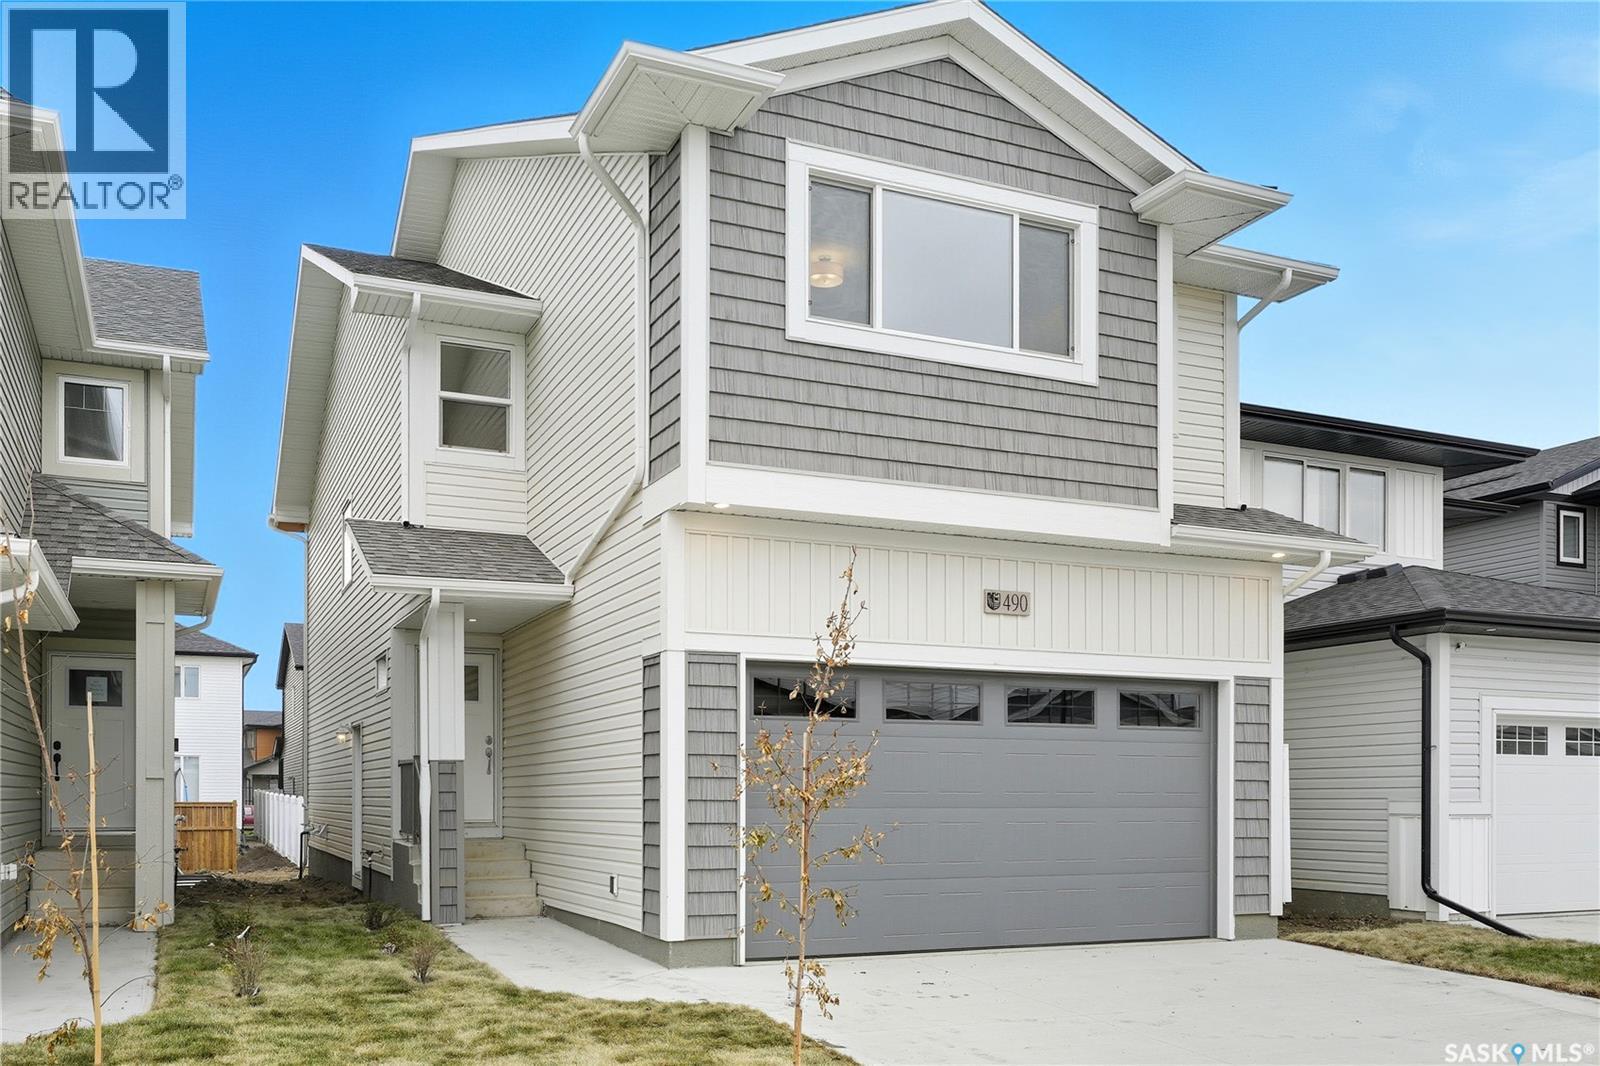
**NEW** Ehrenburg built 1820 sqft - 2 Storey with 4 Bedrooms Up Plus a BONUS Room. New Design. Designed to accommodate a future one bedroom Legal Suite. The WASSERBERG model features Quartz counter tops, sit up Island, Superior built custom cabinets, Exterior vented Hood Fan, microwave and built in dishwasher. Open eating area. Living room with Electric fireplace and stone feature wall. Master Bedroom with walk in closet and 3 piece en suite plus dual suites. 2nd level features 4 bedrooms, Bonus Room, 4 piece main bathroom and laundry. Double attached garage. Front landscaping and concrete driveway included. IMMEDIATE POSSESSION. **Note** Pictures are from a previously completed property. Interior and Exterior specs vary between buil (id:62370)
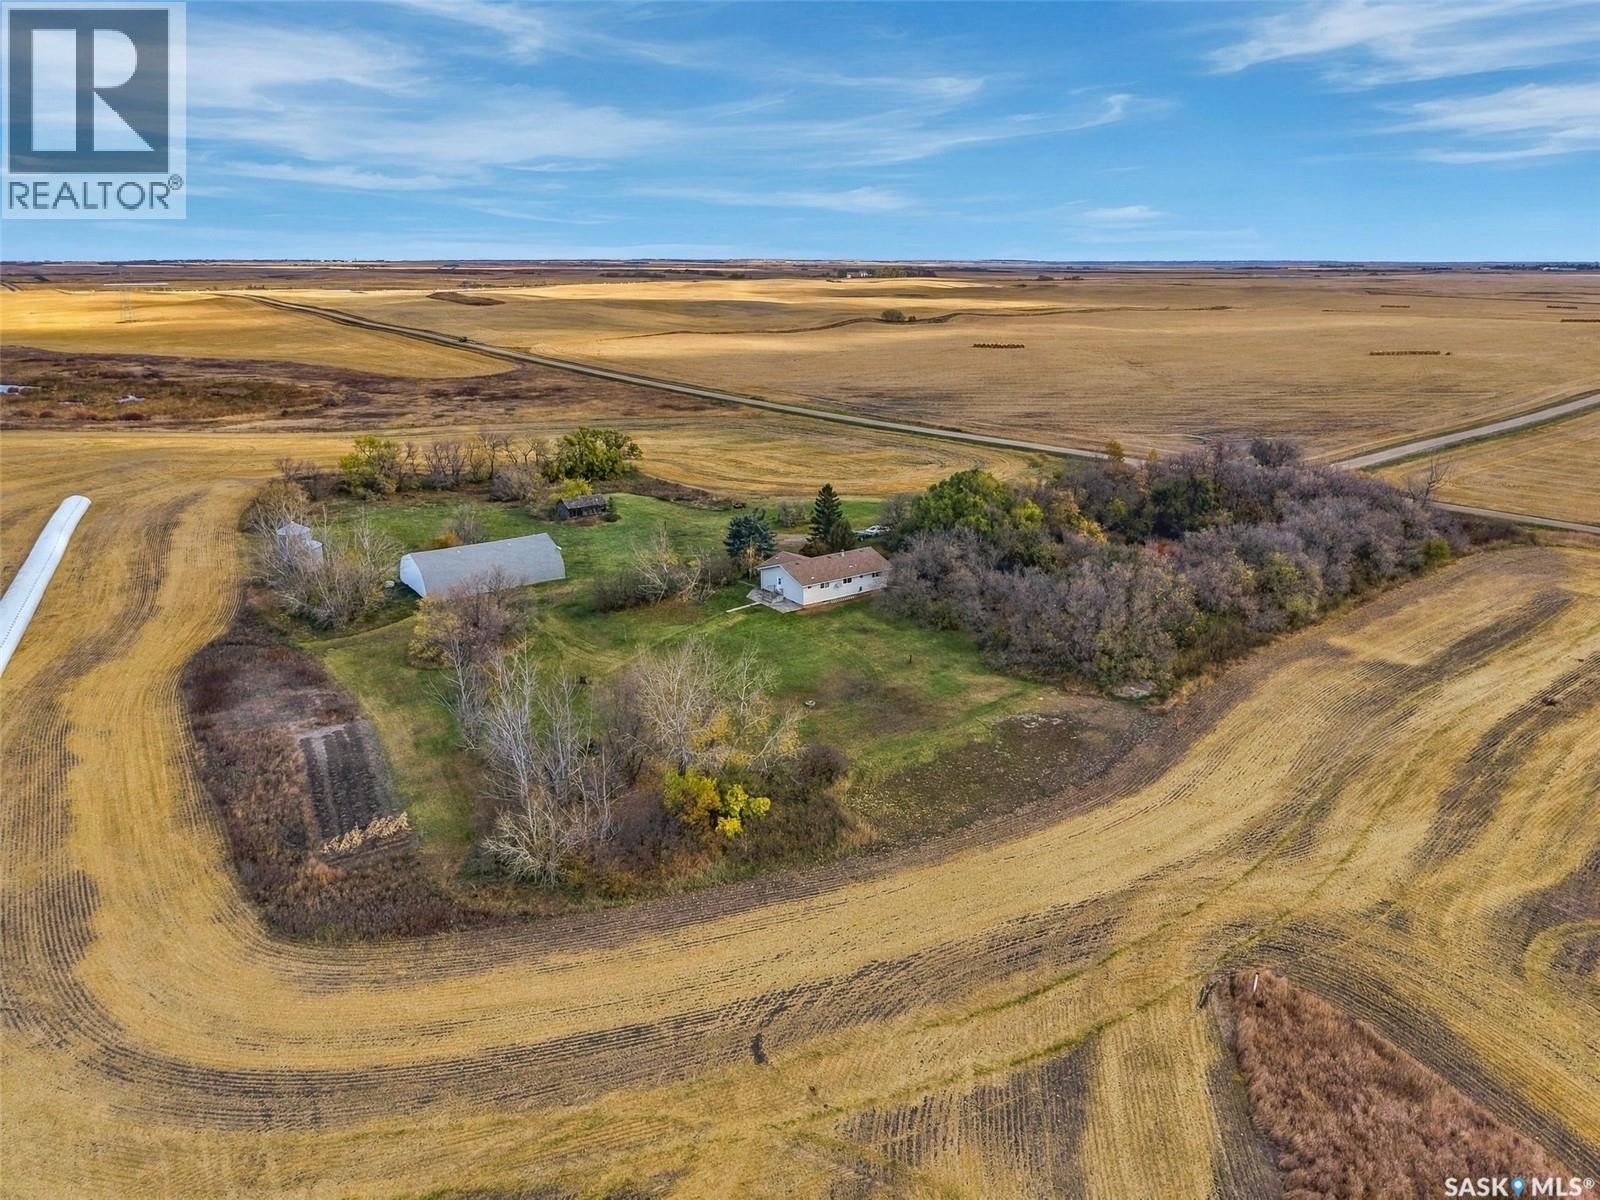
Welcome to 104 Sopatyk Road in the RM of Aberdeen! This newly sub divided 10 acre parcel with a 1,275 sqft bungalow offers affordable price point to own your own acreage. The home features 4 bedrooms, 2 bathrooms, main floor laundry, PVC windows and much more. Outside features a 30x60 Quonset with dirt floor, lots of trees, well and lagoon. This property has only a short drive on gravel with the majority on paved highway. House has great bones and layout allowing new buyers to update and make it their own! Don't miss out! (id:62370)
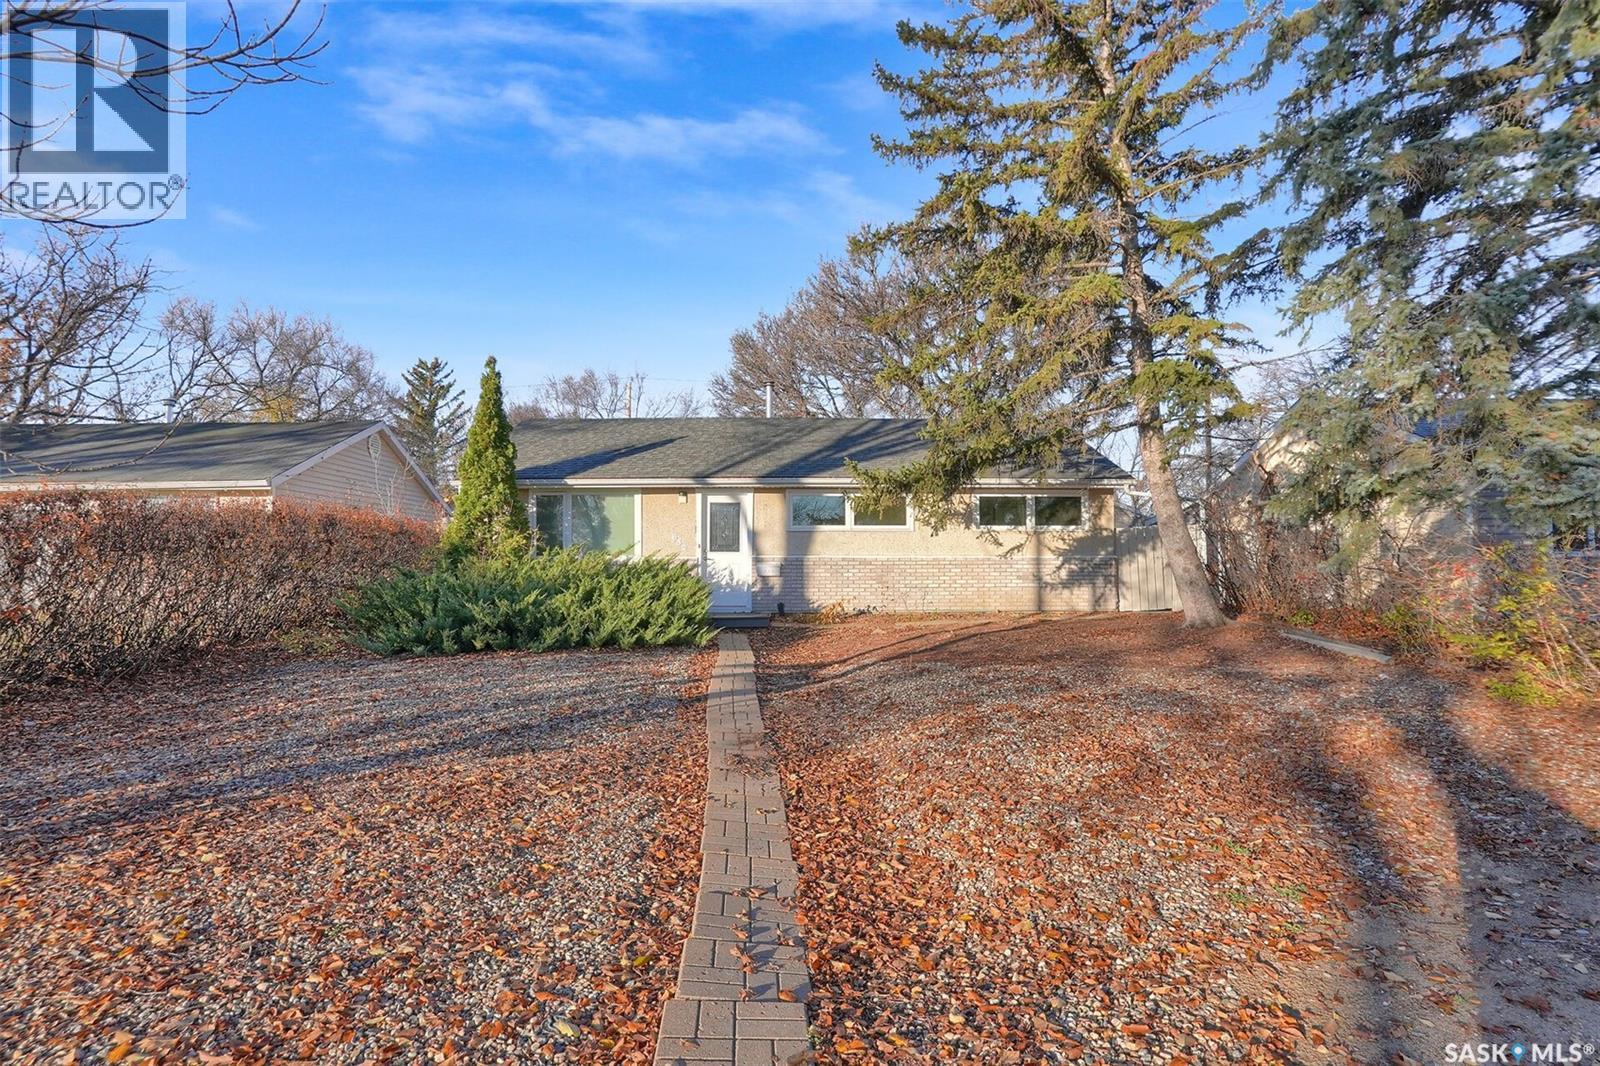
Completely Renovated 3-Bedroom Bungalow in Rosemont! Welcome to this beautifully renovated, move-in-ready 3-bedroom bungalow in the highly desirable Rosemont neighborhood! Situated on a quiet dead-end street in an amazing location, this home offers comfort, style, and peace of mind. Featuring a brand-new kitchen with crisp white cabinetry and quartz countertops, all-new vinyl plank flooring throughout, updated lighting, new windows, and new shingles. The home also offers a full bathroom and a thoughtfully updated interior ready for its next owner to enjoy. Outside, you’ll appreciate the nice, private, fully fenced backyard and single detached garage. A fantastic opportunity to own a completely renovated home in a great location! (id:62370)
Welcome to this updated 2-storey townhouse offering 2 bedrooms and 3 bathrooms in the sought after area of Silverspring! The bright and spacious main floor features a comfortable living room with updated flooring and a functional kitchen offering plenty of cabinetry and countertop space. The adjoining dining area provides plenty of natural light with patio doors leading to your outdoor space. Also enjoy the conveniently located 2 piece bathroom. Upstairs, you'll find two generously sized bedrooms and a full bathroom. The basement offers additional developed living space, along with a newer updated bathroom featuring a modern vanity and finishes. With a functional layout, tasteful updates, and convenient parking, this townhouse is a great opportunity for first-time buyers, downsizers, or investors. Don't miss your chance to make this property your own! Other Notables: Newer flooring & paint throughout, A/C, Newer water heater, dishwasher and dryer. (id:62370)
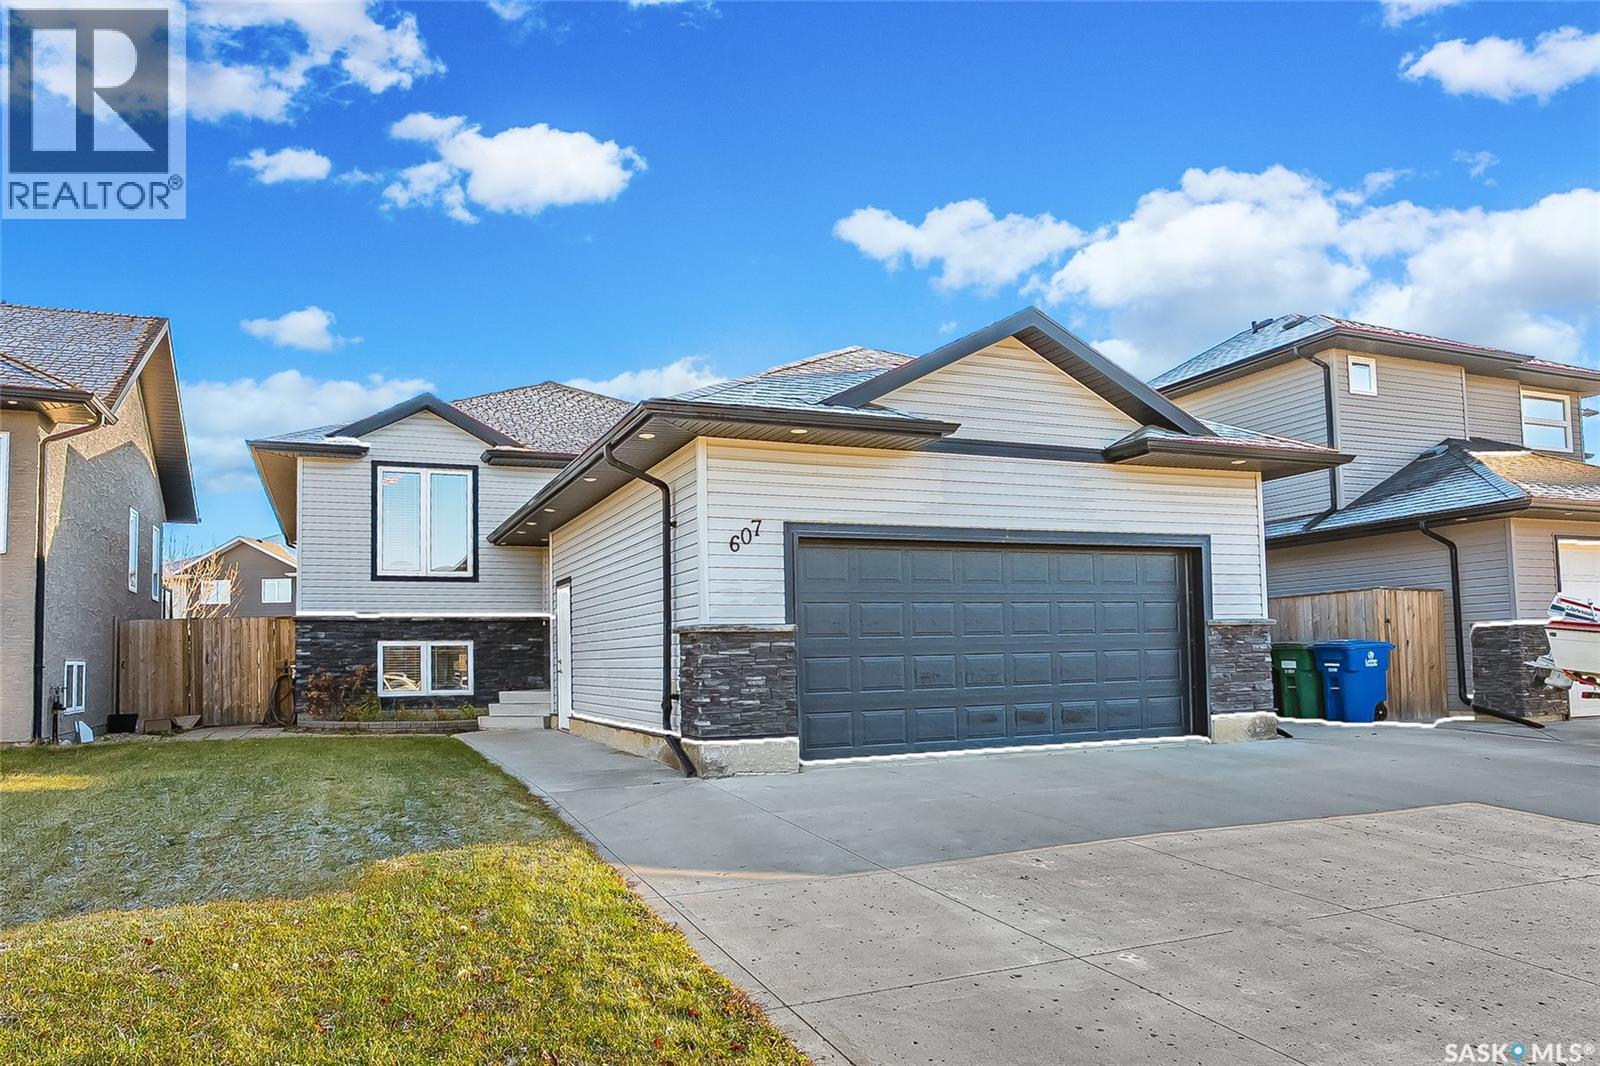
Welcome to this fantastic bi-level offering space, functionality, and incredible versatility in the wonderful neighbourhood of Evergreen! Featuring an oversized attached garage, large triple driveway, and a fully legal 2-bedroom basement suite, this home is perfect for families, multi-generational living, or buyers looking for additional rental income. The bright and spacious main floor features 3 bedrooms, including a generous primary bedroom complete with a 4-piece ensuite, plus an additional 4-piece bathroom. The large living room is filled with natural light from an abundance of windows and showcases beautiful vaulted ceilings, creating an open and inviting atmosphere. The living space flows seamlessly into the dining area and kitchen, complete with granite countertops and convenient access to the deck, making it ideal for everyday living and entertaining. The basement offers a bonus room, along with a mechanical room and laundry area connected to the main home. The separate legal basement suite features 2 spacious bedrooms, a great-sized kitchen with granite countertops, large windows, its own separate laundry, and a private outdoor area complete with a garden shed. Outside, enjoy the convenience of the oversized attached garage, plenty of additional parking with the large triple driveway, and the added benefit of a separate outdoor space for the suite. Located close to Evergreen's largest park and greenspace, as well as nearby schools, this property offers an excellent combination of space, convenience, and income potential. A fantastic opportunity to own a versatile home in a great location! (id:62370)
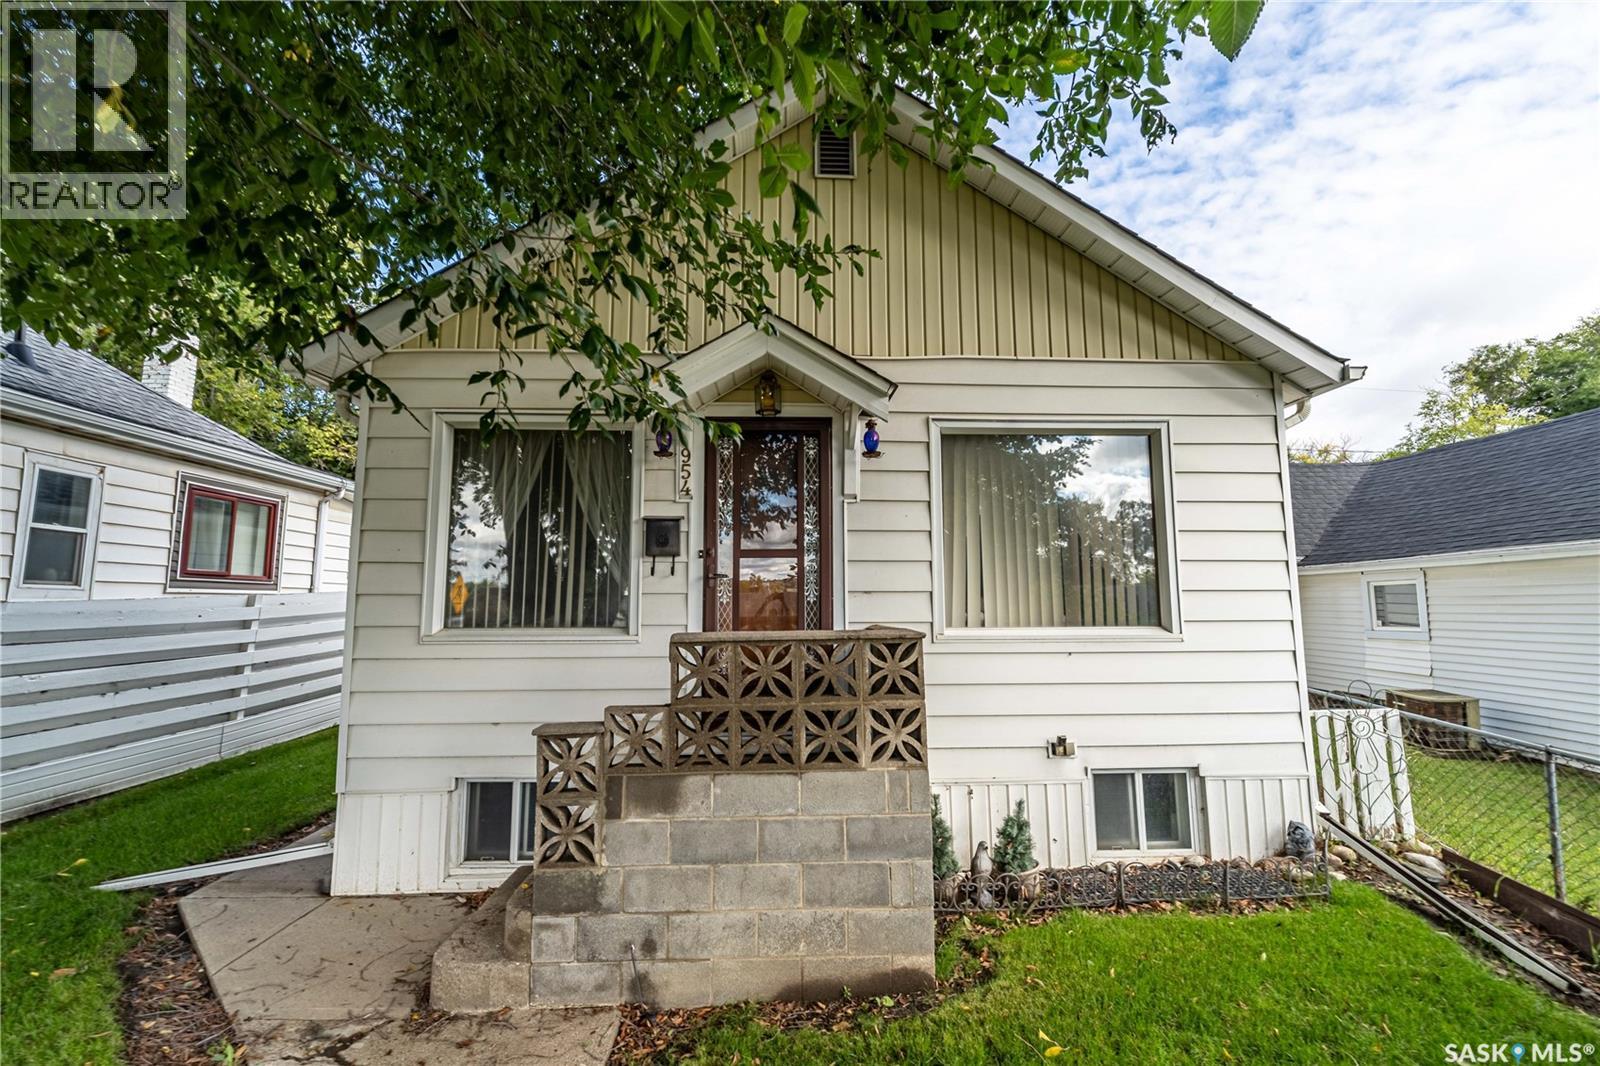
Opportunities like this are exceedingly rare. Loved, meticulously cared for, and cherished by the very same family for over 50 years, this exceptional residence is ready to welcome its next chapter. From the moment you arrive, the genuine pride of ownership and heartfelt warmth are clear. Situated in the heart of a quintessential, family-friendly neighbourhood, daily living could not be more convenient. You are located less than a block away from the nearest school and neighbourhood playground, with several additional schools, lush parks, and green spaces all within a few blocks' radius. Inside and out, the home reflects decades of thoughtful maintenance, featuring timeless character and a warm, inviting floor plan that offers the perfect canvas to preserve its classic charm or infuse your own modern style. Whether you are enjoying peaceful mornings in the sunlit living spaces or relaxing in the private outdoor yard, this property offers a sanctuary filled with a true sense of community and history. Properties with this level of long-term care and premier neighbourhood proximity rarely come to market, making this an ideal place to put down roots and create decades of wonderful new memories. Underground sprinklers ensure an easy yard care experience, while a parking pad in the back alongside the garage provides convenient added off-street parking. The water heater is new as well. (2025) (id:62370)
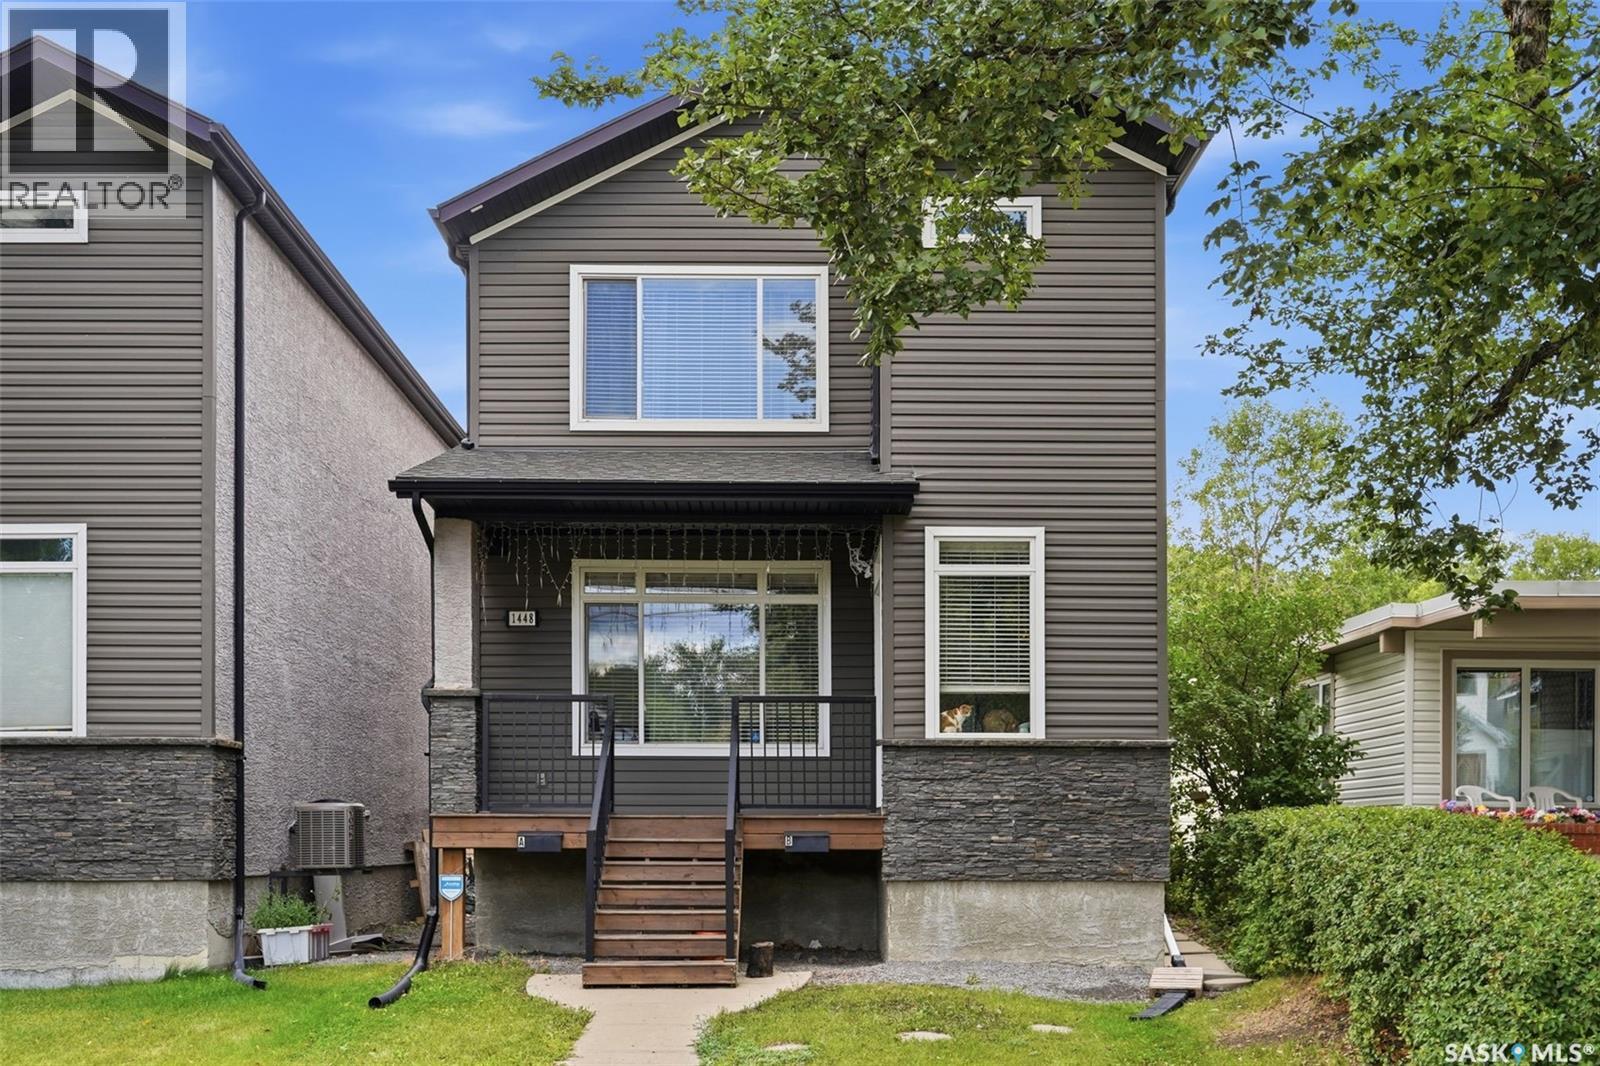
Welcome to 1448 McIntosh Street in Regina’s Rosemont neighbourhood! Built in 2012, this 1,468 sq. ft. two-storey home offers a highly functional layout with the added benefit of two separate living spaces, making it an excellent option for extended family, multi-generational living, or buyers looking for added flexibility. The home is listed as having a regulation basement suite with a separate entrance. The bright main floor features a spacious living room with a gas fireplace, large windows and laminate flooring, along with an open kitchen and dining area. The kitchen offers dark cabinetry, ample counter space, a large island and stainless steel appliances. A convenient 2-piece bathroom completes the main level. Upstairs, you’ll find three bedrooms, including a generous primary bedroom with a 3-piece ensuite, an additional 4-piece bathroom and second-floor laundry. The fully finished basement provides a separate suite complete with a recreation/living area, kitchen, bedroom, 3-piece bathroom and its own laundry. For added independence between the two living spaces, the property features two furnaces, two Heat Recovery Units, two electrical panels and two water heaters. The basement water heater is owned, while the main-floor water heater is rented. Outside, enjoy a fenced yard with a large deck, mature trees and room to relax or entertain. The property also includes a fully insulated double detached garage and four in total off-street parking spaces. (id:62370)
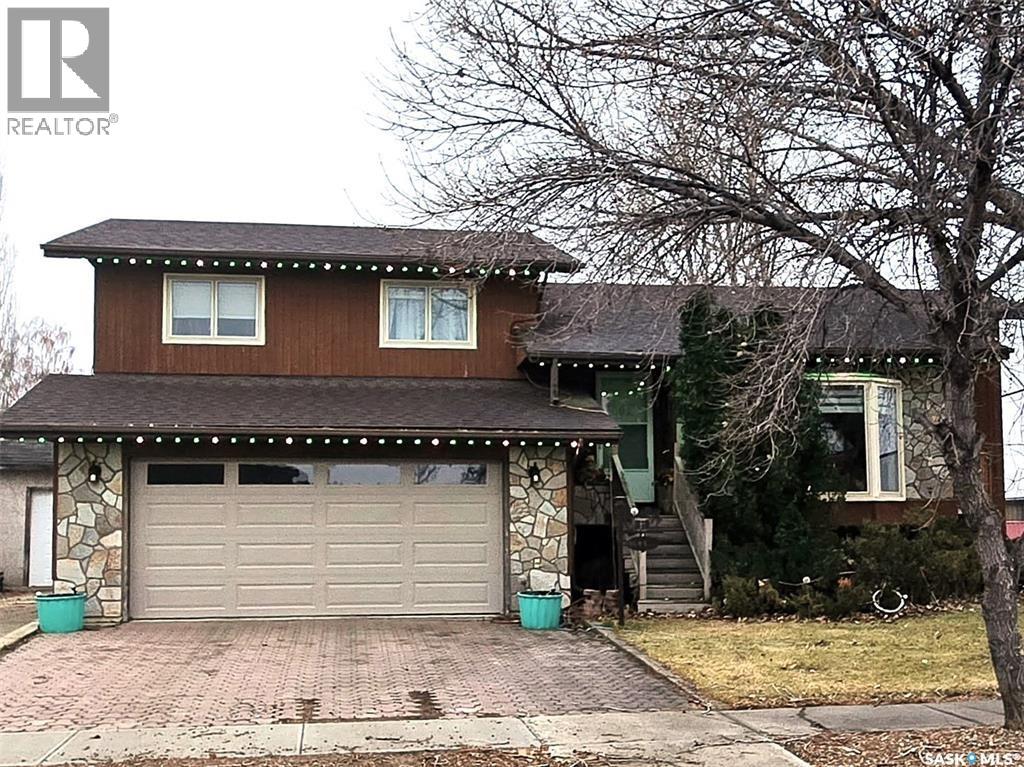
This home located in the Leader, Saskatchewan, a friendly Southwest Sask. Community with all the amenities you need for a quiet, relaxing prairie life. This location is walking distance to the downtown core and the community hall as well as the school and care centre. It's a huge home and will fit a large family. The open-concept kitchen, dining and living area features a large island, plenty of cabinet space and views of both the front and back of the property. Garden doors off the kitchen lead to a deck overlooking the large fenced backyard. Just off the kitchen, a playroom with patio doors to the front deck could also be used as an office or craft room. Upstairs, the primary bedroom offers a large closet and three- piece ensuite. Two more medium -sized bedrooms and a four-piece bathroom. The ground level, entered from the two-car garage, has two bedrooms, laundry and utility, a three-piece bathroom, and a family room. The basement adds a cold storage room, a den, and a bonus room, that could be used as a craft room or storage. Out back, a detached 38' x 24' garage built in 1925 would make a great shop or storage area . Book your showing soon, because this beauty won't last long! (id:62370)
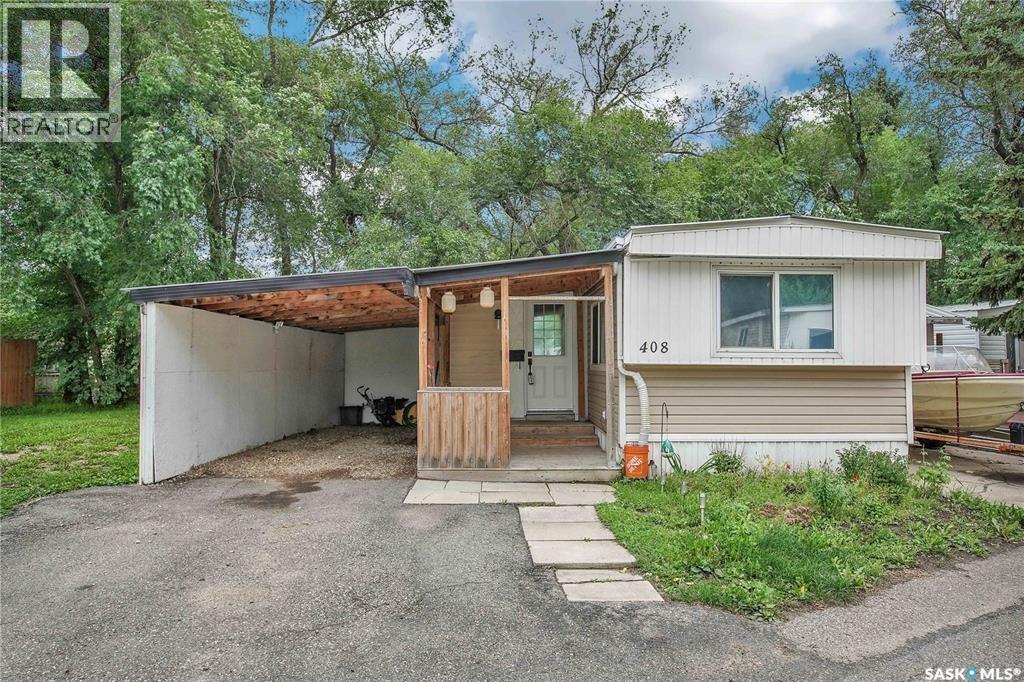
This charming 2-bedroom, 1-bathroom mobile home blends classic character with modern updates. Originally built in 1970, it has been refreshed with a stylishly upgraded kitchen and bathroom, giving it a fresh, move-in-ready feel. The bright living space flows into a functional kitchen with updated finishes, while the renovated bathroom adds a touch of everyday luxury. Outside, there’s room to enjoy the outdoors and make it your own. Offering both value and comfort, this home is a smart choice for those seeking affordable, updated living. (id:62370)
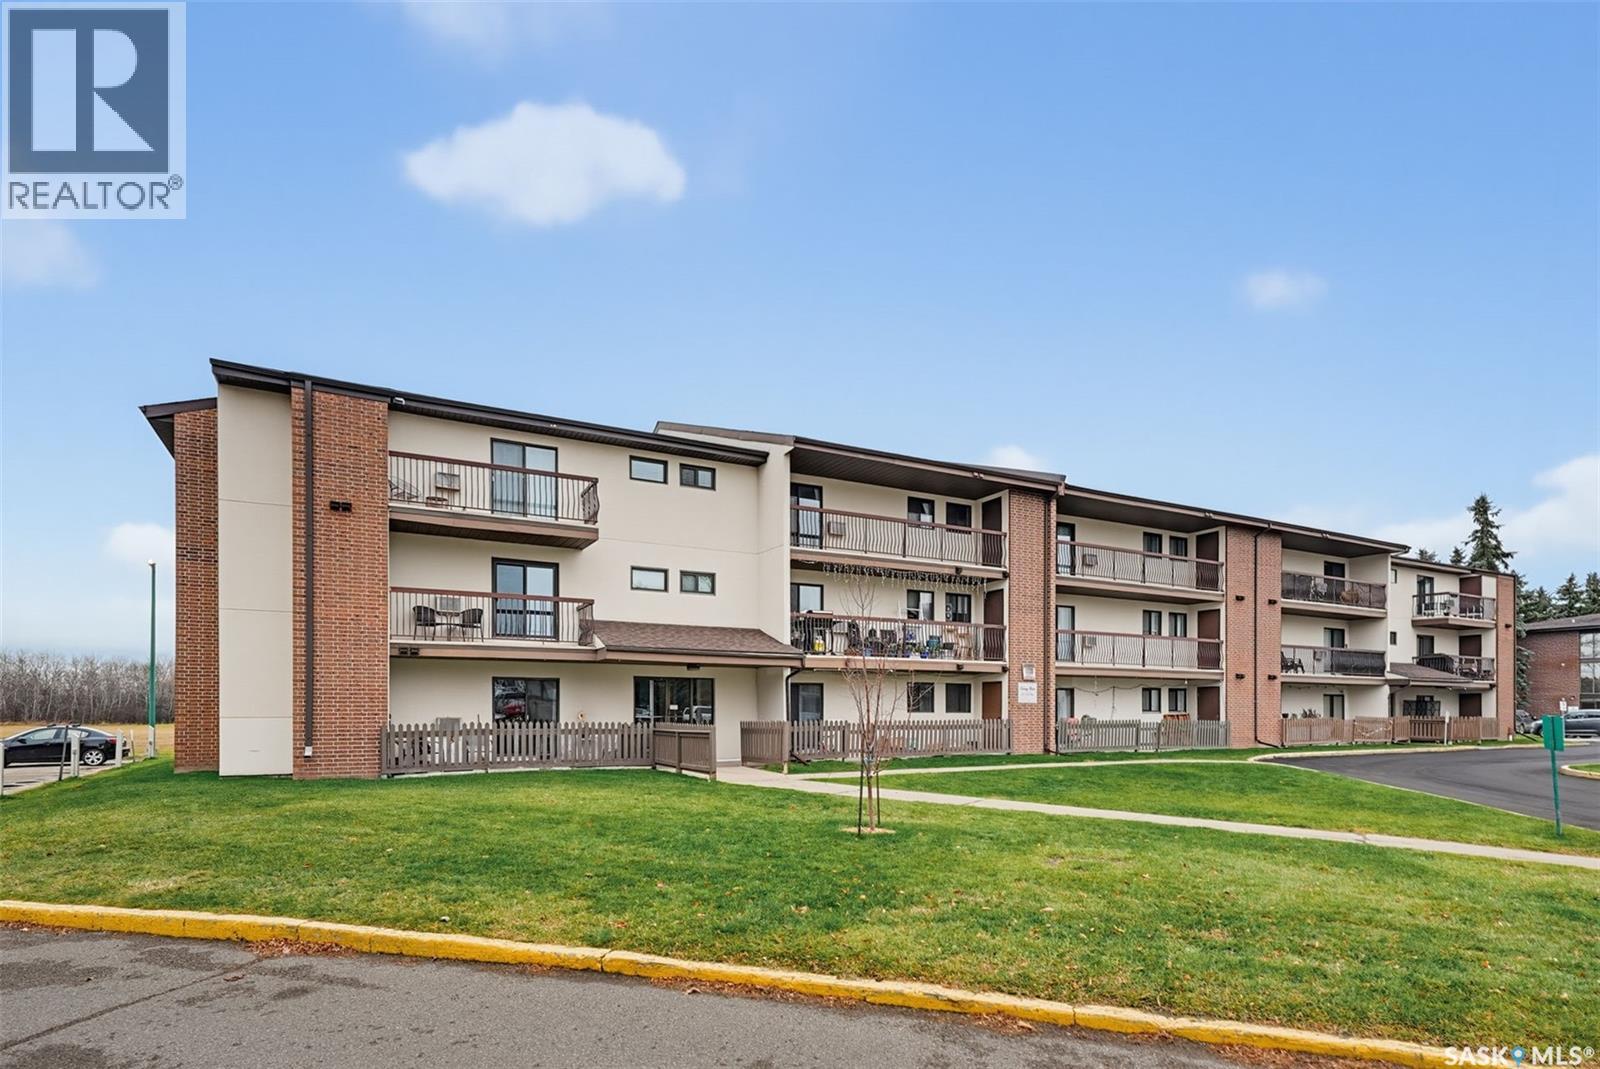
Affordable Living in a Prime Wildwood Location! An excellent opportunity for first-time buyers, downsizers, or investors! Welcome to this well-maintained, updated 2-bedroom, 1-bathroom condo ideally situated in the desirable Wildwood neighbourhood. Located on the top (third) floor, this unit offers beautiful west-facing sky views and a peaceful setting, with the building backing onto Wildwood Golf Course. Enjoy convenient access to Lakewood Civic Centre, parks, walking paths, and the many shopping, dining, and everyday amenities along 8th Street. The kitchen features updated cabinetry with newer, taller cabinets and brushed nickel hardware, creating a fresh and functional space. The spacious, open-concept living area offers plenty of room to relax and entertain, with direct access to a large west-facing balcony complete with an additional storage room. Both bedrooms are generously sized, and the 4-piece bathroom adds to the unit’s functionality. A particularly spacious in-suite laundry room provides additional storage potential, with room for a small deep freeze. Condo fees offer excellent value and include heat, water, garbage, snow removal, and one electrified parking stall, making this an affordable and convenient option. All appliances are included, along with a wall-mounted air conditioning unit. Whether you’re looking to enter the real estate market, simplify your lifestyle, or add to your investment portfolio, this Wildwood condo is well worth a look. Don’t miss this opportunity! Call today to arrange your private viewing. (id:62370)