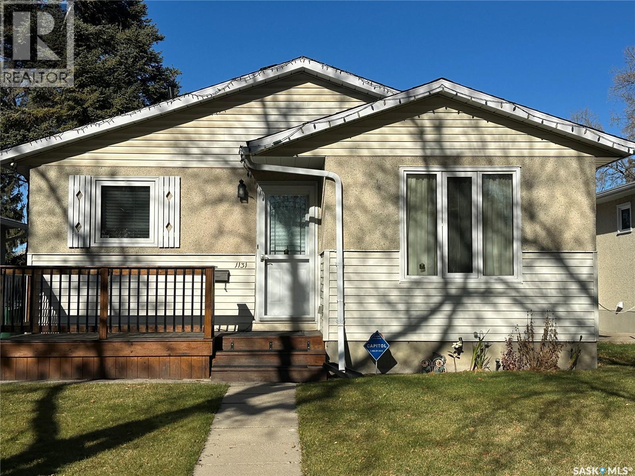
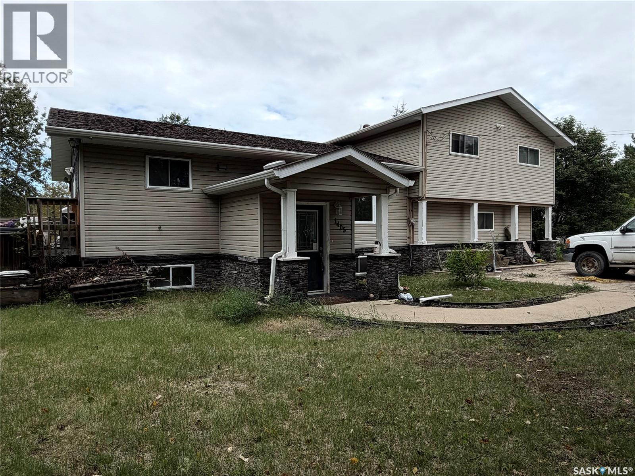
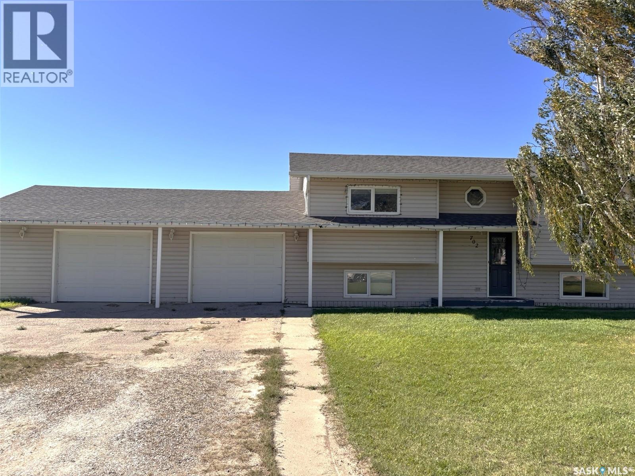
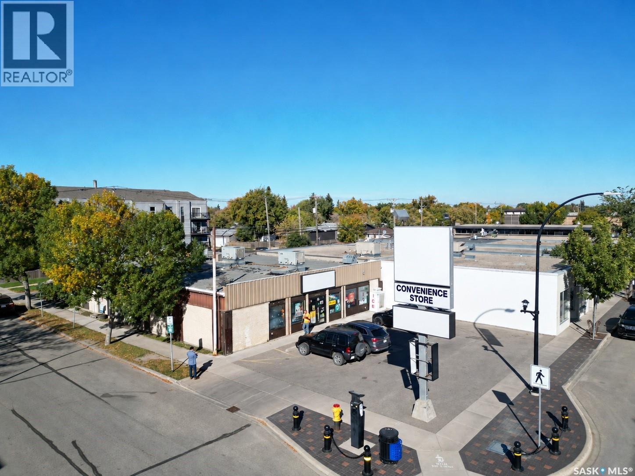
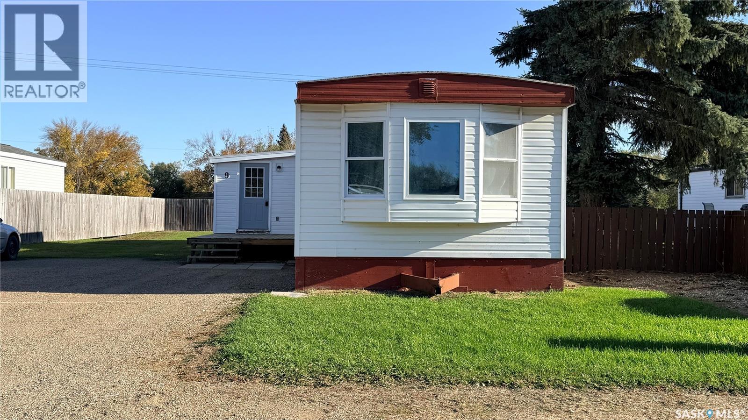
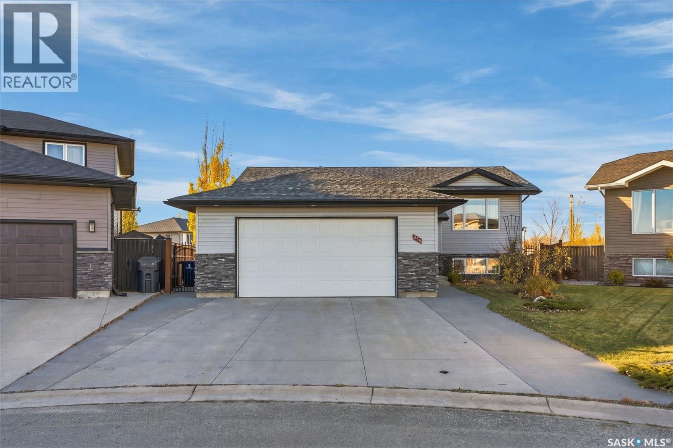
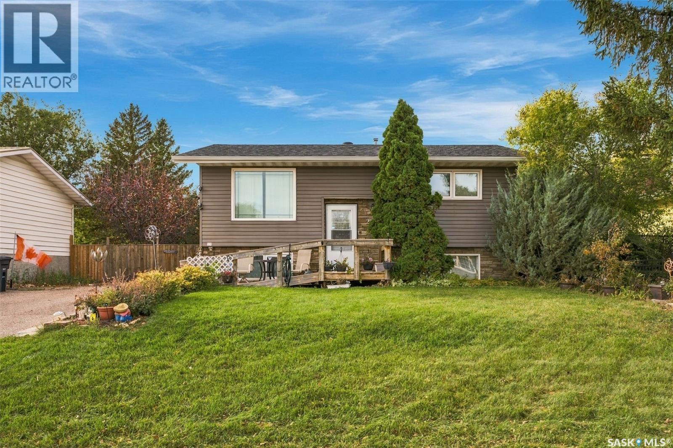
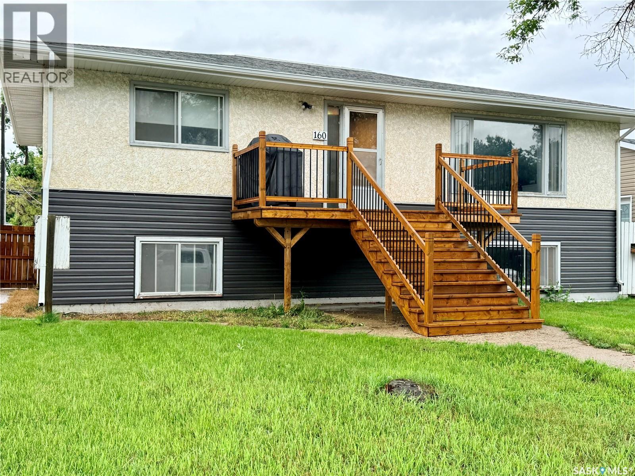
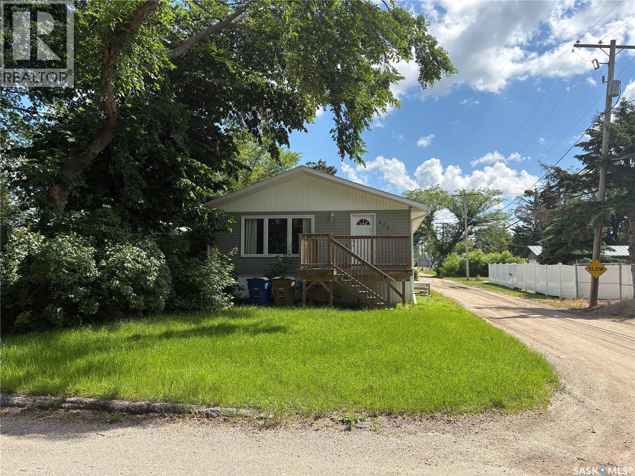
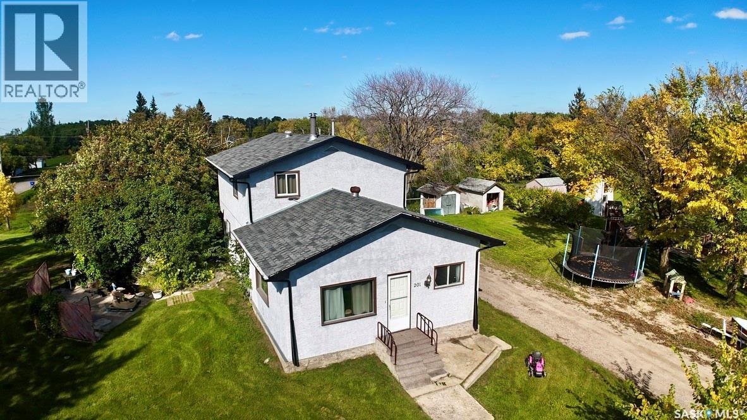
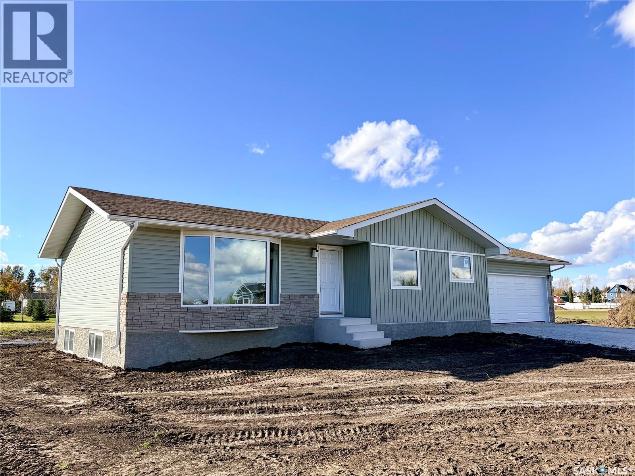
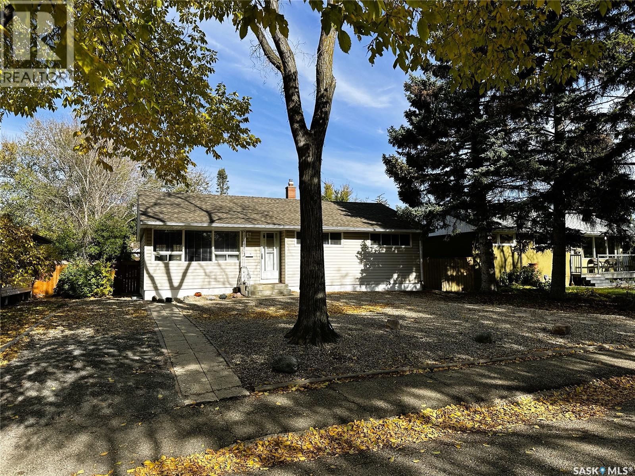
Welcome to this charming and lovely cared for home in the established Massey Place area. This home is full of warmth and character and has been proudly cared for by the same owner for the past 27 years, the pride of ownership is evident throughout. The main floor features 2 decent sized bedrooms and a welcoming cozy living room.The fully finished basement offers additional living space and a 3rd bedroom, bathroom and plenty of storage space, offering flexibility for family, guests or a home office. Step outside and discover the spacious backyard that makes it a wonderful place to garden, entertain, or simply relax and enjoy the outdoors. There is also plenty of space for backyard parking for RV and room to build a garage. Whether you’re a first time buyer, looking to downsize, or searching for a home to make your home, this well loved property offers a fantastic opportunity.Call your agent today to book a viewing. (id:62370)
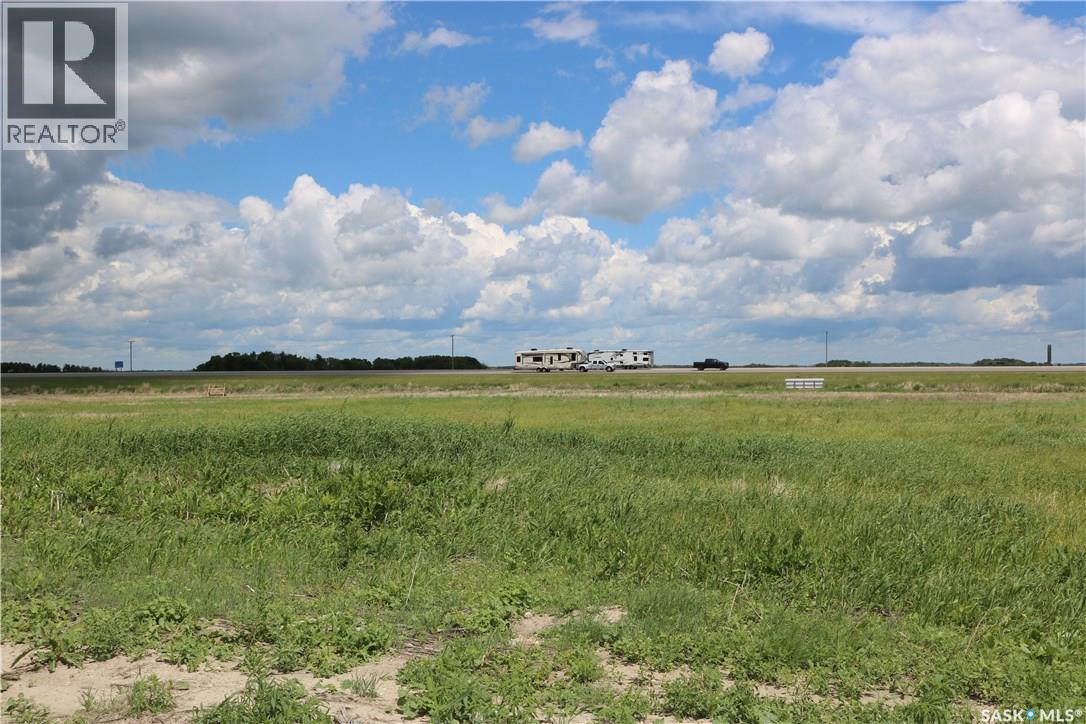
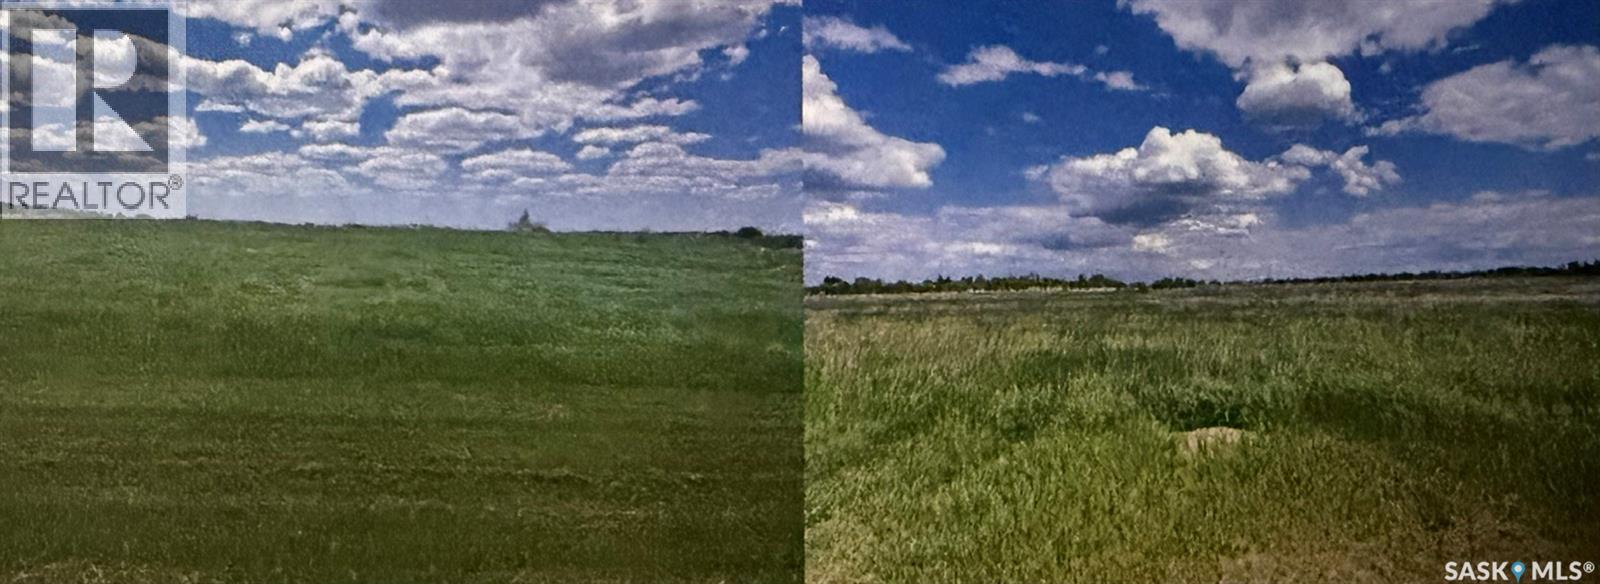
Prime location for new business in Moosomin's newest development! Zoned C2 and fully serviced, this is the perfect location with #1 highway visibility. Possibility of rezoning to Industrial for additional uses. Seller will entertain a joint venture on the property. 5.01 acres. (id:62370)
Outstanding Development Opportunity – Open for Business Prime investment and development opportunity bordering the City of Prince Albert in the RM of Prince Albert, Saskatchewan. This exceptional 101.29-acre parcel is zoned Highway Commercial and ideally situated near the southeast entrance to Prince Albert, one of Northern Saskatchewan's major commercial and service centres.Strategically located with access from 48th Street East and Phelps Drive, this highly visible property offers excellent exposure and outstanding potential for commercial, retail, industrial, or mixed-use development. Positioned in a region that is open for business and growth, this land presents a rare opportunity to capitalize on future economic development and expanding market opportunities. Land is not serviced. Looking to develop this is your chance. Successful Phase 1 Environmental completed. Highlights: 101.29 acres of highway commercial land Prime location at the southeast entrance to Prince Albert Located within the City of Prince Albert / RM of Prince Albert growth area Access from 48th Street East and Phelps Drive Excellent visibility and transportation connections Ideal for commercial, retail, service, or future development projects Situated in a thriving economic region open for investment and business expansion Take advantage of this rare opportunity to secure a significant development parcel in one of Saskatchewan's key growth corridors. Call today for more information. (id:62370)
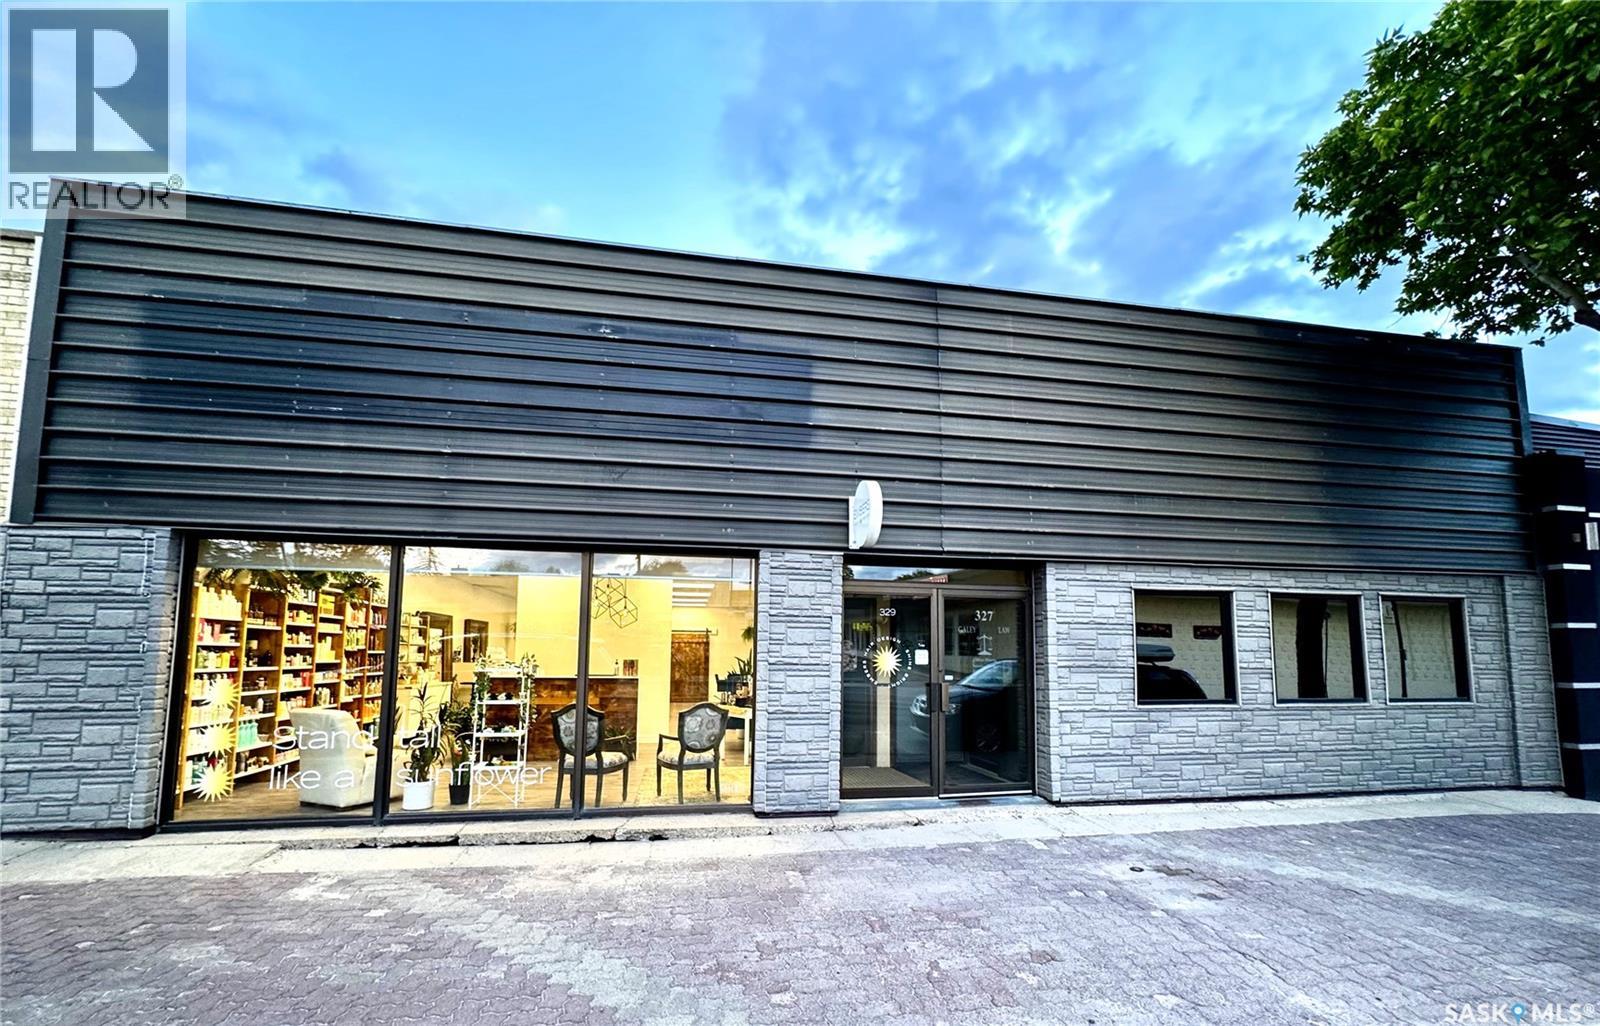
Unlock a rare, versatile investment opportunity in the heart of Swift Current’s bustling downtown core. This 3,500 sq. ft. office/retail building offers the perfect combination of stability, high visibility, and quality infrastructure, making it an ideal choice for both investors and owner-occupiers. Situated in a prime downtown location, the property benefits from consistent foot traffic and excellent exposure. The building is currently configured with two separate entrances—providing autonomy and privacy for each business. You can choose to maintain the current setup as a stabilized, low-maintenance investment with reliable long-term rental income, or leverage the flexibility of the space and use one unit of the building for your own business while earning steady income from the second unit. Whether you are looking to acquire a turnkey asset with a proven track record or secure a location for your own venture, this building offer the operational autonomy and potential you need. Contact your REALTOR® today to explore the possibilities and schedule your viewing! (id:62370)
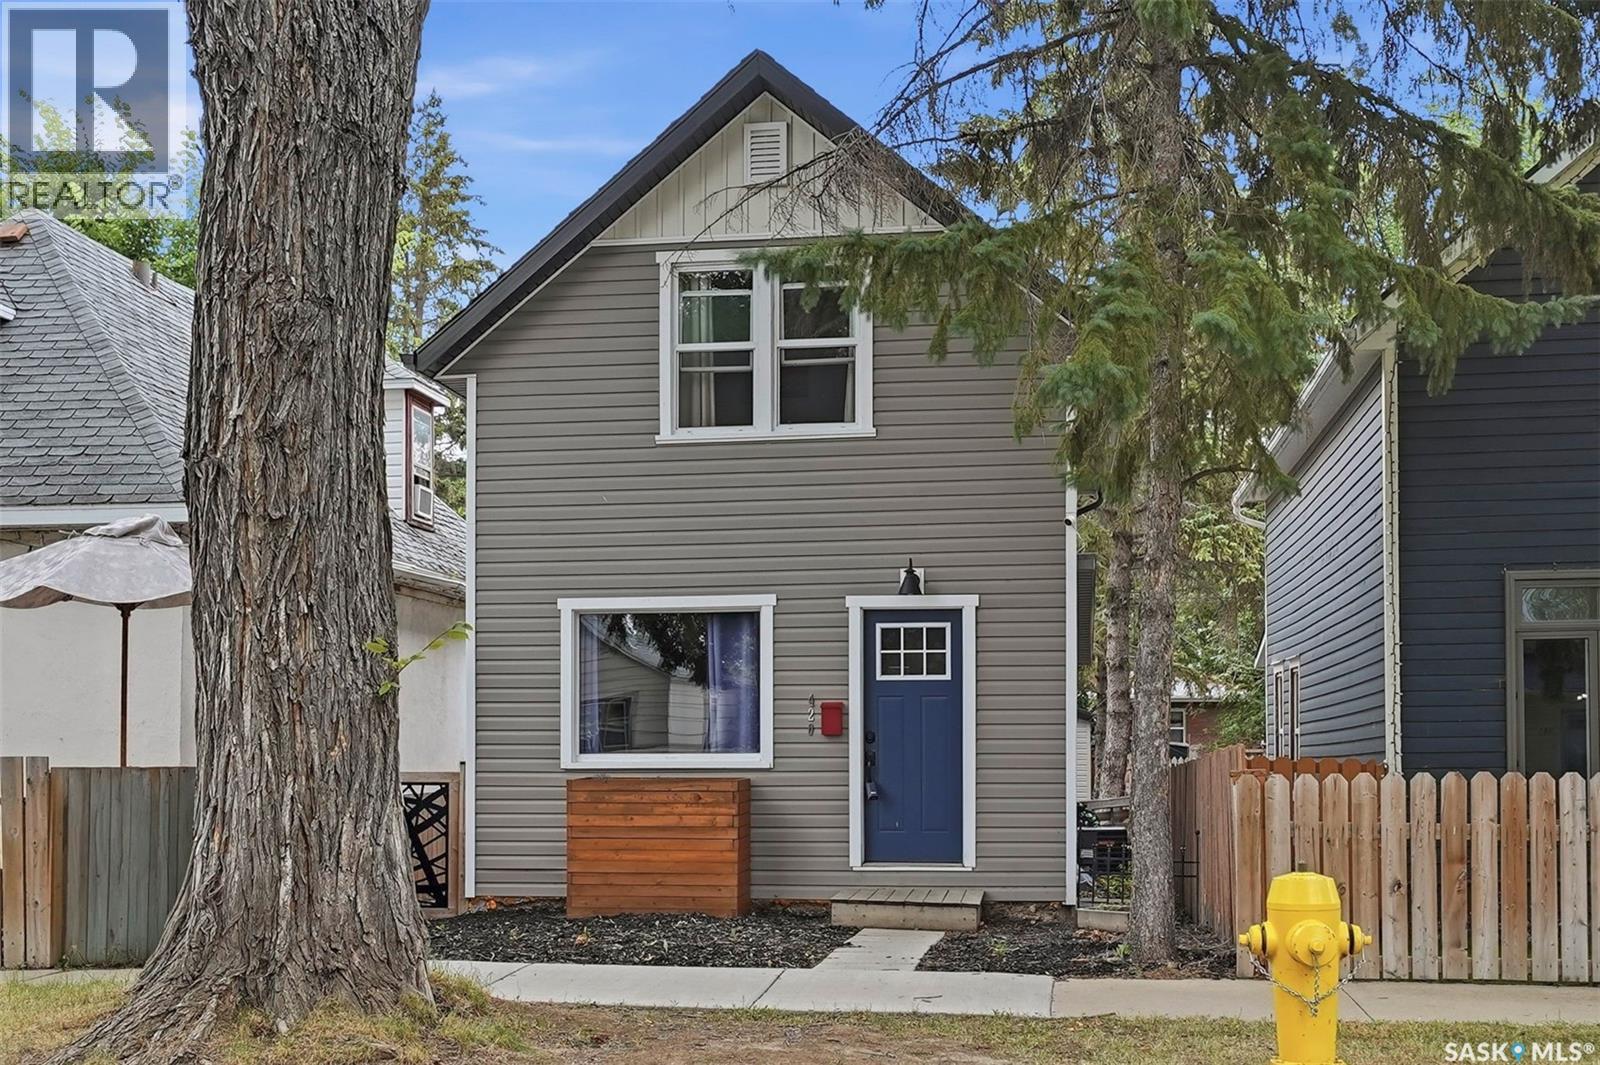
Welcome to 420 Ave I S in the heart of Riversdale. This 3 bedroom, 2 bathroom house has been renovated maintaining character and modern updates. Features kitchen with gorgeous back-splash and SS appliances, newer windows throughout, updated bathrooms, newer flooring, fresh paint, trim and do0rs. The basement has a brand new foundation 2017 and is finished with a Bedroom or Family Room with wine bar, and utility laundry room. Exterior of the house is a place to relax and unwind after a steady day. With Deck, double car garage and raspberry bushes. This property is in the heart of the city and is close to the river, ave H Mall, All of 20th st hotspots and close to downtown core. Contact your favourite agent today for a private showing today! (id:62370)
Are you looking for a bungalow with great square footage in the desirable Lakeview neighbourhood within walking distance to Argyle school and Kinsmen playground with everything Hill Ave has to offer? Look no further because this could be your next home! With 1700 Sq ft on the main level alone, many updates over the last 9 years, 5 bedrooms, 3 bathrooms and a double attached heated garage, what more could you want? Upon entering you will be amazed by how spacious the main area open concept living, kitchen and dining rooms are. The kitchen has been completely renovated with soft close dark oak cabinets, tile backsplash, granite counters & slate on the large island. Enjoy the expansive living room and access out to the yard from the dining room which will accommodate a large table. There are 3 bedrooms, a 4 pc bath as well as 3pc primary ensuite which were both updated that complete the main level. Downstairs features a massive rec room with retro wet bar and electric fireplace, 2 more nice sized bedrooms and a 3 pc bathroom. If you need space for everyone with a low maintenance yard you need to check this home out! Nearby shopping and restaurants, quick access out to Lewvan Drive as well as close proximity to Wascana Lake make this a perfect location in Regina's south end. Updates include windows, H/E furnace (2025), on demand water heater, HW flooring in all main floor bedrooms, Electrical panel (2023), new concrete driveway & sidewalk (2022), Napoleon gas f/p in living room, Updated carpet in basement and much, much more! Quick possession available. With nearly 3400 sq ft of living space there's plenty of room for everyone! Call your agent for more info or to book your showing today! (id:62370)
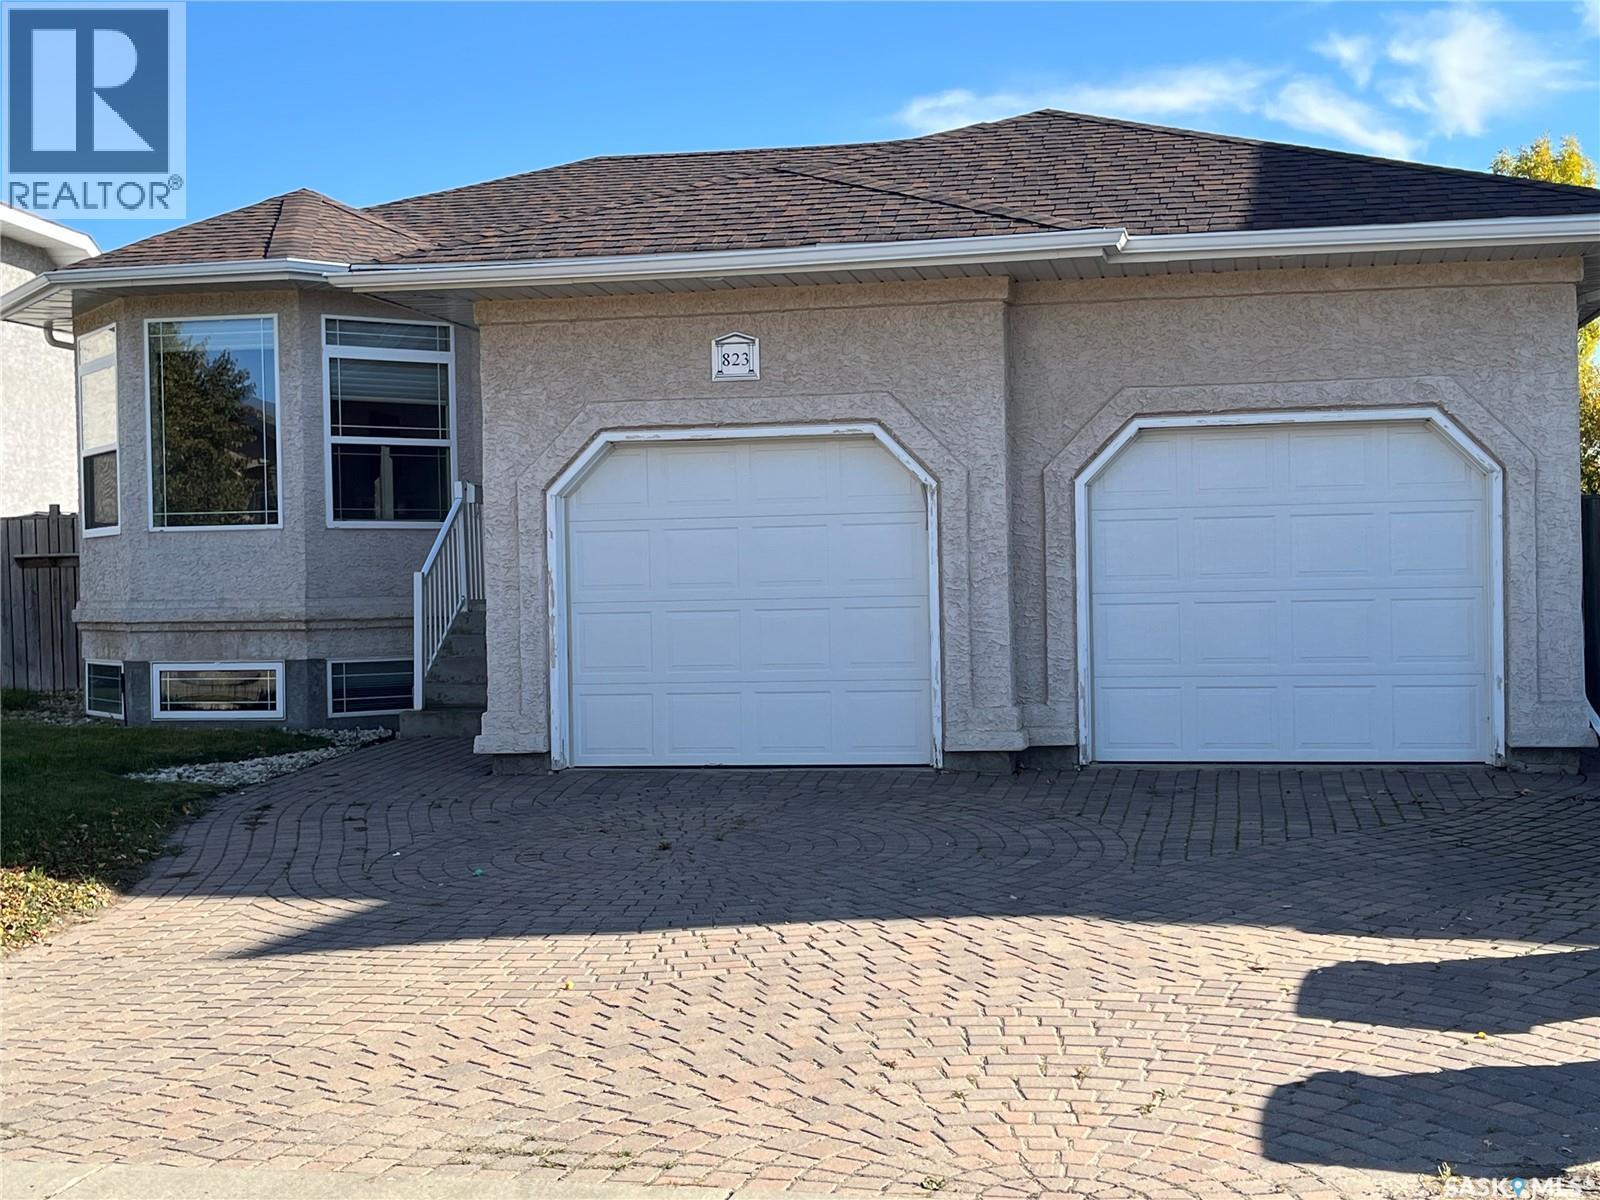
Welcome to this beautifully maintained home featuring an inviting open floor plan, 9-foot ceilings, decorative divider and hardwood flooring. The spacious dining room is perfect for family gatherings and opens into a bright 3-season sunroom. The maple kitchen offers a walk-through design, dining bar, included appliances, over-the-range microwave/hood fan and a convenient pantry. The main floor features three bedrooms with hardwood floors, a full bathroom, a spacious primary bedroom with his-and-hers closets, including a small walk-in, and an ensuite withal vanities and a seated shower. The professionally finished basement offers a large, cozy family room with French doors and gas fireplace, large windows, two additional bedrooms, a 4-piece bathroom, laundry and ample storage. Enjoy central air, central vacuum, underground sprinklers, an oversized insulated double garage, paving stone driveway, walkway and patio, all complemented by a fully fenced and beautifully landscaped yard. Shingles and fascia were replaced in 2016. A wonderful opportunity to own a well-cared-for home with plenty of space for the whole family. Call today to arrange your private viewing! (id:62370)
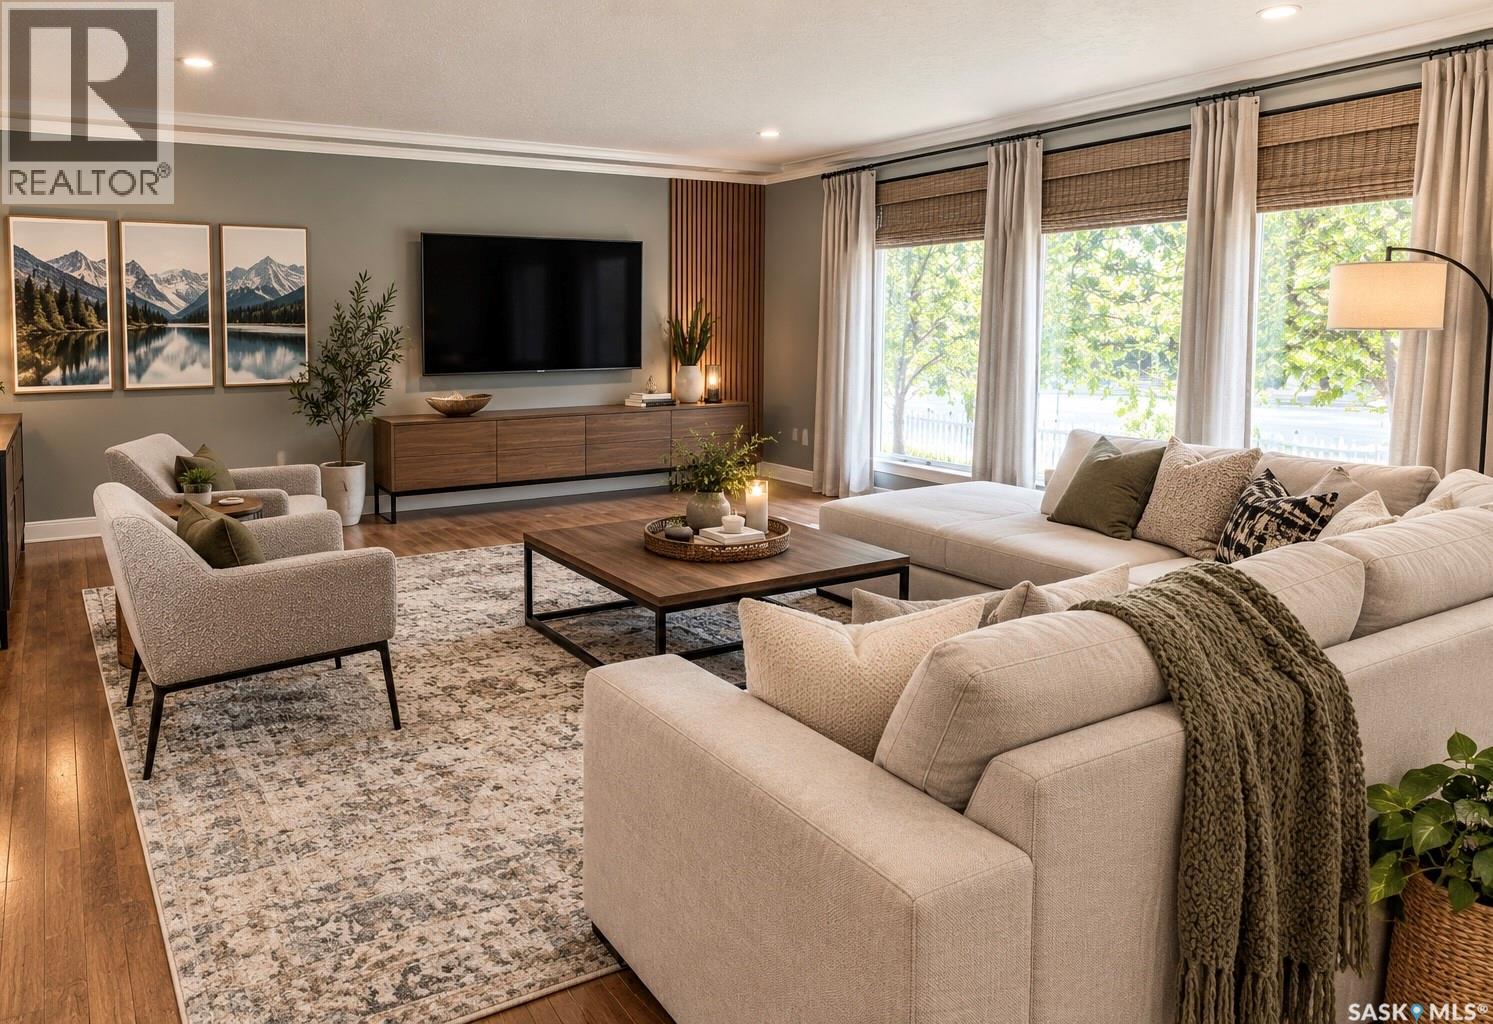
Welcome to 119 Railway Avenue in Kinistino, a bright and inviting home designed for comfortable family living. Step inside to a spacious open-concept layout where the kitchen, dining area, and family room flow seamlessly together, creating the perfect setting for entertaining guests or enjoying quality time with family. The thoughtfully designed floor plan features a generous primary bedroom complete with a walk-in closet and private 4-piece ensuite. Two additional spacious bedrooms and a well-appointed main bathroom provide plenty of room for family members or guests. Step outside and enjoy the outdoor living space, featuring a deck with a natural gas BBQ hookup, perfect for summer gatherings, along with a 12' x 10' storage shed for all your tools and seasonal equipment. Located in the welcoming community of Kinistino, this property offers the charm of small-town living with convenient local amenities. Kinistino is a thriving agricultural community known for its friendly atmosphere, strong sense of community, and excellent access to Saskatchewan's beautiful outdoor recreation opportunities. Residents enjoy a variety of local businesses and services, while families benefit from a comprehensive Pre-K to Grade 12 school offering quality educational programs If you're looking for a move-in ready home that combines comfort, functionality, and small-town charm, 119 Railway Avenue is a must-see.(Furnished rooms are virtually staged) (id:62370)
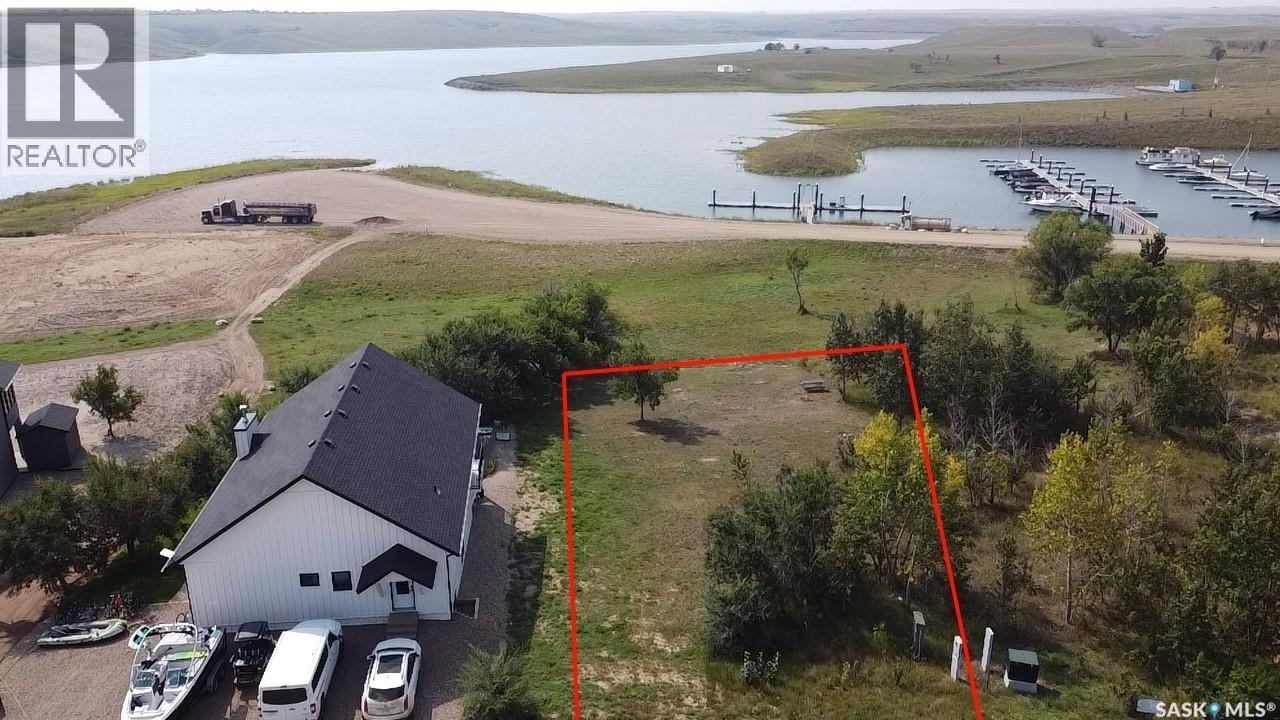
Looking for a lake front lot? Look no further! This lot offers stunning views overlooking the marina, providing the perfect "Lake Life" experience. The lot's slope is ideally suited for a build with a walkout, allowing for easy access and maximum enjoyment of the surroundings. The location of this spot is also located just around the corner from the beach, boat launch and filleting station. The walking trails (some newly paved) end just steps away from the water side boundary of the lot and lead all around the development including to the park with sport court and second beach area. Come and have a look at what this lot to build your future dream property offers and only an hour away from Saskatoon! Property outlines are for general guidelines and are not intended to be deemed accurate to land titles. (id:62370)
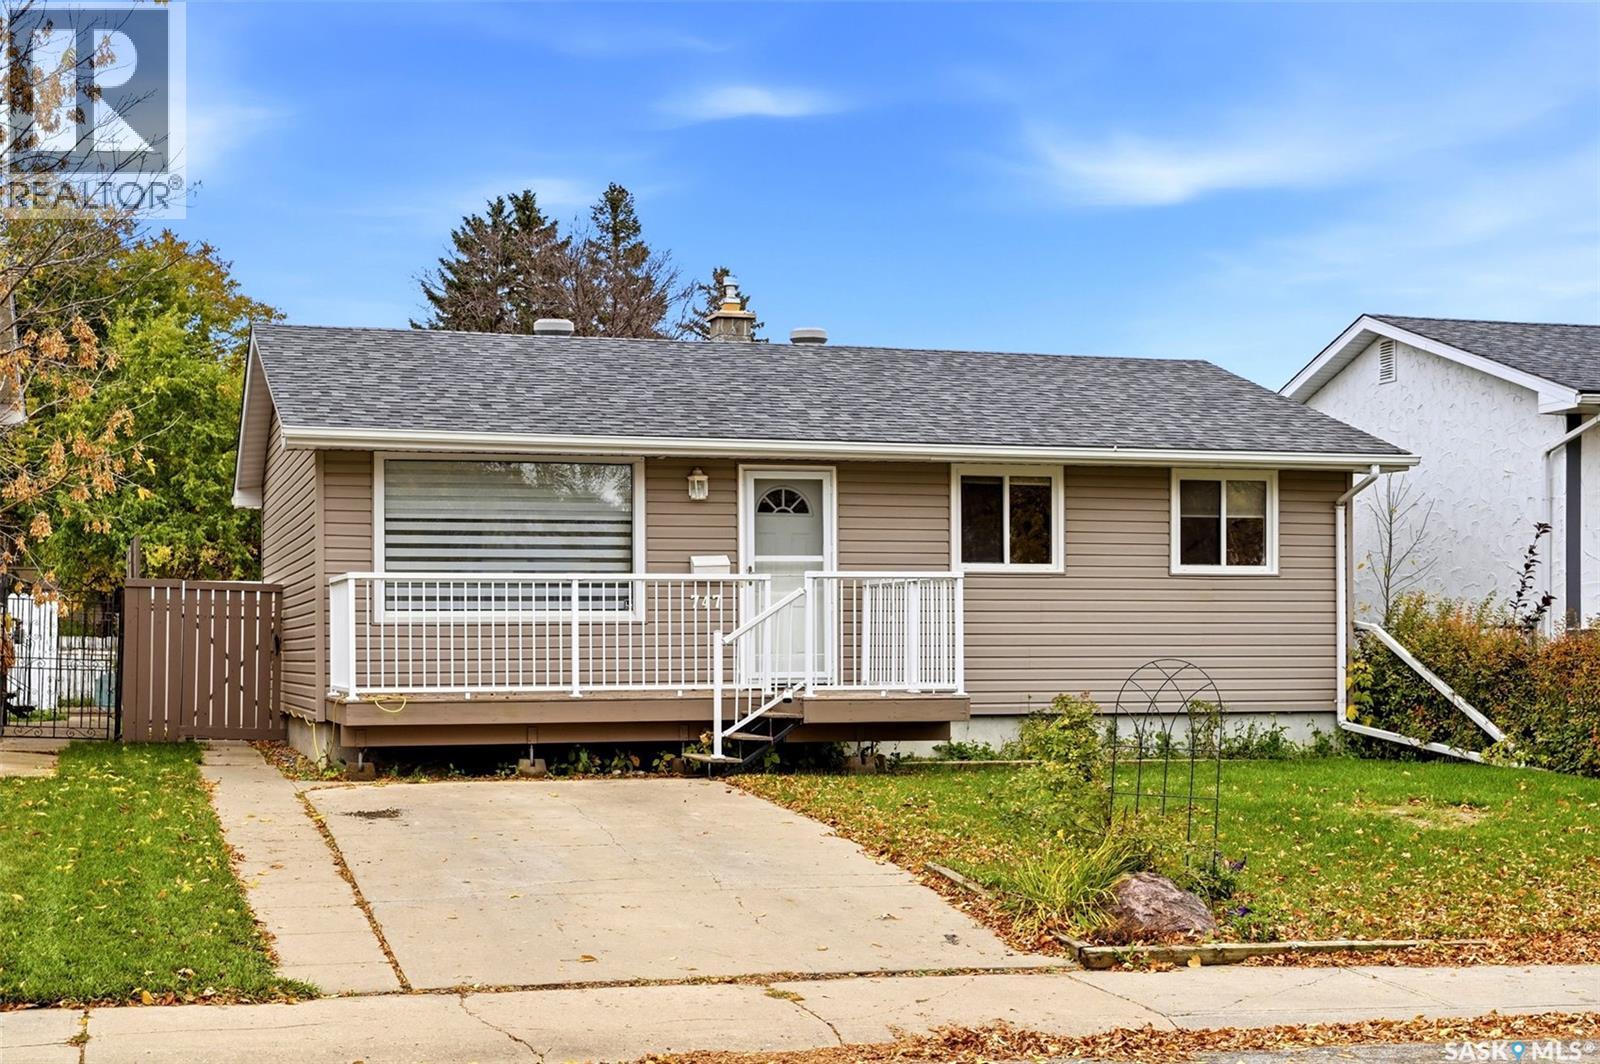
Welcome to 747 Sneddon Street! This well-maintained 884 sq. ft. home features 3 bedrooms upstairs, 1 additional bedroom downstairs, and 2 full bathrooms. With numerous updates and plenty of potential, this property is a great place to call home! Home Features & Upgrades: Shingles replaced in 2023, Kitchen Craft cabinetry with backsplash (2014), Engineered wood flooring Stainless steel appliances, High-efficiency furnace, Central air conditioning (2016), PVC windows, Basement kitchenette with suite potential, A Mechanic’s Dream Garage & Shop! The impressive 28' x 28' heated garage and workshop is sure to stand out, offering an ideal space for mechanics, hobbyists, or anyone needing extra room to work and store equipment. A previous listing notes that a 9-foot header runs along the shop side, providing the potential to add another garage door, subject to verification and any required approvals. With its functional layout, thoughtful updates, and excellent workshop space, this property offers plenty of possibilities. A pleasure to show — don't miss your opportunity to make this home your own! (id:62370)
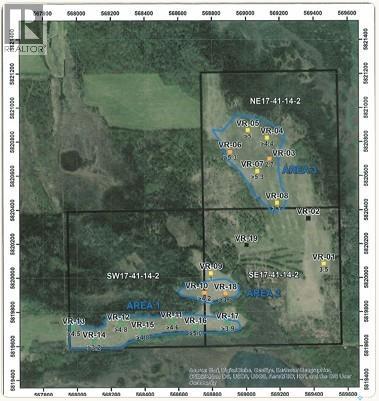
480 acres with tested gravel reserves near Archerwill, SK. Three adjoining quarters (SE, SW & NE 17-41-14-W2) in the RM of Barrier Valley No. 397, offered as one package. A 2020 aggregate study by J.D. Mollard and Associates included air photo mapping, an EM31 ground survey, 19 test pits and lab sieve analysis. It estimates about 1.04 million tonnes of confirmed gravel and sand, roughly 940,000 tonnes of it above the water table, plus about 240,000 tonnes inferred. The main deposit is clean, well-graded gravel averaging 4.4 m thick under only 0.1–0.3 m of topsoil, and the test pits did not reach the bottom. With crushing and screening, the material suits traffic gravel, base, sub-base and asphalt aggregate. Grid road access at the southeast corner, close to Highways 35 and 349. A rare opportunity for RMs, road builders, aggregate producers and investors. Reports available to qualified buyers. Buyer to verify all information. GST Applicable (id:62370)
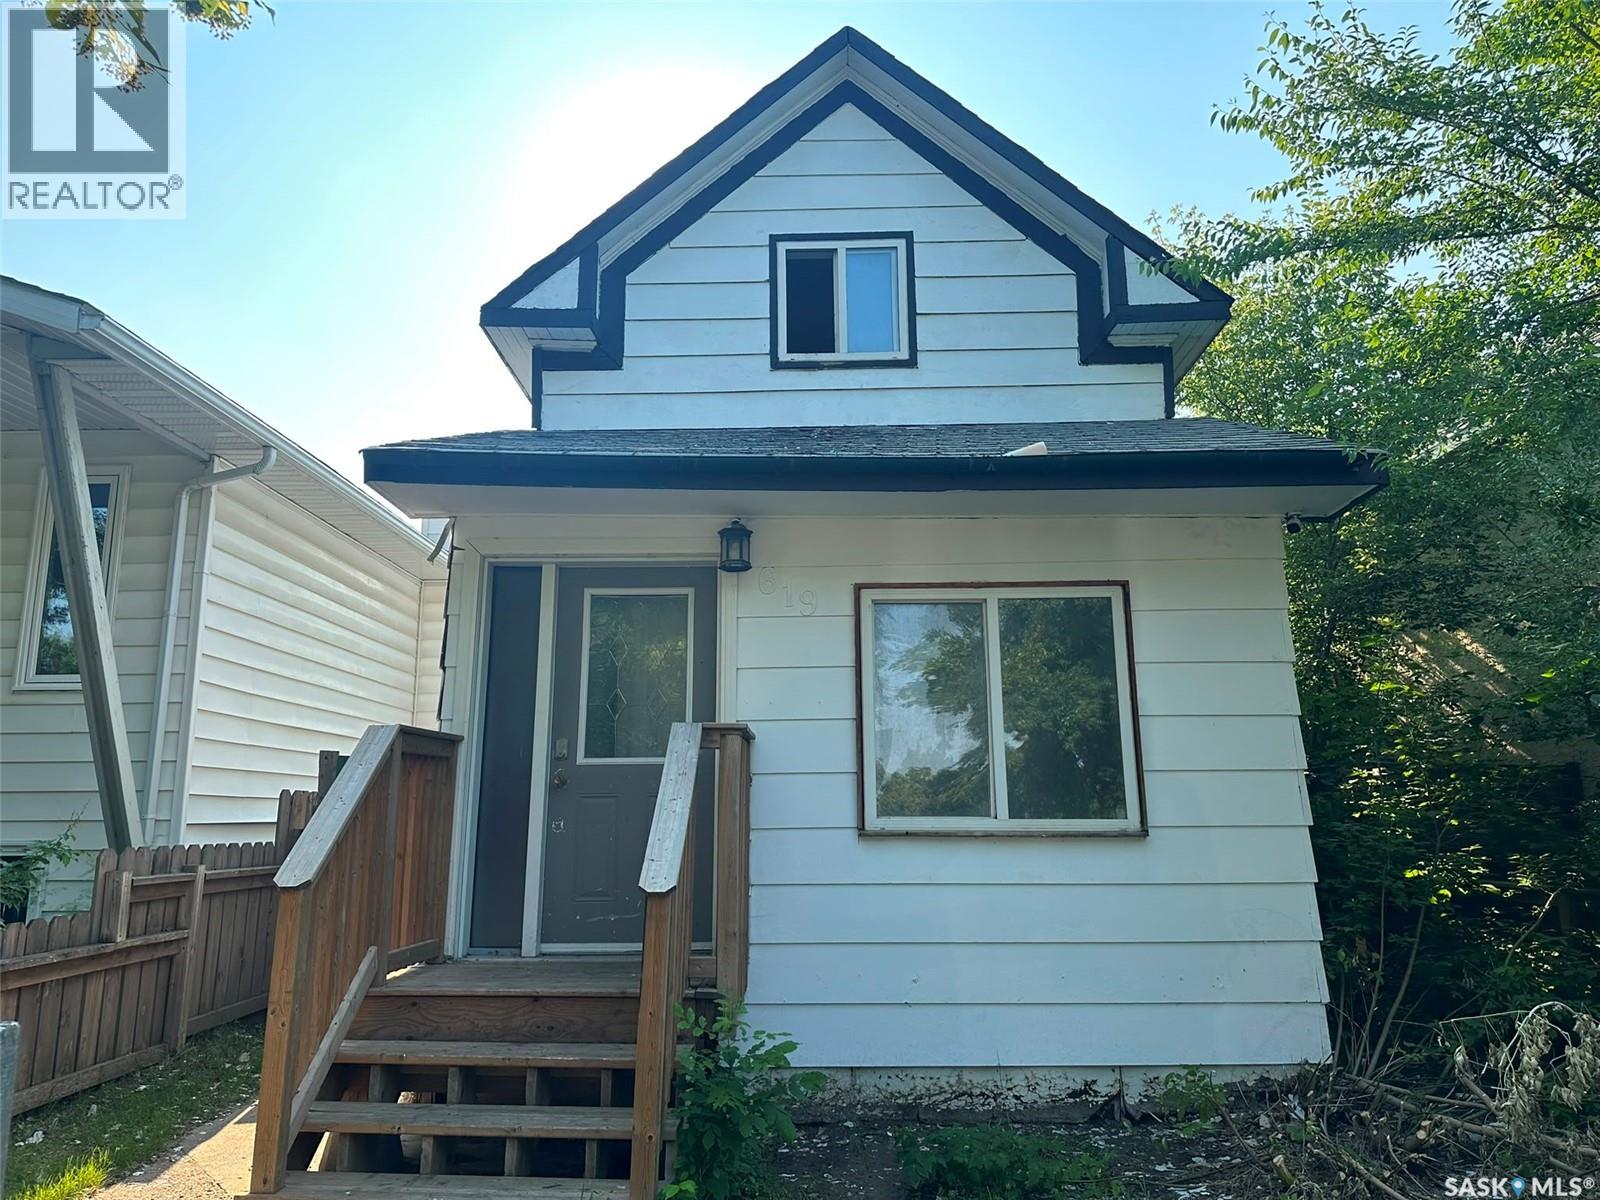
Affordable Opportunity in Saskatoon's King George! If you've been waiting for an entry-level home with outstanding potential, this is it. House offers a solid opportunity for first-time buyers, renovators, or investors looking to add value. The home is functional and offers plenty of character. Bring your vision, build some sweat equity, and restore this home to its former glory. Whether you're looking for your first home, a rental property, or your next renovation project, this property is priced to reflect the opportunity. Homes at this price point are becoming increasingly difficult to find—don't miss your chance to unlock the potential of this affordable Saskatoon property. (id:62370)
Acreage Living in the City! Enjoy the best of both worlds with almost an acre of land right in the city! This spacious family home offers 6 bedrooms and 3 full bathrooms, providing plenty of room for a growing family, guests, hobbies, and more. The fully fenced chain-link yard is perfect for kids and pets, with plenty of outdoor space for everyone to enjoy. A large foyer welcomes you home and provides a convenient place to shed coats and shoes before entering the main living spaces. Inside, you’ll find a formal dining room and a generously sized kitchen with plenty of room for the family chef to create and entertain. The main floor features a comfortable living room, while the third level offers an impressive large family room—giving everyone space to spread out. The spacious primary bedroom includes a walk-in closet, while the main-floor bedroom could easily serve as a home office for those working remotely or running a home-based business. With three full bathrooms, mornings and busy family routines are much easier. Two cozy fireplaces add warmth and character, creating inviting spaces to relax on those cold winter days. With its rare combination of nearly an acre of land, abundant living space, six bedrooms, three bathrooms, and a city location, this is a property with room for your family to grow and make memories for years to come. Sand point well, 2 stage septic tank. All new water lines in house 2021, new dura deck off master bedroom 2021, new furnace motor 2020. Priced to sell make your viewing appointment today! (id:62370)
Great Opportunity in Hanley, SK! Welcome to this great opportunity to own a home in the community of Hanley, Saskatchewan, just a 35-minute drive from Saskatoon via divided highway. This well-appointed home features four bedrooms and two bathrooms, with two bedrooms and a bathroom on the main floor, plus two additional bedrooms and a 3-piece bathroom on the lower level. Situated on a generous 75' x 139' lot, there is plenty of room to enjoy the outdoors. The home also features central air conditioning, a high-efficiency furnace, and a high-efficiency water heater. Additional updates include newer shingles and newer windows, offering added peace of mind. Don't miss your opportunity to make this Hanley home your own. Call today to arrange your personal viewing! (id:62370)
Excellent opportunity to acquire a well-established, independently operated convenience store in Saskatoon. Business sale only; real estate is not included. This approximately 2,052 sq. ft. business offers a wide range of products and services, including groceries, frozen foods, health and beauty products, tobacco, lottery, hot food, coffee, tea, slush beverages, ATM, Bitcoin and DHL shipping services. The store is fully equipped with walk-in and display coolers, freezers, slush machines, coffee and hot food equipment, POS system, shelving, counters and other fixtures required for day-to-day operation. The current lease runs until July 31, 2030, with an additional 5-year renewal option, subject to the terms of the lease. Current base rent is $3,500/month plus occupancy costs and applicable taxes. Asking price is $169,900 plus inventory. This is a turnkey opportunity for an owner-operator or family-run business. Potential for additional retail uses may exist, subject to landlord approval, zoning and applicable licensing requirements. Contact your REALTOR® for additional information and to arrange a private viewing. (id:62370)
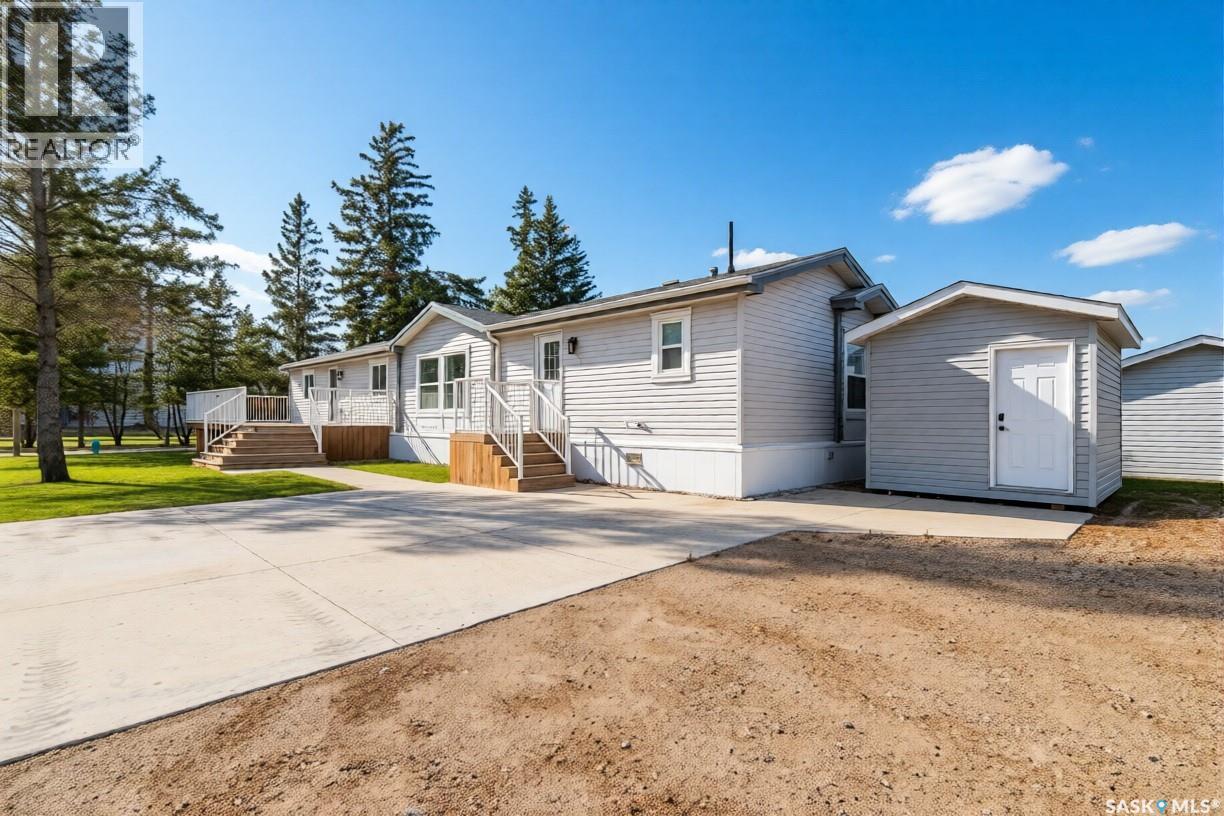
Priced to make home ownership affordable, with the big updates already done, this 3 bedroom, 1 bathroom mobile home has been well cared for. The flooring was replaced in 2017, the windows and siding in 2016, and the furnace and central air in 2012. There's a new water heater from 2025 and a new dishwasher from 2026. Every line has heat tape, so you can stop worrying about frozen pipes when January hits. The kitchen is open and bright, with lots of cabinets, plenty of counter space, and room for a full dining table. The open concept main living space is bright and makes visiting with family a breeze. The front bedroom gets great natural light through its bay window while the two remaining bedrooms at the rear of the property are well suited for a family. Also at the back are the 4-piece bath and the laundry area. The large attached mudroom gives you a spot for boots and coats, plus extra storage you'll use every day. Outside, the partially fenced yard has 2 decks for summer evenings, 2 sheds for your tools, bikes, and seasonal gear and plenty of space to relax. With room to spread out, both inside and out, this home won't last long! (id:62370)
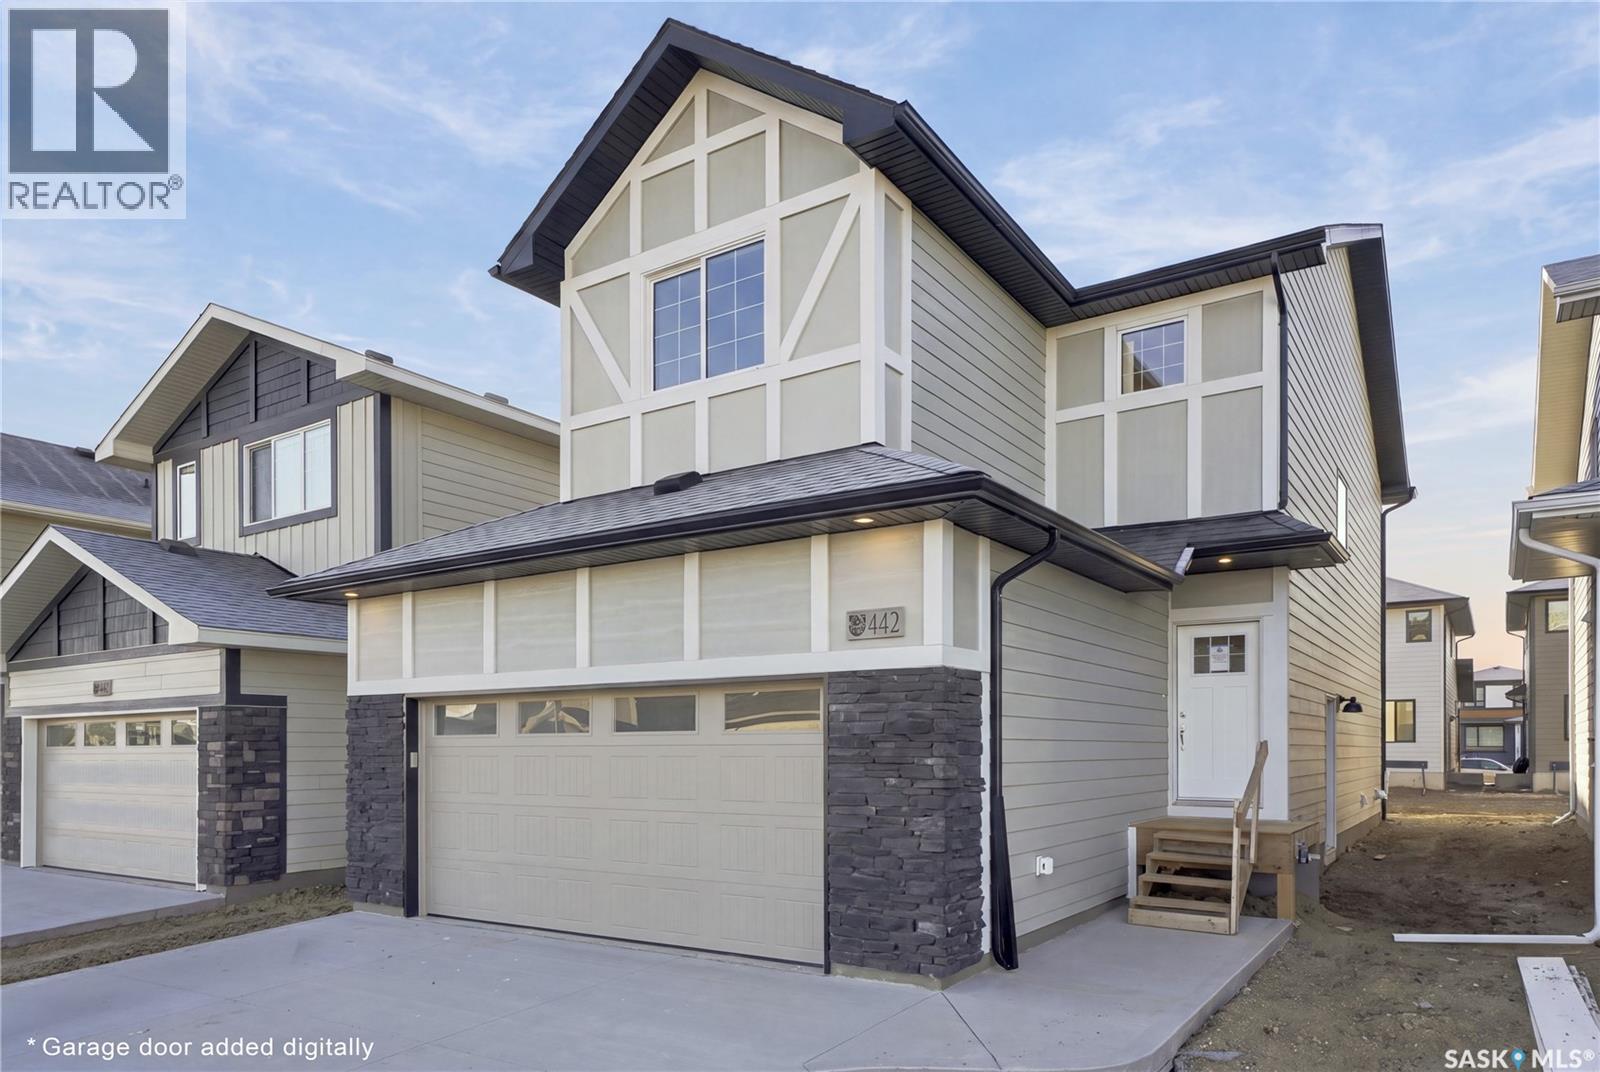
Across from the Park & Close to Schools! Welcome to The Richmond by Ehrenburg Homes, a thoughtfully designed family home that blends style, comfort, and functionality. The open-concept main floor offers a welcoming space for everyday living and entertaining, featuring a beautifully appointed kitchen with quartz countertops, tile backsplash, an eat-up island, ample cabinetry, and a pantry. Upstairs, enjoy a spacious bonus room, three generously sized bedrooms, and a well-appointed primary suite complete with a walk-in closet and a large ensuite featuring double sinks. A separate side entrance to the undeveloped basement offers excellent potential for future development, including a possible basement suite (subject to applicable approvals). Outside, the home includes front landscaping, underground sprinklers, and a concrete driveway. Anticipated possession in Fall 2026. Enjoy the convenience of park-side living with schools nearby! Note: Photos are from a previous build of the same model. Finishing selections and colours may vary. Staging photos and overhead garage door are AI generated. (id:62370)
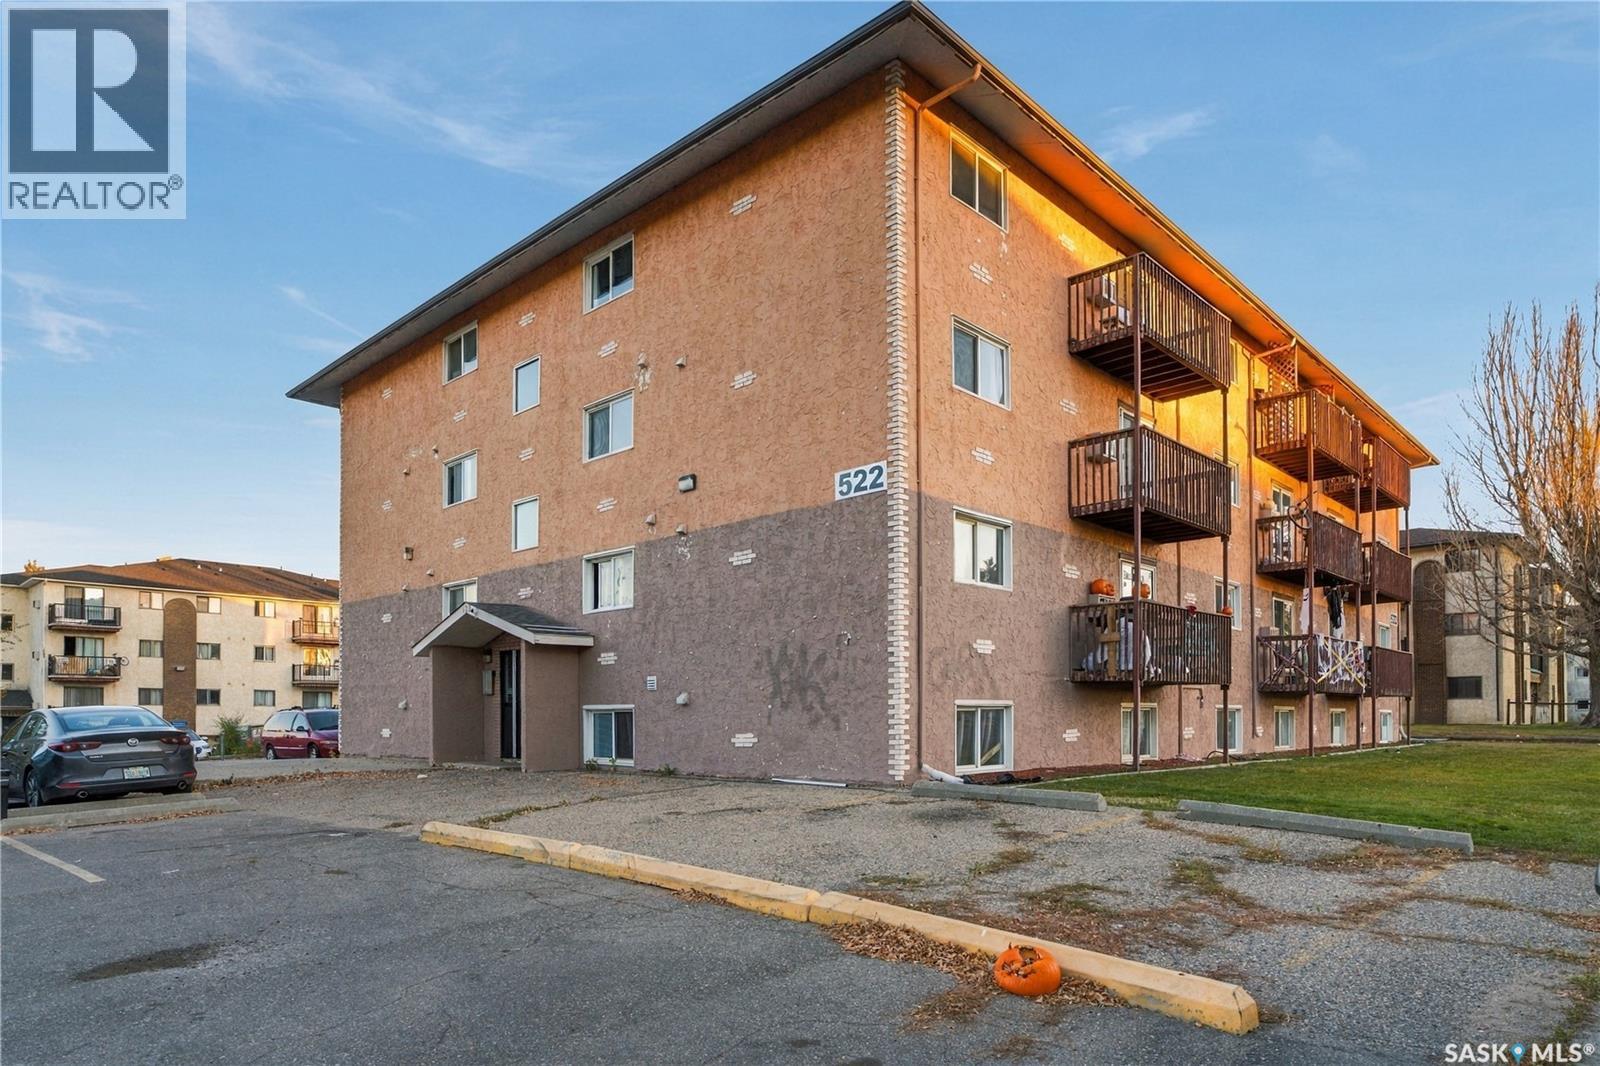
Value Alert! Enjoy affordable West side living in Meadowgreen with this spacious 2 Bedroom, well upgraded condo featuring new vinyl plank flooring, Stainless steel appliances, and well upgraded Main Bathroom. Condo fees include Heat and Water! 1 parking stall. Call today! (id:62370)
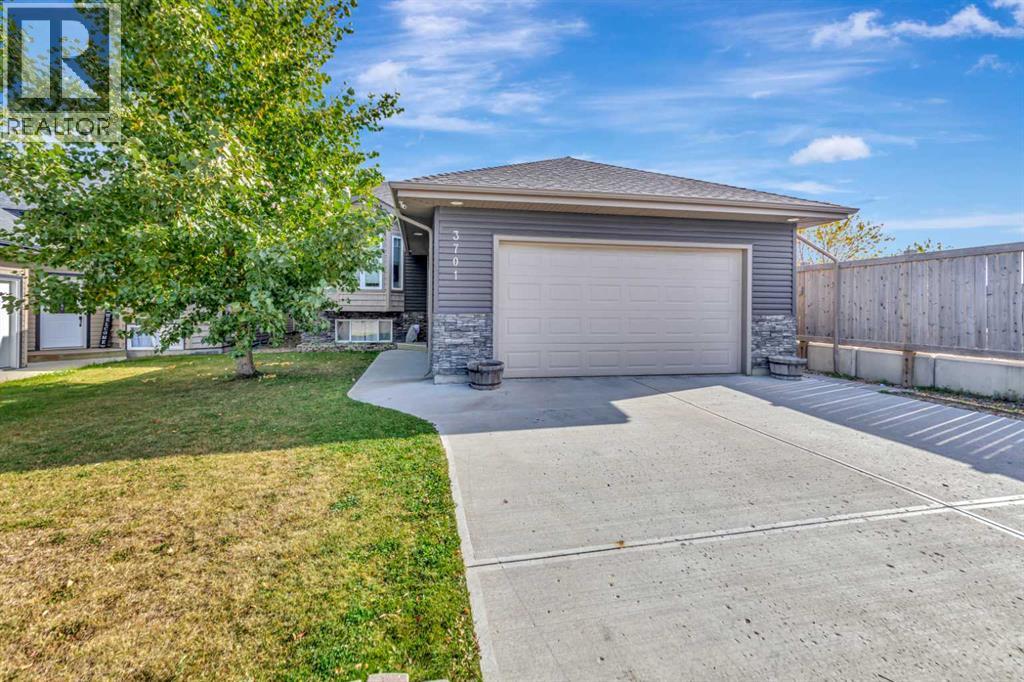
Looking for a home that can help pay for itself? This six-bedroom property at 3701 41 Avenue offers a great opportunity for homeowners and investors alike, featuring a **rare legal three-bedroom basement suite**. The seller reports generating between $2,000 and $3,500 per month in rental income through Airbnb.The basement suite has its own separate entrance on the south side of the home and is thoughtfully finished with a spacious kitchen, comfortable living area, three good-sized bedrooms and a three-piece bathroom. **The suite comes fully furnished**, making it an attractive option for short-term rentals.Upstairs, you'll find another three bedrooms, a spacious living room and a primary bedroom complete with a walk-in closet and ensuite. The upper level has been occupied by a long-term tenant who is scheduled to vacate at the end of October, providing an opportunity for a new owner to move in or explore additional rental income.Outside, the nicely maintained yard features an attractive rock retaining wall, a three-zone underground sprinkler system and no rear neighbours, offering some welcome backyard privacy.Whether you're looking to live upstairs while generating income from the basement or add a property with two separate living spaces to your investment portfolio, this home offers plenty of flexibility. A rare legal suite with an established short-term rental history is a valuable feature, and one that makes this property worth a closer look. (id:62370)
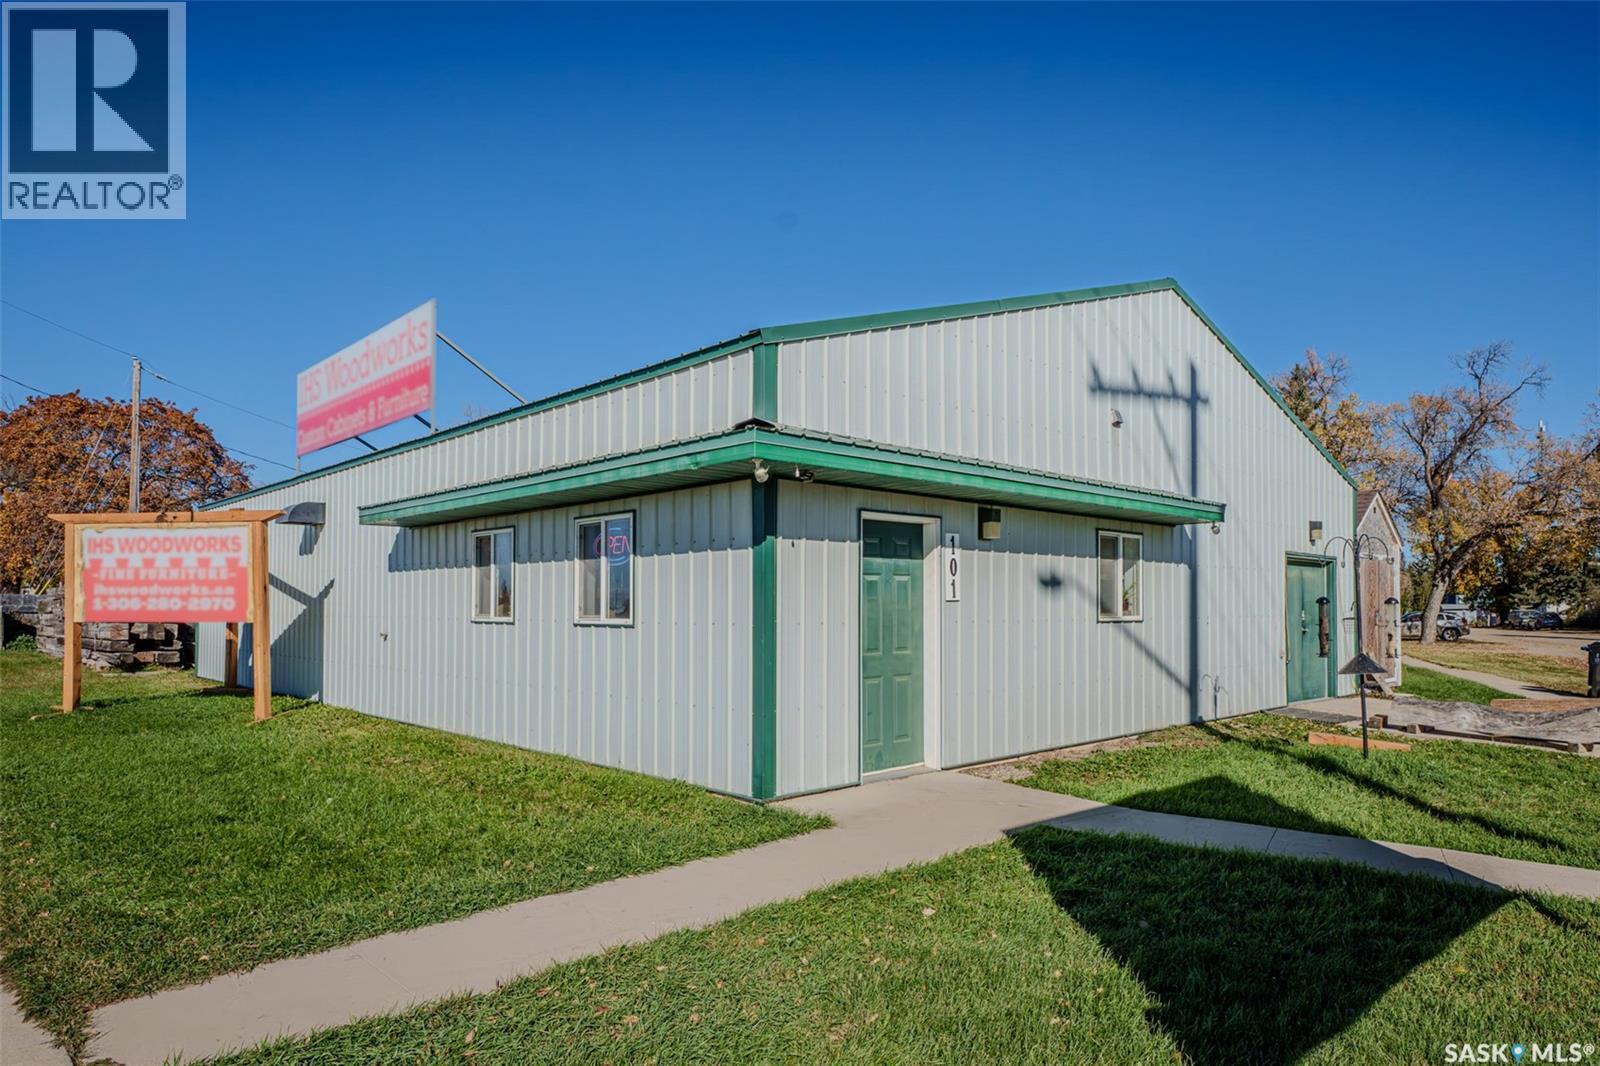
Commercial Property Opportunity in Borden, Saskatchewan An excellent opportunity to own a well-maintained commercial property in Borden, Saskatchewan, conveniently located near Saskatoon with great exposure along Highway #16. Situated on a corner lot, this 2,160 sq. ft. commercial building offers a versatile layout suitable for a variety of business uses, including retail, warehousing, manufacturing, or owner operated businesses. The building features a warehouse and manufacturing area, display and retail space, an office, and a separate entrance. Situated on approximately 0.28 acres across four lots, the property also offers potential for future expansion. Additional features include heavy floor loading, floor drains, on-site parking, 220-volt power, and hot water heating. Currently occupied by a long-standing woodworking business, this property presents an attractive opportunity for investors seeking an income-generating commercial property. Alternatively, it could be an ideal location for a business looking to establish or expand its operations in a smaller community with convenient highway access. Offered at $249900 mls, this property provides an excellent opportunity to invest in commercial real estate or secure a functional space for your own business. Contact us for additional information and to explore the possibilities this property has to offer. (id:62370)
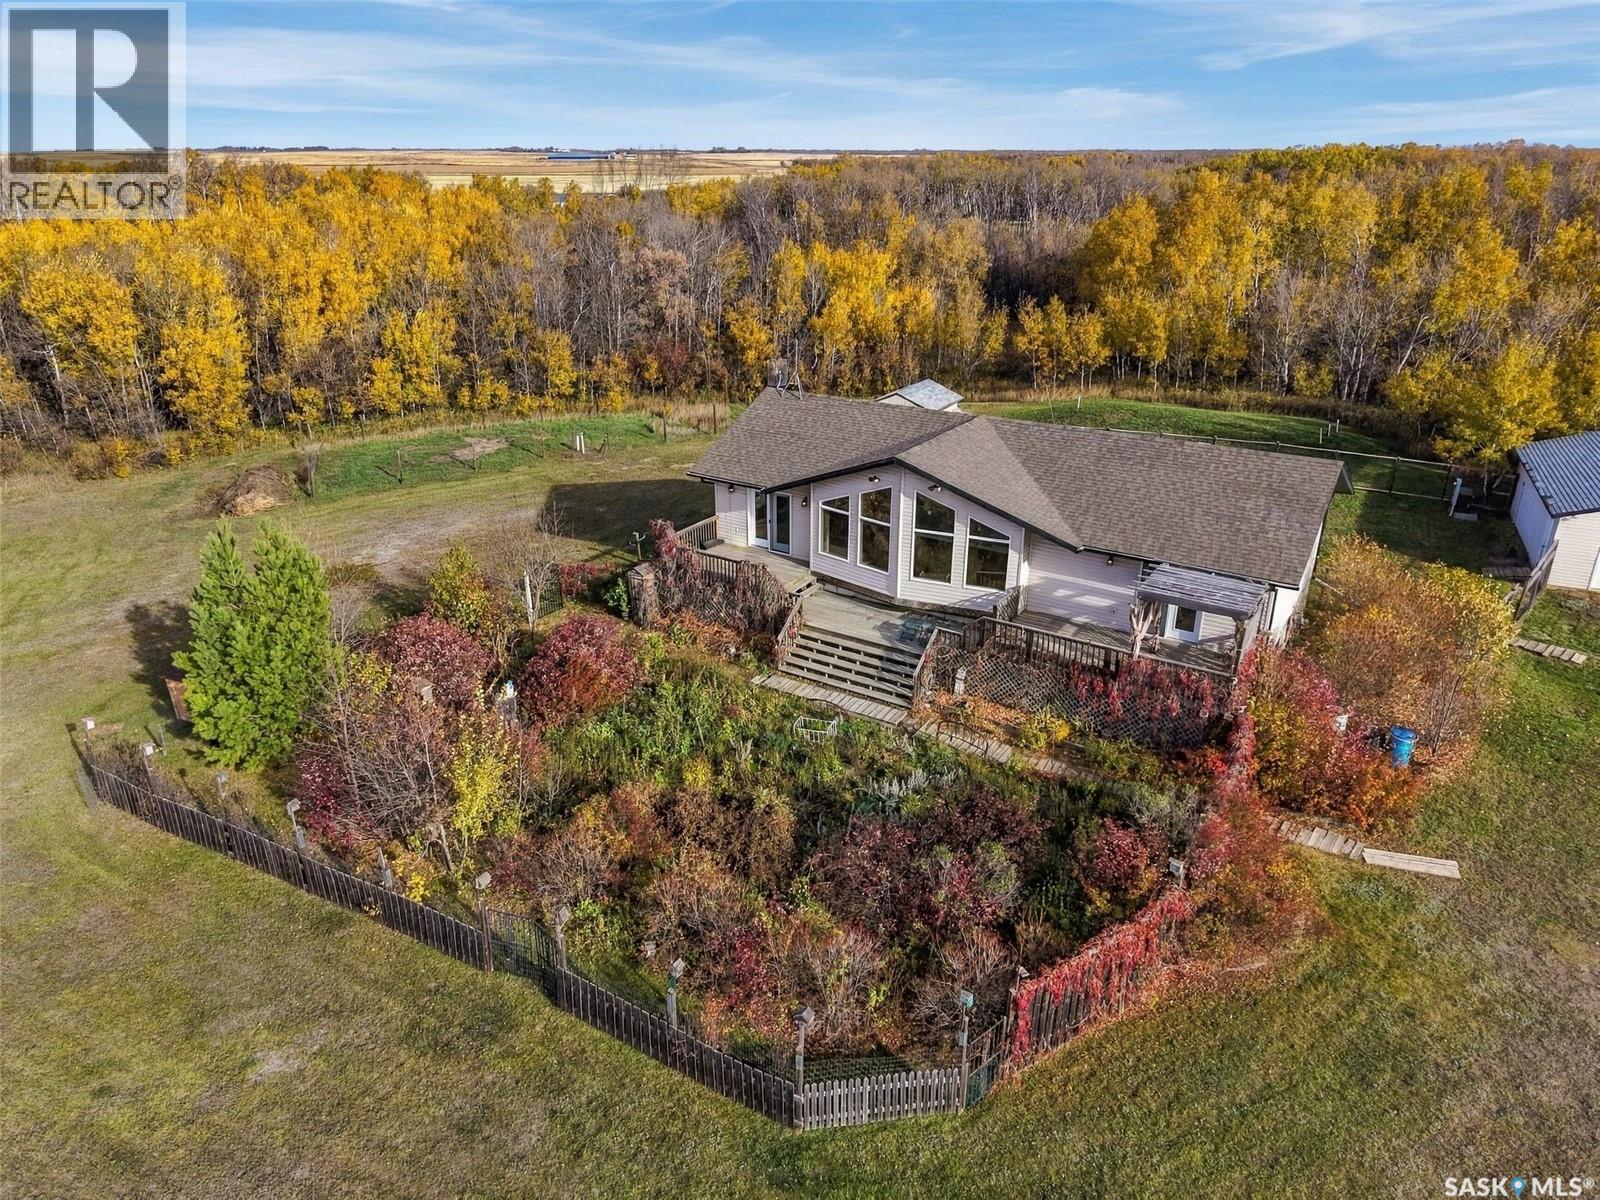
Welcome to a piece of prairie paradise near Pike Lake and the South Saskatchewan River Valley. If you are wanting to make the move to an acreage out in the country and still a quick 20 minute drive into Saskatoon, this acreage has plenty to offer. Sitting on 80 acres with gently sloping grassland, the acreage includes a large bungalow house, a double detached garage, an oversized single garage that is heated and insulated, plus a planting shed, small greenhouse, and a few other outbuildings and some fenced areas for animals. Inside the house, enjoy the abundance of natural light, vaulted ceiling in the living room, and good sized rooms on the main level. The kitchen has an island, corner pantry and lots of counter space. The dining area, kitchen and living room are open concept and offer great views of the countryside. The mudroom and access to the back yard includes a main floor laundry area. There are 3 bedrooms and 2 bathrooms on the main floor. The perimeter walls in the basement are insulated and windows are above grade. Gardeners will enjoy having a cold storage room. There is a 4th bedroom in the basement plus a rough-in for a future bathroom. This acreage offers plenty of space. Check out a video for this property by copying this link on your browser: https://youtu.be/yXXd5rIcdf8 (id:62370)
Huge Pie Shaped Yard with Detached Shop!!! Welcome to 878 Cedar Terrace, Martensville. Properties like this don't come along too often. Fully renovated bilevel situated on a huge pie shaped lot with a detached shop (24x36ft 12 ft ceilings). Inside this 1162 sq ft bilevel are 4 bedrooms (2 up) and 3 bathrooms (2 up), vinyl plank flooring throughout, newer kitchen, counter tops, ensuite & main bathroom. The vaulted ceiling is a true "WOW' factor with wood beam accents leading from kitchen into living room. The basement has also been renovated with newer vinyl plank flooring, 2 bedrooms and bathroom. The outside checks off all the boxes: deck, patio, detached shop, RV parking, fully fenced, fully landscaped and is on the "T" of the back alley making for easy access. House key notables: heated double attached garage, concrete driveway, gas fireplace, and AC. Shop key notables: 24x36, metal clad, heavy load trusse, 12 ft door with special opener to allow full height access, 100 amp, and exhaust fan. Location is prime, bulb of quiet cul de sac, alley access, half block from ball diamonds, block from school, block from pool, and is has the walking paths starting at the end of the block. Don't miss out on this great property!! (id:62370)
Welcome to 22 4th Ave N in the beautiful City of Martensville! This 3 bedroom (2 up with option to add 4th), 2 bathroom bilevel has went through renovations over the years to make it move in ready. Renovations include: kitchen, counters, back splash 2017, blown in insulation, 1.5 inch insulation behind siding, windows, electrical panel and much more. Situated on an oversized fully fenced 60x170 ft lot (10,200 sq ft) which offers a 26x26 heated detached garage, RV parking with outlet, front double wide triple deep driveway, 2 tier deck and a salt water hot tub! Other key notables: AC, 50 gallon water heater, stainless steel appliances and back alley access. The den in basement has a window behind the panel board which would need to be installed to make a 4th bedroom. The new owners can enjoy the comfort and piece of mind that the furnace and AC are covered under a rental service agreement until Feb 2028 with Reliance. Don't miss out on this one! (id:62370)
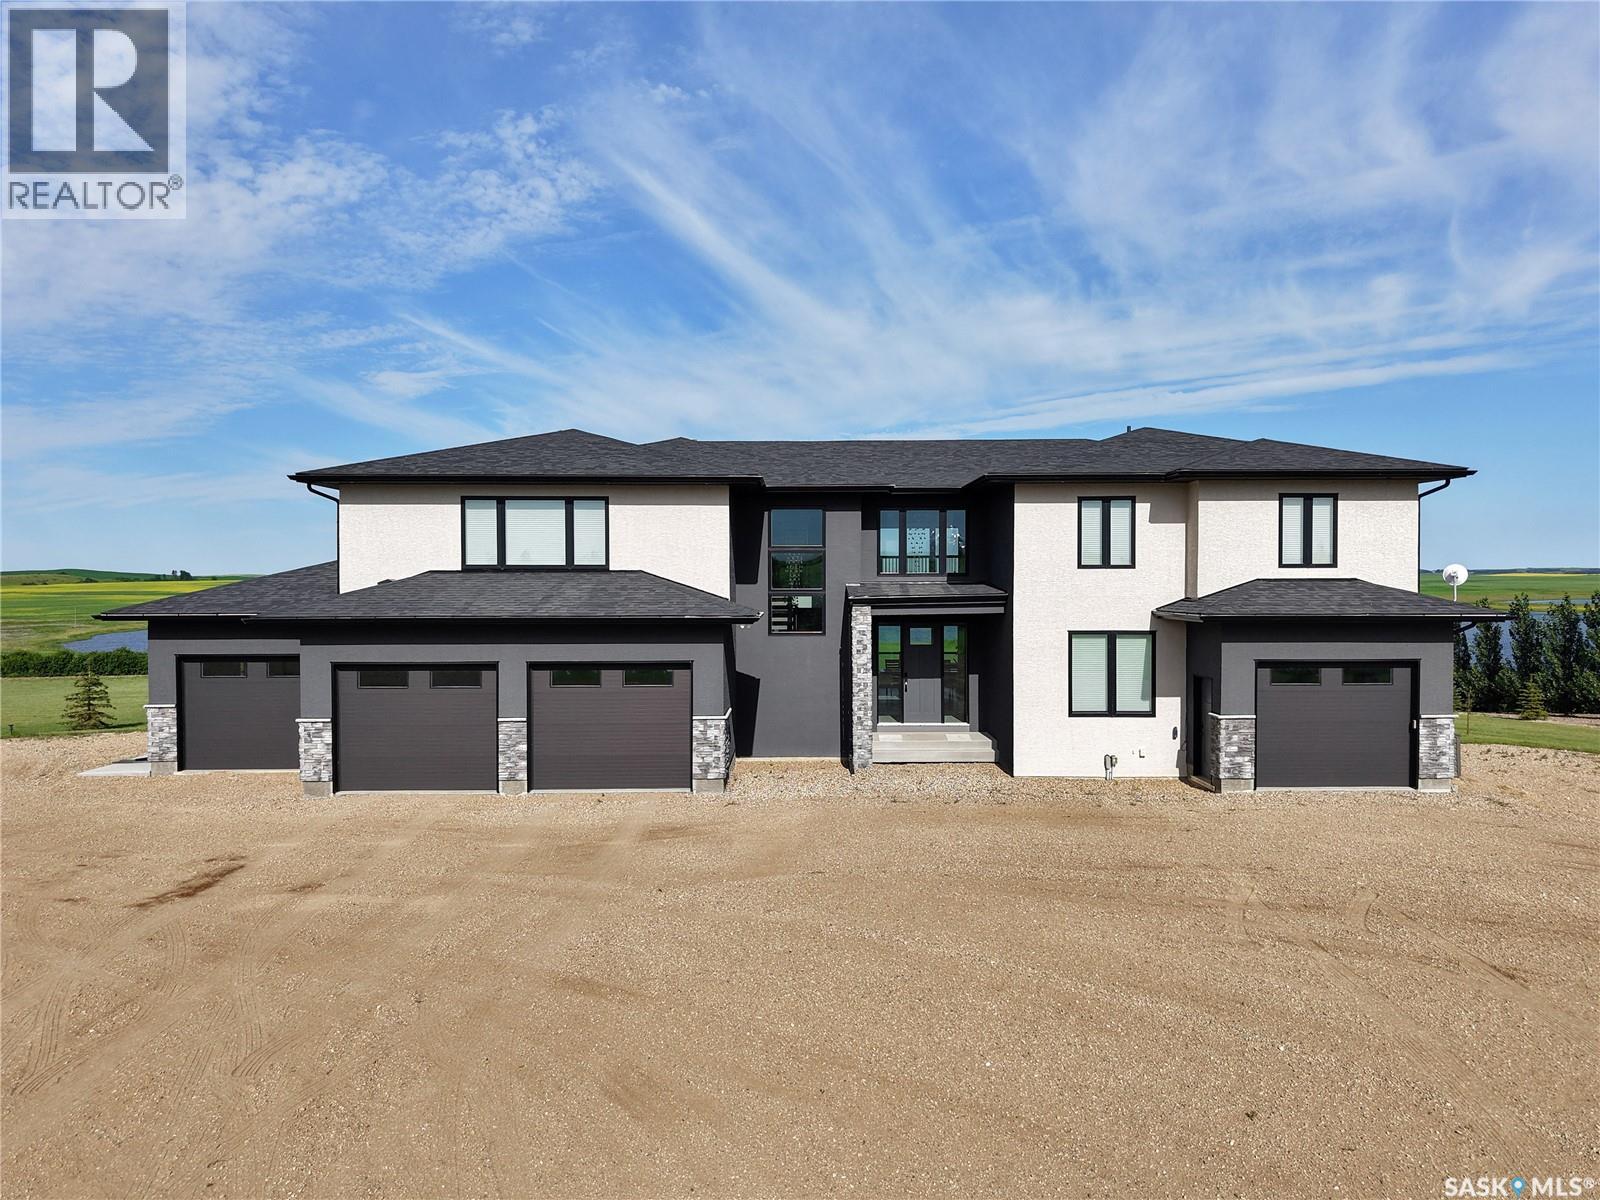
Welcome to your own private prairie paradise! Set on 10 picturesque acres just 30 minutes from Saskatoon, this stunning 3,756 sq. ft. luxury home offers the perfect blend of elegance, comfort, and breathtaking country living. From the spectacular sunsets to the thoughtfully designed layout, every detail has been designed to impress. The sun-filled main floor features an abundance of natural light, a spacious chef's kitchen complete with a large island, a bar area and a walk-in pantry, as well as the convenience of main floor laundry and office. Vehicle and storage space are plentiful with a heated triple attached garage plus an additional detached single garage. Upstairs, you'll find a luxurious primary retreat with incredible views while also featuring a cozy gas fireplace, a spa-inspired five-piece ensuite, and an oversized walk-in closet. Two additional spacious bedrooms, each with their own walk-in closet, and another beautifully appointed five-piece bathroom. The fully finished walkout basement is designed for both relaxation and entertaining, offering a large flex room, spacious family room with a gas fireplace, two additional bedrooms, and a full bathroom. Step outside to the covered patio and take in the incredible panoramic prairie views—the perfect place to unwind and enjoy Saskatchewan's unforgettable sunsets. This exceptional acreage combines luxury, space, and peaceful country living, all within an easy commute to the city. A few extras to mention are city water, dual furnaces and A/C units, in-floor heat in the garage and basement, a fantastic shelter belt start, easy turnaround driveway and so much more! Call today for your own private viewing. (id:62370)
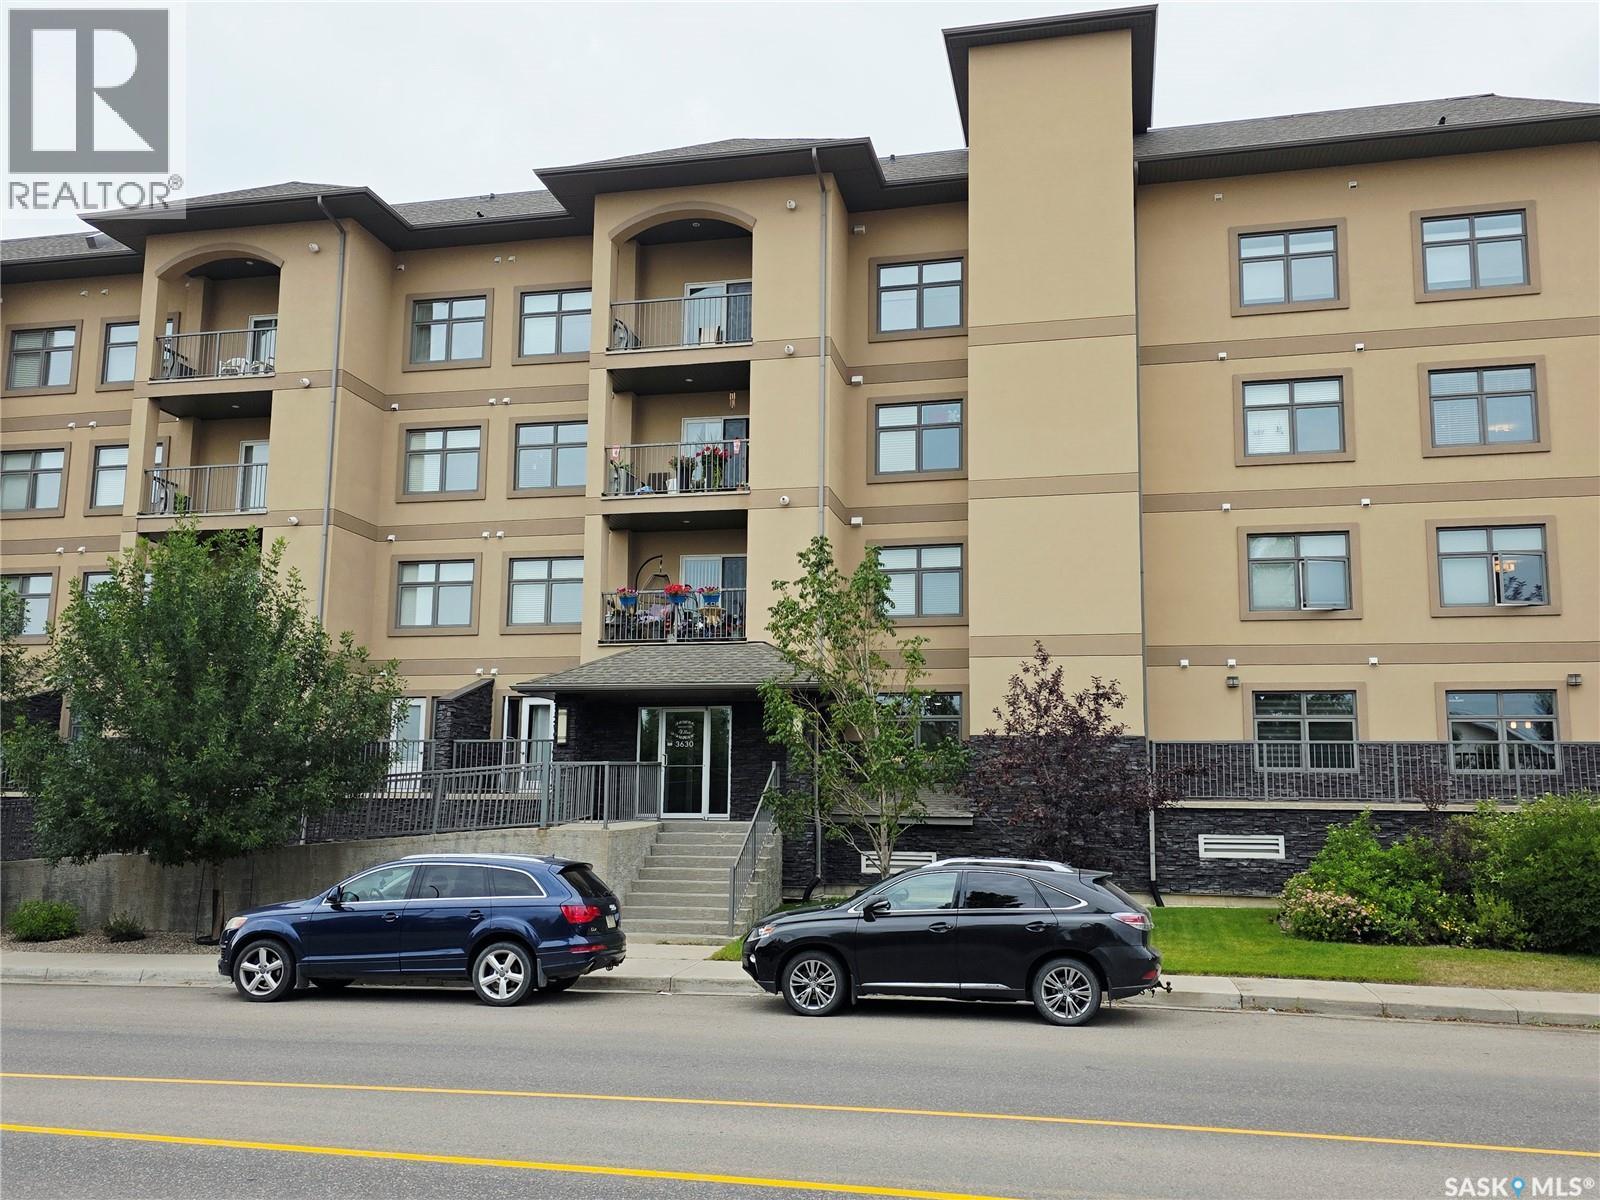
Welcome to Haughton Villas! This bright and inviting 2-bedroom, 2-bathroom condo offers comfortable living in a fantastic East End location. The open-concept layout creates a spacious feel, with the kitchen flowing naturally into the dining and living areas—perfect for everyday living or entertaining. The primary bedroom features a walk-in closet and private ensuite, while the second bedroom is conveniently located near the additional full bathroom. Enjoy your own balcony, in-suite laundry, and the convenience of heated underground parking and additional storage. The well-maintained complex features beautiful courtyard spaces and great common areas, creating a welcoming atmosphere for residents. Located just minutes from shopping, restaurants, parks, Costco, and other East End amenities, this home offers the perfect combination of comfort, convenience, and low-maintenance living. (id:62370)
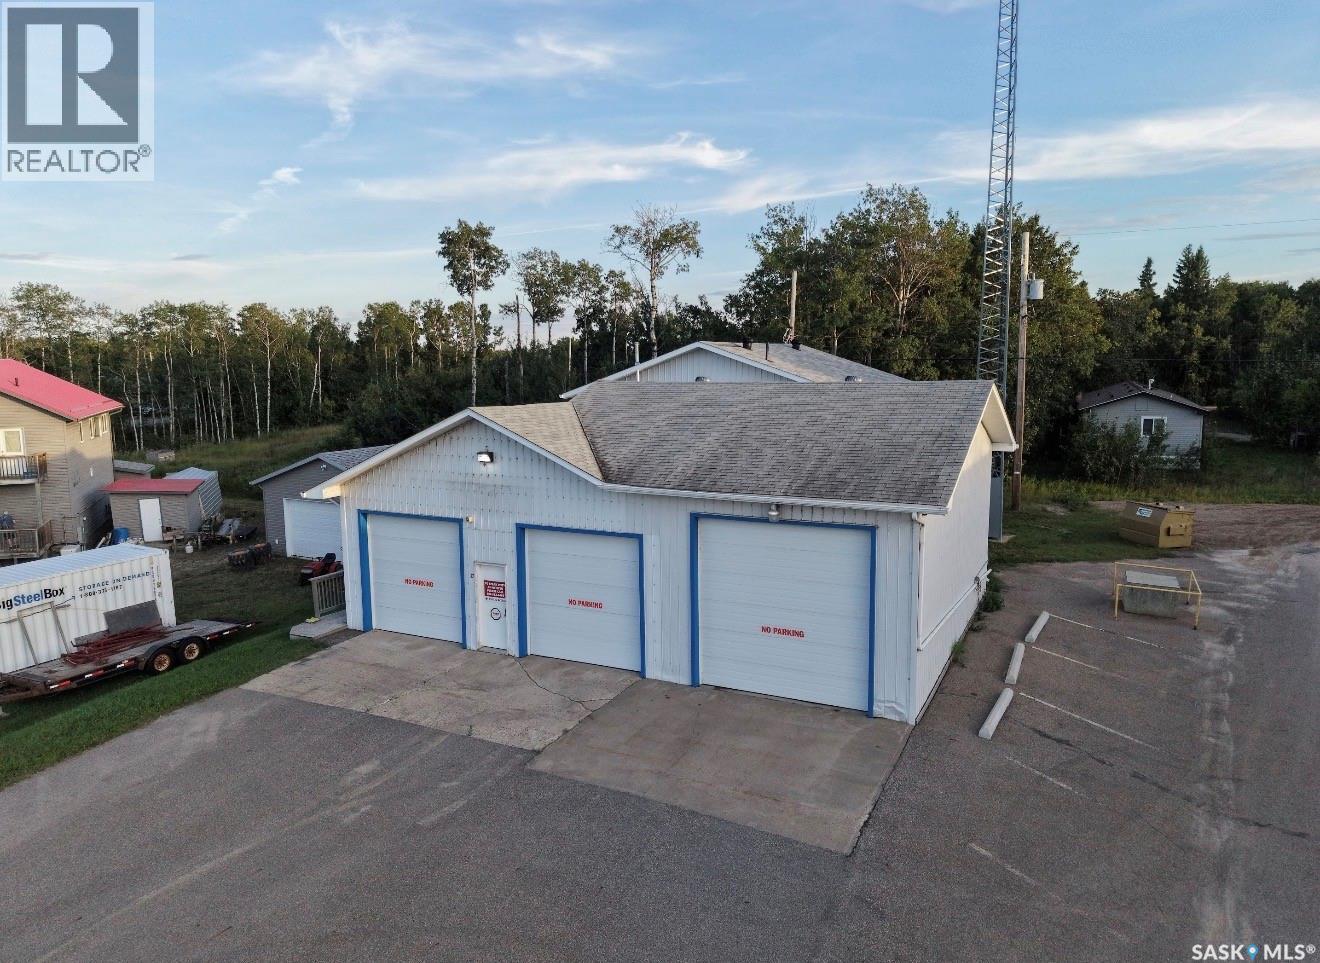
Have you been in the market for a unique commercial space in the heart of Christopher Lake? If so, then you better check this one out. Providing a great mix of shop and office space, the opportunities are endless! The heated shop has approx 1700 sqft of space with two (10x10) overhead doors and an additional (12x12) overhead door, along with a bathroom, small office, sink and floor drains. This property also provides approx 1000 sqft of office space equipped with a reception area, a large board room, 2 bathrooms and an additional common room and also equipped with a 20 kW Generac N/G generator. This commercial space is situated on 0.19 acres and has excellent highway frontage exposure. Great location to run your business with many possibilities. Don't miss out on this one, call today for more information! (id:62370)
Welcome to this move-in-ready corner-unit home in desirable East Regina, offering the perfect blend of comfort, functionality, and future potential! Whether you’re a first-time buyer, looking to downsize, or searching for a smart investment, this property checks all the boxes. Step inside to a bright, open-concept main floor with plenty of space for everyday living and entertaining. The functional U-shaped kitchen features a convenient closet pantry and a charming window above the sink overlooking the backyard. Just a few steps down from the main living area, you’ll find a handy two-piece powder room before heading to the basement. Upstairs, you’ll love the unique layout featuring two generously sized primary bedrooms, each complete with its own four-piece ensuite and walk-in closet. No need to compromise on space or privacy here! The basement offers an excellent opportunity to build equity and expand your living space. Already framed for future development, it includes laundry and mechanical areas, along with space for a future family room, bedroom, and bathroom with rough-in plumbing already in place. Bring your finishing touches and make it your own! Outside, enjoy a fully fenced, zero-scaped backyard featuring a two-tiered wooden deck, perfect for relaxing or entertaining without the upkeep of a traditional lawn. A single detached garage and convenient street parking out front add to the everyday practicality of this home. Located just steps from a park and walking paths, with schools, shopping, public transit, and East Regina amenities nearby, this is a fantastic opportunity to enjoy low-maintenance living in a great location. Move in, settle down, and make it yours! Contact your REALTOR® today to book your private showing. Virtually Staged Photos have been labeled. (id:62370)
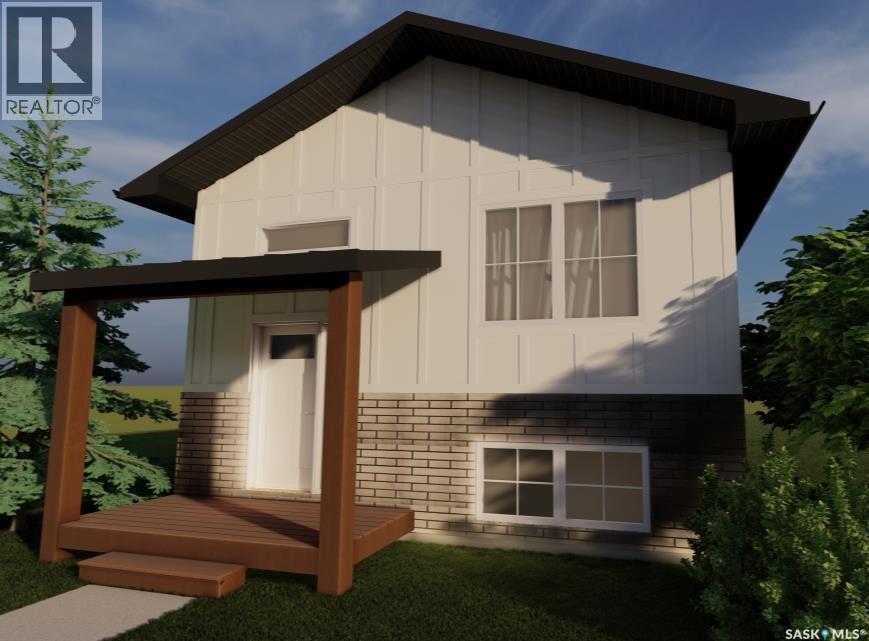
ACCEPTING 5% DEPOSIT! INVESTMENT OPPORTUNITY!! FULLY DEVELOPED 2 BEDROOM LEGAL BASEMENT SUITE WITH SEPARATE SIDE DOOR ENTRY IS INCLUDED!!! Welcome to The Aspen Collection by Decora Homes, located in the highly sought-after neighbourhood of Aspen Ridge. The Phoenix III model is a Bi-Level home offering 1,116 sq ft of open-concept living space with 3 bedrooms and 2 bathrooms on the main level, featuring luxury vinyl plank flooring throughout and quartz counter tops in the main kitchen. The primary bedroom includes a walk-in closet & 4-piece ensuite bathroom. This model includes a 2 bedroom, 1 bathroom legal basement suite with separate side entry — a great option for rental income or multi-generational living. Additional features include xeriscaped front landscaping, a concrete walkway from the sidewalk to the front door, and a 20x20 concrete parking pad with back alley access. Now available for Pre-Sale, with estimated completion roughly 6months from purchase. Buyers can choose from four thoughtfully curated colour palette options: Harmony, Haven, Serenity or Woodland. This lot also offers the option to add on a double detached garage. Add-on and upgrade options are available. These prices are based off of the buyers qualifying for their own construction mortgage. First time home buyer pricing starting around $488,000, please inquire for more details! Contact your Realtor today for more information and add-on pricing! PLEASE VISIT OUR NEW SHOW HOME!!! *Photos are from the showhome and for reference only*. (id:62370)
Looking for an investment property or a home with income potential? This well-maintained bungalow offers a great opportunity with a bright, self-contained basement suite featuring its own separate entrance. The main floor includes a spacious living room filled with natural light, a functional kitchen, three comfortable bedrooms, and a full 4-piece bathroom. Downstairs, the bright basement suite benefits from large above-grade windows and features a white kitchen, two bedrooms, and a beautifully renovated 4-piece bathroom completed in 2018. Additional highlights include a large yard, a double detached garage with alley access, a solid concrete basement, separate electrical panels and gas meters, plus a generous utility/storage room with basement laundry. Whether you’re looking to add to your investment portfolio or offset your mortgage with rental income, this property offers plenty of potential. Contact your REALTOR® today to book a private viewing. (id:62370)
This well-maintained **3+2 bedroom bungalow** is ideally located on a quiet corner lot, just minutes from downtown, schools, parks, the community hall, and the elementary school. The home has seen numerous updates over the years, including a **2010 furnace, updated exterior, windows, water softener, and several cosmetic improvements**, offering comfort and peace of mind. The main floor features a bright, open-concept living and dining area that flows into the kitchen, creating a functional space for everyday living and entertaining. Three spacious bedrooms and a full 4-piece bathroom complete the main level. The fully developed basement offers excellent additional living space with **two bedrooms, a large family room, and a 3-piece bathroom**. A convenient side entrance at the top of the basement stairs provides excellent potential for a secondary living area or in-law suite with some renovations. Step outside through the dining room patio door to enjoy the **treated raised deck**, perfect for relaxing or entertaining while overlooking the yard. Whether you're looking for a family home or a property with income potential, this bungalow offers a fantastic location, thoughtful updates, and plenty of possibilities. (id:62370)
If you’ve ever dreamed of country living but weren’t quite as excited about all the work that can come with it, 201 High Street might be the happy medium you’ve been looking for. Situated high and dry toward the edge of town, this unique two-storey home offers a large lot, plenty of space, and an even larger garage! The current owner has put loads of energy into renovating and transforming this home into what you see today. Step inside through the oversized porch, a practical space with room to welcome a crowd or handle the everyday shuffle of coats, boots, bags, and everything in between. Main-floor laundry adds convenience, and from here the home opens into the main living spaces, including the kitchen and living room, along with two bedrooms and a full bathroom. The large sectional featured in the photos could also be included in the sale. Upstairs has been completely overhauled and adds three more bedrooms, including a fantastic primary suite with a walk-in closet and beautifully renovated three-piece ensuite. One of the additional bedrooms was thoughtfully designed with guests in mind, offering enough room for a queen bed plus a separate area for bunk beds—equally useful for siblings who want to share a room, a play area, or simply some extra breathing room. And then there’s the garage! The oversized, heated two-car garage is ready for vehicles, hobbies, storage, or your next project. A super-long driveway provides plenty of additional parking and makes pulling in, loading, or unloading a trailer that much easier. With five bedrooms, a large lot, substantial renovations, flexible living spaces, and an impressive garage, 201 High Street offers a combination you don’t come across every day. (id:62370)
Rare 2-Acre Property in Neuanlage! One of the final large parcels remaining in the hamlet, 38 Heritage Cove offers the space, privacy and flexibility of an acreage without the long commute. Set on a spacious 2-acre lot at the end of a gently sloping cul-de-sac, there is room here for gardens, recreation, outdoor entertaining, additional storage or simply enjoying the freedom that comes with having your own space. Located just 20 minutes from Saskatoon, Neuanlage offers paved roads, municipal water and fibre-optic internet. Originally built in 1988, the home has been substantially transformed with a new ICF foundation, triple-pane windows and updated mechanical systems. The main floor features an open kitchen, dining and living area with numerous east-facing views that bring in beautiful morning light and connect the home to its surroundings. The main level offers flexibility for up to three bedrooms, with the third room currently serving as a den and or laundry area. Garden doors open directly to the backyard, creating an easy connection to future deck or patio. The undeveloped basement provides excellent potential for future living space, including room and windows for two additional bedrooms plus recreation and storage areas. A fully insulated 24' x 26' attached garage with an 18' overhead door provides generous space for vehicles, equipment and additional storage. If you’ve been looking for acreage-sized land with the convenience of a hamlet setting, this is a rare opportunity to enjoy two full acres, modernized infrastructure and plenty of room to make the property your own—all within an easy drive of Saskatoon. (id:62370)
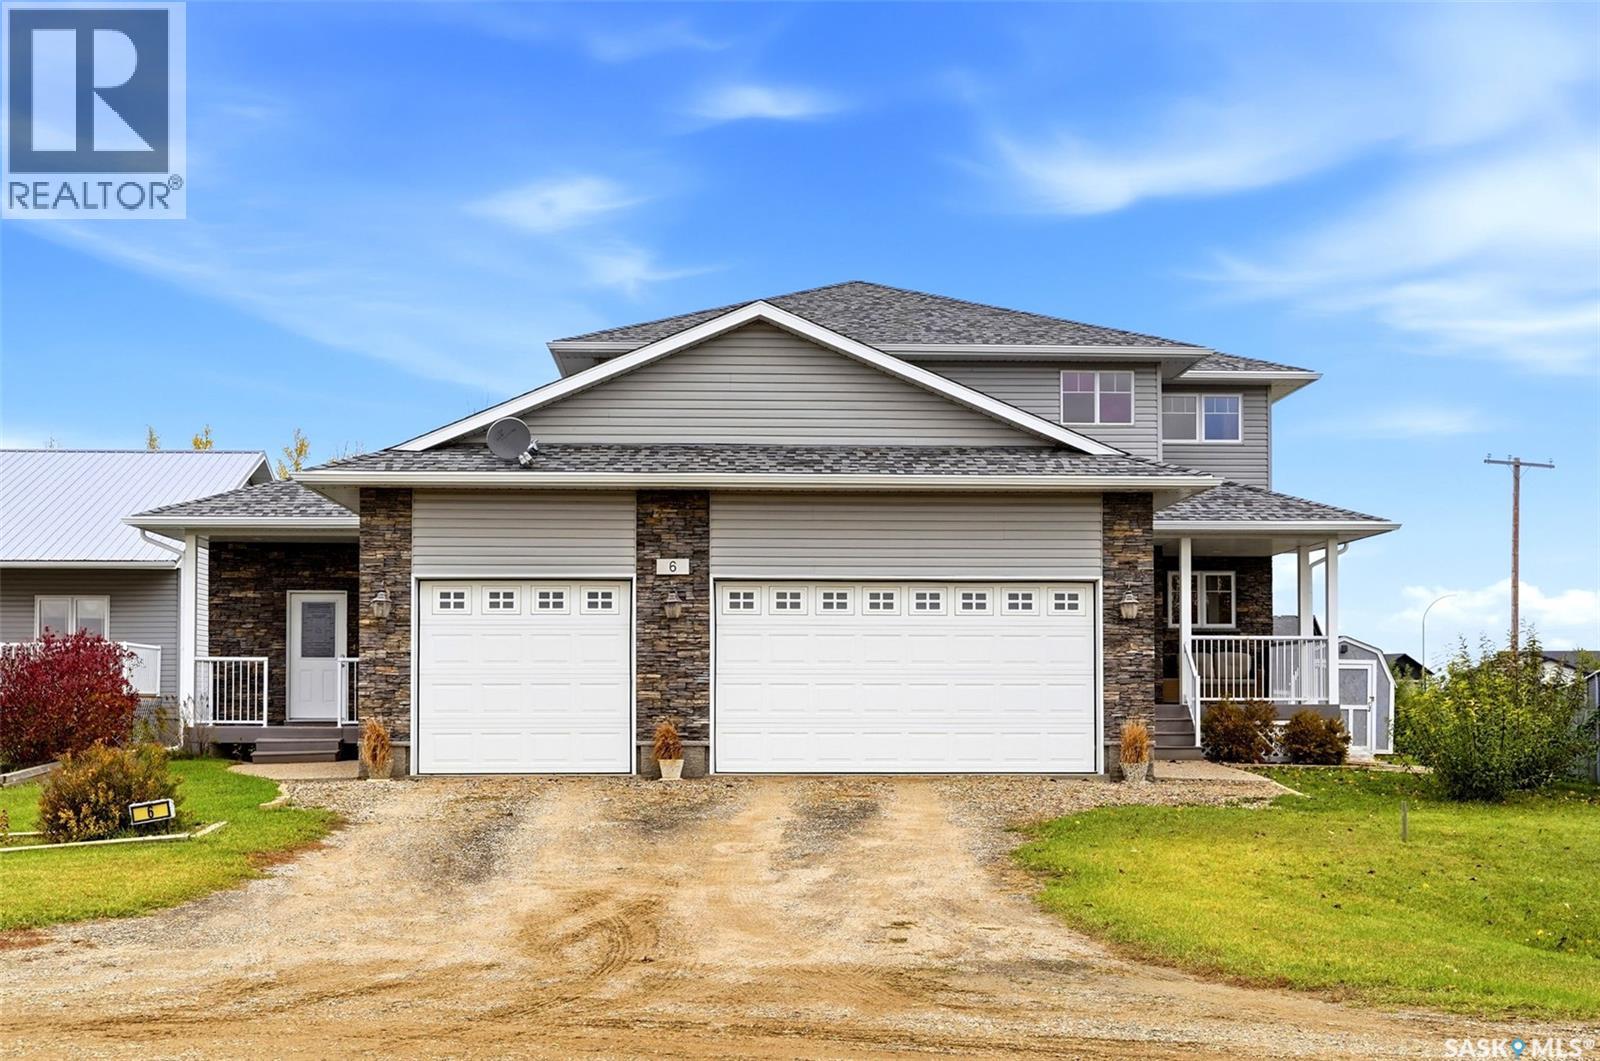
Welcome home to 6 Maria Way tucked into a street with picture perfect prairie views in Kronau SK! I could gush about this home all day - custom built in 2007 with the mindset that thriving in one home is possible! This visionary floor plan provides a 2-story main family home w/4 bdrms, 3 bathrooms, office on the main, & glorious living space PLUS a separate bungalow style suite w/full kitchen (quality materials), dining & living rm, 1 bdrm, 1 bath, shared use of the laundry (main floor) + access to parking in the triple car garage & each w/private access to the bsmt (GENIUS)! Walking through the main doors (left side) opening into the vaulted entry w/stunning staircase, WIC closet, dedicated office, ½ bath, access to the triple car garage (w/nook area), carrying into a wonderful open concept space graced by oversized windows, 9ft ceilings, access to the yard! The living & dining rm easily accommodates larger furniture, & the kitchen brings lots of countertop space, eat up island & WI corner pantry! All feel uber spacious/upsized + having stellar views of the pie shape landscaped backyard hugged by w/mature trees, a garden place, built in play structure, composite deck & patio area. Upstairs there are 3 delightfully large bdrms w/closets PLUS the primary bedroom w/a WIC & full bathroom ensuite. Additionally, there is another full bathroom here for the kiddos to use! Downstairs the unfinished bsmt which is the full footprint of the main floor, is ready for your development ideas. There is a R/I for a 5th bathroom, steel beam construction allowing for open development, good window sizes & right now oodles of storage space! Included: All appliances, play structure, window treatments, HE furnace, 2 electrical panels, sump pump & hot water heater. Live in a welcoming prairie community only a 20 minute commute to Regina’s east end! Come visit the Open House Saturday 1:30 to 3:00 & fall in love with this family home thats ready for you to write your next life chapters! (id:62370)
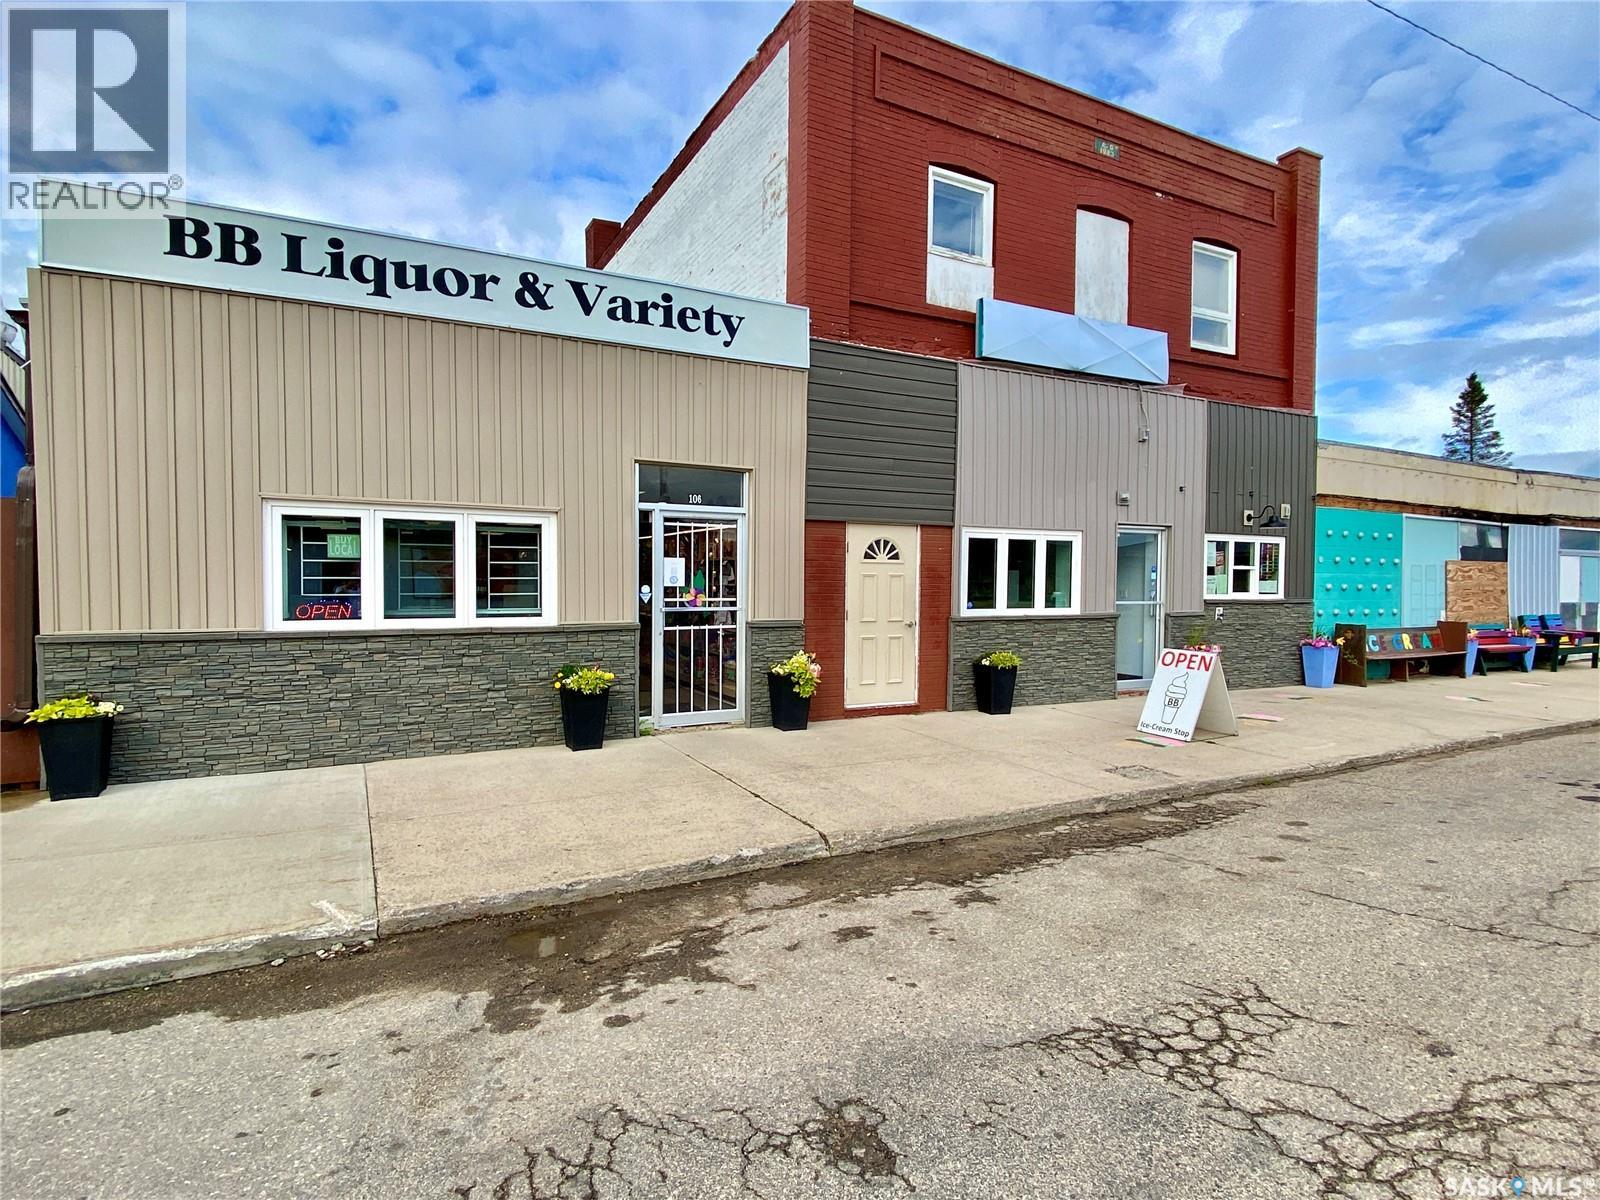
As the old saying goes… when business is good, its time to sell! Take a look at this thriving business located at the heart of Churchbridge’s down town core. One of the key assets of this business is a highly sought-after Saskatchewan liquor license, which has been a significant revenue driver. Customers frequent the store not only for the wide selection of liquor products but also for lotto sales, adding another profitable stream to the business. The store caters to various needs, from everyday essentials to specialized items, making it a popular destination for locals and visitors alike! Beyond your standard retail, the store also serves the local hunting and fishing community by offering bait and fishing supplies, alongside hunting licences, drawing in avid anglers and game hunters, all the while creating a loyal customer base. The assortment of miscellaneous items further boosts sales and ensures consistent foot traffic throughout the year. In addition to the variety store, this property also includes three residential rental units, providing a steady flow of rental income. The rental units are an attractive feature for potential buyers, as they add stability and a long-term revenue source to the investment. Furthermore, the building is home to an attractive retail space that is presently being leased as a massage studio, aiding in revenue stability. And perhaps the Cherry on top - the property boasts a local ice cream shop, aptly named "BB Ice Cream," which adds a delightful touch and attracts families and ice cream enthusiasts. This charming little spot has become a beloved community hangout and brings in additional foot traffic during the warmer months. With the combination of the variety store, liquor license, lotto sales, fishing and bait, rental units, and the local ice cream shop, this real estate package offers an enticing blend of business opportunities and income streams. Don’t let this opportunity pass you buy! (id:62370)
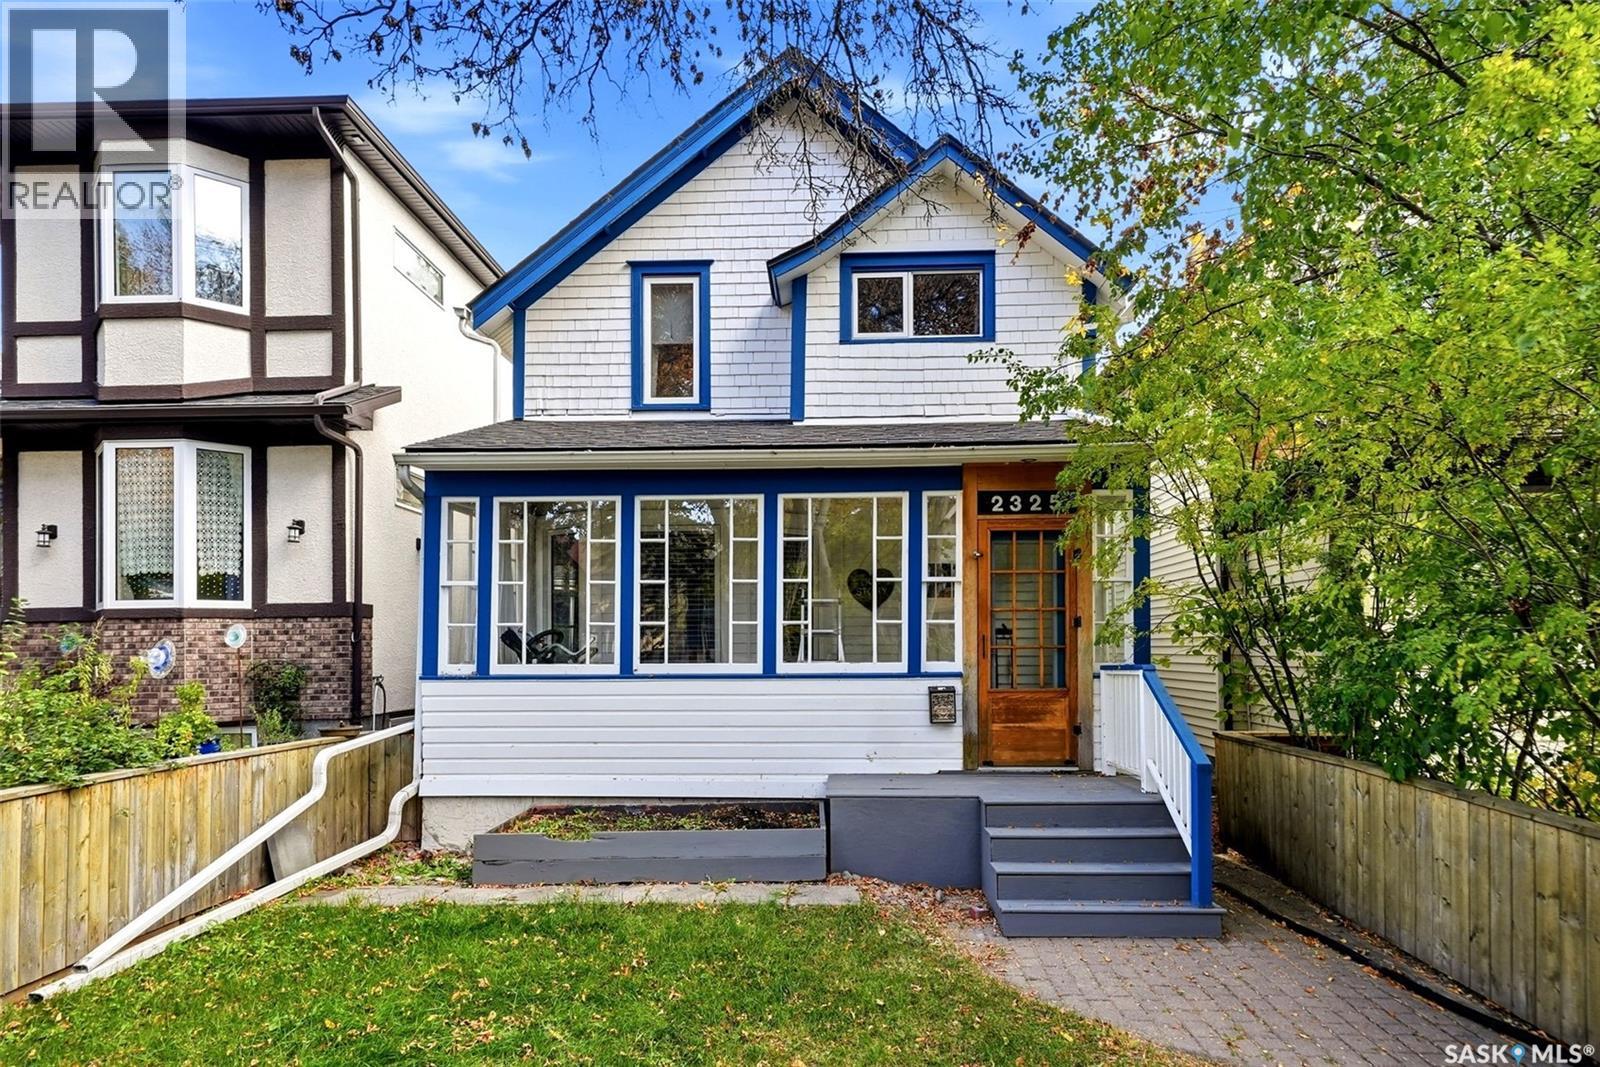
Charming two-storey home in the heart of Regina’s sought-after Cathedral neighbourhood! Ideally located at 2325 Cameron Street, this home offers convenient access to local shops, restaurants, cafés, parks, schools and the many amenities along 13th Avenue, with downtown Regina just a short distance away. A welcoming front porch leads into the foyer, where the closet cabinet is included. The bright and airy living room features pot lighting and flows into the dining room, complete with built-in cabinetry and pendant lighting, creating an inviting space for entertaining. The galley-style kitchen offers ample preparation space and convenient access to the backyard. The second level features three nicely sized bedrooms, including one with a large walk-in closet, along with a spacious four-piece bathroom showcasing a refinished original clawfoot tub. The basement has been extensively upgraded with bracing, a waterproofing membrane and a newly poured floor, and includes a plumbing rough-in for future development potential. Additional updates include rust-proof paint on the wood siding last spring, replacement of the majority of windows (three small windows remain original), 100-amp electrical panel, a replaced plumbing stack,new sump pump (2026) and a replaced sewer line with a backflow valve. The City has also replaced the lead water pipes. Enjoy the comfort of central air conditioning and freshly cleaned vents. Completing the property is a single detached garage with a power door and an additional parking space. A wonderful opportunity to own a charming Cathedral home with numerous important updates in a walkable, amenity-rich location! (id:62370)
Welcome to this fantastic opportunity in the highly desirable River Heights neighbourhood of South Regina! This well-maintained bungalow offers the perfect combination of space, comfort, and impressive updates, all in a mature, established neighbourhood. Step inside to discover a bright and spacious living room, welcoming dining area, and functional kitchen, along with three comfortable bedrooms and a four-piece bathroom. The fully developed basement adds exceptional living space, featuring a generous family room, three-piece bathroom, and two additional rooms currently used as bedrooms but designated as dens for listing purposes. Step outside and enjoy the expansive yard, filled with mature greenery and plenty of room for gardening, entertaining, or simply relaxing. A spacious double garage adds even more convenience and value. The list of improvements is impressive, including an updated kitchen (2018), renovated main-floor bathroom (2016), new furnace (2021), basement renovation (2021), new house shingles (2026), and a new garage door. With many of the major updates already completed, this property offers an excellent opportunity for buyers looking for space, value, and a great location. Don't miss your chance to make this wonderful River Heights property your next home! (id:62370)
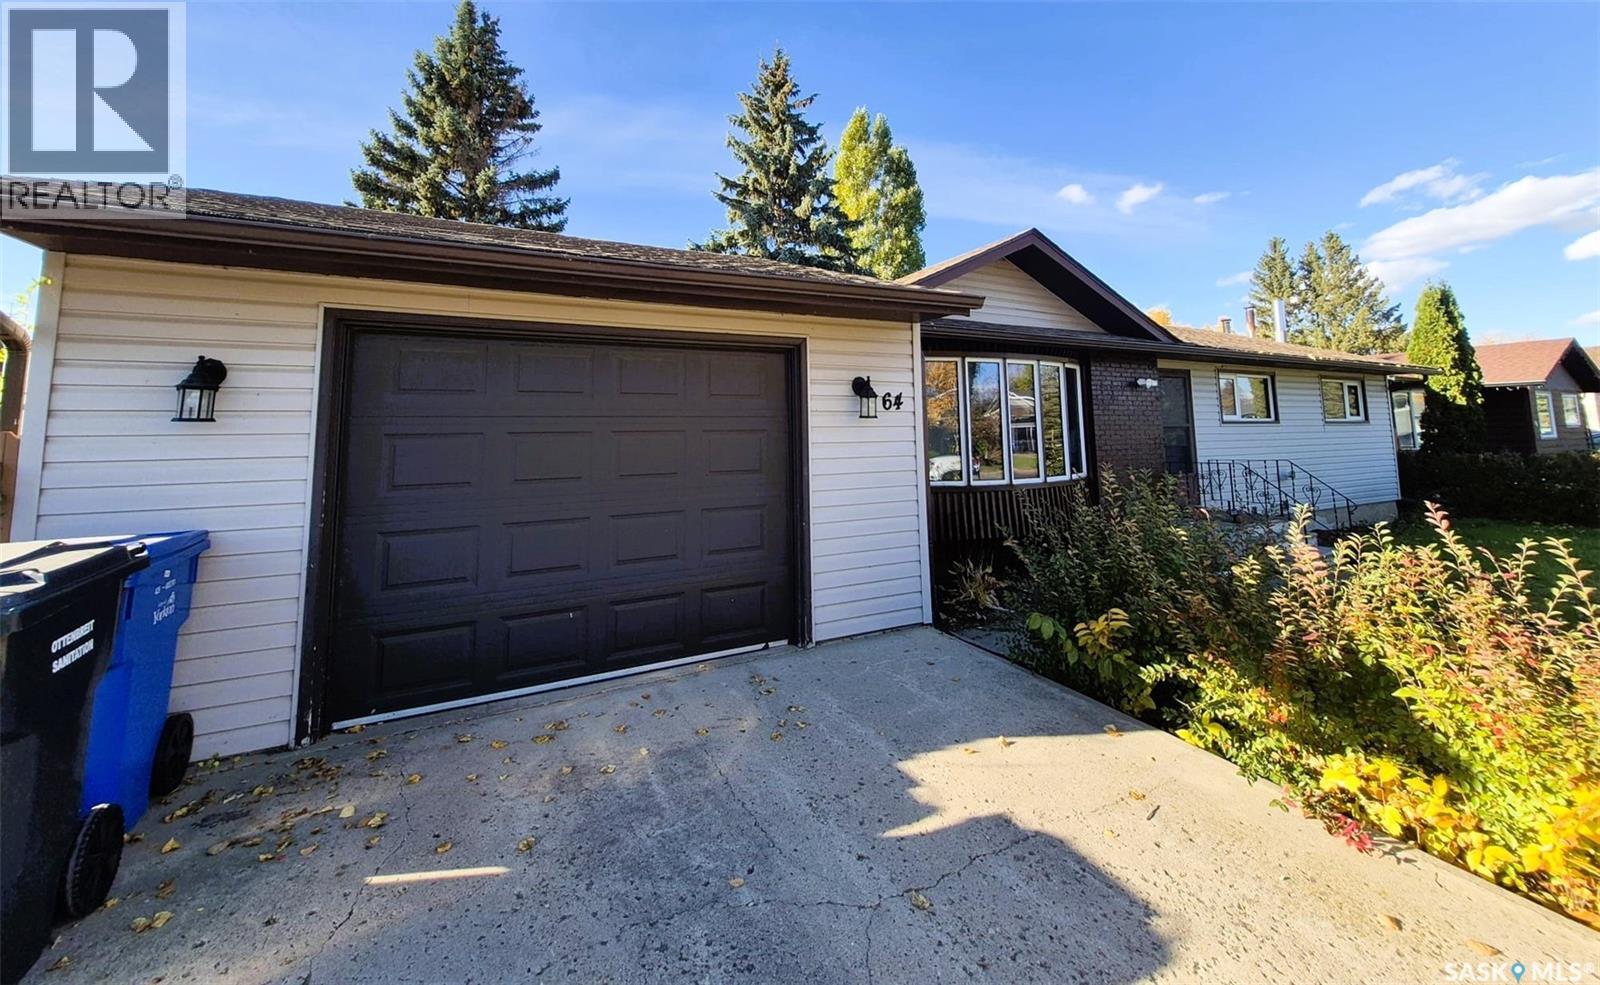
Welcome to 64 Clarewood Crescent in Yorkton, SK. This spacious home features a bright sunroom with large windows, patio doors and gas fireplace, a renovated kitchen (2020) with ample cupboard and counter space, dining area, and a comfortable living room with plenty of natural light. The primary bedroom offers a 2-piece ensuite, along with additional bedrooms and an updated 4-piece main bathroom. The basement includes an additional bedroom, 3-piece bathroom, large rec room and storage space. Outside, enjoy the fenced backyard with deck, mature trees and plants, gazebo, two storage sheds and natural gas BBQ hookup. A single attached garage and two concrete parking pads provide plenty of parking. Recent updates include shingles (2023), refrigerator and gazebo (2023), stove and hot water tank (2024), washer and dryer (2025), and main bathroom updates (2025). Conveniently located near the hospital and Columbia and St. Paul’s K-8 schools. (id:62370)
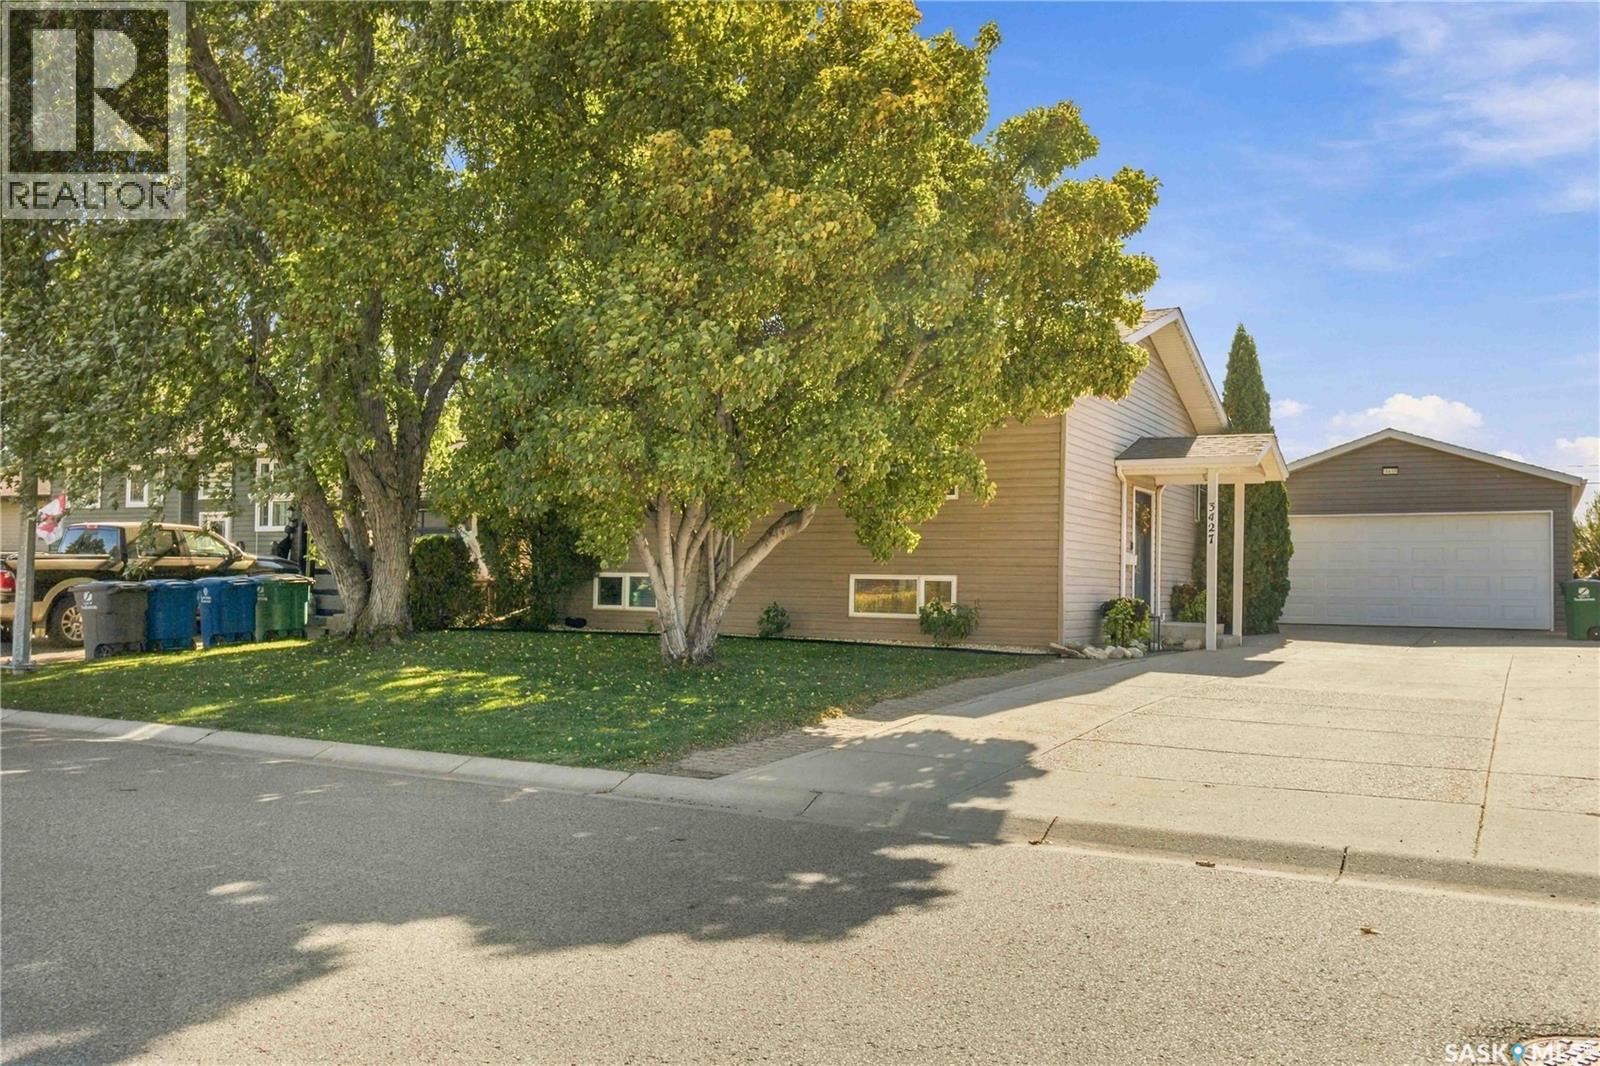
Welcome to quiet, private living in one of Saskatoon’s most desirable, mature neighbourhoods! This move-in ready bi-level home in Montgomery offers the perfect blend of modern updates, functional outdoor living, and exceptional privacy right in the city. Backing directly onto open space with no rear neighbours, the fully landscaped yard features a newly built fence, underground sprinklers in both the front and back that operate from your phone, gemstone lighting and a convenient outdoor warm water tap that makes filling kids' pools, setting up a hot tub, or washing pets effortless. Mechanics, hobbyists, and outdoor enthusiasts will instantly fall in love with the massive, heated double detached garage built in 2015. The extensive front driveway provides generous off-street parking with ample room for multiple vehicles or large RV storage. Inside, the home benefits from recent upgrades designed for comfort and peace of mind. A newer central A/C unit keeps the home perfectly cool all summer, while the basement (basement bedroom window not egress) features a beautifully renovated bathroom and an updated, highly functional laundry room completed just last winter. The signature bi-level layout floods both upper and lower living spaces with abundant natural light, offering a seamless, turn-key transition for its next owners. Combining space, updates, and rare backyard solitude, this Montgomery gem is ready to welcome you home—schedule your private viewing today! (id:62370)
Park-like privacy meets modern comfort in this beautifully maintained 1,530 sq. ft. manufactured home. Situated on an expansive double lot on the quiet south side of Turtleford, this property offers a rare, serene retreat surrounded by mature trees. Step inside to a bright and airy open concept layout, where large windows flood the spacious living room, dining area, and kitchen with natural light, perfect for hosting large family gatherings. The modern kitchen is a chef's delight, boasting sleek, dark cabinetry and ample counter space. This thoughtfully designed home features 3 spacious bedrooms and 2 full bathrooms, including a dedicated self-contained laundry and storage room. One of the secondary bedrooms comes complete with a gorgeous, custom built-in Murphy bed cabinet that stays with the home; an incredible space saving bonus for a guest room or home office! Outside, the massive yard is a gardener’s paradise, featuring raised garden beds, a storage shed, and a coverall shelter. Note: The exterior accessibility ramp may not be included in the sale. All furniture is available to be purchased except the dining set and hutch. Don't miss out on this private oasis with all the town amenities just moments away! (id:62370)
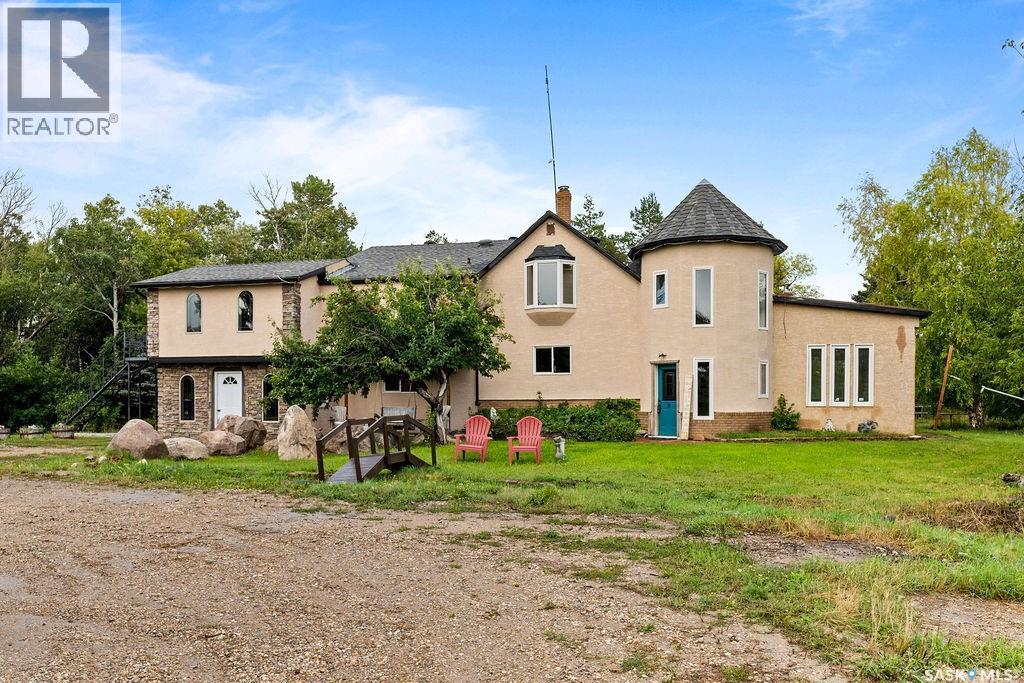
Far from ordinary, this remarkable 20-acre property offers privacy, personality and a rare amount of room to live, gather and create, only 20 minutes from Regina’s east end. Surrounded by mature trees, meadow and woodland, the expansive 4,138 sq. ft. two-storey unfolds through six bedrooms, three bathrooms, two adjoining kitchens, a brick-floor sunroom, library, den, recreation room and a tower loft reached by spiral staircase. The main-floor powder room holds a surprise of its own: a bookcase slides aside to reveal the entrance to another bathroom. The living room is made for gathering, with a wood-burning fireplace and soaring vaulted ceiling. The adjoining kitchens provide tremendous workspace with two refrigerators, oversized sinks and two pantries. The spacious primary suite includes a five-piece ensuite with heated flooring, heated towel rack, bidet and private sauna. Wide-opening rear doors connect the home to an approximately 700 sq. ft. deck with pergola, creating a natural setting for long summer evenings and outdoor entertaining. Beyond it, the grounds invite exploration with gardens, ponds, an illuminated campfire area, playhouses, treehouses and a ninja rope course tucked among the trees. A 40' x 100' shop provides outstanding room for work, storage and projects, with a mechanic’s pit and an adjoining stable equipped with water and space for two horses. The acreage also includes fenced pasture, a recently drilled 230' well and three dugouts. Recent improvements include new double-glazed windows in 2025, exterior stucco in 2026, updated bathrooms, flooring, paint, fireplace and pressure pump. Central air conditioning, 200-amp electrical service, central vacuum and quick possession complete a property with the scale and flexibility to accommodate a large family, frequent guests, ambitious hobbies, animals and an entirely different way of living. (id:62370)
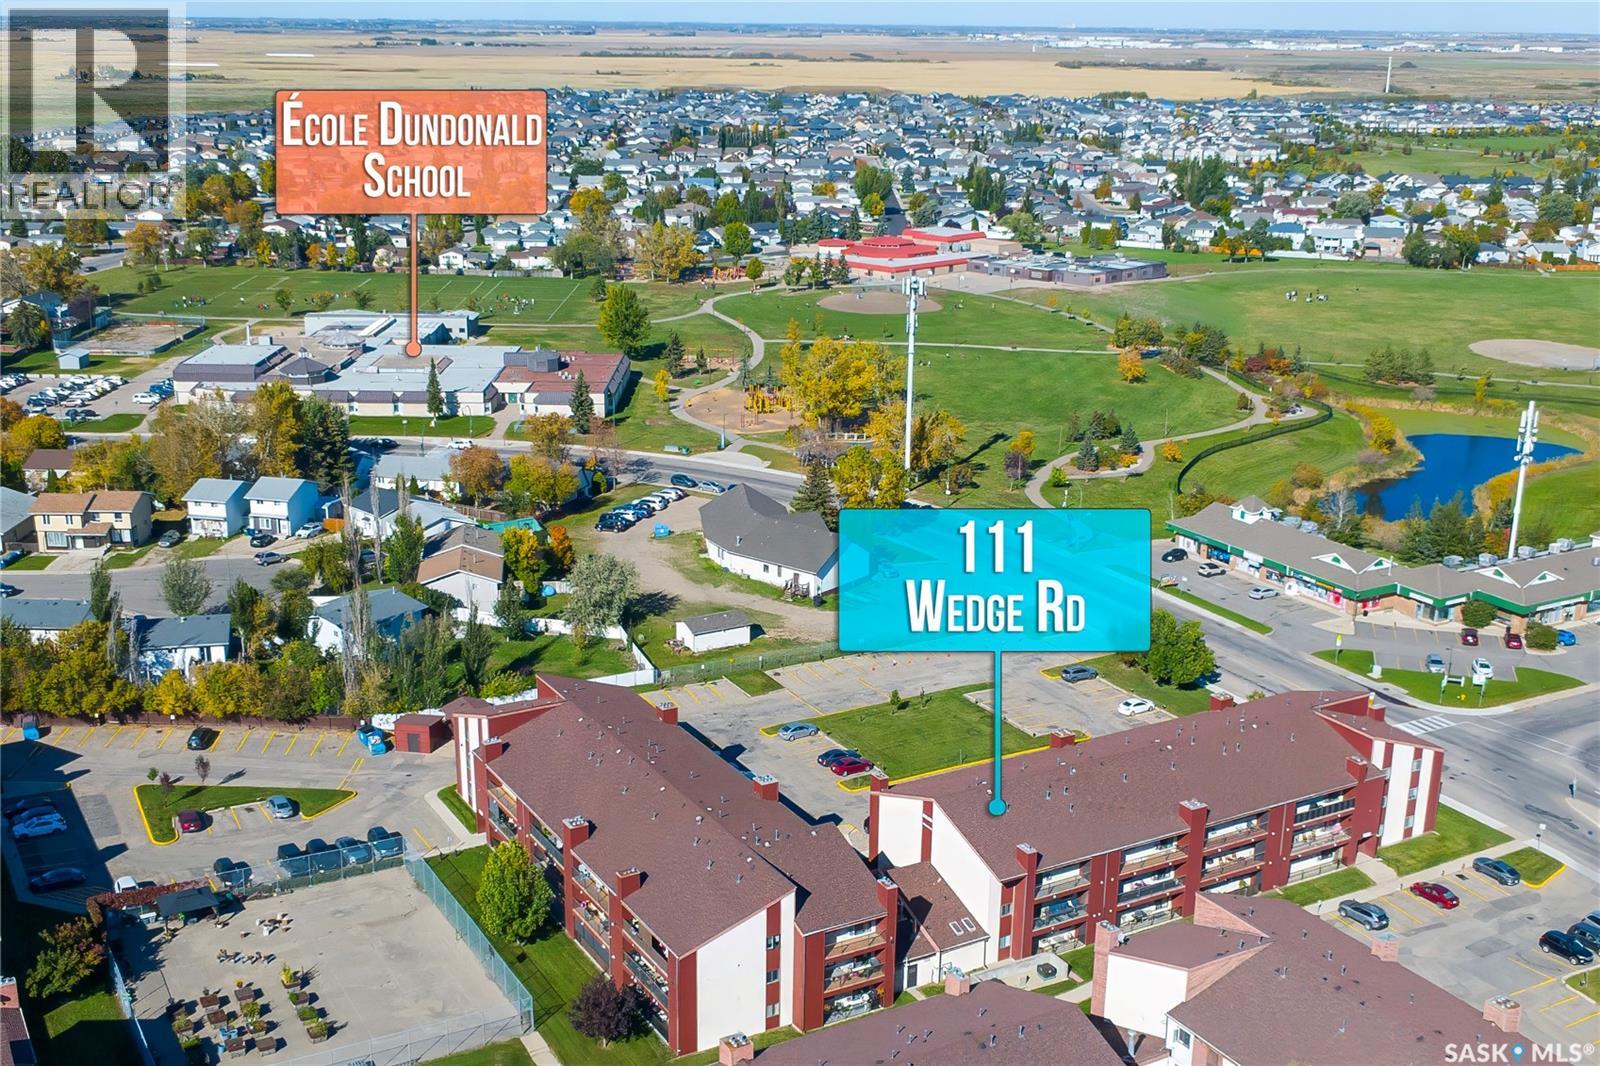
Great little 2 bedroom, 1 bathroom condo at the edge of Dundonald. Main floor unit with wheelchair access, too. Condo is in very nice condition and would be a great starter home. Includes great looking maple cabinets, built in dishwasher, electric fireplace, your own insuite laundry room and a patio with a storage closet. Across the street from 2 mini malls and a 5 minute drive to Superstore and mall outlets and Confederation Mall. There is also an elementary School about 200 yards away. Easy access for the children. Great Location and a well maintained building. (id:62370)
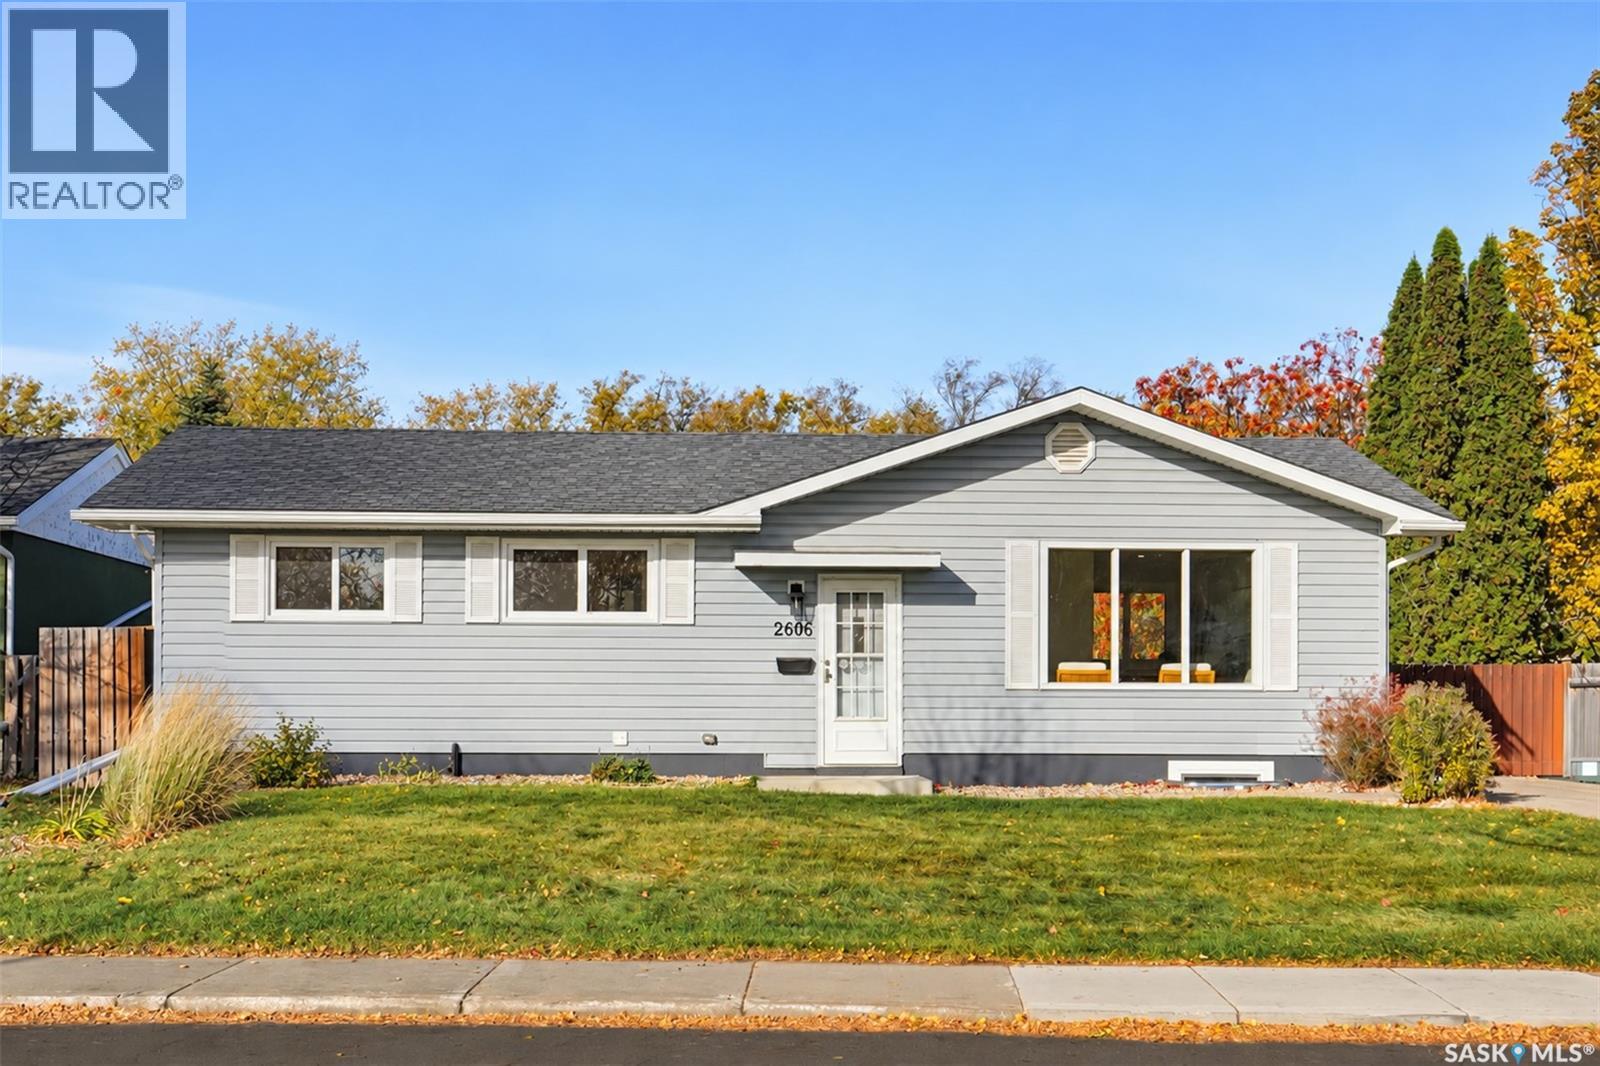
Welcome to 2606 37th Street West in Westview! This freshly renovated 5-bedroom, 2-bathroom bungalow sits on a huge lot and comes with a non-conforming basement suite, a great opportunity for extra income. The big-ticket items are done for you: the furnace, water heater and shingles were all new in 2023. The renovations also include many new windows, new appliances and fresh paint, so you can move in and enjoy. The location is just as convenient, close to schools and parks with easy highway access. Book your private showing today! (id:62370)
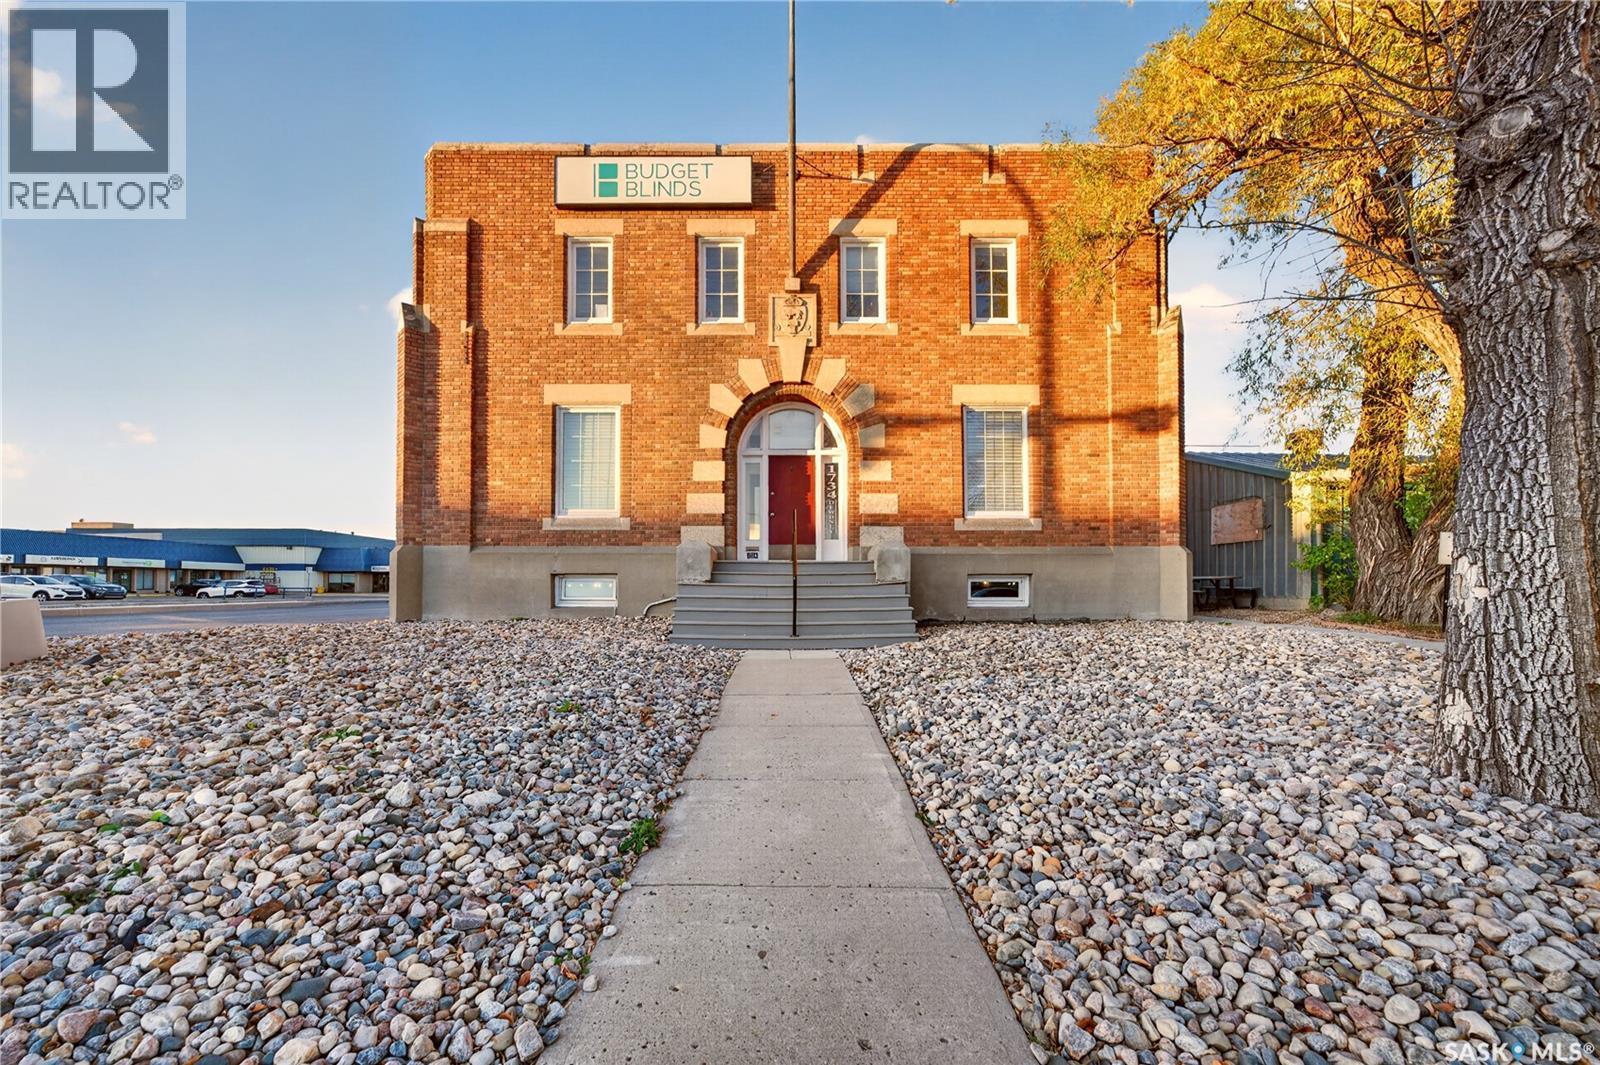
Discover a rare commercial investment opportunity in Regina’s historic Warehouse District! Located on a highly visible corner near downtown, 1736 Dewdney Avenue is a distinctive three-level commercial property that blends character, extensive renovations, and established rental income. Situated on approximately 20,000 sq. ft. of land, this versatile property presents exciting possibilities for investors, owner-operators, and businesses seeking a unique commercial space. All three levels are currently tenanted, offering existing rental income and an opportunity to explore future leasing strategies. The main-floor lease is approaching expiry in December 2026, providing flexibility for an incoming owner. Each unit features a separate bathroom, while property improvements include upgraded large picture windows, blue-skin waterproofing, new sump pumps, newly relined sanitary and storm sewer lines, high-efficiency furnaces, and central air conditioning units. Additional features include side parking for tenant convenience and an existing shed with potential for storage or future improvements. This property boasts 195' of frontage along Dewdney street and is ideally situated near downtown Regina. Located in a neighbourhood experiencing ongoing revitalization, including the City of Regina’s Rail Yard Renewal Project, the property benefits from strong potential for future growth and development. With its prominent corner exposure, character features, established tenancies, and adaptable layout, this property offers a compelling opportunity for a range of commercial uses, subject to applicable zoning and approvals. Whether you are looking to expand your investment portfolio, operate your own business, or explore the potential of a character-rich commercial property, 1736 Dewdney Avenue is ready for its next chapter. (id:62370)
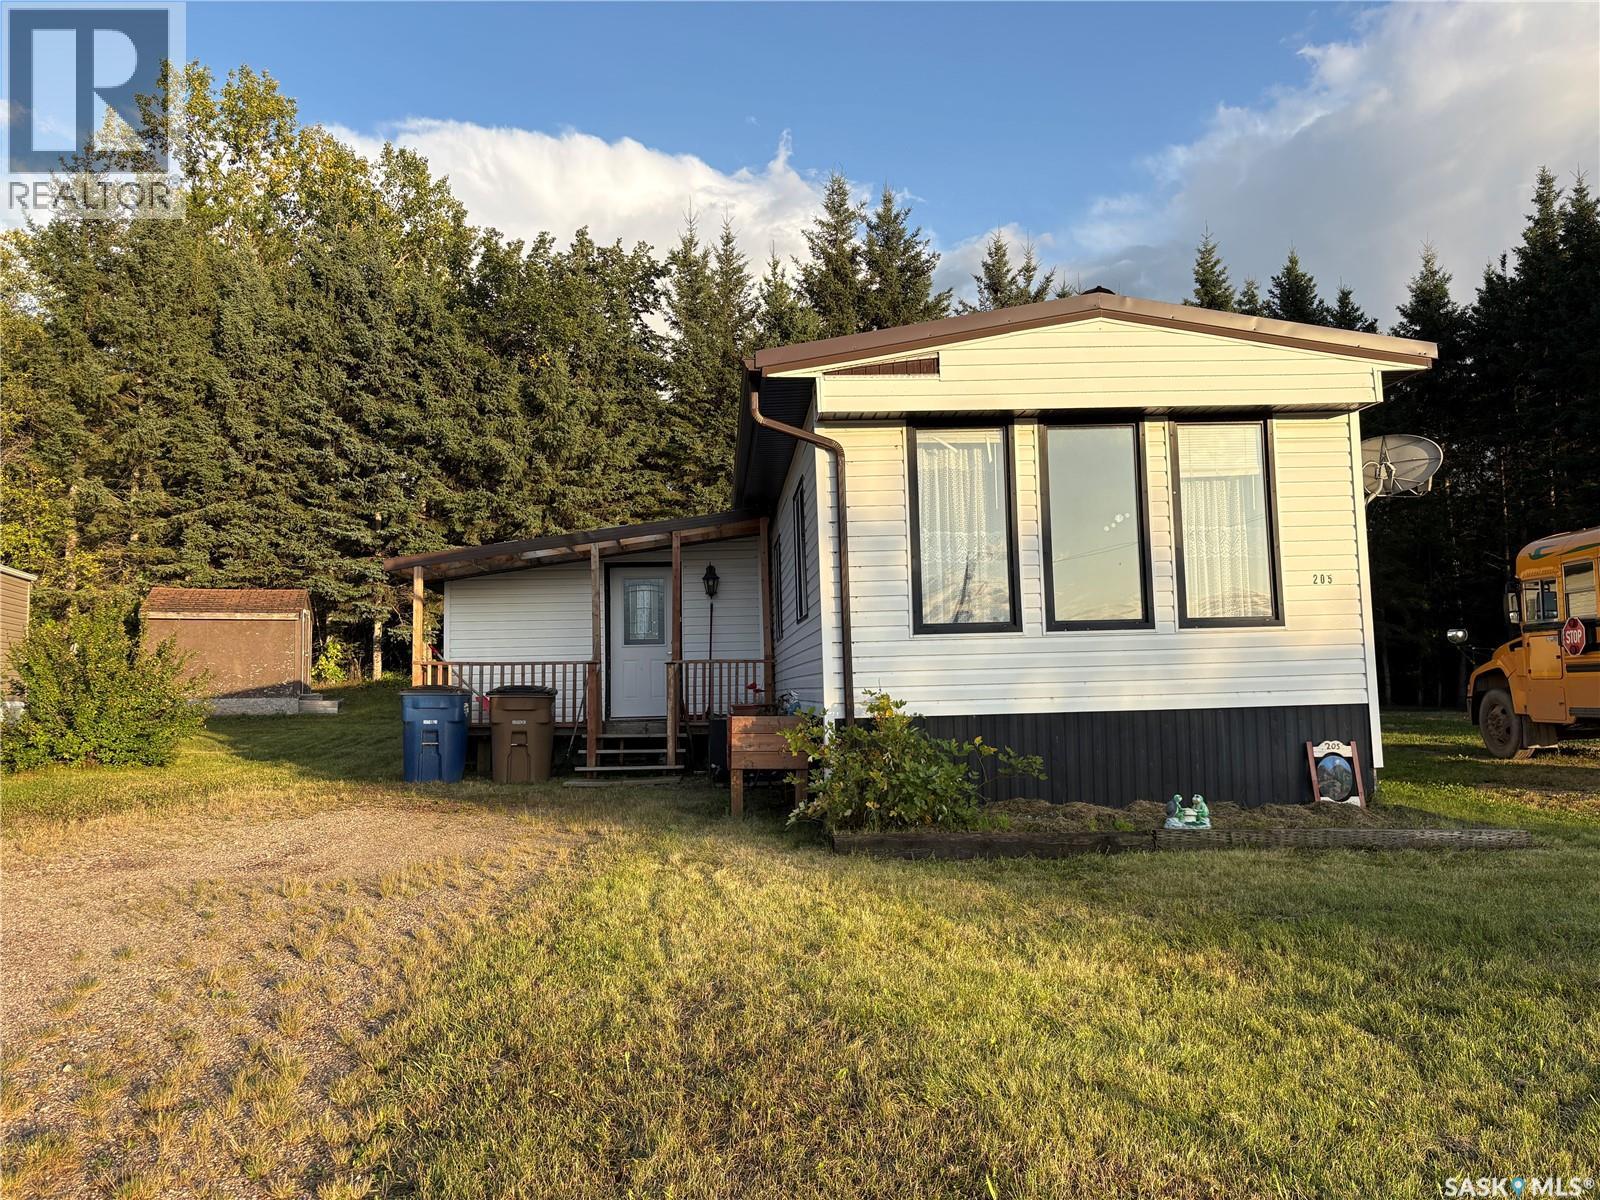
Are you looking for your first home? A revenue property? This 2 bedroom, 1 bath with double sinks, mobile home on a titled lot can be your next destination. Mobile has had some upgrades, such as kitchen cabinets, deck with gazebo, peaked roof and vinyl siding, and a nice size porch. This property is located on a quiet cul de sac in the trailer court. (id:62370)
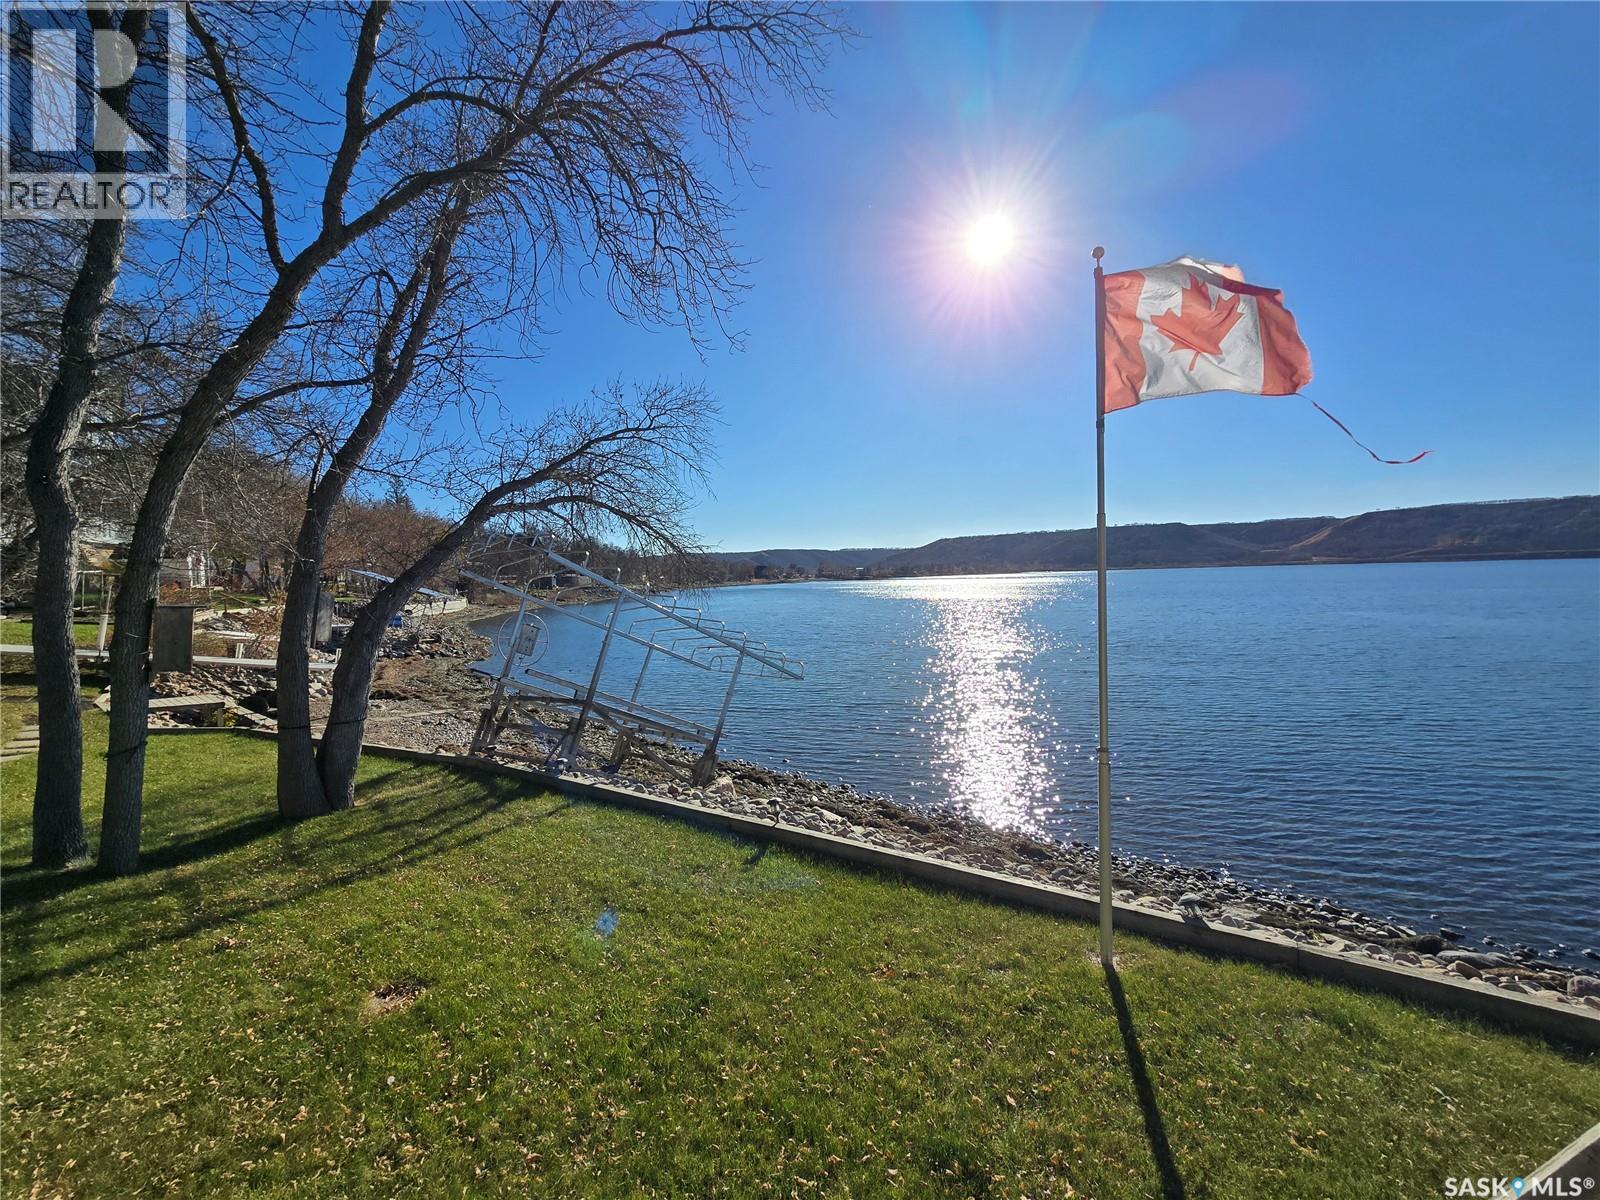
PRIVATE *** QUIET*** WATERFRONT***HERE IS AN opportunity to own one of the largest lake front properties at Crooked Lake. This 130' x 100' lot has a 4 season home , 2 levels of living (combined sq ft of 1920 ) , 3 storage sheds, a huge deck overlooking your well treed , private yard and a beach area all this and more for a great price. Begin your lake adventures @ 208- 210 Criddle Ave anytime , built for all year round living. Furniture is included in the sale. Enter the side door into the porch with laundry and freezer and then into the cute classic white kitchen. Exposed beams and vaulted ceilings give the dining room and living character. Views to the deck and lake from the front wall of windows allow the natural light to filter the room. A big part of the heat comes from the NG stove in the corner of the room. The 4 piece bathroom is white and beachy. Off the hall, 2 large bedrooms. The finished basement will be the place for the family to enjoy movie nights around the projector TV , and a perfect place to play darts or other games. Their is a den with glass doors and 2 more bedrooms for all the guests, and a 3 piece bathroom . Clever usage for storage in the basement as well. The home has all vinyl windows up and down, vinyl flooring in basement. Relax on the front deck under the gazebo watching the kids on the play structure. The yard is mature in development which provides a private setting for your oasis away from the busy life. Lots of green space and a little garden area. The owner has RO water delivered (1000 gal holding tank) when needed and there is 2 septic tanks (500 and 1200 ), Hot water on demand (2019). There is 3 outside storage areas and a shop with a 100 amp panel that could be your man cave. Parking out back will allow for at least 3 vehicles with some overflow parking up off Criddle Ave. If you are waiting for a perfect seasonal lake home or 4 season home this is it! Great VALUE on owned land. MAKE IT YOURS! (id:62370)
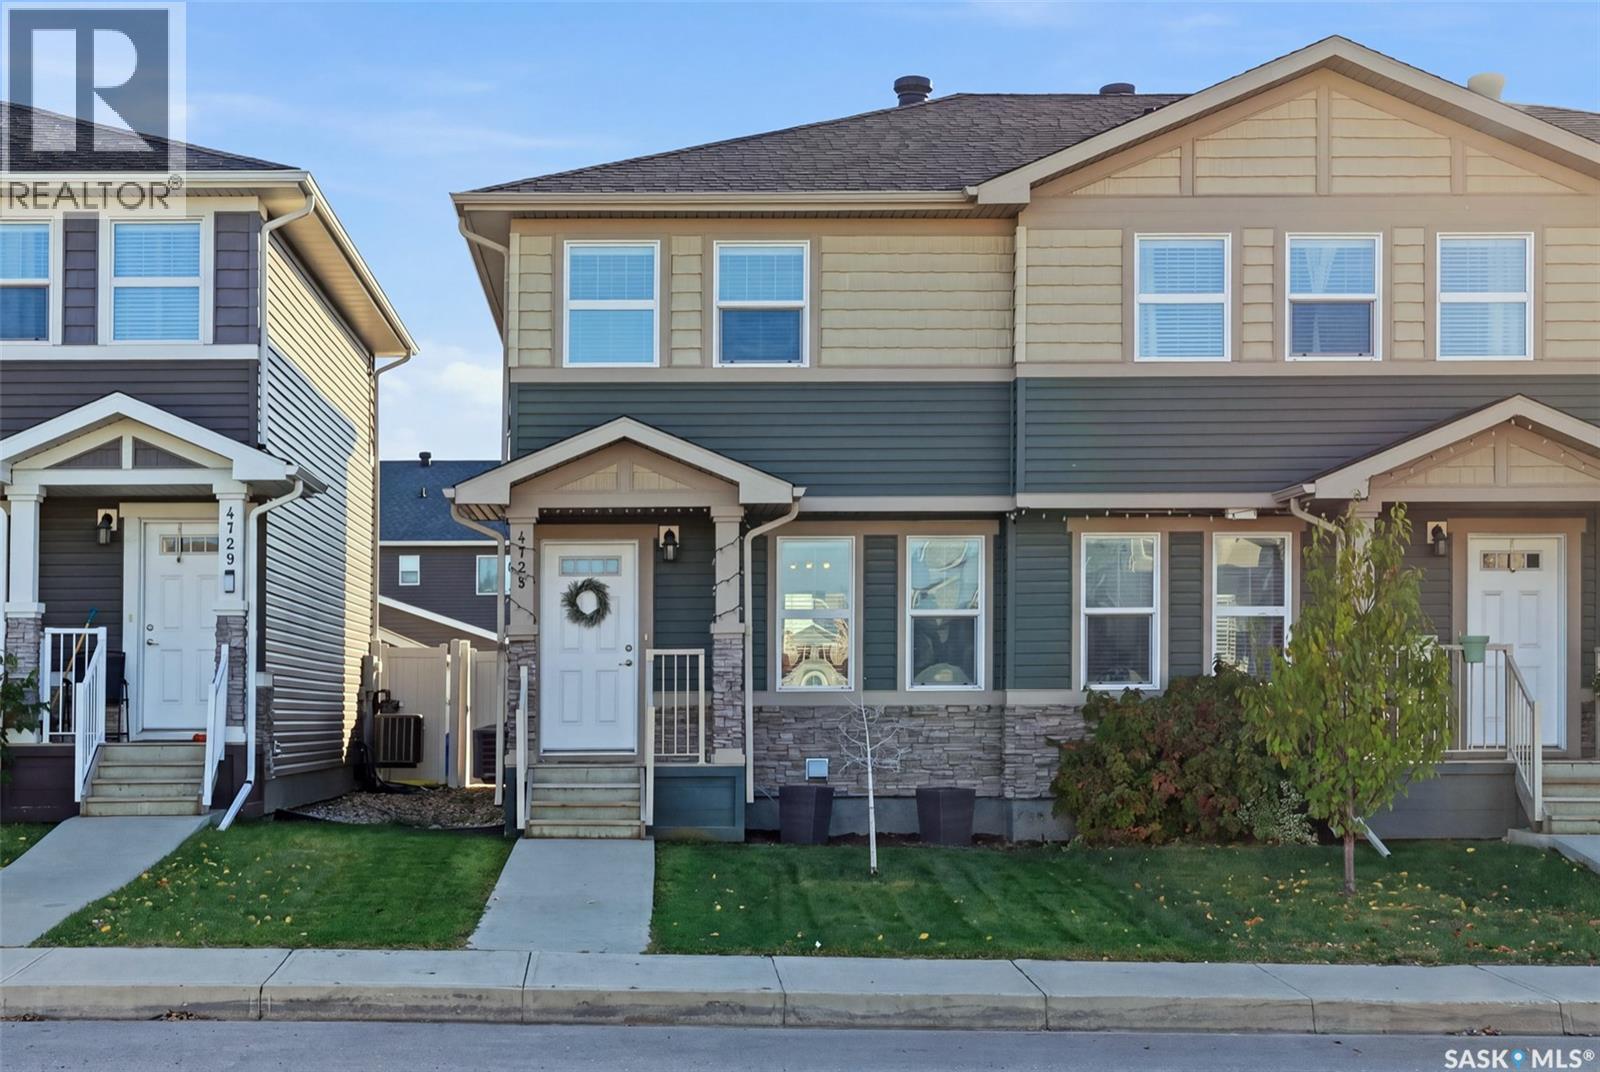
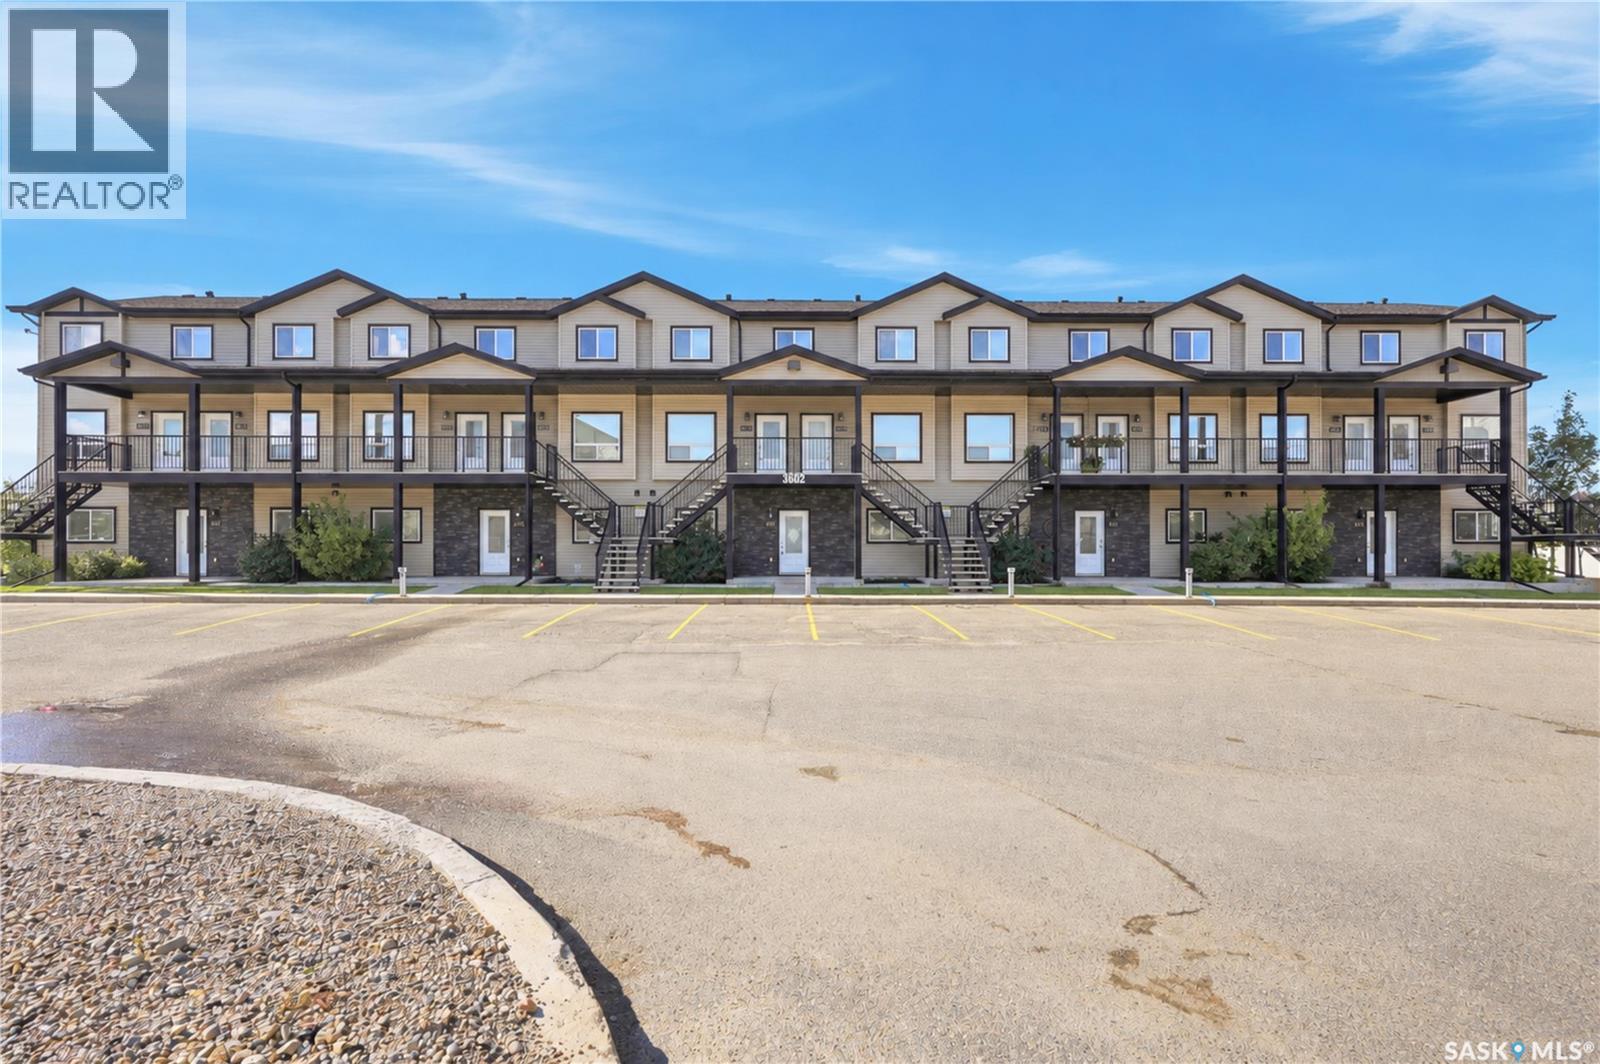
Welcome to this well-maintained, owner-occupied 1,103 sq. ft. two-storey townhouse-style condo in desirable East Pointe Estates. Offering 3 bedrooms, 2 bathrooms, and a private balcony, this home is a great option for first-time buyers, families, or anyone looking for comfortable, low-maintenance living. The main floor offers a bright and functional layout with a spacious kitchen featuring granite countertops, ample cabinetry, and plenty of workspace. The open-concept design creates a warm and inviting space for everyday living and entertaining. Upstairs, you'll find three comfortable bedrooms and a full bathroom, giving everyone their own space. Step outside onto the private balcony, a great spot to enjoy your morning coffee or unwind at the end of the day. Families will appreciate the children's play area right outside the front door, while pet owners will love that pets are allowed with restrictions. Located in Regina's east end, you're close to Costco, Superstore, Walmart, restaurants, parks, schools, and many other everyday amenities. With its great location, practical layout, private balcony, and low-maintenance lifestyle, this East Pointe Estates condo is a great place to call home. (id:62370)
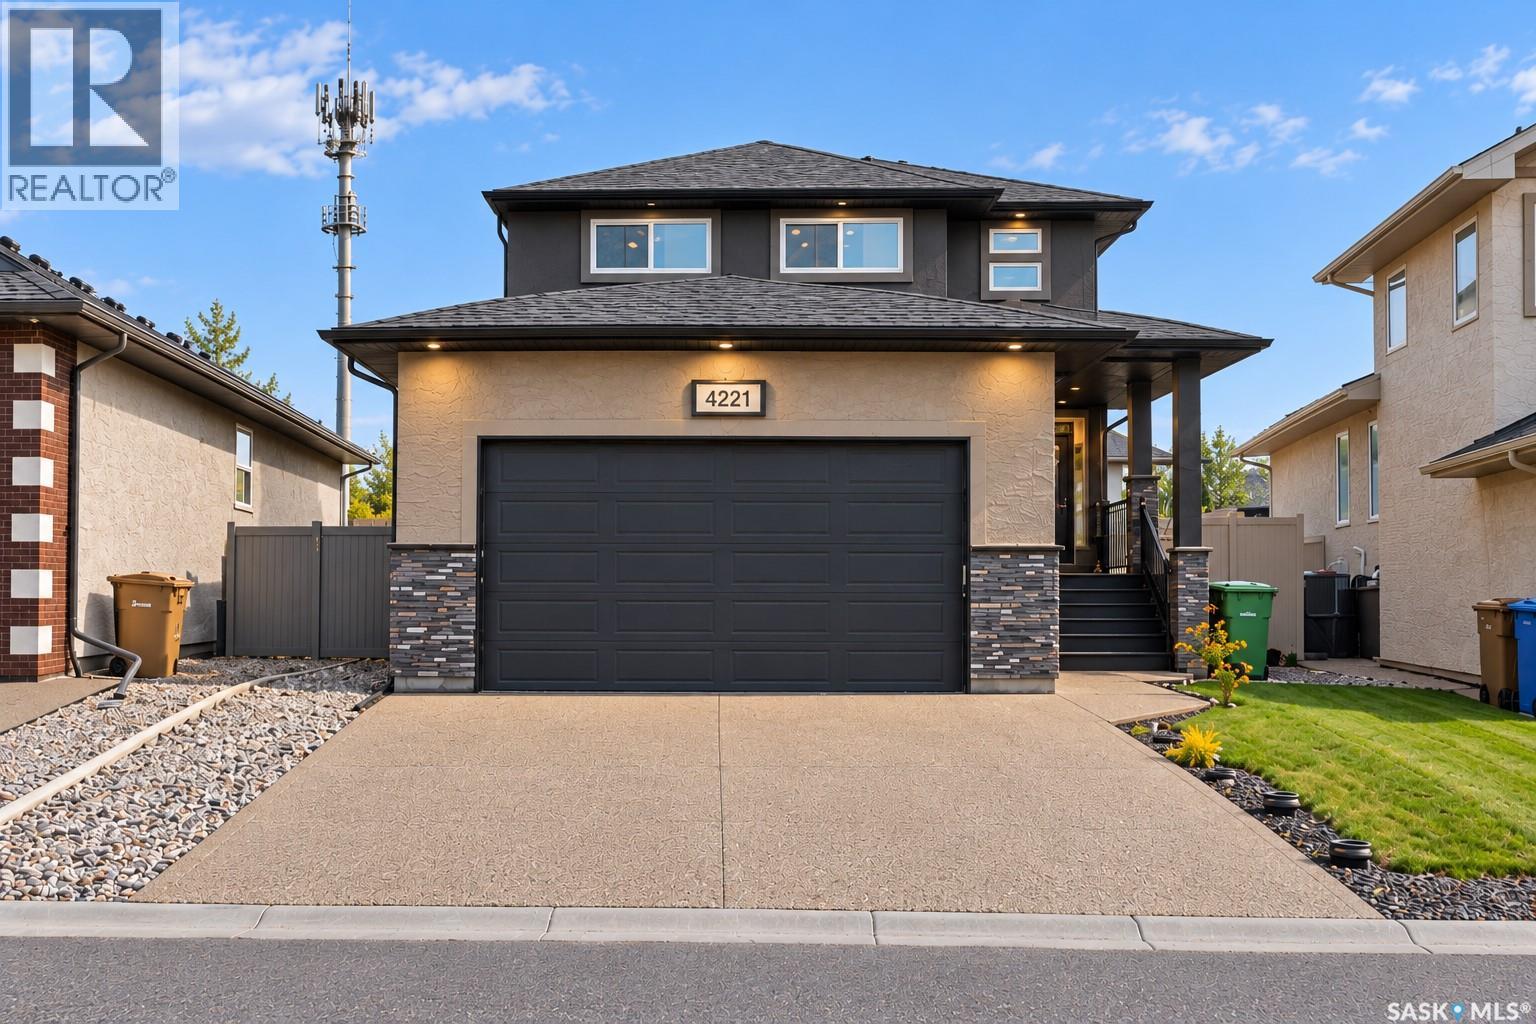
Welcome to 4221 E Green Olive Way, an exceptional residence situated in the highly desirable and quiet community of The Greens on Gardiner. Boasting striking curb appeal with durable acrylic stucco, this meticulously maintained home welcomes you inside to a freshly painted interior featuring brand-new flooring throughout the main floor. The functional layout offers four spacious bedrooms, three full bathrooms, and a practical mudroom equipped with an oversized closet—ideal for hockey, soccer, and seasonal sports gear. Retreat to the luxurious primary suite, complete with a spa-like 5-piece ensuite showcasing his-and-her sinks. Everyday convenience and modern efficiency are at your fingertips with a 3-sensor climate control system to customize your comfort and an oversized garage featuring smart-app access for seamless remote opening and closing. Set on an expansive lot of over 7,000 square feet, the lush yard is kept effortless with a fully automatic water sprinkler system, while the beautiful covered deck and adjoining patio provide the ultimate outdoor entertaining space. Located moments from top-rated schools, parks, Save-On-Foods, Tim Hortons, and all essential east-end amenities, this turnkey property perfectly blends upscale comfort, smart living, and prime location. (id:62370)
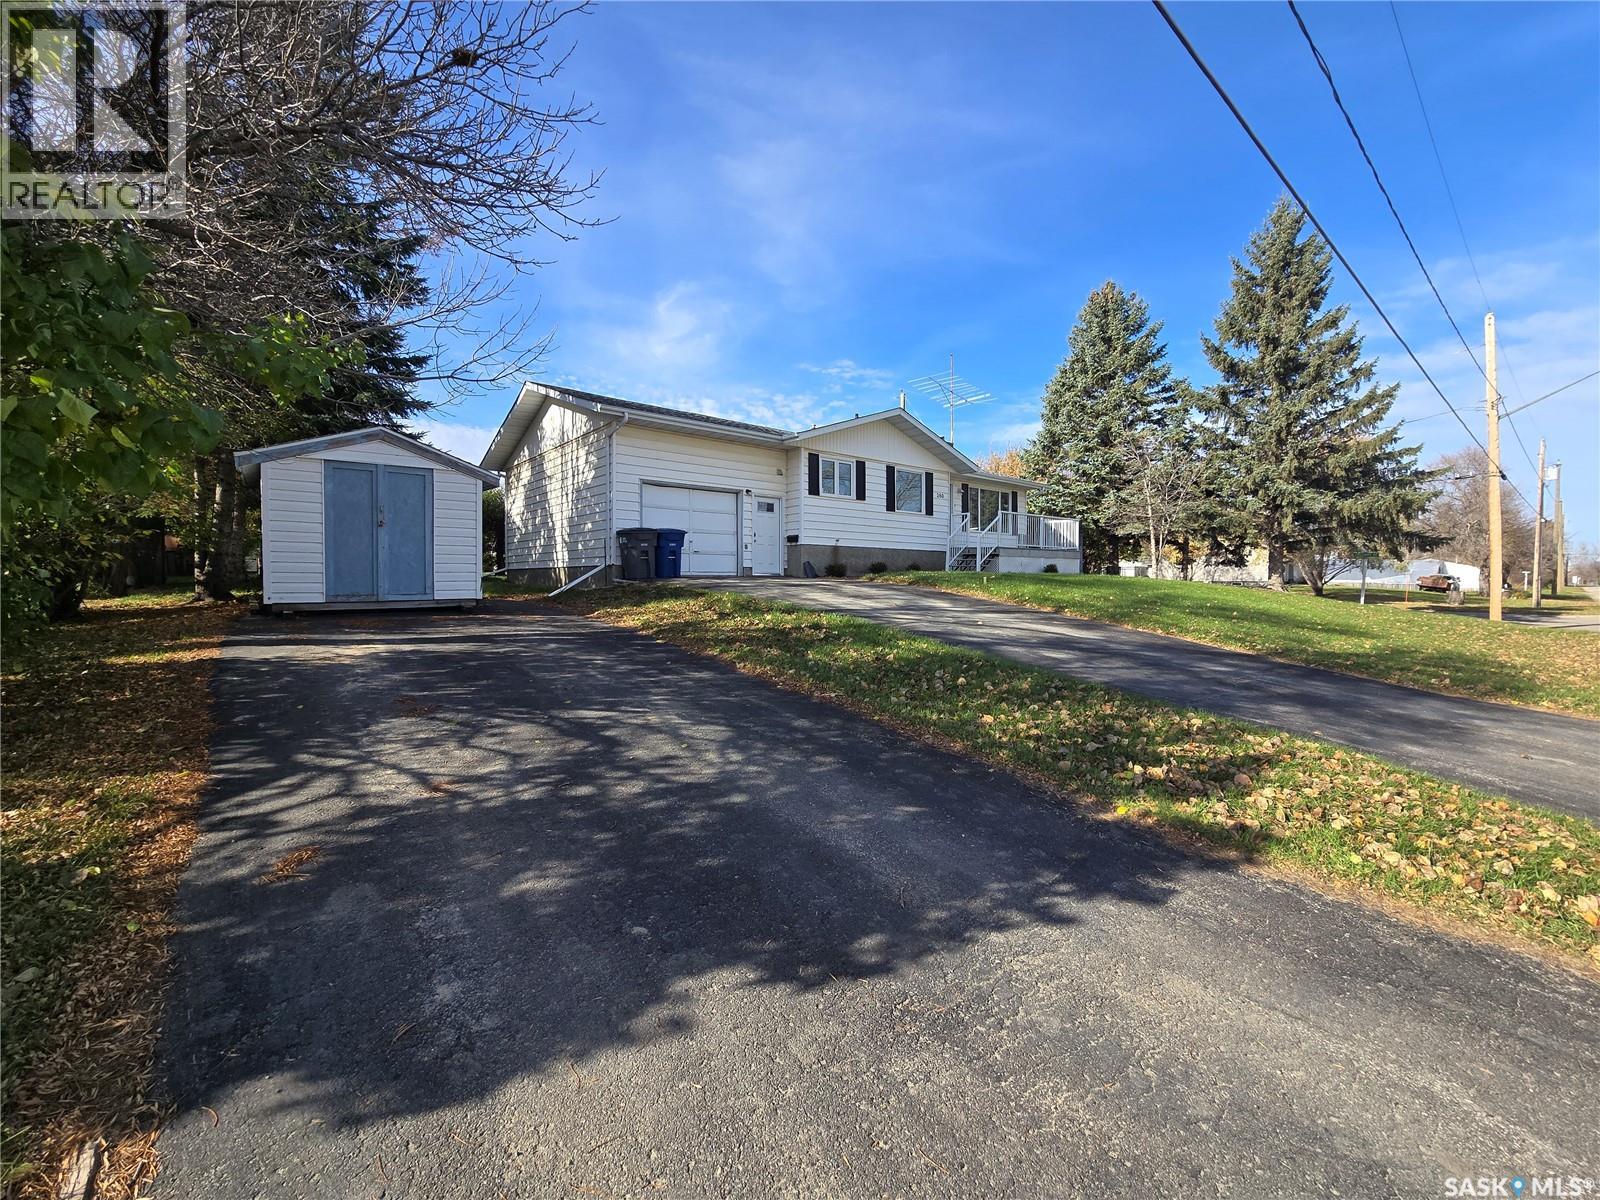
THE EXPENSIVE FEATURES HAVE BEEN COMPLETED HERE in this Broadview family home with 4 bedrooms and 2 bathrooms. This home has had many recent upgrades including renovated bathroom (2025), 4 new windows and 3 doors , shingles (2020), kitchen (2018), newer windows along the front of the house (2020), high efficiency (2020). The attached garage (16' x 26') is insulated and is a real asset to the property with 2 man doors to enter from the front and back. Enter into the house through the garage to the main floor foyer and laundry. Step right into the east facing kitchen and bright dining area. The living room provides comfort and charm. Down the hall , there are 2 rooms , 1 is the primary bedroom and the other one a smaller bedroom without a closet. In between is the newly renovated spacious bathroom. Down in the basement is 2 large bedrooms, a 3 piece bathroom , a rec area , and a room that could be developed into a second kitchen (with plumbing in place). This home sits high and has good drainage. The corner lot is 75' x 110' , provides 2 driveways for extra parking and a storage shed. Enjoy the back yard and patio that is fairly private or sit out front with your morning coffee on the deck. This home is a great choice in a wonderful clean and caring community. Add this one to your list of homes to view soon! (id:62370)