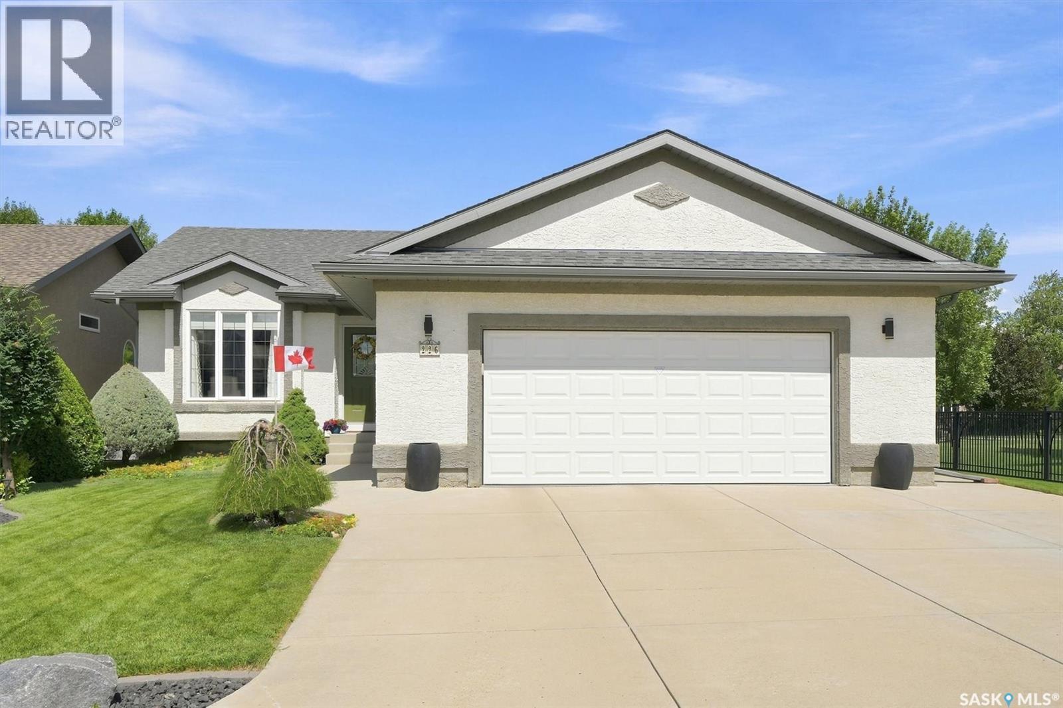
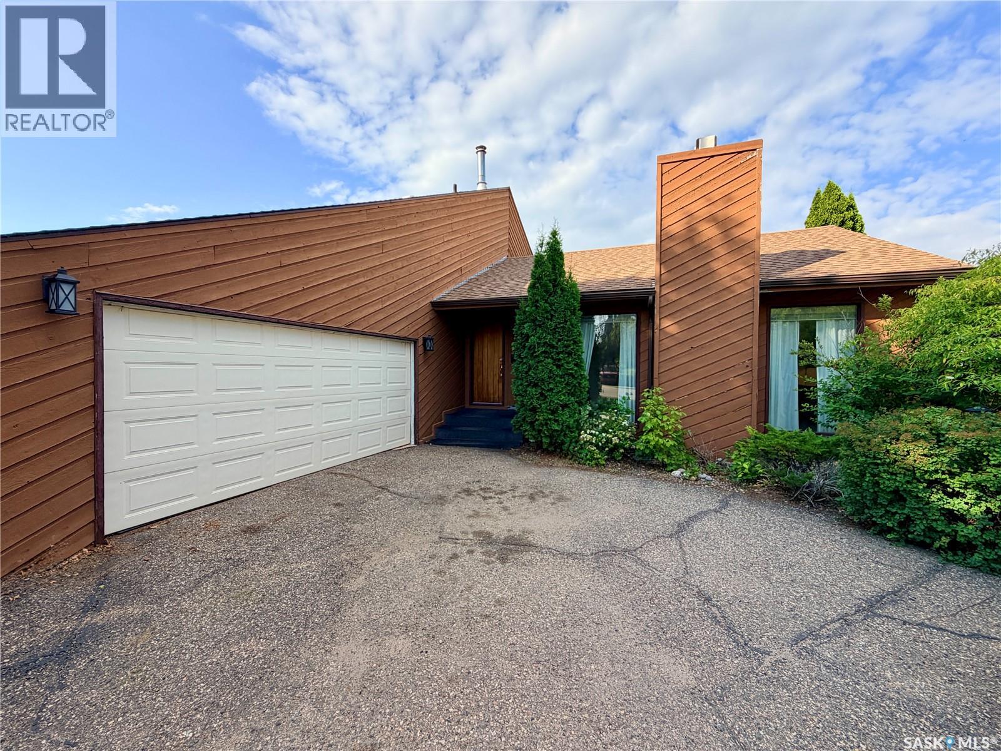
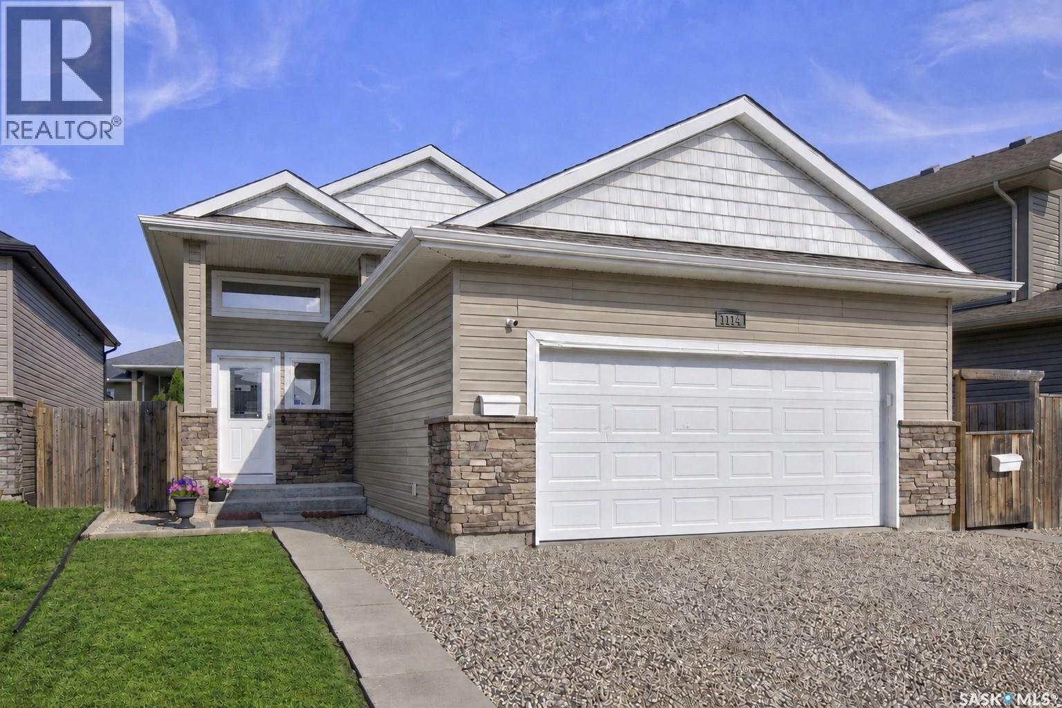
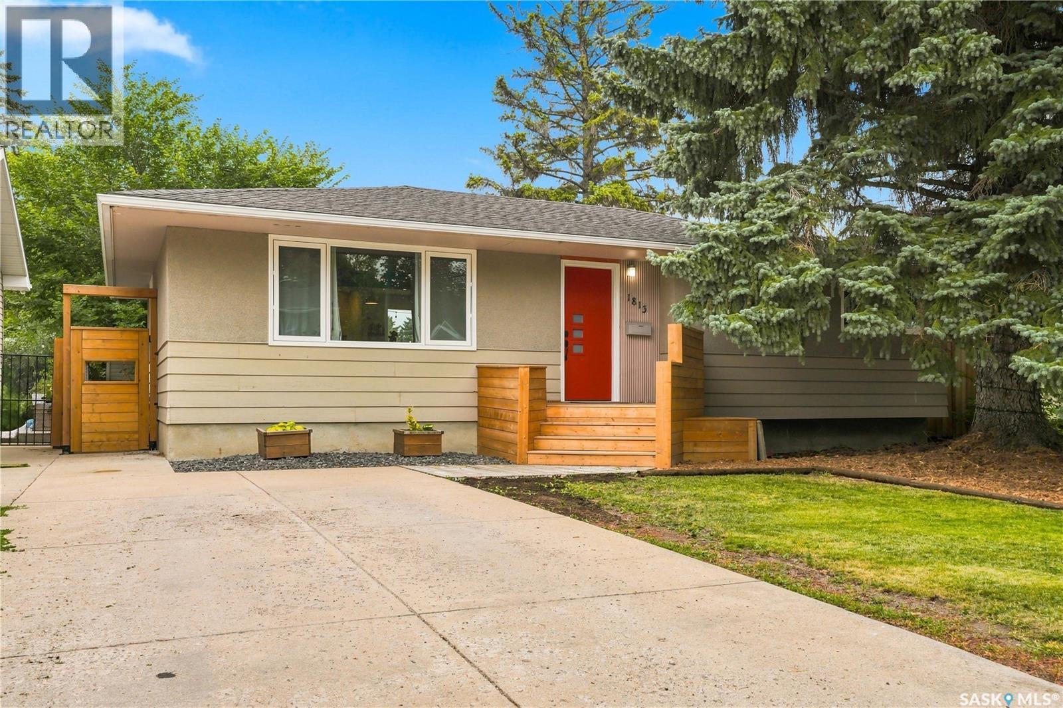
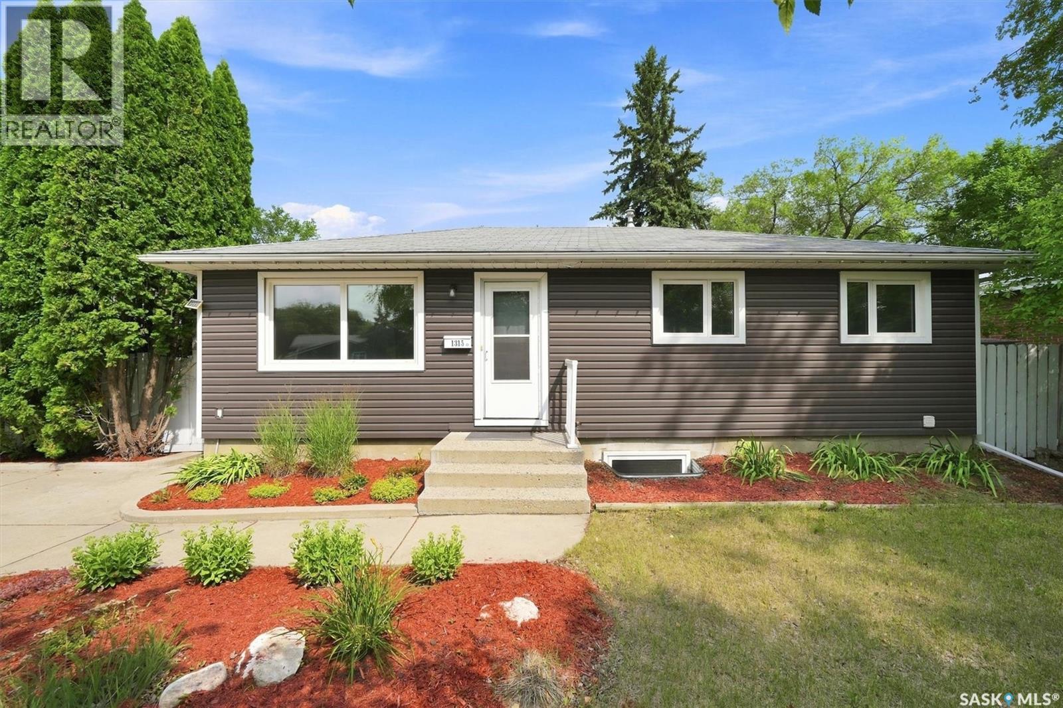
Welcome to this beautifully maintained 2+2 bedroom bungalow, ideally situated on a quiet crescent in the highly sought-after community of Briarwood. Backing directly onto walking trails, this exceptional home offers an ideal combination of quality craftsmanship, spacious living, and an outstanding location. The bright, open-concept main floor is highlighted by impressive vaulted ceilings and an abundance of natural light. The inviting living room provides a warm and welcoming space to gather with family and friends. The spacious kitchen features rich hickory cabinetry, a large island with seating, ample counter space, and a generous dining area, making it perfect for both everyday living and entertaining. The primary bedroom has a 3 piece ensuite and a walk in closet, the second bedroom and the 4 piece bath complete the main floor. The fully developed lower level boasts impressive 9-foot ceilings and is designed for entertaining and relaxation. It features a cozy gas fireplace, a dedicated wine room with sink, two additional bedrooms, a three piece bathroom, and plenty of space for a family room, games area, or home theatre. Step outside to enjoy the beautifully landscaped backyard, complete with a covered deck overlooking the walking trails, creating the perfect setting for morning coffee or evening barbecues. The oversized garage offers plenty of room for vehicles, storage, and a workshop. Located in one of Saskatoon's most desirable neighborhoods, close to parks, walking paths, and excellent amenities, this impressive home offers the perfect blend of comfort, functionality, and location. (id:62370)
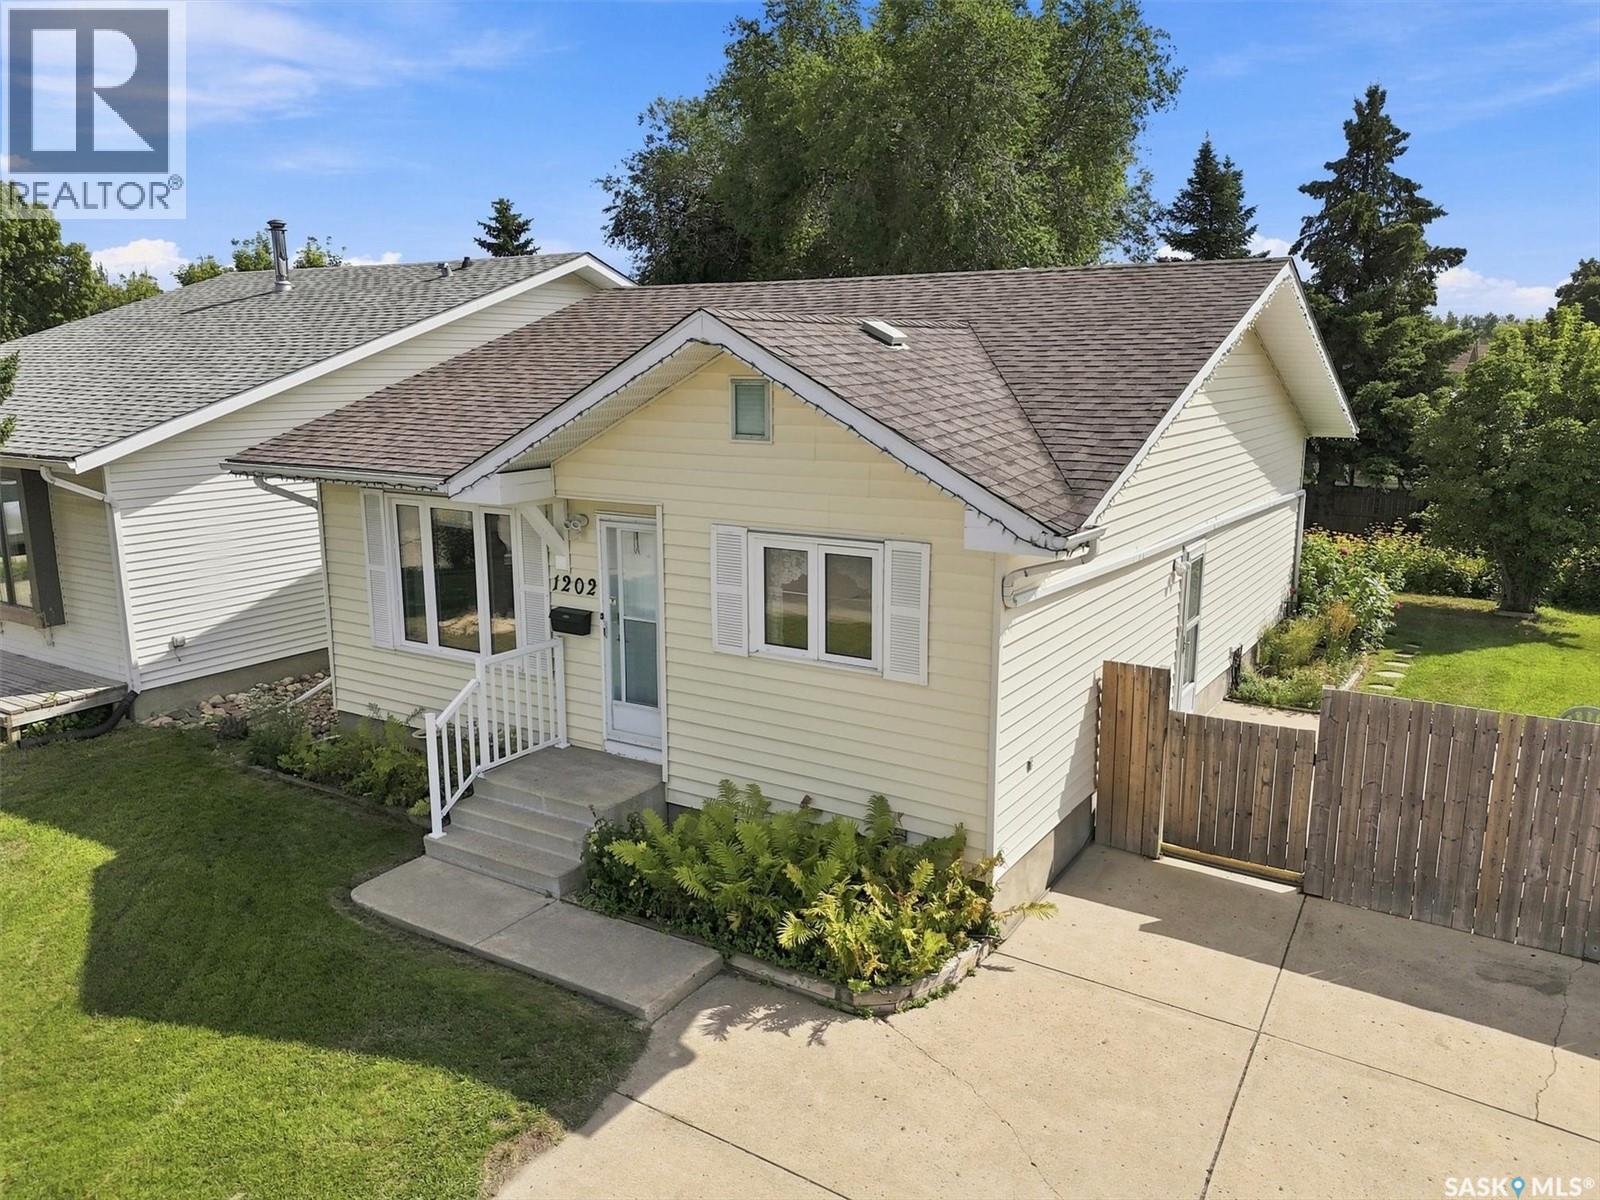
This 950sqft bungalow at 1202 McCormack Road in Saskatoon’s Parkridge neighbourhood features extensive big-ticket mechanical, exterior, and outdoor upgrades. Key maintenance updates include a high-efficiency furnace (2022), air conditioning (2023), water heater (2020), and shingles (2021). The main floor is equipped with upgraded triple-pane windows for enhanced energy efficiency. The main level offers a functional layout with a bright living area, a kitchen, dining room, three bedrooms, and one full bathroom. The fully finished basement adds significant living space, featuring a large family room with a wet bar, a versatile den, a three-piece bathroom, a laundry room, and dedicated storage and utility areas. The exterior boasts a mature, fully fenced yard complete with a side patio, flower beds and a large storage shed. The yard is deeply spacious and provides room to build a future garage. Situated within walking distance of local elementary schools, daycares, and parks, the property also provides quick access to major transit routes and the Blairmore suburban center. (id:62370)
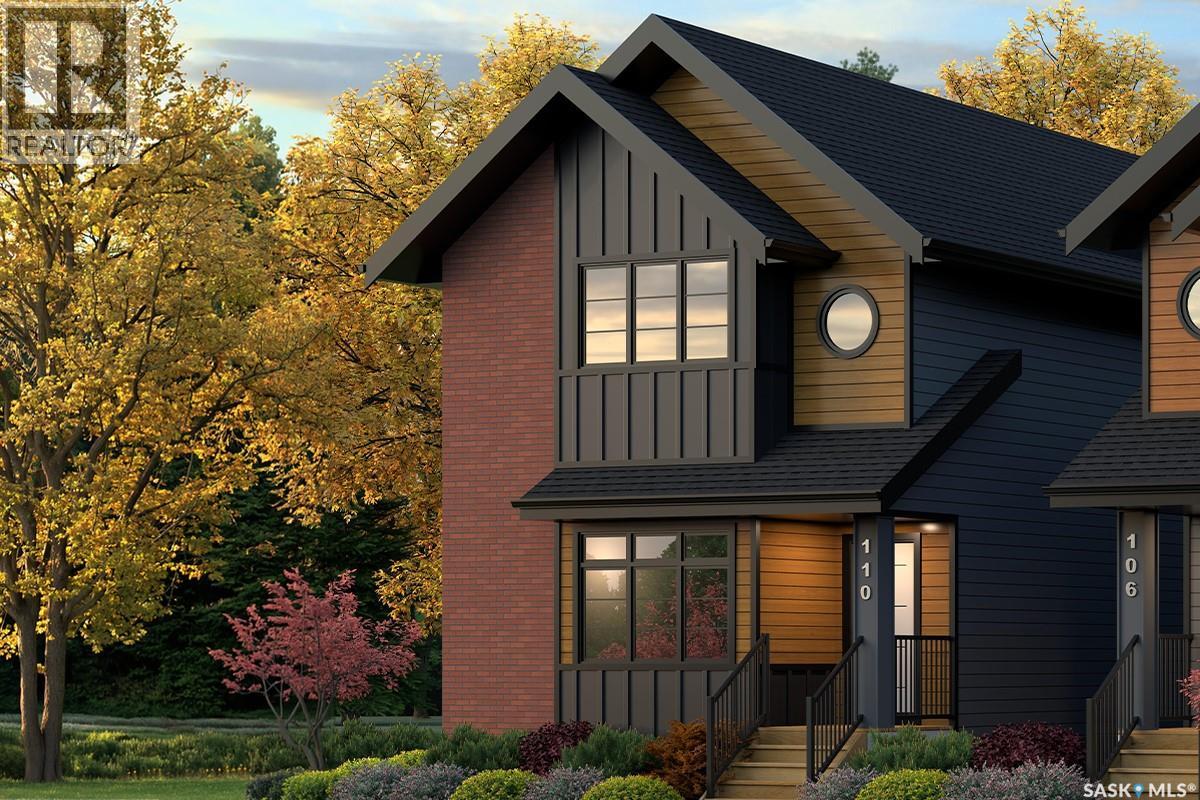
SHOWHOME now open! 419-155 McFaull Way. Welcome to Wilson’s Ranch — where modern design meets everyday functionality. This well-crafted 3-bedroom, 2.5-bath semi-detached home (Duplex B) offers an open-concept layout ideal for both daily living and entertaining. Highlights include a dedicated podcast and home office space, a spacious primary suite with a walk-in closet and ensuite, double attached garage and the convenience of an upper-level laundry room. The stylish kitchen flows effortlessly into the dining and living areas, creating a bright, inviting atmosphere perfect for gathering with family and friends. Enjoy a fully fenced and landscaped backyard and deck with privacy wall. Situated just steps from Wilsons Lifestyle Centre, The Keg Steakhouse + Bar, Save-On-Foods, Landmark Cinemas, and Motion Fitness, this location offers unbeatable access to essential amenities. With nearby parks, future schools, and public transit, it’s a community designed to grow with you. All North Prairie homes are protected under the Saskatchewan Home Warranty Program. PST & GST included with rebate to builder. Photos are for reference only and may not reflect the exact unit. *First-Time Home Buyer Price: $486,195* Eligibility for the First Time Home Buyer GST rebate is determined solely by CRA. Purchasers are responsible for confirming they meet all eligibility requirements. If a rebate is not approved or is reduced, the Purchaser is responsible for paying the full GST amount. (id:62370)
Welcome to The Century by North Prairie Developments, offering 1,443 sq. ft. of thoughtfully designed living space in the growing community of The Meadows. This beautifully designed two-storey home features an open-concept main floor with a bright and spacious living area, a designer kitchen complete with an oversized island, and a functional mudroom. Upstairs, you'll find three generous bedrooms, 2.5 bathrooms, convenient second-floor laundry, and a spacious primary suite with a walk-in closet and private ensuite. An optional legal one-bedroom basement suite is available, providing excellent potential for rental income, multi-generational living, or additional living space as your needs evolve. Ideally situated on Amisk Way, this home enjoys a premium location is just minutes from Meadows Market, future schools, walking paths, and everyday amenities. Built with quality craftsmanship and backed by the Saskatchewan Home Warranty Program for added peace of mind. PST and GST are included with any applicable rebates assigned to the builder. Photos are for reference only and may not represent the exact home. Specifications, features, pricing, and promotions are subject to change without notice. irst-Time Home Buyer Price: $495,702** Eligibility for the First-Time Home Buyer GST Rebate is determined solely by the Canada Revenue Agency (CRA). Purchasers are responsible for confirming they meet all eligibility requirements. If a rebate is not approved or is reduced, the purchaser is responsible for paying the full GST amount. ***Target completion is December 2026*** (id:62370)
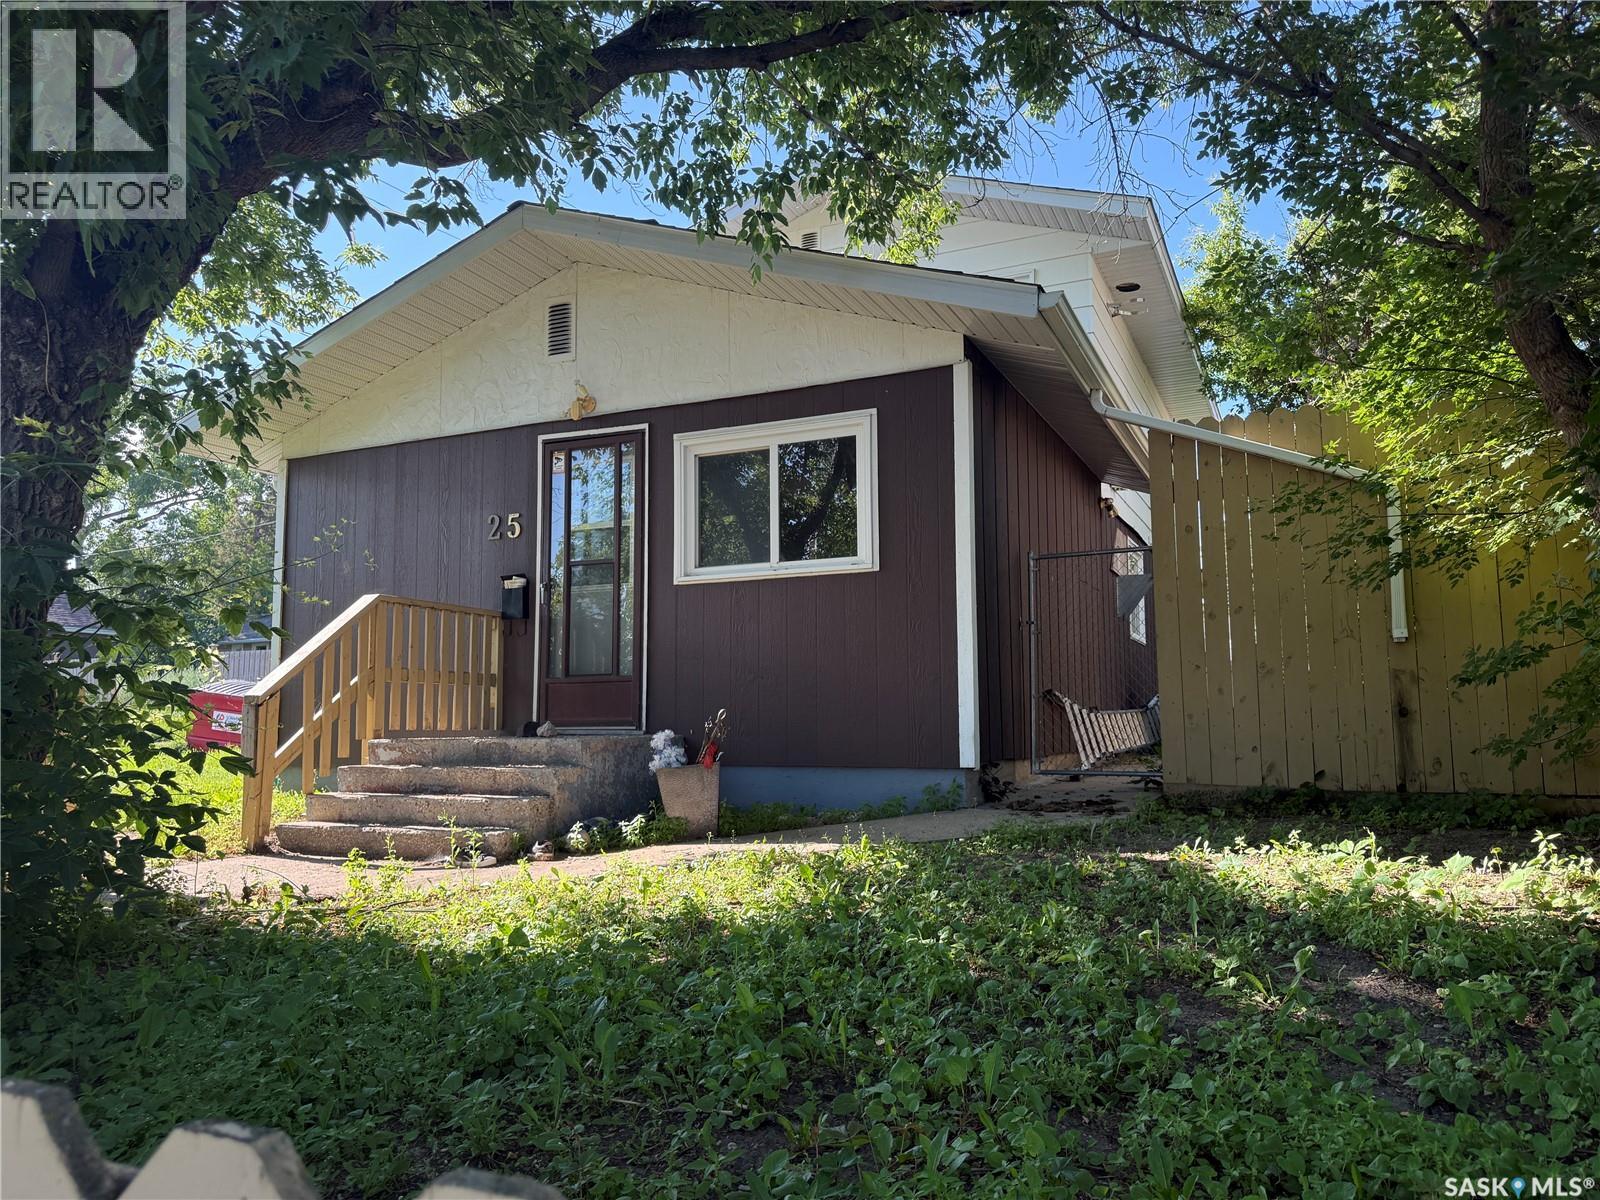
Welcome to this charming and uniquely designed home located in Moose Jaw's desirable South Hill neighbourhood! Offering over 1,200 sq. ft. of living space on two levels, this property provides a functional layout with plenty of room for a growing family, first-time buyers, or anyone looking to add their own personal touch. Enjoy the privacy of having no neighbours directly across the street while relaxing in the large, fully fenced backyard featuring mature trees—perfect for children, pets, gardening, or entertaining. Step inside to discover a spacious front recreation room that offers endless possibilities as a family room, playroom, home gym, hobby space, or studio. Complete with a built-in counter, drawers, and double sink, it's a versatile area ready to suit your lifestyle. The main floor also features a bright living and dining area, a 4-piece bathroom, a functional kitchen, a convenient laundry room, and a generous back entry. A unique 2-piece bathroom with a clawfoot tub adds character and charm to the home. Upstairs you'll find a spacious landing that's ideal for a reading nook, home office, or study area, along with two nice sized bedrooms and a third bedroom that's perfectly suited as a nursery, office, or dressing room. The basement offers abundant storage space along with the utility room, providing plenty of room for seasonal items and extra belongings. Conveniently located close to schools, parks, shopping, and a convenience store, this home offers an excellent opportunity to build equity while enjoying one of Moose Jaw's established neighbourhoods. Come see the potential and imagine making this unique property your next home! Home is being sold as is where is (id:62370)
Welcome to this spacious 2,523 sq. ft. home on a large, fully fenced lot in sought-after Centennial Park! The thoughtful layout offers plenty of room for the whole family, with inviting spaces and recent updates throughout. The stunning sunken living room features plush carpet, built-in cabinetry and shelving, and a beautiful wood feature wall. Sliding doors at both entrances allow this versatile room to be closed off, making it an ideal home office just off the entryway. The large kitchen offers abundant storage and plenty of space for a dining table. The massive sunken family room provides even more living space, plus a handy nook perfect for a home office, reading area, or play space, and leads directly to a spacious 14' x 24' sunroom. A large main-floor laundry/mudroom offers excellent storage and connects to a renovated 3-piece bathroom and the direct entry from the double attached insulated garage. Upstairs, you'll find three generously sized bedrooms and a spacious 4-piece bathroom. The basement provides a large rec room and loads of storage. Outside, the fully fenced backyard offers plenty of room to play and includes a play structure and firepit. Recent updates include shingles, upper-level and sunroom windows, patio door, washer and dryer, vinyl plank flooring in the kitchen and dining room, new linoleum in the laundry/mudroom and bathroom, fresh paint, and new fencing along the north and west sides. The former sunshine ceiling has also been removed and replaced with professionally installed pot lights. A fantastic family home with an excellent layout, ready for its next owners to enjoy! (id:62370)
This well-designed 1,205 sq. ft. bi-level is tucked into a quiet Hampton Village location and offers three bedrooms and two bathrooms on the main floor, including a four-piece ensuite off the primary bedroom, along with an open living, dining and kitchen area filled with natural light. Downstairs, a fully developed **LEGAL TWO-BEDROOM SUITE** adds tremendous flexibility, complete with its own kitchen, four-piece bathroom and separate laundry - ideal as a mortgage helper, revenue opportunity or space for extended family. With five bedrooms and three bathrooms in total, there is plenty of room to grow without sacrificing privacy. Outside, a deck and lower patio provide additional space to enjoy the yard, while an insulated double attached garage, central air, **ALL-NEW MECHANICAL** and quick possession round out a home that works equally well for families, multigenerational households or buyers looking to offset their monthly costs with rental income. As per the Seller’s direction, all offers will be presented on 08/20/2026 6:00PM. (id:62370)
OPEN HOUSE — AUG. 18, 5:00–6:30 PM! The incredible transformation of this 1,120 sq. ft. bungalow is truly impressive. Extensively renovated throughout, this home features an upgraded mechanical system, reimagined layout, transformed kitchen & bathrooms, new flooring, windows, doors, lighting, insulation and more. A true pride-of-ownership home, it has been well loved & maintained by the current owners. The main floor was opened with an engineered beam & custom railing, creating an inviting flow between the living, dining & kitchen areas. The stunning kitchen features modern cabinetry, countertops, appliances & a huge island—perfect for family gatherings & entertaining. Luxury laminate flooring, LED pot lighting and an electric fireplace add warmth & style. Full surround sound is installed on all levels. Improvements continue with central air, HRV, power-vented water heater, Ecobee thermostat, upgraded sewer, backflow prevention & a new 2-stage furnace in 2023. The 3-bedroom home offers 3 bathrooms, including a private primary ensuite, transformed 4-piece main bath & expanded 4-piece basement bath with full tiled tub/shower. The basement was fully reframed & insulated and features an enlarged bedroom egress window. Basement bathroom trim is now complete but is not reflected in the photos. The kitchen is wired for a garburator. The oversized primary walk-in closet was converted from a former bedroom and could easily be converted back, offering excellent flexibility. Outside, enjoy a large yard with mature surroundings, fencing, solar lighting, side gate & generous deck. Underground sprinklers service both front & back yards. The impressive 24' x 26' detached double garage offers abundant space for vehicles, hobbies & storage, with a gas line in place for a future garage heater. A wonderful home for comfort, entertaining & everyday living in the established charm of Brevoort Park. Close to schools, parks, shopping & amenities. Call your REALTOR® to view today! As per the Seller’s direction, all offers will be presented on 08/20/2026 5:00PM. (id:62370)
Great opportunity for first-time buyers or investors in the highly desirable Adelaide/Churchill neighborhood! This upgraded home offers excellent revenue potential with a fully developed 2-bedroom basement suite featuring its own separate entrance and dedicated laundry. The exterior has been updated providing attractive curb appeal and improved energy efficiency. Situated on a spacious lot, the property features a large, fully fenced backyard with an expansive deck with plenty of room to build a future garage. The bright and functional main floor offers three bedrooms, a 4-piece bathroom, convenient main-floor laundry, and a spacious kitchen complete with a large island and stainless steel appliances. The lower level is configured as a self-contained 2-bedroom suite with large windows that create a bright and welcoming living space, making it an ideal mortgage helper or investment opportunity. Additional upgrades include central air conditioning, a newer hot water heater, and updated windows. Conveniently located close to schools, parks, shopping, and public transit, this property combines affordability, functionality, and excellent income potential in one of Saskatoon's most sought-after mature neighborhoods. Call for details today! (id:62370)
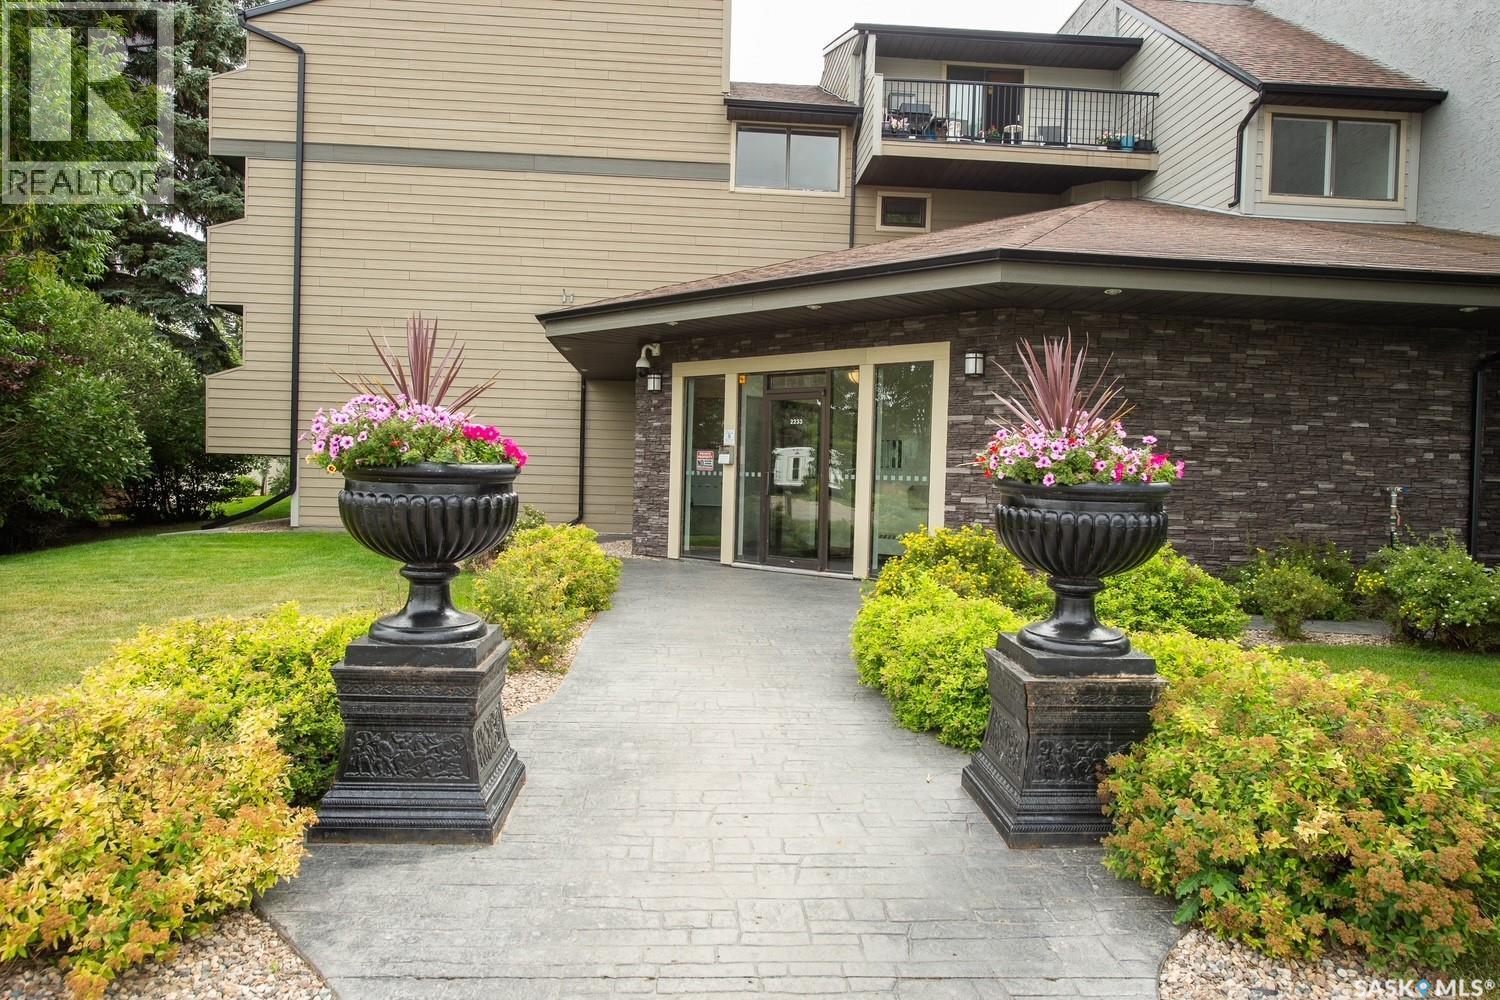
River lifestyle, but make it affordable. Welcome to #113–2233 St. Henry Avenue, a renovated main-floor condo in Saskatoon’s Exhibition neighbourhood, just steps from the South Saskatchewan River and Meewasin Valley trails. This bright and stylish unit offers two bedrooms, a four-piece bathroom, convenient in-suite laundry and an updated interior that is completely move-in ready. The main-floor location makes everyday living easy, while the second bedroom gives you options for a roommate, home office, guest room or extra space to make your own. Start your mornings walking or biking along the river, spend summer days at nearby Diefenbaker Park, catch events at Prairieland and enjoy quick access to downtown, Broadway, restaurants, coffee shops and everyday amenities. Whether you are a first-time buyer, student, downsizer or looking for a low-maintenance investment, this is an easy place to call home. Condo fees include heat and water, and pets are welcome with board approval, because your furry roommate deserves the river lifestyle too. Affordable, renovated and close to some of Saskatoon’s best outdoor spaces, this is the one! (id:62370)
Shellbrook Bungalow located on a quiet cul-de-sac and only a short walk to schools and Shellbrook Rec Centre. 2 good sized bedrooms on the main floor. Oak cabinets in Kitchen adjoining large dining area and living room. Main Floor laundry provides services all on one level. Fully finished basement with open family room area, bedroom and 4 piece bathroom. A few items to complete from orginally started renovation include flooring in Kitchen, Dining Room and Living Room but Hardwood Flooring for this is provided by the seller. Shingles, Siding, Windows and Doors, furnace all replaced in recent years. Single detached garage for rear yard parking. (id:62370)
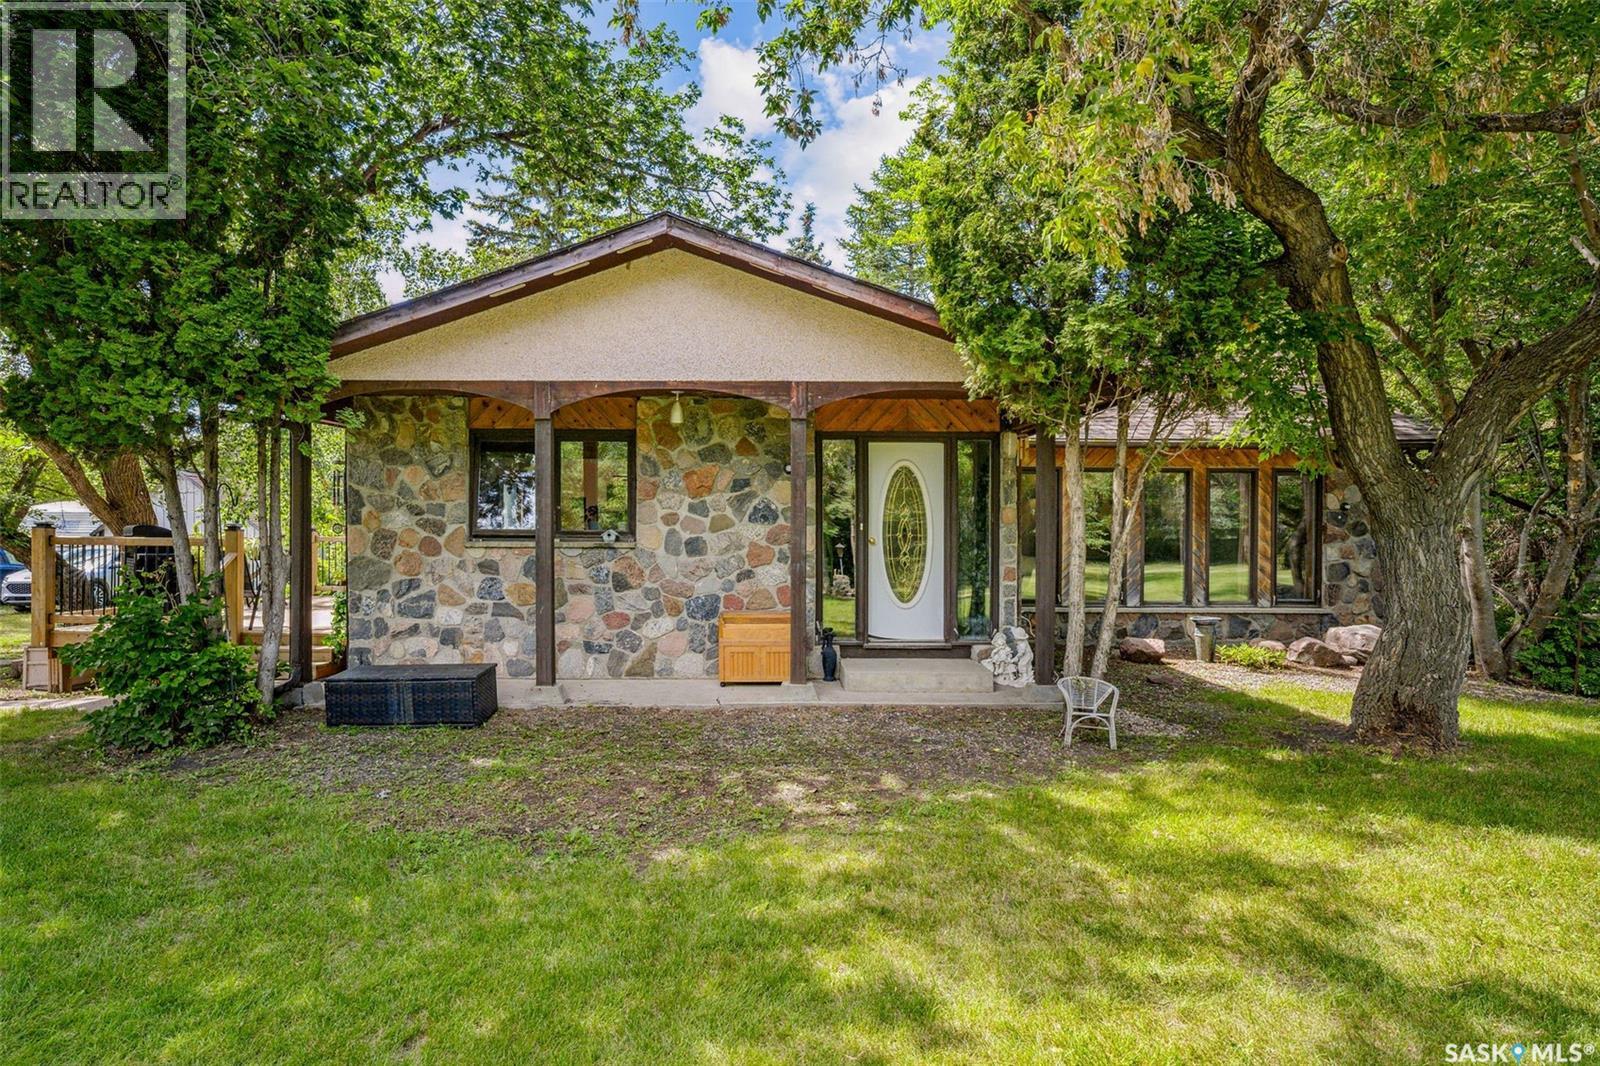
Pride of Ownership shows in this generational yard site that has a spacious 1,924 sq ft four-level split home features 4 bedrooms and 3 bathrooms, perfectly suited for family living or farm operations. The exterior is a statement of curb appeal with stone and stucco finishing, complemented by a grand entrance and vaulted ceilings that create an airy, open feel throughout the main living areas. The approx. 14 acre yard site is surrounded by mature trees, offering natural shelter, privacy, and plenty of green space for recreation or expansion. Outbuildings include an insulated, heated shop—ideal for equipment maintenance or year-round projects—plus numerous additional outbuildings to support your acreage needs. This is more than just a piece of land—it’s a legacy property, ready for the next generation of stewards. taxes to be reassessed. Call today to view! (id:62370)