
705 Northridge Court Shellbrook, Saskatchewan S0J 2E0

$279,900
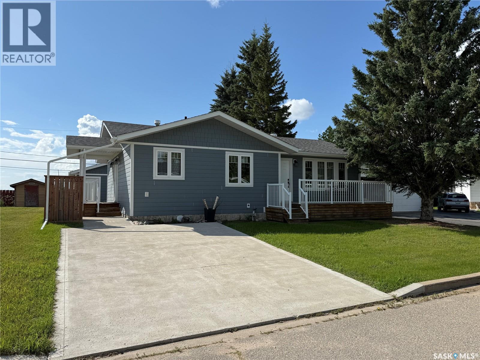
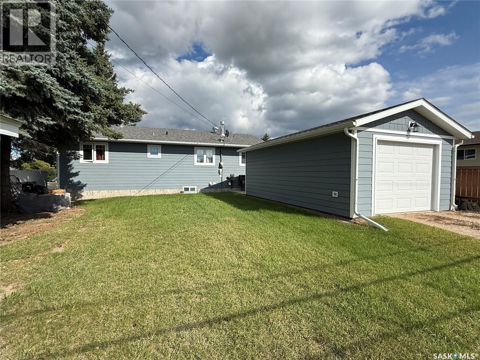
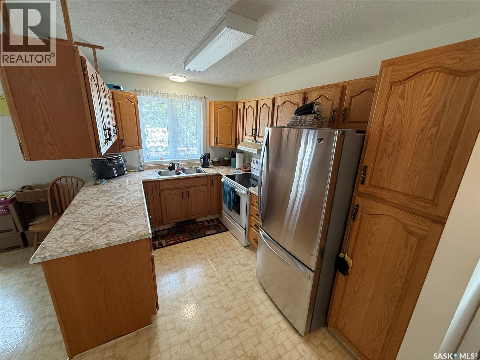
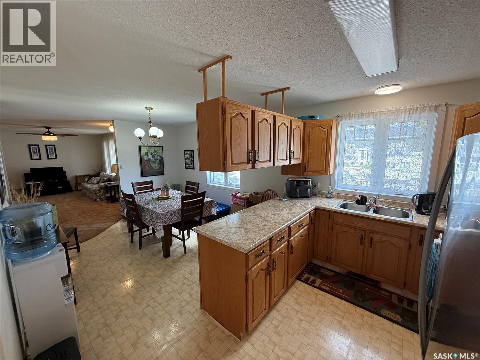
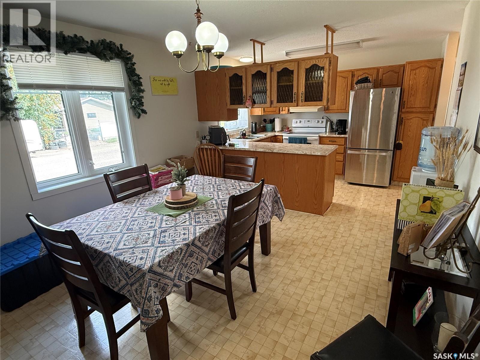
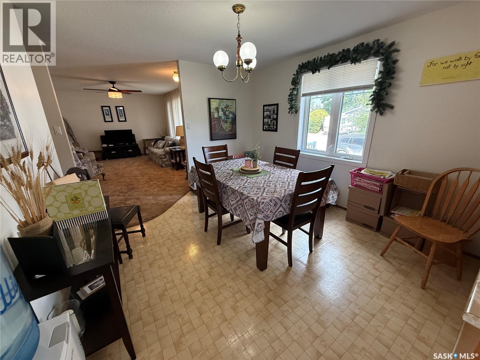
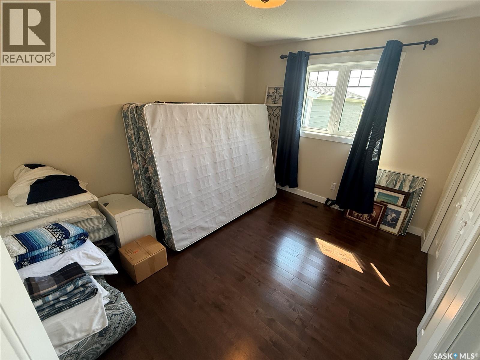
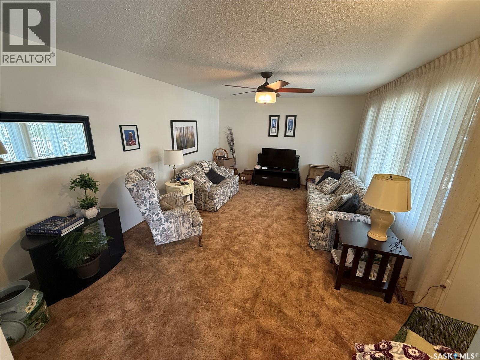
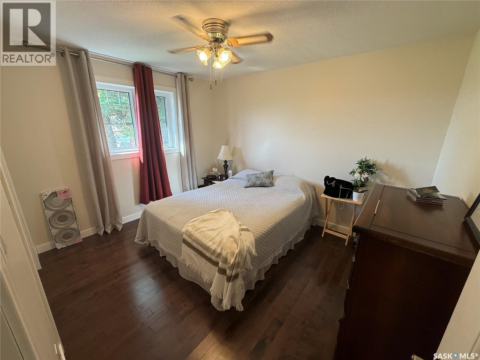
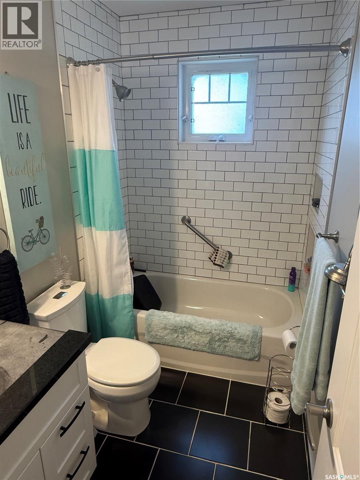
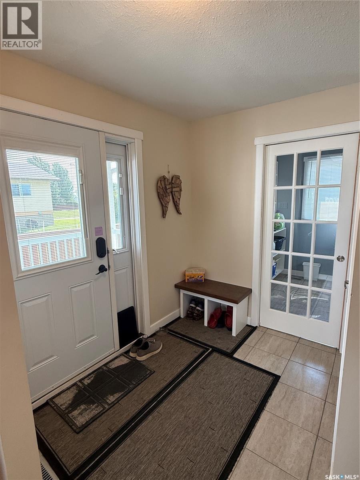
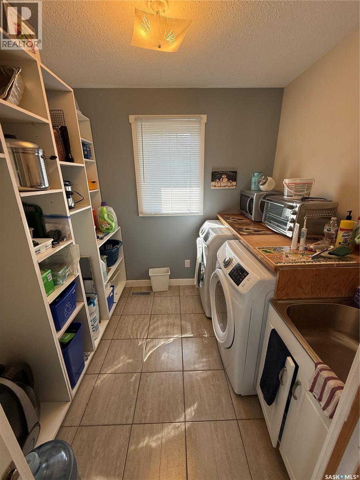
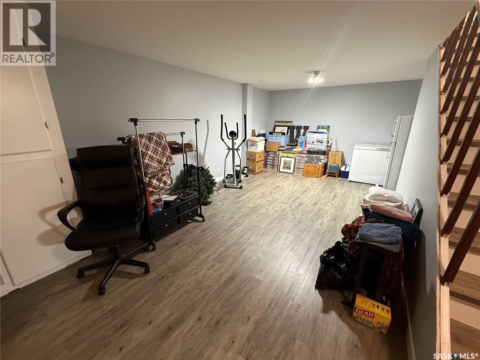
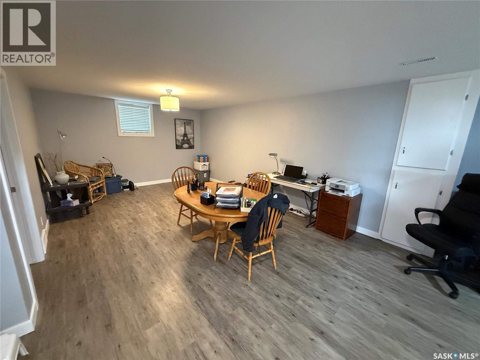
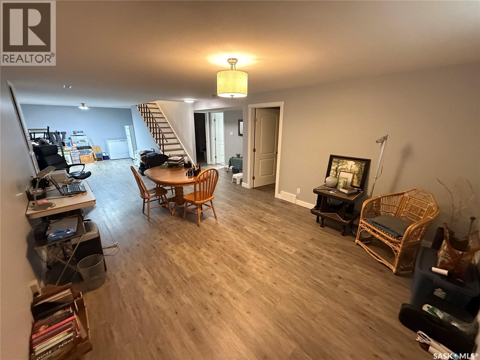
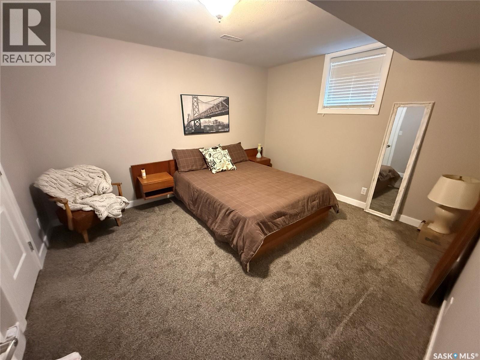
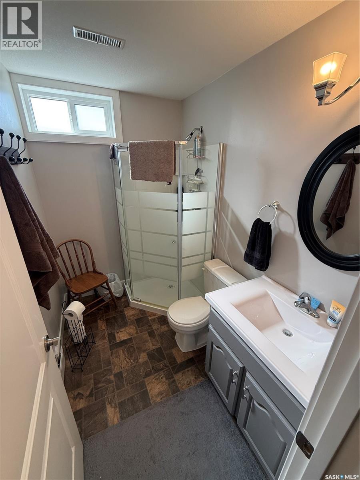

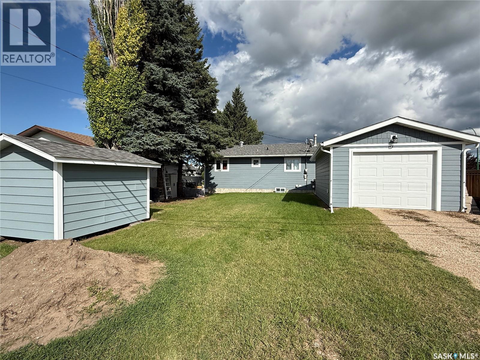
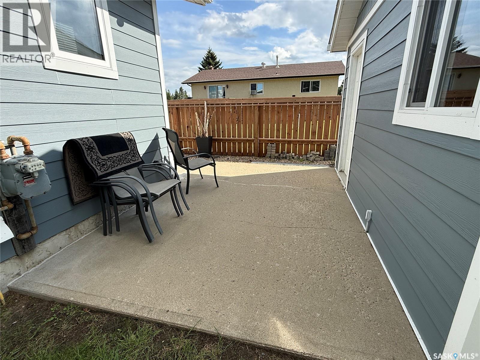
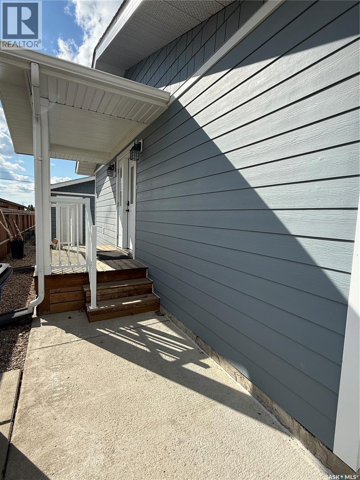
Shellbrook Bungalow located on a quiet cul-de-sac and only a short walk to schools and Shellbrook Rec Centre. 2 good sized bedrooms on the main floor. Oak cabinets in Kitchen adjoining large dining area and living room. Main Floor laundry provides services all on one level. Fully finished basement with open family room area, bedroom and 4 piece bathroom. A few items to complete from orginally started renovation include flooring in Kitchen, Dining Room and Living Room but Hardwood Flooring for this is provided by the seller. Shingles, Siding, Windows and Doors, furnace all replaced in recent years. Single detached garage for rear yard parking. (id:62370)
Property Details
| MLS® Number | SK045873 |
| Property Type | Single Family |
| Features | Cul-de-sac, Lane |
Building
| Bathroom Total | 2 |
| Bedrooms Total | 3 |
| Appliances | Washer, Refrigerator, Dryer, Window Coverings, Garage Door Opener Remote(s), Hood Fan, Storage Shed, Stove |
| Architectural Style | Bungalow |
| Basement Development | Finished |
| Basement Type | Full (finished) |
| Constructed Date | 1986 |
| Construction Style Attachment | Detached |
| Heating Fuel | Natural Gas |
| Heating Type | Forced Air |
| Stories Total | 1 |
| Size Interior | 1,076 Ft2 |
| Type | House |
Parking
| Detached Garage | |
| Parking Space(s) | 3 |
Land
| Acreage | No |
| Fence Type | Partially Fenced |
| Landscape Features | Lawn |
| Size Frontage | 54 Ft |
| Size Irregular | 54x110 |
| Size Total Text | 54x110 |
Rooms
| Level | Type | Length | Width | Dimensions |
|---|---|---|---|---|
| Basement | Bedroom | 11-2 x 12-11 | ||
| Basement | 3pc Bathroom | 7-0 x 5-0 | ||
| Basement | Family Room | 24-9 x 11-7 | ||
| Main Level | Kitchen | 11-3 x 8-3 | ||
| Main Level | Dining Room | 11-9 x 9-6 | ||
| Main Level | Living Room | 17-11 x 12-9 | ||
| Main Level | Bedroom | 11-9 x 9-6 | ||
| Main Level | Bedroom | 11-10 x 91-- | ||
| Main Level | 4pc Bathroom | 8-5 x 5-0 | ||
| Main Level | Laundry Room | 8-5 x 7-1 |



The trademarks REALTOR®, REALTORS®, and the REALTOR® logo are controlled by The Canadian Real Estate Association (CREA) and identify real estate professionals who are members of CREA. The trademarks MLS®, Multiple Listing Service® and the associated logos are owned by The Canadian Real Estate Association (CREA) and identify the quality of services provided by real estate professionals who are members of CREA. The trademark DDF® is owned by The Canadian Real Estate Association (CREA) and identifies CREA's Data Distribution Facility (DDF®)
August 18 2026 12:36:20
Saskatchewan REALTORS® Association
RE/MAX P.a. Realty